
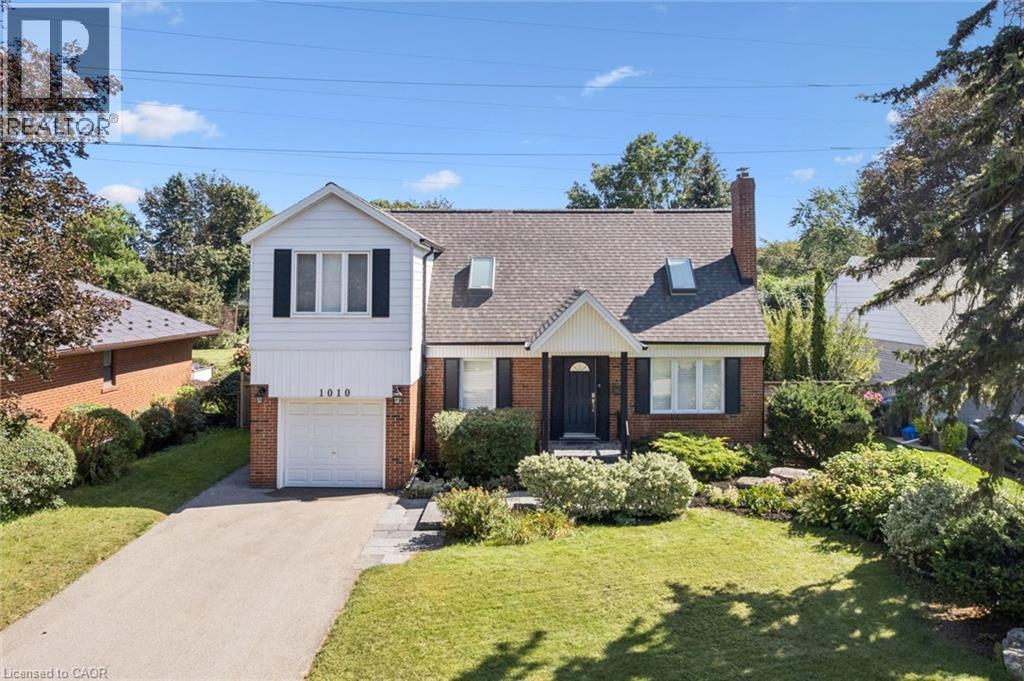
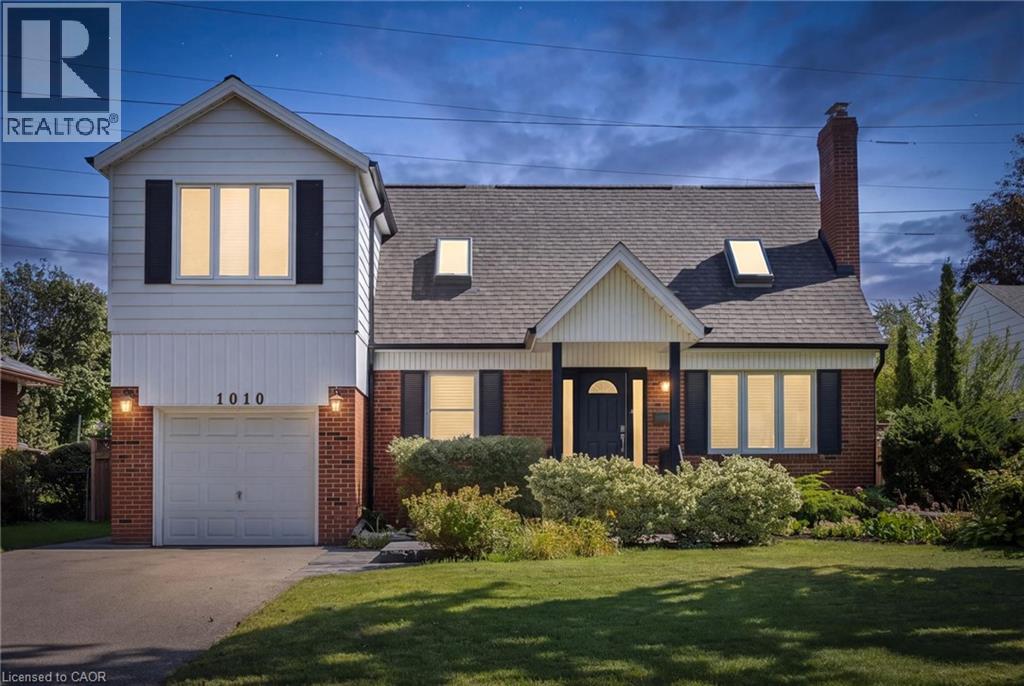
 Asphalt Driveway 2020
  Stone Walkway with covered porch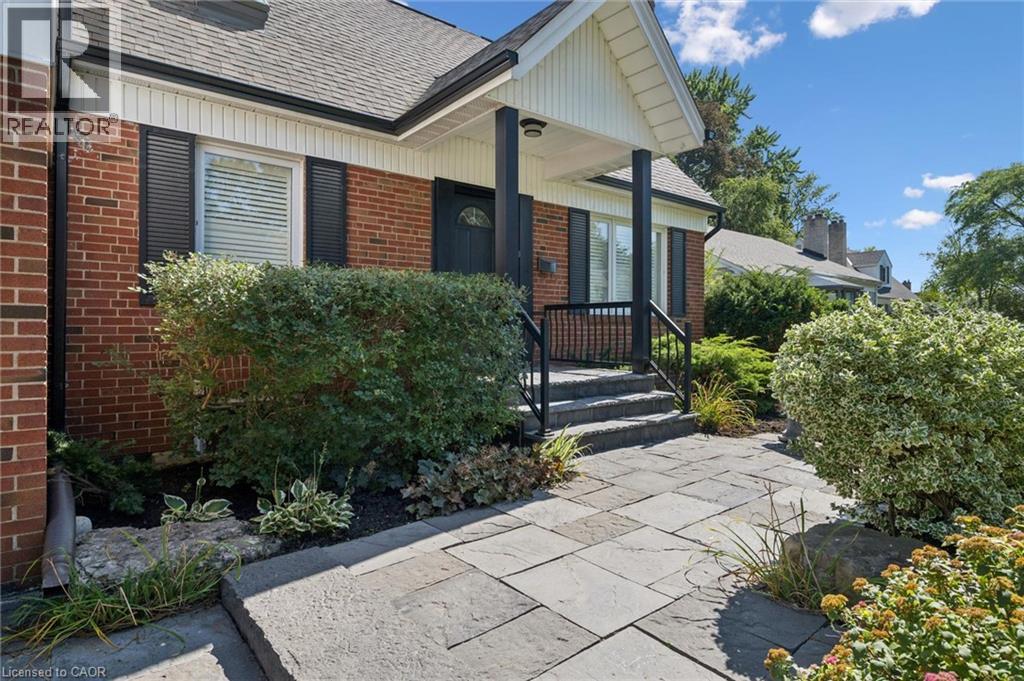
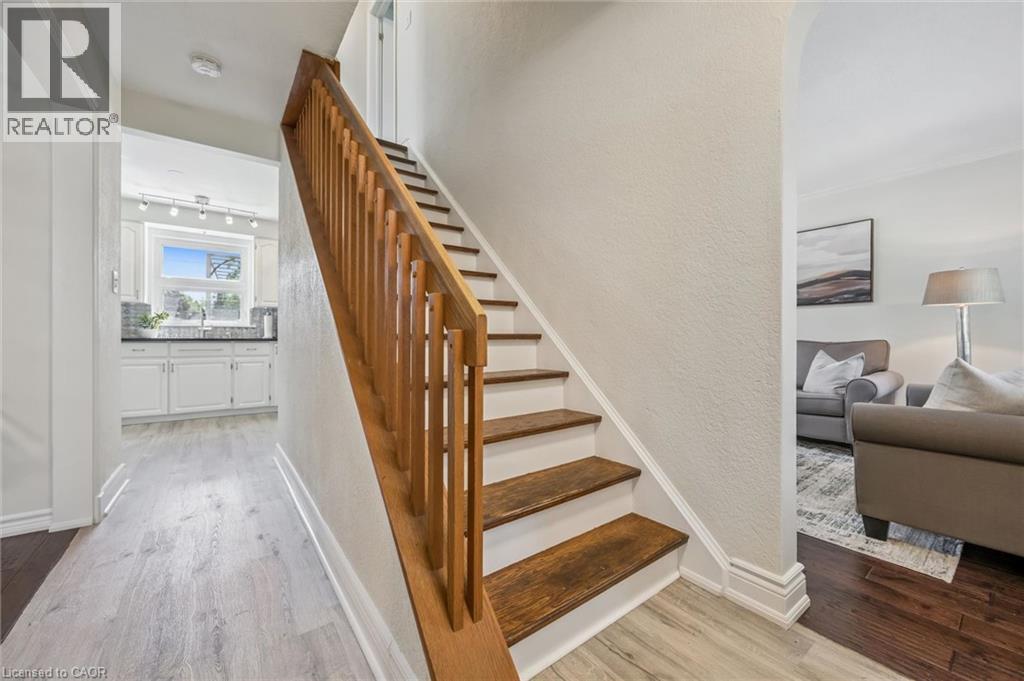
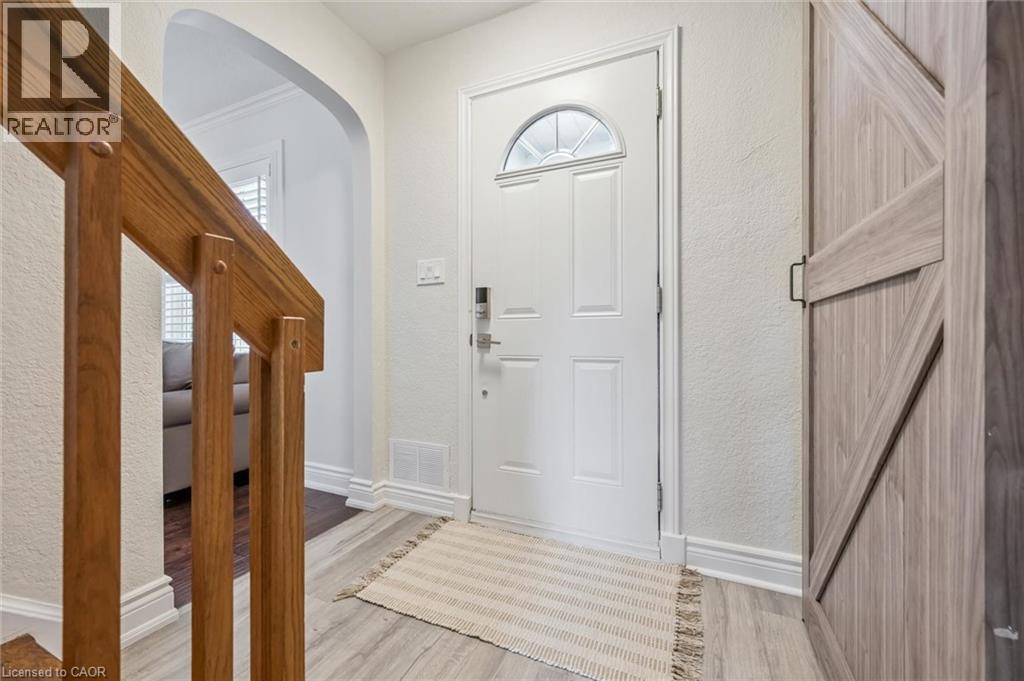 Hardwood Floors
 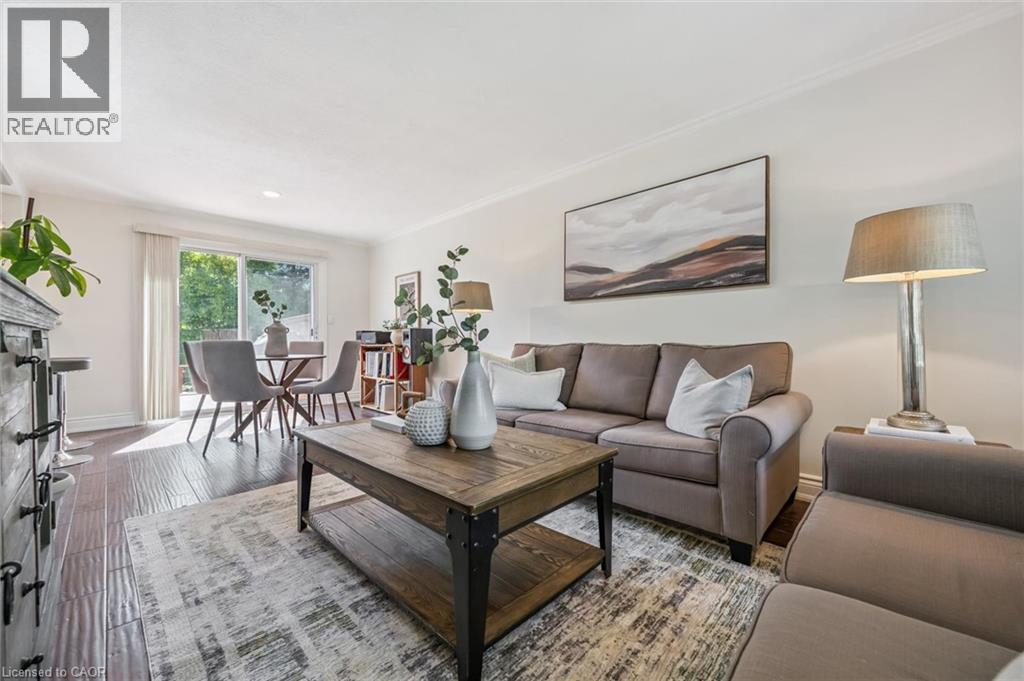 Living Room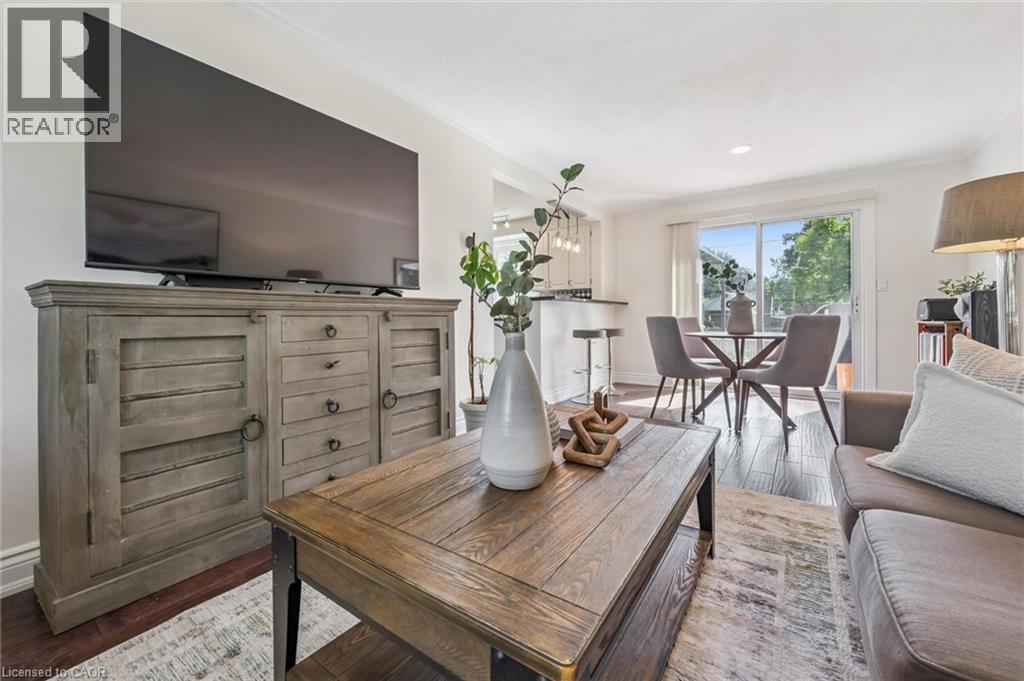
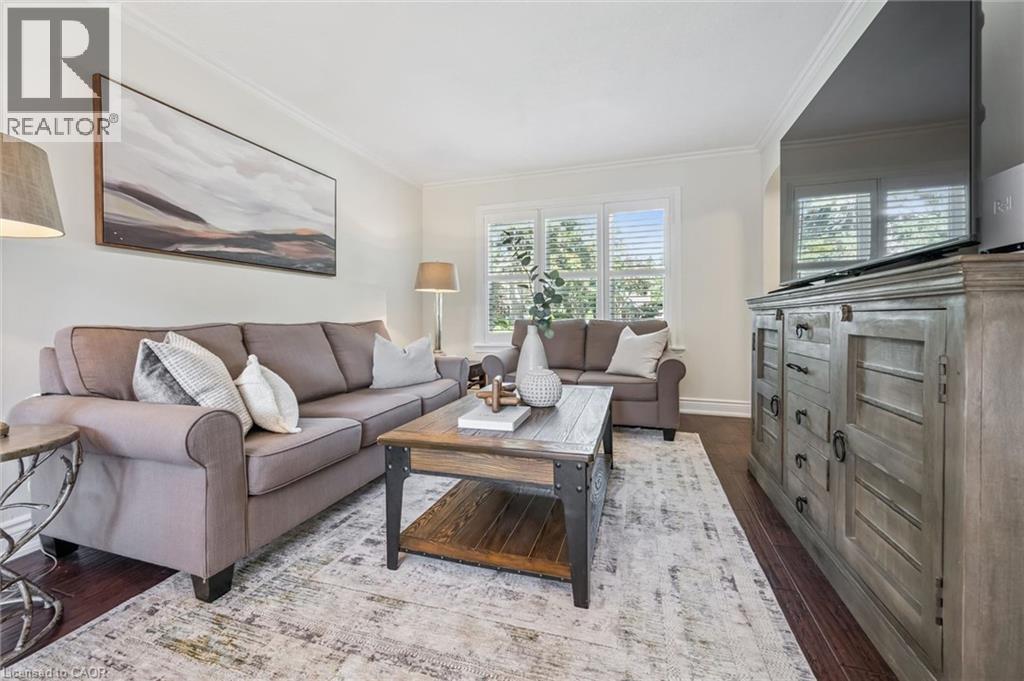 California Shutters, Crown Moulding and Hardwood Flooring
 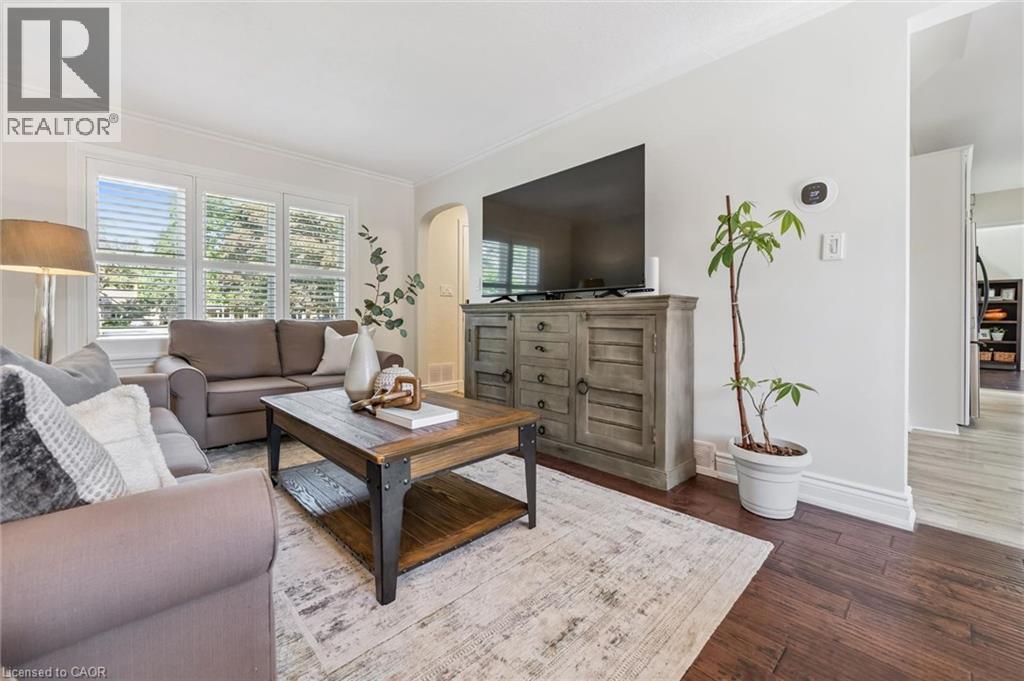 Hardwood floors, crown molding, patio door leading to your deck and private backyard.
 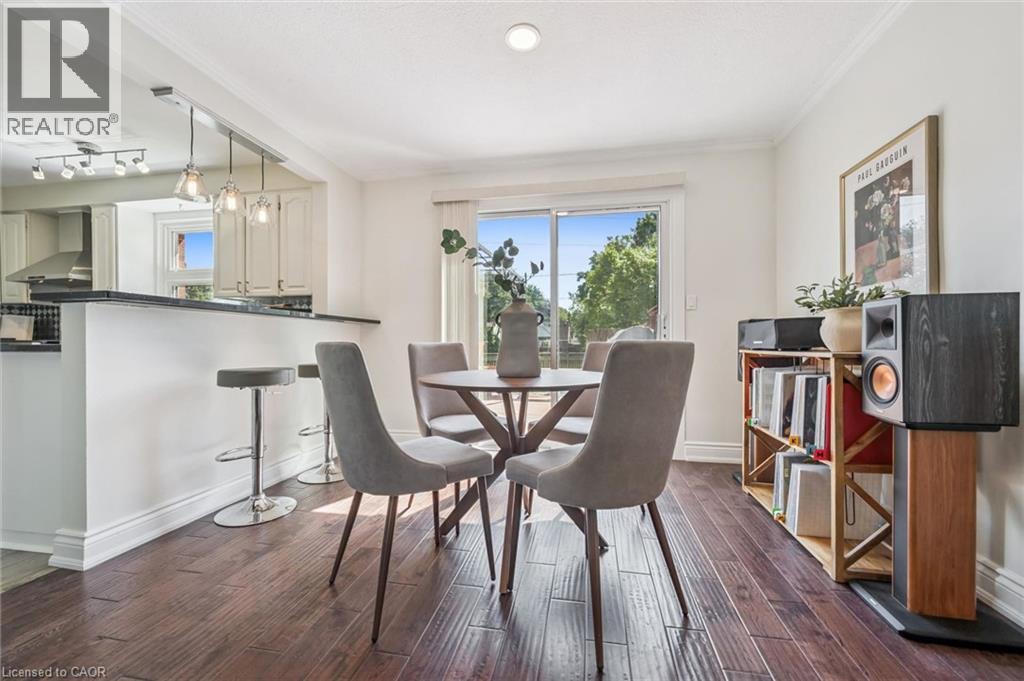 Bright eat in Kitchen with patio doors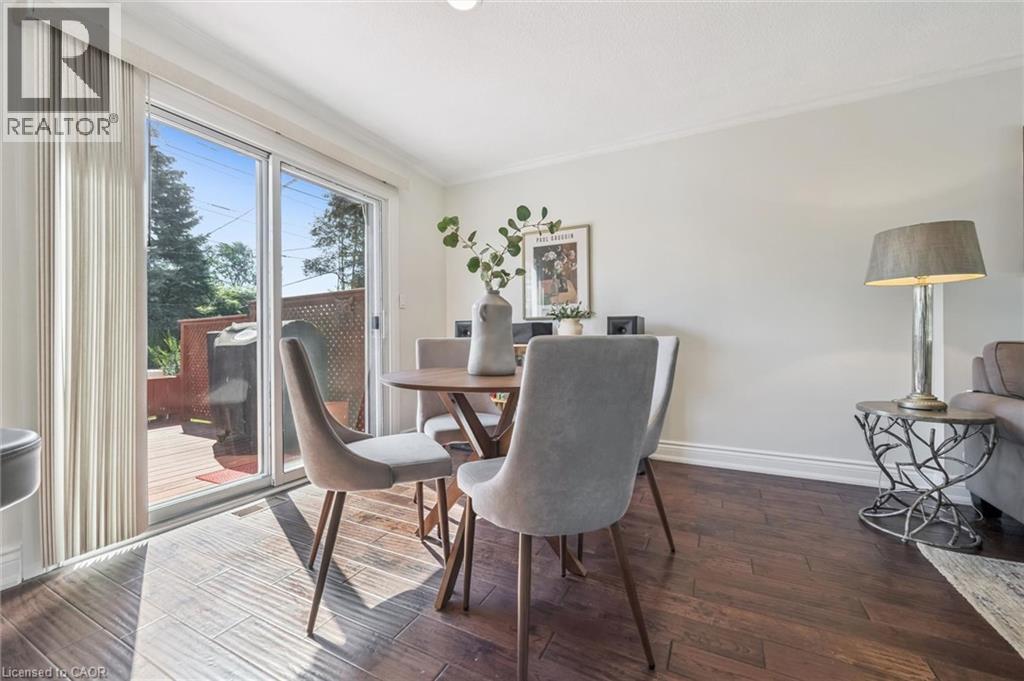
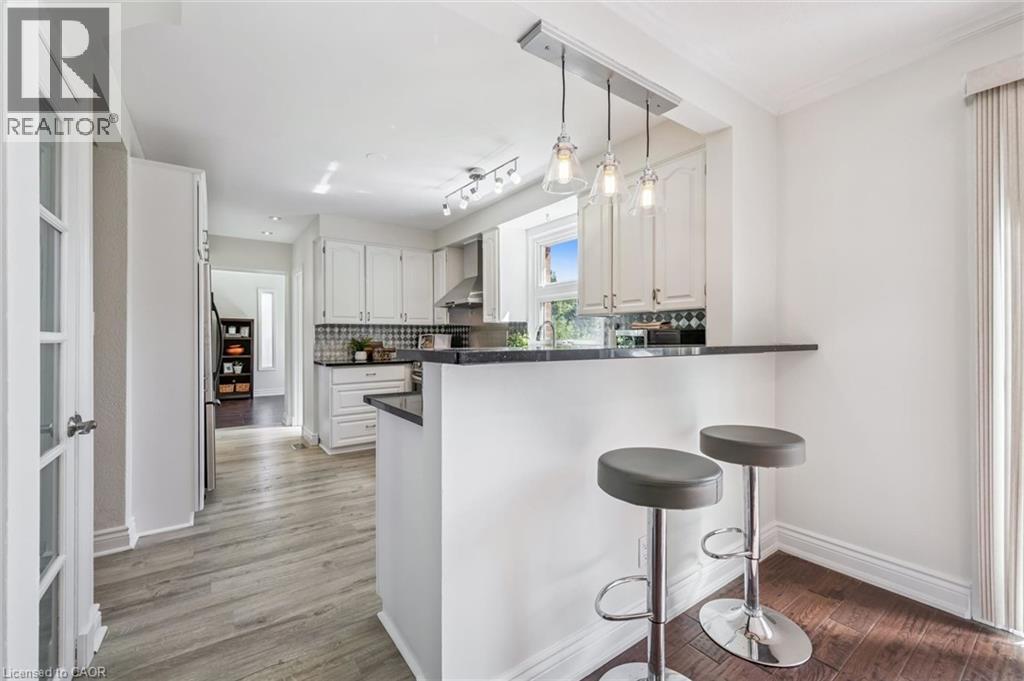 Freshly re-painted oak cabinets with quartz countertops (2018)
 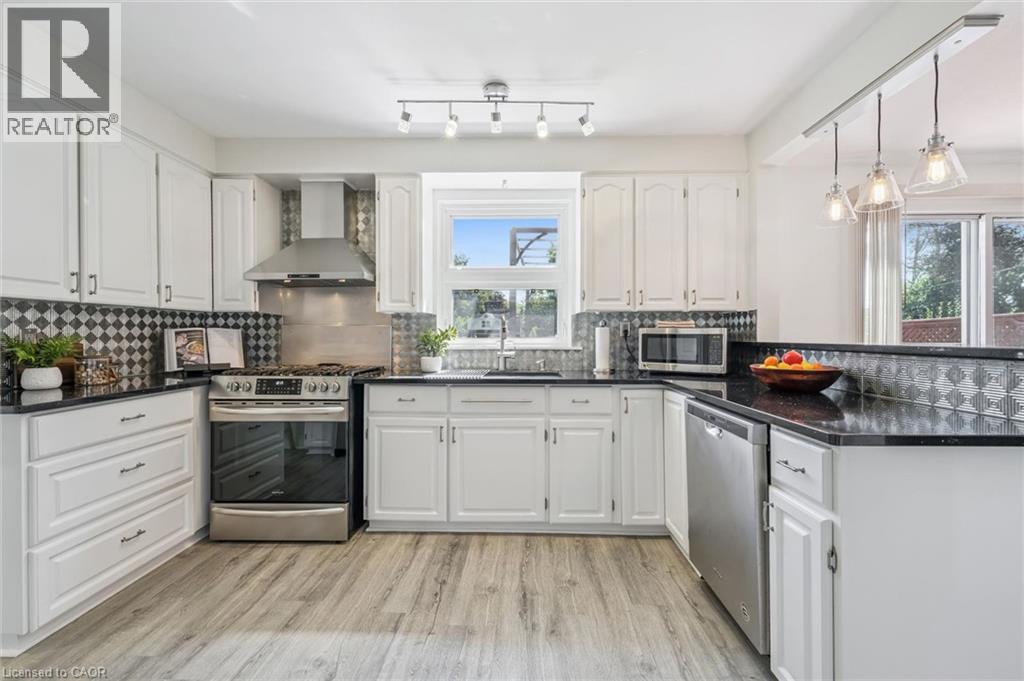 Stainless Steel Appliances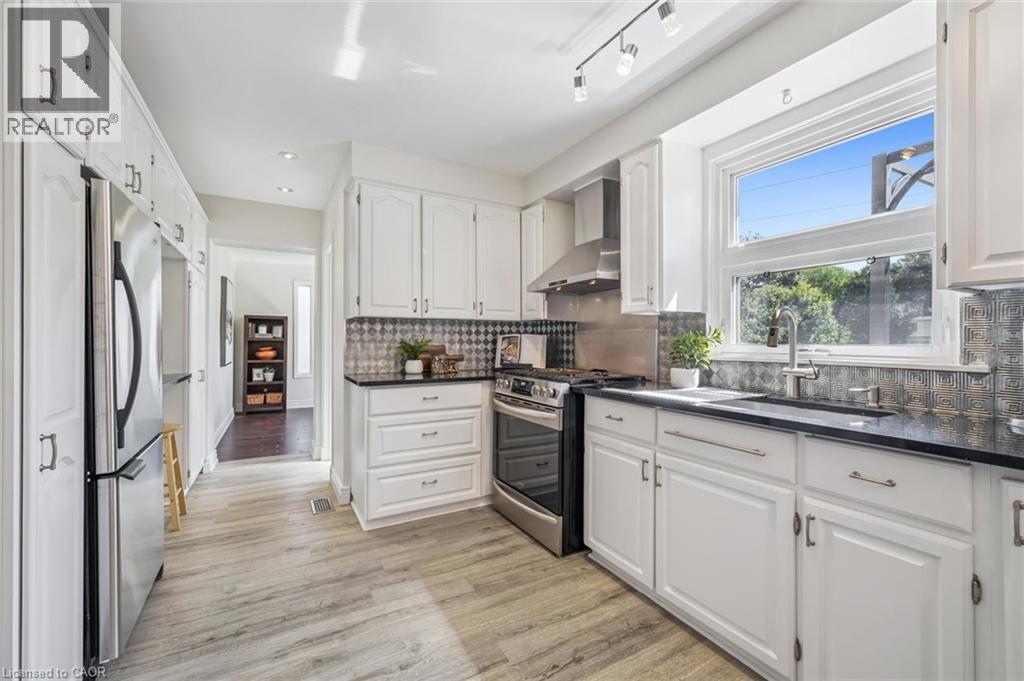
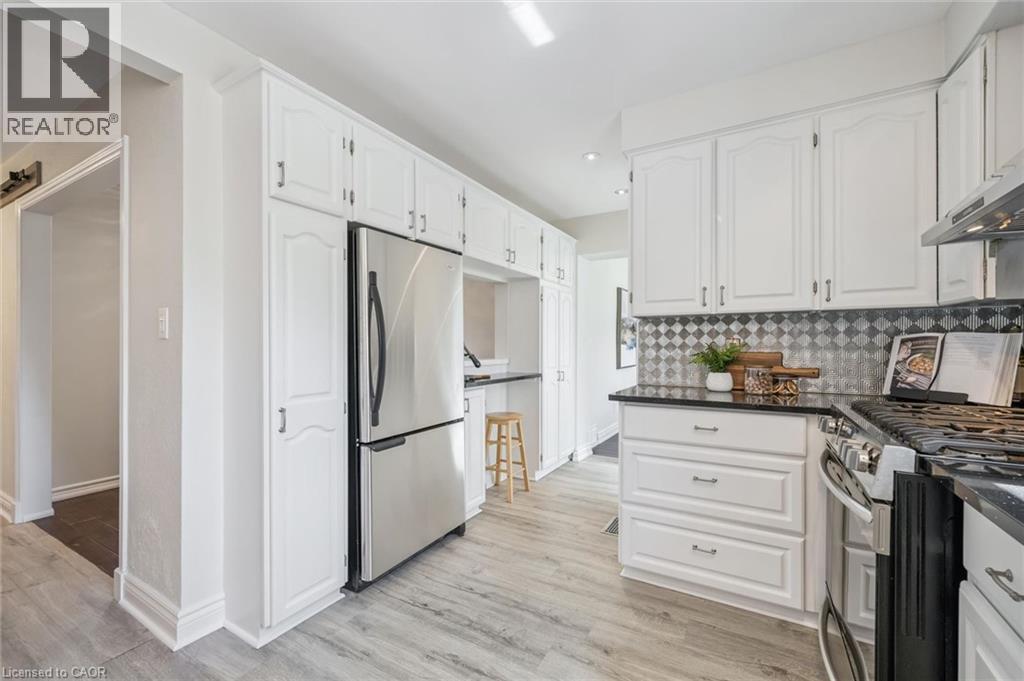 Gas range
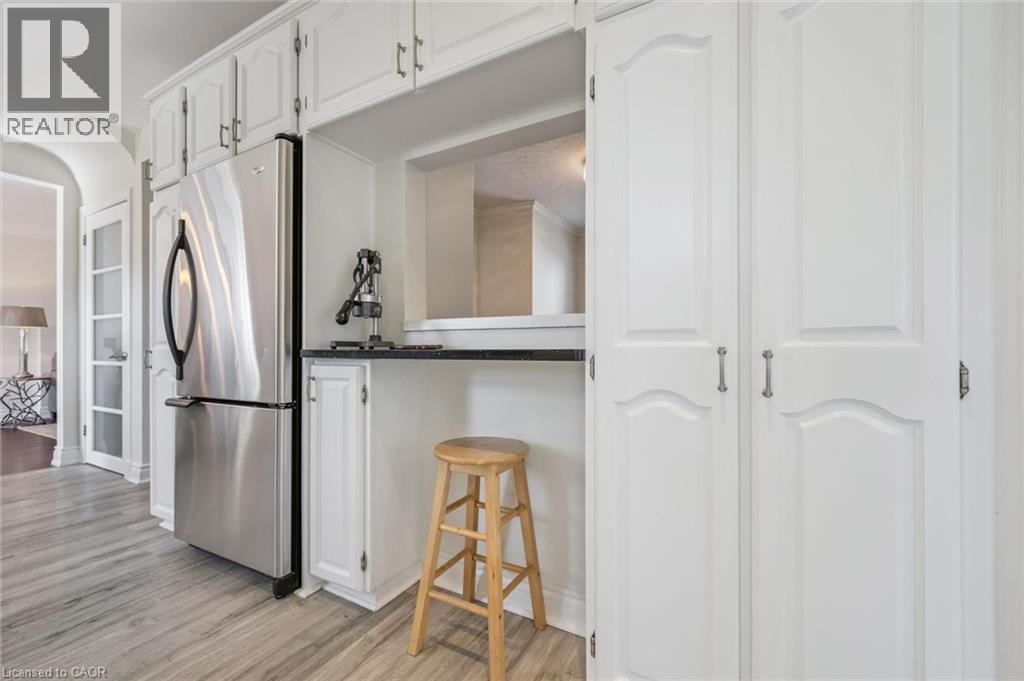
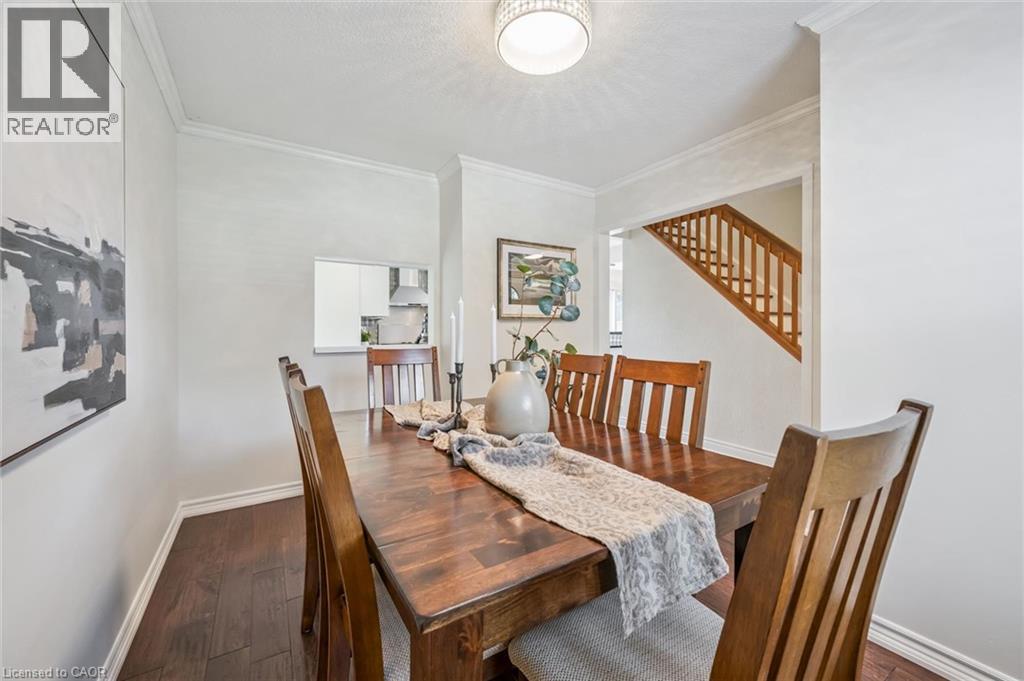
 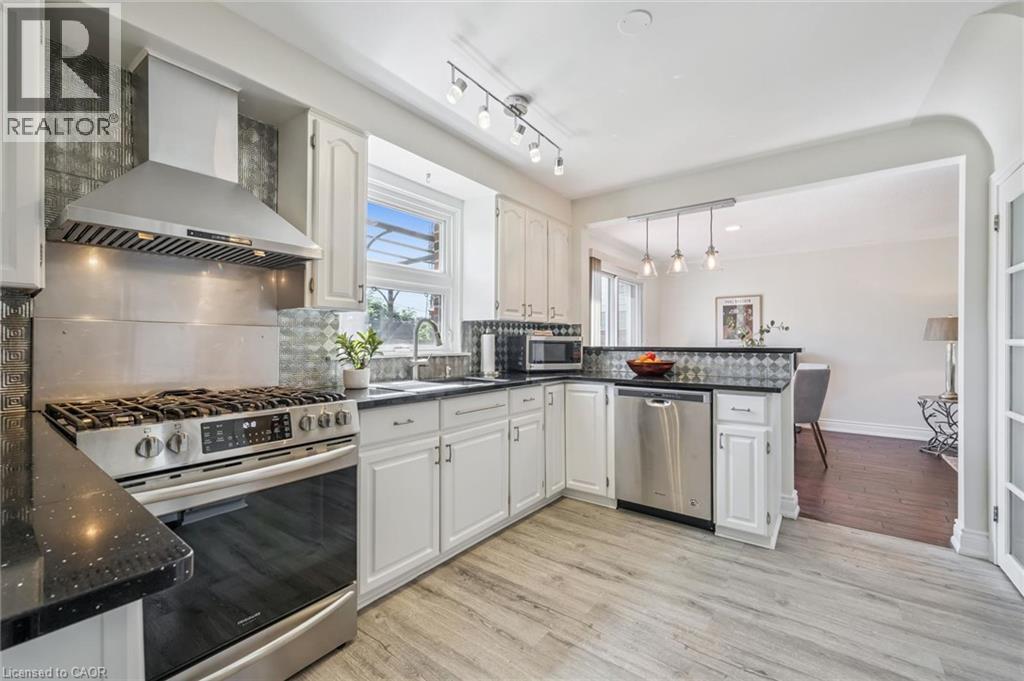 Pass through window to dining room
  Hardwood Floor. Bright and flexible room space. Currently being used as an office.
 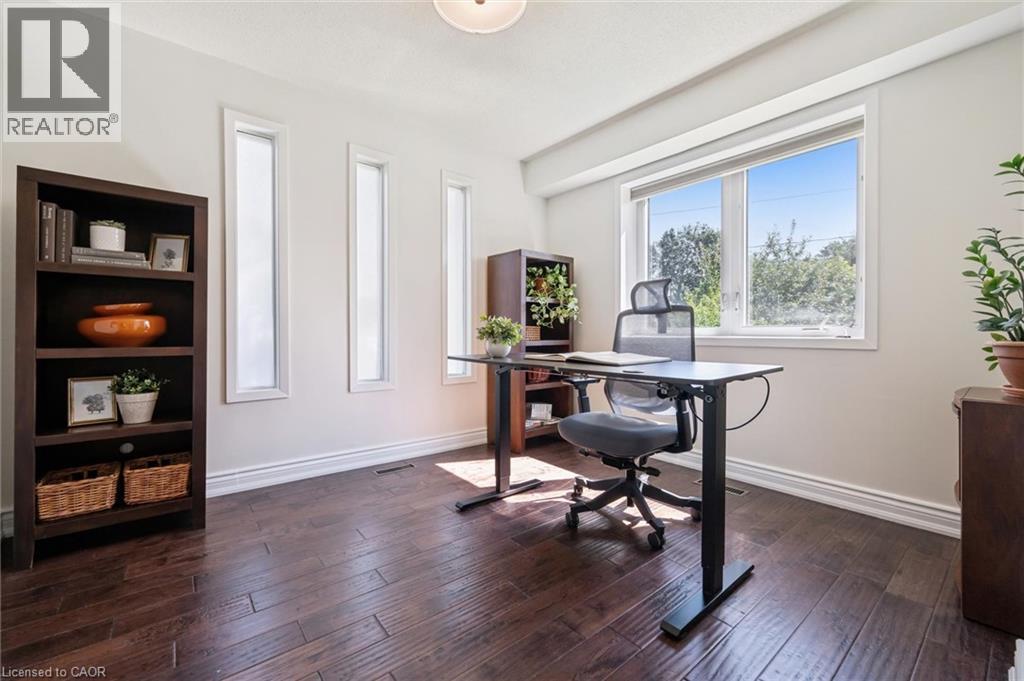 Windows 2019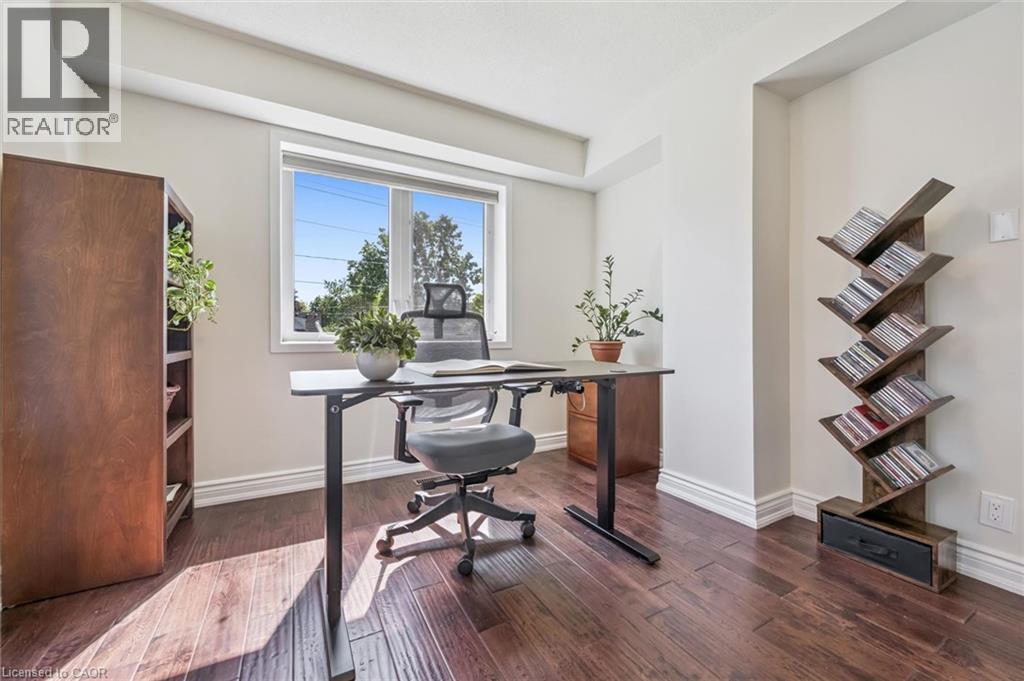
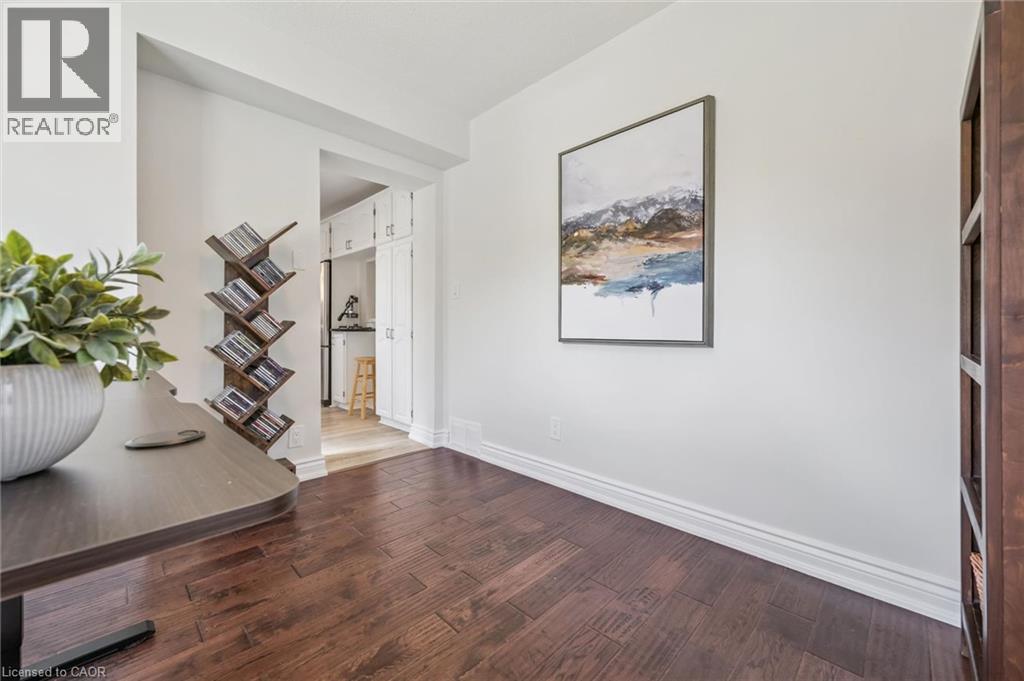 Hardwood Floor, California Shutters, and Crown Moulding
 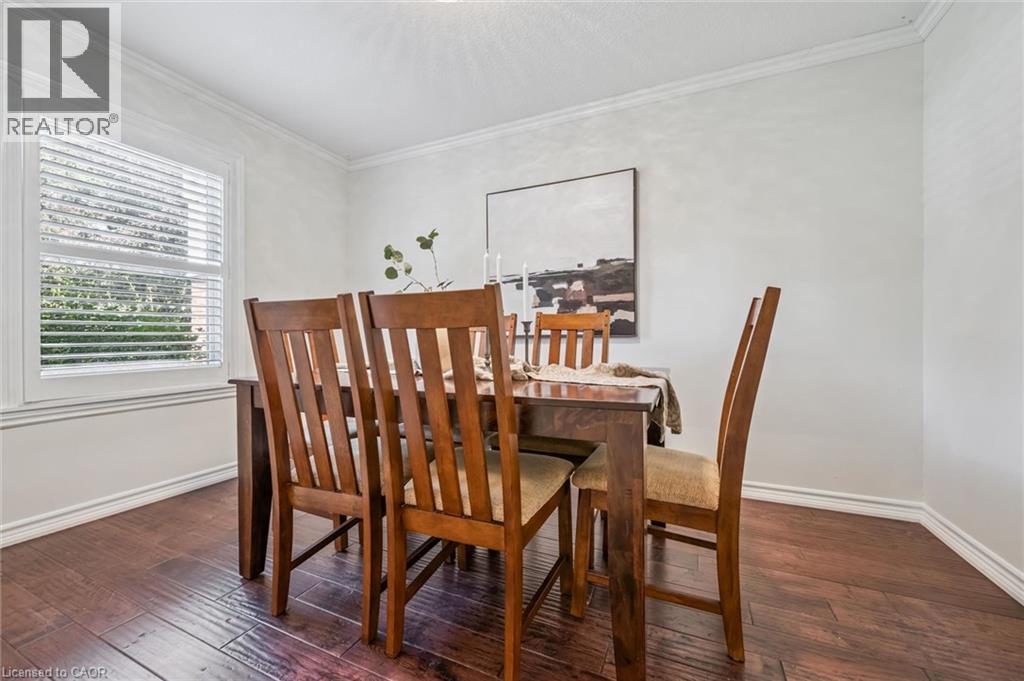 Dining Room
  Main Floor 2 Piece Bath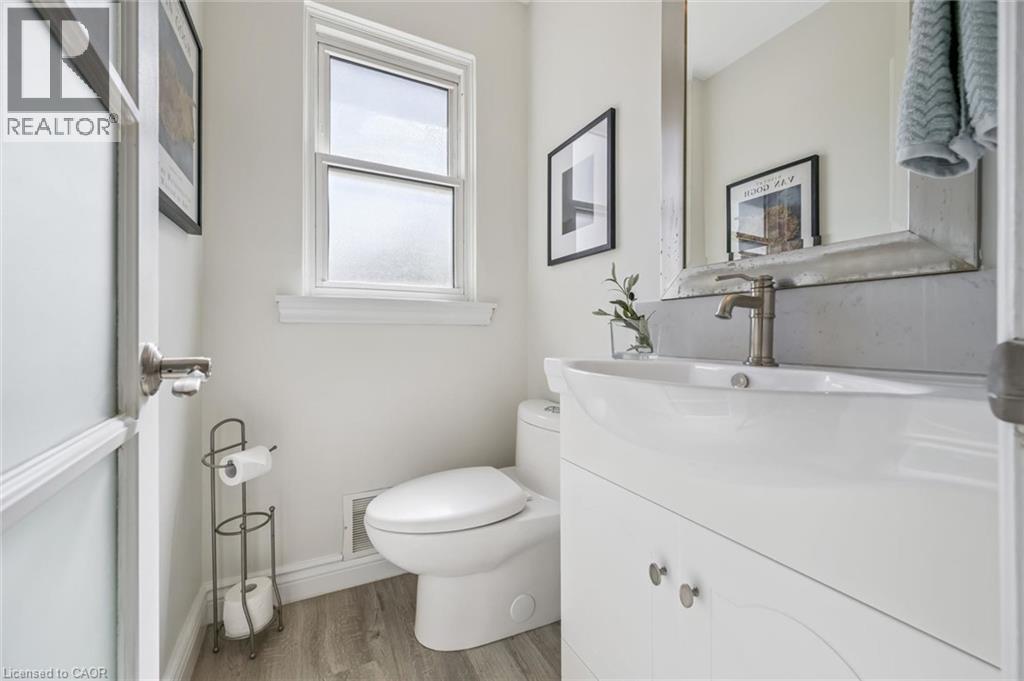
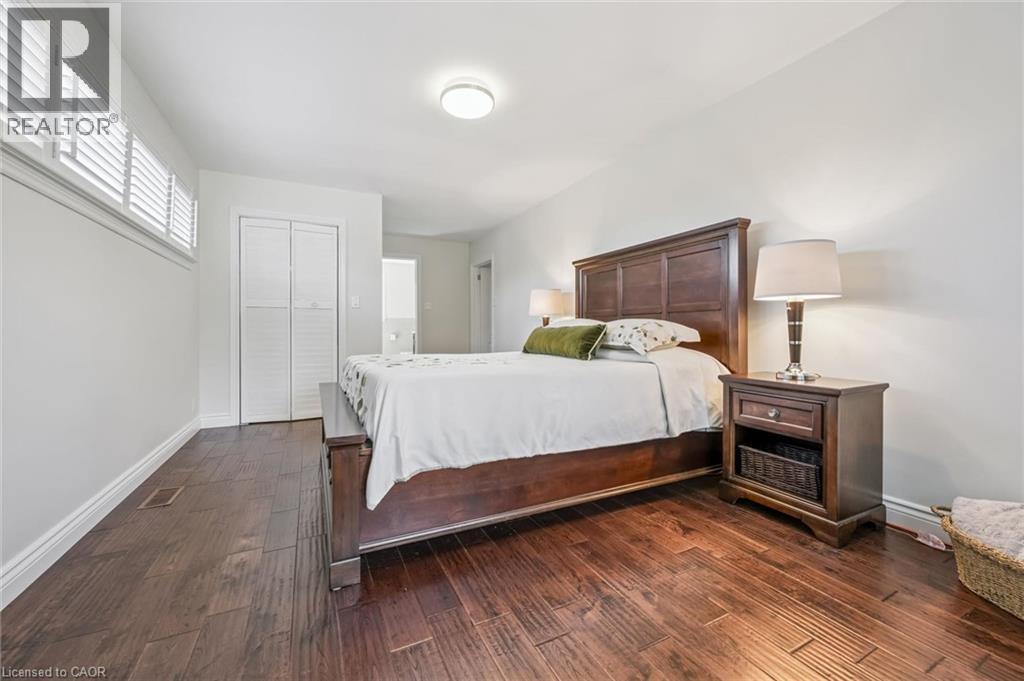
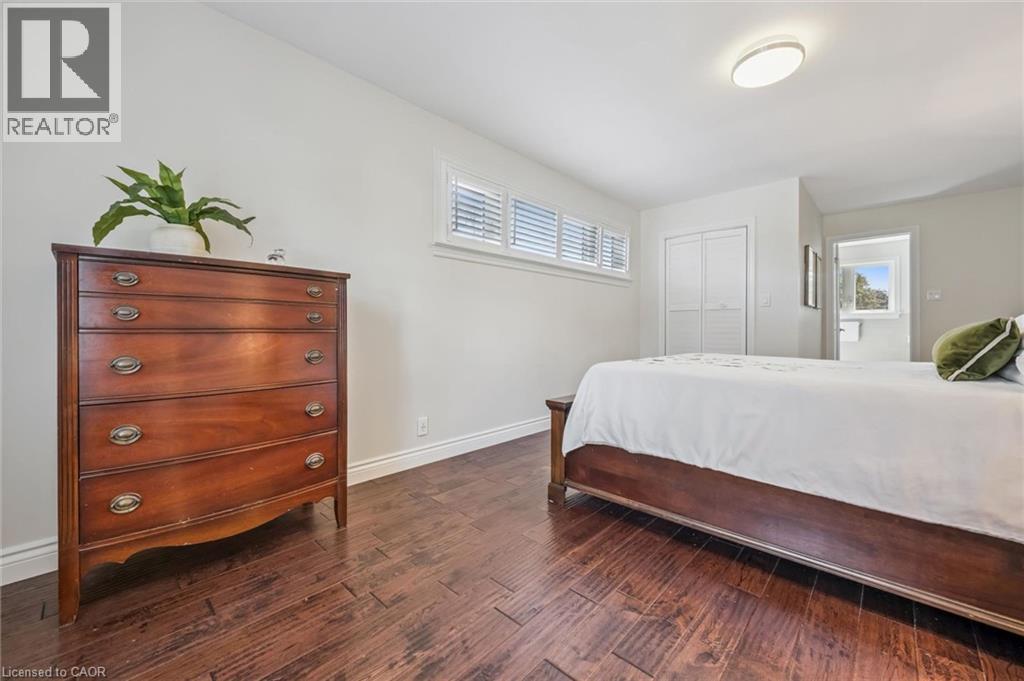
 Primary Bedroom
 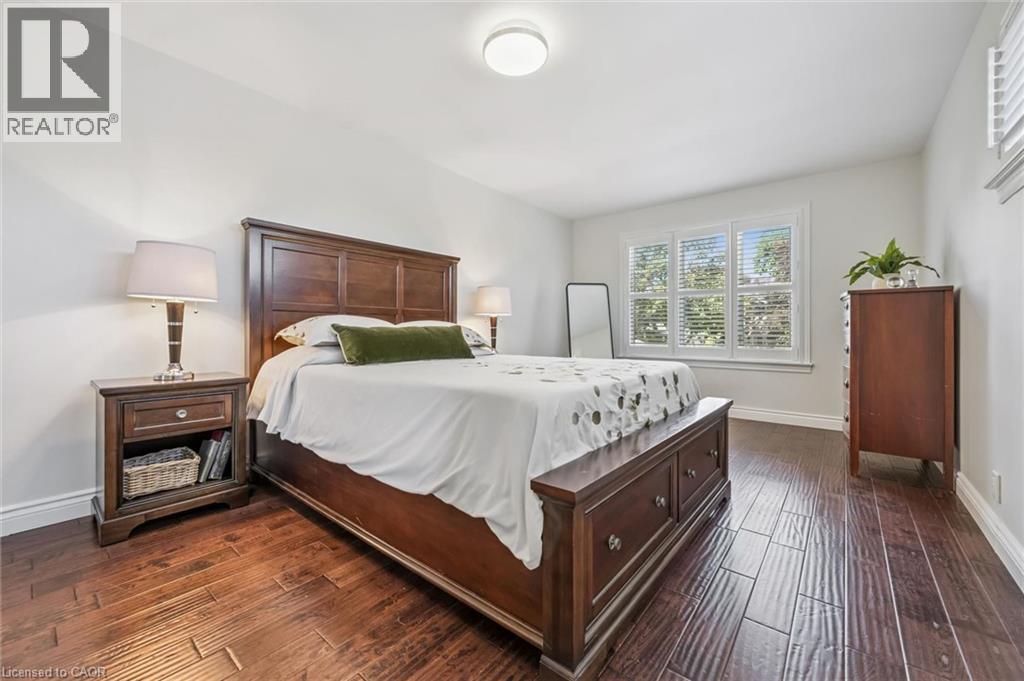 Hardwood floor and California Shutters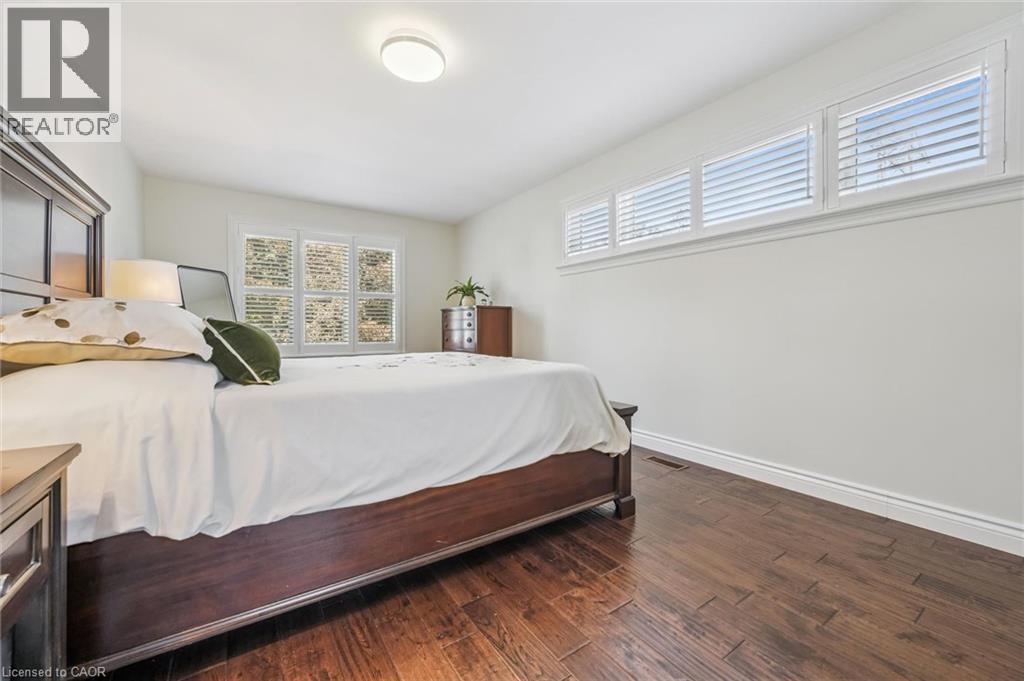
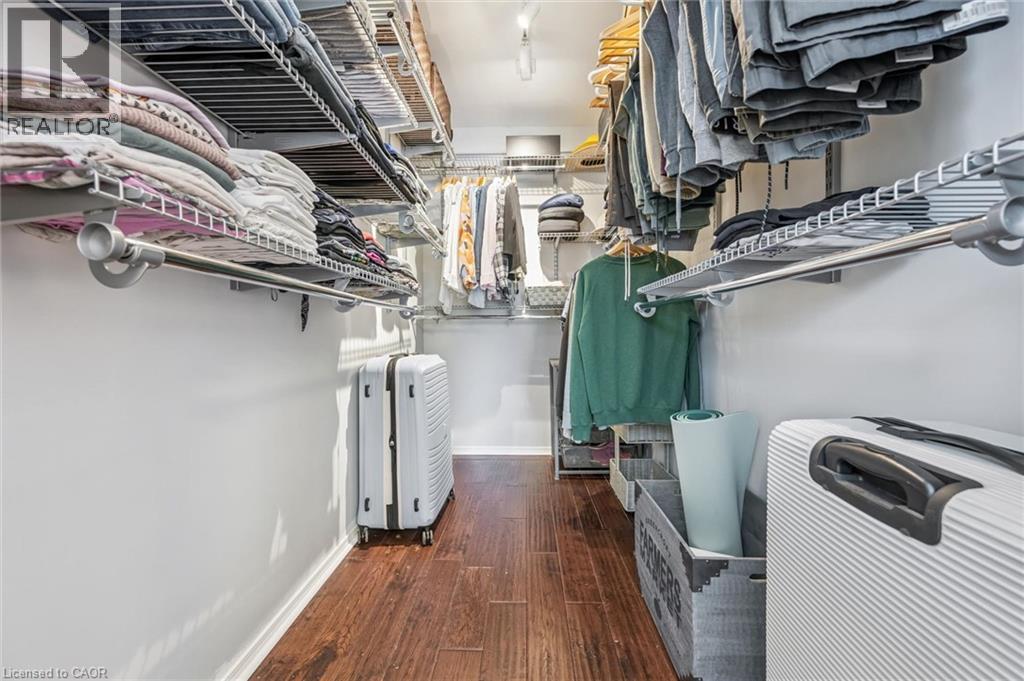
 Primary Walk in Closet
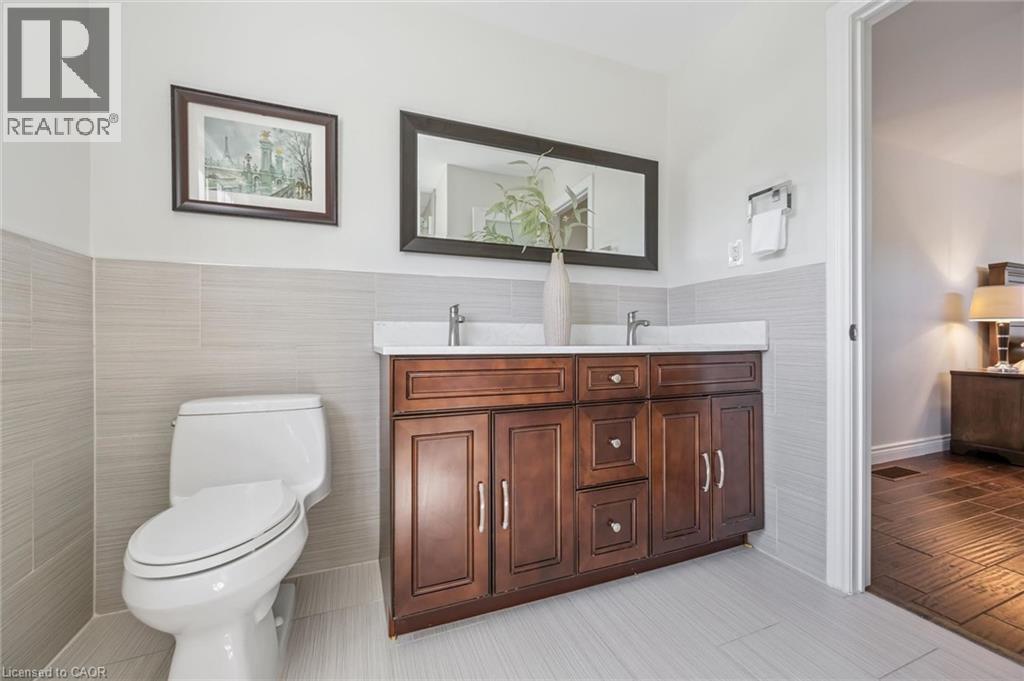
  Primary Bath renovated 2015
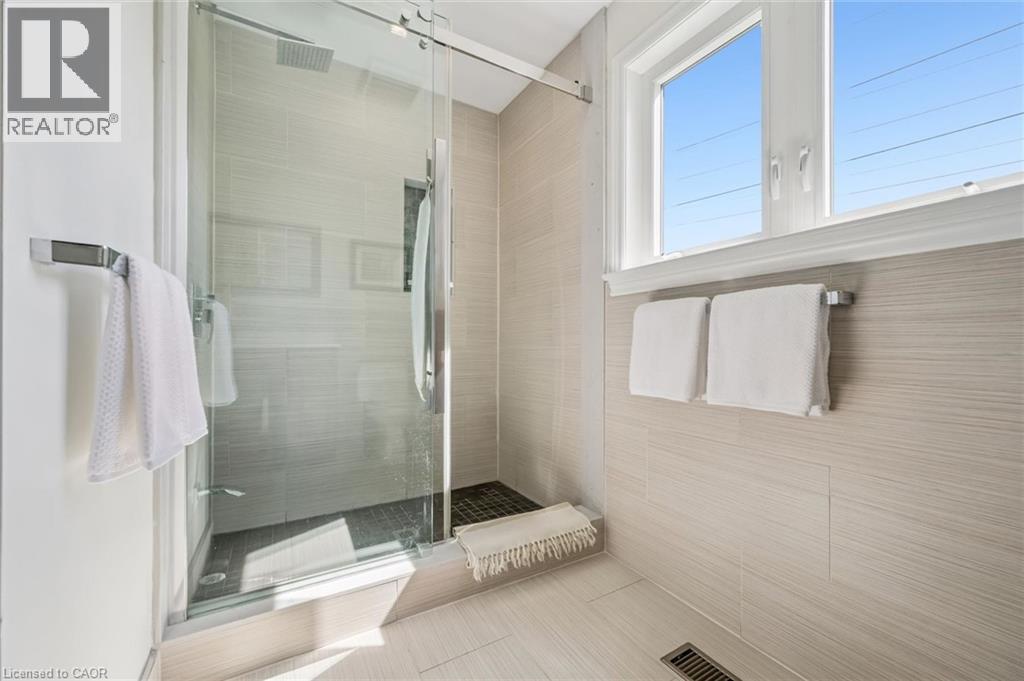
  Primary shower 2015
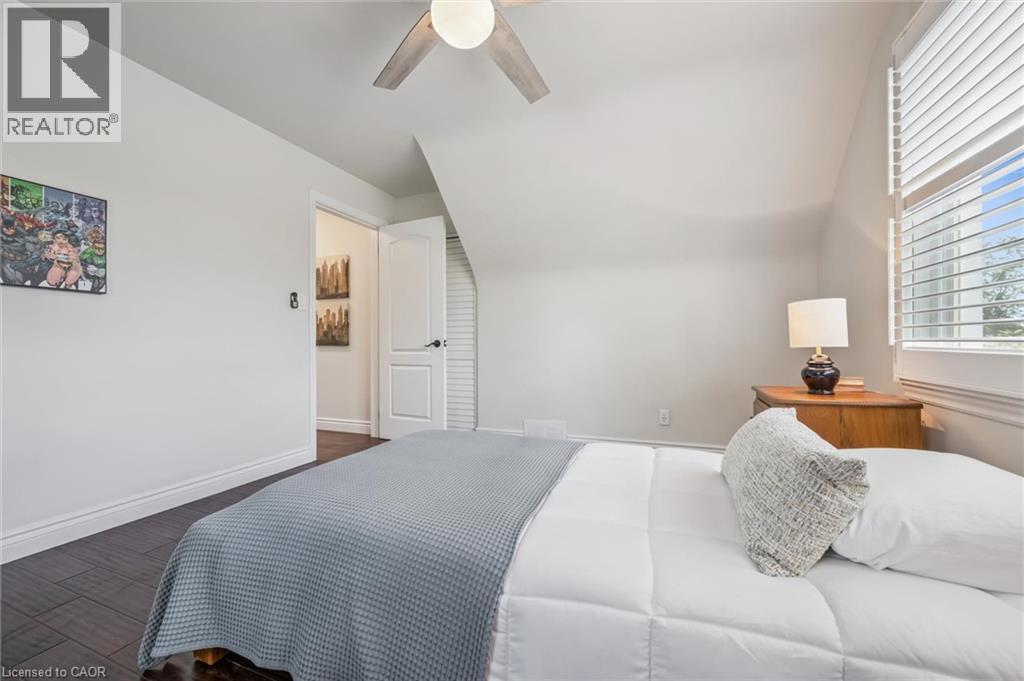
  Second Bedroom with Hardwood Flooring. Skylight with blinds 2018.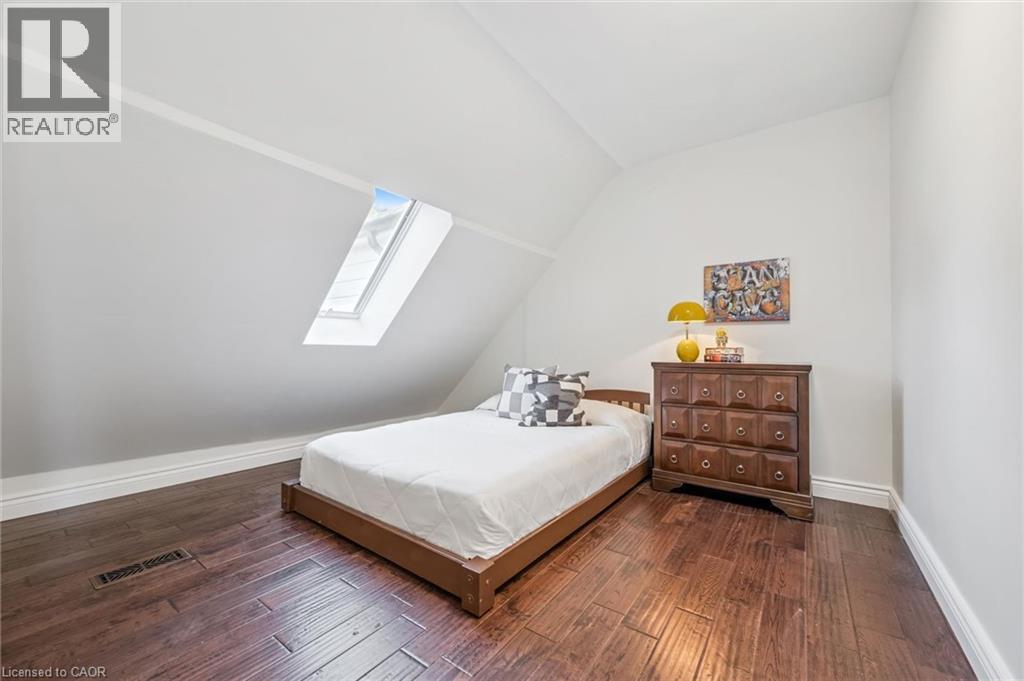
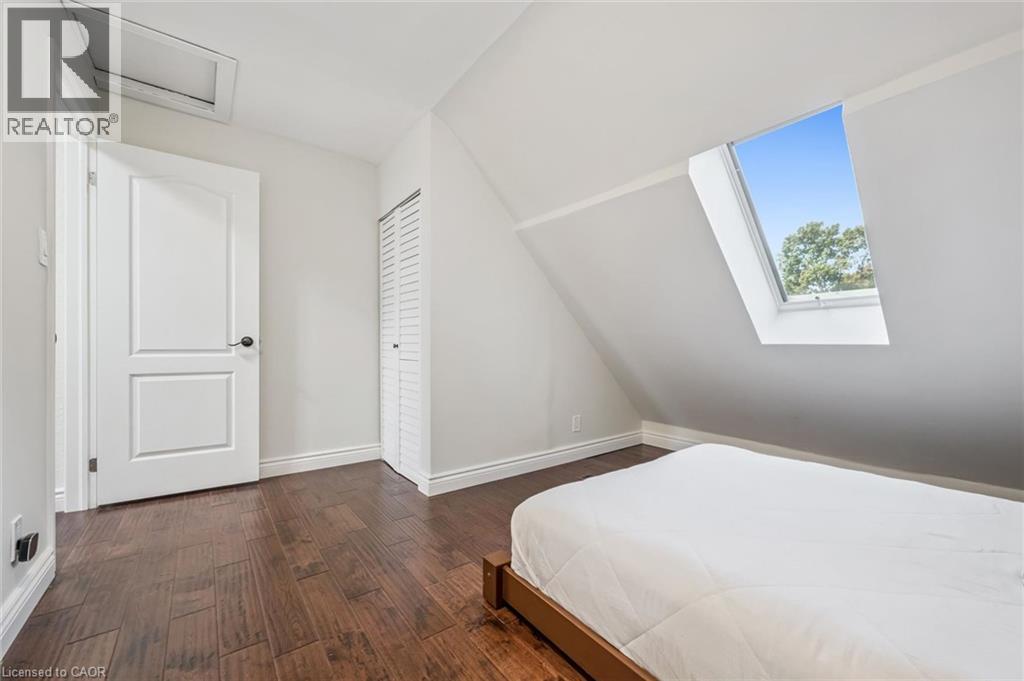 Third Bedroom. Hardwood flooring. Skylight with blinds 2018.
 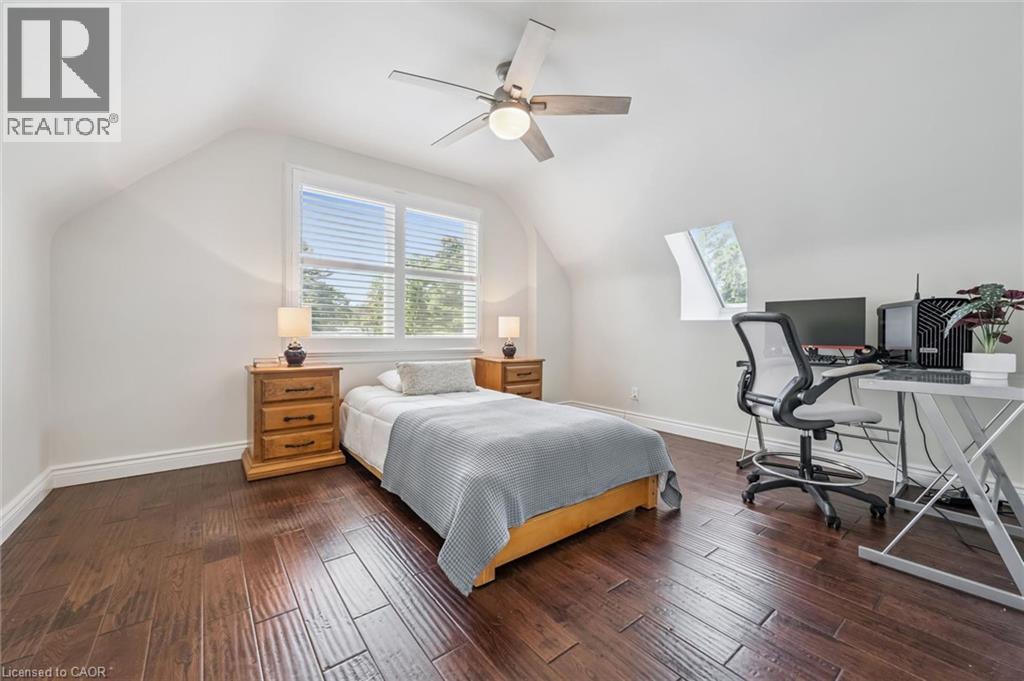 Windows 2019
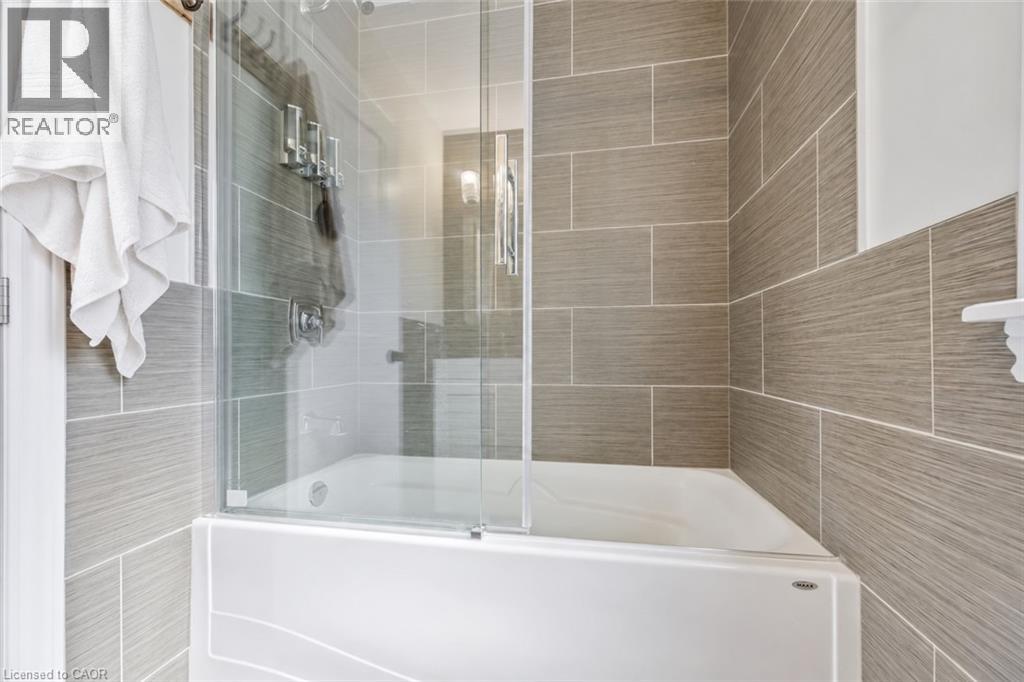
  Main 4 piece Bath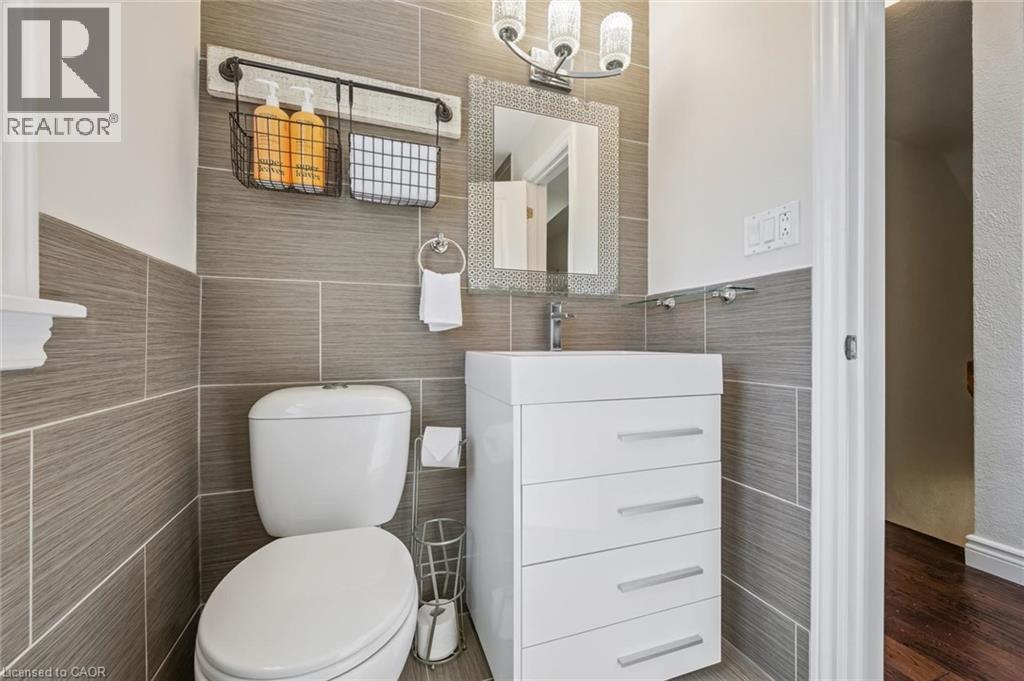
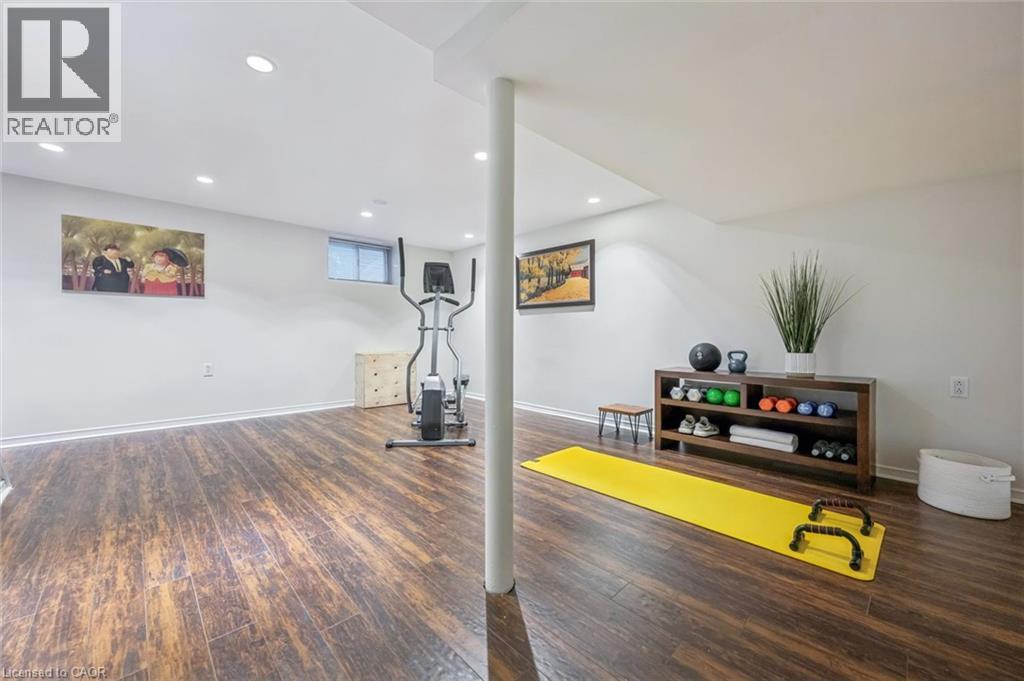
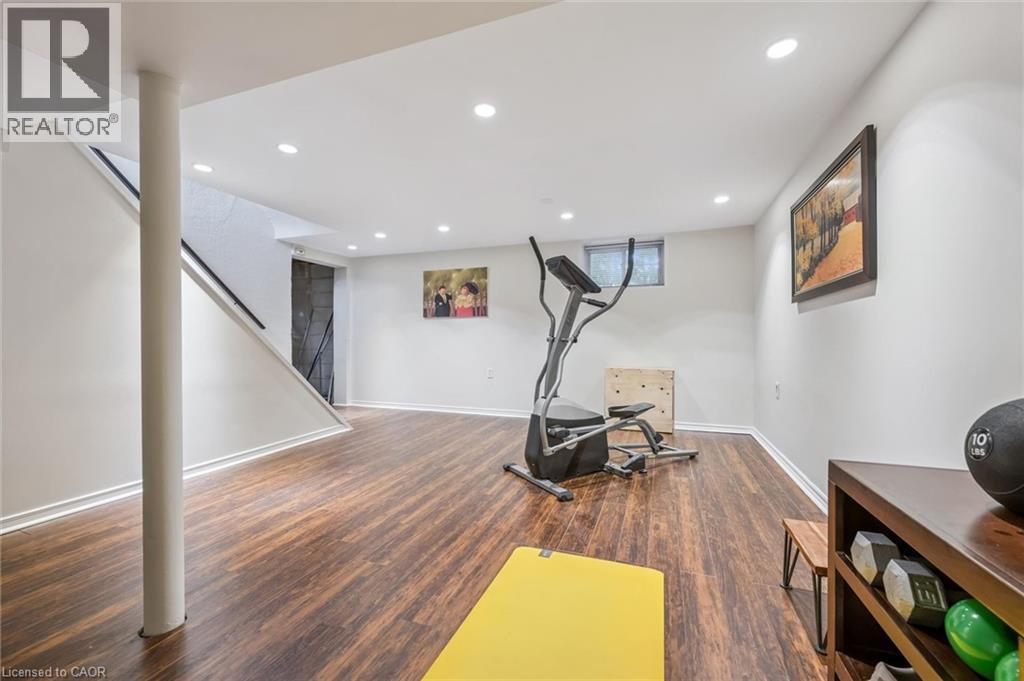
 Recessed lighting. Laminate flooring 2026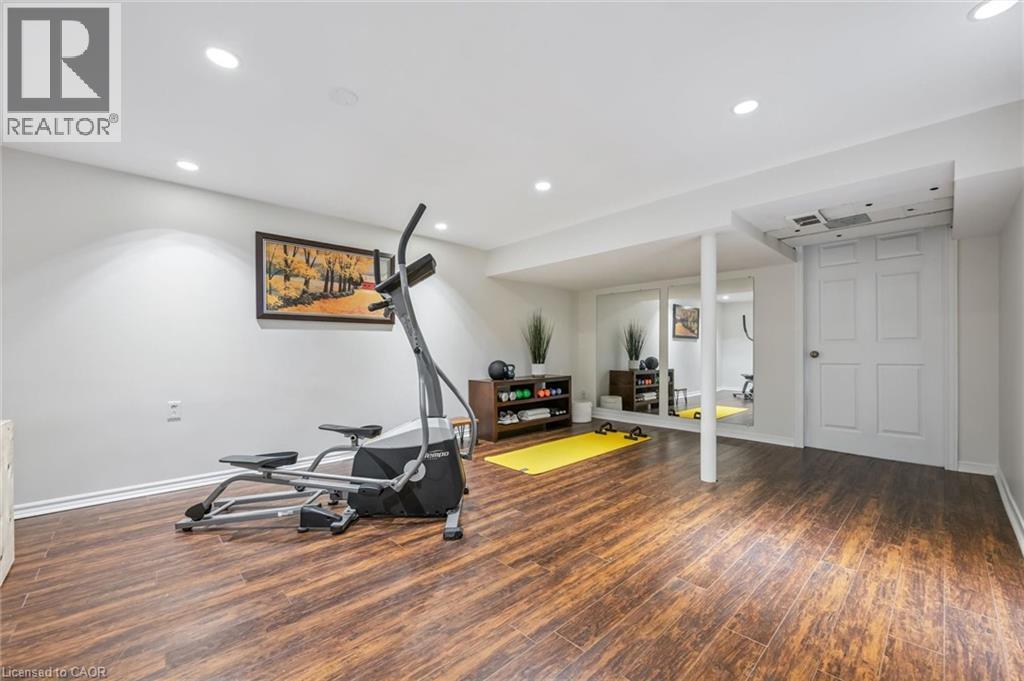
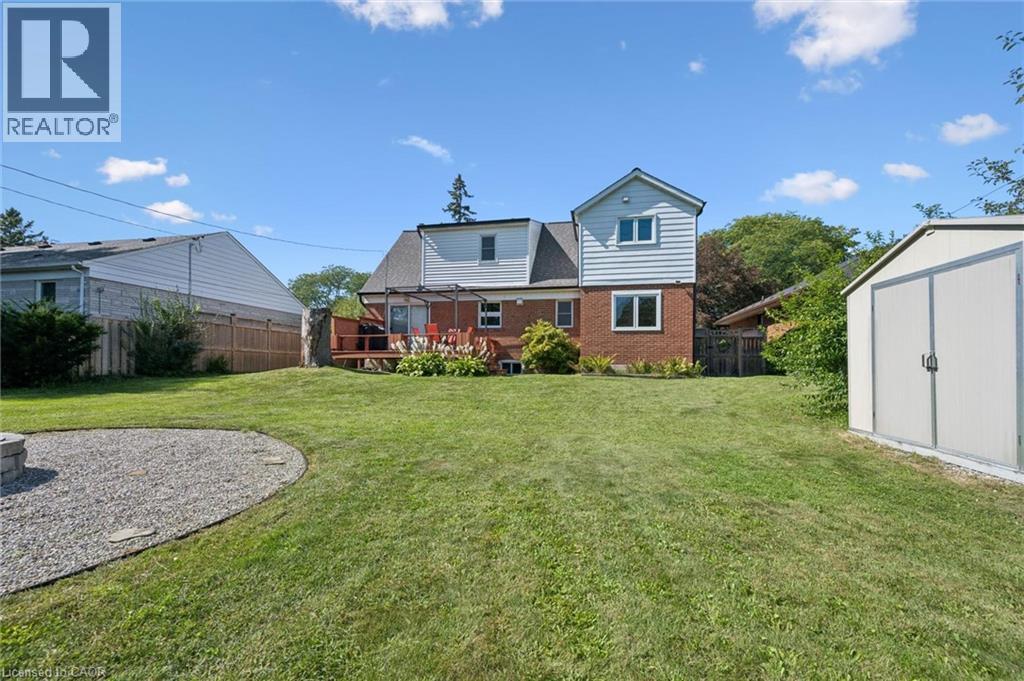
 Private Backyard with Shed and Gravel Fire Pit.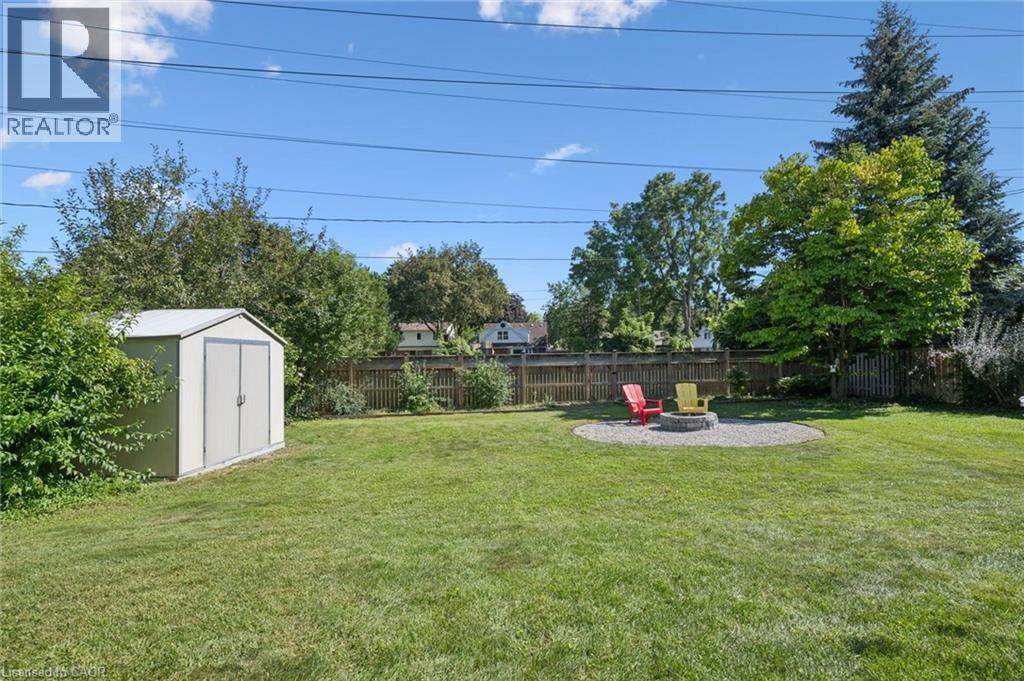
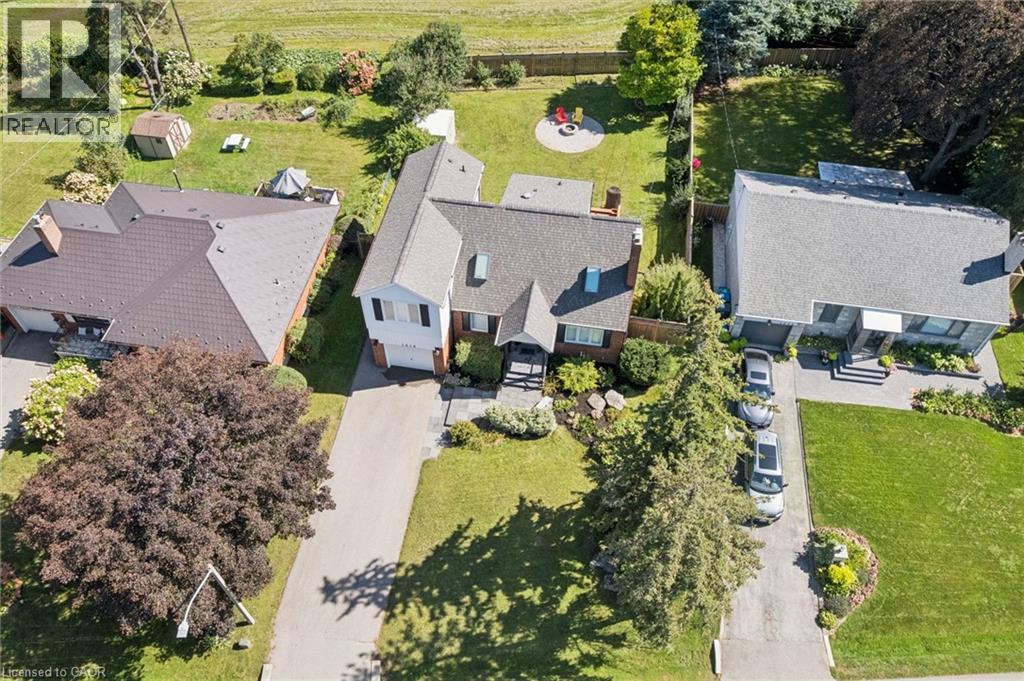
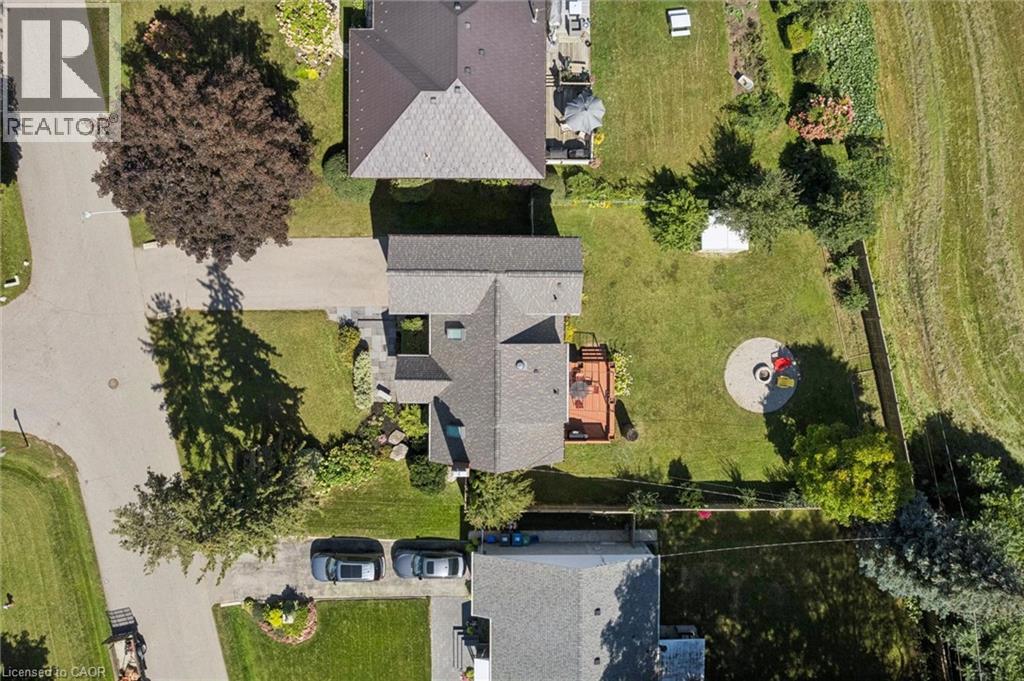
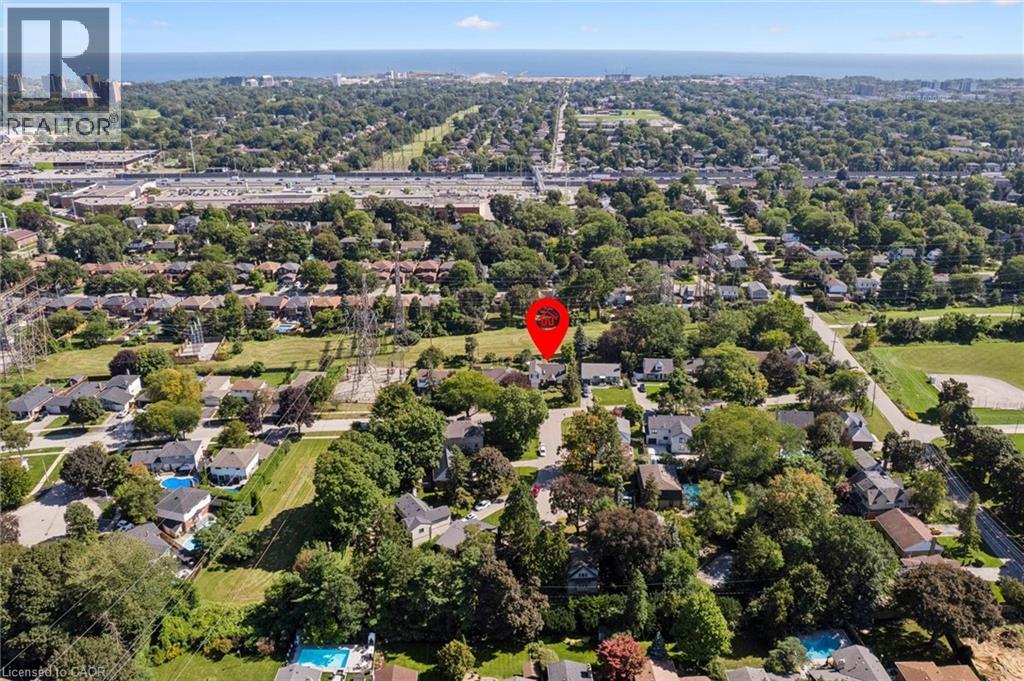
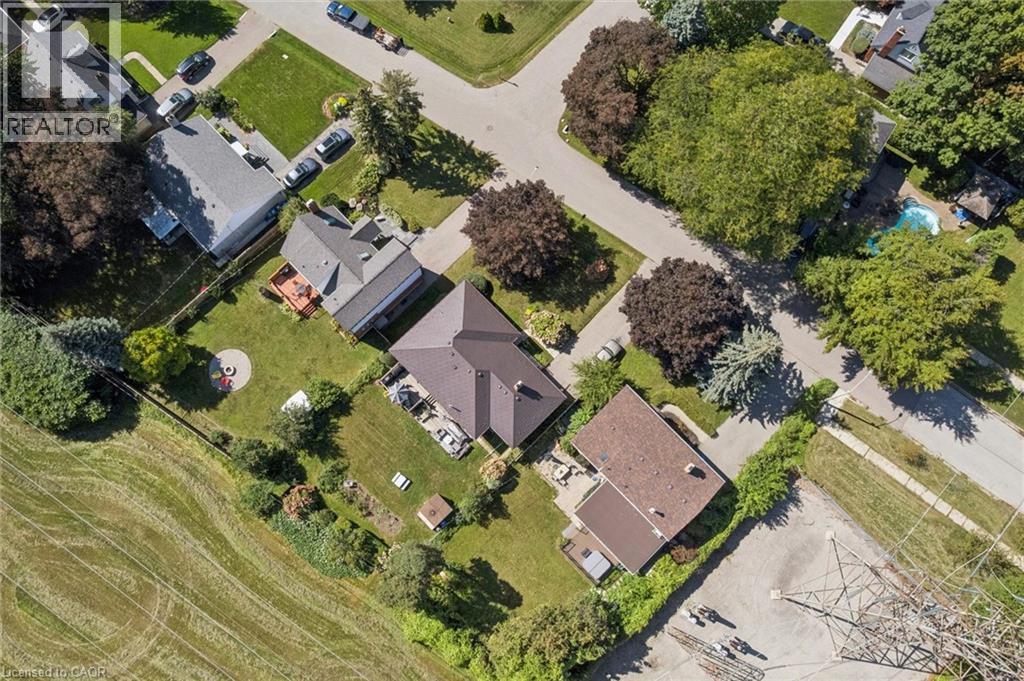 Convenient Location
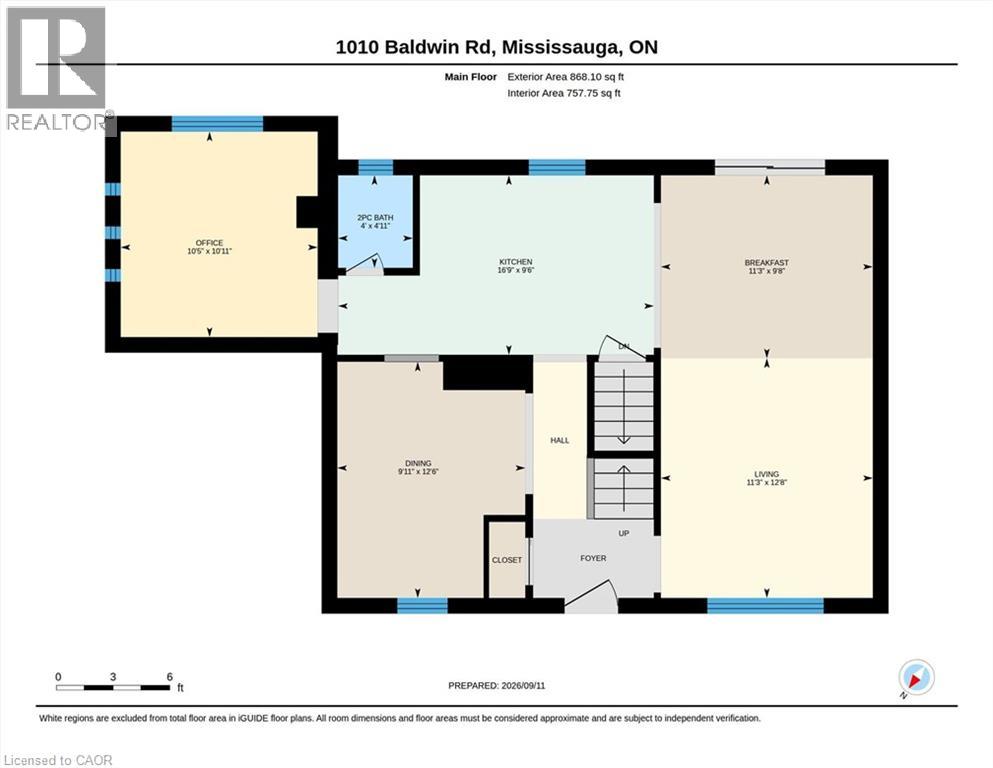
  Main Floor
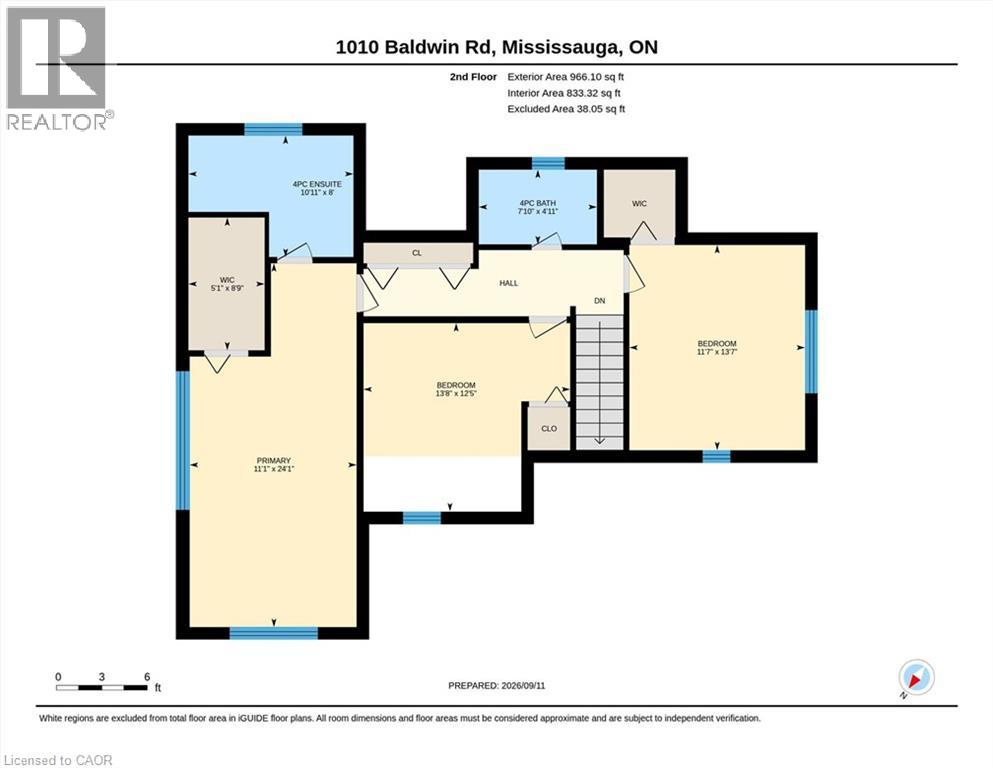
  Second Level
  Basement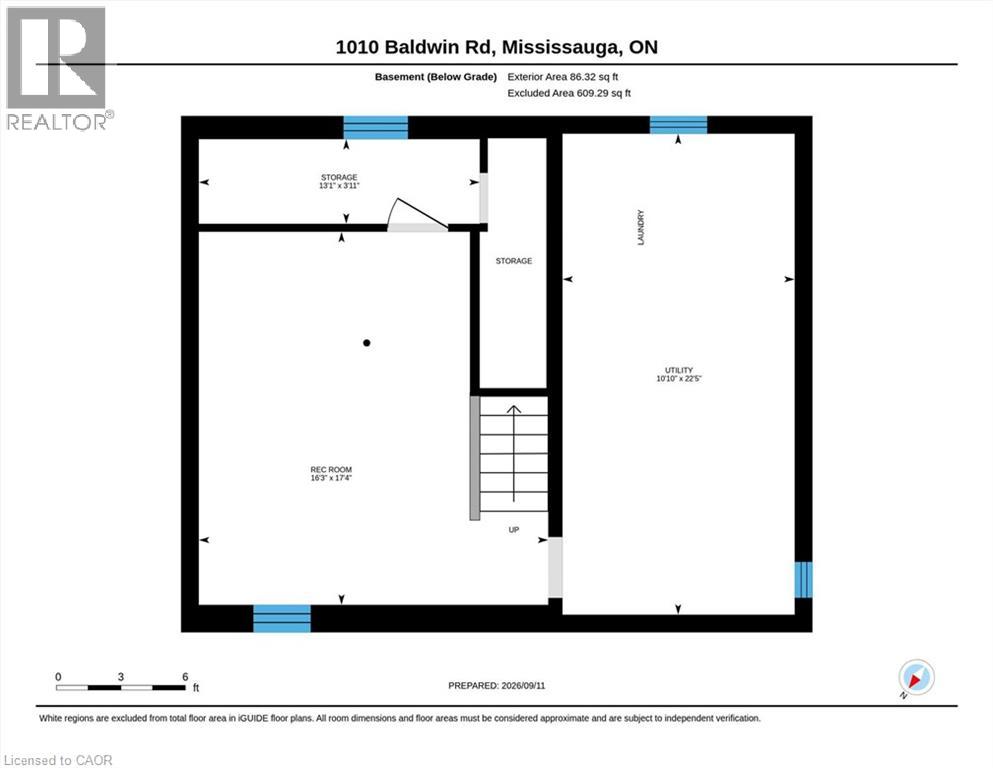
This property is presented in collaboration with Royal LePage Noralta Real Estate

Les marques de commerce REALTOR®, et REALTORS®, de même que le logo REALTOR® sont la propriété de l'Association canadienne de l'immobilier (ACI) et ils mettent en valeur la qualité des services qu’offrent les courtiers et agents immobiliers exerçant la profession à titre de membres de l’ACI. Les marques de commerce MLS®, et Multiple Listing Service® ainsi que les logos connexes sont la propriété de l'ACI et désignent les professionnels de l’immobilier qui sont membres de l’ACI. La marque de commerce SDD® est la propriété de l'ACI et identifie le bassin national de données (SDD®) de l'ACI
REALTORS® Association of Hamilton-Burlington
Royal LePage Noralta Real Estate
September 16, 2026 at 12:31 AM
