
20 Mansfield Street
Brampton, , , Ontario L6S 2Y4
House | MLS: 30276786
$925,000
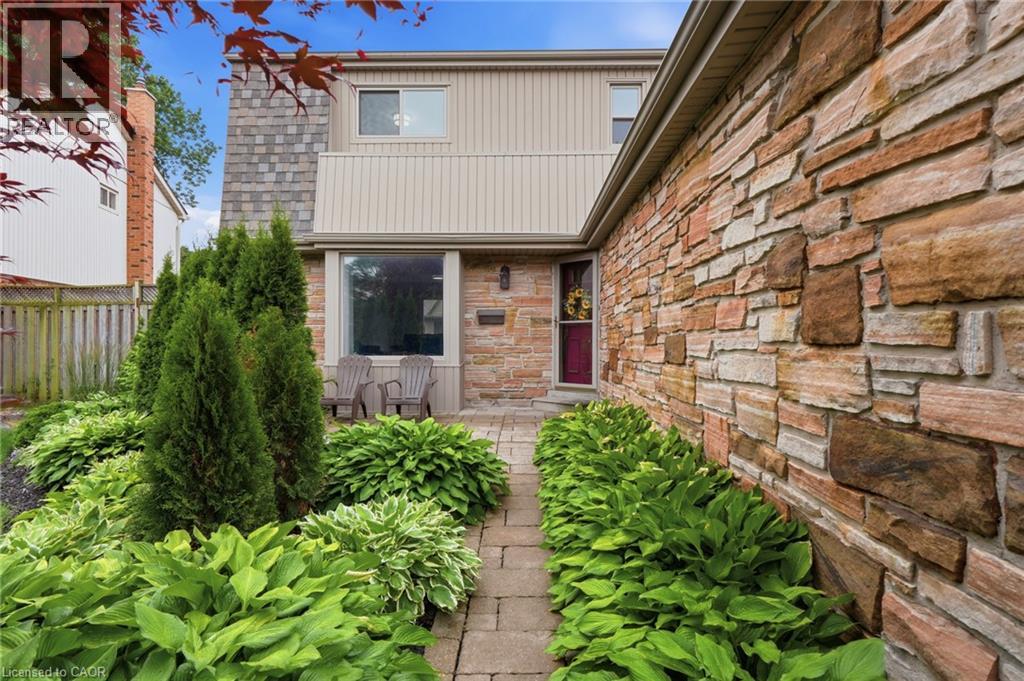
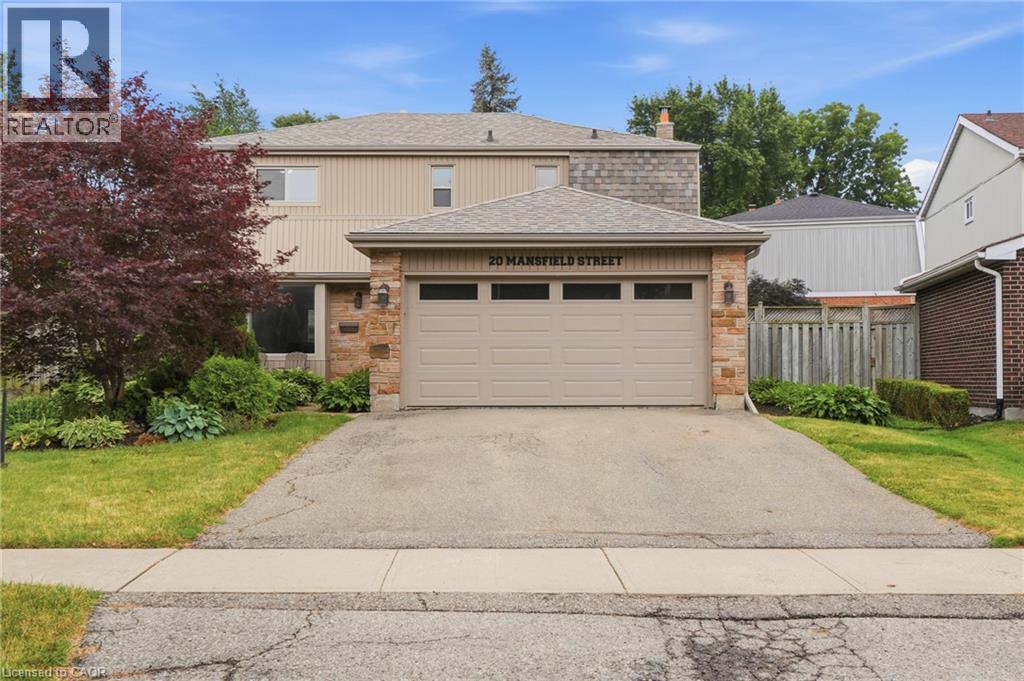 Beautiful front gardens walk you up to the entrance of the home
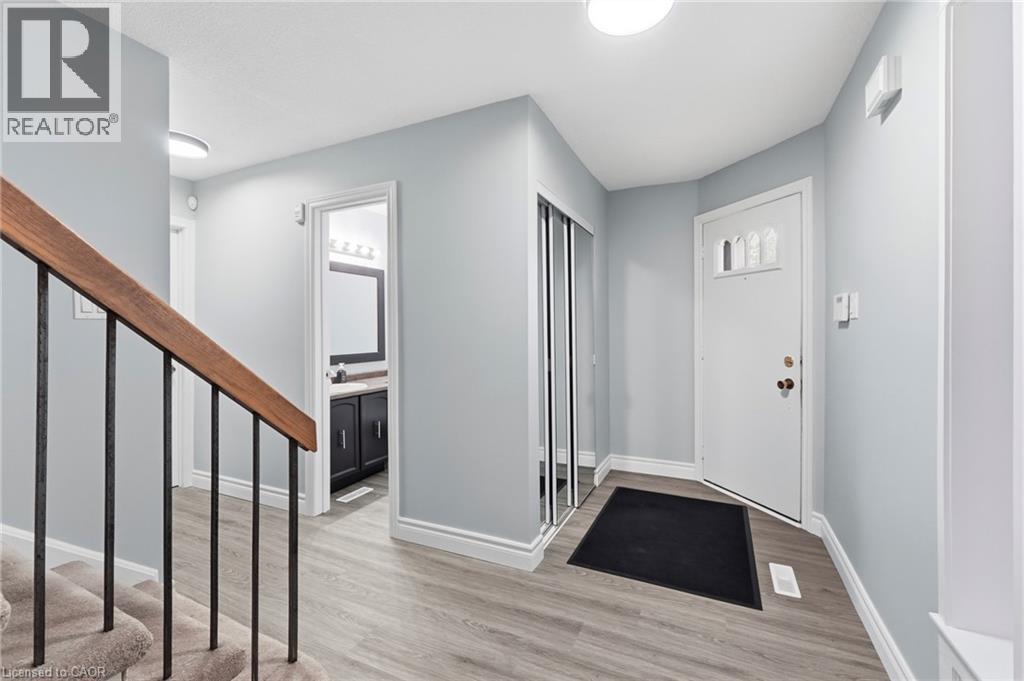
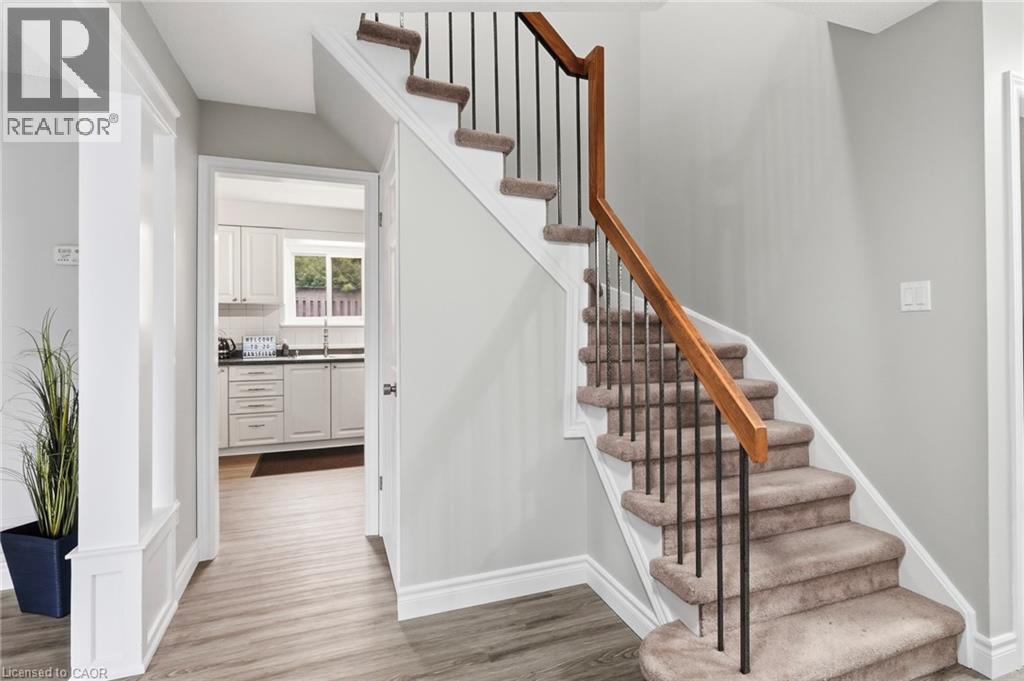
  Bright main foyer area welcomes you into the home
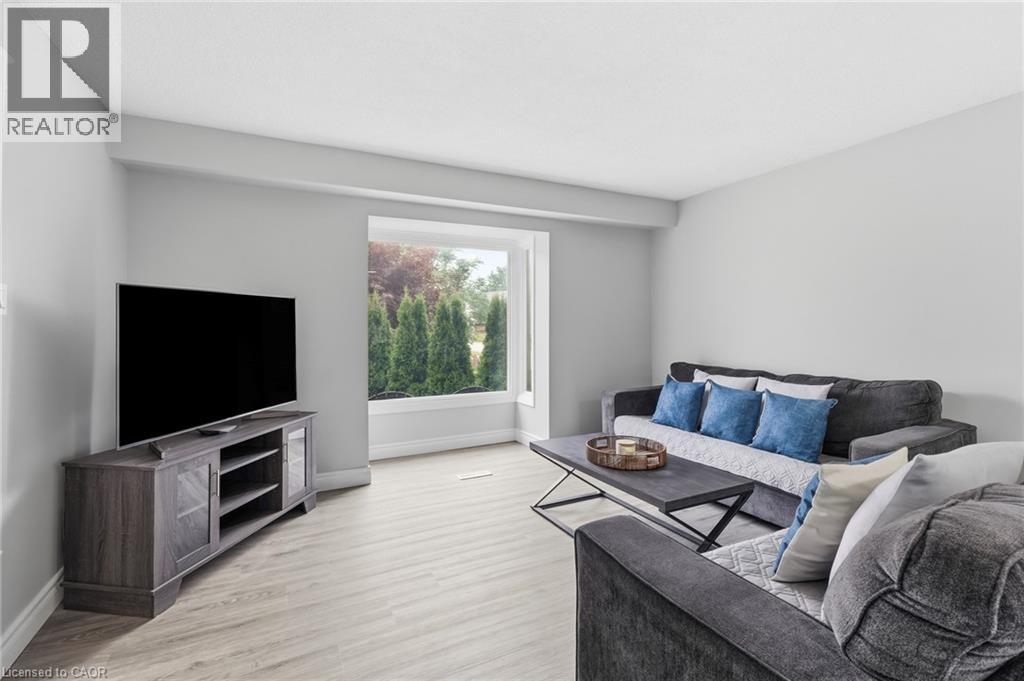
  Large bay window in the living room provides tons of natural light
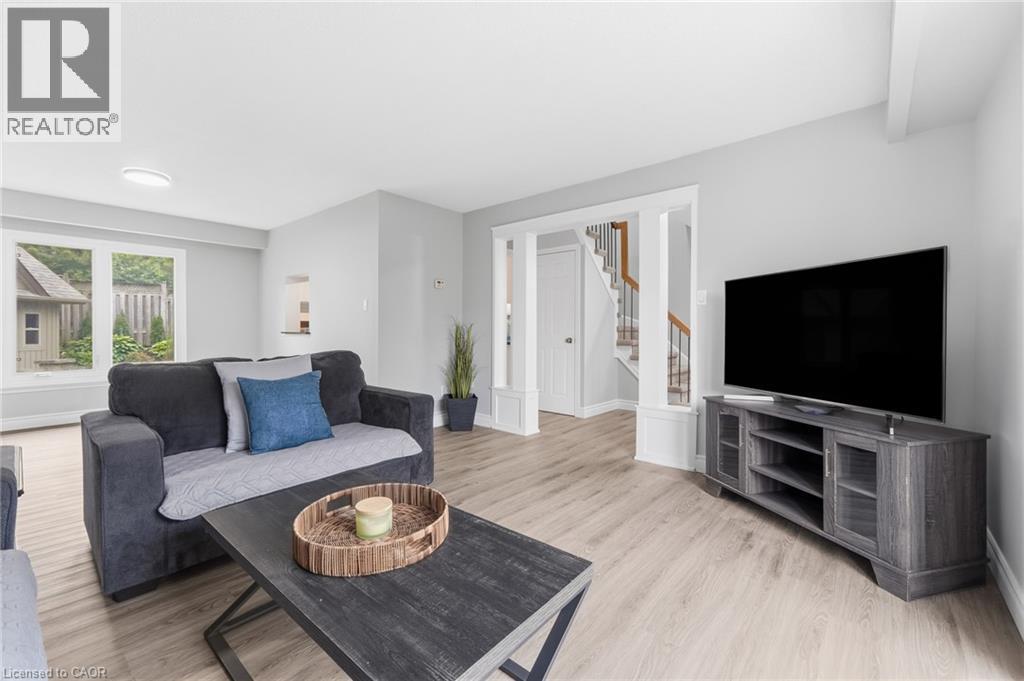
  Modern open concept living and dining area
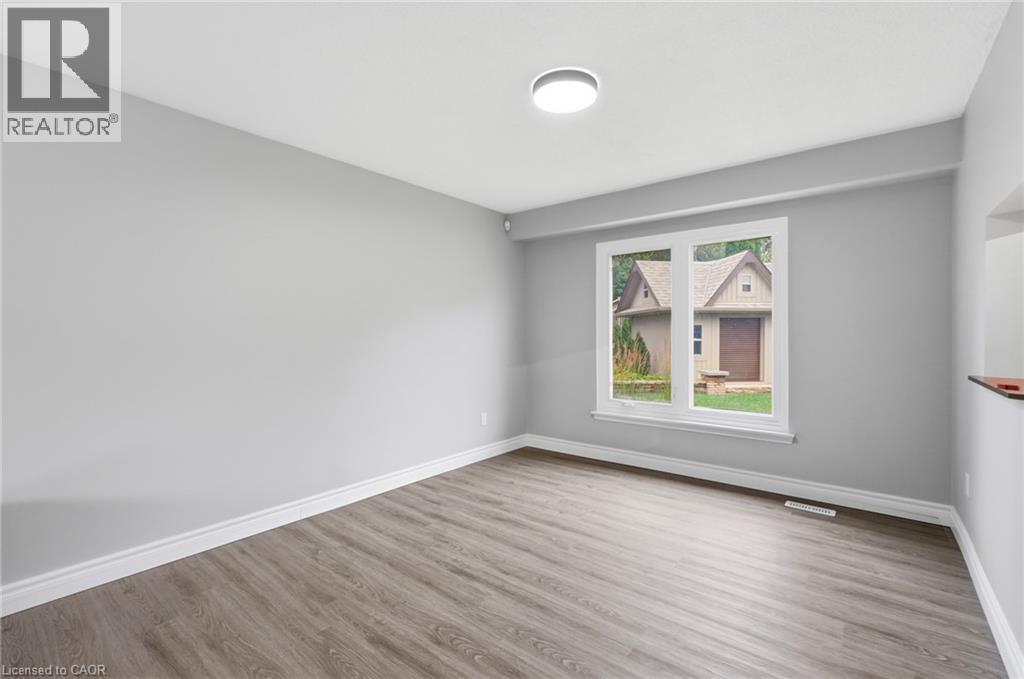
  Formal dining area off the living room
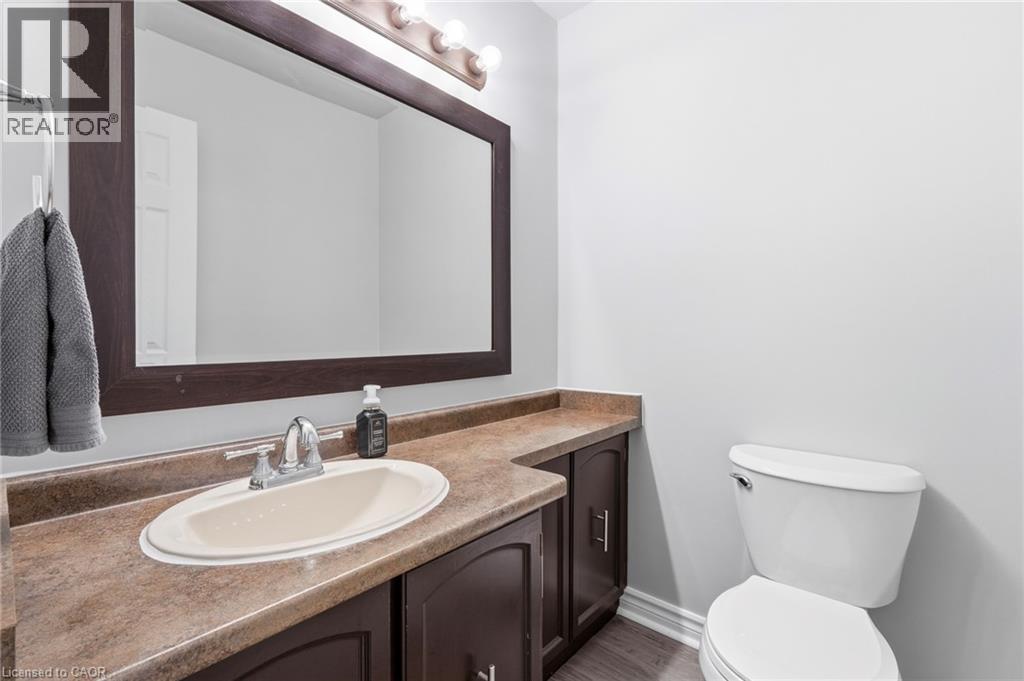
  Bathroom featuring a dark wood-finish vanity with a light brown countertop, integrated sink, chrome faucet, and a wall-mounted mirror
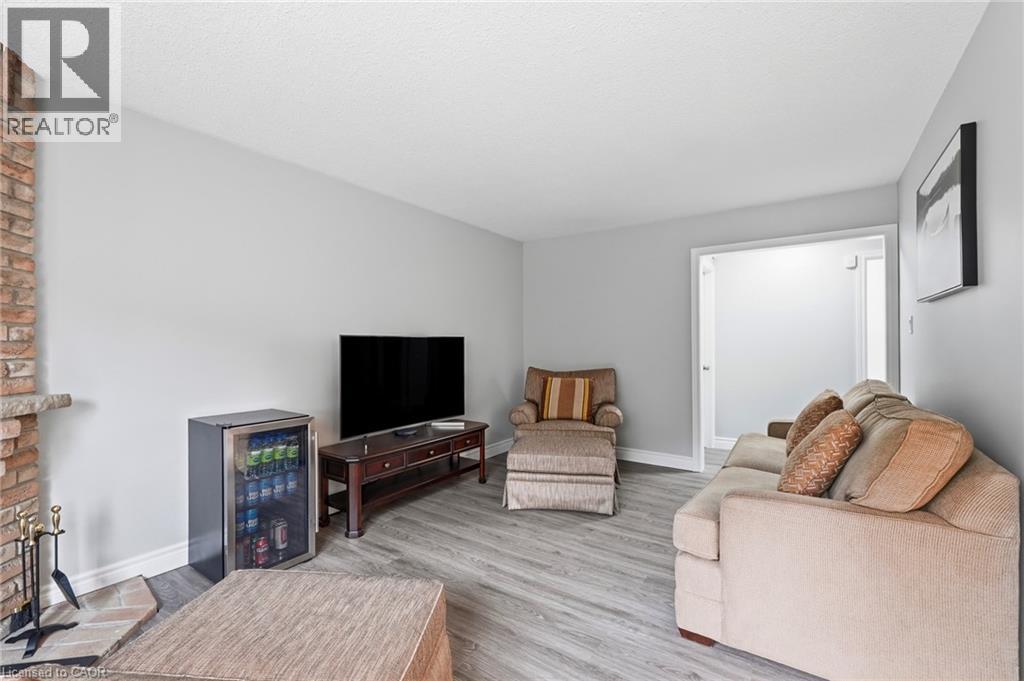
  A family room on the main level featuring a fireplace with sliding glass doors leading to your large deck
 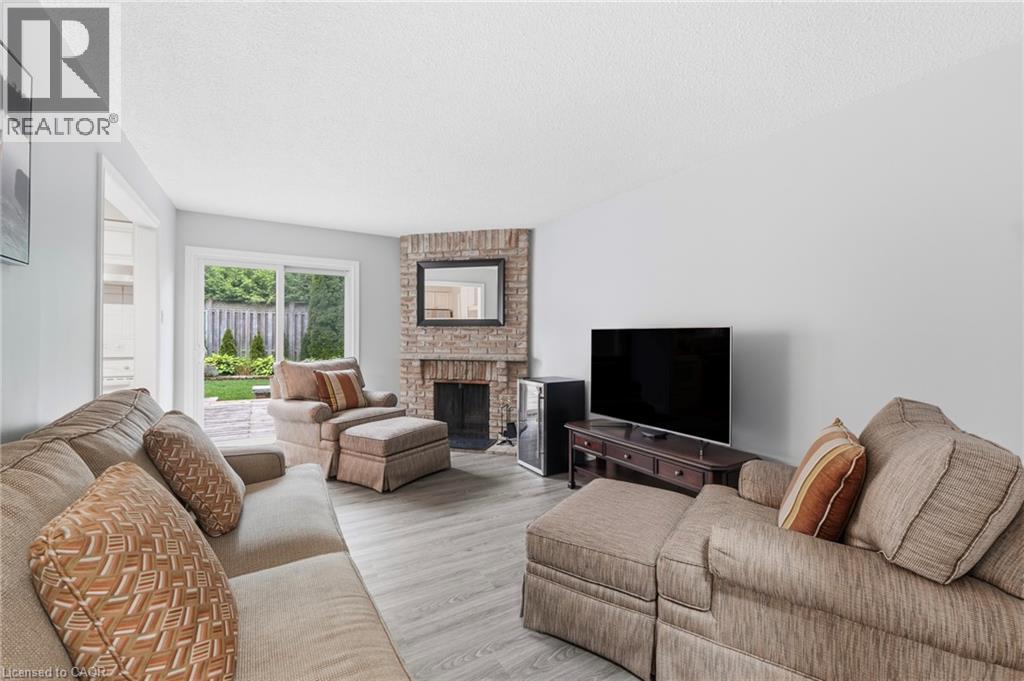 Another view of the spacious family room
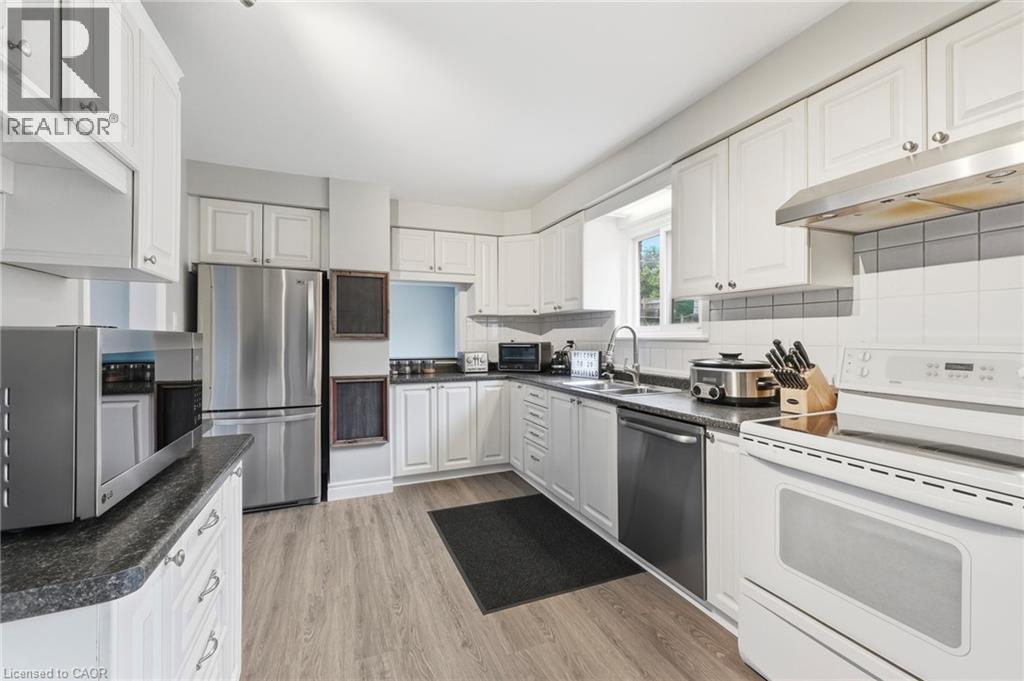
  Large modern kitchen with ample cabinetry, stainless appliances, and plenty of prep space
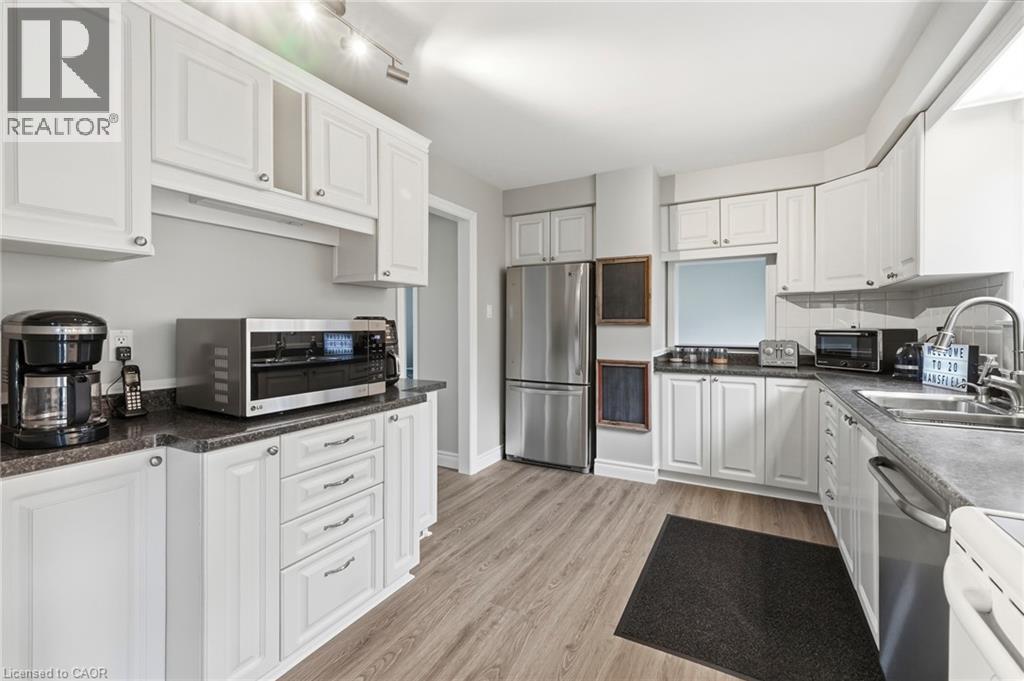
  Large modern kitchen with ample cabinetry, stainless appliances, and plenty of prep space
  Large modern kitchen with ample cabinetry, stainless appliances, and plenty of prep space
 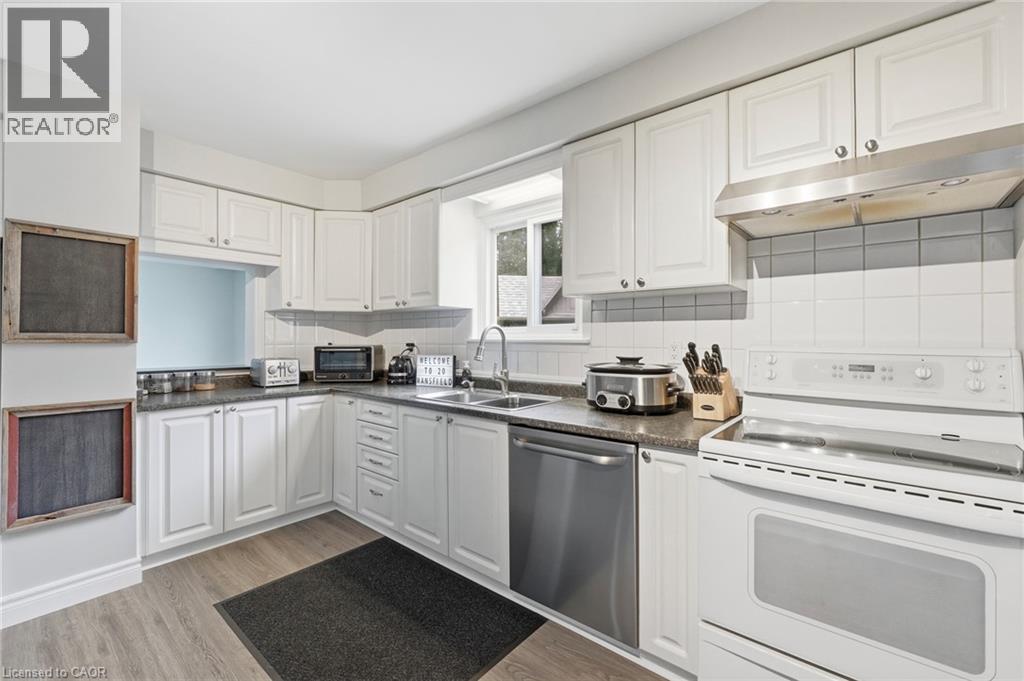 Even more prep and storage space
 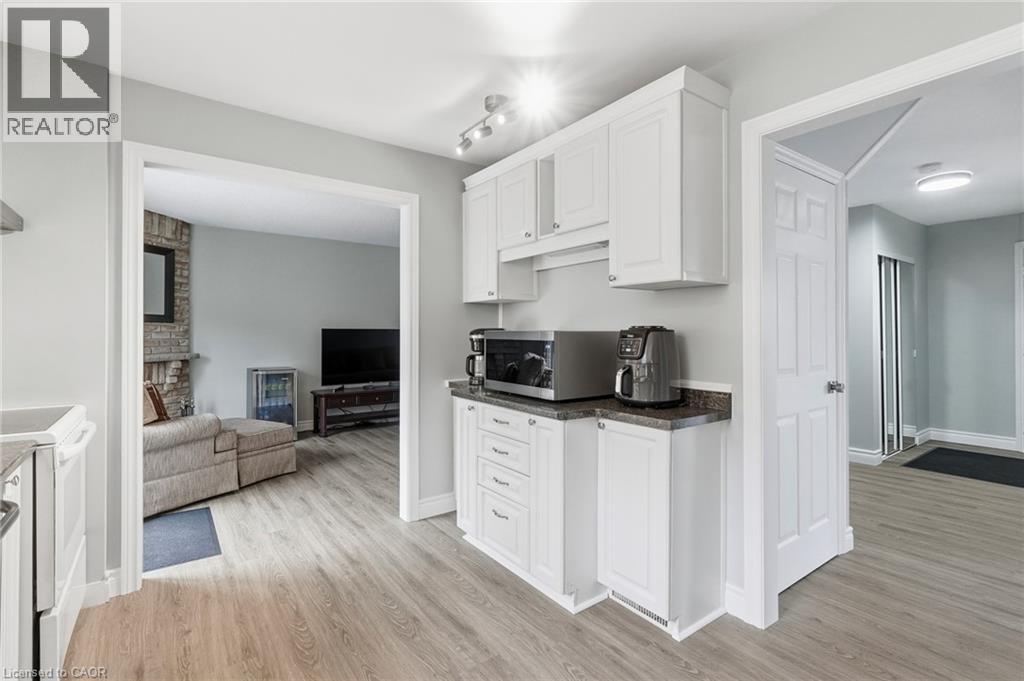 Large modern kitchen with ample cabinetry, stainless appliances, and plenty of prep space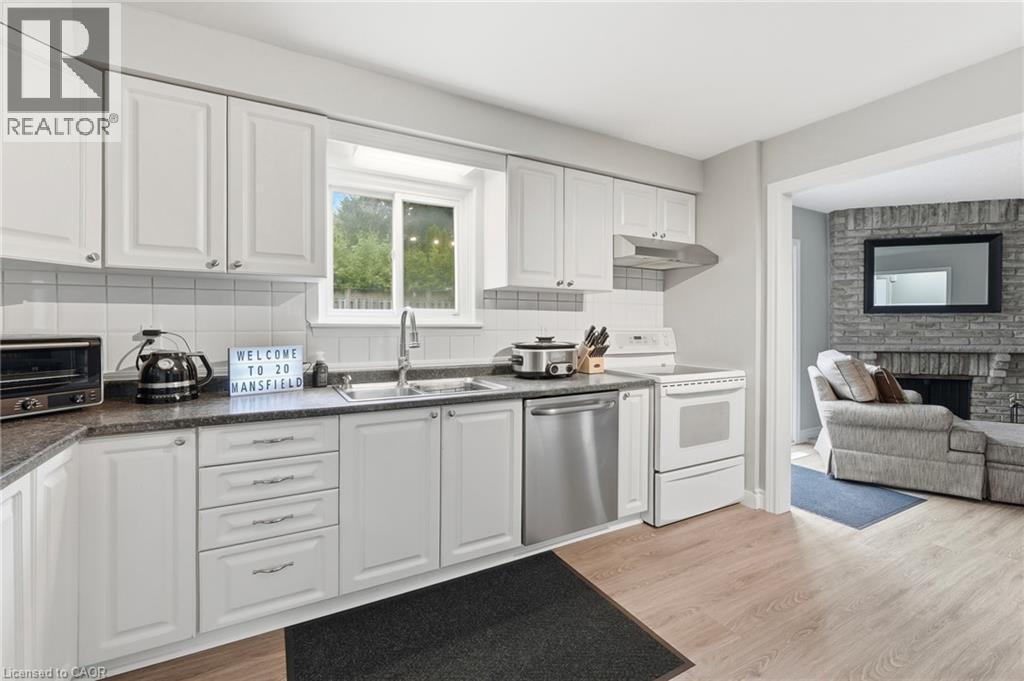
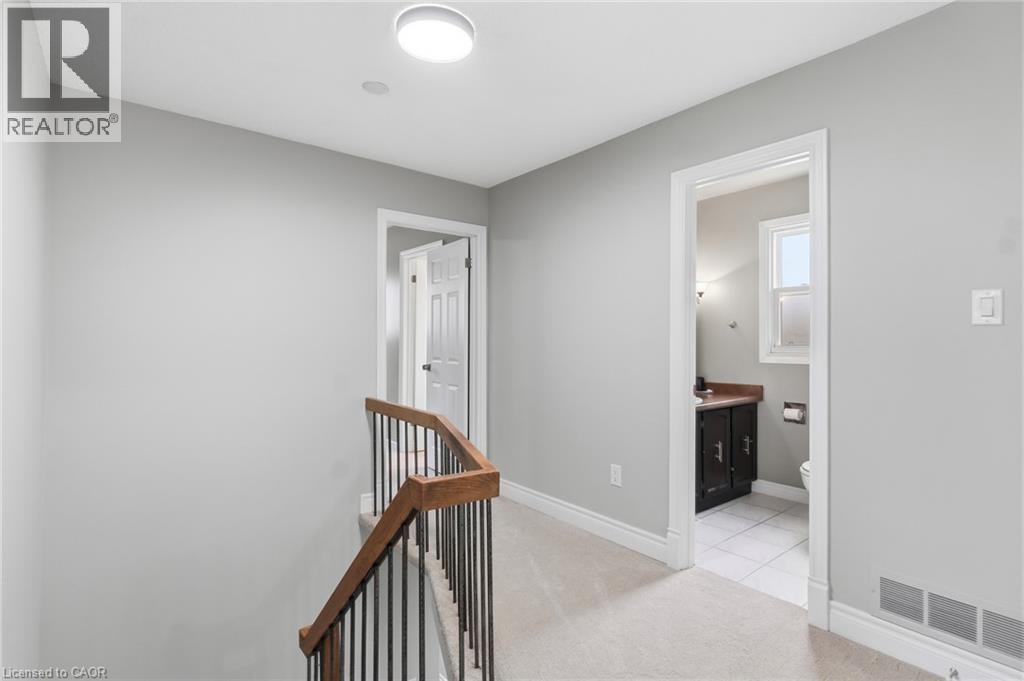 Spacious primary bedroom featuring two sets of windows, ensuite, and walk in closet.
 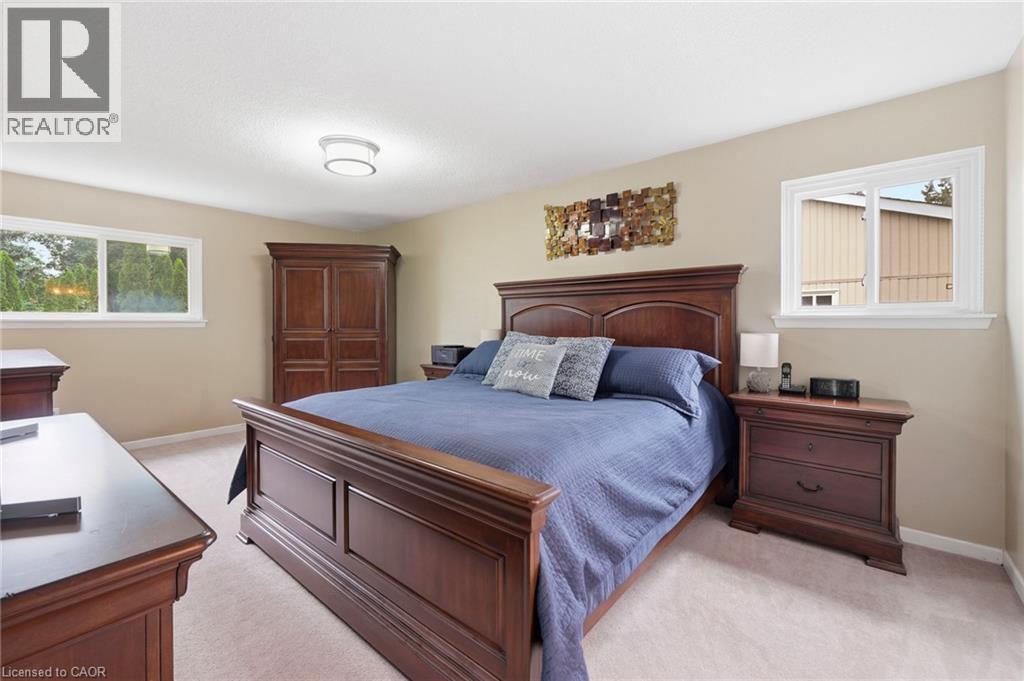 Spacious primary bedroom featuring two sets of windows, ensuite, and walk in closet.
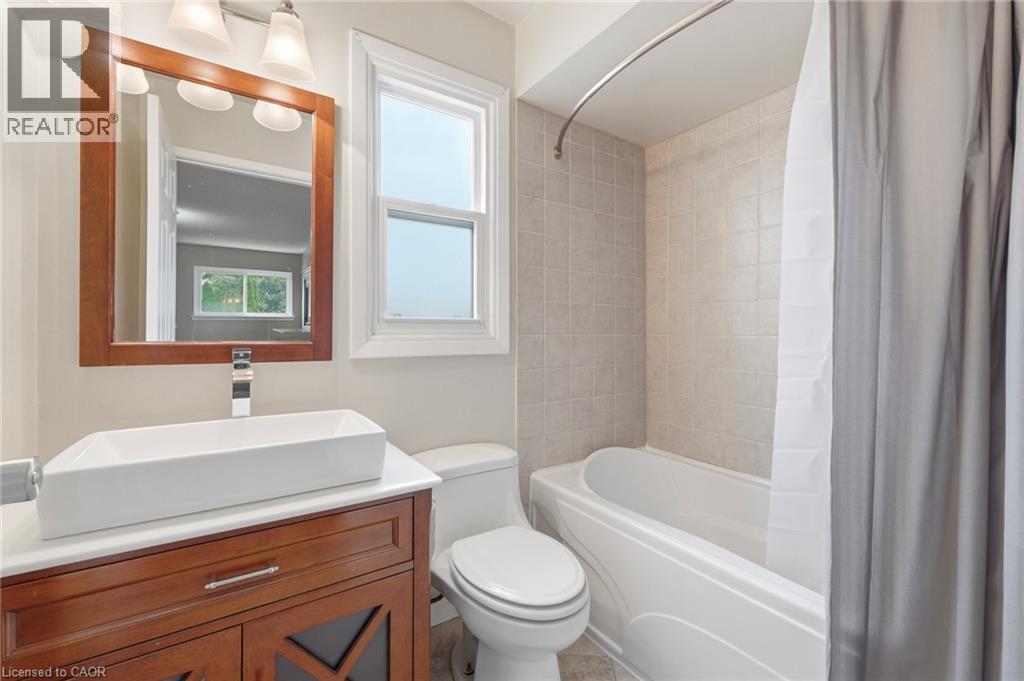
 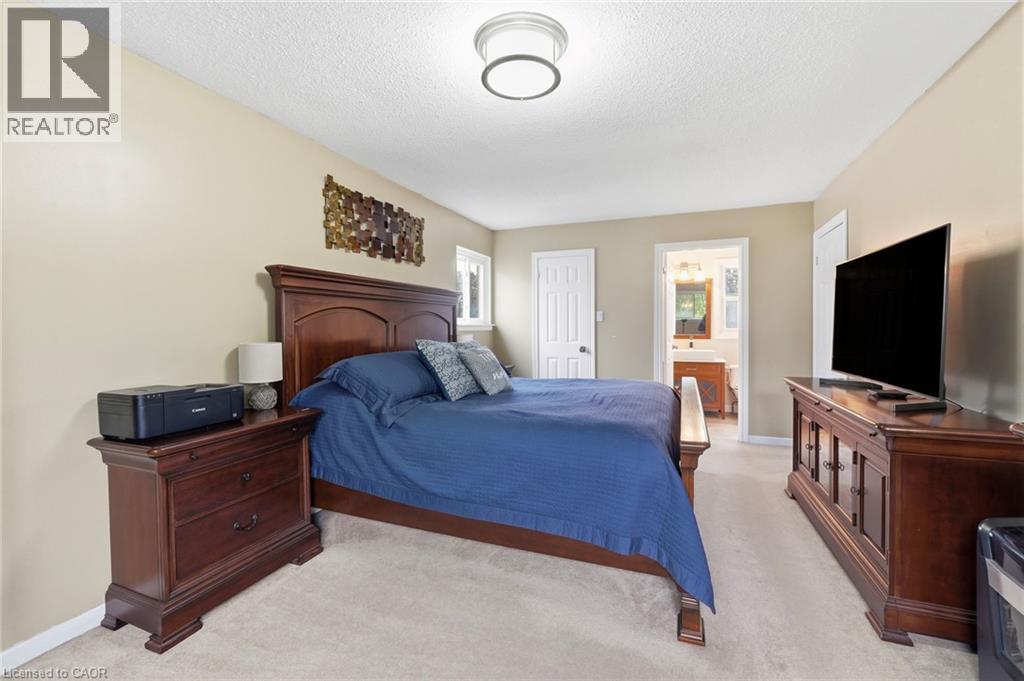 4pc private primary ensuite
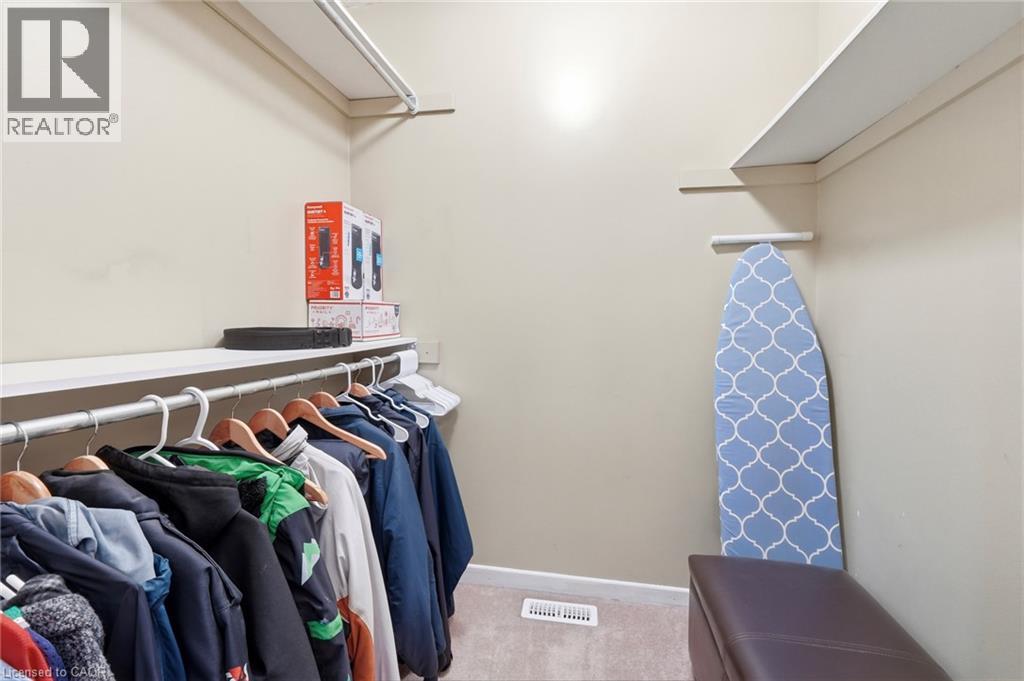
  Primary walk in closet with build in shelving
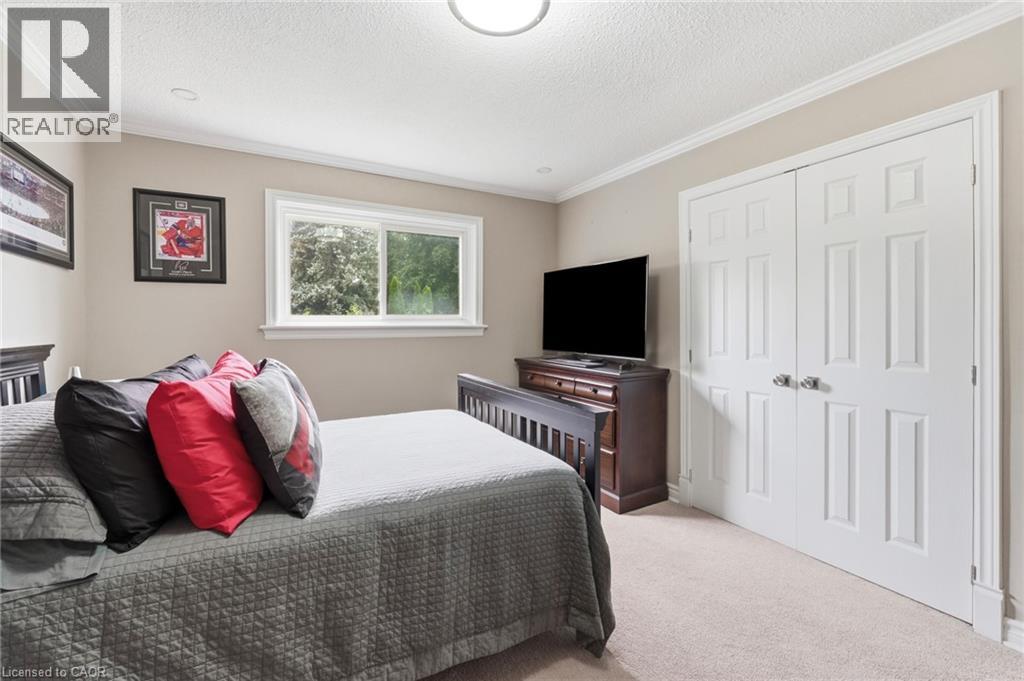
  Second large bedroom
 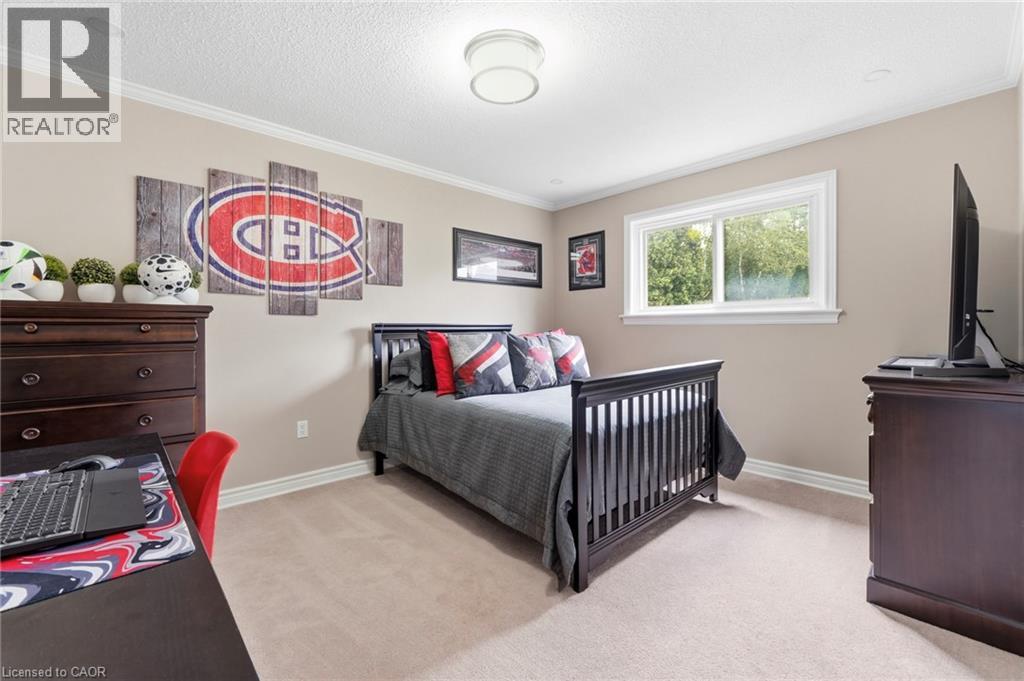 Second large bedroom
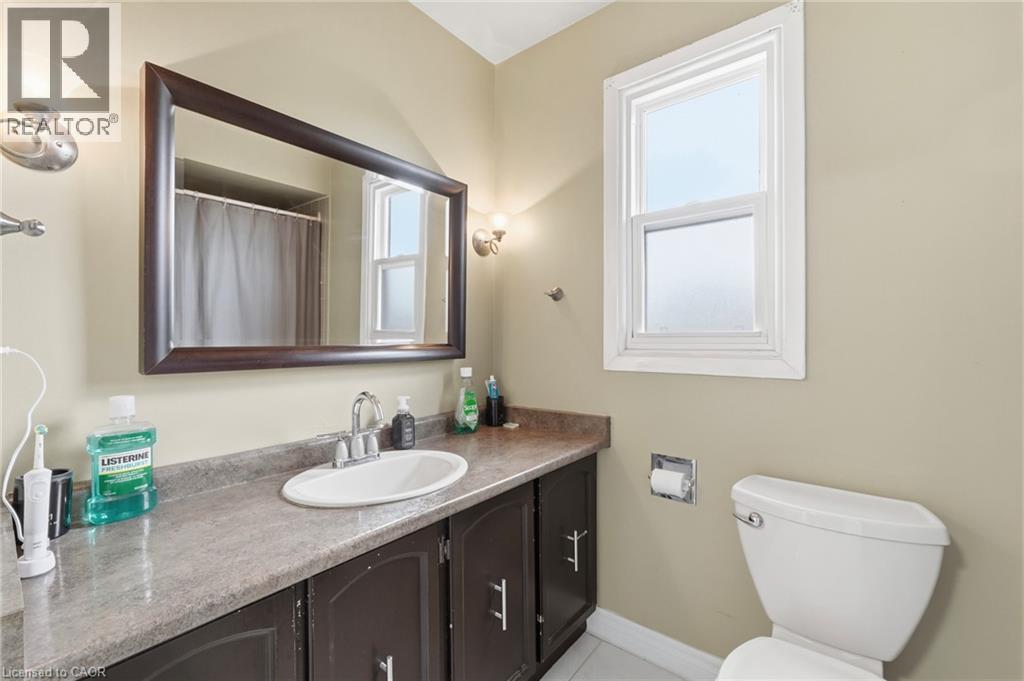
  4pc main bathroom
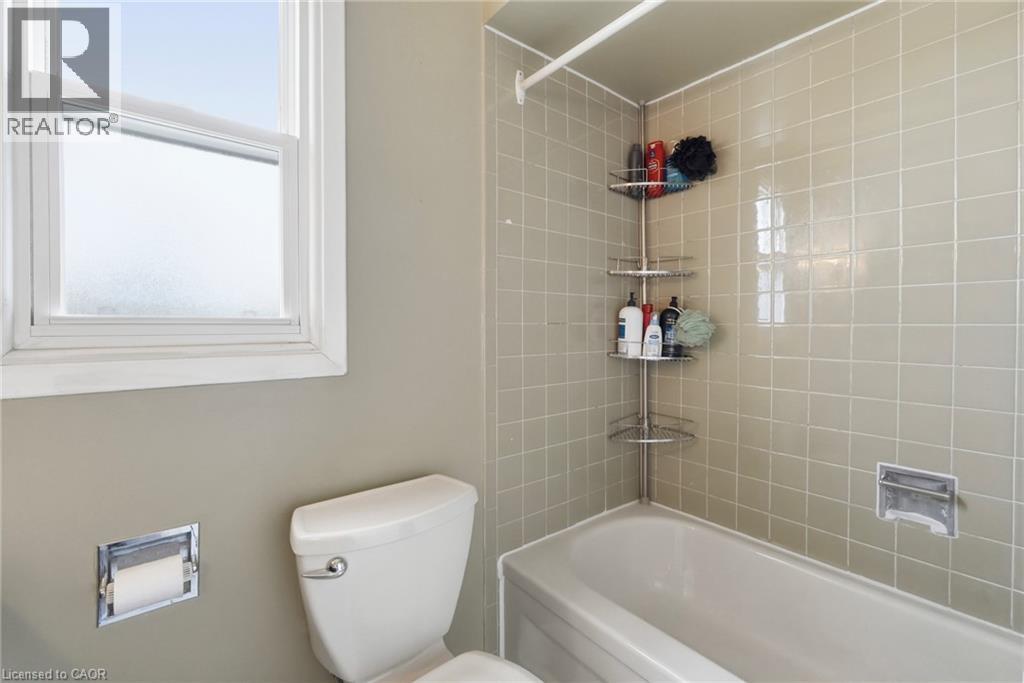
  4pc main bathroom with tiled surround tub/shower
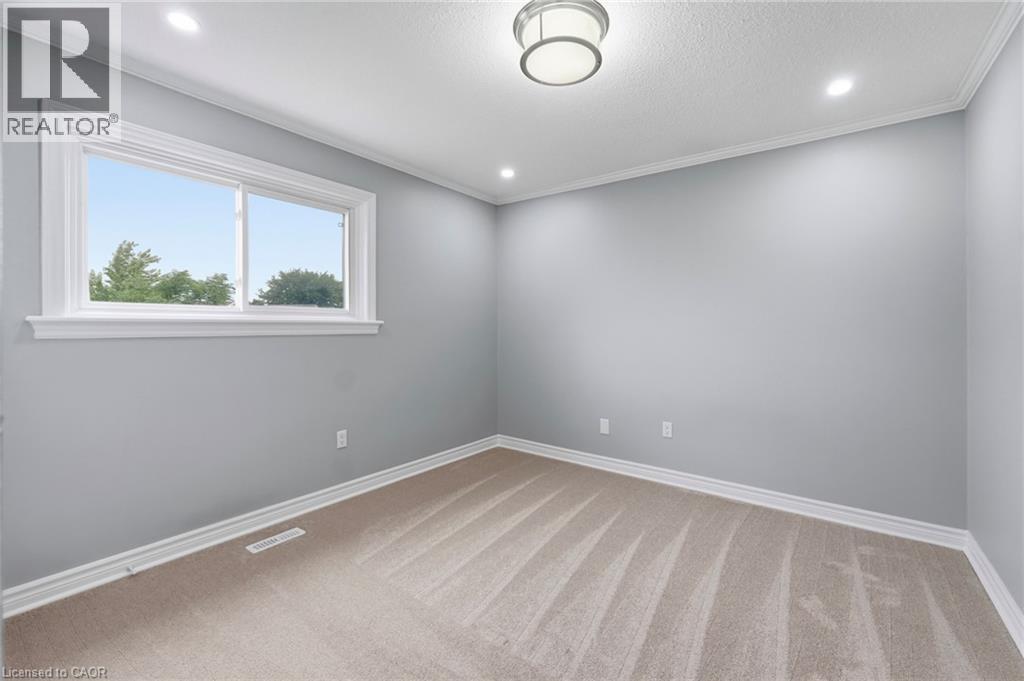
  Third bedroom
 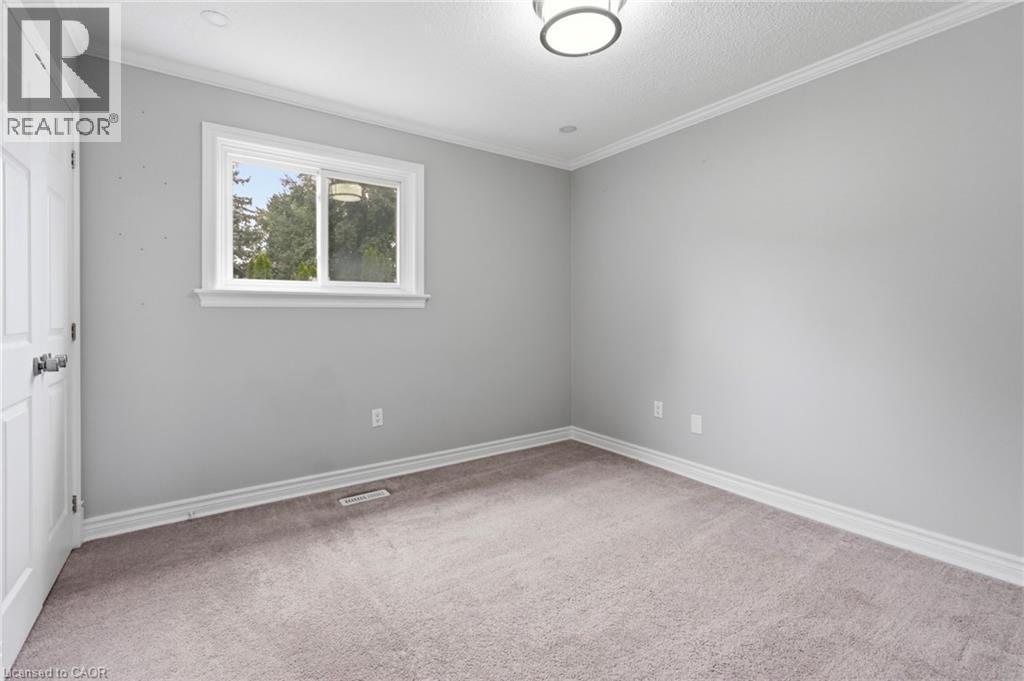 Fourth bedroom
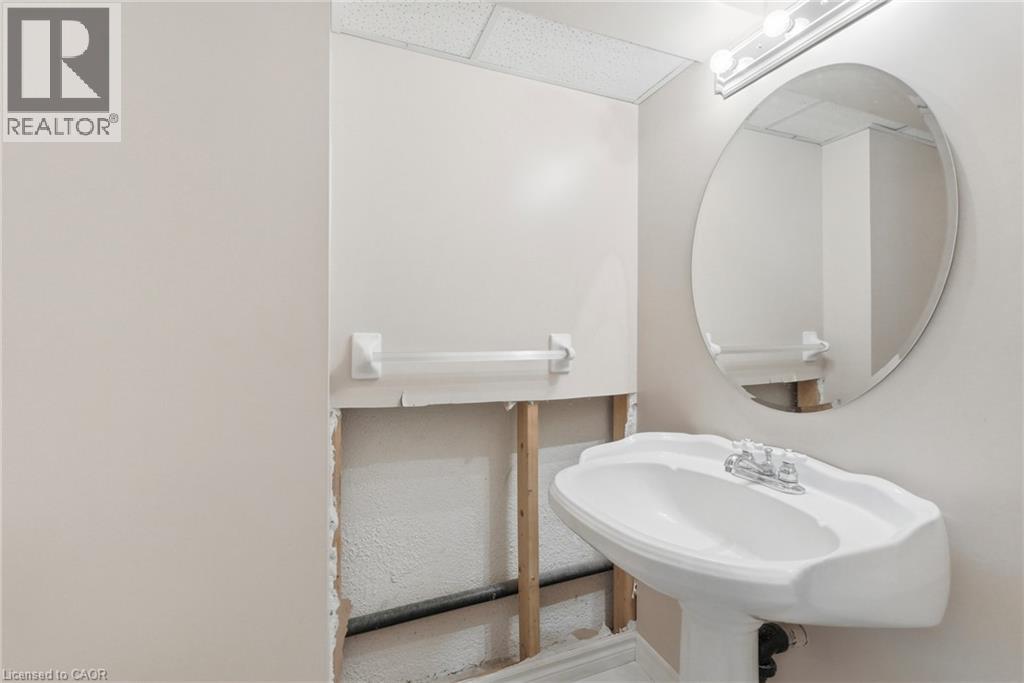
  2pc bathroom in basement
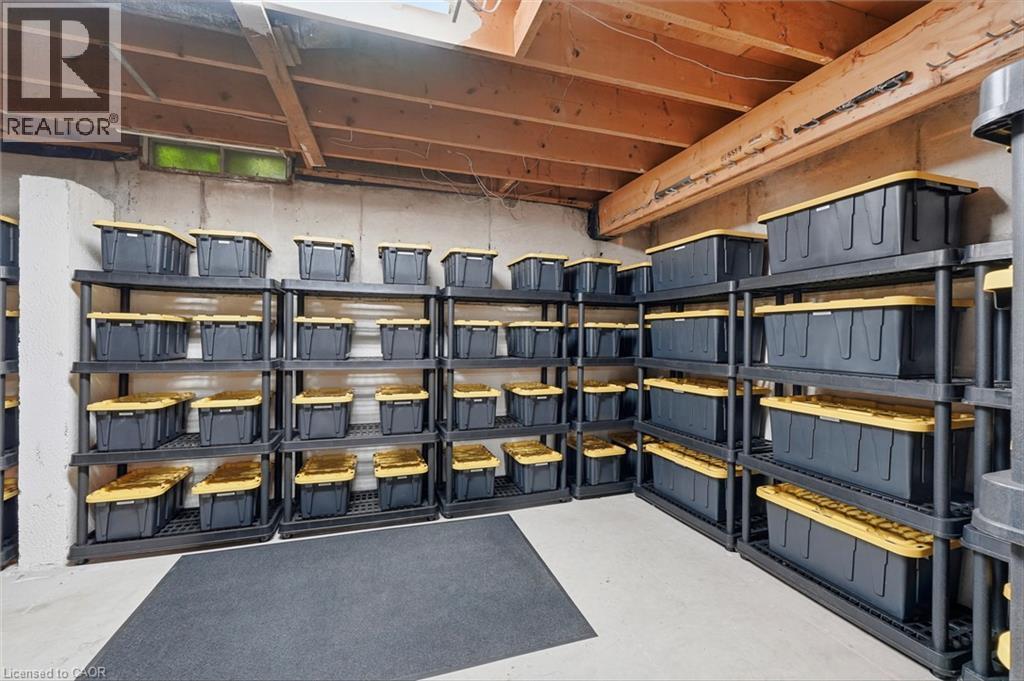
  Spacious unfinished basement ready for your touches
 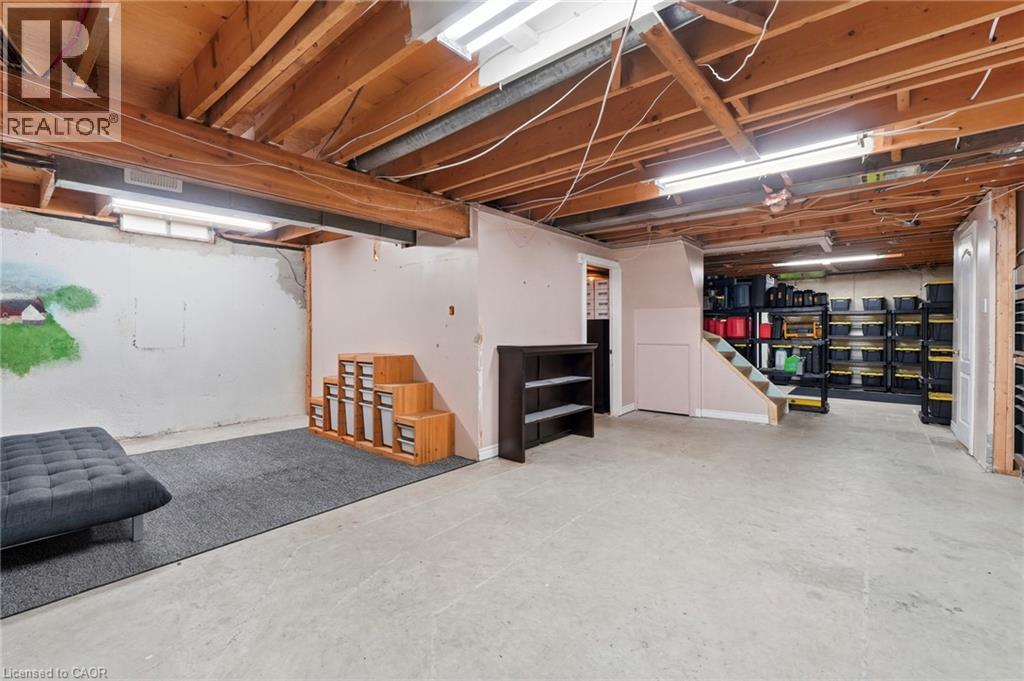 Spacious unfinished basement ready for your touches
 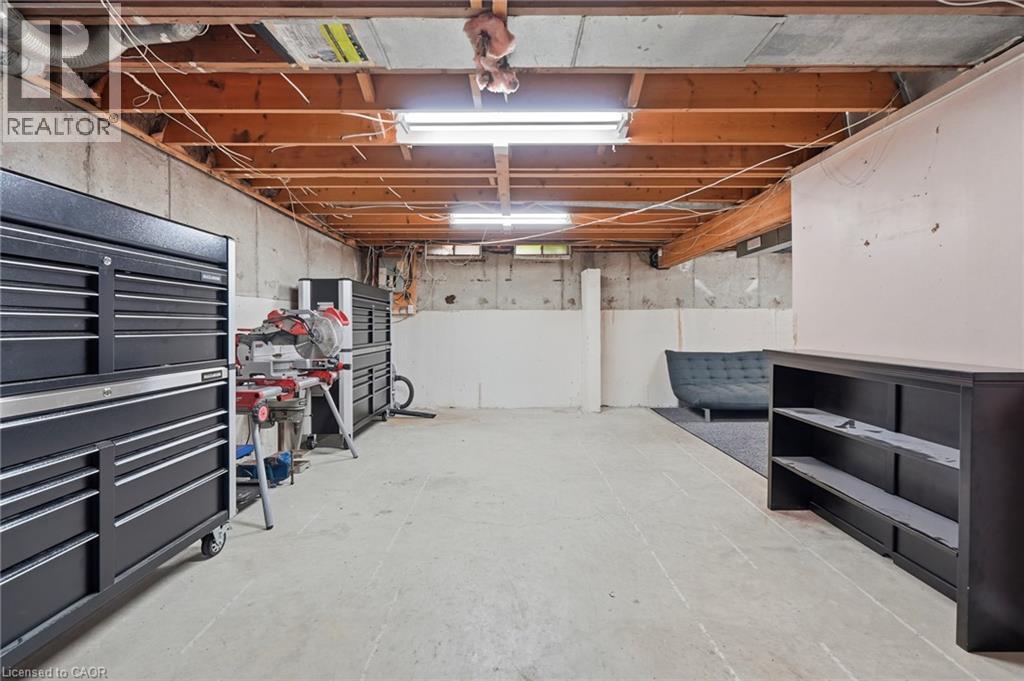 Spacious unfinished basement ready for your touches
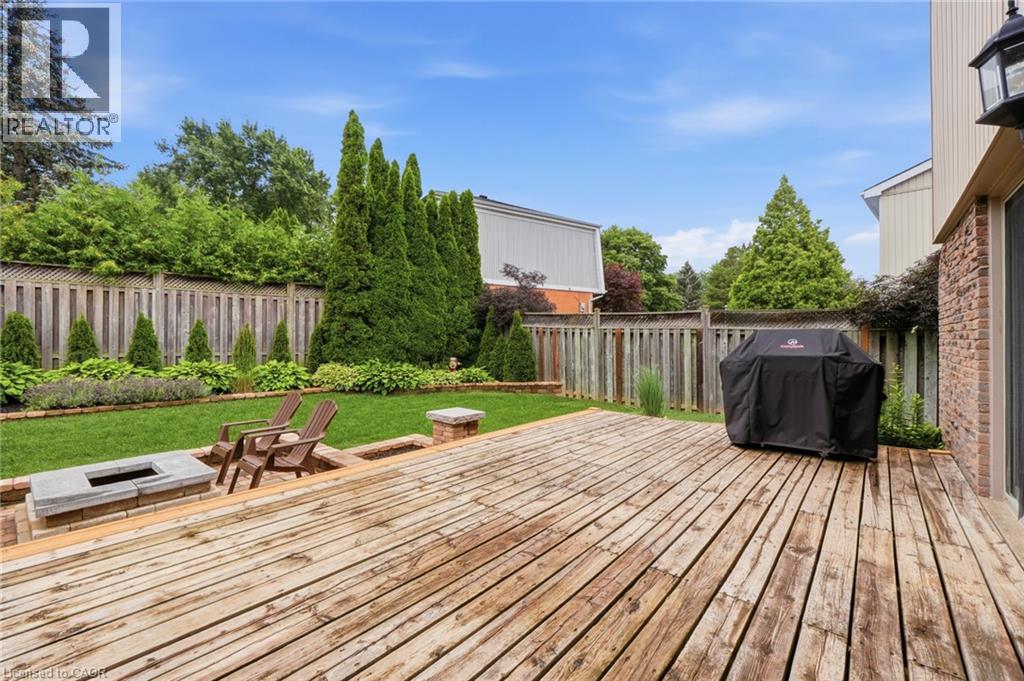
  Expansive wood deck off the family room
  Large fully fenced backyard with plenty of room to relax and entertain
 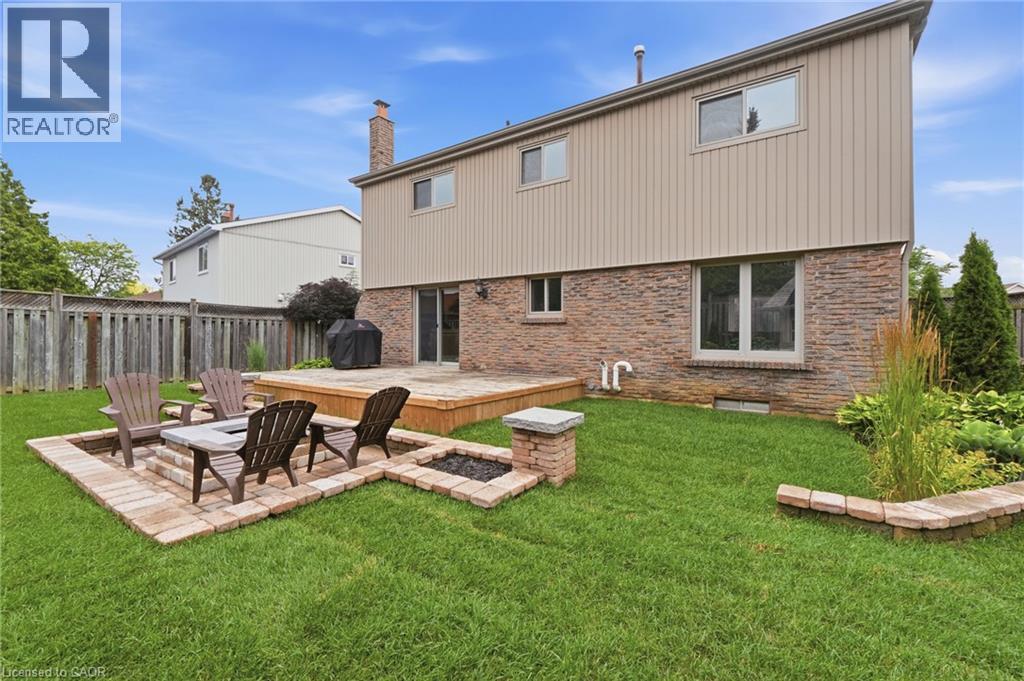 Large fully fenced backyard with plenty of room to relax and entertain
 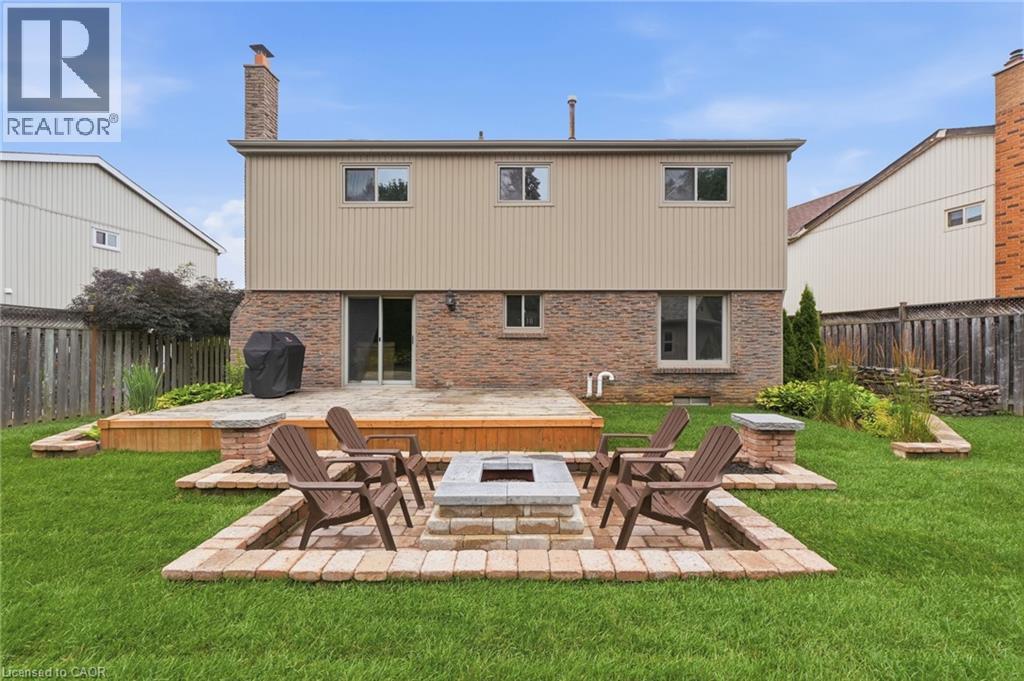 Large fully fenced backyard with plenty of room to relax and entertain
 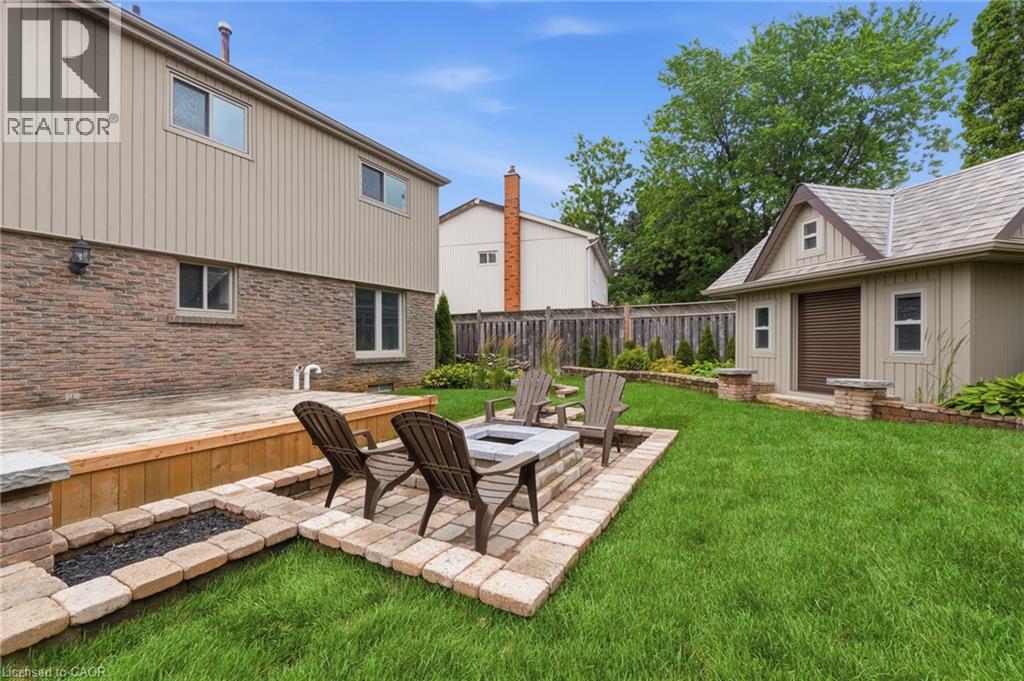 Large shed in backyard for everyday convenience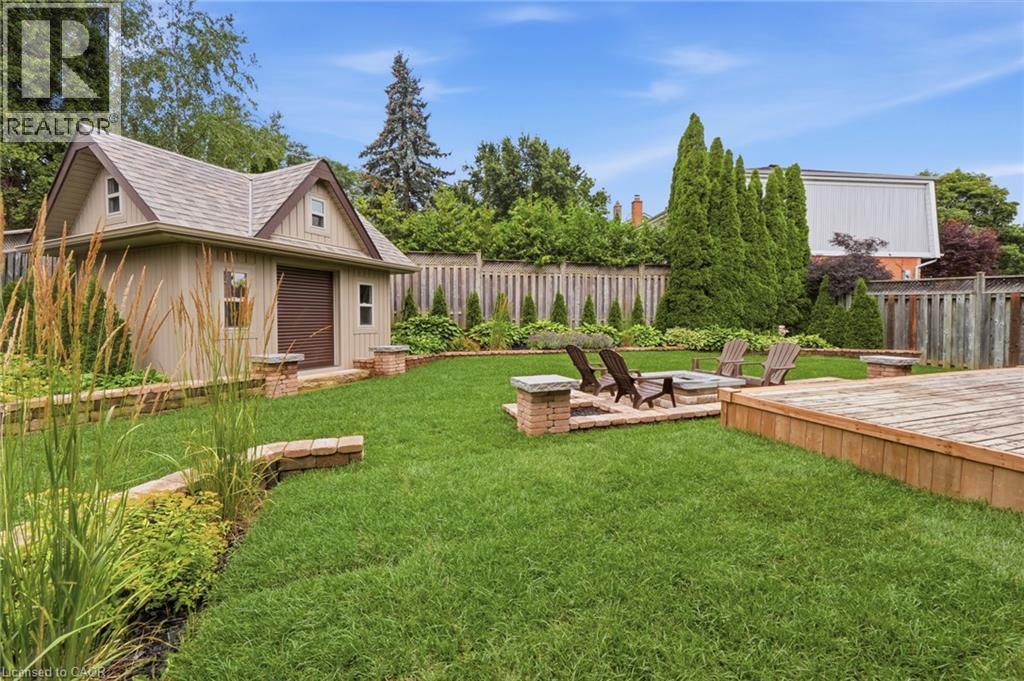
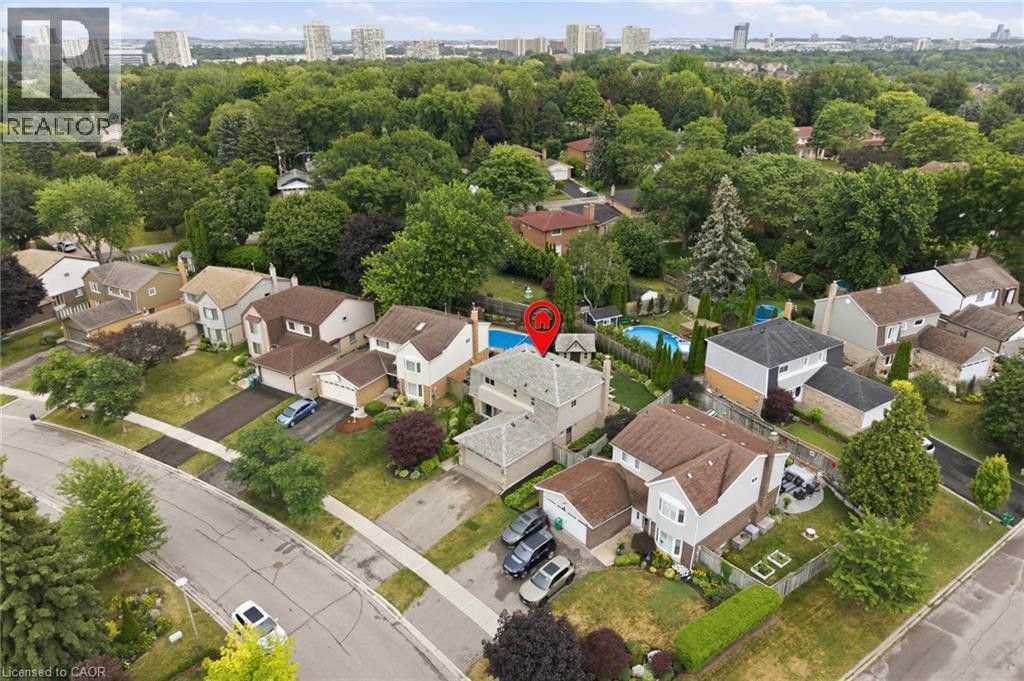
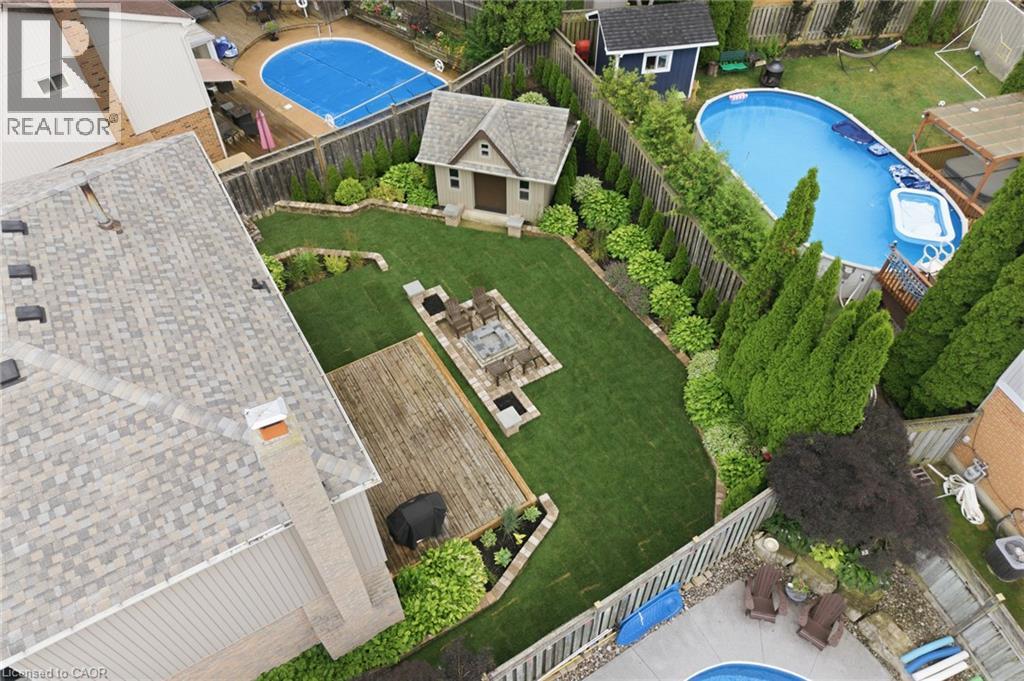 Aerial perspective showcasing the family friendly neighborhood
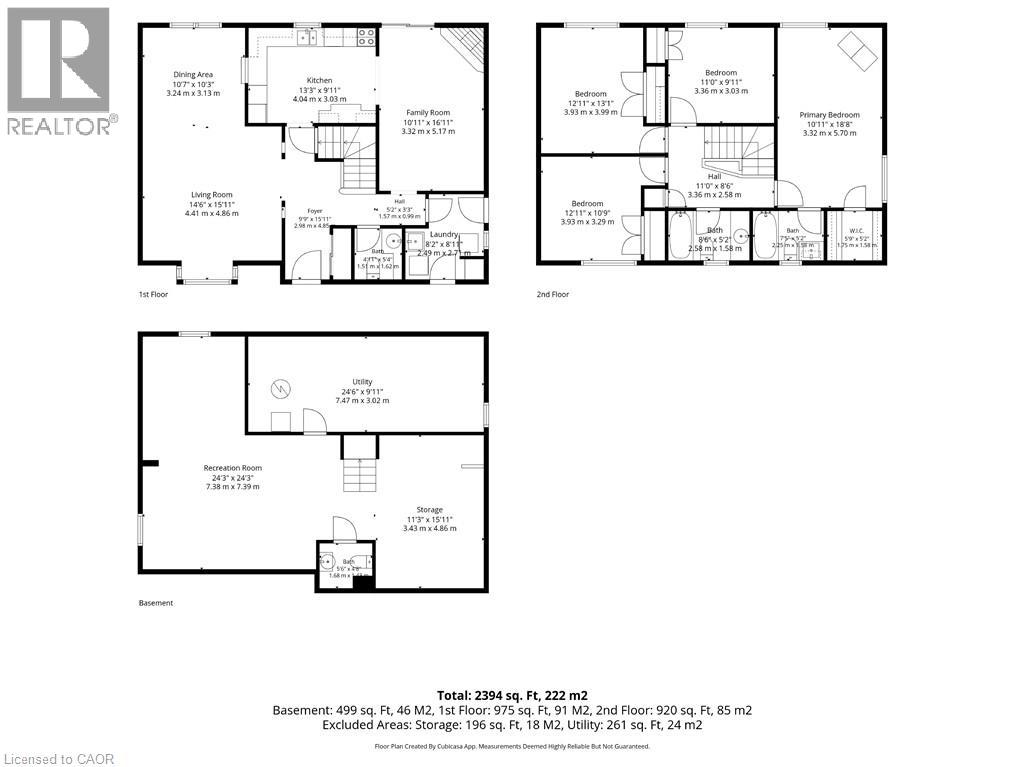
  All floors
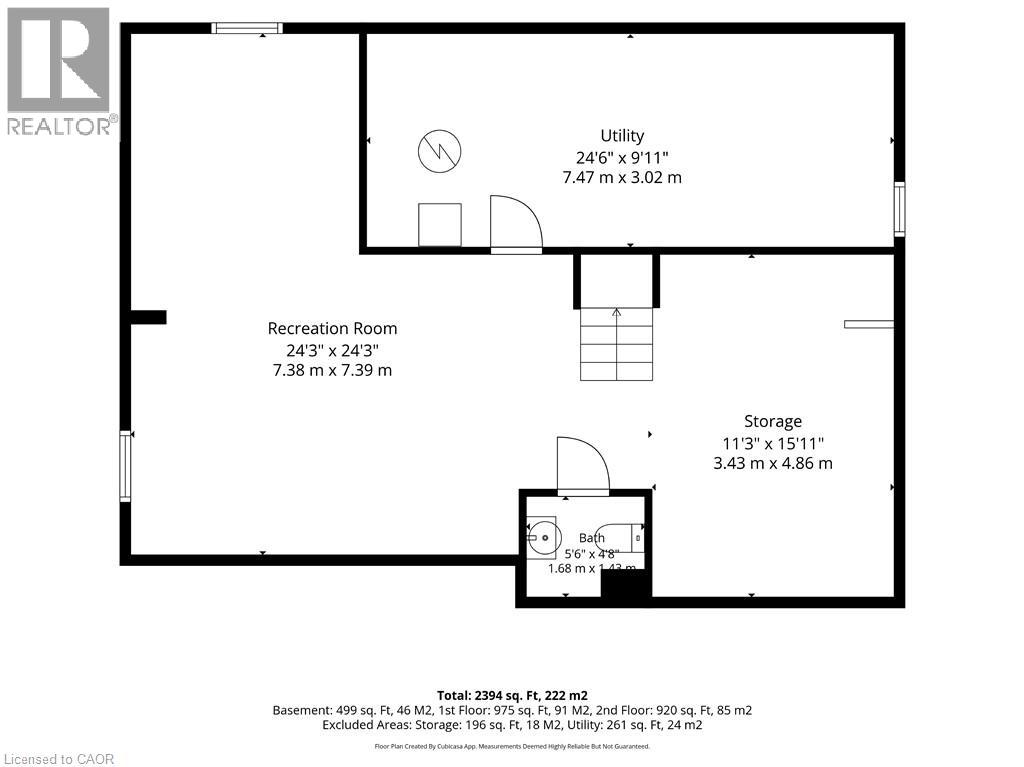
  Basement
  Main
Main 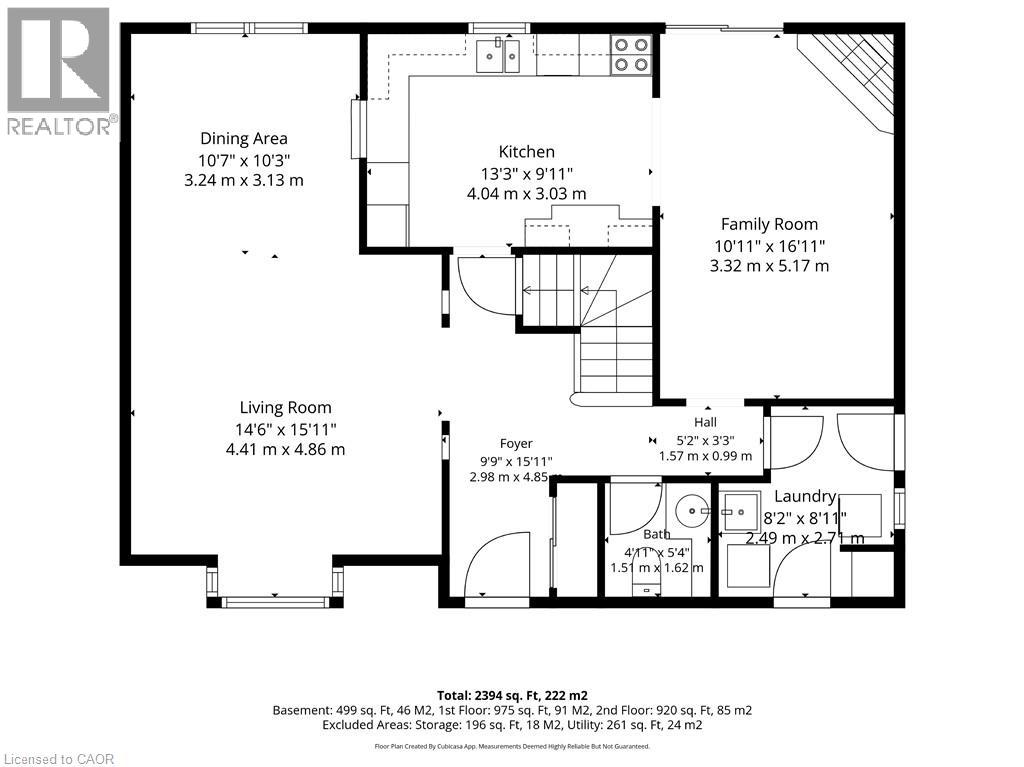 Second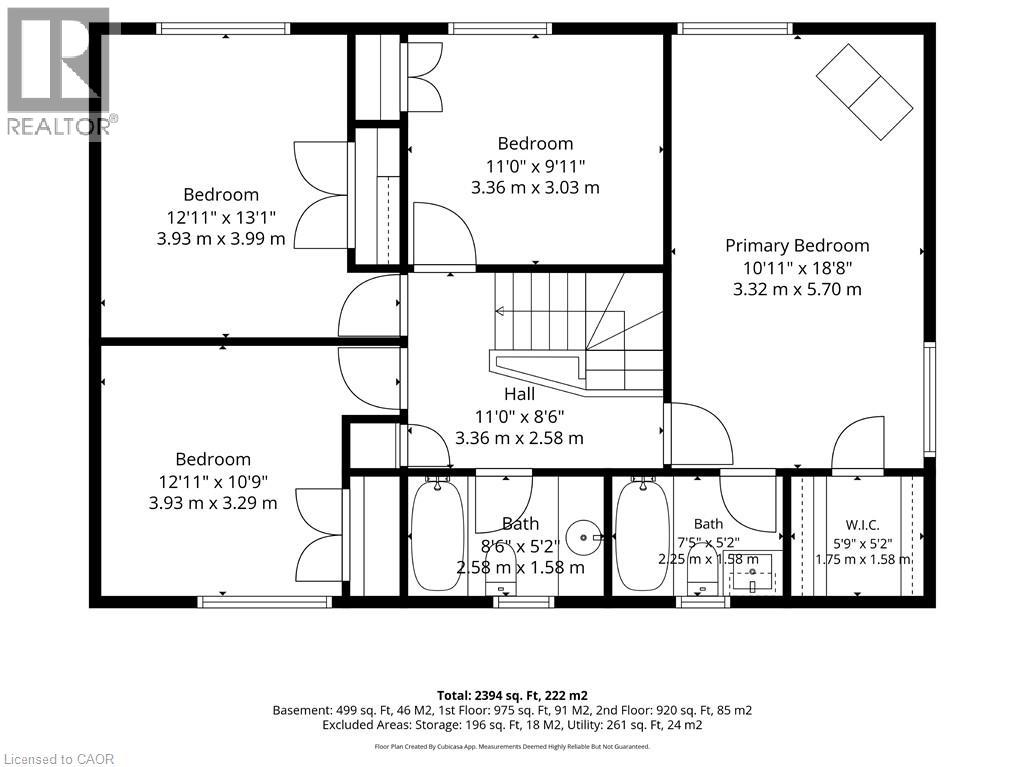
This property is presented in collaboration with Royal LePage Noralta Real Estate

Les marques de commerce REALTOR®, et REALTORS®, de même que le logo REALTOR® sont la propriété de l'Association canadienne de l'immobilier (ACI) et ils mettent en valeur la qualité des services qu’offrent les courtiers et agents immobiliers exerçant la profession à titre de membres de l’ACI. Les marques de commerce MLS®, et Multiple Listing Service® ainsi que les logos connexes sont la propriété de l'ACI et désignent les professionnels de l’immobilier qui sont membres de l’ACI. La marque de commerce SDD® est la propriété de l'ACI et identifie le bassin national de données (SDD®) de l'ACI
REALTORS® Association of Hamilton-Burlington
Royal LePage Noralta Real Estate
September 14, 2026 at 9:08 PM
