
510 Curran Place #2001
Mississauga, Ontario L5B 0J8
Apartment | MLS: 30271527
$509,000
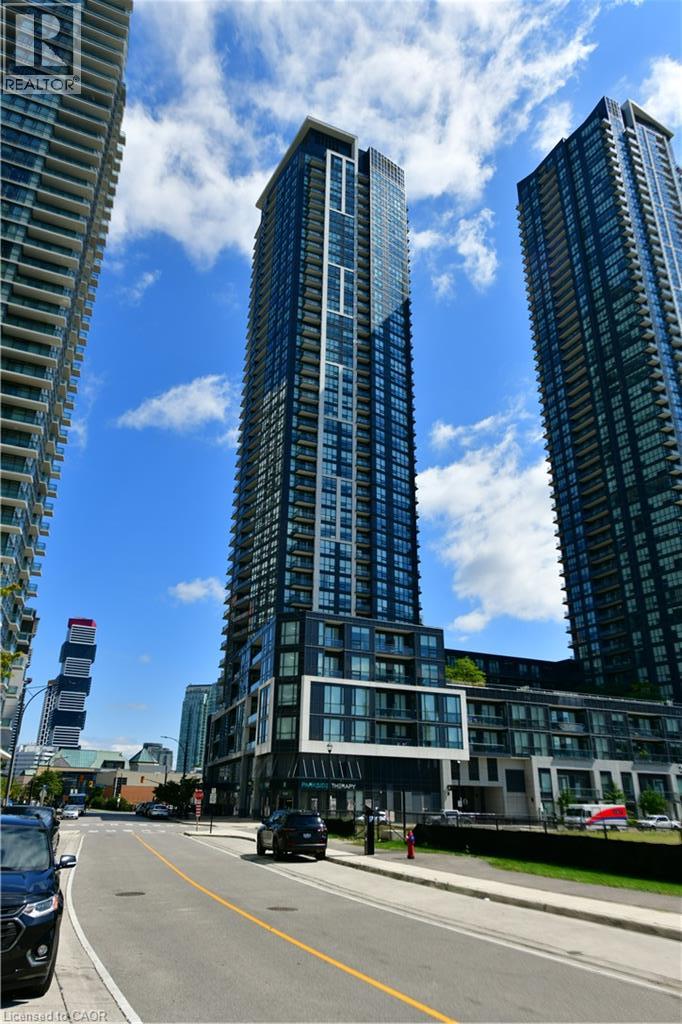 Building exterior featuring a modern overhang with recessed lighting, a glass-front entrance, and a concrete pathway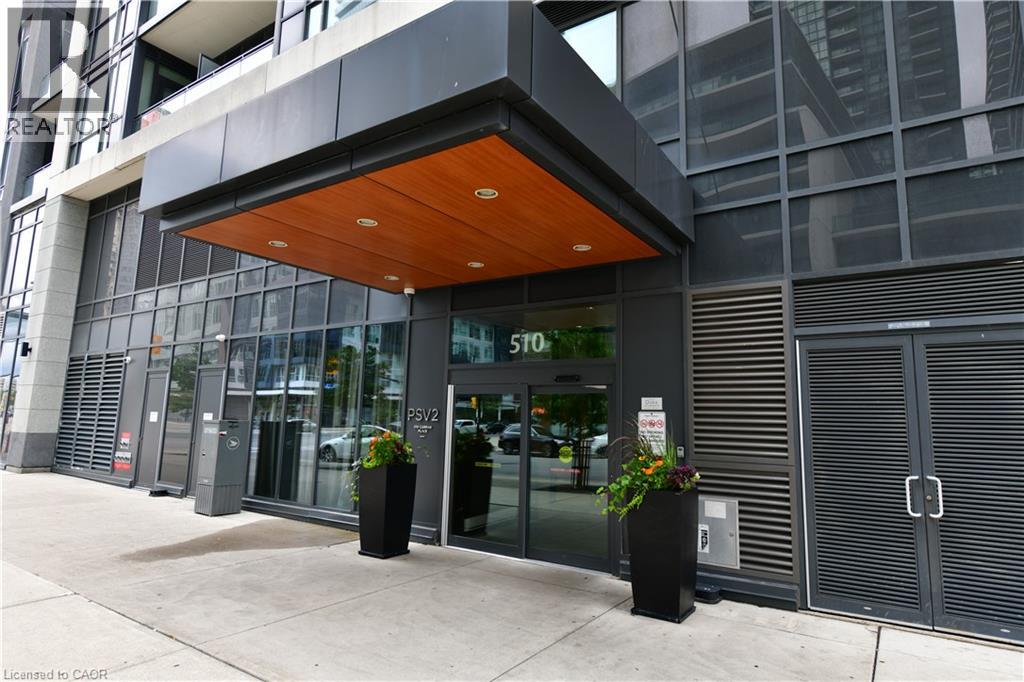
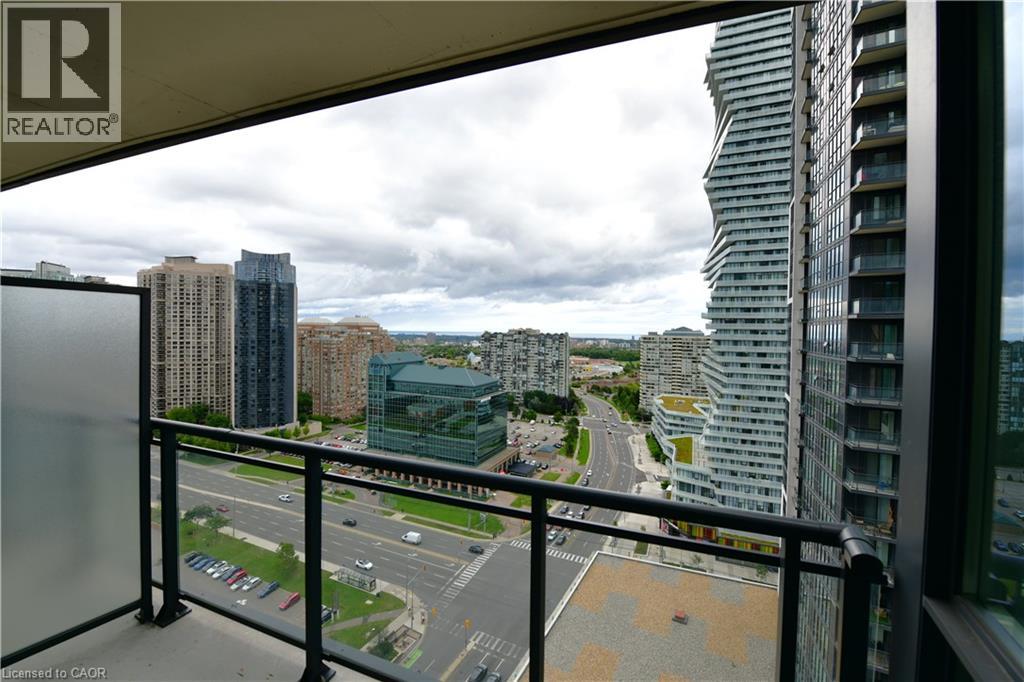
 Balcony featuring a black metal railing with glass panels, high-rise architectural surroundings, and street-level activity
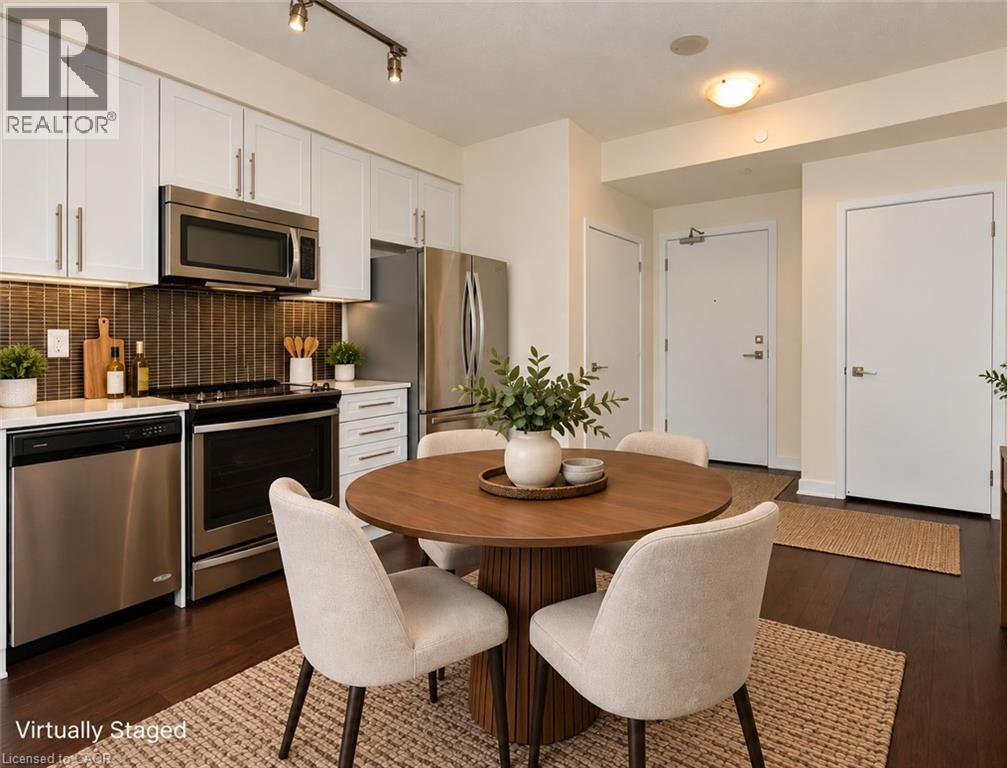
  Open-concept living space featuring wood-finish flooring, a contemporary chandelier, stainless steel appliances, white cabinetry, and a full wall of windows
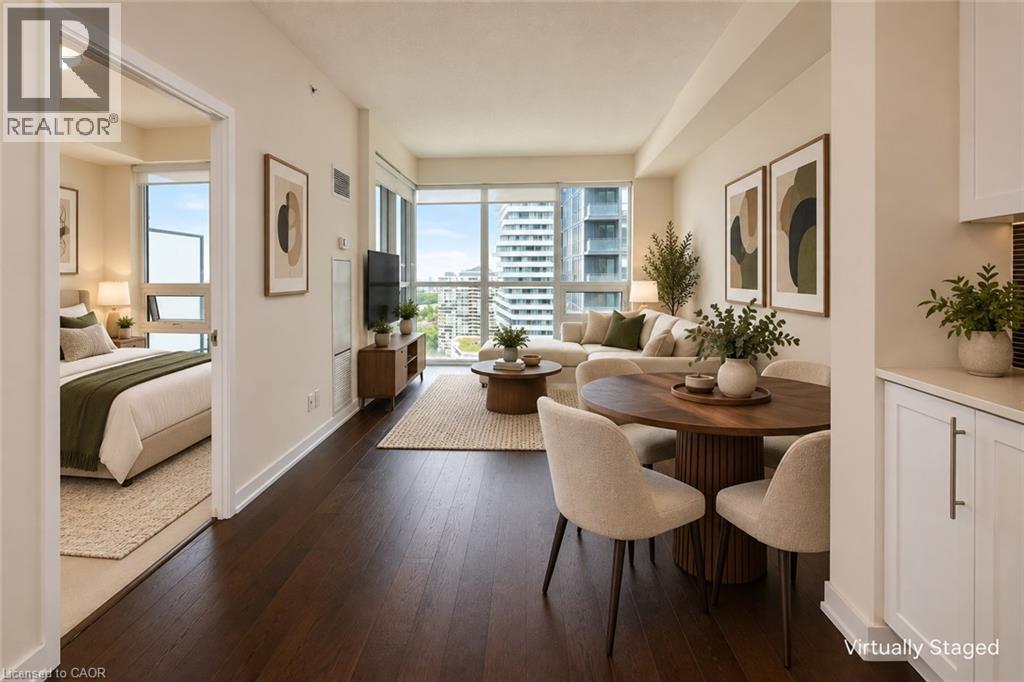
 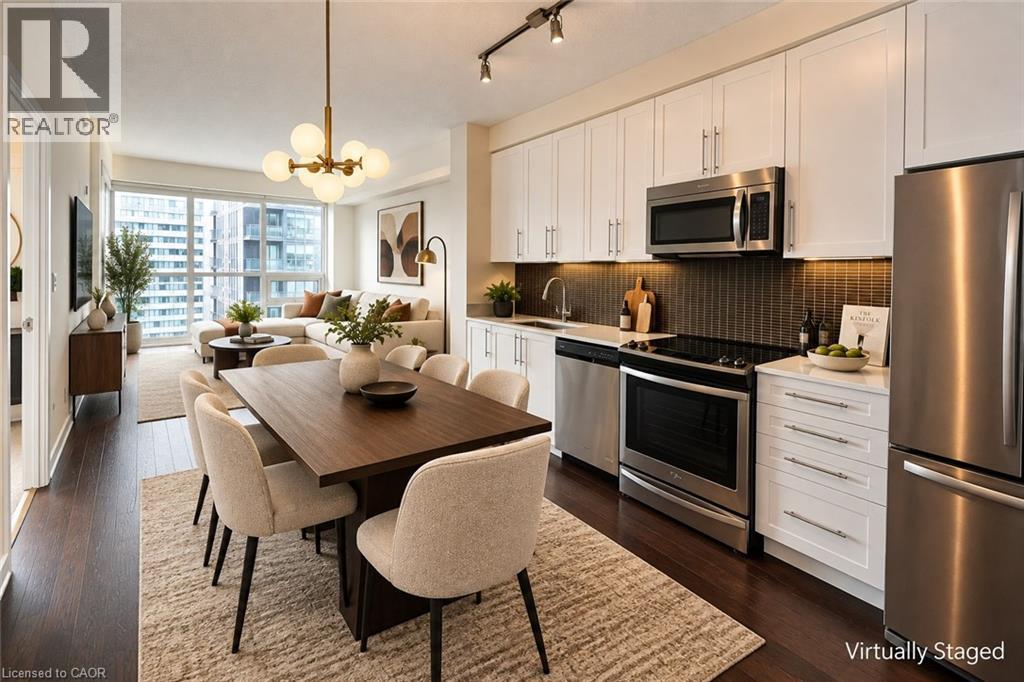 Spacious living area featuring large windows, dark wood-finish flooring, and light-toned walls
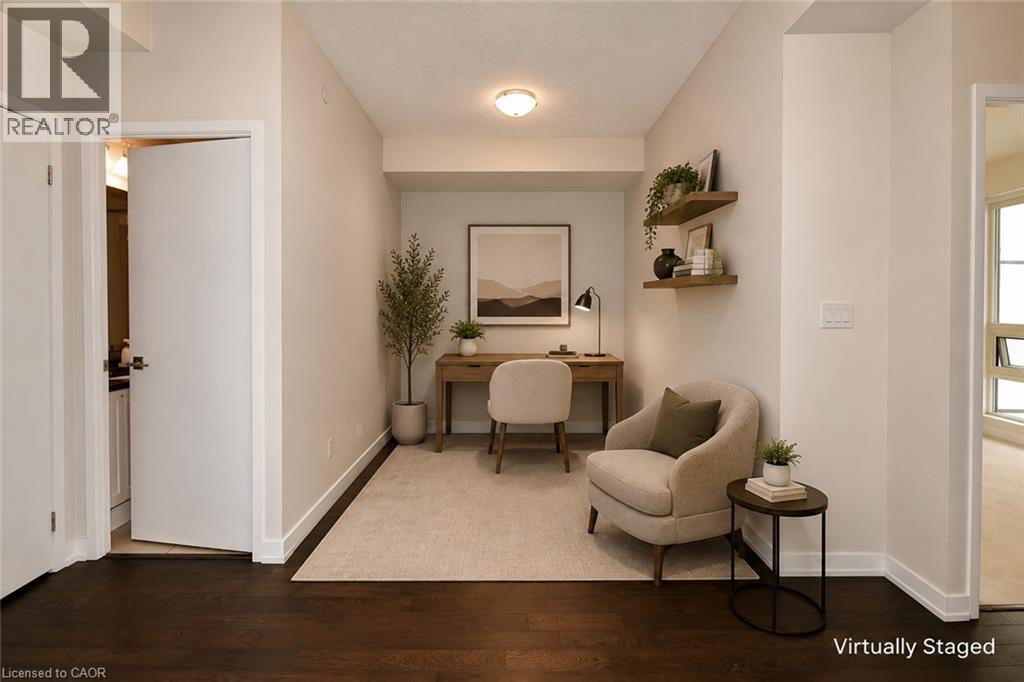
 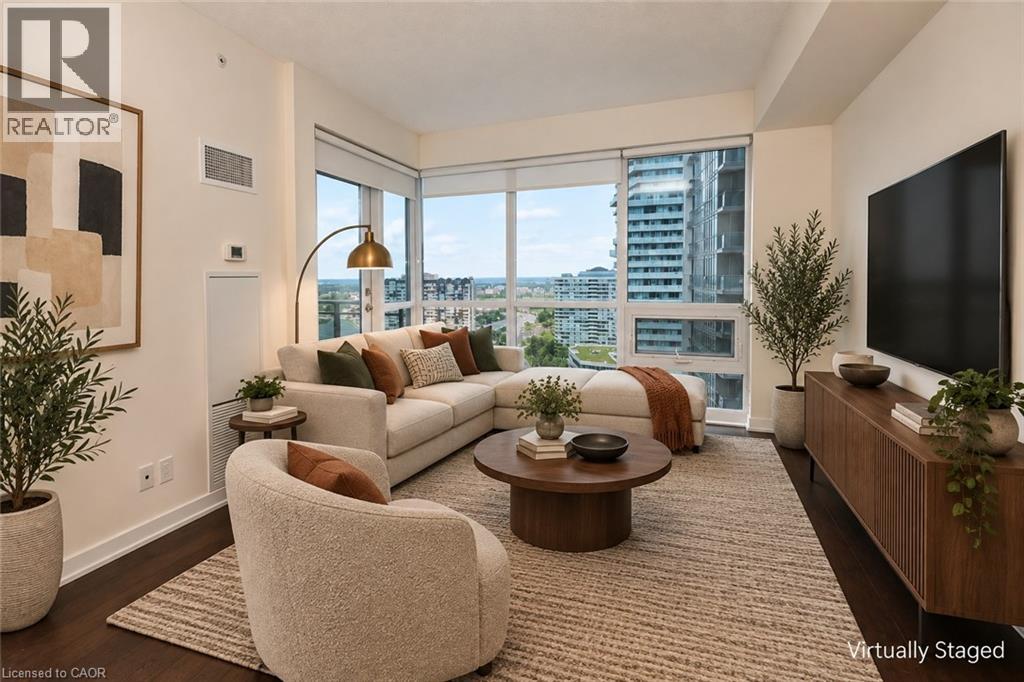 Expansive window wall, light-toned wall finishes, carpeted flooring, and a doorway with dark wood-finish flooring visible beyond
 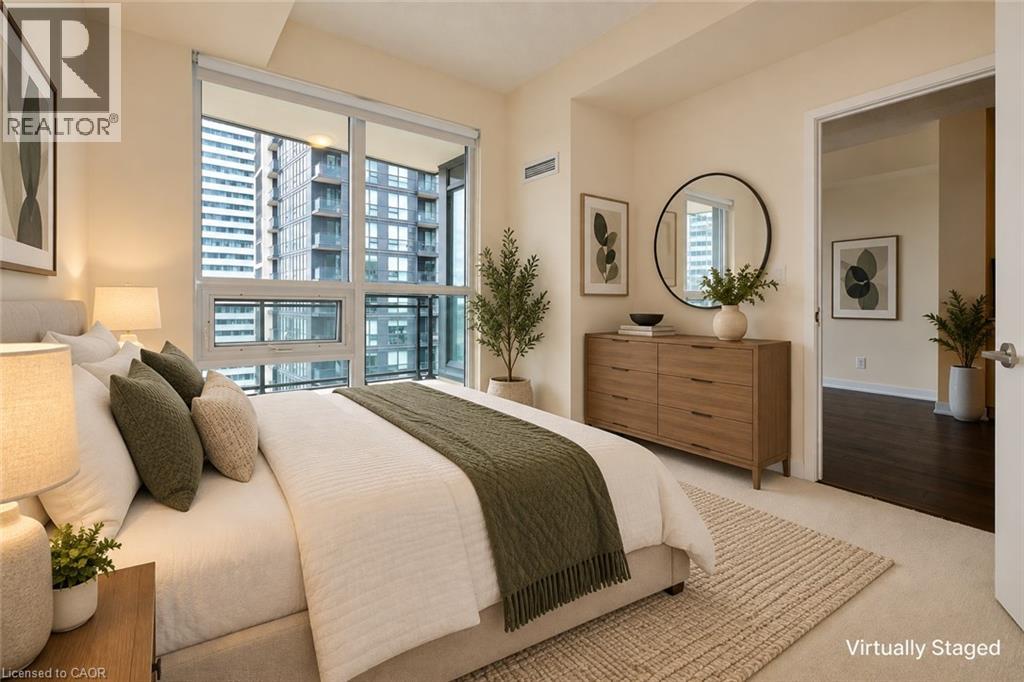 Full-height windows, a glass railing balcony, recessed lighting, and a neutral color palette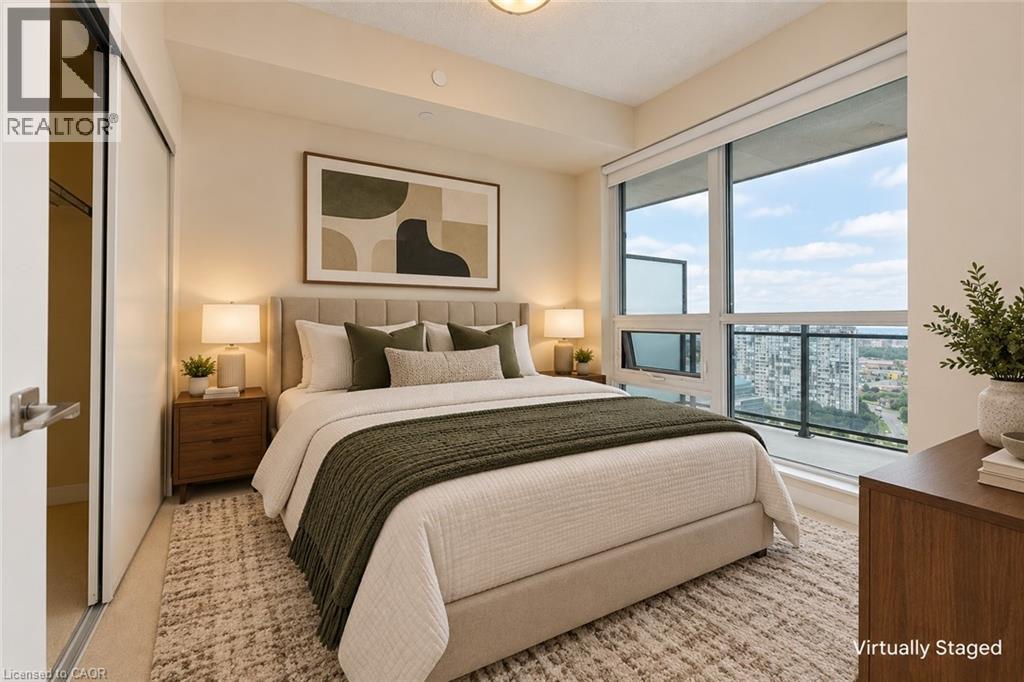
 Bathroom featuring a white vanity with dark countertop, integrated sink, and white cabinetry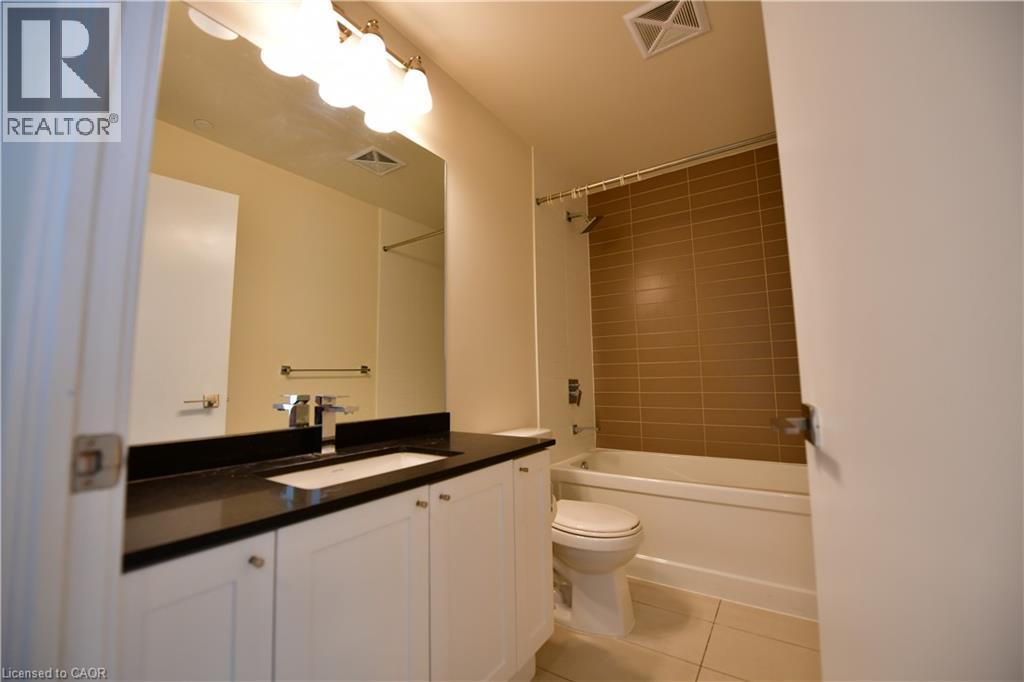
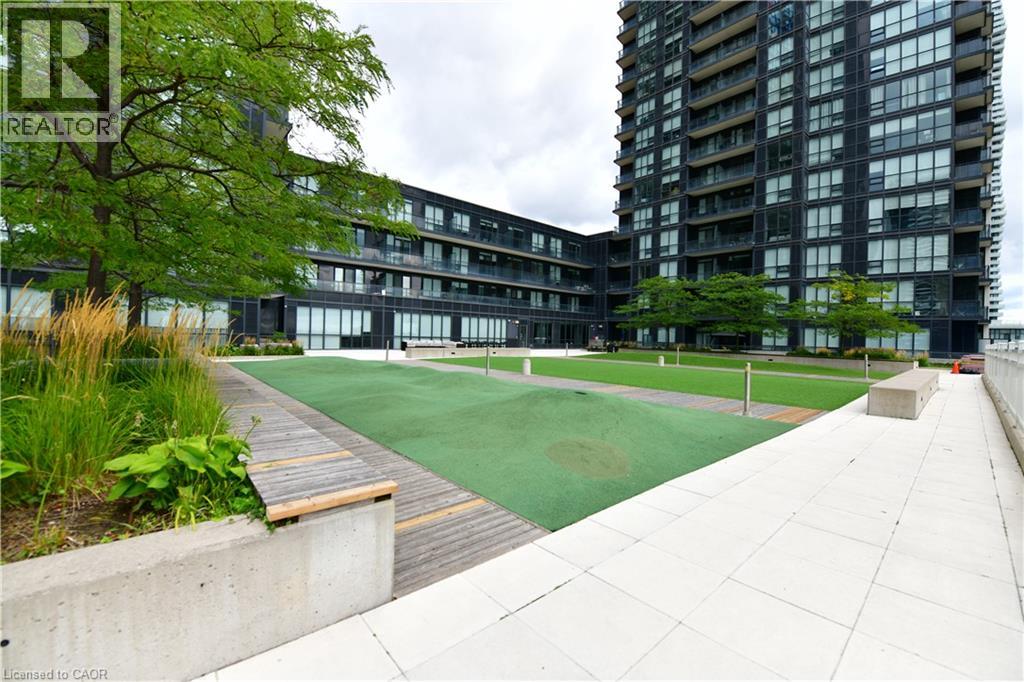
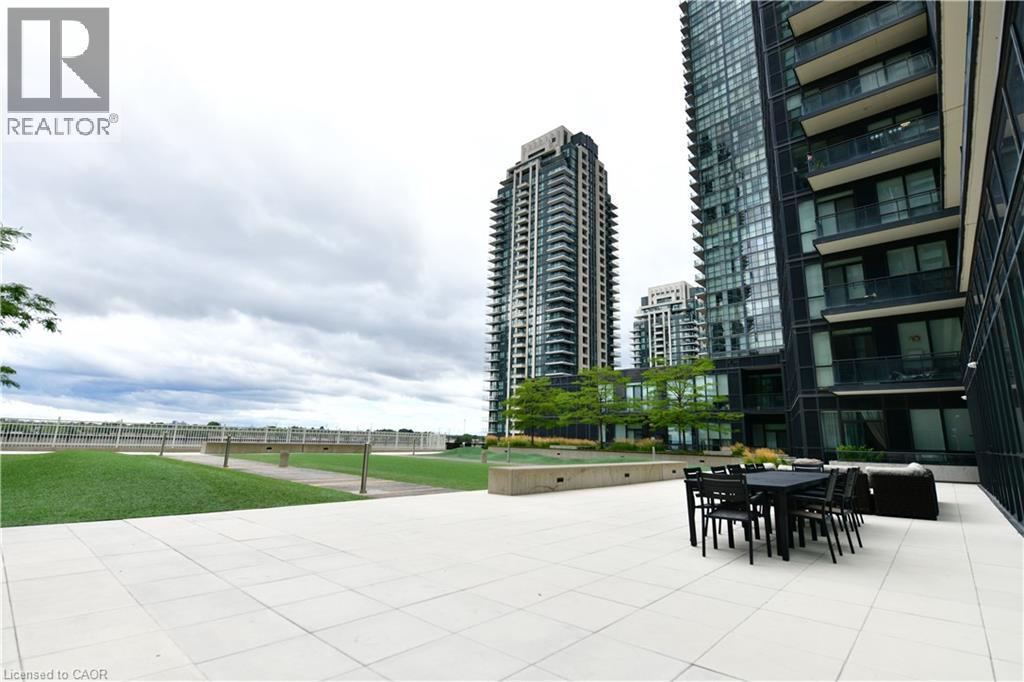 Rooftop deck featuring a putting green, concrete planters with mature greenery, wood-finish decking, and light-colored paver pathways
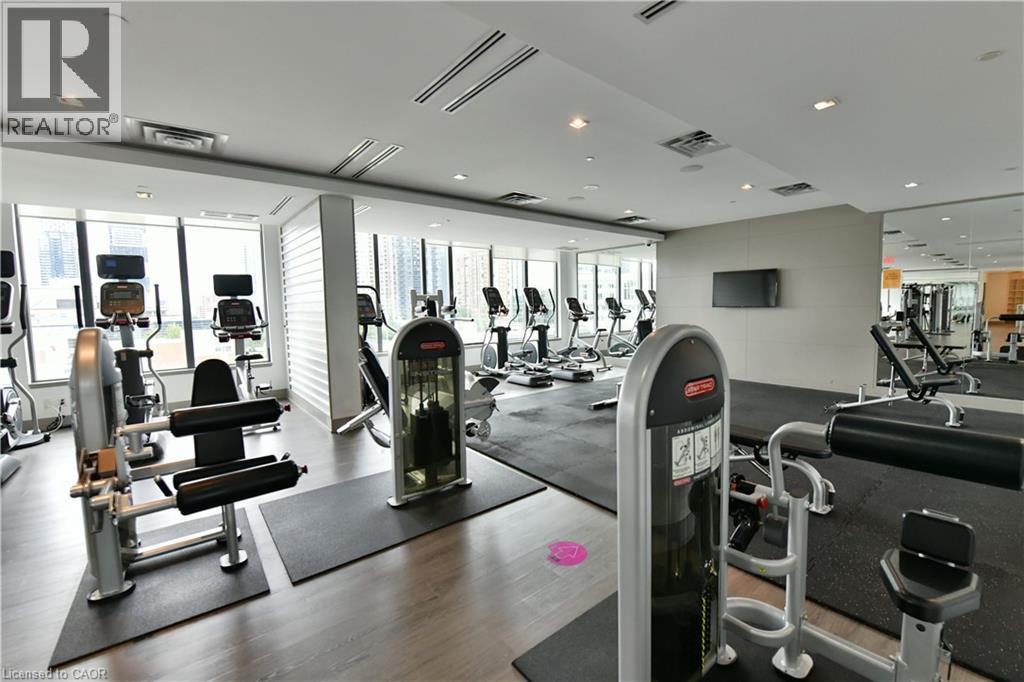
  Fitness center featuring various exercise equipment, wood-finish flooring, full-height windows, and mirrored walls
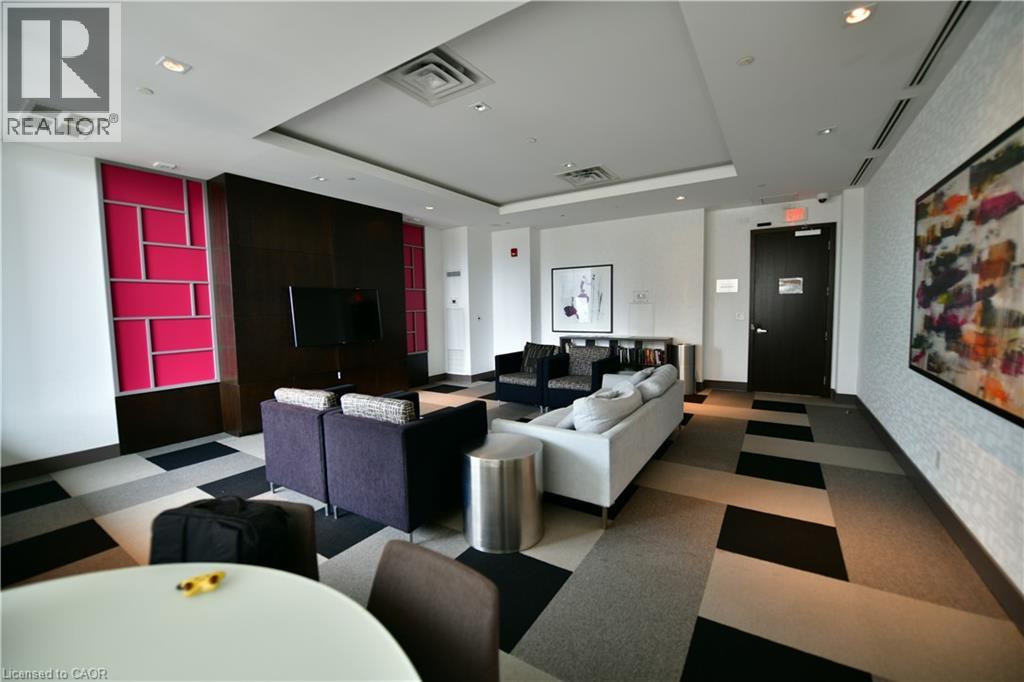
  Recessed lighting, patterned carpet flooring, modern wall paneling, and an accent wall
  Indoor swimming pool with large windows, recessed lighting, and tiled flooring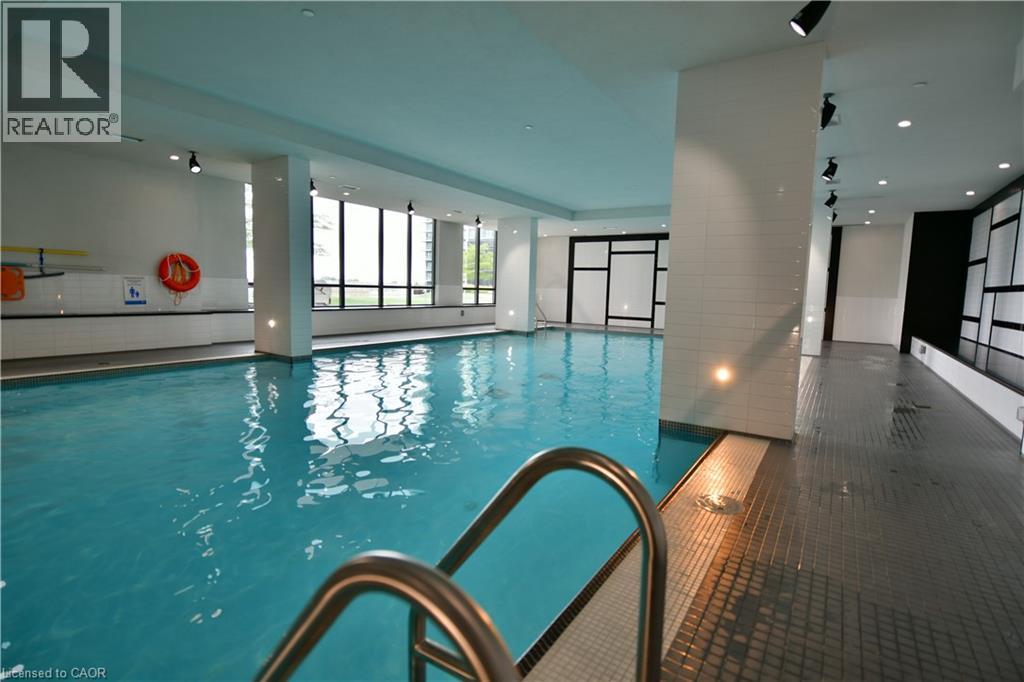
This property is presented in collaboration with Royal LePage Noralta Real Estate

Les marques de commerce REALTOR®, et REALTORS®, de même que le logo REALTOR® sont la propriété de l'Association canadienne de l'immobilier (ACI) et ils mettent en valeur la qualité des services qu’offrent les courtiers et agents immobiliers exerçant la profession à titre de membres de l’ACI. Les marques de commerce MLS®, et Multiple Listing Service® ainsi que les logos connexes sont la propriété de l'ACI et désignent les professionnels de l’immobilier qui sont membres de l’ACI. La marque de commerce SDD® est la propriété de l'ACI et identifie le bassin national de données (SDD®) de l'ACI
REALTORS® Association of Hamilton-Burlington
Royal LePage Noralta Real Estate
September 13, 2026 at 12:11 AM
