
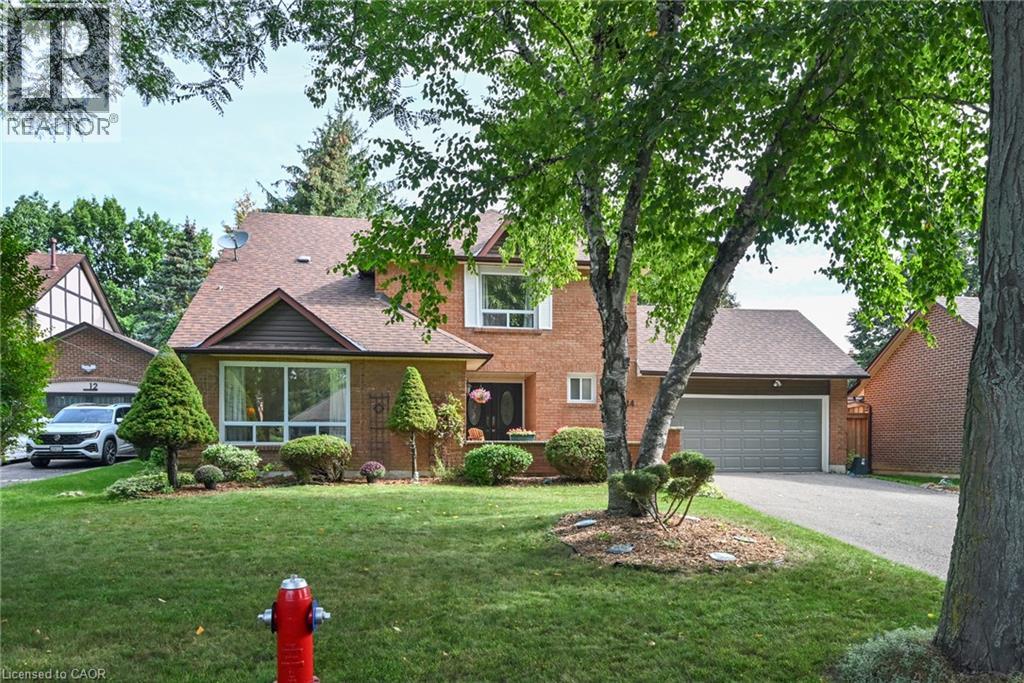
 Brick exterior with an attached garage, paved driveway, and mature landscaping
 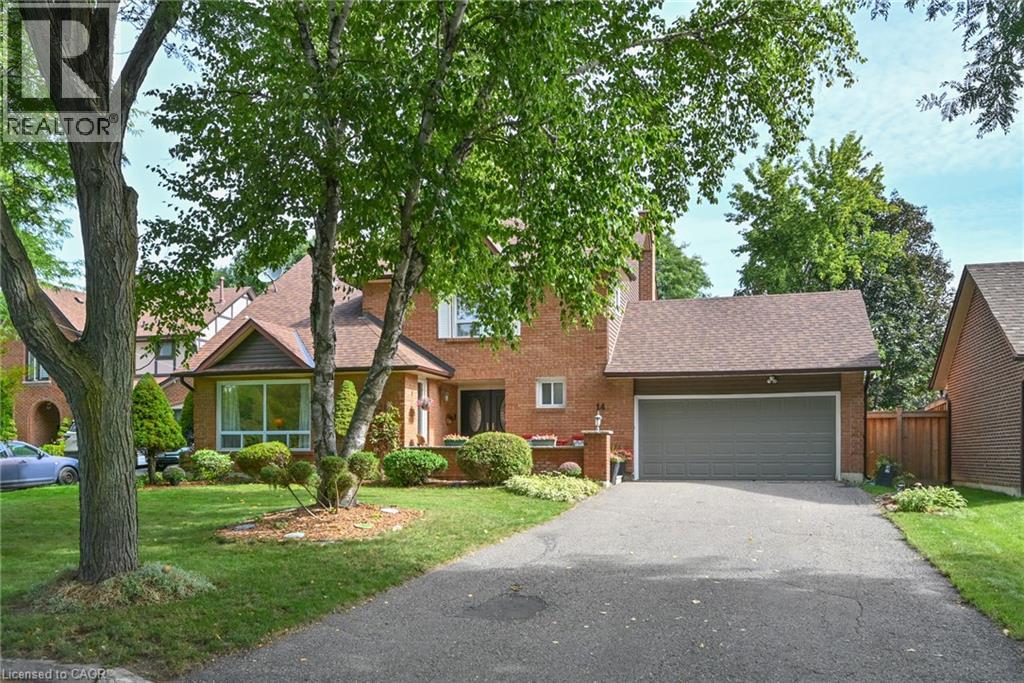 Brick exterior with a peaked roofline, front-facing windows, and an attached garage
 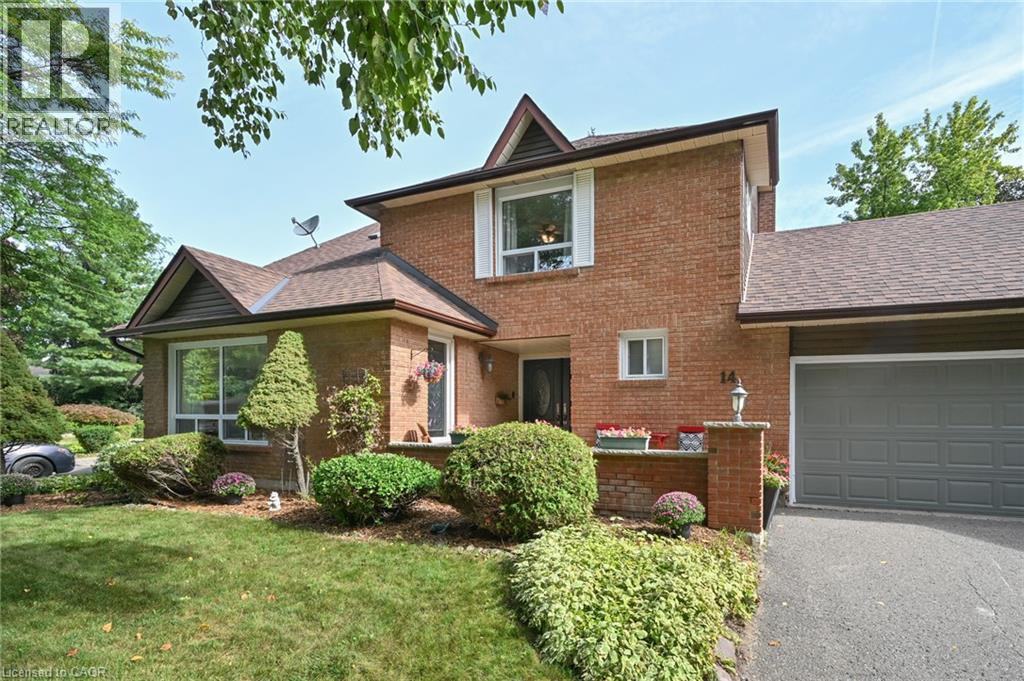 Brick exterior facade with double entry doors and a covered porch
 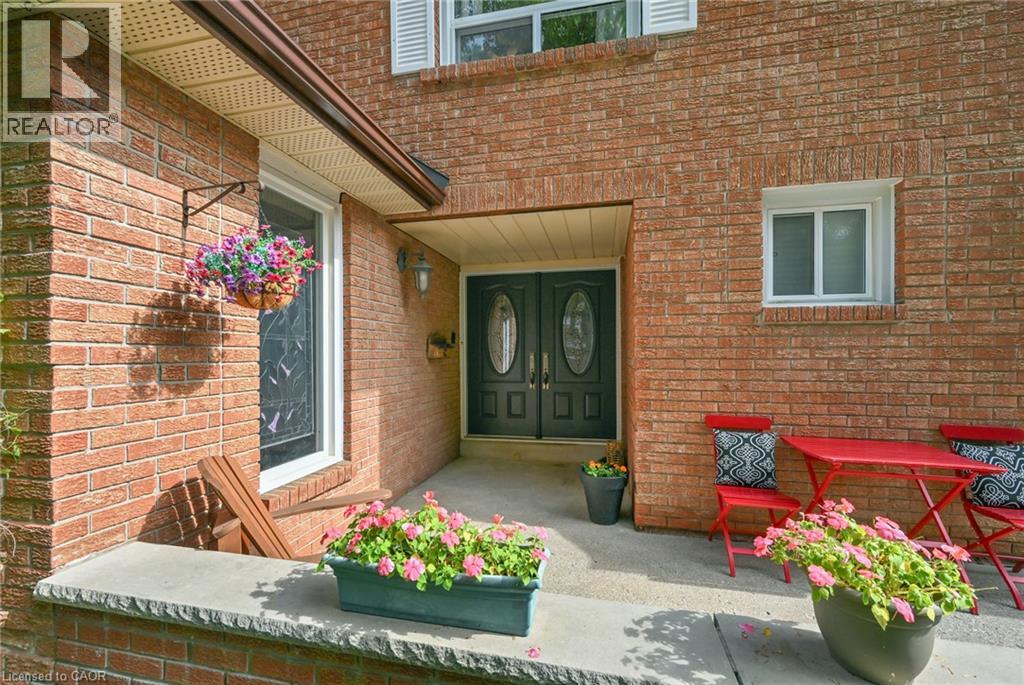 Double entry doors with decorative oval glass inserts, wood-finish flooring, staircase with wood handrail and black iron balusters, overhead crystal-style light fixture, and interior door with mirrore
 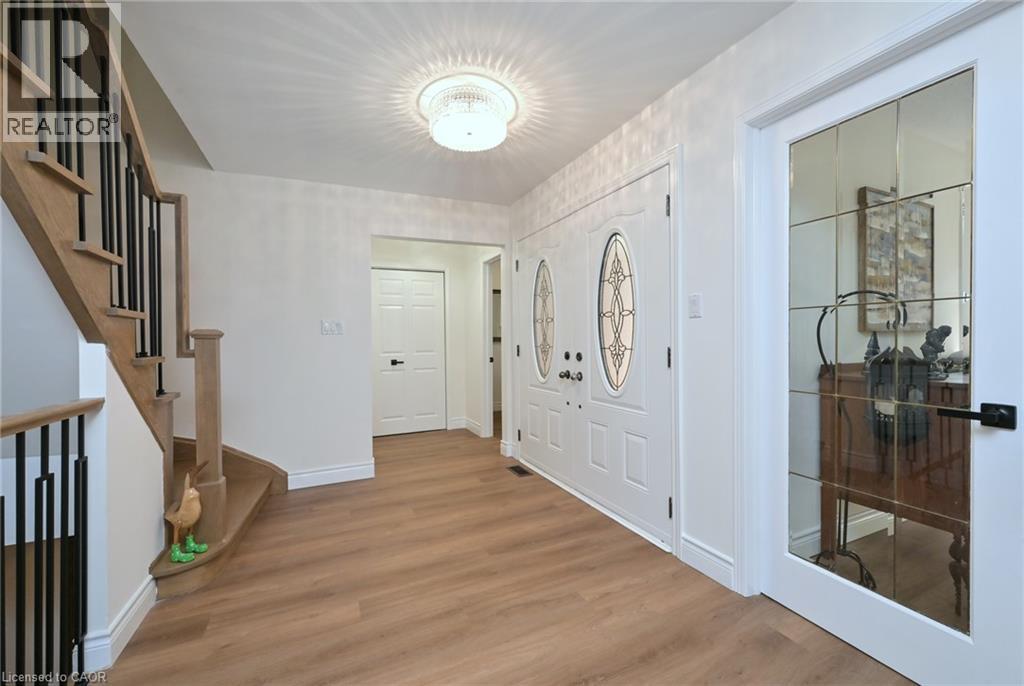 Wood-finish flooring throughout, with a drum pendant light fixture and white walls
 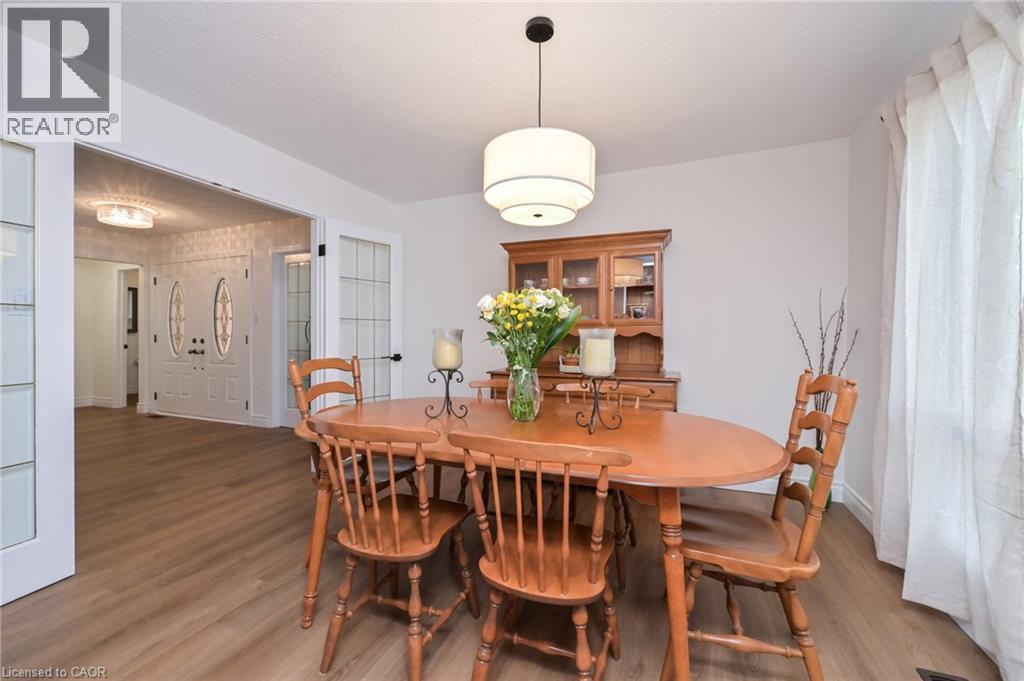 Light wood-finish flooring, white walls, modern drum pendant light fixture, and white trim
 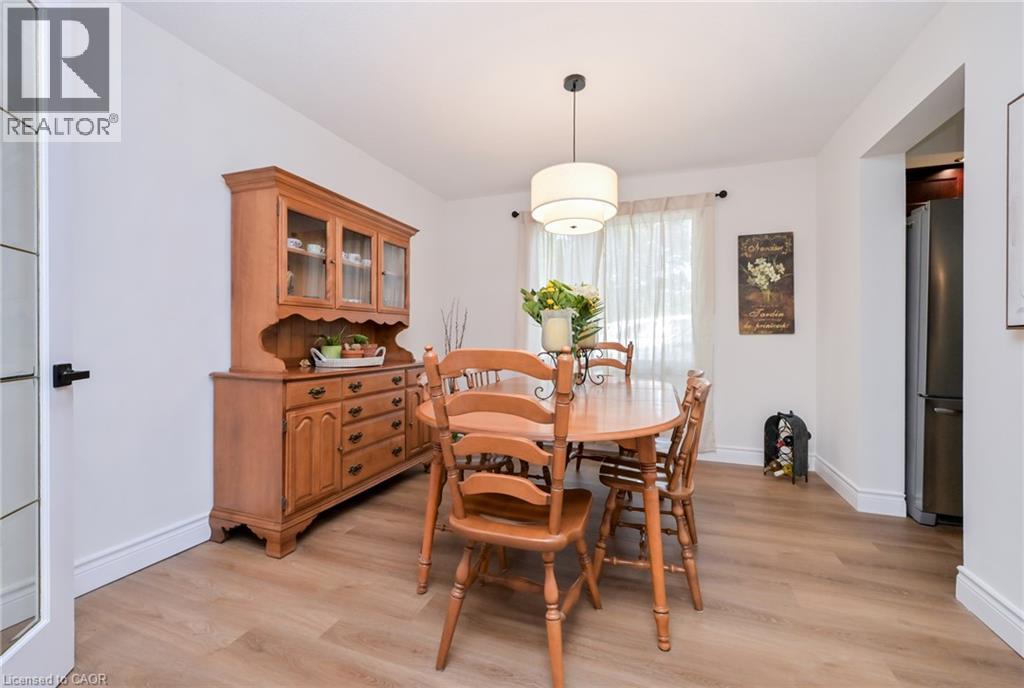 Expansive window featuring multiple panels, wood-finish flooring, and white walls
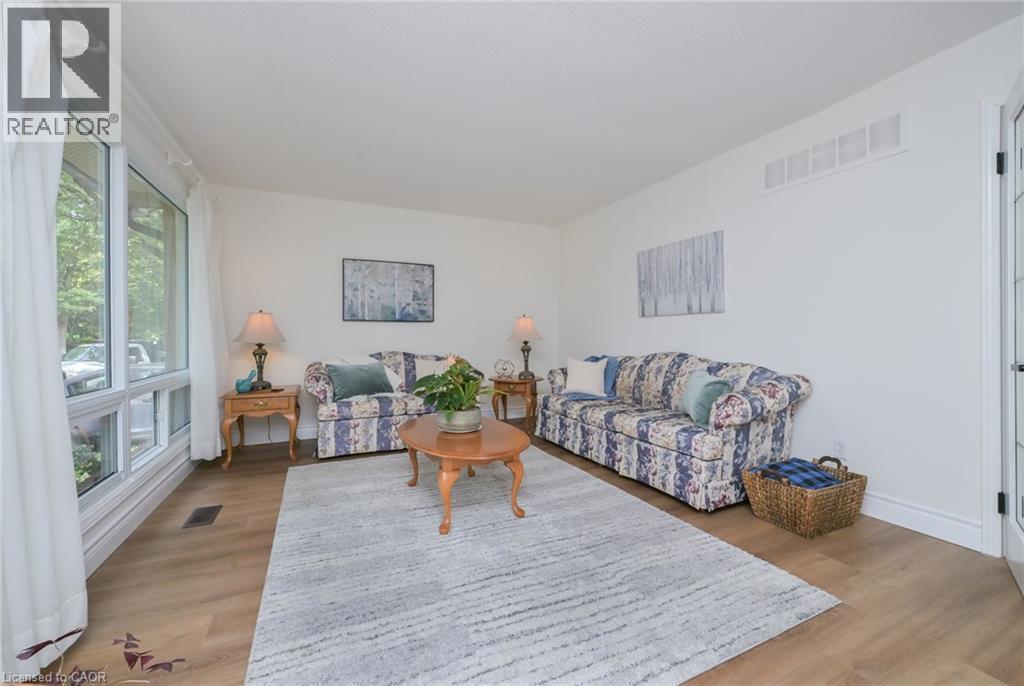
 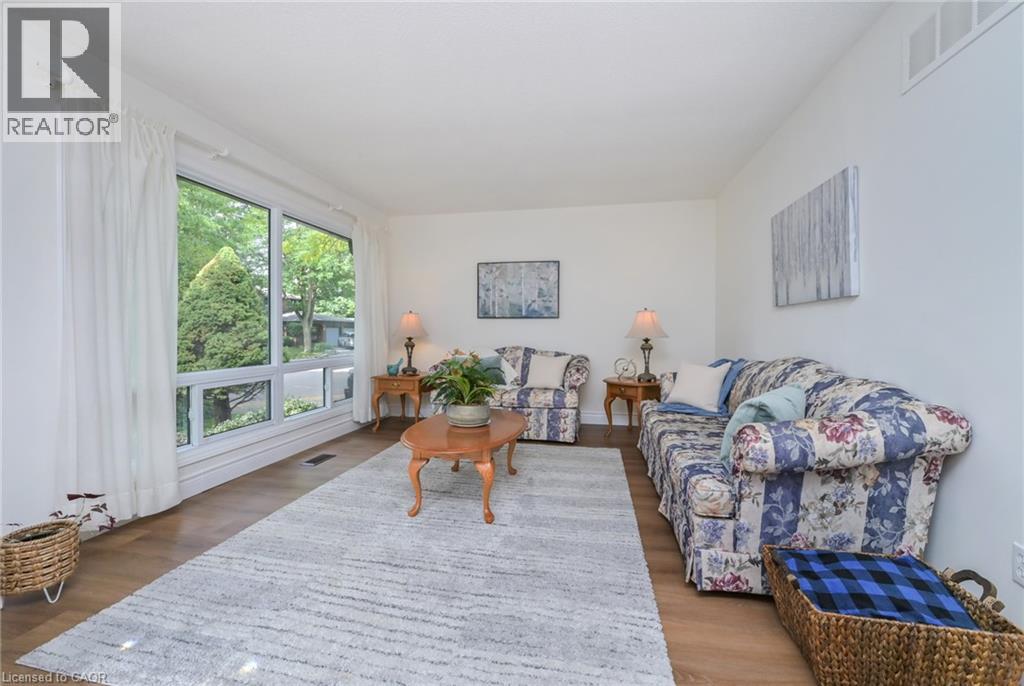 Wood-finish flooring with white baseboards, large picture windows, and a panel door with frosted glass inserts
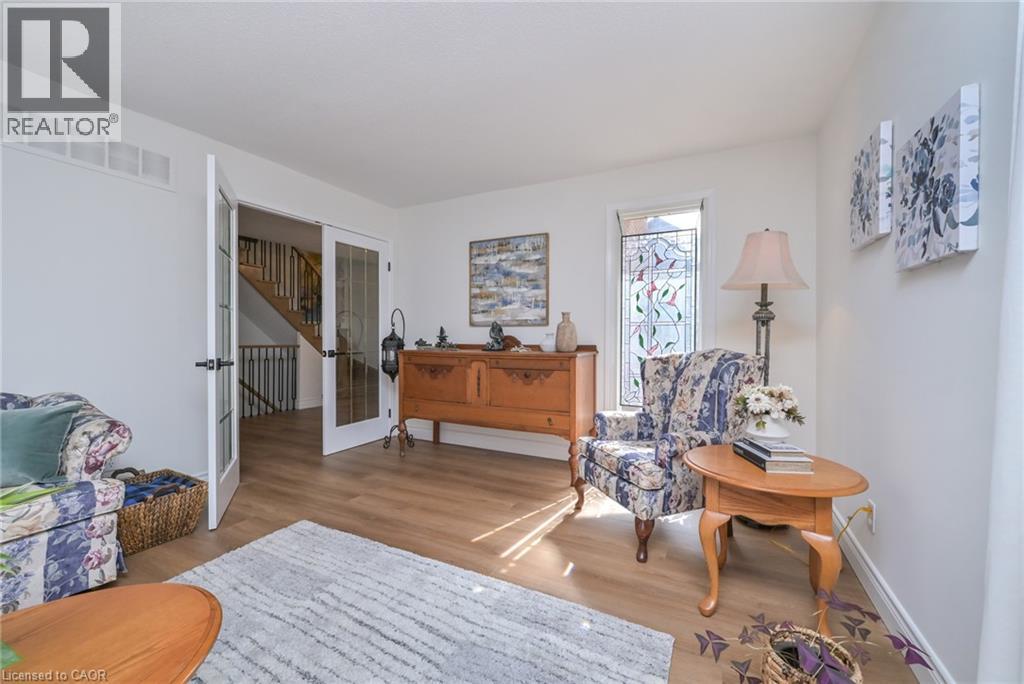
  Wood-finish flooring throughout, bright white walls, and a decorative stained glass window
  Kitchen featuring wood-finish flooring, dark wood cabinetry, stainless steel appliances, a center island with countertop seating, and a tile backsplash
 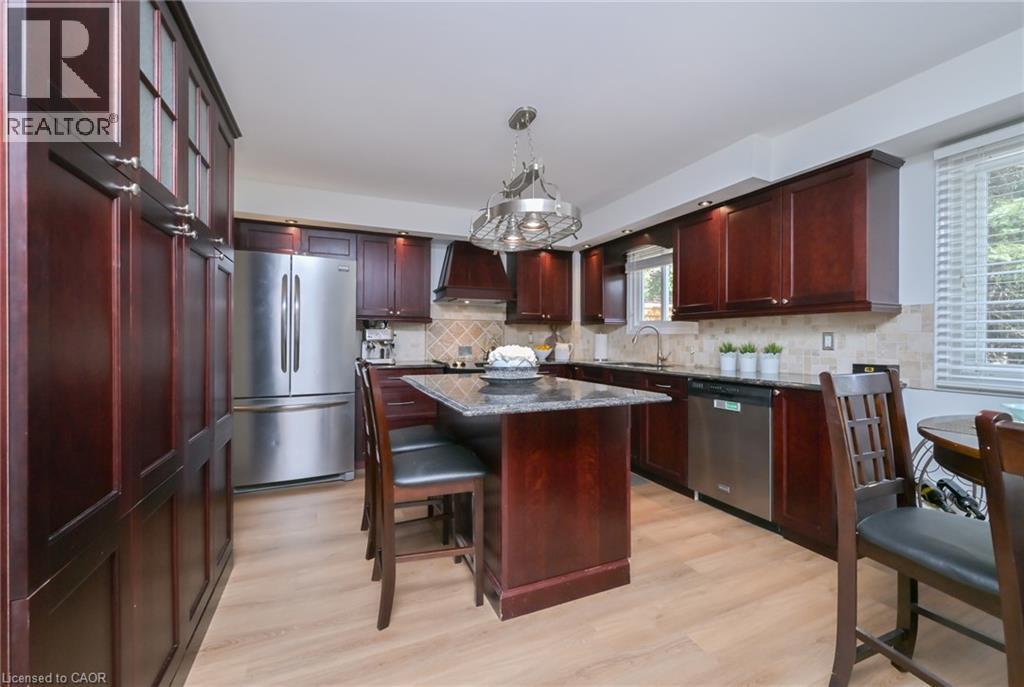 Kitchen featuring wood-finish flooring, dark wood cabinetry, stainless steel appliances, and a central island with bar seating
 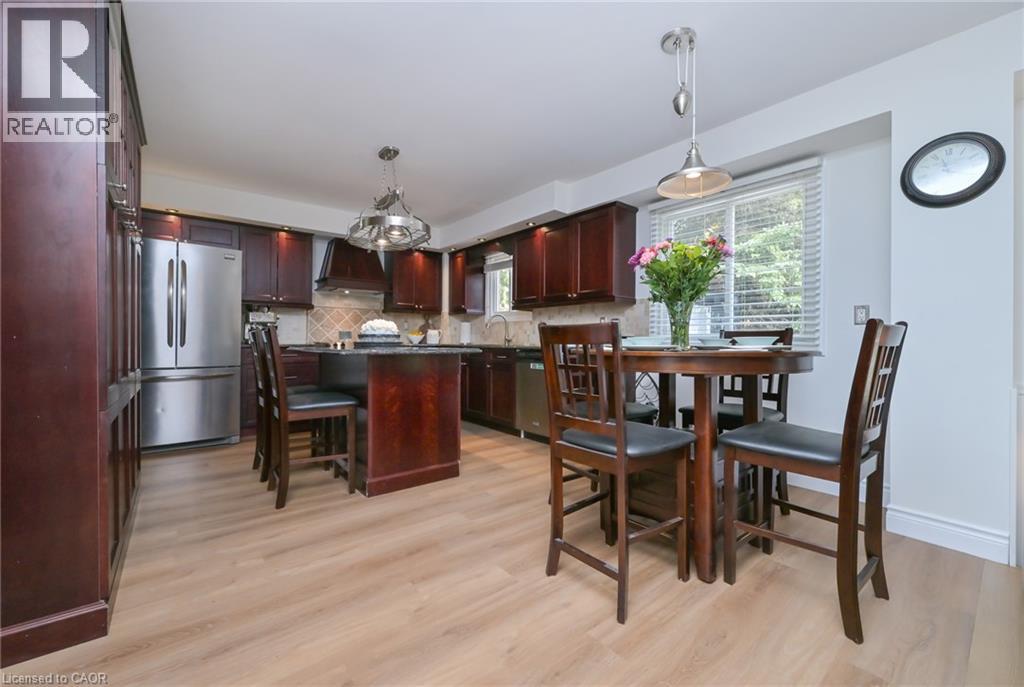 Kitchen featuring dark wood-finish cabinetry, stone countertops, a large center island, and wood-finish flooring
 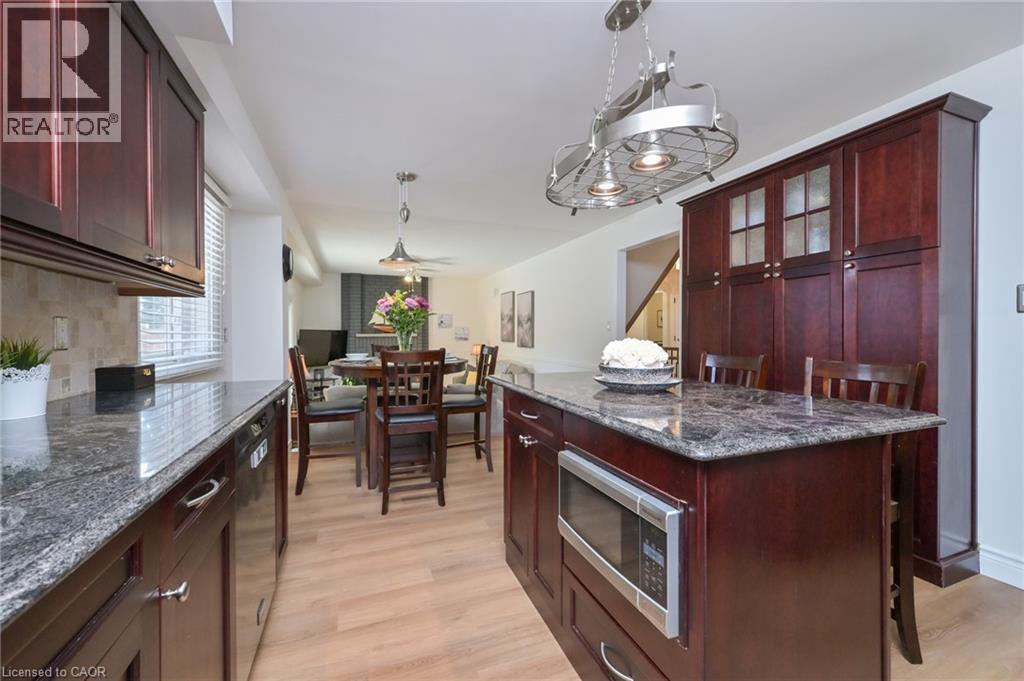 Wood-finish flooring, recessed lighting, and a modern pendant light
 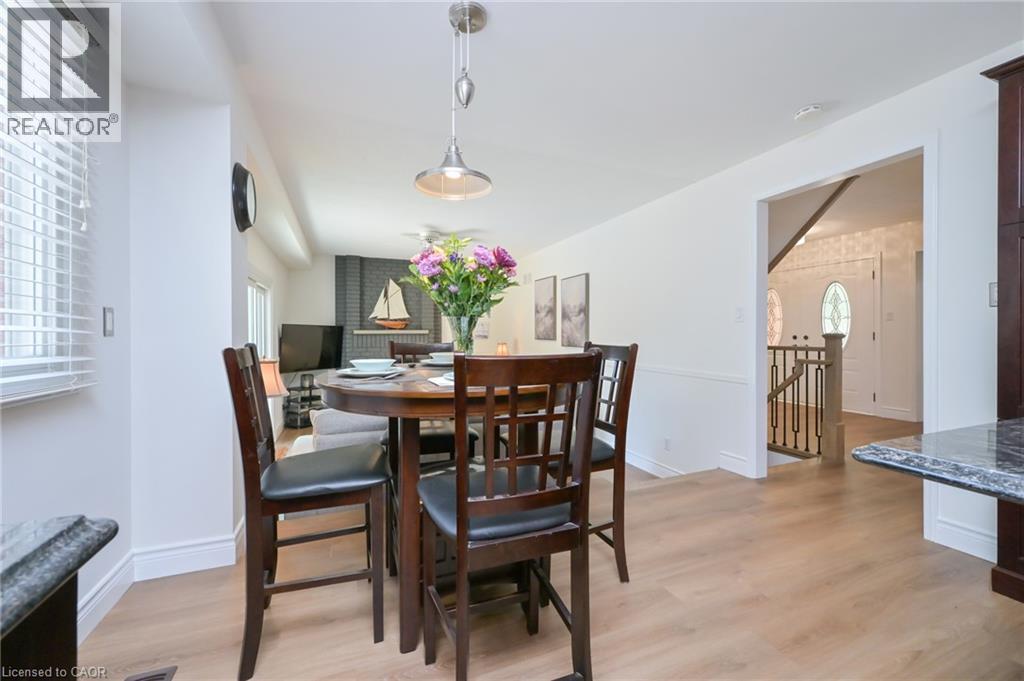 Kitchen featuring wood-finish flooring, dark wood cabinetry, stainless steel appliances, and a central island with a stone countertop
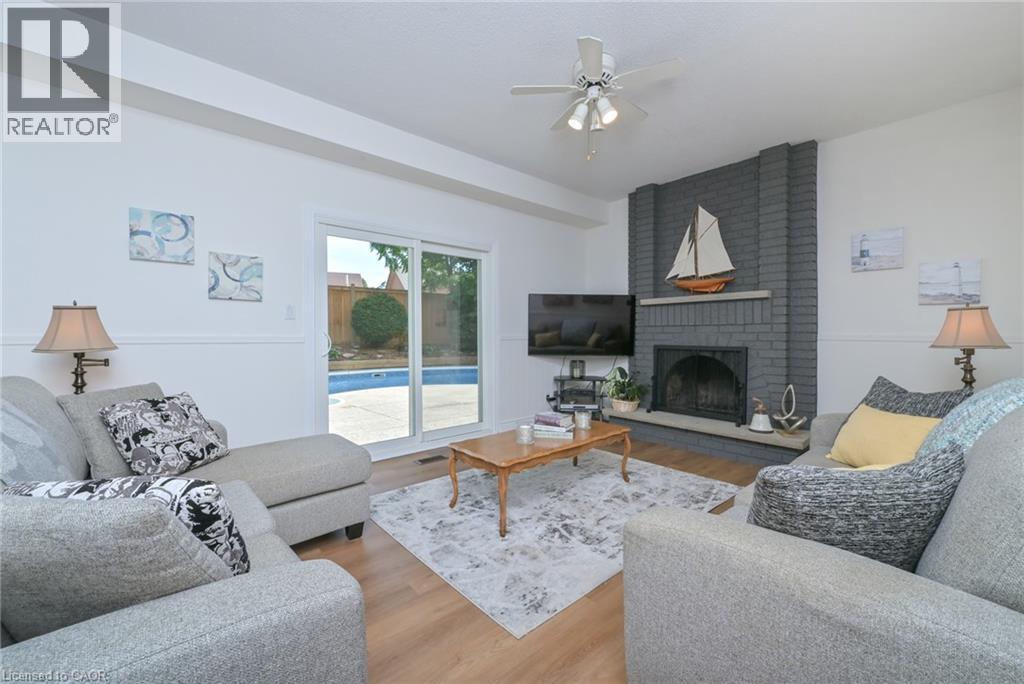
 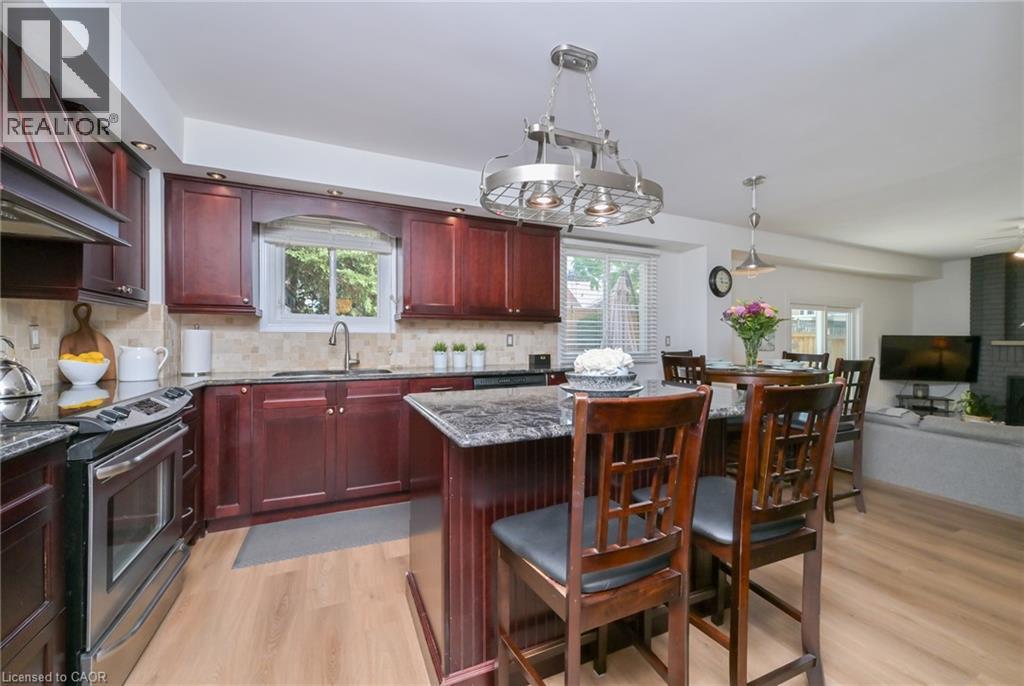 Living area featuring wood-finish flooring, a painted brick fireplace, a ceiling fan, and sliding glass doors
 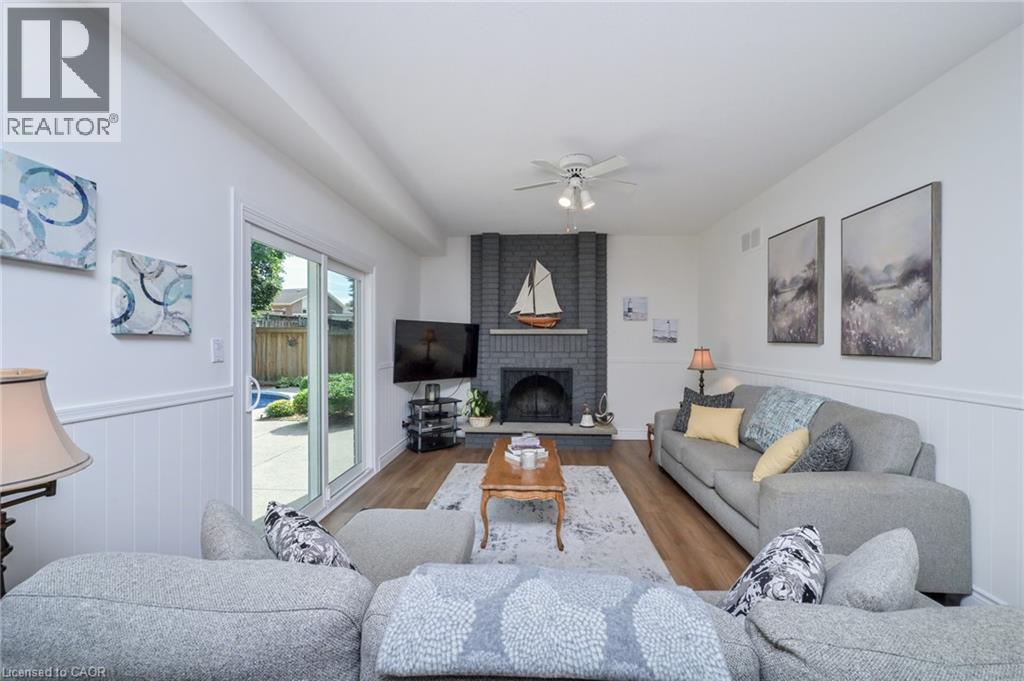 Living area featuring wood-finish flooring, a painted brick fireplace with hearth, a ceiling fan, and a sliding glass door
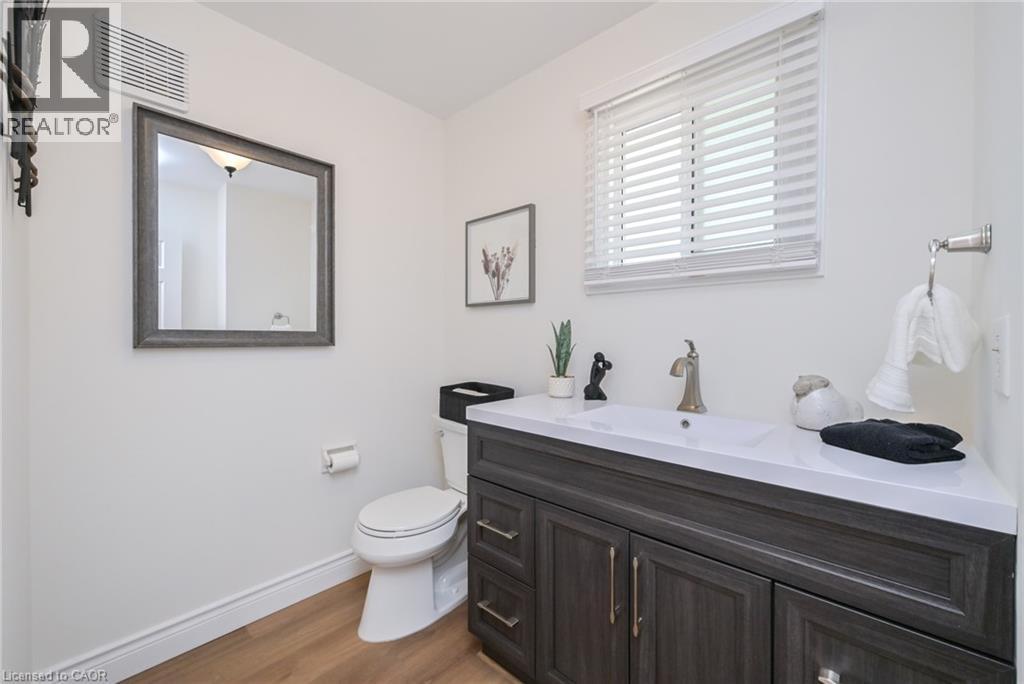
  Modern vanity with an integrated sink and brushed nickel faucet
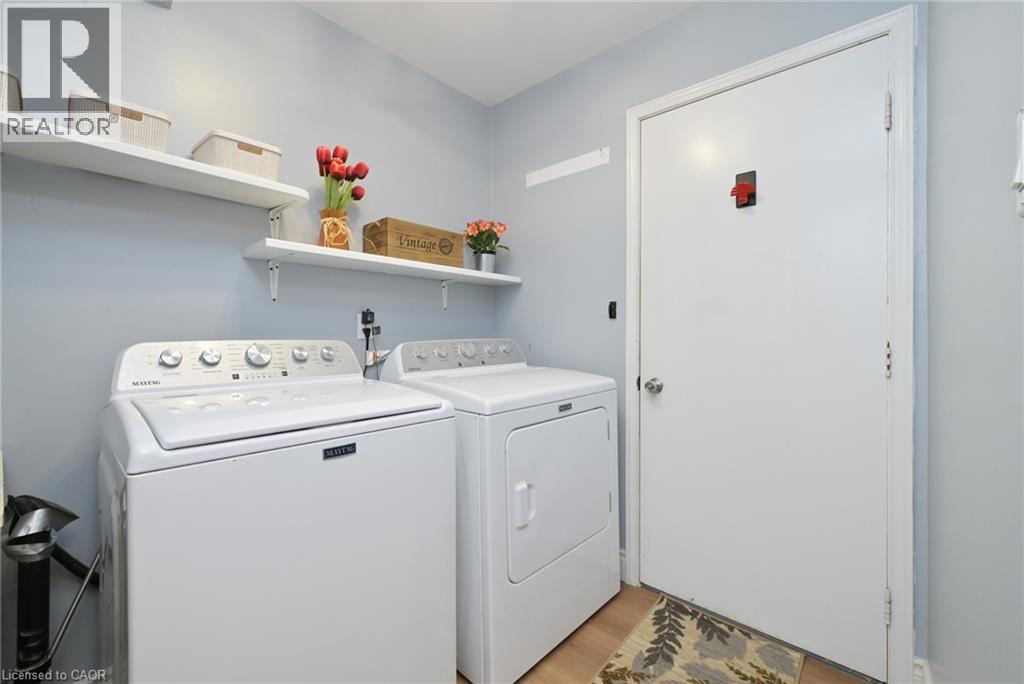
  Laundry area featuring wood-finish flooring and wall-mounted shelving
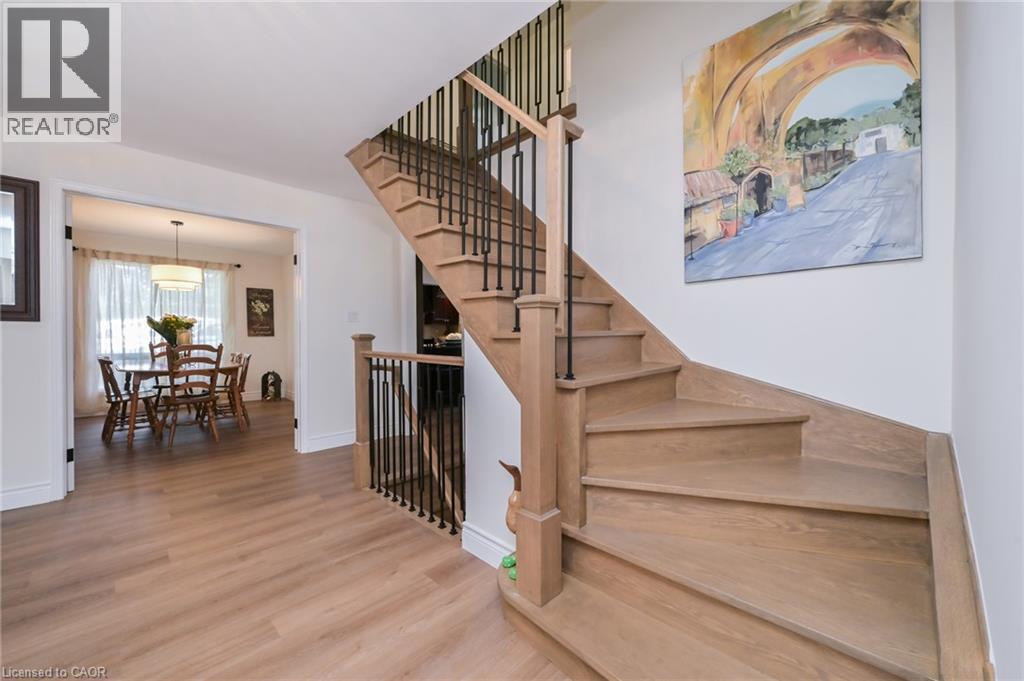
  Hardwood staircase with black metal balusters, wood-finish flooring, and a recessed dining area with a circular pendant fixture
  Wood-finish flooring throughout
  Bright room with wood-finish flooring
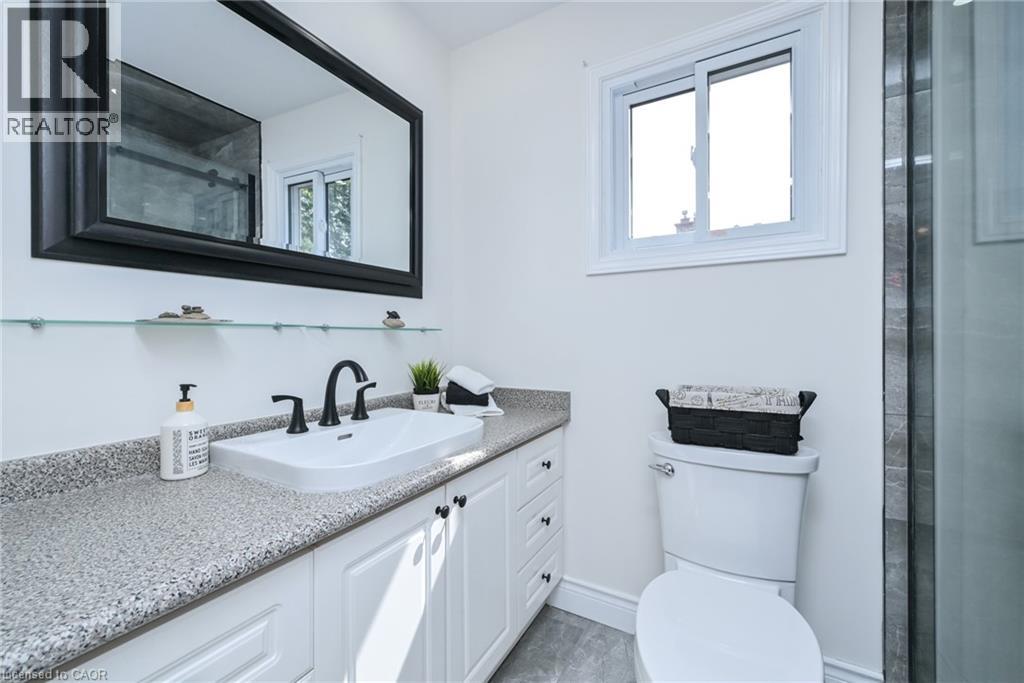
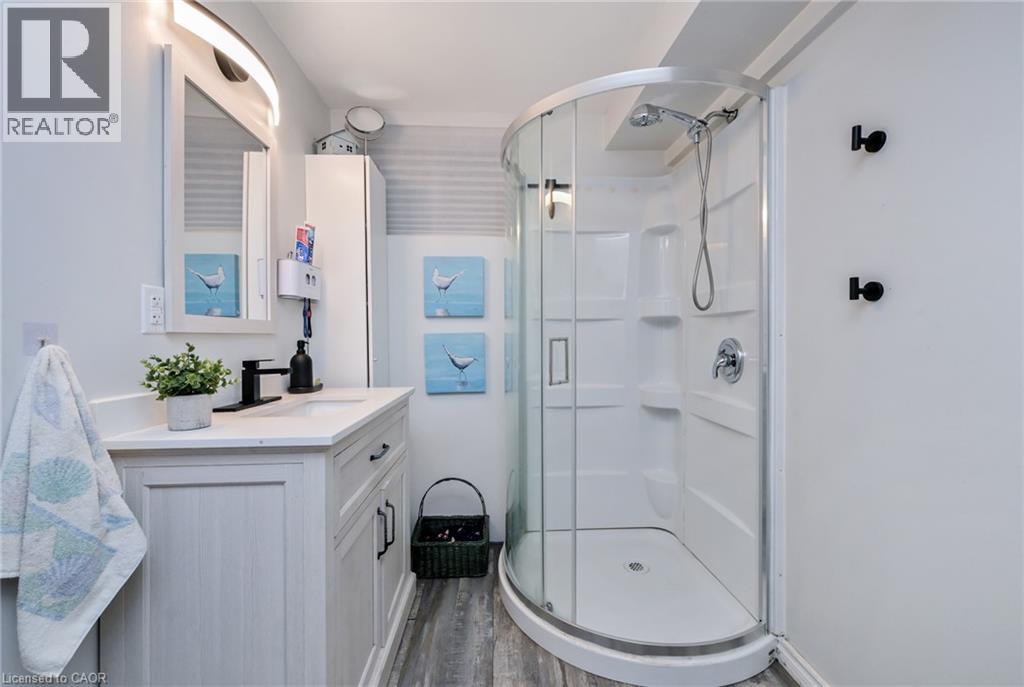
  White vanity with cabinet storage, speckled countertop, undermount sink with matte black faucet, and a large framed mirror
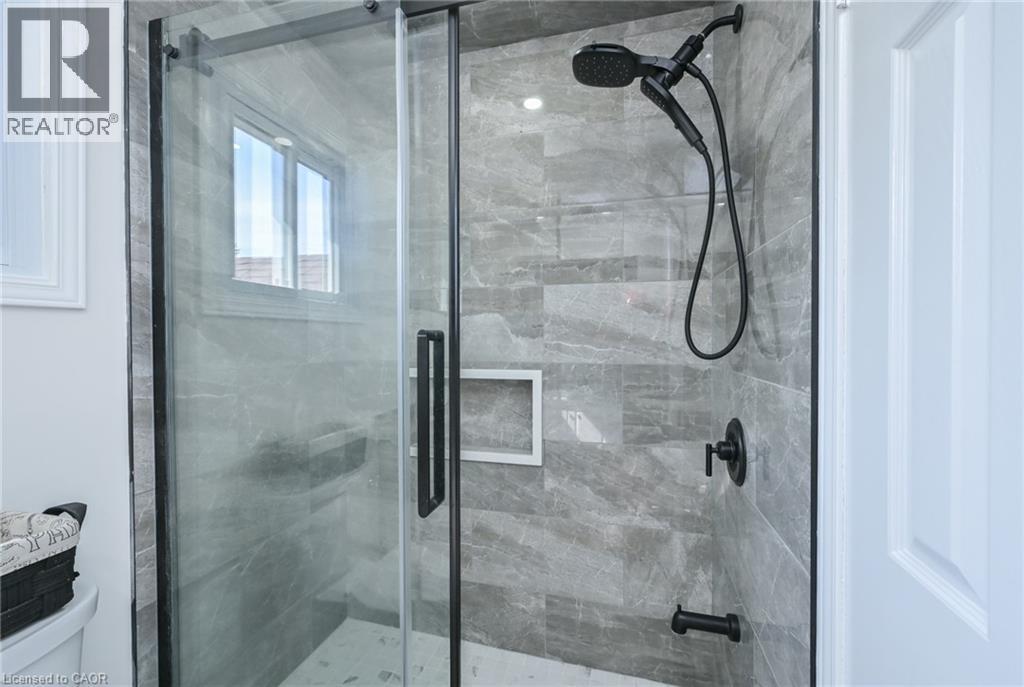
  Glass-enclosed shower with matte black fixtures, gray tile surround, recessed lighting, and a built-in shower niche
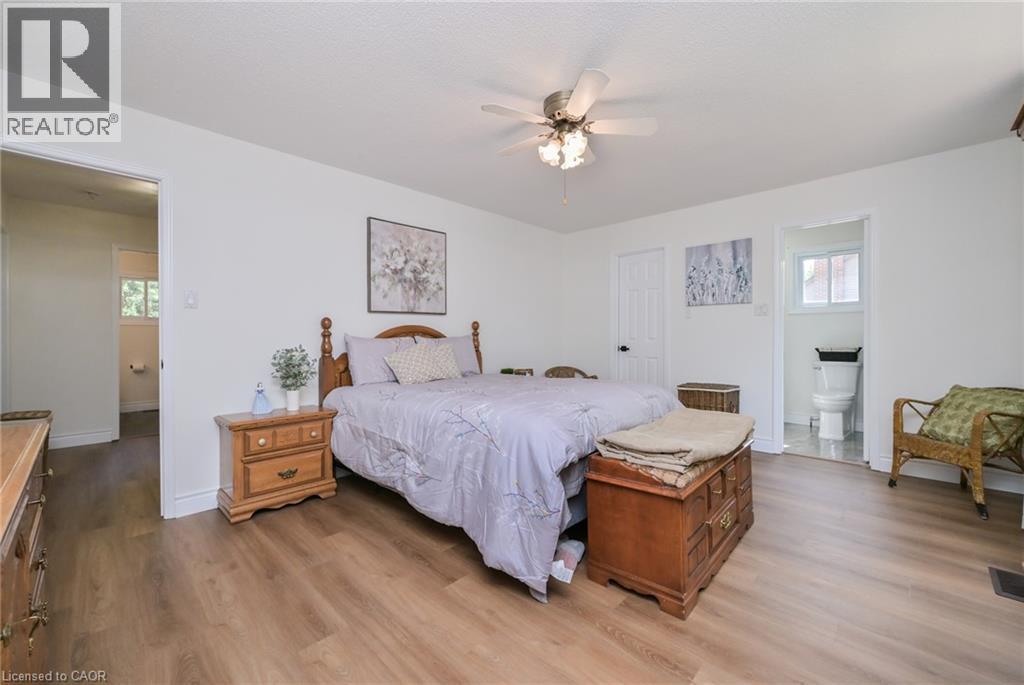
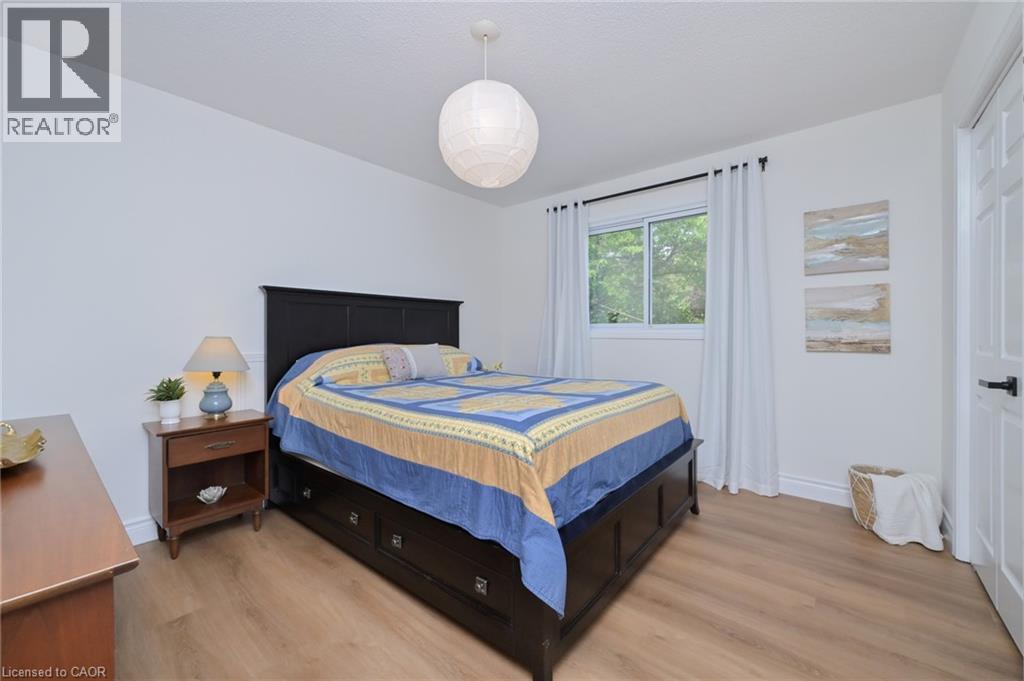
  Wood-finish flooring, white walls, white trim, white door with black hardware, and an overhead spherical pendant light fixture
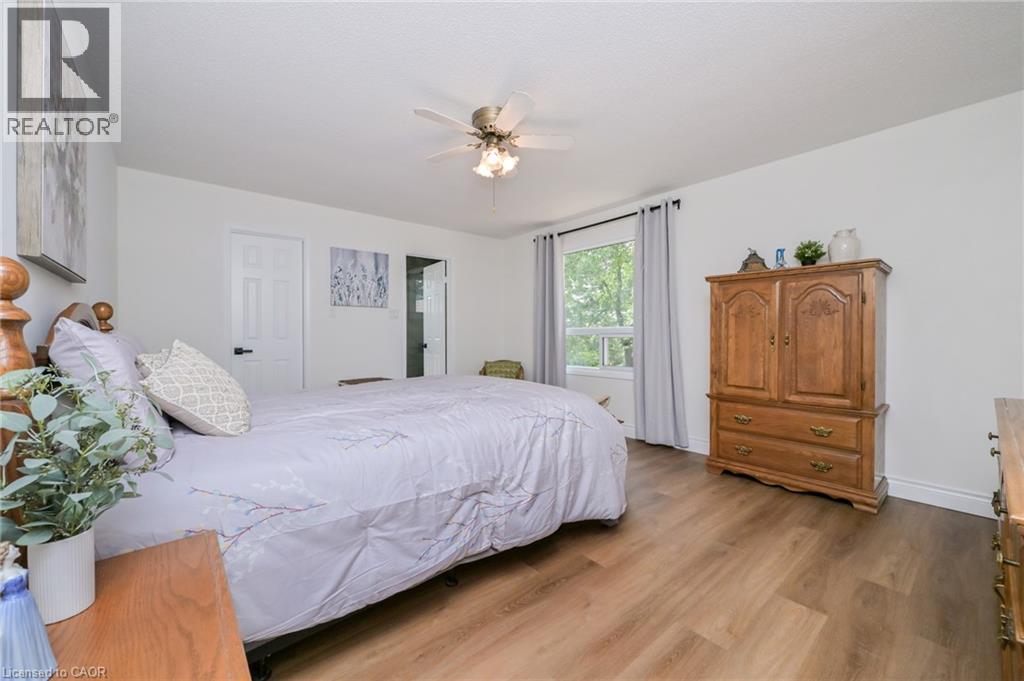
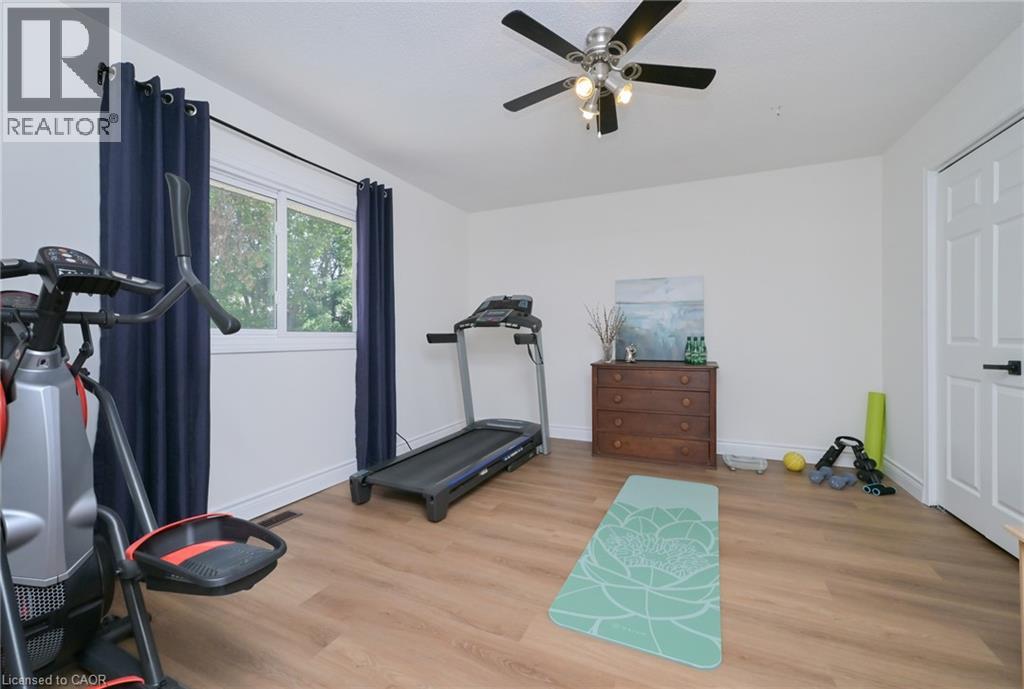
  Wood-finish flooring, white walls, and a ceiling fan with integrated lighting
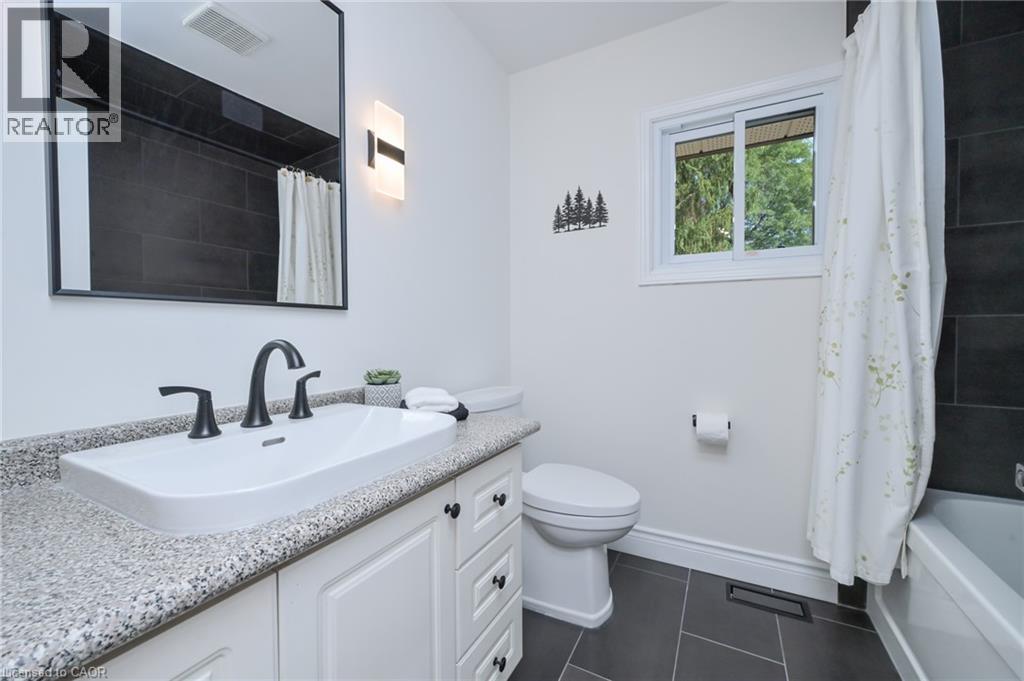
  Vanity with a white vessel sink, dark bronze-finish faucet, and granite-look countertop
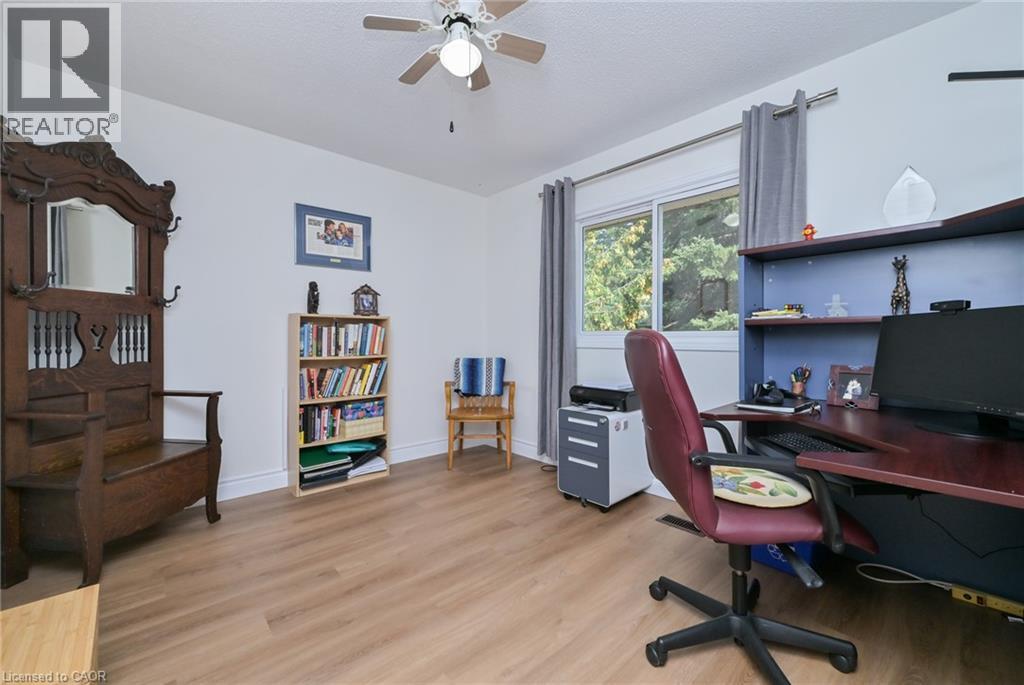
  Recessed window with exterior foliage, wood-finish flooring, ceiling fan with integrated lighting, built-in desk shelving, and white walls
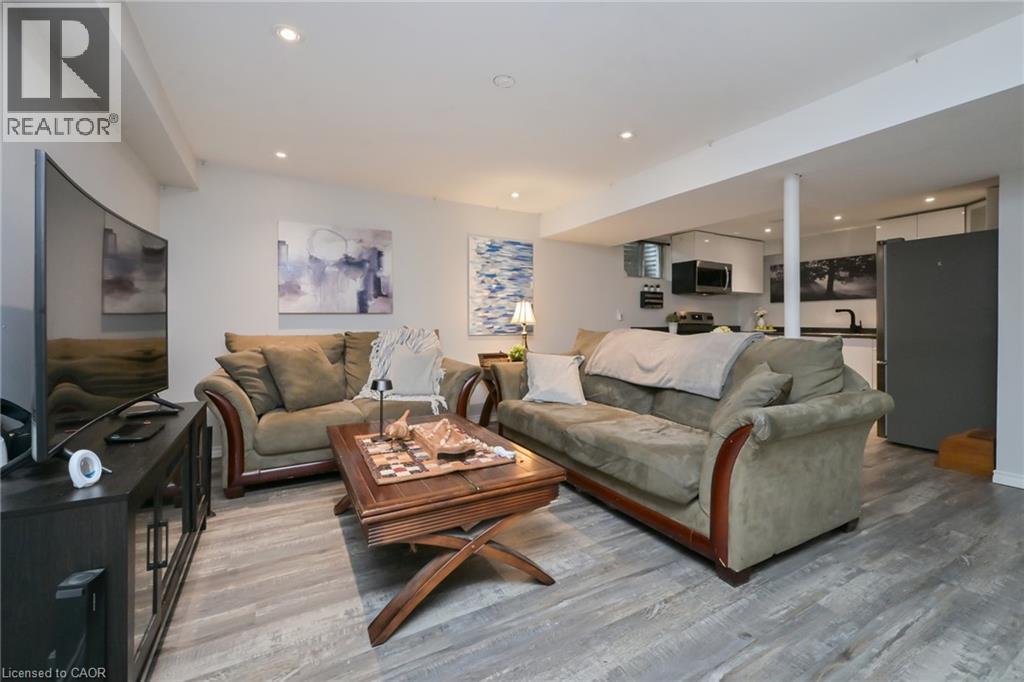
  Open-concept living area featuring wood-finish flooring, recessed lighting, and a partial kitchen with white cabinetry, black appliances, and a black sink
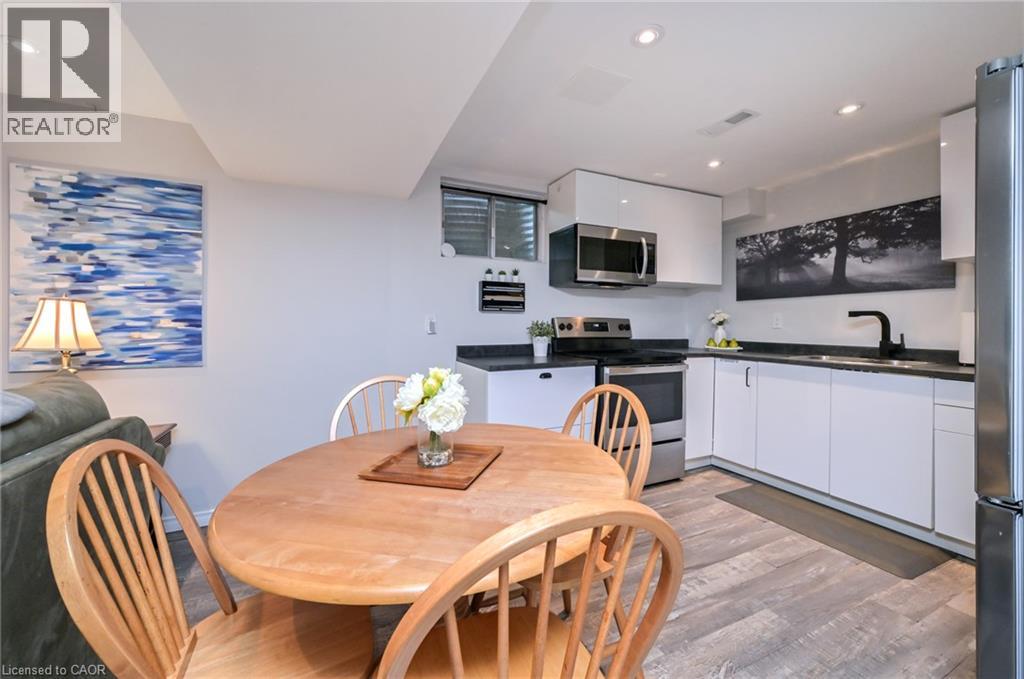
  Compact kitchen featuring white cabinetry, dark countertops, and stainless steel appliances
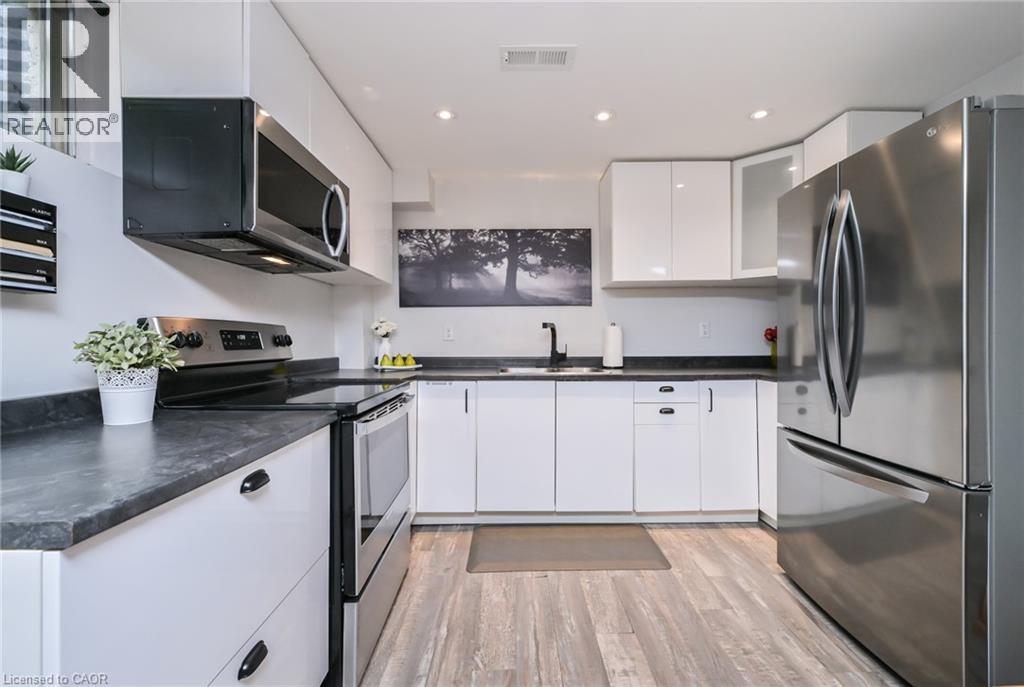
  Modern kitchen featuring white cabinetry, dark countertops, stainless steel appliances, and wood-finish flooring
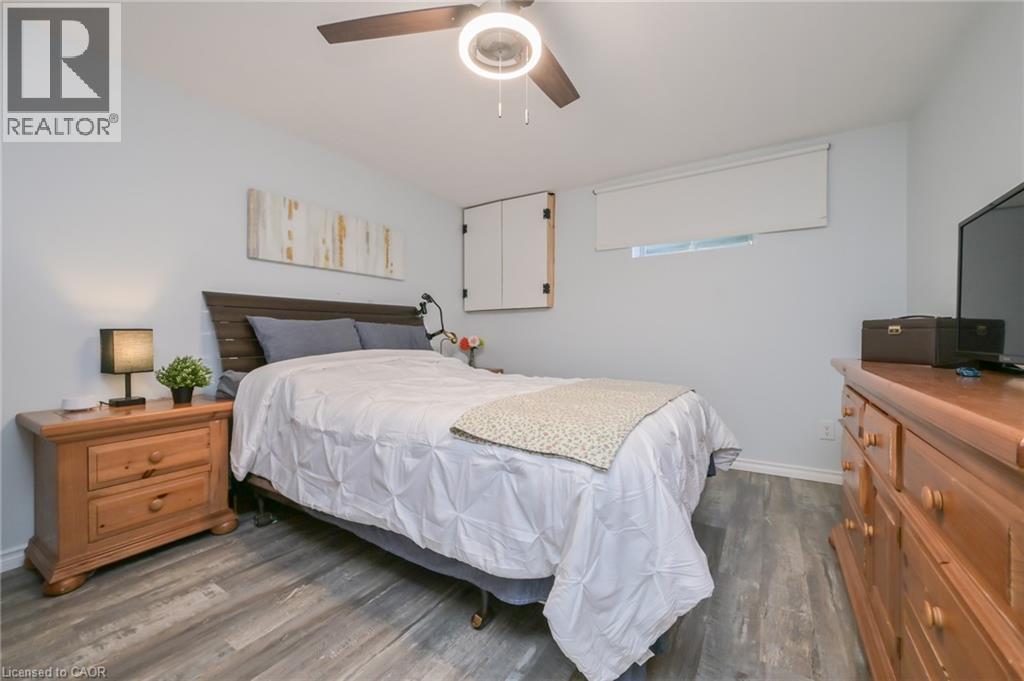
  Wood-finish flooring with light-toned walls and a ceiling fan
  Built-in vanity with a single basin sink, matte black faucet, and white countertop
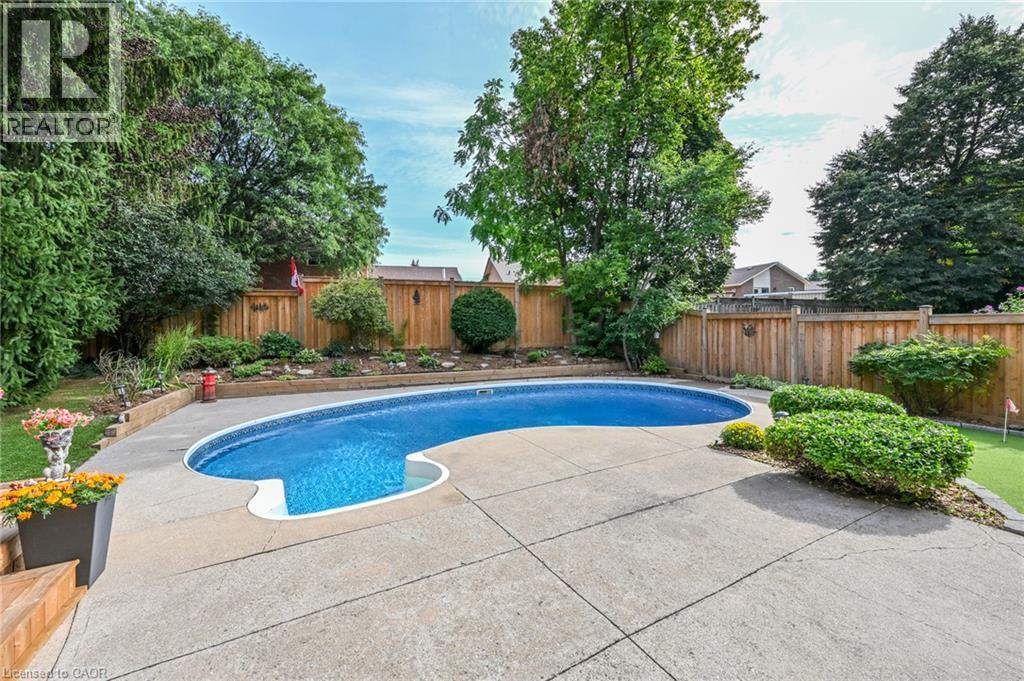
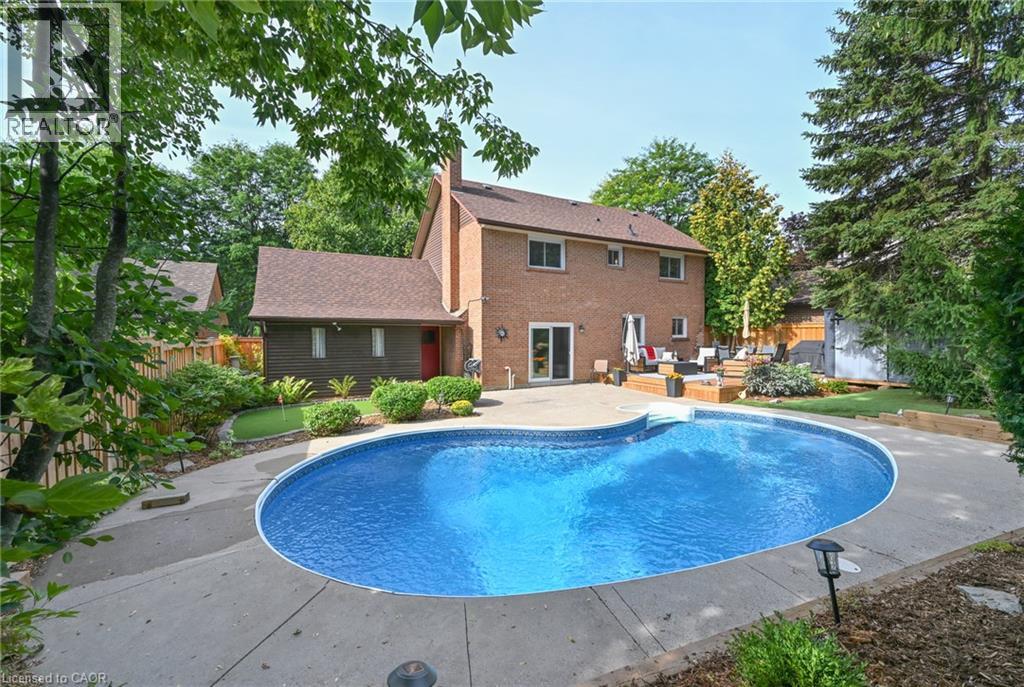
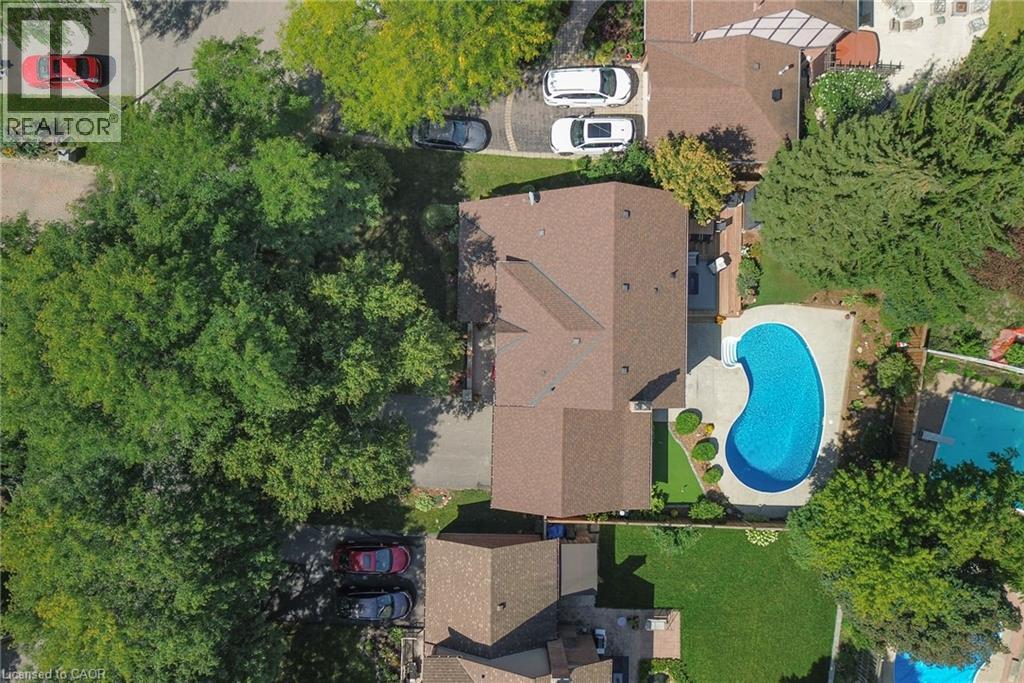
  Curved in-ground pool, expansive concrete patio, surrounding privacy fencing, mature perimeter trees, and integrated planting beds
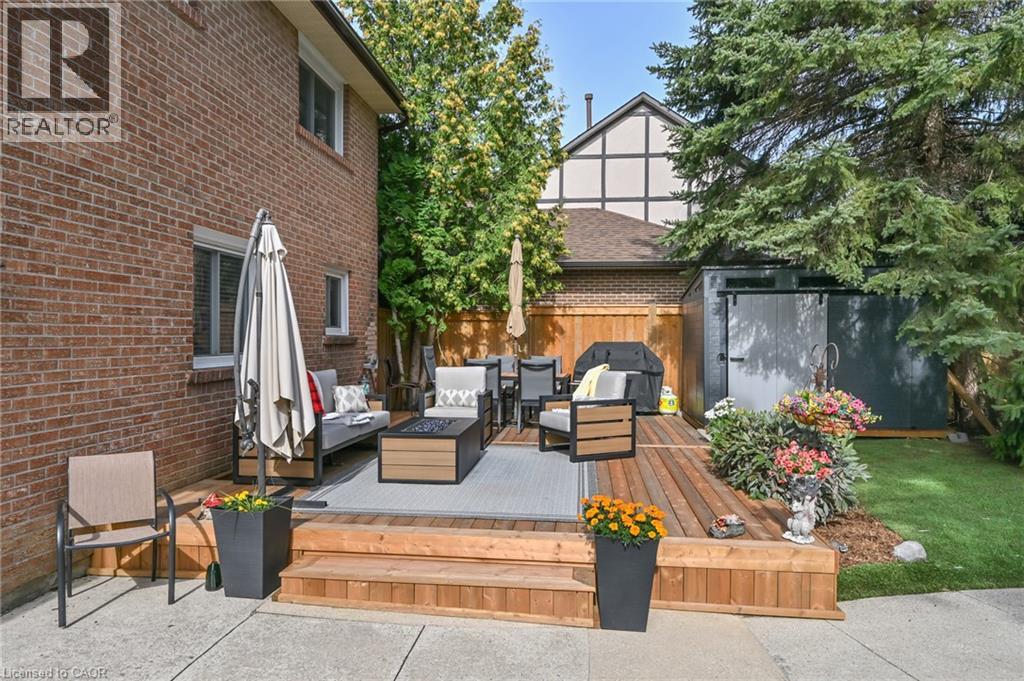
  Wood-finish deck with steps, a concrete patio, and a storage shed
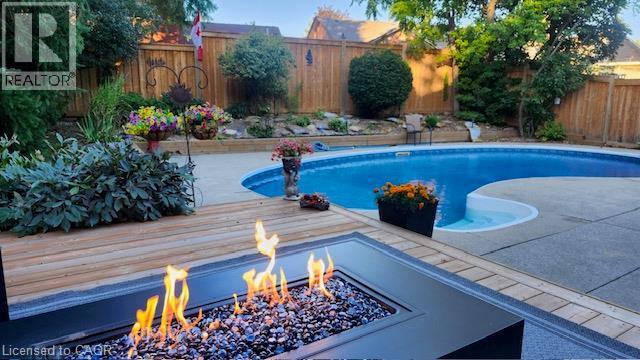
  Outdoor space featuring a built-in swimming pool, wood-finish decking, concrete pool surround, and a gas fire pit with dark stone media
  Kidney-shaped swimming pool with concrete surround, multi-level wood deck, brick exterior, and a detached structure with a pitched roof
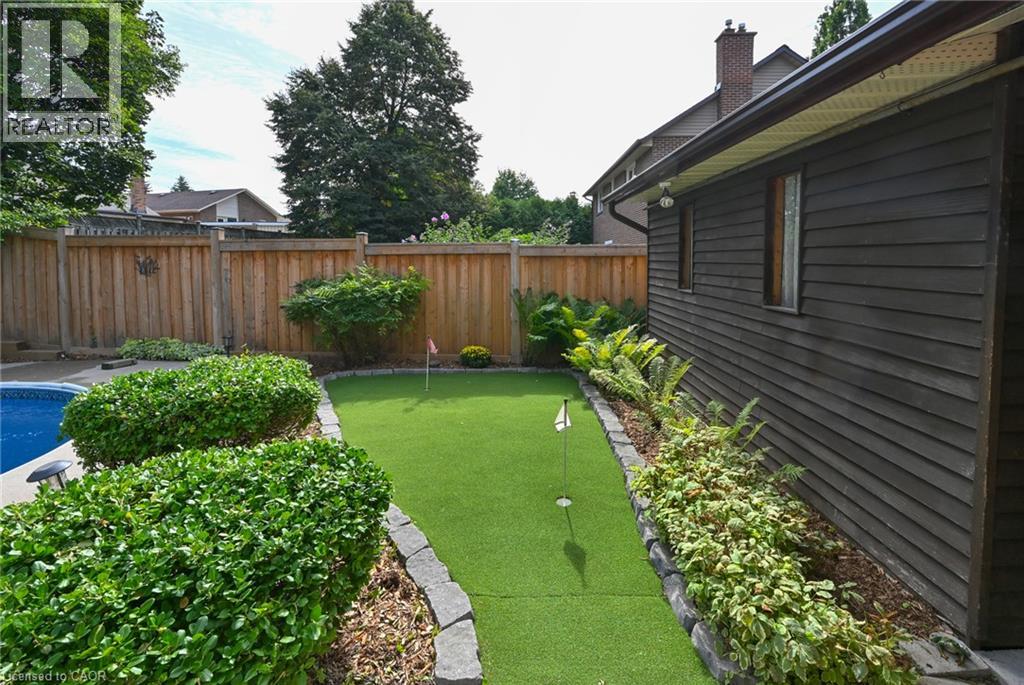
  Putting green with two holes, dark wood-paneled exterior, landscaped garden beds, wooden privacy fence, and an adjacent pool area
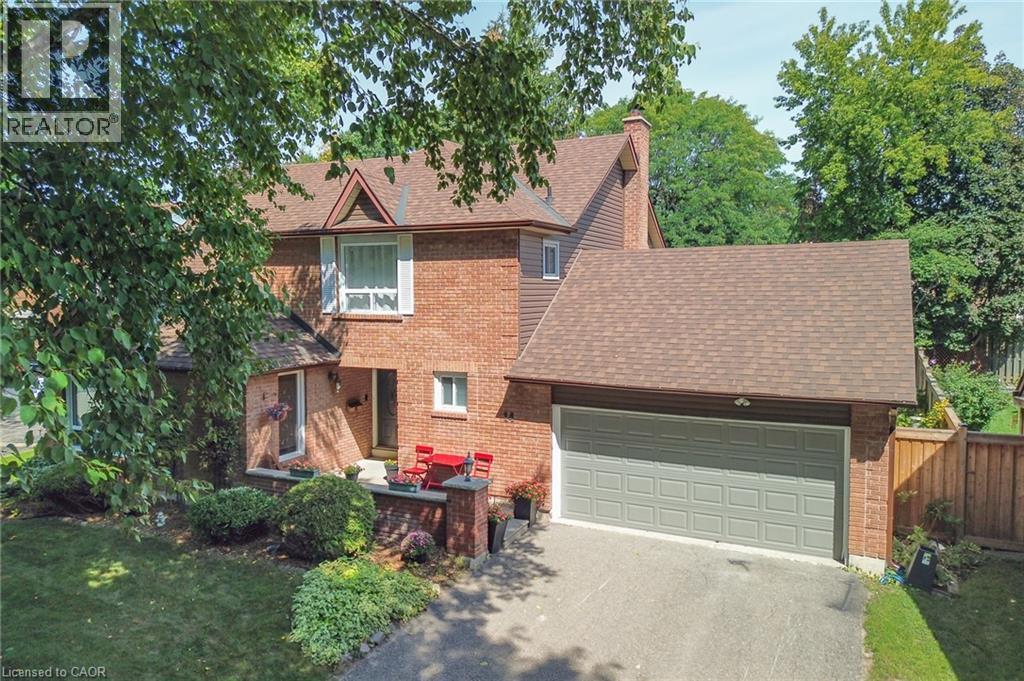
  Brick exterior with a peaked roofline, attached garage, paved driveway, and mature landscaping
  Kidney-shaped swimming pool with integrated steps, surrounded by a paved patio area
 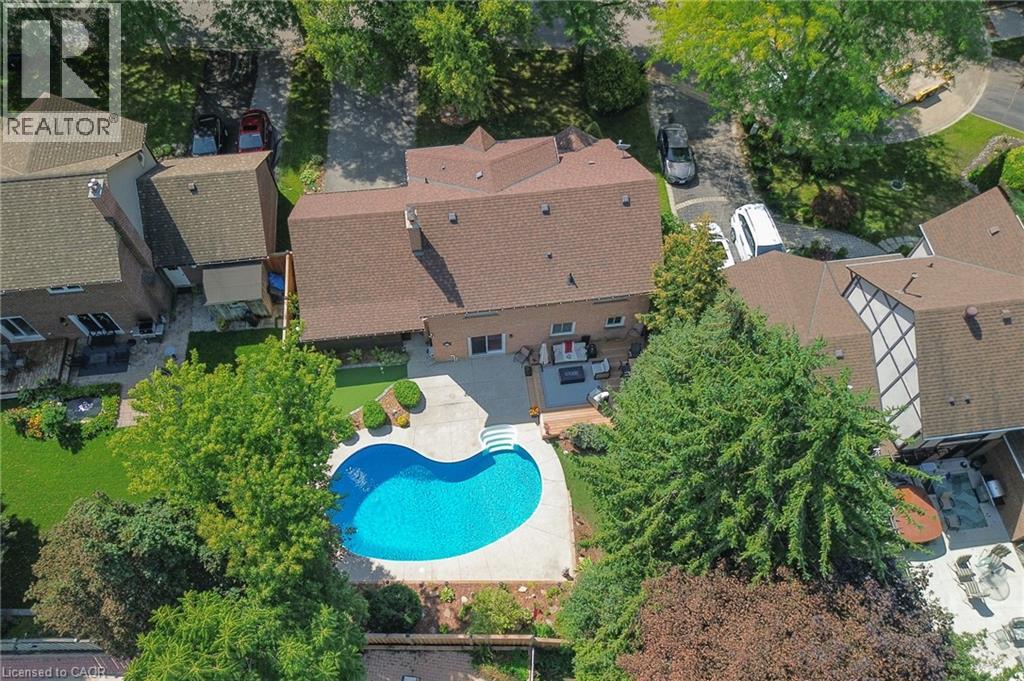 Kidney-shaped swimming pool with concrete surround, expansive green lawn, and mature trees
  Additional content
  Additional content
 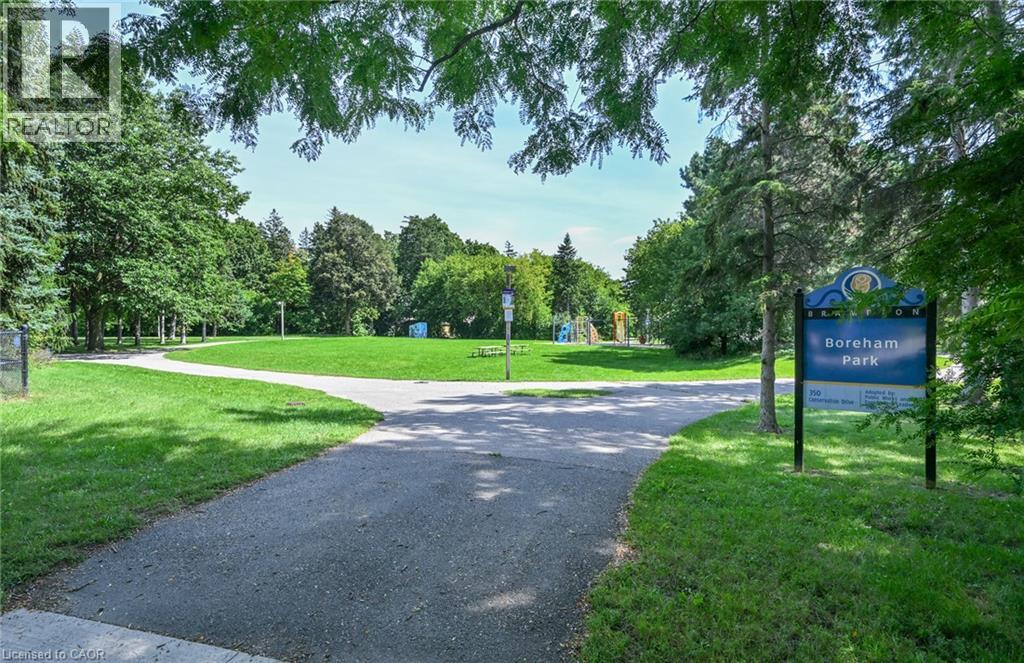 Residential area with abundant mature trees, paved streets, and a central green space
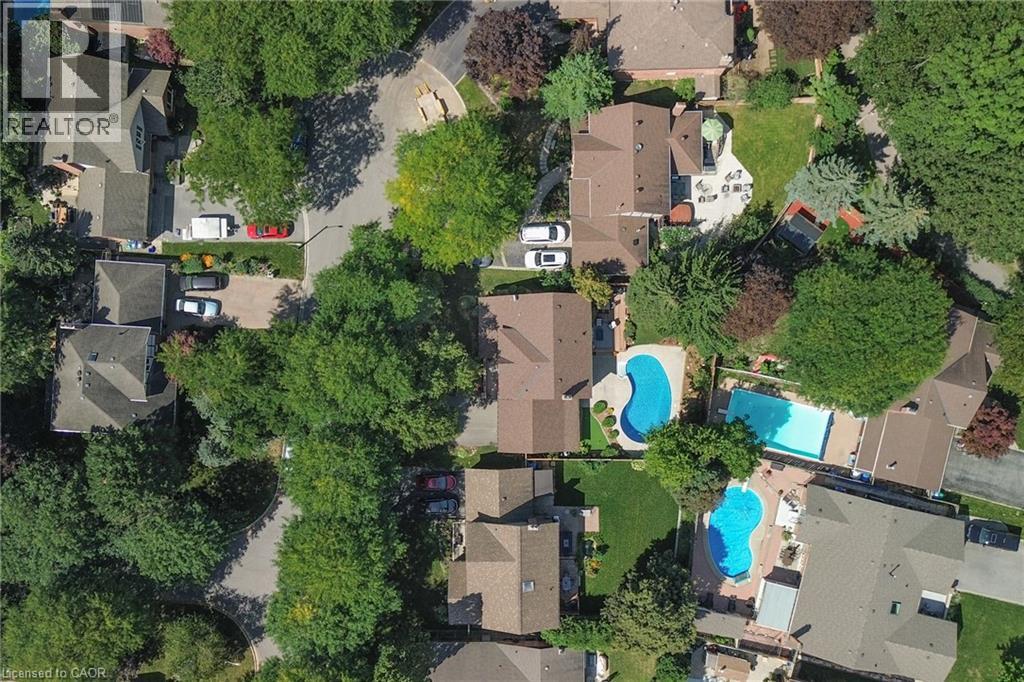
 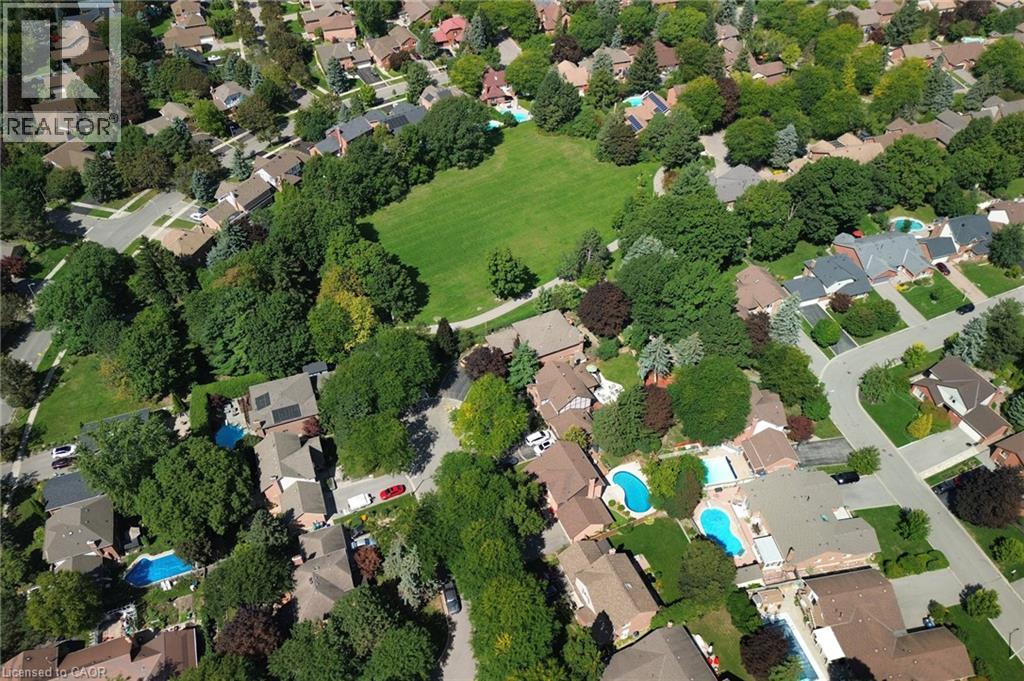 Established residential area with mature trees and multiple private swimming pools
 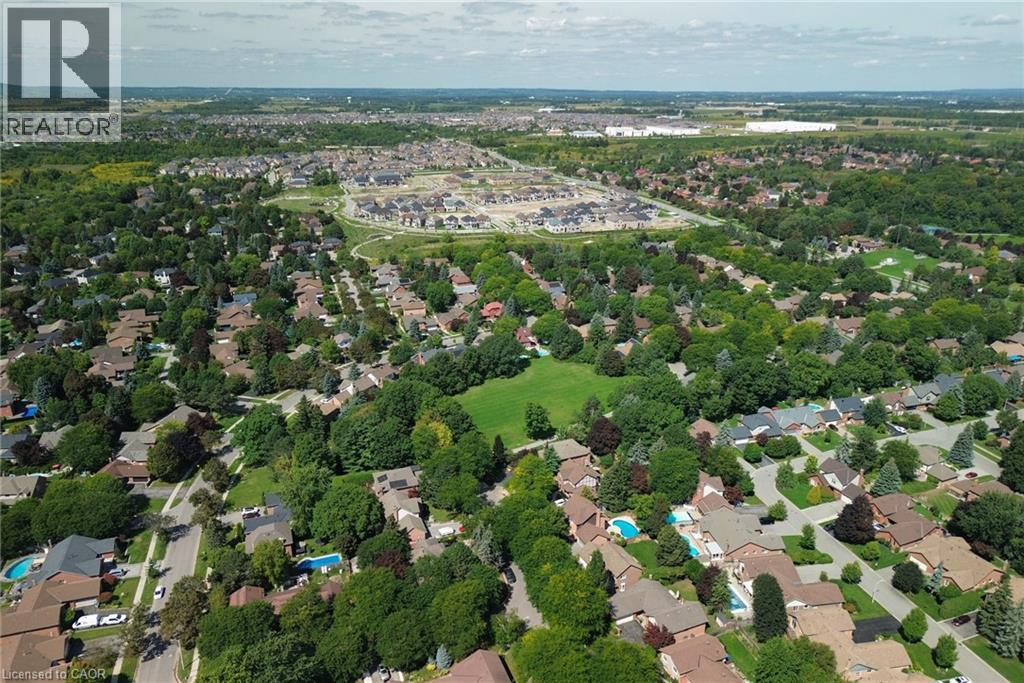 Expansive green spaces and mature trees surround residential properties, with a visible water feature in the distance
 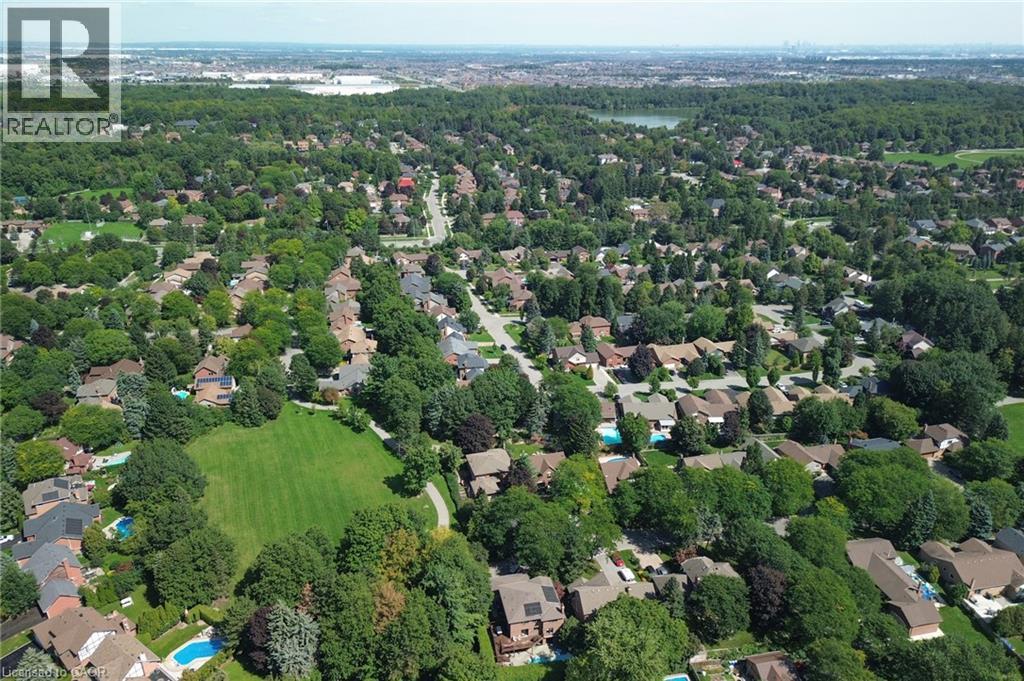 Expansive aerial rendering a verdant residential area with abundant mature trees and a prominent central green space
 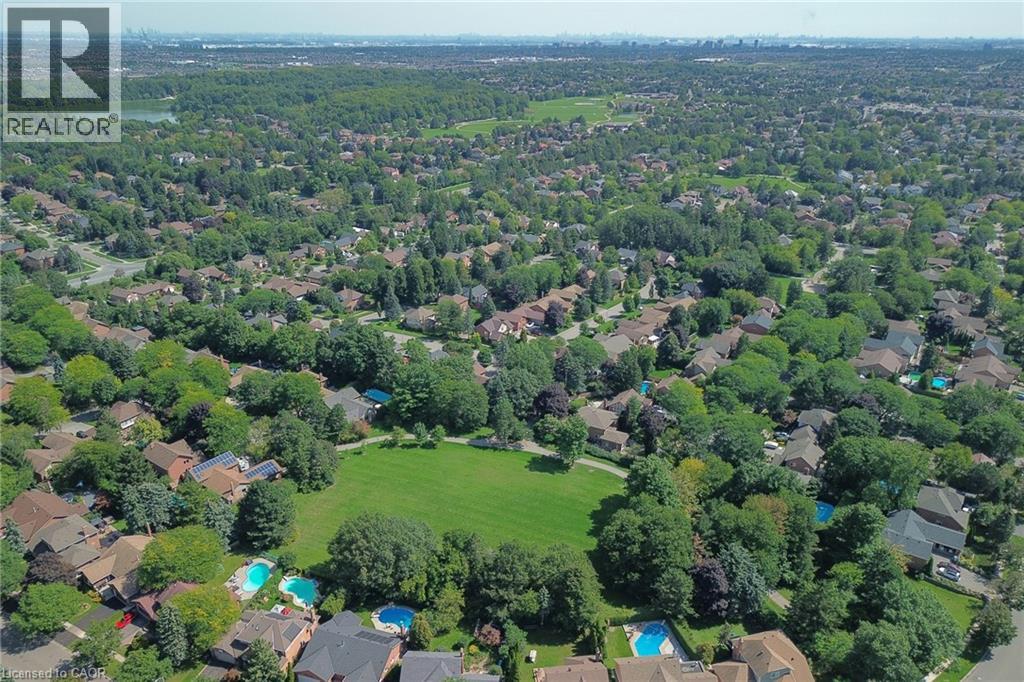 Residential neighborhood featuring mature trees, paved streets, and multiple properties with private swimming pools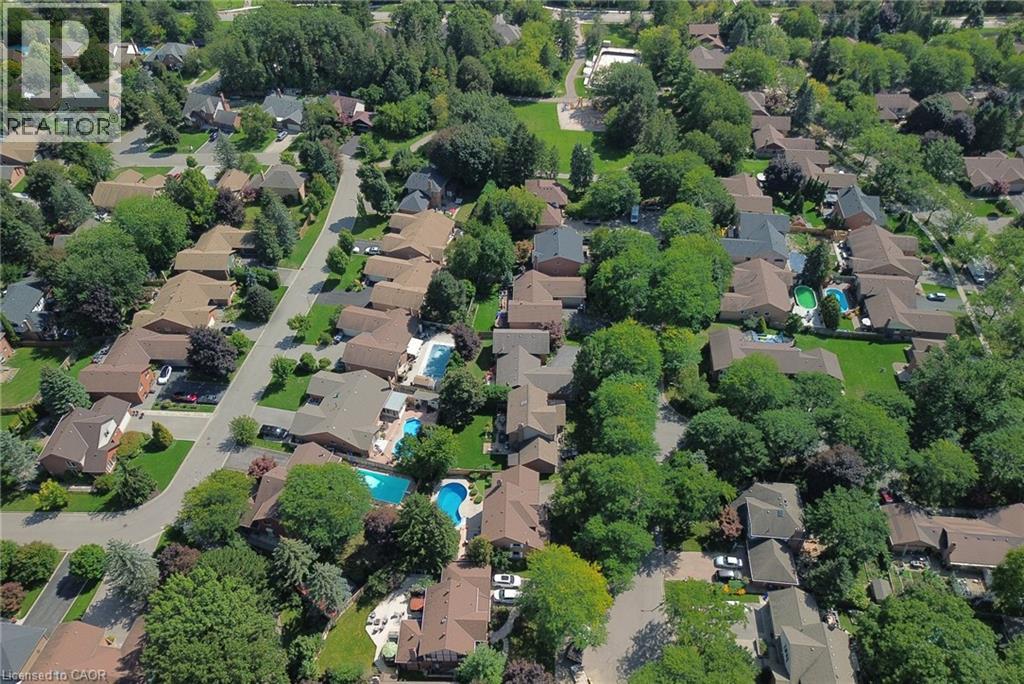
This property is presented in collaboration with Royal LePage Noralta Real Estate

Les marques de commerce REALTOR®, et REALTORS®, de même que le logo REALTOR® sont la propriété de l'Association canadienne de l'immobilier (ACI) et ils mettent en valeur la qualité des services qu’offrent les courtiers et agents immobiliers exerçant la profession à titre de membres de l’ACI. Les marques de commerce MLS®, et Multiple Listing Service® ainsi que les logos connexes sont la propriété de l'ACI et désignent les professionnels de l’immobilier qui sont membres de l’ACI. La marque de commerce SDD® est la propriété de l'ACI et identifie le bassin national de données (SDD®) de l'ACI
REALTORS® Association of Hamilton-Burlington
Royal LePage Noralta Real Estate
September 12, 2026 at 1:59 AM
