
6 Purple Finch Court

Brampton, Ontario, L6X 5A3

Row / Townhouse | MLS: 30244300

3
3
1945 sqft
2002

Description

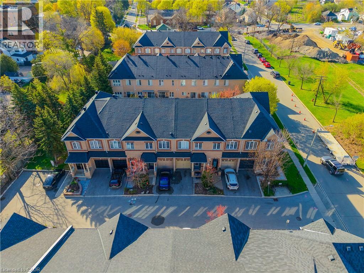
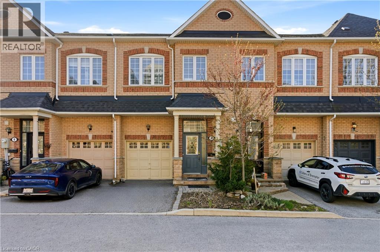
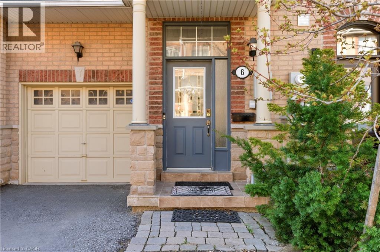
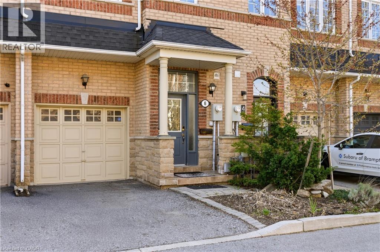
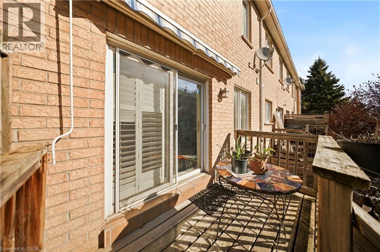
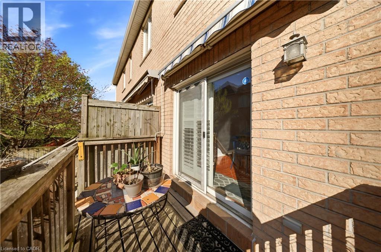
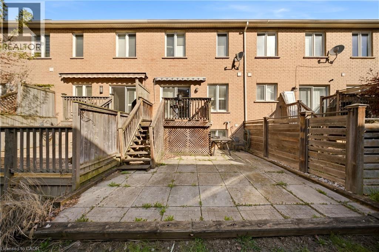
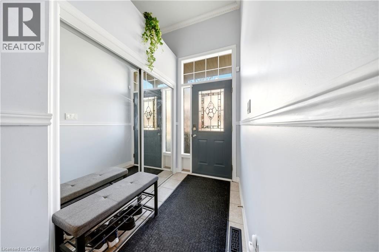
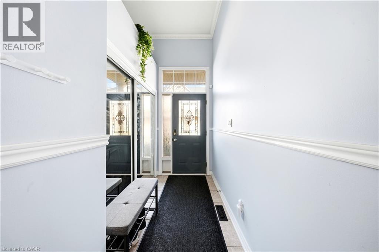
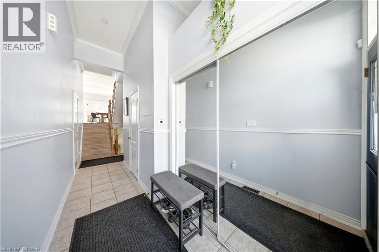
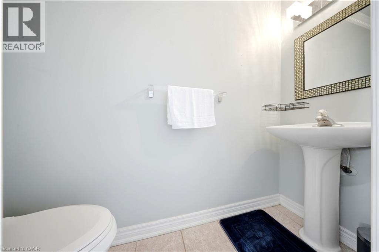
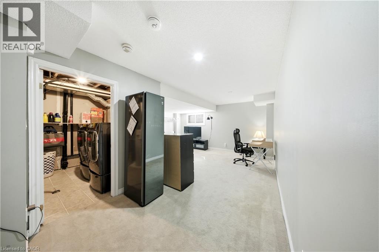
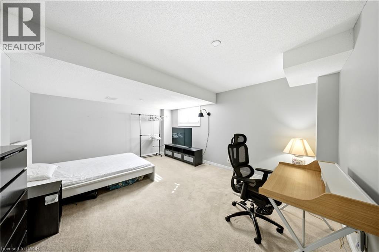
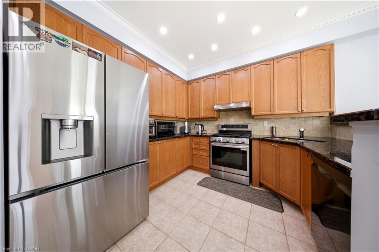
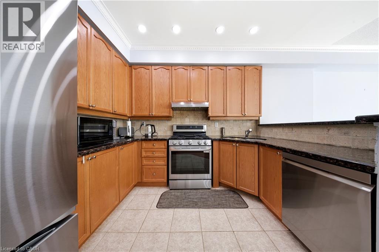
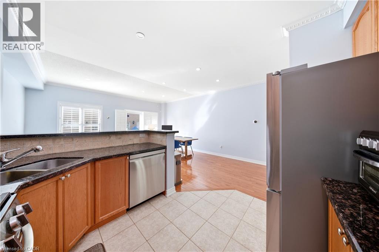
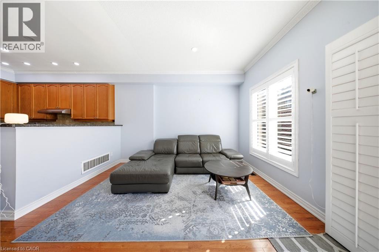
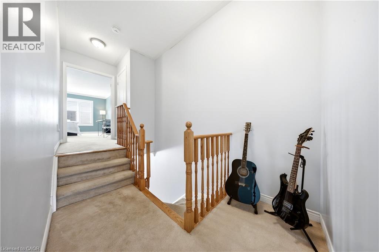
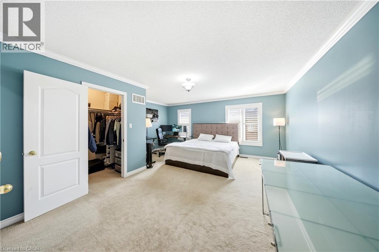
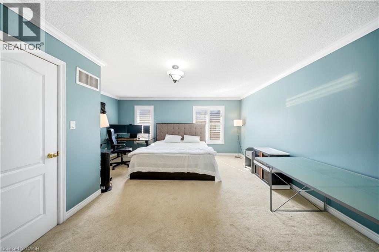
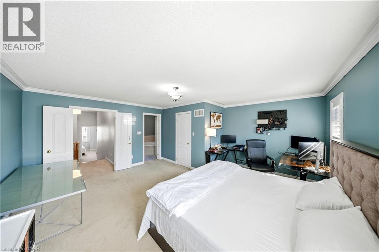
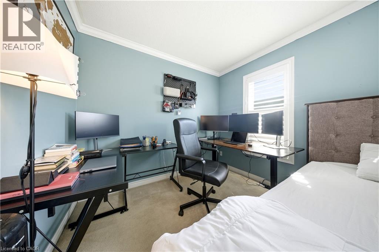
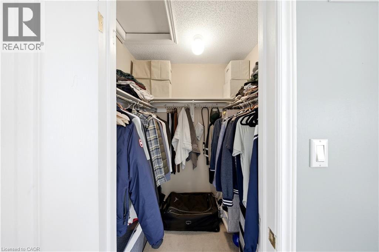
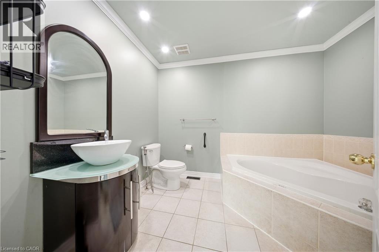
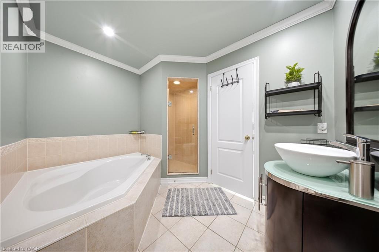
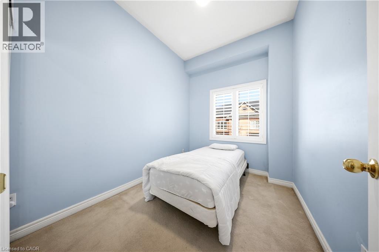
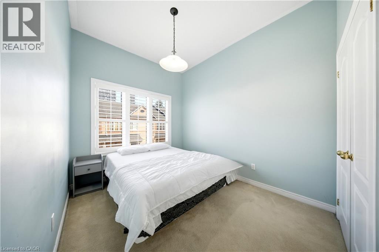
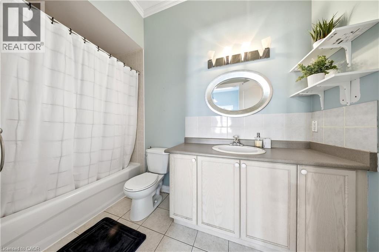
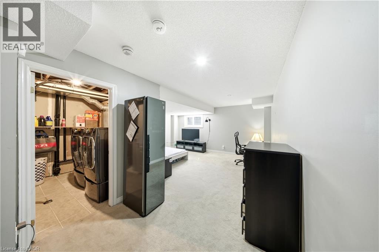
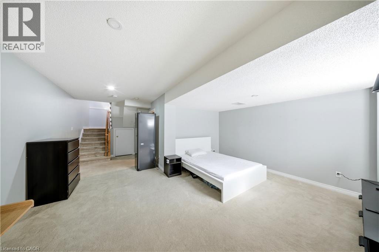
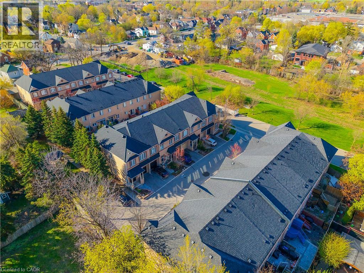
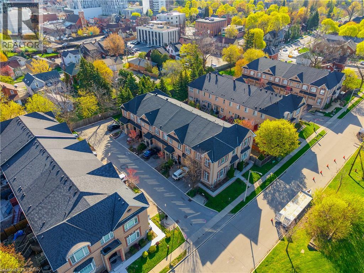
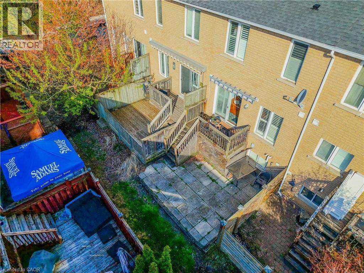
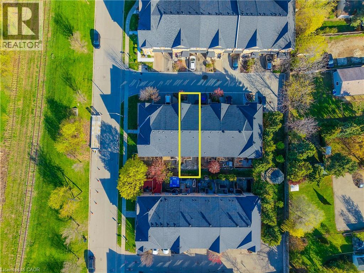
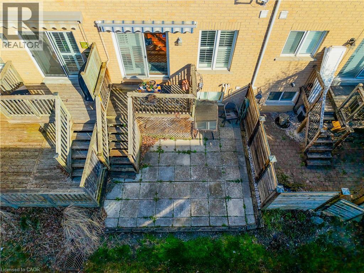
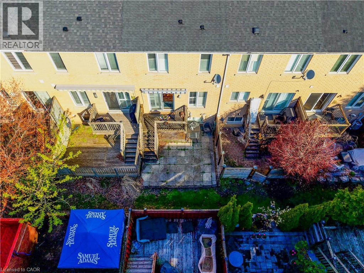
Nestled on a quiet, family-friendly street in the heart of downtown Brampton, this stunning freehold townhouse seamlessly combines modern design with everyday practicality, making it a truly exceptional find. This move-in ready home offers a bright open-concept layout with soaring ceilings on the main and second floors, complemented by elegant crown molding.The modern kitchen features brand-new high-end appliances (2025) and flows seamlessly into a spacious living area, perfect for entertaining or relaxing. A convenient main floor powder room adds everyday functionality. Enjoy three generously sized bedrooms, including a luxurious primary suite with a large walk-in closet and a 4-piece ensuite with a soaking tub. A second bedroom features its own private 3-piece ensuite-ideal for guests or family. The fully finished basement with high ceilings offers versatile space for a family room, office, or hobby area. Updated washer and dryer with added storage enhance convenience, while ample storage is found throughout the home. Parking for two vehicles includes a private driveway and attached garage. Situated in the heart of downtown Brampton, this home places you at the centre of one of the city's most vibrant and desirable communities. World-class shopping, diverse dining, top-rated schools, and seamless access to public transportation are all just moments from your front door. (id:63285)

Location


Room Details

Room Dimensions Level
Dining room 6.4 x 11.8 Second level
Living room 10.1 x 11.8 Second level
Kitchen 10.1 x 10.7 Second level
4pc Ensuite bath 9.10 x 8.9 Third level
Primary Bedroom 16.6 x 16.6 Third level
3pc Bathroom 9.10 x 5.4 Third level
Bedroom 7.8 x 10.2 Third level
Bedroom 8.6 x 13.2 Third level
Laundry room 8.5 x 5.5 Basement
Recreation room 16.6 x 26.2 Basement
2pc Bathroom 7.5 x 2.7 Main level
Foyer 16.1 x 3.5 Main level

Characteristics

Bathrooms 3
Bedrooms 3
Appliances Dishwasher, Dryer, Refrigerator, Washer, Gas stove(s), Hood Fan
Basement Development Finished
Constructed 2002
Attachment Style Attached
Cooling Central air conditioning
Exterior Finish Brick, Stone
Fireplace Yes
Foundation Poured Concrete
Heating Forced air
Stories 2
Parking Attached Garage

Share


Name

Phone

Email

Message

I agree to be contacted by Team Naik Realtors via call, email, and text. To opt-out, you can reply 'stop' at any time or click the unsubscribe link in the emails. Message and data rates may apply. Privacy Policy & Terms and Conditions.

This property is presented in collaboration with Royal LePage Noralta Real Estate


Powered by: REALTOR.ca
This REALTOR.ca listing content is owned and licensed by REALTOR® members of The Canadian Real Estate Association

The trademarks REALTOR®, REALTORS®, and the REALTOR® logo are controlled by The Canadian Real Estate Association (CREA) and identify real estate professionals who are members of CREA. The trademarks MLS®, Multiple Listing Service® and the associated logos are owned by The Canadian Real Estate Association (CREA) and identify the quality of services provided by real estate professionals who are members of CREA. The trademark DDF® is owned by The Canadian Real Estate Association (CREA) and identifies CREA's Data Distribution Facility (DDF®)


REALTORS® Association of Hamilton-Burlington

Royal LePage Noralta Real Estate

October 6, 2026 at 2:52 PM

MLS and Realtor logos