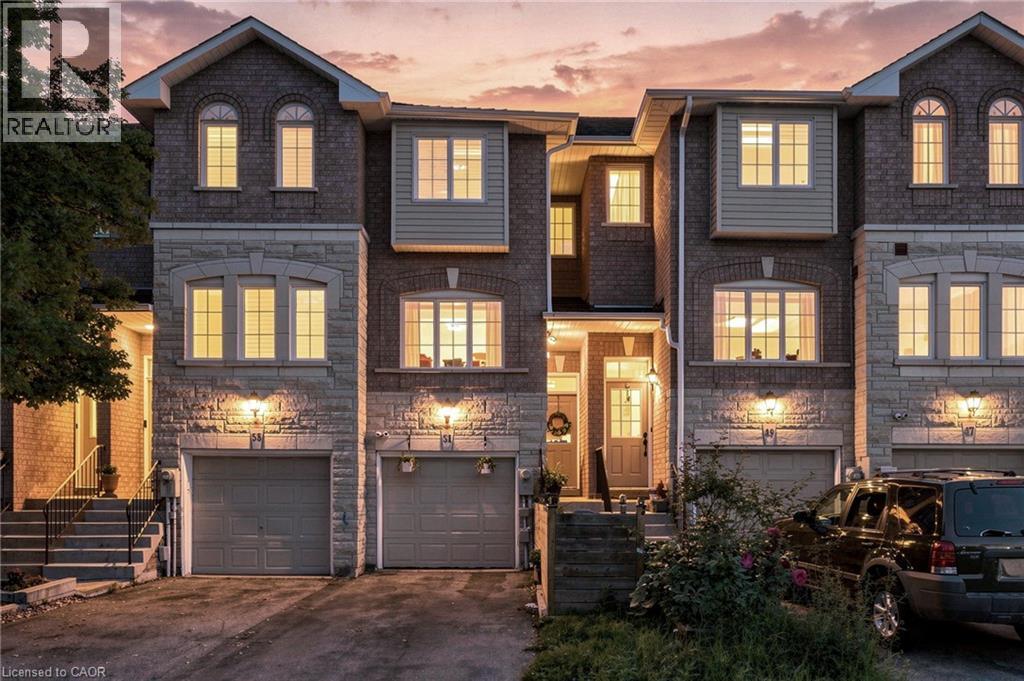
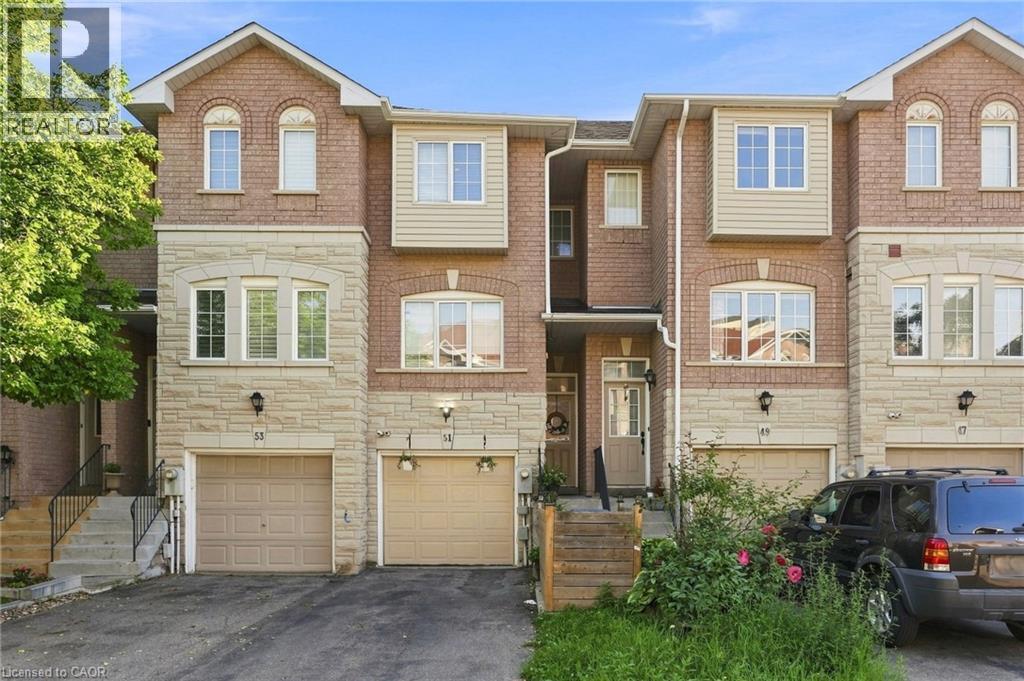
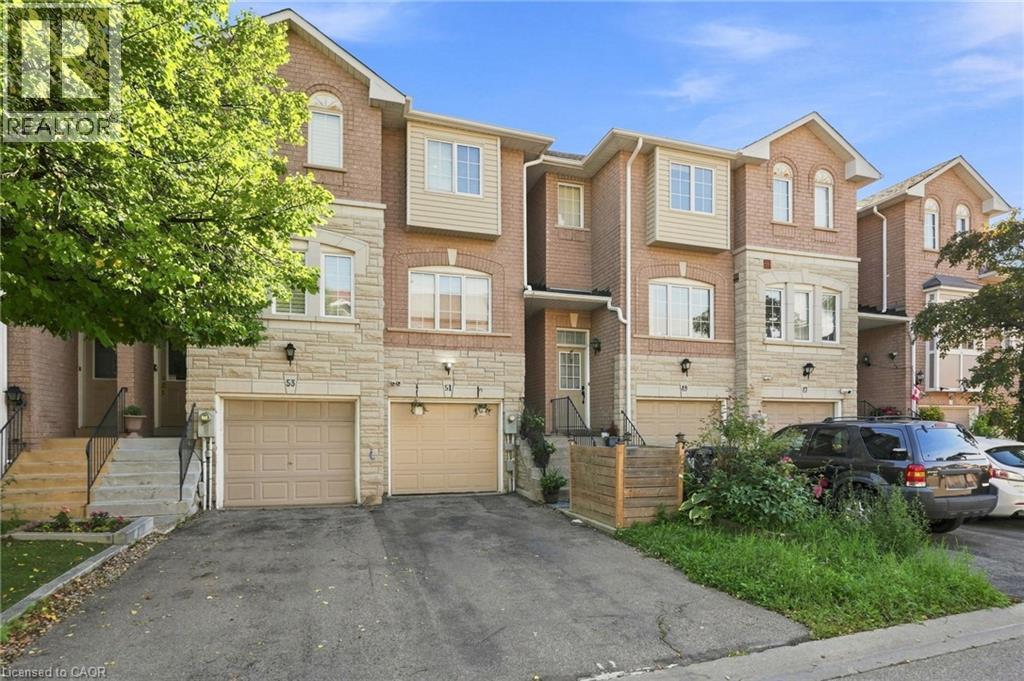
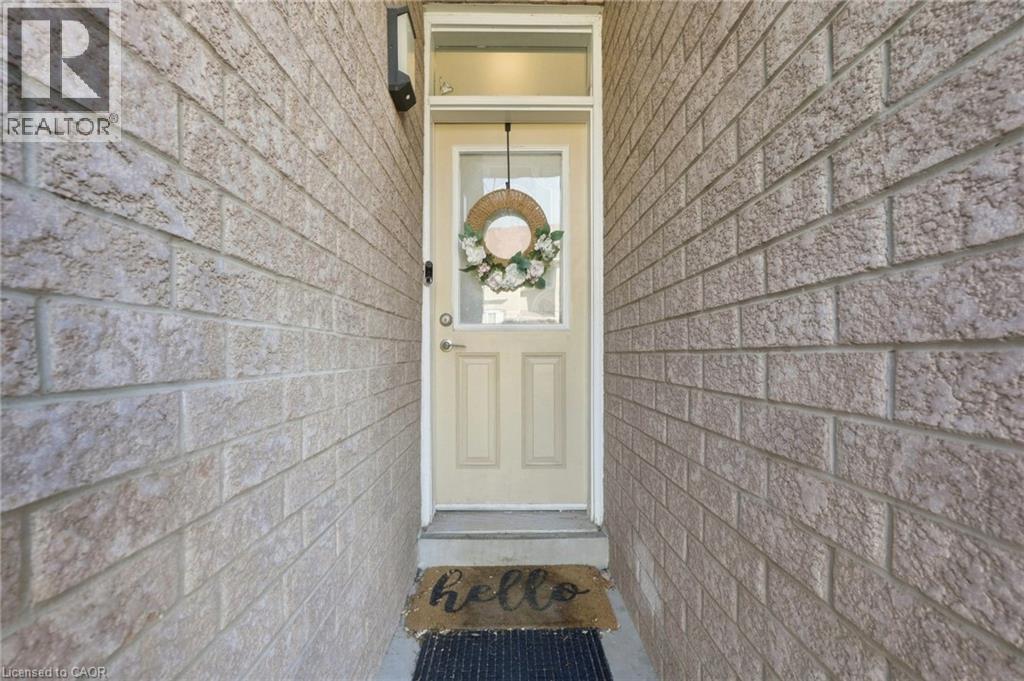
51 Mount Dennis Drive

Toronto, Ontario, M6M 5H5

Row / Townhouse | MLS: 30239670

3
3
1160 sqft
N/A

$759,000

Description

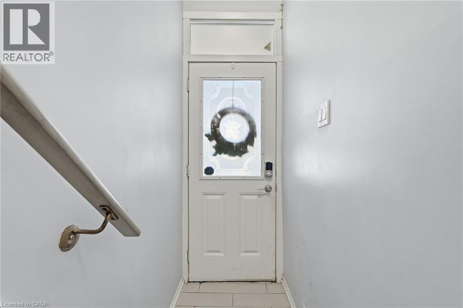
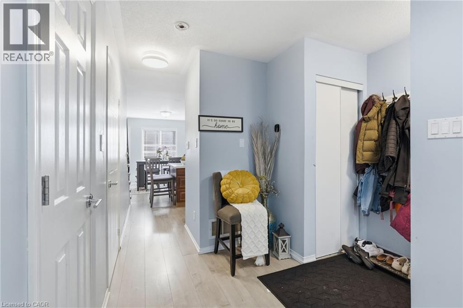
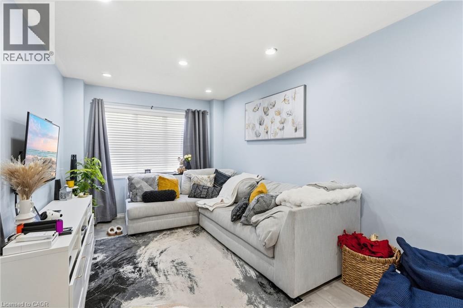
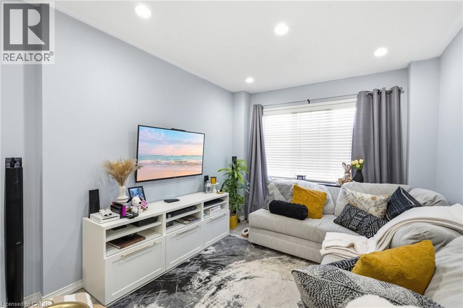
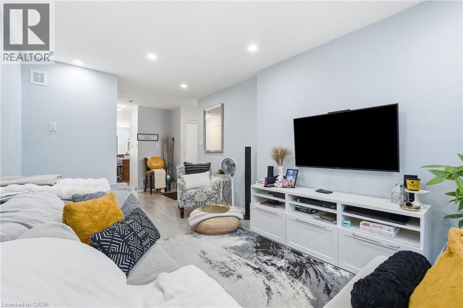
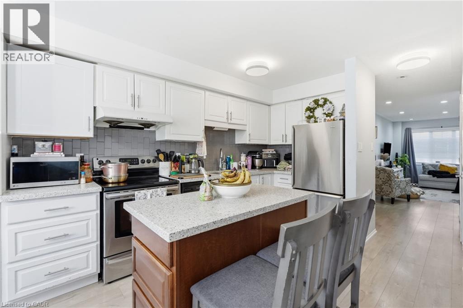
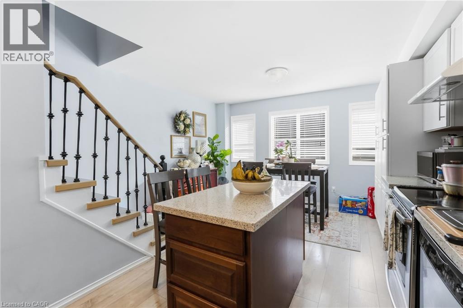
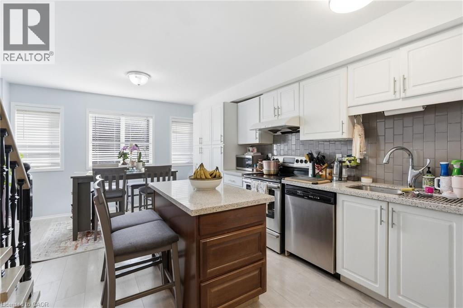
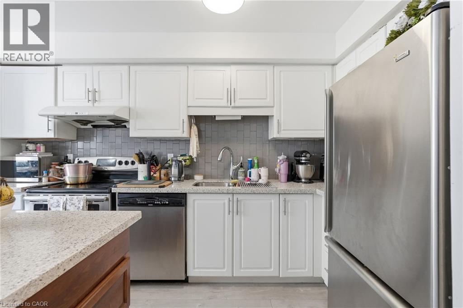
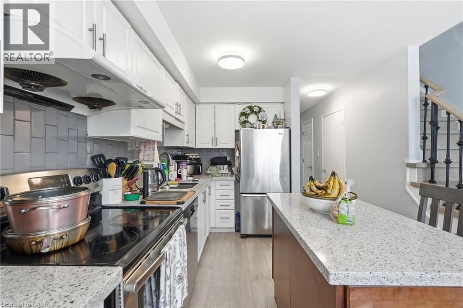
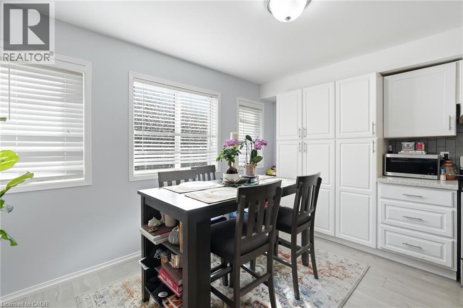
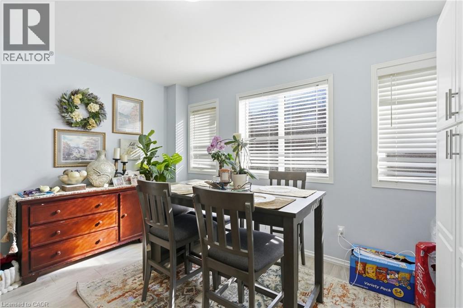
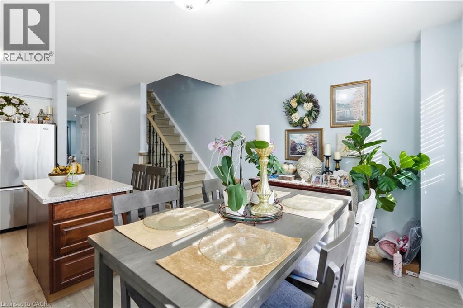
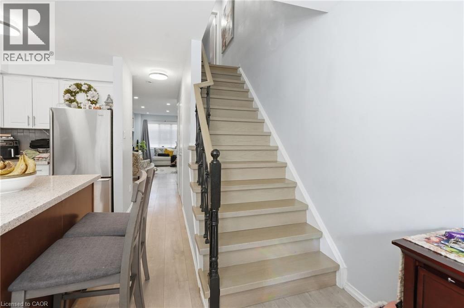
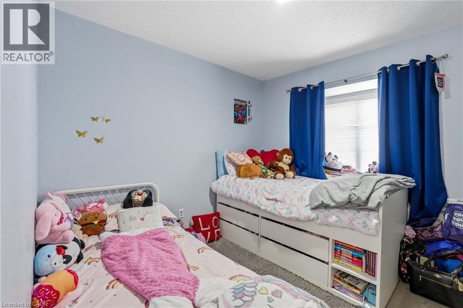
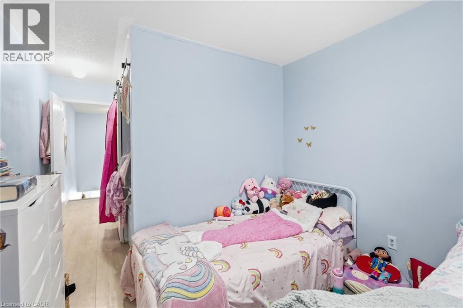
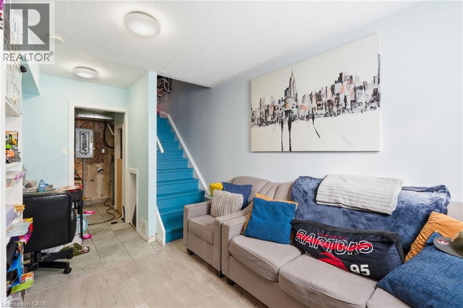
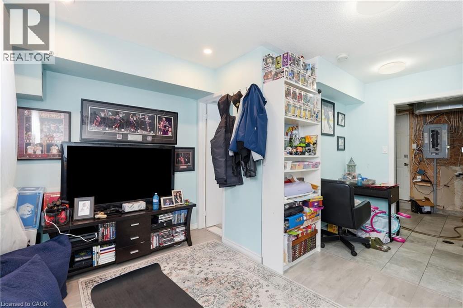
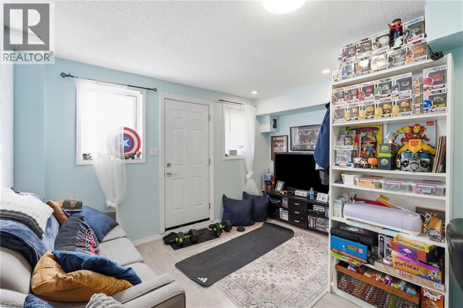
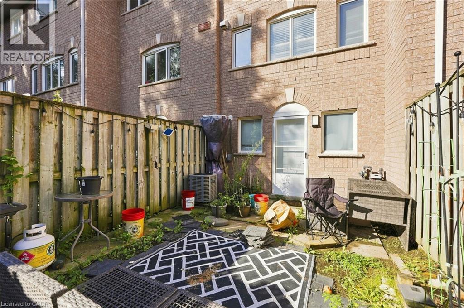
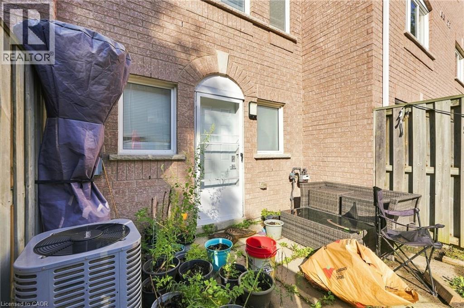
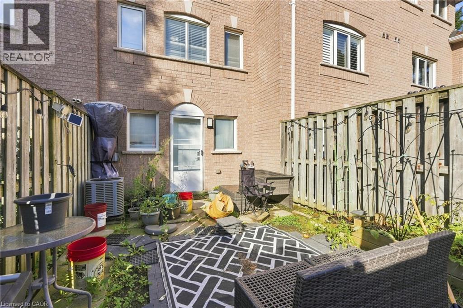
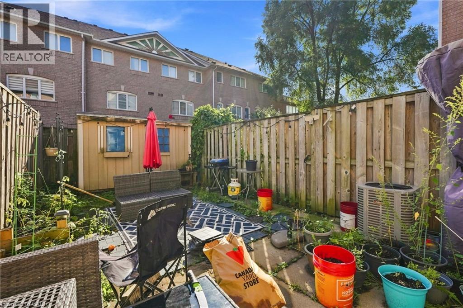
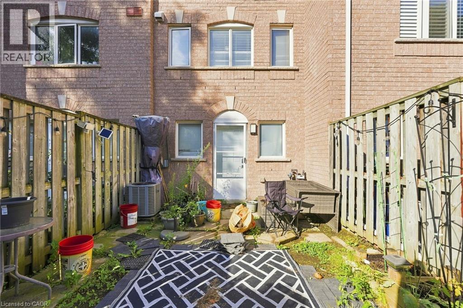
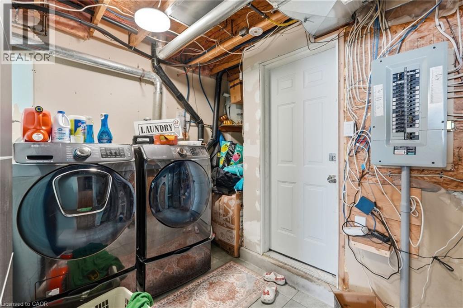
Welcome to 51 Mt. Dennis Dr — where comfort, space and convenience come together! This well-kept 3-bedroom, 3-bathroom townhome offers a functional layout with spacious principal rooms and a fully finished basement, perfect for a family room, home office, gym, media room or additional living space. Enjoy the added value of low monthly condo fees and a well-maintained community. Located in the heart of Mount Dennis, this home is close to parks, recreation, shopping, restaurants and everyday conveniences. Commuters will appreciate the excellent transit options, with Mount Dennis Station providing access to TTC Line 5, GO Transit and UP Express. Convenient access to major roads makes getting around the city easy. A great opportunity for first-time buyers, growing families or investors looking for a well-kept home with plenty of space, low fees and an excellent location. Don't miss this one! (id:63285)

Location


Room Details

Room Dimensions Level
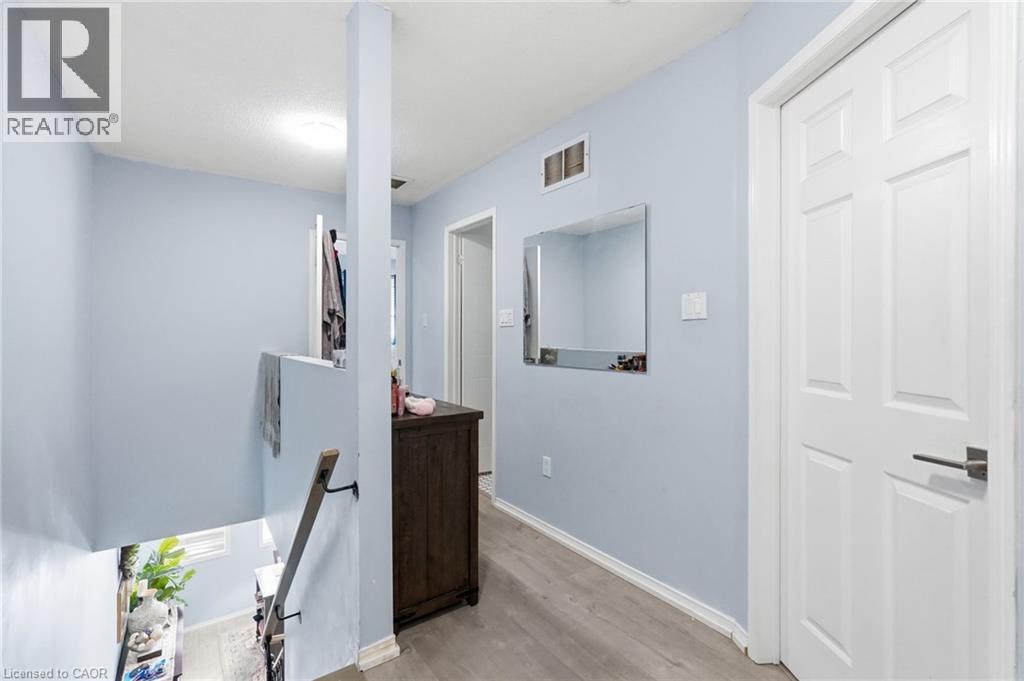
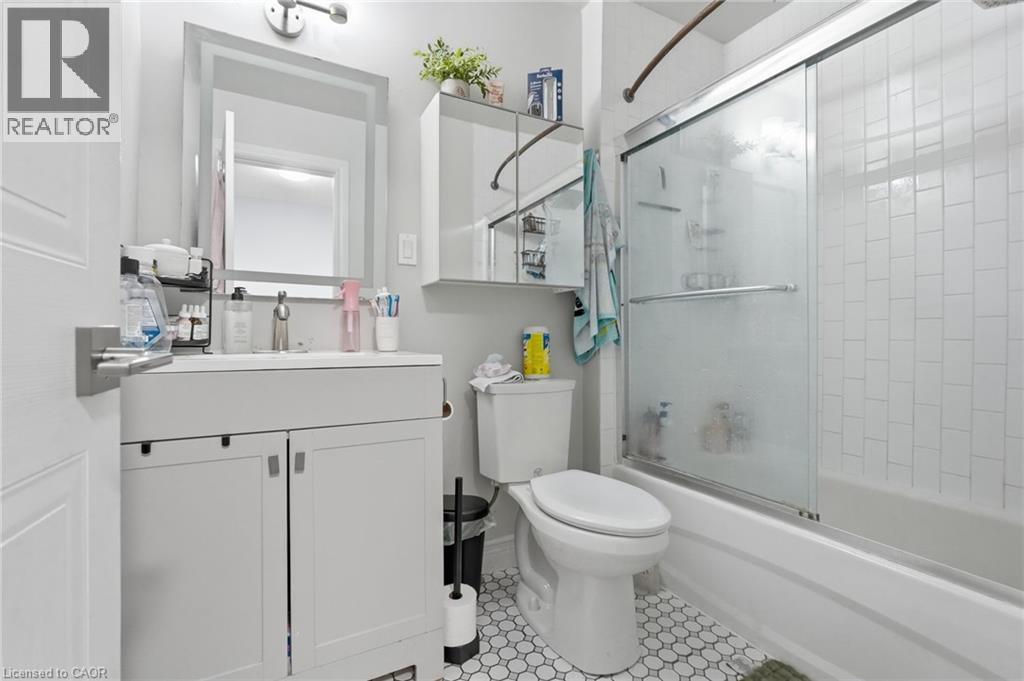
4pc Bathroom Measurements not available Second level
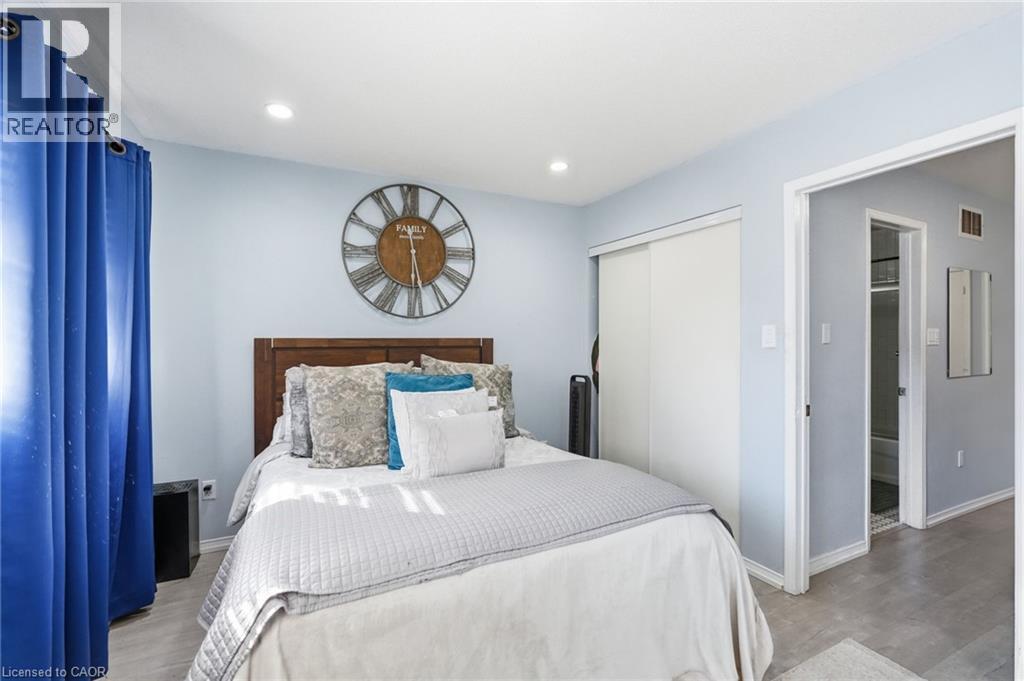
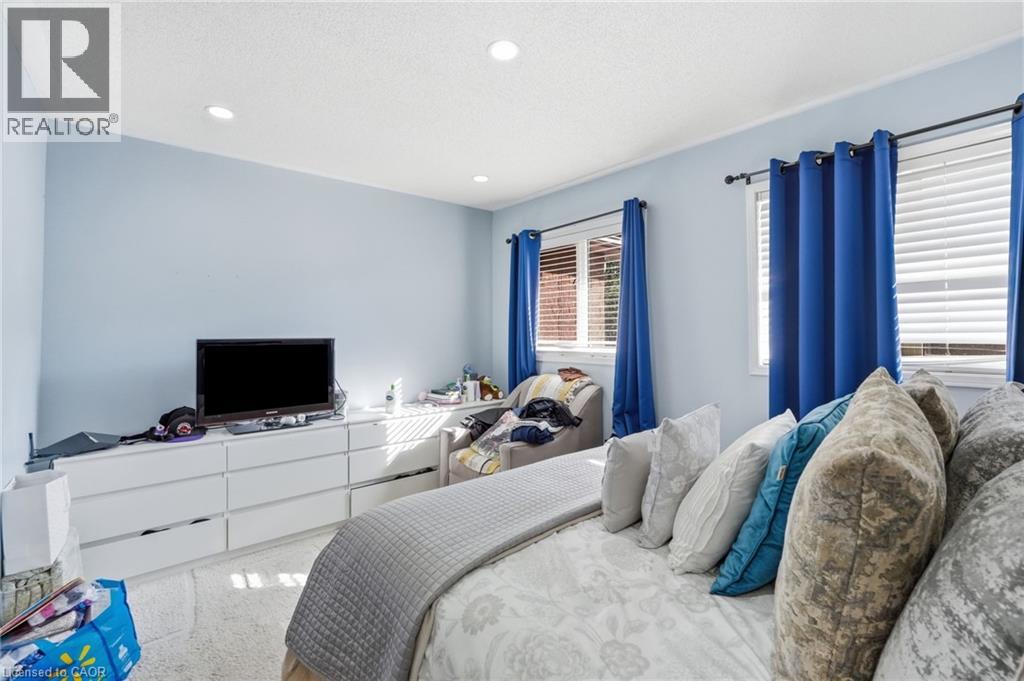
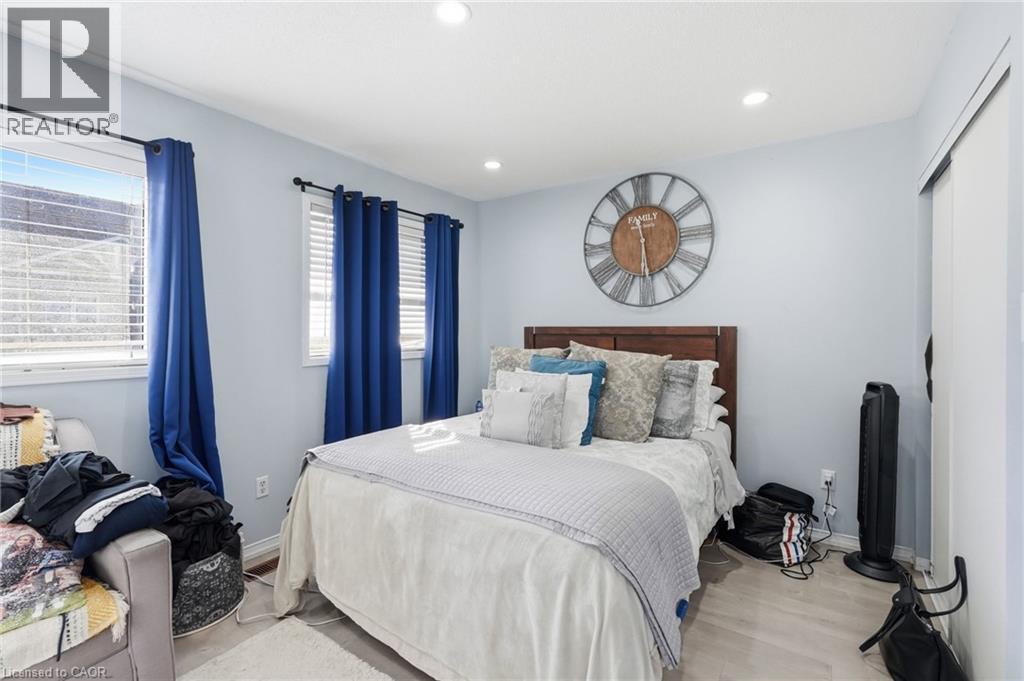
Bedroom 7.10 x 12.10 Second level
Bedroom 9.11 x 10.6 Second level
Primary Bedroom 13.5 x 10.2 Second level
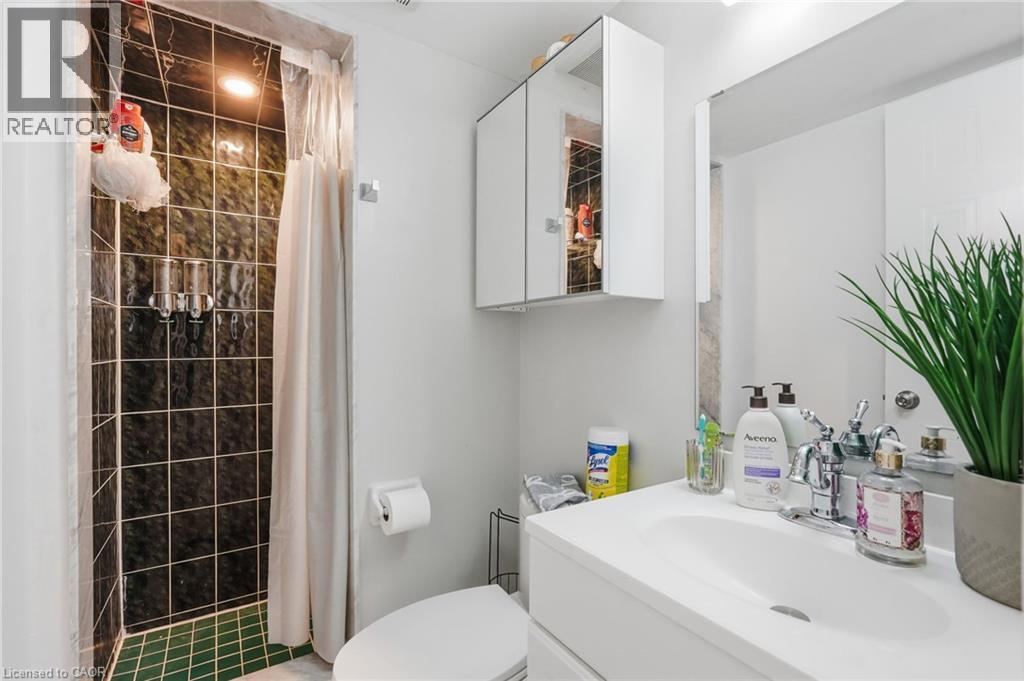
3pc Bathroom Measurements not available Lower level
Recreation room 13.3 x 10.10 Lower level
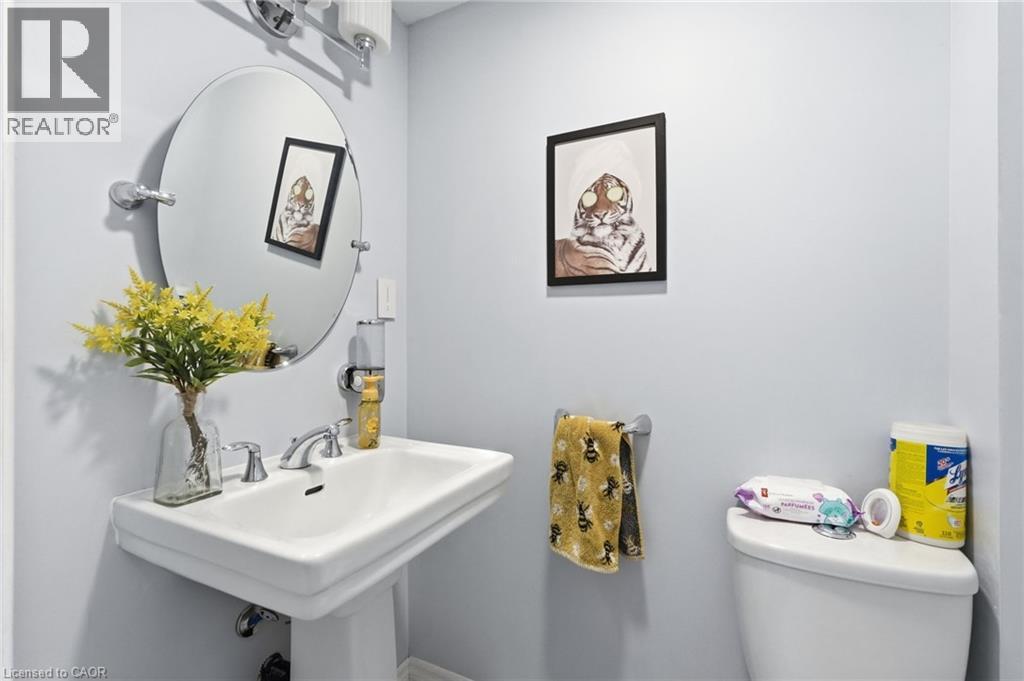
2pc Bathroom Measurements not available Main level
Kitchen 17.1 x 13.5 Main level
Dining room 9.10 x 10.2 Main level
Living room 10.10 x 10.2 Main level

Characteristics

Bathrooms 3
Bedrooms 3
Appliances Dishwasher, Dryer, Refrigerator, Stove, Washer
Basement Development Finished
Attachment Style Attached
Cooling Central air conditioning
Exterior Finish Brick Veneer, Stone
Fireplace No
Foundation Unknown
Heating Forced air
Stories 2
Parking Attached Garage

Share


Name

Phone

Email

Message

I agree to be contacted by Team Naik Realtors via call, email, and text. To opt-out, you can reply 'stop' at any time or click the unsubscribe link in the emails. Message and data rates may apply. Privacy Policy & Terms and Conditions.

This property is presented in collaboration with Royal LePage Noralta Real Estate


Powered by: REALTOR.ca
This REALTOR.ca listing content is owned and licensed by REALTOR® members of The Canadian Real Estate Association

The trademarks REALTOR®, REALTORS®, and the REALTOR® logo are controlled by The Canadian Real Estate Association (CREA) and identify real estate professionals who are members of CREA. The trademarks MLS®, Multiple Listing Service® and the associated logos are owned by The Canadian Real Estate Association (CREA) and identify the quality of services provided by real estate professionals who are members of CREA. The trademark DDF® is owned by The Canadian Real Estate Association (CREA) and identifies CREA's Data Distribution Facility (DDF®)


REALTORS® Association of Hamilton-Burlington

Royal LePage Noralta Real Estate

October 6, 2026 at 3:09 PM

MLS and Realtor logos