311 Malick Street

Milton, Ontario L9T 5X4

House | MLS: 30235214

$1,050,000

Description

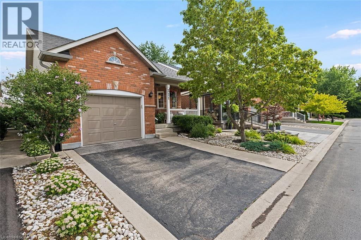
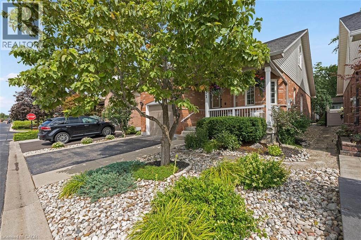
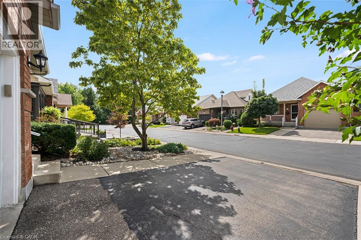
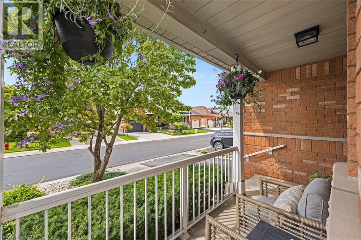
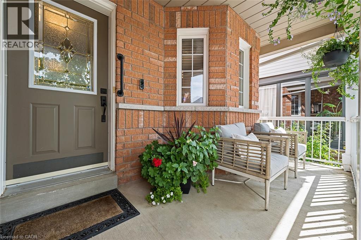
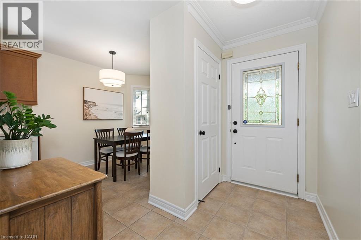
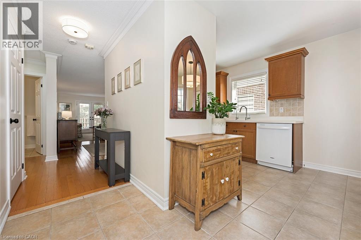
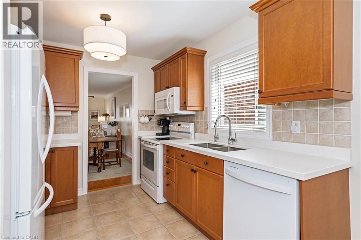
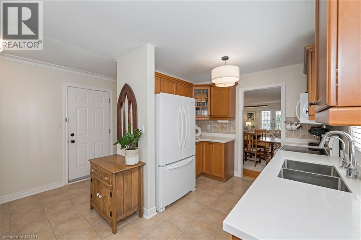
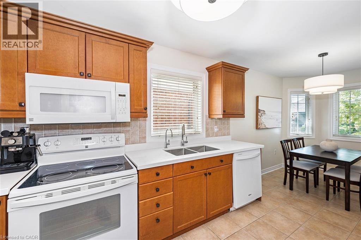
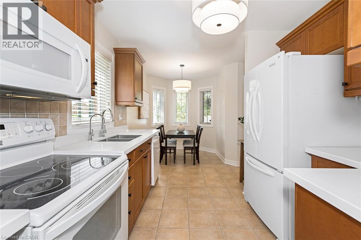
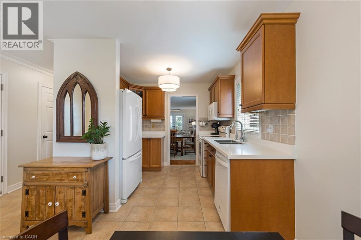
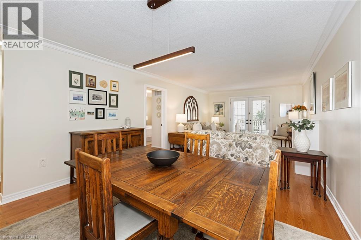
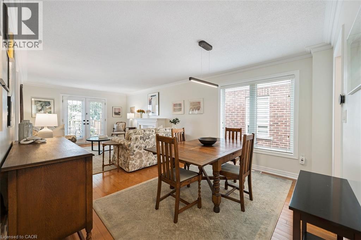
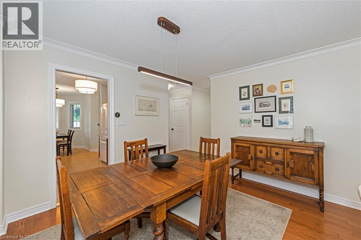
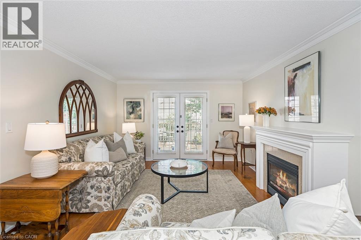
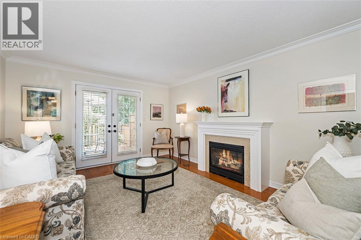
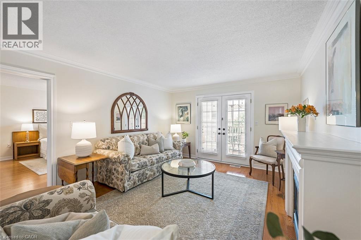
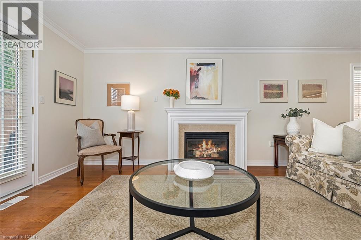
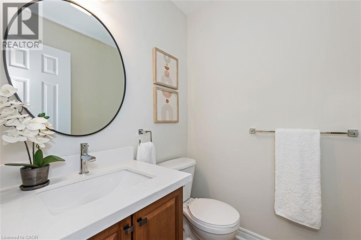
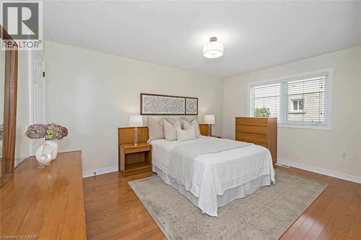
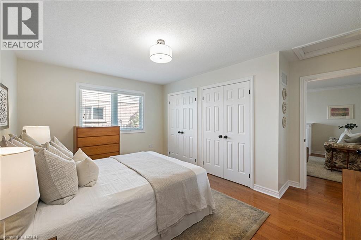
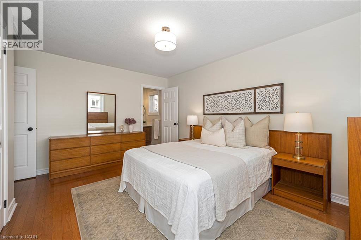
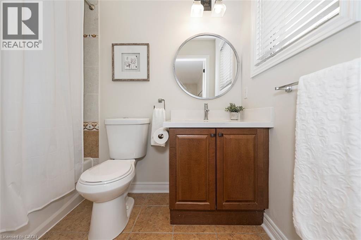
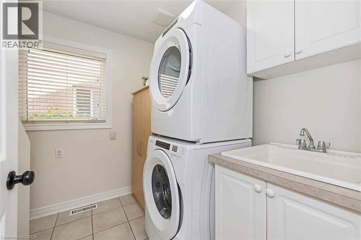
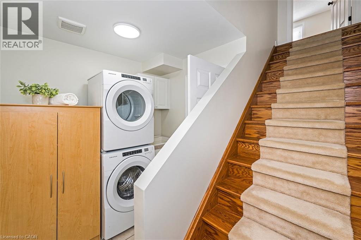
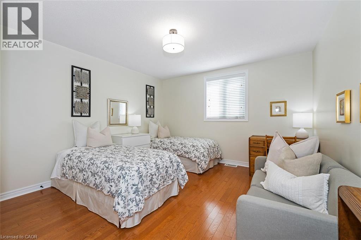
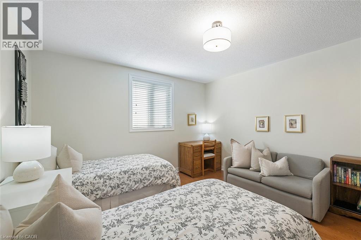
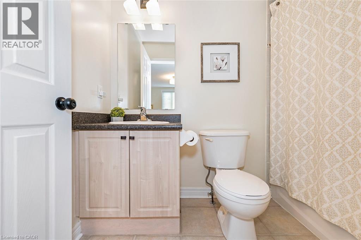
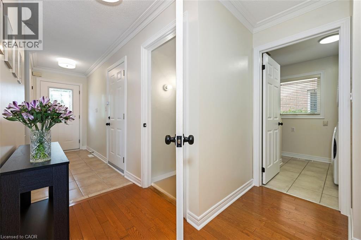
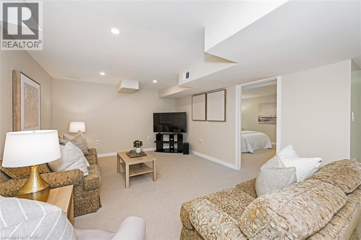
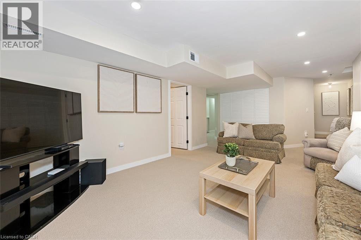
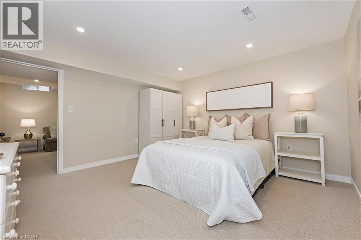
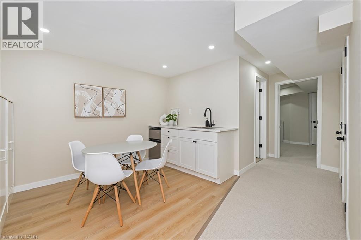
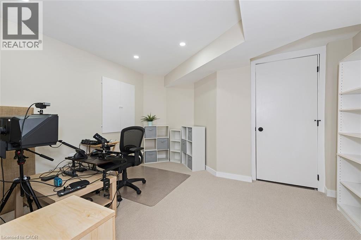
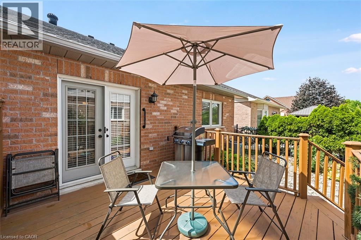
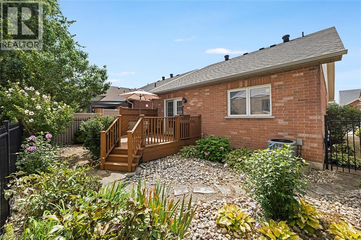
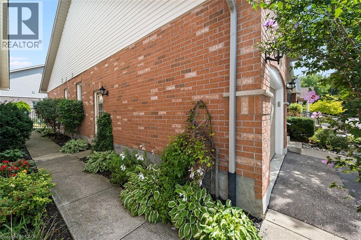
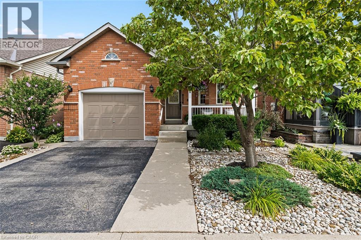
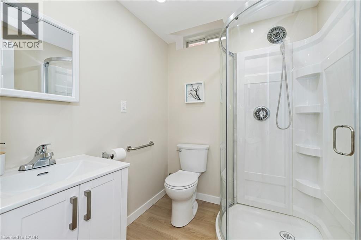
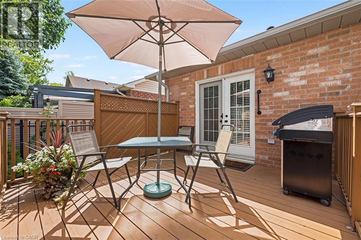
Rarely offered in sought-after Drury Park, this beautifully maintained Borden bungaloft offers nearly 2,000 sq. ft. of finished living space and the perfect combination of convenient main-floor living with additional space for family and guests. Charming curb appeal welcomes you with beautifully manicured perennial gardens and an inviting front porch, the perfect spot for morning coffee or afternoon sun. Inside, the bright and spacious main floor features an eat-in kitchen with quartz countertops overlooking the open-concept dining and living room, complete with a cozy gas fireplace. The large main-floor primary bedroom offers double closets and a private ensuite, while main-floor laundry and a powder room add to the ease and convenience of everyday living. Upstairs, the spacious loft provides a versatile additional living space along with a 4-piece bathroom. Straight staircases access both the loft and lower level, offering convenience and the potential for easy stair-lift installation should accessibility needs arise. The newly finished basement, completed in 2025, adds exceptional functionality with a large recreation room, kitchenette, additional bedroom, 3-piece bathroom, studio and ample storage throughout, ideal for overnight guests, extended family, hobbies or simply extra room to enjoy. Outside, a private back deck surrounded by lovely gardens creates a peaceful space to relax and entertain. With 3 bedrooms, 3.5 bathrooms, a flexible multi-level layout and pride of ownership evident throughout, this home has been impeccably maintained and is completely move-in ready. Ideally located close to shopping, transit, Milton GO, Highway 401 and Highway 407, this is a rare opportunity to enjoy comfortable, low-maintenance living in one of Milton’s established communities. (id:63285)
Location


Room Details

Room Dimensions Level
4pc Bathroom Measurements not available Second level
Bedroom 12.4 x 13.1 Second level
Office 12.4 x 9.0 Basement
Kitchen 11.0 x 11.2 Basement
Bedroom 12.6 x 12.8 Basement
Family room 19.0 x 11.5 Basement
3pc Bathroom Measurements not available Basement
Laundry room Measurements not available Main level
4pc Ensuite bath Measurements not available Main level
Primary Bedroom 11.0 x 14.8 Main level
2pc Bathroom Measurements not available Main level
Living room 14.0 x 12.0 Main level
Dining room 12.0 x 10.0 Main level
Eat in kitchen 19.0 x 6.0 Main level

Characteristics

Bathrooms 4
Bedrooms 3
Appliances Central Vacuum, Dishwasher, Dryer, Refrigerator, Stove, Water softener, Water purifier, Washer, Window Coverings, Garage door opener
Architecture Bungalow
Basement Development Finished
Constructed 2003
Attachment Style Detached
Cooling Central air conditioning
Exterior Finish Brick
Fireplace No
Foundation Poured Concrete
Heating Forced air
Stories 1
Parking Attached Garage

Share


Name

Phone

Email

Message

I agree to be contacted by Team Naik Realtors via call, email, and text. To opt-out, you can reply 'stop' at any time or click the unsubscribe link in the emails. Message and data rates may apply. Privacy Policy & Terms and Conditions.

This property is presented in collaboration with Royal LePage Noralta Real Estate


Alimenté par: REALTOR.ca
Le contenu des listes de REALTOR.ca est détenu et autorisé par les membres REALTOR® de l'Association canadienne de l'immobilier

Les marques de commerce REALTOR®, et REALTORS®, de même que le logo REALTOR® sont la propriété de l'Association canadienne de l'immobilier (ACI) et ils mettent en valeur la qualité des services qu’offrent les courtiers et agents immobiliers exerçant la profession à titre de membres de l’ACI. Les marques de commerce MLS®, et Multiple Listing Service® ainsi que les logos connexes sont la propriété de l'ACI et désignent les professionnels de l’immobilier qui sont membres de l’ACI. La marque de commerce SDD® est la propriété de l'ACI et identifie le bassin national de données (SDD®) de l'ACI


REALTORS® Association of Hamilton-Burlington

Royal LePage Noralta Real Estate

September 4, 2026 at 3:59 PM

Marques de commerce de REALTOR et MLS