
68 Tulip Drive
Brampton, Ontario, L6Y 3W7
Row / Townhouse | MLS: 30213479
$699,000
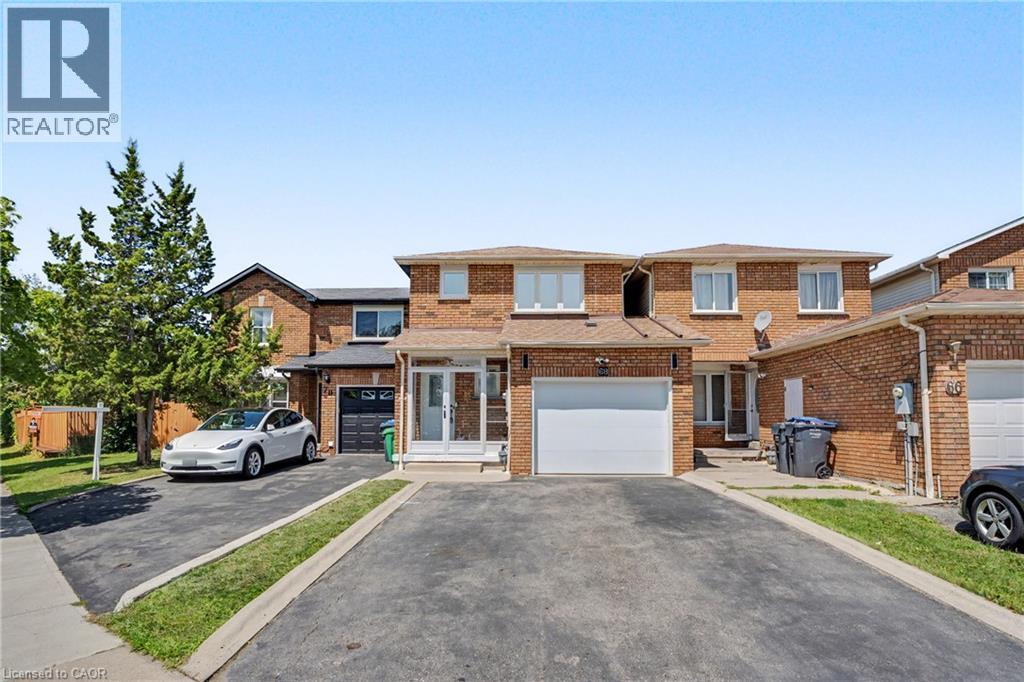 Brick facade with multiple windows, attached garage, and a covered entry
 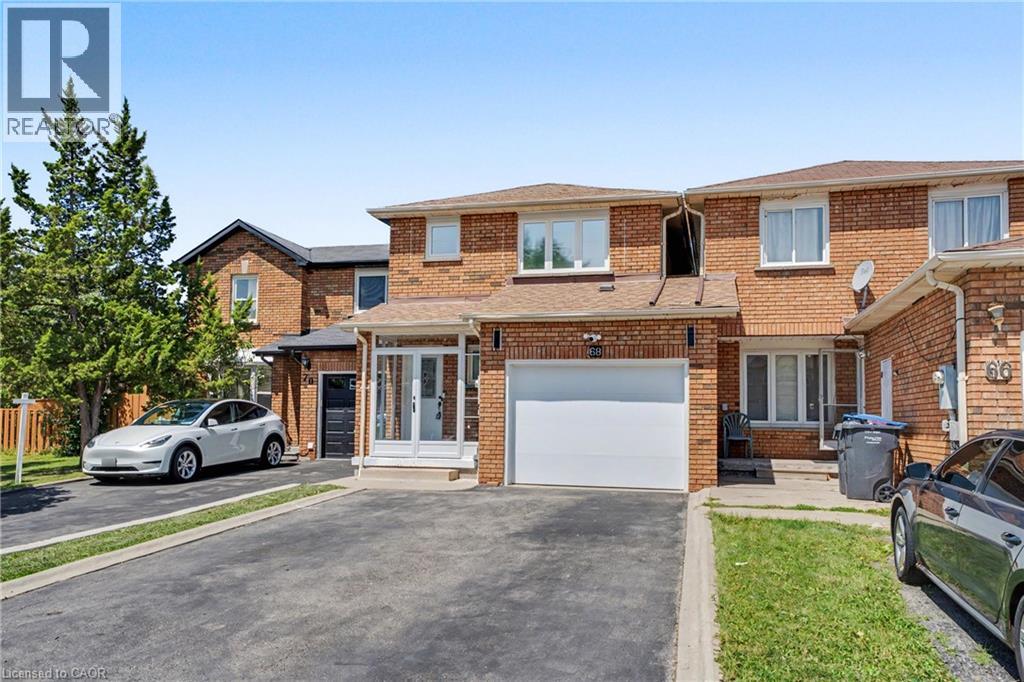 Brick exterior with multiple windows, attached garage, and a covered entry
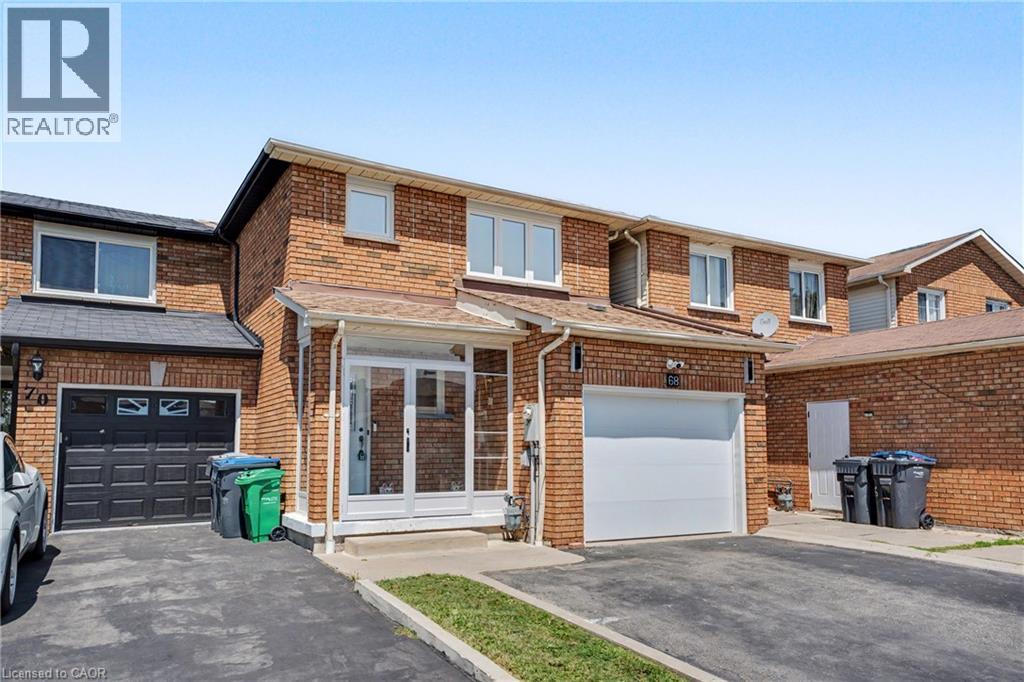
 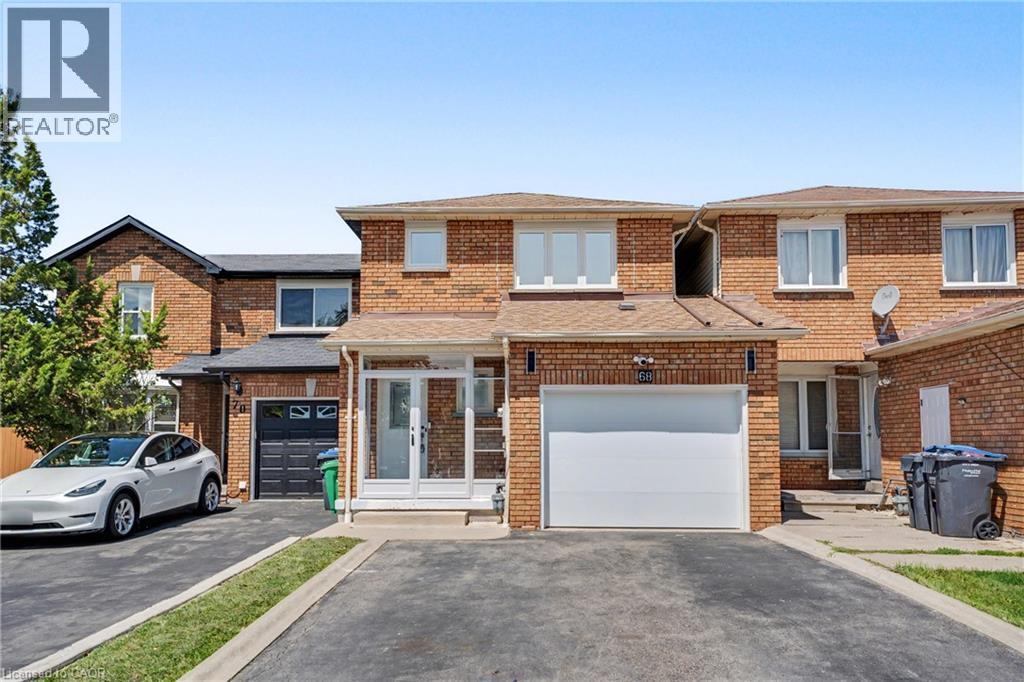 Brick exterior with a covered entry, multiple windows, and an attached garage with a paved driveway
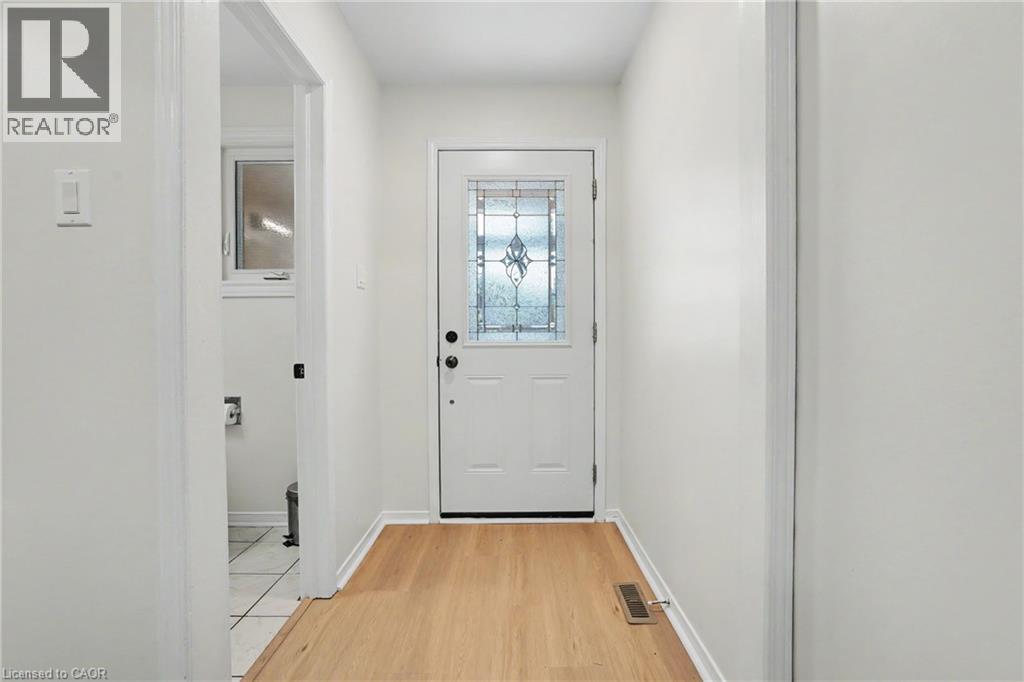
  Entryway featuring a white paneled door with leaded glass insert, wood-finish flooring, and light-toned walls
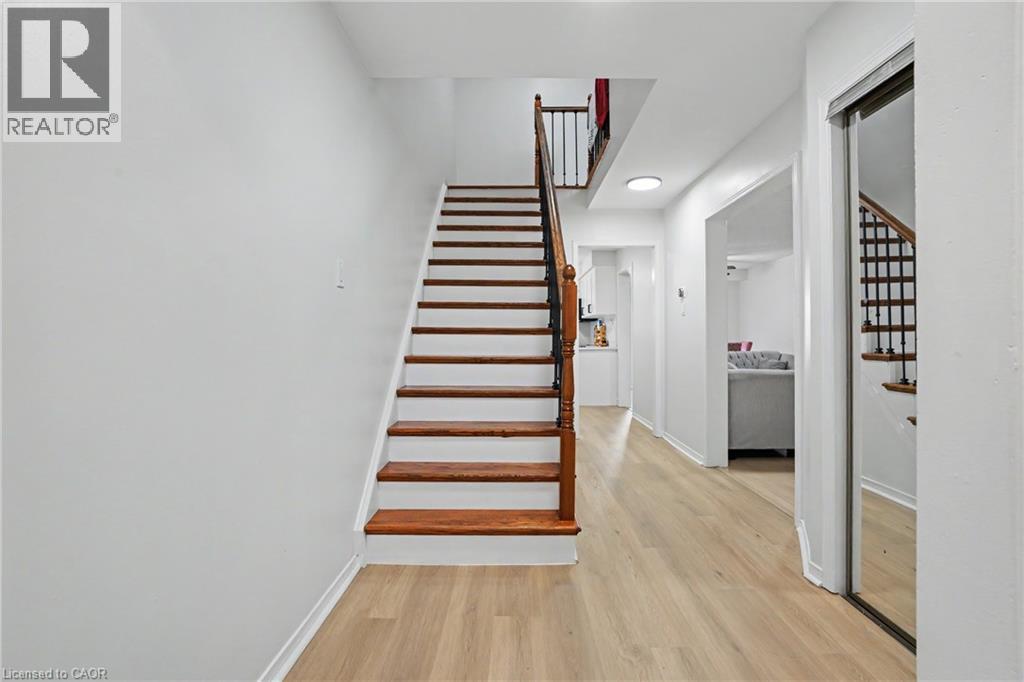
  Hardwood stairs with wood handrail and black metal balusters, light wood-finish flooring, recessed lighting, and a mirrored sliding closet door
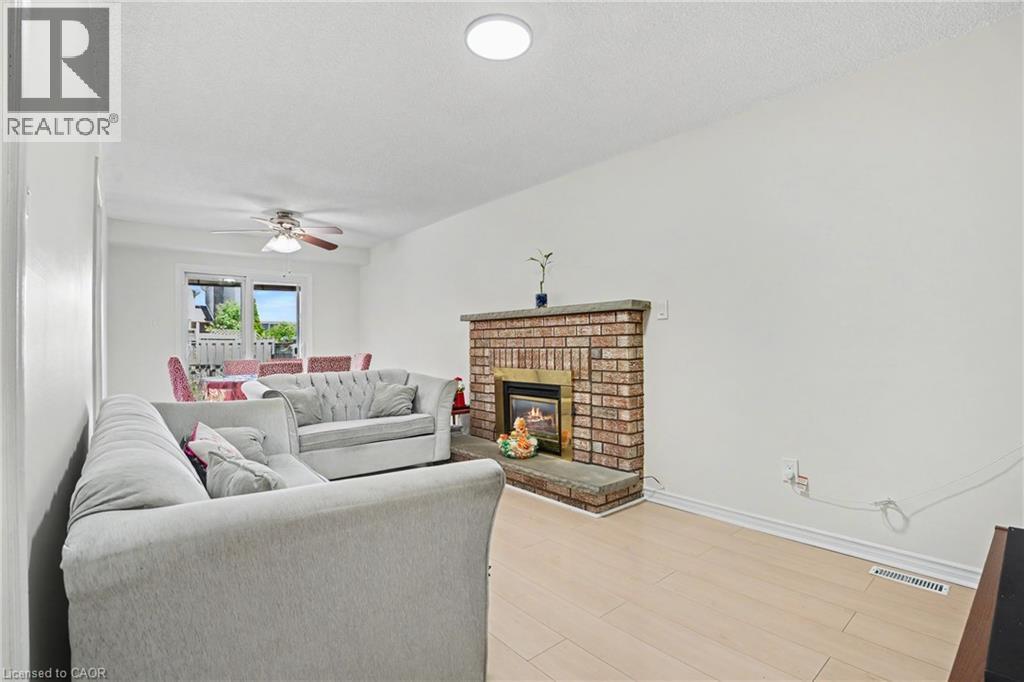
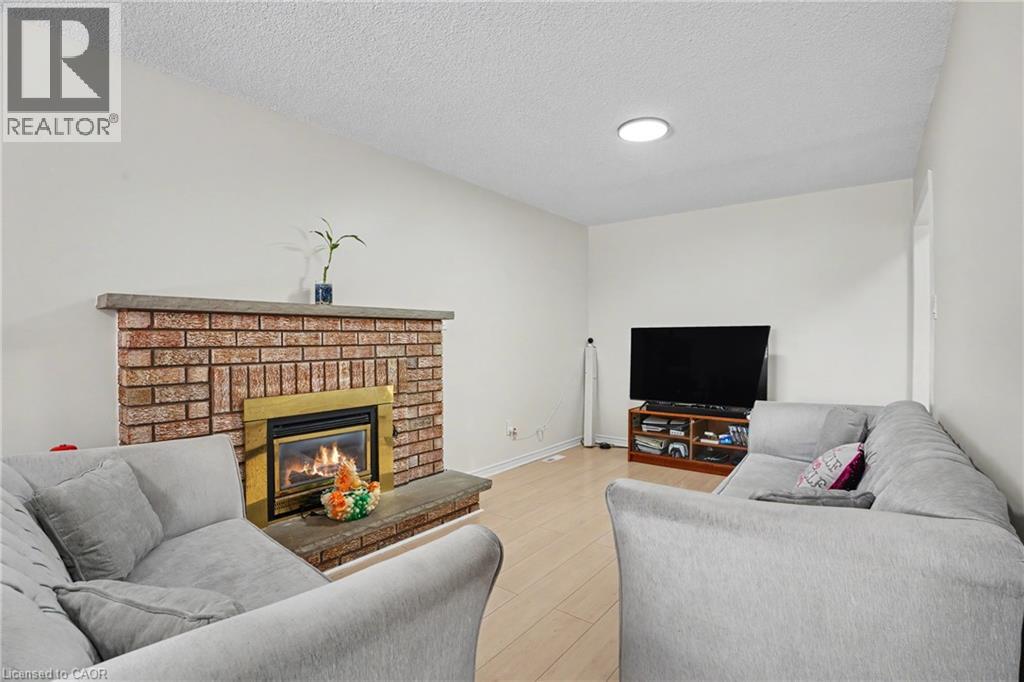
  Brick fireplace with a stone mantel, light wood-finish flooring, recessed ceiling lighting, and a ceiling fan
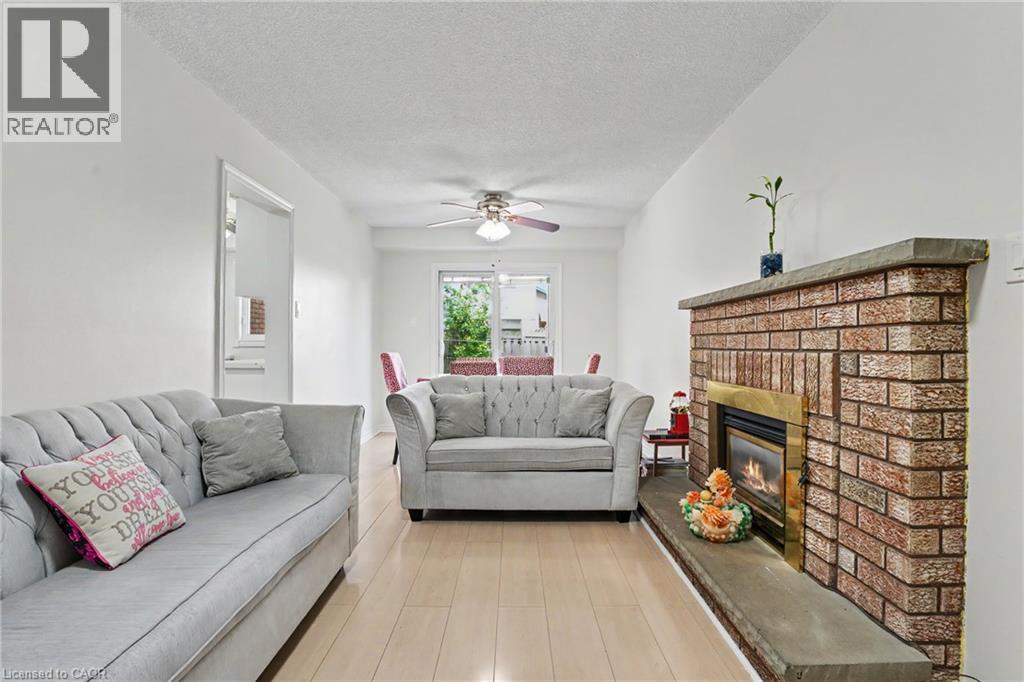
  Brick-clad fireplace with a stone hearth, light wood-finish flooring, and a ceiling fan
  Brick fireplace with brass insert, light wood-finish flooring, white walls, and a recessed ceiling light
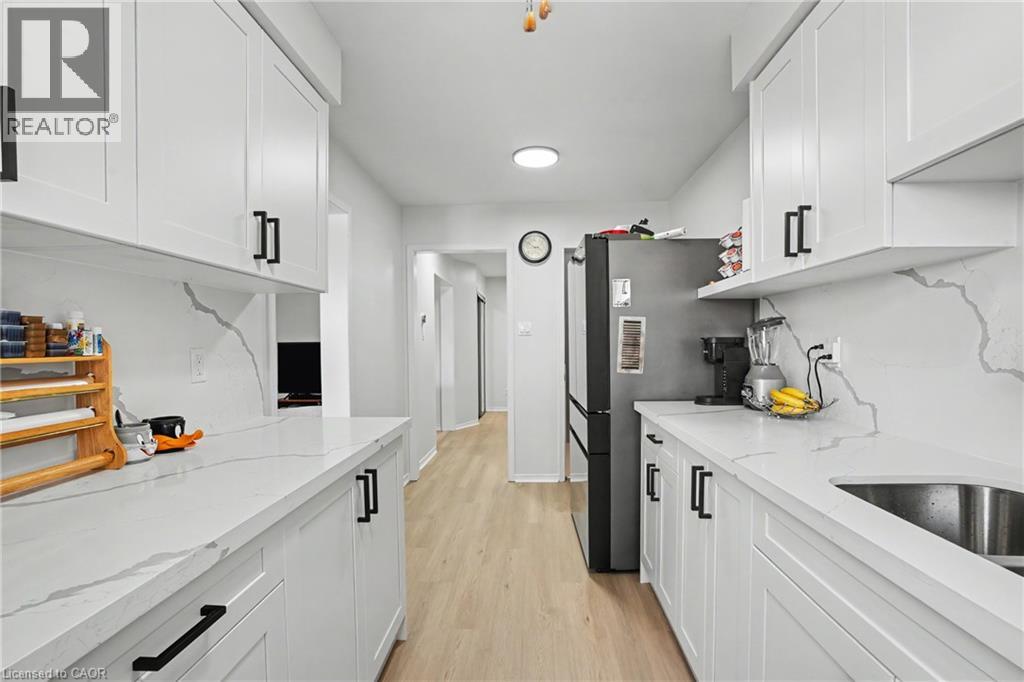
  Galley kitchen featuring white cabinetry with black hardware, wood-finish flooring, and a stainless steel refrigerator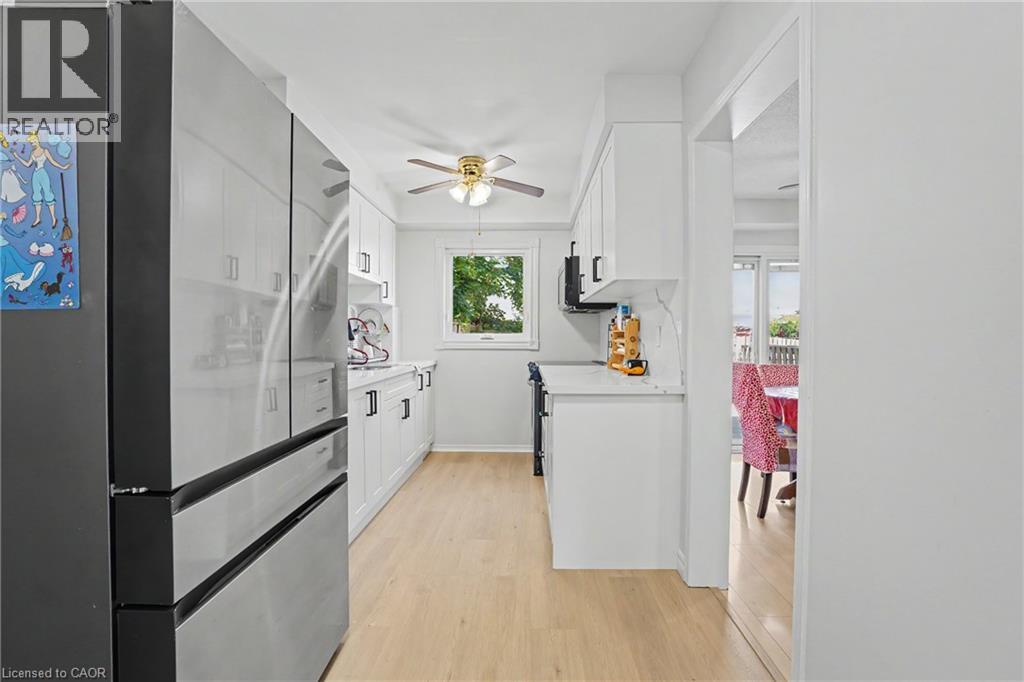
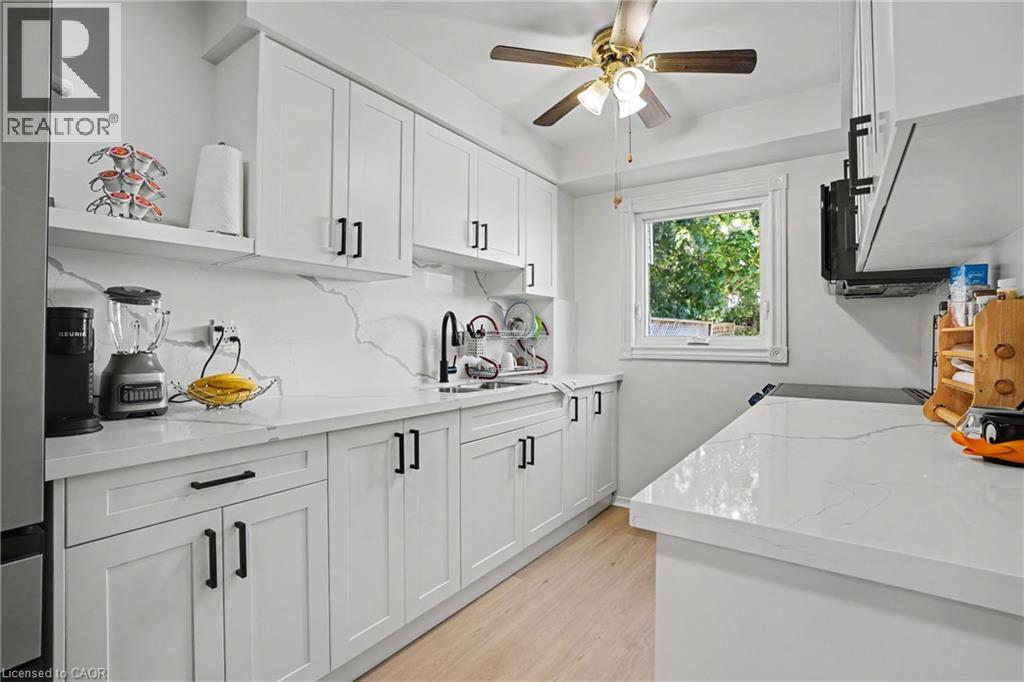 White shaker-style cabinetry with matte black hardware, light-toned countertops, wood-finish flooring, and a ceiling fan
 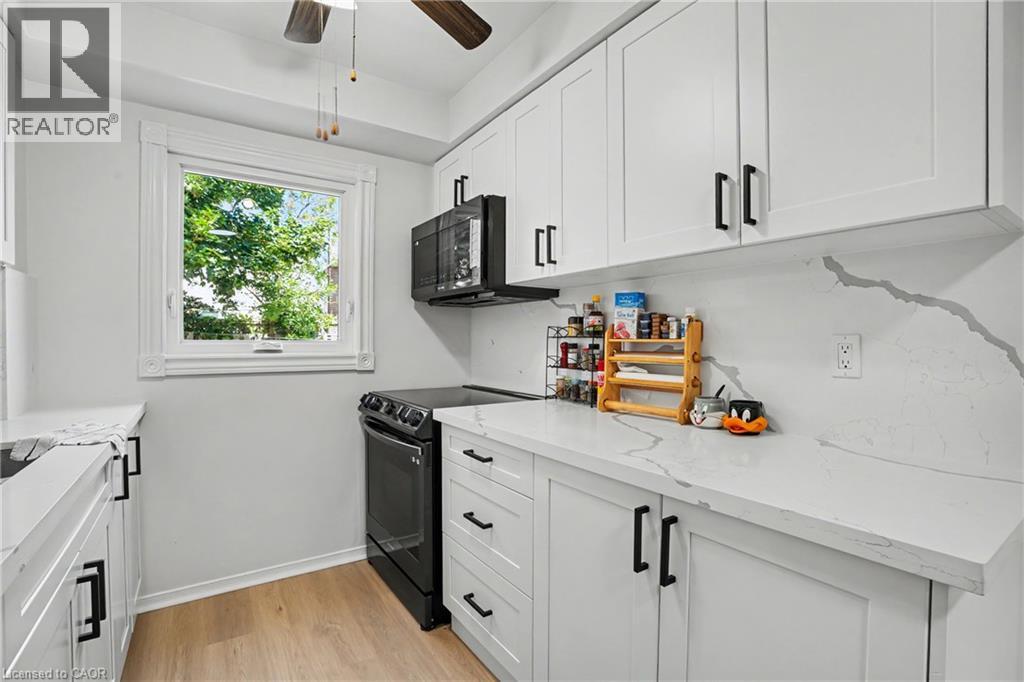 Galley kitchen with white shaker cabinetry, dark hardware, light wood-finish flooring, and white countertops with integrated backsplash
  Vanity with an integrated sink, built-in lower cabinetry, and a framed mirror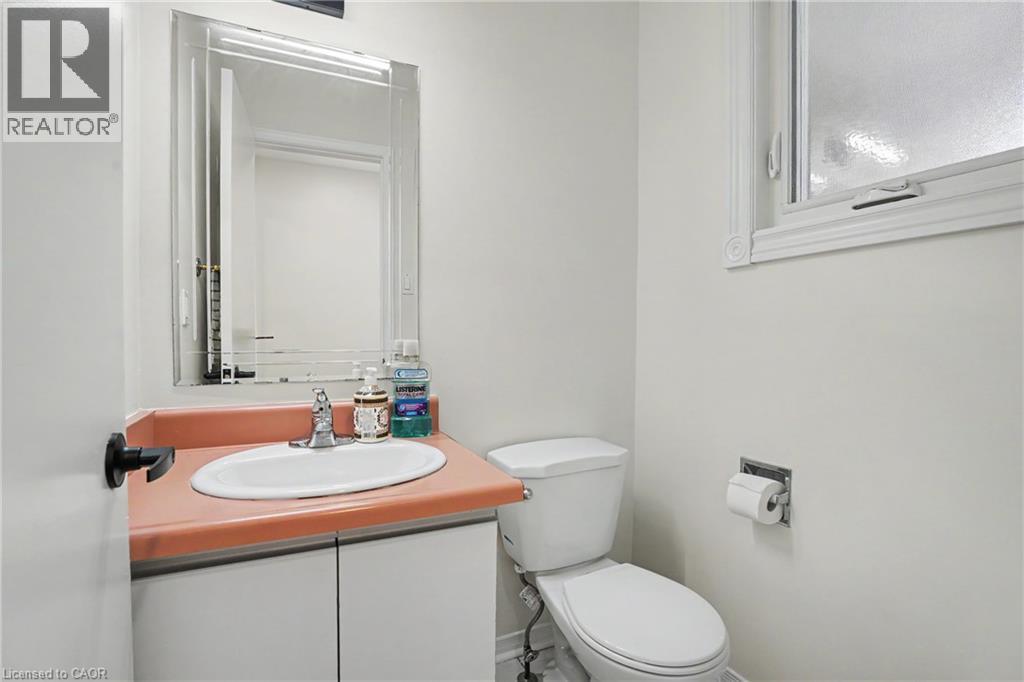
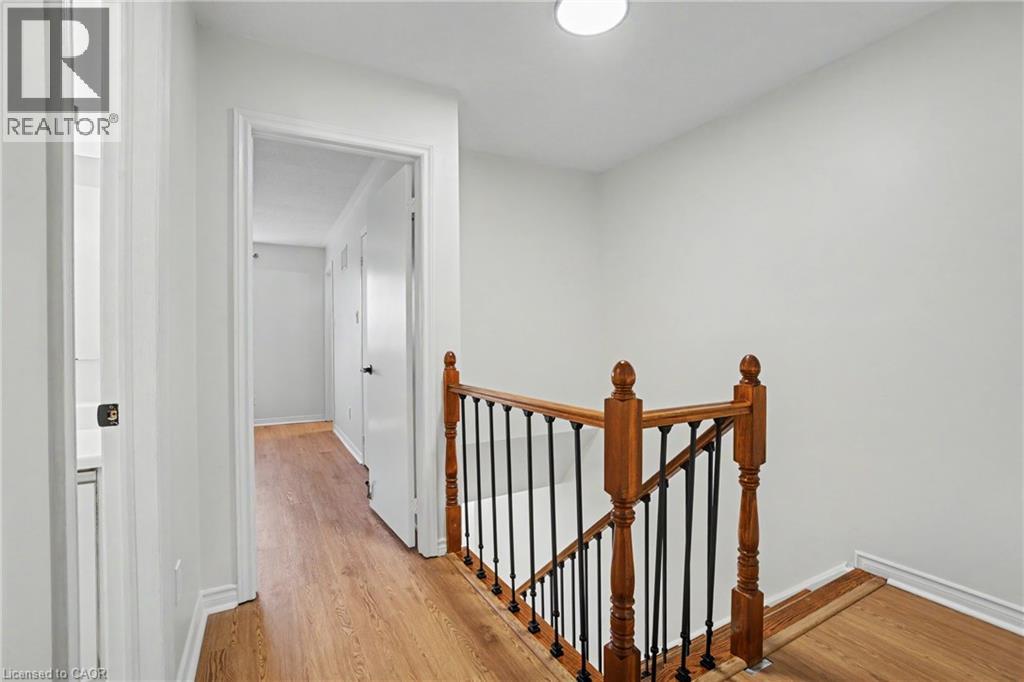 Wood-finish flooring, white walls, and a wooden staircase with black balusters
 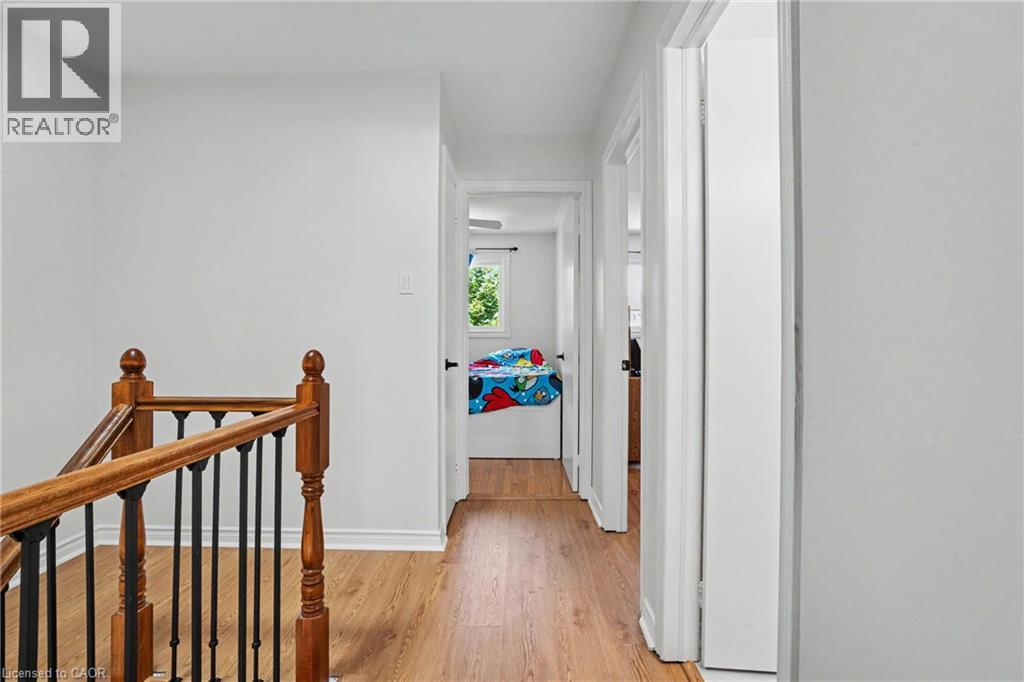 Wood-finish flooring with white walls and a ceiling fan
 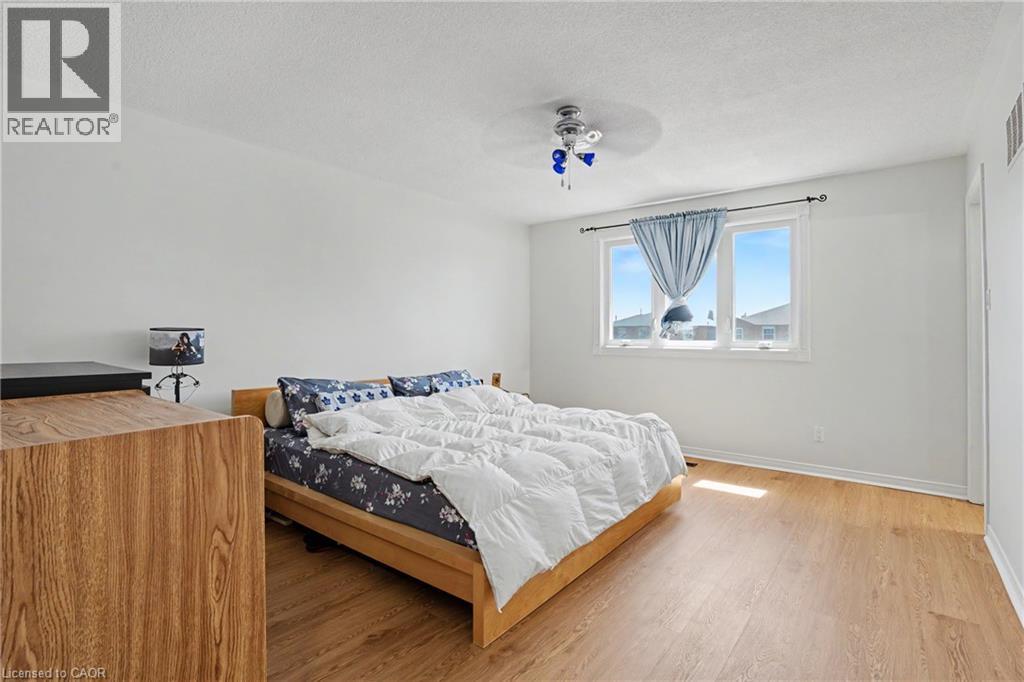 Wood-finish flooring, white walls, and a ceiling fan with integrated lighting
 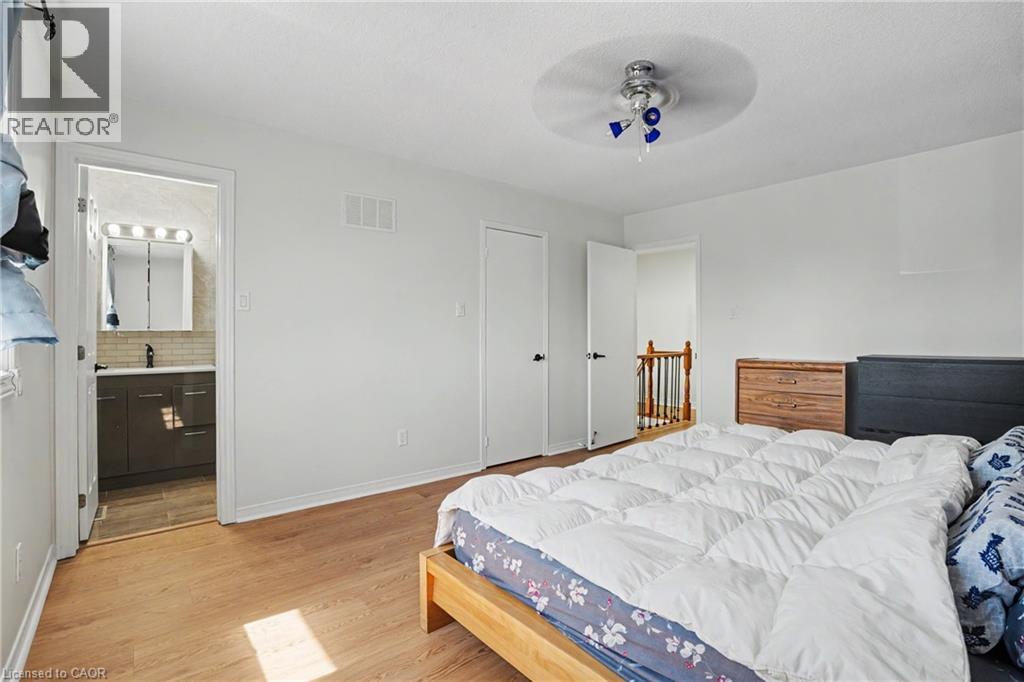 Glossy gray vanity with an integrated sink and matte black faucet
 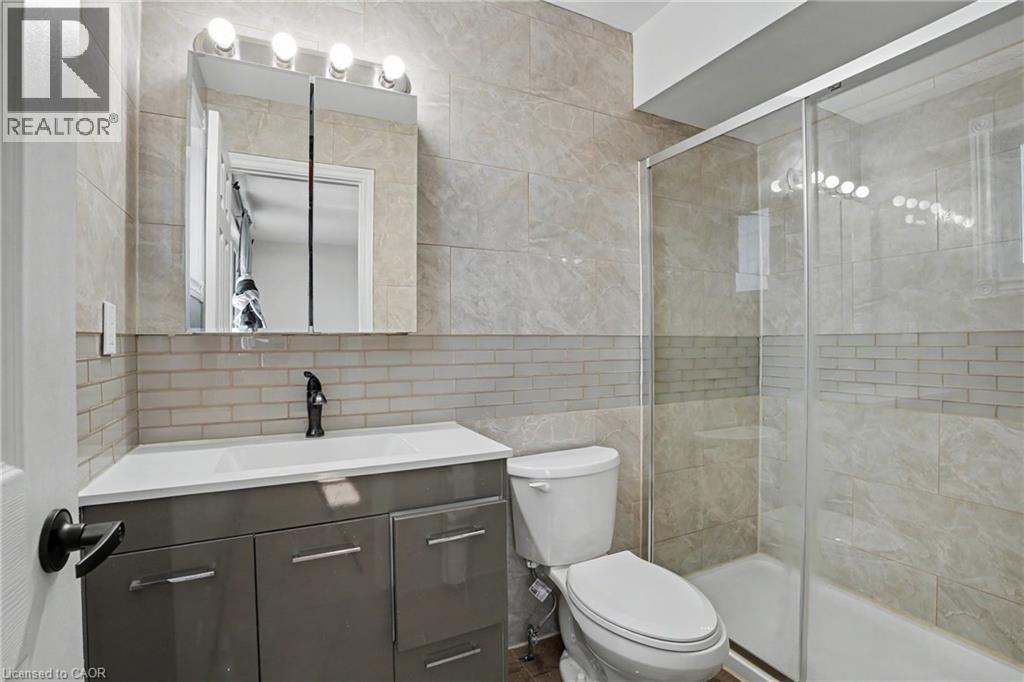 Bathroom featuring a vanity with an integrated sink, polished chrome faucet, wall-mounted mirror, and tile flooring
 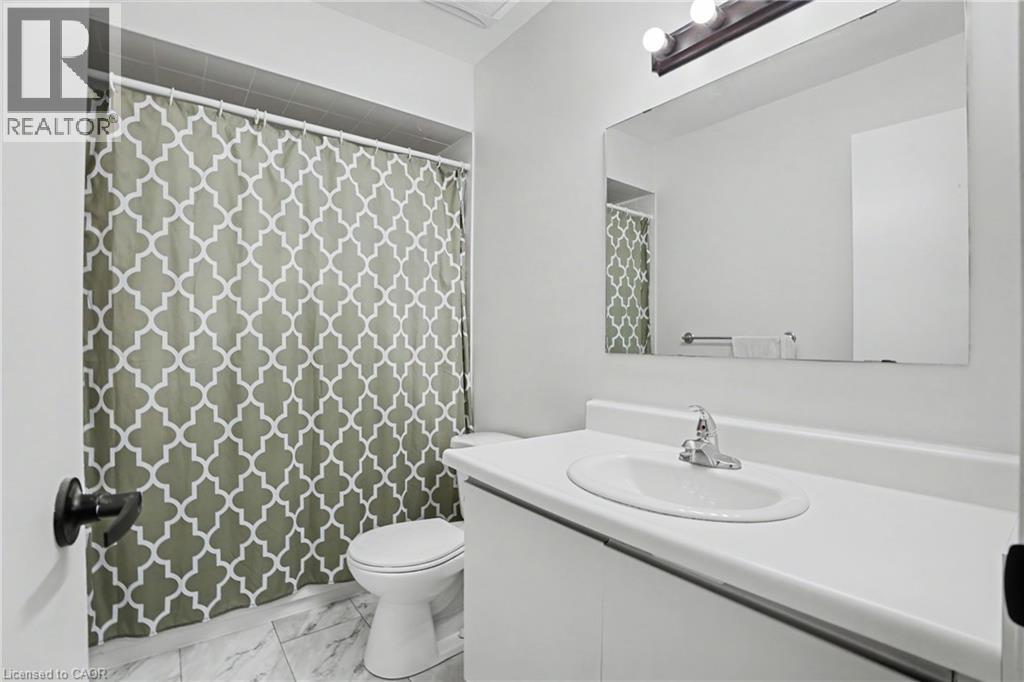 Recessed lighting, wood-finish flooring, white walls, and a ceiling fan
 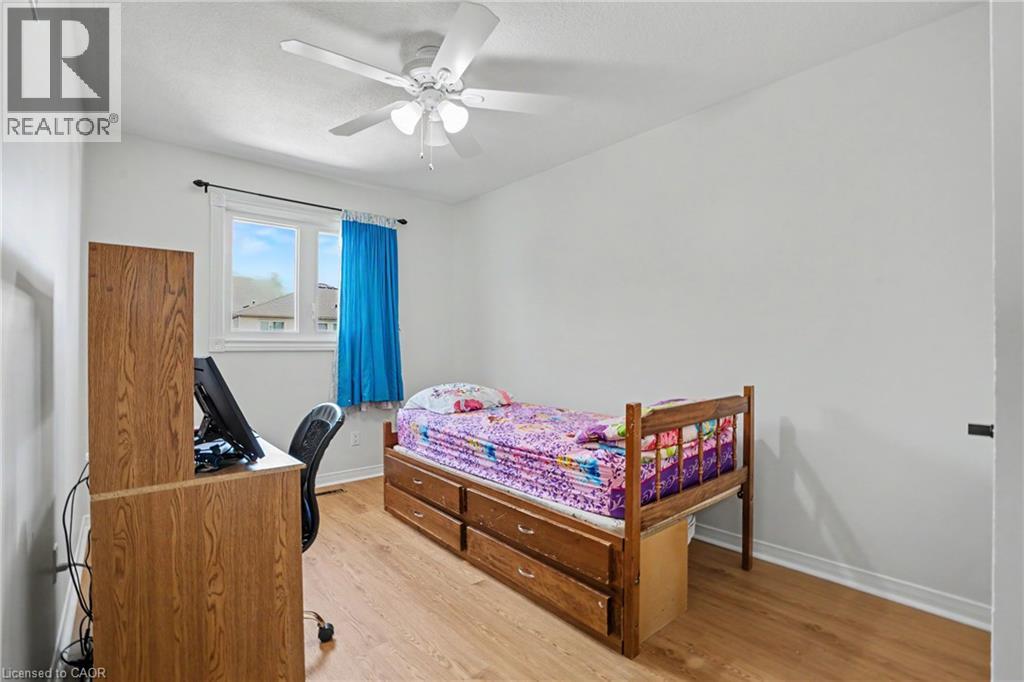 Wood-finish flooring with white walls and a ceiling fan
 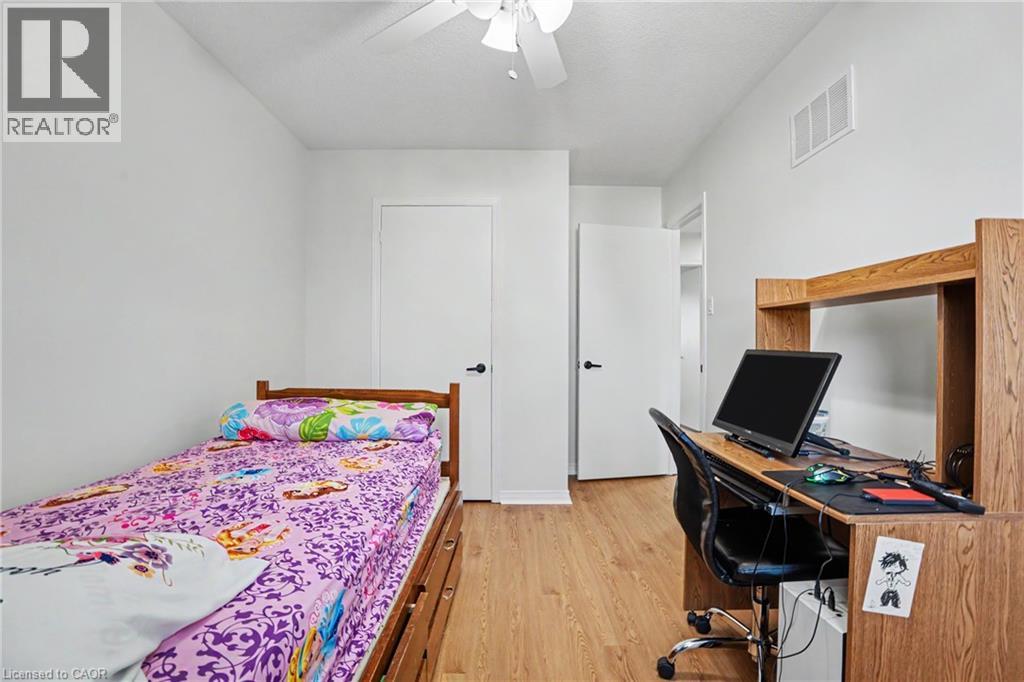 Hardwood flooring, white painted walls, white ceiling fan with light, white window frame, and black curtain rod
 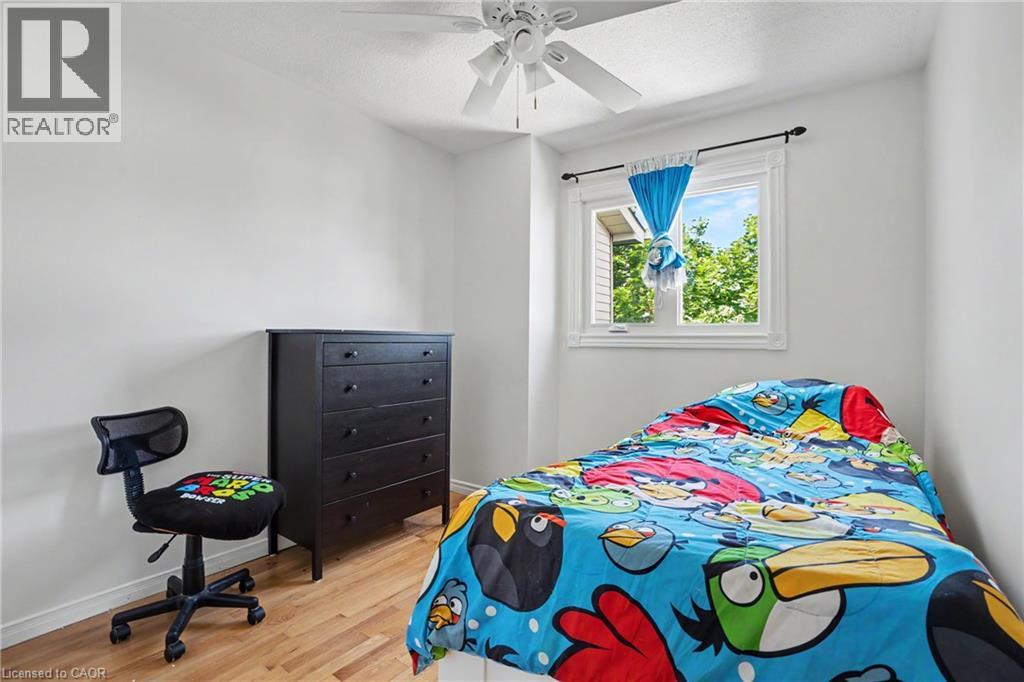 Light wood-finish flooring with white walls and trim
  Carpeted staircase with white railings, light wood-finish flooring, recessed lighting, and white walls
 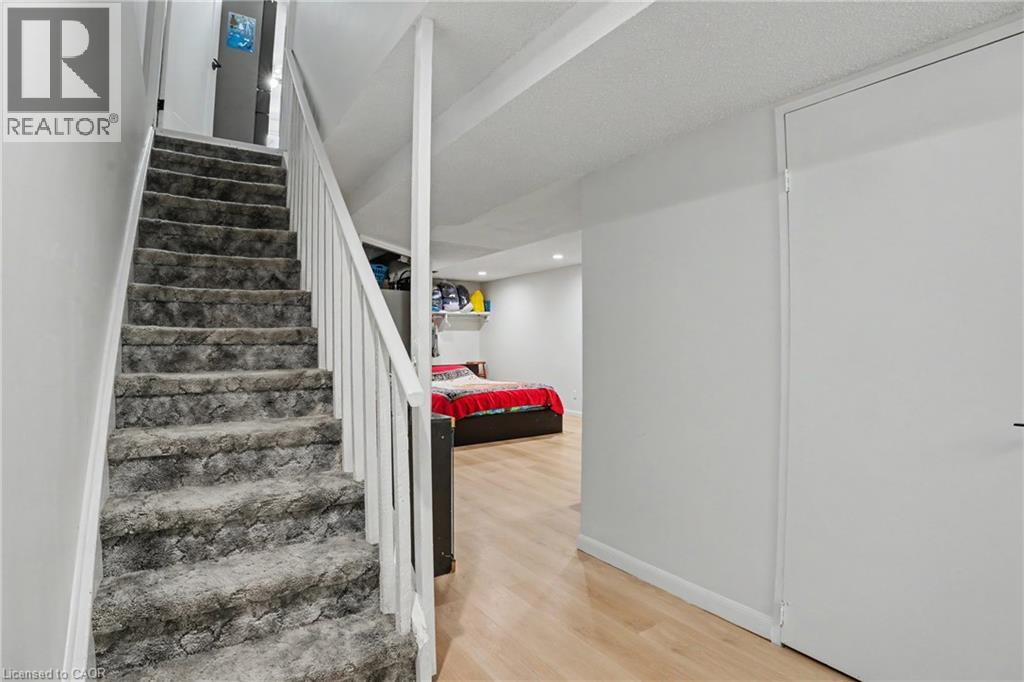 Recessed lighting, wood-finish flooring, and built-in shelving with hanging rod
 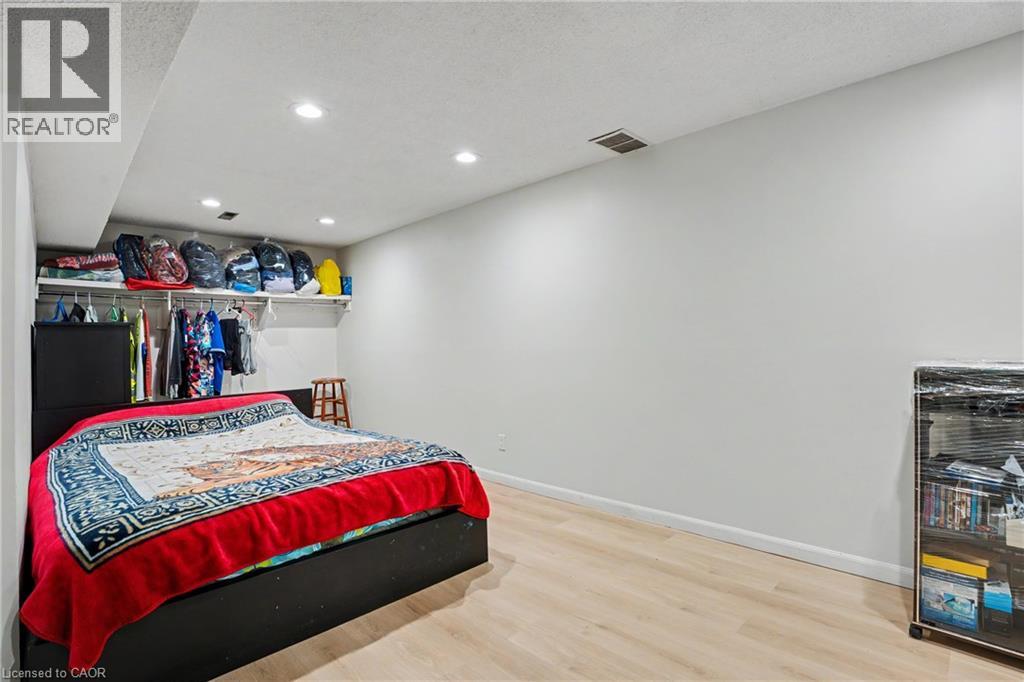 Light wood-finish flooring, recessed ceiling lighting, and crisp white walls

  Laundry area with concrete walls and exposed ductwork
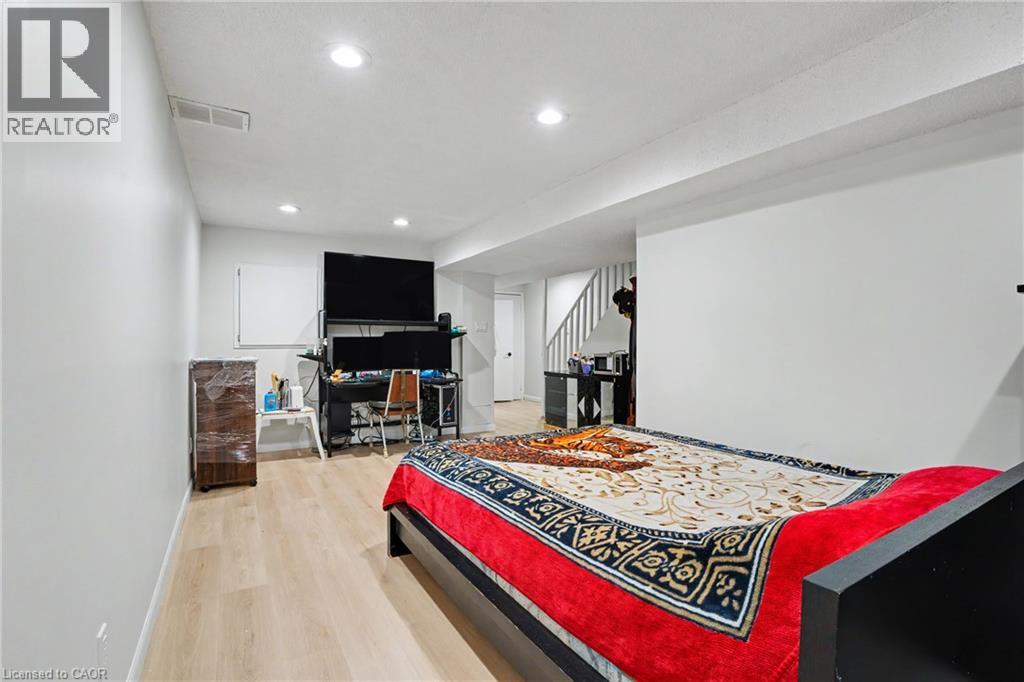
  Wood-finish flooring, white walls, and a built-in staircase
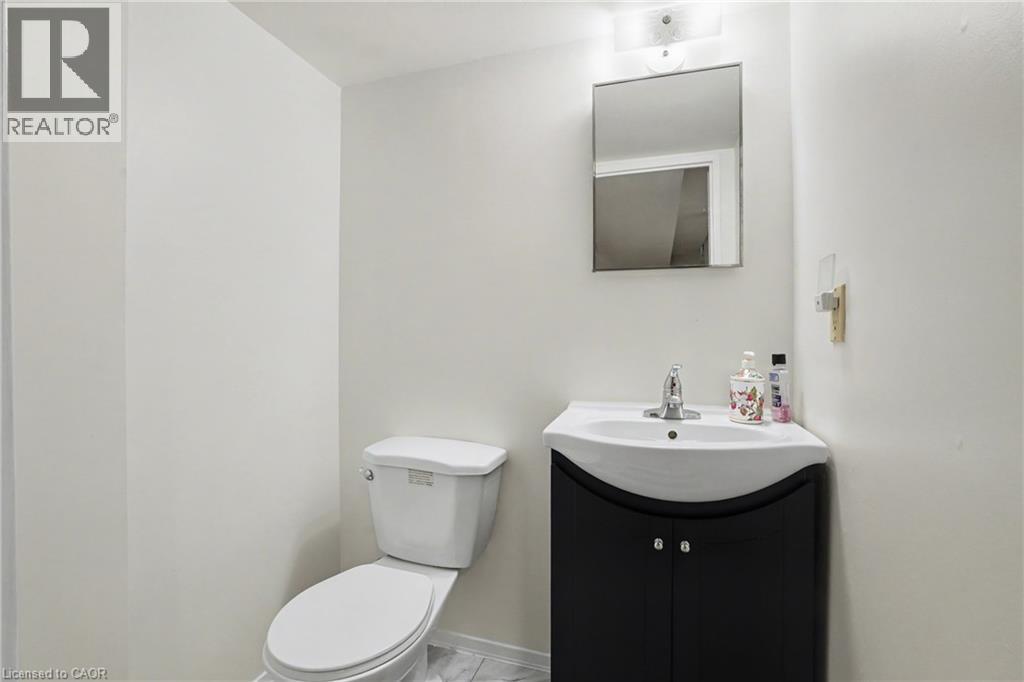
 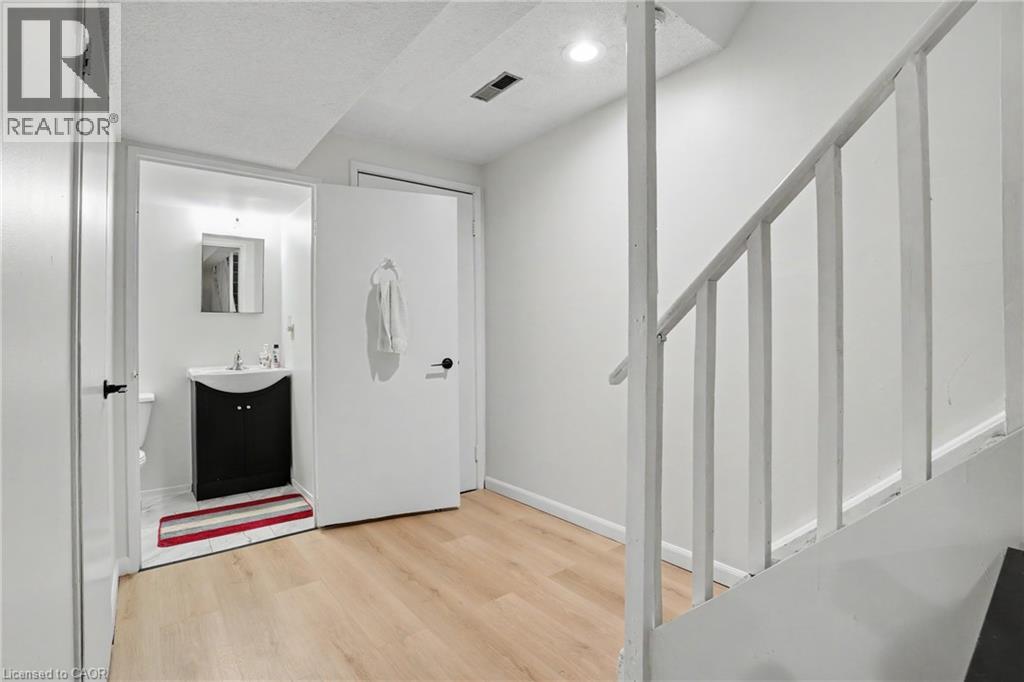 Corner vanity with dark wood-finish cabinetry, white basin, and chrome faucet
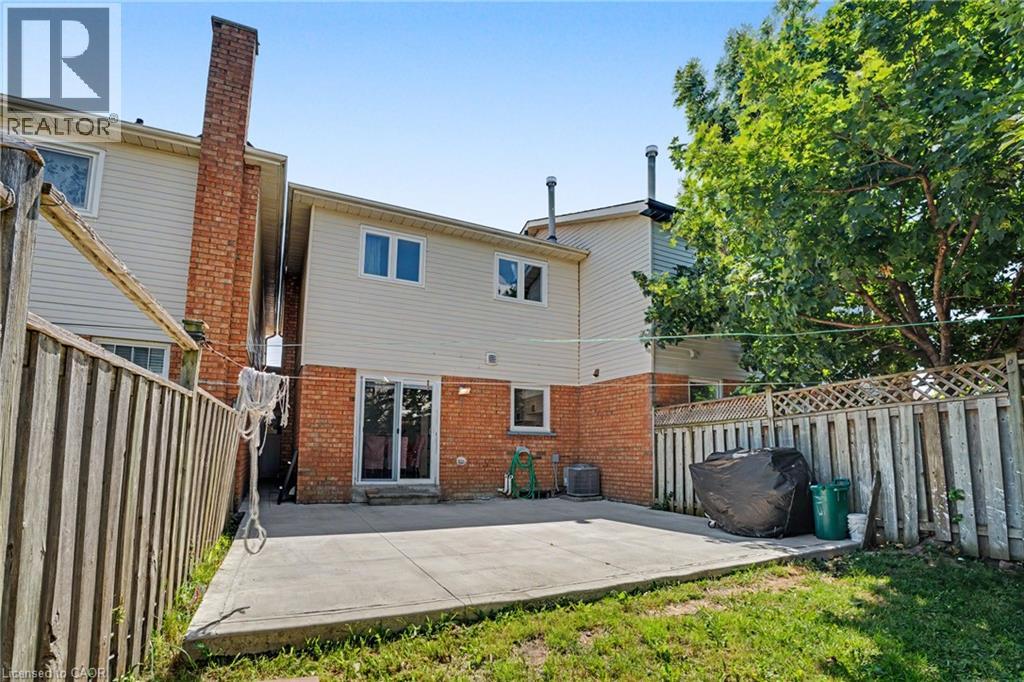
  Concrete patio with a brick and siding exterior
 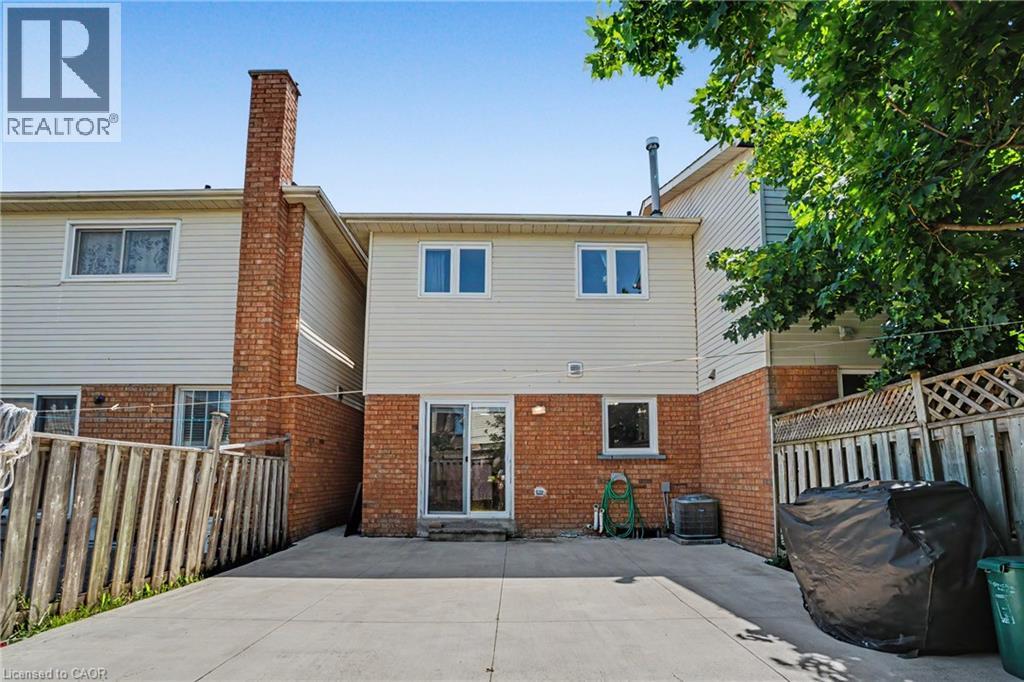 Exterior featuring brick and siding construction, a brick chimney, and a concrete patio
 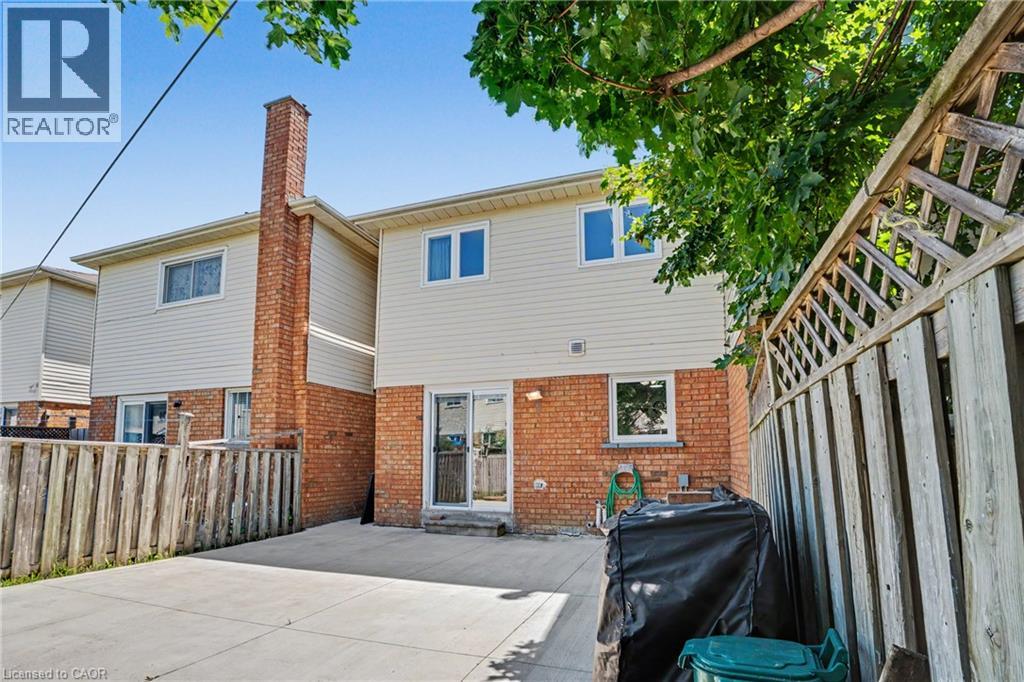 Expansive concrete patio with brick and siding exterior
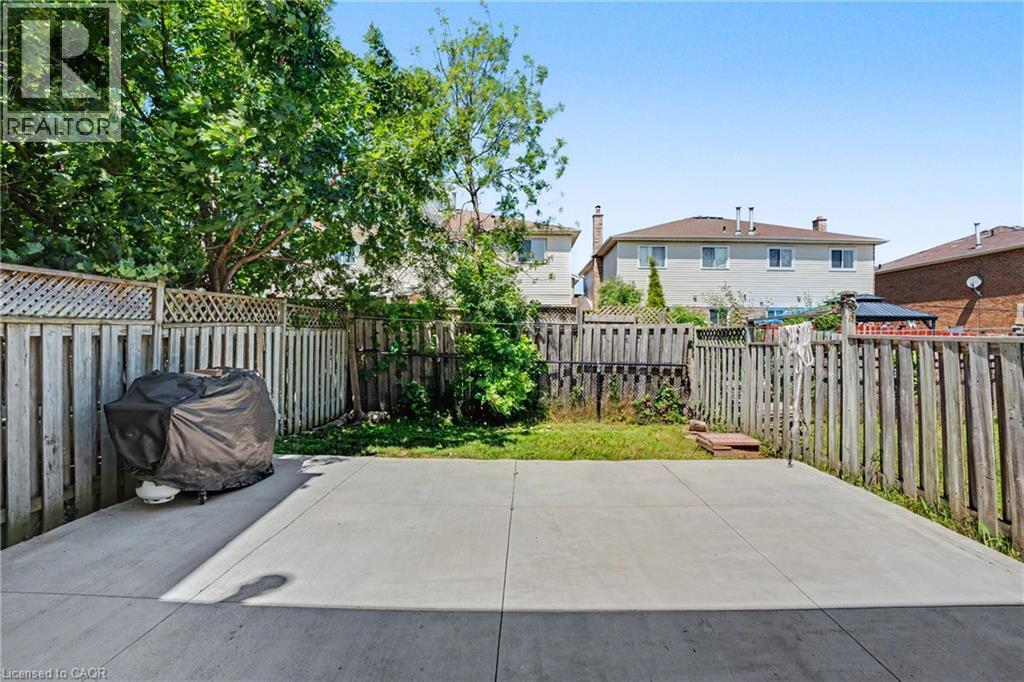
  Expansive concrete patio with a grassy area
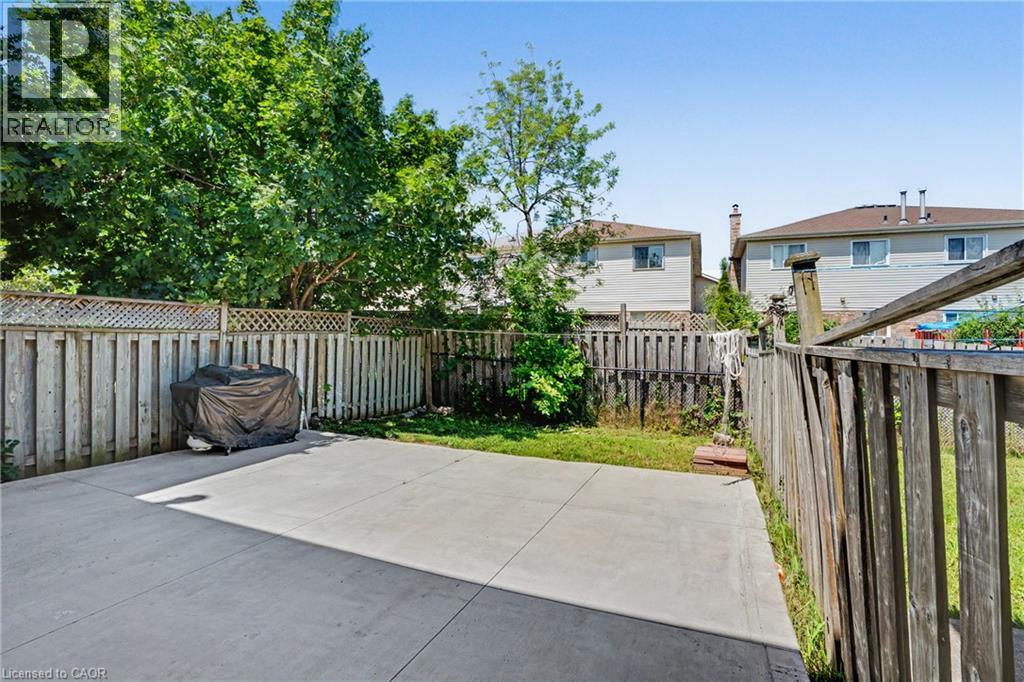
  Expansive concrete patio with wood fencing and mature trees
  Private backyard with a concrete patio, fenced perimeter, and natural green landscaping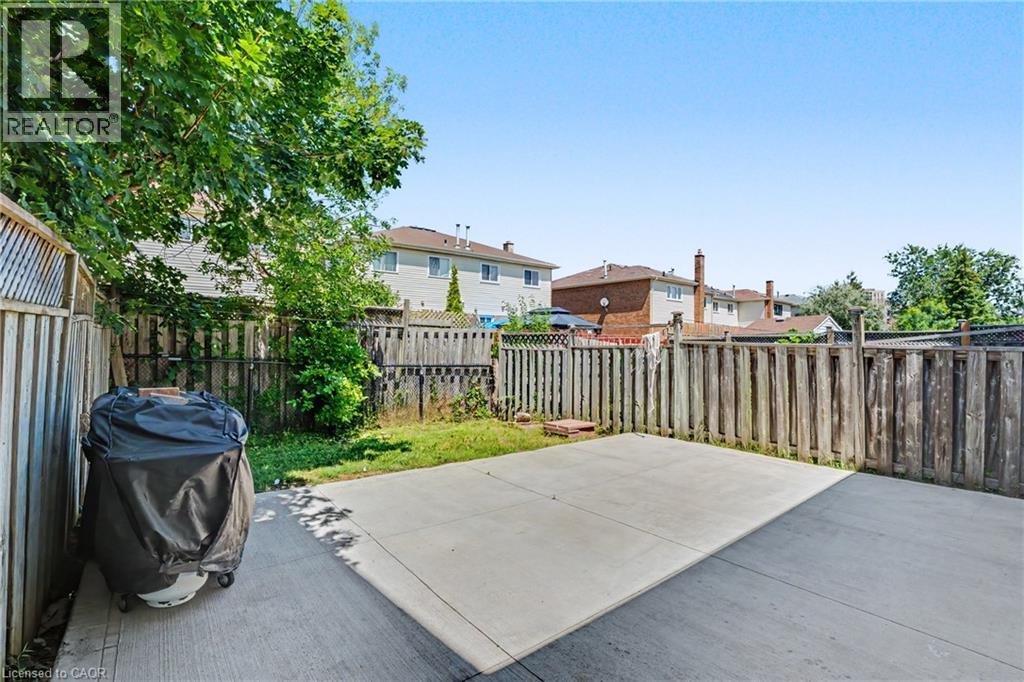
This property is presented in collaboration with Royal LePage Noralta Real Estate

Les marques de commerce REALTOR®, et REALTORS®, de même que le logo REALTOR® sont la propriété de l'Association canadienne de l'immobilier (ACI) et ils mettent en valeur la qualité des services qu’offrent les courtiers et agents immobiliers exerçant la profession à titre de membres de l’ACI. Les marques de commerce MLS®, et Multiple Listing Service® ainsi que les logos connexes sont la propriété de l'ACI et désignent les professionnels de l’immobilier qui sont membres de l’ACI. La marque de commerce SDD® est la propriété de l'ACI et identifie le bassin national de données (SDD®) de l'ACI
REALTORS® Association of Hamilton-Burlington
Royal LePage Noralta Real Estate
August 30, 2026 at 11:08 PM
