
731 Woodland Acres Crescent

Vaughan, Ontario L6A 1G2

House | MLS: 30206362

$12,998,000


Description

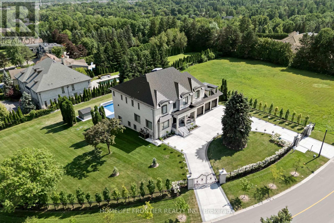
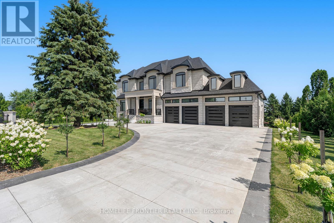
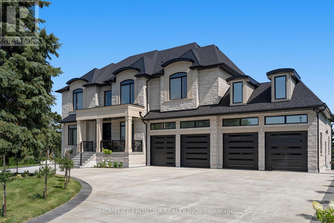
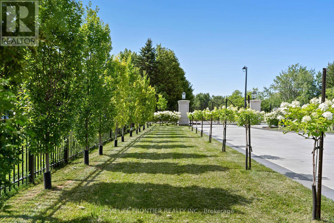
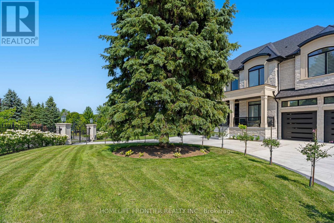
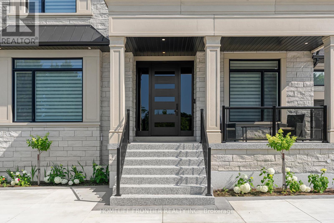
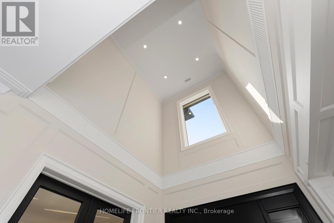
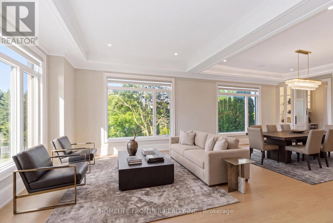
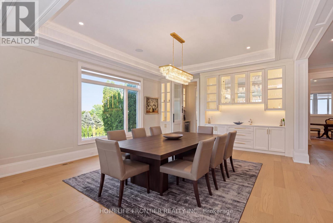
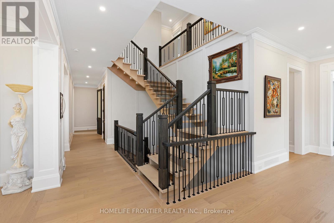
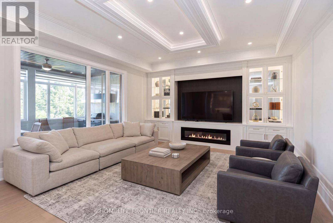
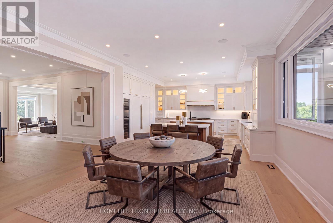
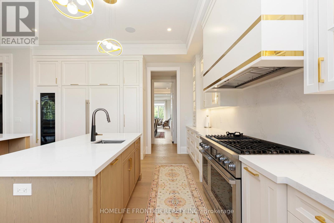
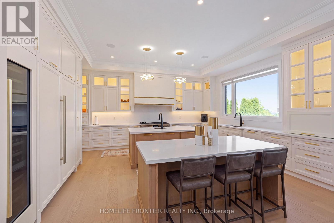
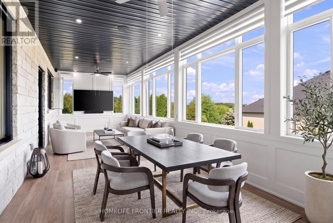
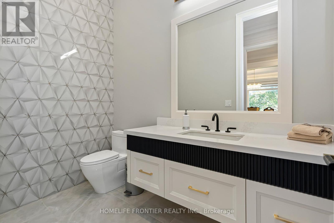
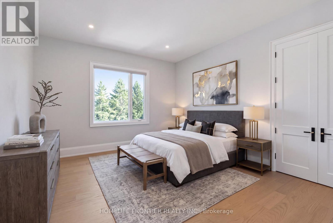
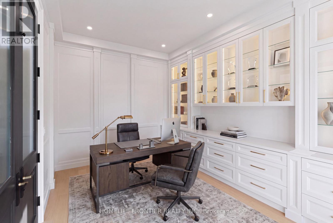
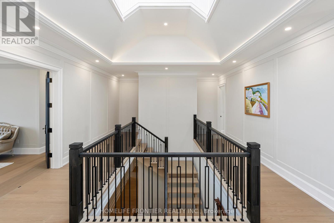
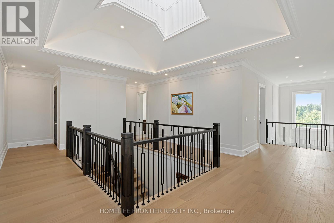
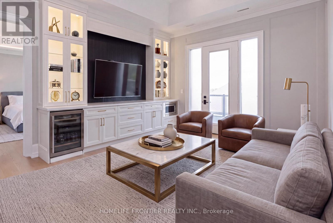
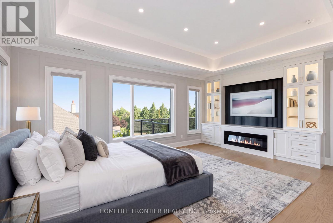
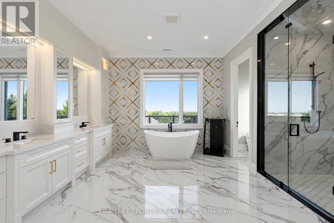
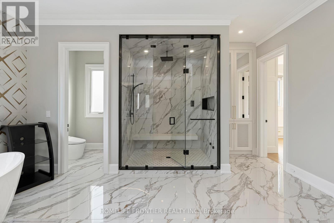
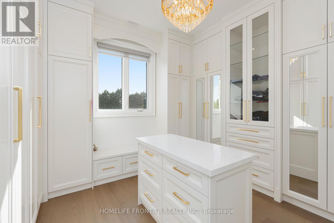
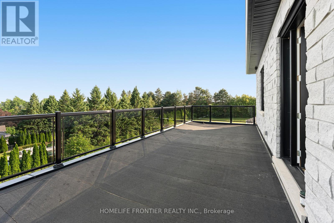
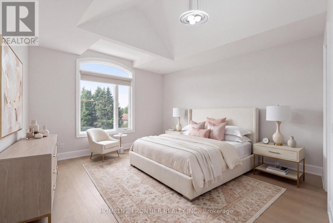
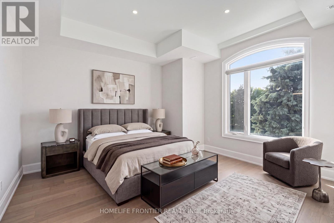
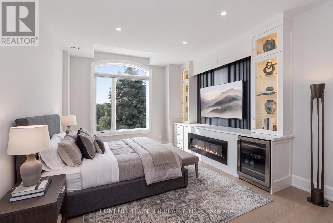
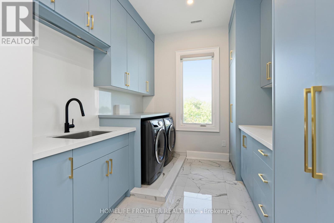
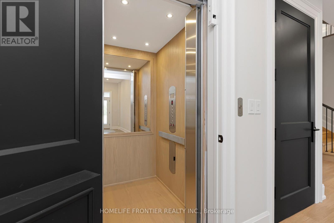
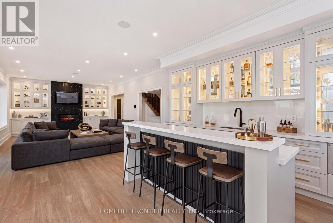
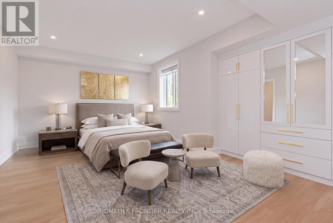
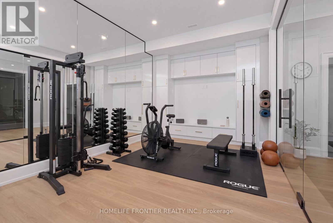
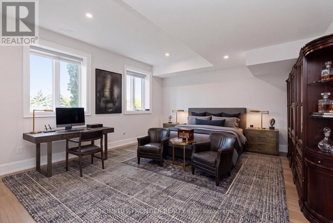
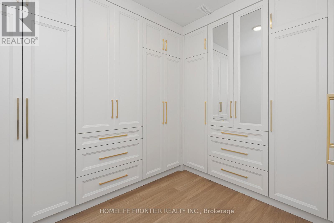
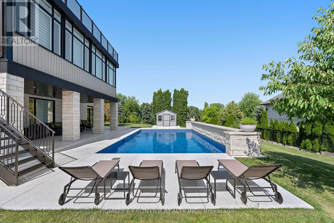
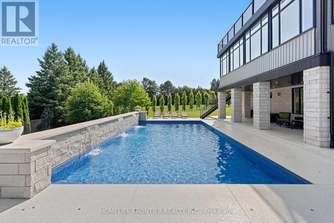
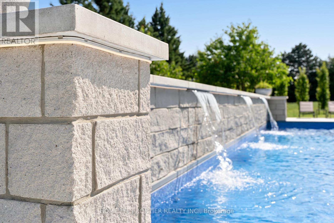
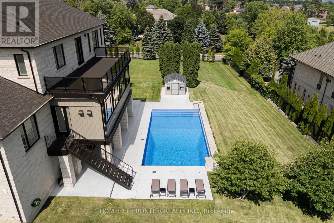
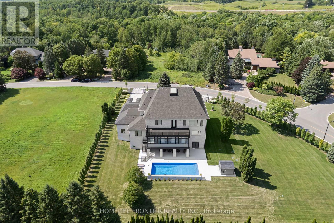
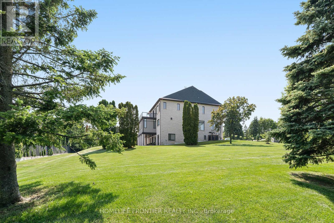
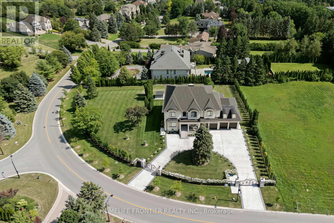
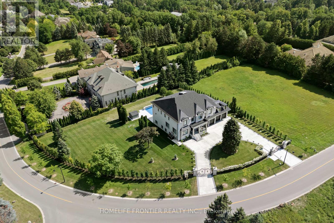
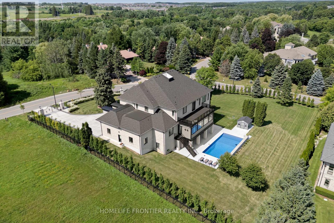
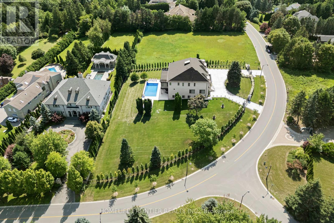
Welcome to an extraordinary custom estate in the exclusive Woodland Acres community-an unforgettable residence that feels straight out of a luxury design magazine. Set on over 1 acre of elevated, fully fenced grounds with sweeping south-facing views toward the Toronto skyline, this remarkable home offers approx. 10,000 sq. ft. of beautifully finished interior space, plus an additional approx. 430 sq. ft. enclosed veranda with BBQ area.From the moment you enter, the scale and craftsmanship are undeniable. Soaring 11-ft ceilings, dramatic sightlines, rich finishes and 4 fireplaces create an atmosphere of timeless luxury. At the heart of the home is a dream chef's kitchen with 2 oversized islands, top-of-the-line built-in appliances and seamless flow into the family room and veranda. The main floor also features a spacious second primary/guest suite.Upstairs, the grand primary suite offers a large sitting area, 2 oversized his-and-hers walk-in closets, steam sauna and walkout to a private terrace with beautiful views. Two large laundry rooms-one upstairs and one on the lower level-offer extensive built-in cabinetry and storage.The spectacular walkout lower level features 2 additional bedrooms, an exercise room, vast recreation space and multiple walkouts to the patio and backyard. Outdoors, enjoy a resort-style setting with a 40' x 20' heated saltwater pool and exceptional entertaining space.Additional highlights include an elevator, heated floors, built-in speakers, dual furnaces, dual AC, 5-car garage, electric-gated entrance and oversized circular driveway with parking for approx. 20 vehicles. A rare opportunity offering exceptional scale, privacy and luxury in one of Vaughan's most distinctive estate communities.* Taxes Not Yet Assessed* (id:63285)

Location


Room Details

Room Dimensions Level
Bedroom 4 5.476 m x 3.992 m Second level
Primary Bedroom 6.811 m x 5.209 m Second level
Bedroom 2 5.129 m x 5.082 m Second level
Bedroom 3 3.664 m x 4.346 m Second level
Recreational, Games room 11.838 m x 4.928 m Basement
Bedroom 5.456 m x 4.907 m Basement
Bedroom 6.486 m x 4.567 m Basement
Living room 9.926 m x 5.132 m Main level
Dining room 9.93 m x 5.132 m Main level
Family room 6.194 m x 5.198 m Main level
Kitchen 9.991 m x 5.817 m Main level
Eating area 9.991 m x 5.817 m Main level
Office 4.92 m x 3.514 m Main level
Bedroom 4.566 m x 5.2 m Main level

Characteristics

Bathrooms 8
Bedrooms 7
Basement Development Finished
Basement Features Walk out
Attachment Style Detached
Cooling Central air conditioning
Exterior Finish Stone
Fireplace Yes
Flooring Hardwood
Heating Forced air
Stories 2

Share


Name

Phone

Email

Message

I agree to be contacted by Team Naik Realtors via call, email, and text. To opt-out, you can reply 'stop' at any time or click the unsubscribe link in the emails. Message and data rates may apply. Privacy Policy & Terms and Conditions.

This property is presented in collaboration with Royal LePage Noralta Real Estate


Alimenté par: REALTOR.ca
Le contenu des listes de REALTOR.ca est détenu et autorisé par les membres REALTOR® de l'Association canadienne de l'immobilier

Les marques de commerce REALTOR®, et REALTORS®, de même que le logo REALTOR® sont la propriété de l'Association canadienne de l'immobilier (ACI) et ils mettent en valeur la qualité des services qu’offrent les courtiers et agents immobiliers exerçant la profession à titre de membres de l’ACI. Les marques de commerce MLS®, et Multiple Listing Service® ainsi que les logos connexes sont la propriété de l'ACI et désignent les professionnels de l’immobilier qui sont membres de l’ACI. La marque de commerce SDD® est la propriété de l'ACI et identifie le bassin national de données (SDD®) de l'ACI


Toronto Real Estate Board

Royal LePage Noralta Real Estate

August 28, 2026 at 12:00 PM

Marques de commerce de REALTOR et MLS