
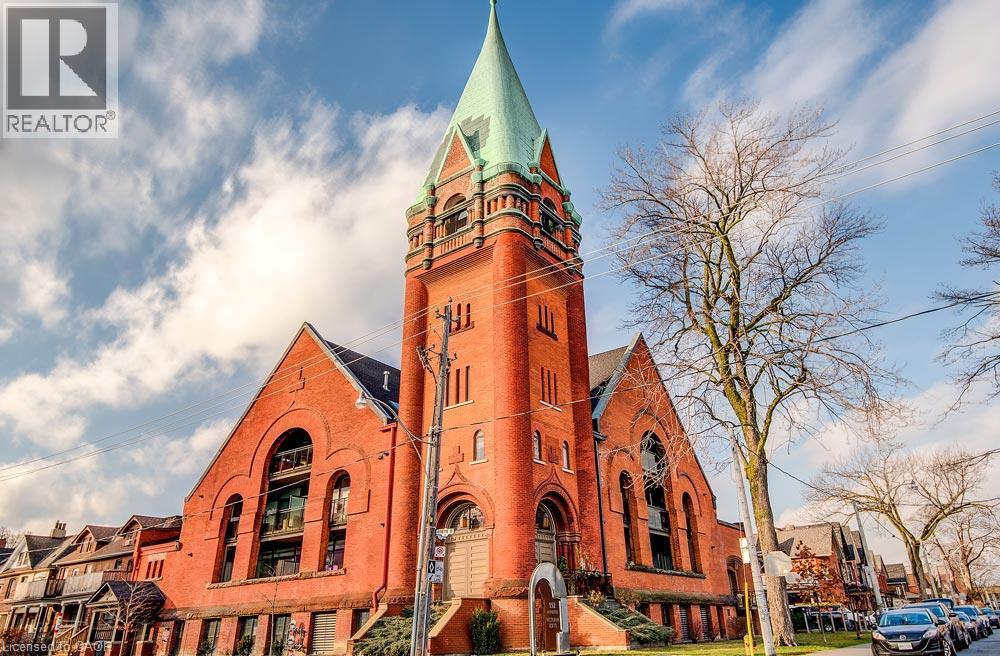
152 Annette Street #208
Toronto, Ontario, M6P 1P4
Apartment | MLS: 30205280
$5,500 /Monthly
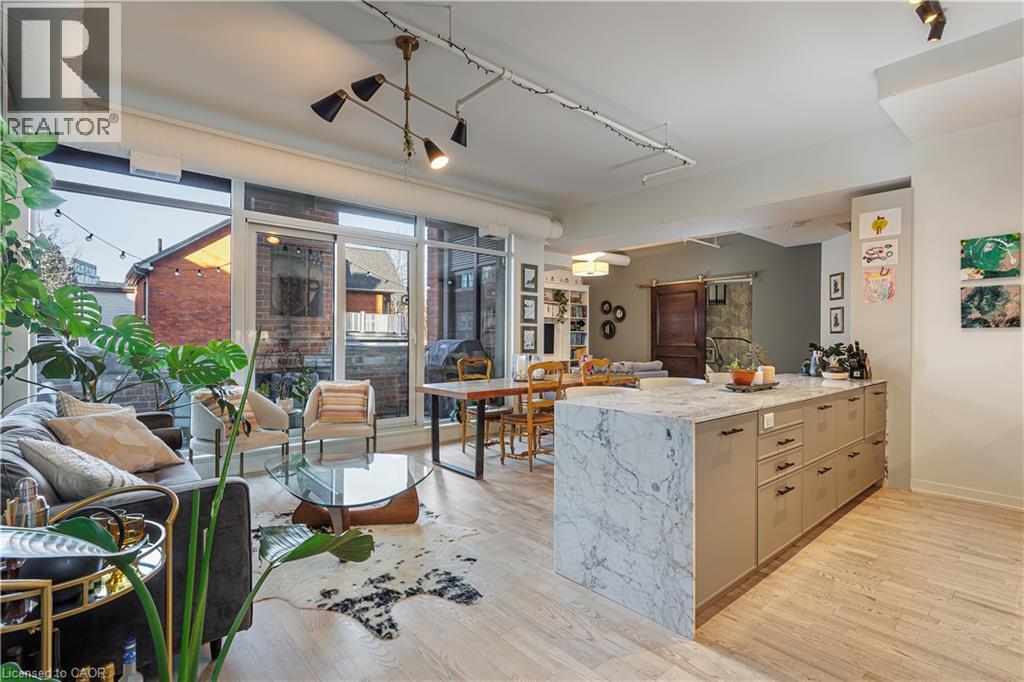
 Open-concept living area with extensive floor-to-ceiling windows, wood-finish flooring, and a large kitchen island with a waterfall countertop
  Hardwood flooring with a matte finish
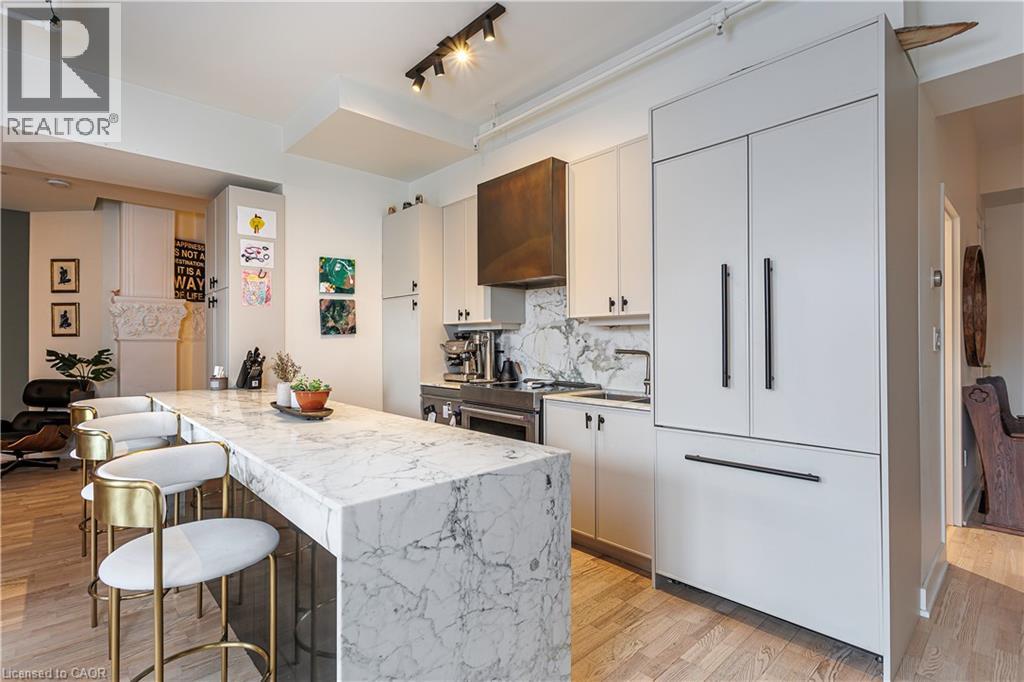
  Waterfall island with a natural stone countertop, integrated panel-ready refrigerator, wood-finish flooring, white cabinetry, and a textured backsplash
  Kitchen featuring a waterfall island countertop, recessed lighting, integrated refrigerator, stainless steel appliances, and wood-finish flooring
 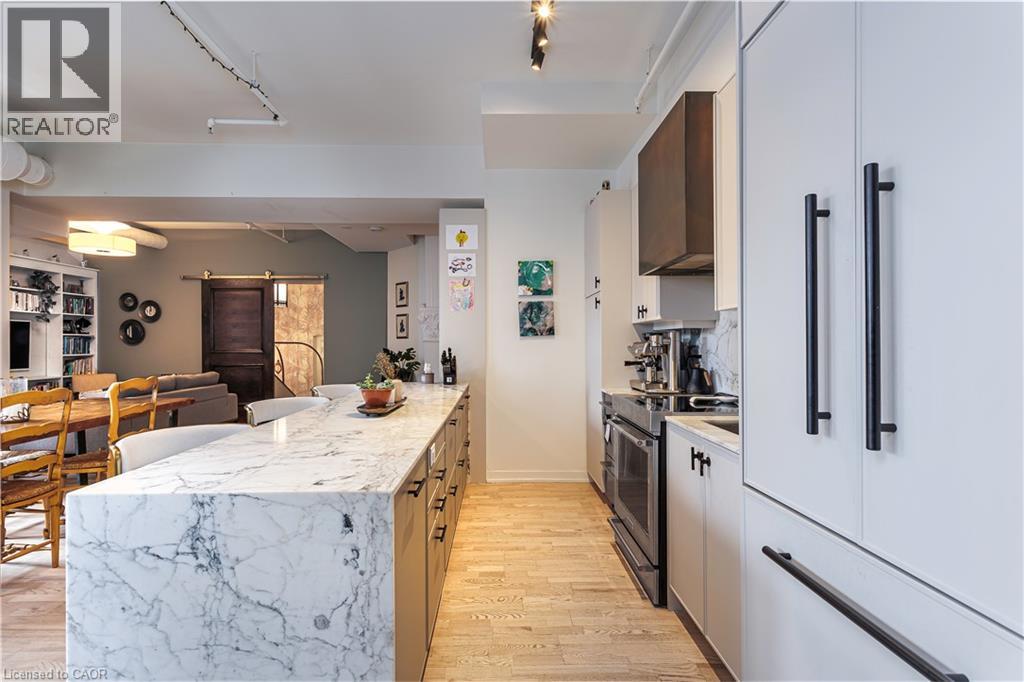 Kitchen featuring light-toned cabinetry, a large kitchen island with a stone countertop, an integrated refrigerator, a stainless steel range hood, and wood-finish flooring
 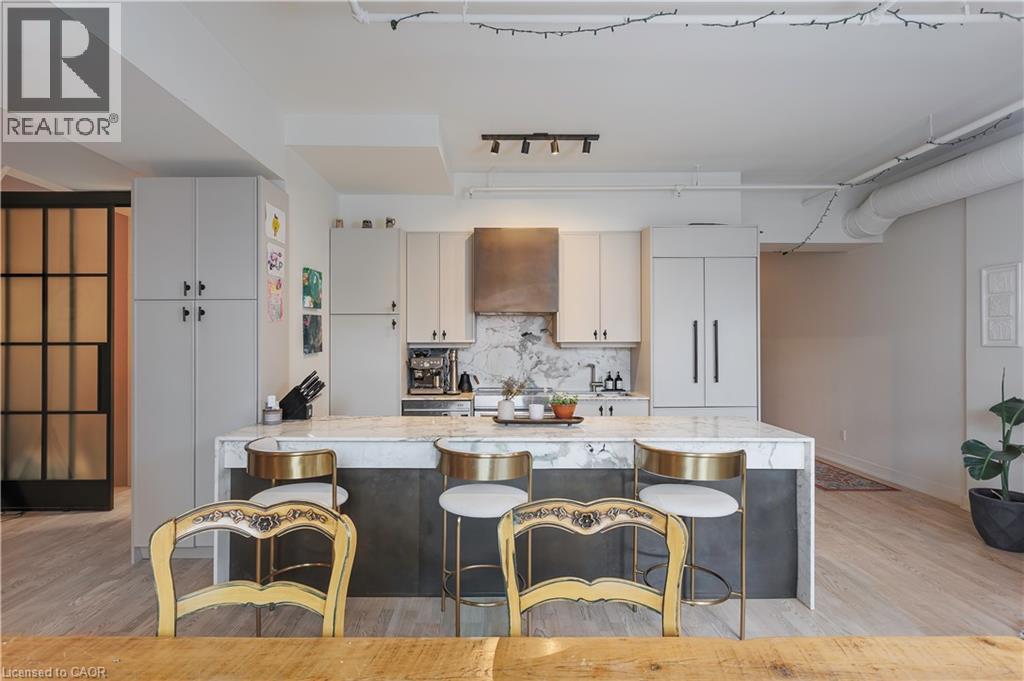 Kitchen featuring an integrated refrigerator, a brass-toned range hood, and a marble-finish backsplash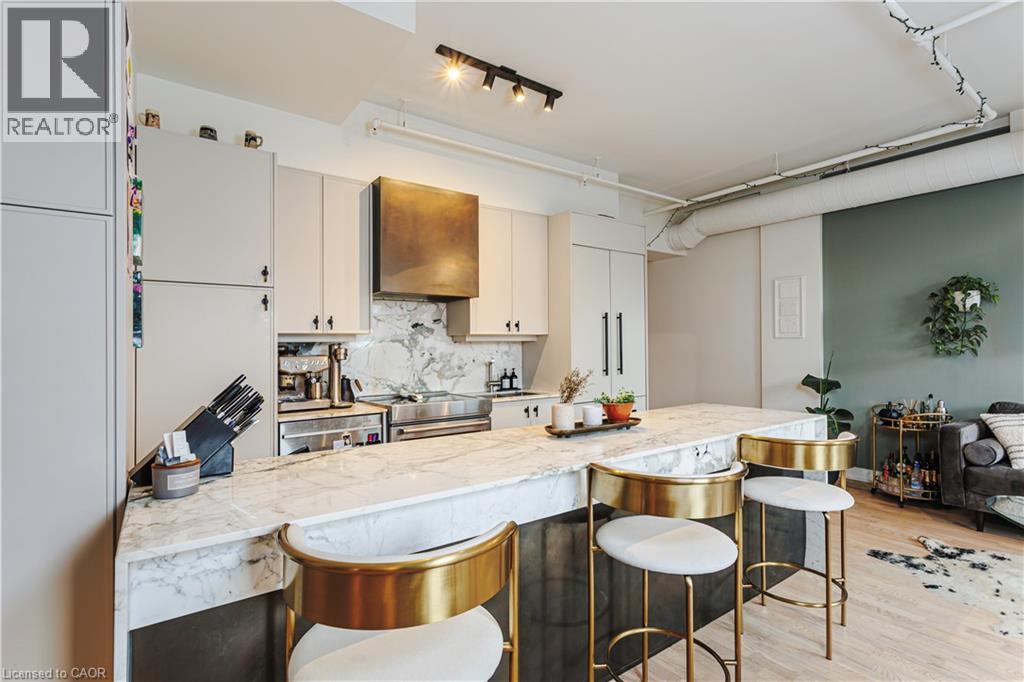
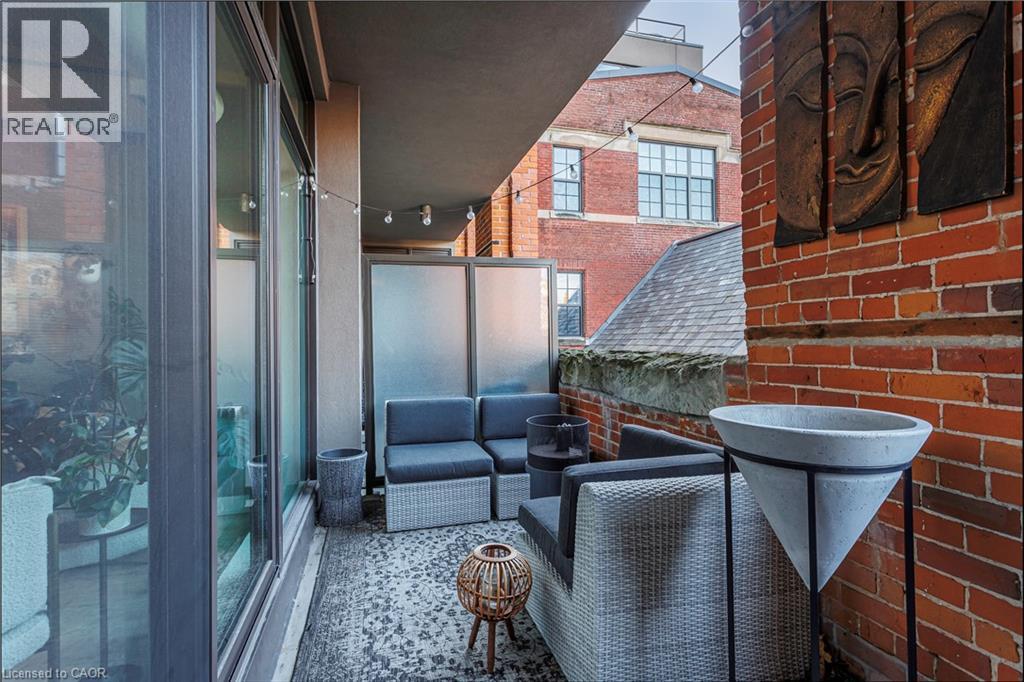
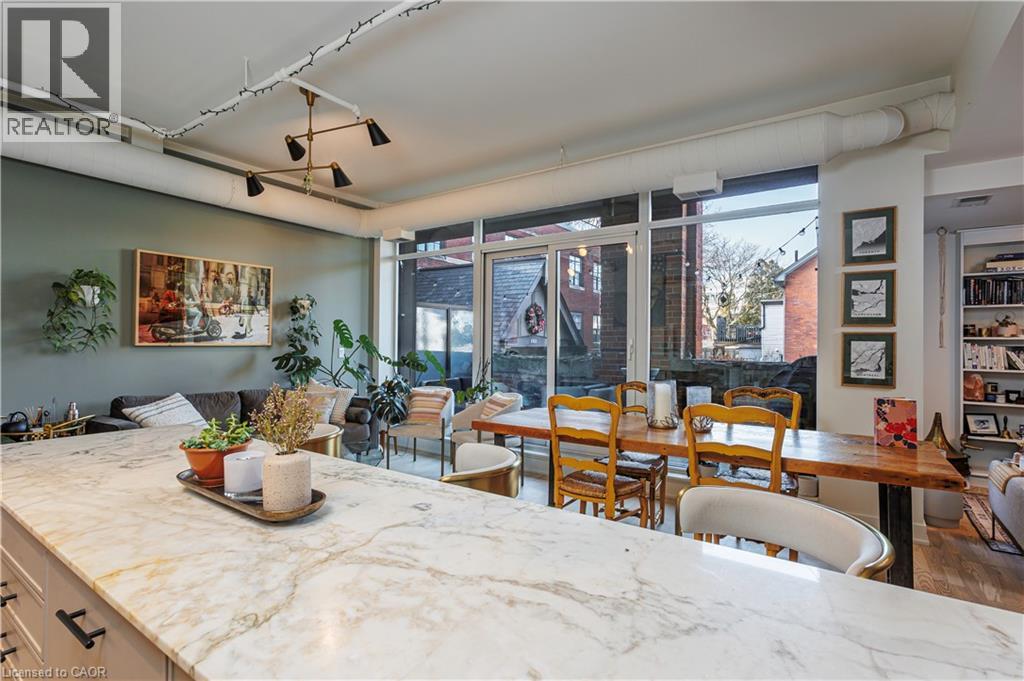 Expansive glass sliding doors, wood-finish flooring, exposed ductwork, and a private outdoor space
 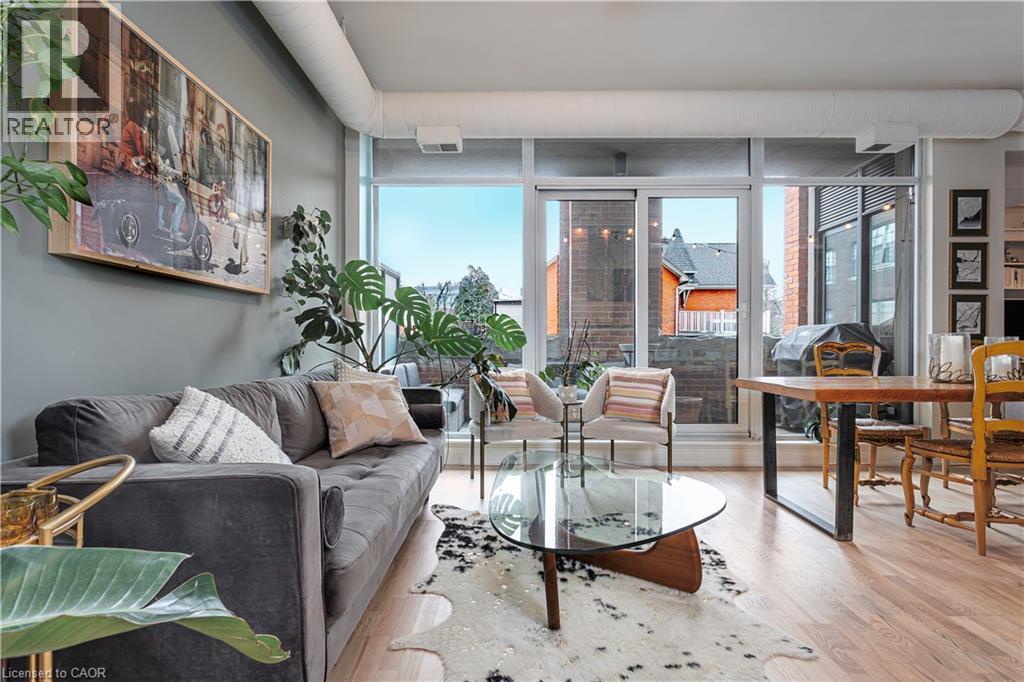 Expansive full-height windows, light wood-finish flooring, and exposed ductwork
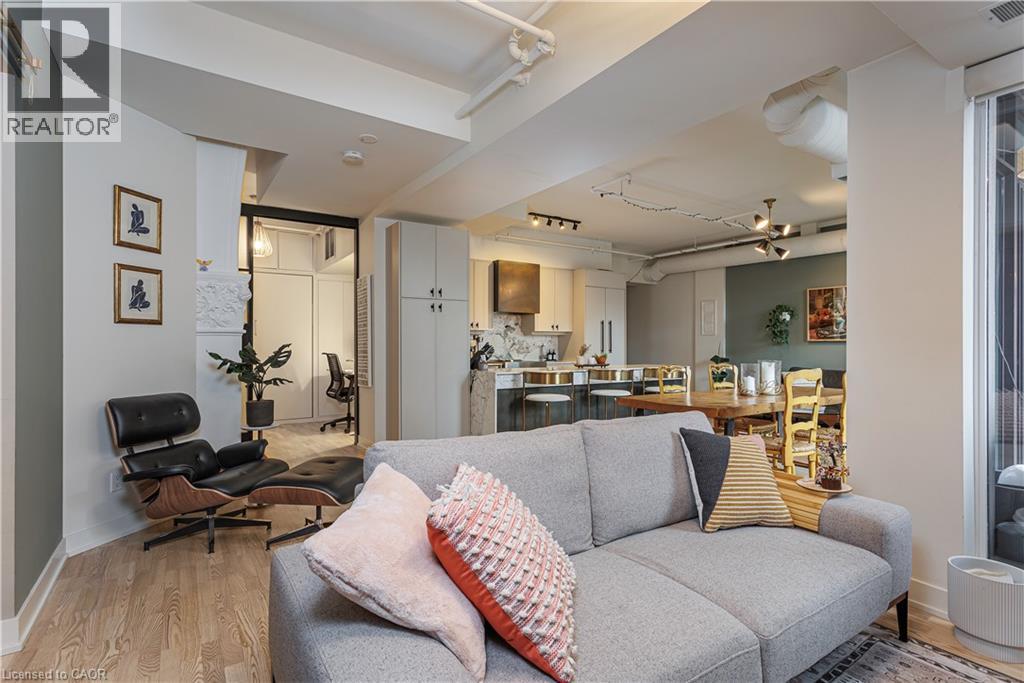
 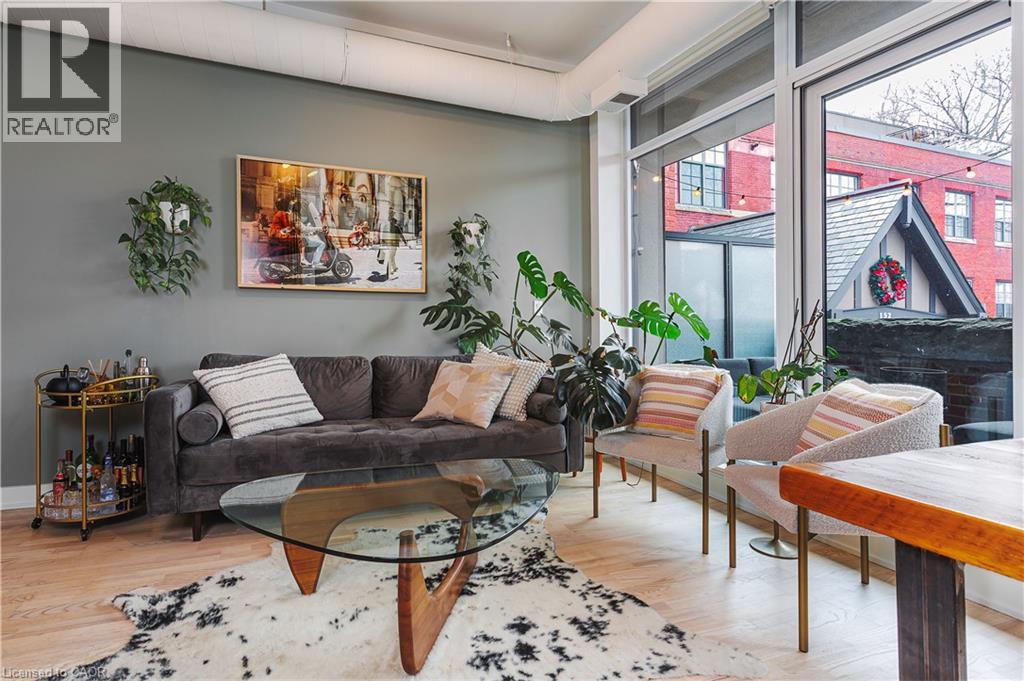 Open-concept living space featuring wood-finish flooring, a kitchen island with a light-toned countertop, a dining area with a wood table, a living area with a dark accent wall, and a full-height glas
 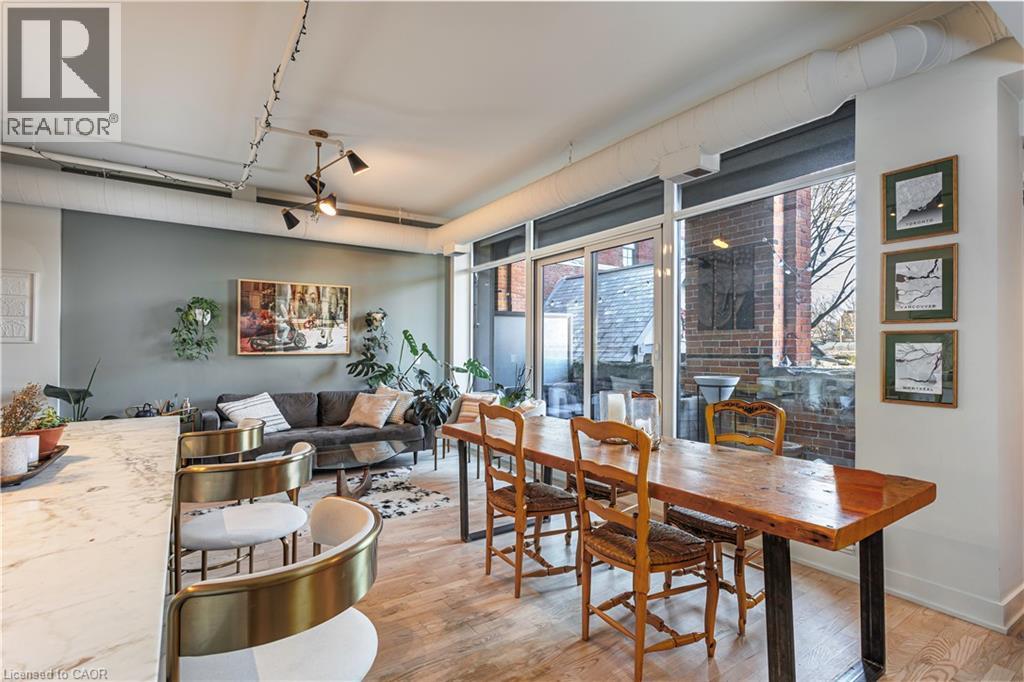 Open-concept living space featuring wood-finish flooring, a contemporary kitchen with white cabinetry and a stone-finish island, and large sliding glass doors
 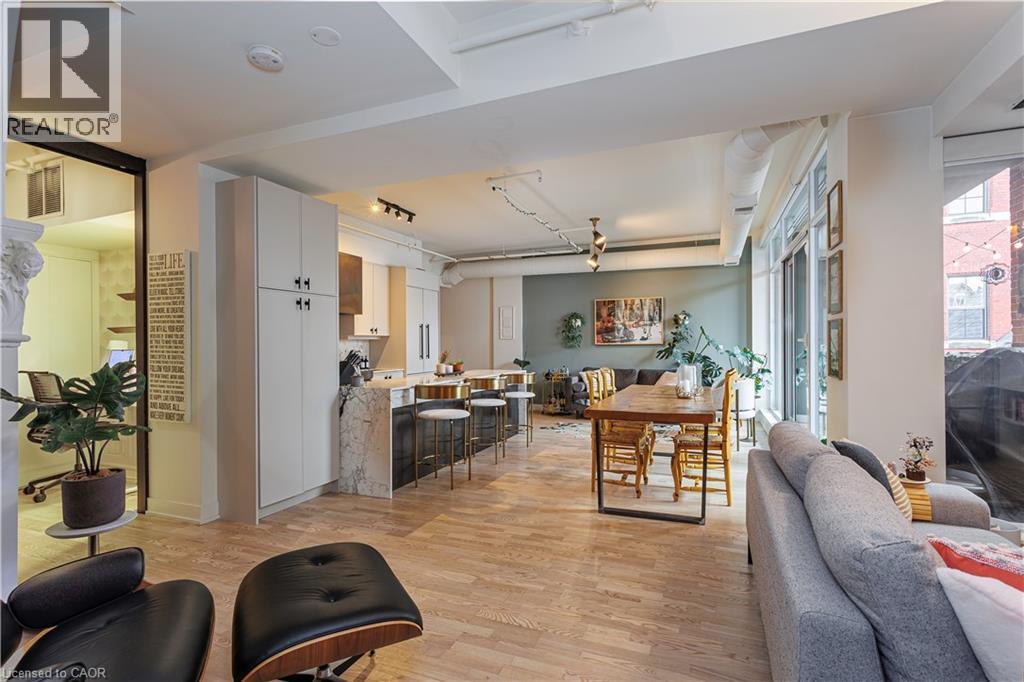 Built-in shelving with integrated television space, wood-finish flooring, exposed ceiling ductwork, modern pendant lighting, and a sliding barn door
 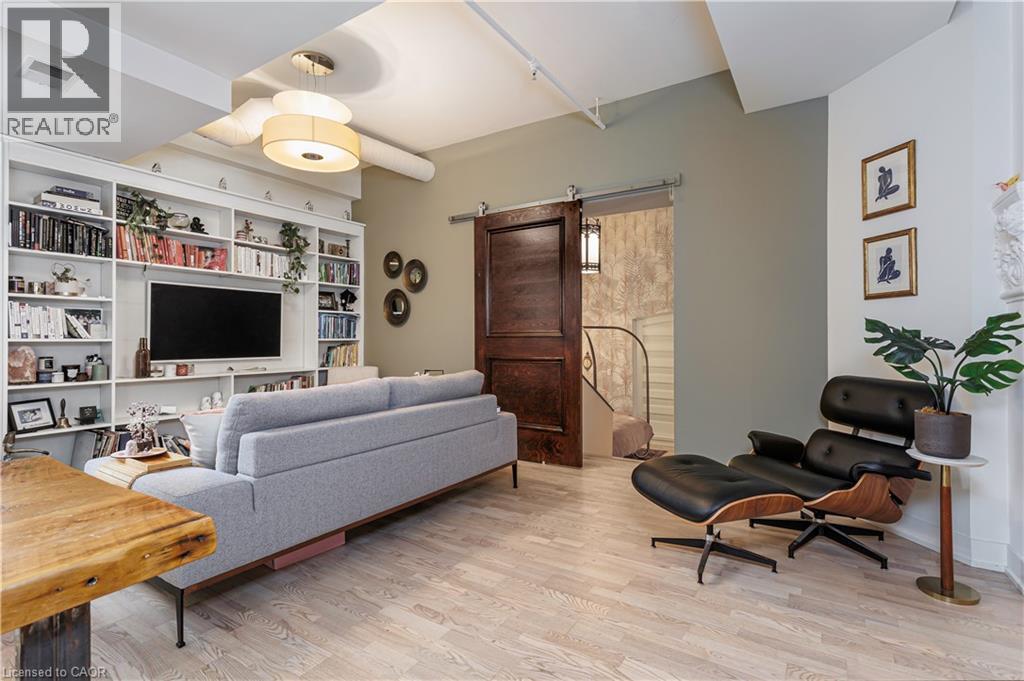 Wood-finish flooring, exposed ductwork, recessed lighting, built-in cabinetry, and large windows
  Private balcony featuring a brick wall, sliding glass doors, and a partial privacy screen
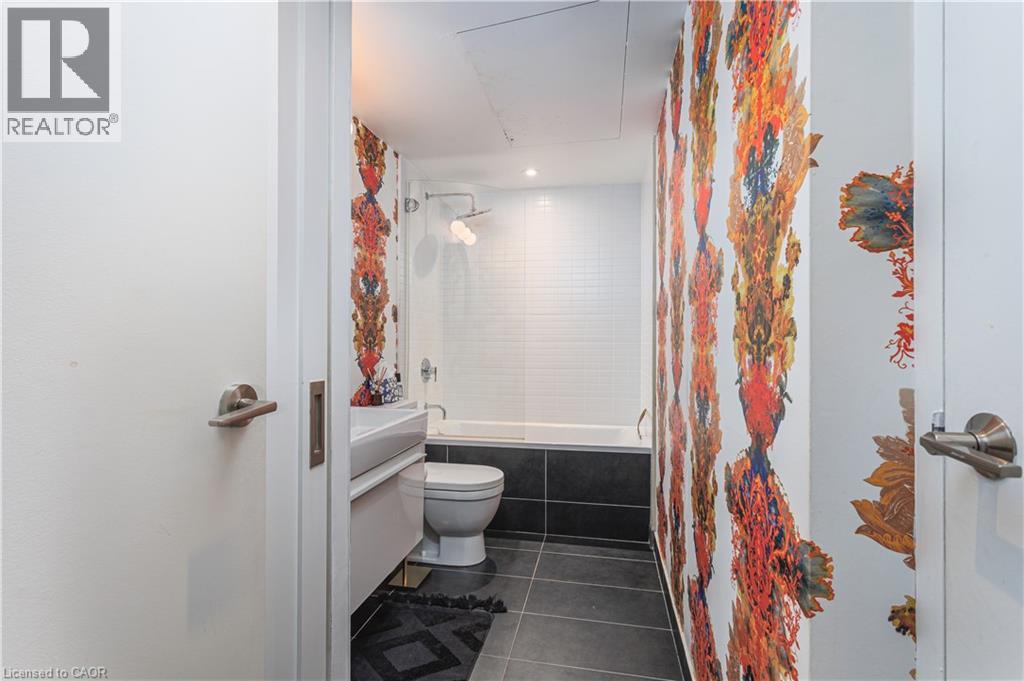
  Modern bathroom featuring a soaking tub, wall-mounted vanity, and a shower with a rainfall showerhead
  High ceilings with arched stained-glass windows, wood-finish flooring, and recessed wall sconces
 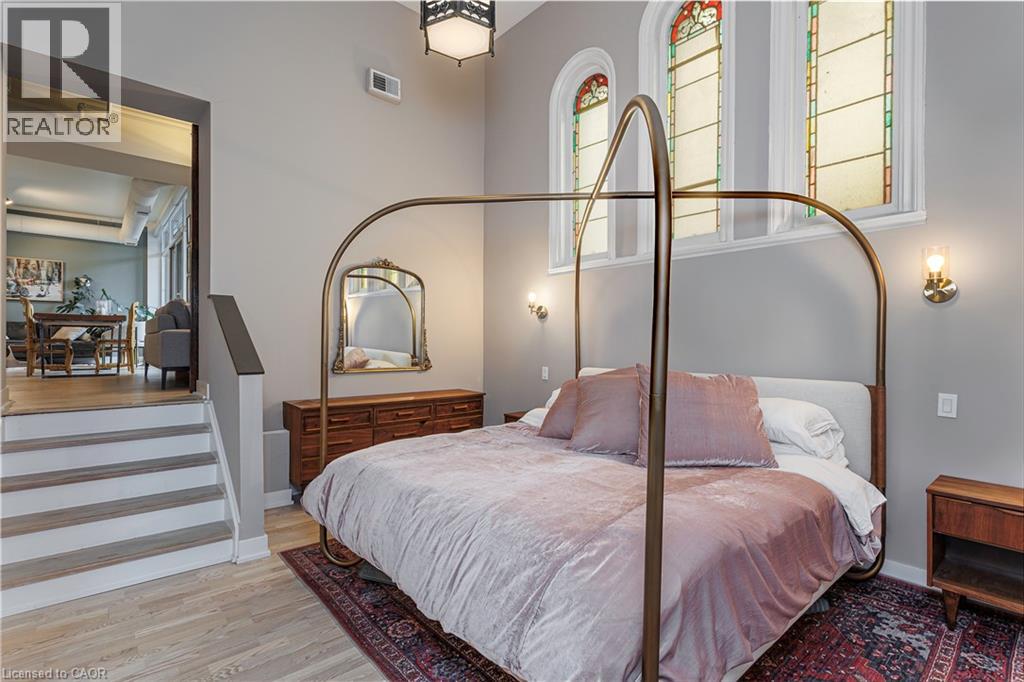 Arched stained-glass windows, wall-mounted sconce lighting, patterned accent wall, solid wood doors with black hardware, and light wood-finish flooring
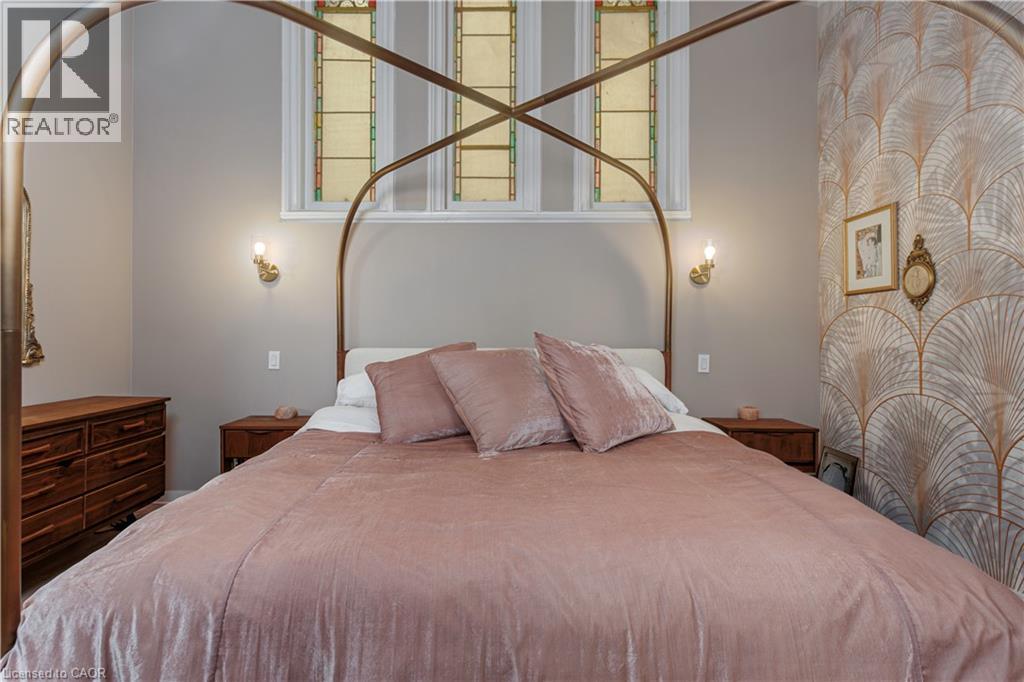
 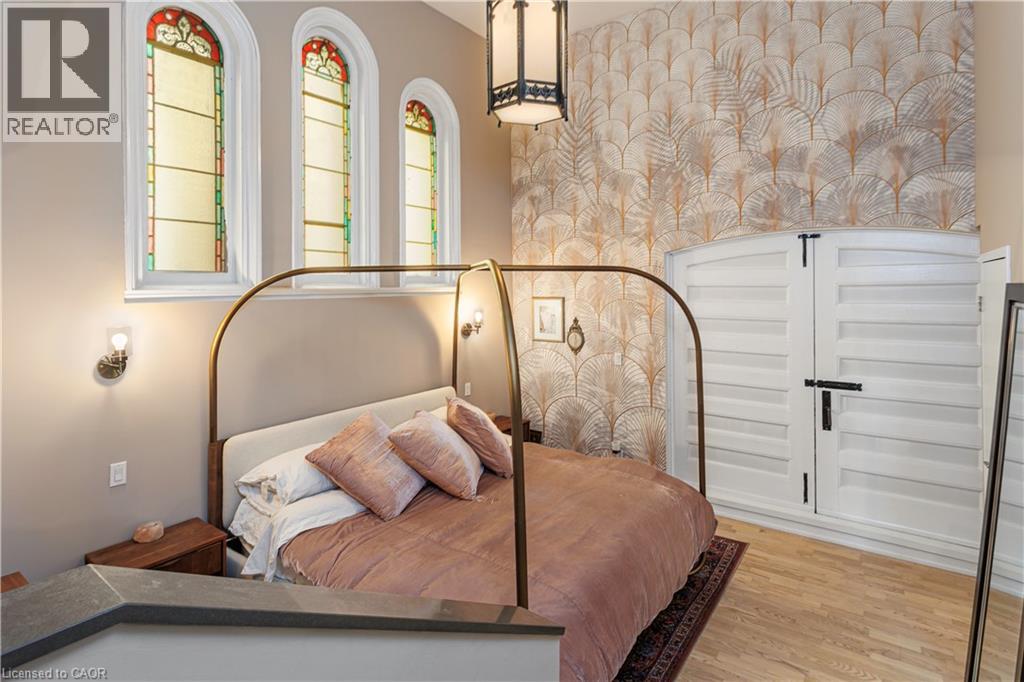 Arched window with stained glass detailing, wall-mounted sconce lighting, and decorative accent wall
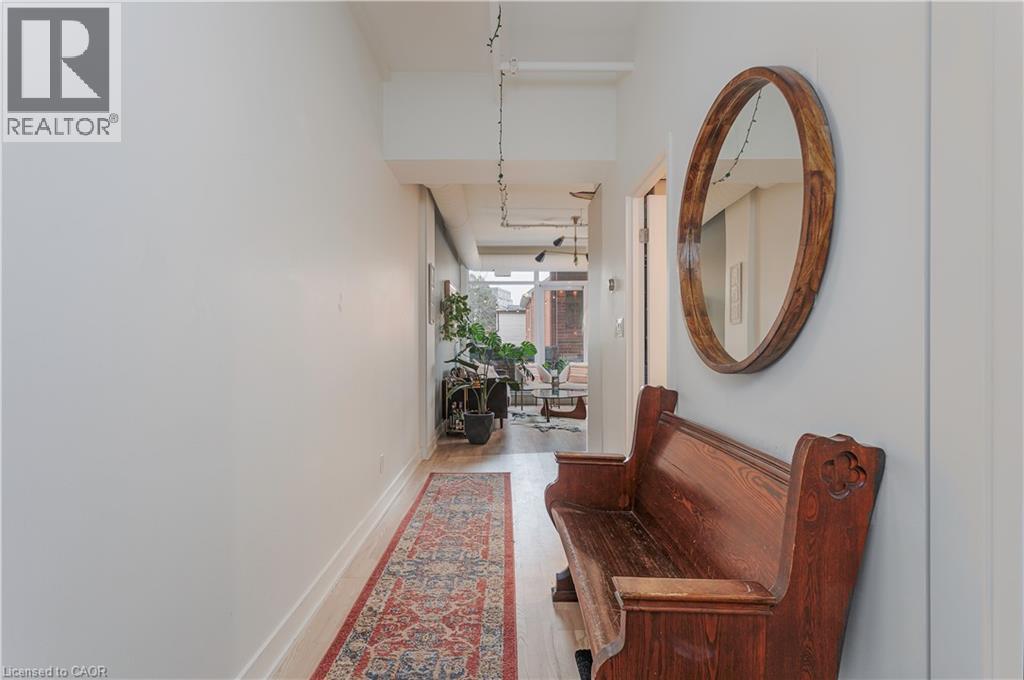
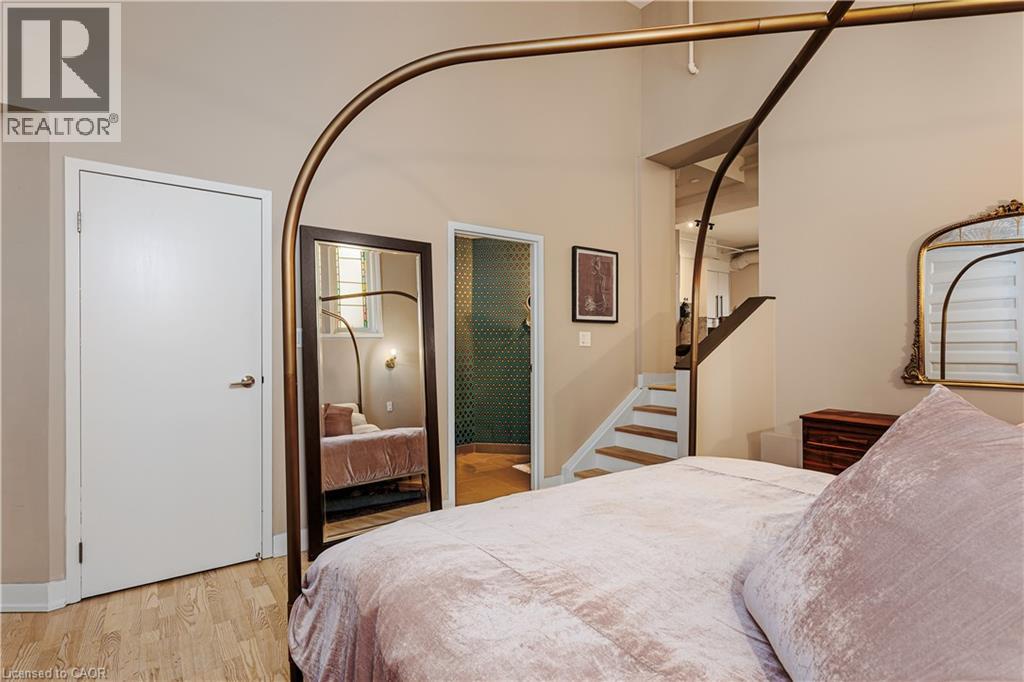
  Wood-finish flooring with a white door, a full-length mirror, and a partially visible staircase
  Geometric patterned accent wall, wall-mounted vanity with wood-finish cabinetry, rectangular basin sink, horizontal tile backsplash, and ceramic floor tiling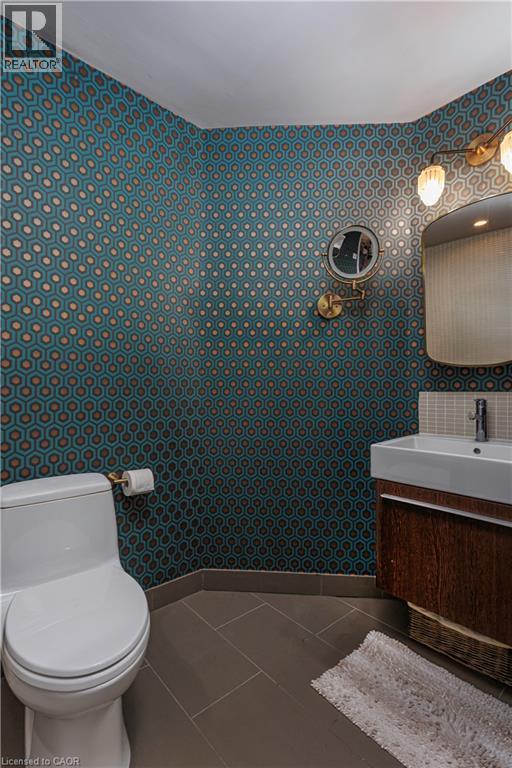
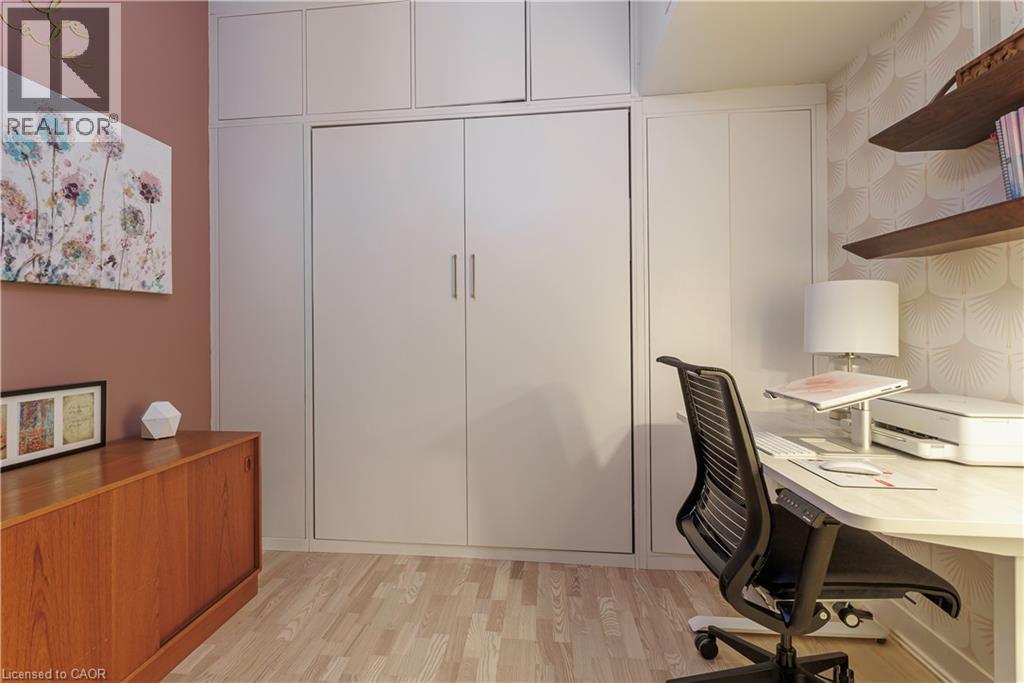 Ornate white pilaster with decorative molding, wood-finish flooring, black-framed frosted glass sliding door, and integrated cabinetry with a pendant light fixture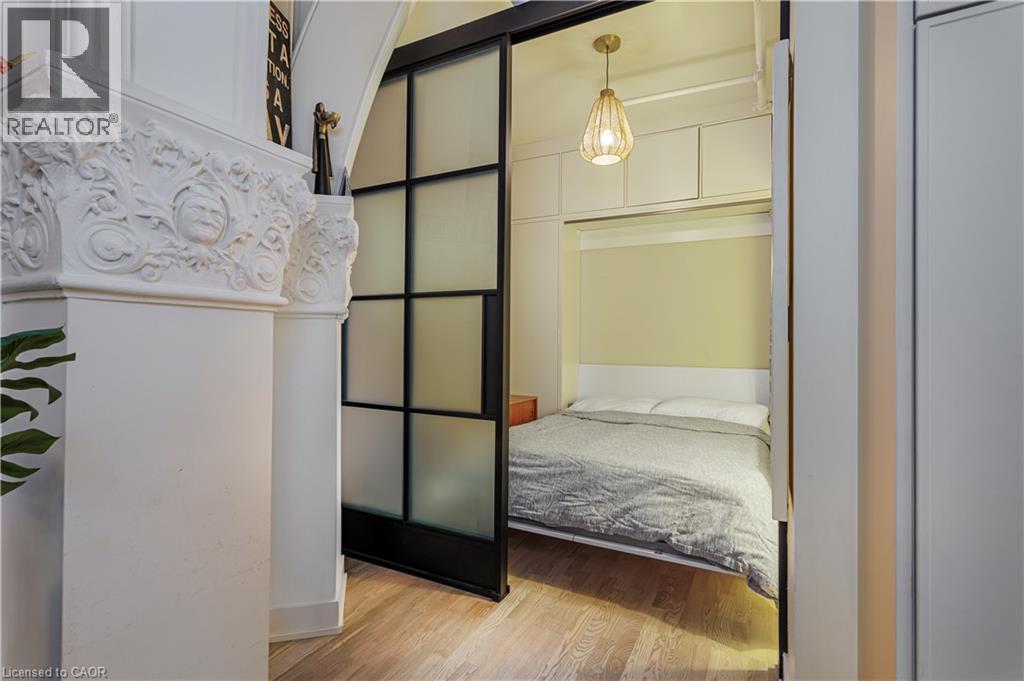
This property is presented in collaboration with Royal LePage Noralta Real Estate

Les marques de commerce REALTOR®, et REALTORS®, de même que le logo REALTOR® sont la propriété de l'Association canadienne de l'immobilier (ACI) et ils mettent en valeur la qualité des services qu’offrent les courtiers et agents immobiliers exerçant la profession à titre de membres de l’ACI. Les marques de commerce MLS®, et Multiple Listing Service® ainsi que les logos connexes sont la propriété de l'ACI et désignent les professionnels de l’immobilier qui sont membres de l’ACI. La marque de commerce SDD® est la propriété de l'ACI et identifie le bassin national de données (SDD®) de l'ACI
REALTORS® Association of Hamilton-Burlington
Royal LePage Noralta Real Estate
October 16, 2026 at 5:00 AM
