
Description

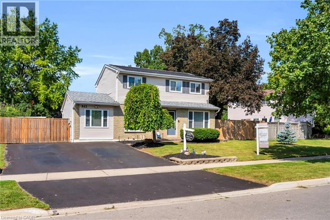
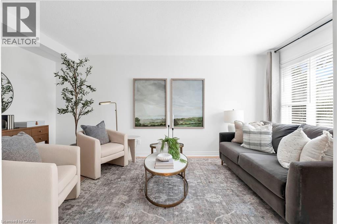
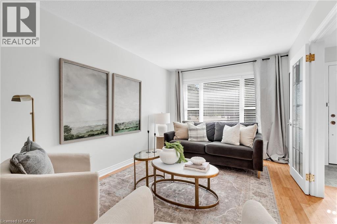
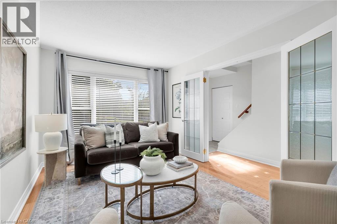
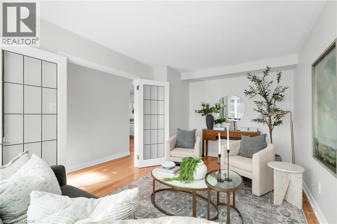
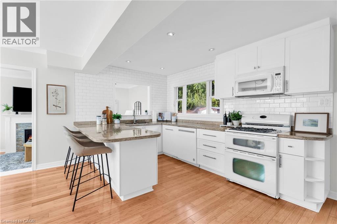
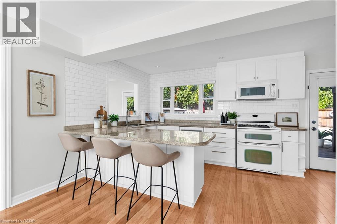
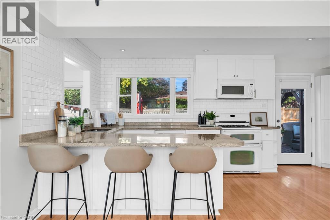
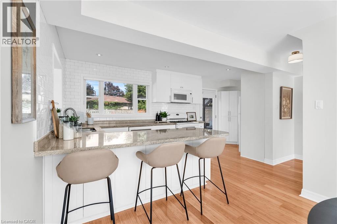
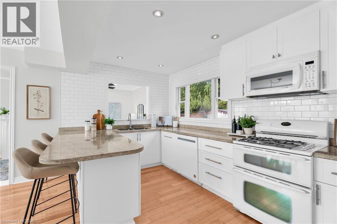
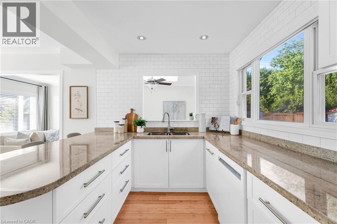
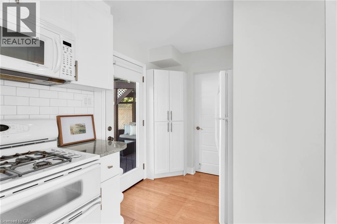
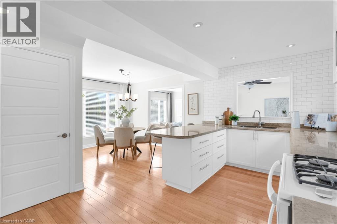
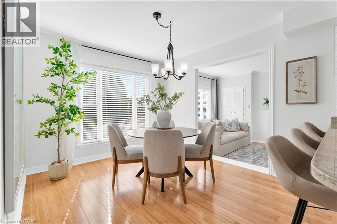
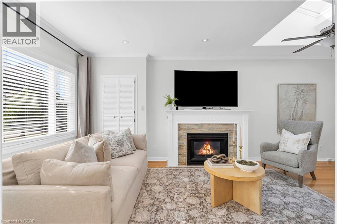
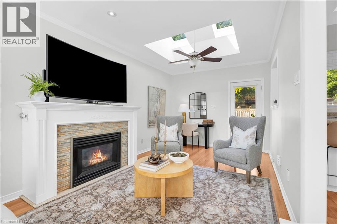
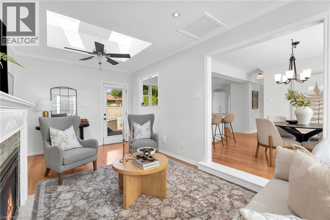
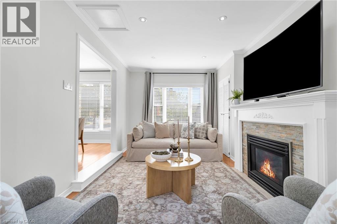
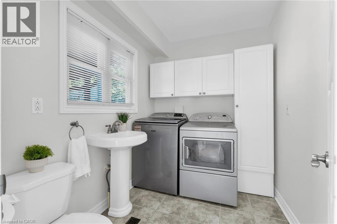
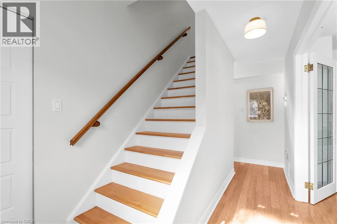
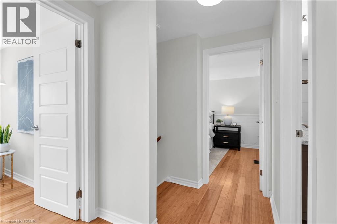
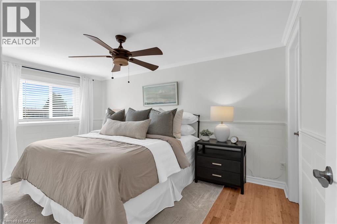
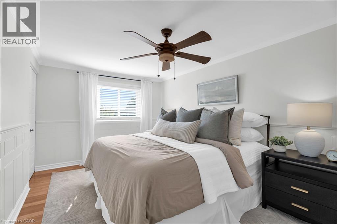
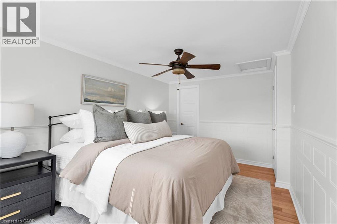

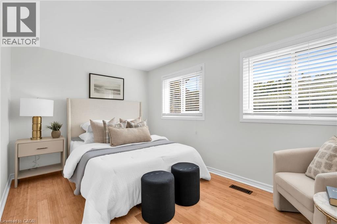
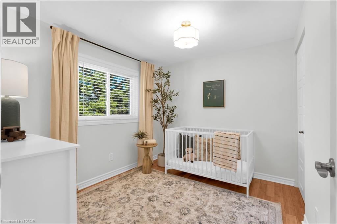
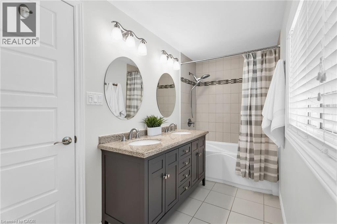
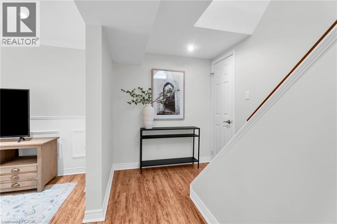
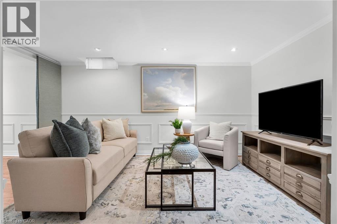
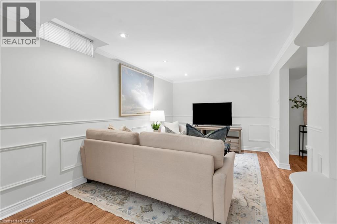
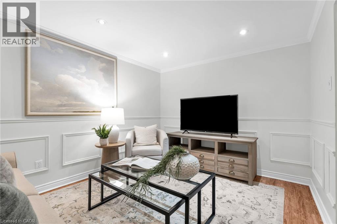
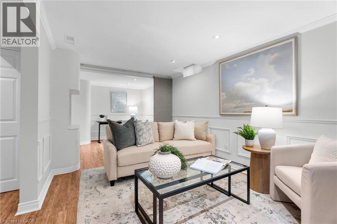
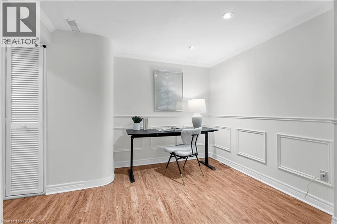
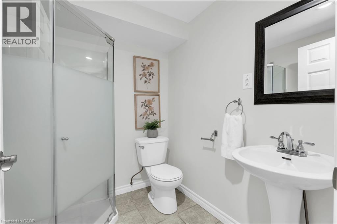
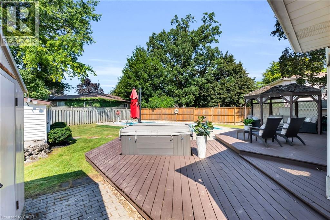
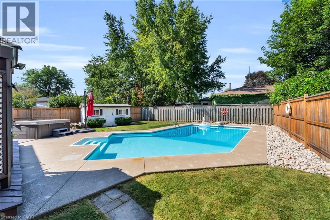
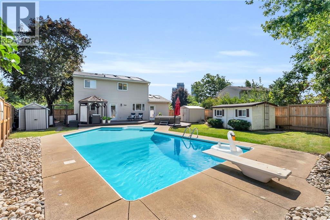
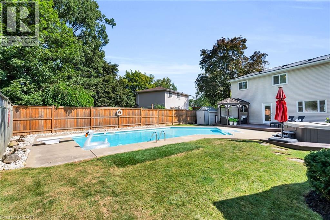
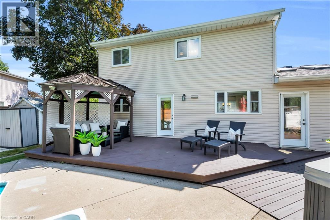
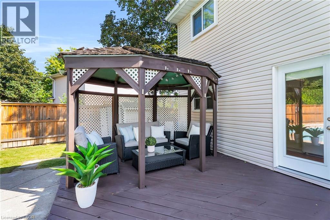
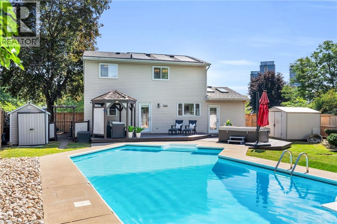
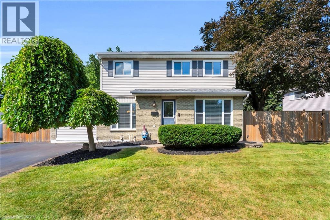
Dorset Park was built when Milton still had room to spread out. Wide lots, mature trees, and real distance between you and your neighbours. These are the things a new subdivision can't grow in five years. This two-storey home sits on a deep lot with a private double drive and parking for four.Double French doors open to a separate living room in bamboo hardwood that catches the morning sun. The kitchen has granite counters, undermount sink, breakfast bar, pot lights and a double-door gas stove, and it opens straight through to the dining area and family room, one connected space for holiday dinners, homework and everything in between. The family room has a gas fireplace, skylights, crown moulding and a garden door to the yard. Main floor laundry and a powder room with built-in cabinetry.The backyard is the reason people hold onto homes in this pocket. A 16 x 37 heated inground pool with open lawn, a gazebo for the shade and a hot tub for the shoulder seasons. The deck holds a full table, barbecue and lounge seating at the same time, and the fencing and mature trees mean you're not looking into anyone's windows while you eat.Bamboo hardwood carries across the entire second floor. The primary bedroom is large for a home of this era, with wainscoting, crown moulding, a walk-in closet with built-in organizers and a second closet beyond it. Two more bedrooms share a renovated main bath with ceramic floors, double vanity, granite counters, linen closet and a large tub.The lower level adds real room to spread out: a rec room, a dedicated office or gaming area, a workshop and storage, and a full three-piece bath.Milton GO is a ten-minute walk south and the 401 about five minutes out, with Kinsmen Park, the Milton Leisure Centre, the Centre for the Arts, small intimate schools and historic downtown Milton close by.This could be your door to a new beginning. (id:63285)

Location


Room Details

Room Dimensions Level
5pc Bathroom Measurements not available Second level
Bedroom 9.8 x 8.7 Second level
Bedroom 13.3 x 8.9 Second level
Primary Bedroom 14.11 x 10.0 Second level
3pc Bathroom Measurements not available Basement
Workshop 13.1 x 9.6 Basement
Recreation room 22.6 x 9.3 Basement
2pc Bathroom Measurements not available Main level
Laundry room Measurements not available Main level
Family room 19.10 x 10.0 Main level
Dining room 11.3 x 9.10 Main level
Kitchen 17.10 x 8.7 Main level
Living room 16.8 x 9.10 Main level

Characteristics

Bathrooms 3
Bedrooms 3
Appliances Central Vacuum, Gas stove(s)
Architecture Other
Basement Development Partially finished
Constructed 1975
Attachment Style Detached
Cooling Central air conditioning
Exterior Finish Brick
Fireplace Yes
Heating Forced air
Stories 2
Parking None

Share


Name

Phone

Email

Message

I agree to be contacted by Team Naik Realtors via call, email, and text. To opt-out, you can reply 'stop' at any time or click the unsubscribe link in the emails. Message and data rates may apply. Privacy Policy & Terms and Conditions.

This property is presented in collaboration with Royal LePage Noralta Real Estate


Alimenté par: REALTOR.ca
Le contenu des listes de REALTOR.ca est détenu et autorisé par les membres REALTOR® de l'Association canadienne de l'immobilier

Les marques de commerce REALTOR®, et REALTORS®, de même que le logo REALTOR® sont la propriété de l'Association canadienne de l'immobilier (ACI) et ils mettent en valeur la qualité des services qu’offrent les courtiers et agents immobiliers exerçant la profession à titre de membres de l’ACI. Les marques de commerce MLS®, et Multiple Listing Service® ainsi que les logos connexes sont la propriété de l'ACI et désignent les professionnels de l’immobilier qui sont membres de l’ACI. La marque de commerce SDD® est la propriété de l'ACI et identifie le bassin national de données (SDD®) de l'ACI


REALTORS® Association of Hamilton-Burlington

Royal LePage Noralta Real Estate

August 28, 2026 at 2:38 PM

Marques de commerce de REALTOR et MLS