
736 Ferguson Drive
Milton, Ontario L9T 7C7
House | MLS: 30203623
$3,600 /Monthly
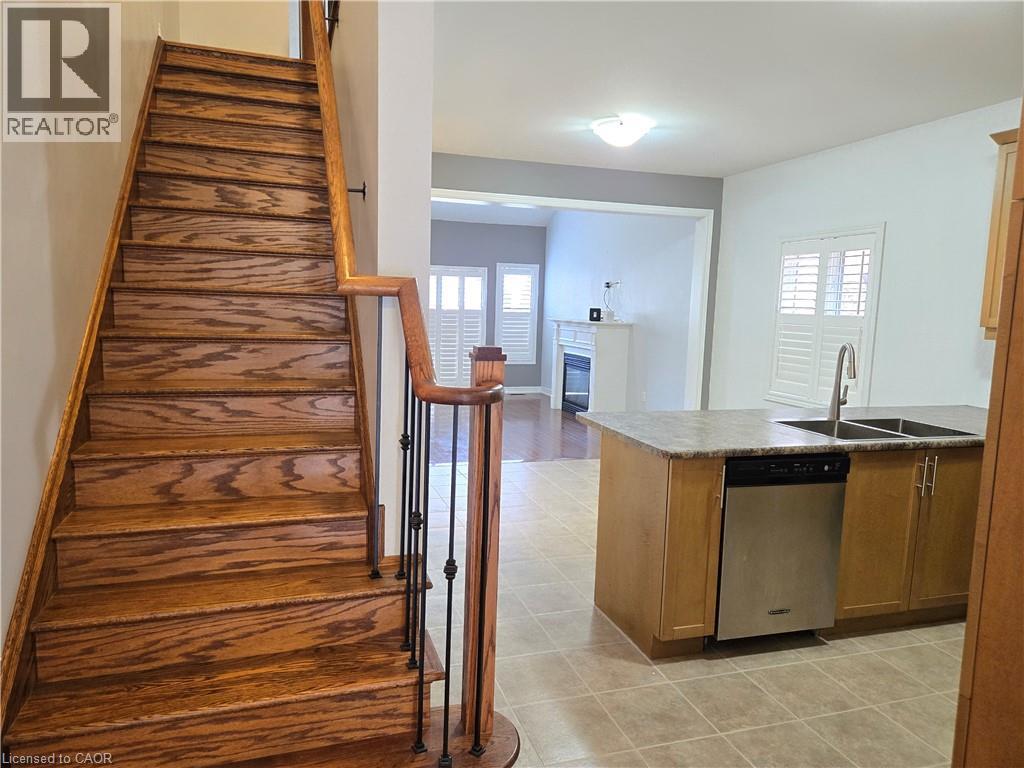
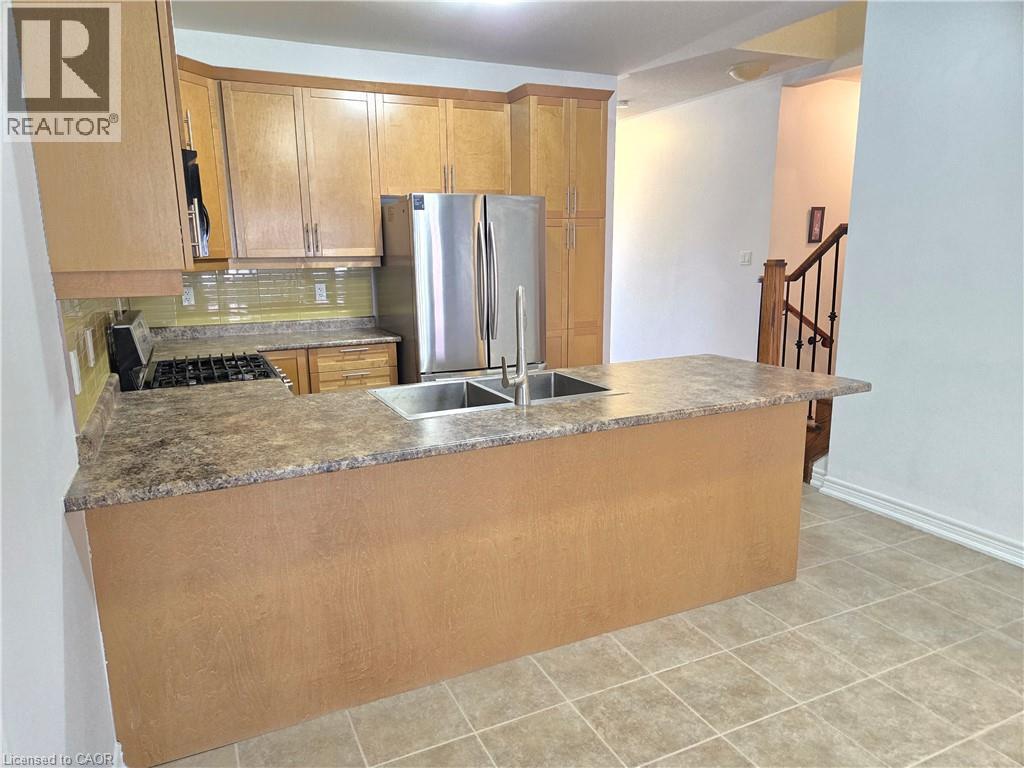
 Hardwood staircase with wrought iron spindles, kitchen island with built-in dishwasher and double basin sink, tile flooring, and plantation shutters
  Kitchen featuring wood-finish cabinetry, stainless steel appliances, a double basin sink, and a breakfast bar
 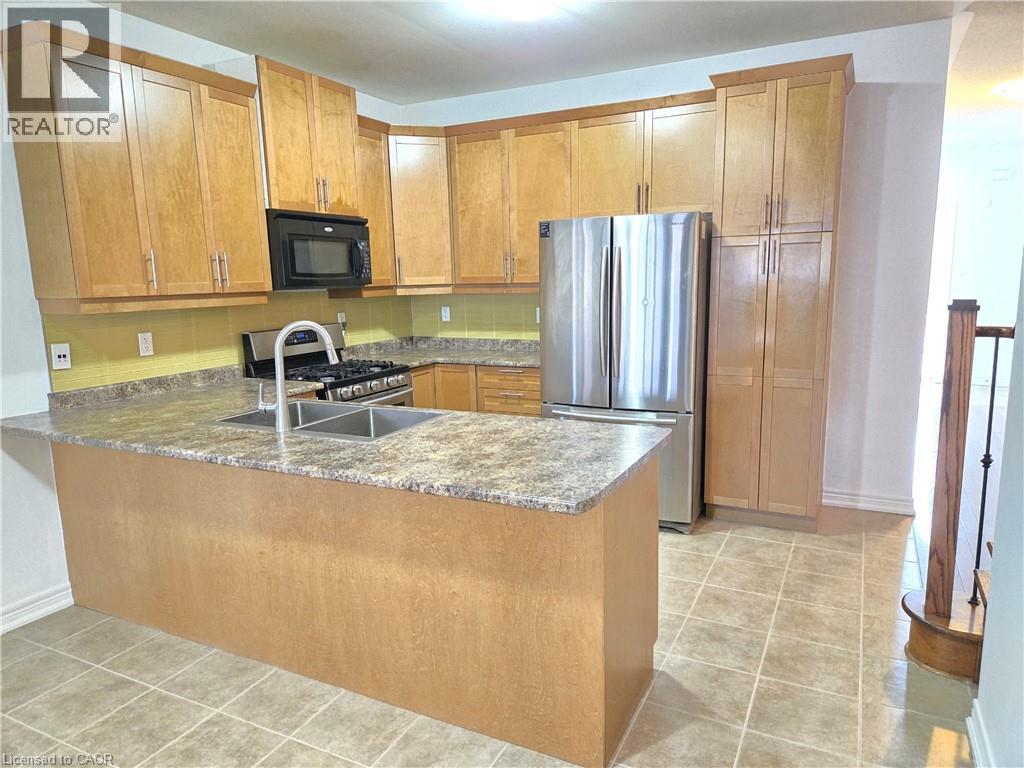 Kitchen featuring wood cabinetry, stainless steel appliances, a double basin sink, and patterned countertops
 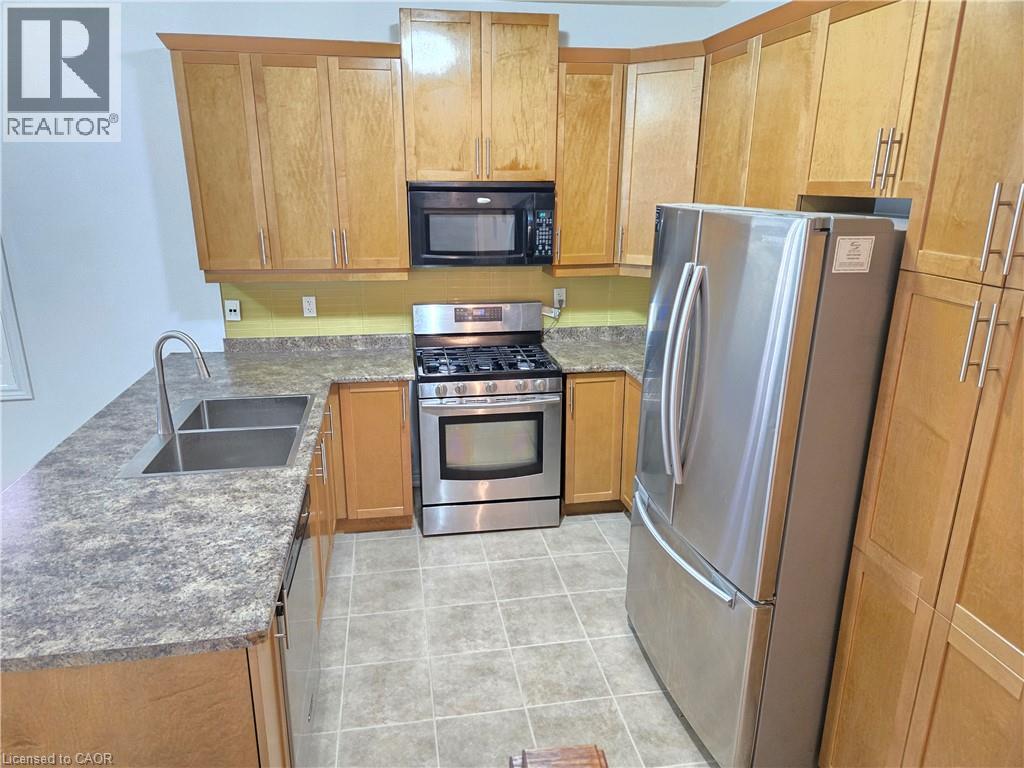 Kitchen with wood-finish cabinetry, tile flooring, and a double basin sink
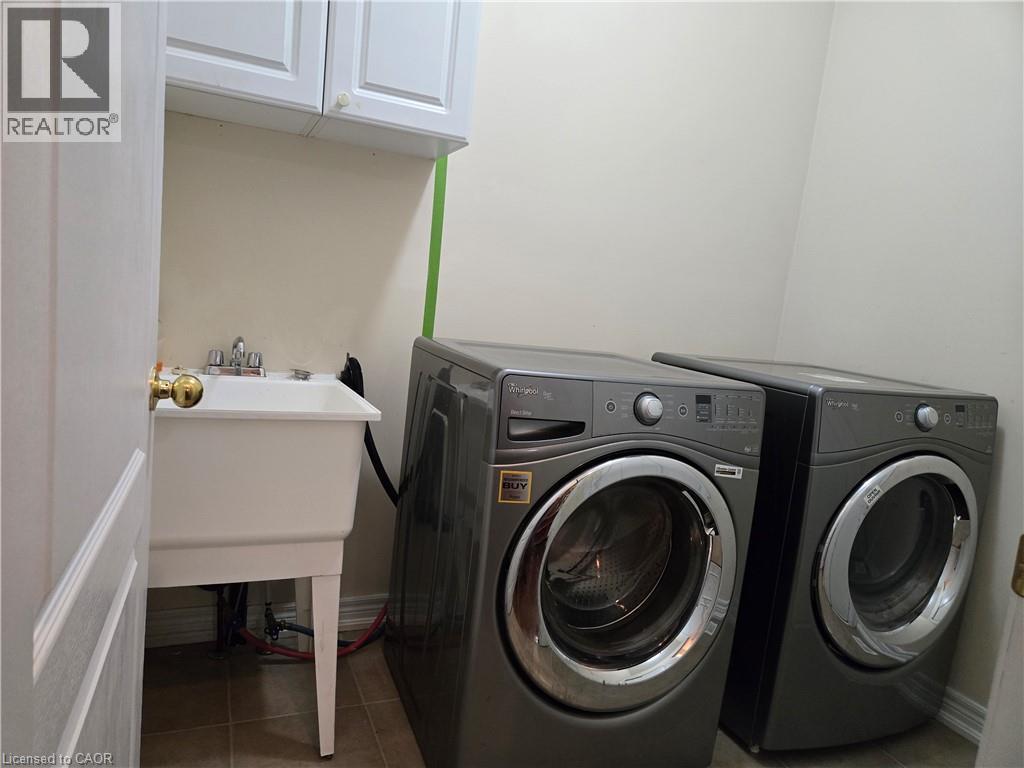
  Laundry room featuring upper white cabinetry, a utility sink, and tile flooring
  Vaulted ceiling, wood-finish flooring, white plantation shutters, white fireplace with mantel, and white trim
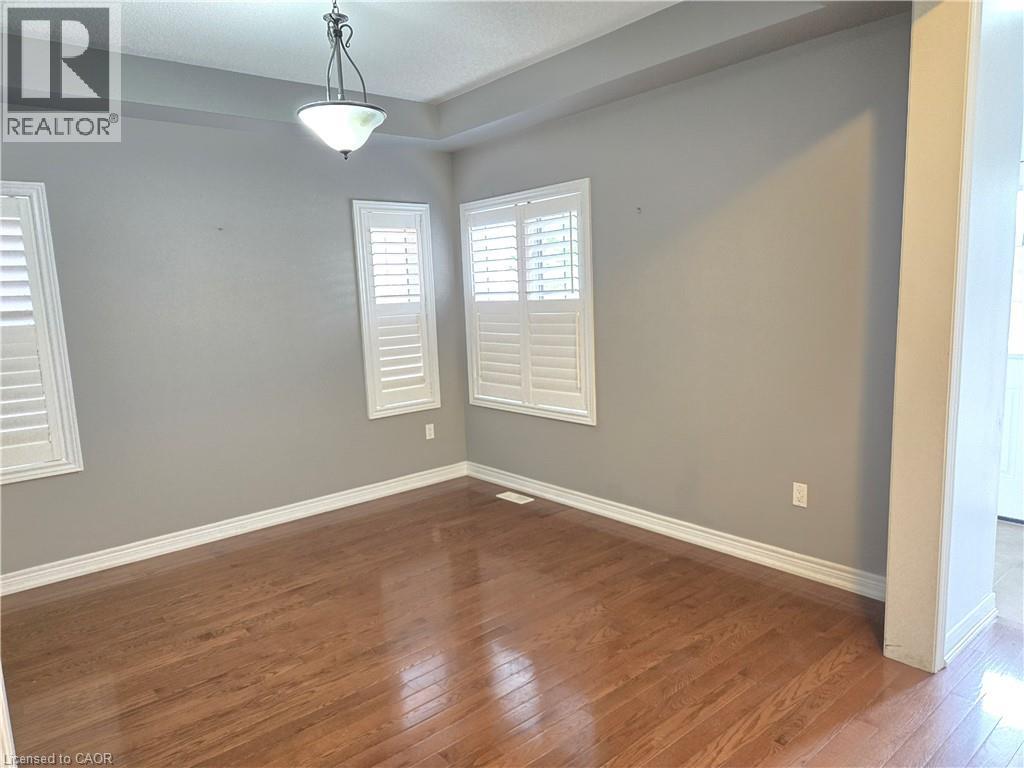
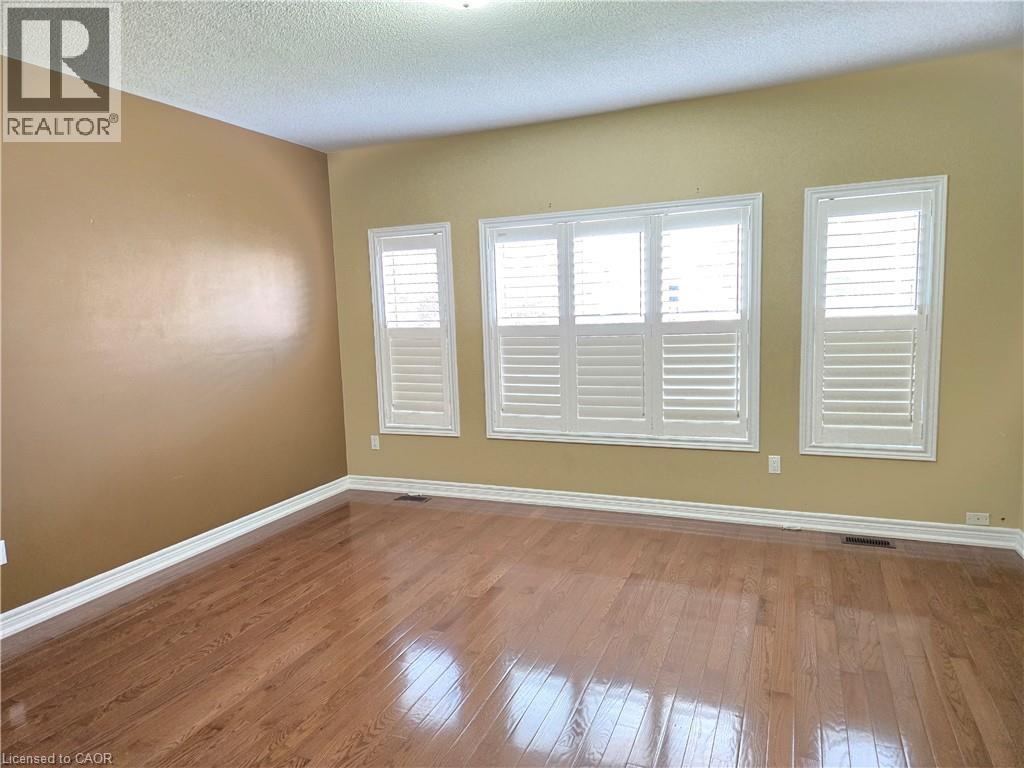
 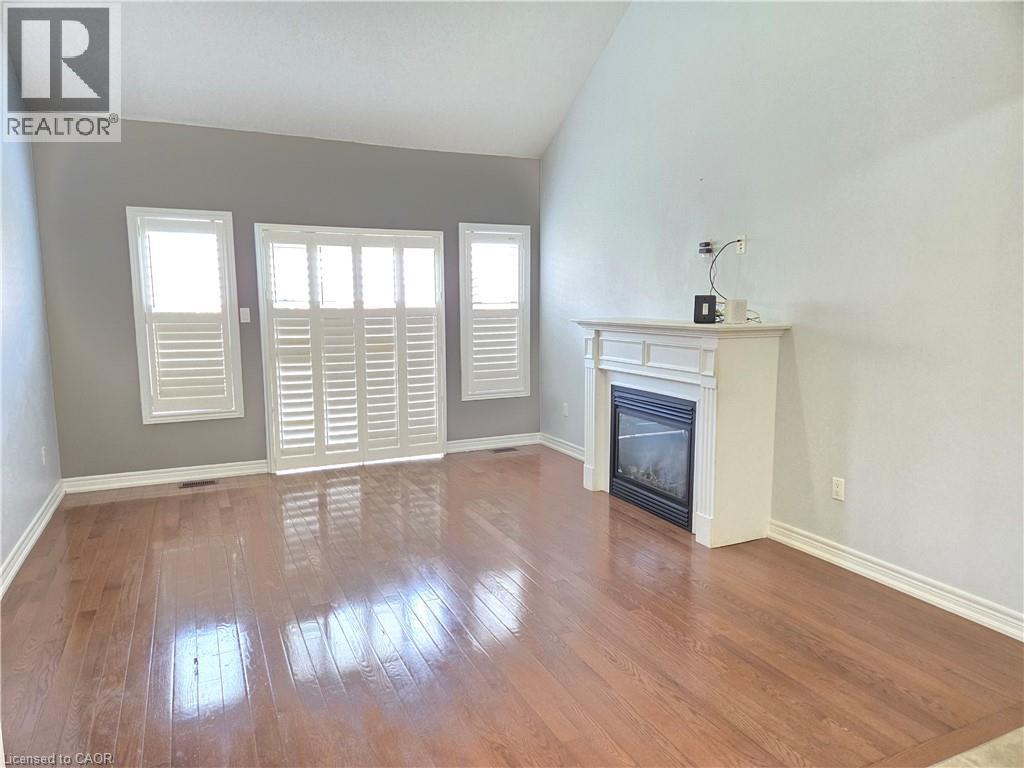 Wood-finish flooring with white baseboards, multiple windows with white plantation shutters, and a vaulted ceiling
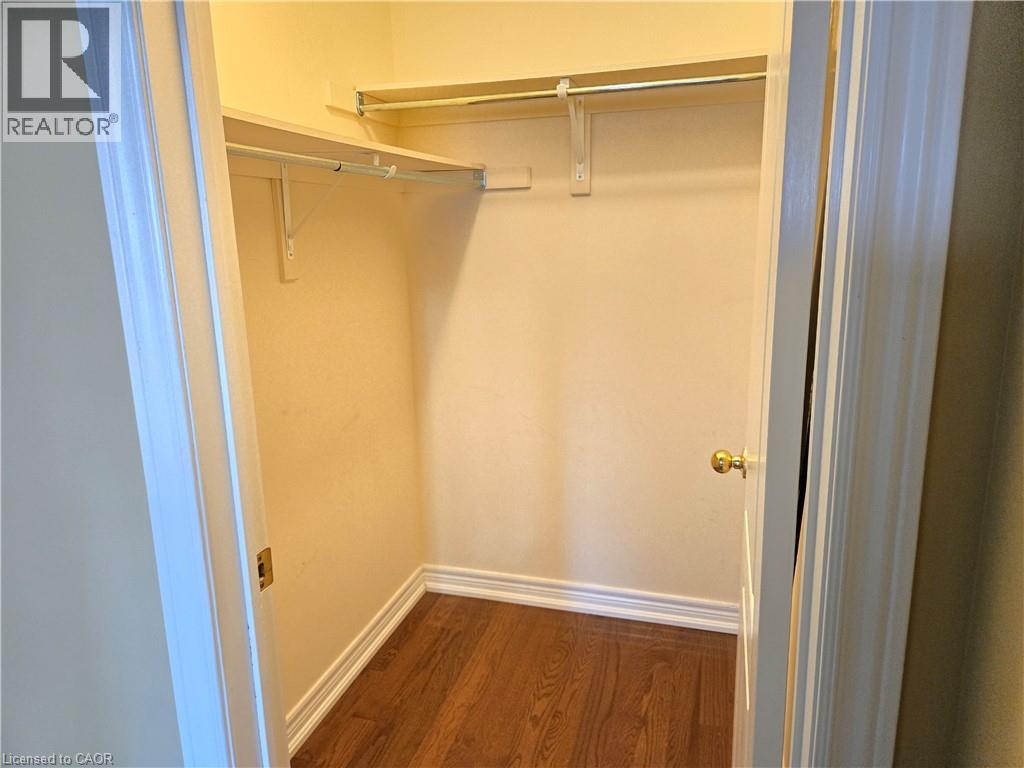
  Wood-finish flooring with white trim, built-in shelving, and hanging rod
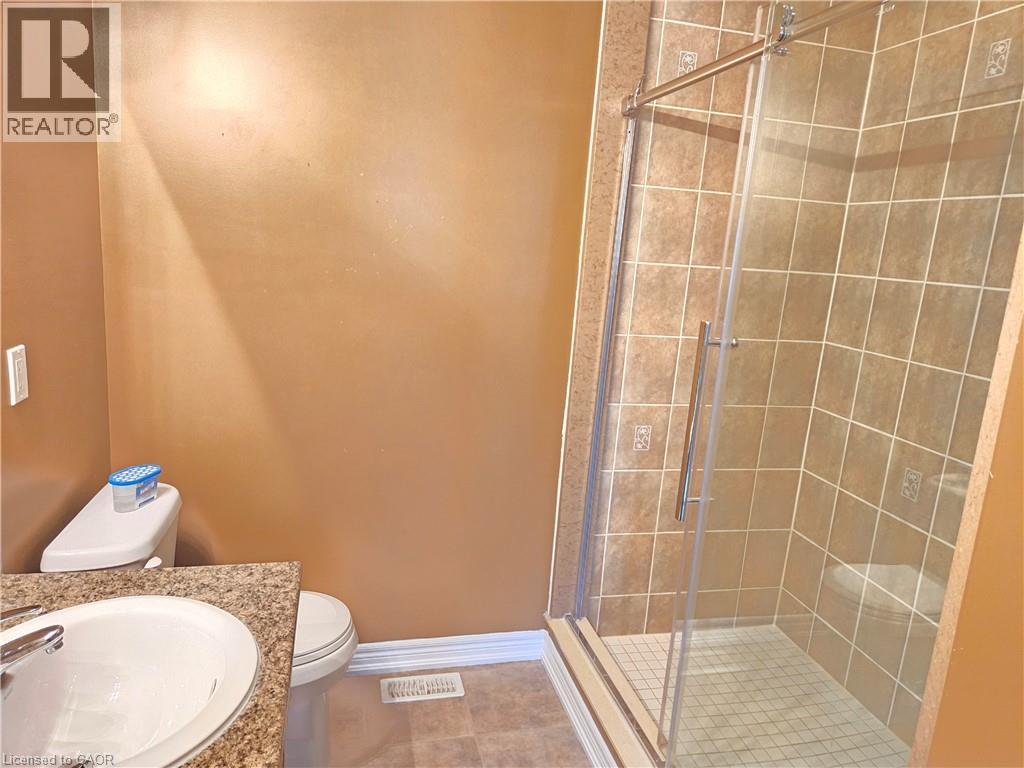
  Shower enclosure with glass door and tile surround
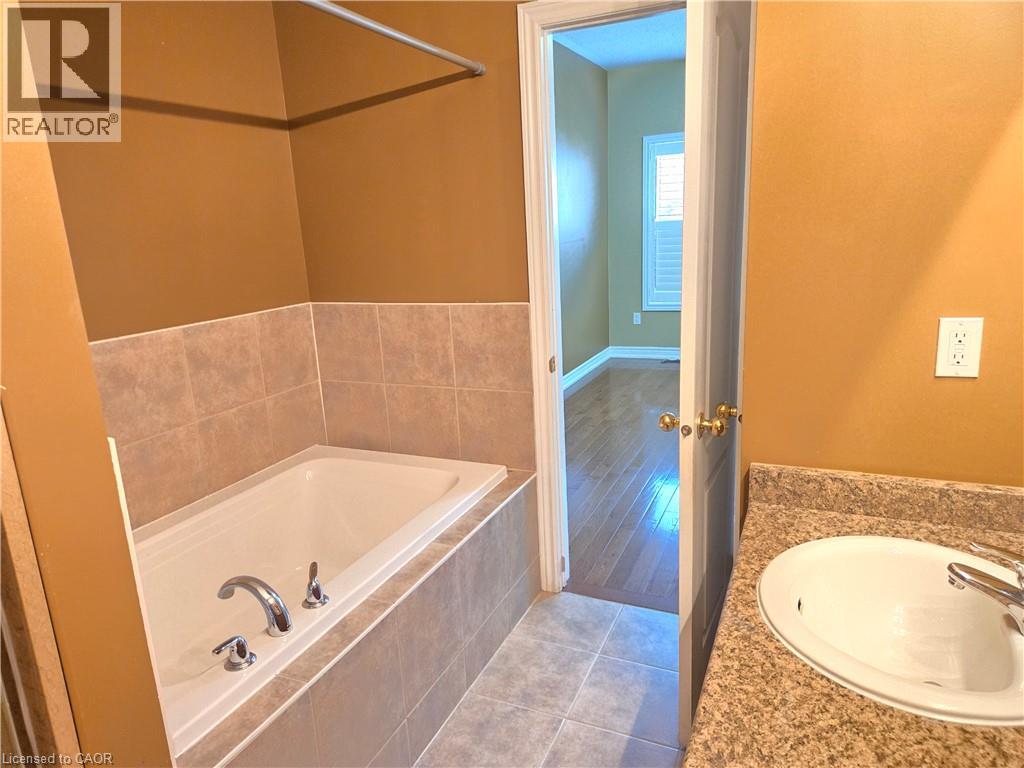
  Primary Bathroom featuring a soaking tub with tile surround and deck-mounted faucet, paired with a round vessel sink set in a granite-topped vanity
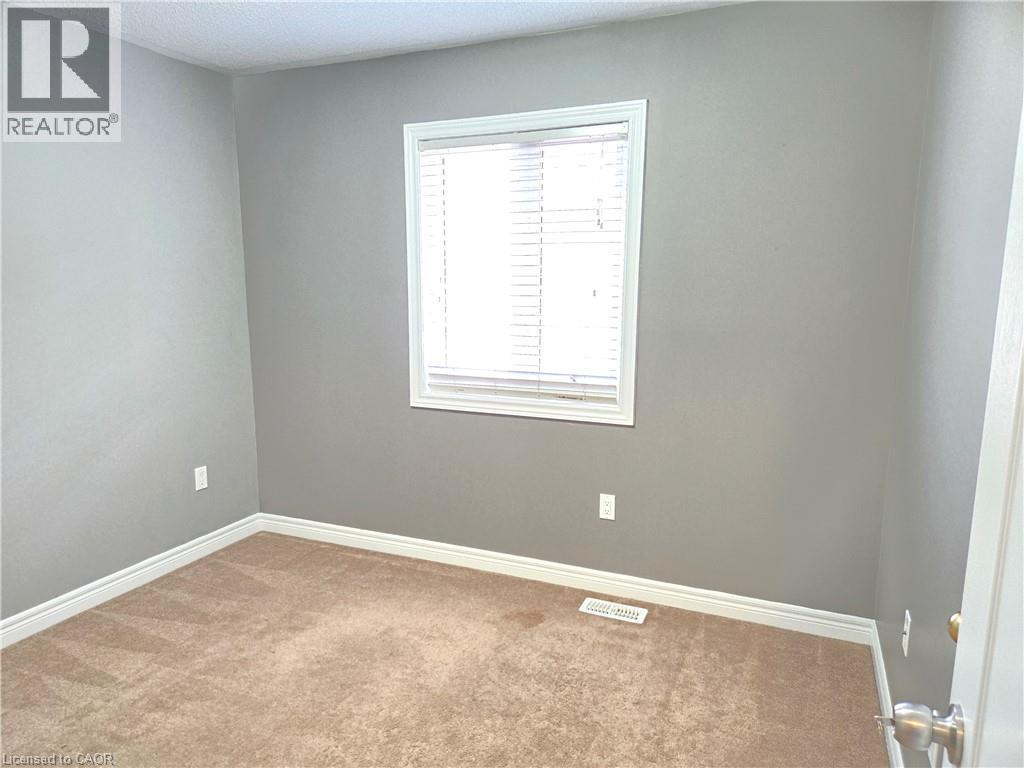
  Neutral gray walls with white trim, a single window with blinds, and light brown carpeting
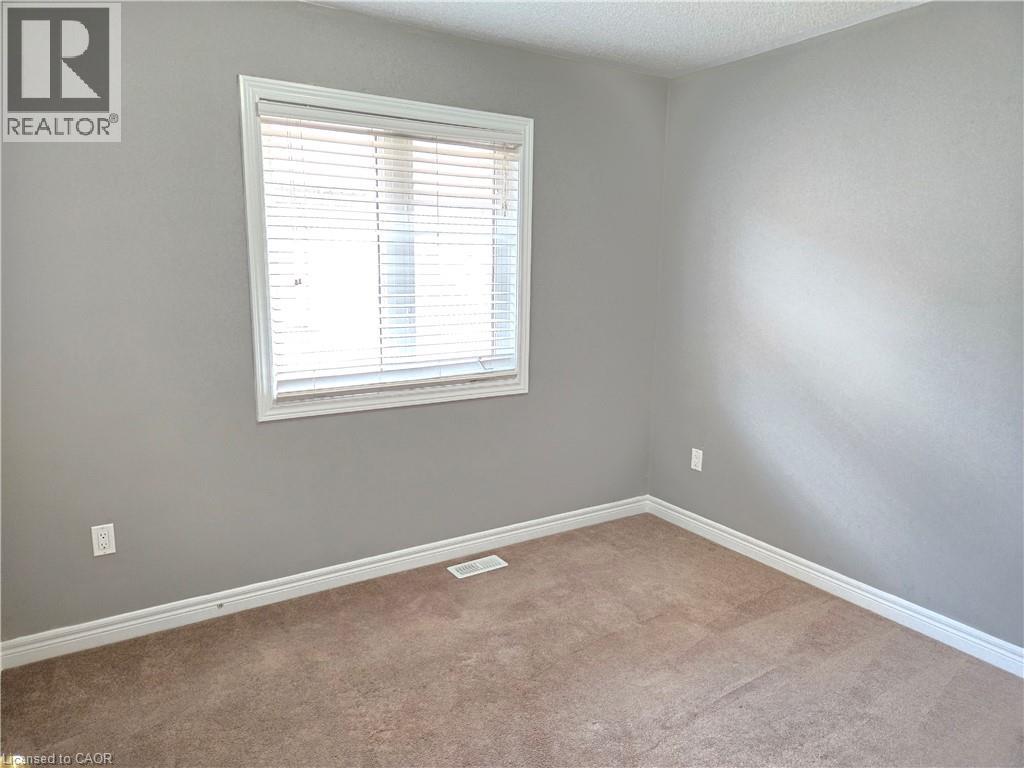
  Neutral wall tones complement plush carpeting
  Bathroom with a white tub and shower combination, beige ceramic tile surround, light wood-finish vanity, and a large wall-mounted mirror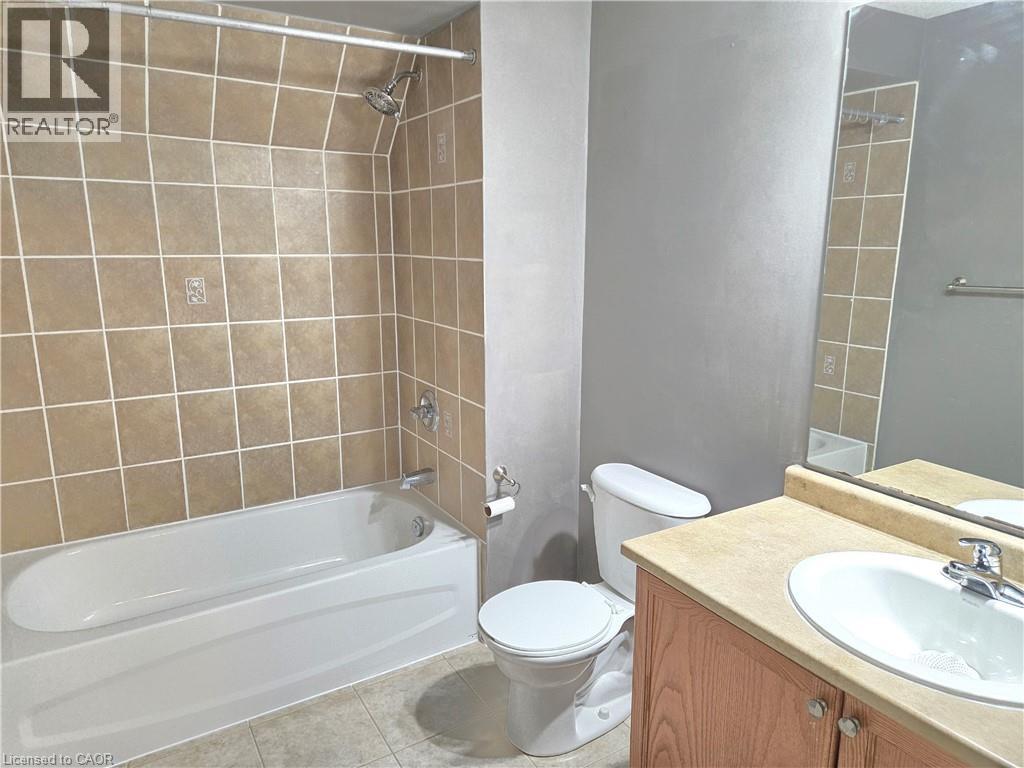
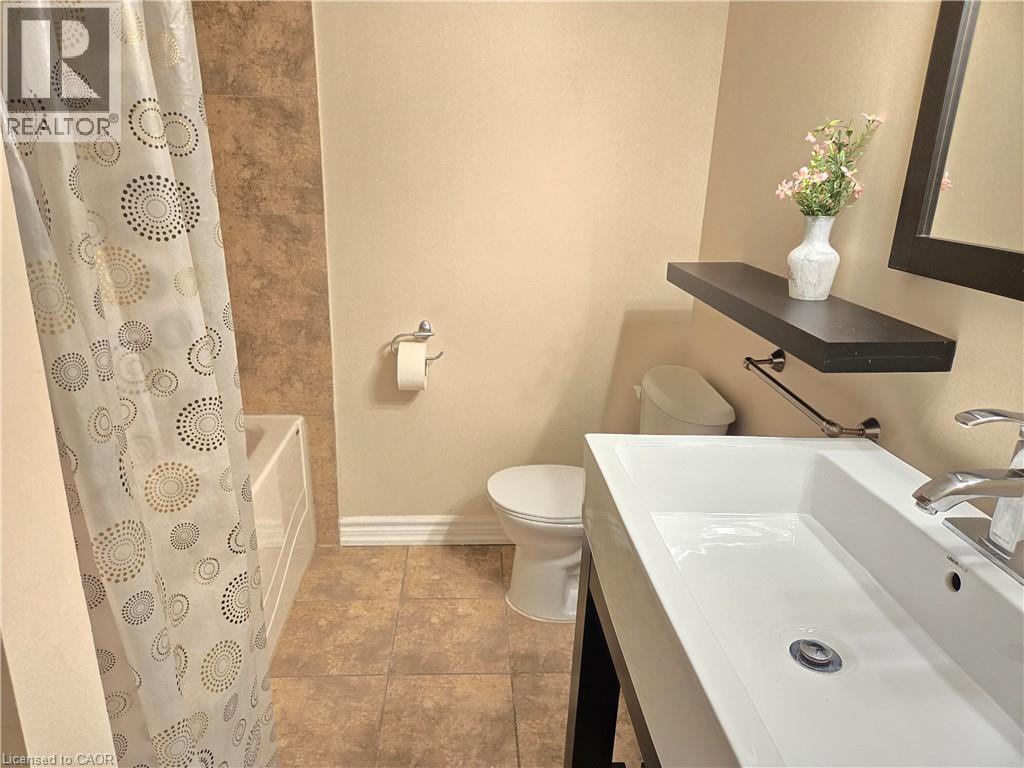
 White rectangular vessel sink with chrome fixtures, a built-in bathtub, and tiled flooring
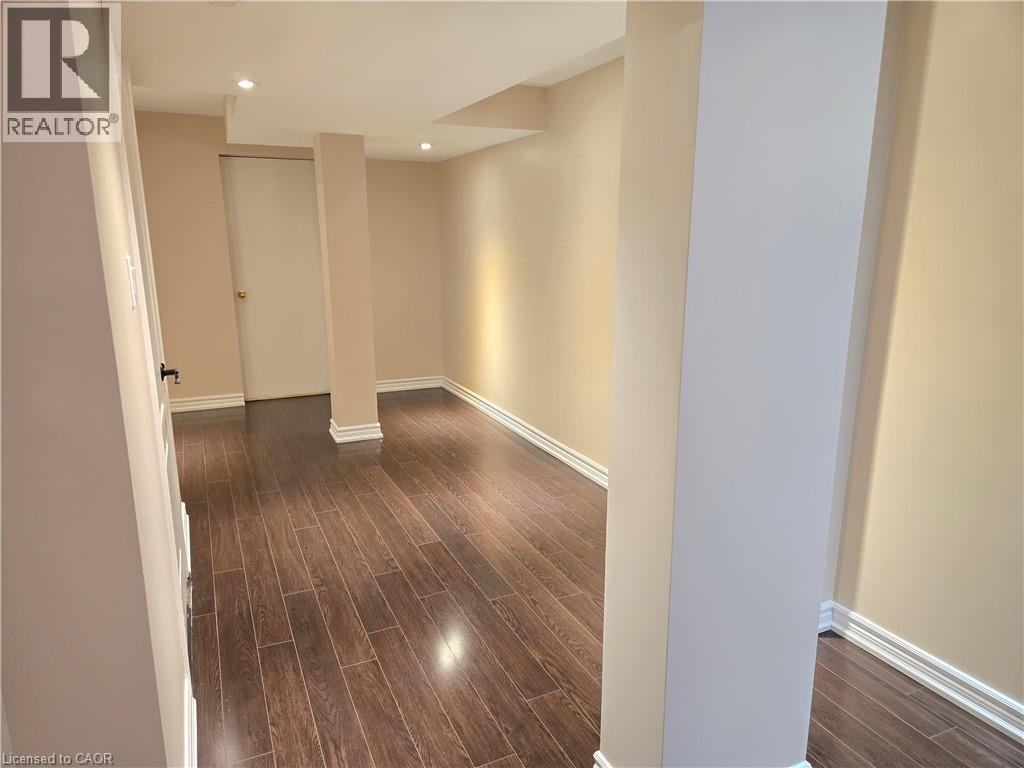
  Wood-finish flooring throughout, complemented by recessed lighting and wall sconces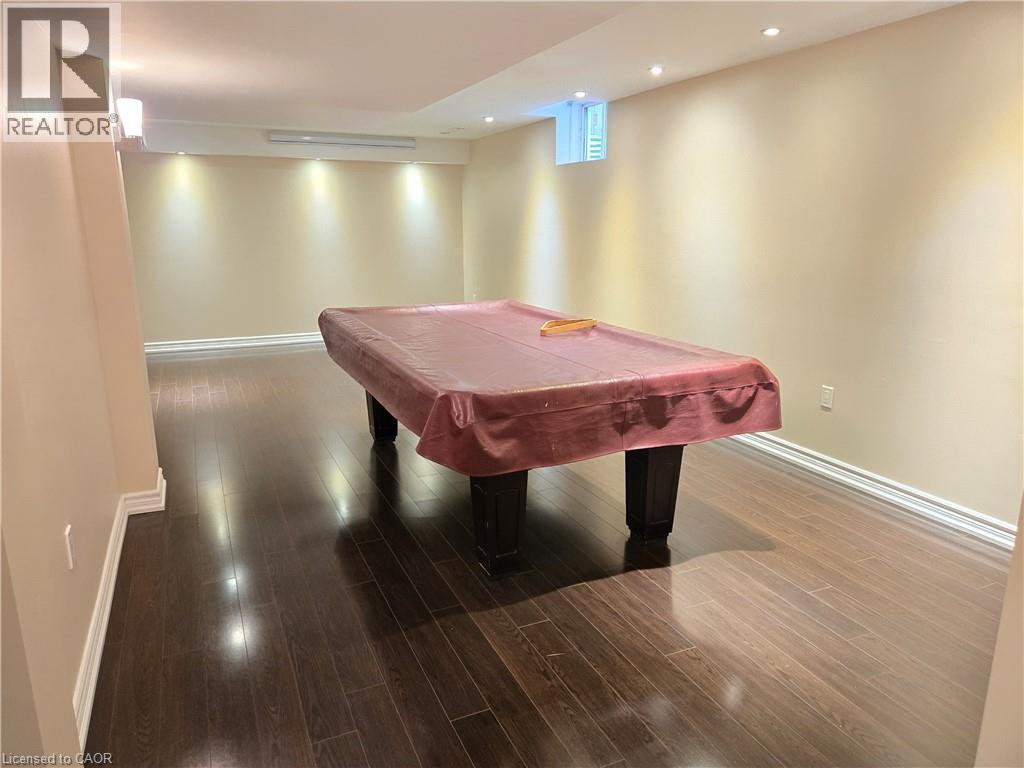
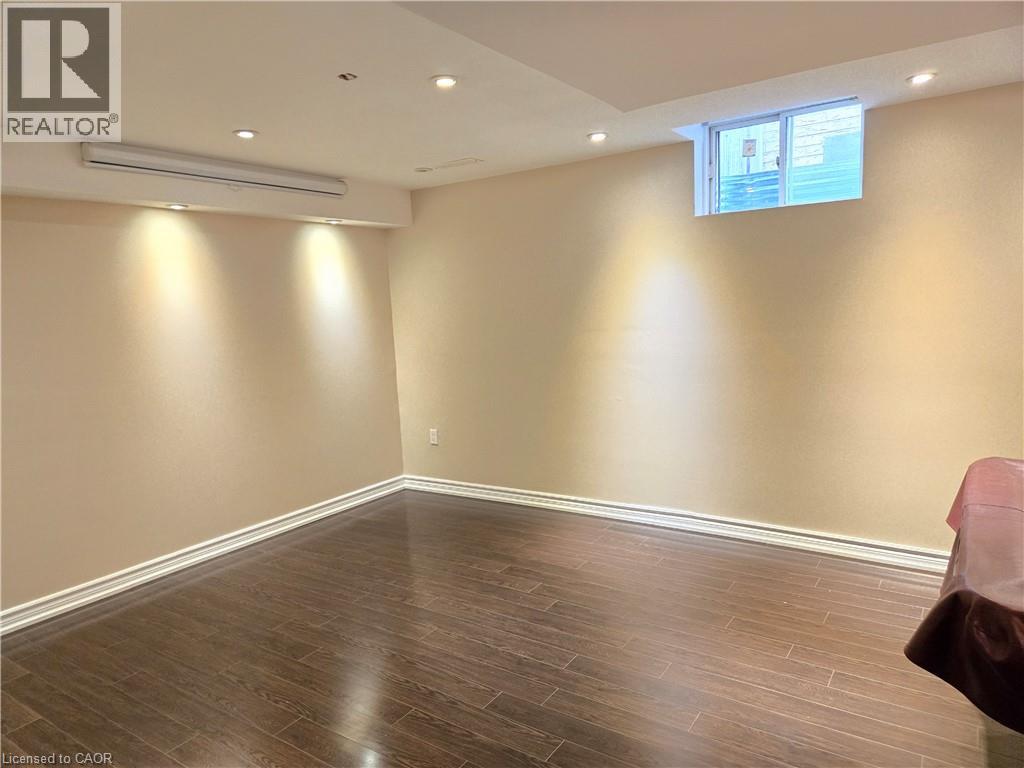 Recessed lighting, wood-finish flooring, and a basement window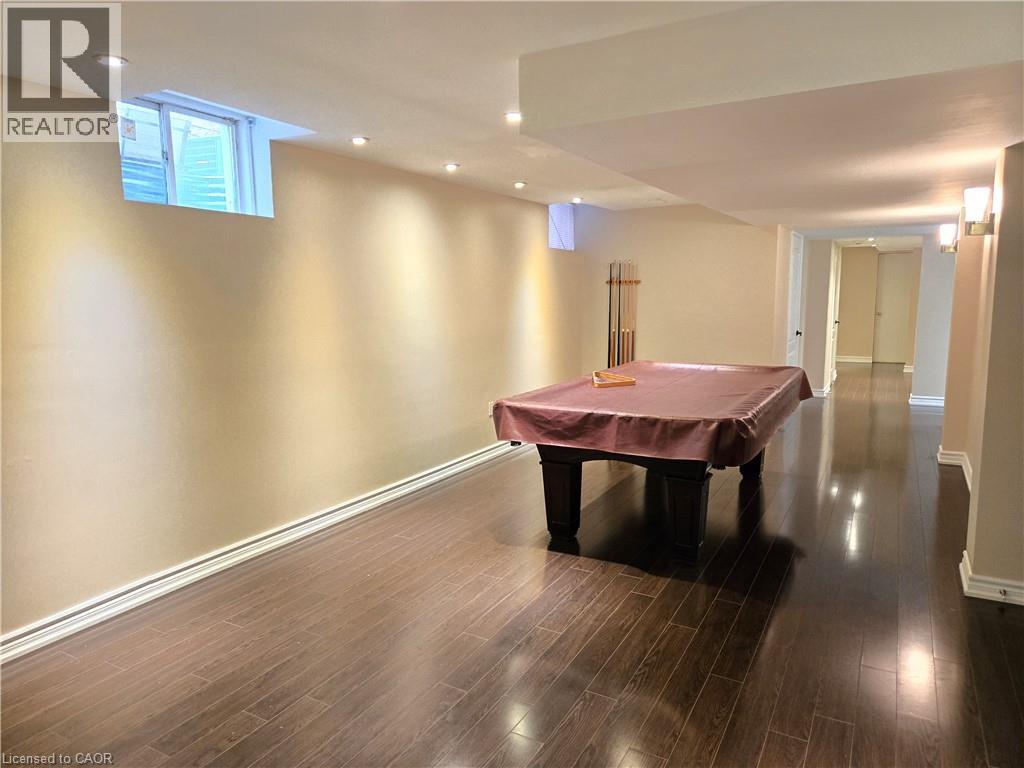
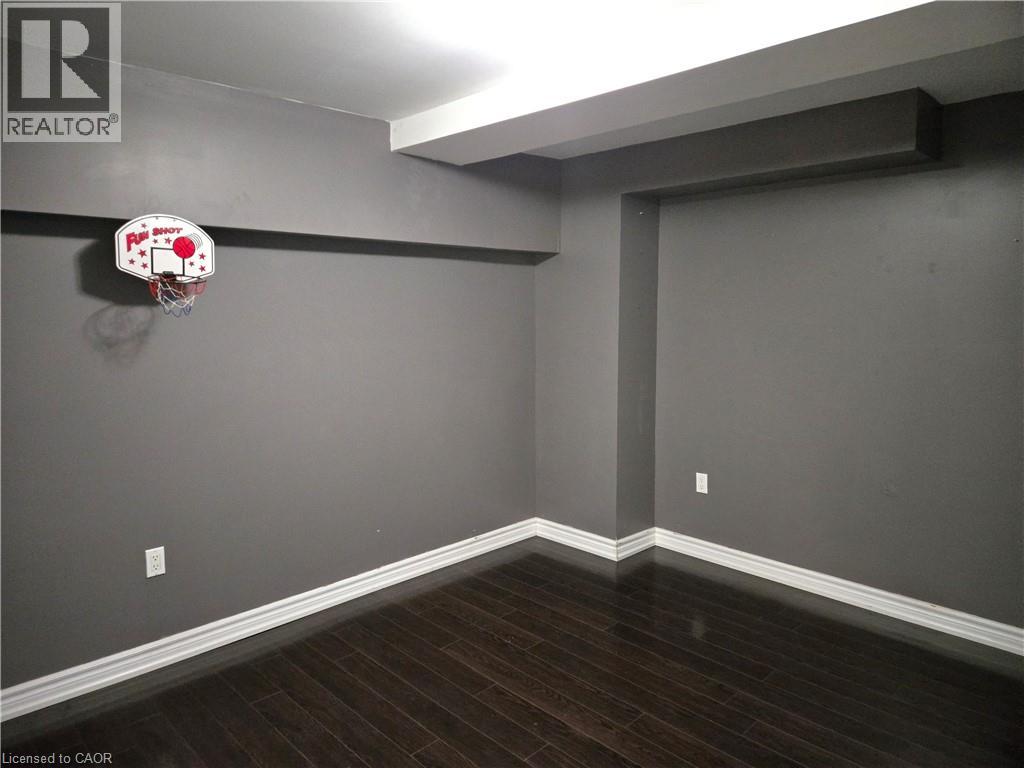
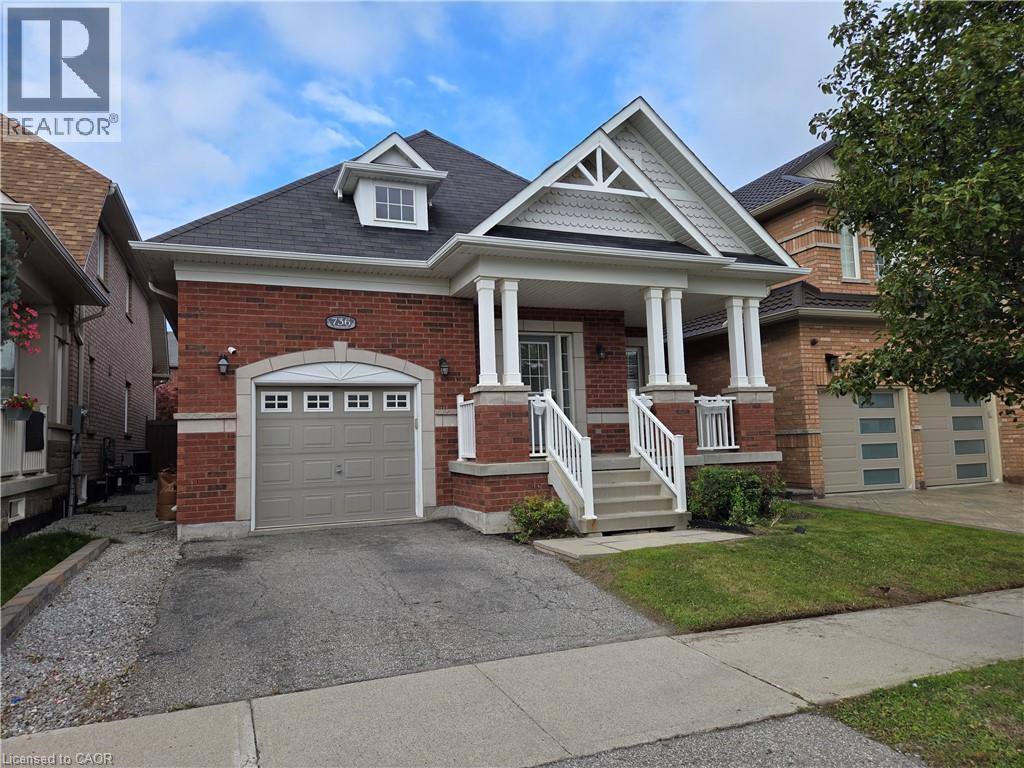
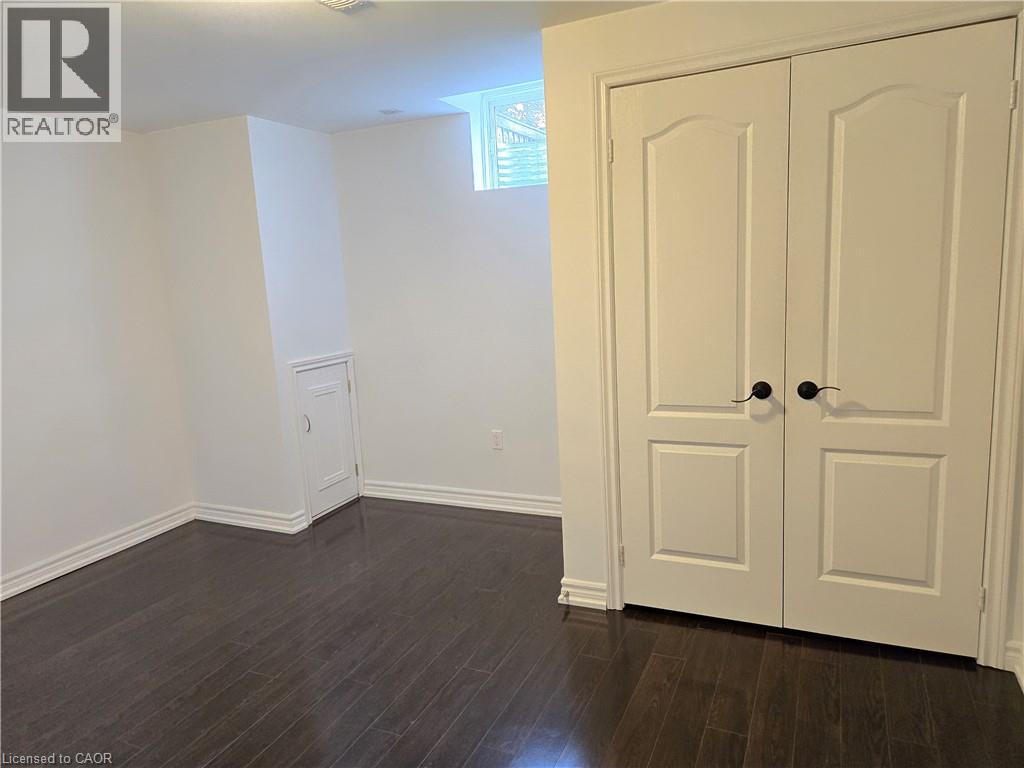 Brick exterior with a gabled roof
 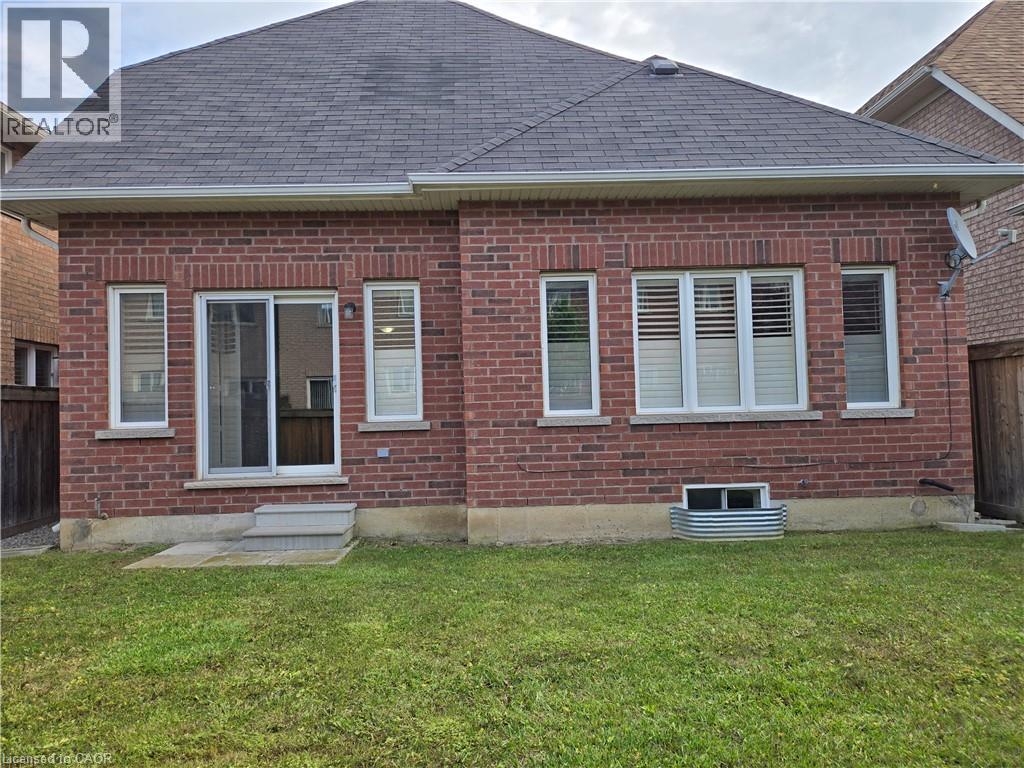 Expansive backyard featuring a manicured lawn, a wooden privacy fence, and a paver patio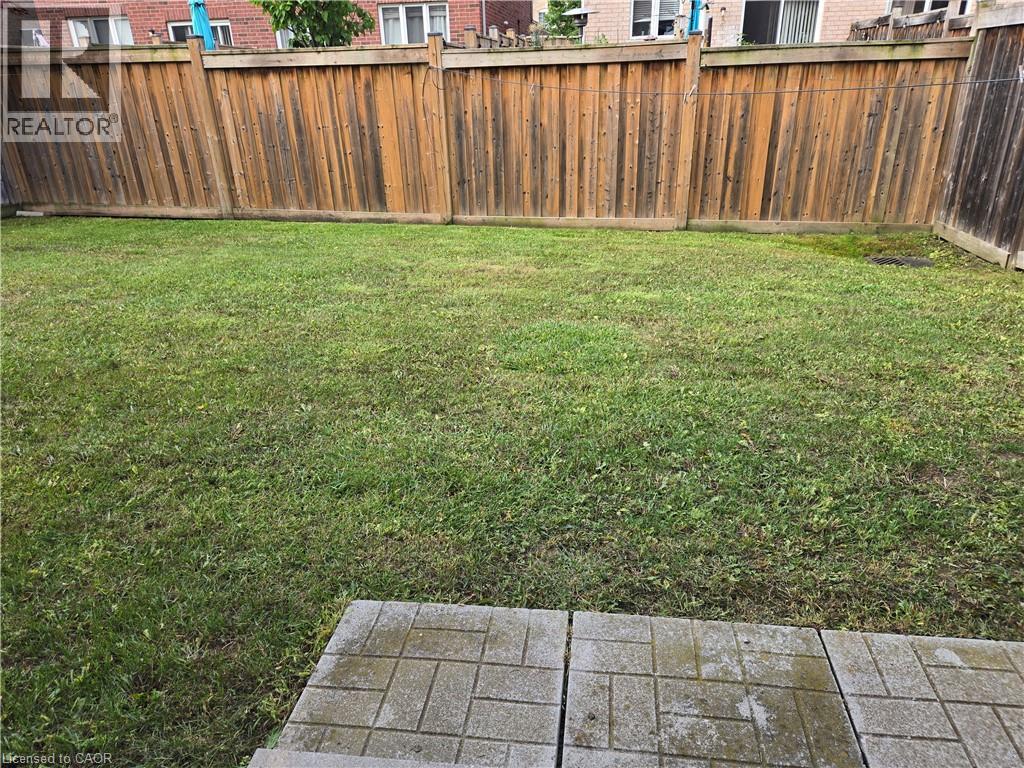
This property is presented in collaboration with Royal LePage Noralta Real Estate

Les marques de commerce REALTOR®, et REALTORS®, de même que le logo REALTOR® sont la propriété de l'Association canadienne de l'immobilier (ACI) et ils mettent en valeur la qualité des services qu’offrent les courtiers et agents immobiliers exerçant la profession à titre de membres de l’ACI. Les marques de commerce MLS®, et Multiple Listing Service® ainsi que les logos connexes sont la propriété de l'ACI et désignent les professionnels de l’immobilier qui sont membres de l’ACI. La marque de commerce SDD® est la propriété de l'ACI et identifie le bassin national de données (SDD®) de l'ACI
REALTORS® Association of Hamilton-Burlington
Royal LePage Noralta Real Estate
August 27, 2026 at 3:38 PM
