
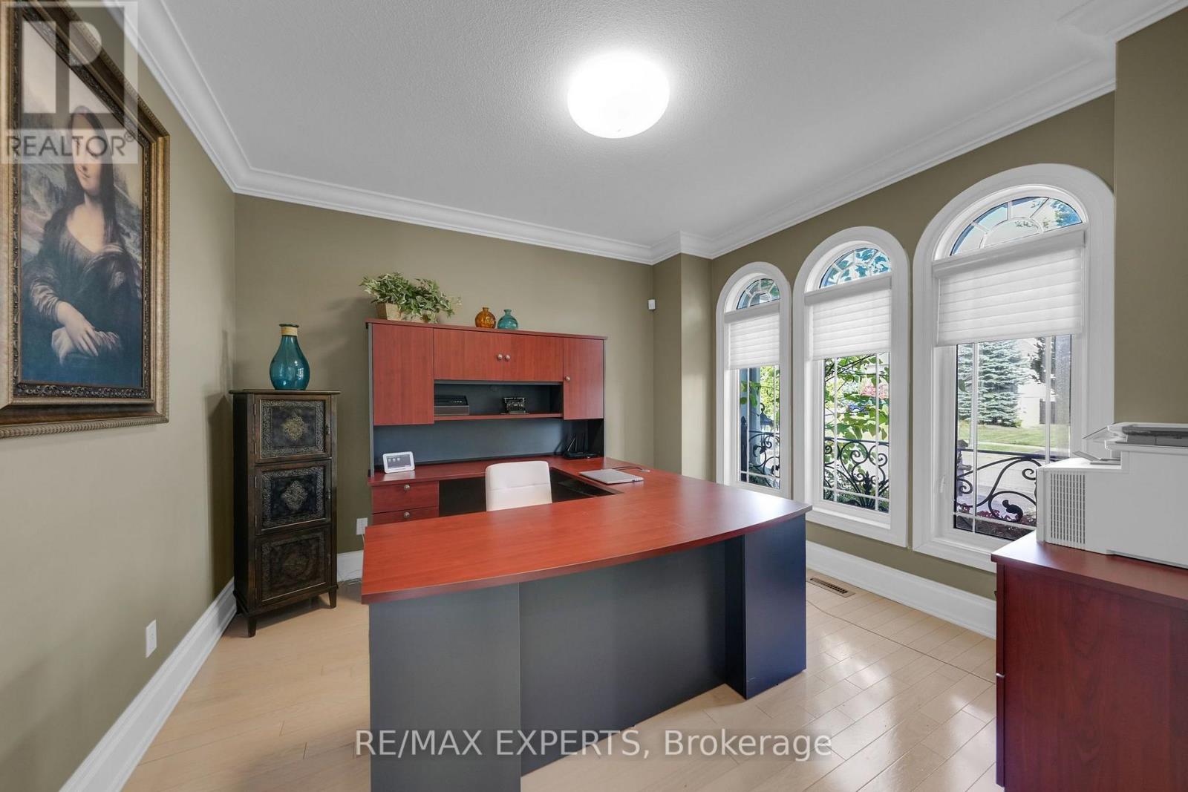
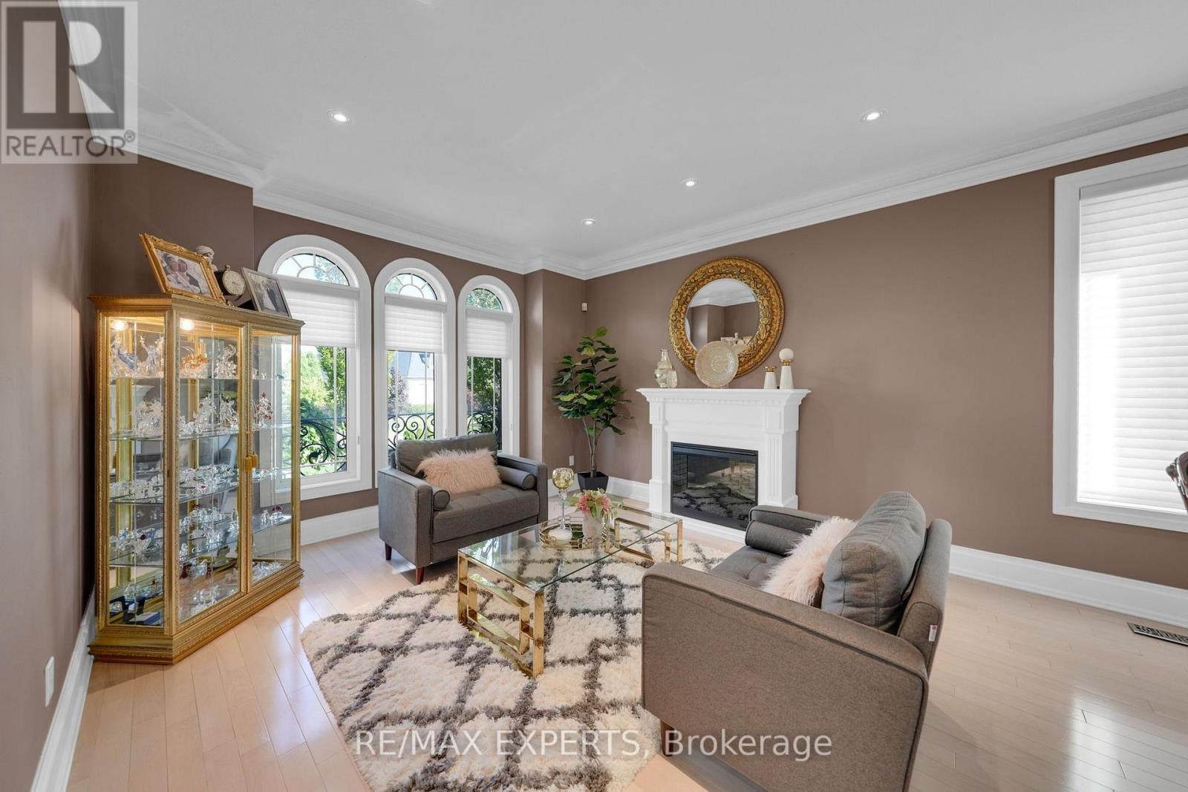
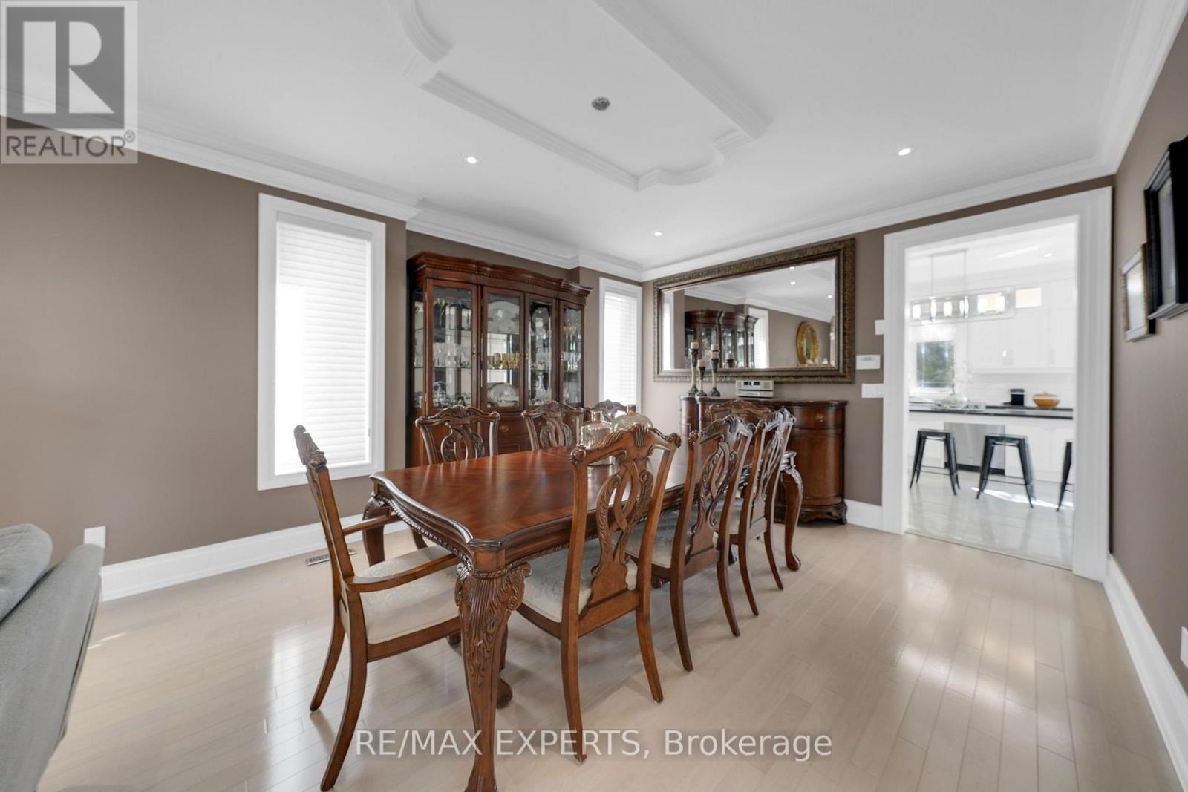
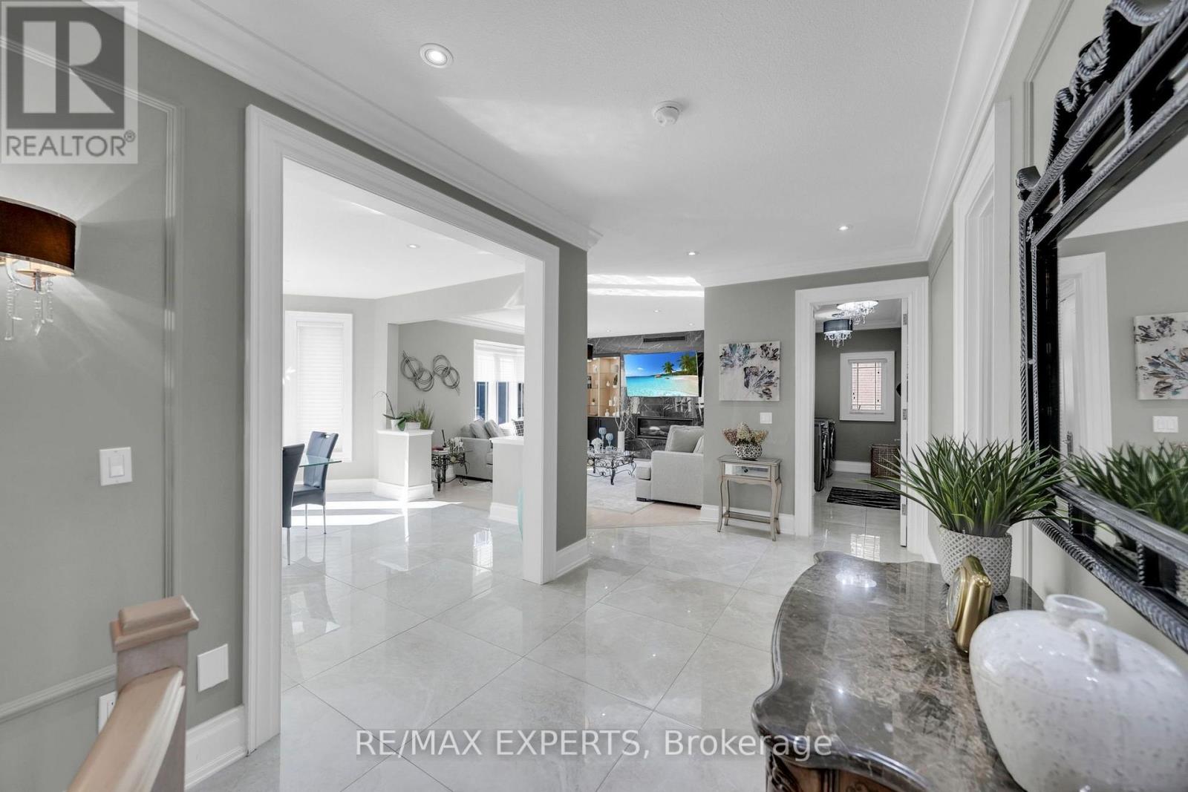
91 Hunterwood Chase

Vaughan, Ontario L6A 3S1

House | MLS: 30202046

$2,800,000


Description

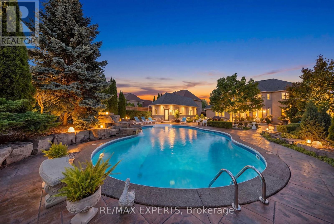
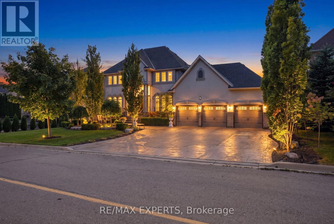
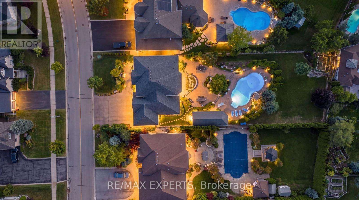
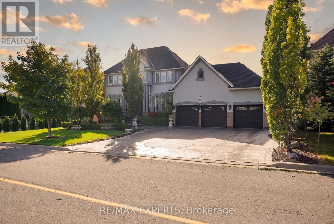
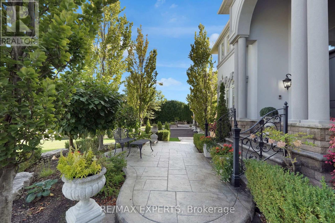
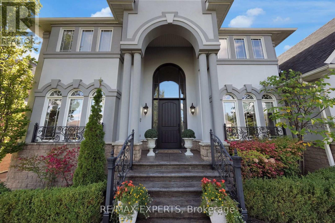
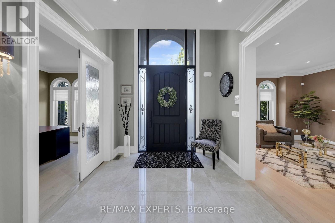
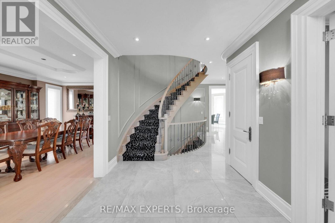
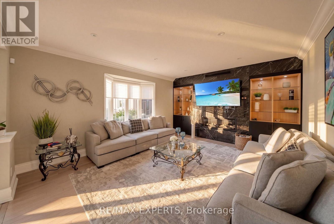
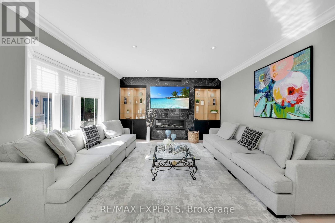
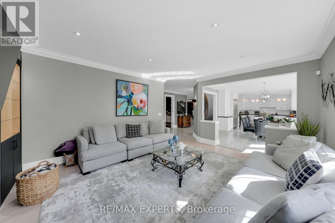
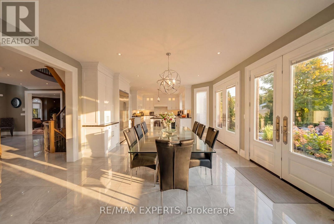
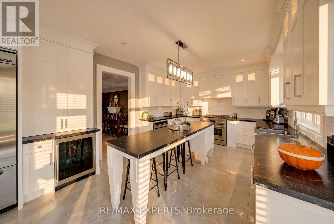
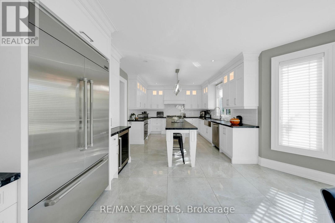
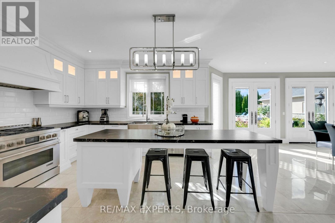
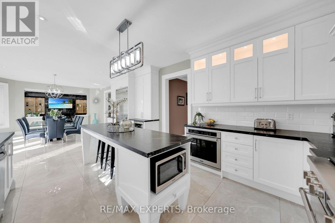
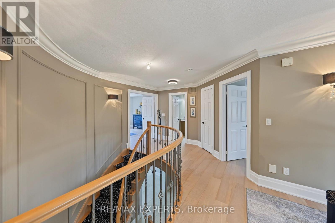
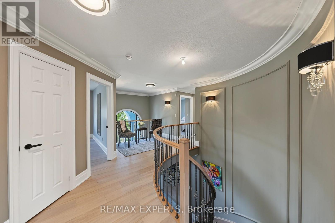
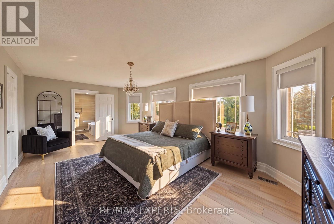
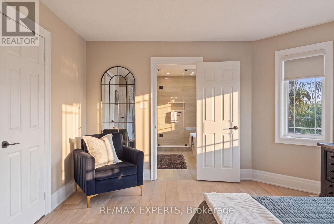
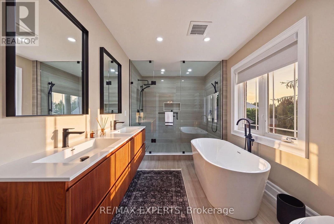
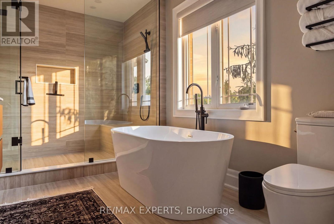
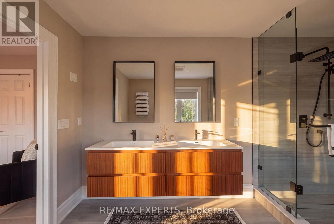
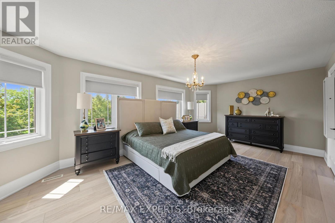
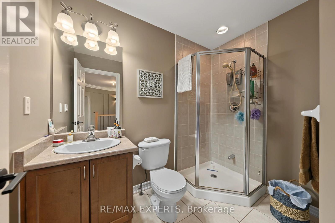
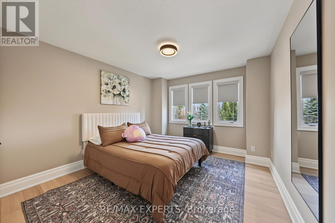
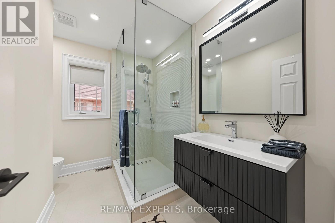
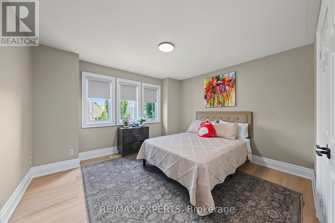
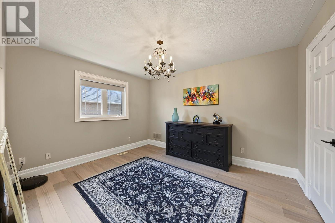
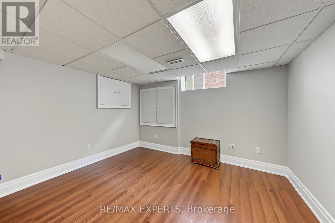
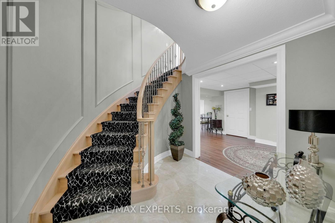
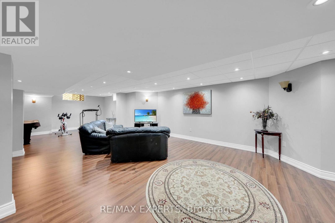
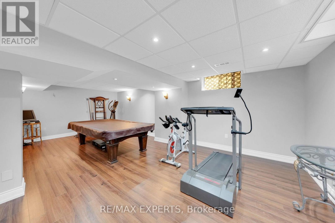
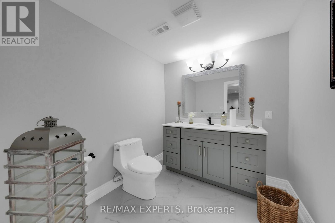
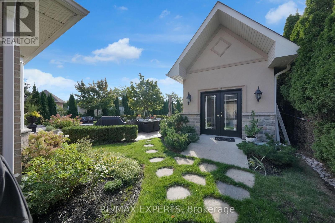
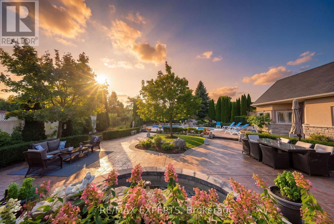
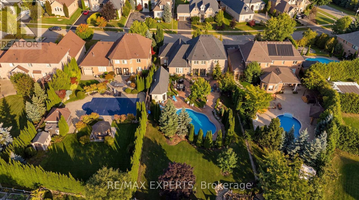
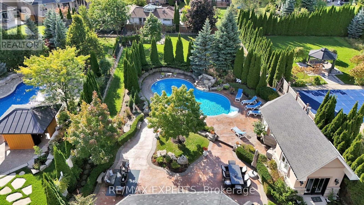
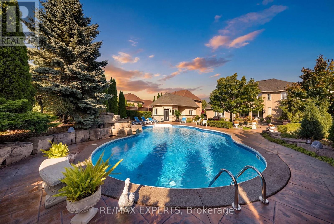
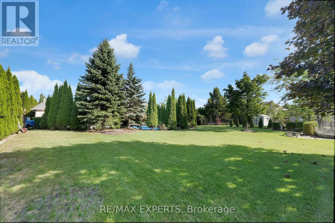
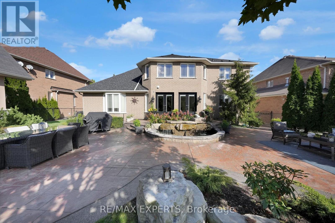
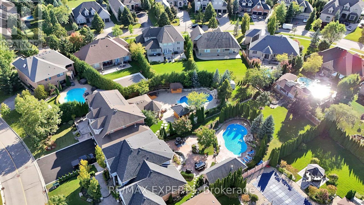
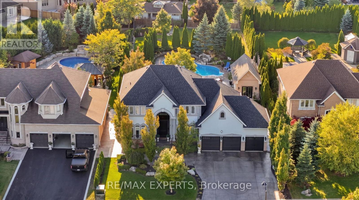
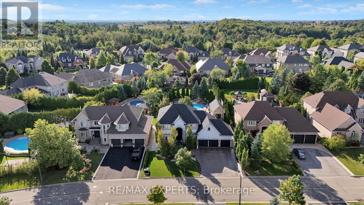
Discover unparalleled luxury in this stunning estate home nestled in the prestigious Northdale Estates. Situated on a premium 76 ft x 228 ft MEGA LOT, this property offers the perfect blend of grandeur and comfort. With approximately 3,500 sqft of above-grade living space, this meticulously maintained home boasts 4+1 bedrooms and 5 bathrooms, providing ample space for both relaxation and entertaining.From the moment you step inside, you'll be greeted by 9-foot ceilings on the main floor, enhanced by elegant pot lights that flow throughout the home. The original owners have tastefully renovated the property, including a beautifully refinished exterior that adds to its striking curb appeal. The absence of a sidewalk ensures an uninterrupted facade, offering an extra touch of exclusivity.The backyard oasis is a true resort-style retreat, featuring an inviting inground pool and cabana, perfect for lounging or hosting outdoor gatherings. This private paradise offers a serene escape, making it ideal for those seeking luxury living at its finest.The finished basement is a bonus, complete with a unique walk-in fridge, providing practical elegance for those who love to entertain. Minutes away from the renowned Maple Downs and Eagle Nest golf courses, this boutique neighbourhood is perfectly positioned for golf enthusiasts and those seeking an upscale lifestyle.Don't miss the opportunity to own this luxurious estate home in one of Vaughan's most coveted neighbourhoods. (id:63285)

Location


Room Details

Room Dimensions Level
Primary Bedroom 4.65 m x 6.27 m Second level
Bedroom 2 4.85 m x 3.38 m Second level
Bedroom 3 3.99 m x 3.86 m Second level
Bedroom 4 3.66 m x 3.91 m Second level
Recreational, Games room 12.07 m x 9.25 m Basement
Den 3.84 m x 3.86 m Basement
Living room 3.81 m x 2.03 m Main level
Dining room 144 m x 3 m Main level
Kitchen 233 m x 4.62 m Main level
Eating area 3.2 m x 4.62 m Main level
Office 3.38 m x 3.66 m Main level
Laundry room 1.88 m x 4.45 m Main level

Characteristics

Bathrooms 5
Bedrooms 5
Appliances Dishwasher, Dryer, Microwave, Oven, Stove, Washer, Window Coverings, Wine Fridge, Refrigerator
Basement Development Finished
Attachment Style Detached
Cooling Central air conditioning
Exterior Finish Stone, Stucco
Fireplace Yes
Flooring Hardwood, Tile
Foundation Poured Concrete
Heating Forced air
Stories 2

Share


Name

Phone

Email

Message

I agree to be contacted by Team Naik Realtors via call, email, and text. To opt-out, you can reply 'stop' at any time or click the unsubscribe link in the emails. Message and data rates may apply. Privacy Policy & Terms and Conditions.

This property is presented in collaboration with Royal LePage Noralta Real Estate


Alimenté par: REALTOR.ca
Le contenu des listes de REALTOR.ca est détenu et autorisé par les membres REALTOR® de l'Association canadienne de l'immobilier

Les marques de commerce REALTOR®, et REALTORS®, de même que le logo REALTOR® sont la propriété de l'Association canadienne de l'immobilier (ACI) et ils mettent en valeur la qualité des services qu’offrent les courtiers et agents immobiliers exerçant la profession à titre de membres de l’ACI. Les marques de commerce MLS®, et Multiple Listing Service® ainsi que les logos connexes sont la propriété de l'ACI et désignent les professionnels de l’immobilier qui sont membres de l’ACI. La marque de commerce SDD® est la propriété de l'ACI et identifie le bassin national de données (SDD®) de l'ACI


Toronto Real Estate Board

Royal LePage Noralta Real Estate

August 26, 2026 at 11:58 PM

Marques de commerce de REALTOR et MLS