
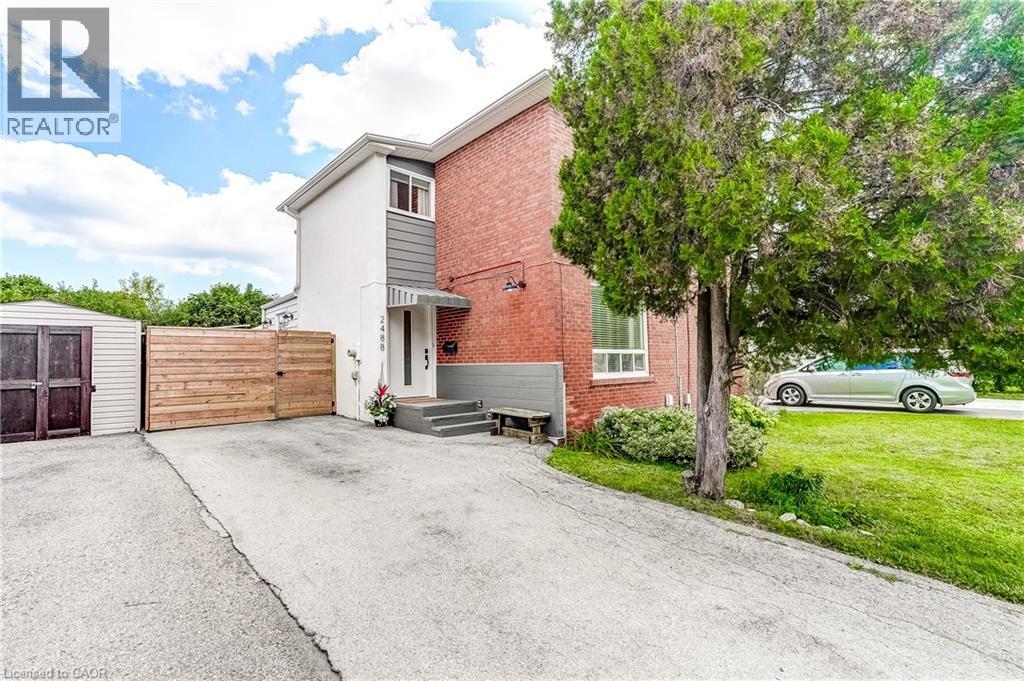
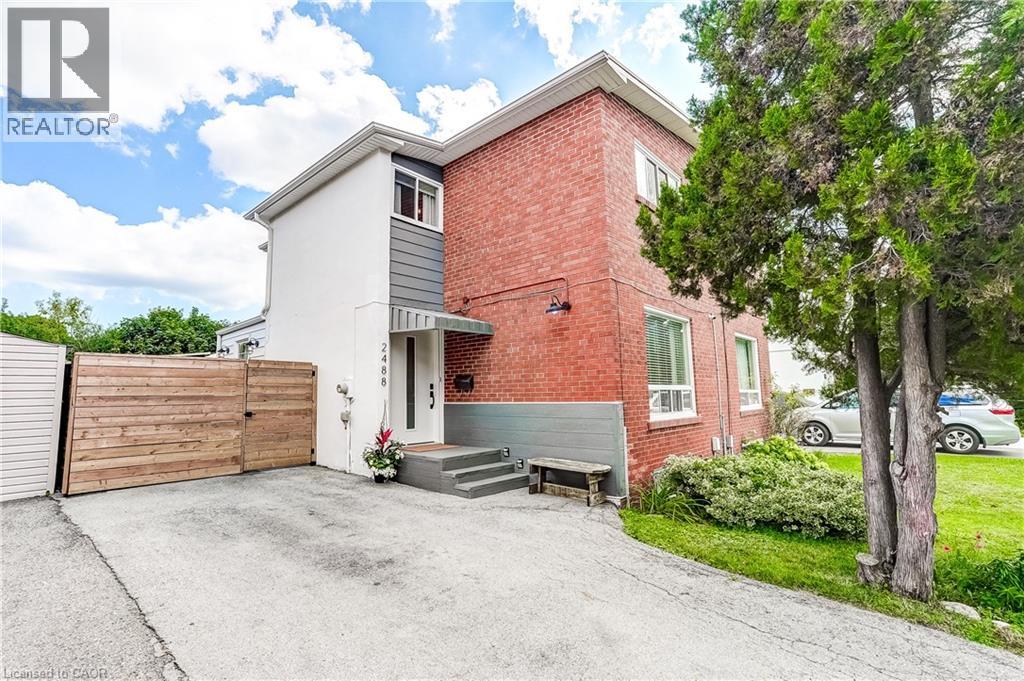
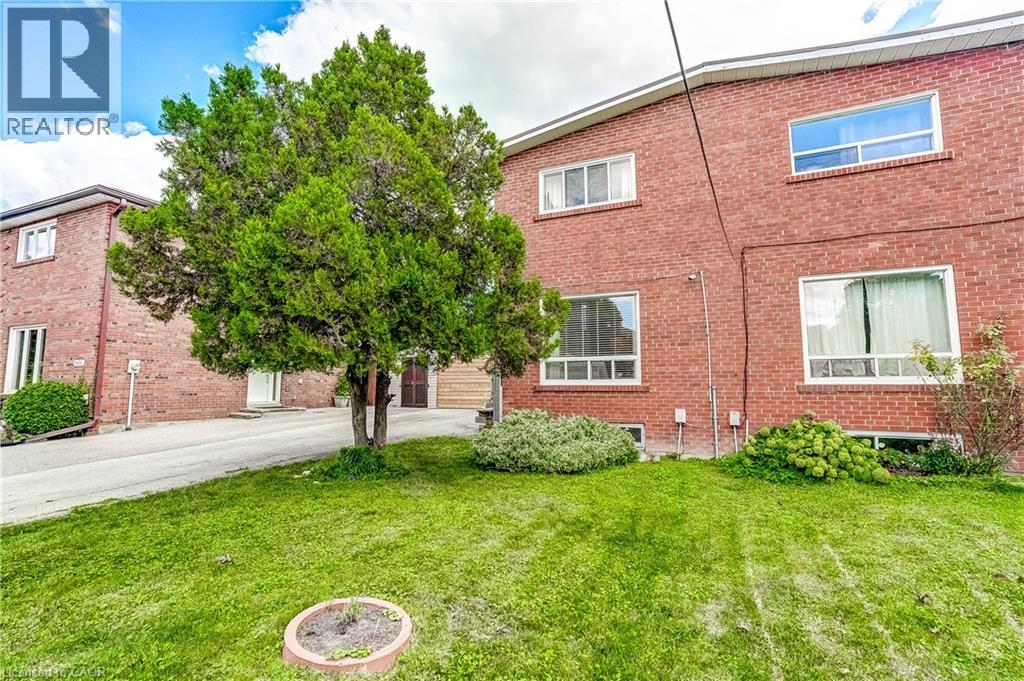
 Entry with red brick and gray siding, white door with vertical glass insert, covered porch with steps, and a wood-slat fence
 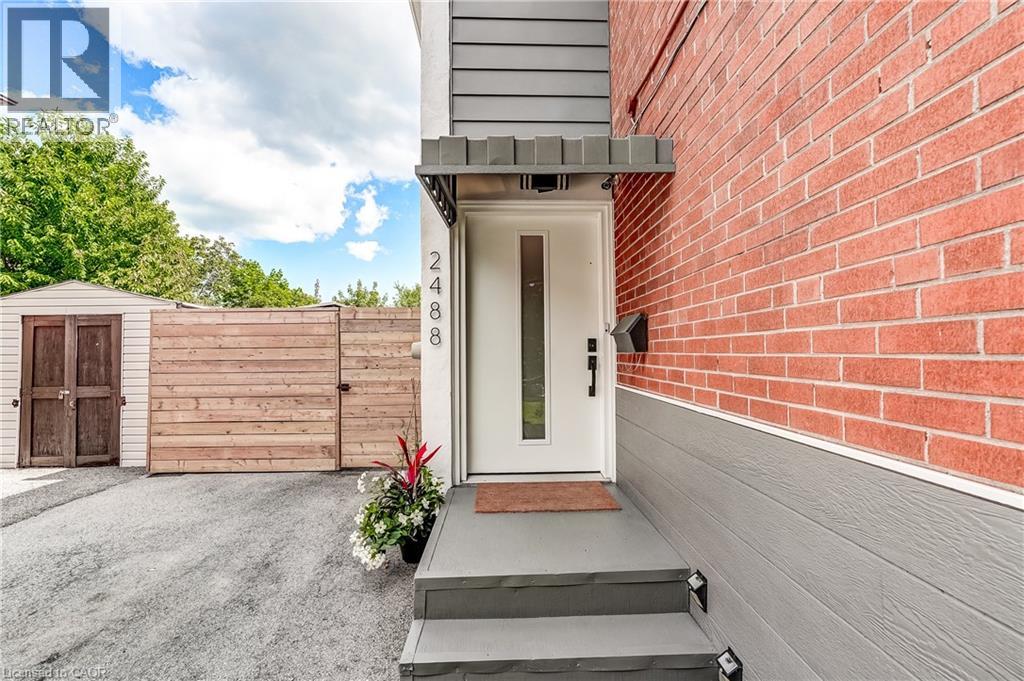 Entryway featuring a solid white door with a vertical frosted glass insert, ceramic tile flooring, and recessed lighting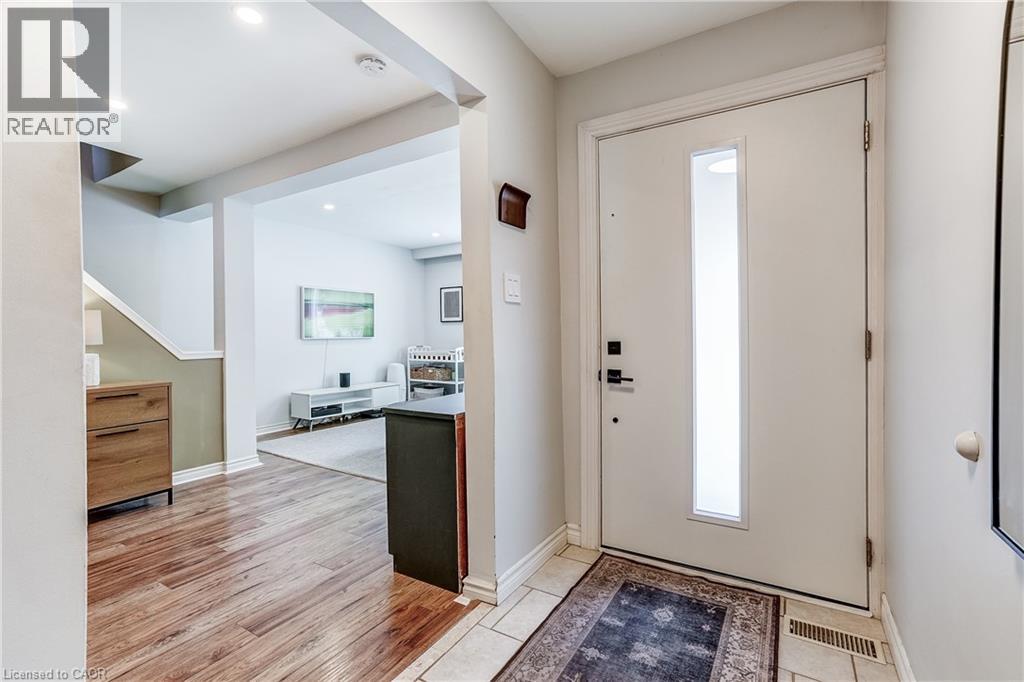
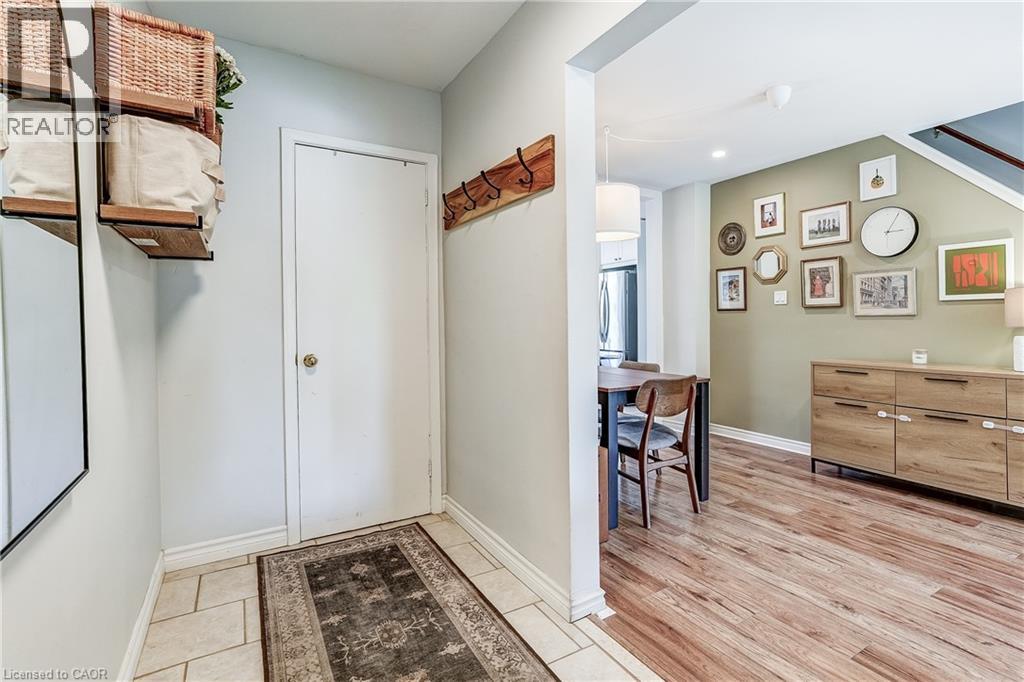 Recessed lighting, wood-finish flooring, and large windows with blinds
 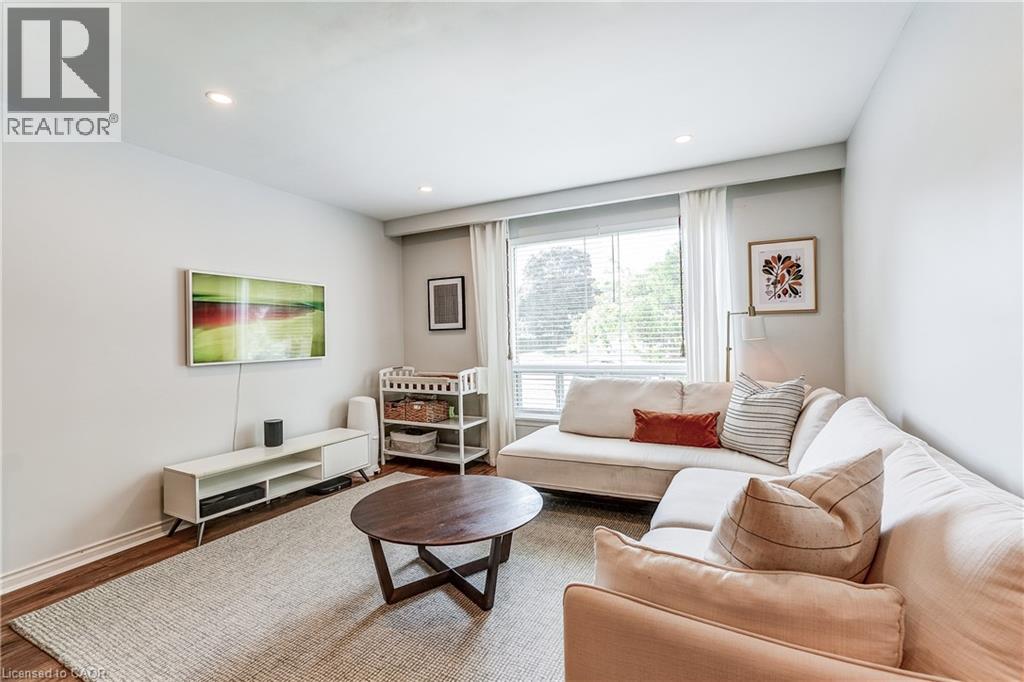 Recessed lighting illuminates the space
 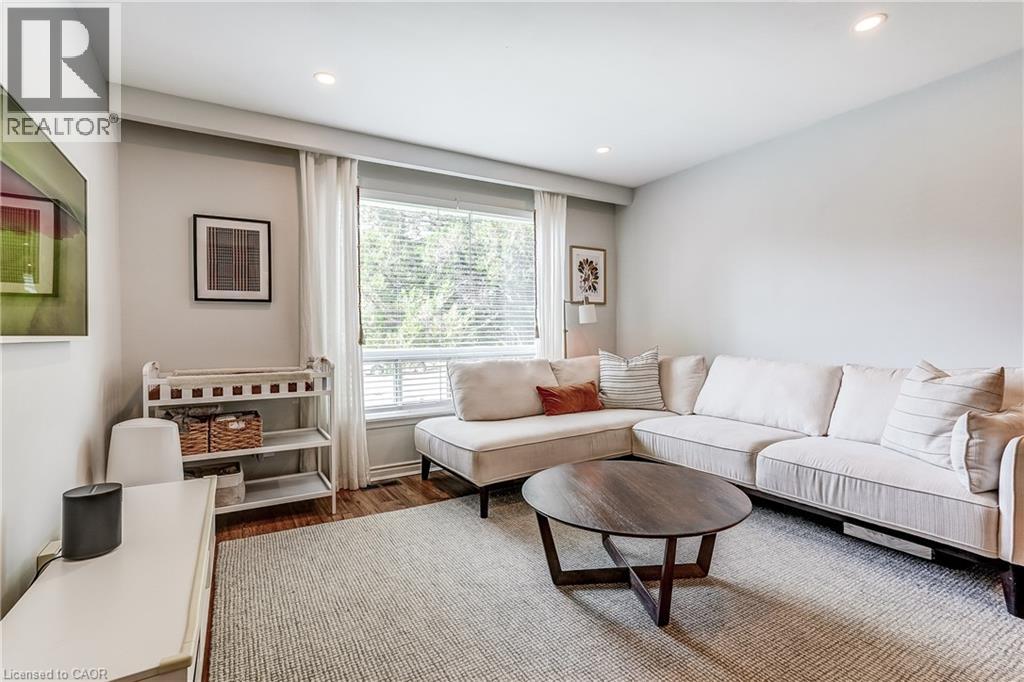 Hardwood-style flooring throughout, recessed lighting, open concept layout, and a staircase with a wood handrail
 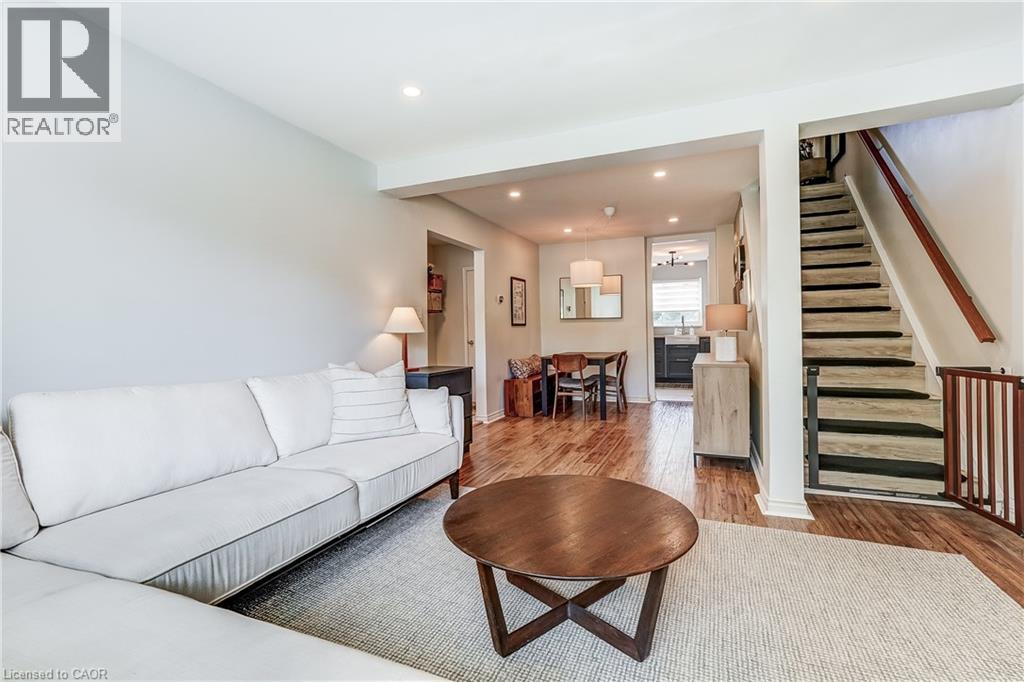 Recessed ceiling lighting, wood-finish flooring, and a large window with blinds
 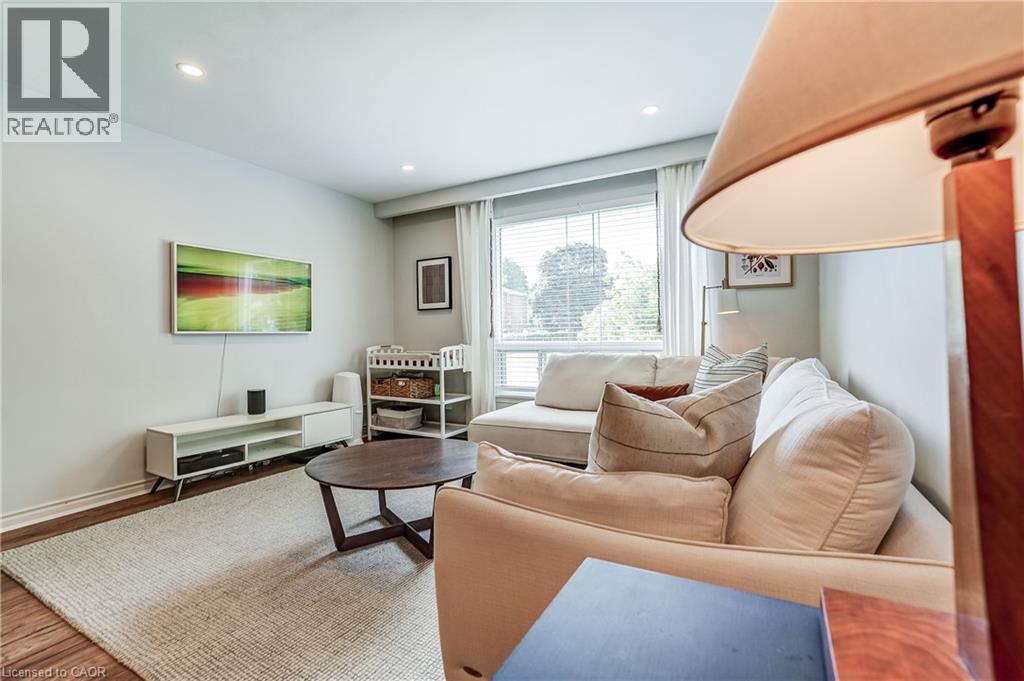 Wood-finish flooring throughout
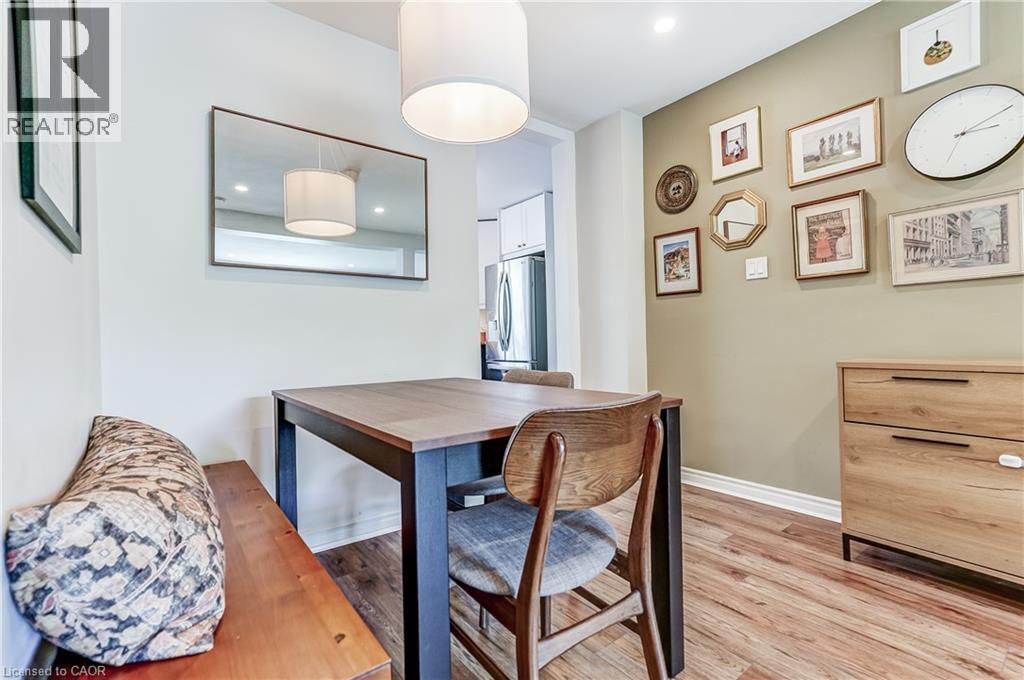
 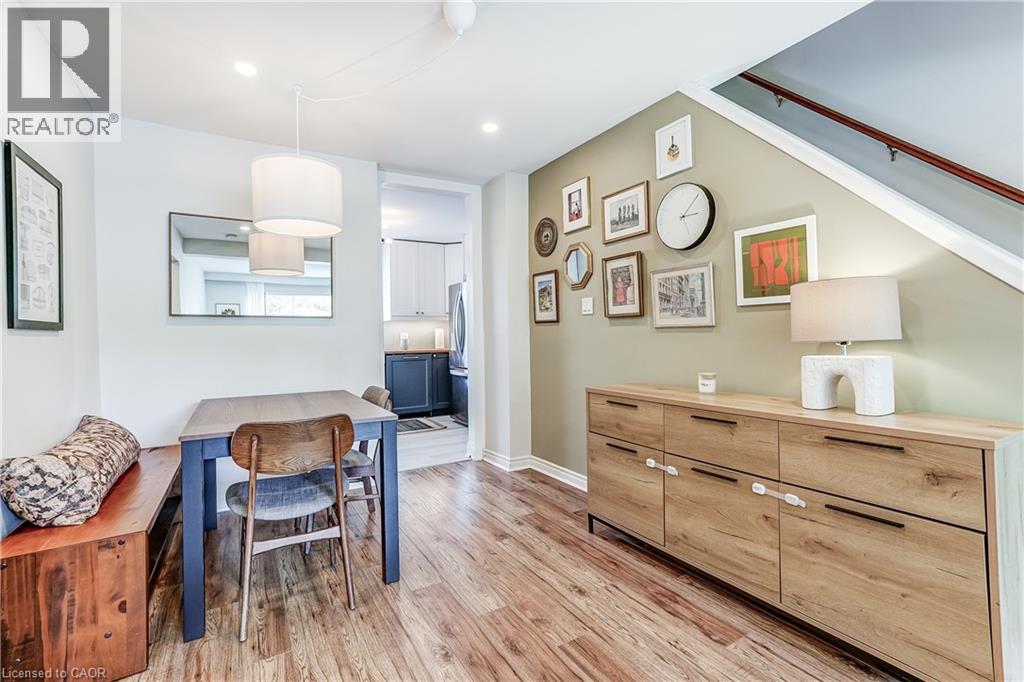 Wood-finish flooring, recessed lighting, and a drum pendant light fixture
 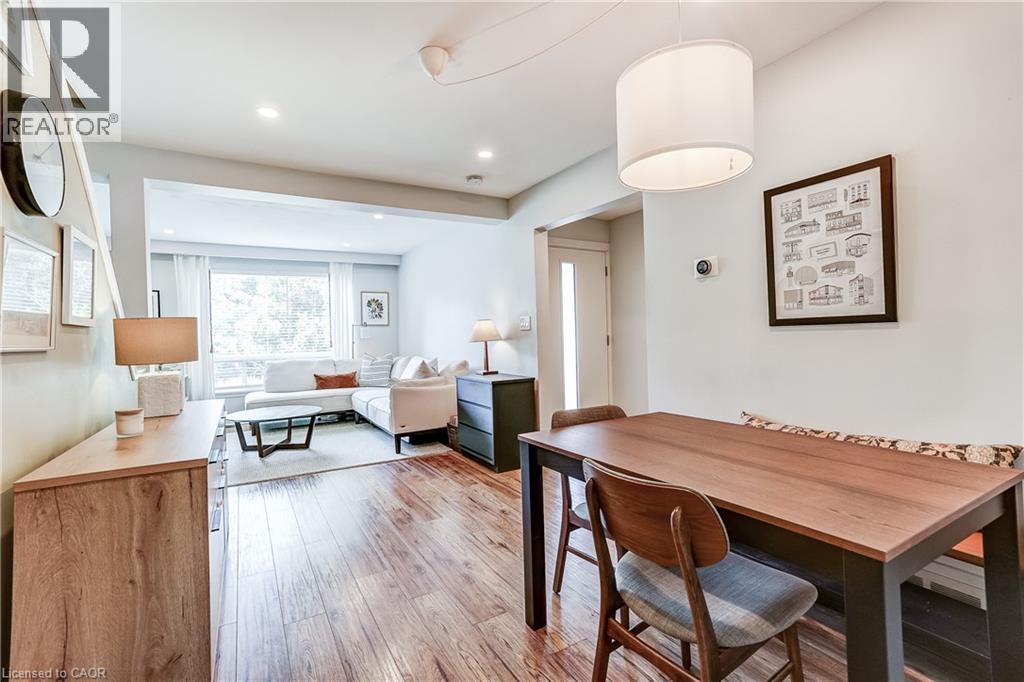 Wood-finish flooring with crisp white baseboards
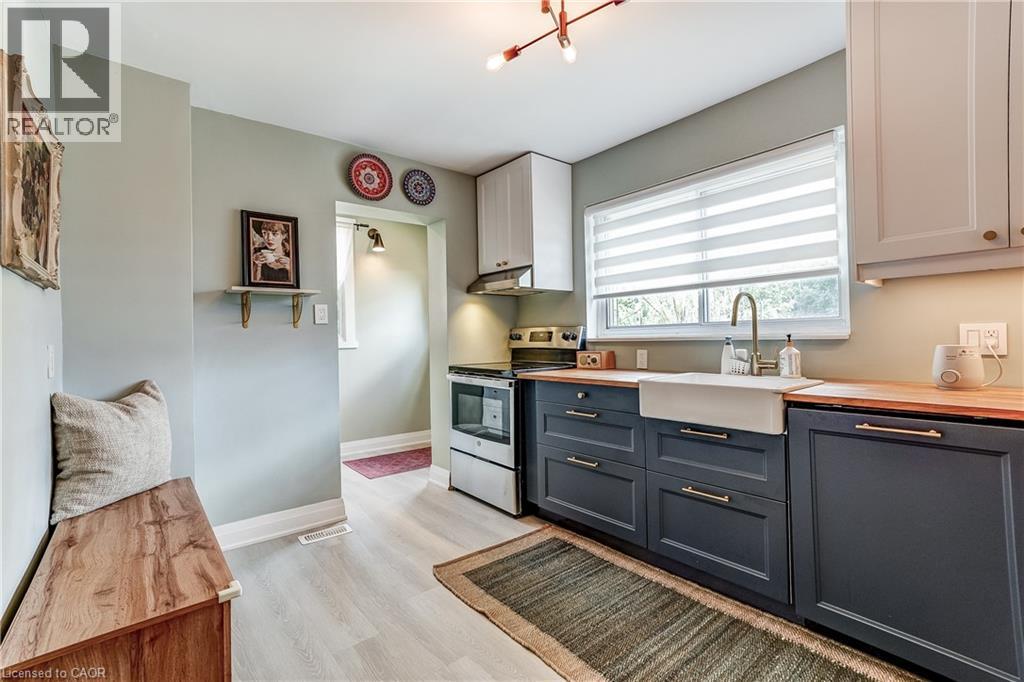
  Kitchen featuring light wood-finish flooring, white upper cabinetry, dark lower cabinetry, wood countertops, and a white farmhouse sink with a gooseneck faucet
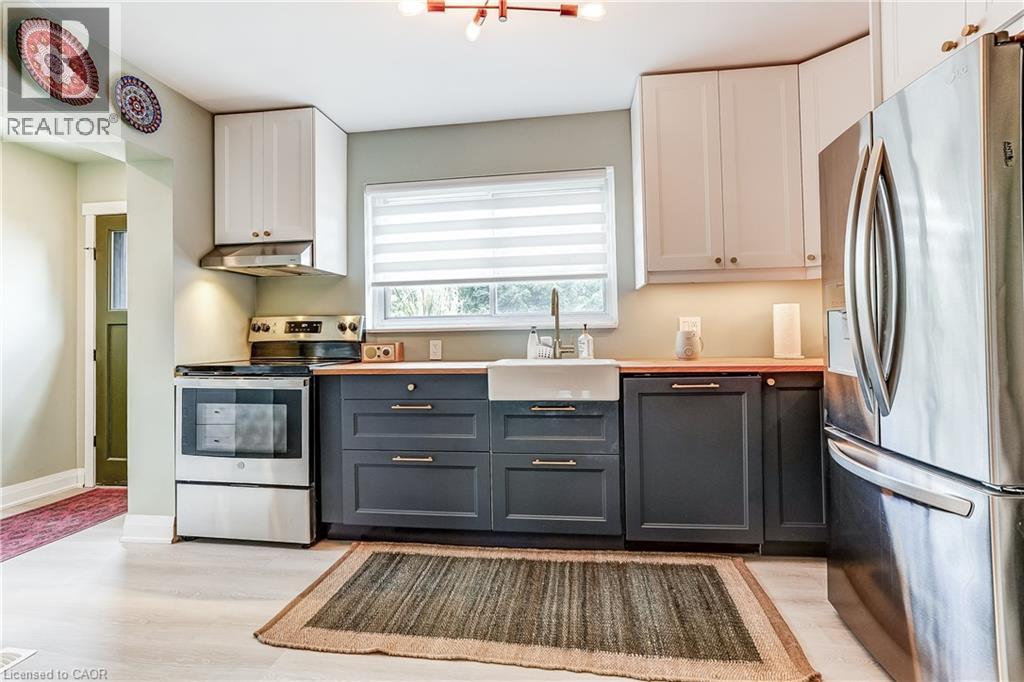
  Modern kitchen featuring two-tone cabinetry, stainless steel appliances, wood-finish countertops, and an apron-front sink
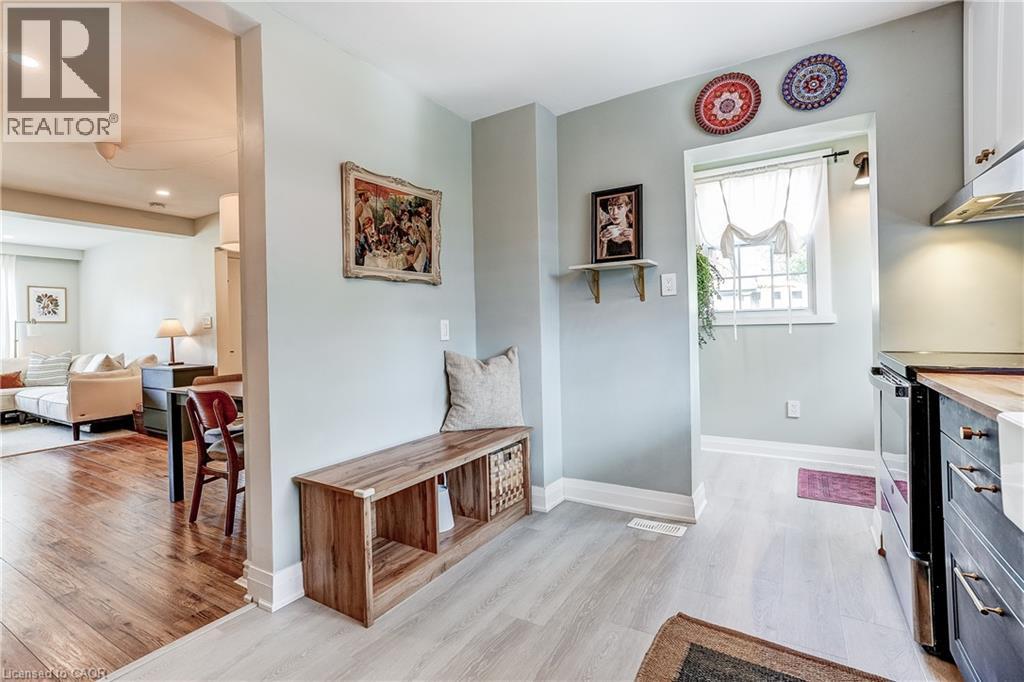
  Kitchen featuring light wood-finish flooring, two-tone cabinetry, a farmhouse-style sink, and stainless steel appliances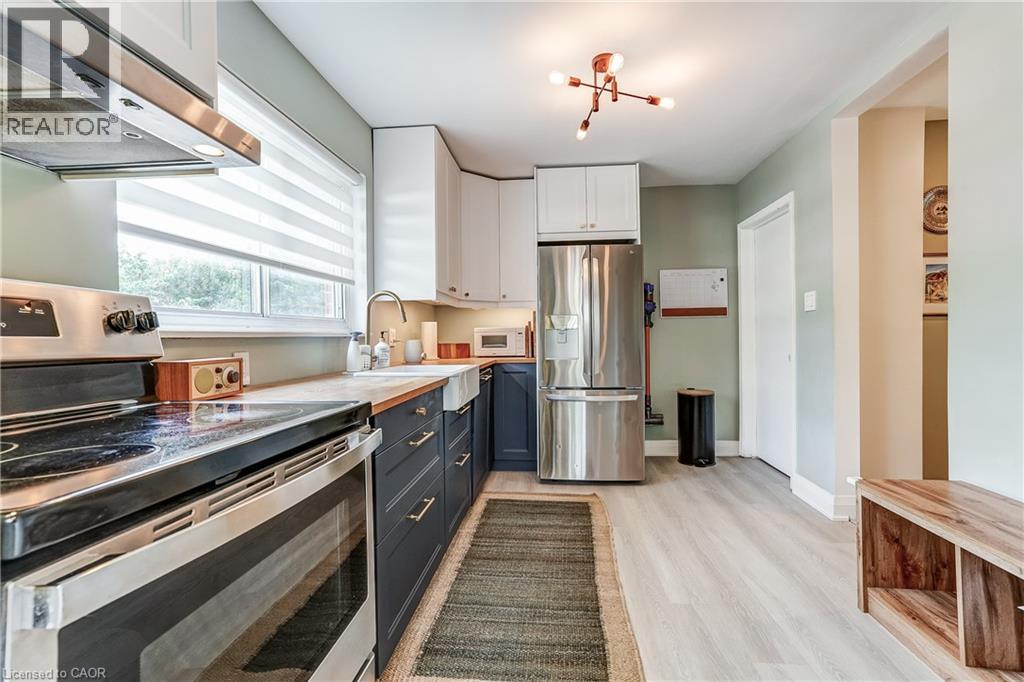
 White farmhouse-style sink with a brass-finish gooseneck faucet, wood-finish countertops, and white upper cabinetry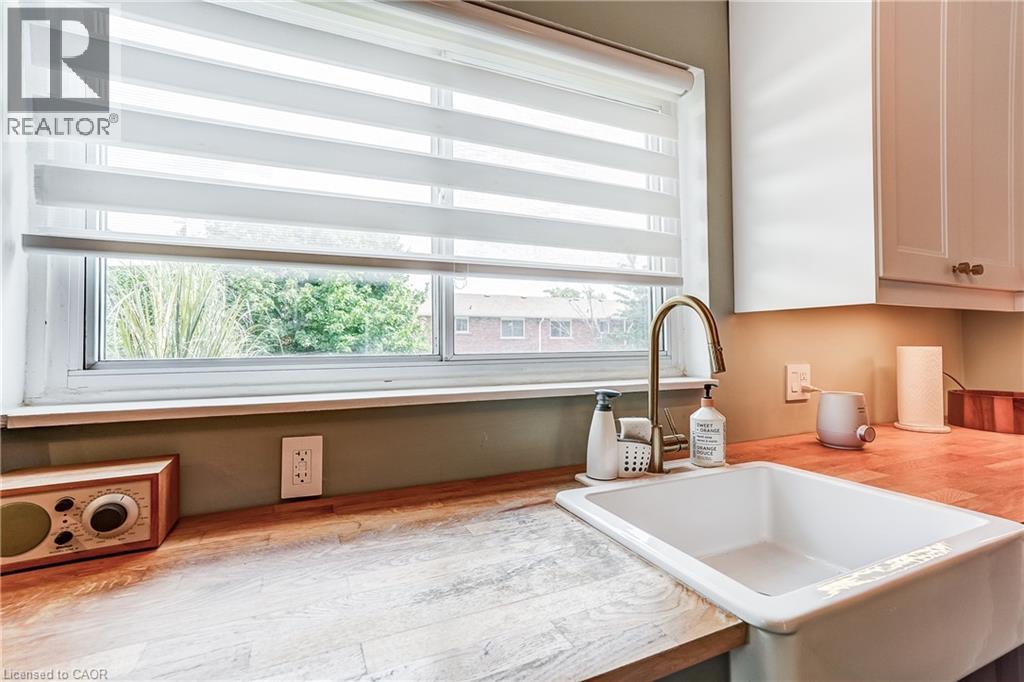
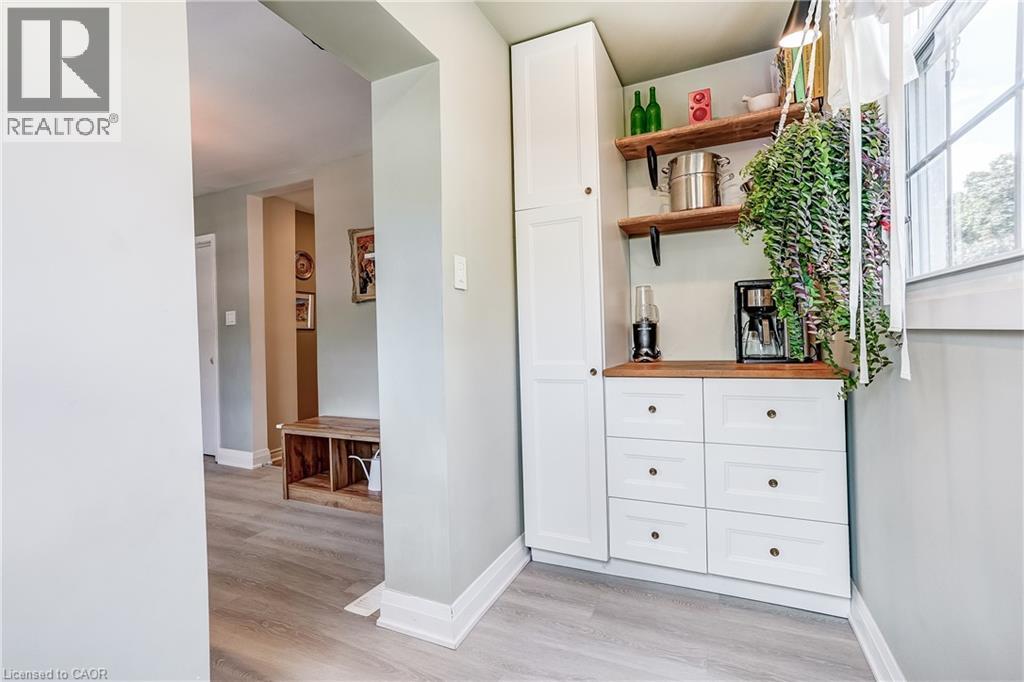
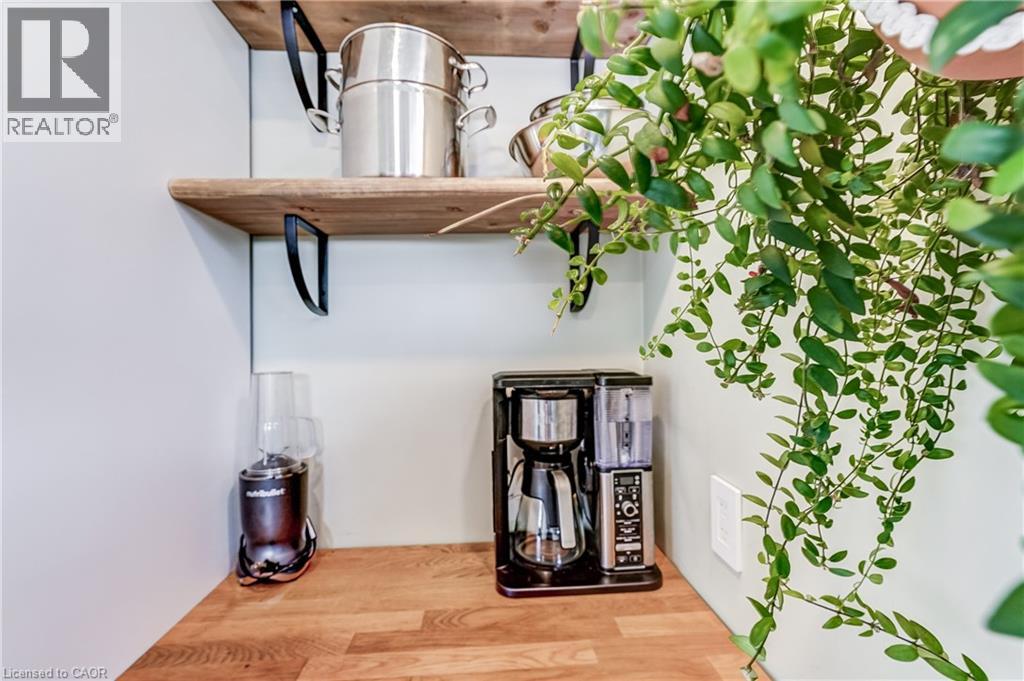
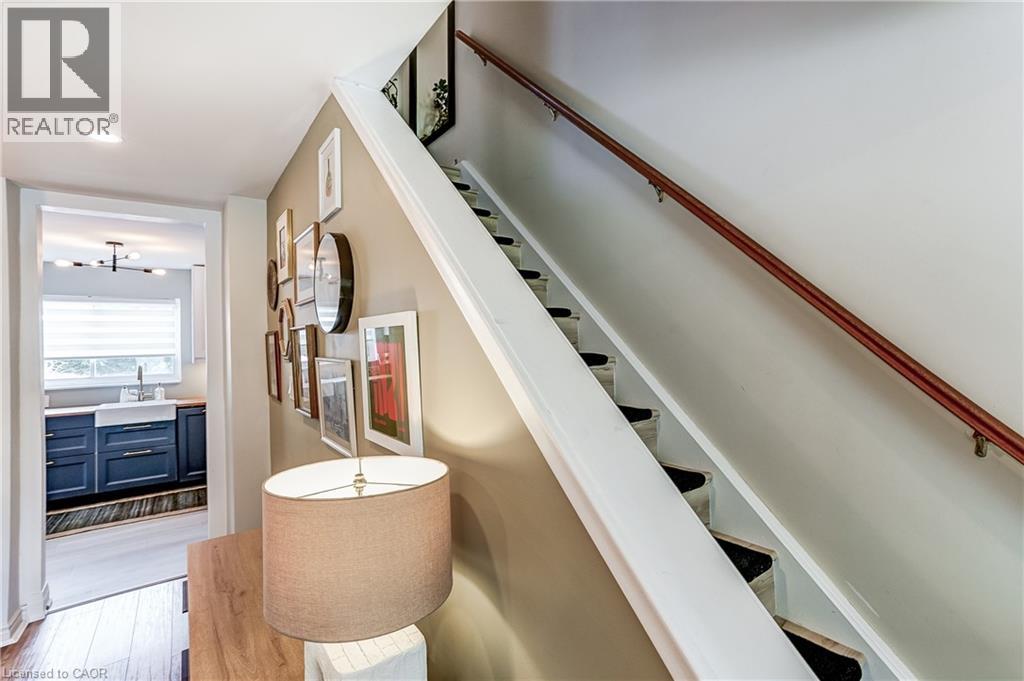
 Hardwood flooring, wood stair railing, recessed lighting, white farmhouse sink, and dark blue cabinetry
  Hardwood handrail on white walls
 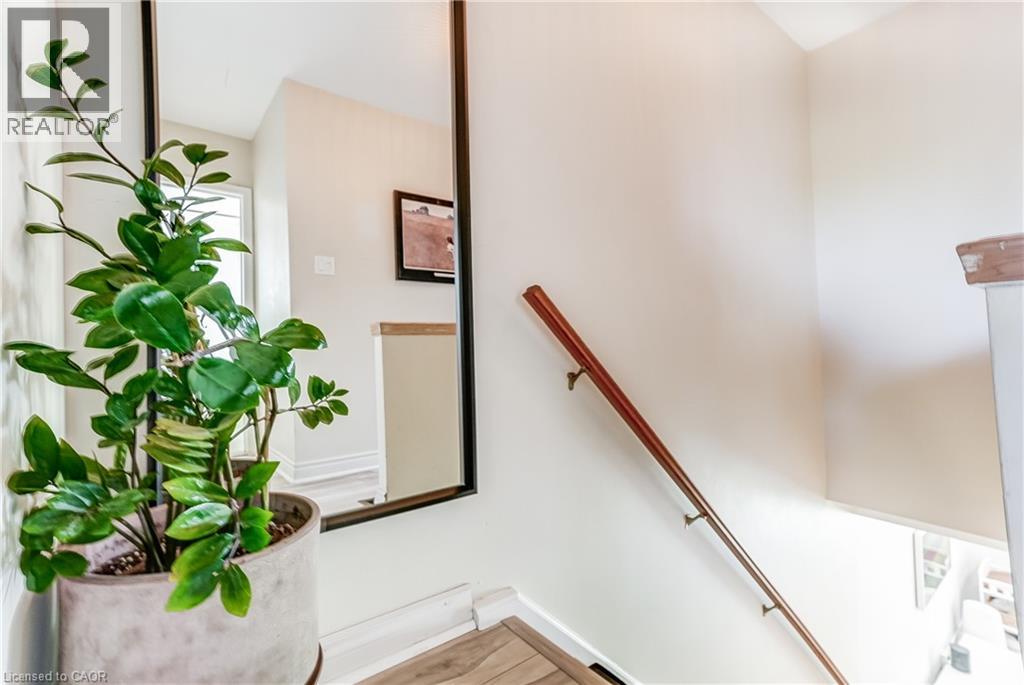 Light-toned wood-finish flooring, white painted walls, and a wood handrail
 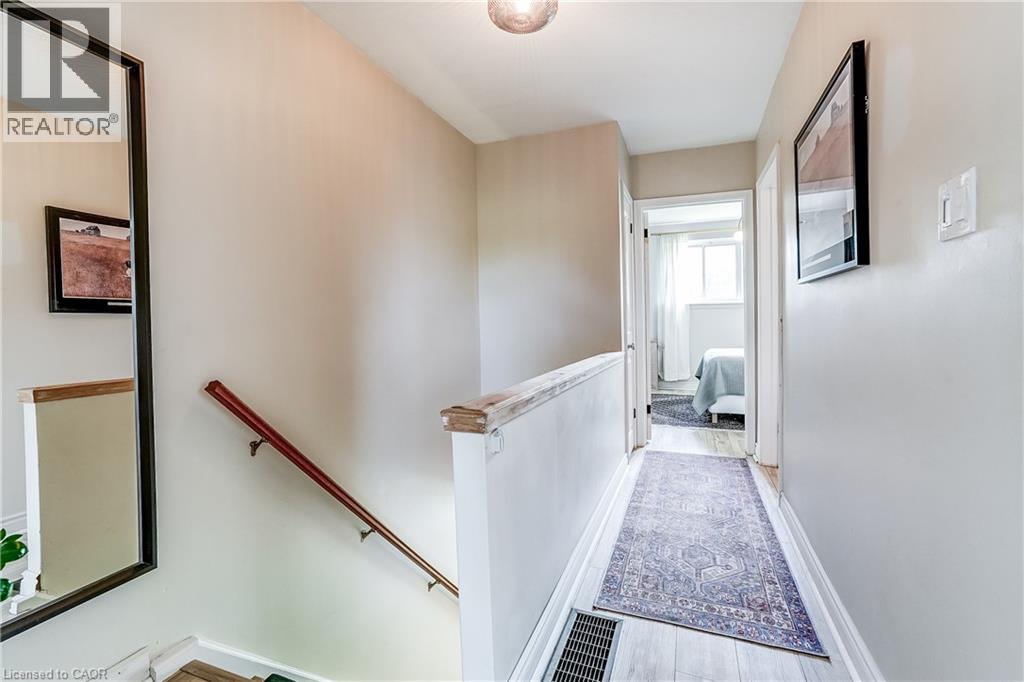 Interior hallway with light-toned walls and wood-finish flooring
 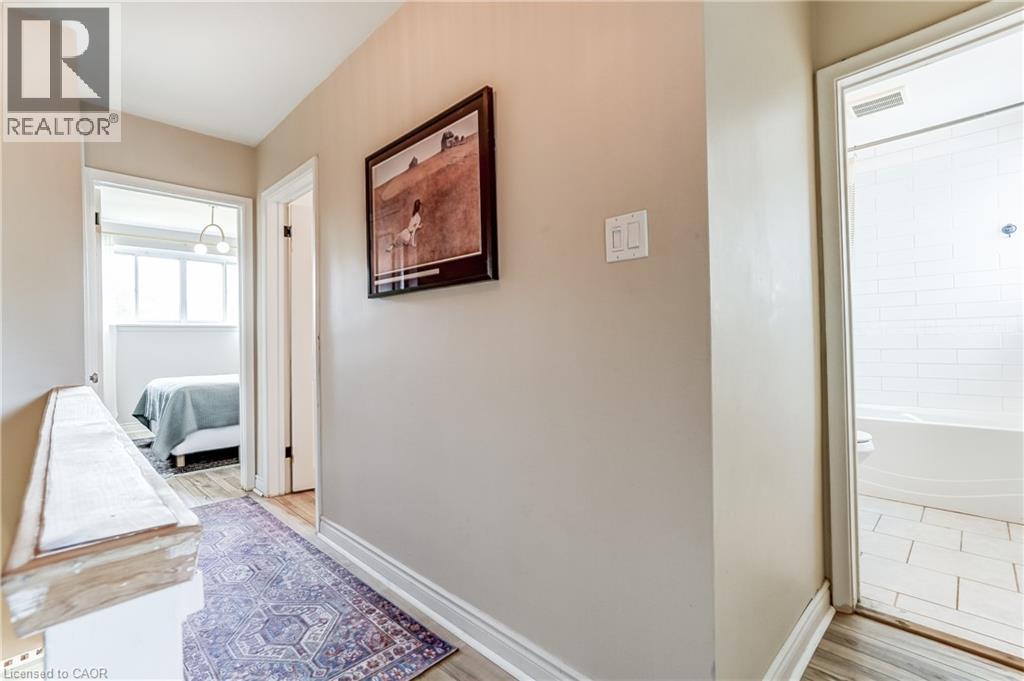 Recessed window with white trim, wood-finish flooring, and a wall-mounted sconce
 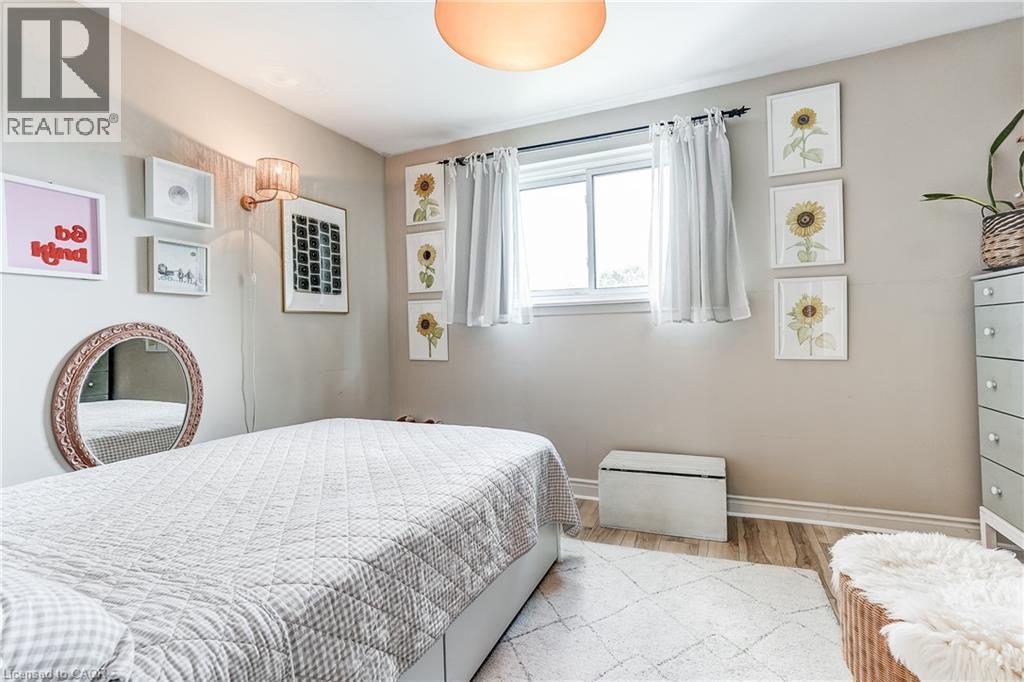 Wood-finish flooring with a light-toned area rug, neutral wall color, and a modern ceiling light fixture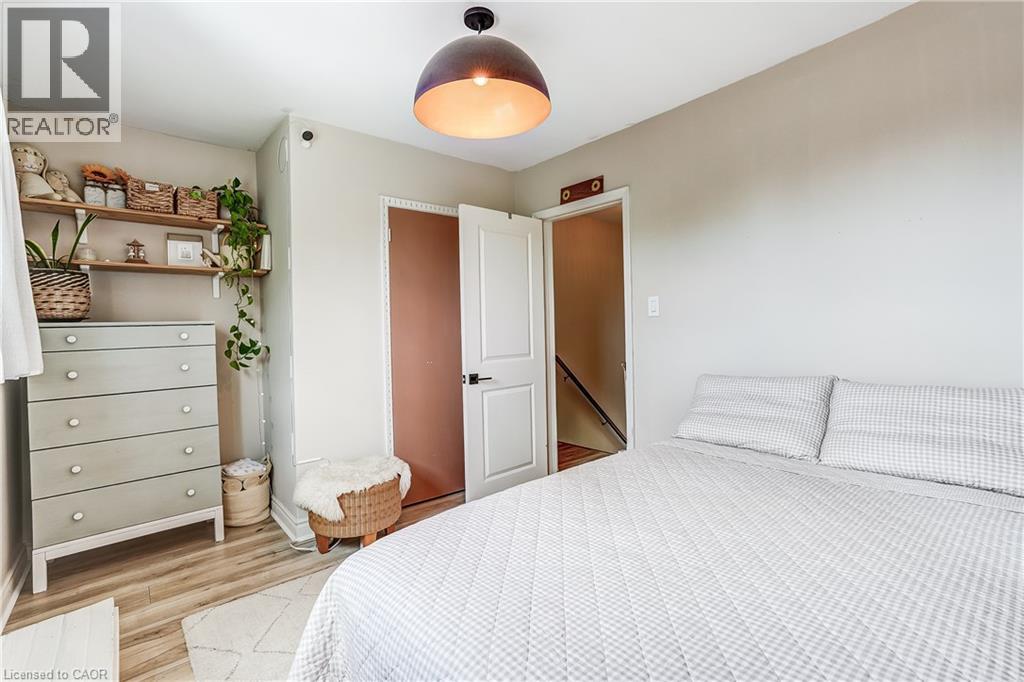
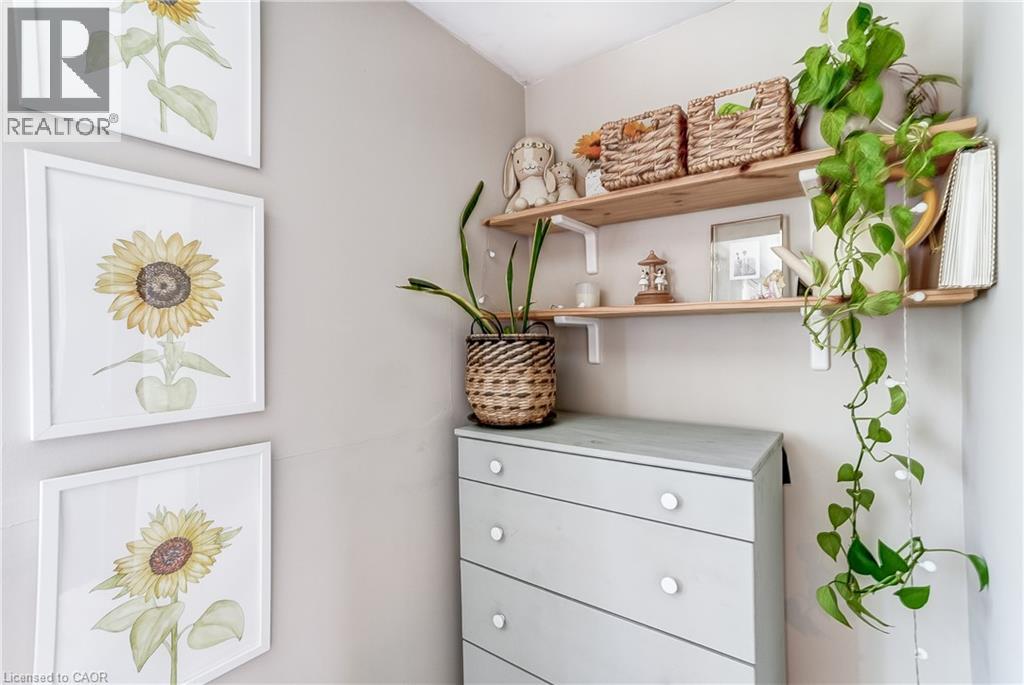 White subway tile tub surround, built-in bathtub, light-colored vanity with double doors and dark hardware, single basin sink, and wood-toned open shelving
 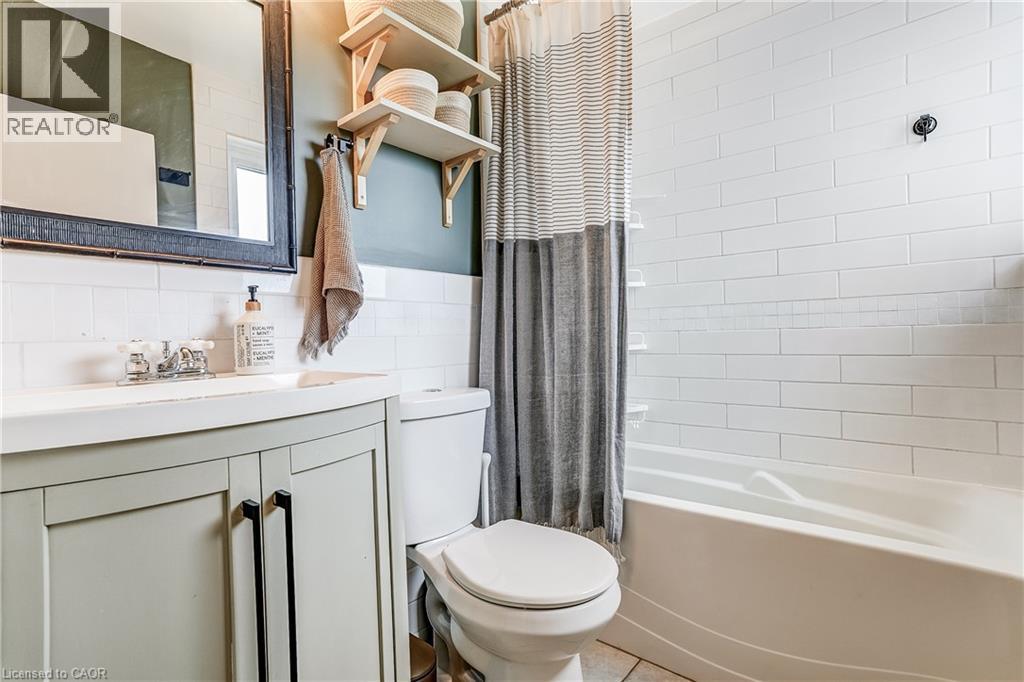 Wood-finish flooring throughout
 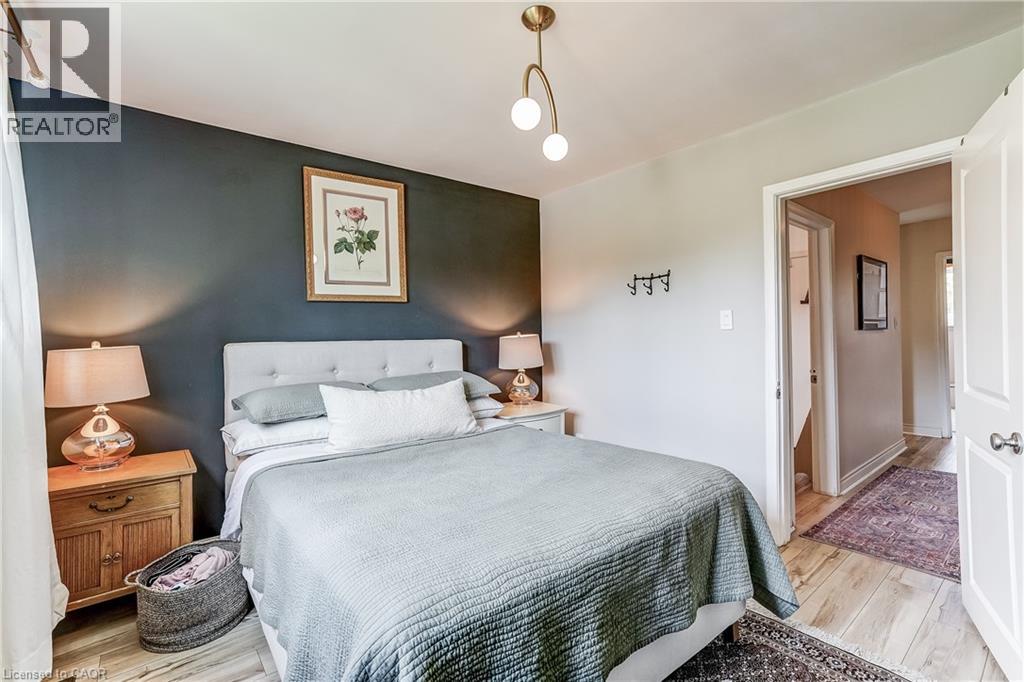 Recessed lighting, wood-finish flooring, two-panel interior doors, and a gold-tone semi-flush mount light fixture
 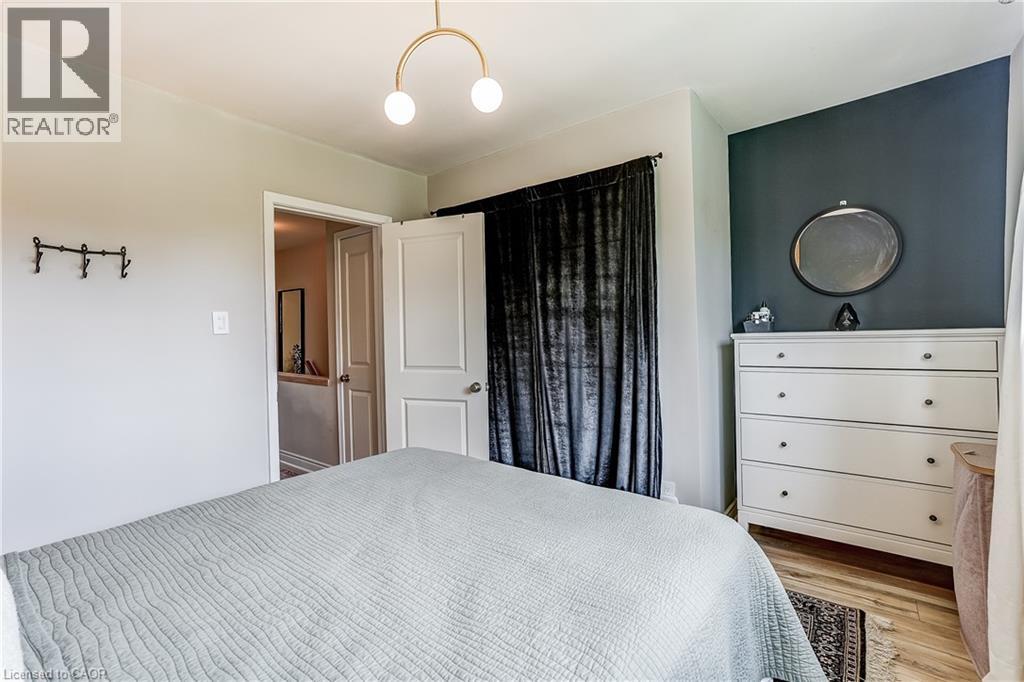 Large window with white trim, a tufted upholstered headboard, and a contrasting accent wall
 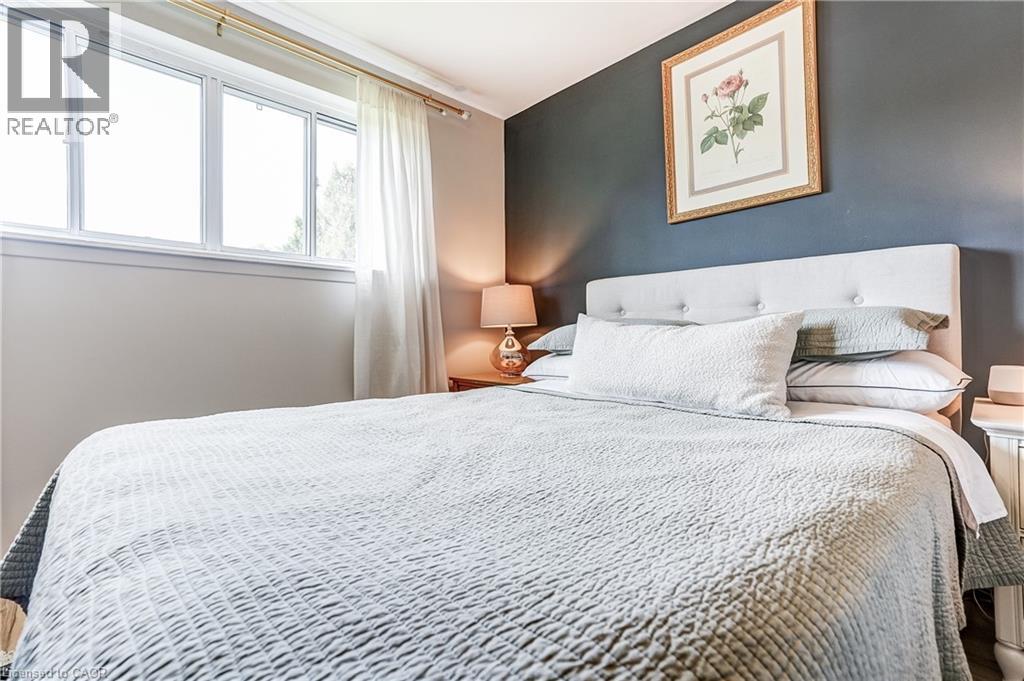 Wood-finish flooring, two-tone painted walls, and a built-in window ledge
 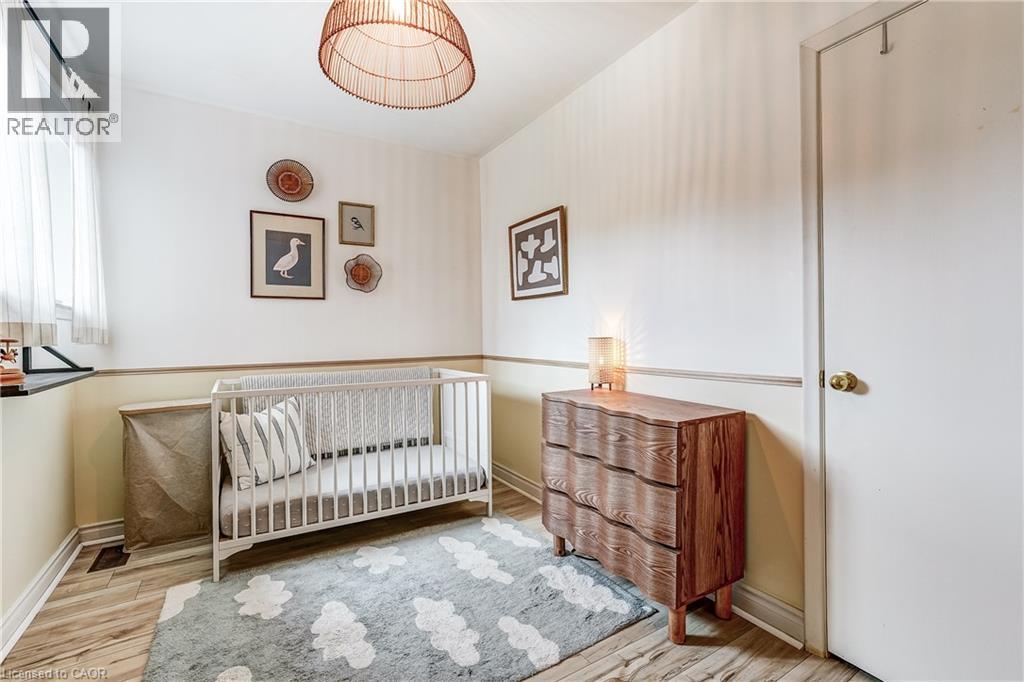 Wood-finish flooring, white walls, and a window with a built-in shelf
 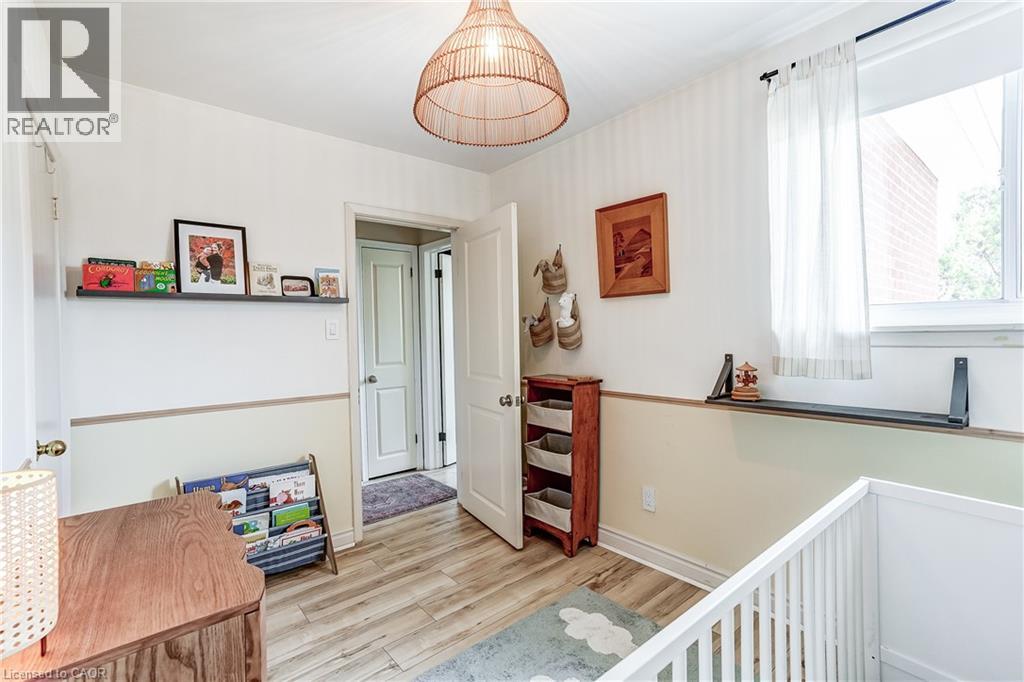 Additional content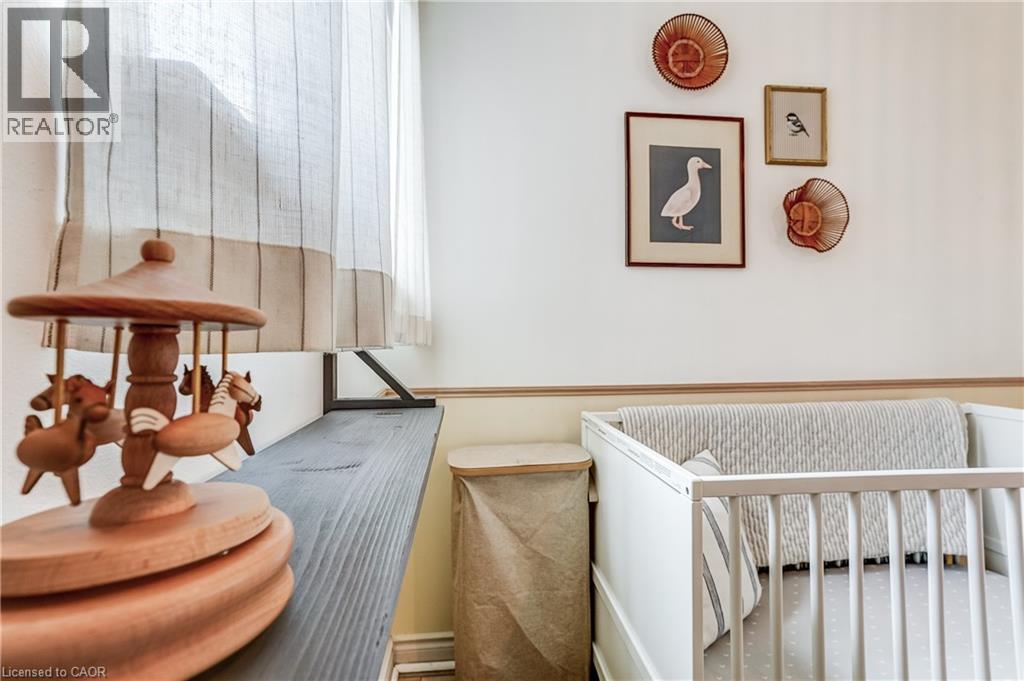
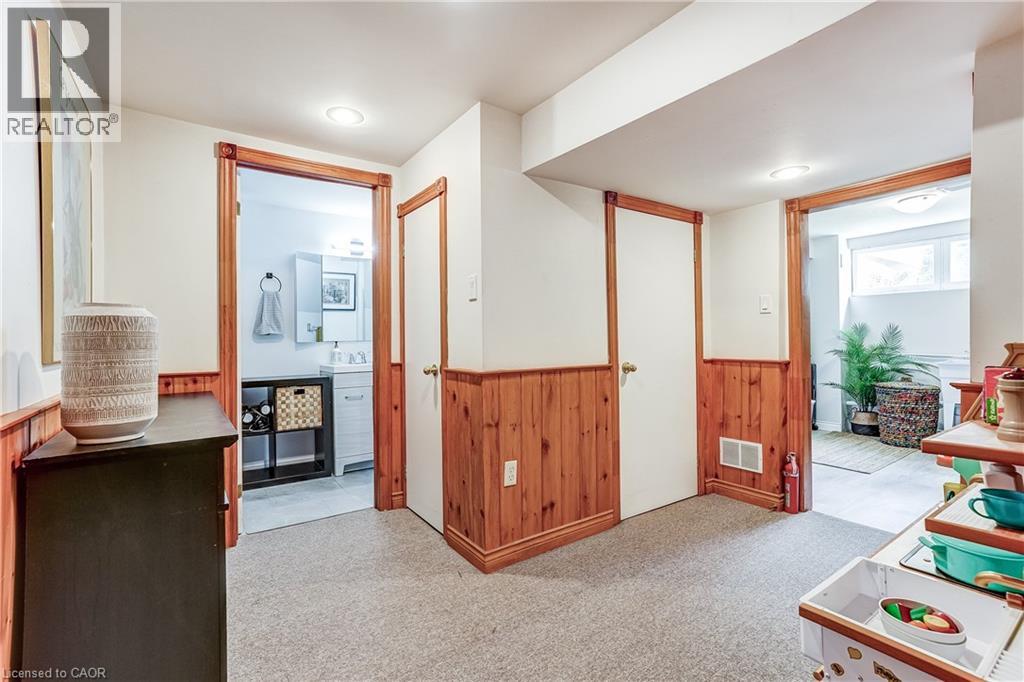
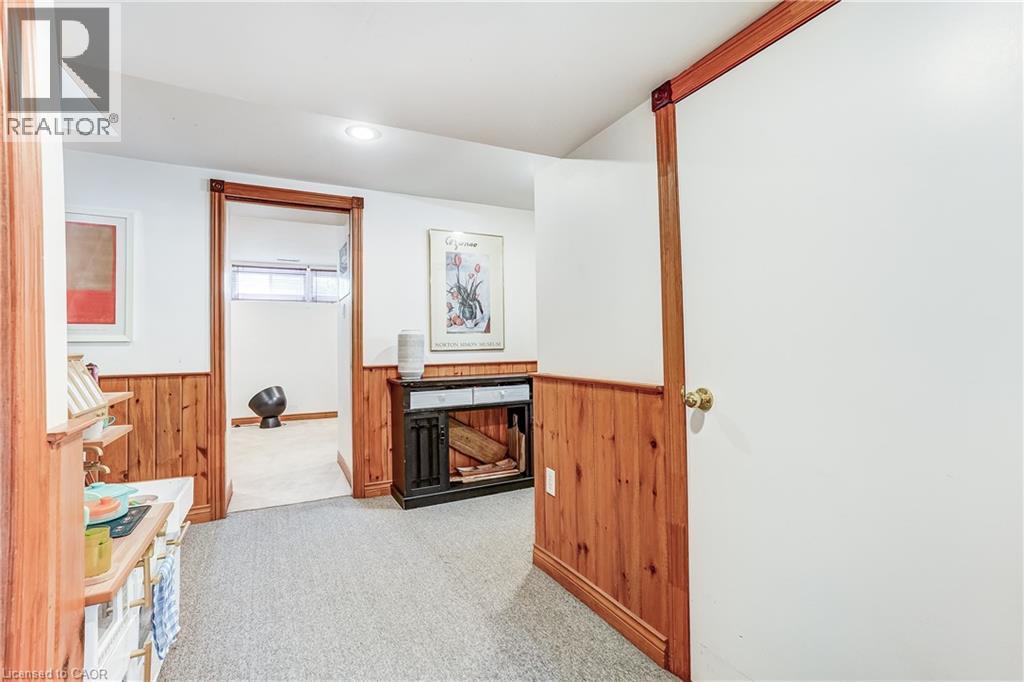
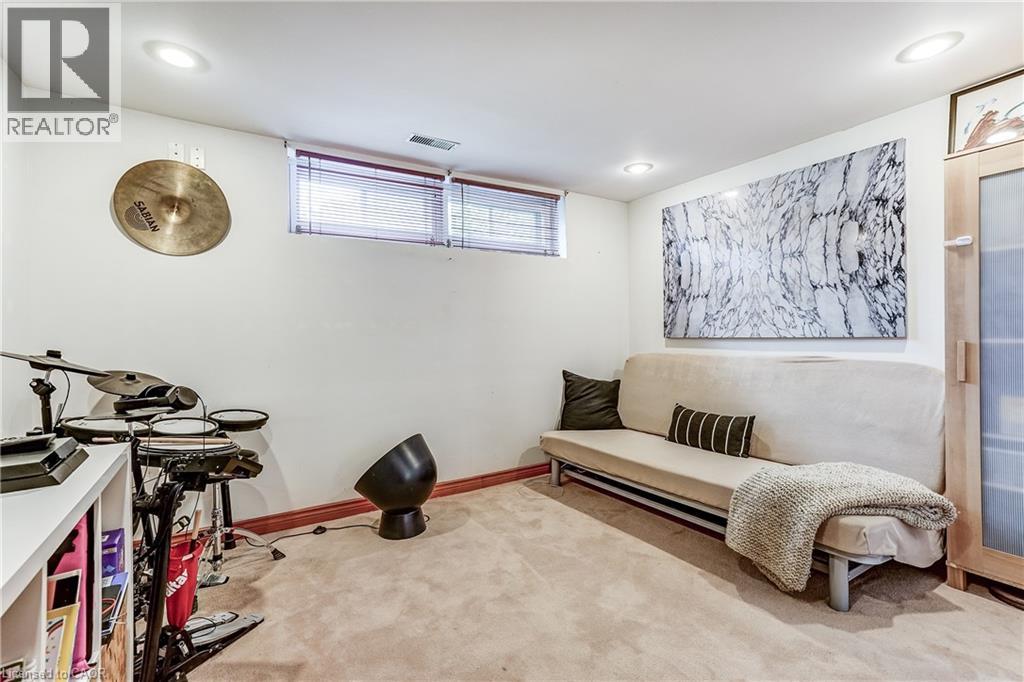 Recessed lighting, wood-finish trim, built-in shelving, mounted television, and carpeting
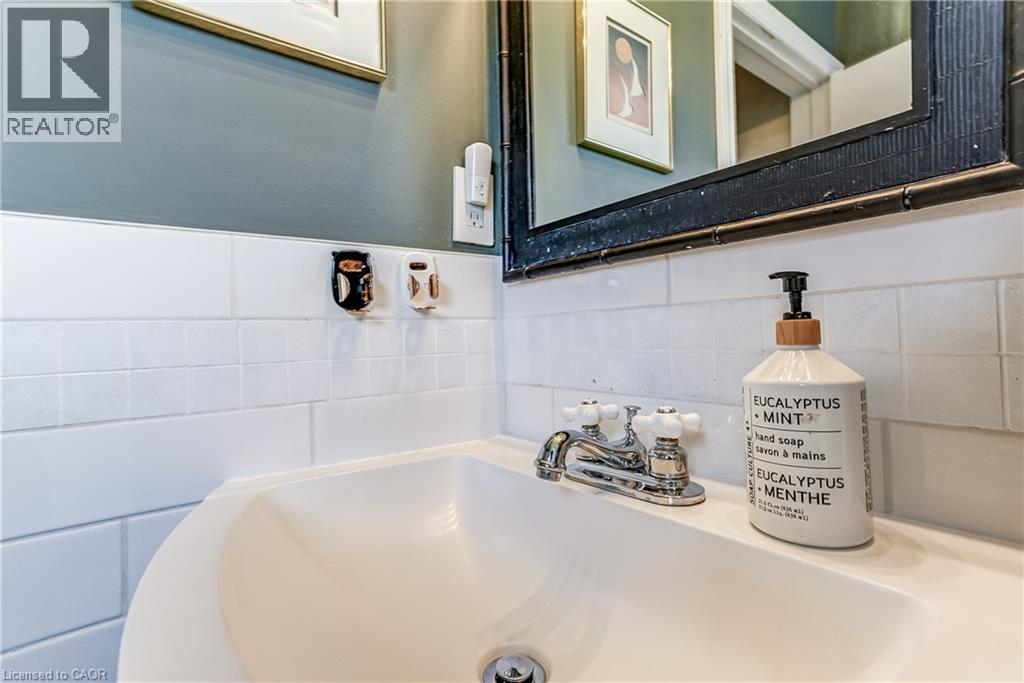
 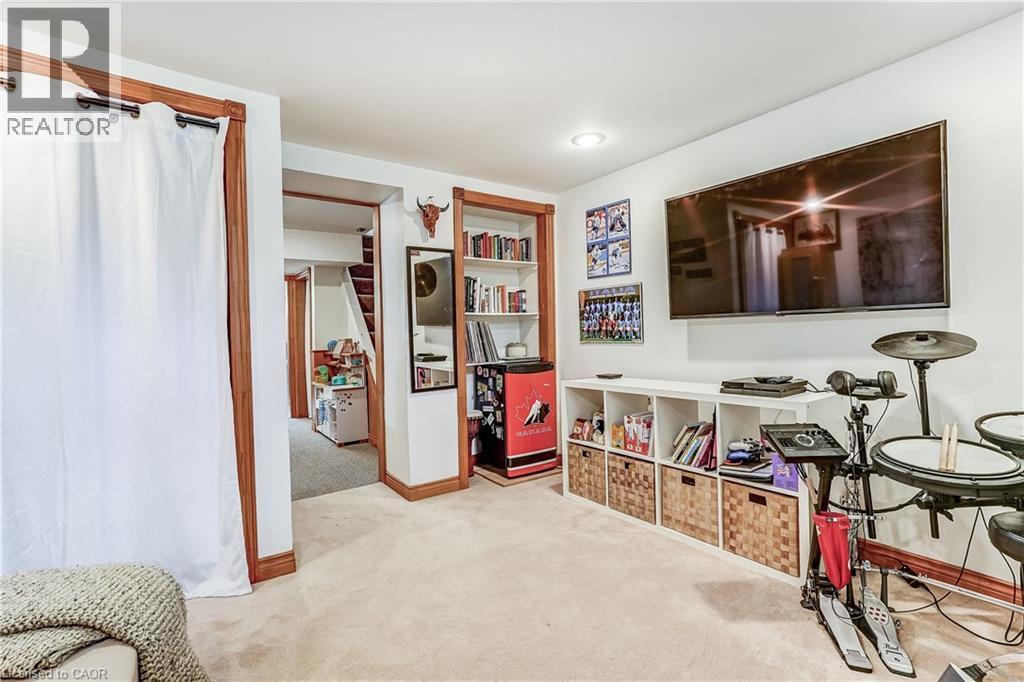 Compact bathroom featuring a corner shower enclosure, white vanity with integrated sink, dual-door mirrored medicine cabinet, and a wall-mounted light fixture
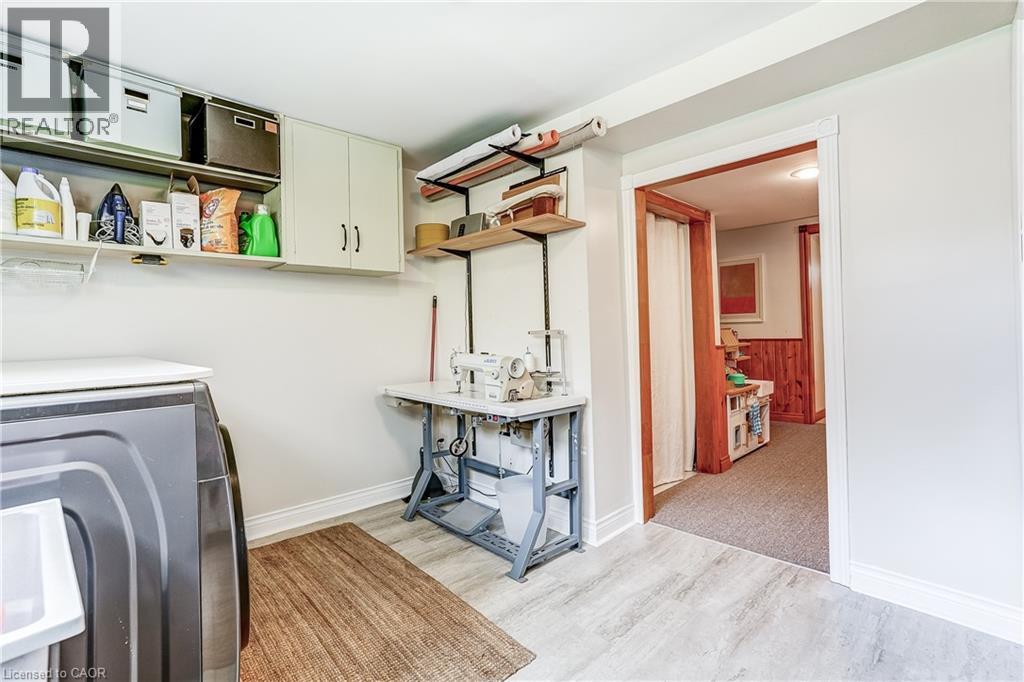
 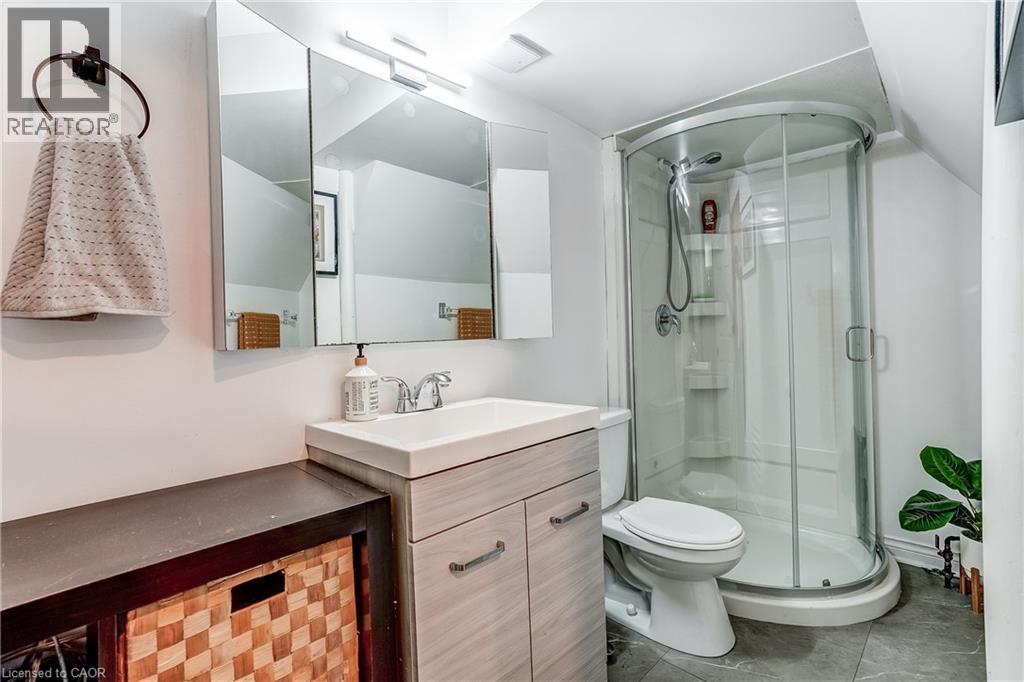 Laundry area featuring a utility sink, light wood-finish flooring, and upper cabinetry for storage
 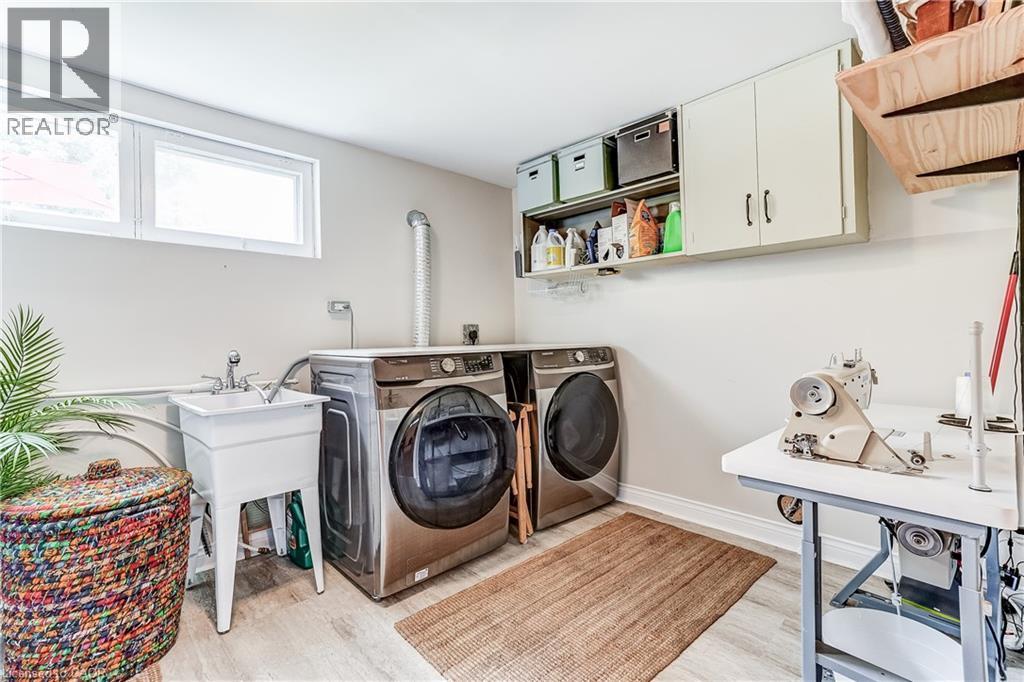 White cabinetry, wall-mounted shelving, wood-finish flooring, and a cased opening with wood trim
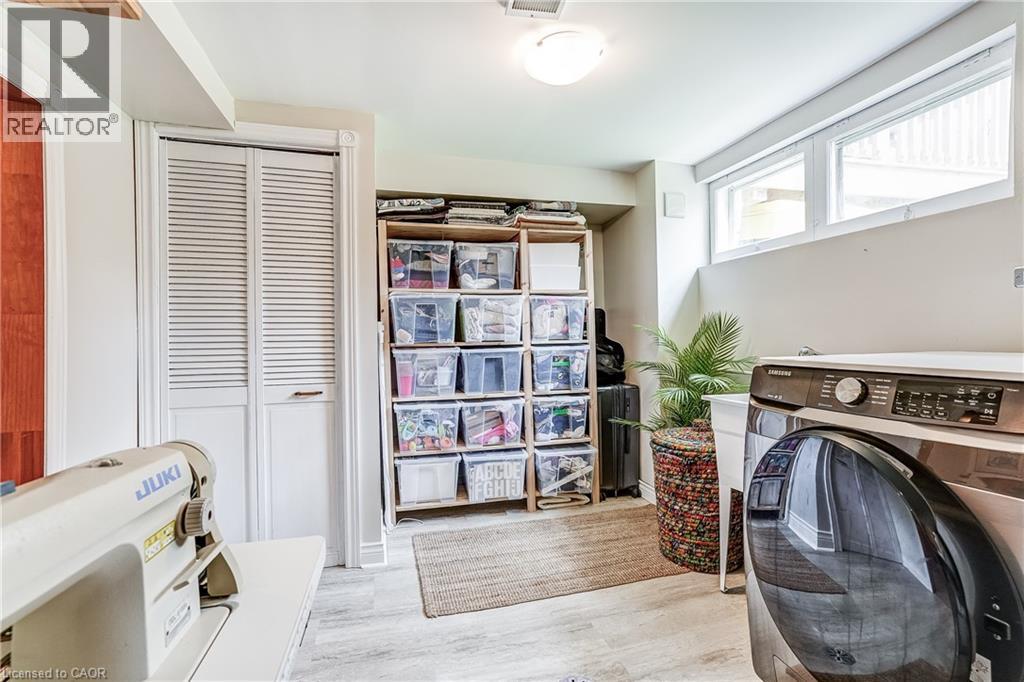
  Laminate wood-finish flooring, two upper windows, and a ceiling-mounted light fixture
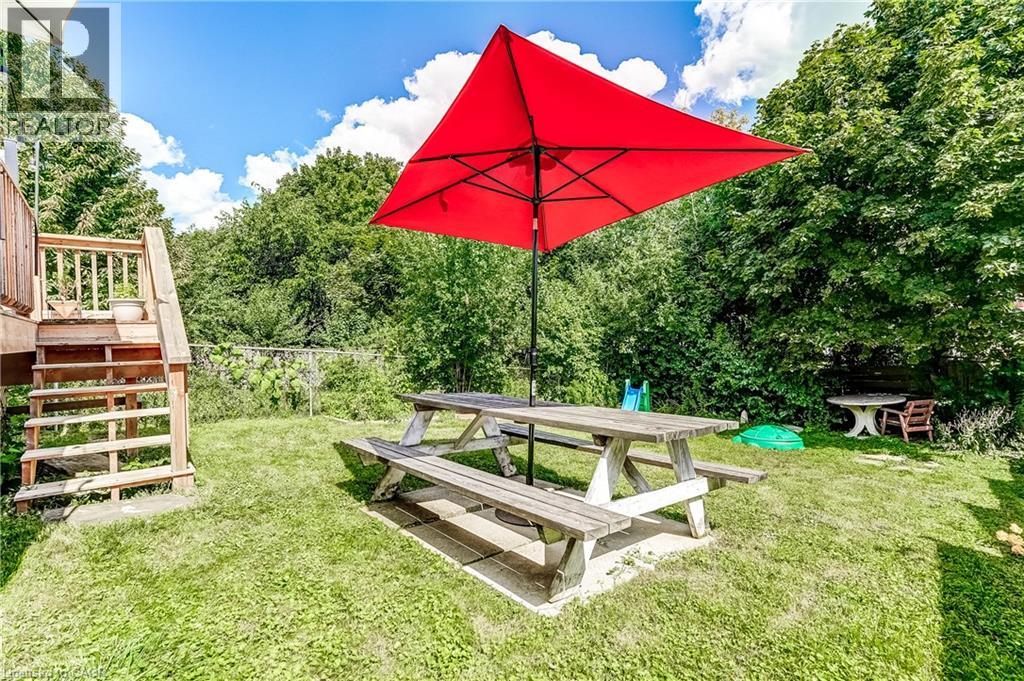
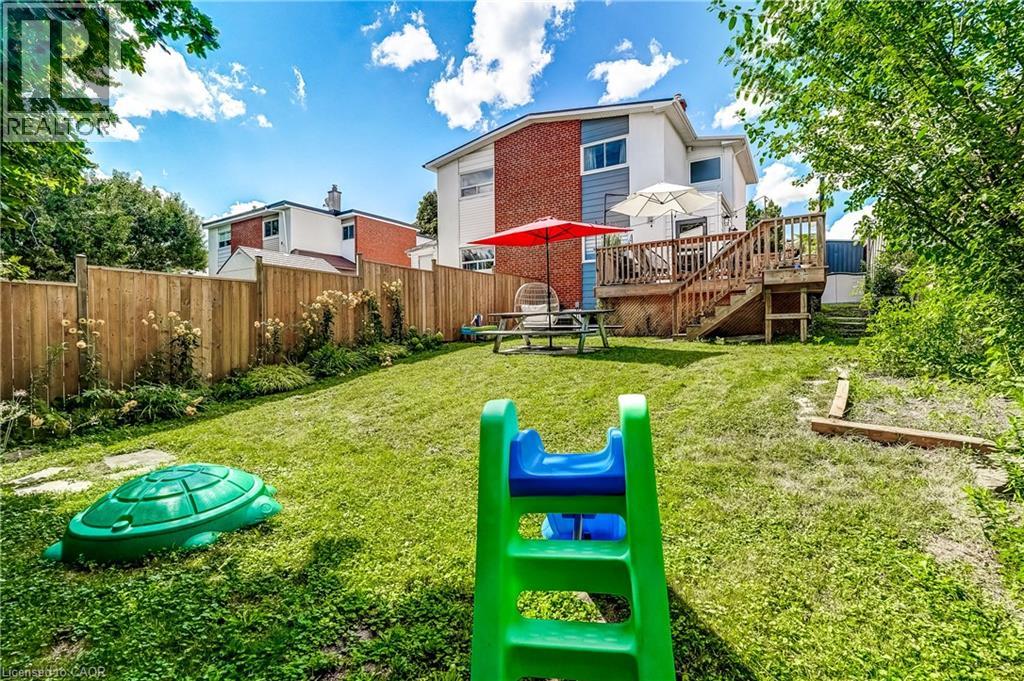
  Expansive wood deck with a privacy fence featuring integrated sconce lighting, and a wood railing overlooking mature trees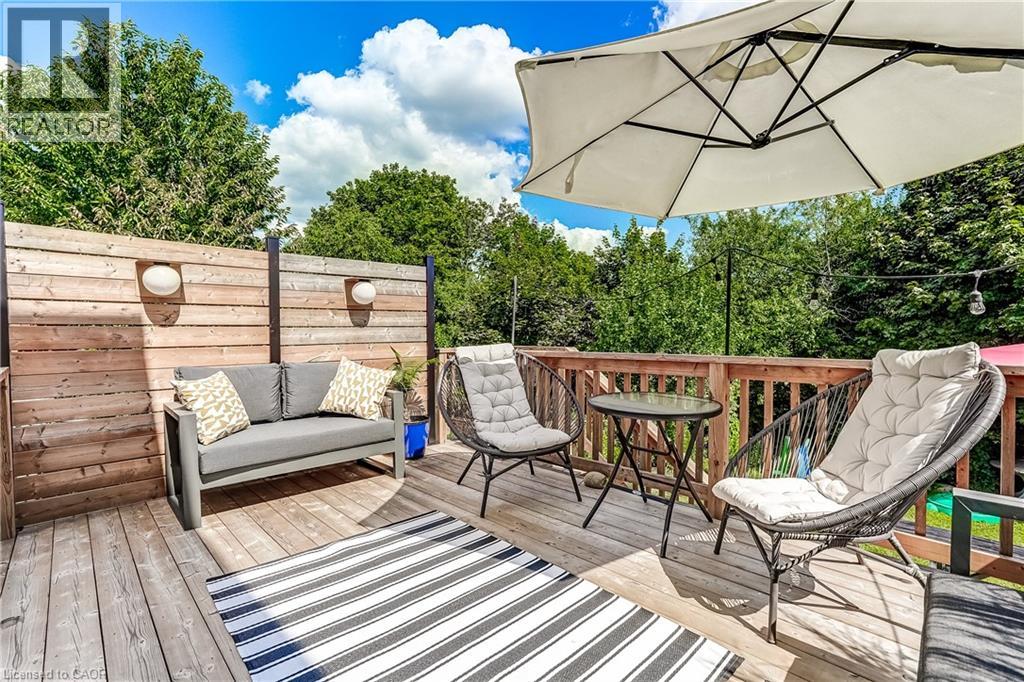
 Floor plan
 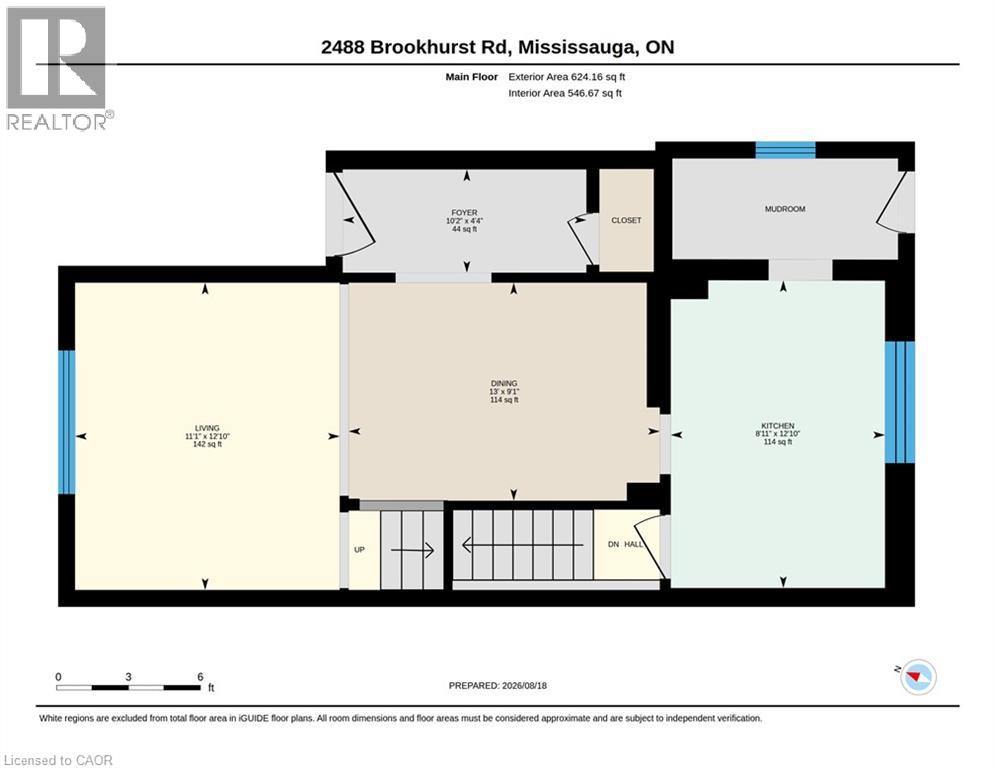 Floor plan
 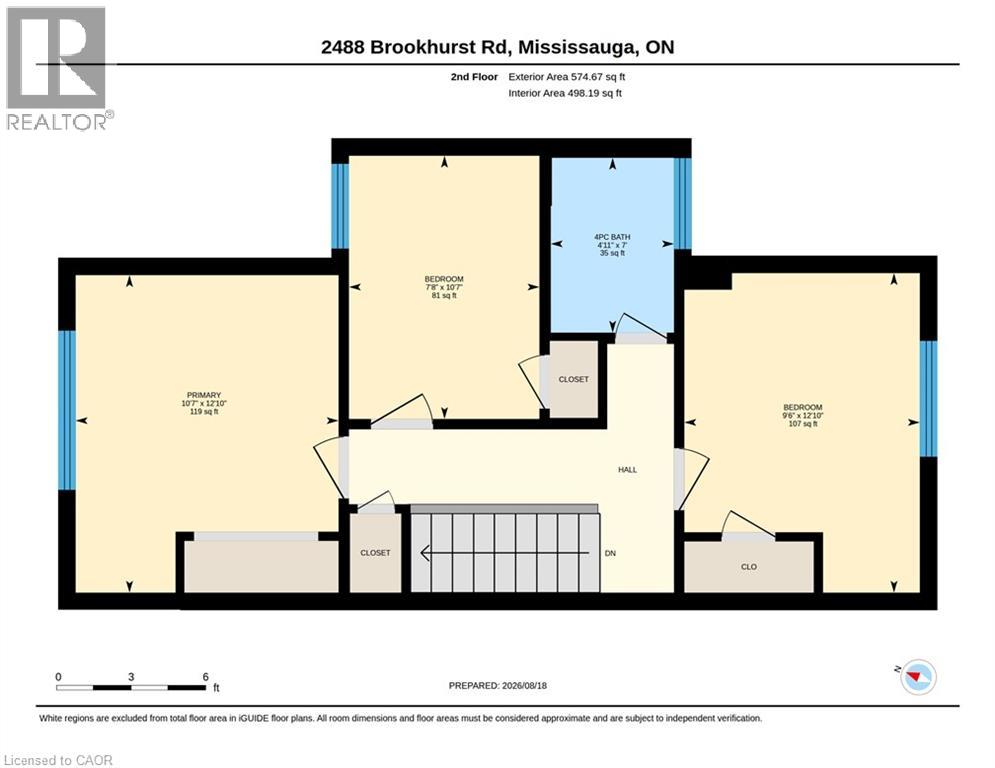 Floor plan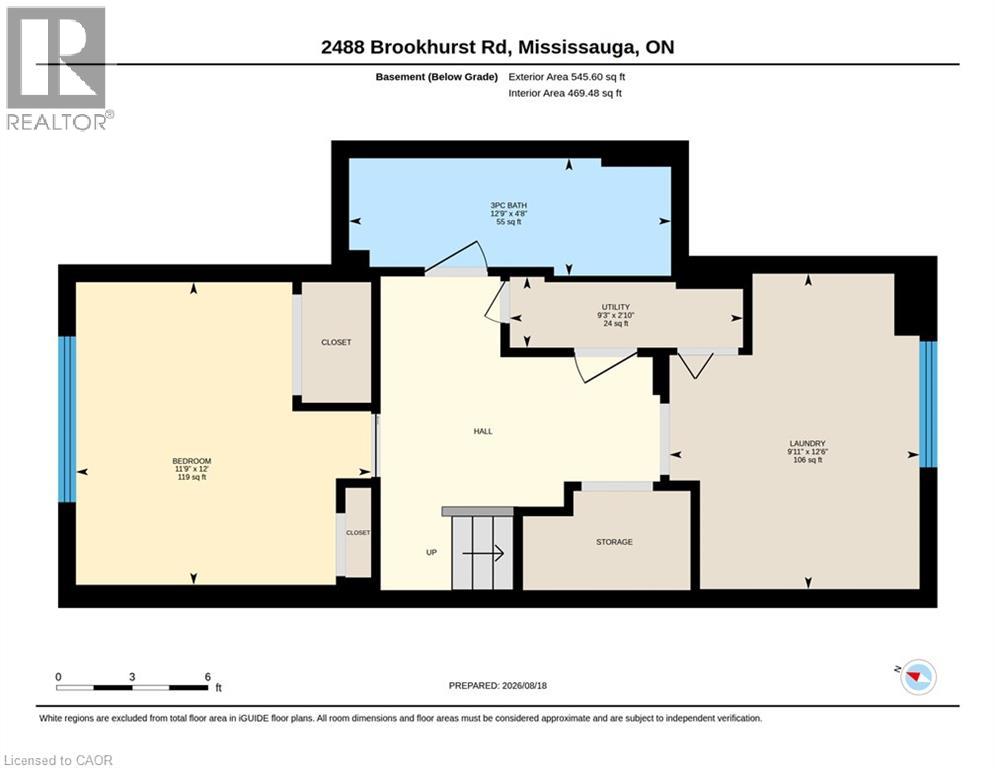
This property is presented in collaboration with Royal LePage Noralta Real Estate

Les marques de commerce REALTOR®, et REALTORS®, de même que le logo REALTOR® sont la propriété de l'Association canadienne de l'immobilier (ACI) et ils mettent en valeur la qualité des services qu’offrent les courtiers et agents immobiliers exerçant la profession à titre de membres de l’ACI. Les marques de commerce MLS®, et Multiple Listing Service® ainsi que les logos connexes sont la propriété de l'ACI et désignent les professionnels de l’immobilier qui sont membres de l’ACI. La marque de commerce SDD® est la propriété de l'ACI et identifie le bassin national de données (SDD®) de l'ACI
REALTORS® Association of Hamilton-Burlington
Royal LePage Noralta Real Estate
October 4, 2026 at 8:31 PM
