
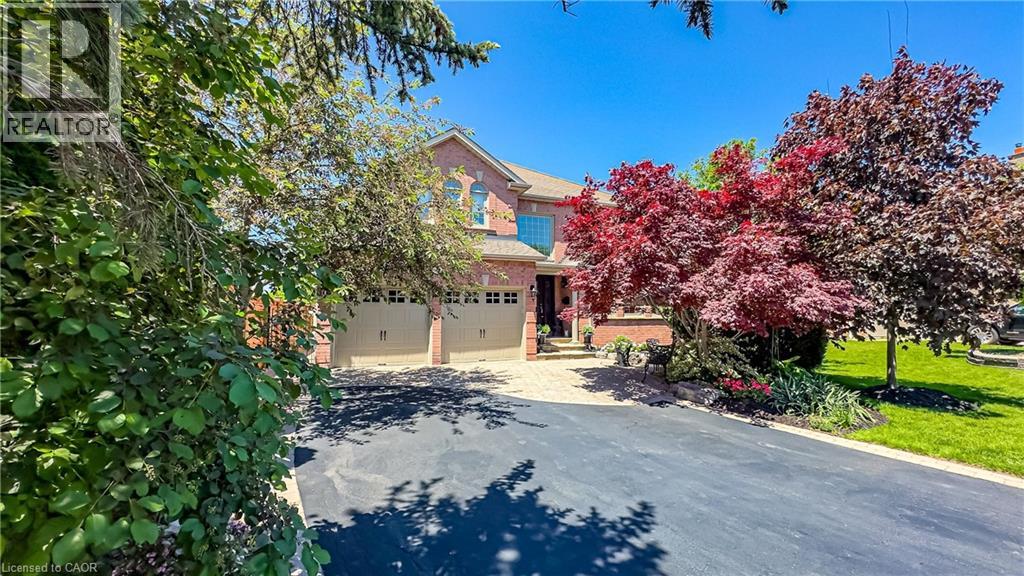
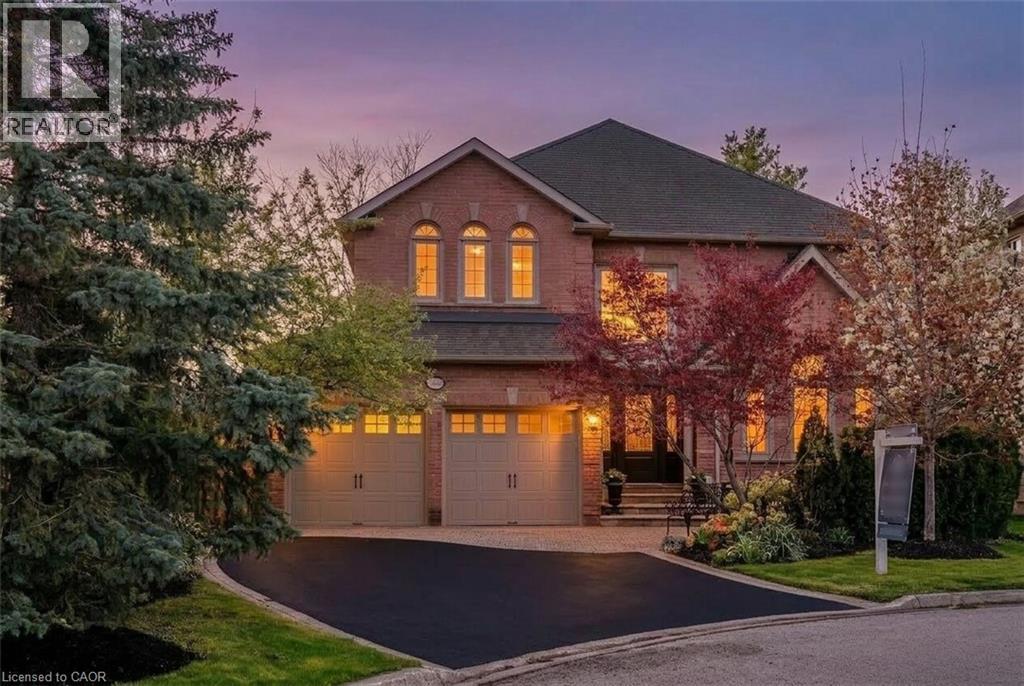
 Brick exterior residence featuring a two-car garage with carriage-style doors, arched transom windows, a gabled roofline, and mature landscaping
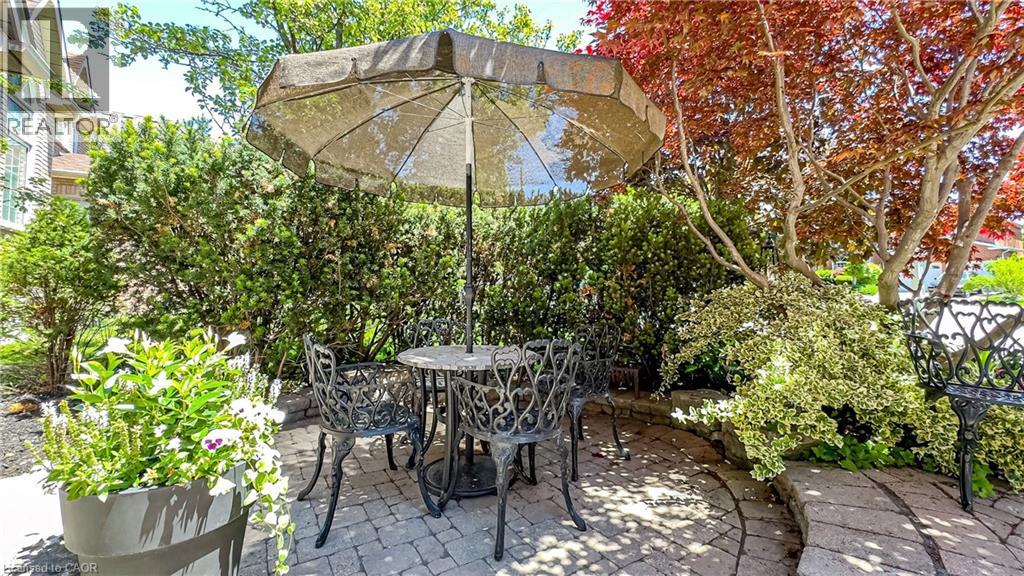
  Paved patio area featuring brick-patterned hardscaping
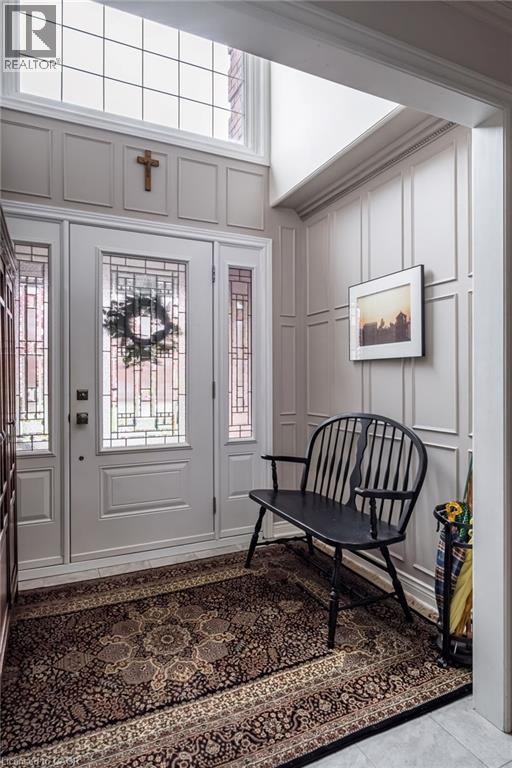
  Two-story entry foyer featuring a transom window and sidelights with leaded glass details, white paneled walls, and light-toned tile flooring
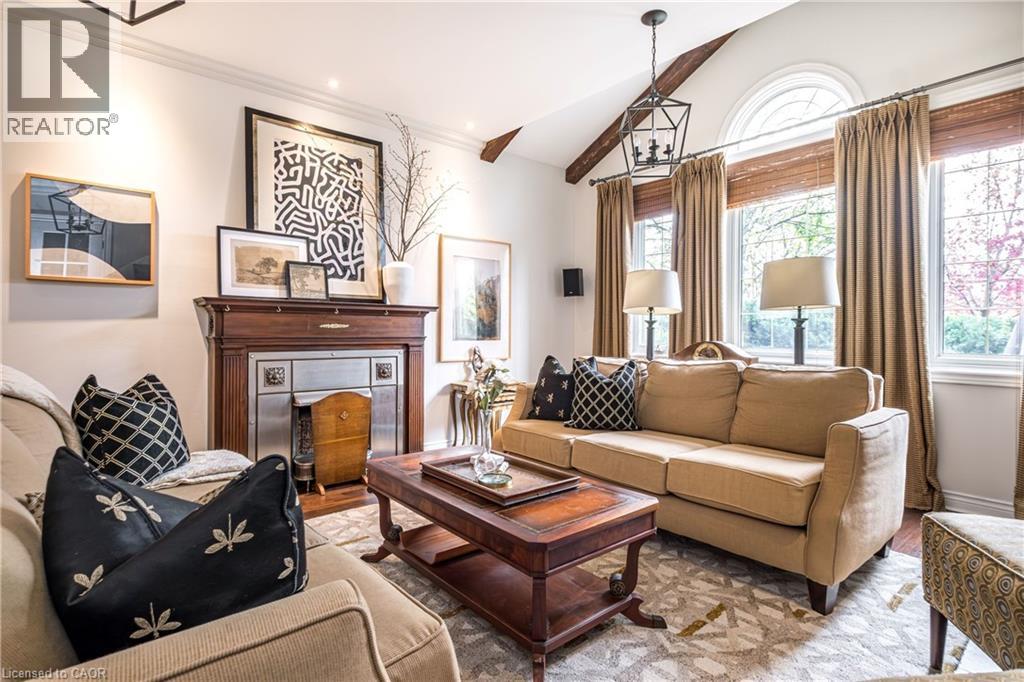
  Living area featuring a vaulted ceiling with exposed wood beams, a chandelier, and a wood-finish mantelpiece with a metal fireplace insert
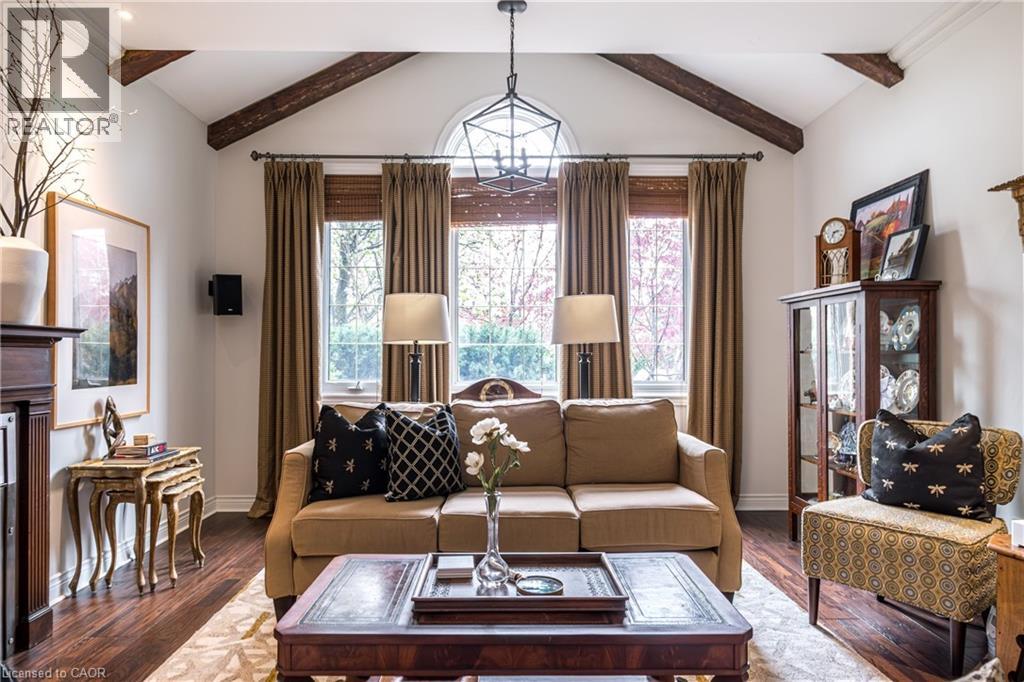
  Vaulted ceiling with exposed wood beams, large arch-top window, wood-finish flooring, and built-in crown molding
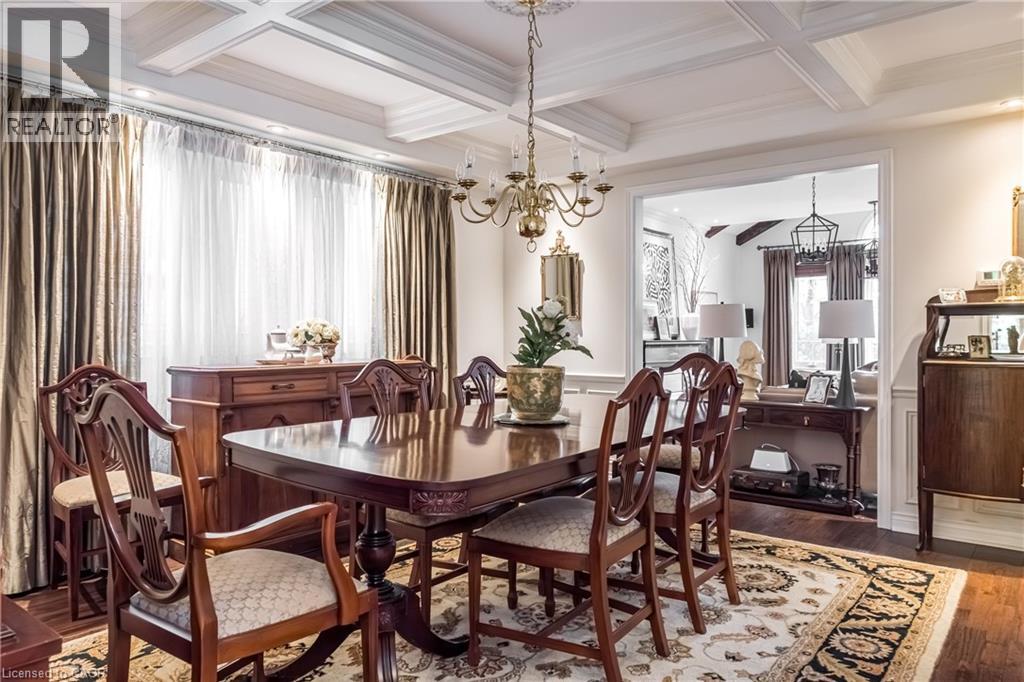
  Formal dining space featuring a coffered ceiling and a brass chandelier
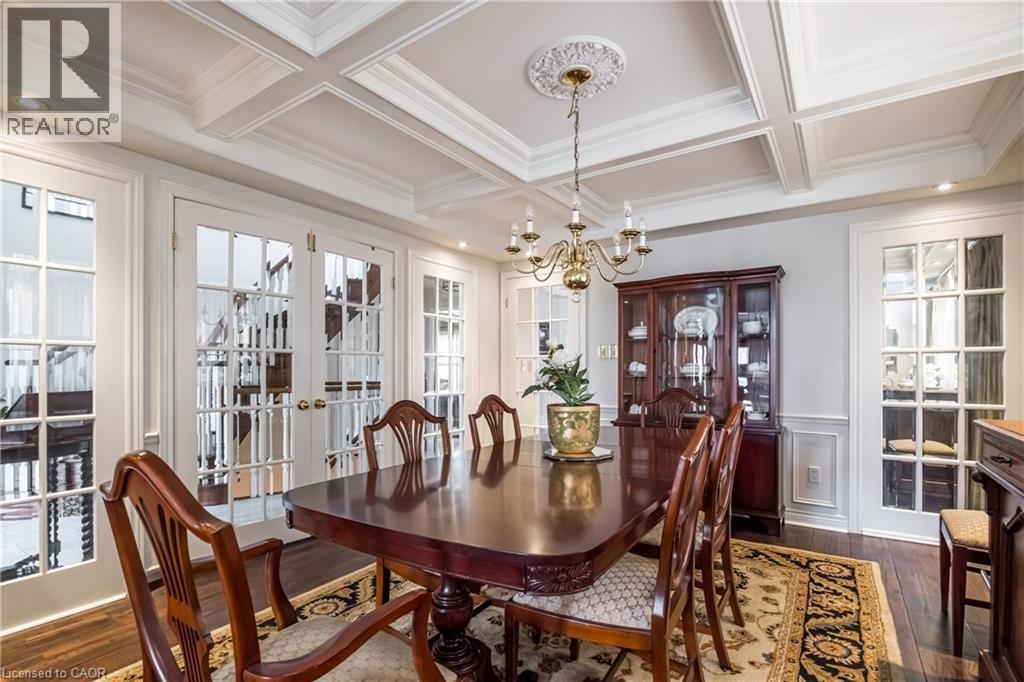
  Coffered ceiling with a central chandelier and recessed lighting
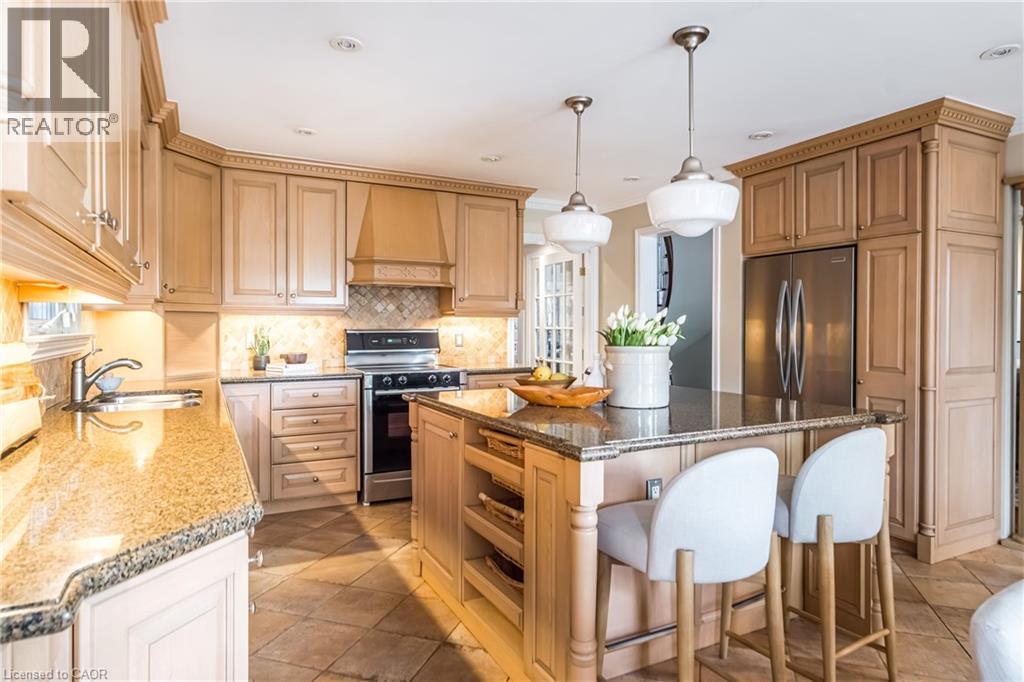
  Kitchen featuring light wood cabinetry, stone countertops, stainless steel appliances, and a diagonal tile backsplash
 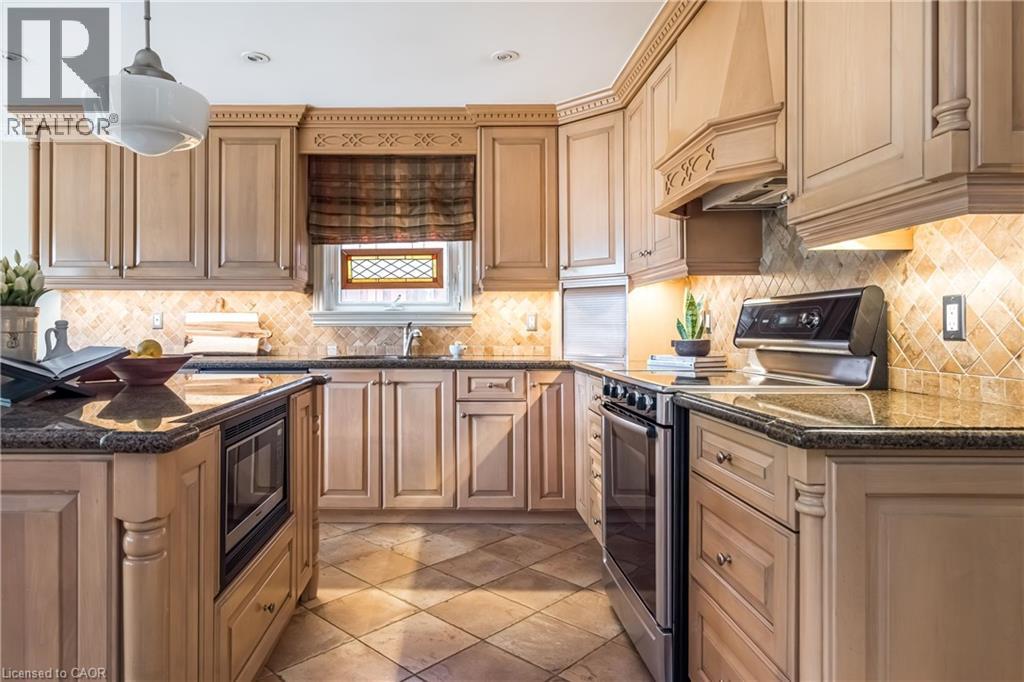 Kitchen featuring a central island with built-in microwave, granite countertops, light wood-finish cabinetry, and tile flooring
 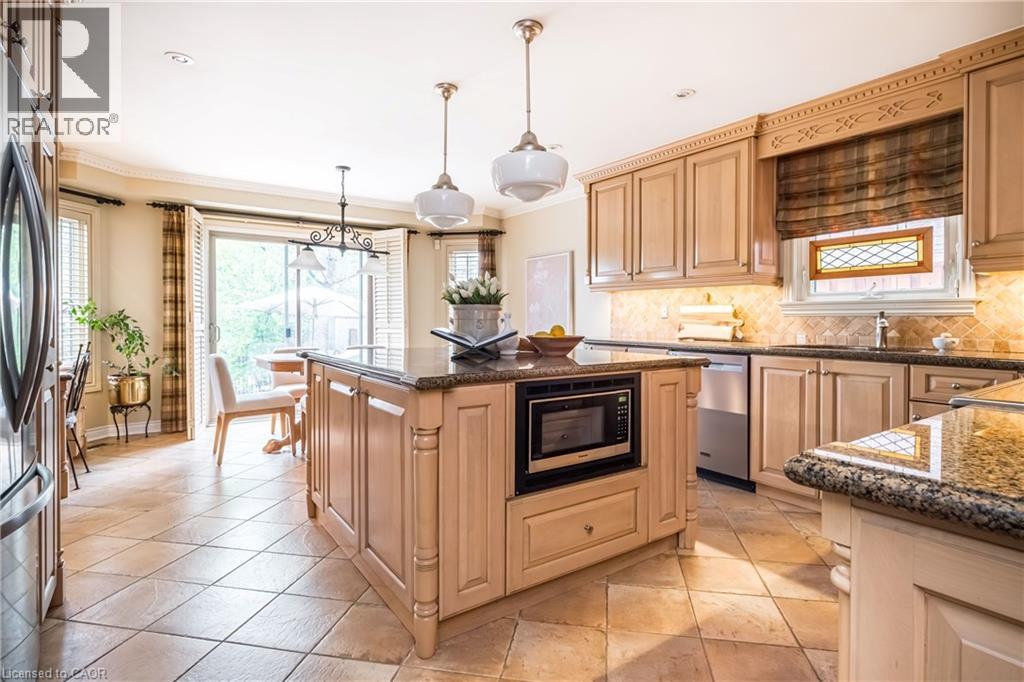 Kitchen featuring extensive custom cabinetry, granite countertops, tile flooring, stainless steel appliances, and a center island with pendant lighting
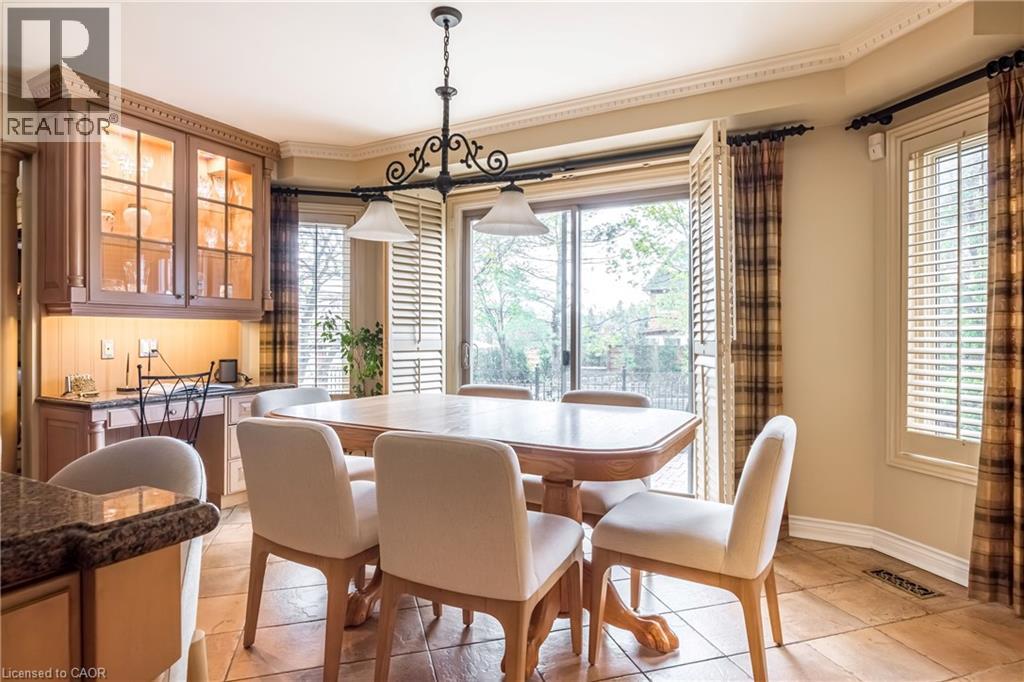
  Dining area featuring a built-in display cabinet with glass doors, a desk nook, and a sliding glass door leading to the exterior
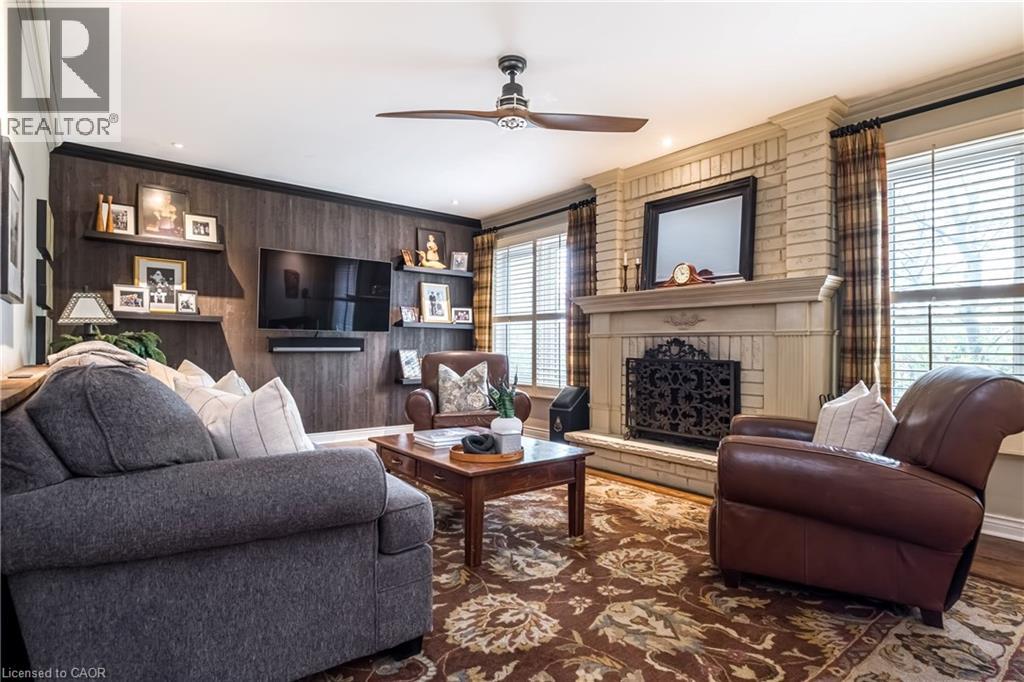
  Living room featuring a brick fireplace with a stone mantel, dark wood-finish accent wall with integrated shelving, and a ceiling fan
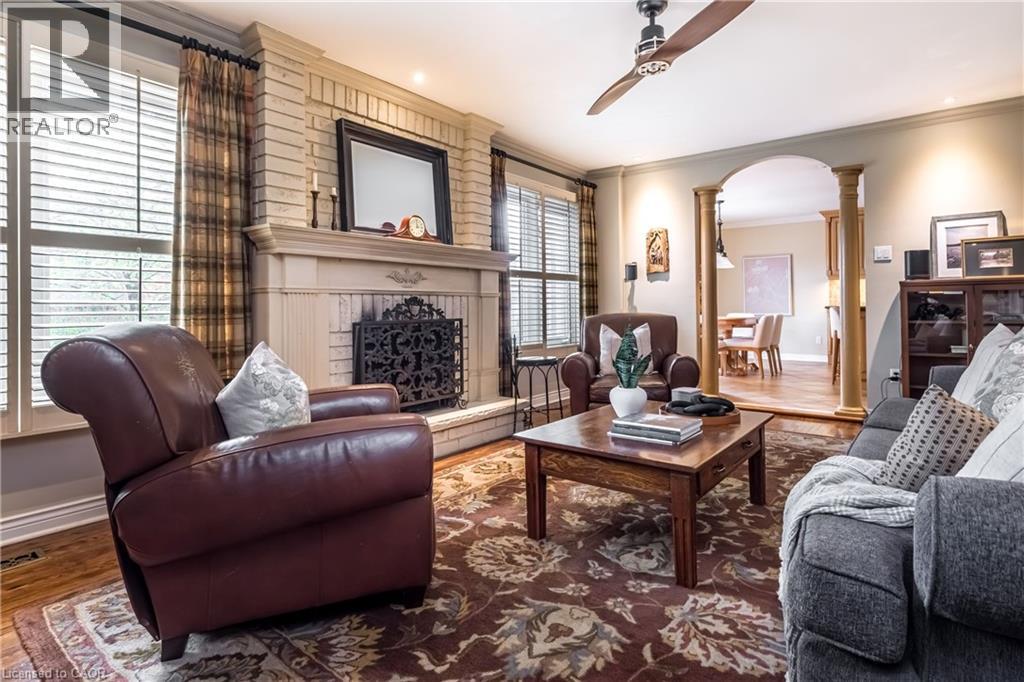
  Living area featuring a brick fireplace with a detailed mantel, wood-finish flooring, and an arched entry with decorative columns
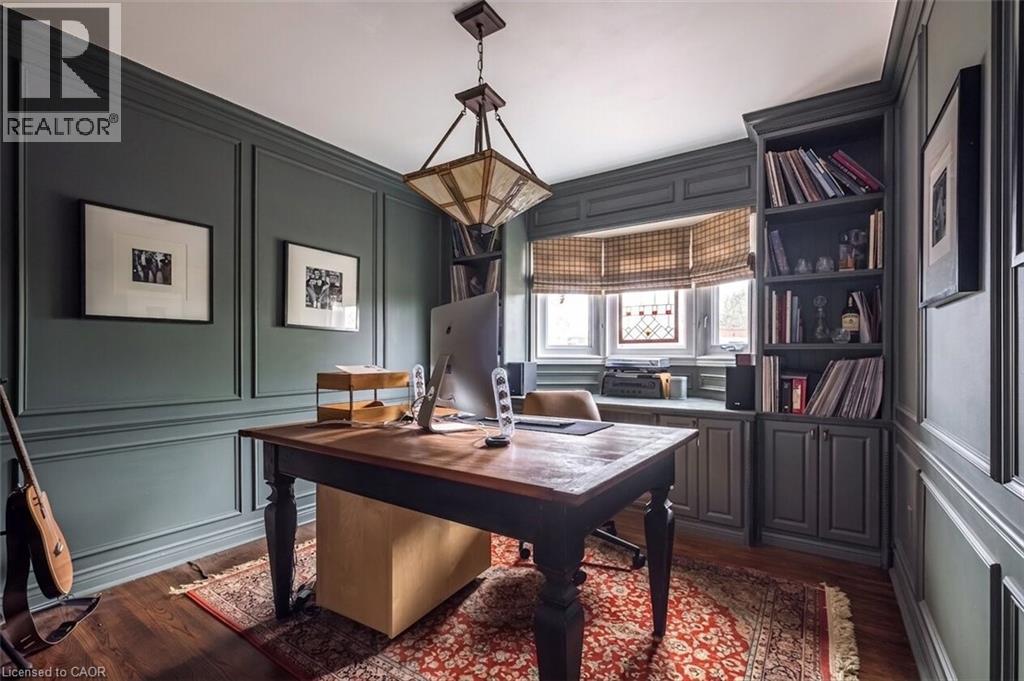
  Wood-finish flooring anchors this space featuring elegant wall paneling, a built-in shelving unit with lower cabinetry, a bay window with a window seat, and a decorative overhead light fixture
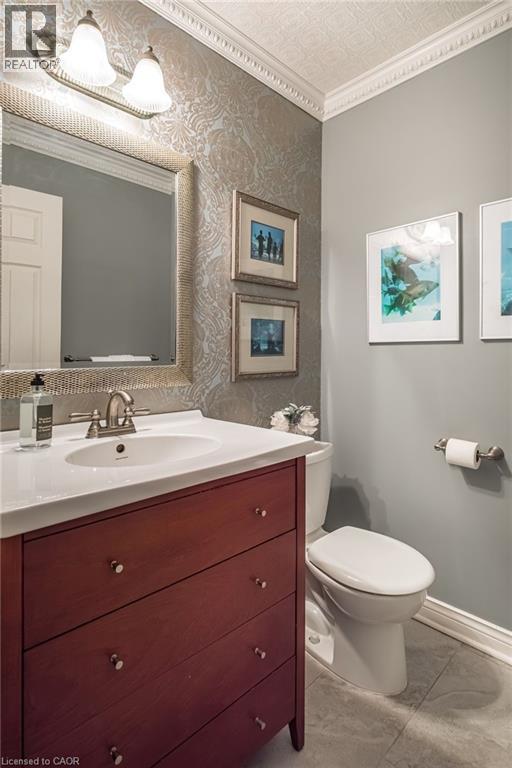
  Bathroom featuring a dark wood vanity with a white countertop and undermount sink, brushed nickel faucet, and an ornate framed mirror
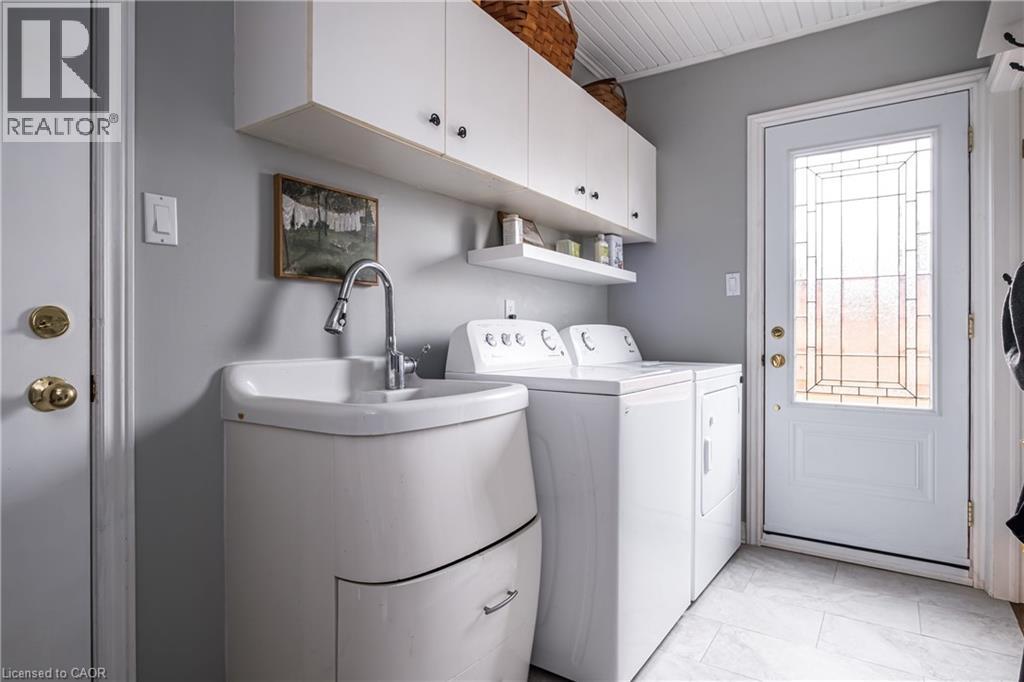
  Laundry area featuring a utility sink with a pull-down faucet
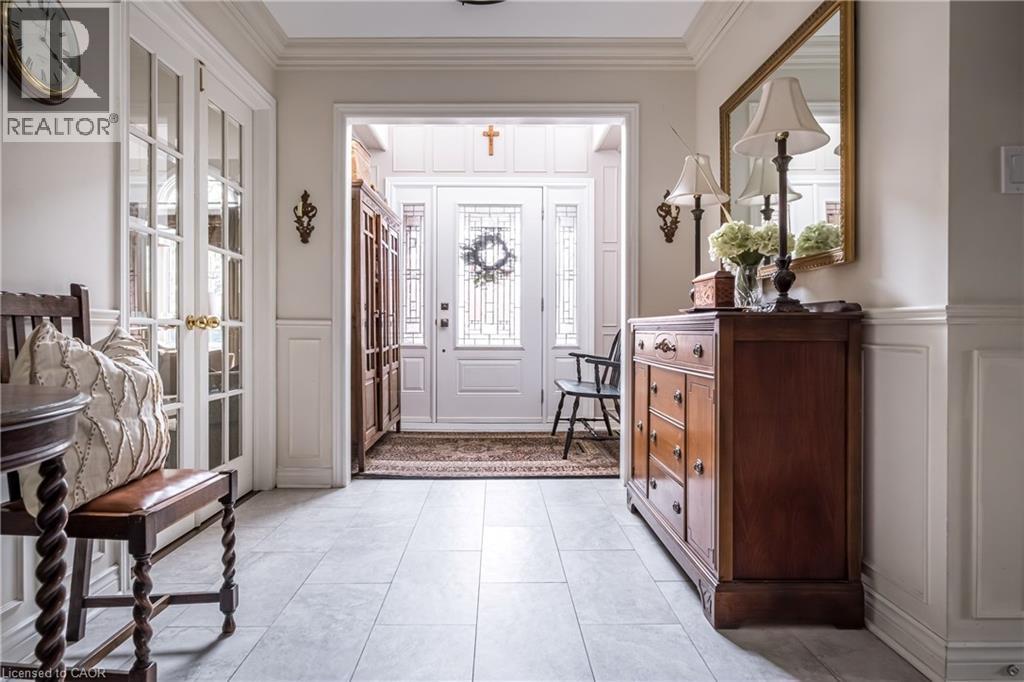
  Entry foyer featuring light-toned tile flooring, wainscoting, and crown molding
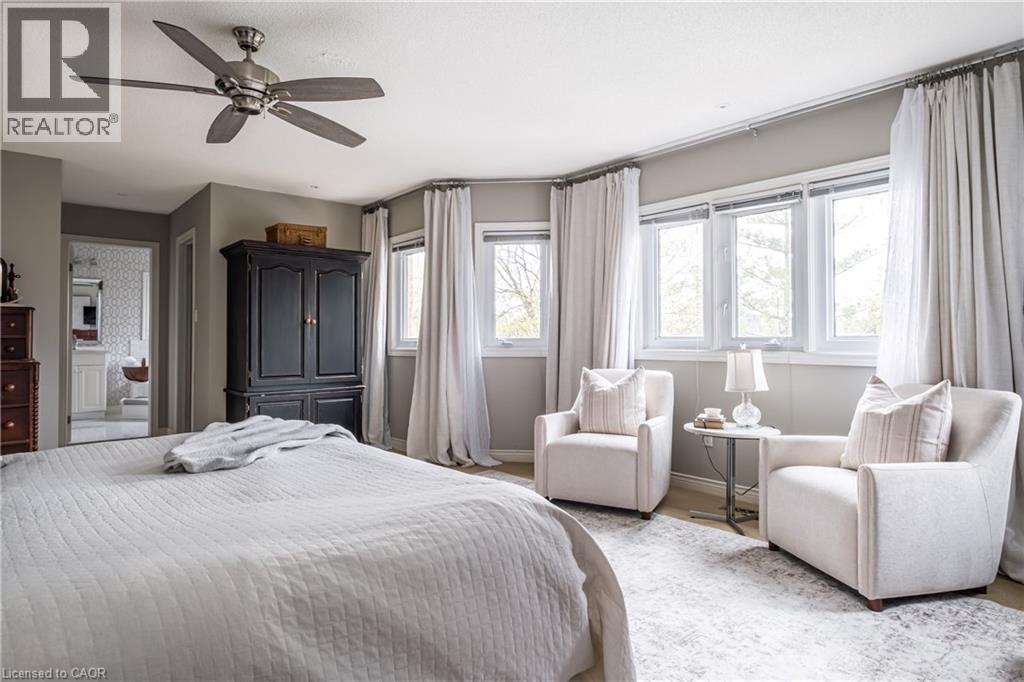
  Bedroom featuring a ceiling fan with light kit, a curved wall with multiple windows, and a built-in wood-finish dresser
 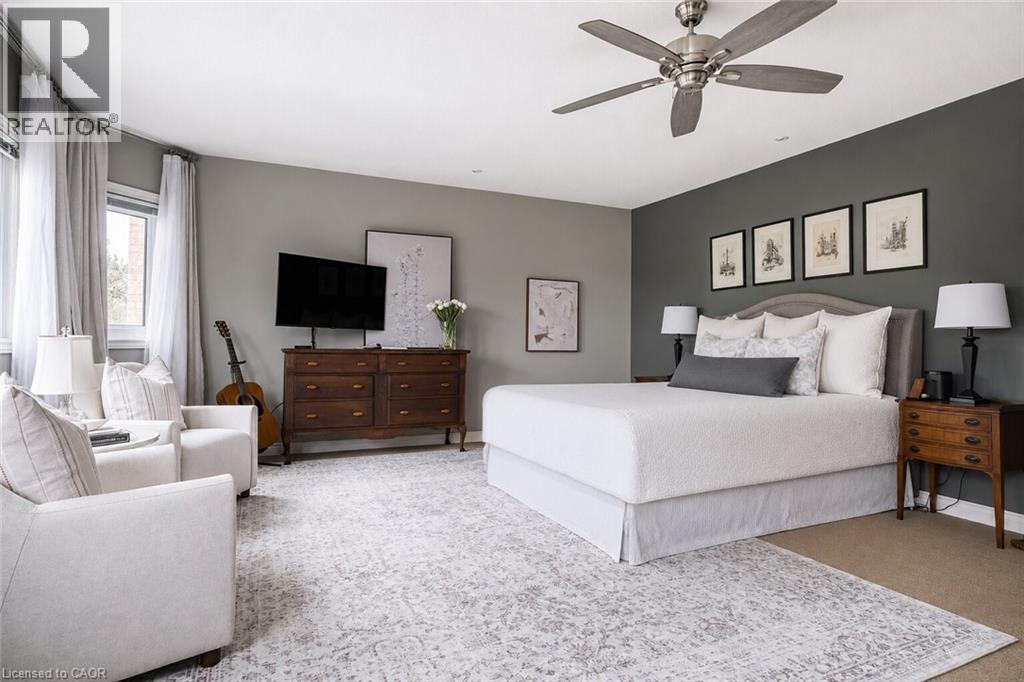 Spacious bedroom with a ceiling fan, light gray wall paint, white window trim, and light wood-finish flooring
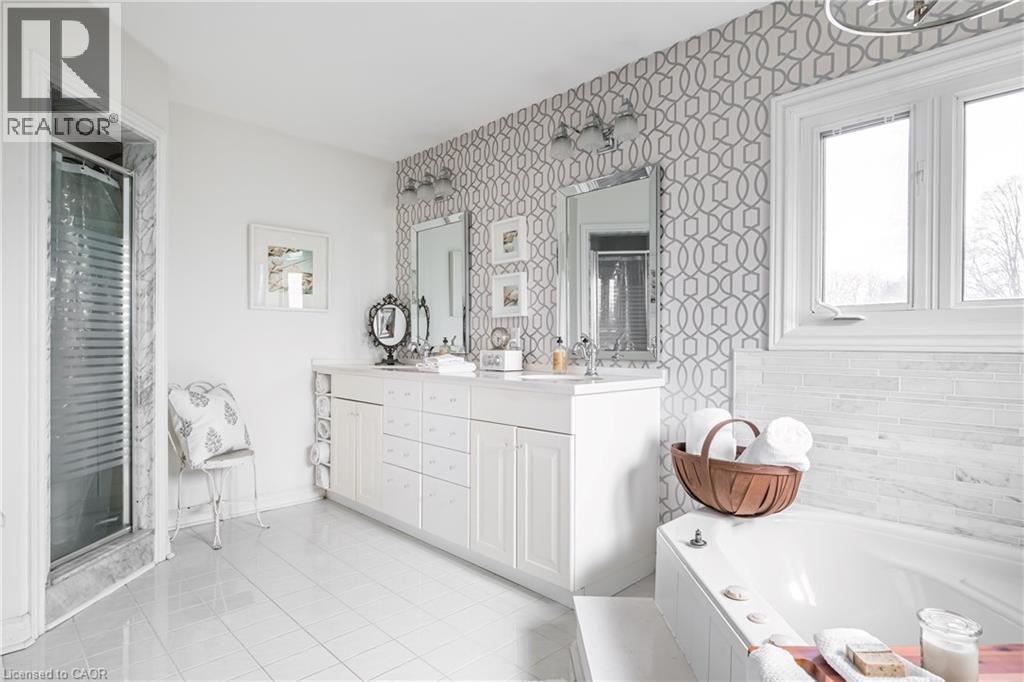
  Bathroom featuring a dual vanity with white cabinetry, square undermount sinks, and chrome faucets
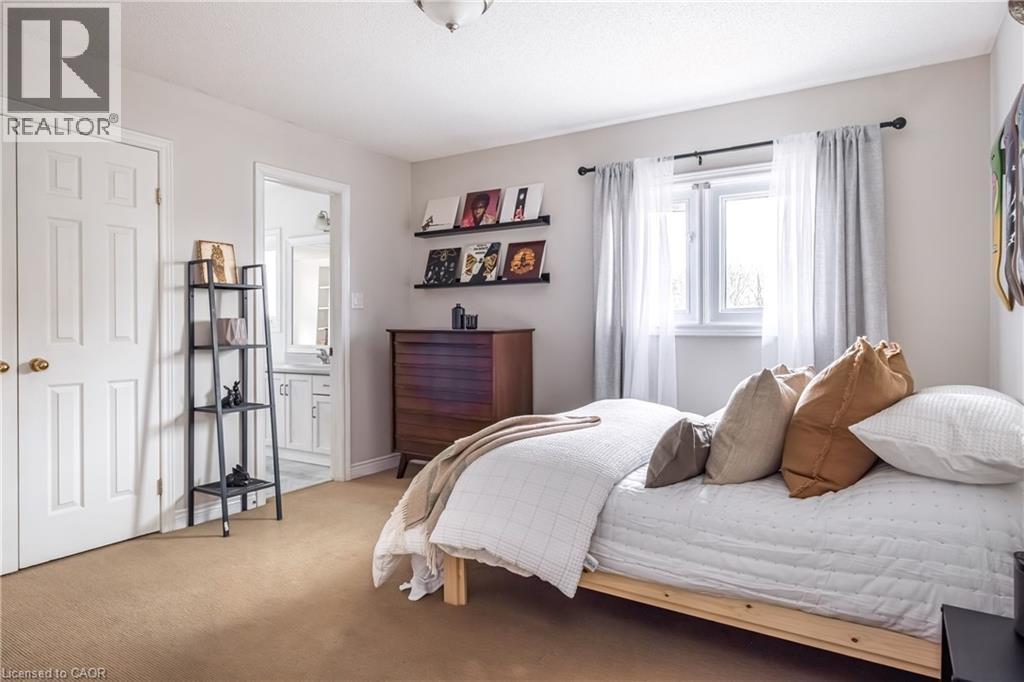
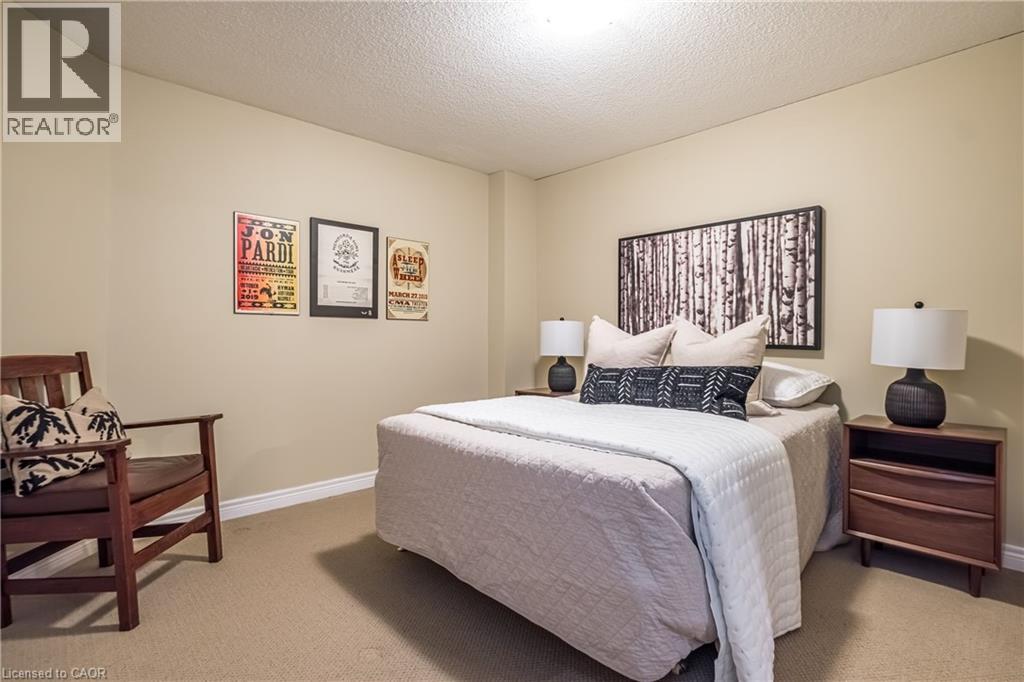
  Bedroom featuring light-toned walls, recessed window, and carpet flooring
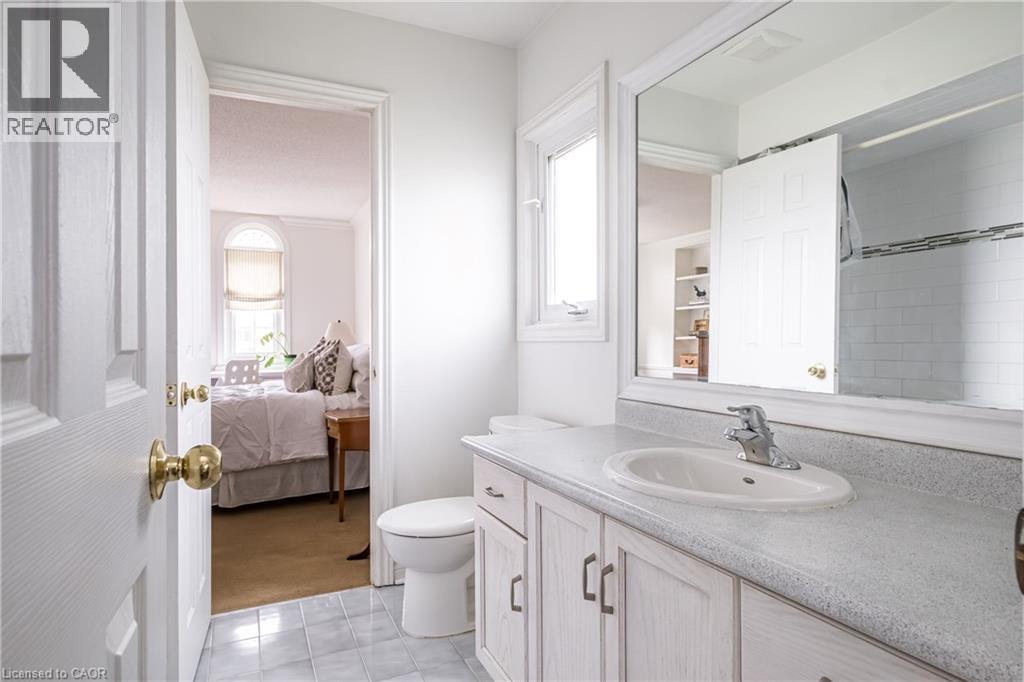
  Bathroom with a single vanity featuring an integrated sink, laminate countertop, and wood-finish cabinetry with dark hardware
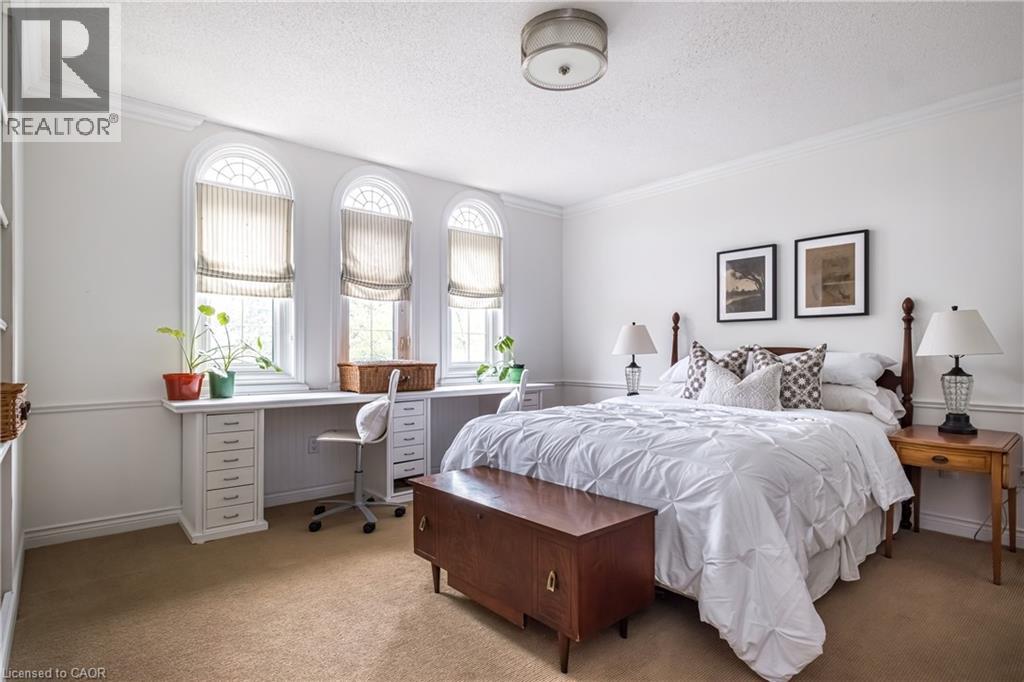
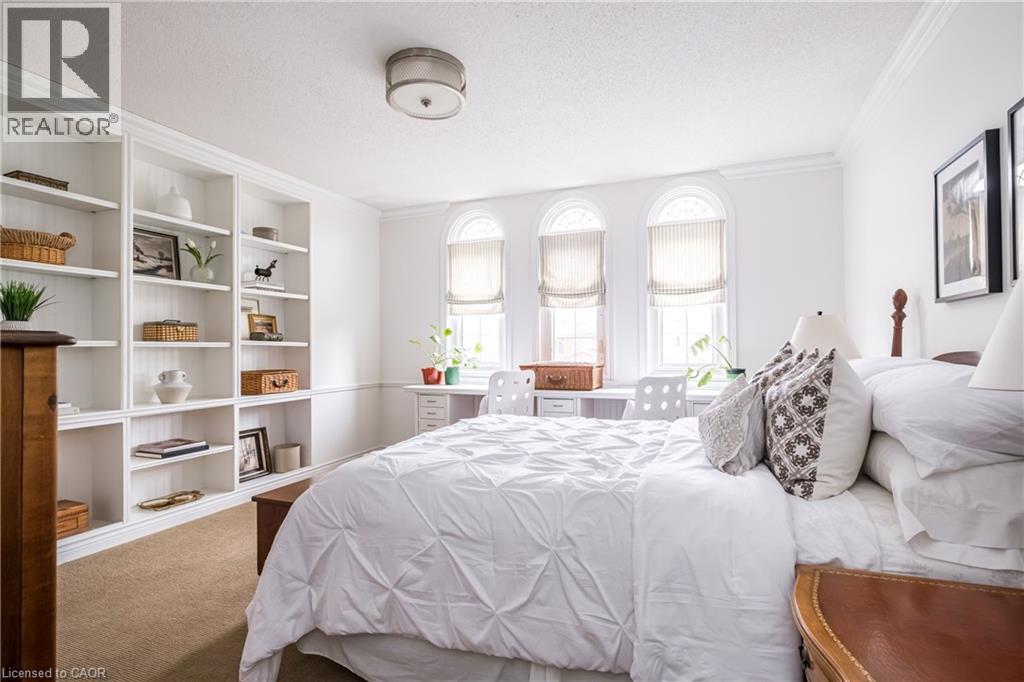
  Bedroom featuring three arched windows with integrated Roman shades, built-in desk with drawer storage, crown molding, and carpeted flooring
  Bright room featuring three arched windows with integrated desks, extensive built-in white shelving, crown molding, and neutral carpet flooring
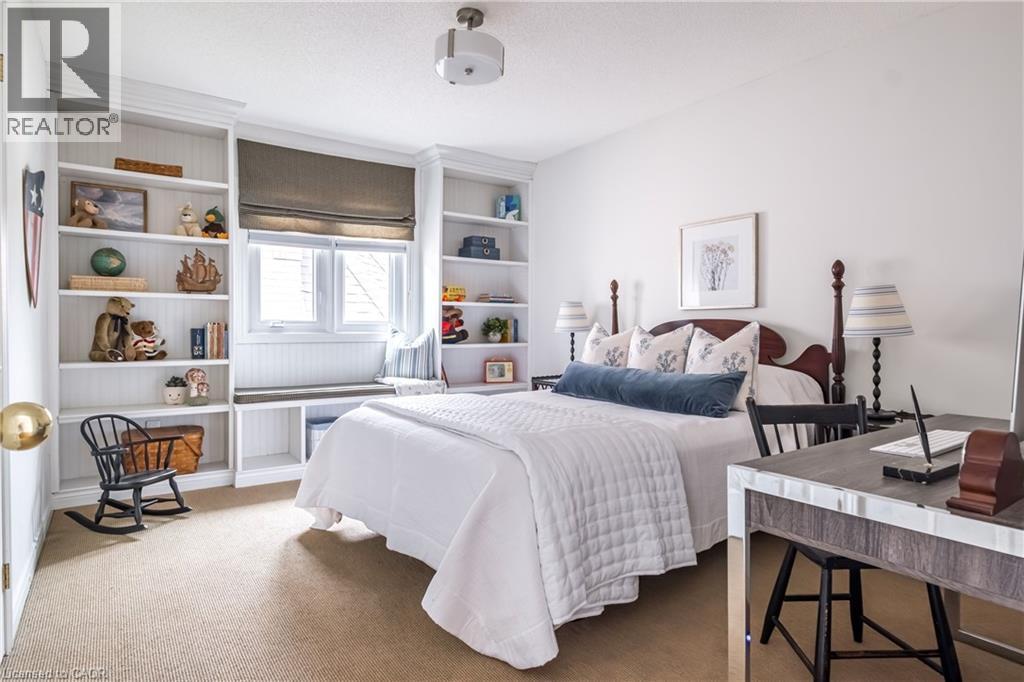
  Bedroom featuring built-in shelving, a window seat with storage, neutral carpet flooring, and a ceiling-mounted light fixture
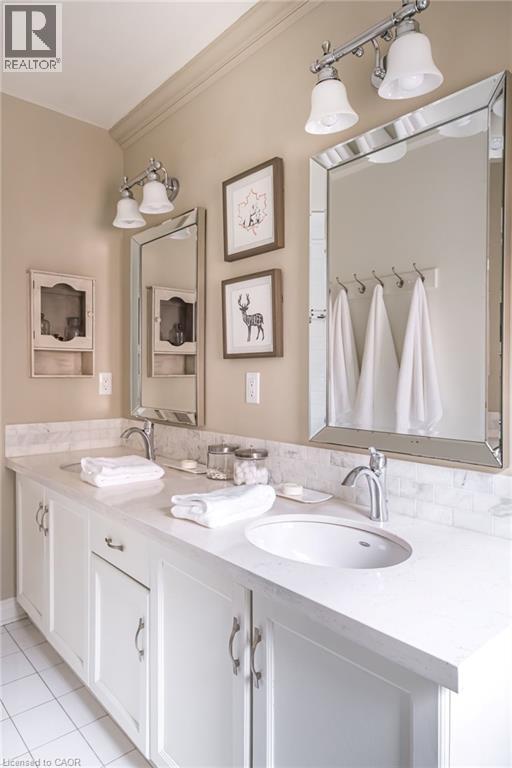
  Dual vanity with white cabinetry and integrated sinks
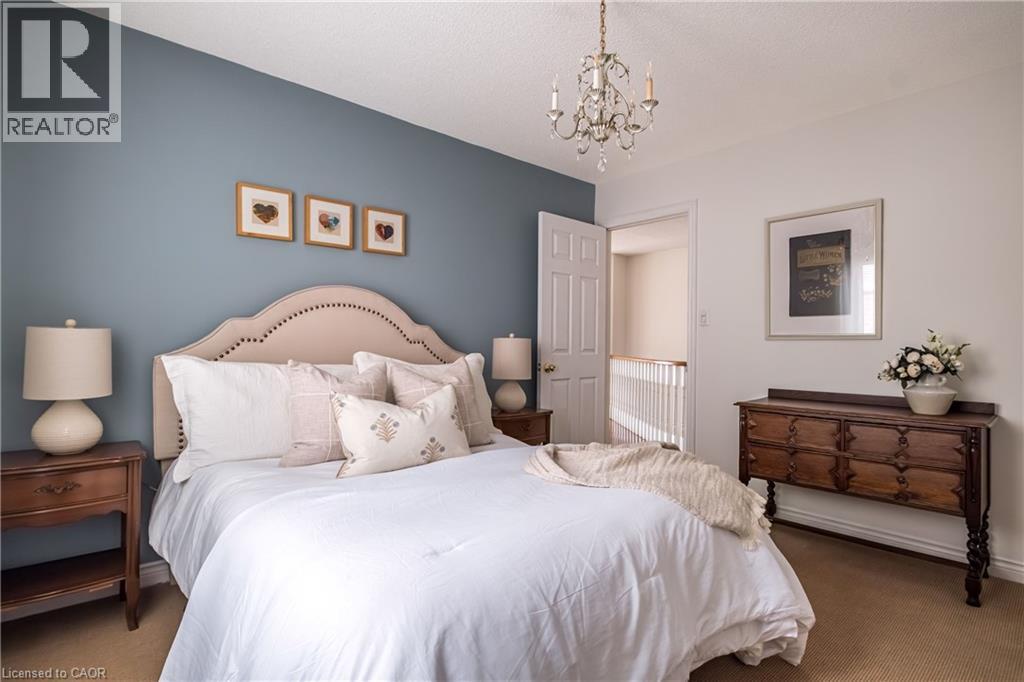
  Bedroom featuring a fabric headboard with nailhead trim, a crystal chandelier, and warm-toned carpeting
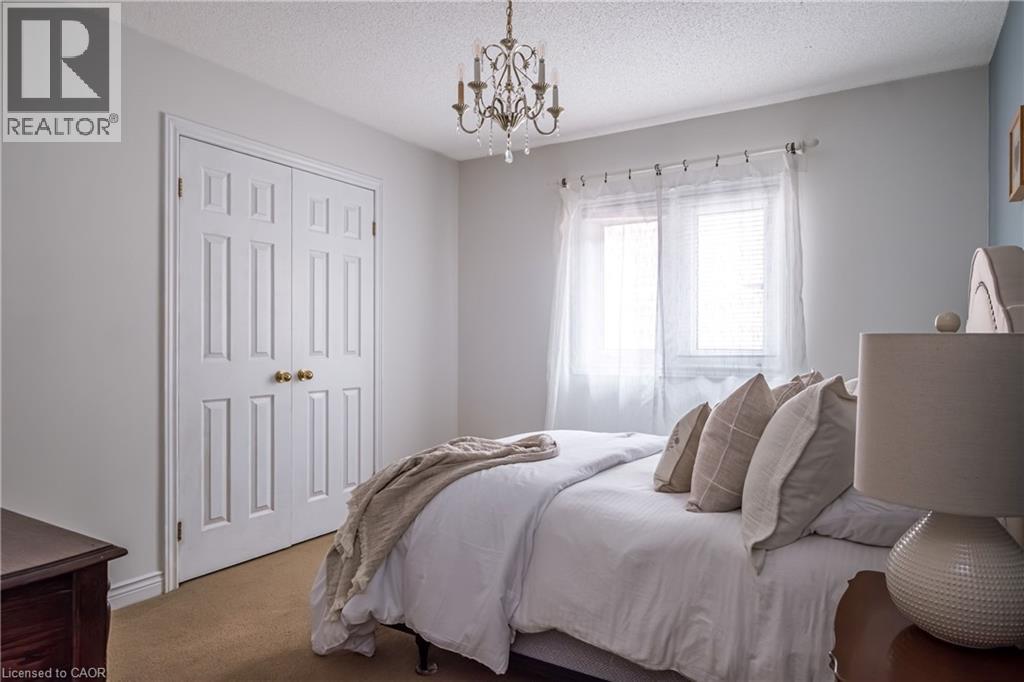
  Bright room featuring a prominent window, white paneled bifold closet doors with brass hardware, and an ornate chandelier
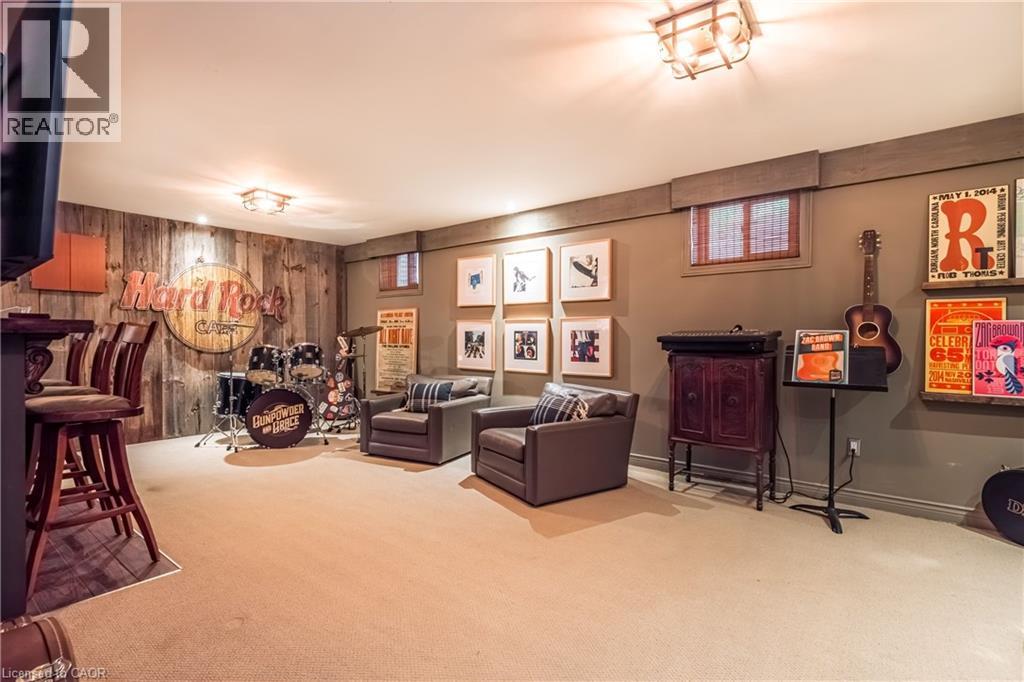
  Recreation room featuring wood-panel accent wall, carpet flooring, and a built-in bar with bar stool seating
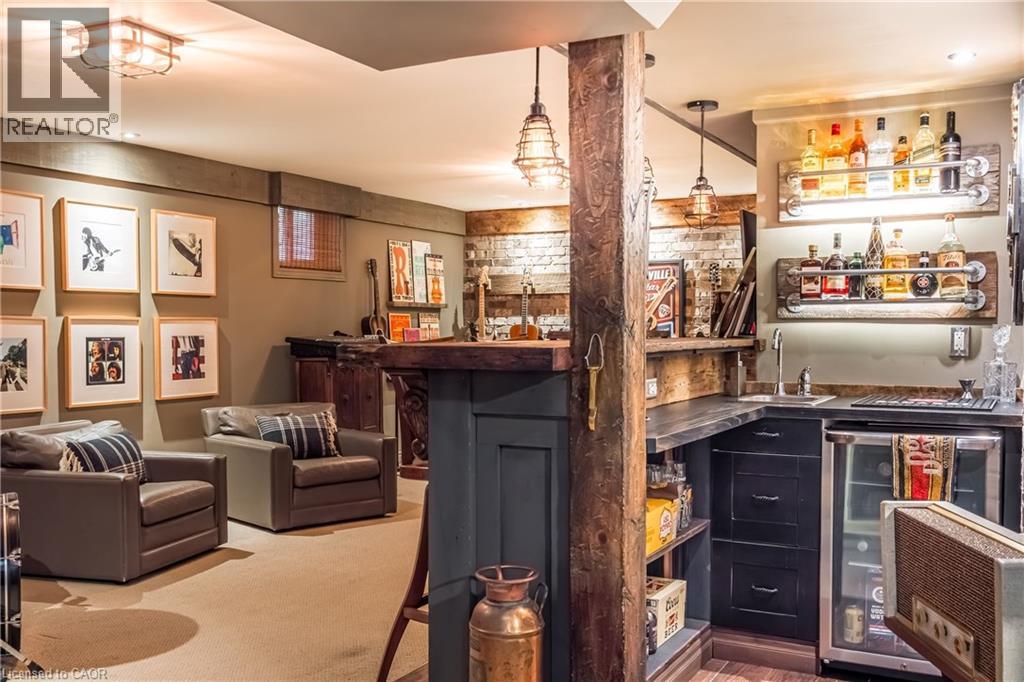
  Custom bar area featuring a built-in beverage refrigerator, integrated sink, and dark cabinetry
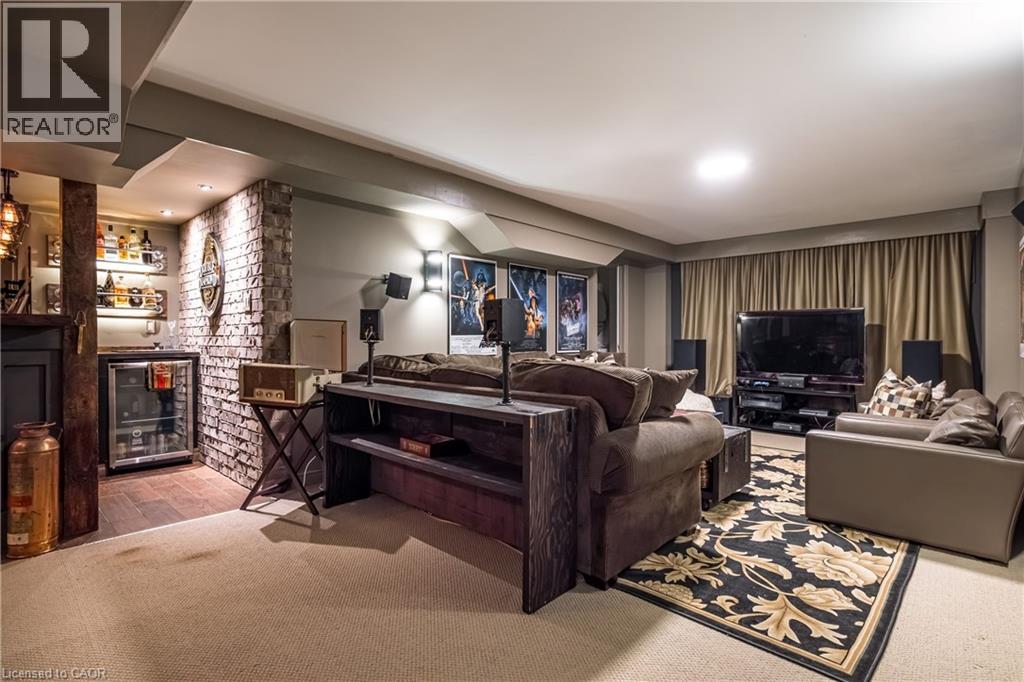
  Entertainment space featuring a built-in bar with brick accent wall and beverage cooler
  Neutral-toned walls complement plush carpet flooring
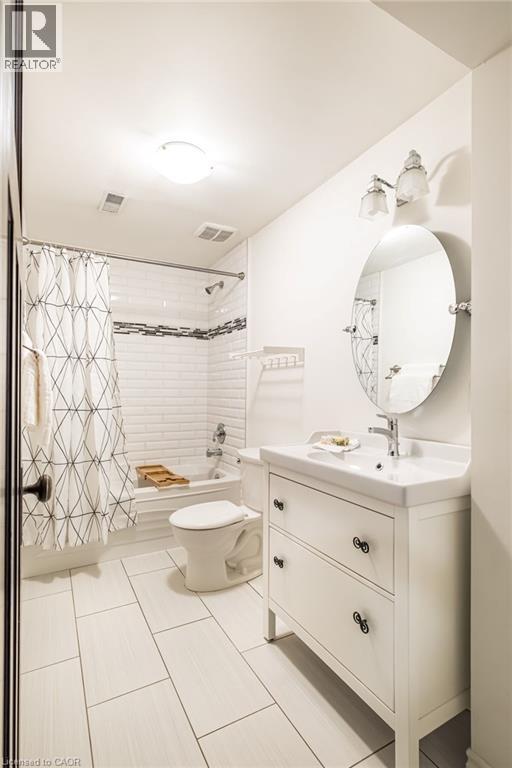
  Contemporary bathroom featuring a white subway tile tub surround with decorative accent band, a white vanity with integrated sink, and large format rectangular floor tiling
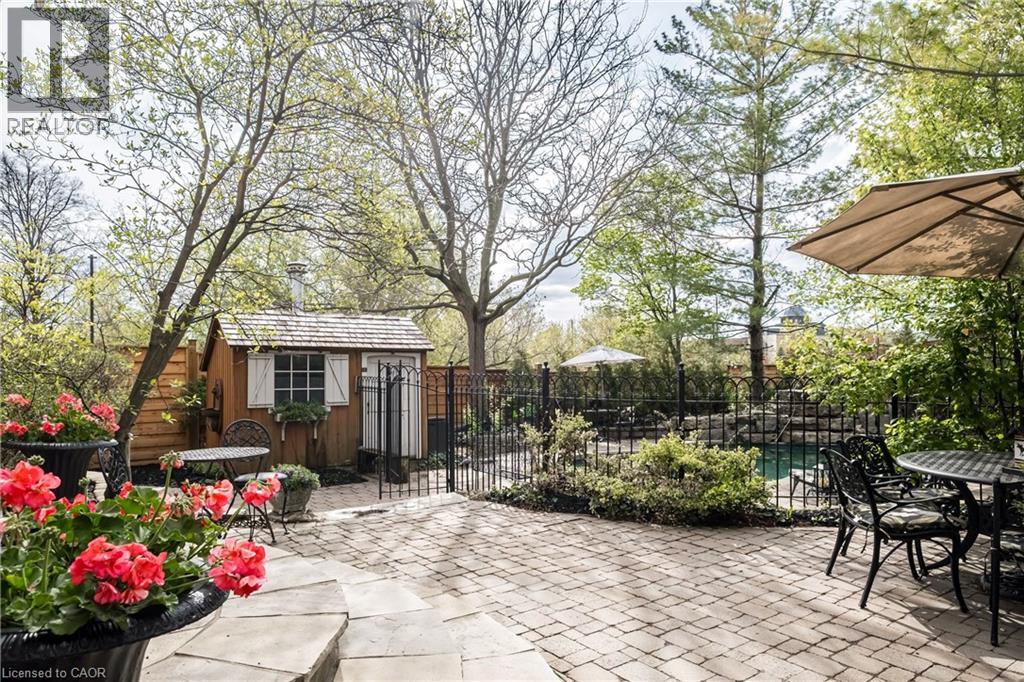
  Brick paver patio featuring a wrought iron fence, mature trees, and a visible swimming pool
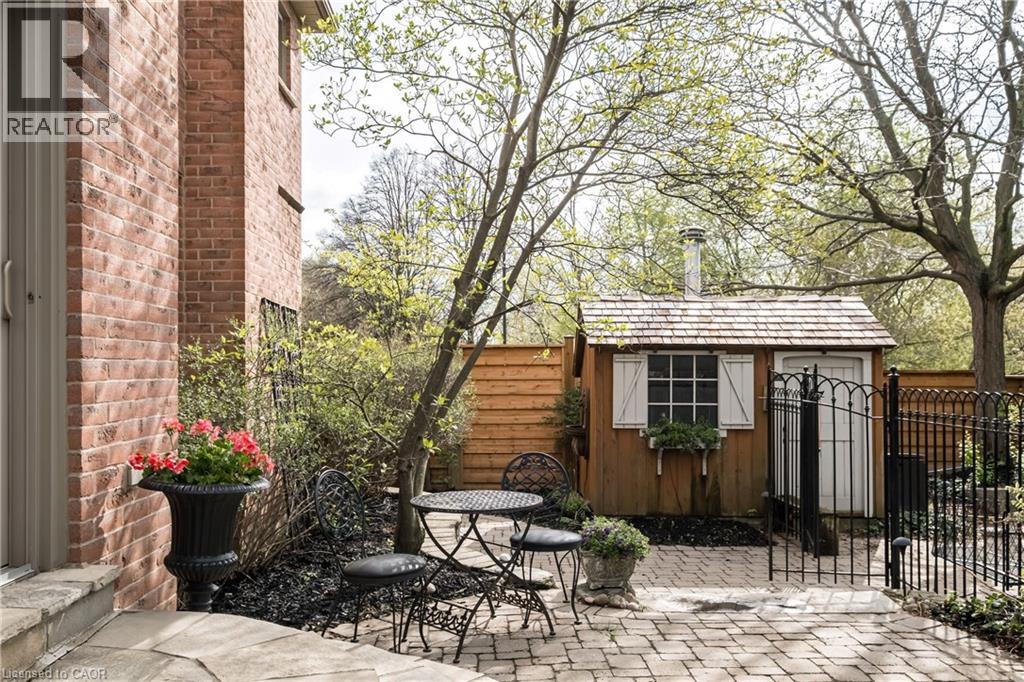
  Brick exterior with a paver patio and a separate wooden shed featuring a shingled roof, window box, and white shutters
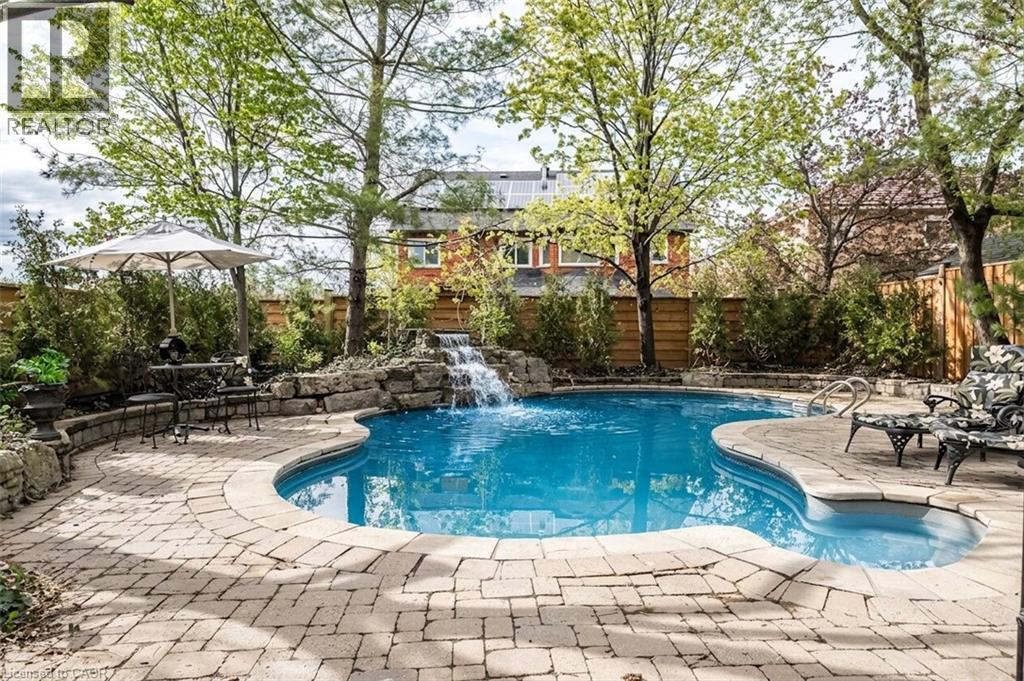
  Expansive paver patio with a fenced-in swimming pool featuring a waterfall accent
 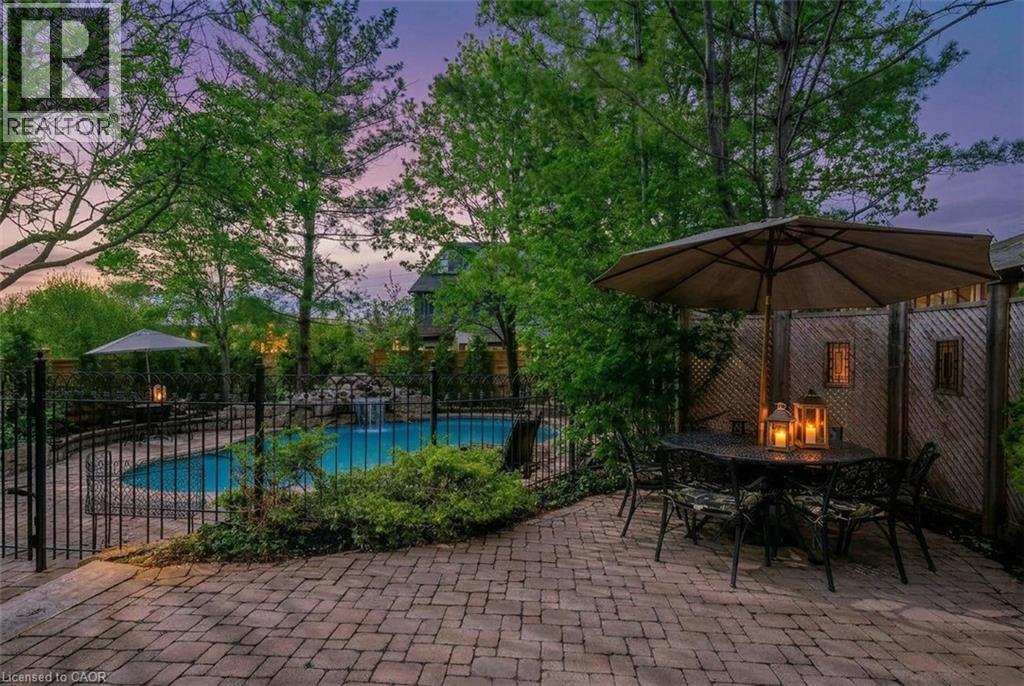 Curved in-ground swimming pool surrounded by a paver patio
 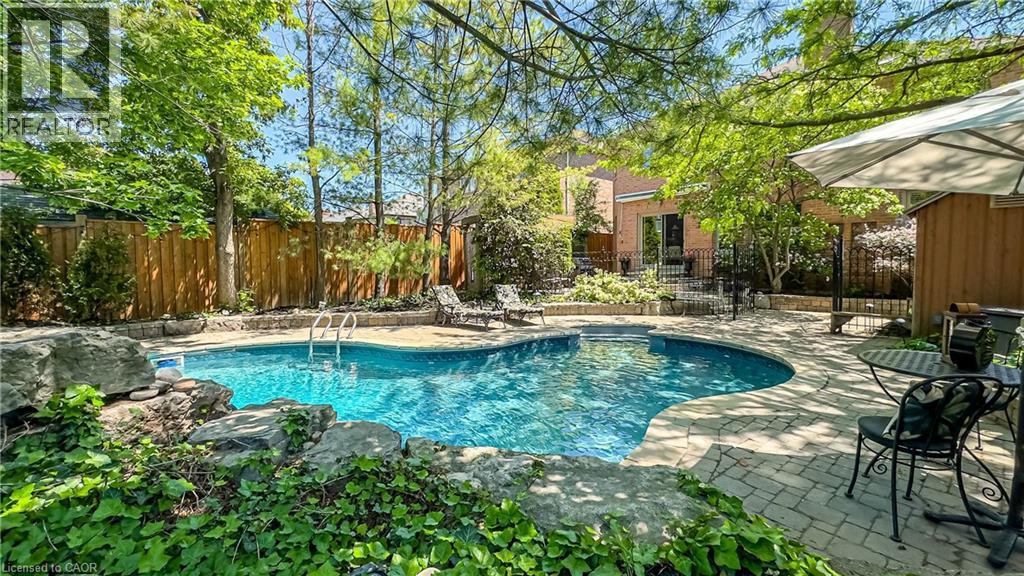 Outdoor swimming pool featuring a natural stone waterfall
 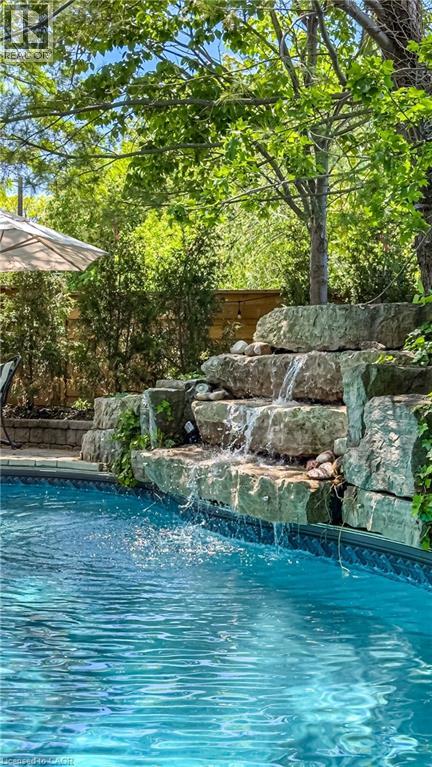 Freeform swimming pool featuring an integrated spa, rock waterfall, and a surrounding paver patio
  Residential neighborhood featuring a mix of detached homes and mature landscaping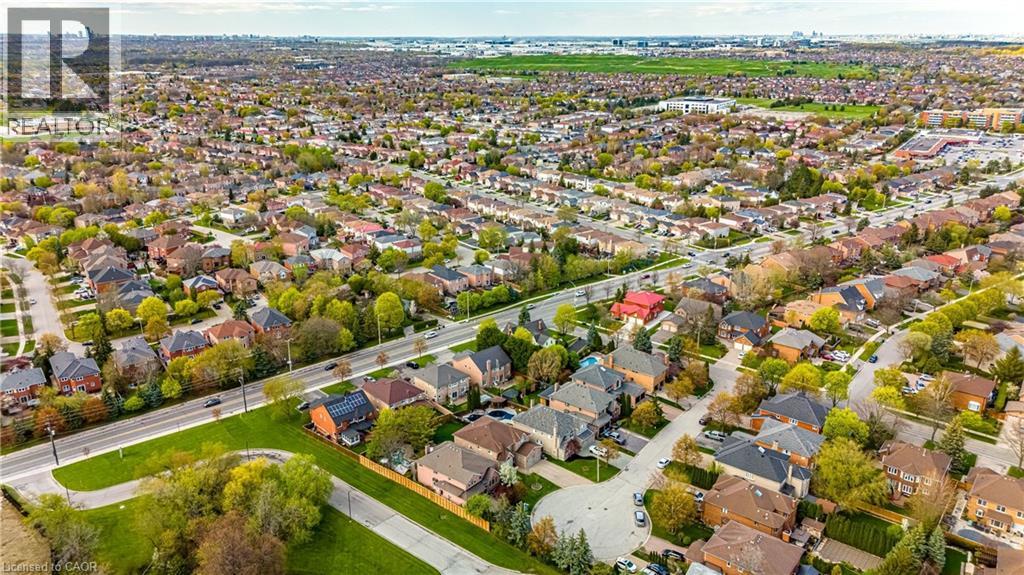
This property is presented in collaboration with Royal LePage Noralta Real Estate

Les marques de commerce REALTOR®, et REALTORS®, de même que le logo REALTOR® sont la propriété de l'Association canadienne de l'immobilier (ACI) et ils mettent en valeur la qualité des services qu’offrent les courtiers et agents immobiliers exerçant la profession à titre de membres de l’ACI. Les marques de commerce MLS®, et Multiple Listing Service® ainsi que les logos connexes sont la propriété de l'ACI et désignent les professionnels de l’immobilier qui sont membres de l’ACI. La marque de commerce SDD® est la propriété de l'ACI et identifie le bassin national de données (SDD®) de l'ACI
REALTORS® Association of Hamilton-Burlington
Royal LePage Noralta Real Estate
August 17, 2026 at 1:38 PM
