
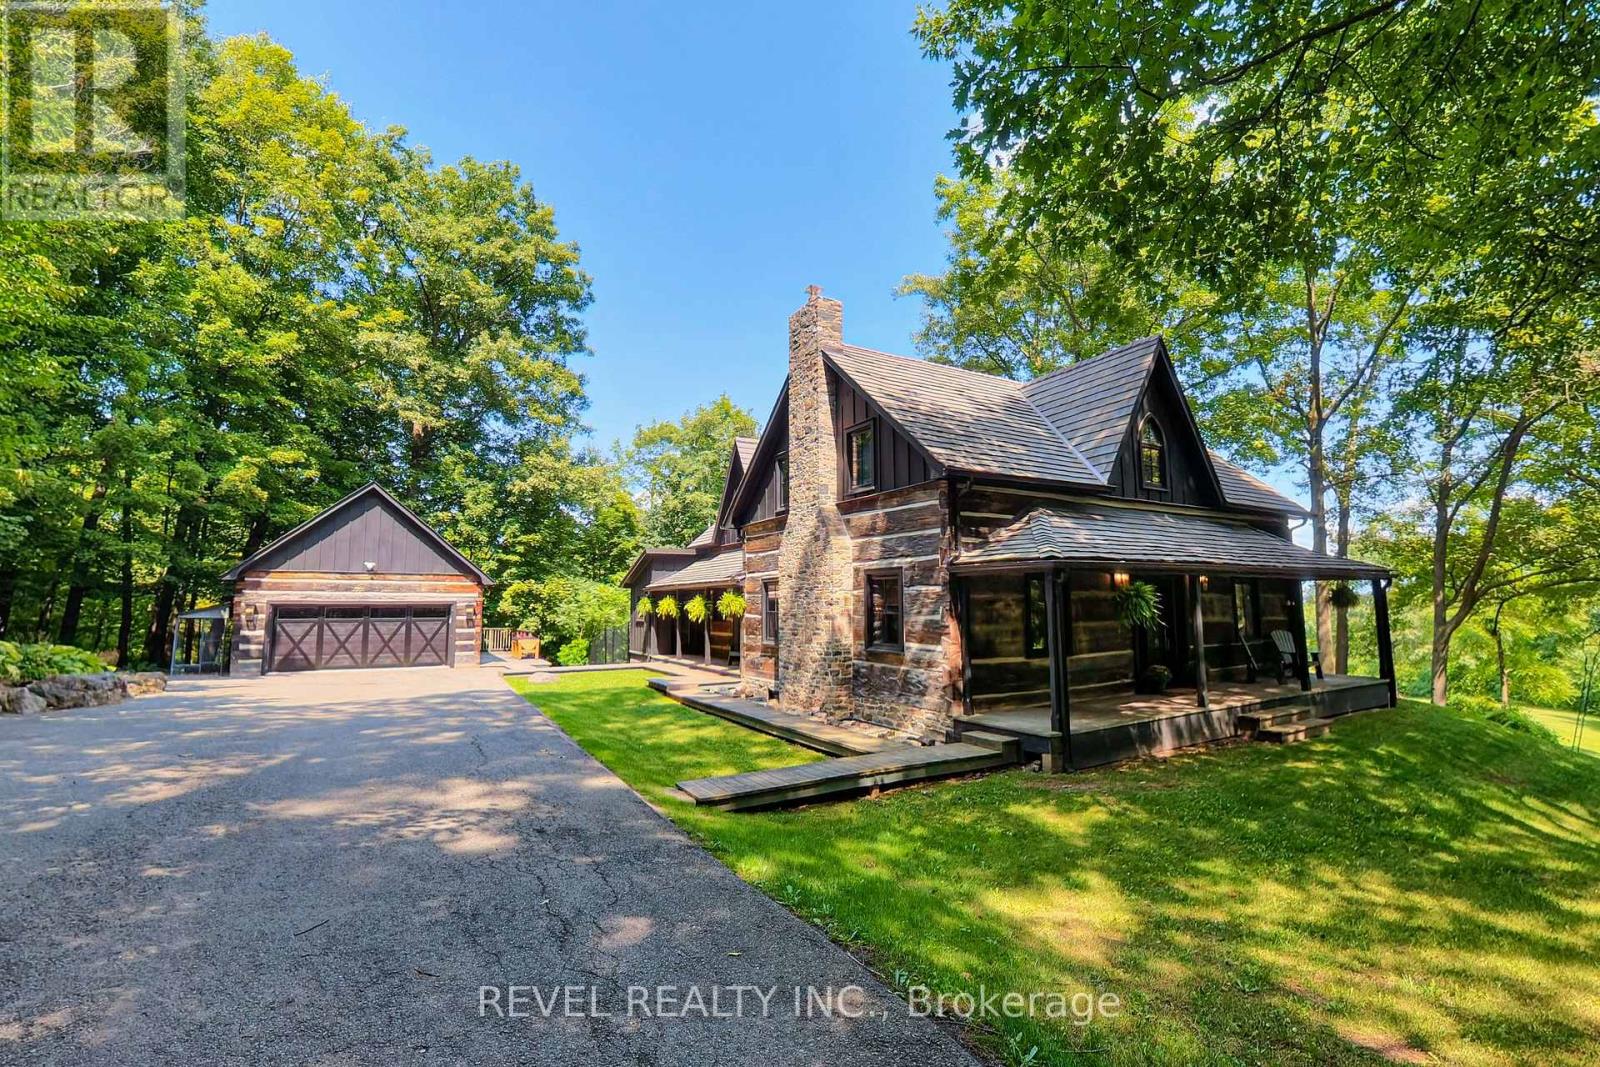
 Ext2
Ext2 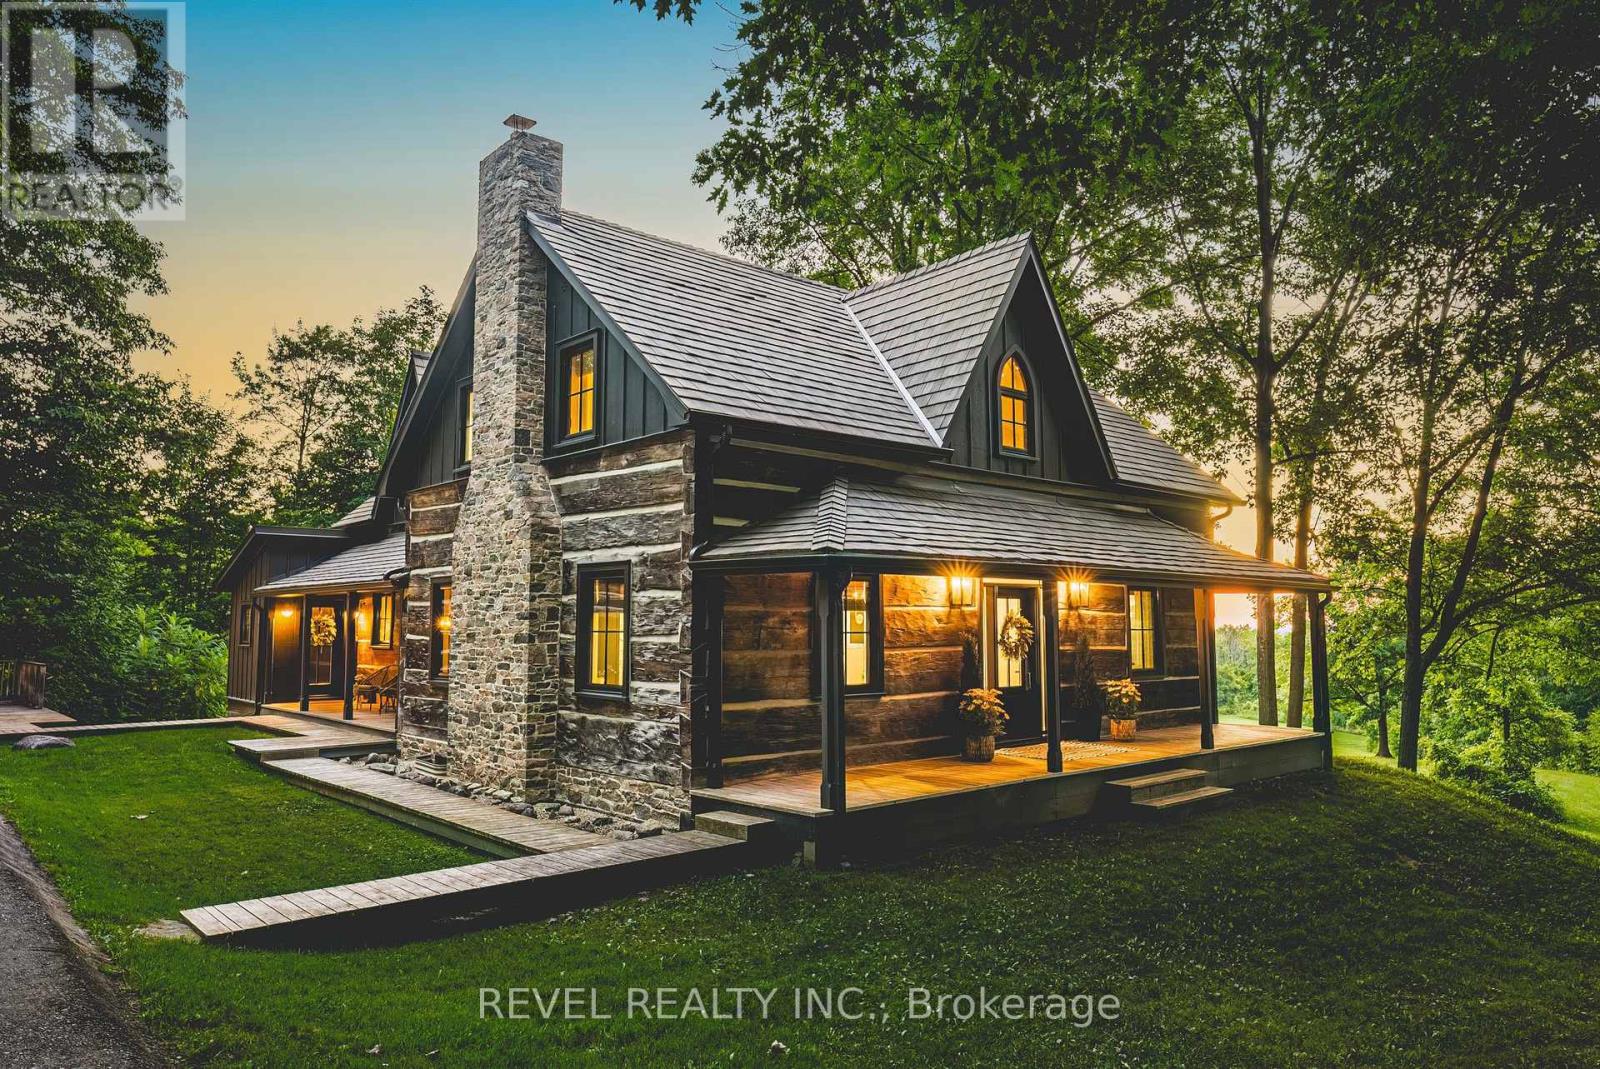 Ext3
Ext3 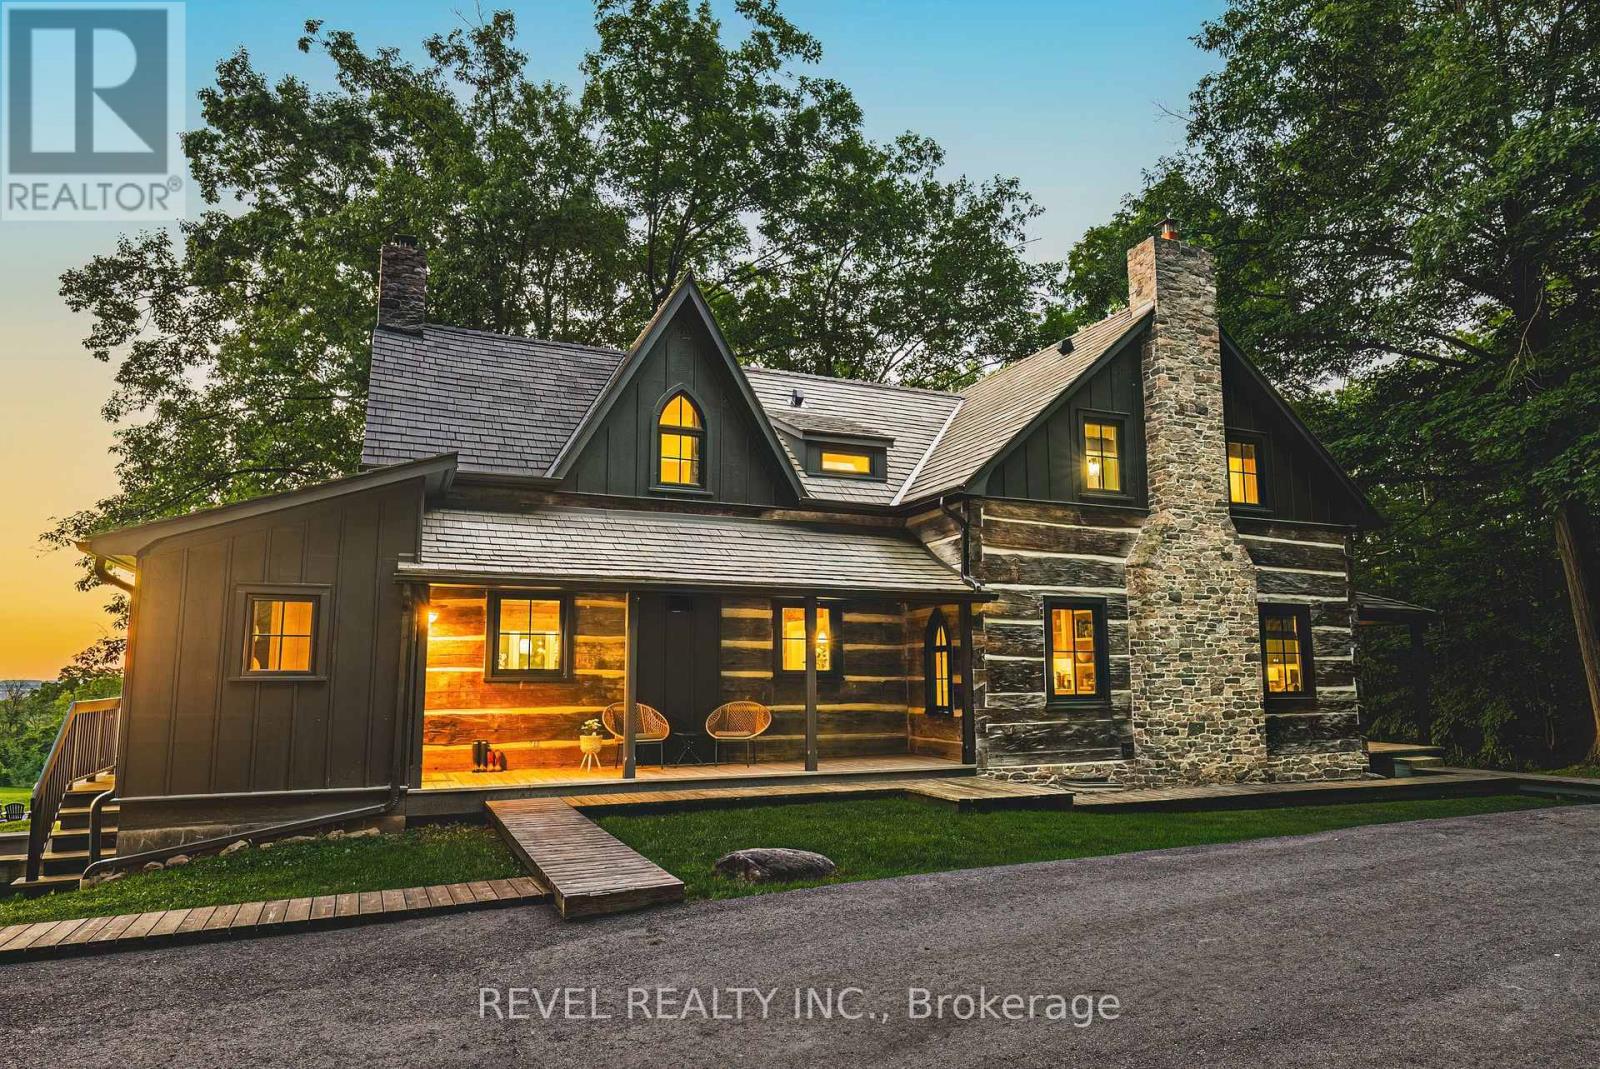 Main Door
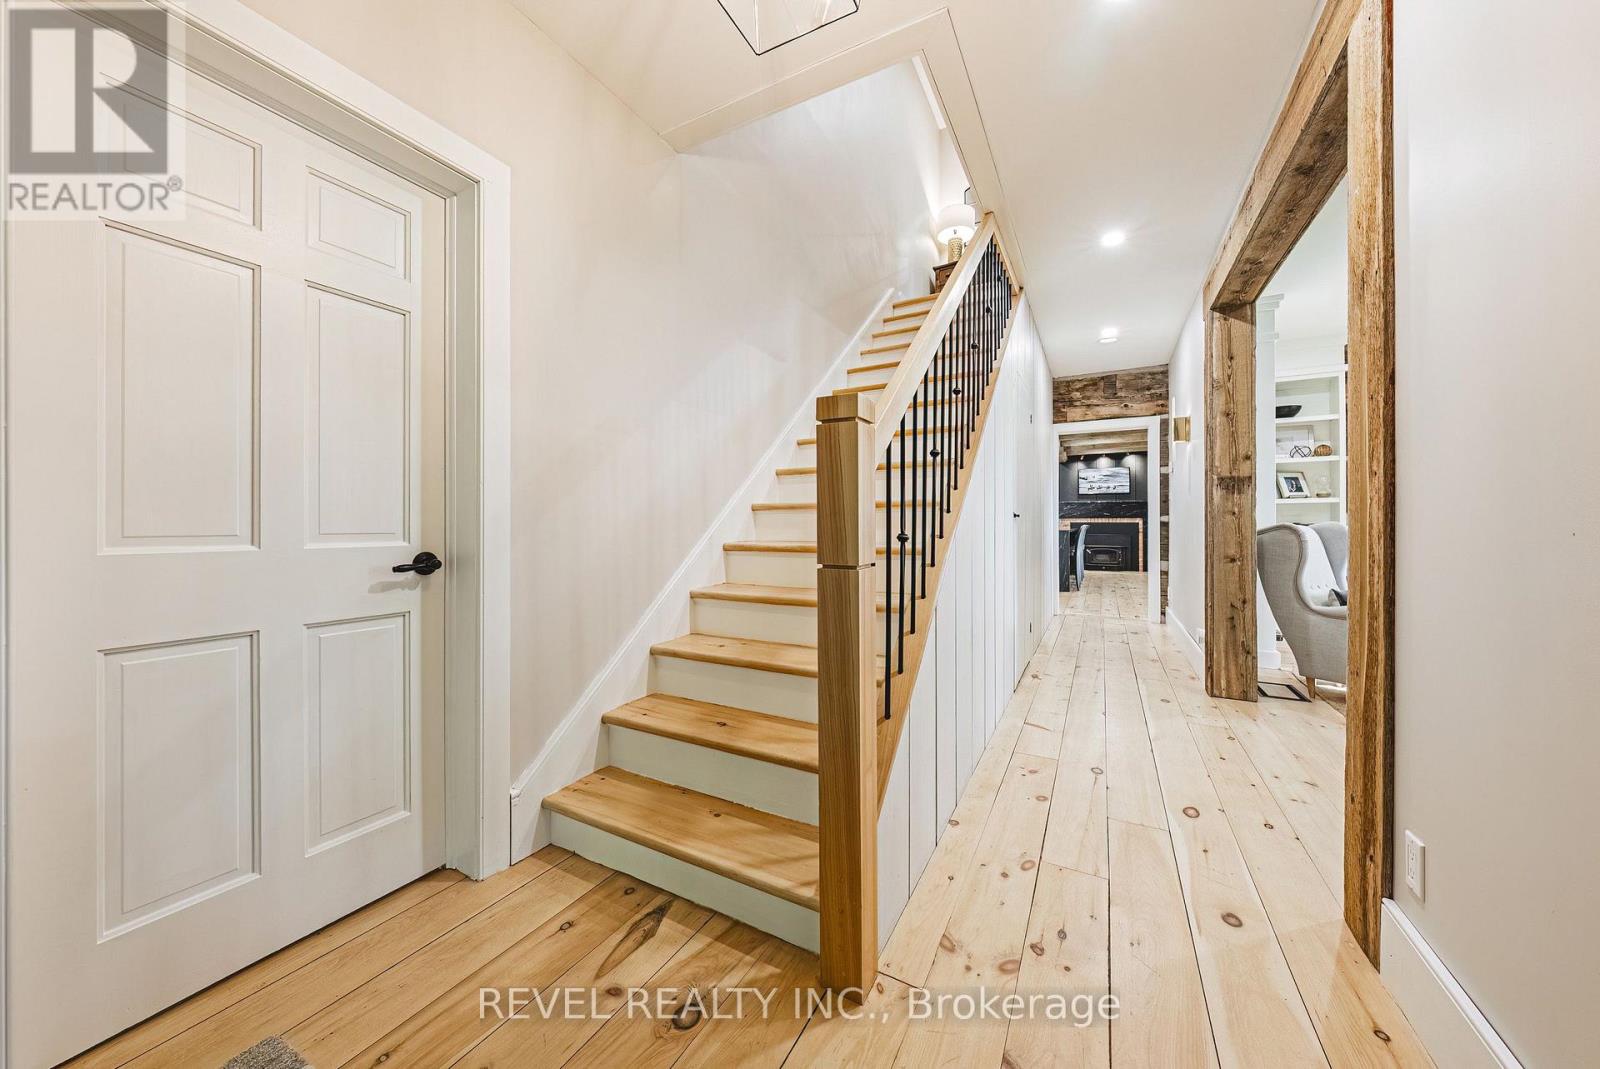
 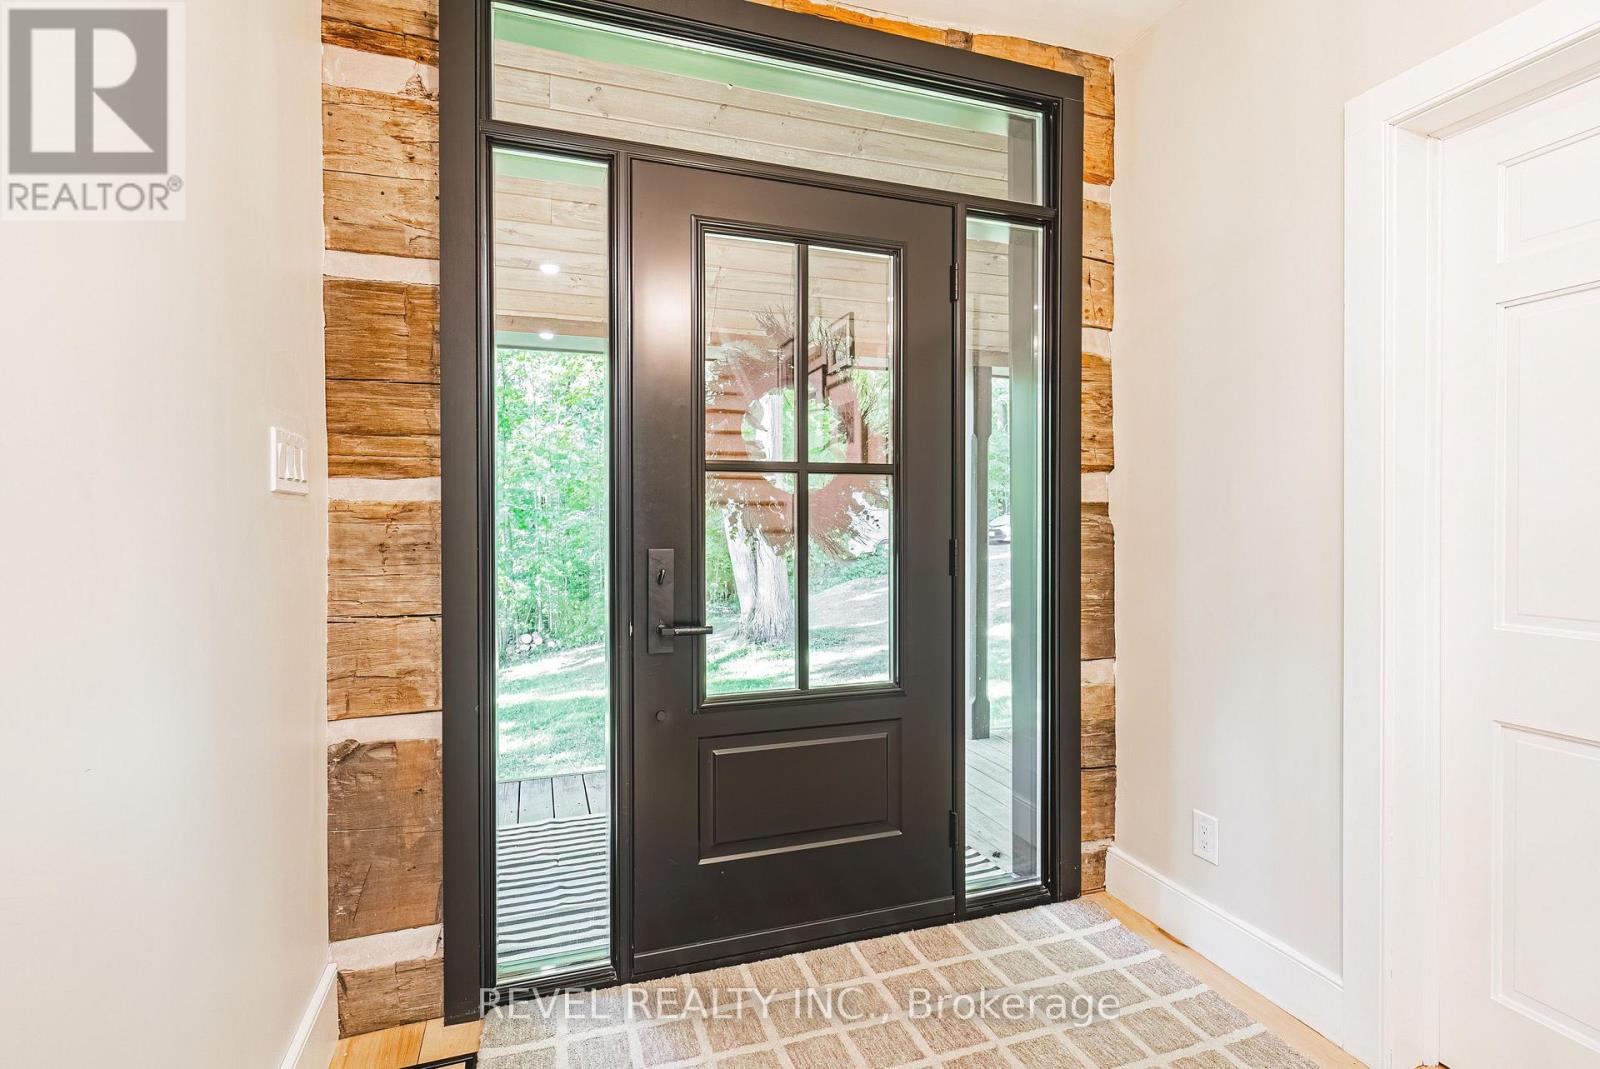 Main Level Looking upstairs
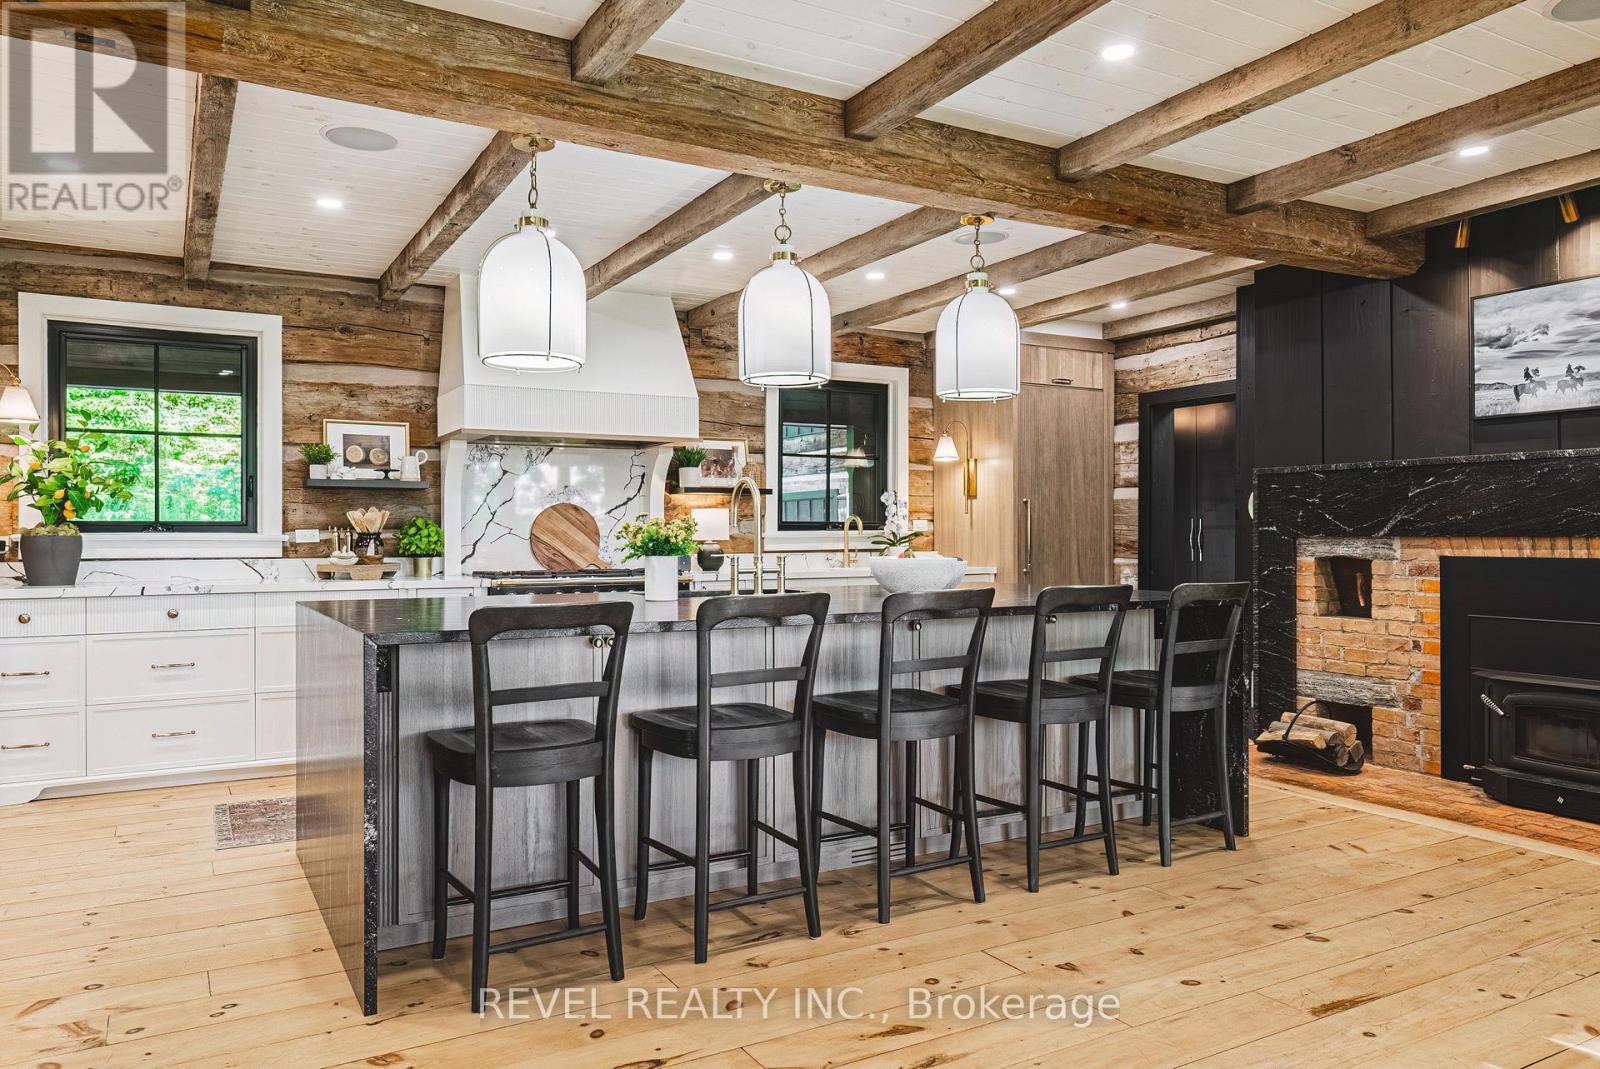
  Kitchen Island
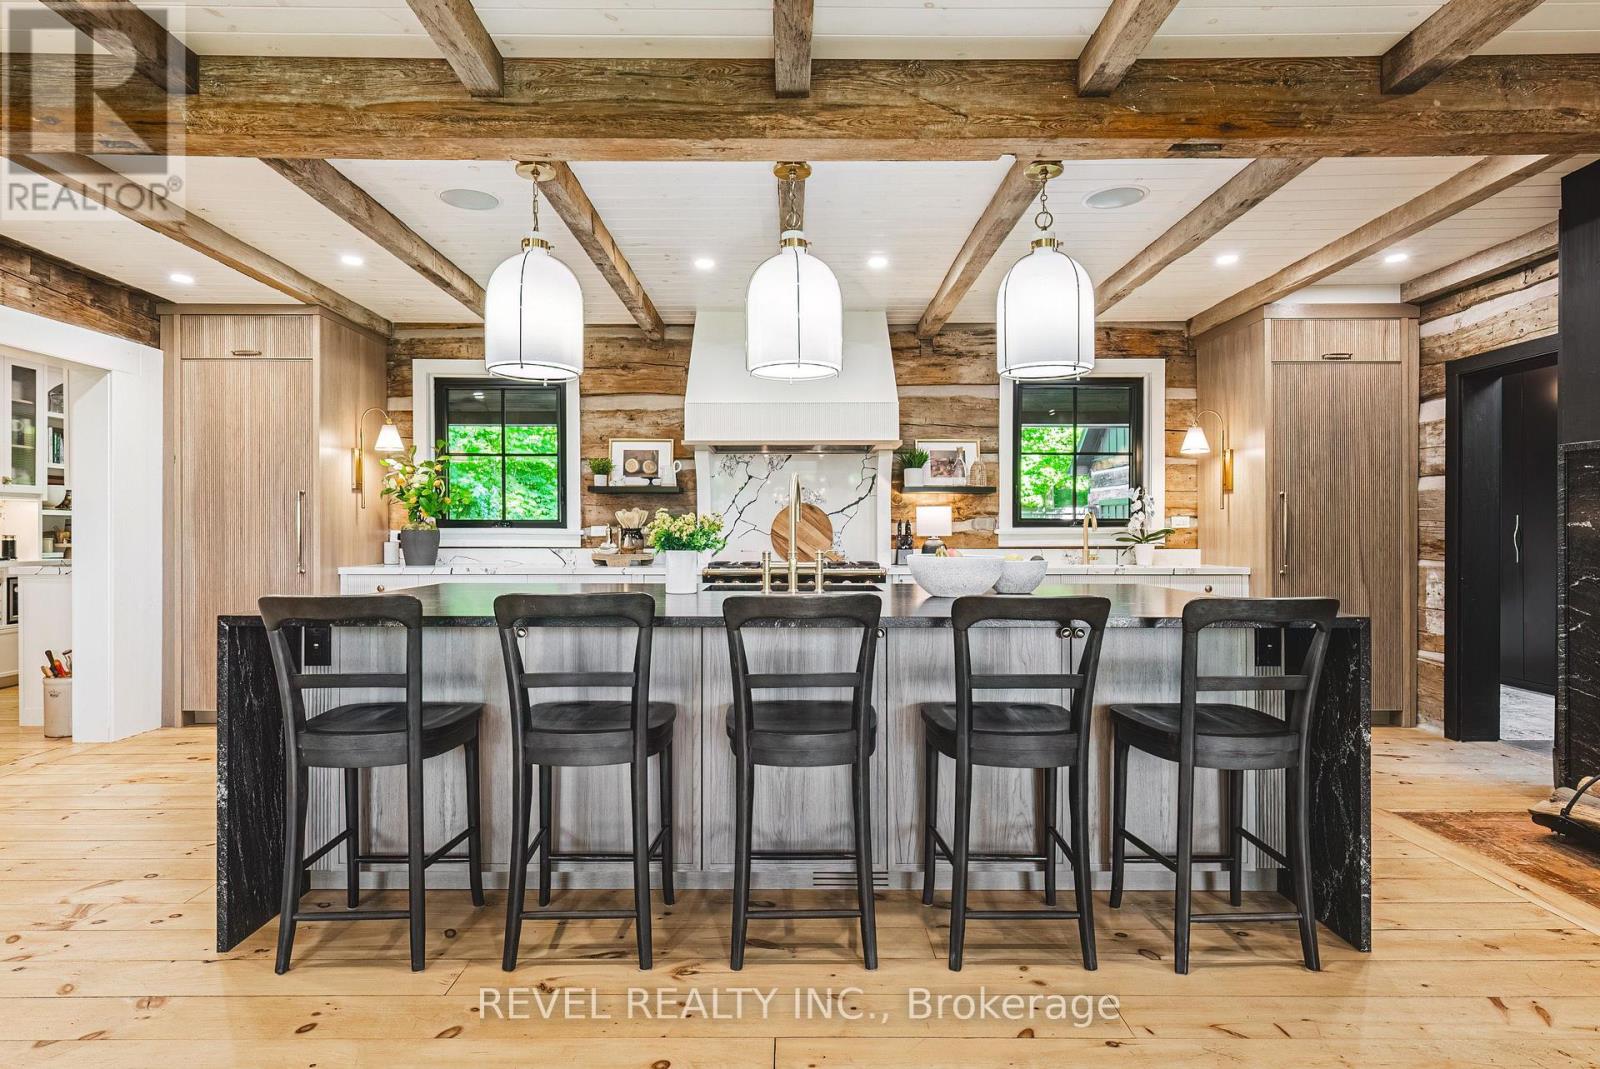
  Kitchen Island
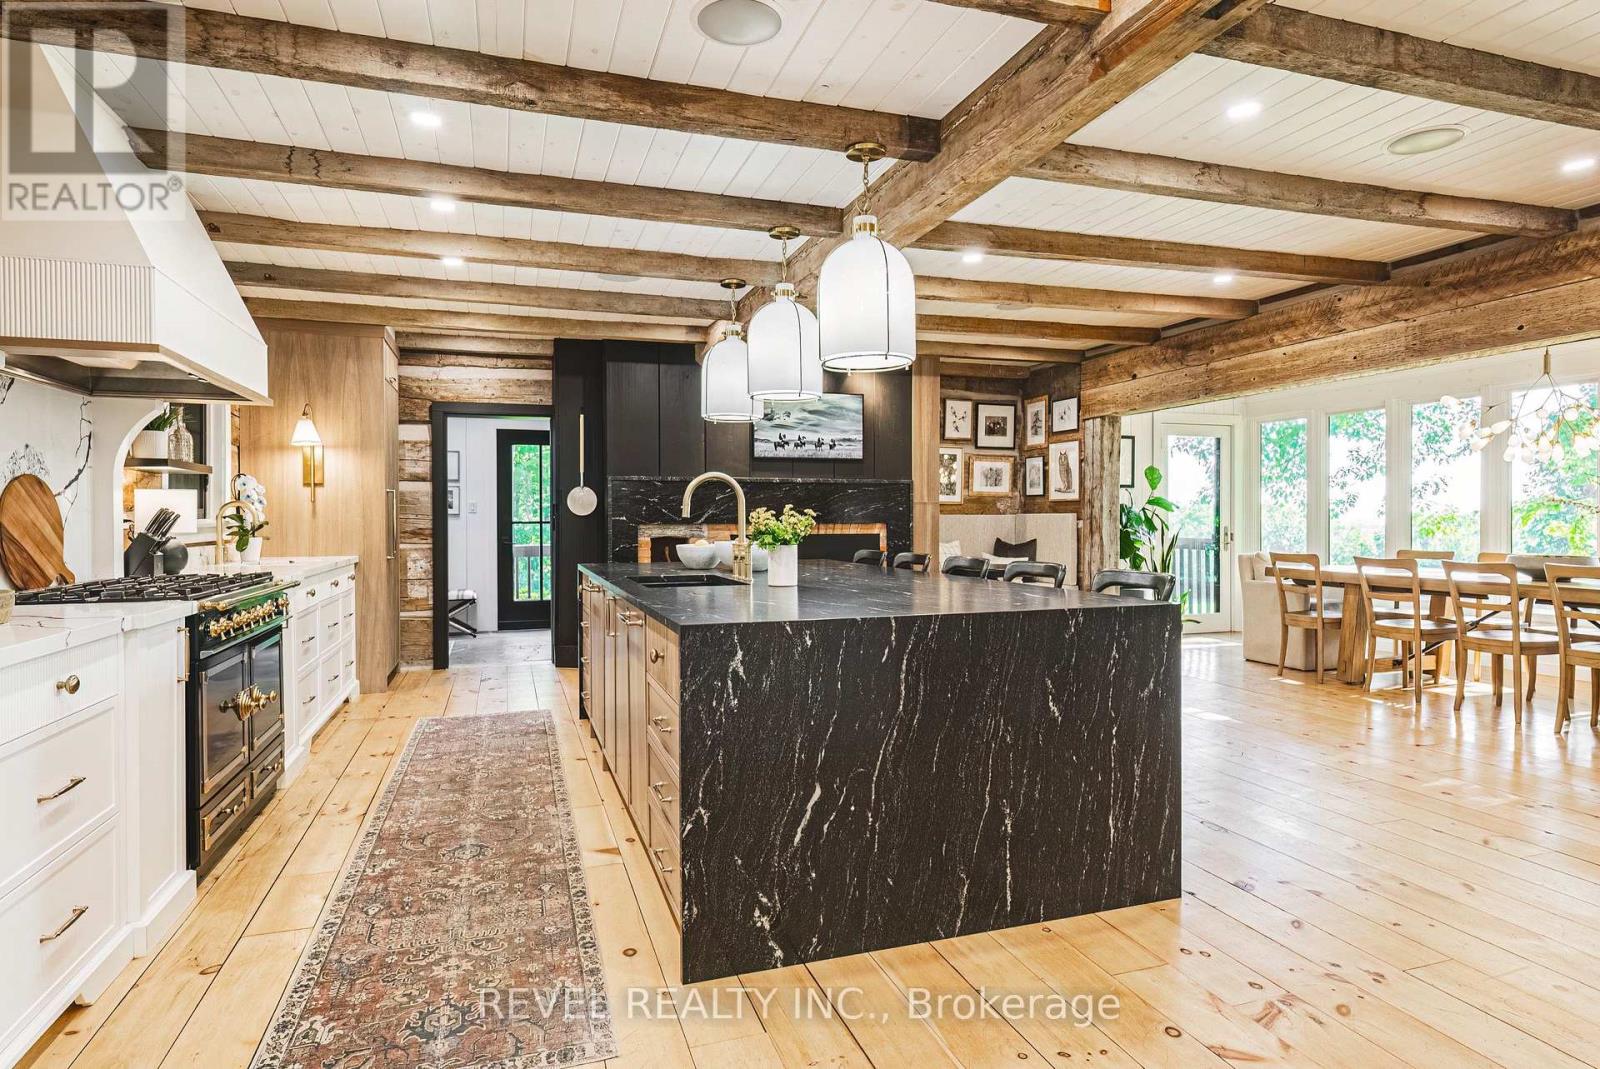
  Kitchen Island
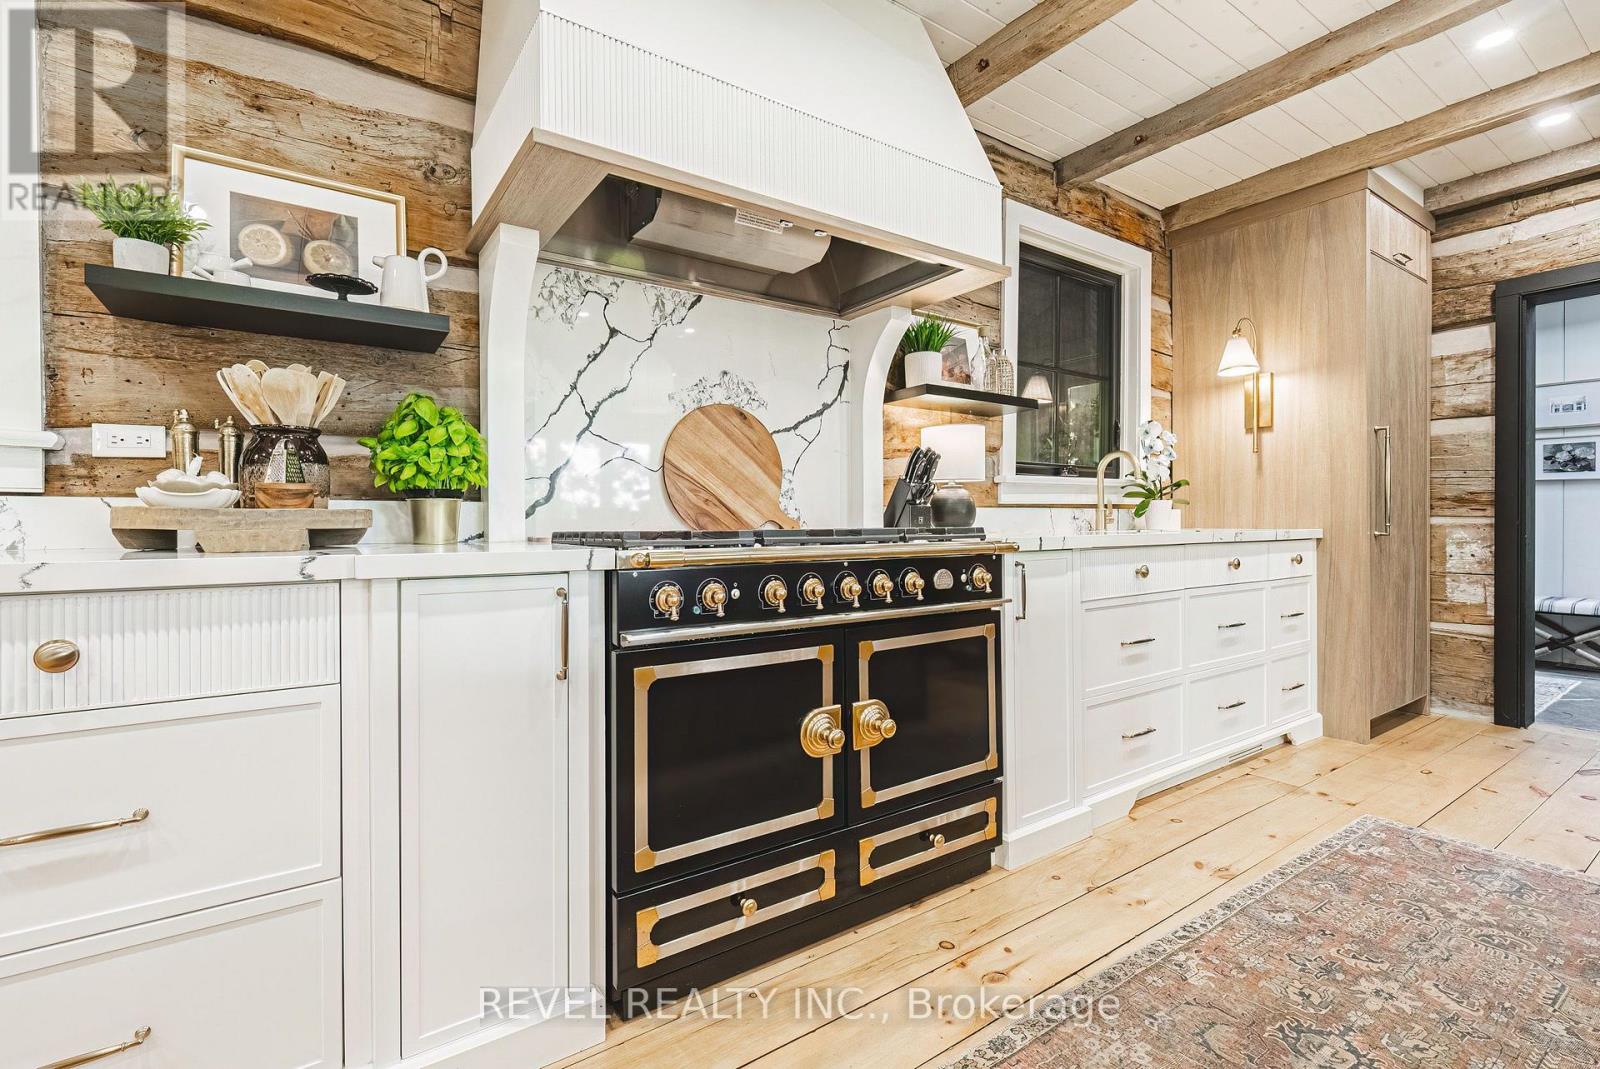
  Kitchen
 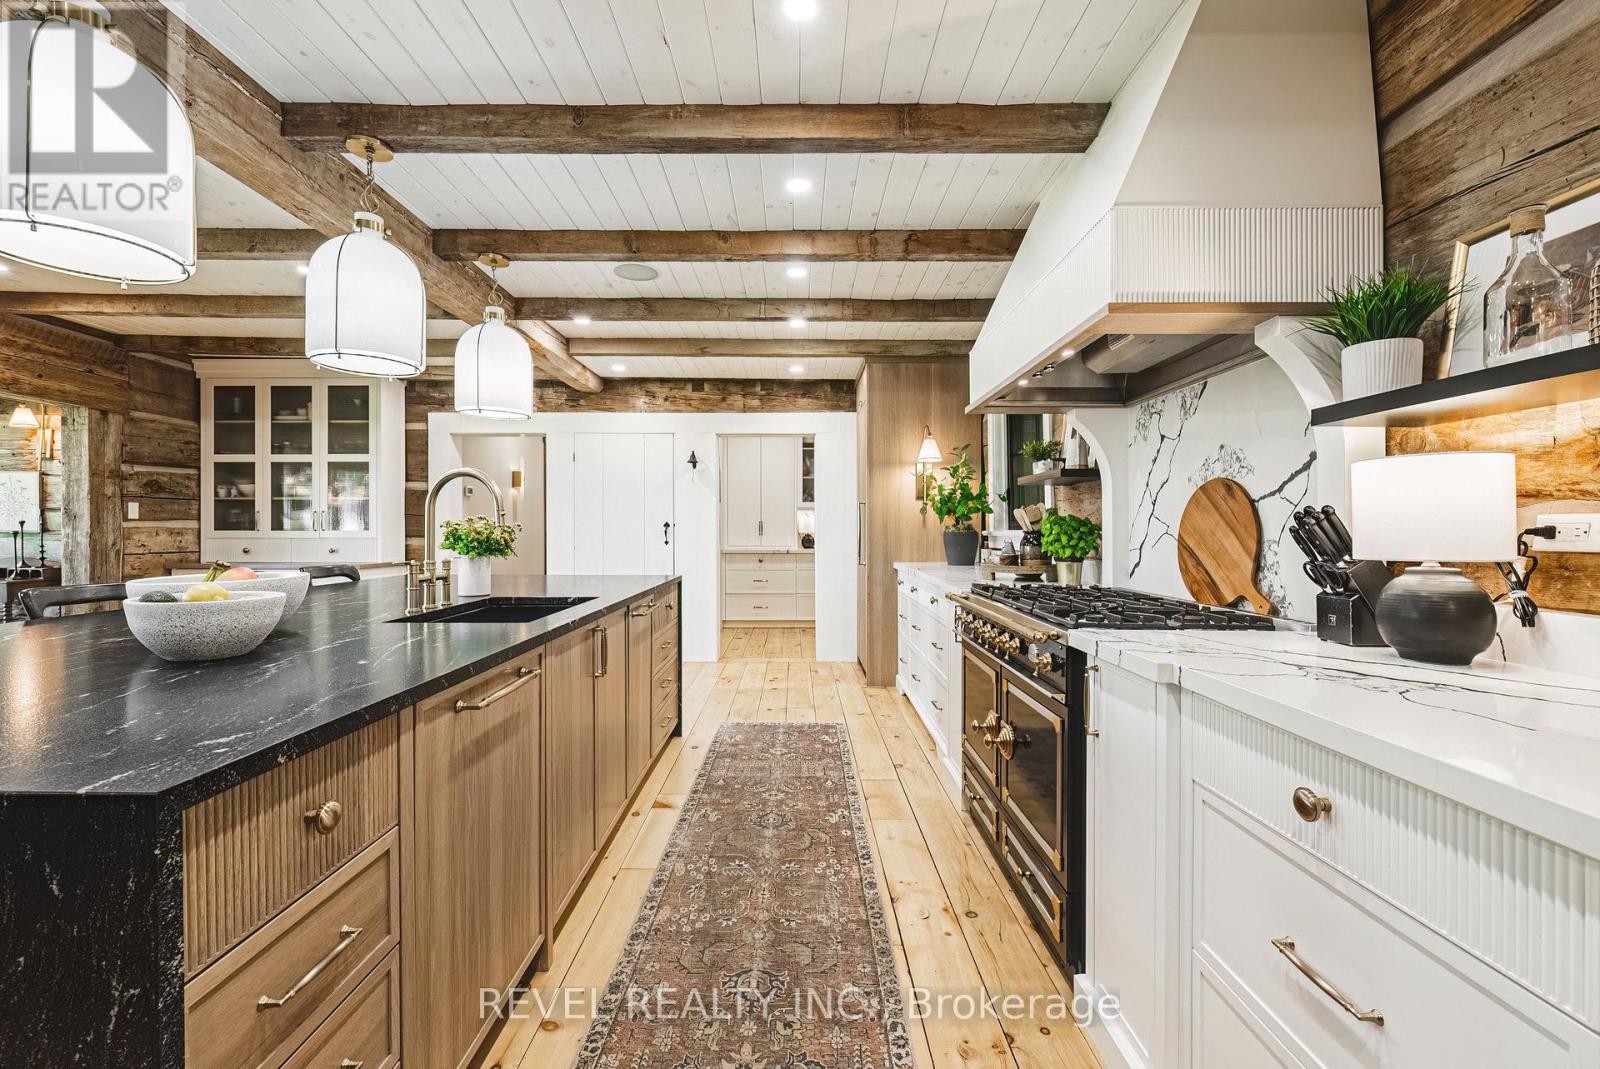 Kitchen
 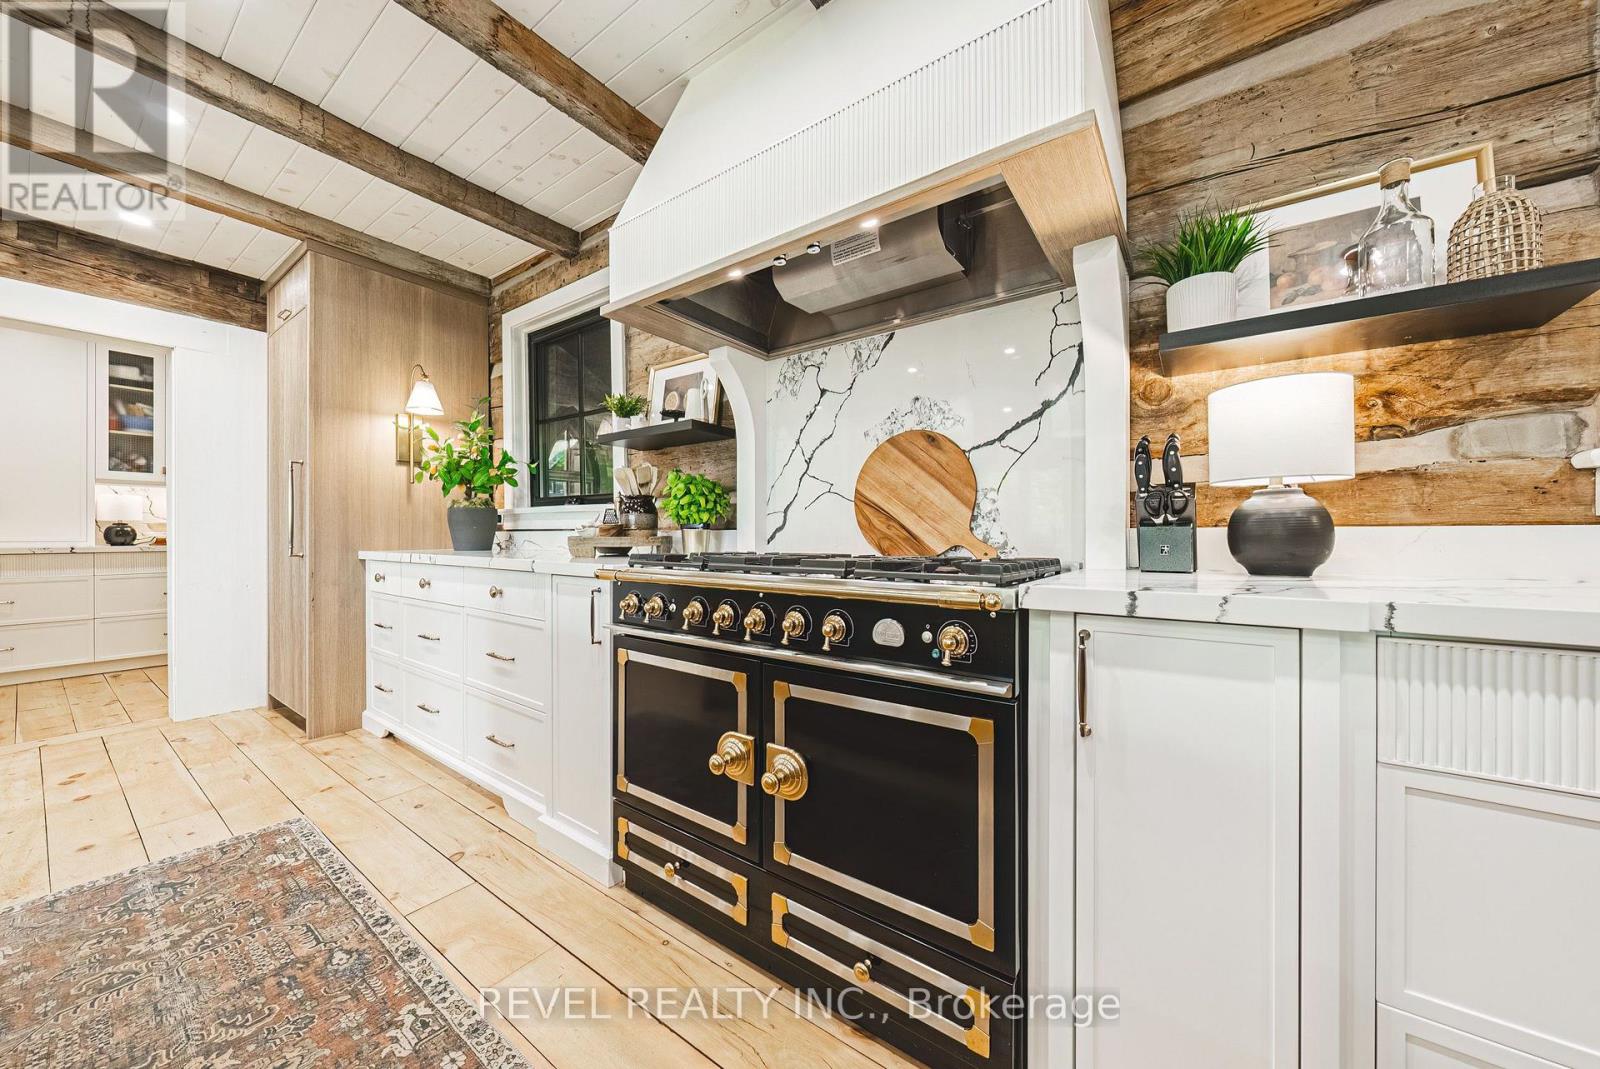 Kitchen
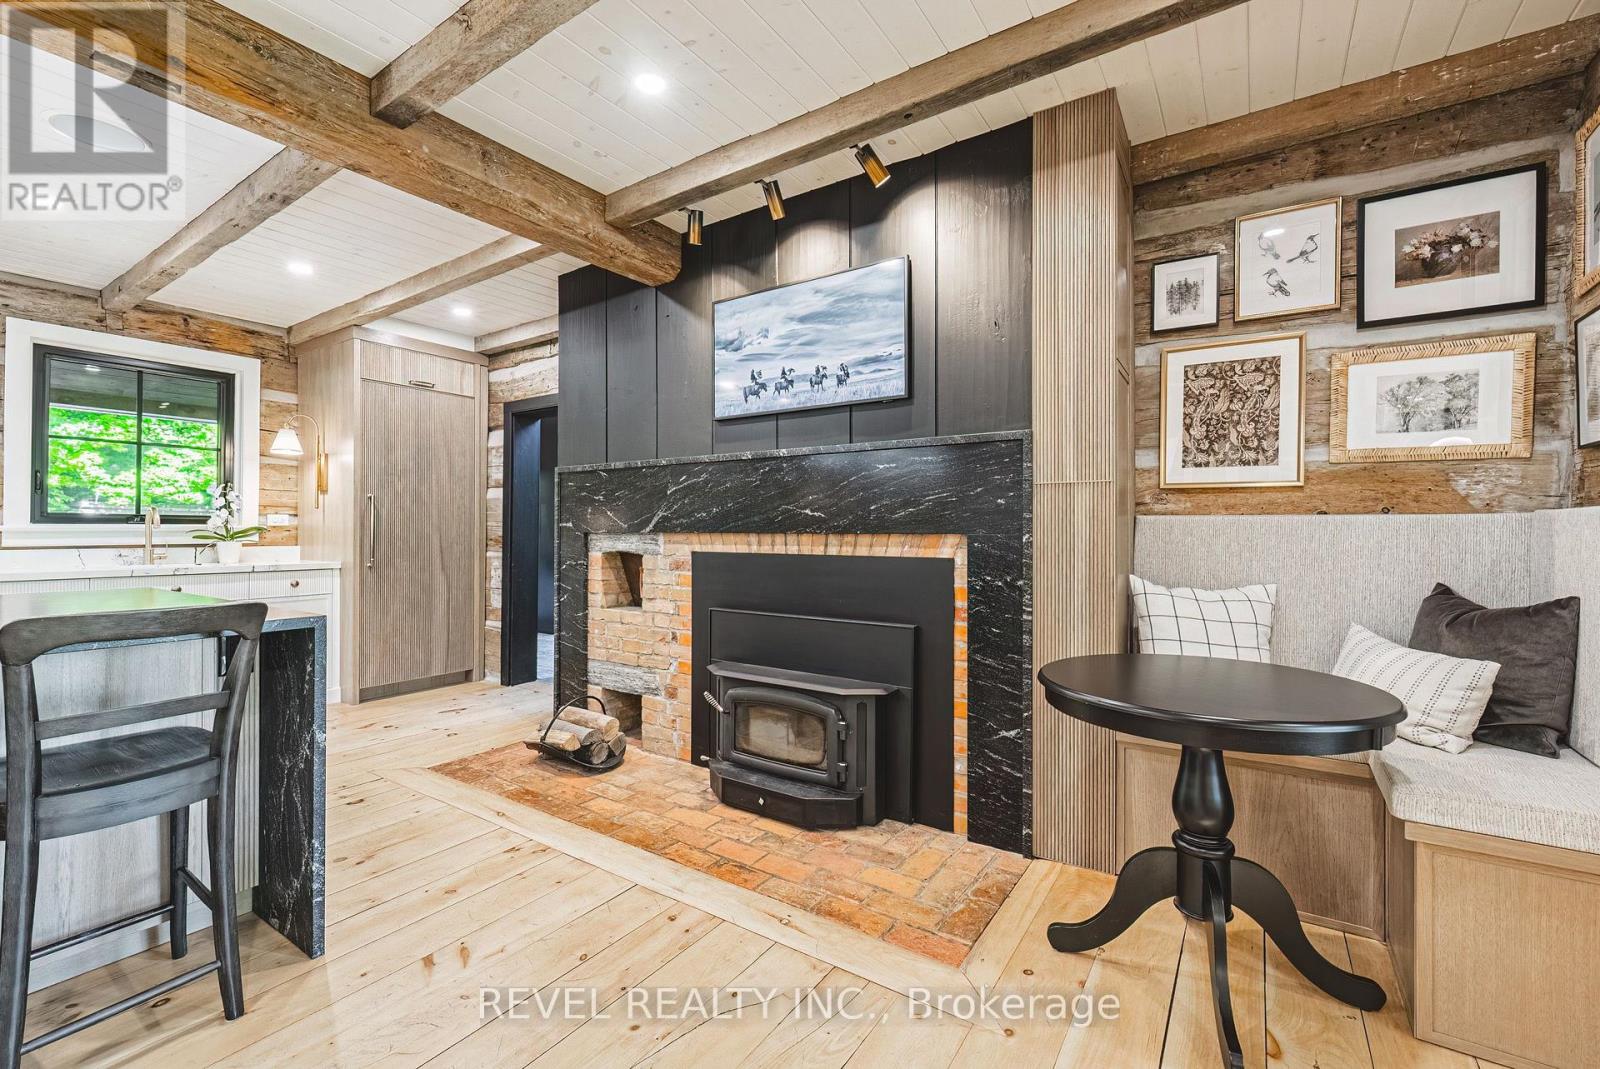
  Kitchen Fireplace
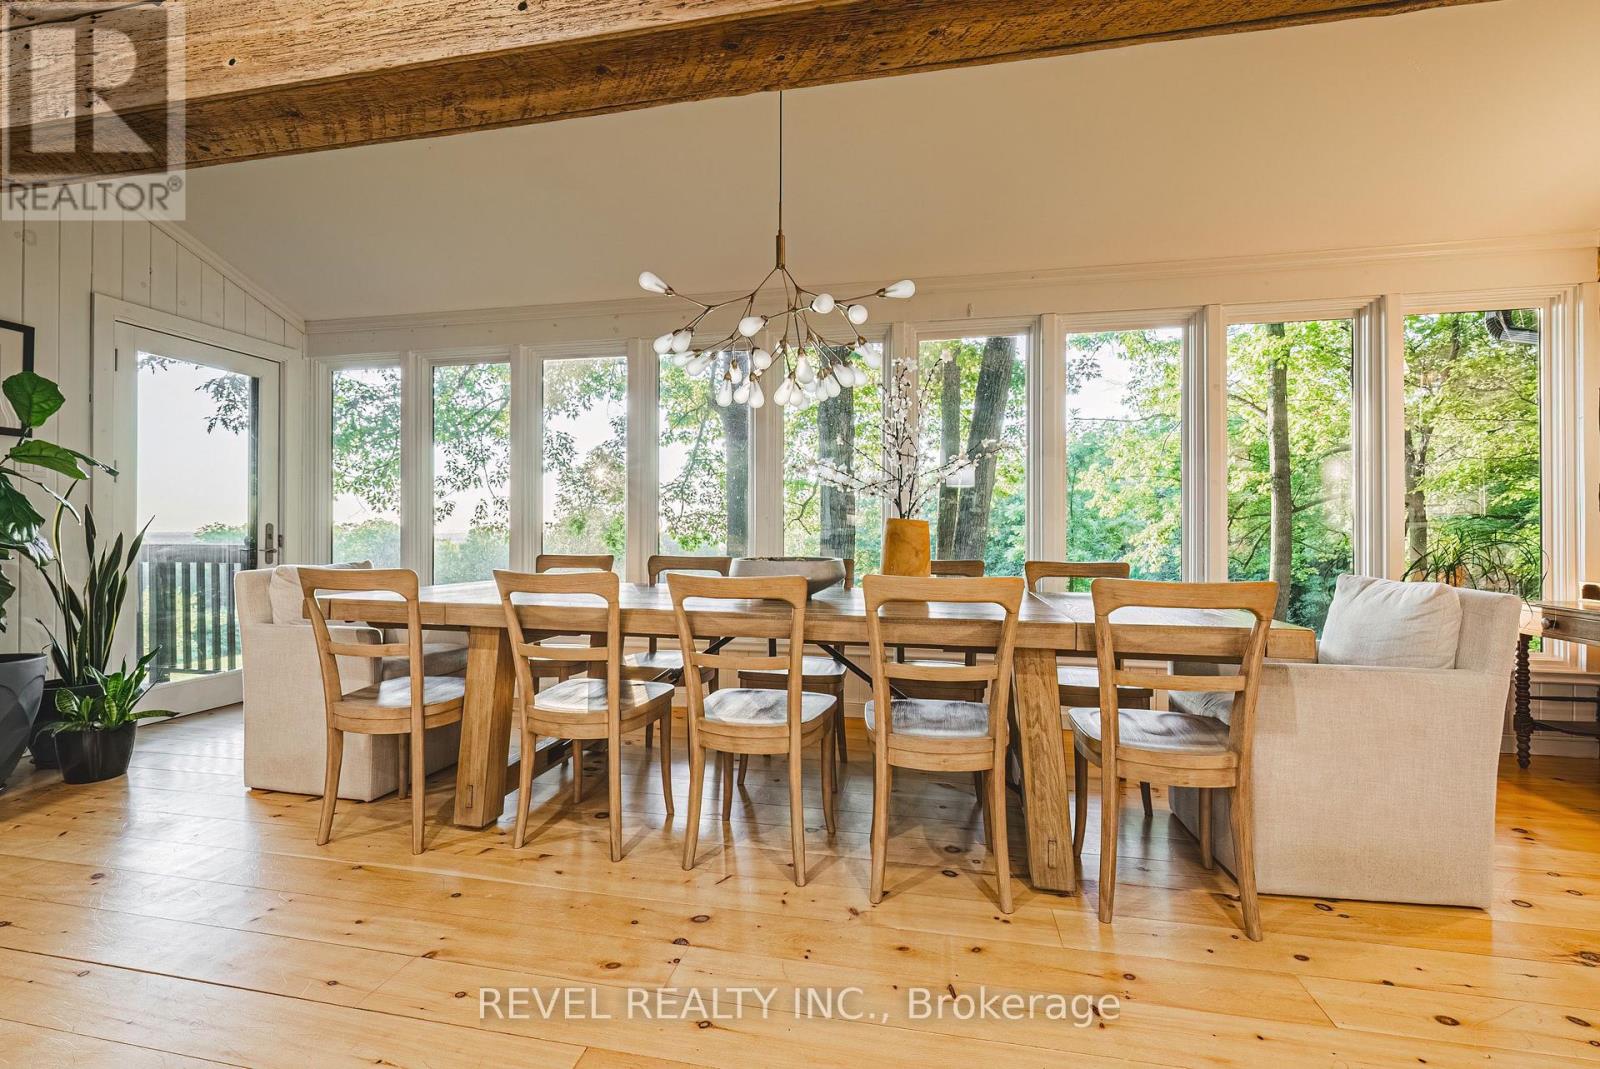
  Dinning Room
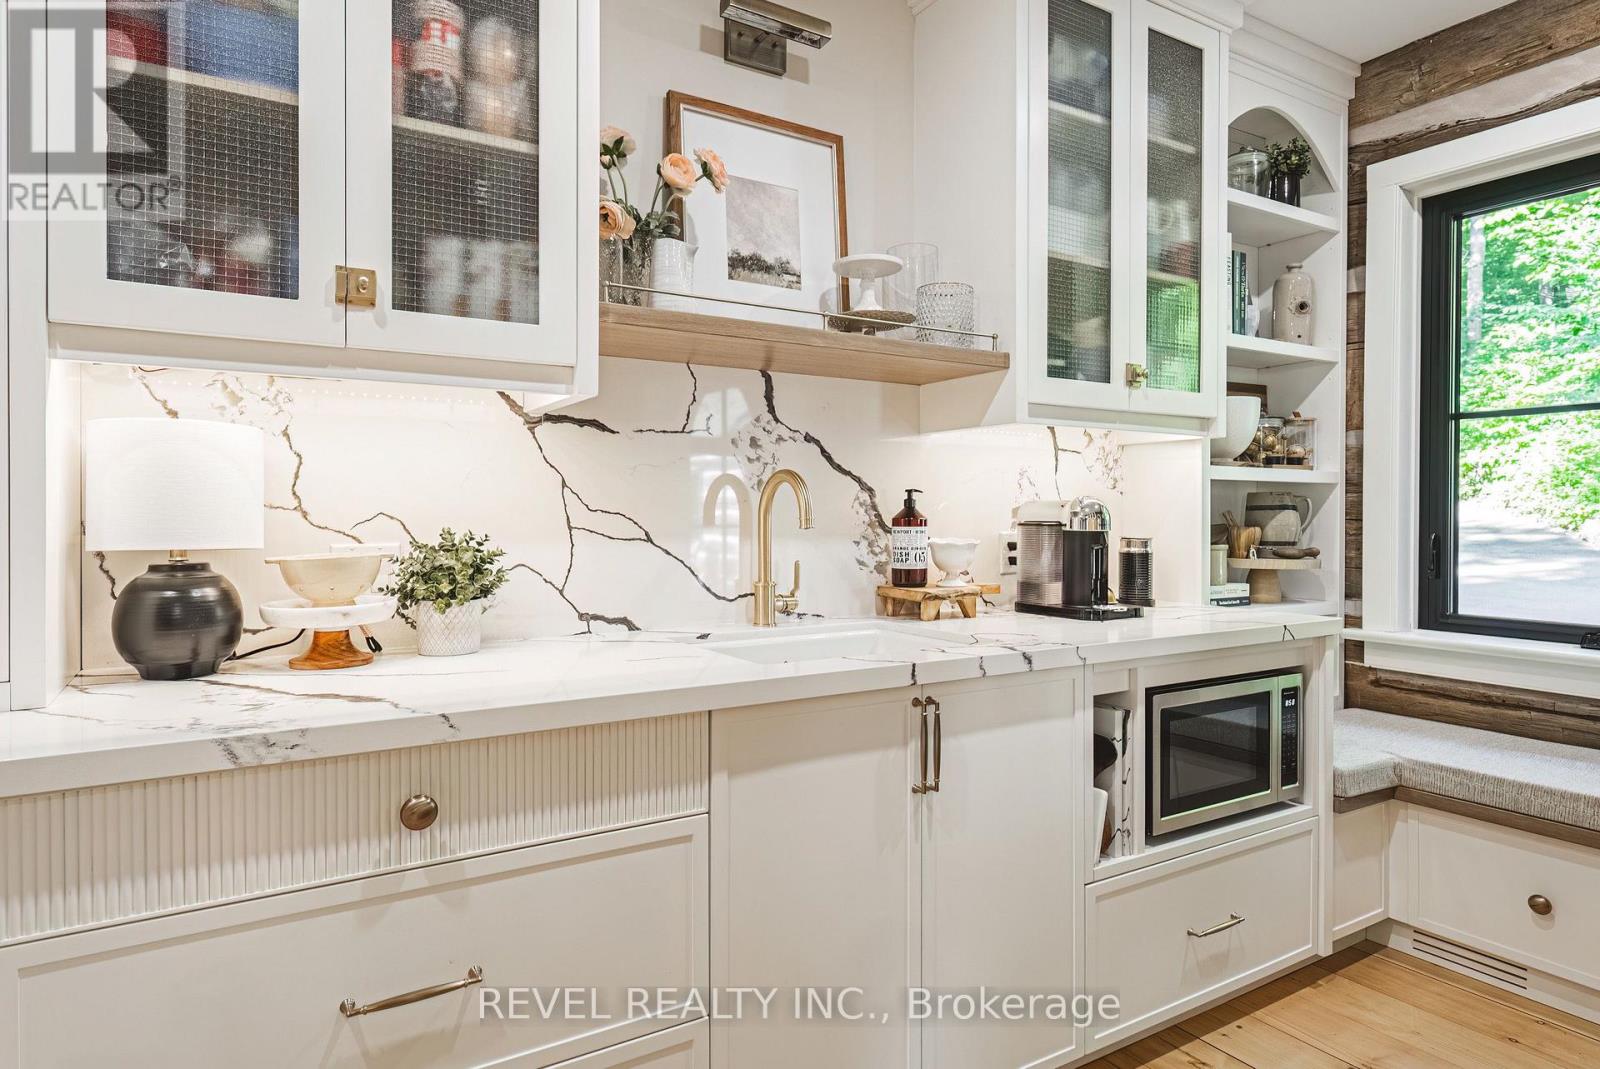
  Butler Pantry
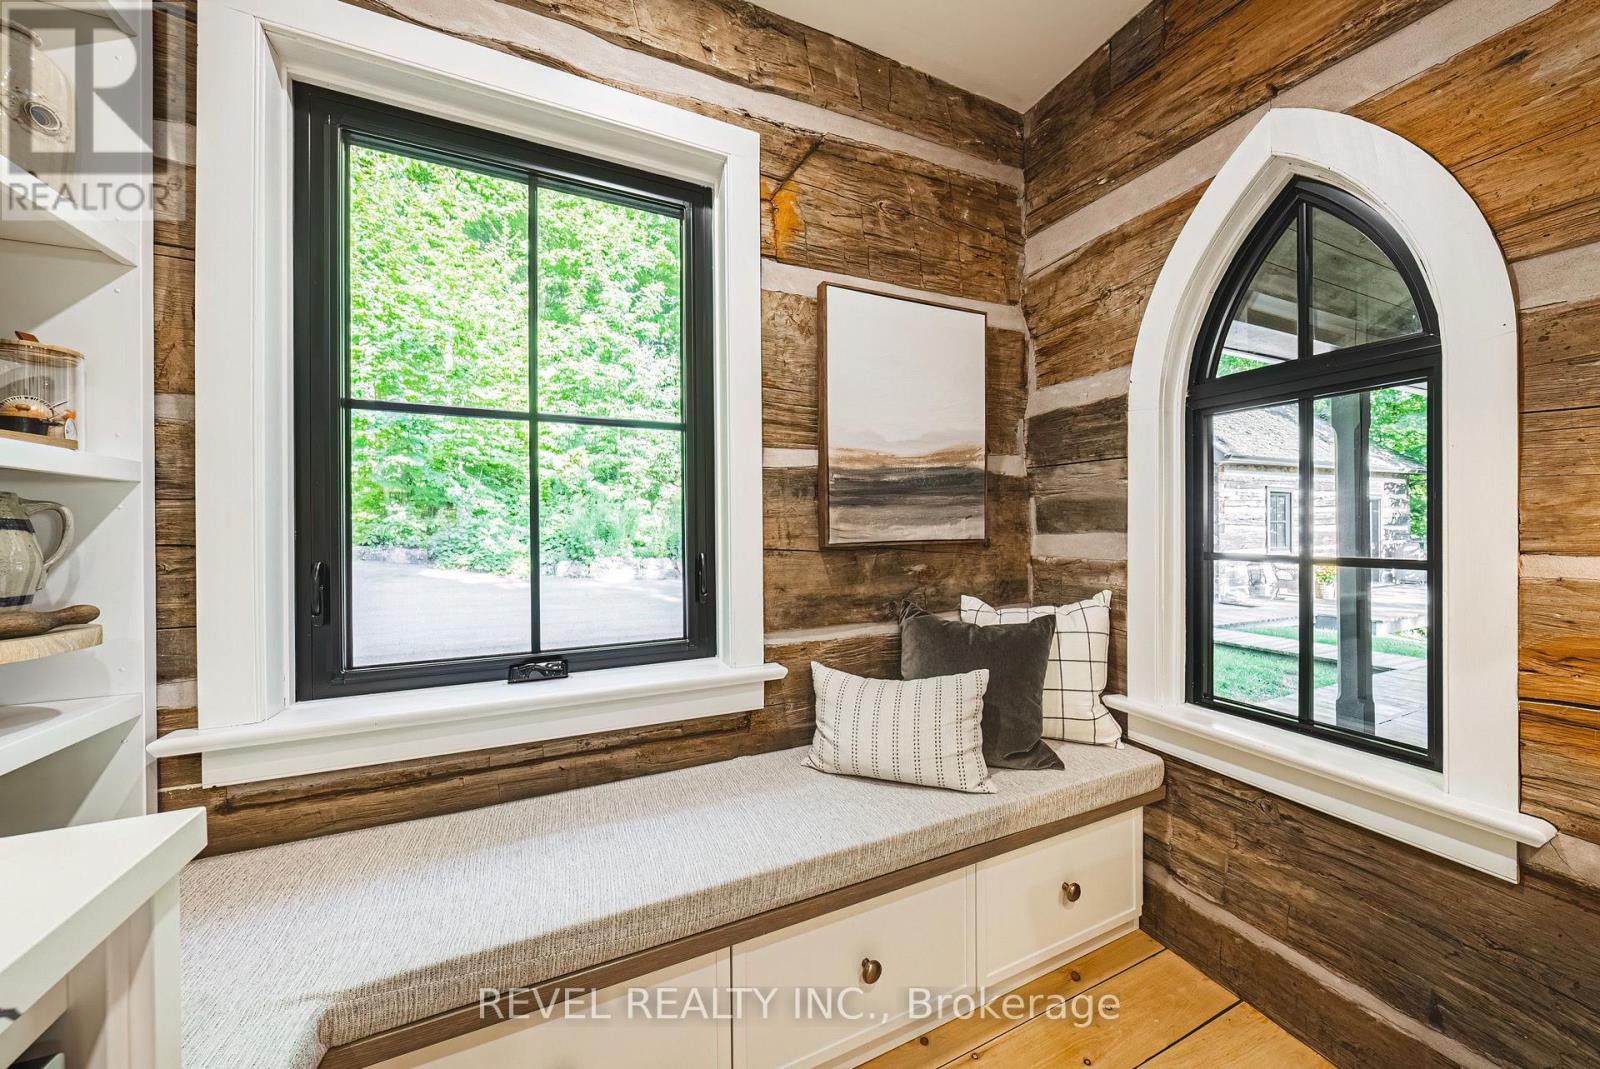
  Butler Pantry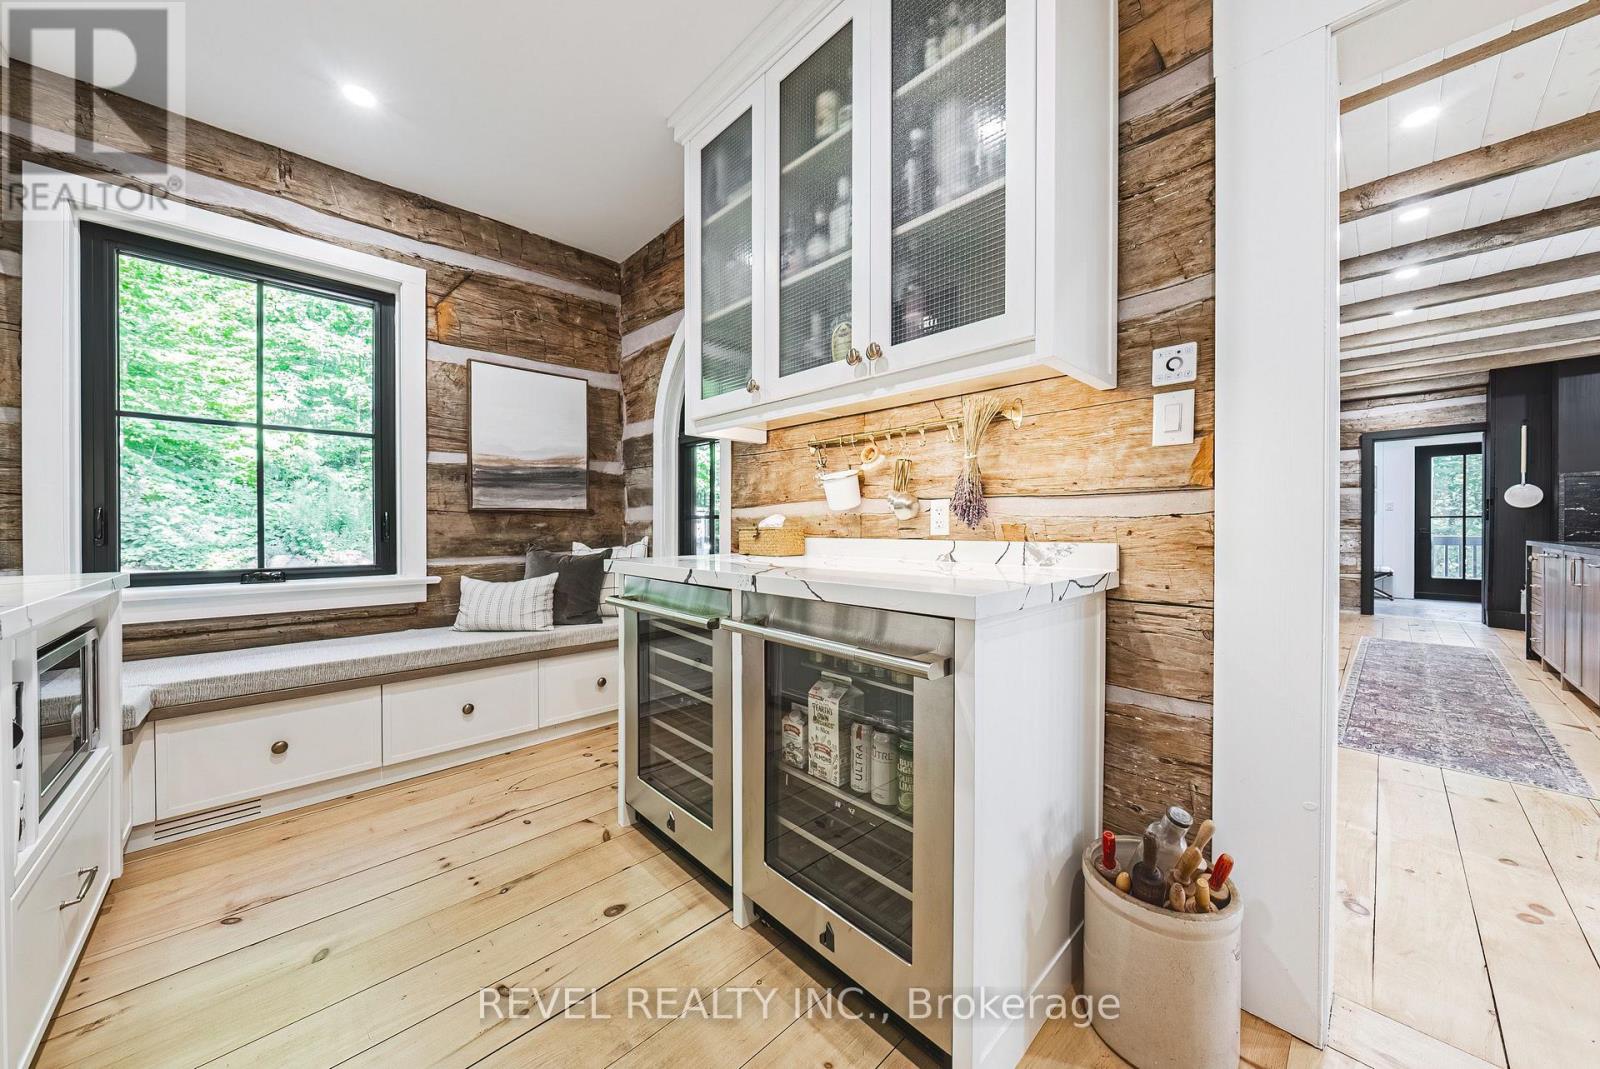
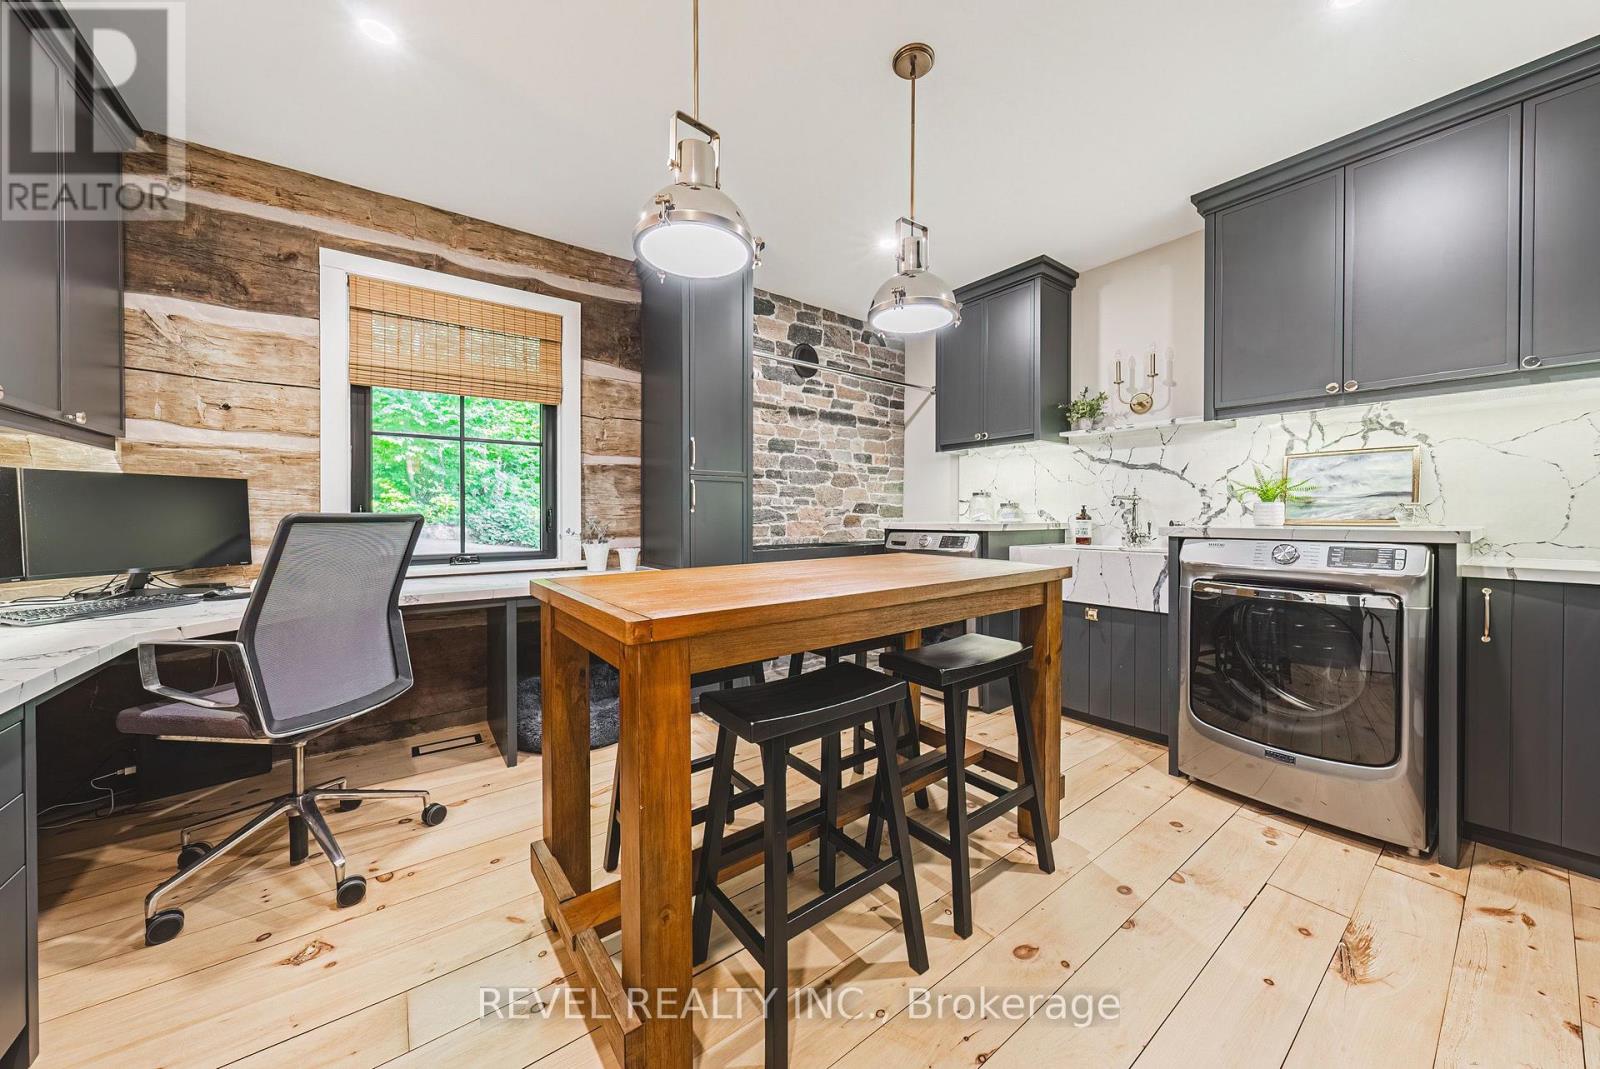
 office/laundry
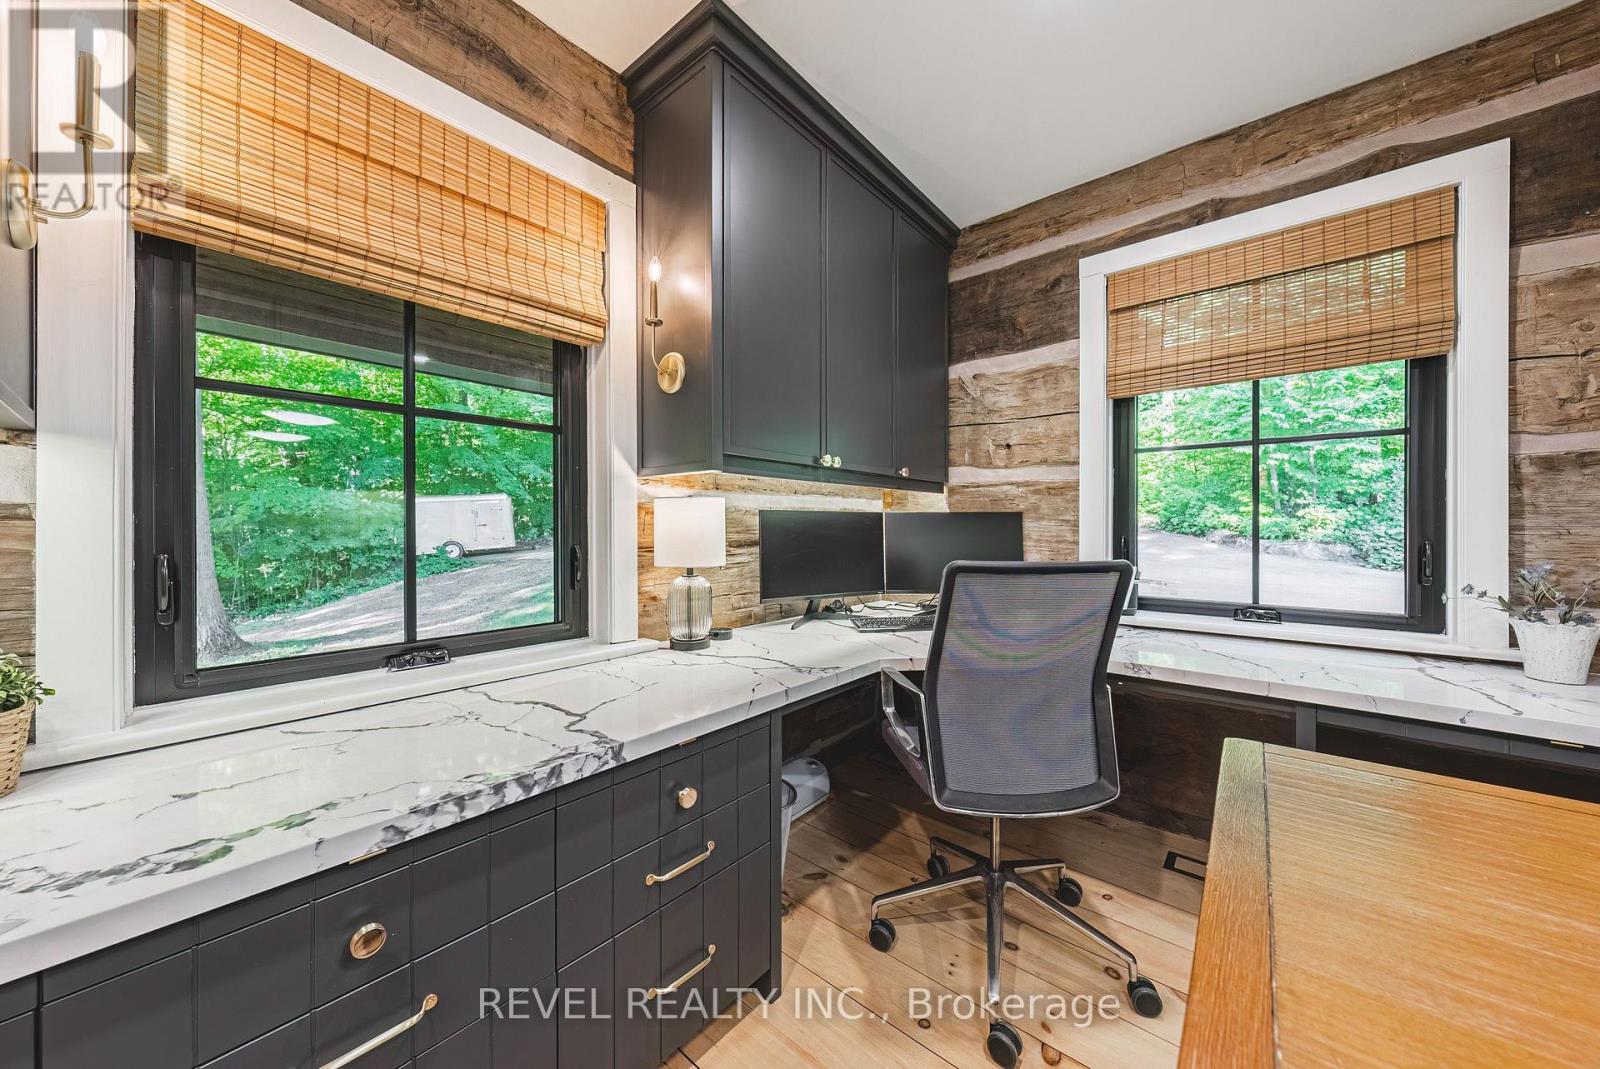
  Office
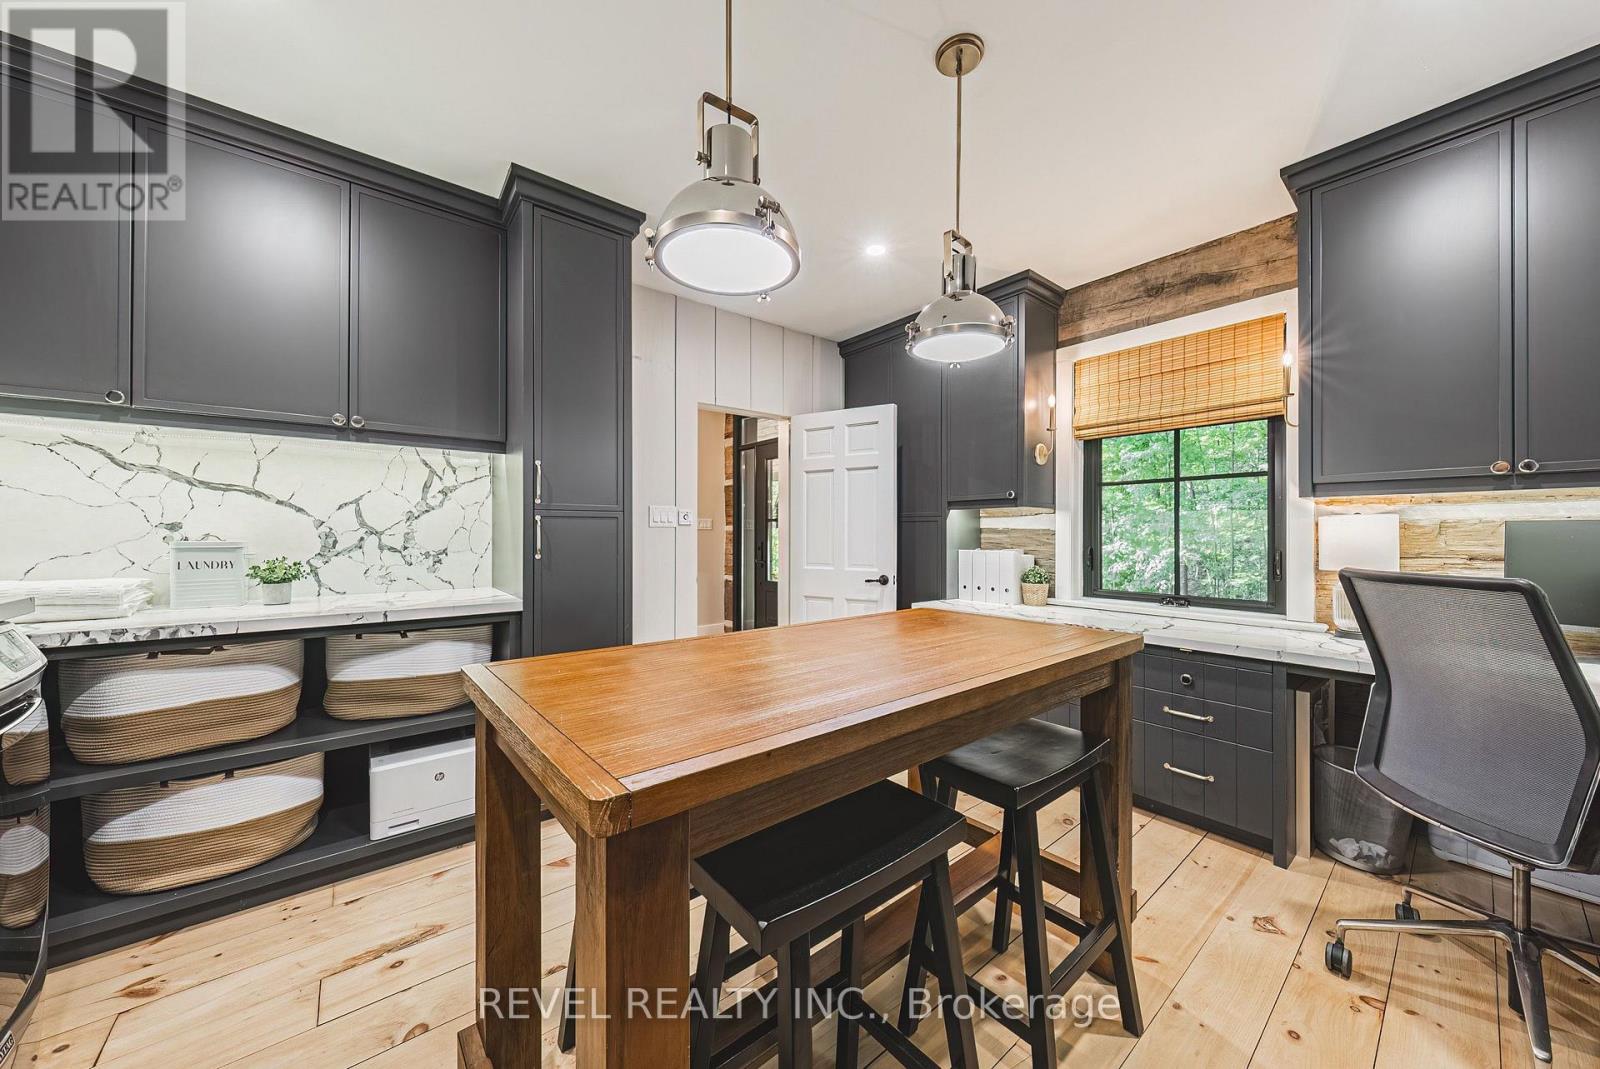
  office/laundry
  mudroom enterance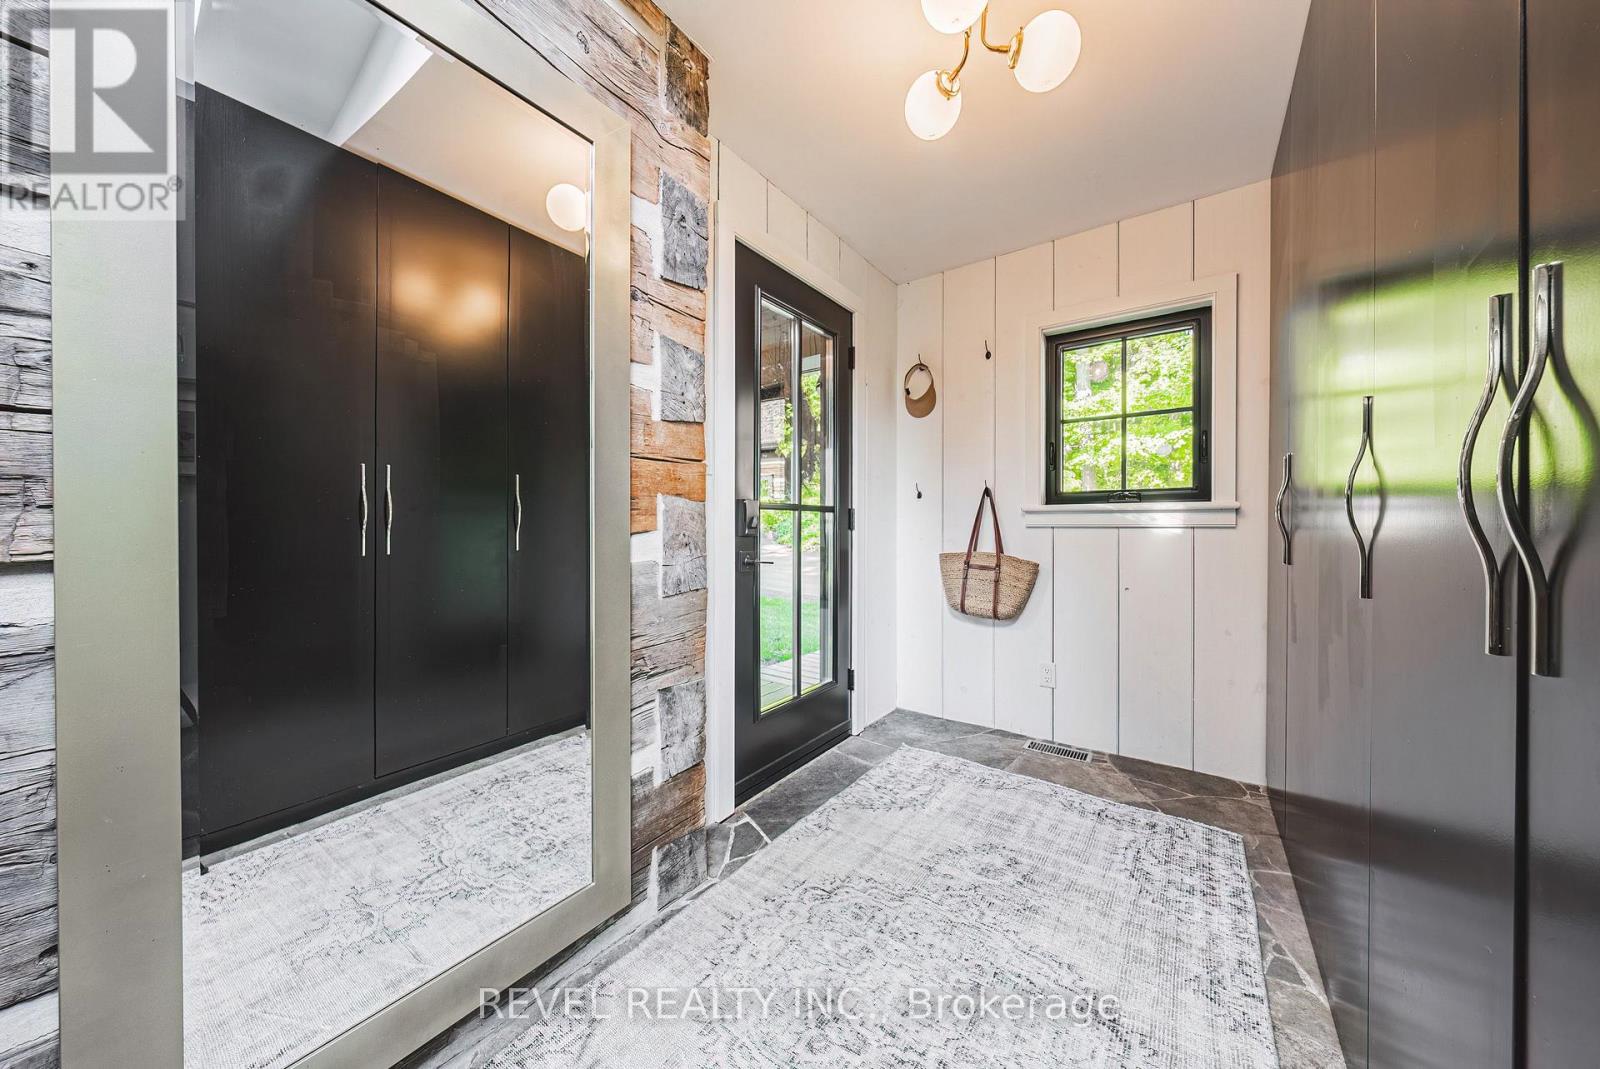
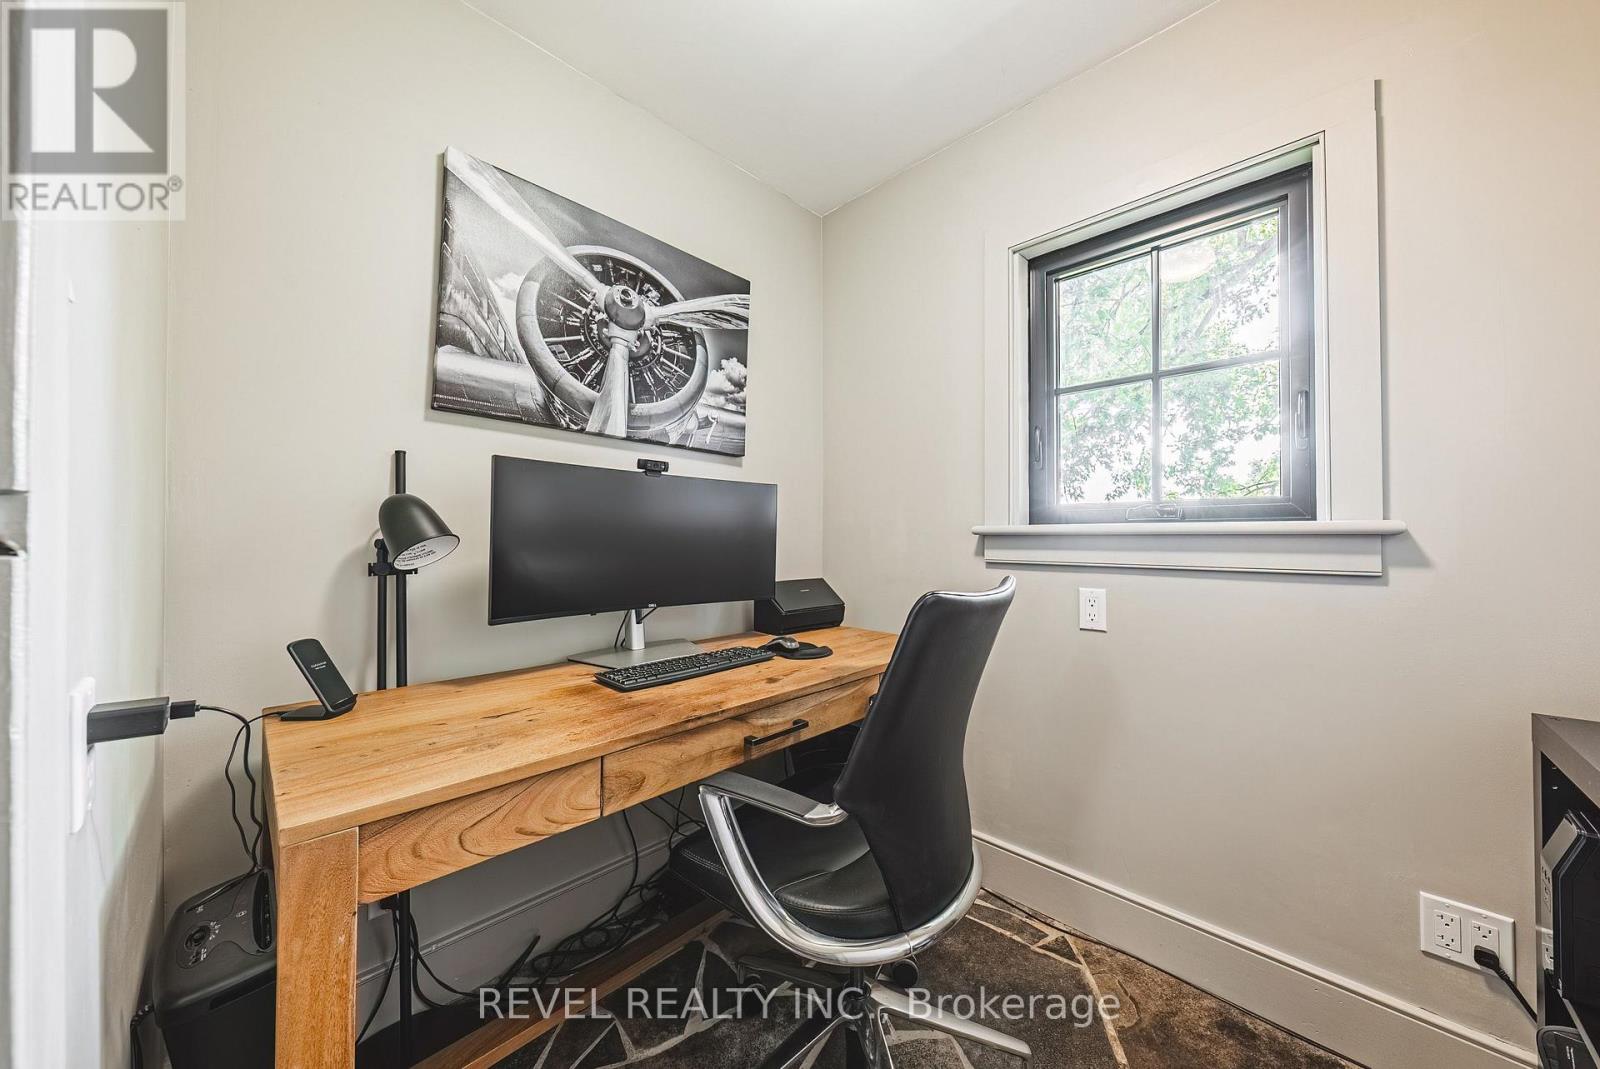
 Main Floor Office
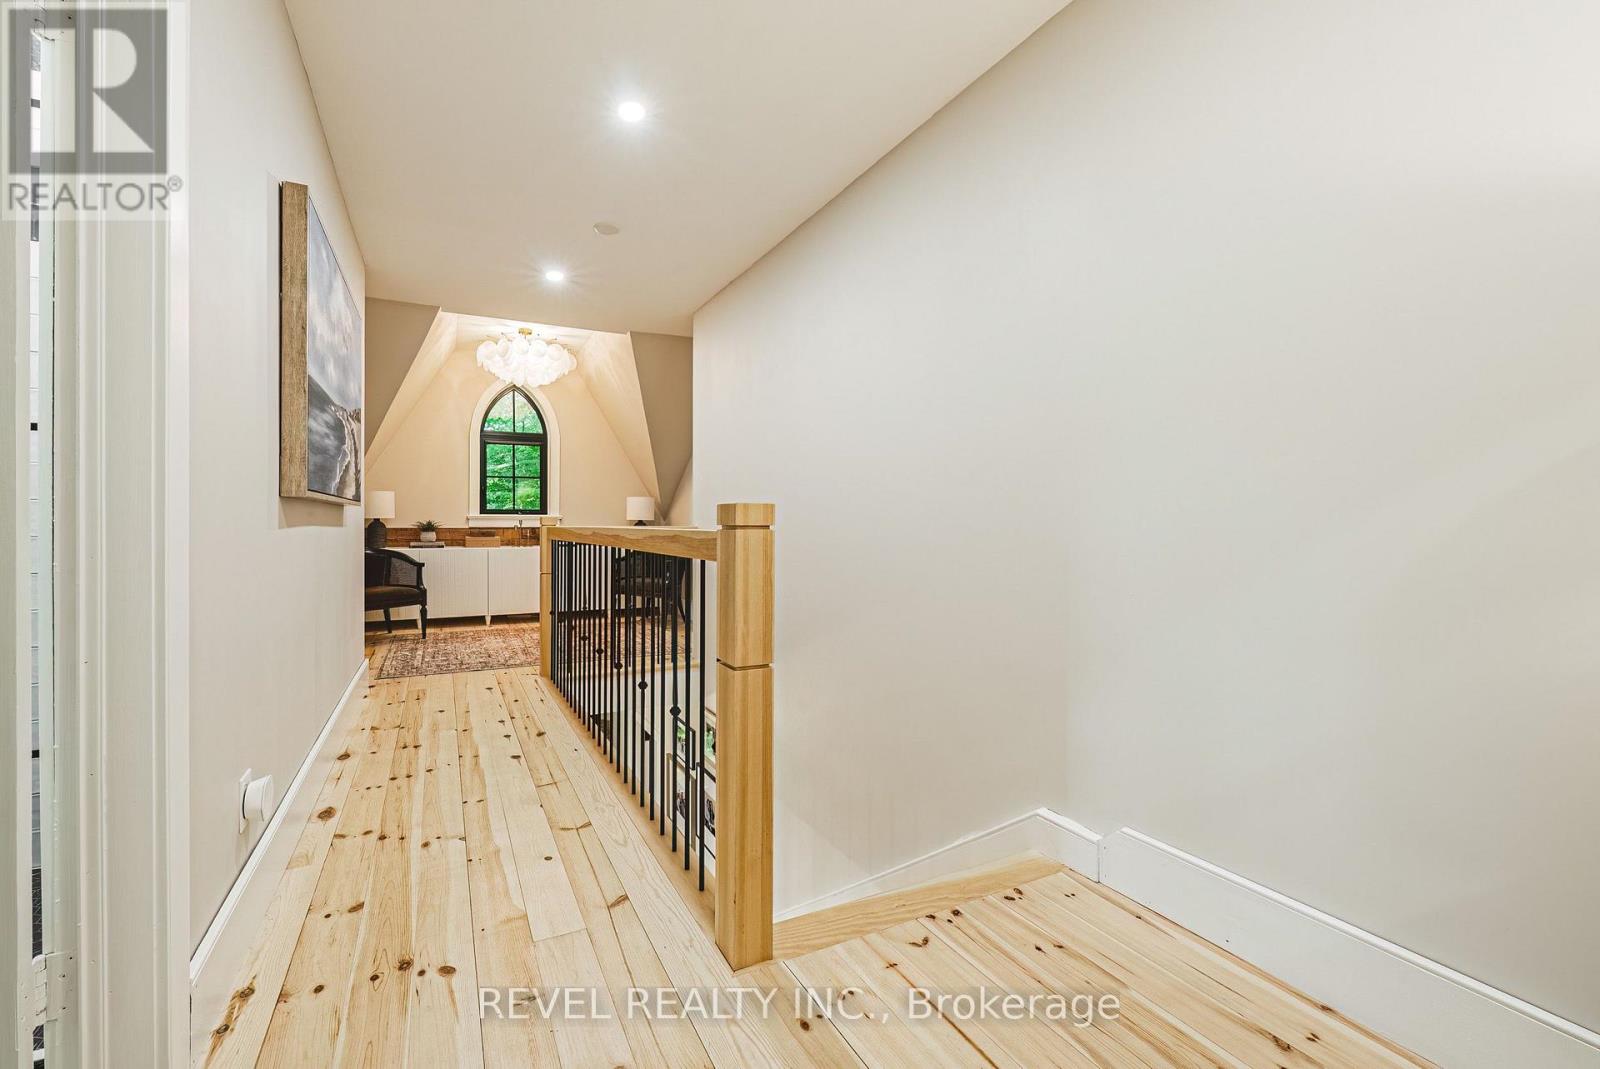
  upstairs landing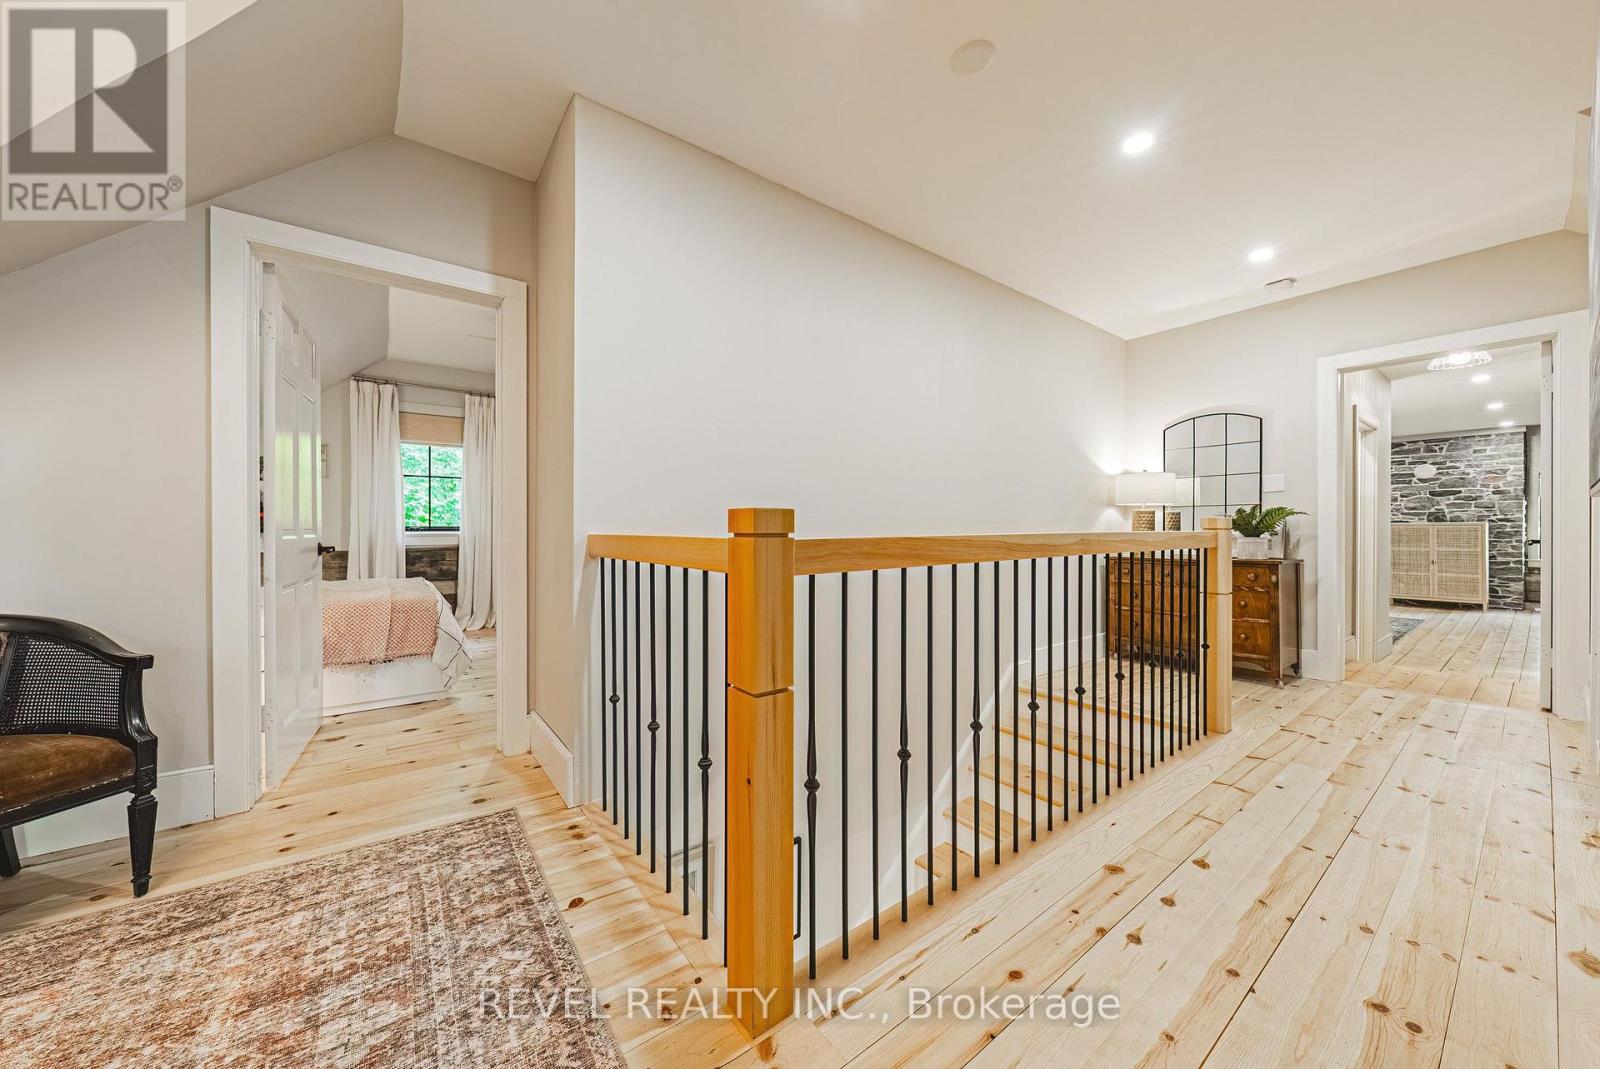
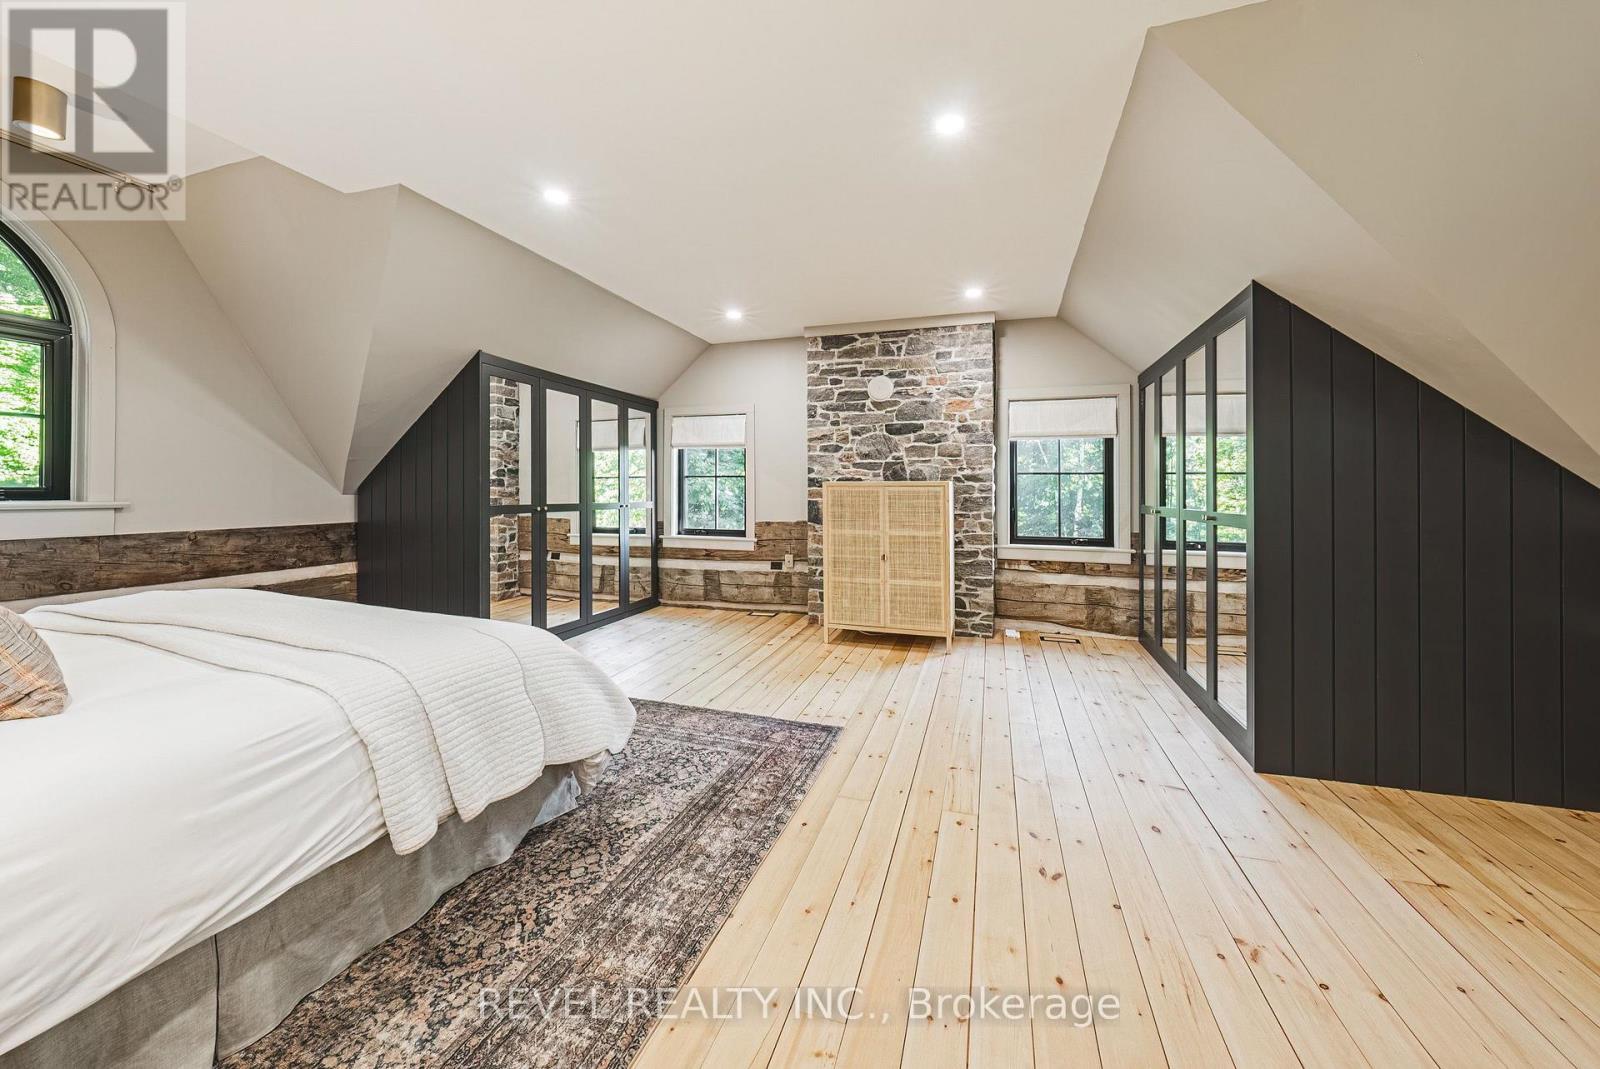
 Primary Bed
 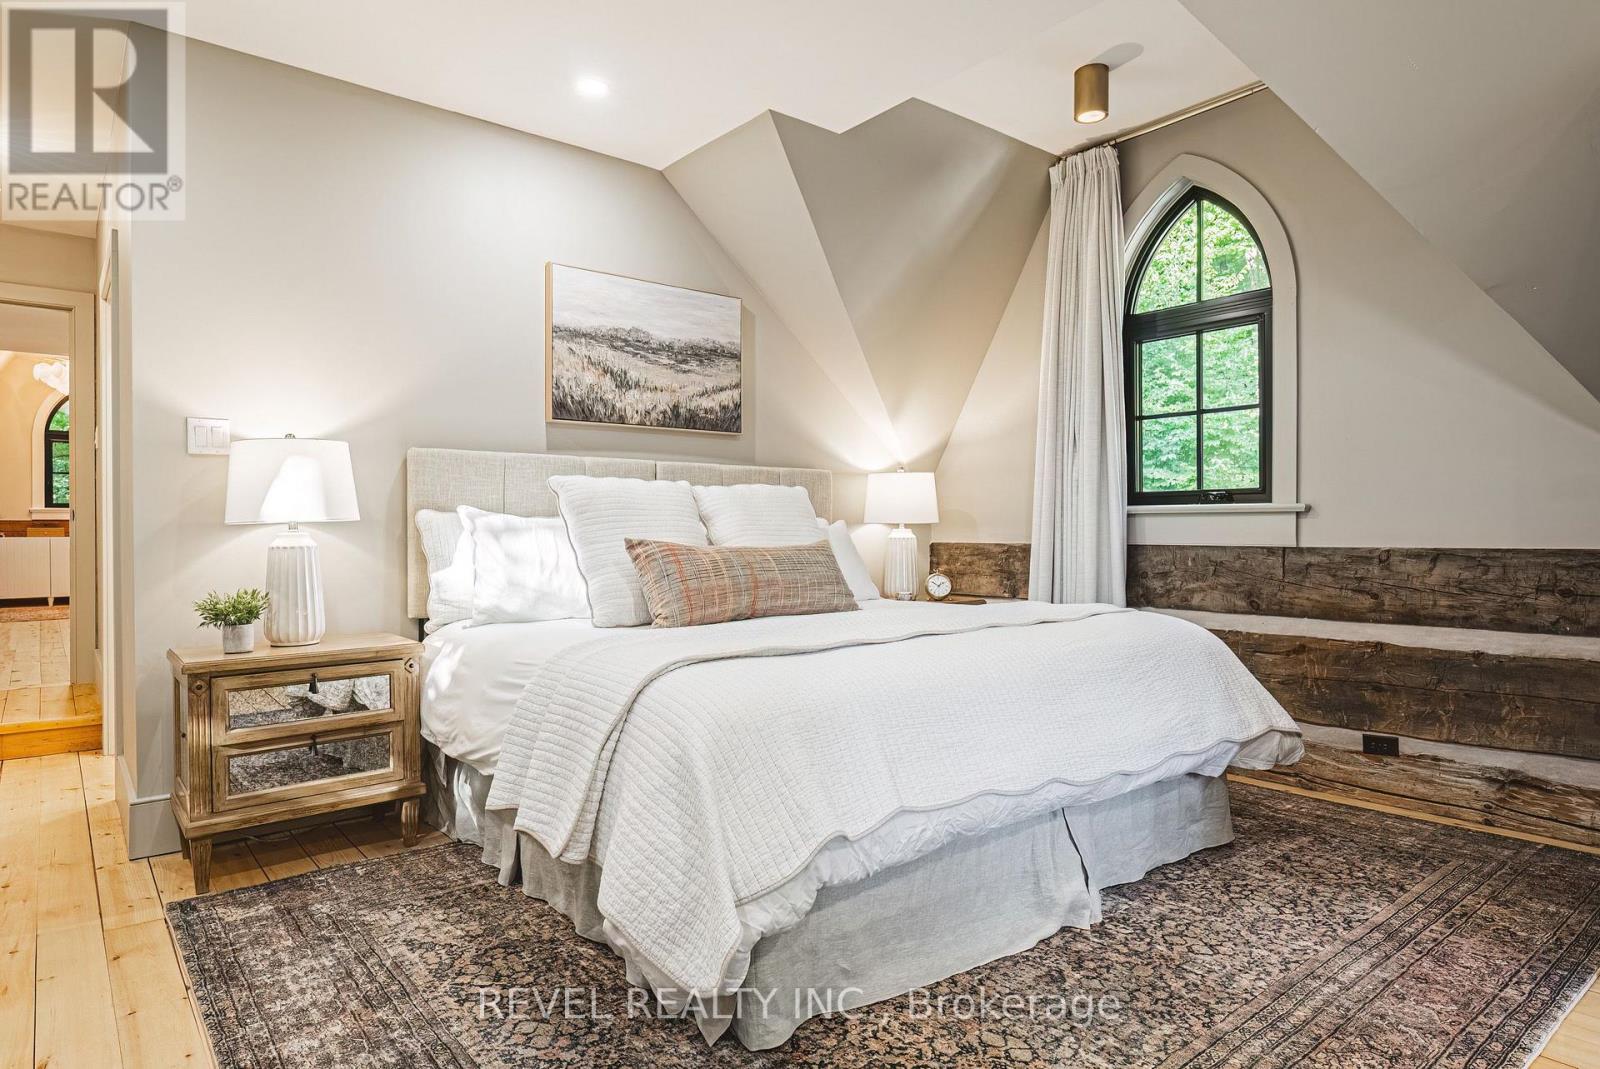 Primary Bed
  Primary Bath
 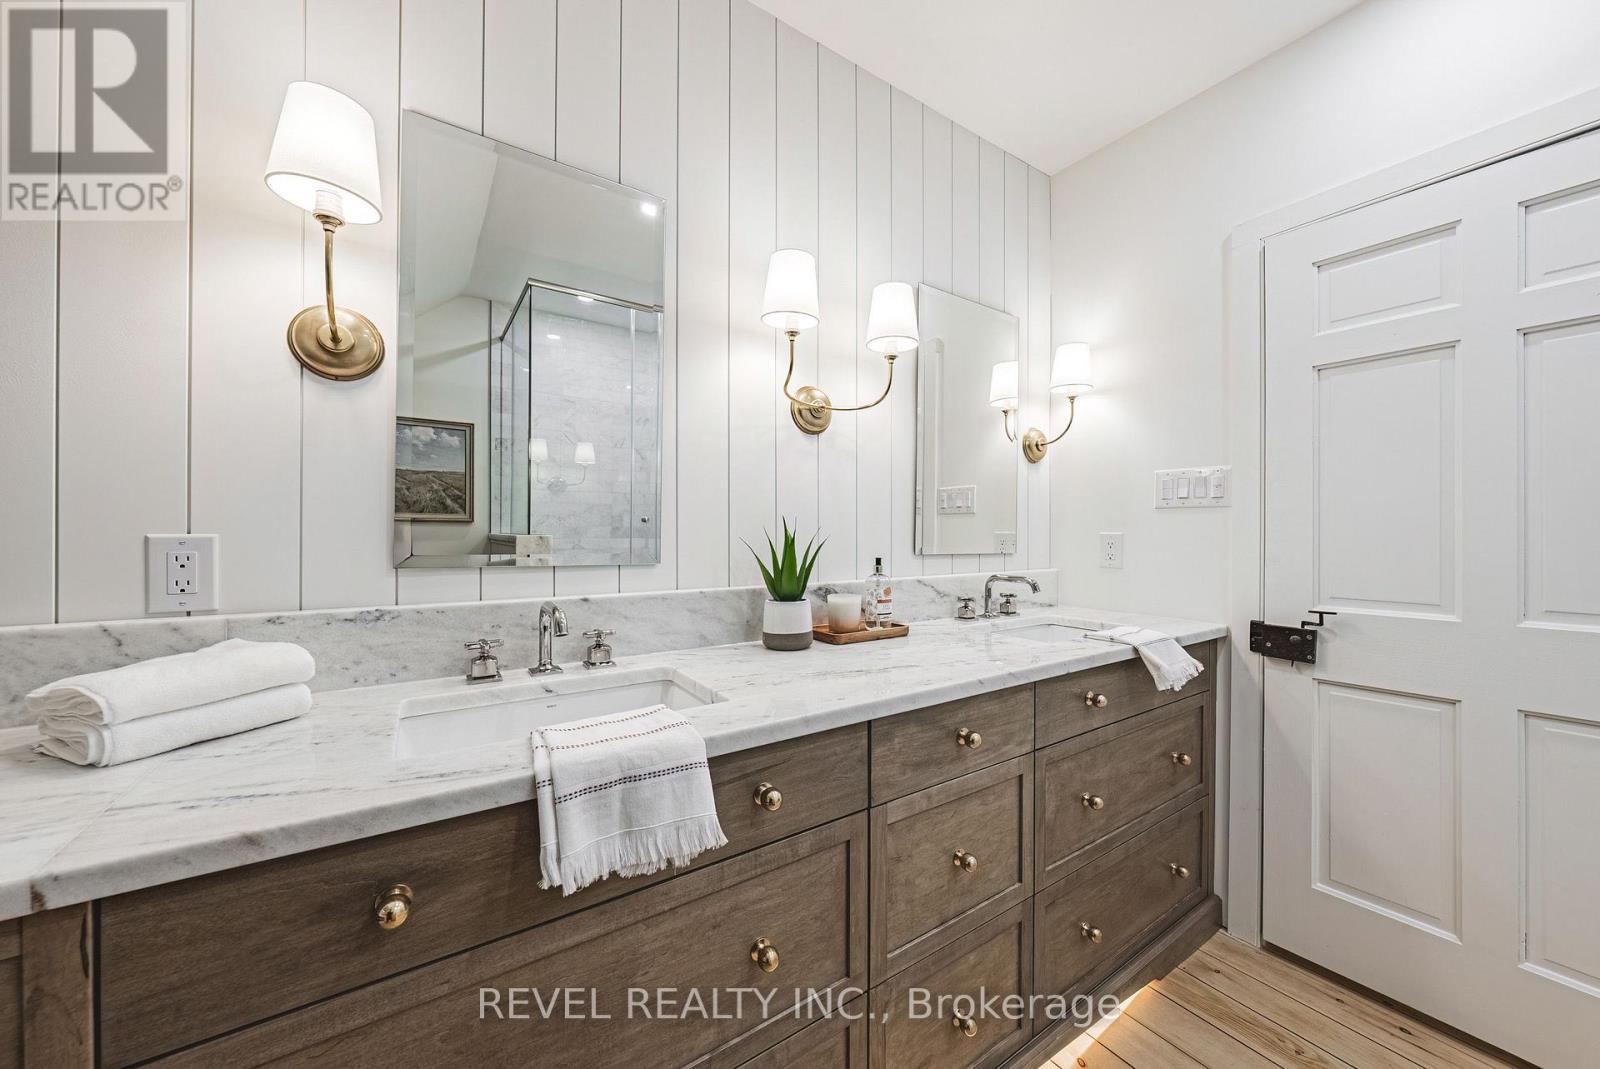 Primary Bath
 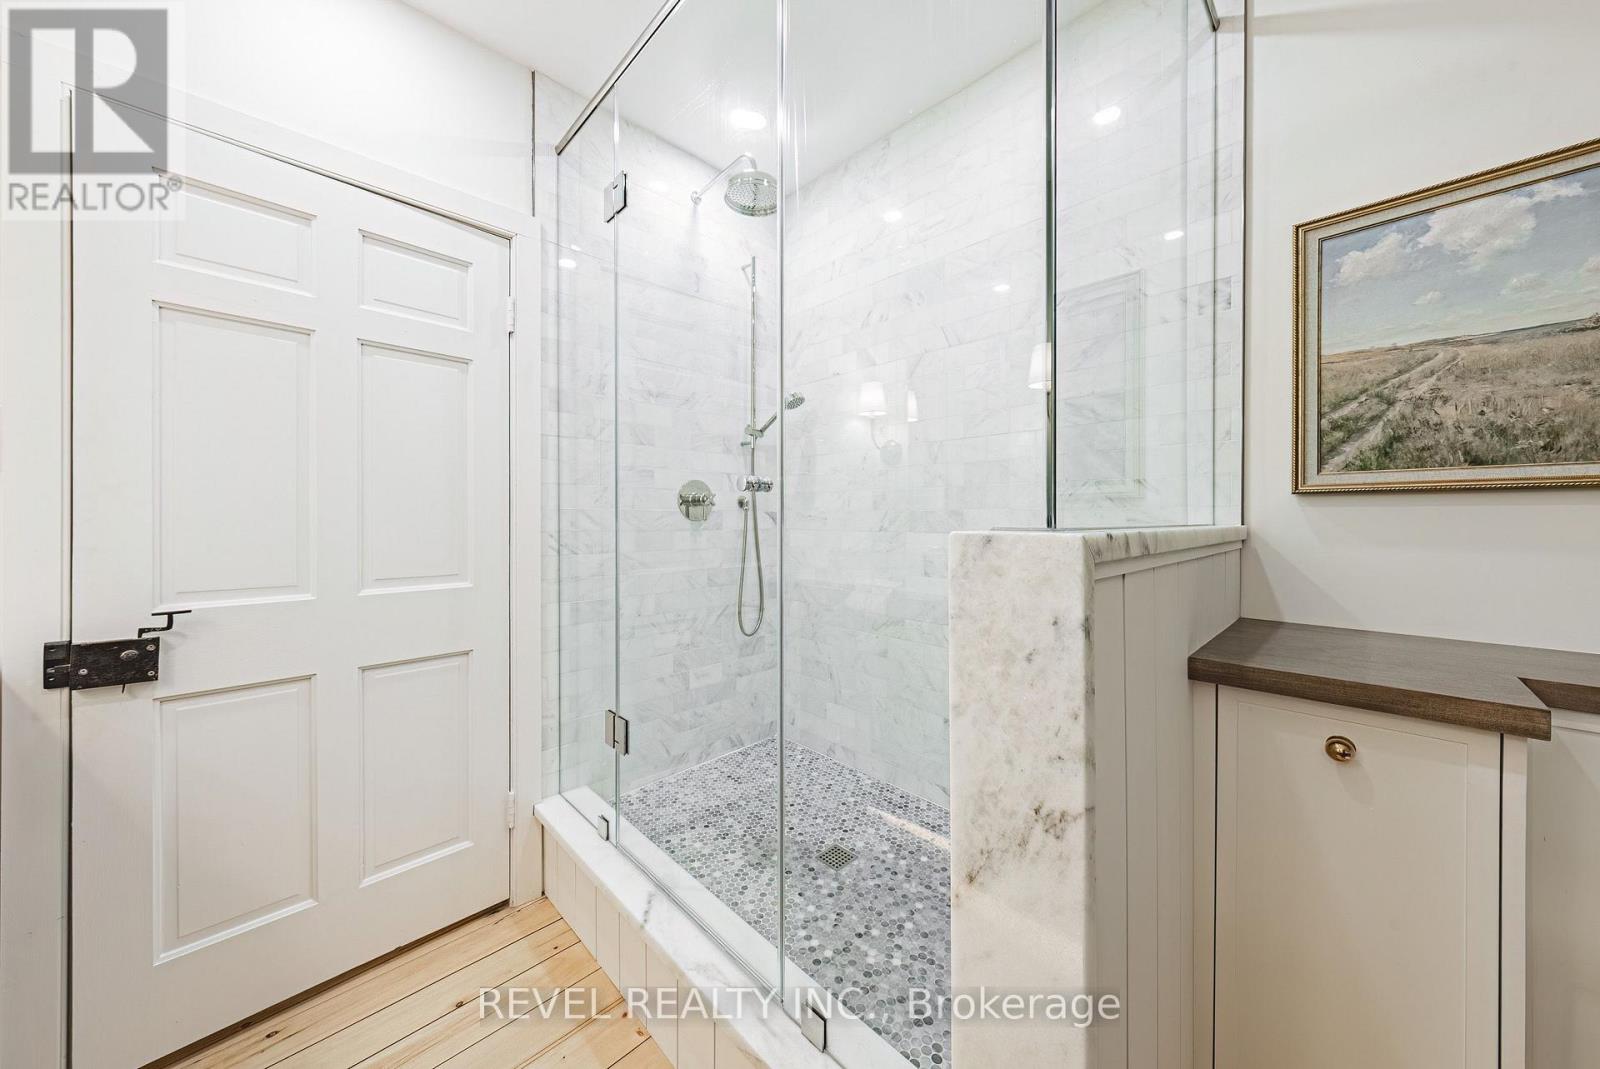 Bed 2
Bed 2 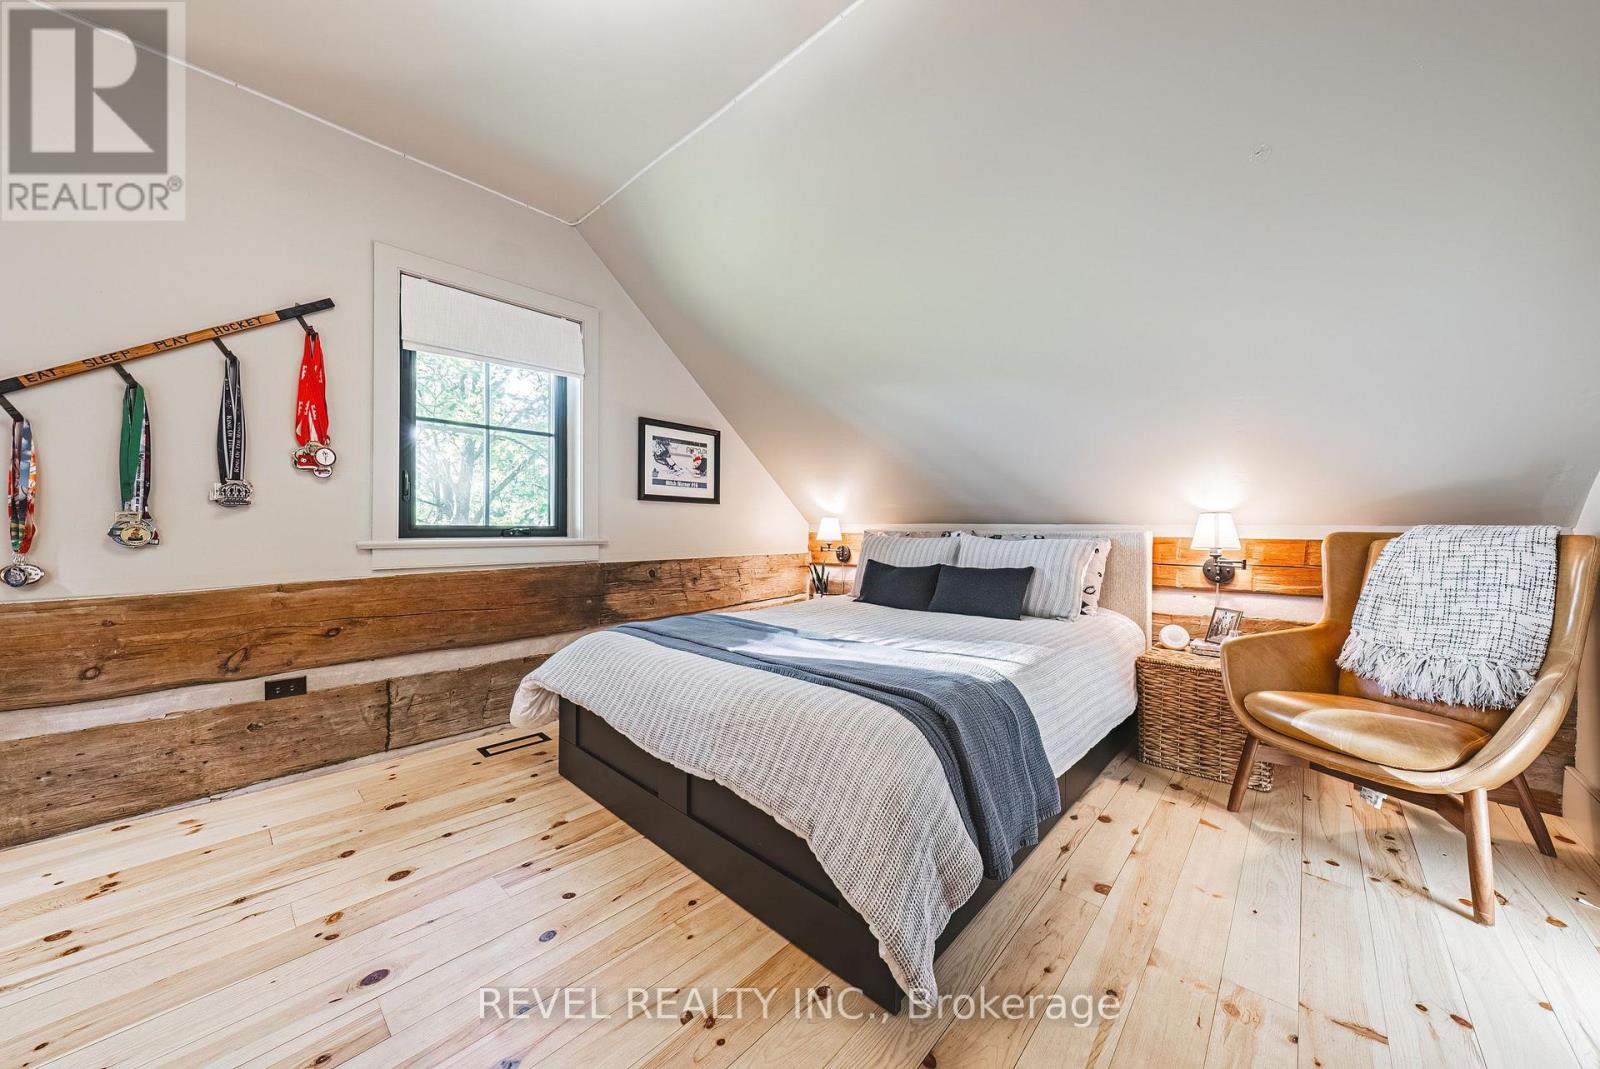 Bed 2
Bed 2 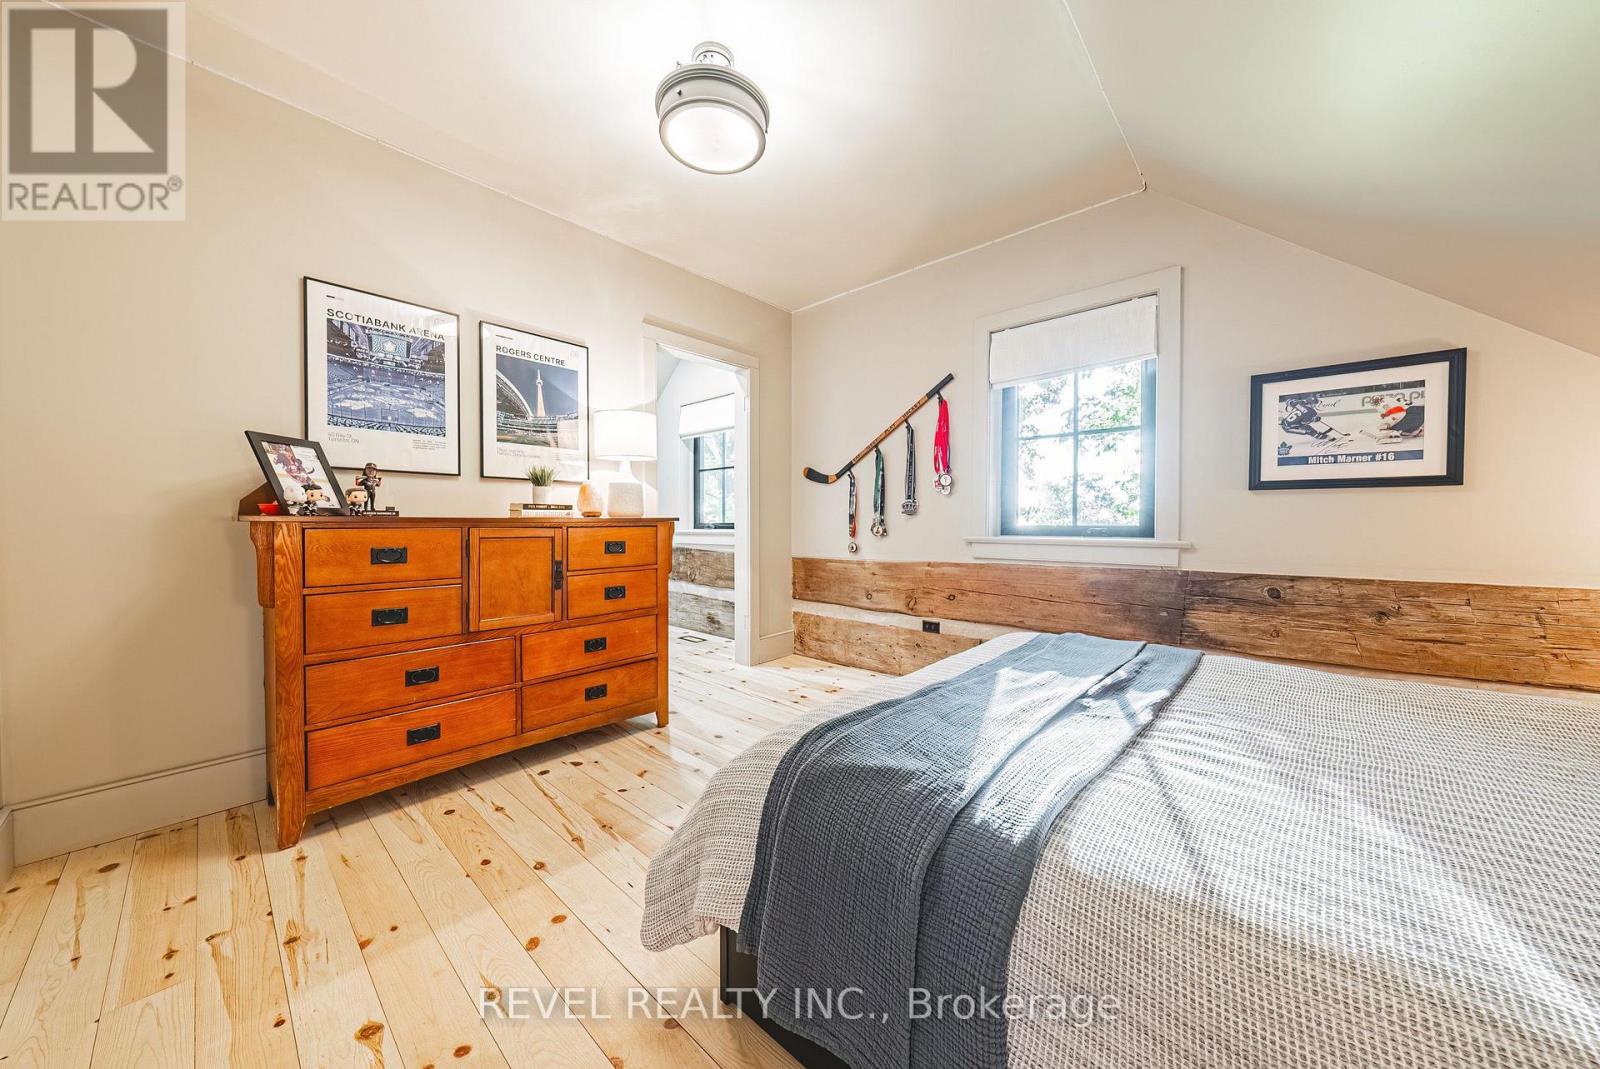 Bed 2
Bed 2 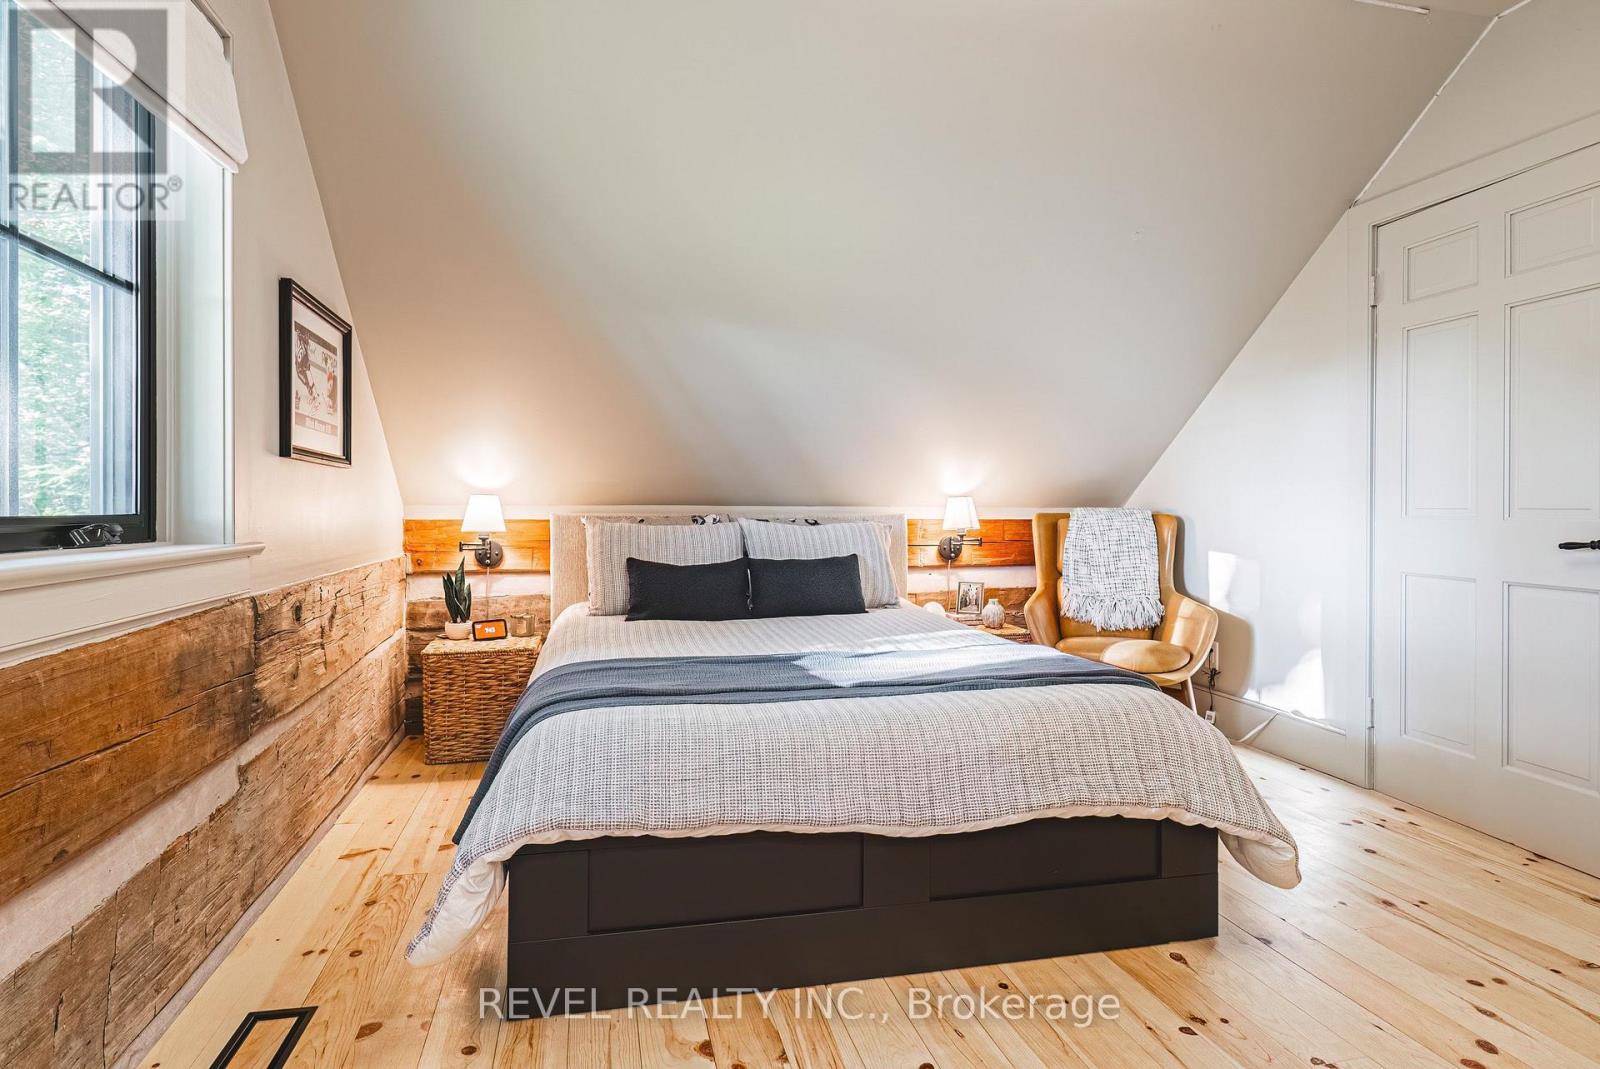 Bed 2 Ensuite
 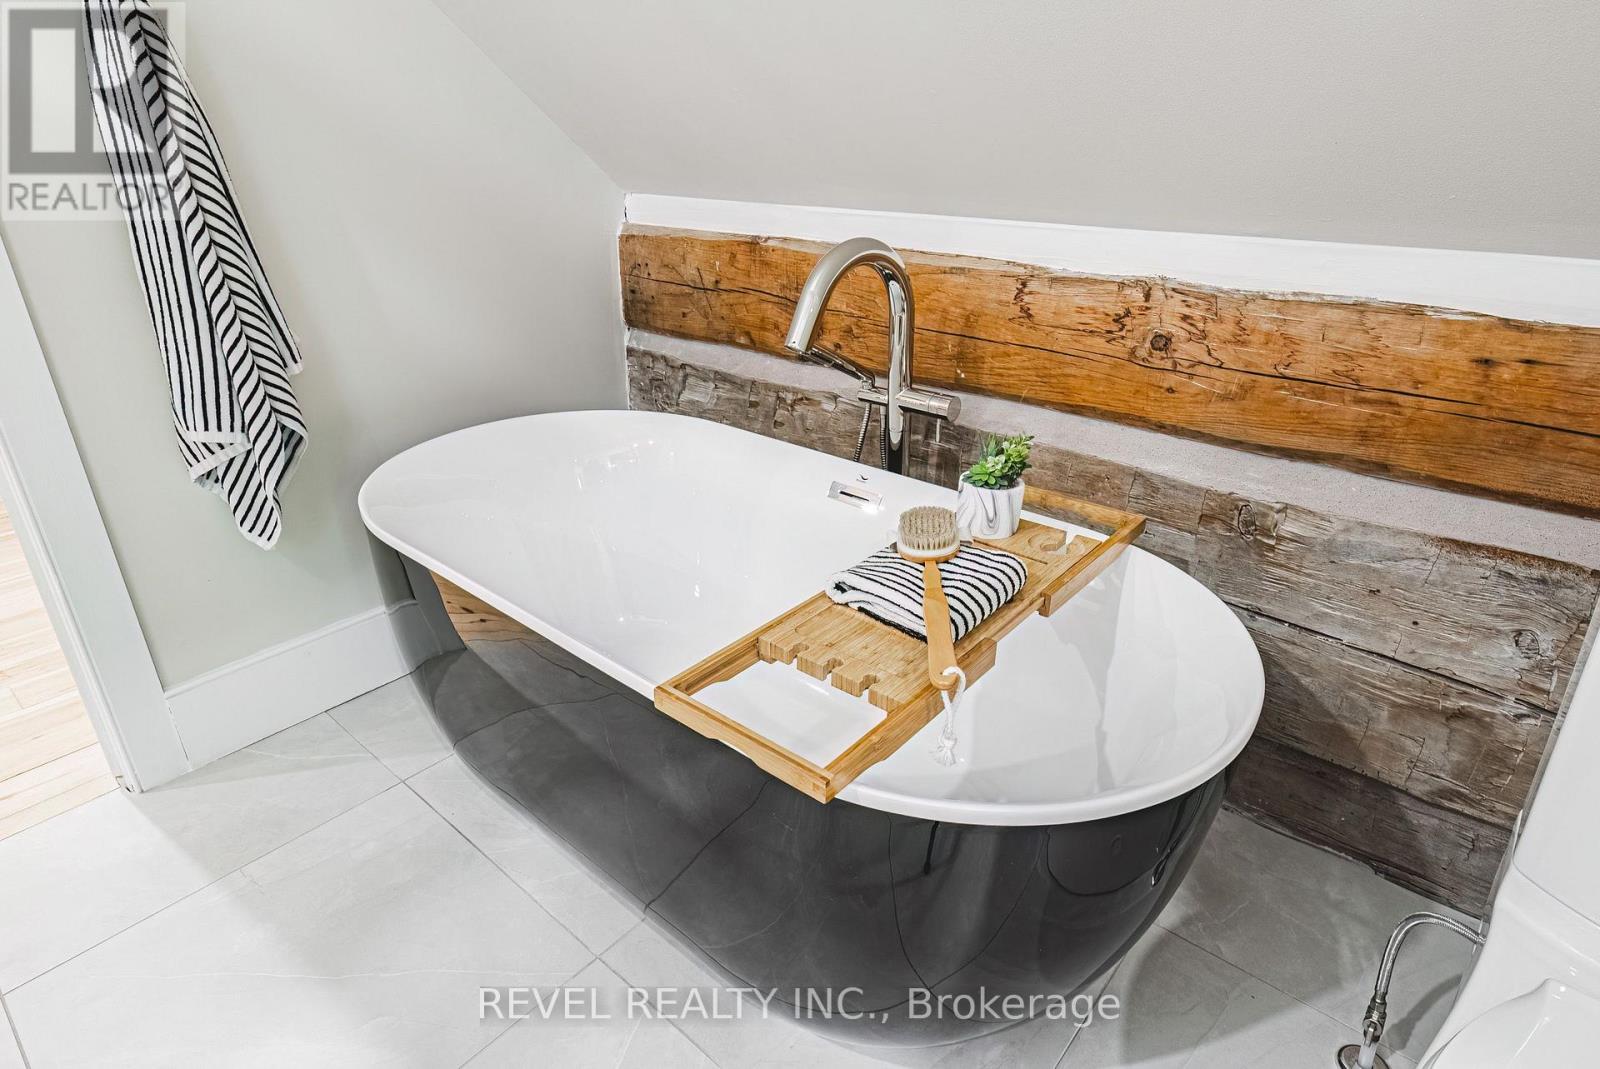 Bed 2 Ensuite
 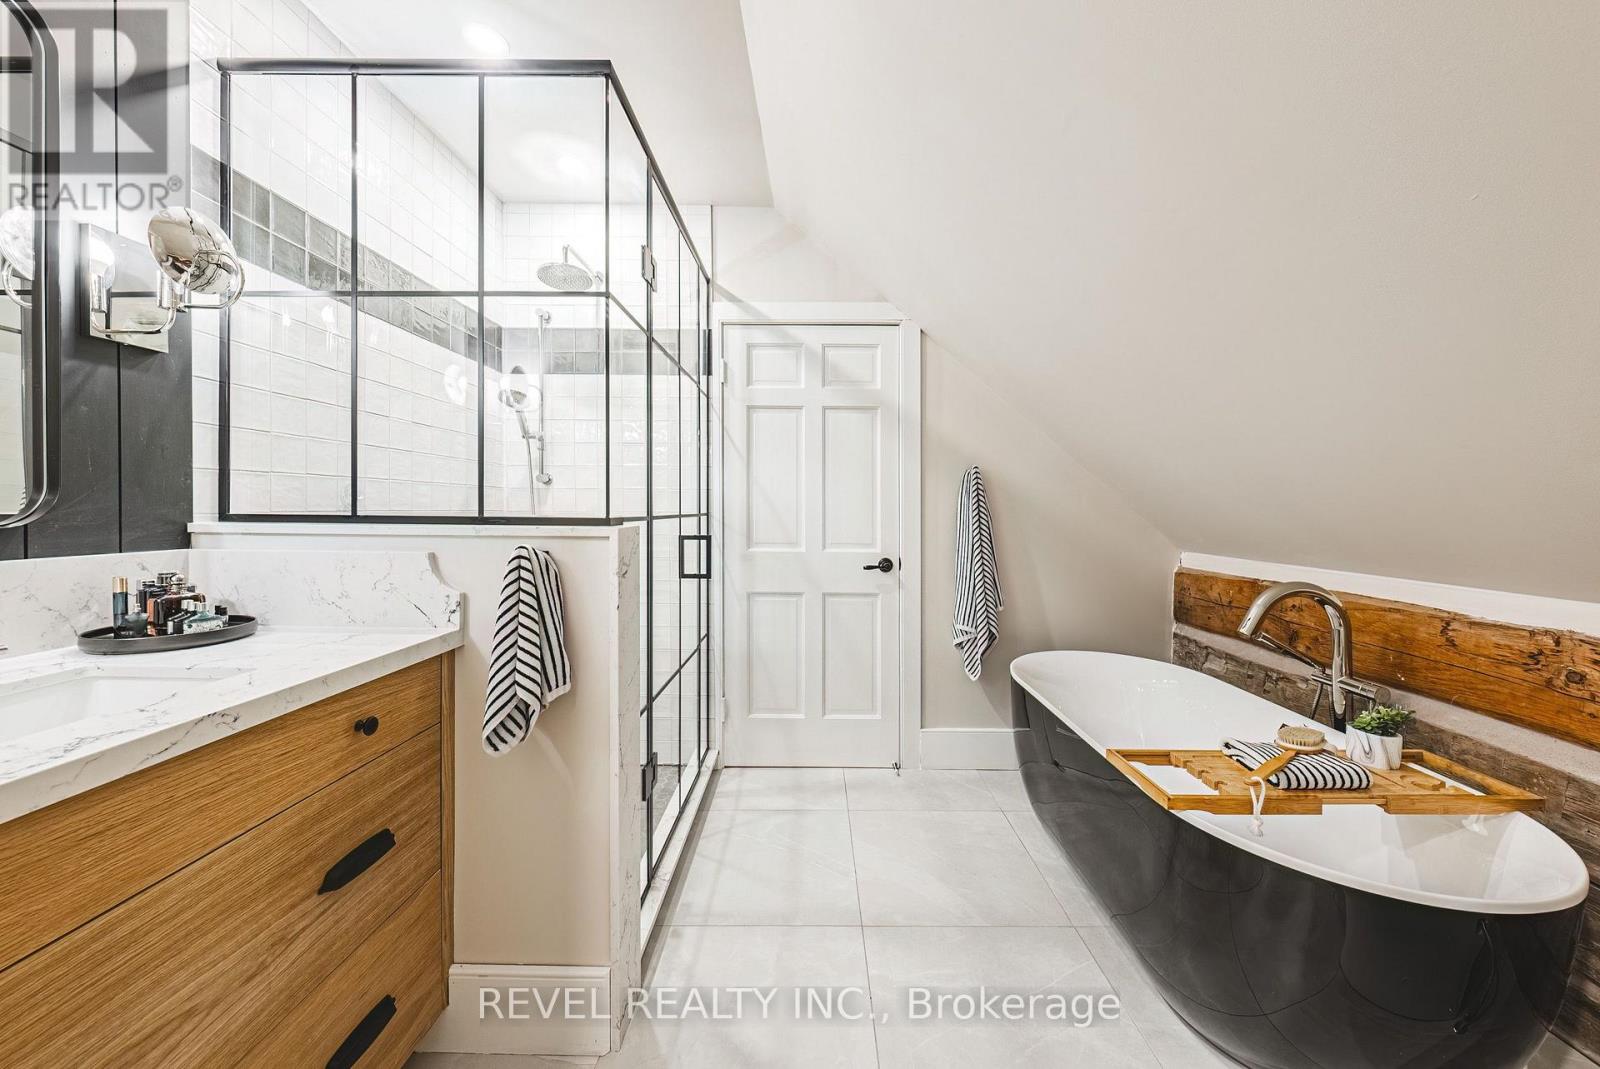 Bed 3
Bed 3 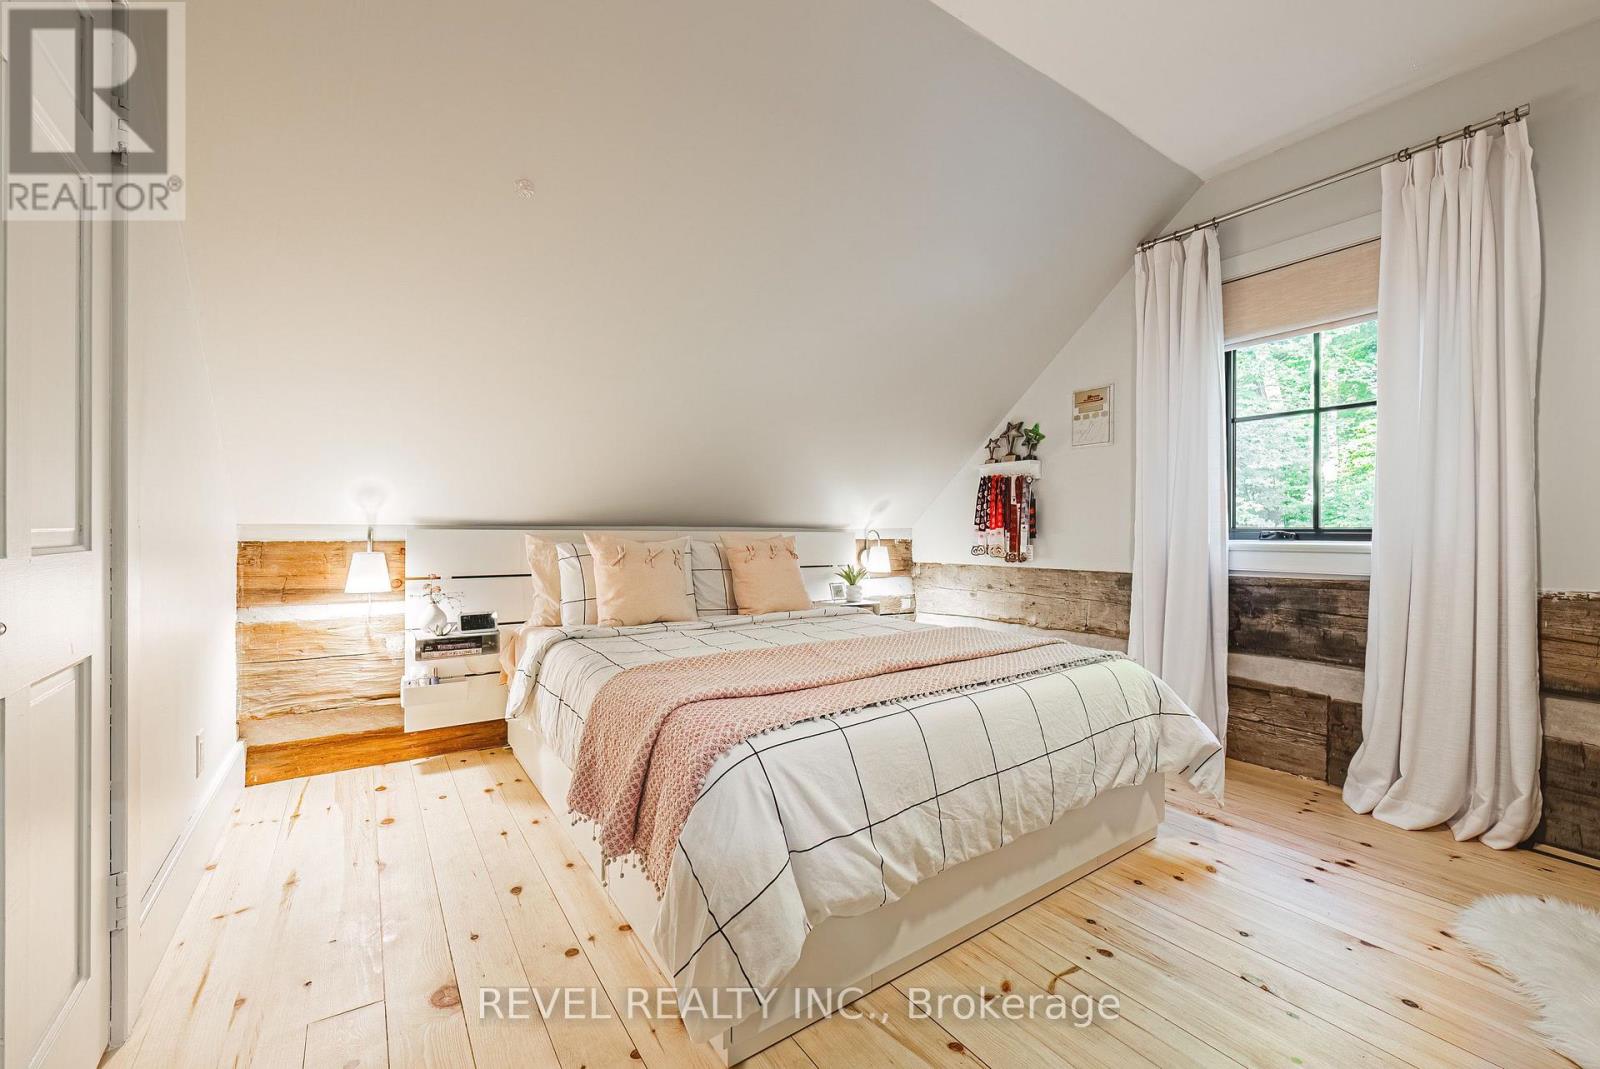 Bed 3 Walk-In Closet
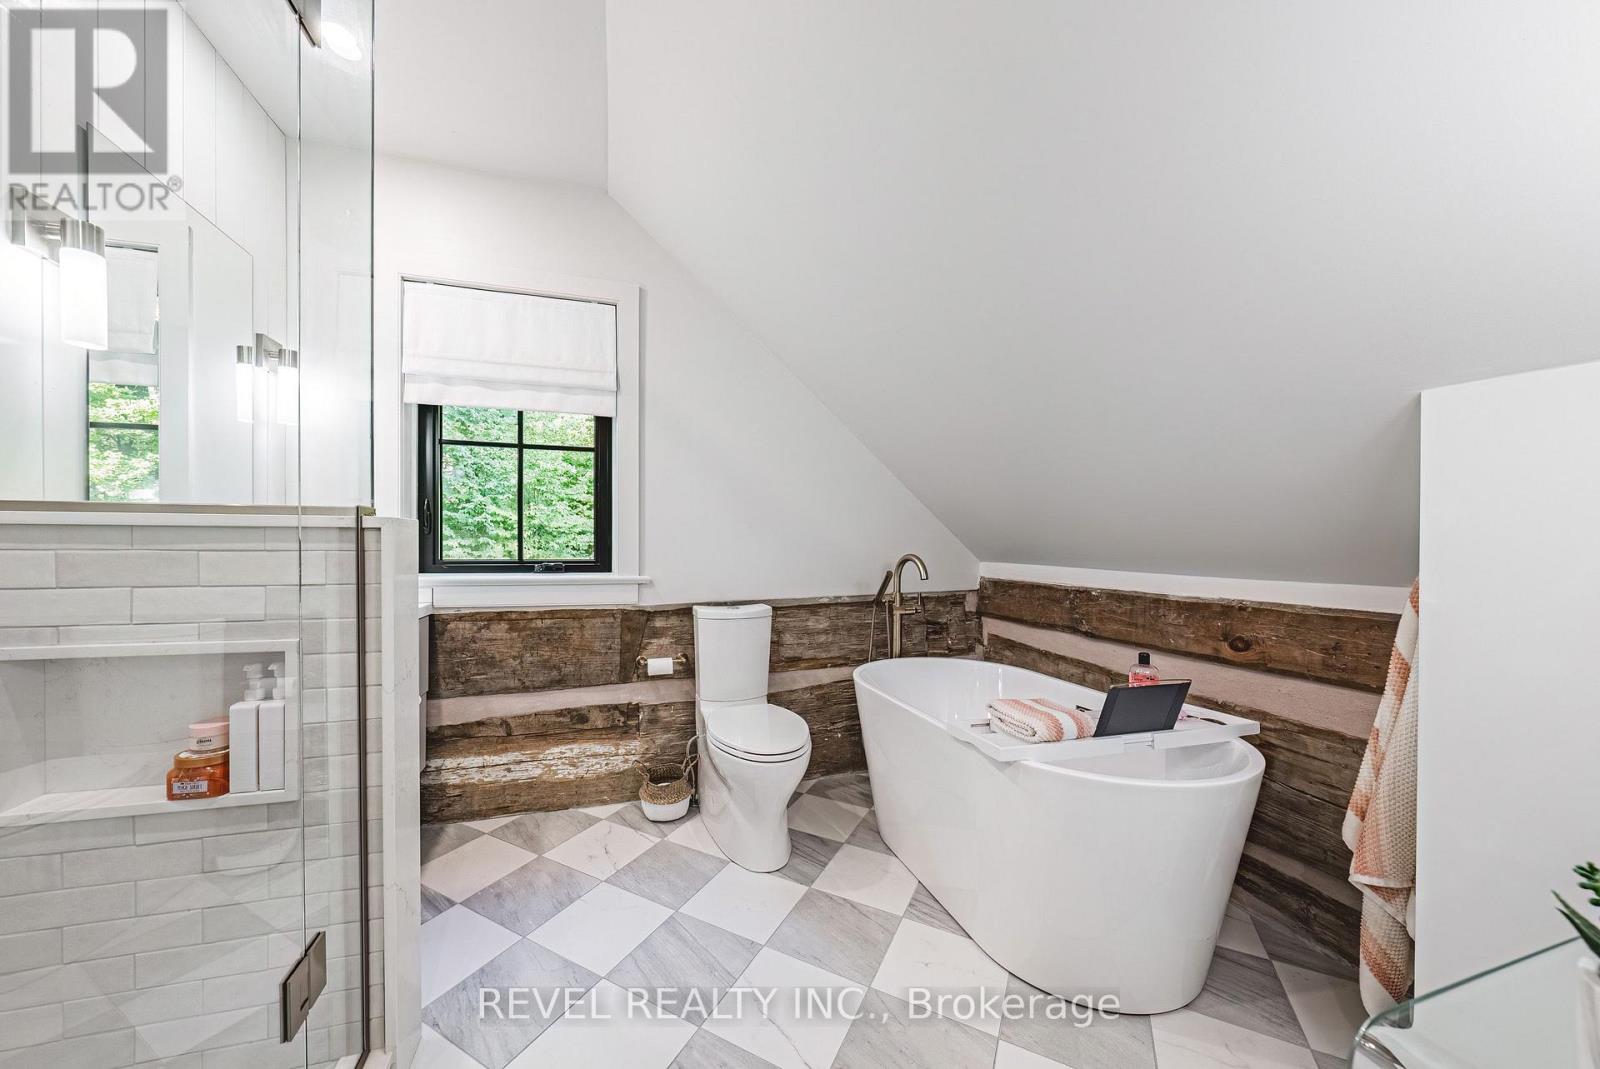
 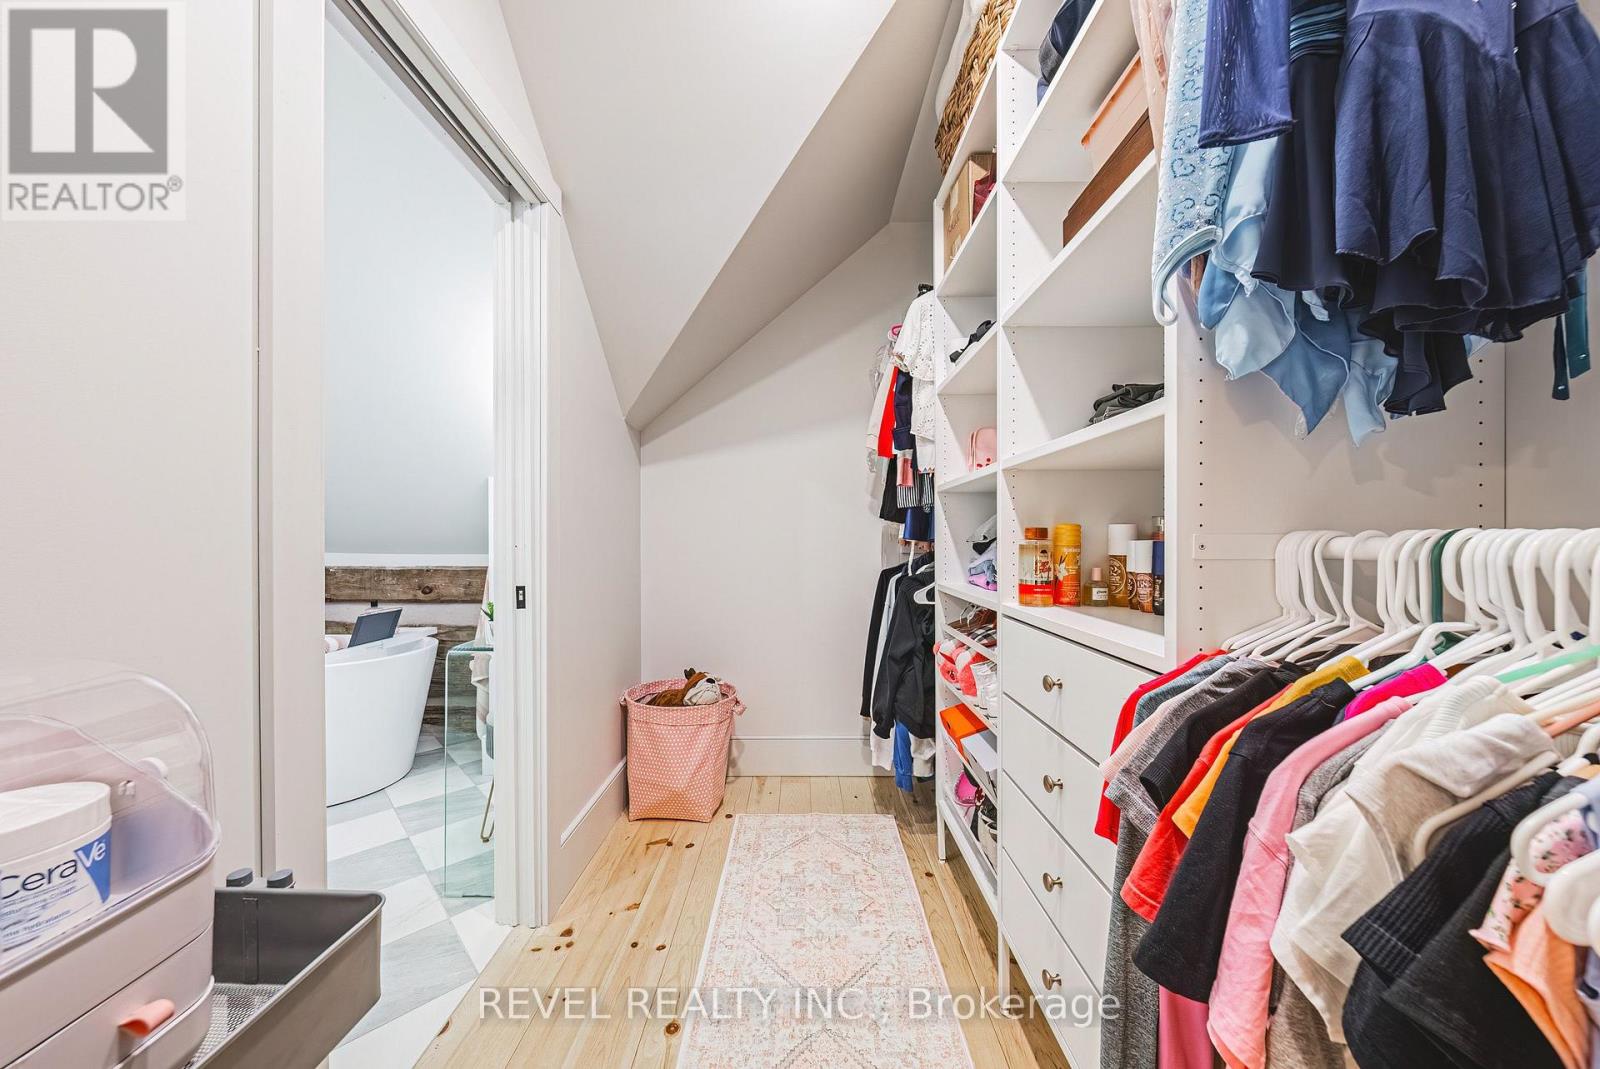 Bed 3 Ensuite
 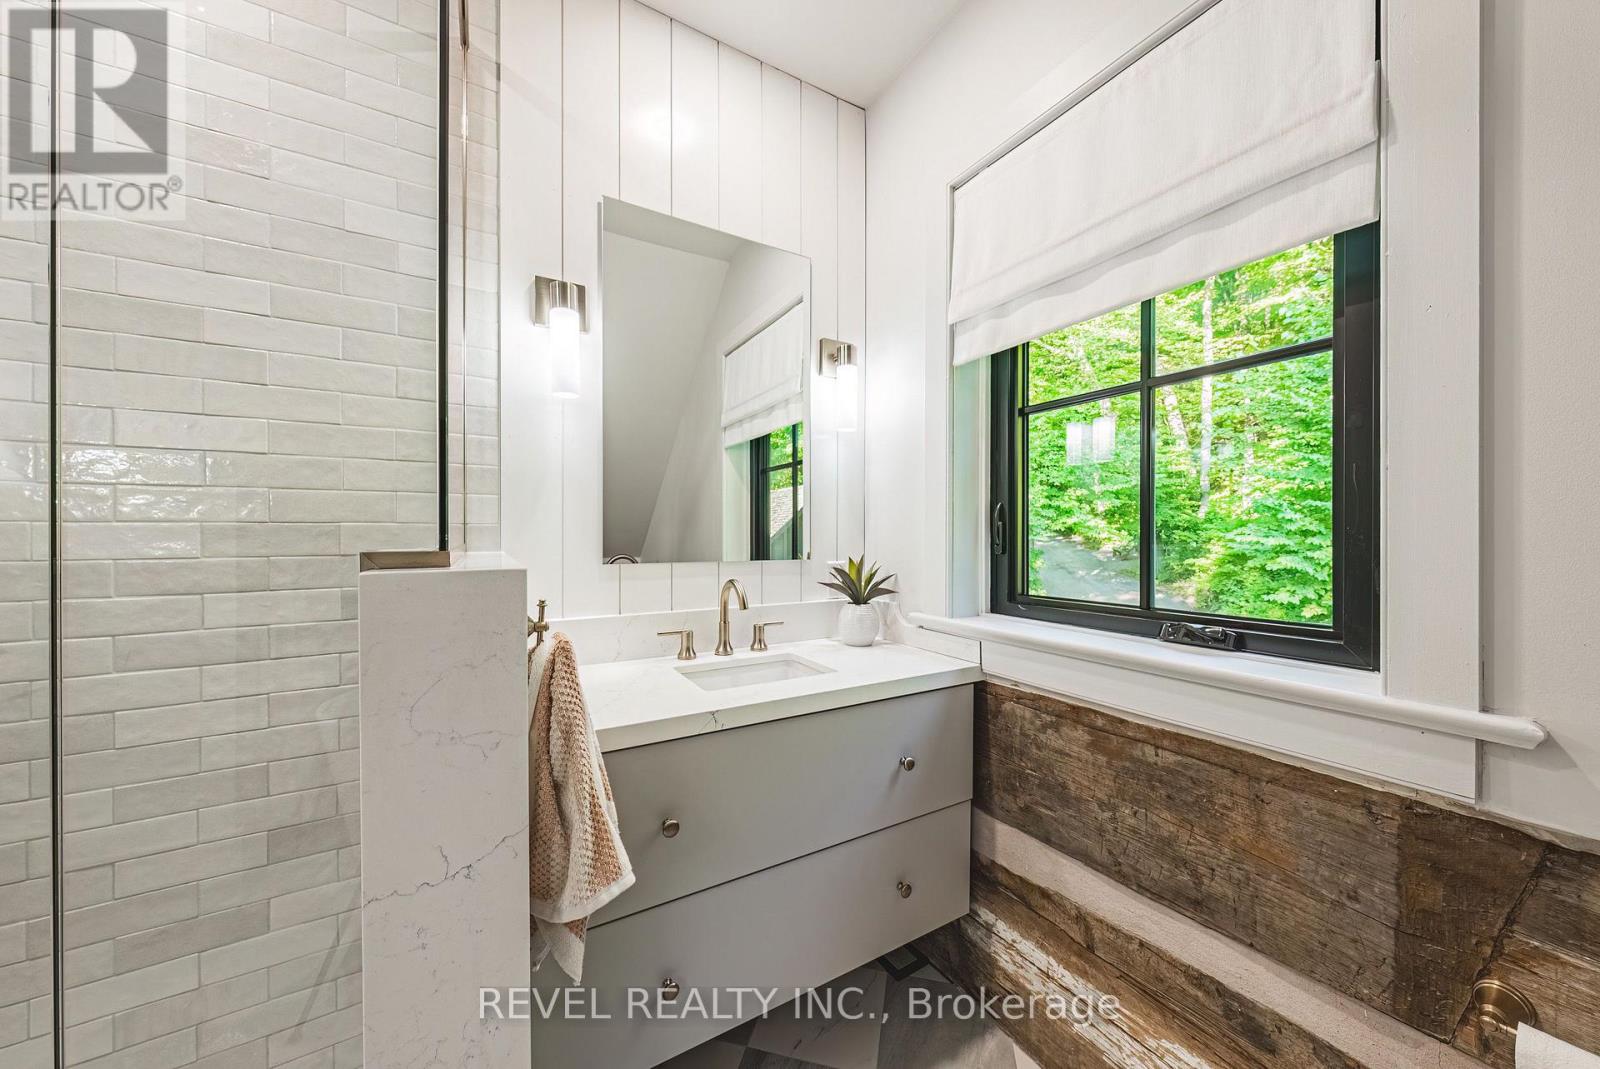 Bed 3 Ensuite
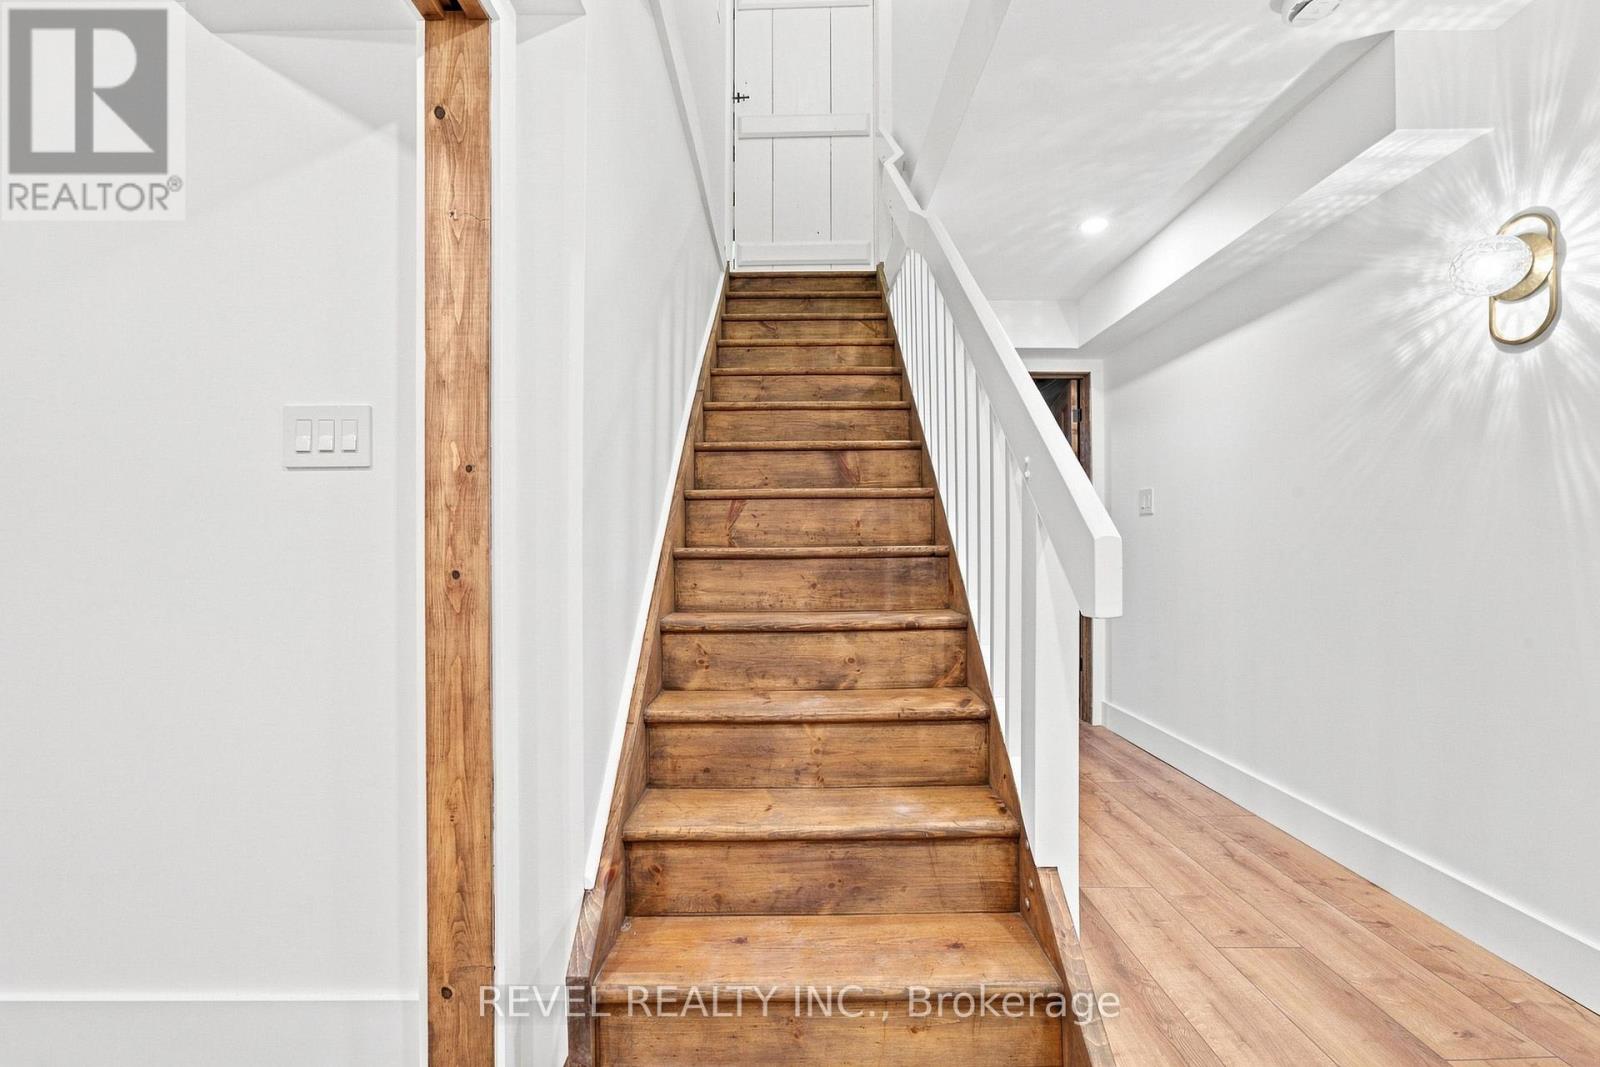
  staircase to basement
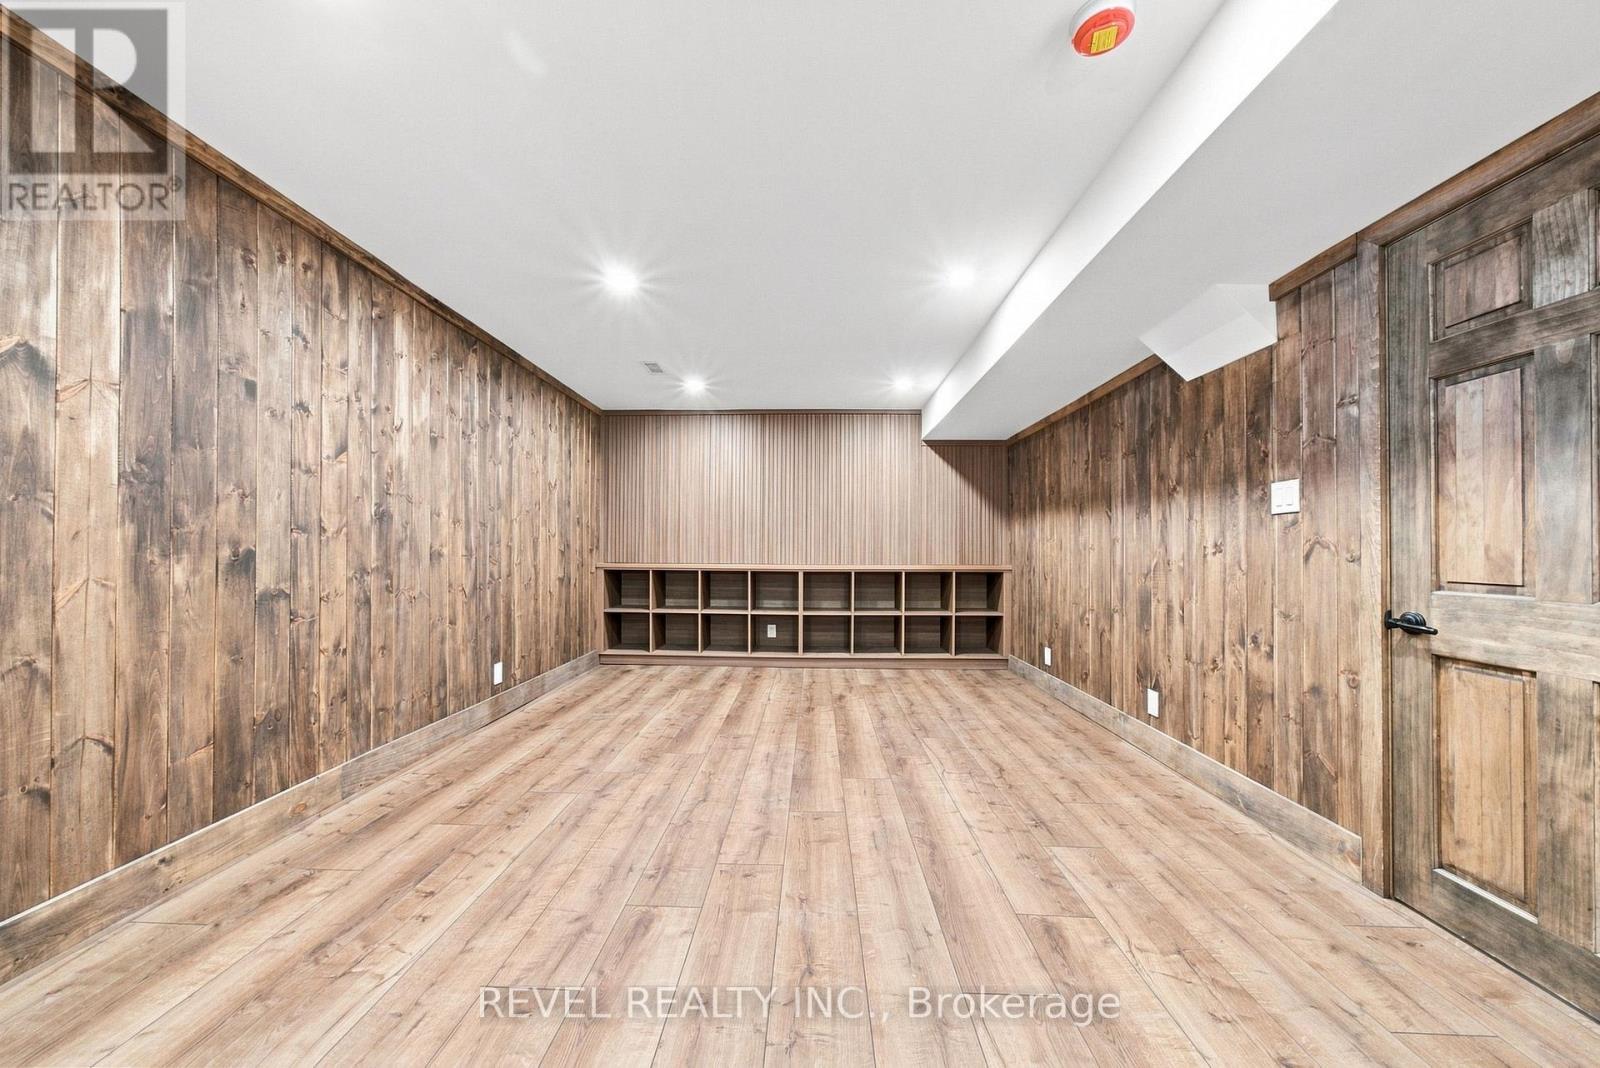
  Basement Rec Room, or Ideal for Theatre Set up
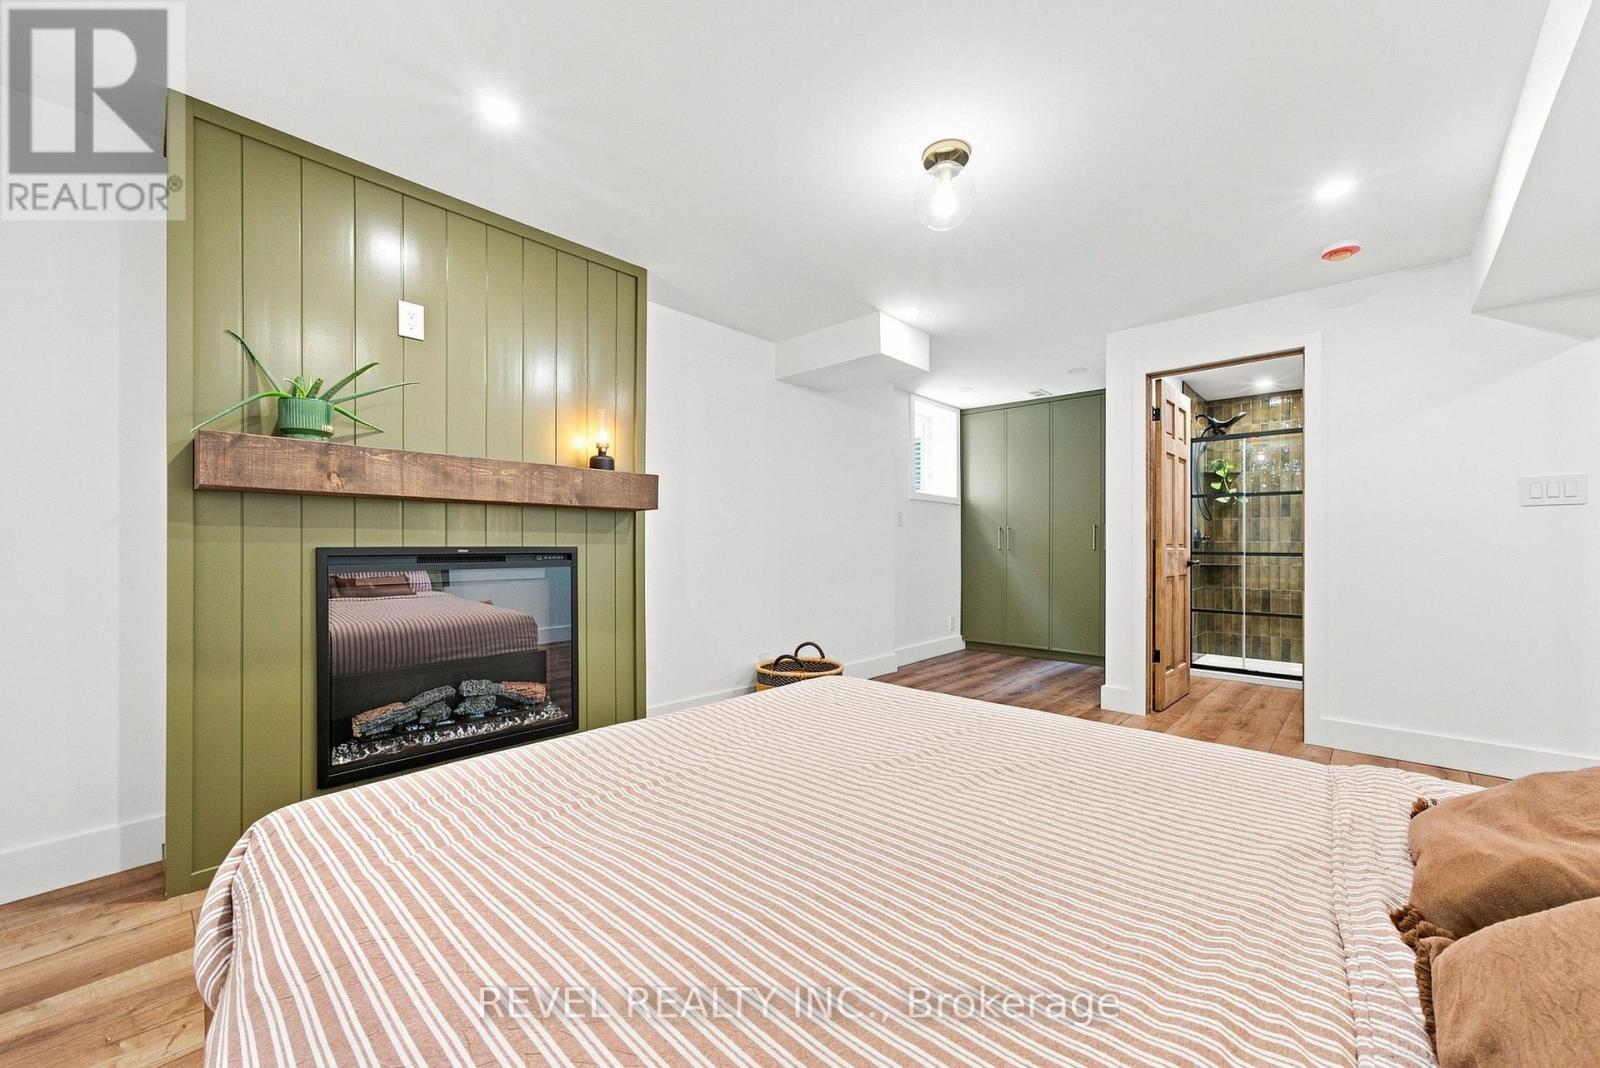
  Basement Bedroom - Nanny/Inlaw Potential
 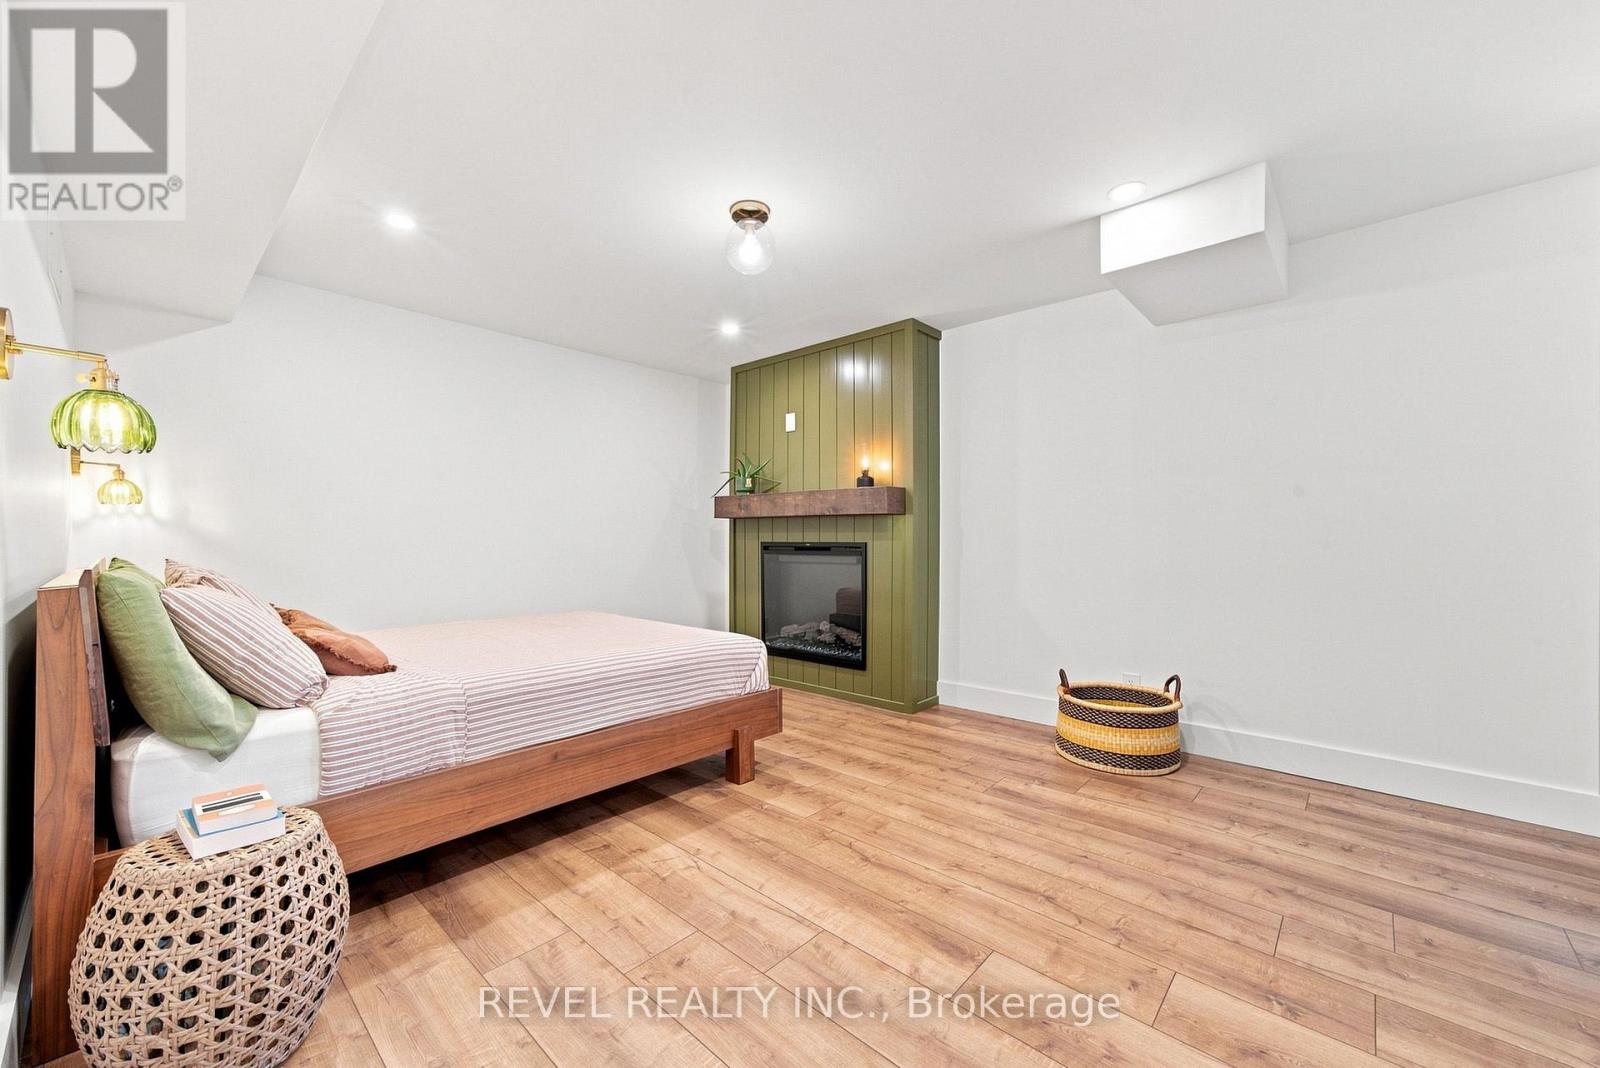 Basement Bedroom - Nanny/Inlaw Potential
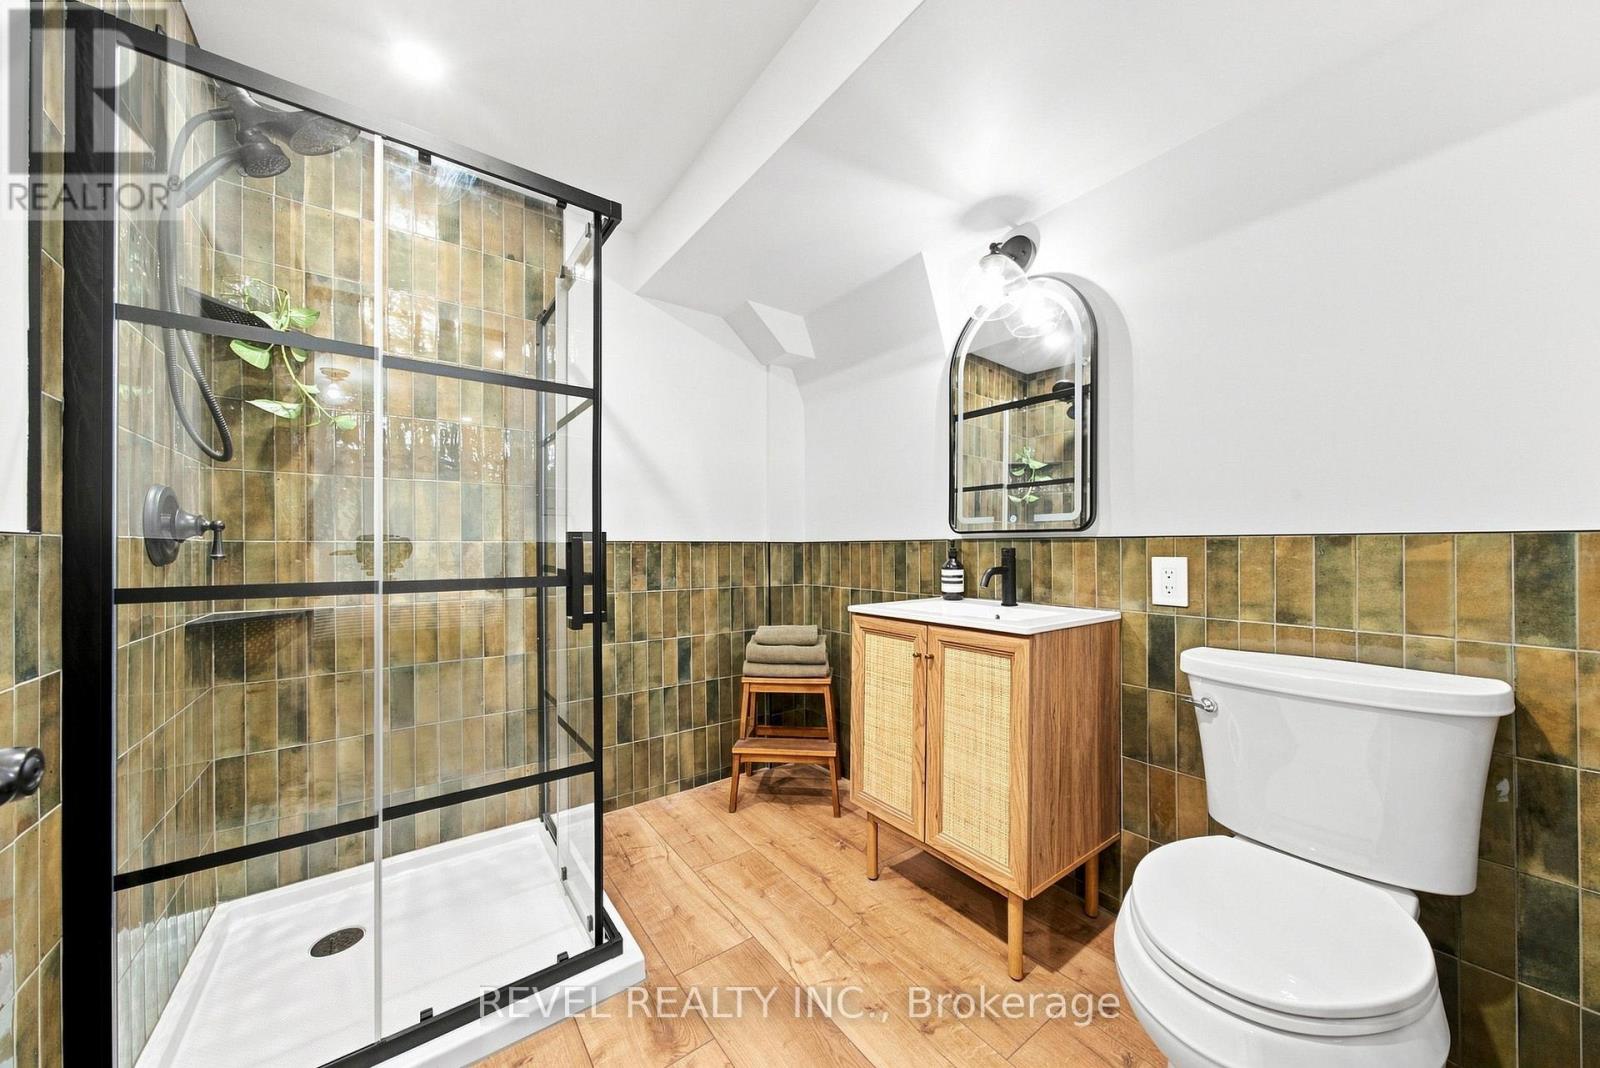
  Basement Ensuite Bath
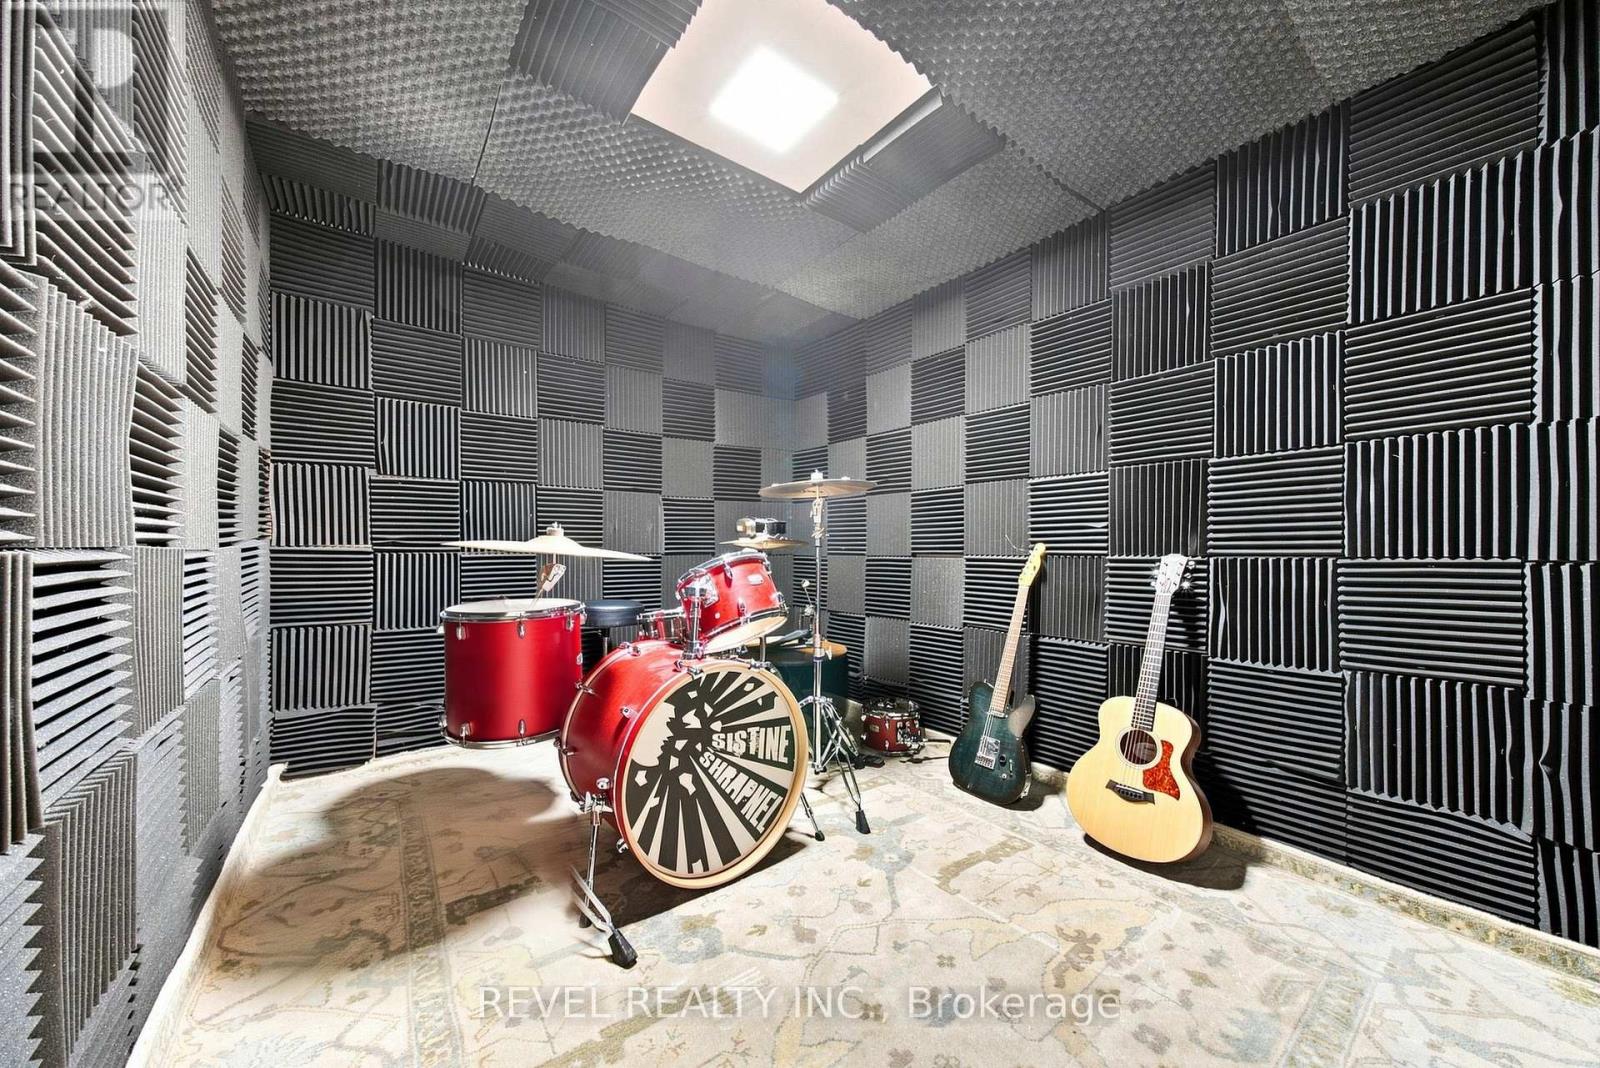
  Music Room
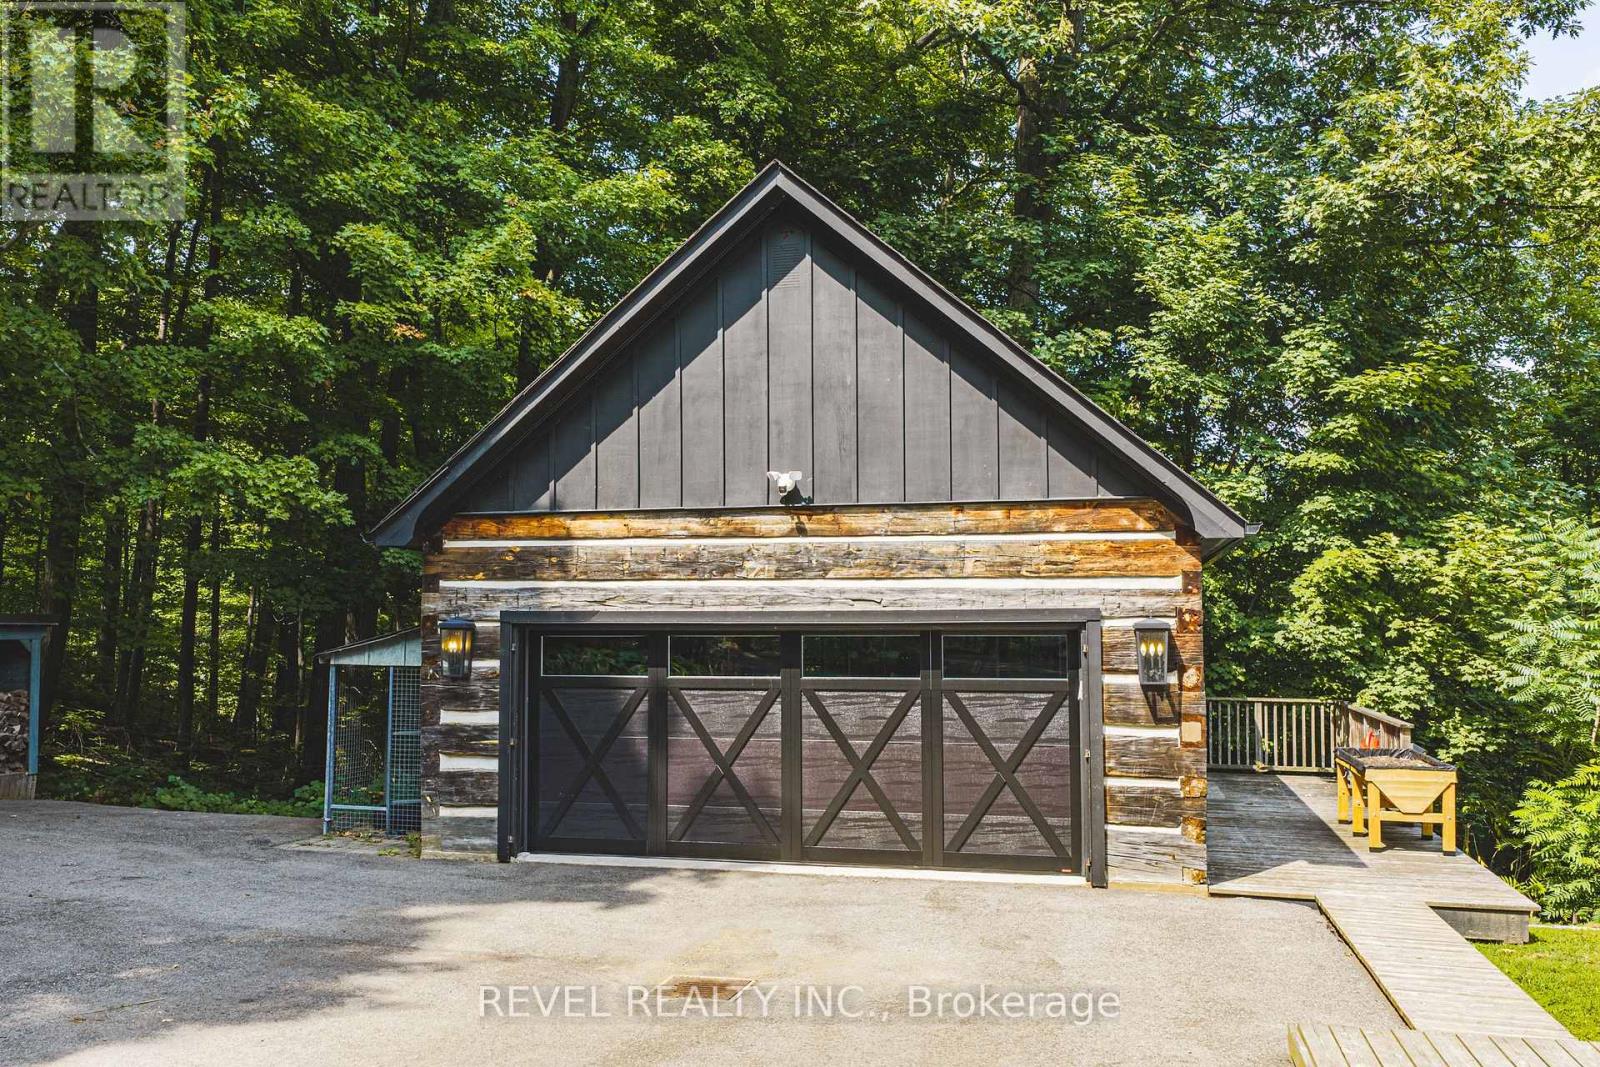
  2 Car Heated Garage
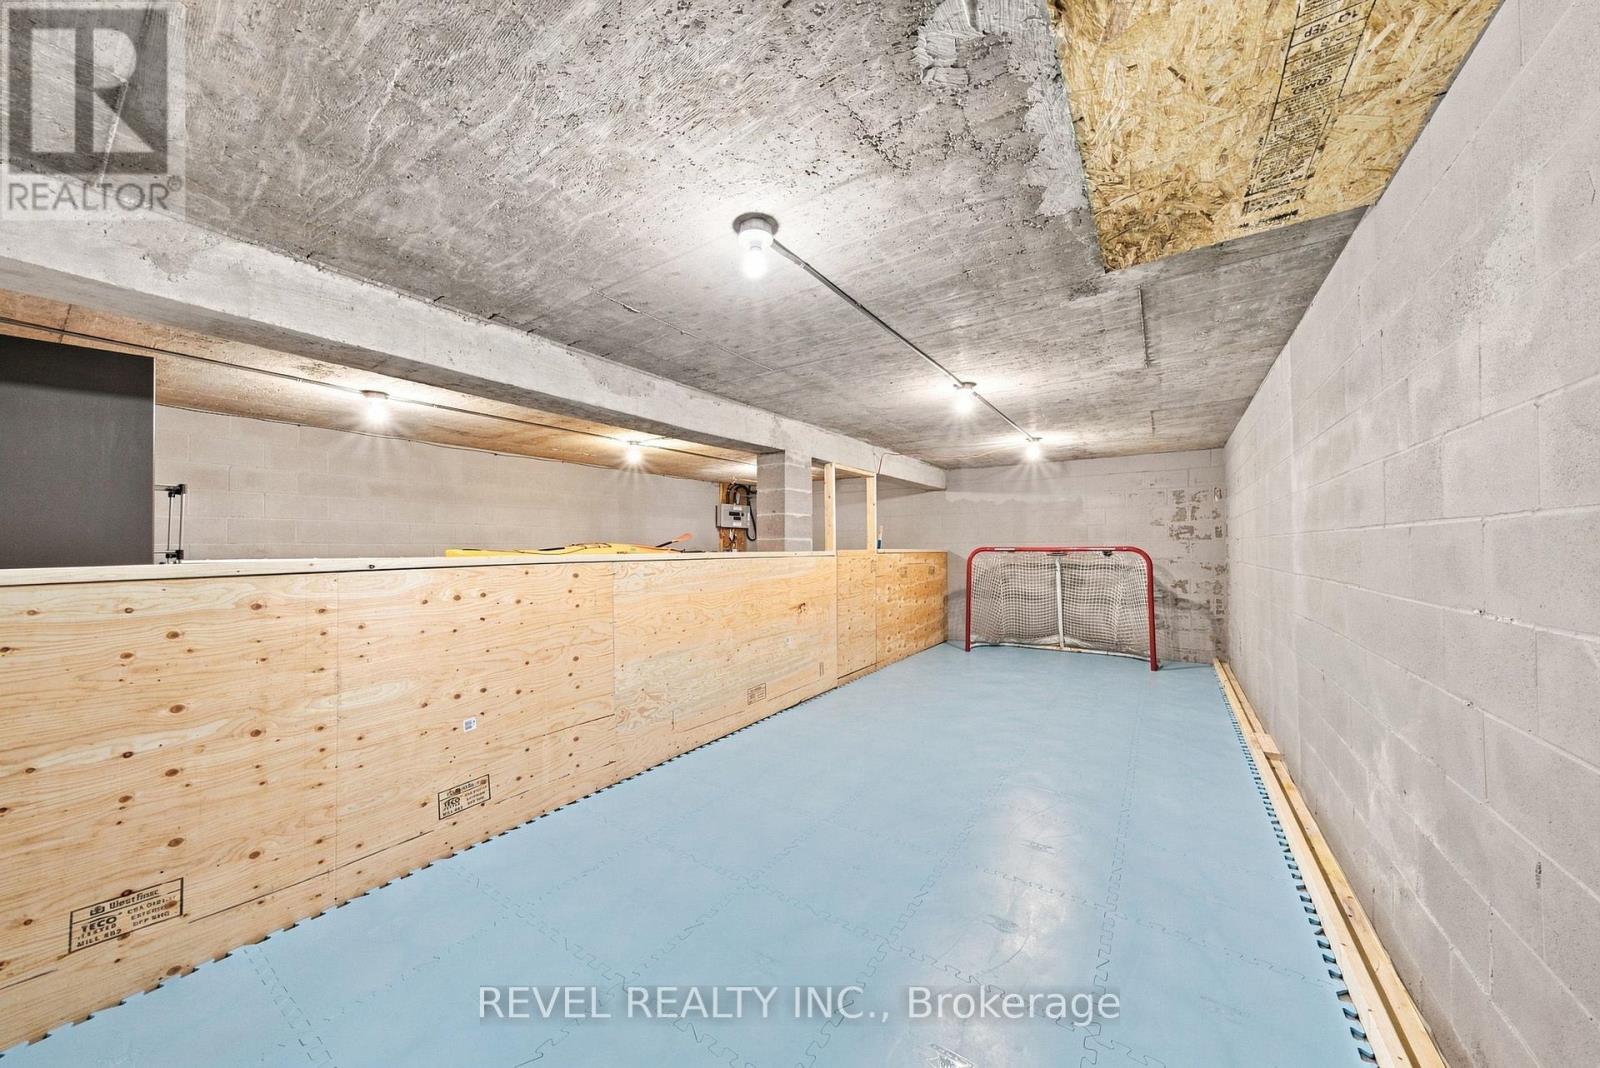
  Synthetic Ice Surface Under Garage
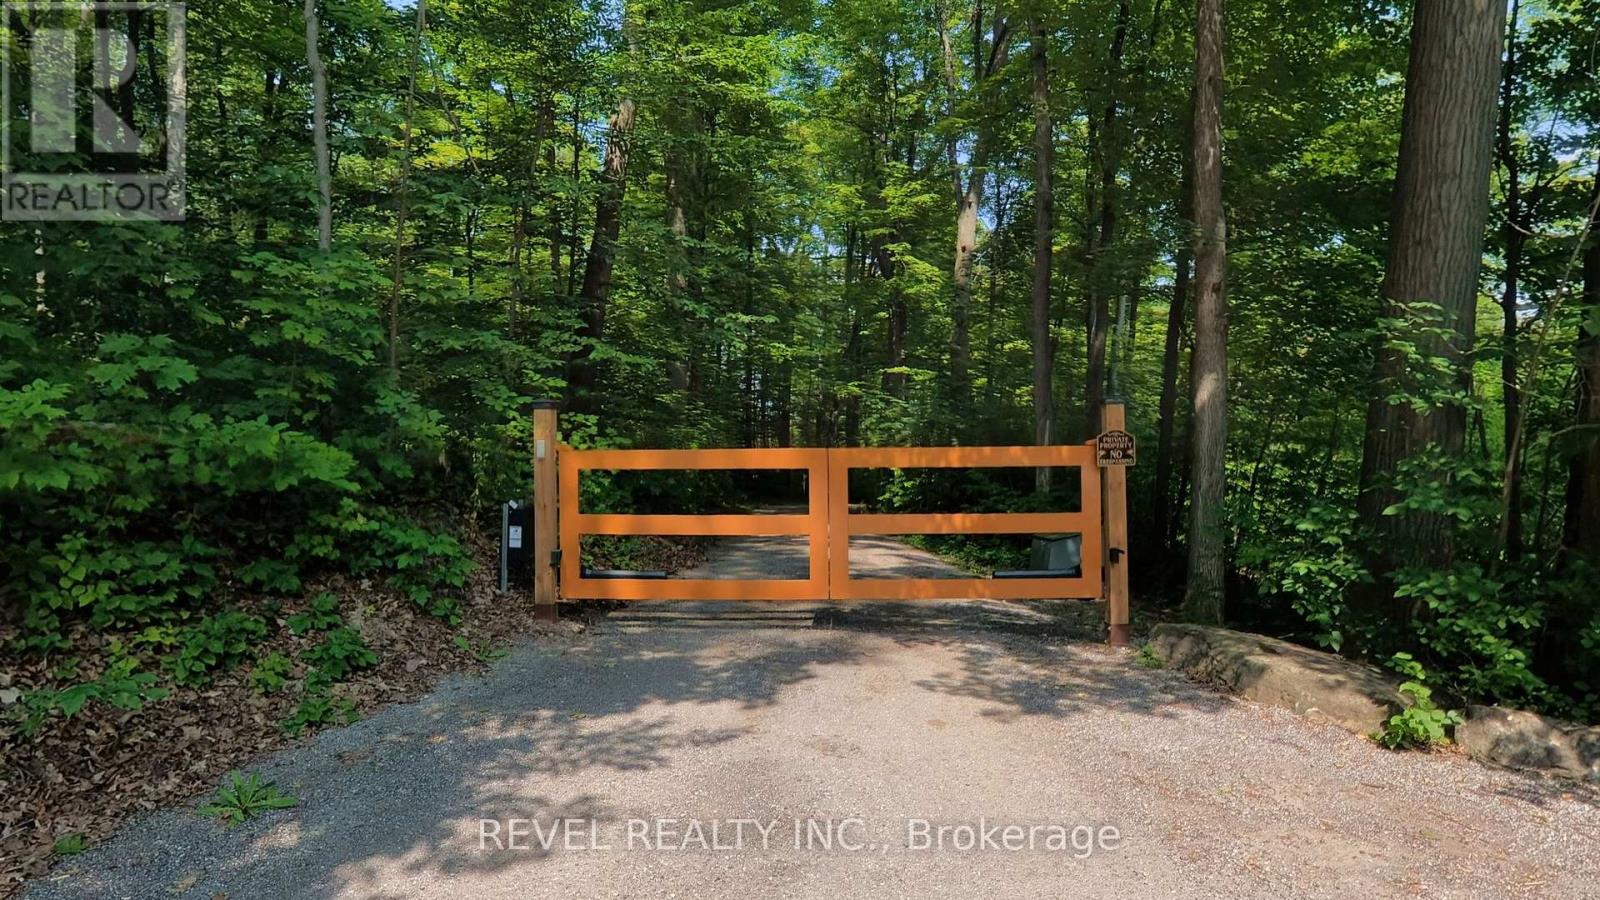
  Private Enterance
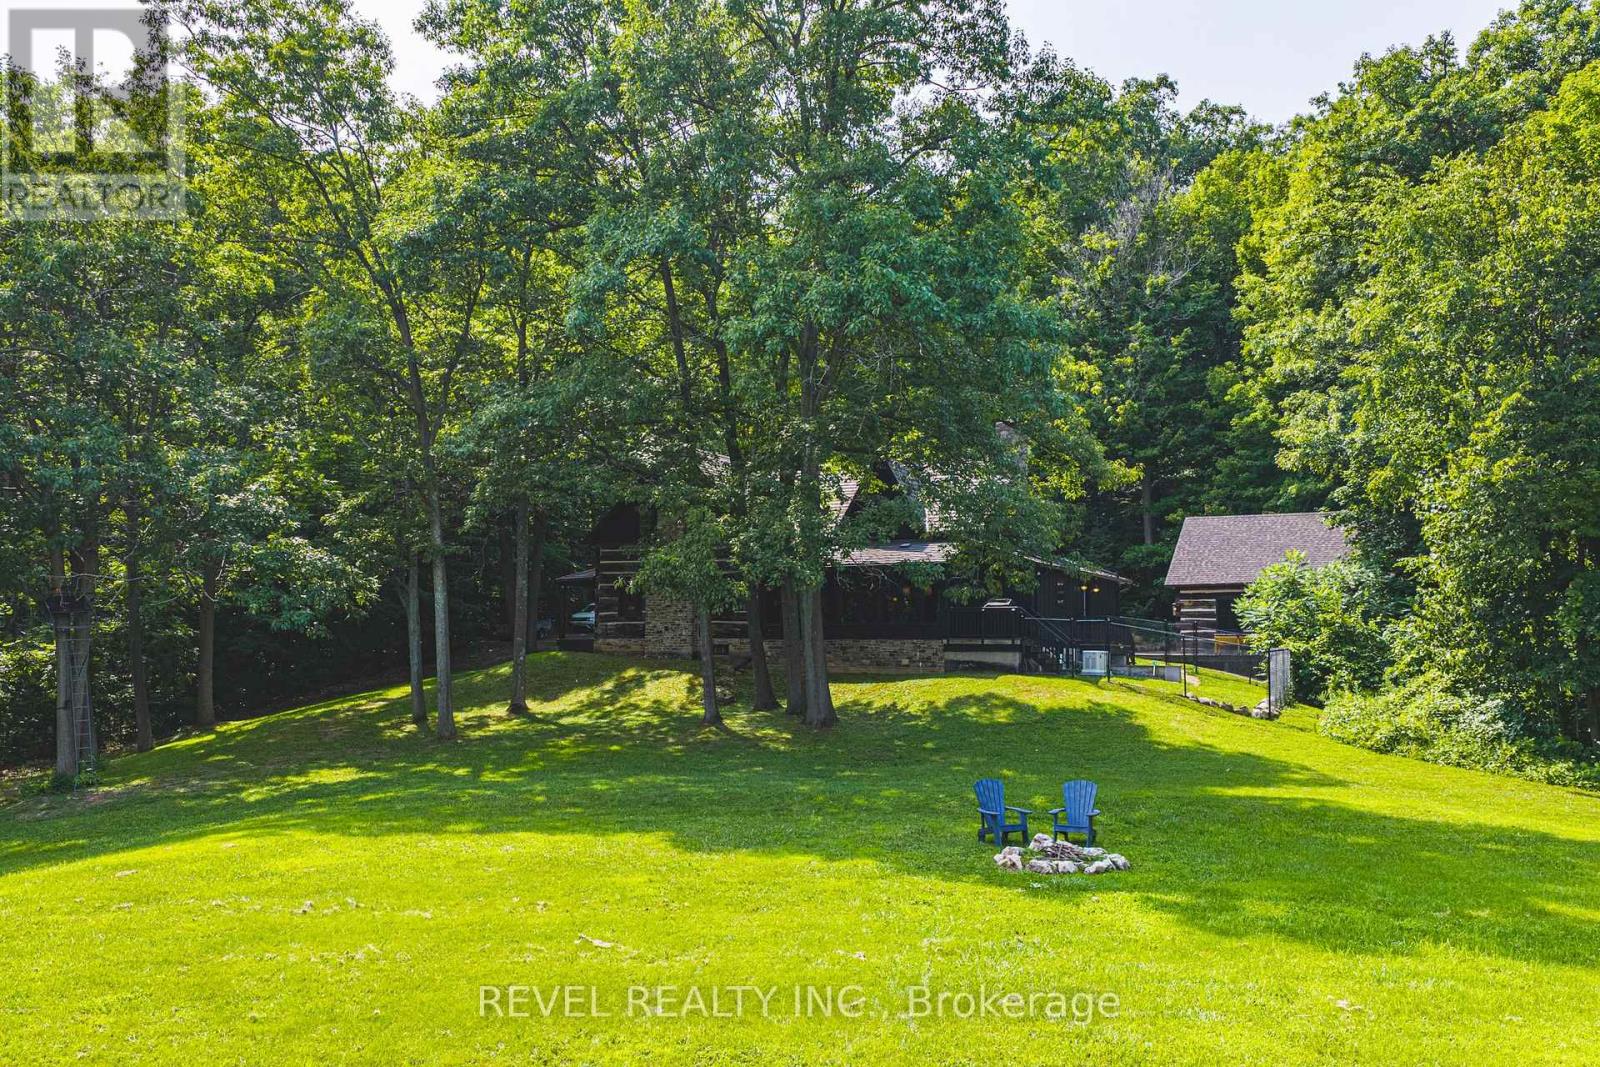
  View from the rear of the property looking up
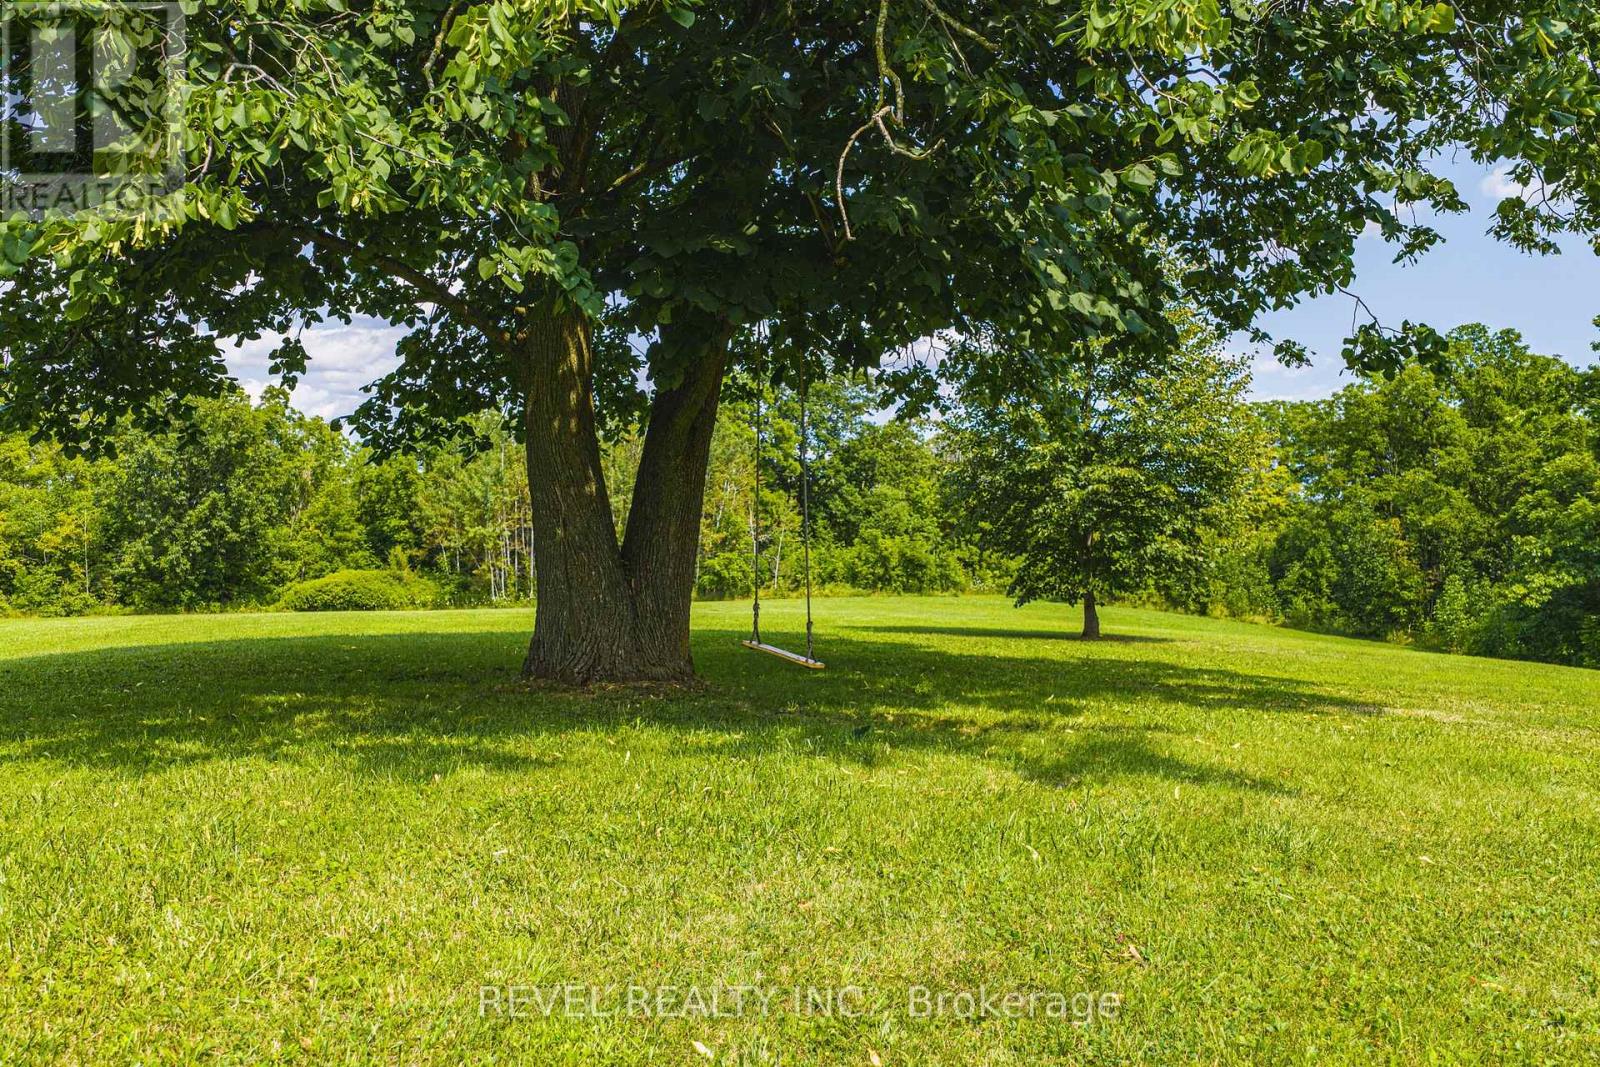
  Tree Swing
  Sun Rise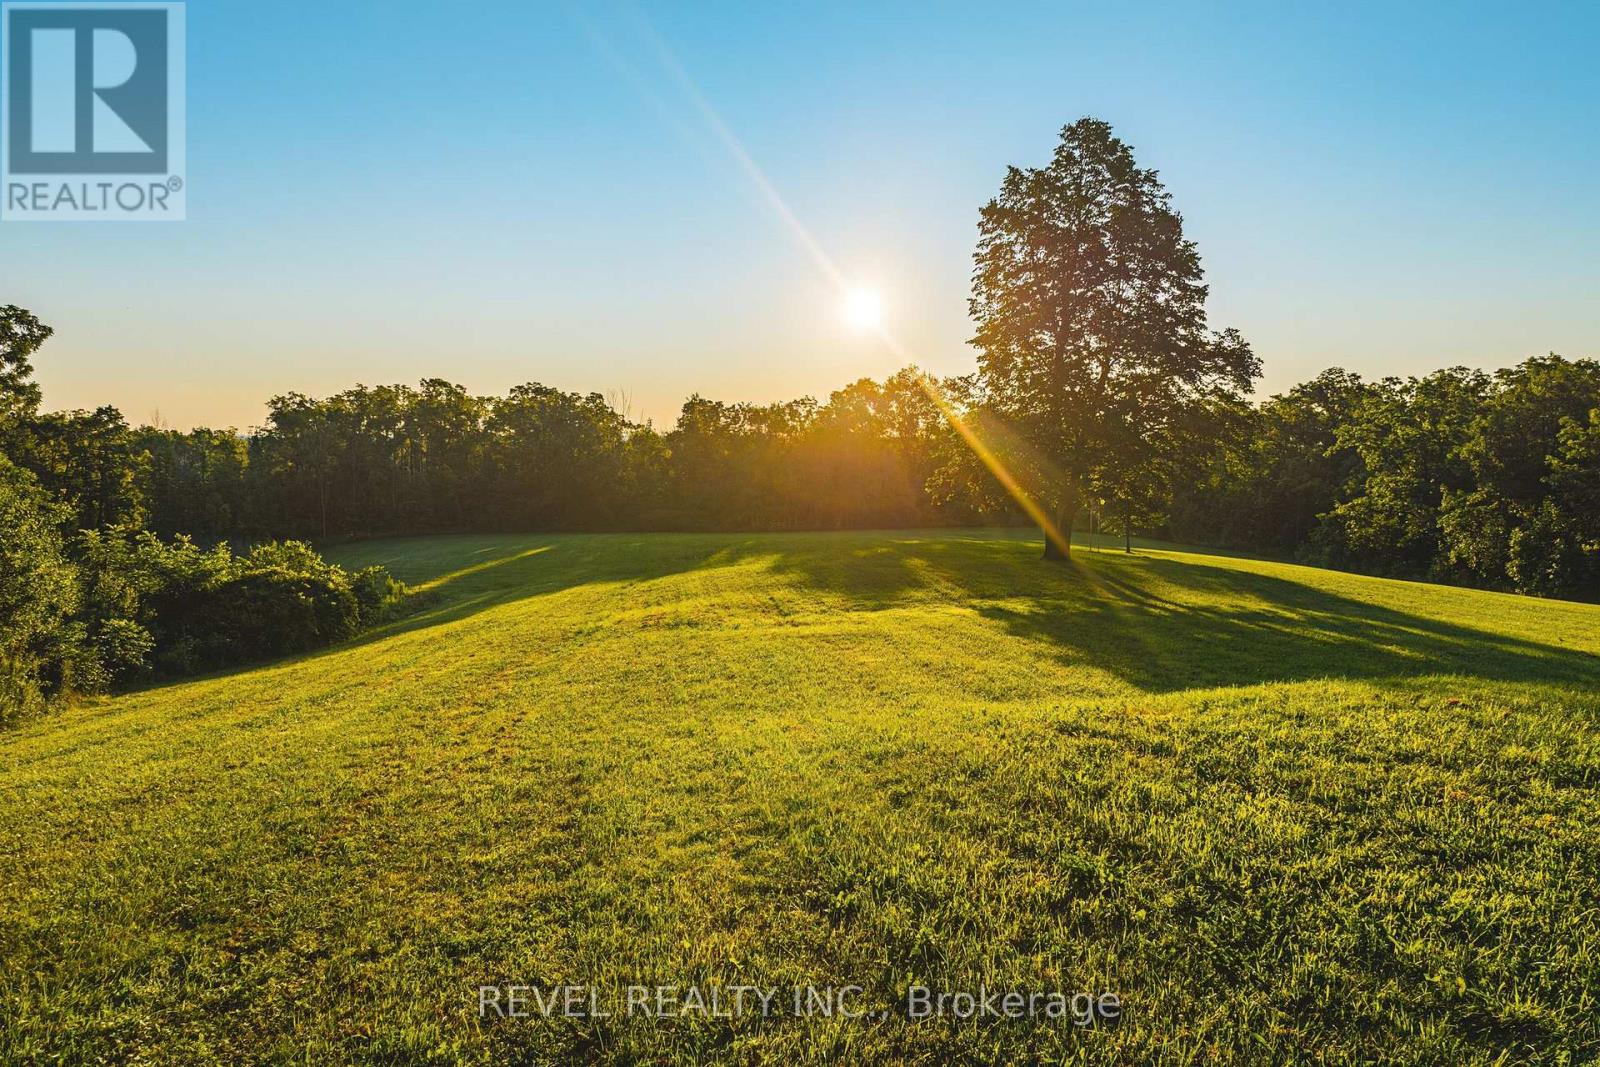
This property is presented in collaboration with Royal LePage Noralta Real Estate

Les marques de commerce REALTOR®, et REALTORS®, de même que le logo REALTOR® sont la propriété de l'Association canadienne de l'immobilier (ACI) et ils mettent en valeur la qualité des services qu’offrent les courtiers et agents immobiliers exerçant la profession à titre de membres de l’ACI. Les marques de commerce MLS®, et Multiple Listing Service® ainsi que les logos connexes sont la propriété de l'ACI et désignent les professionnels de l’immobilier qui sont membres de l’ACI. La marque de commerce SDD® est la propriété de l'ACI et identifie le bassin national de données (SDD®) de l'ACI
Toronto Real Estate Board
Royal LePage Noralta Real Estate
August 25, 2026 at 7:33 PM
