
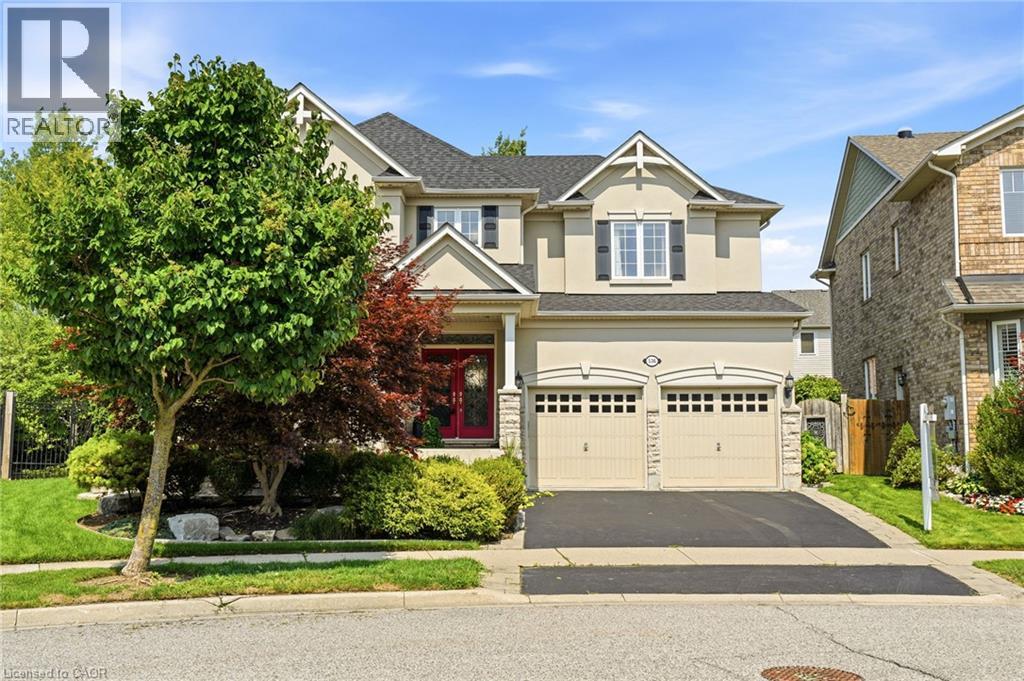
536 Cusick Circle
Milton, Ontario, L9T 0N1
House | MLS: 30155939
$2,000,000
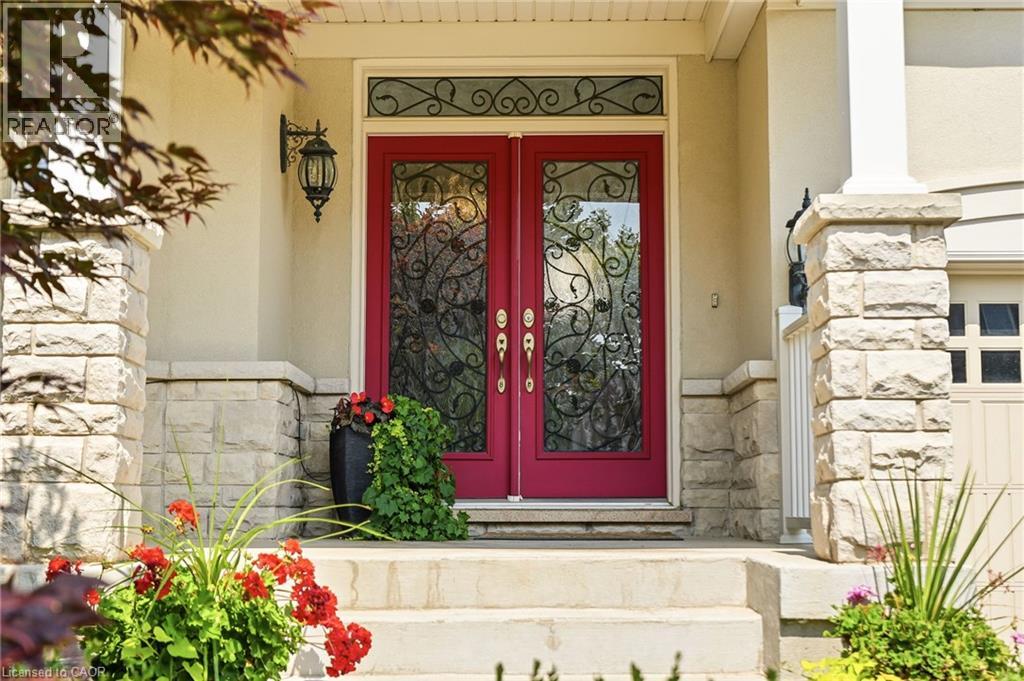
 Elegant red double doors with decorative wrought-iron glass panels and transom window, flanked by stone pilasters and complemented by vibrant seasonal plantings and landscape beds
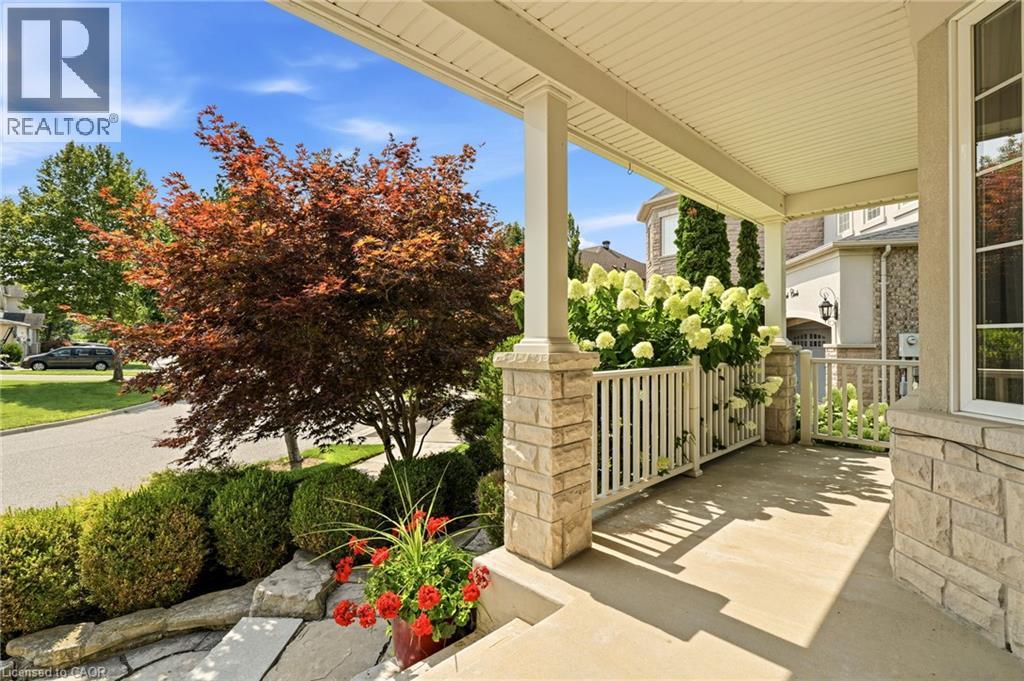
  Welcoming front porch with stone columns and white railings, anchored by mature landscaping including a Japanese maple with vibrant fall foliage, manicured hedges, and seasonal plantings in decorative
  Elegant foyer featuring ornamental wrought-iron detailed double doors with glass panels, light-filled tile flooring, and a curved staircase with turned balusters and dark wood handrail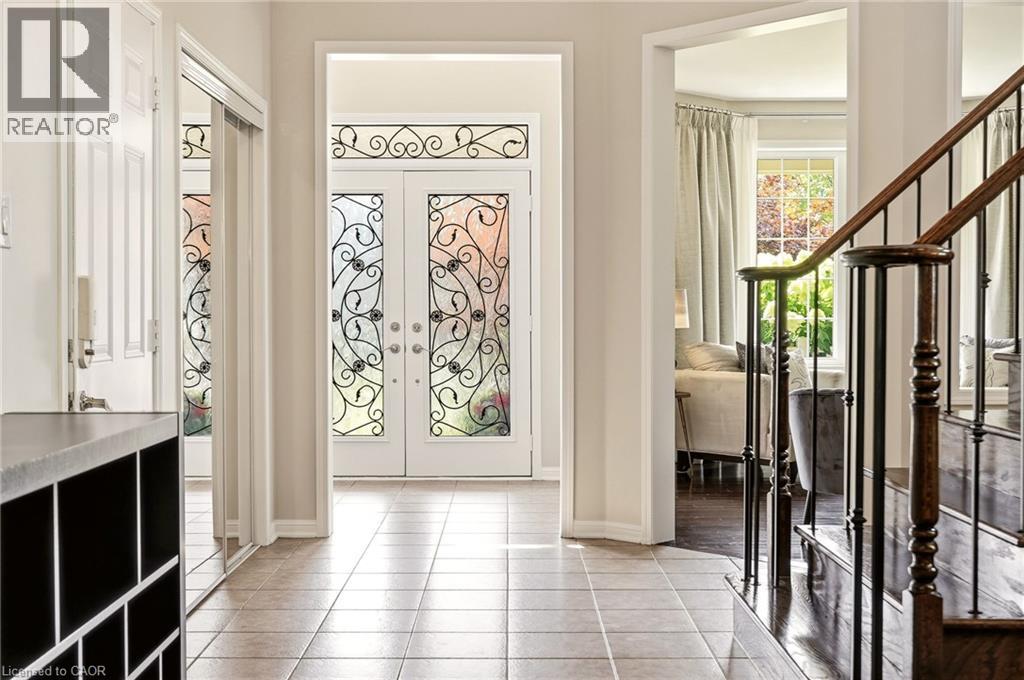
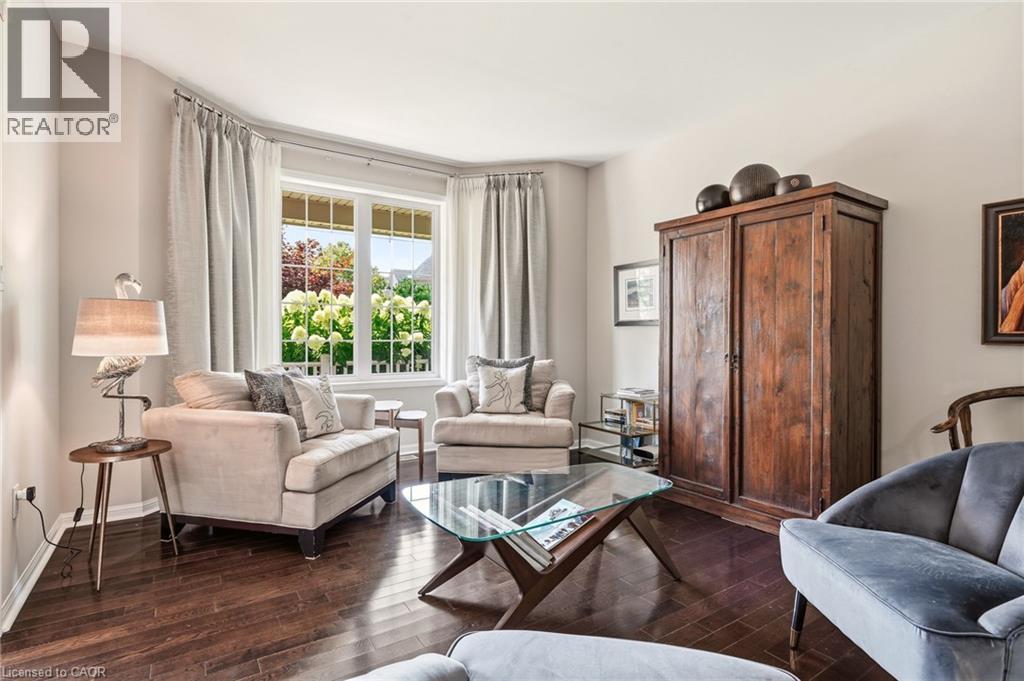 Sophisticated dining room showcasing vibrant coral walls, rich wood-finish flooring, and a round dining table anchored by a cylindrical pendant light fixture
 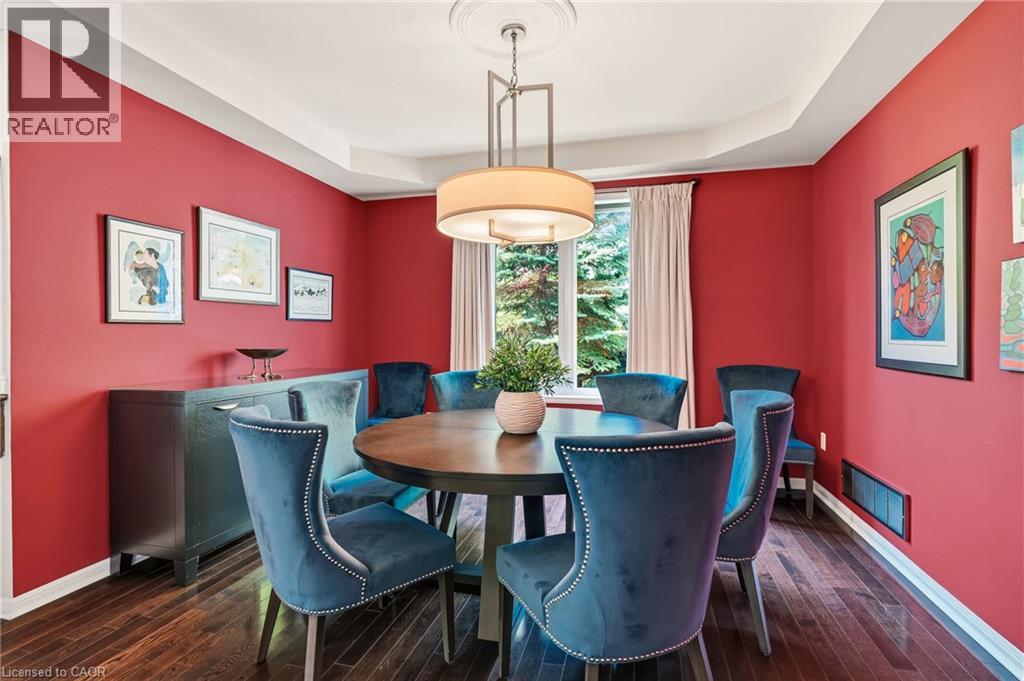 Elegant dining space anchored by a round wood-finish table and illuminated by a modern drum pendant fixture
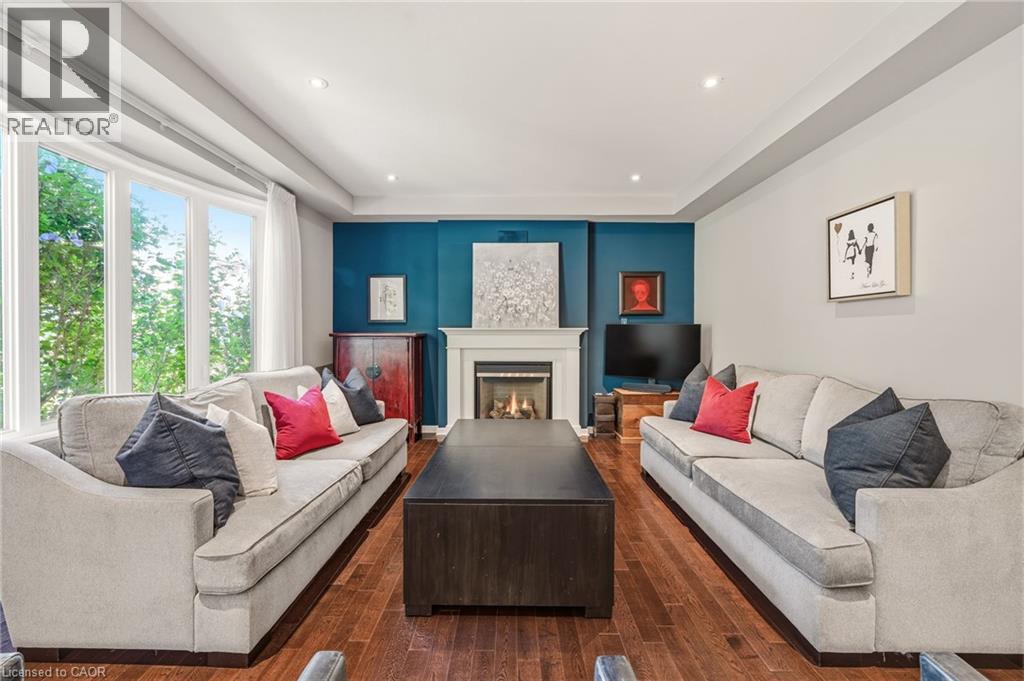
 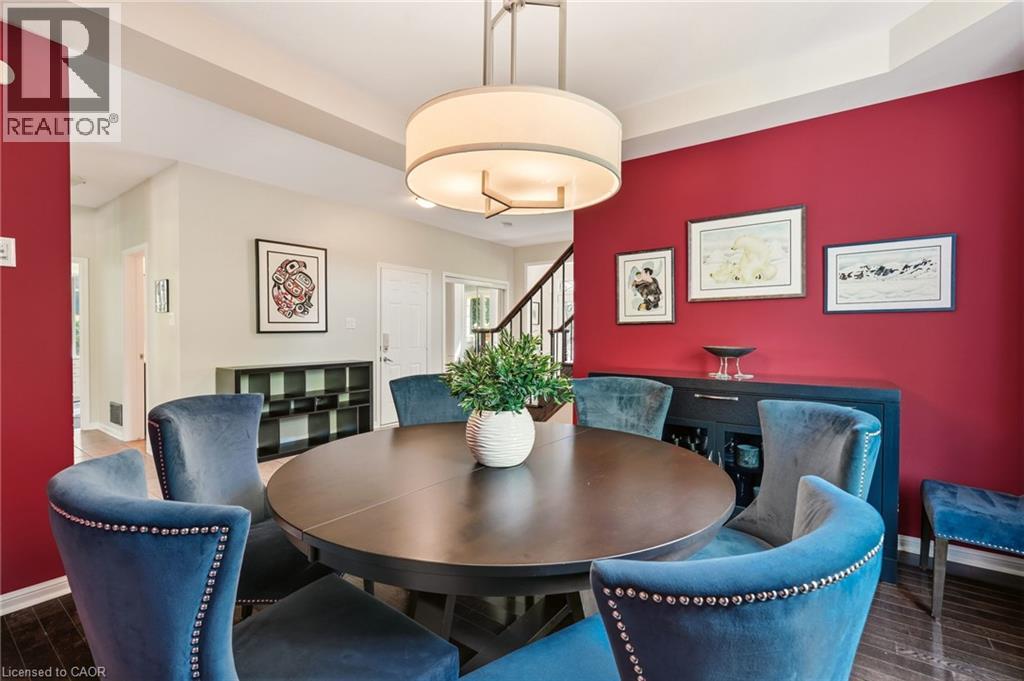 Hardwood flooring, recessed lighting, bay window, white mantle fireplace, and a tray ceiling
 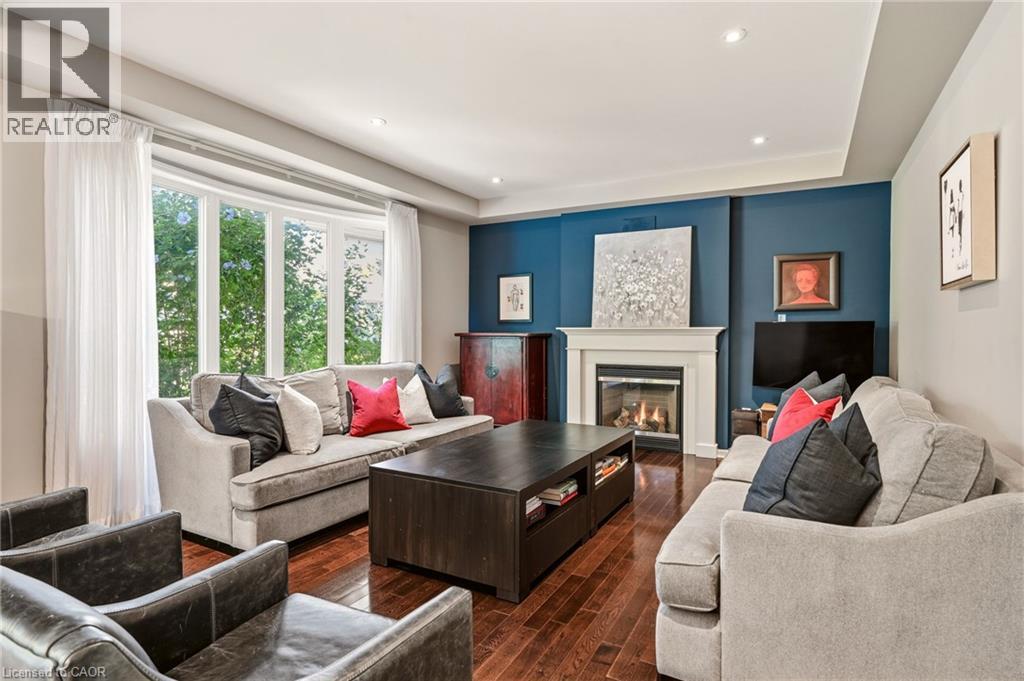 Elegant living room showcasing hardwood flooring, dual cream-upholstered sofas, and a striking teal accent wall featuring a gas fireplace with white surround
  Recessed lighting, wood-finish flooring, white cabinetry, stainless steel appliances, and French doors
 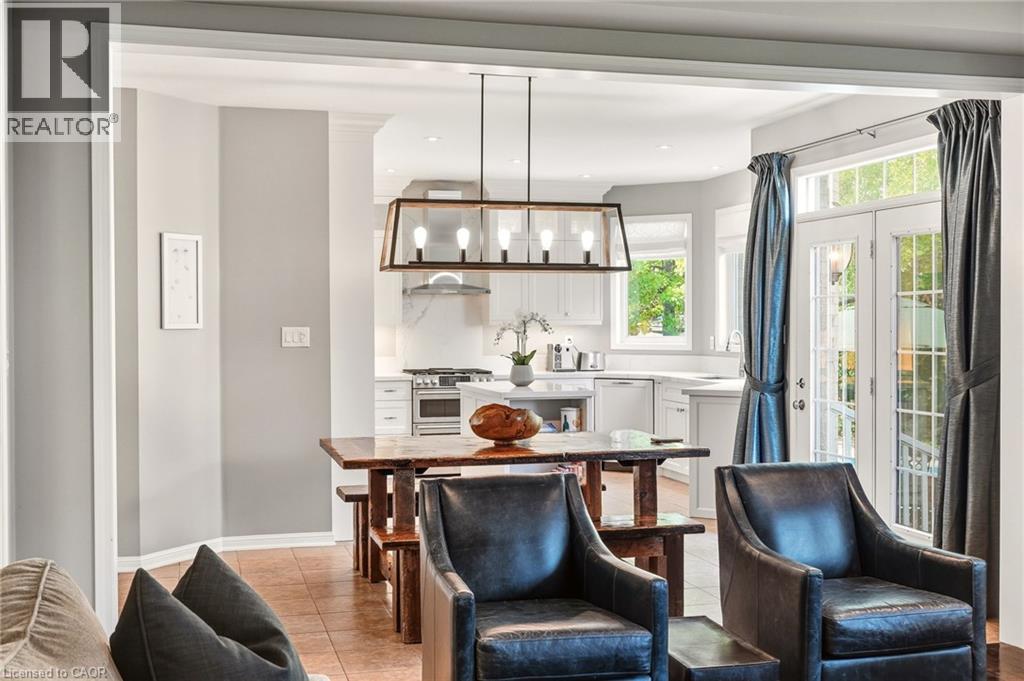 White cabinetry, stainless steel appliances, tiled flooring, wood-finish dining table, and a contemporary chandelier
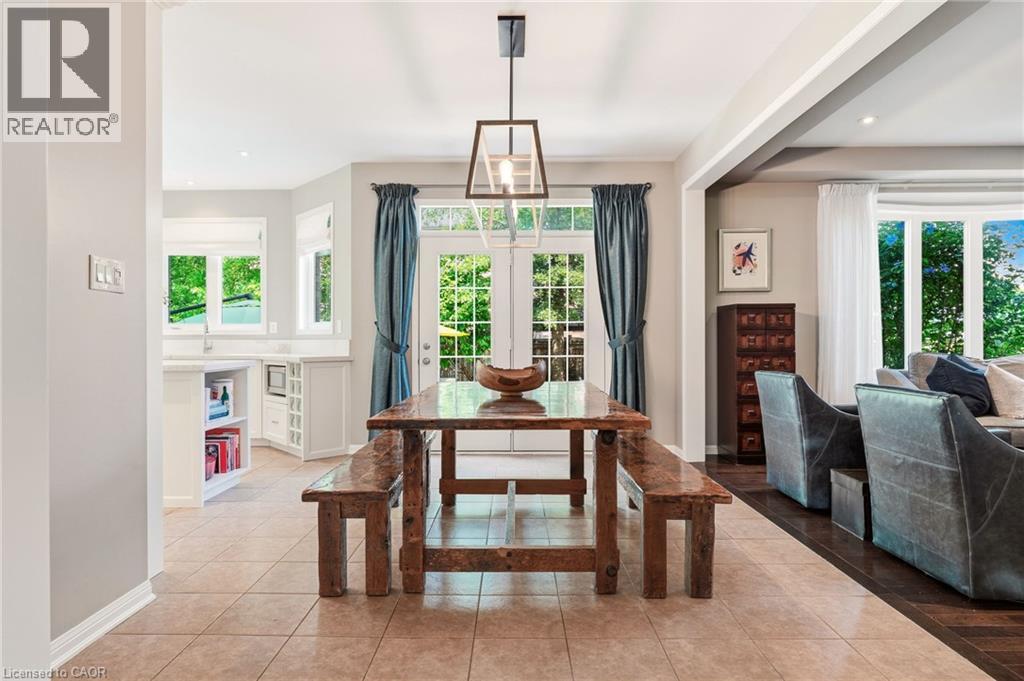
  Bright, light-filled dining area anchored by a wood table with matching benches, ceramic tile flooring, and abundant natural light from multi-pane windows dressed in blue-gray drapery
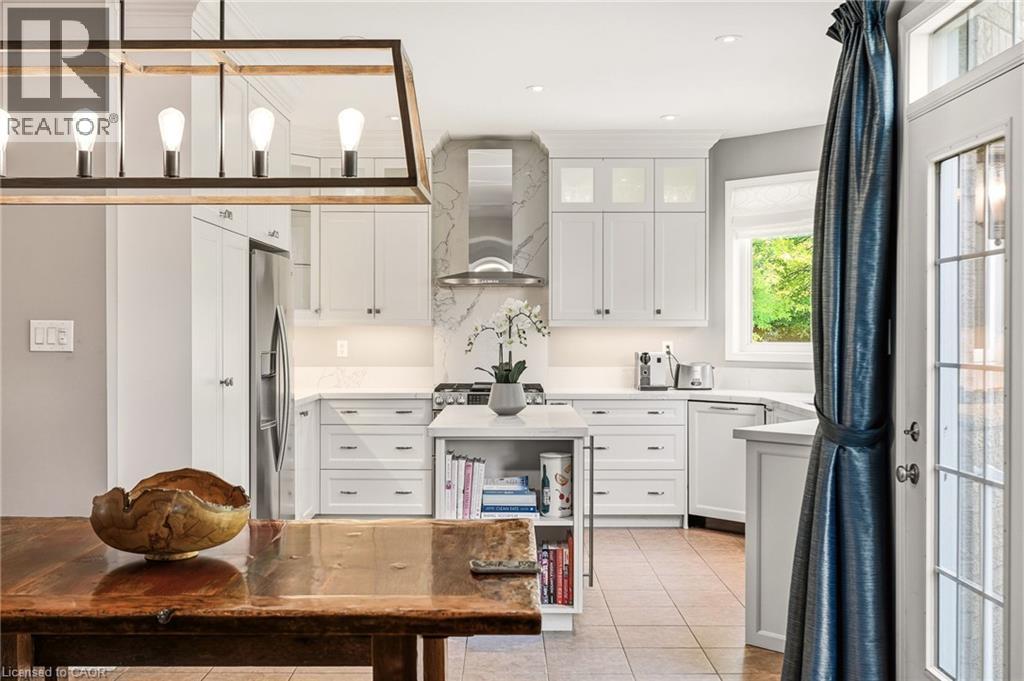
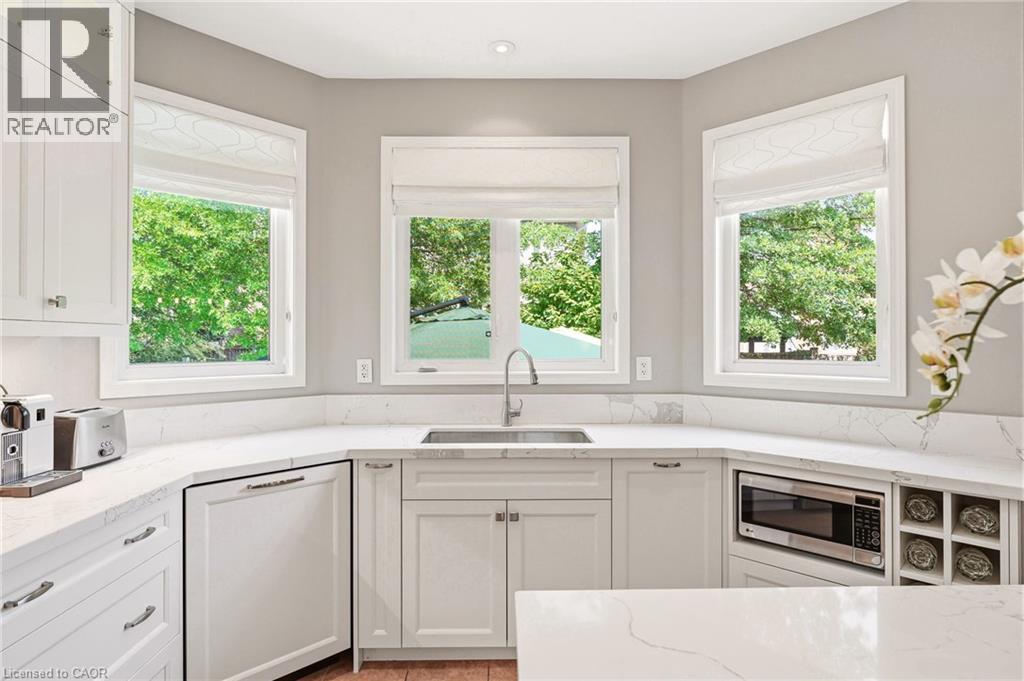
  Chef's kitchen featuring white cabinetry, stainless steel appliances including a dual-fuel range and overhead hood, quartz countertops, a large center island with open shelving, and abundant natural l
 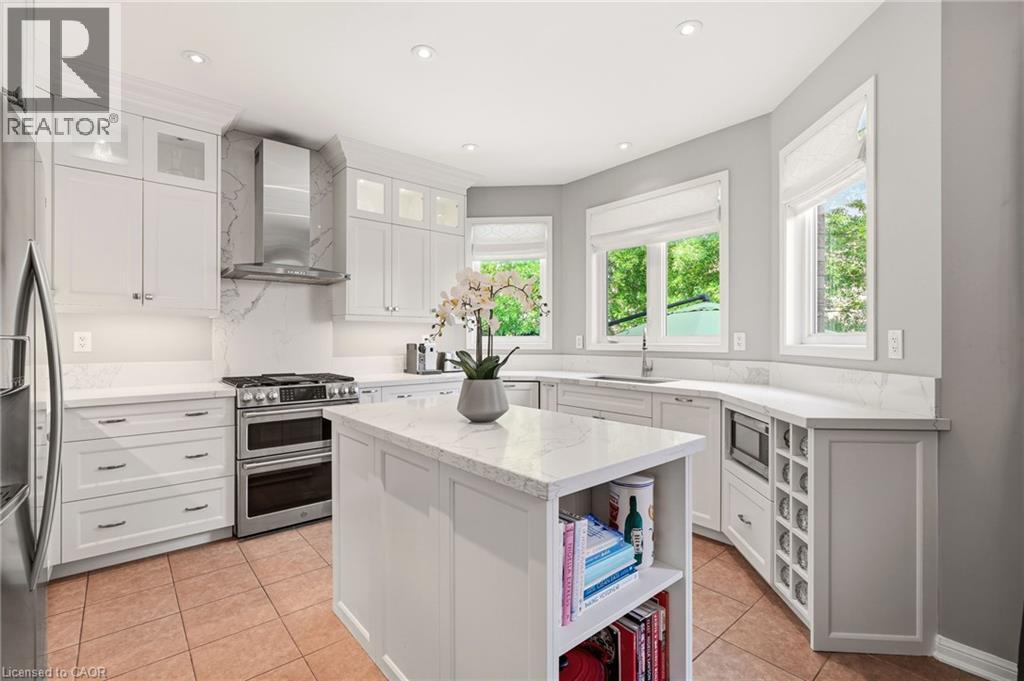 Sleek chef's kitchen featuring white shaker cabinetry, stainless steel dual-oven range with gas cooktop, professional-grade range hood, quartz countertops, subway tile backsplash, and brushed nickel h
 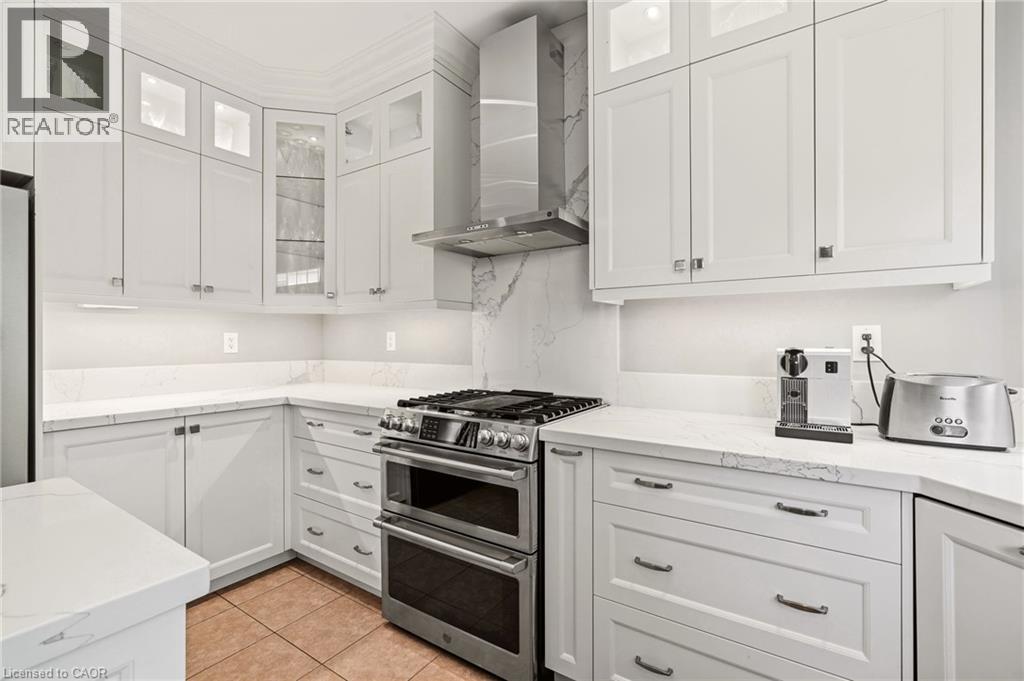 Bright, chef-inspired kitchen featuring white shaker cabinetry, white quartz countertops, and a substantial center island with prep space
 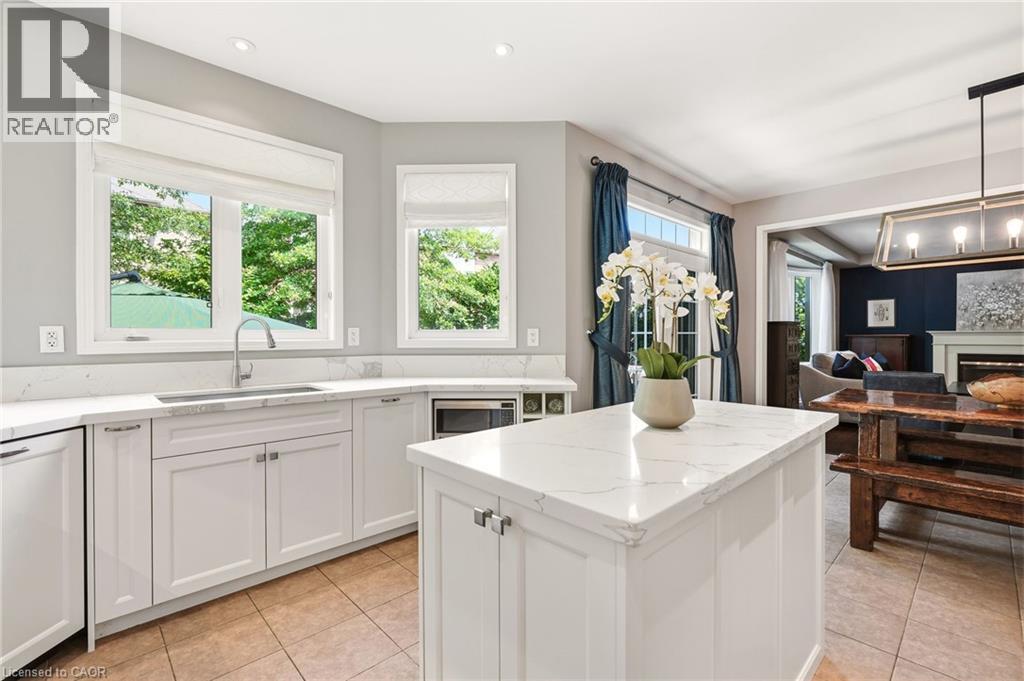 Bright, light-filled kitchen featuring white cabinetry with shaker-style doors, quartz countertops, and a centered undermount sink with polished nickel faucet
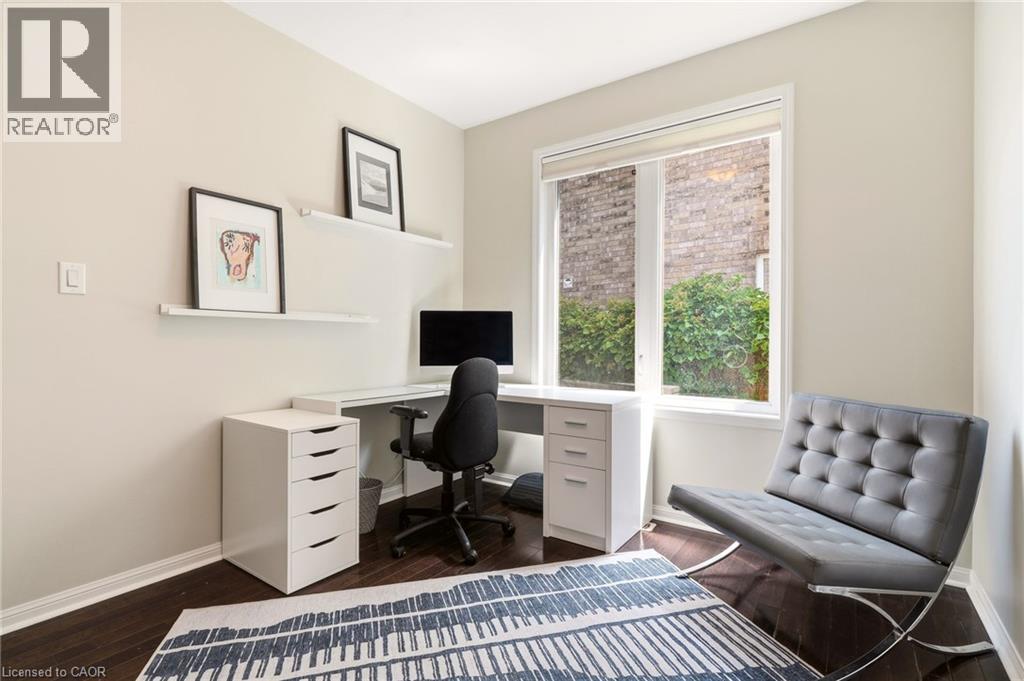
  Dedicated home office featuring a corner desk configuration with built-in storage cabinetry, a black task chair, and abundant natural light from French doors opening to outdoor space
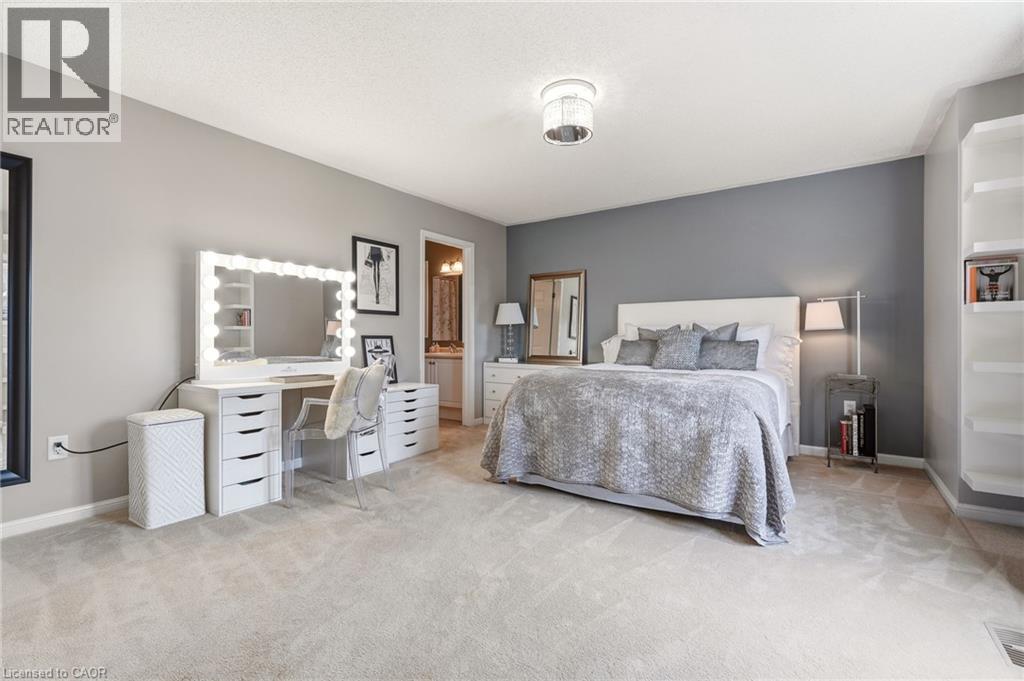
  Spacious primary bedroom suite featuring neutral carpeting, dual vanity with illuminated mirror and storage drawers, recessed ceiling lighting, and an ensuite bathroom
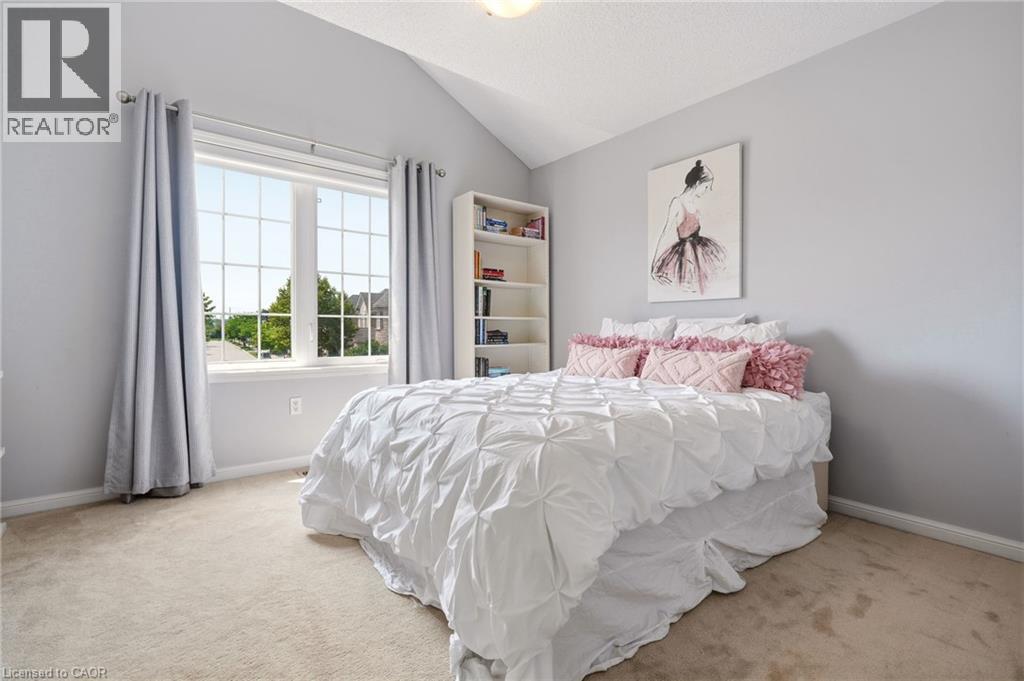
  Bright secondary bedroom featuring vaulted ceilings, large multi-pane windows with grommet curtain rods, neutral carpeting, and soft gray wall paint
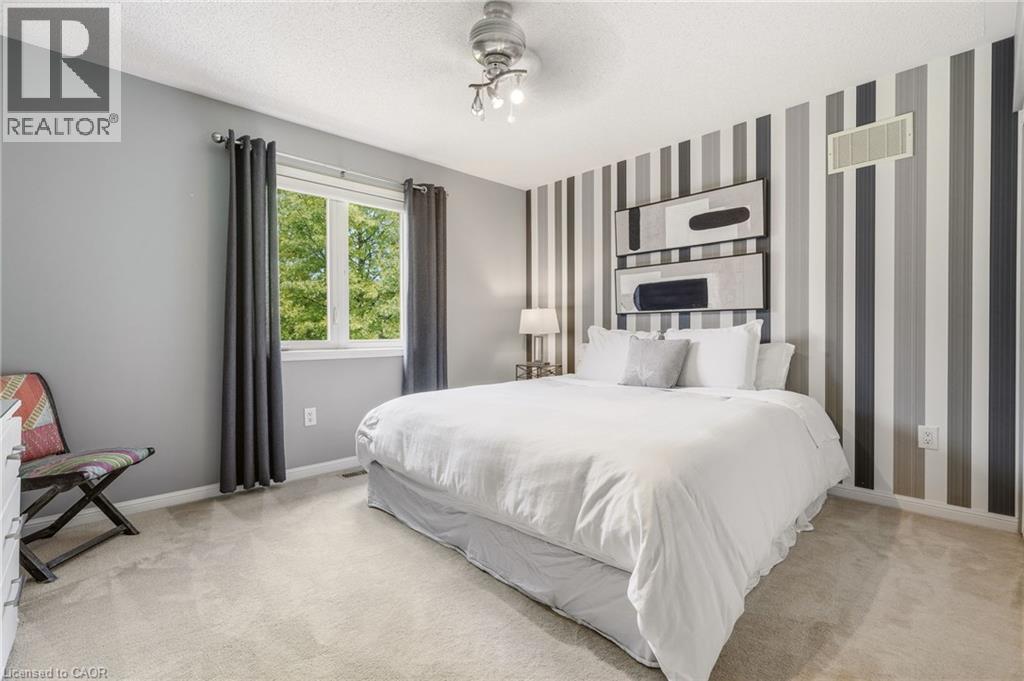
  Primary bedroom featuring a striped accent wall with integrated shelving, carpeted flooring, a sliding glass door with thermal-insulated framing, and recessed ceiling lighting
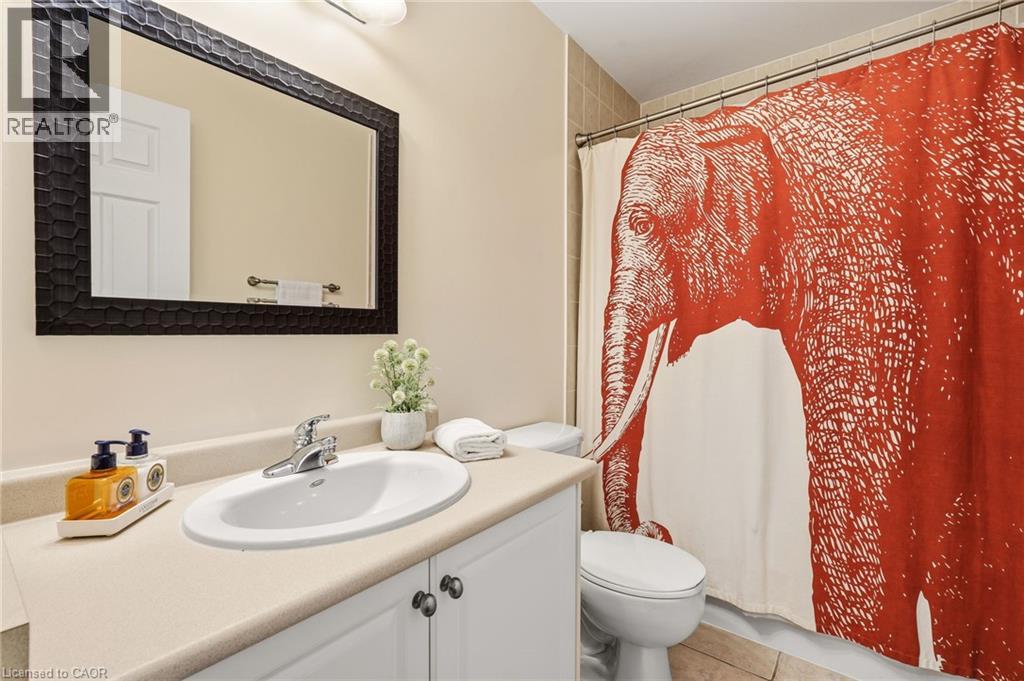
  Bathroom featuring a curved white porcelain sink set in a wood-finish vanity with cabinet storage, brushed metal hardware, a large framed mirror with black trim, and a decorative red patterned shower
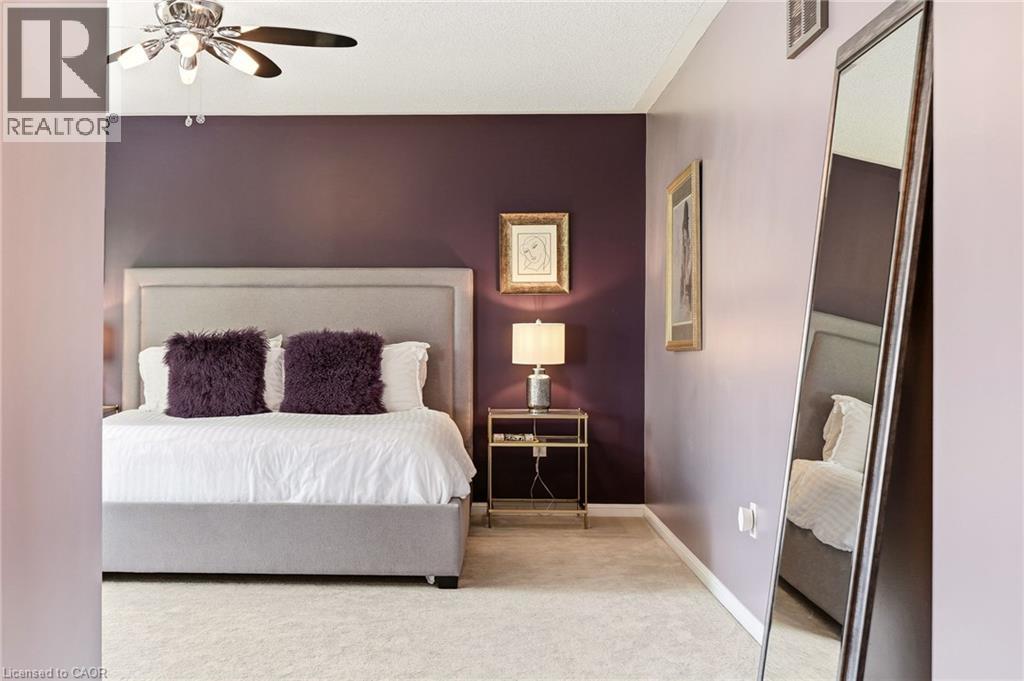
  Sophisticated primary bedroom suite featuring a neutral upholstered bed frame, deep plum accent wall, wood-finish flooring, ceiling fan with integrated lighting, and a full-length mirror
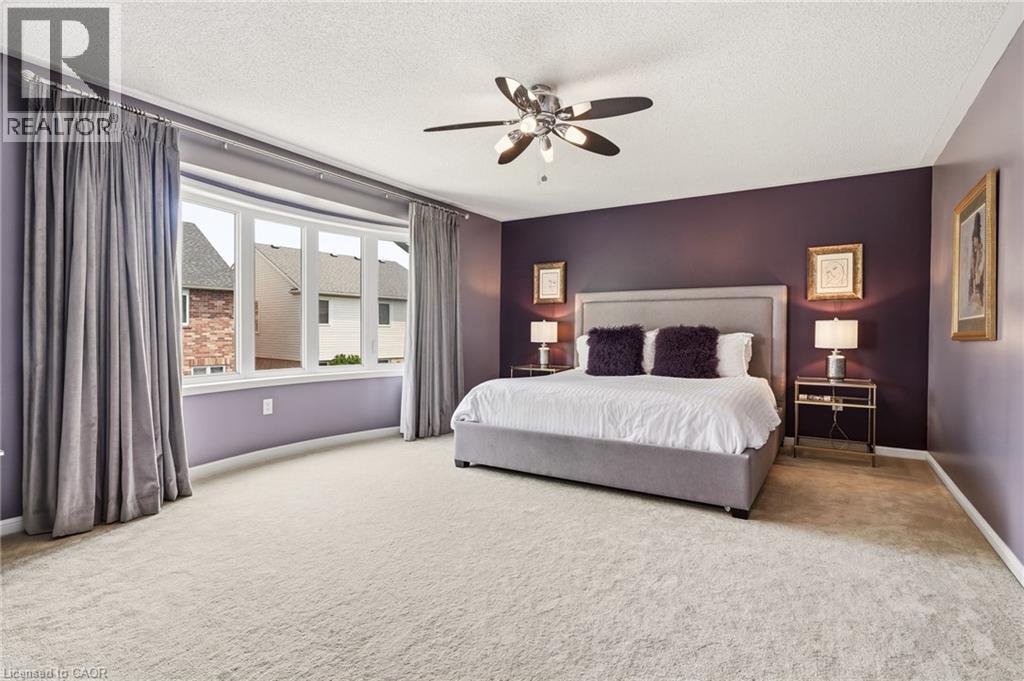
  Spacious primary bedroom showcasing deep purple accent walls, neutral carpet flooring, and abundant natural light from multi-pane windows with gray drapery
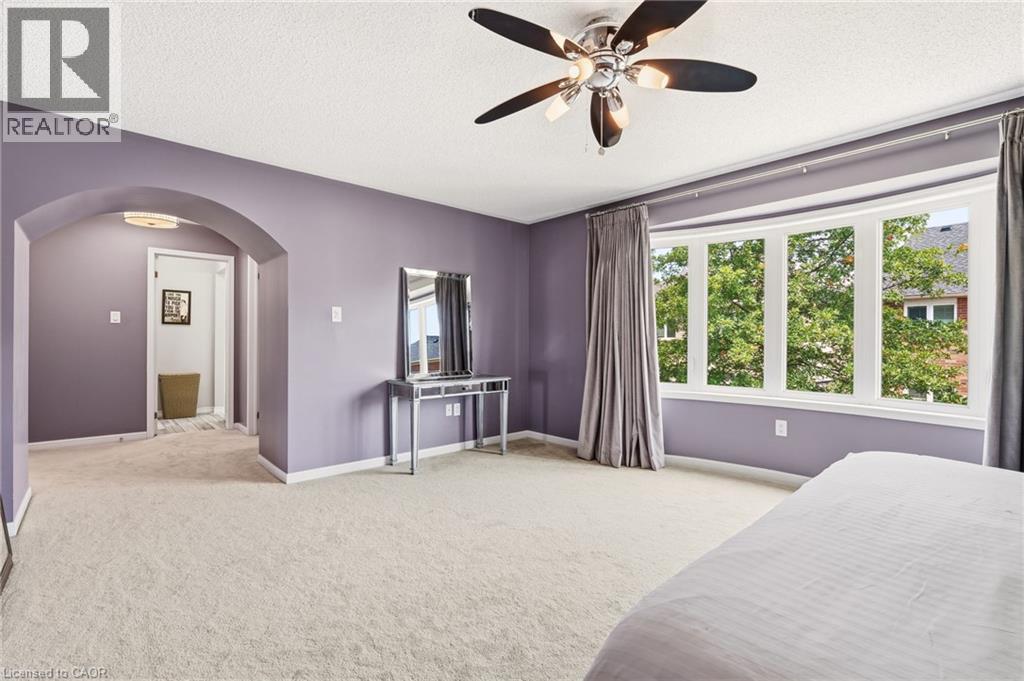
  Spacious primary bedroom suite with soft purple walls, ceiling fan with brushed nickel finish, and abundant natural light from multi-pane windows
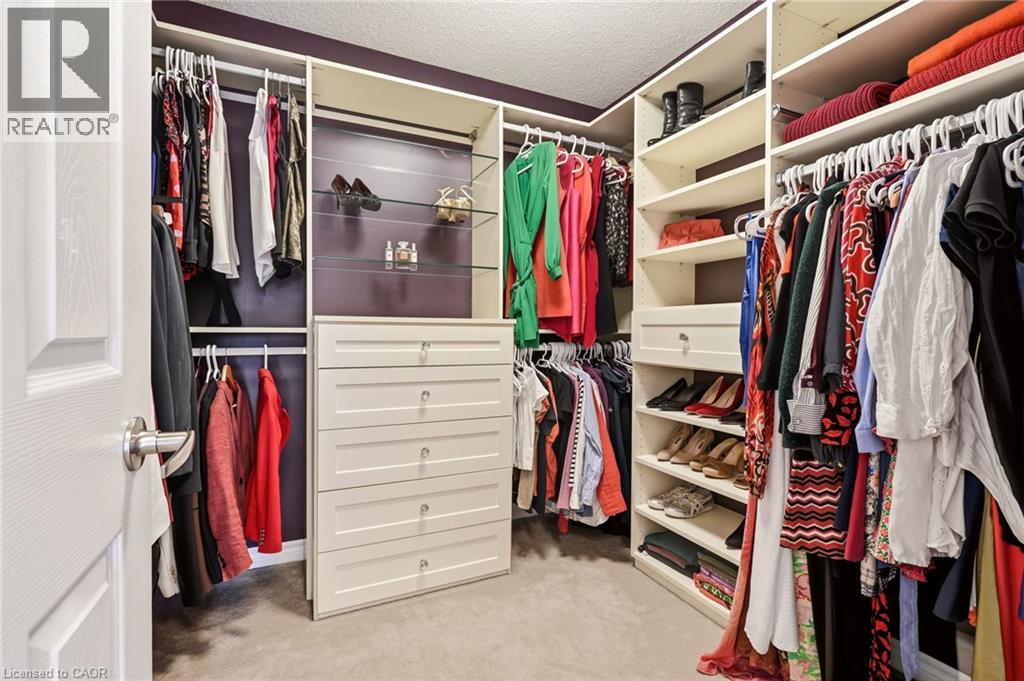
  Custom closet system featuring built-in shelving, hanging rods, and a dresser
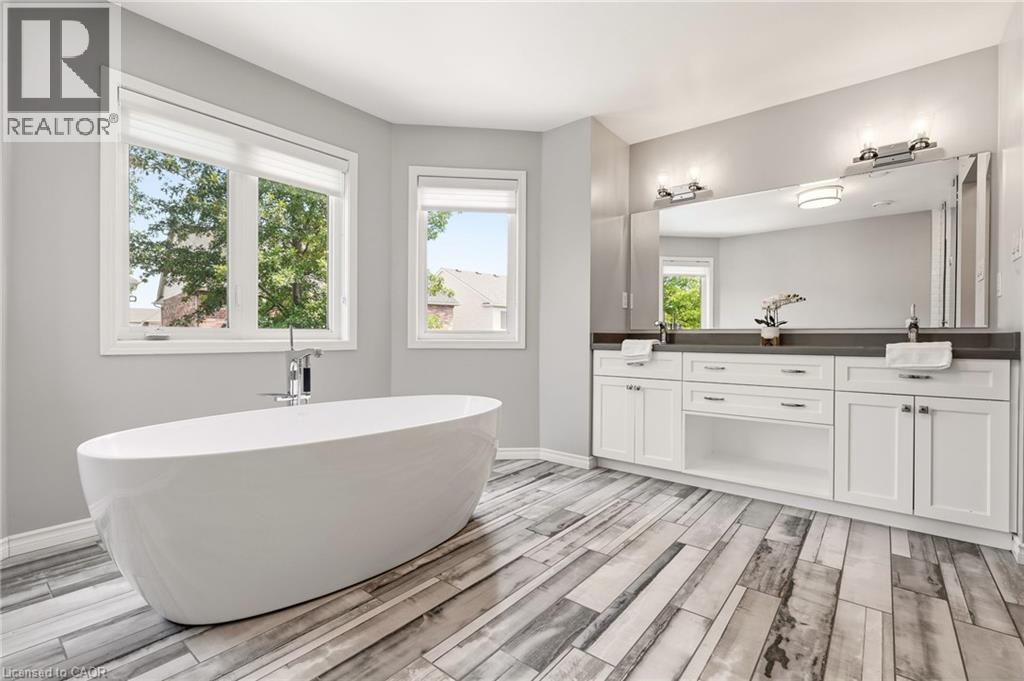
  Spa-inspired primary bathroom featuring a freestanding oval soaking tub, dual-sink vanity with white cabinetry and dark countertops, large framed mirror with integrated lighting, wood-finish flooring
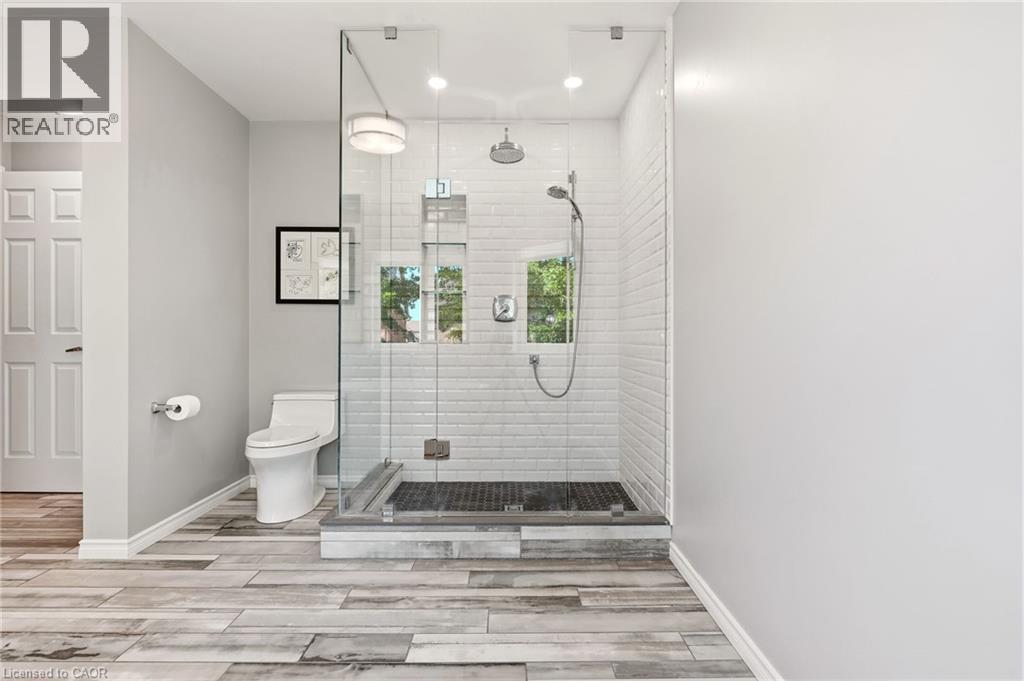
  Spa-inspired primary bathroom featuring a frameless glass walk-in shower enclosure with subway tile surround, dual showerheads, a separate toilet compartment, wood-finish plank flooring, and recessed
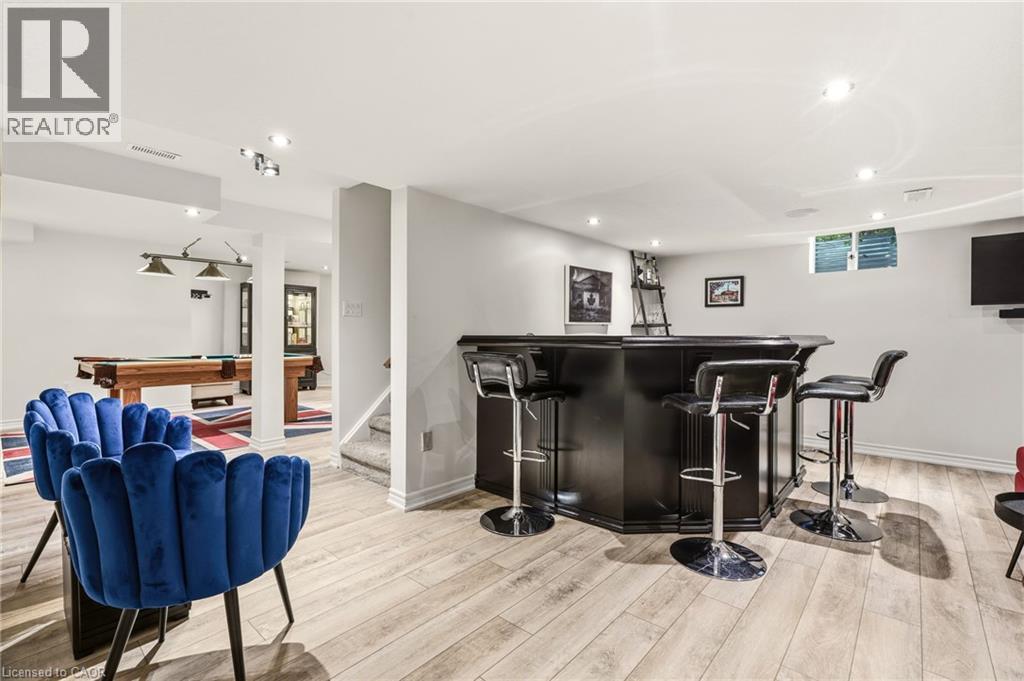
  Recreation room featuring a wood-finish pool table, plank flooring with Union Jack-pattern area rug, wall-mounted flat-screen television, brass three-light pendant fixture, and built-in cabinetry with
 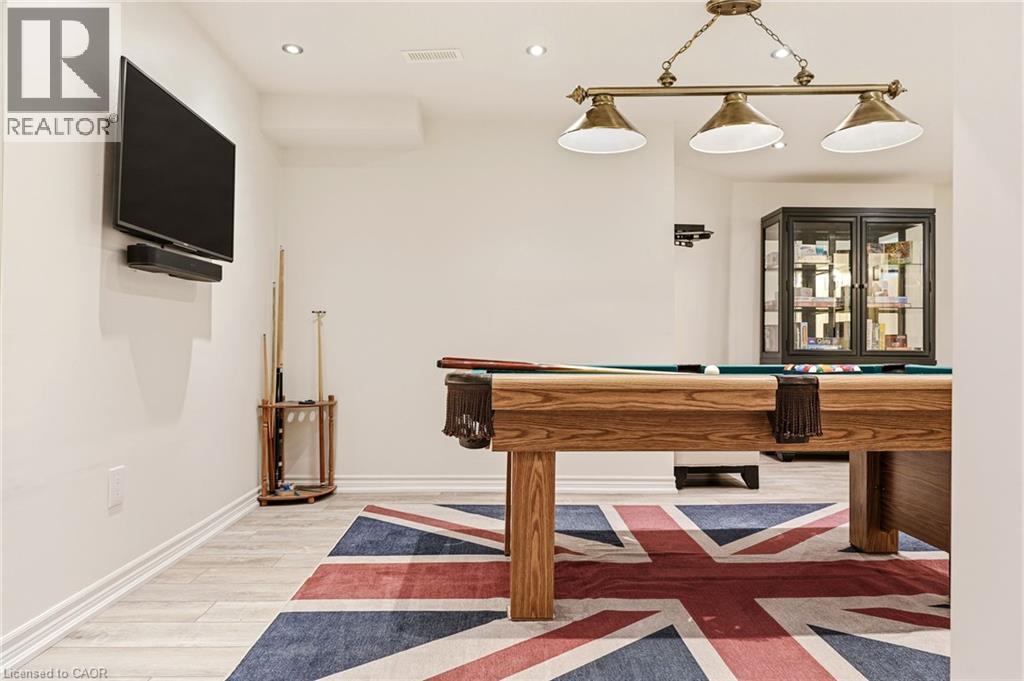 Wood-finish flooring, recessed lighting, built-in bar, and a dedicated billiards area
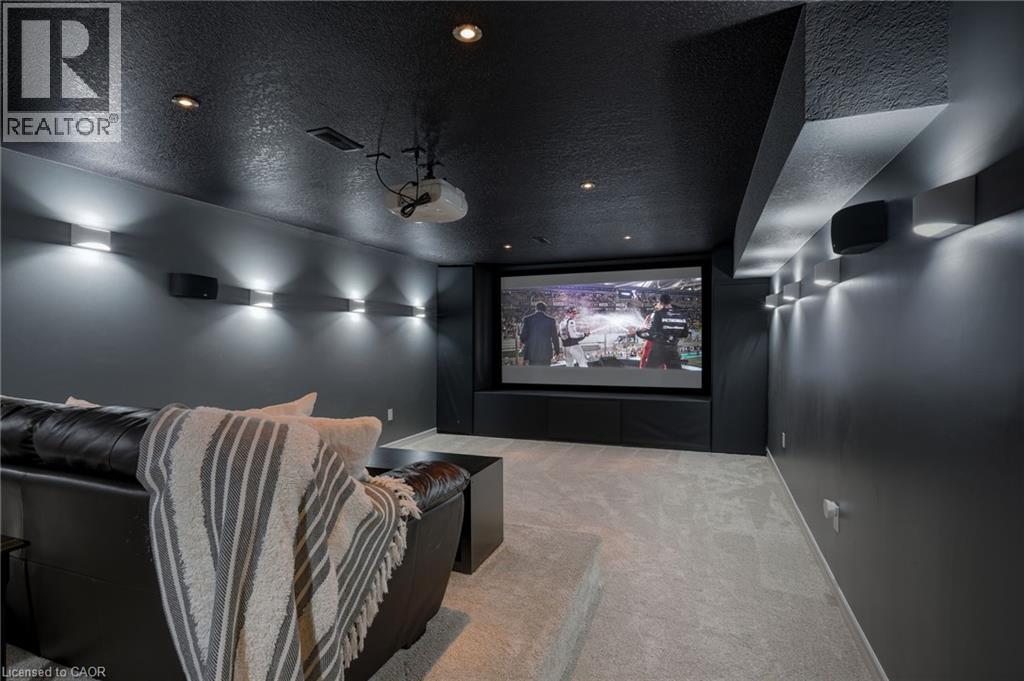
  Dedicated media room featuring a large projection screen, recessed lighting, wall-mounted sconces, and built-in speakers
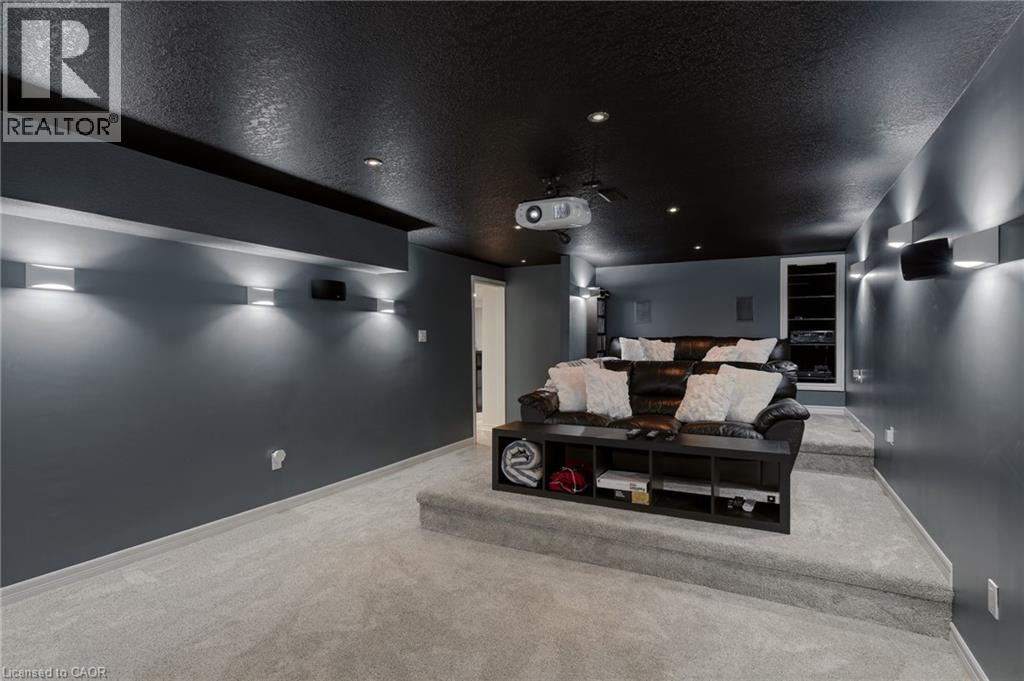
  Dedicated media room featuring a dark ceiling with recessed lighting, gray accent walls, concrete flooring, and built-in shelving
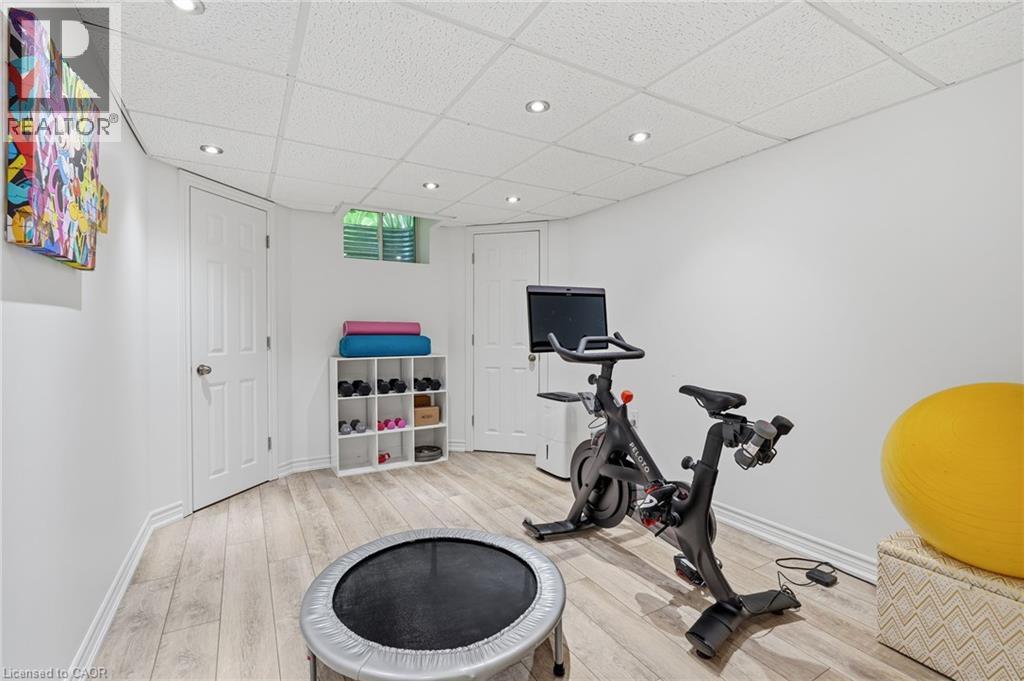
  Recessed lighting, wood-finish flooring, white paneled doors, and a drop ceiling
  Sparkling resort-style swimming pool with curved design and shallow lounging areas, surrounded by expansive paver patio
 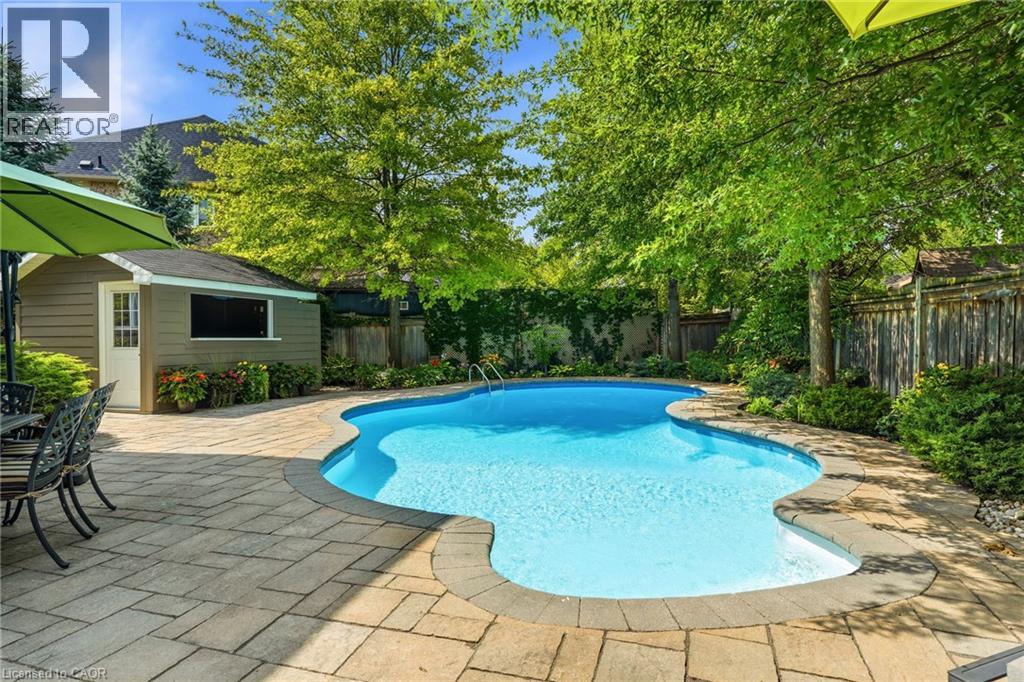 Resort-style swimming pool with crystal-blue water and curved stone decking, surrounded by mature shade trees and lush landscaping
 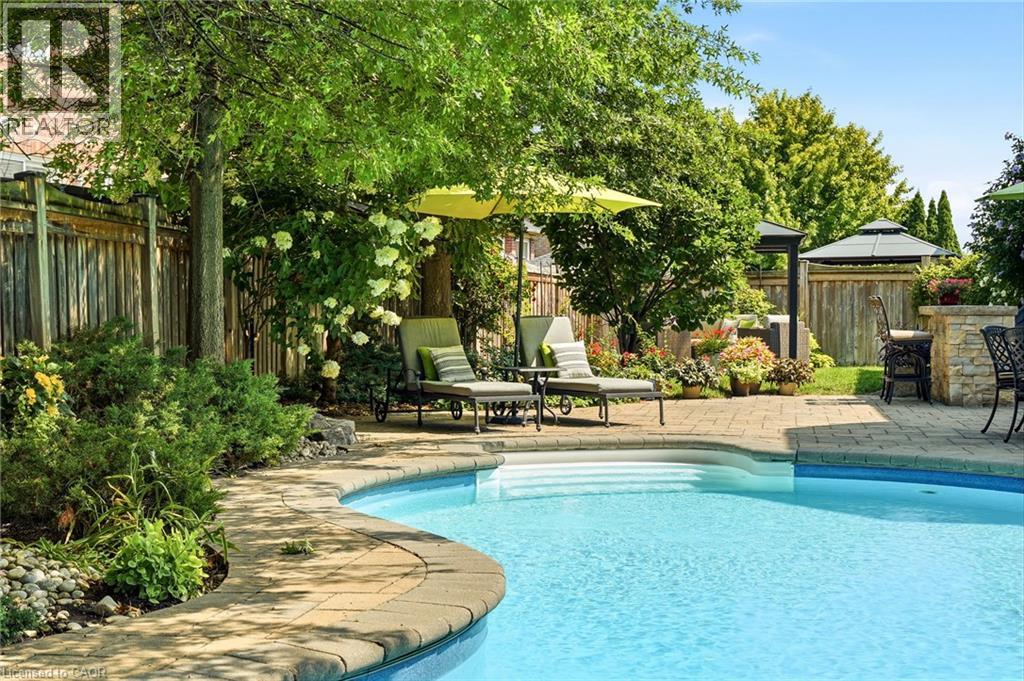 Sparkling resort-style swimming pool with curved design and crystal-clear water, surrounded by mature shade trees and lush landscaping
 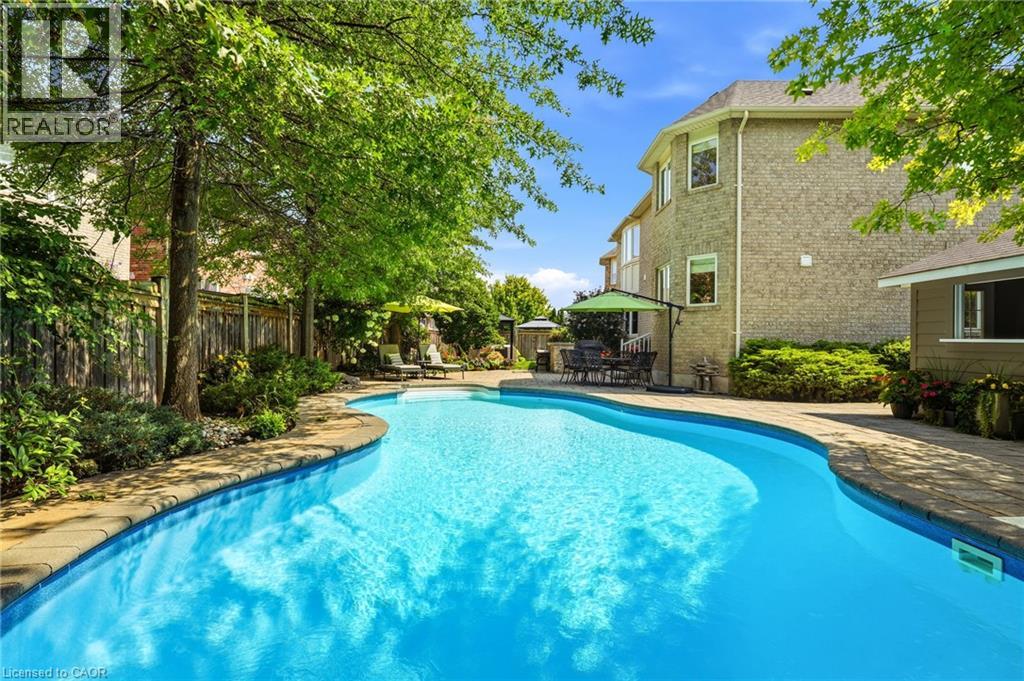 Freeform swimming pool with integrated steps, surrounded by stone paver decking and mature trees
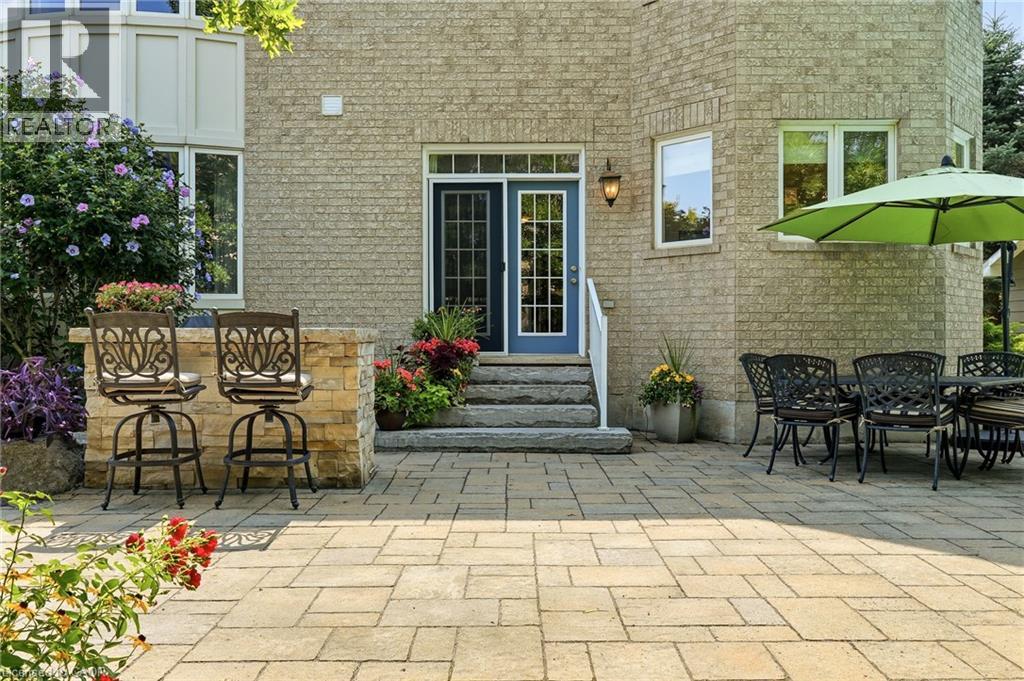
 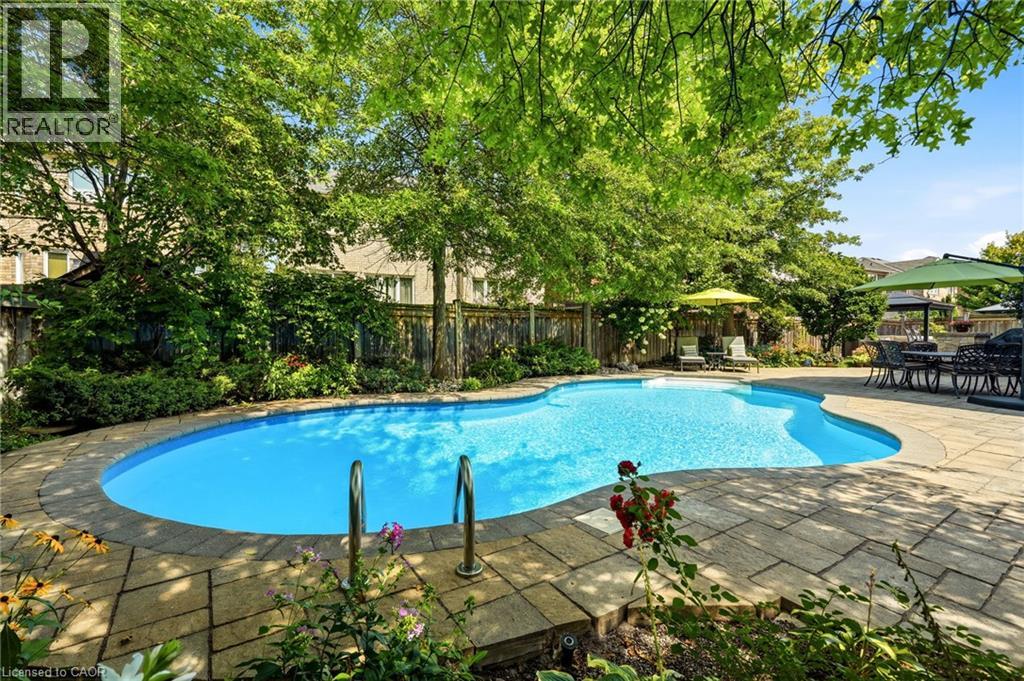 Expansive paver patio with multiple entertaining zones, featuring bistro-height seating, dining furniture arrangement, and mature landscaping with flowering shrubs

  Expansive backyard oasis featuring a contemporary pergola with polycarbonate roof panels, integrated seating area with wicker furnishings, mature landscaping, and manicured lawn
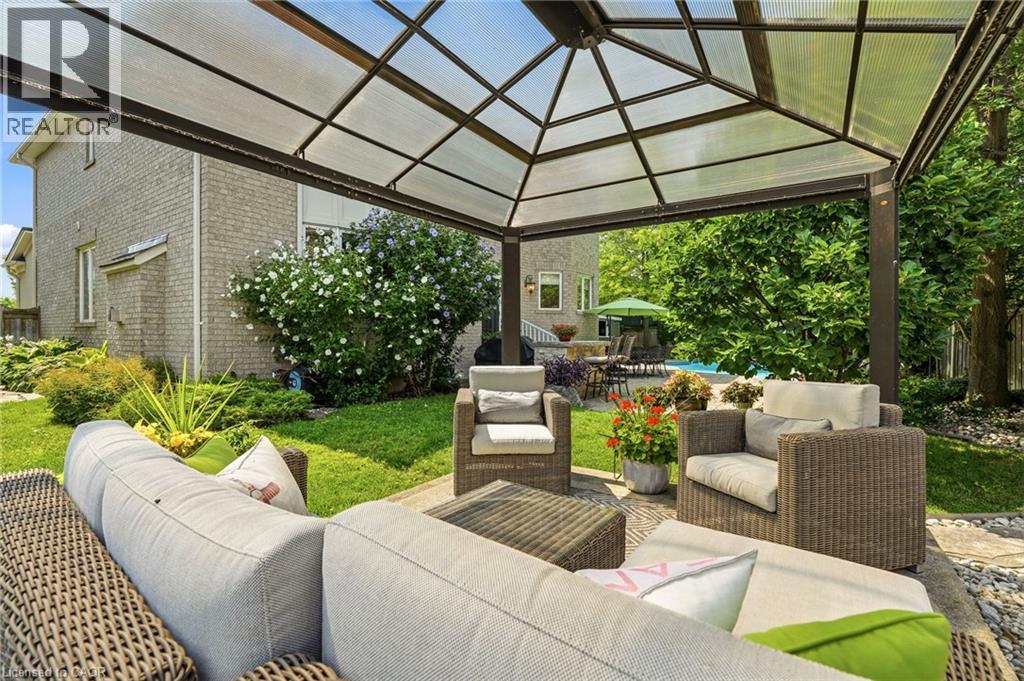
  Covered outdoor living space featuring a geometric polycarbonate roof structure with steel framing, comfortable seating arrangement, geometric patterned hardscape flooring, and direct access to manicu
  Aerial view showcasing a residence with a dark asphalt roof, manicured lawn, mature landscaping, and a resort-style swimming pool with curved design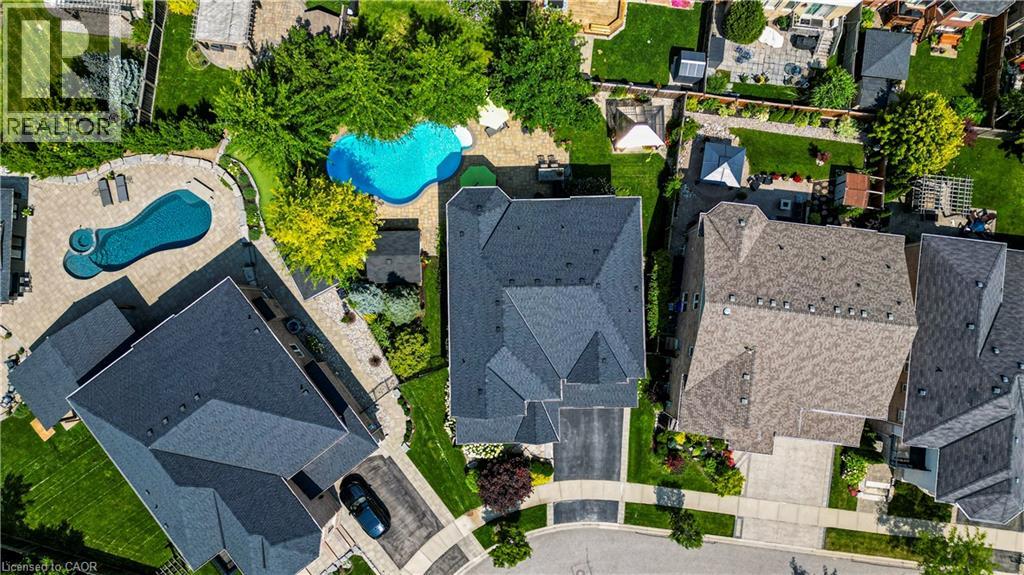
This property is presented in collaboration with Royal LePage Noralta Real Estate

Les marques de commerce REALTOR®, et REALTORS®, de même que le logo REALTOR® sont la propriété de l'Association canadienne de l'immobilier (ACI) et ils mettent en valeur la qualité des services qu’offrent les courtiers et agents immobiliers exerçant la profession à titre de membres de l’ACI. Les marques de commerce MLS®, et Multiple Listing Service® ainsi que les logos connexes sont la propriété de l'ACI et désignent les professionnels de l’immobilier qui sont membres de l’ACI. La marque de commerce SDD® est la propriété de l'ACI et identifie le bassin national de données (SDD®) de l'ACI
REALTORS® Association of Hamilton-Burlington
Royal LePage Noralta Real Estate
September 23, 2026 at 3:13 PM
