
100 County Court Boulevard #1604

Brampton, Ontario L6W 3X1

Apartment | MLS: 30154958


Description

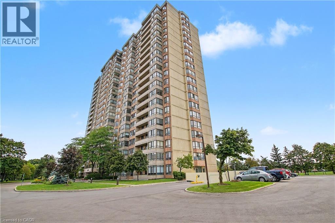
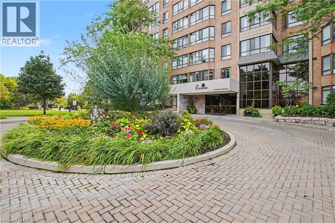
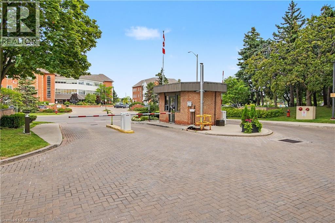
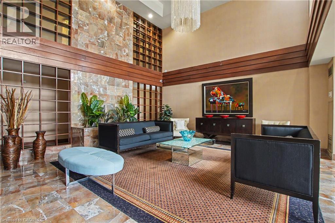
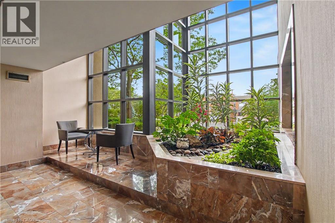
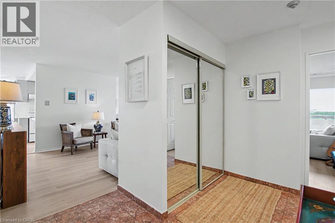
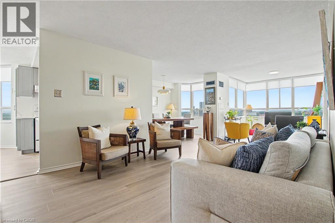
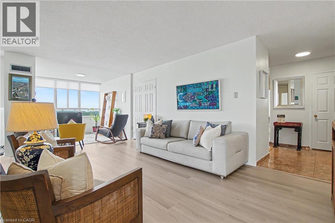
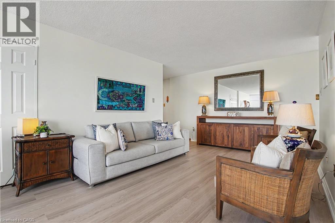
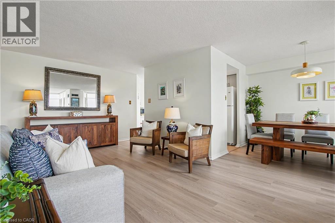
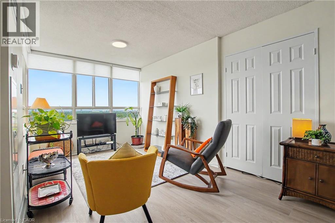
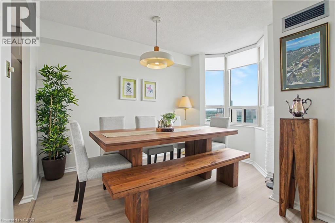
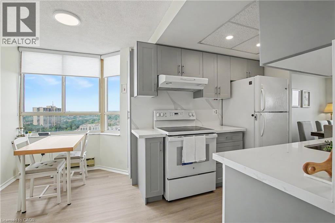
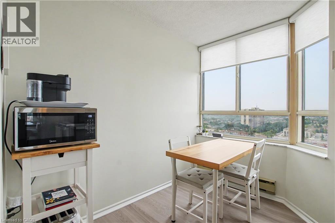
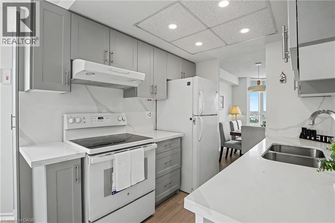
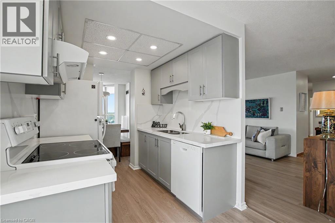
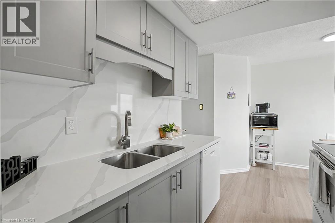
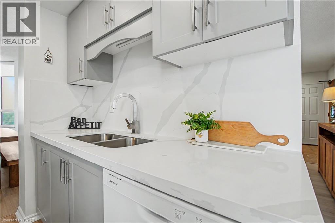
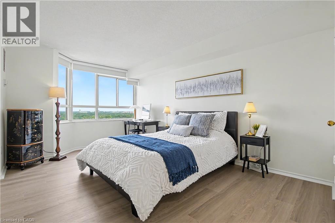
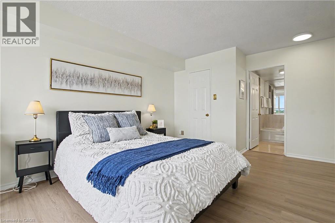
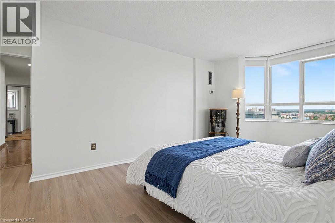
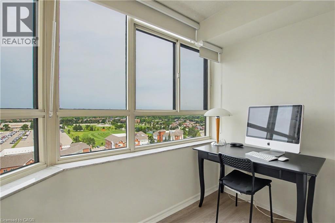
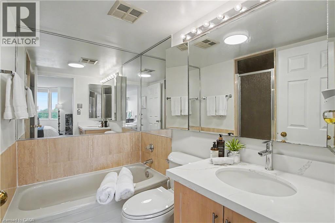
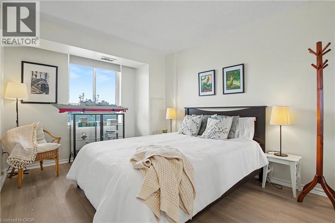
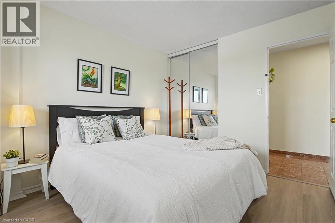
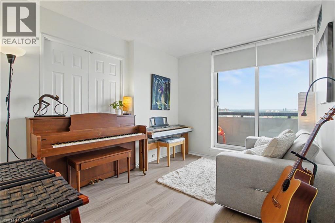
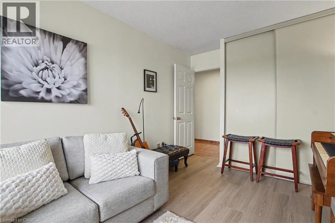
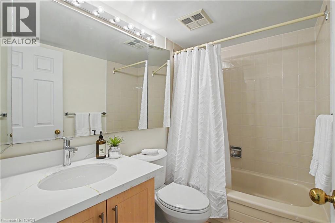
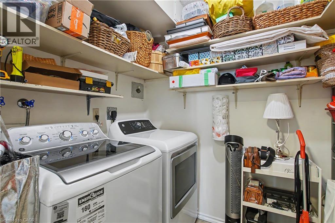
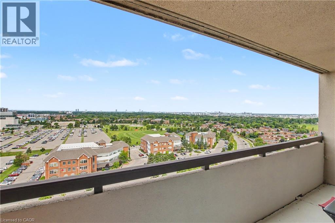
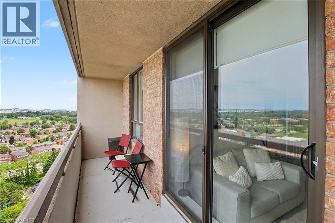
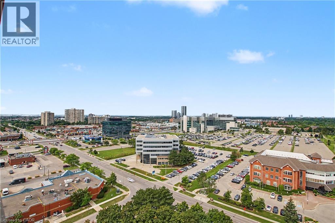
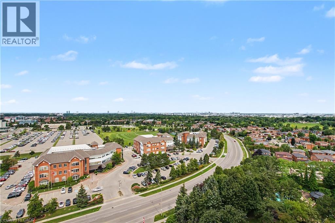
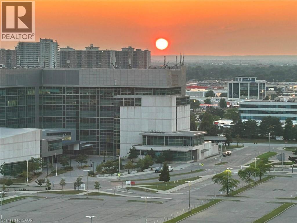
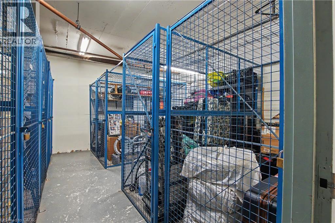
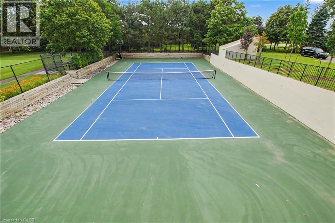
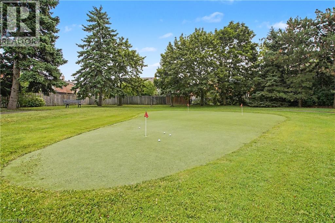
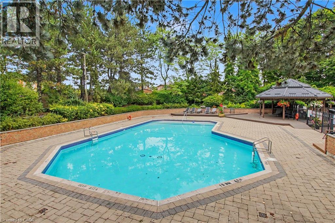
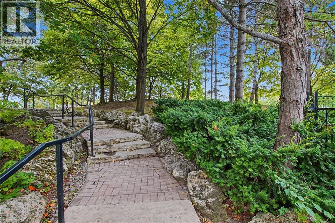
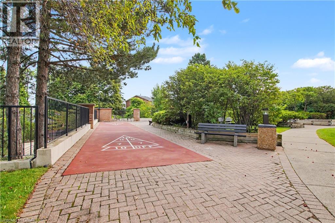
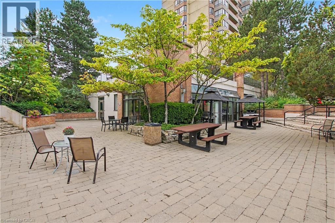
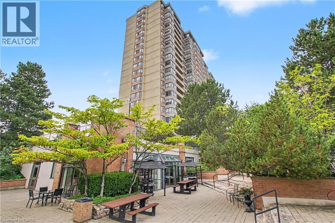
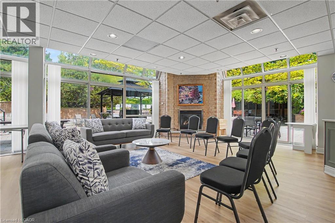
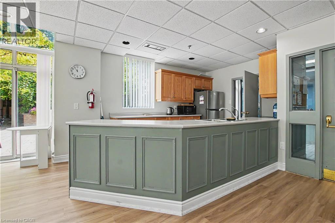
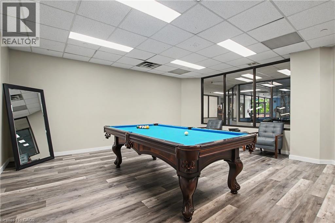
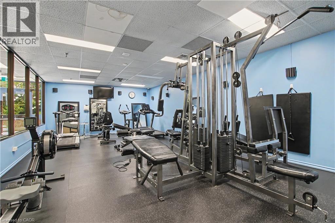
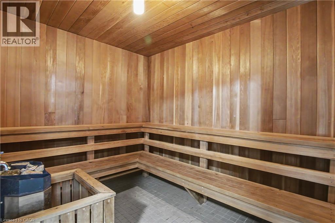
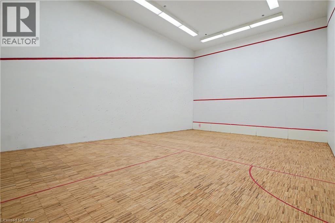
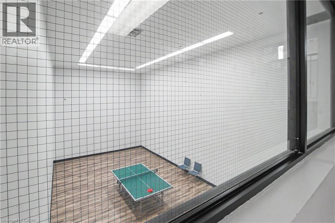
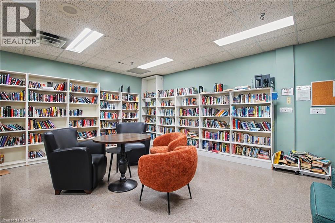
Welcome to maintenance-free living at its finest! From the gated entrance and 24-hour on-site security to the beautifully landscaped grounds, this exceptional community offers peace of mind and resort-style living. This meticulously maintained and beautifully updated 3-bedroom, 2-bathroom end-unit suite offers almost 1,500 sq. ft. of carpet-free living space and breathtaking, 16th-floor views to the south, west and north. With an abundance of windows, natural light fills the spacious living areas, creating a bright and welcoming atmosphere. Recently renovated flooring flows throughout the main living spaces, complementing the stunning updated kitchen featuring quartz countertops, quartz backsplash and a new stove (Aug. '26). The generous primary suite offers a walk-in closet and an amazing 4-piece ensuite with both a soaker tub and separate walk-in shower as well as a new vanity, sink & faucet. Two additional bedrooms provide flexibility for family, guests, or a home office, with another refreshed 4-piece bathroom conveniently located nearby. In-suite laundry includes valuable additional storage - perfect for pantry items and everyday essentials. Step outside onto your private 95 sq. ft. balcony and take in the spectacular views, especially the unforgettable sunsets. Two underground parking spaces and a storage locker add even more convenience. And the amenities? Simply outstanding! Enjoy a pool, saunas, fitness room, party room, library, billiards, squash, ping pong, putting green, tennis court, shuffleboard, BBQ areas and numerous comfortable sitting spaces. There's even an underground car wash! Best of all, the maintenance fees include utilities, internet, cable television, and maintenance of the heating and cooling systems, making this truly worry-free living. Just move in, relax, and enjoy! If that wasn't enough, the close proximity to shopping, public transit, schools, restaurants and major highways makes this unit the perfect choice! (id:63285)

Location


Room Details

Room Dimensions Level
Laundry room 6.11 x 5.4 Main level
4pc Bathroom 7.6 x 5.4 Main level
Bedroom 12.3 x 9.5 Main level
Bedroom 12.5 x 9.9 Main level
Full bathroom 11.9 x 7.6 Main level
Primary Bedroom 18.9 x 14.2 Main level
Dinette 8.8 x 6.4 Main level
Kitchen 12.9 x 7.7 Main level
Dining room 11.9 x 7.9 Main level
Den 9.6 x 8.11 Main level
Living room 18.10 x 11.1 Main level
Foyer 10.8 x 8.3 Main level

Characteristics

Bathrooms 2
Bedrooms 4
Amenities Car Wash, Exercise Centre, Party Room
Appliances Dishwasher, Dryer, Microwave, Refrigerator, Stove, Washer, Window Coverings
Architecture Other
Attachment Style Attached
Cooling Central air conditioning
Exterior Finish Brick, Concrete
Fireplace No
Heating Forced air
Stories 1
Parking Underground

Share


Name

Phone

Email

Message

I agree to be contacted by Team Naik Realtors via call, email, and text. To opt-out, you can reply 'stop' at any time or click the unsubscribe link in the emails. Message and data rates may apply. Privacy Policy & Terms and Conditions.

This property is presented in collaboration with Royal LePage Noralta Real Estate


Alimenté par: REALTOR.ca
Le contenu des listes de REALTOR.ca est détenu et autorisé par les membres REALTOR® de l'Association canadienne de l'immobilier

Les marques de commerce REALTOR®, et REALTORS®, de même que le logo REALTOR® sont la propriété de l'Association canadienne de l'immobilier (ACI) et ils mettent en valeur la qualité des services qu’offrent les courtiers et agents immobiliers exerçant la profession à titre de membres de l’ACI. Les marques de commerce MLS®, et Multiple Listing Service® ainsi que les logos connexes sont la propriété de l'ACI et désignent les professionnels de l’immobilier qui sont membres de l’ACI. La marque de commerce SDD® est la propriété de l'ACI et identifie le bassin national de données (SDD®) de l'ACI


REALTORS® Association of Hamilton-Burlington

Royal LePage Noralta Real Estate

August 14, 2026 at 1:29 PM

Marques de commerce de REALTOR et MLS