95 Goodwin Crescent #UPPER

Milton, Ontario L9E 1H9

House | MLS: 30145460

$3,700 /Monthly

Description

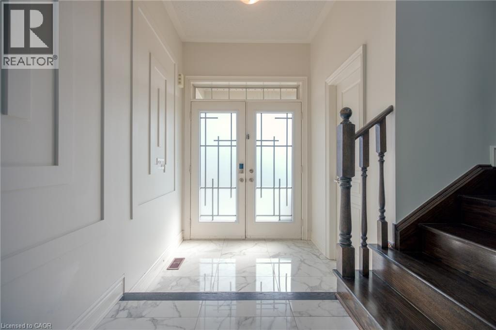
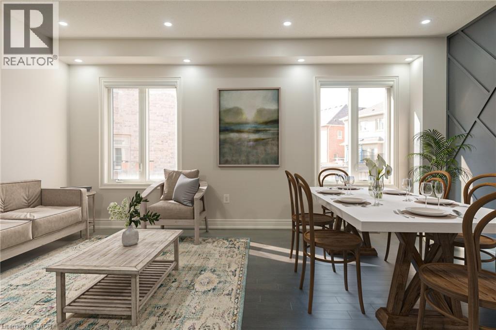
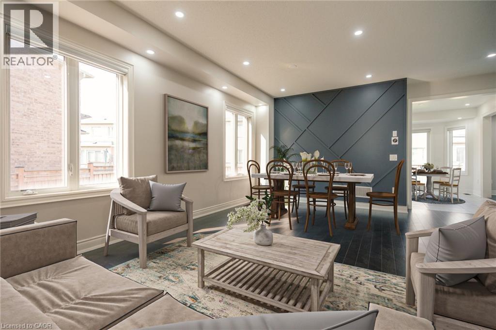
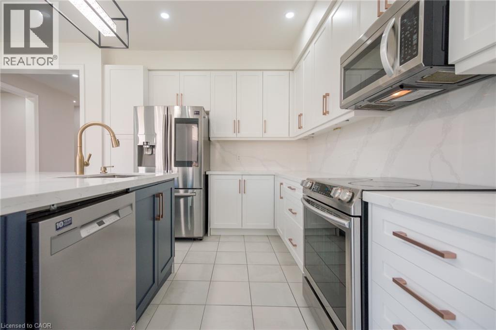
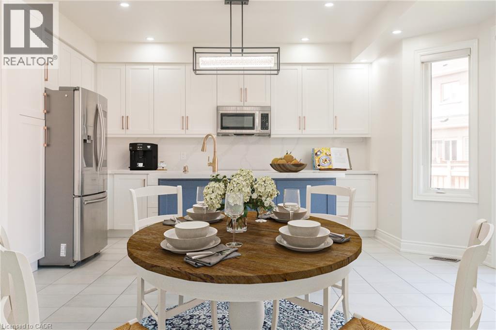
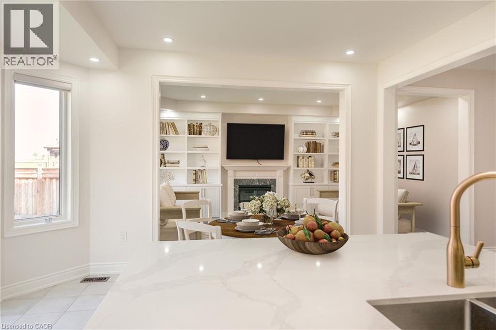
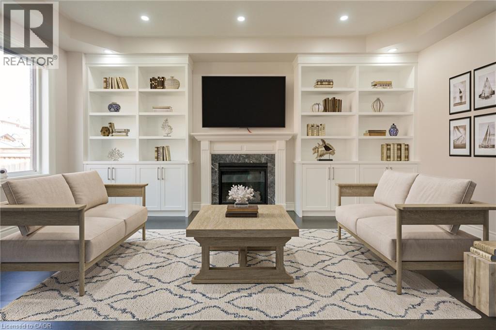
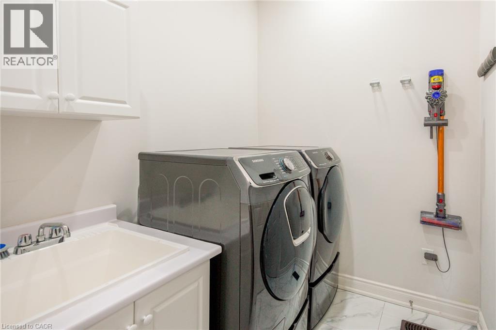
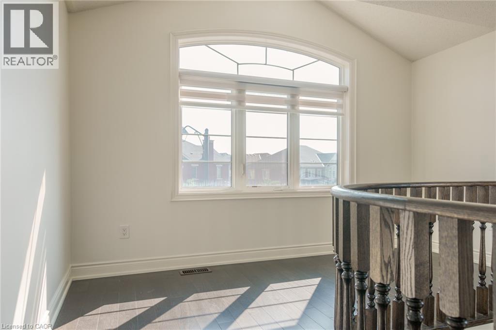
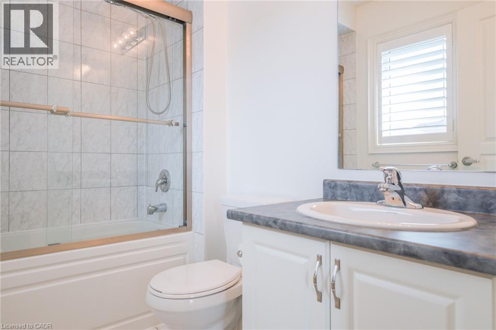
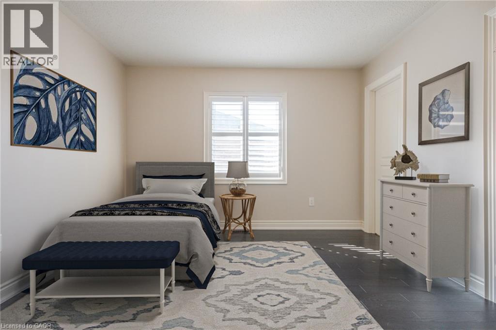
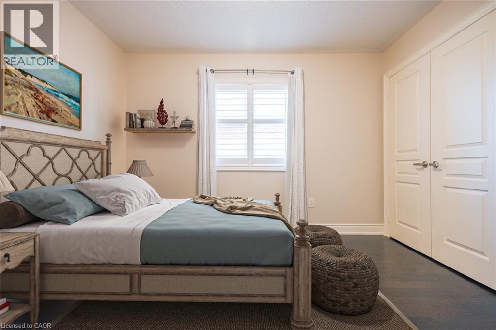
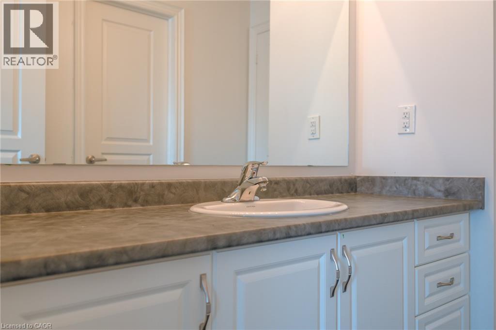
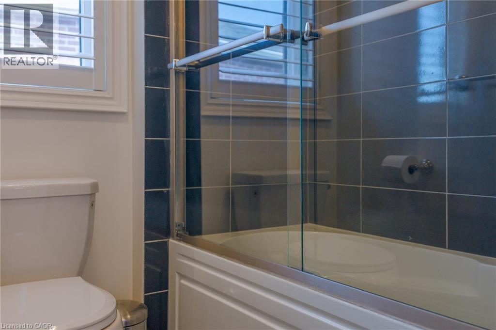
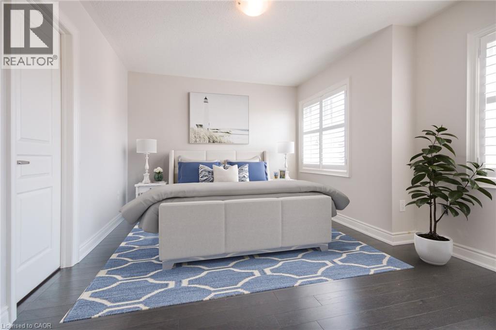
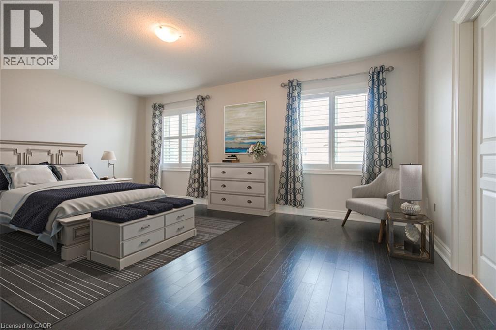
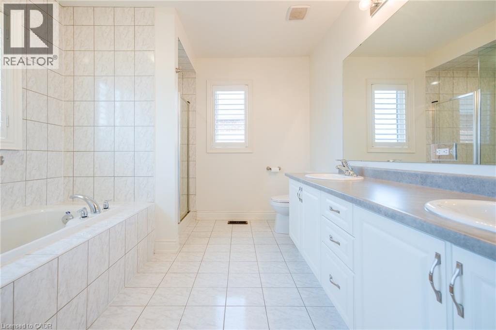
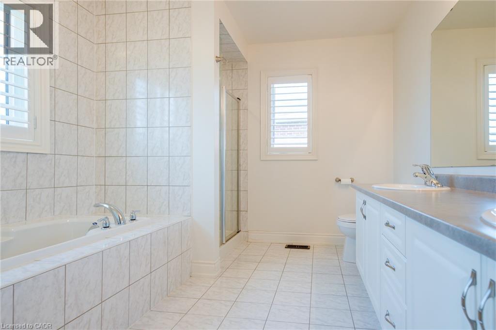
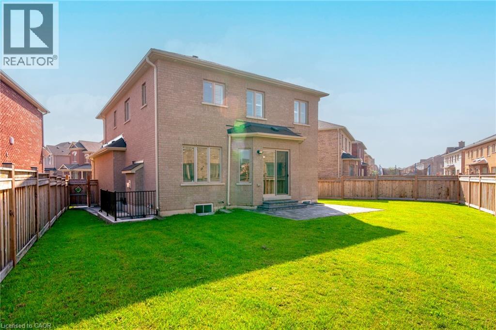
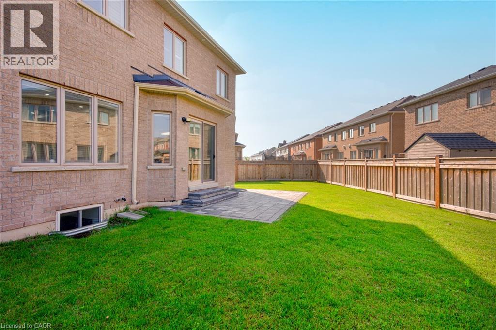
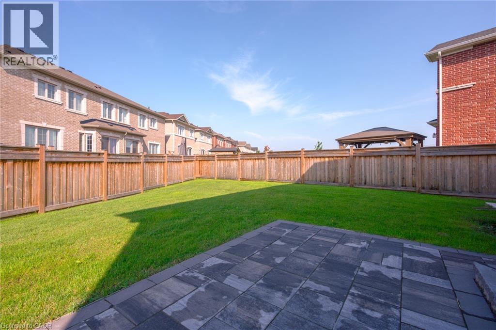
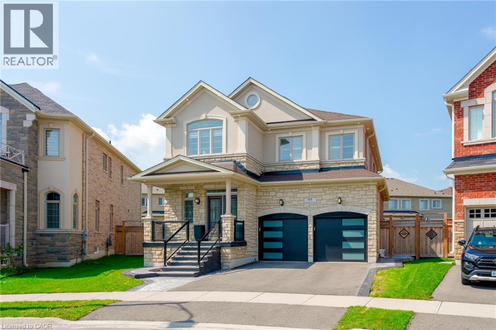
Welcome to 95 Goodwin Crescent—a spacious 2,571 sq. ft. rental in Milton’s sought-after Ford neighbourhood. Built by Starlane Homes with their top-tier exterior package, this stone and stucco beauty offers curb appeal and comfort. Inside, enjoy hardwood floors, tall ceilings, stylish feature walls, and a functional layout. The mudroom off the garage is perfect for laundry drop-off, and the open-concept living area features custom built-ins and a kitchen ideal for entertaining. Step out to a pie-shaped lot that extends over 90 feet wide at the back—so much room to enjoy. Upstairs offers 4 bedrooms, 3 bathrooms, and a bright hallway with a built-in office niche. Rent includes one garage spot, storage, and one driveway space. Tenants pay 75% of utilities (no water heater rental). Ford is family-friendly, close to schools, trails, parks, and commuter routes like HWY 407 and the future Tremaine 401 interchange. Some photos have been virtually staged for your viewing pleasure! (id:63285)

Location


Room Details

Room Dimensions Level
Full bathroom Measurements not available Second level
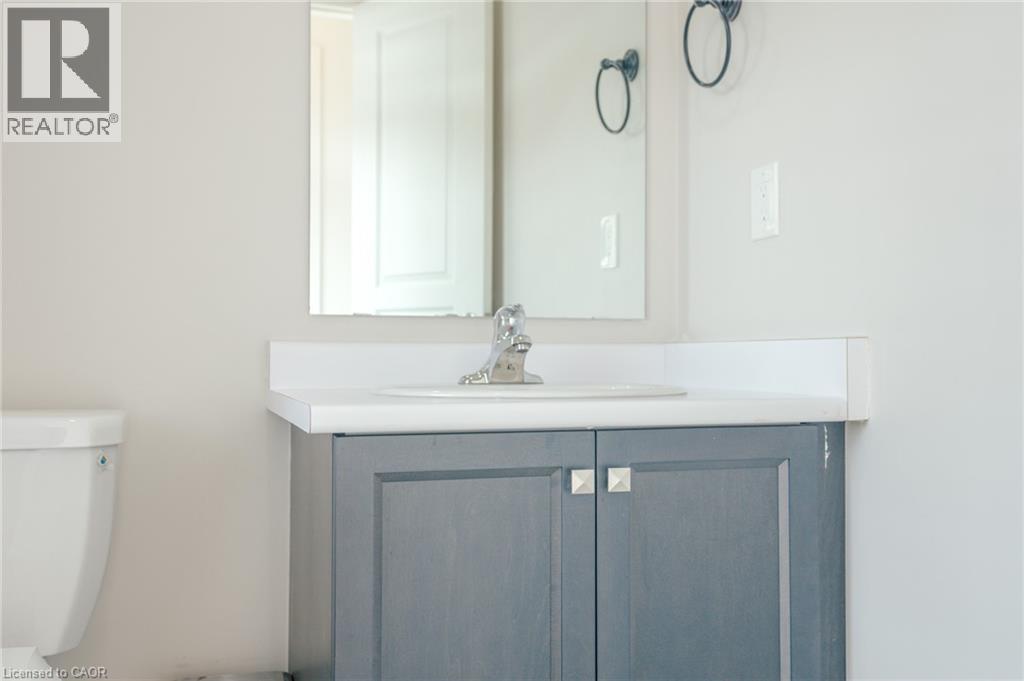
4pc Bathroom Measurements not available Second level
Bedroom 13.6 x 11.8 Second level
Bedroom 13.0 x 11.8 Second level
Bedroom 11.2 x 11.0 Second level
Primary Bedroom 17.0 x 12.6 Second level
2pc Bathroom Measurements not available Main level
Living room/Dining room 18.0 x 17.8 Main level
Breakfast 14.4 x 9.2 Main level
Kitchen 14.2 x 8.6 Main level

Characteristics

Bathrooms 4
Bedrooms 4
Appliances Dishwasher, Dryer, Refrigerator, Stove, Washer, Microwave Built-in, Window Coverings, Garage door opener
Attachment Style Detached
Cooling Central air conditioning
Exterior Finish Stone, Stucco
Fireplace No
Foundation Poured Concrete
Heating Forced air
Stories 2
Parking Attached Garage

Share


Name

Phone

Email

Message

I agree to be contacted by Team Naik Realtors via call, email, and text. To opt-out, you can reply 'stop' at any time or click the unsubscribe link in the emails. Message and data rates may apply. Privacy Policy & Terms and Conditions.

This property is presented in collaboration with Royal LePage Noralta Real Estate


Alimenté par: REALTOR.ca
Le contenu des listes de REALTOR.ca est détenu et autorisé par les membres REALTOR® de l'Association canadienne de l'immobilier

Les marques de commerce REALTOR®, et REALTORS®, de même que le logo REALTOR® sont la propriété de l'Association canadienne de l'immobilier (ACI) et ils mettent en valeur la qualité des services qu’offrent les courtiers et agents immobiliers exerçant la profession à titre de membres de l’ACI. Les marques de commerce MLS®, et Multiple Listing Service® ainsi que les logos connexes sont la propriété de l'ACI et désignent les professionnels de l’immobilier qui sont membres de l’ACI. La marque de commerce SDD® est la propriété de l'ACI et identifie le bassin national de données (SDD®) de l'ACI


REALTORS® Association of Hamilton-Burlington

Royal LePage Noralta Real Estate

August 12, 2026 at 2:59 PM

Marques de commerce de REALTOR et MLS