
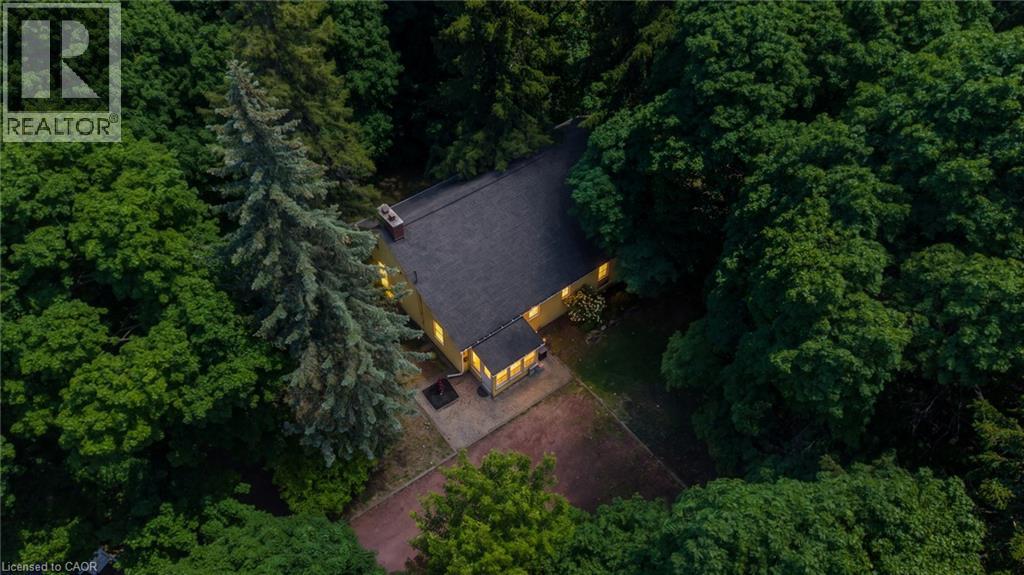
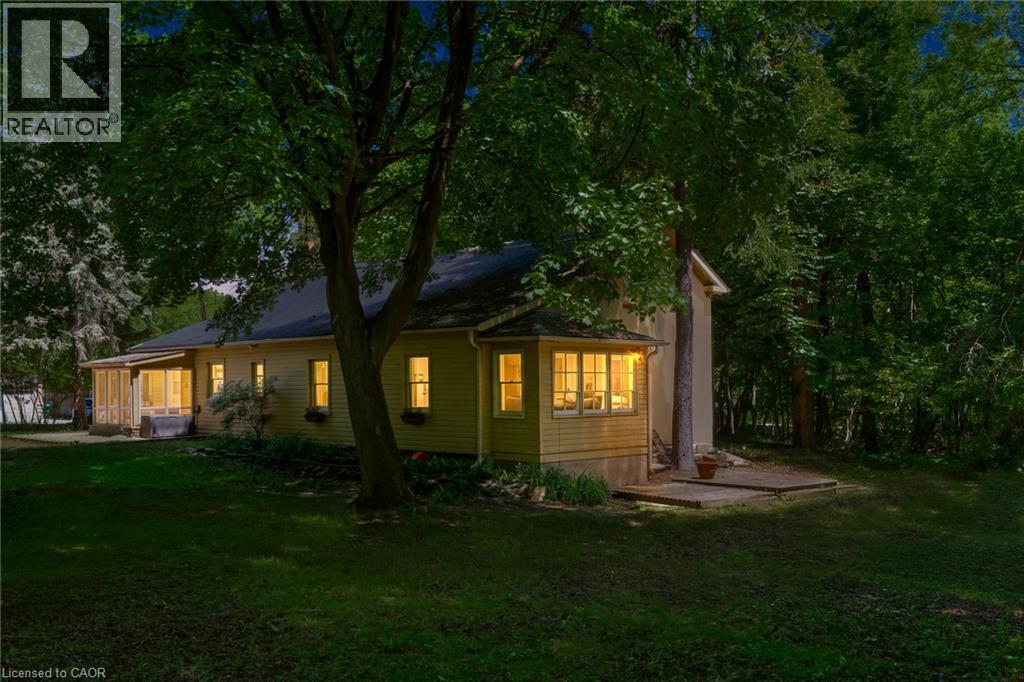
 Single-story residence surrounded by mature trees, featuring a dark shingle roof and a prominent brick chimney
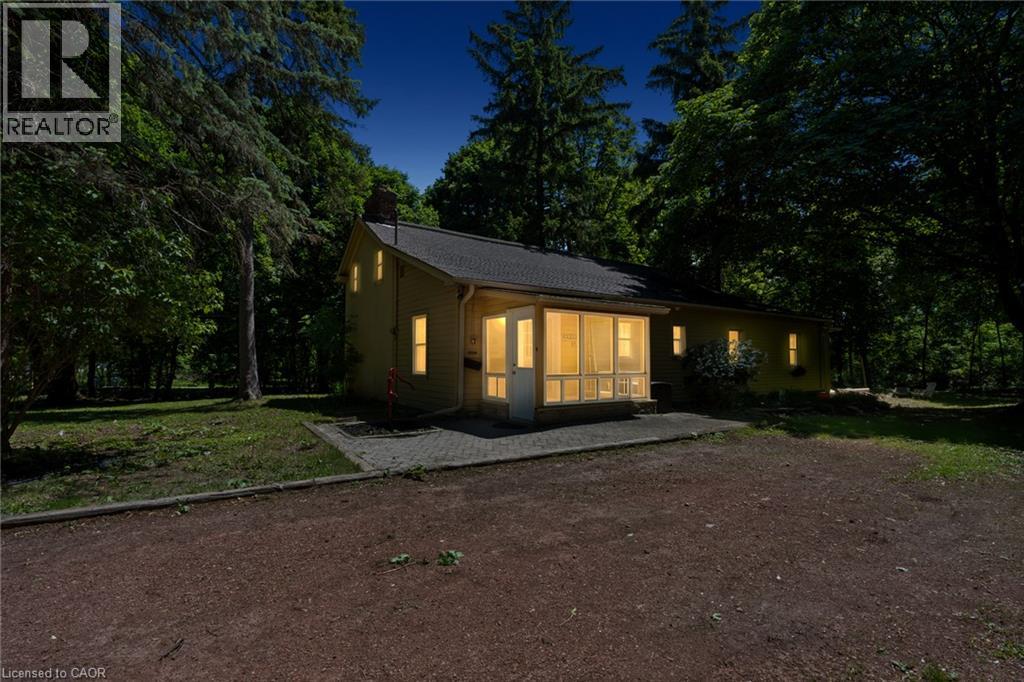
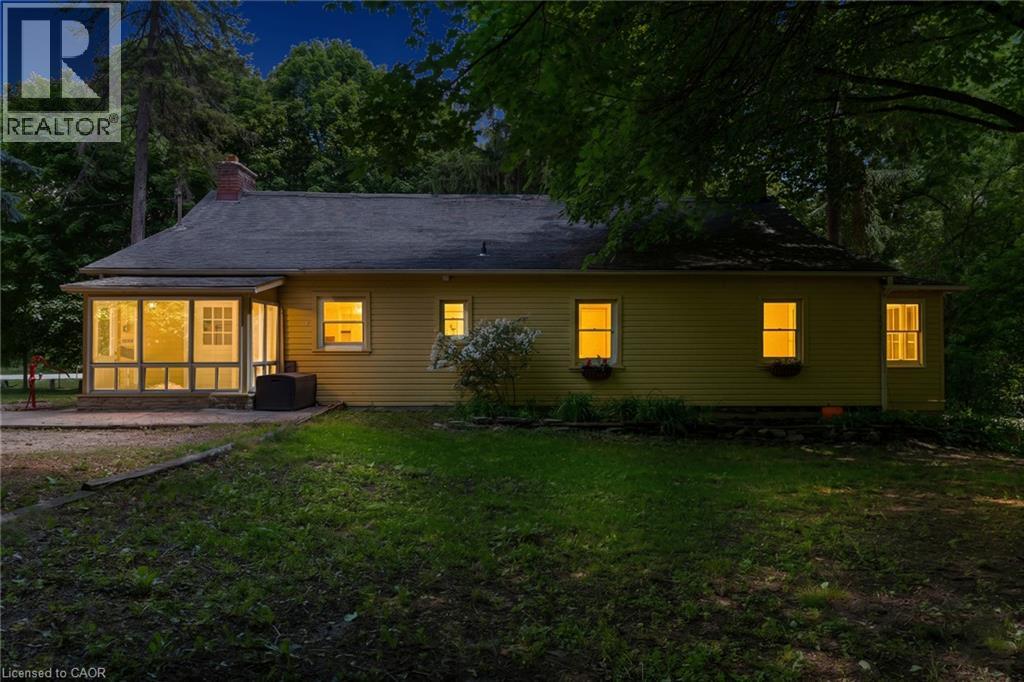
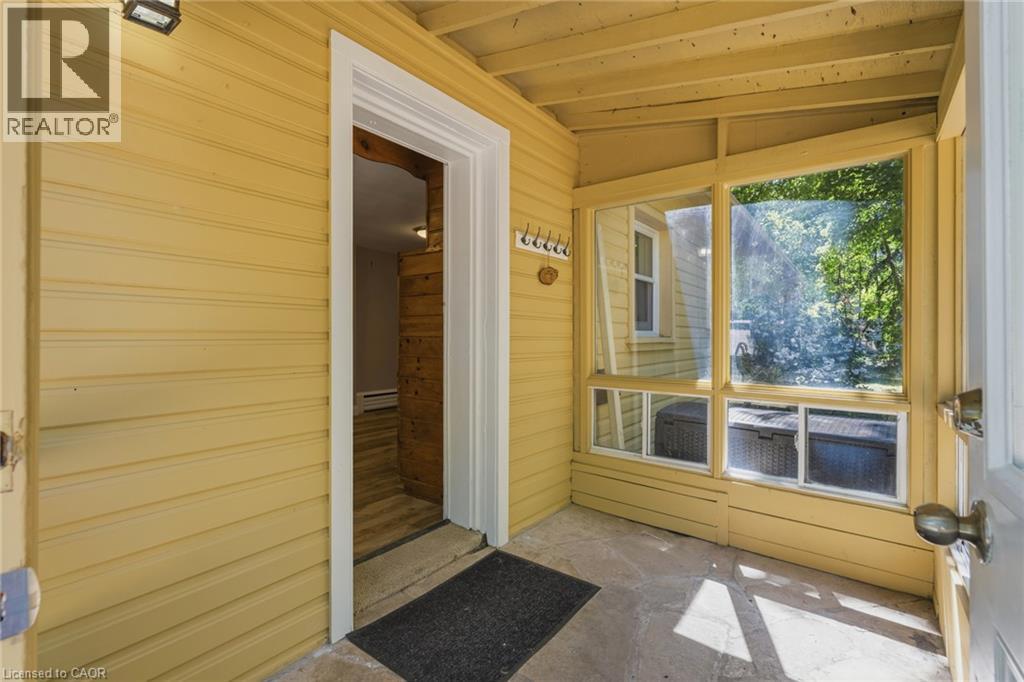
 Property exterior featuring a screened porch, multiple windows, a shingled roof, a paved patio, and mature trees
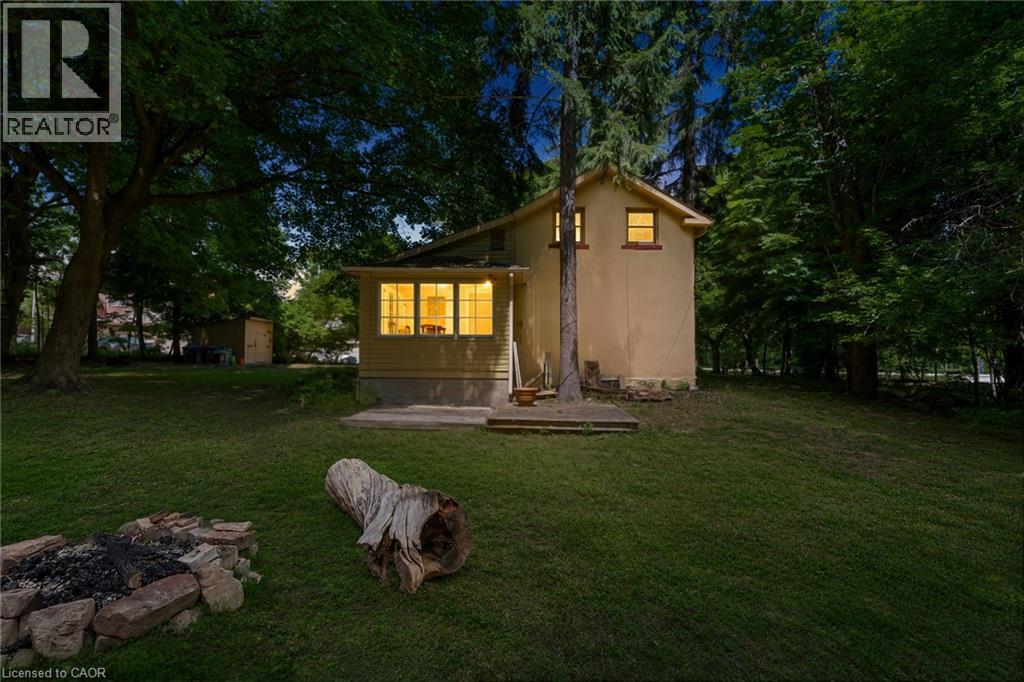
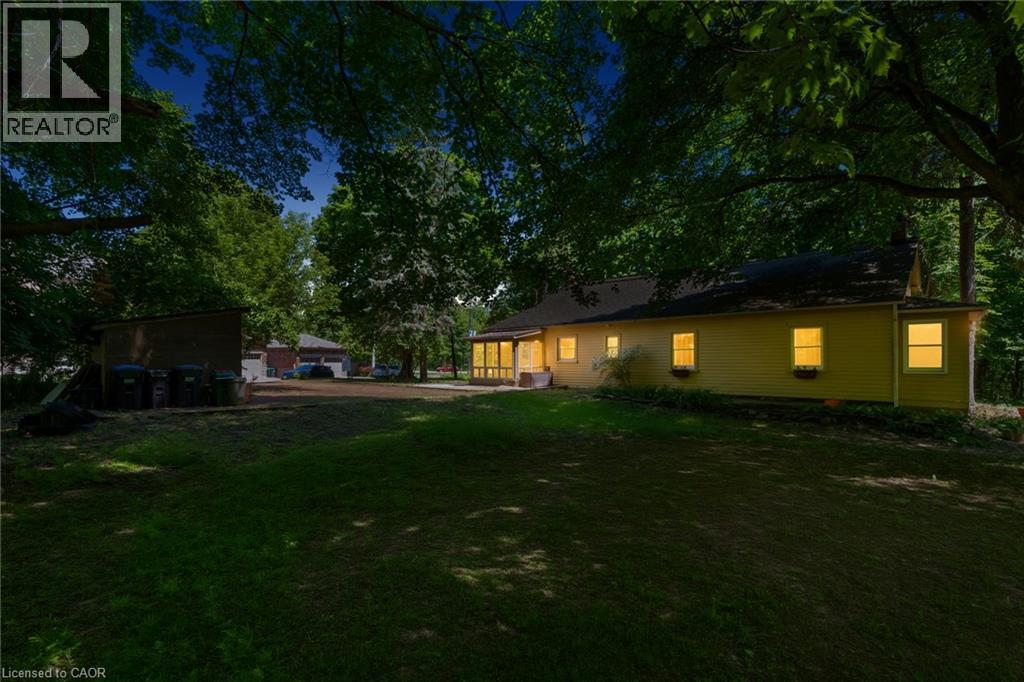
 Expansive grassy area with mature trees and a detached shed
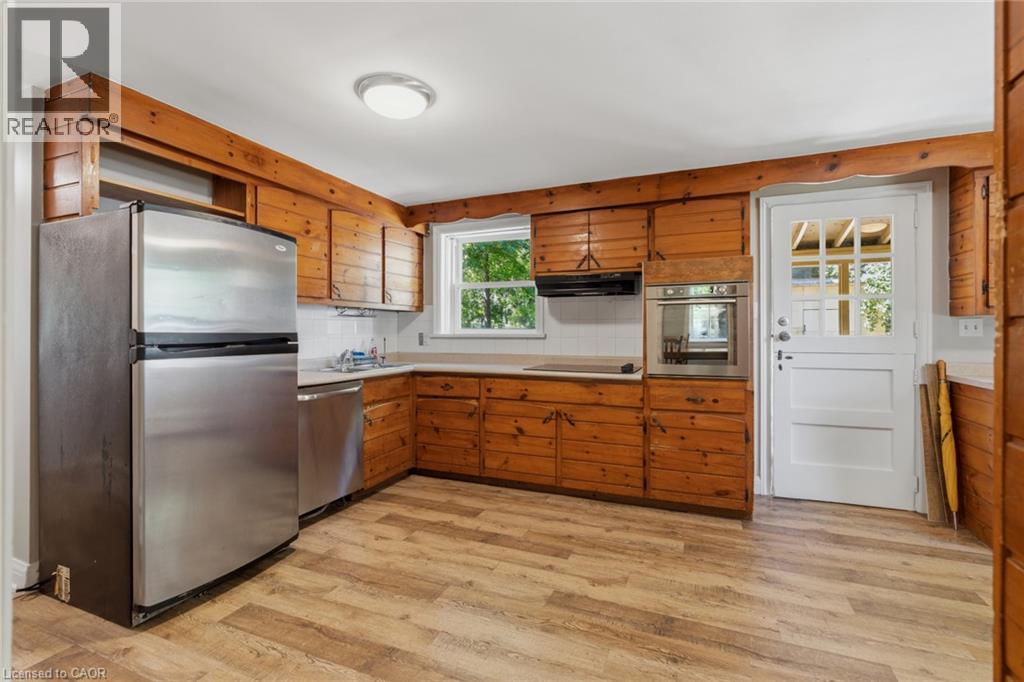
 Kitchen featuring wood-finish flooring and extensive wood cabinetry
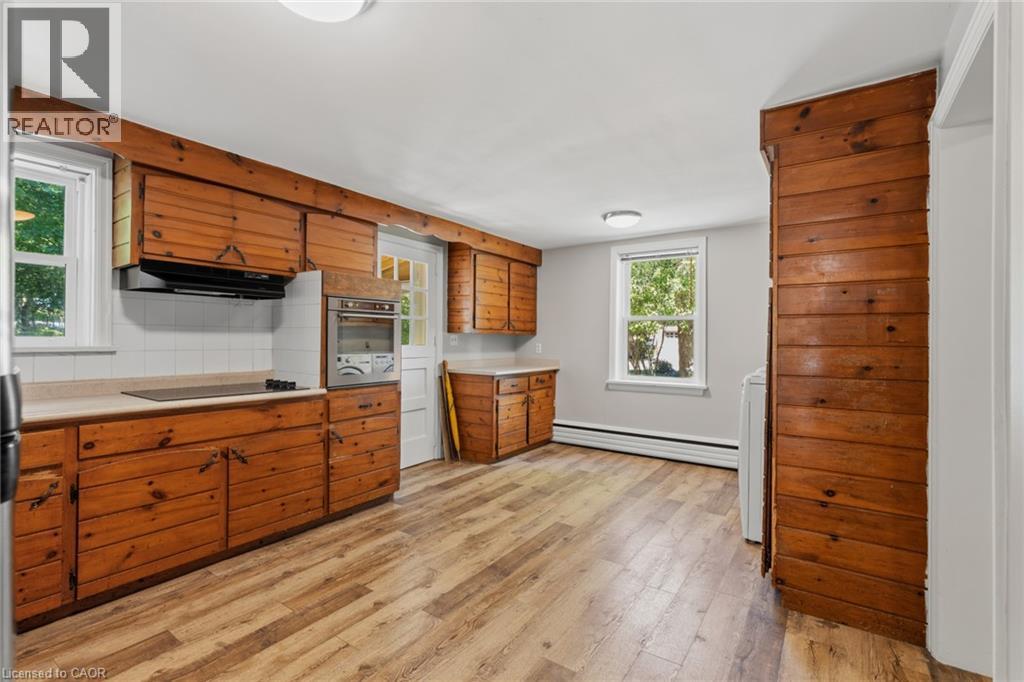
 Kitchen featuring extensive wood cabinetry, wood-finish flooring, white tiled backsplash, built-in oven, and natural light from multiple windows
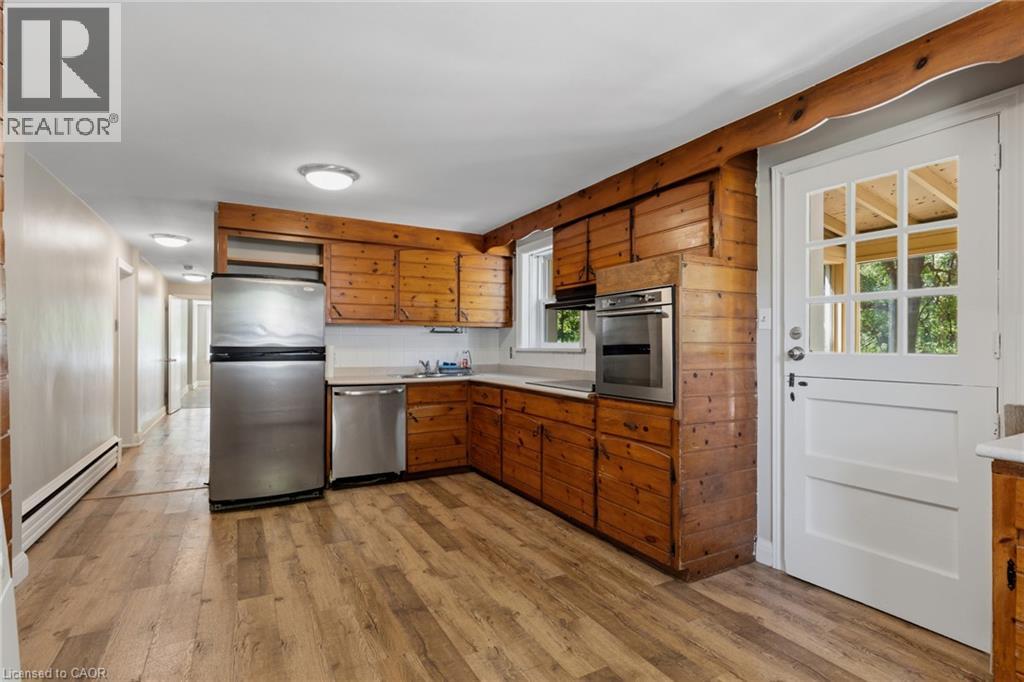
 Kitchen featuring wood-paneled walls, wood-finish flooring, stainless steel appliances, and a Dutch door with glass panes
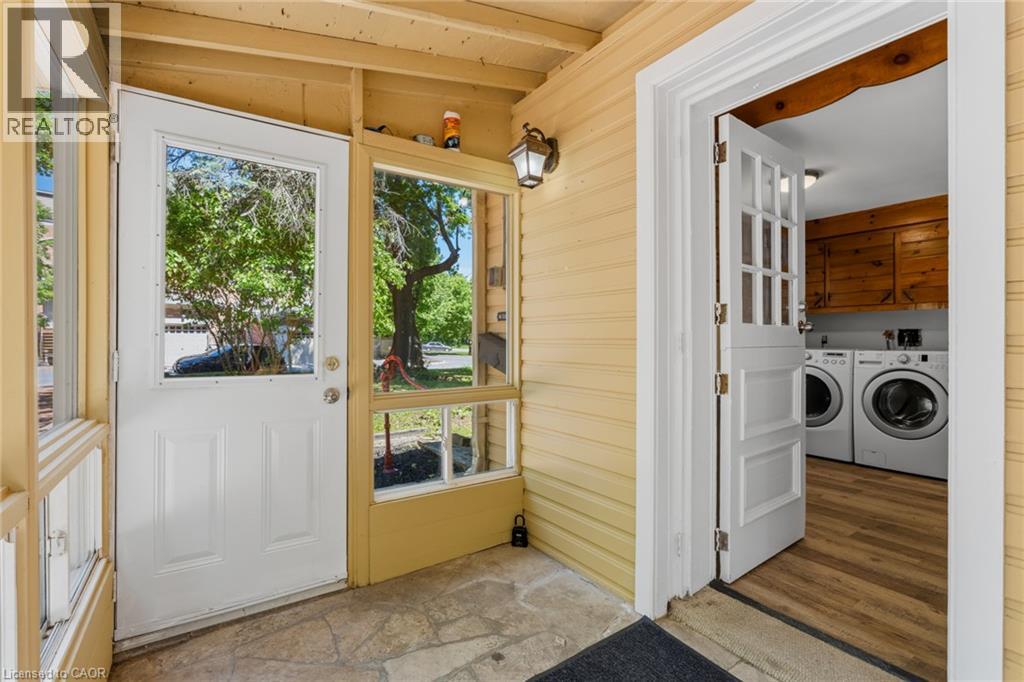
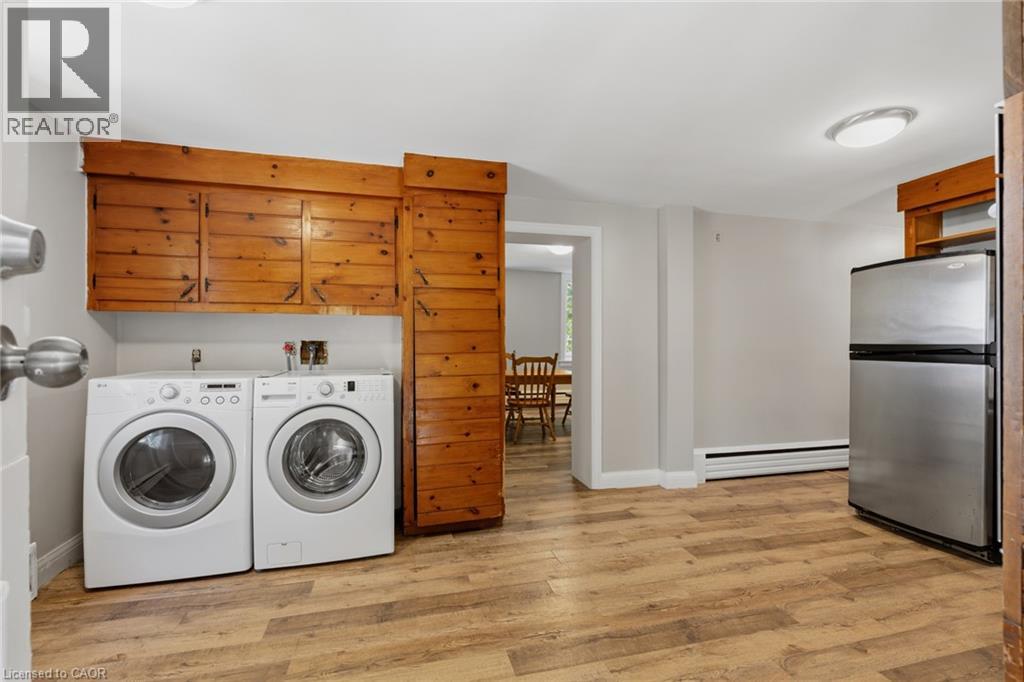
 Laundry area featuring wood-finish flooring, built-in wooden cabinetry, and a washer and dryer
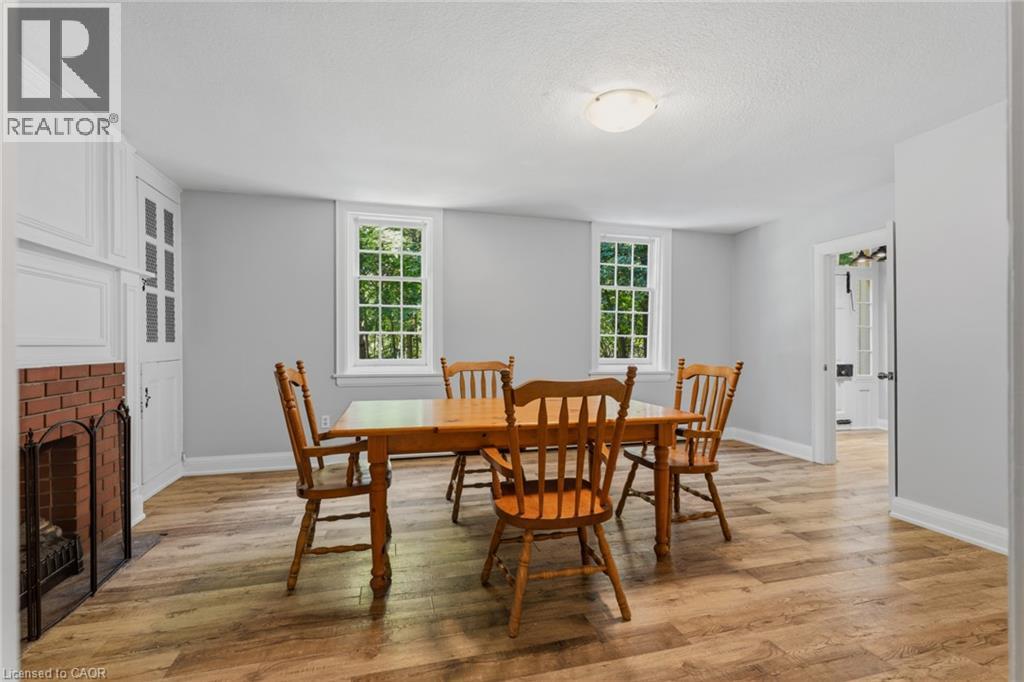
 Dining area featuring wood-finish flooring and light gray walls
 VIRTUALLY STAGED IMAGE
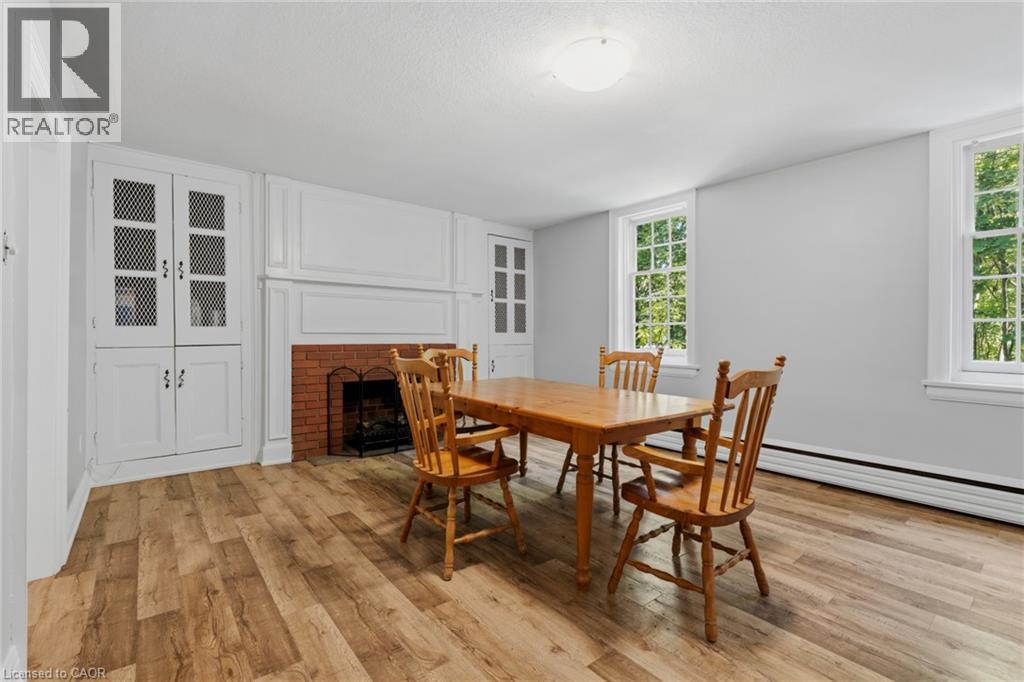
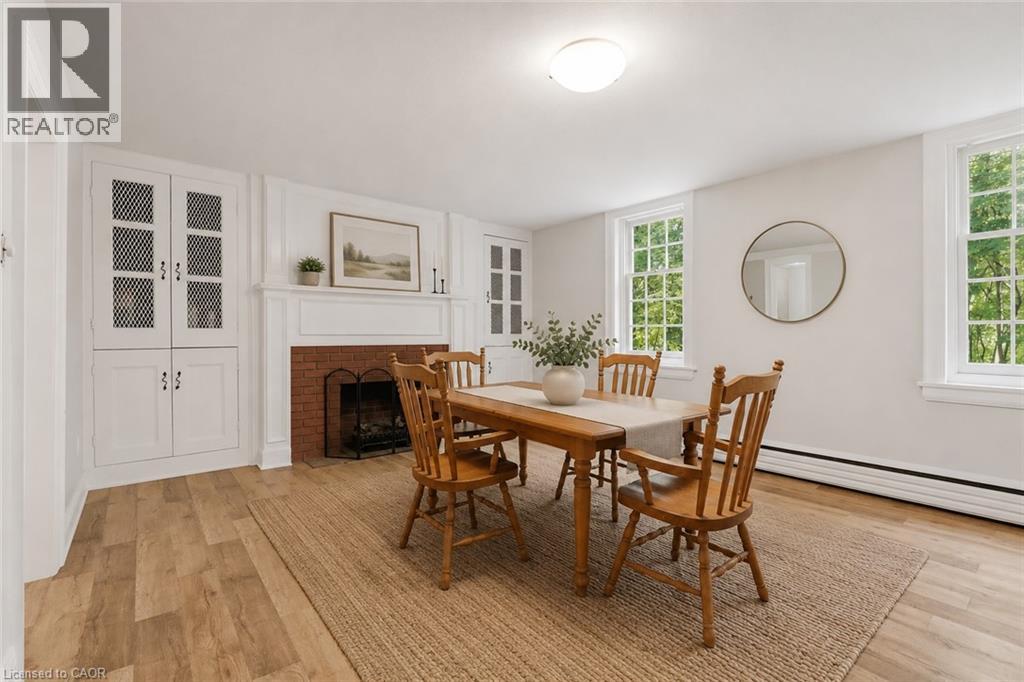 Spacious room featuring wood-finish flooring, a brick fireplace with a white mantel, built-in cabinetry with decorative grilles, and two large windows providing natural light
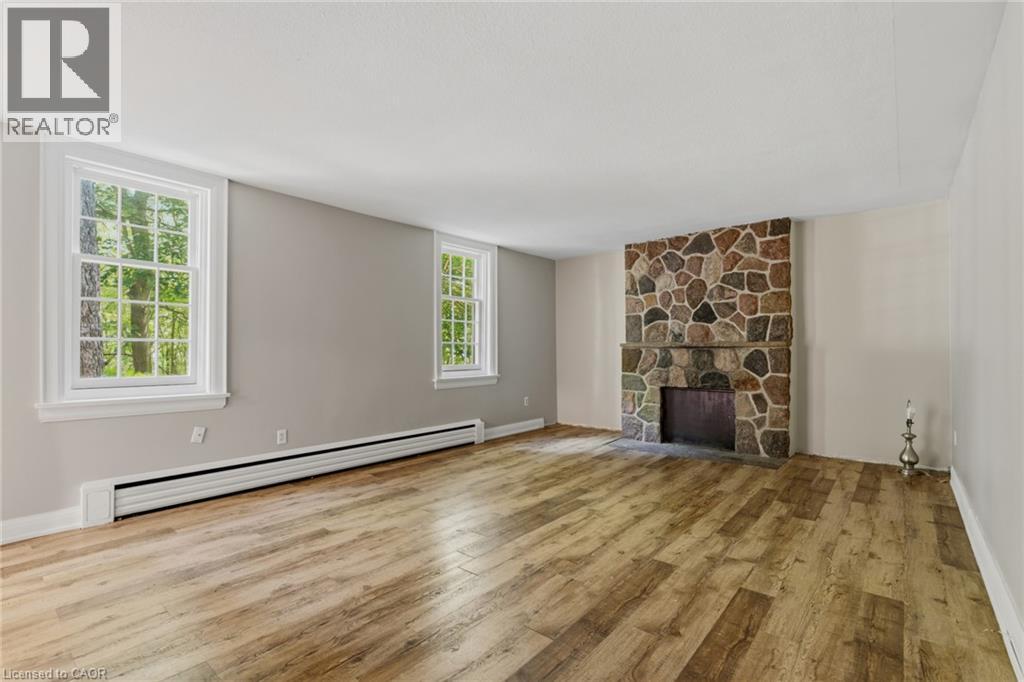
 Expansive interior space featuring a floor-to-ceiling stone fireplace, wood-finish flooring, and multiple double-hung windows
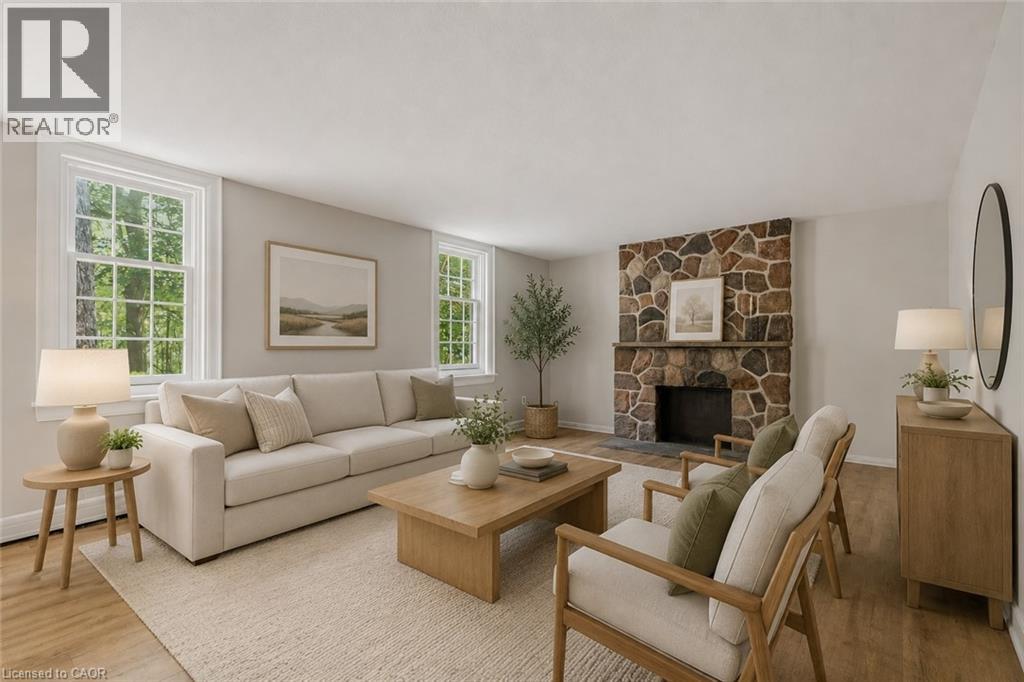
 VIRTUALLY STAGED IMAGE
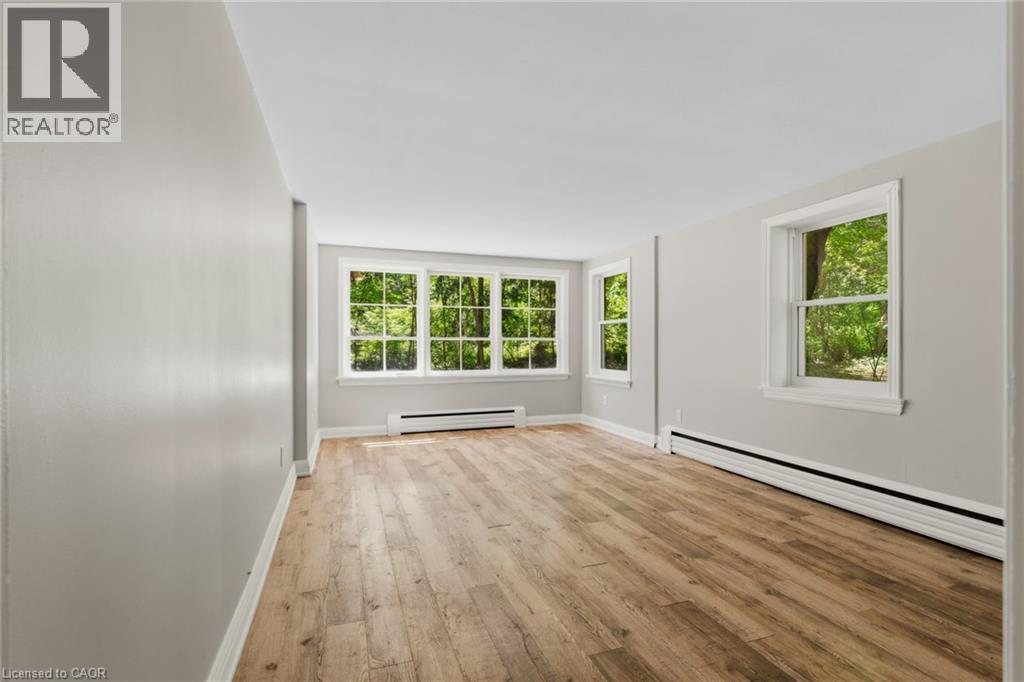
 Spacious room featuring wood-finish flooring, light grey walls, and multiple windows with white trim
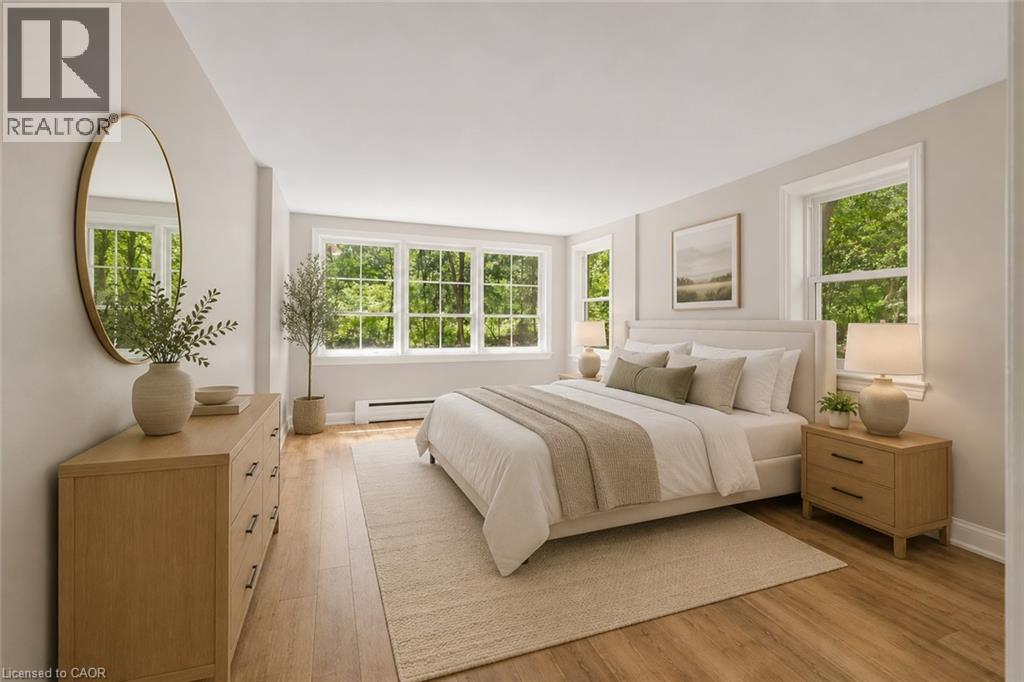
 VIRTUALLY STAGED IMAGE
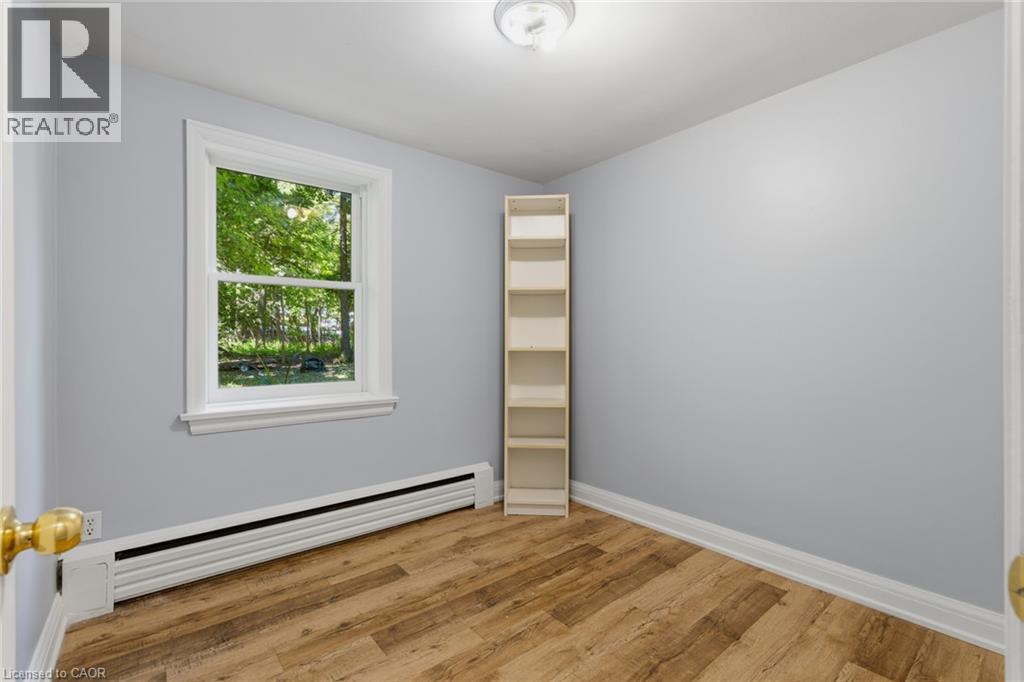
 Light gray walls complement the wood-finish flooring
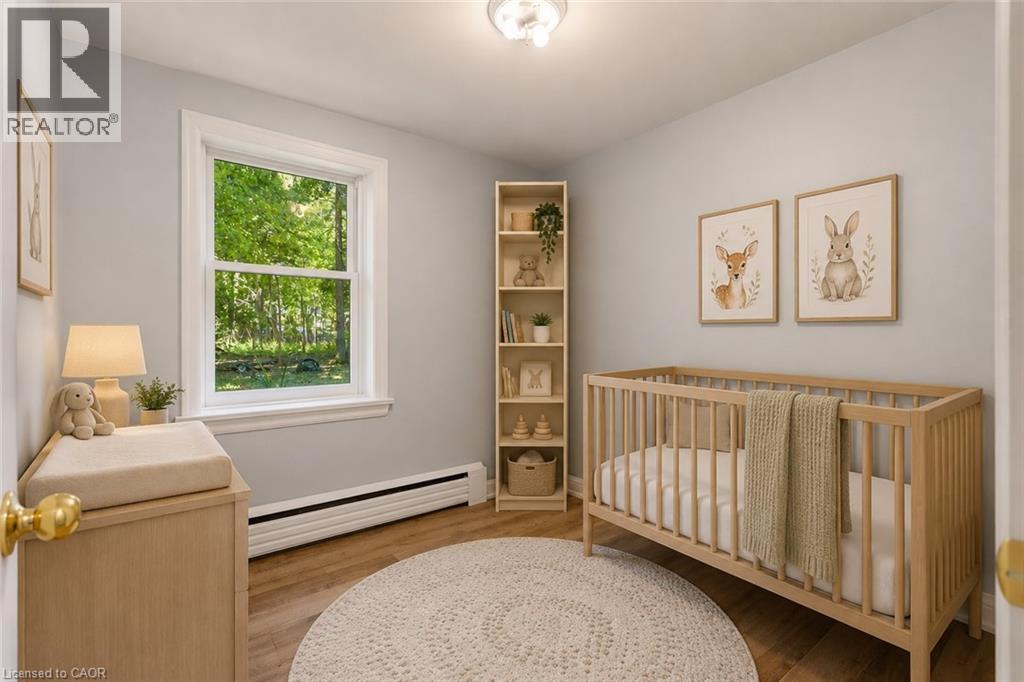
 VIRTUALLY STAGED IMAGE
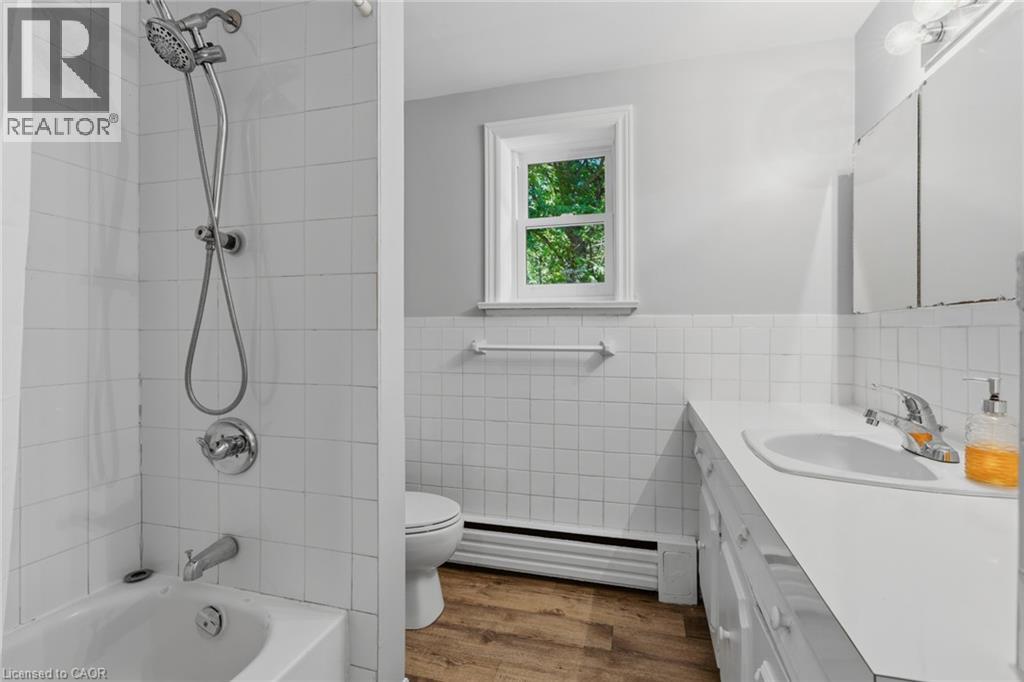
 Bathroom featuring a tub/shower combination with a hand-held shower head, a window, and a vanity with an integrated sink
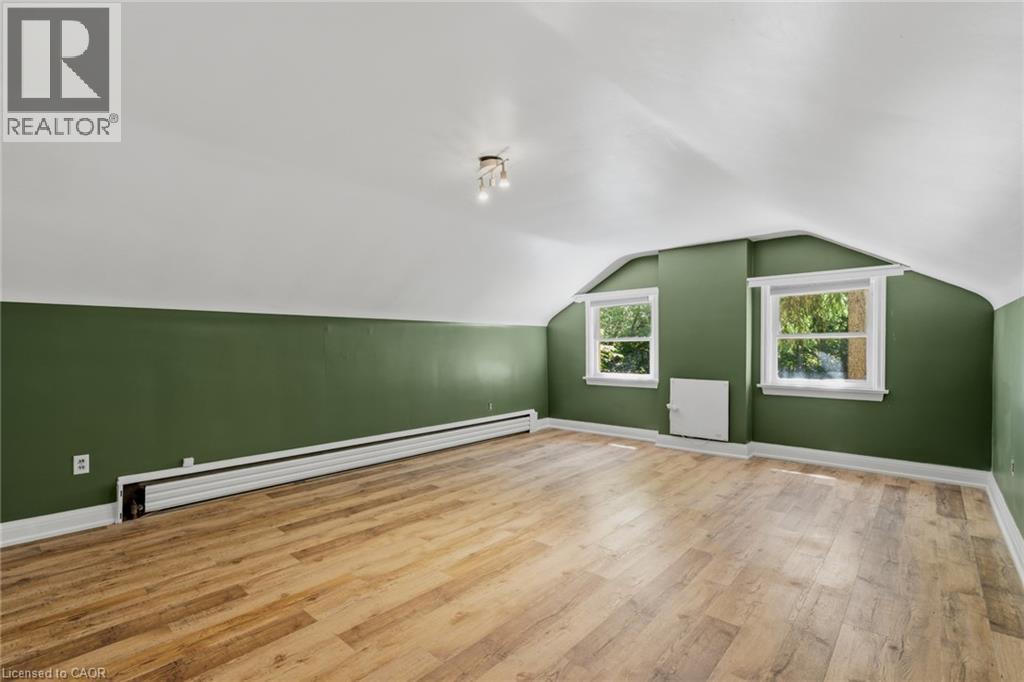
 Bright room featuring wood-finish flooring, two windows with white trim, and a multi-bulb ceiling light fixture
 VIRTUALLY STAGED IMAGE
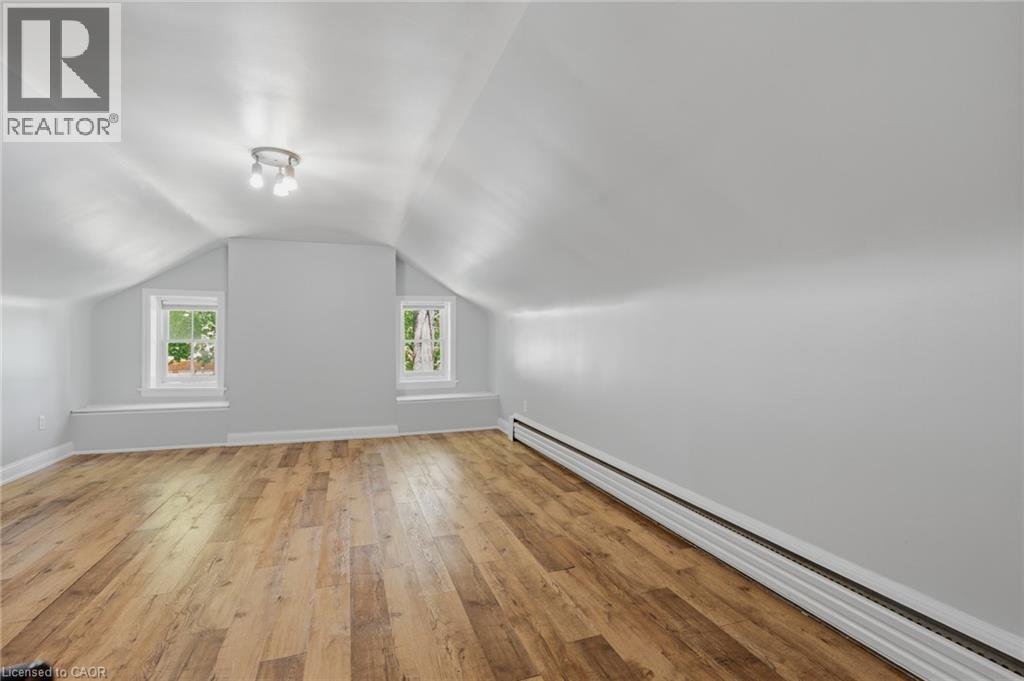
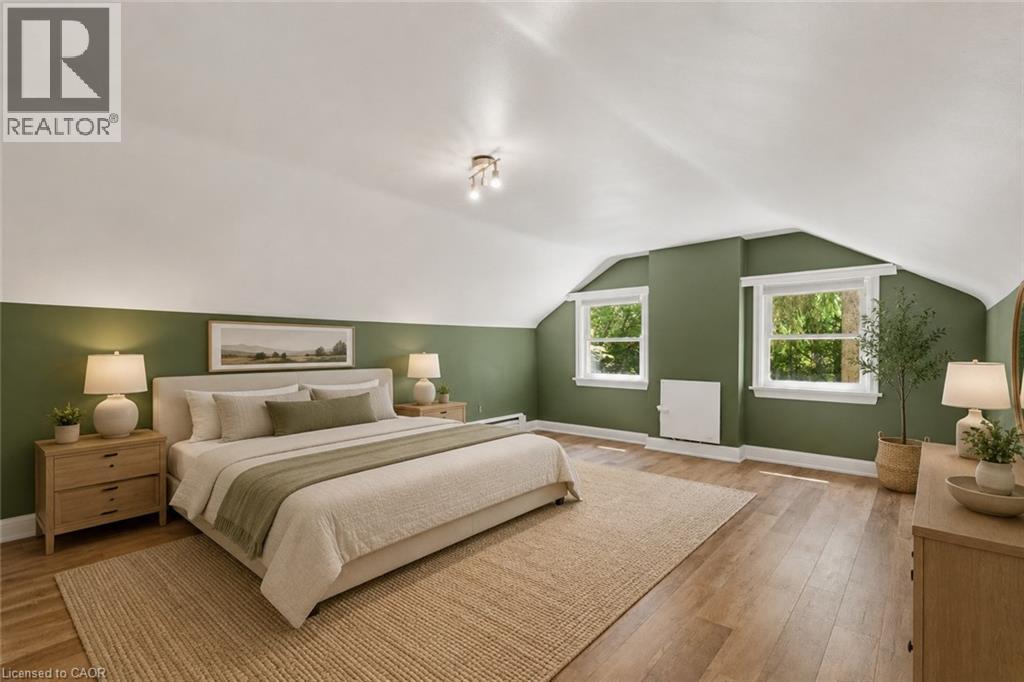 Spacious room featuring wood-finish flooring, two windows with sills, a track light fixture, and baseboard heating
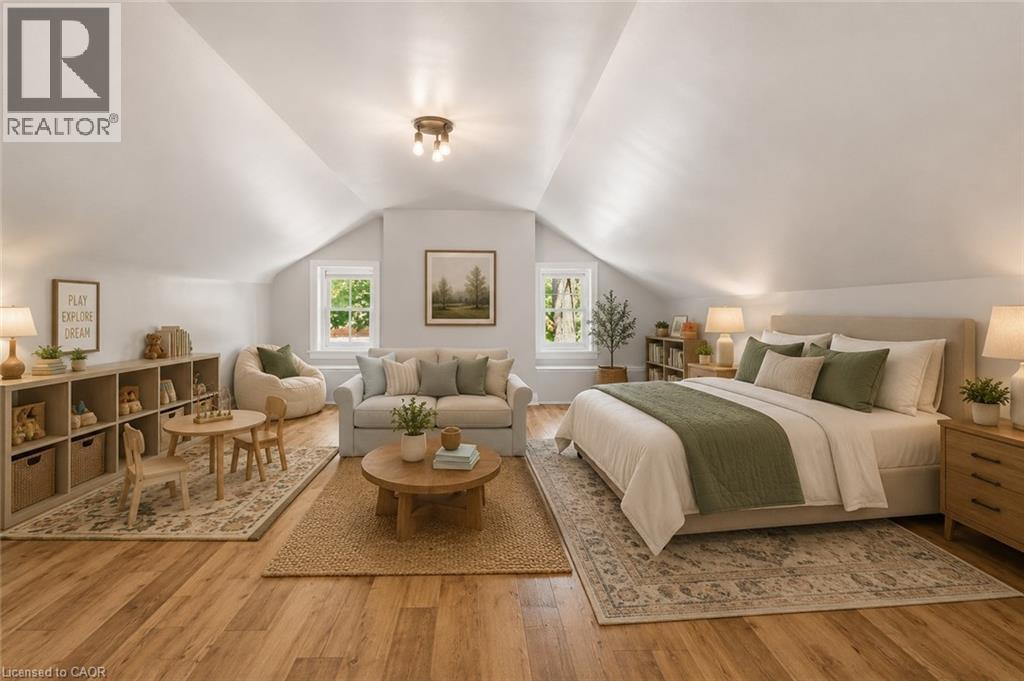
 VIRTUALLY STAGED IMAGEshelving, and recessed lighting
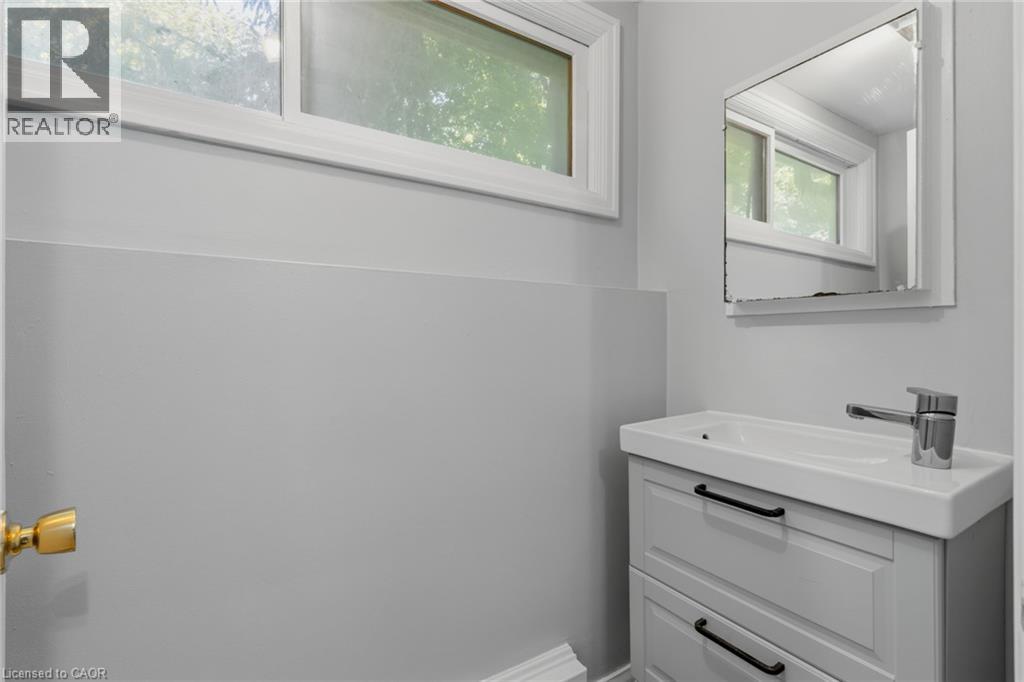
 Vanity with integrated sink, chrome faucet, and black hardware
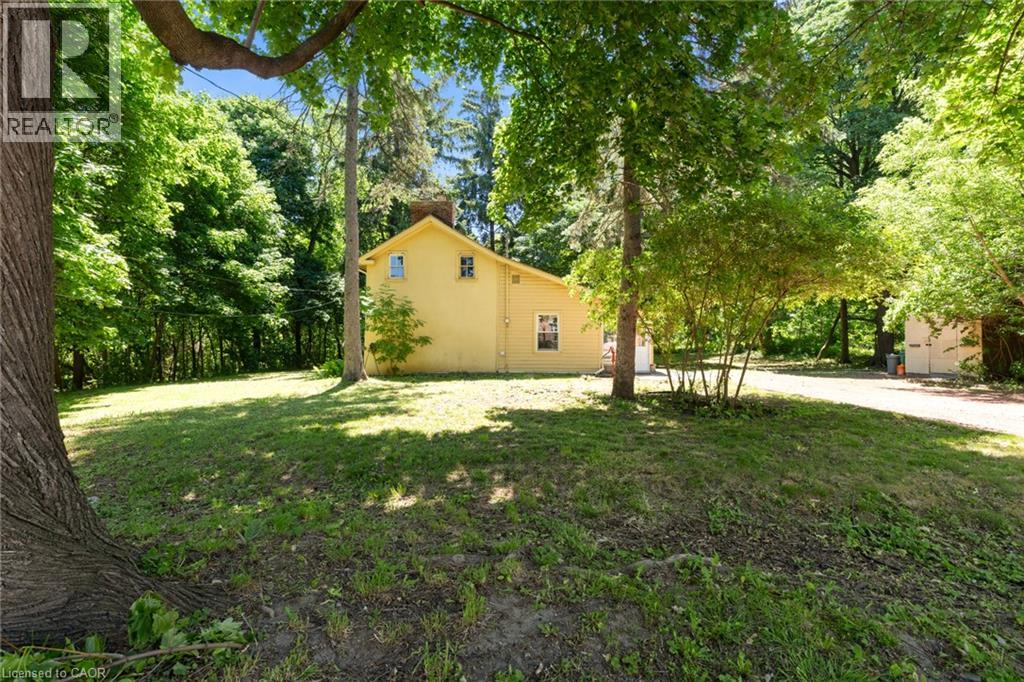
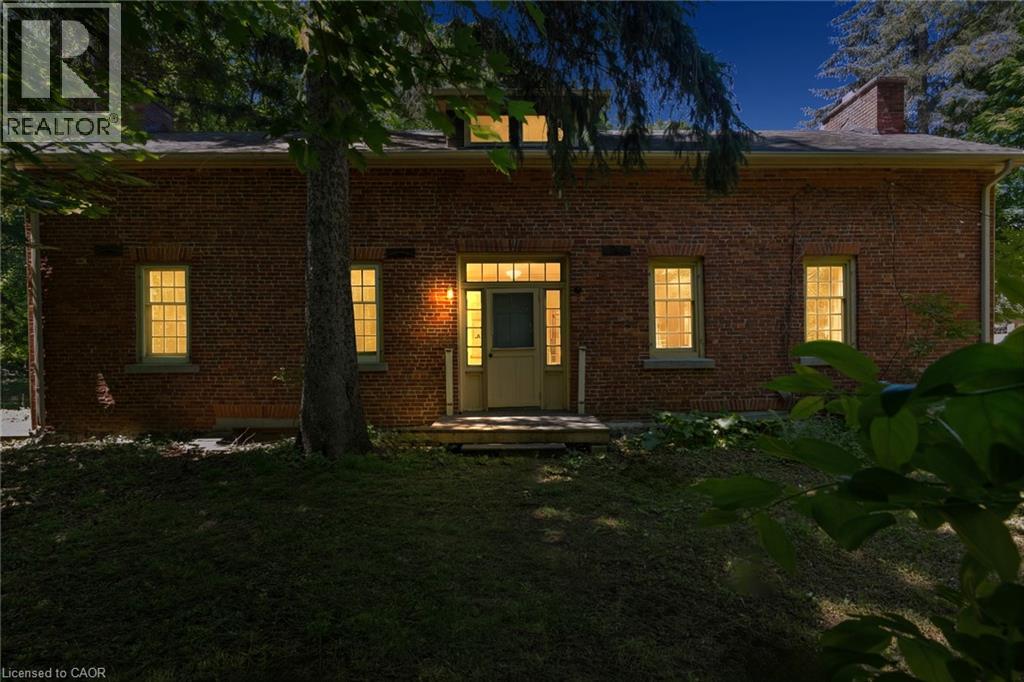
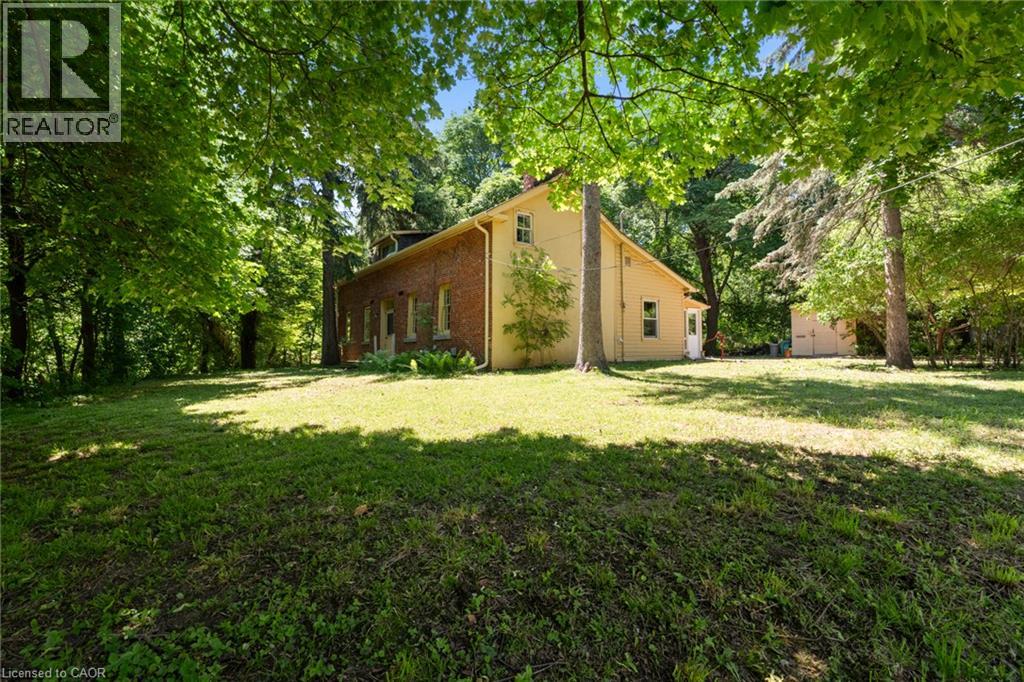 Brick and siding exterior featuring a dormer window and a covered entry
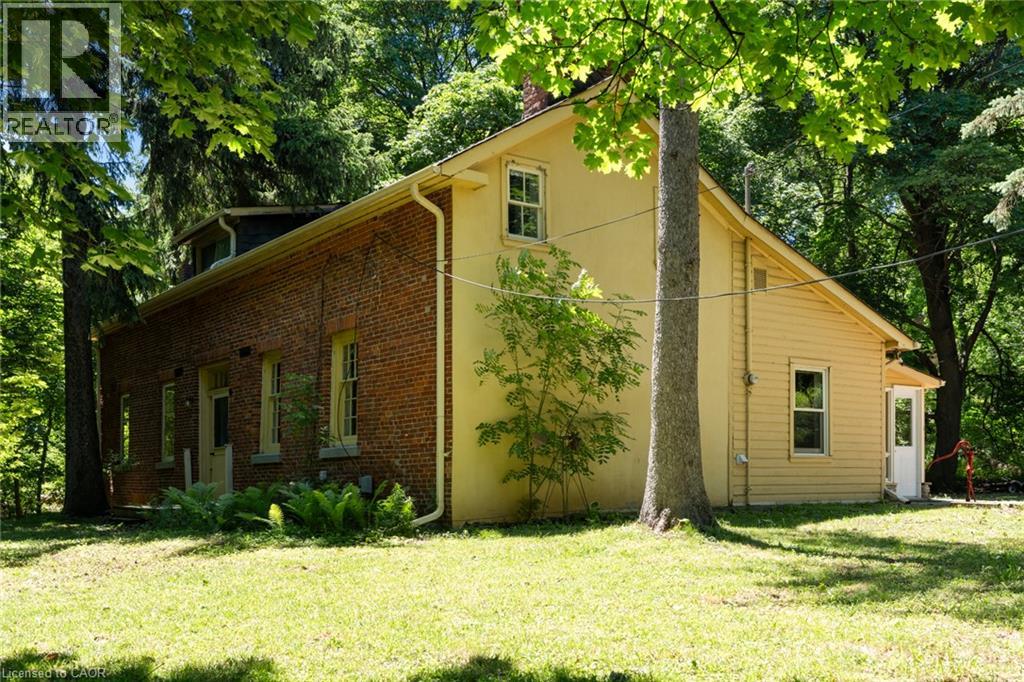
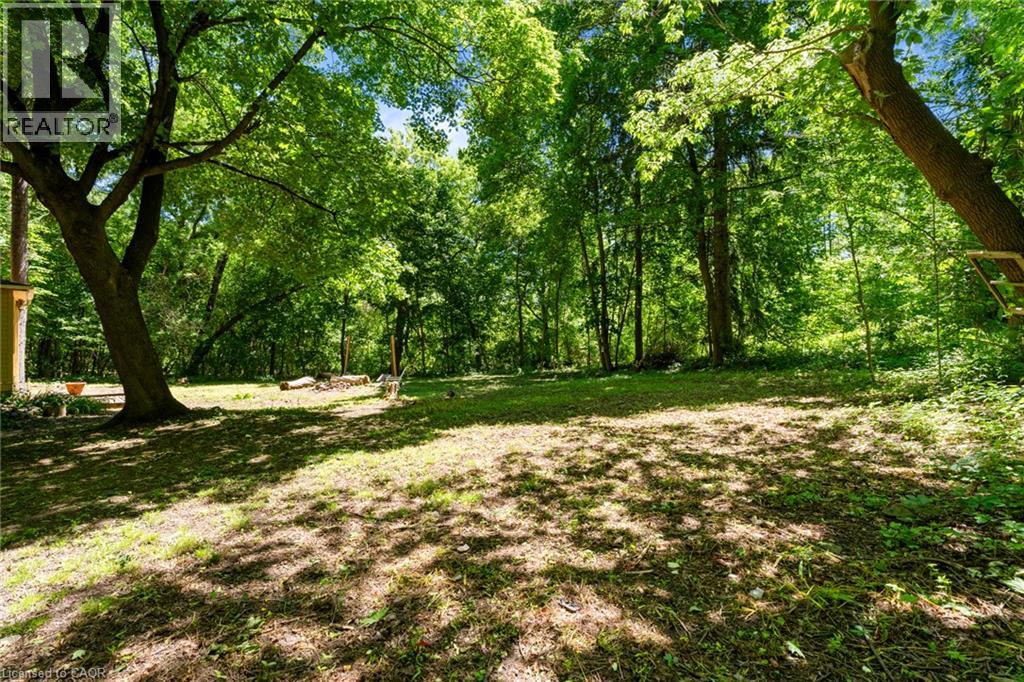
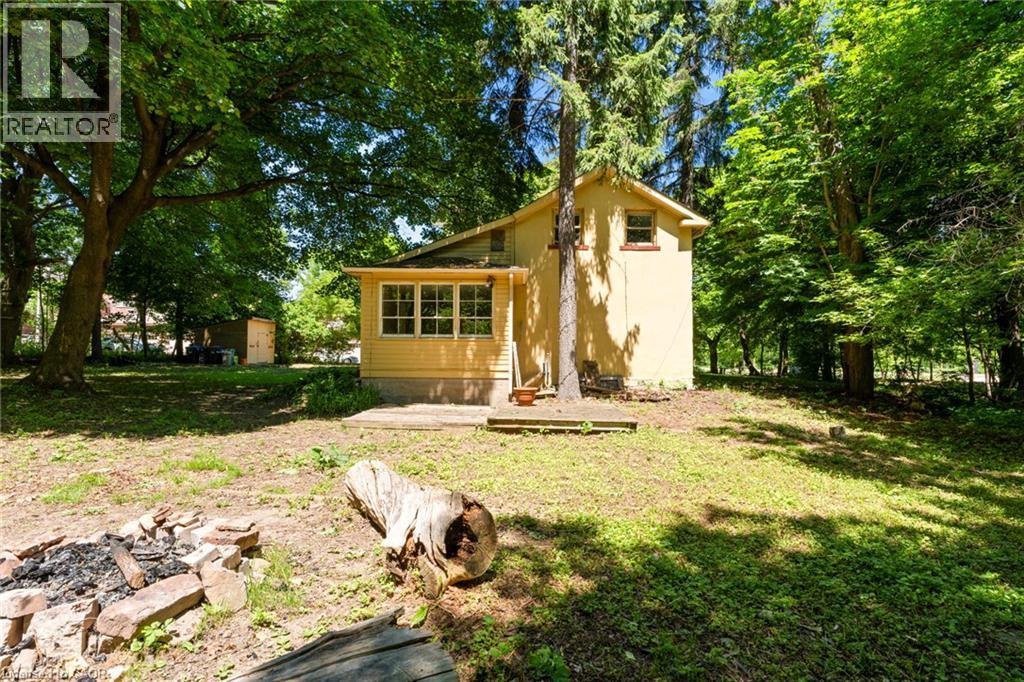 Expansive backyard featuring a lush lawn and mature trees
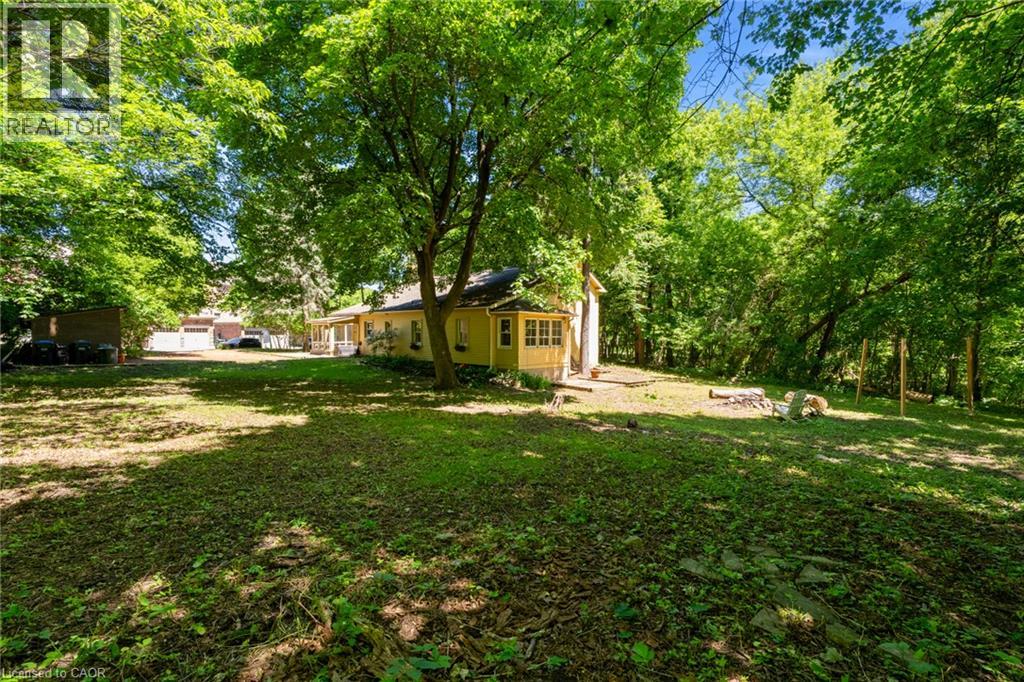 Wooded grounds featuring mature trees and dappled sunlight
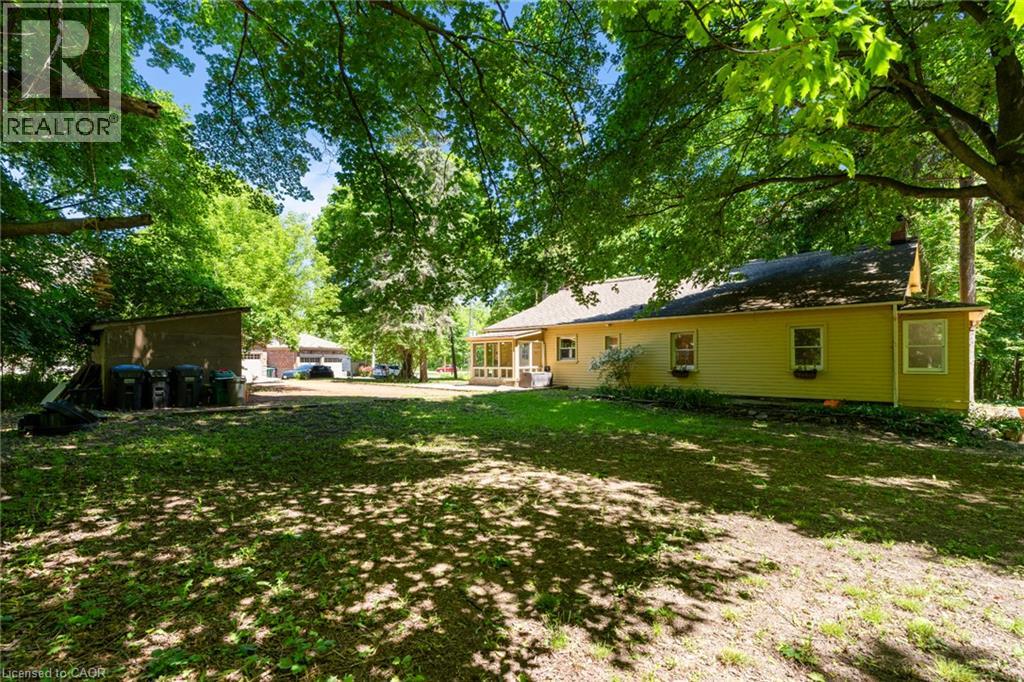
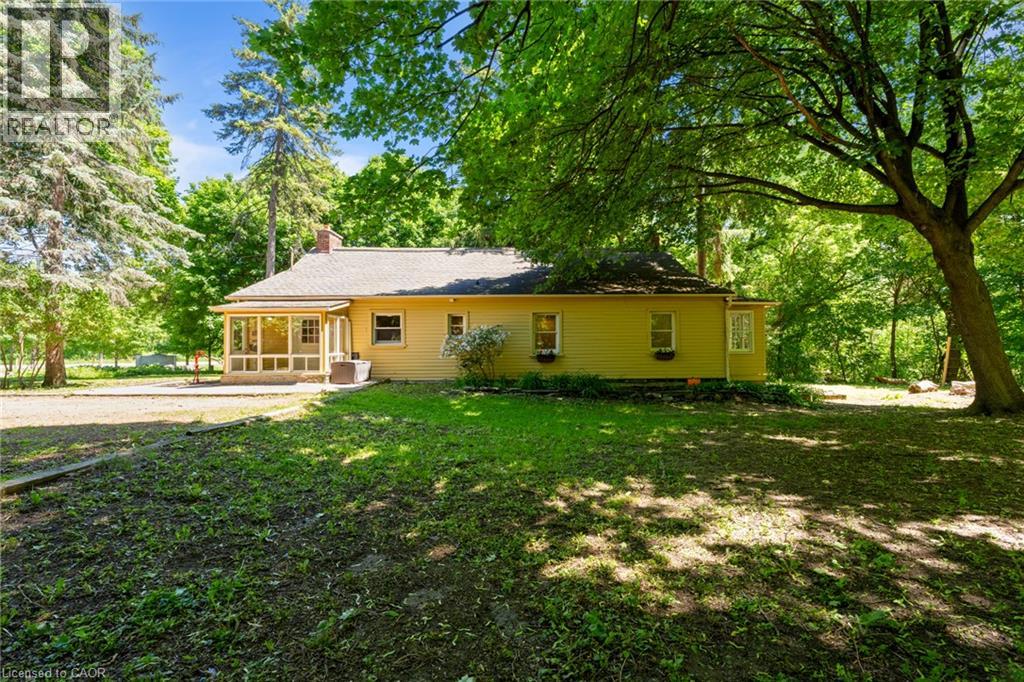 Secluded property enveloped by mature trees, offering a private setting
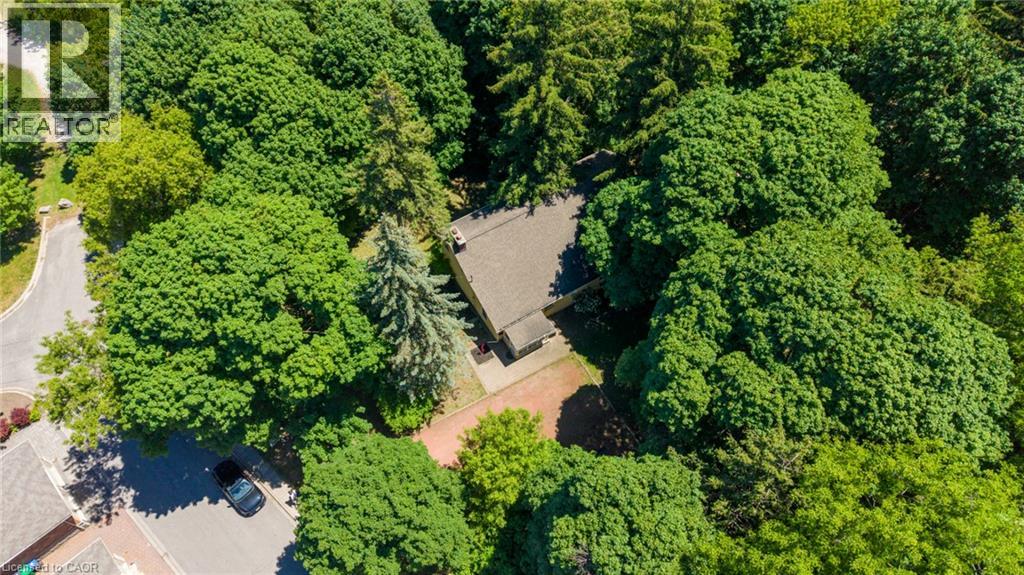 Expansive green canopy surrounding a suburban setting
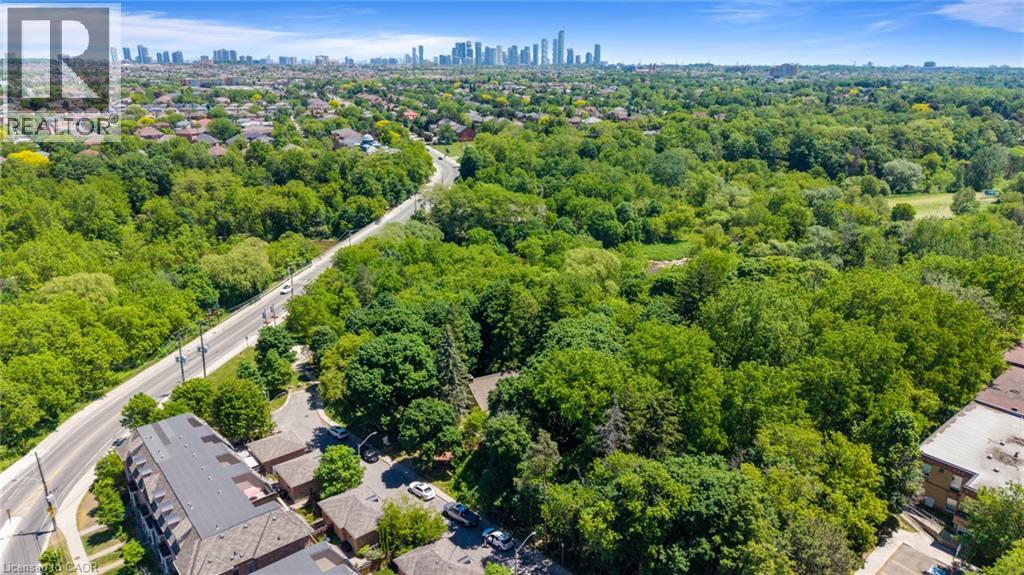 Image quality insufficient for description
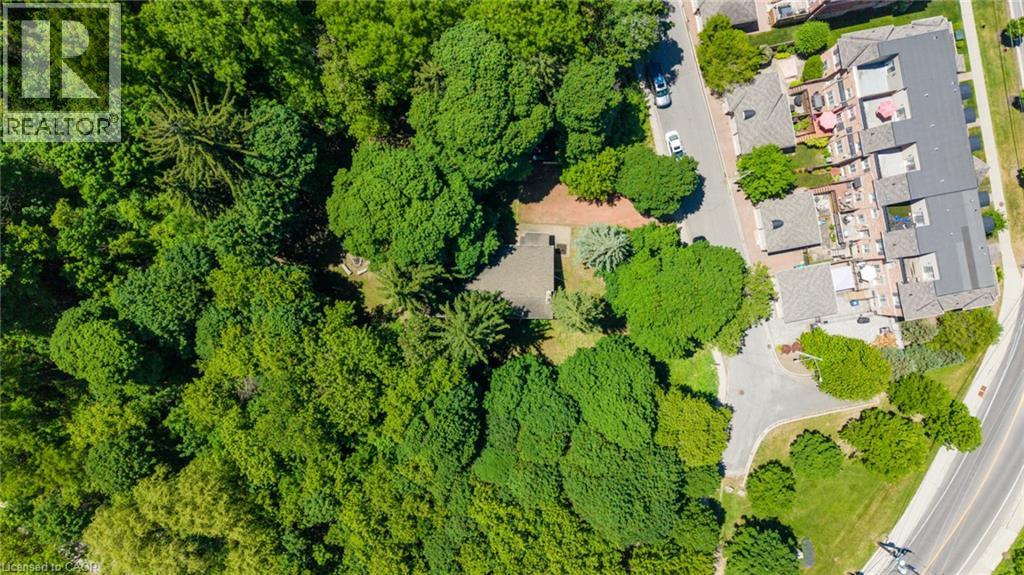 Secluded property surrounded by extensive mature tree coverage
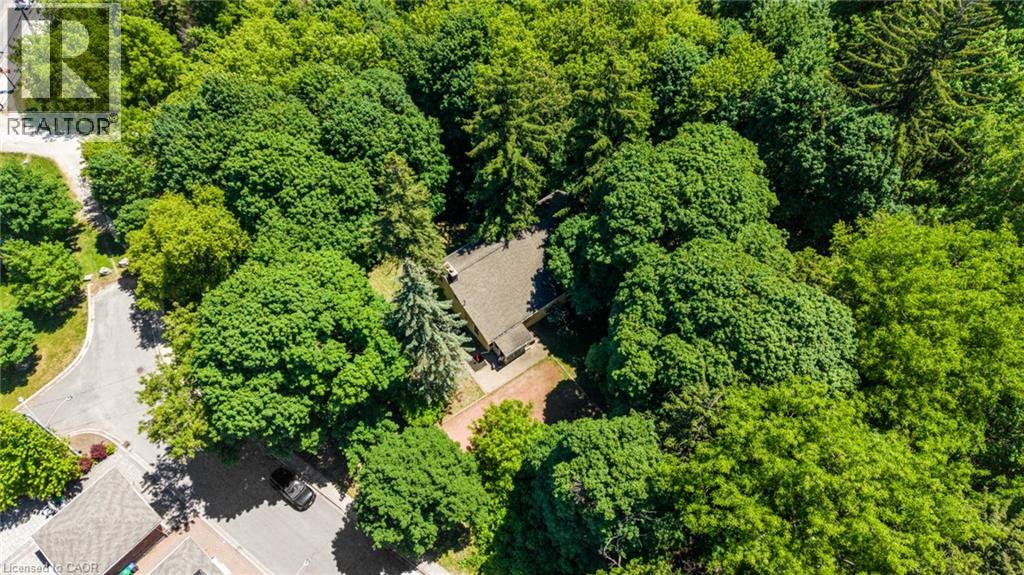
This property is presented in collaboration with Royal LePage Noralta Real Estate

The trademarks REALTOR®, REALTORS®, and the REALTOR® logo are controlled by The Canadian Real Estate Association (CREA) and identify real estate professionals who are members of CREA. The trademarks MLS®, Multiple Listing Service® and the associated logos are owned by The Canadian Real Estate Association (CREA) and identify the quality of services provided by real estate professionals who are members of CREA. The trademark DDF® is owned by The Canadian Real Estate Association (CREA) and identifies CREA's Data Distribution Facility (DDF®)
REALTORS® Association of Hamilton-Burlington
Royal LePage Noralta Real Estate
November 6, 2026 at 4:11 PM
