
1391 Queen Victoria Avenue

Mississauga, Ontario L5H 3H2

House | MLS: 30116069

$2,599,000


Description

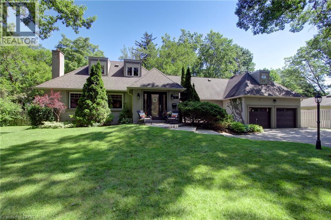
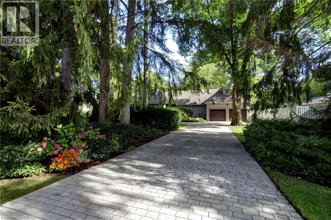
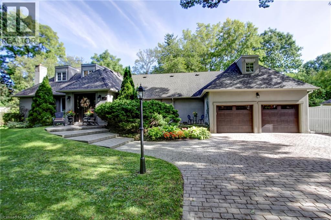
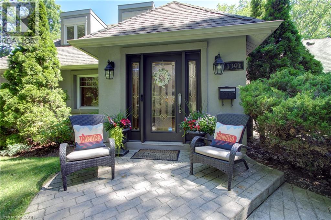
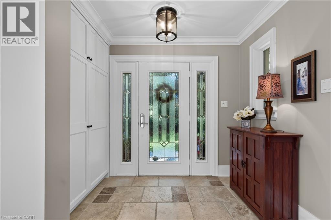
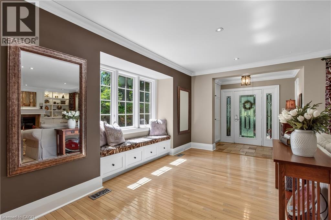
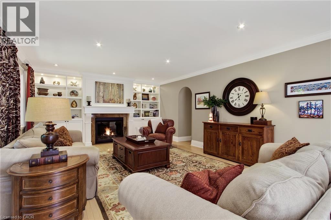
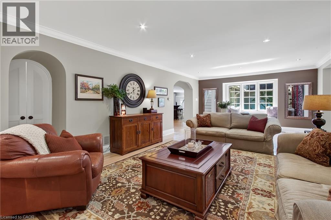
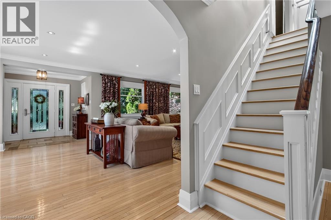
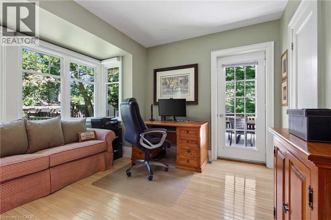
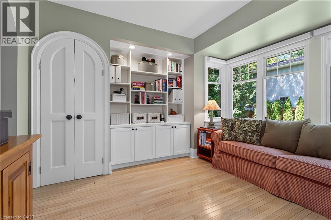
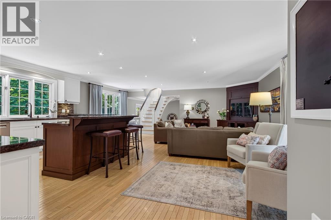
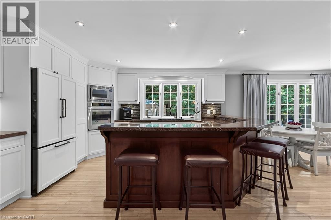
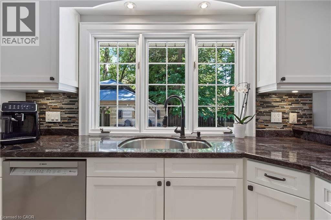
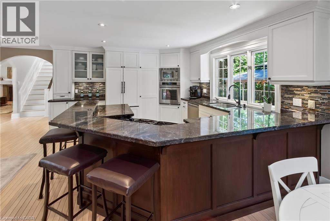
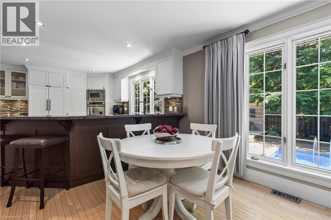
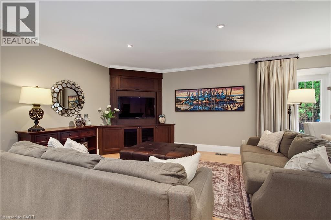
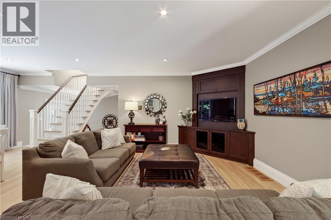
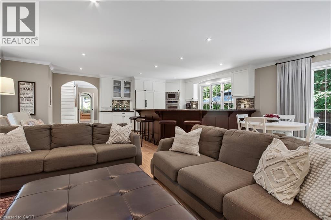
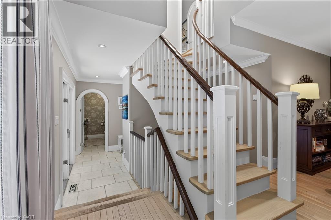
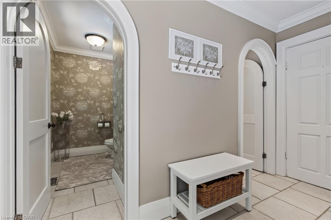
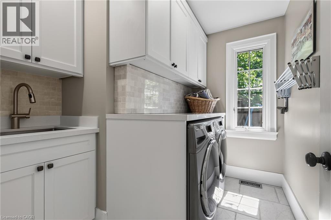
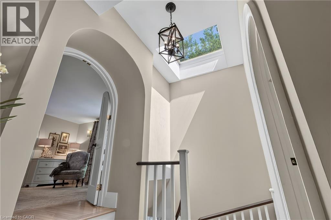
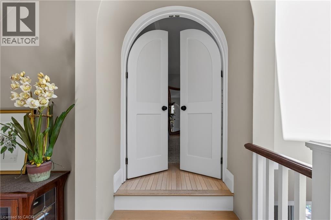
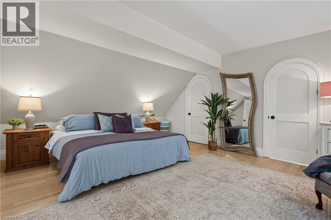
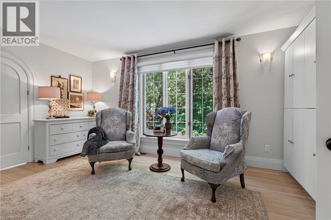
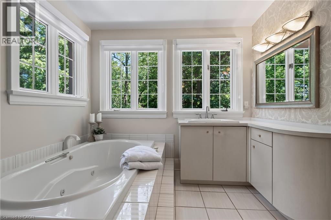
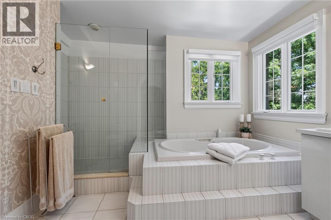
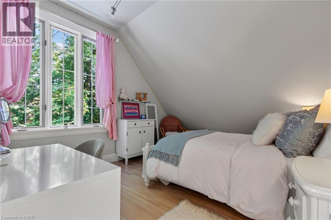
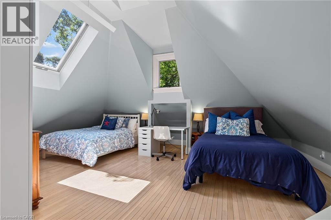
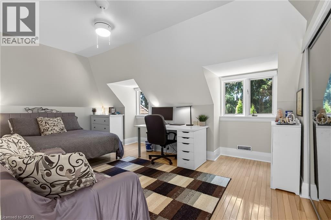
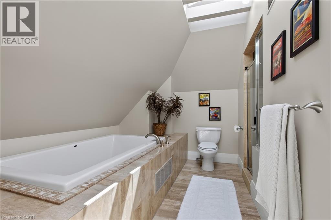
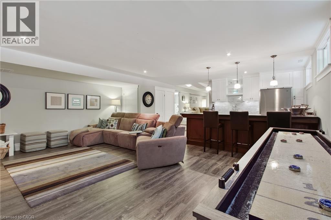
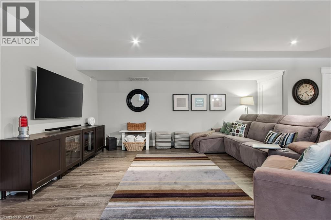
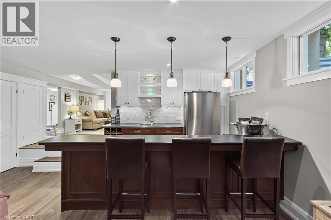
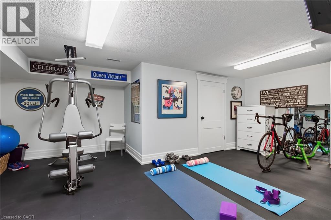
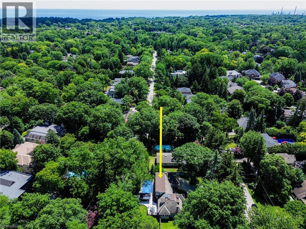
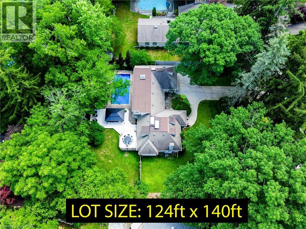
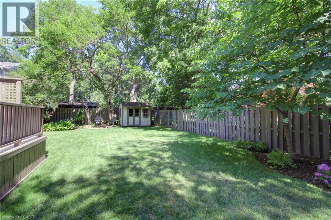
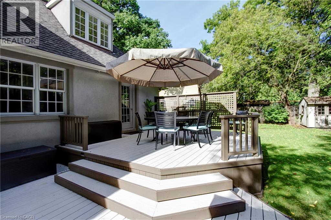
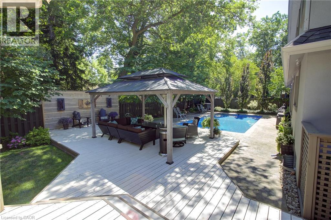
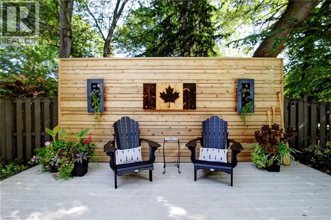
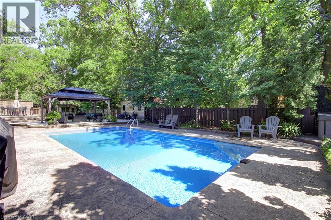
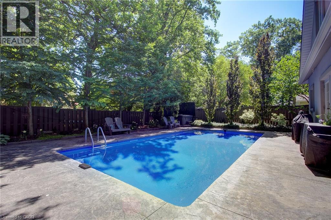
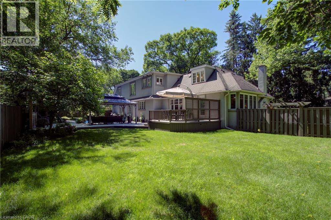
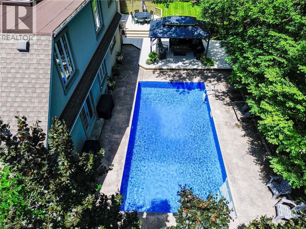
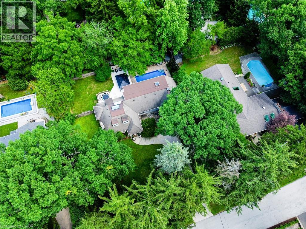
Welcome to 1391 Queen Victoria Avenue, an exceptional Lorne Park residence offering over 4,300 sq. ft. of beautifully finished living space on a rare, oversized 124'x140' lot. Set on one of Lorne Park's most prestigious streets, this remarkable home offers outstanding privacy in a quiet, secluded setting. Rich in timeless character and craftsmanship, the home showcases expansive windows, elegant curved archways, custom doors and extensive built-in cabinetry. Designed for both everyday living and entertaining, it features 4+1 spacious bedrooms, 6 bathrooms, a formal living room, an open-concept kitchen and family room and a finished lower level with oversized windows, a generous recreation room, full bar and gym. A dedicated home office, surrounded by windows overlooking mature trees and beautifully landscaped grounds, offers an inspiring workspace, complete with its own two-piece ensuite and large closet. This versatile room can also function as a 5th bedroom. Privately situated in its own wing, the guest or in-law suite provides ideal accommodations for extended family or guests. Skylights fill the space with natural light, while a spacious ensuite featuring a relaxing soaker tub adds comfort and tranquility to this inviting retreat. Surrounded by mature trees, the backyard is a private oasis designed for entertaining and family enjoyment. Spend summer days by the pool, unwind in the hot tub, or relax across multiple decks and seating areas. The expansive lawn offers plenty of space for children to play, while the oversized front yard—set well back from the road—is ideal for a winter hockey rink. Located in the heart of prestigious Lorne Park, this exceptional property is surrounded by luxury homes, top-rated schools and parks, with convenient access to Port Credit, Clarkson, GO Transit and major highways. A rare offering that seamlessly blends timeless character, exceptional privacy and modern functionality, in one of Mississauga's most coveted neighbourhoods. (id:63285)

Location


Room Details

Room Dimensions Level
4pc Bathroom Measurements not available Second level
Bedroom 17.10 x 15.3 Second level
Bedroom 14.6 x 11.10 Second level
Bedroom 21.6 x 17.6 Second level
Primary Bedroom 16.7 x 18.7 Second level
4pc Bathroom Measurements not available Lower level
Exercise room 19.7 x 14.2 Lower level
Sitting room 17.6 x 14.10 Lower level
Recreation room 17.2 x 22.0 Lower level
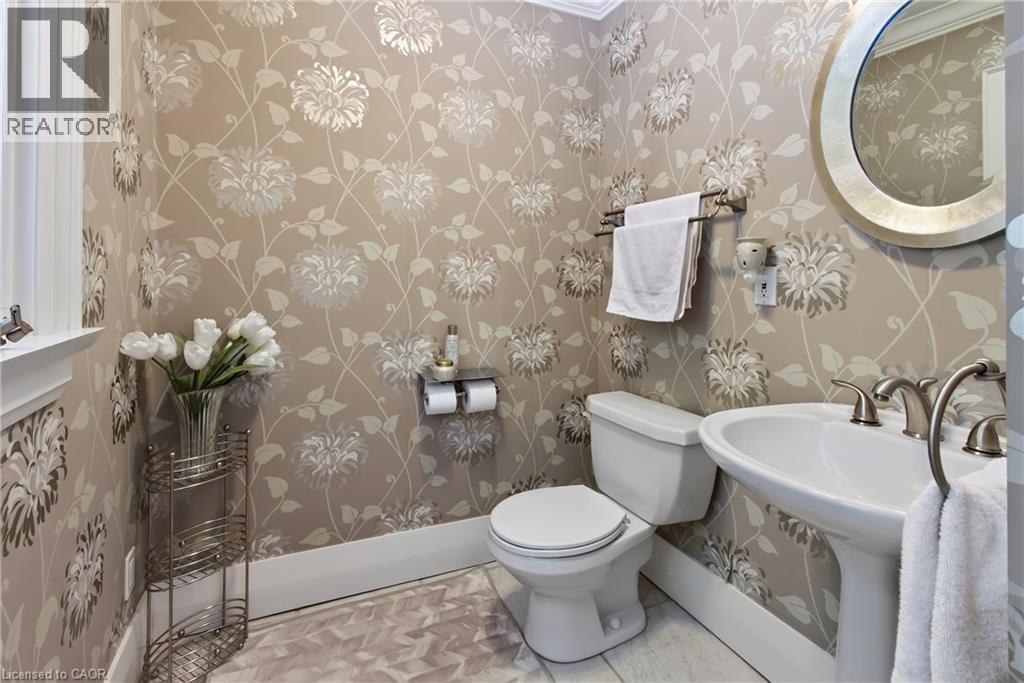
2pc Bathroom Measurements not available Main level
Office 12.0 x 14.6 Main level
Family room 25.5 x 10.2 Main level
Breakfast 13.4 x 11.10 Main level
Kitchen 13.0 x 11.10 Main level
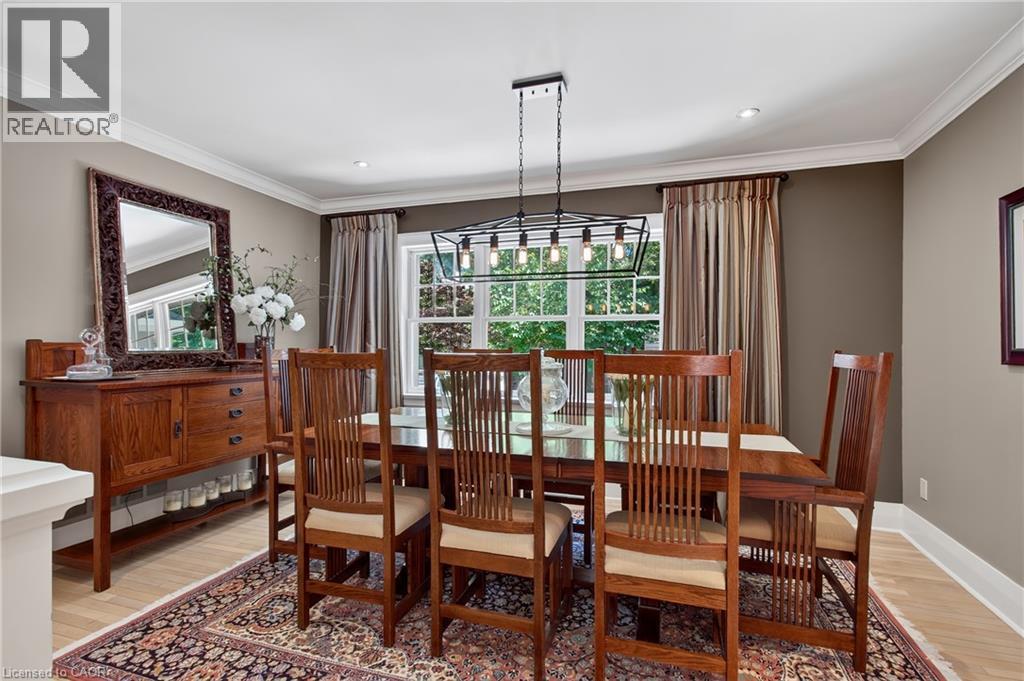
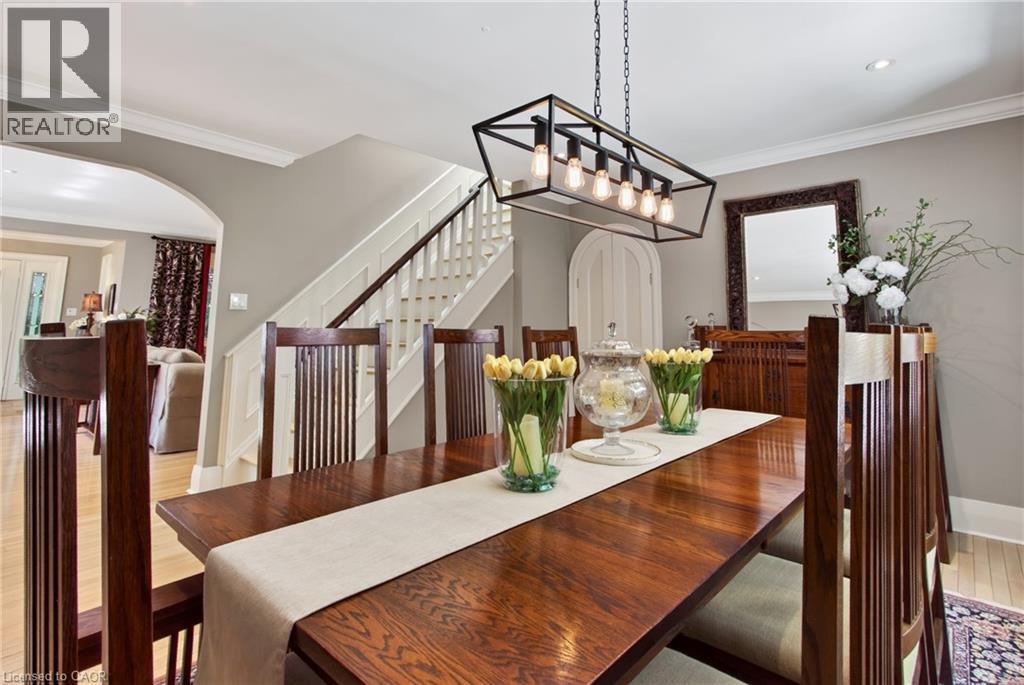
Dining room 14.9 x 14.9 Main level
Living room 30.9 x 16.11 Main level

Characteristics

Bathrooms 6
Bedrooms 4
Appliances Dishwasher, Dryer, Refrigerator, Stove, Wet Bar, Washer, Microwave Built-in, Window Coverings, Garage door opener
Basement Development Finished
Attachment Style Detached
Cooling Central air conditioning
Exterior Finish Stucco
Fireplace Yes
Foundation Unknown
Heating Forced air
Stories 2
Parking Attached Garage

Share


Name

Phone

Email

Message

I agree to be contacted by Team Naik Realtors via call, email, and text. To opt-out, you can reply 'stop' at any time or click the unsubscribe link in the emails. Message and data rates may apply. Privacy Policy & Terms and Conditions.

This property is presented in collaboration with Royal LePage Noralta Real Estate


Alimenté par: REALTOR.ca
Le contenu des listes de REALTOR.ca est détenu et autorisé par les membres REALTOR® de l'Association canadienne de l'immobilier

Les marques de commerce REALTOR®, et REALTORS®, de même que le logo REALTOR® sont la propriété de l'Association canadienne de l'immobilier (ACI) et ils mettent en valeur la qualité des services qu’offrent les courtiers et agents immobiliers exerçant la profession à titre de membres de l’ACI. Les marques de commerce MLS®, et Multiple Listing Service® ainsi que les logos connexes sont la propriété de l'ACI et désignent les professionnels de l’immobilier qui sont membres de l’ACI. La marque de commerce SDD® est la propriété de l'ACI et identifie le bassin national de données (SDD®) de l'ACI


REALTORS® Association of Hamilton-Burlington

Royal LePage Noralta Real Estate

August 6, 2026 at 12:08 AM
Marques de commerce de REALTOR et MLS
