
1000 Asleton Boulevard #164
Milton, , , Ontario L9T 9L3
Row / Townhouse | MLS: 30101009
$849,000
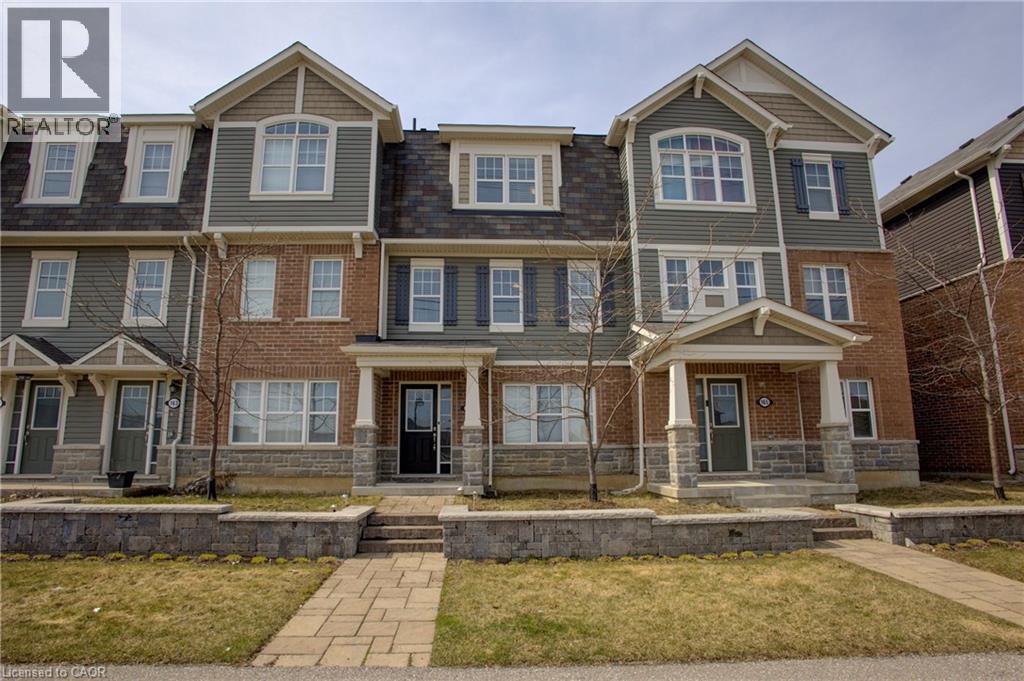
 Brick and siding townhome featuring a covered entrance with stone-clad columns, multiple dormer windows, and a paver walkway leading to the front door
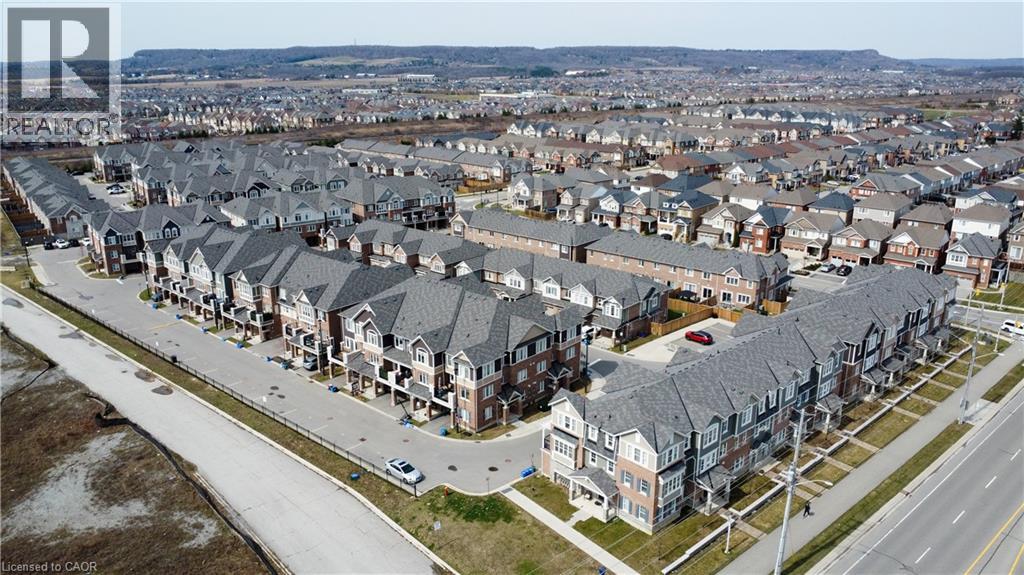
  Aerial perspective showcasing a developed residential neighborhood with rows of townhomes and detached properties
 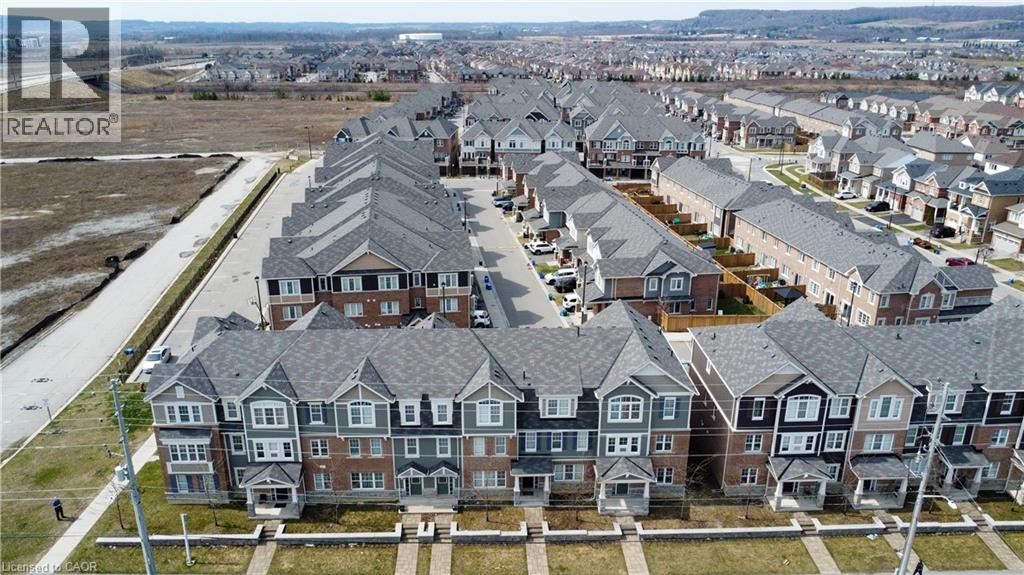 Aerial perspective showcasing a residential development featuring rows of townhomes with gabled roofs and brick facades
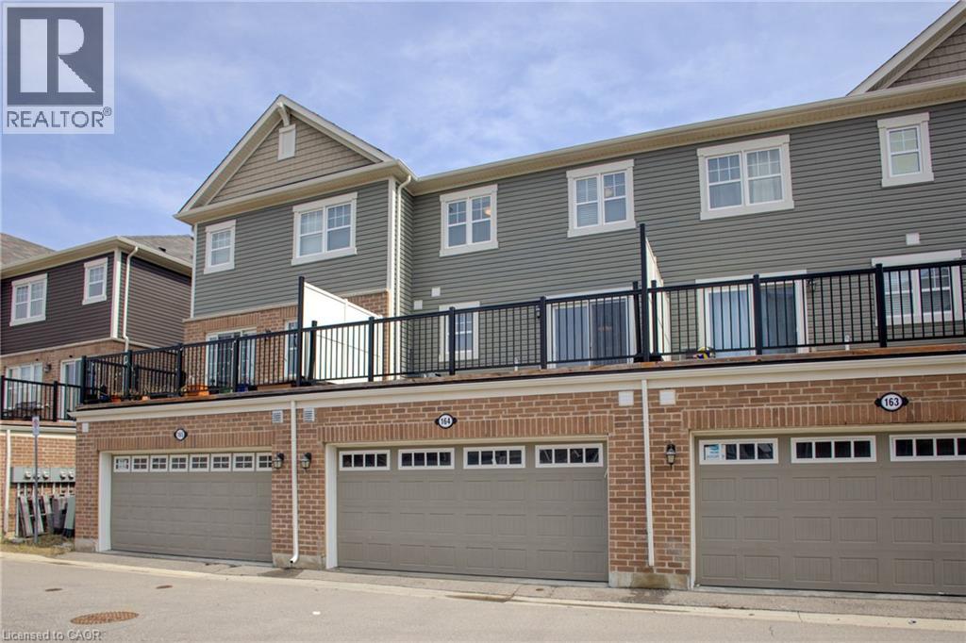
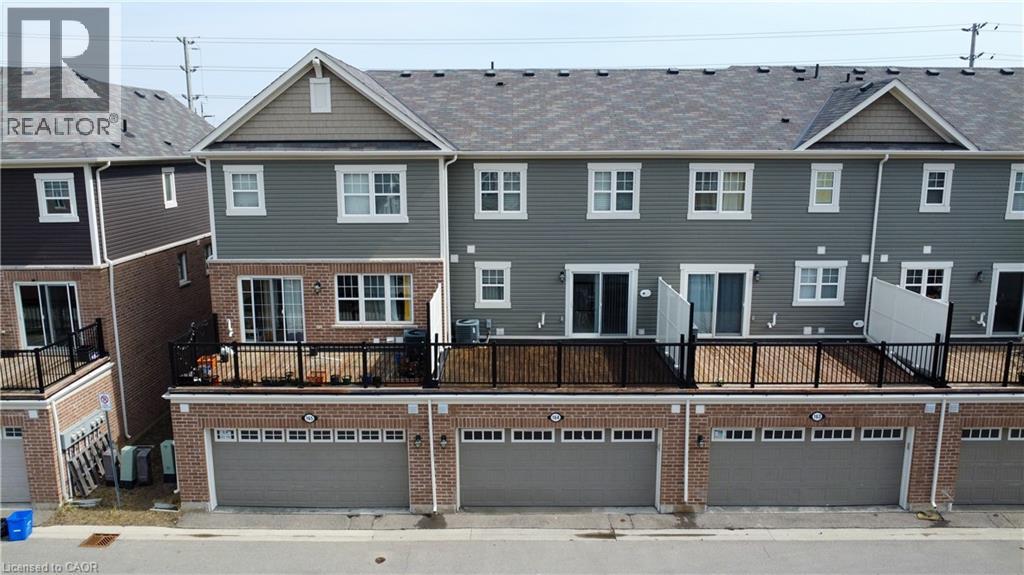
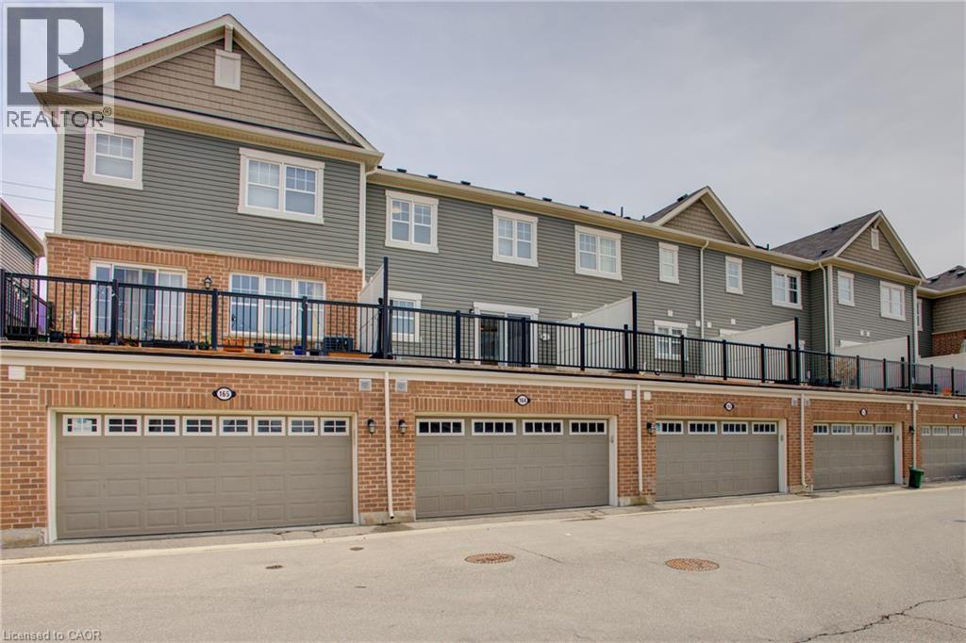
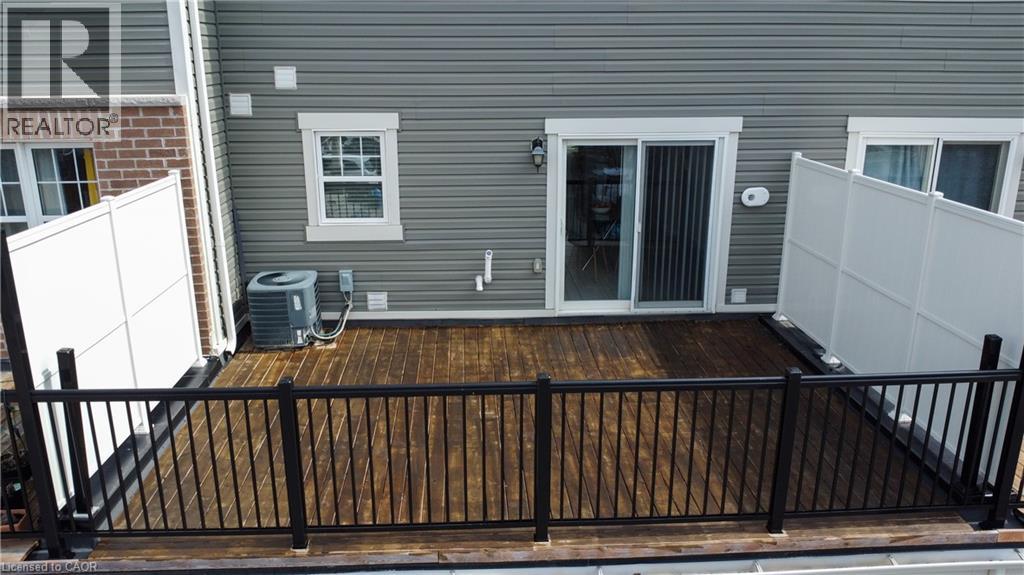
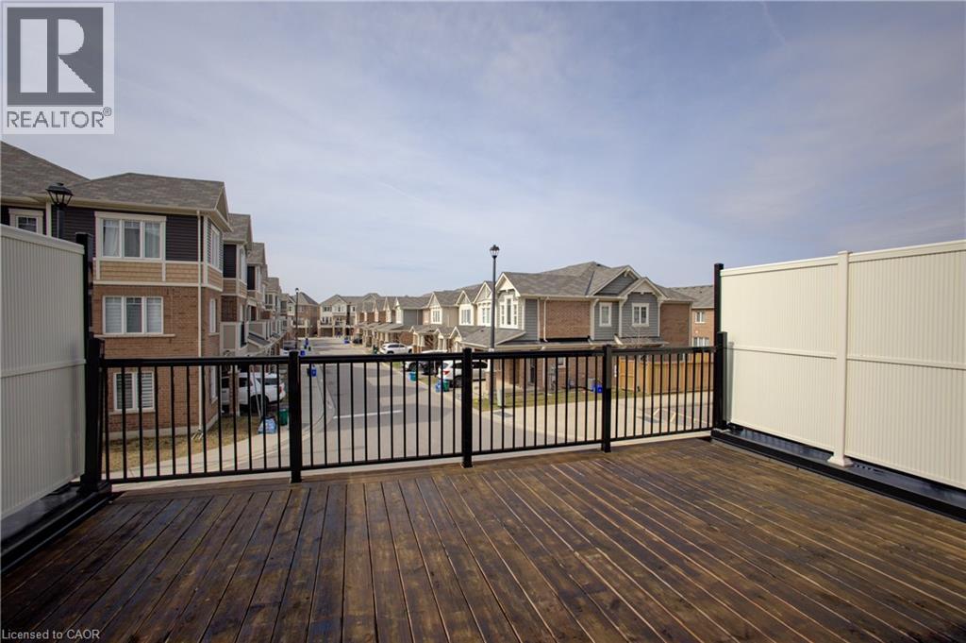
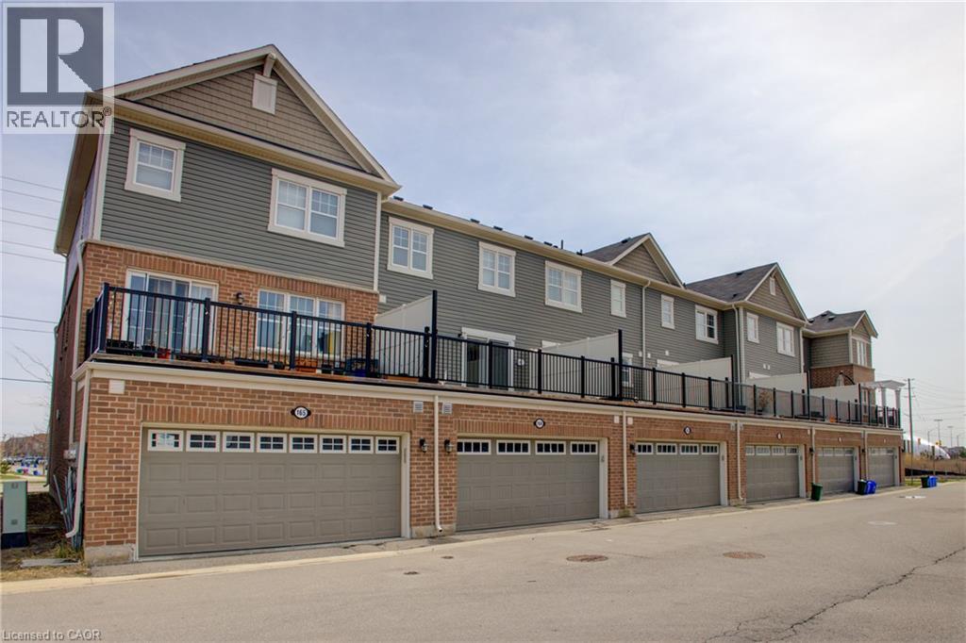
  Exterior deck with dark wood-finish decking, black metal railings, and white privacy partitions
  Entryway featuring a white door with decorative glass inserts and a sidelight
 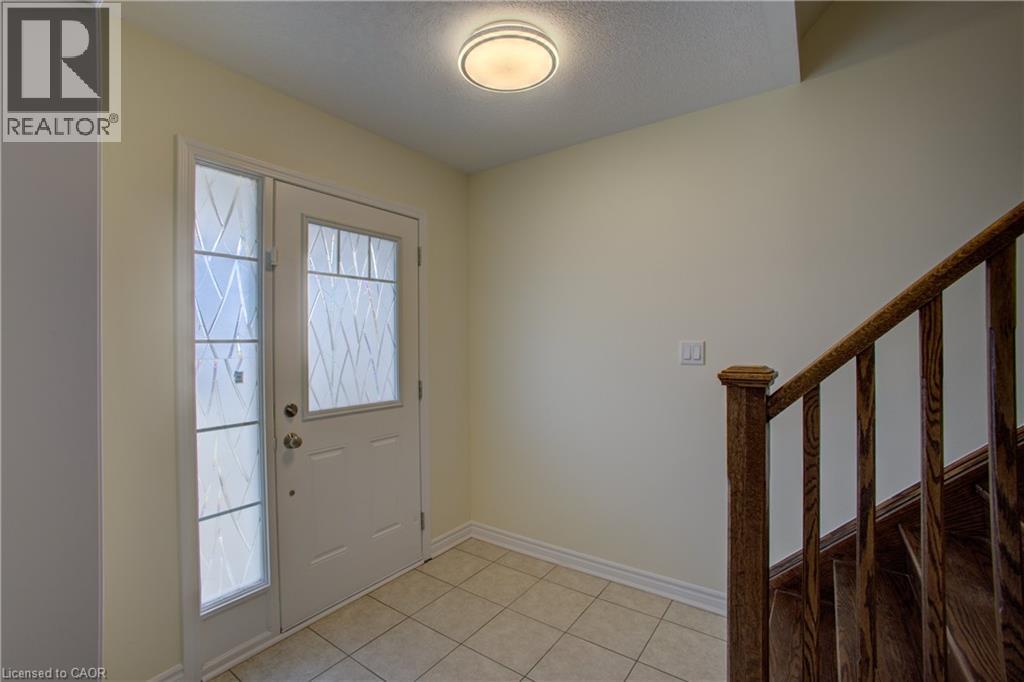 Hardwood staircase with traditional balusters, neutral wall finishes, tile flooring, and recessed ceiling lighting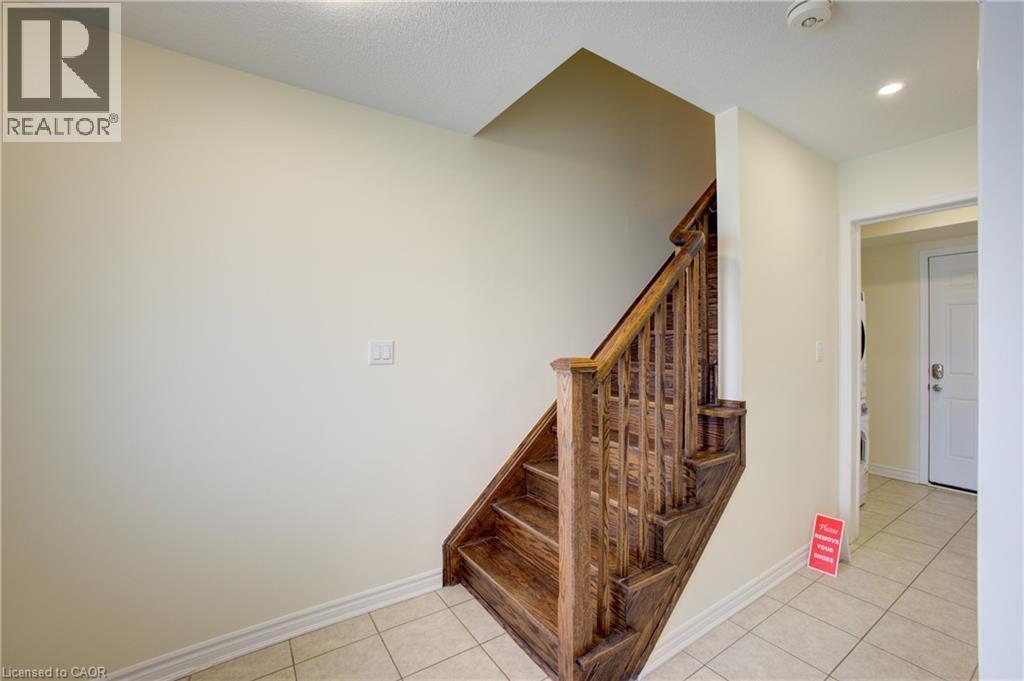
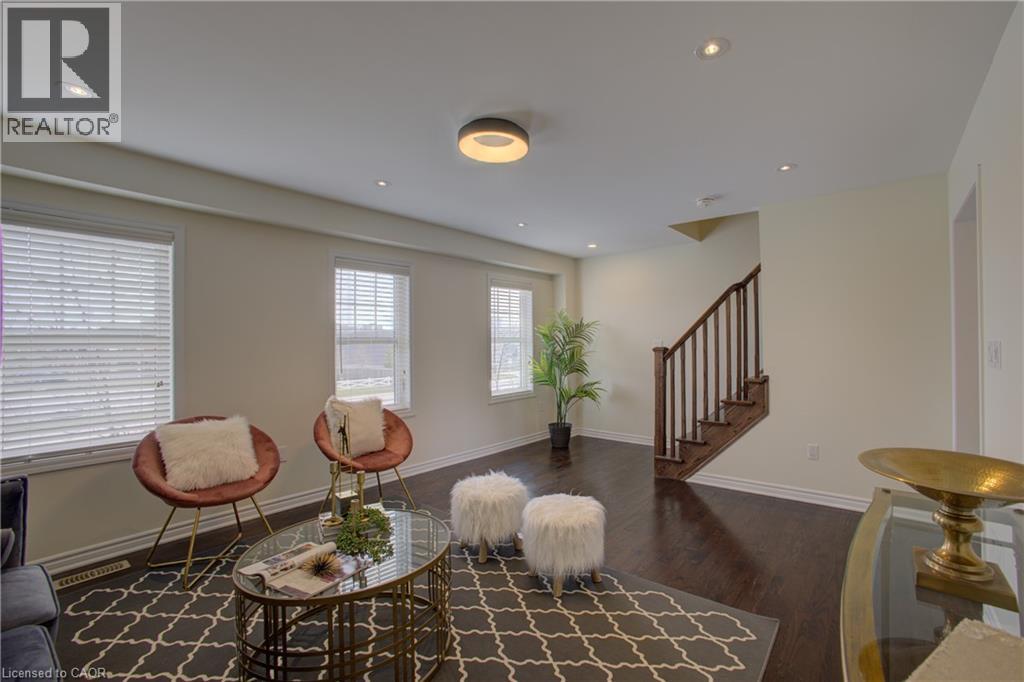
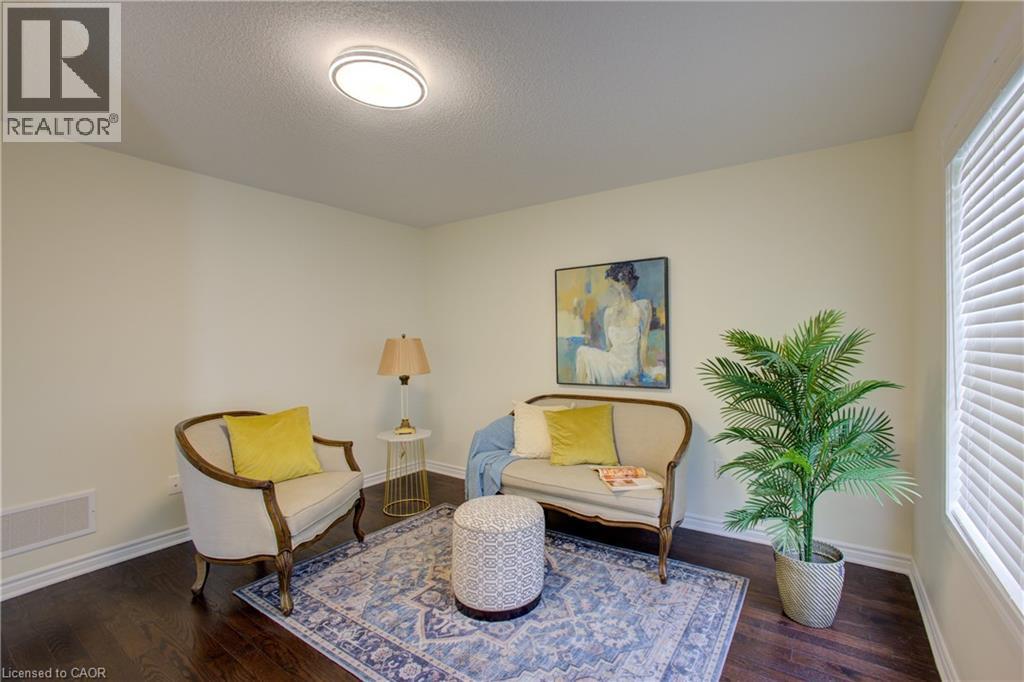
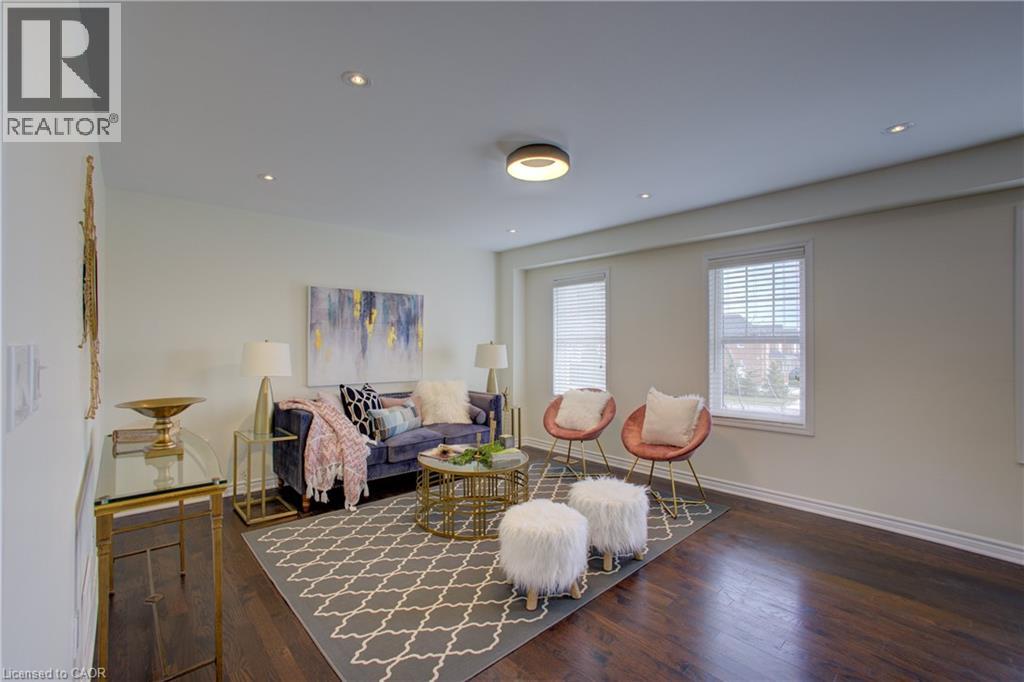 Spacious room featuring dark wood-finish flooring, recessed lighting, and white walls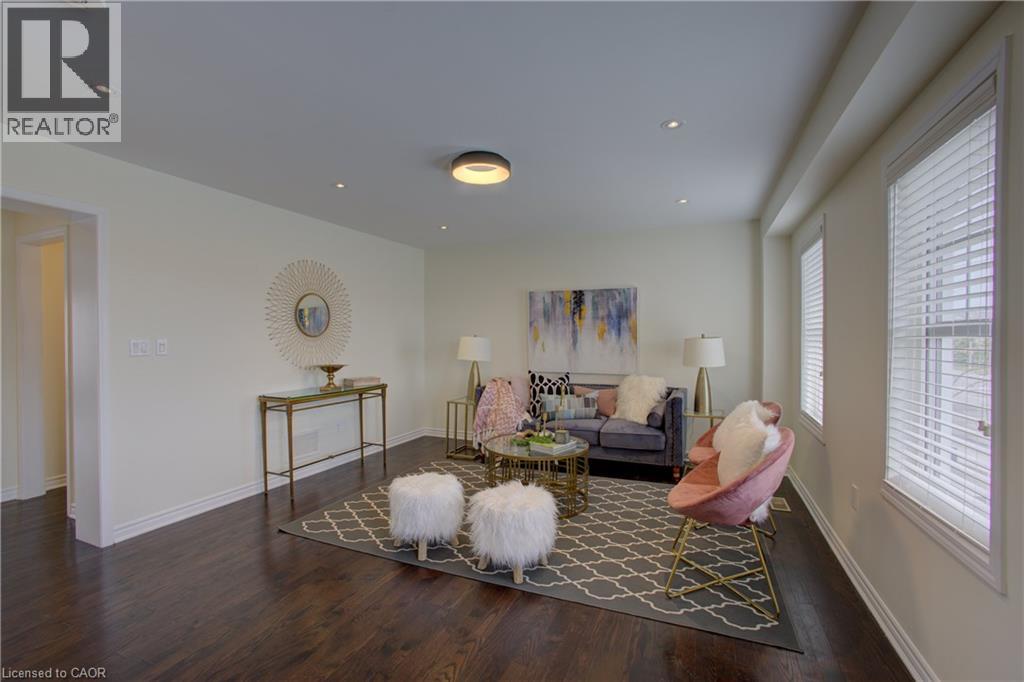
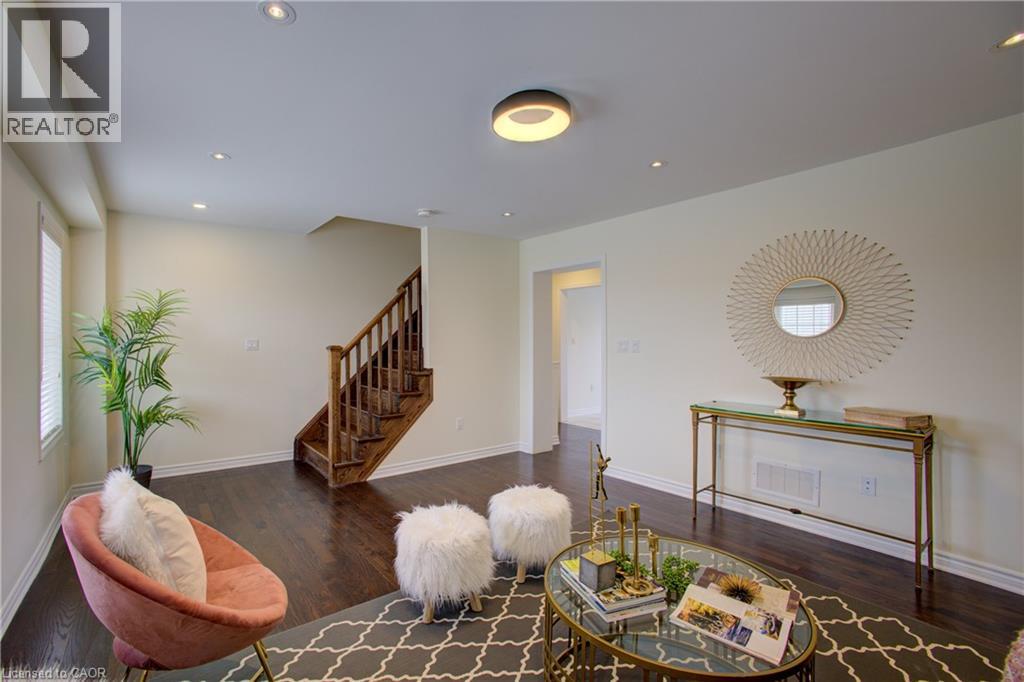
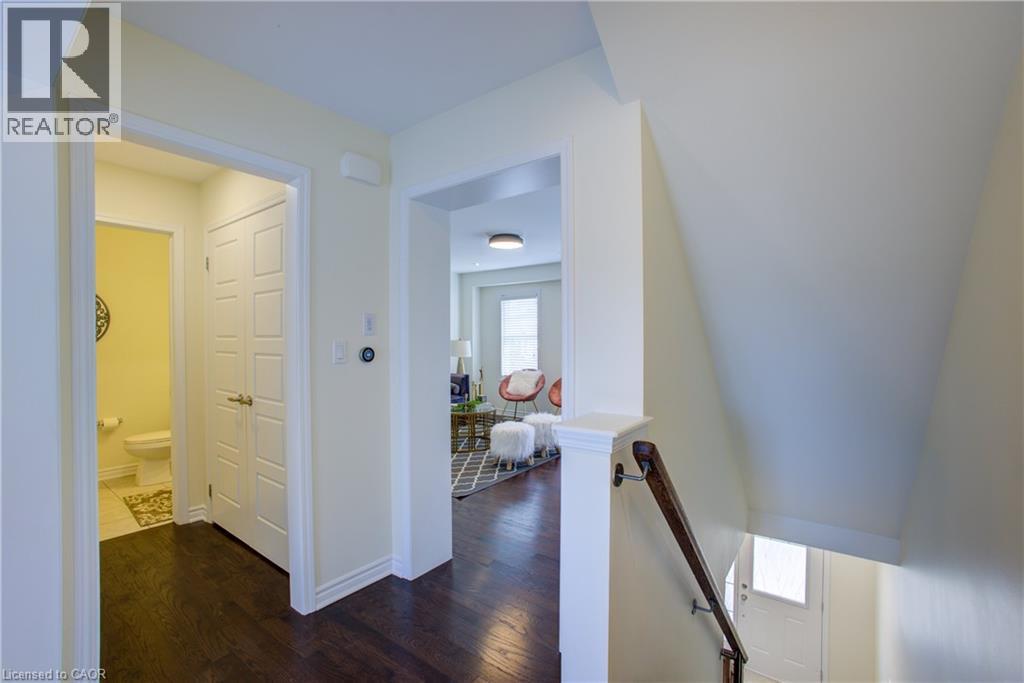
 Dark wood-finish flooring extends through the hallway with a white trim package
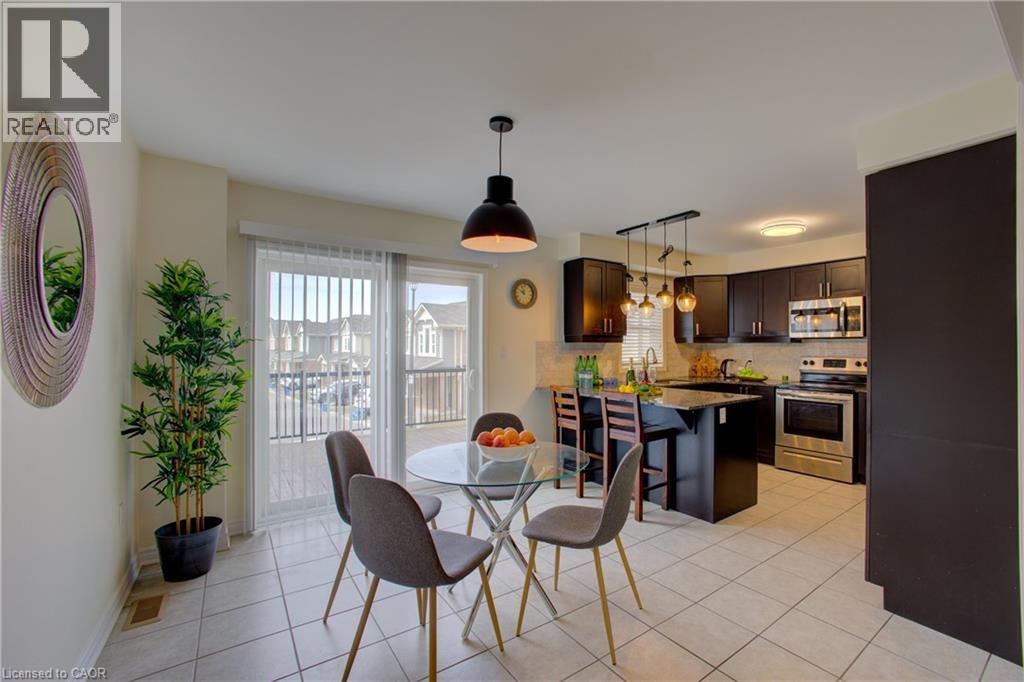
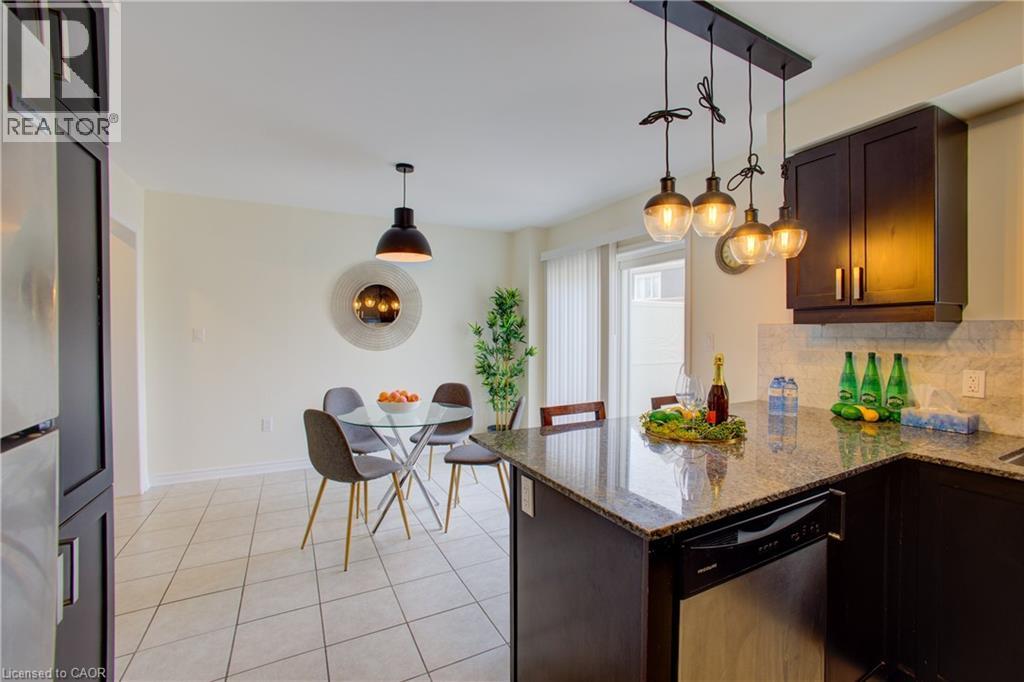
  Open-concept kitchen and dining area featuring ceramic tile flooring, dark wood-finish cabinetry, stainless steel appliances, and a kitchen island with seating
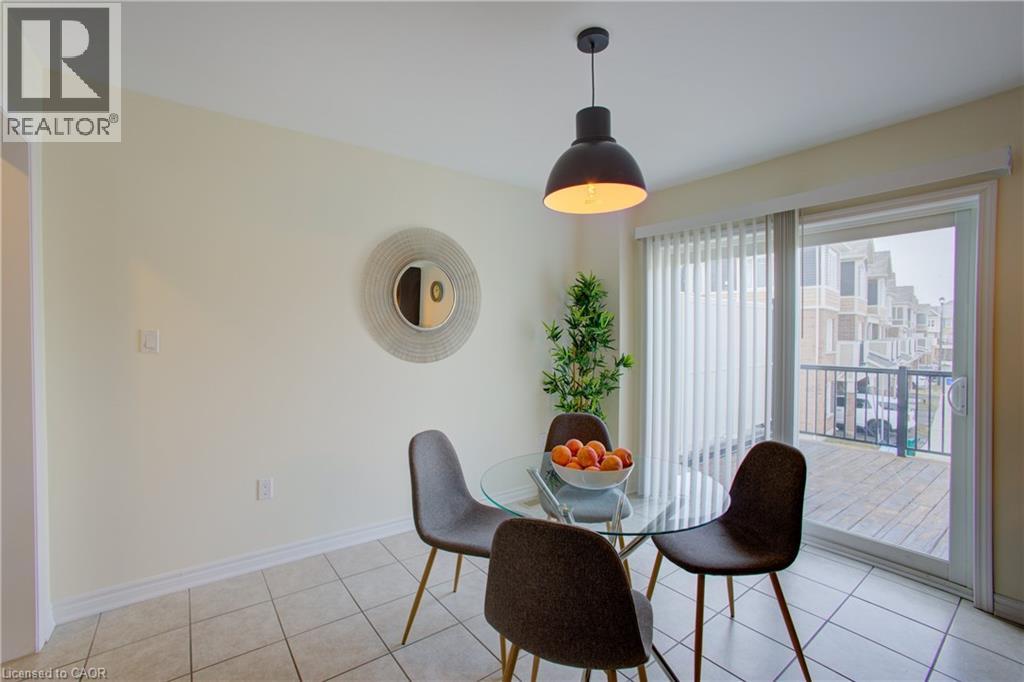
  Tile flooring extends through this space, featuring a sliding glass door with vertical blinds opening to an outdoor deck
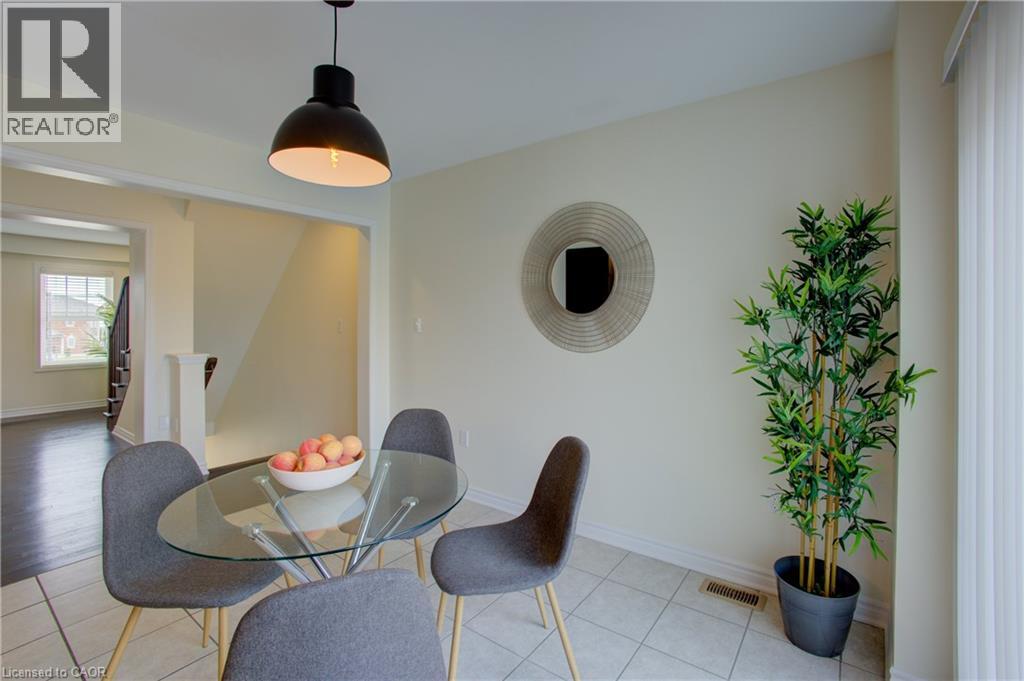
  Dining area featuring ceramic tile flooring, a contemporary pendant light fixture, and an open doorway to a separate room with wood-finish flooring and a staircase
  Modern kitchen featuring dark wood cabinetry, stainless steel appliances, granite countertops, and tile flooring
 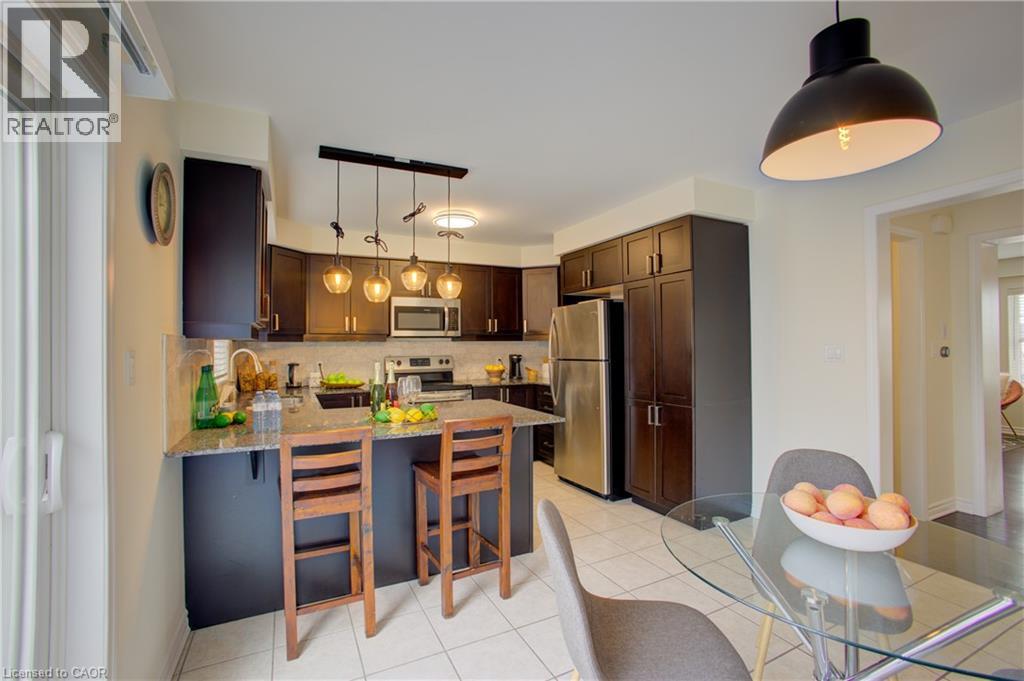 Kitchen featuring dark wood-finish cabinetry, granite countertops, stainless steel appliances, a tile backsplash, and a breakfast bar with pendant lighting
 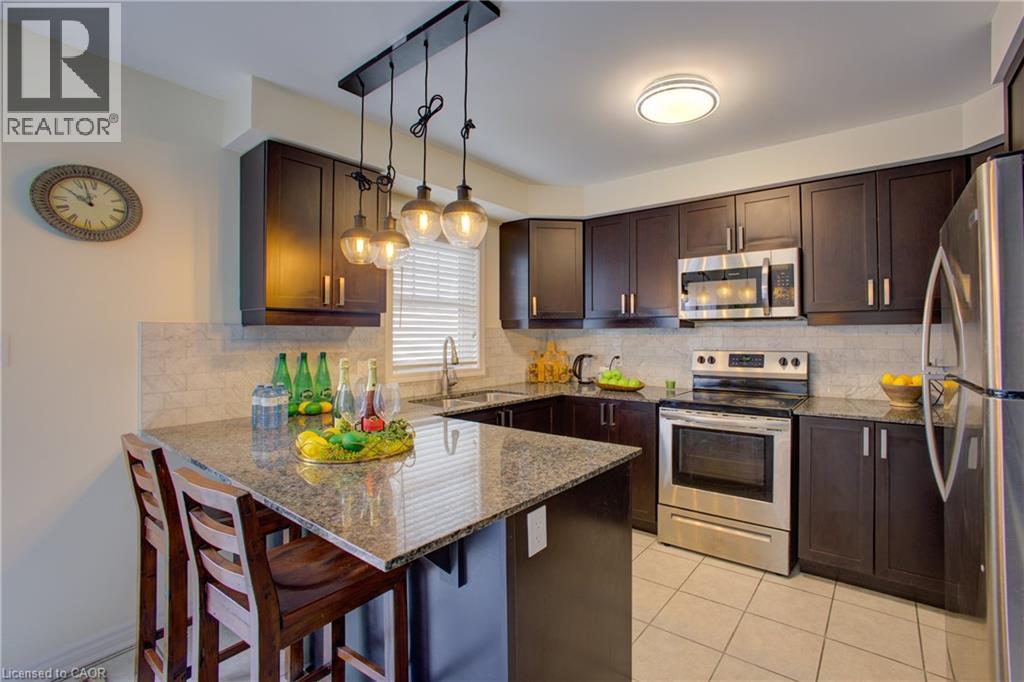 Kitchen featuring dark wood-finish cabinetry with brushed nickel hardware, granite countertops, and a subway tile backsplash
 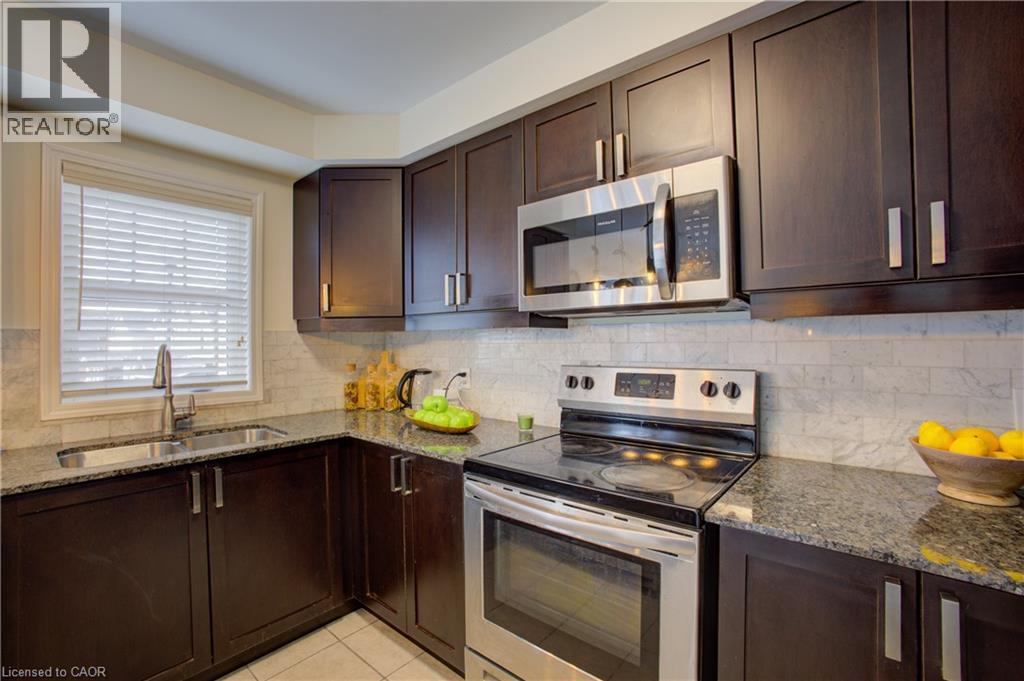 Kitchen featuring dark wood cabinetry, granite countertops, tile backsplash, and stainless steel dishwasher
  Spacious outdoor deck featuring wood-finish flooring, black metal railings, and privacy screening
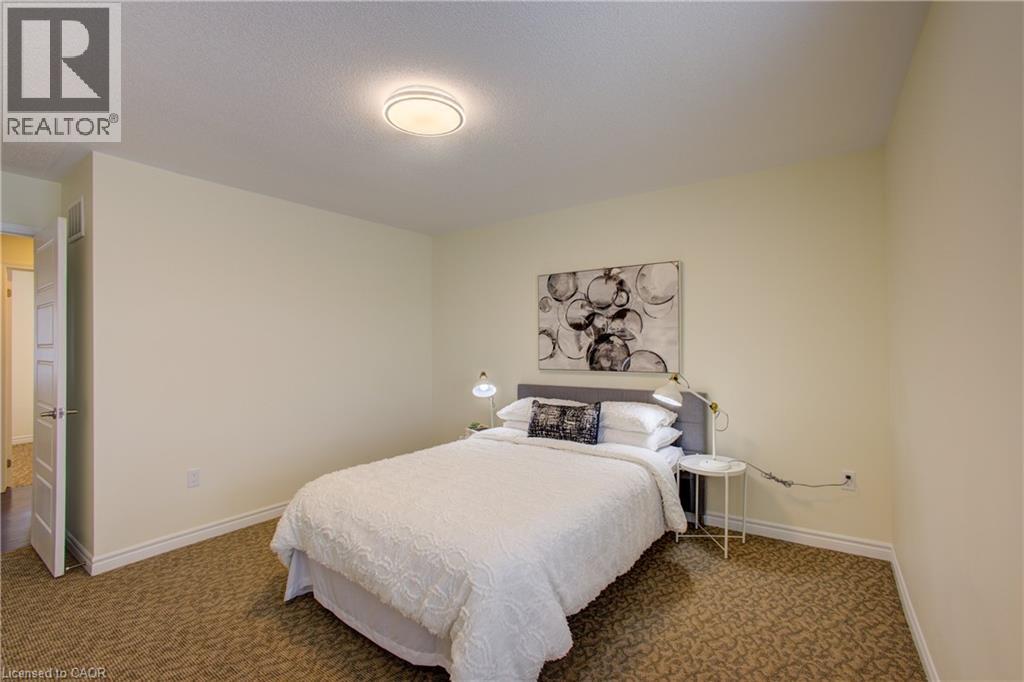
  Carpeted room featuring a single window with blinds, a built-in window sill, light-toned walls, and a ceiling-mounted light fixture
 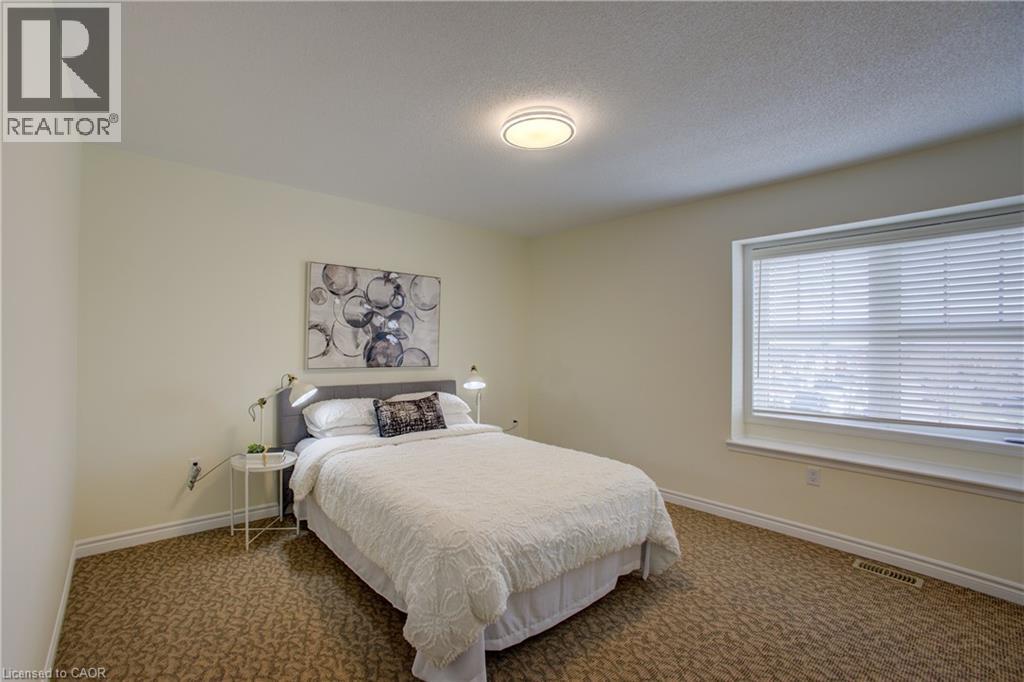 Neutral-toned bedroom featuring patterned carpet flooring, a flush-mount ceiling light fixture, and white baseboards
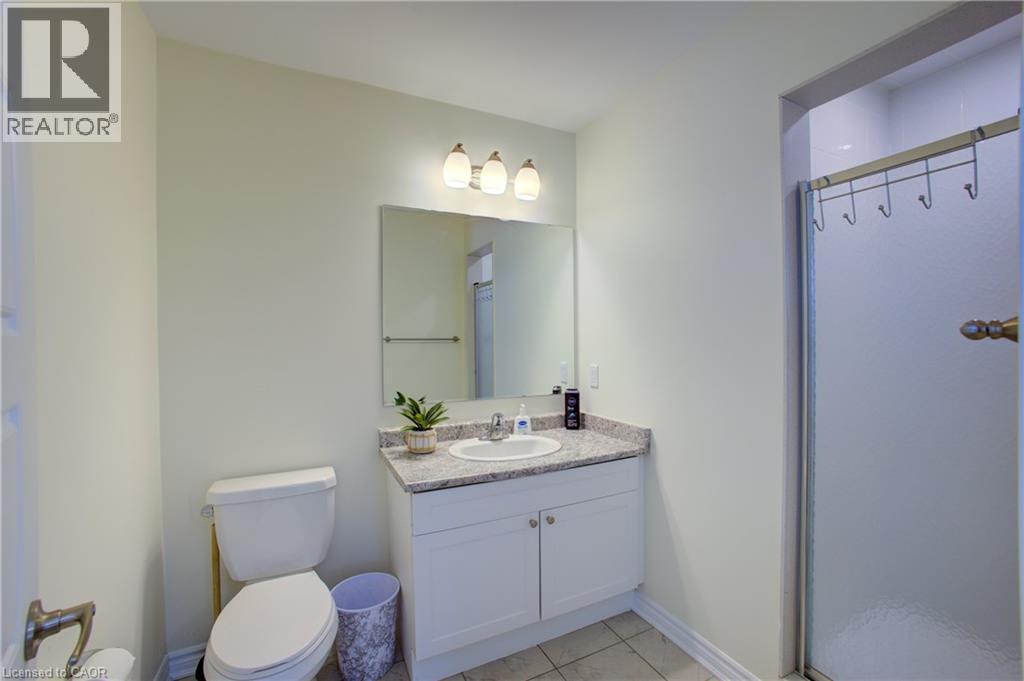
  Bathroom featuring a single vanity with a speckled countertop, a white under-mount sink, and a mirrored wall cabinet
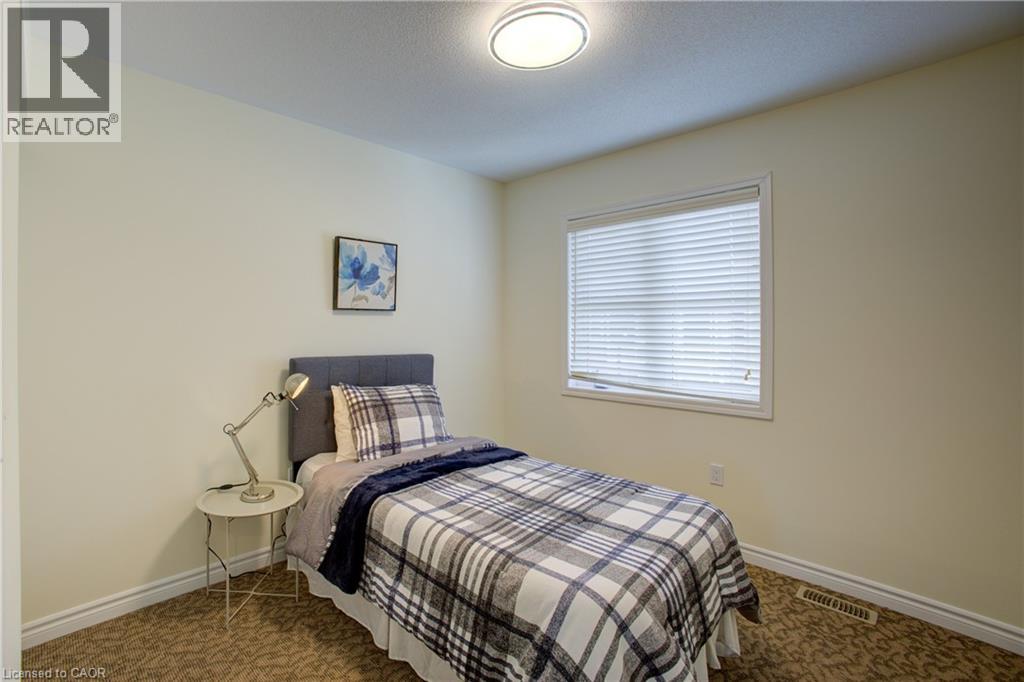
  Room featuring neutral wall tones, window with horizontal blinds, flush-mount ceiling light fixture, and patterned carpet flooring
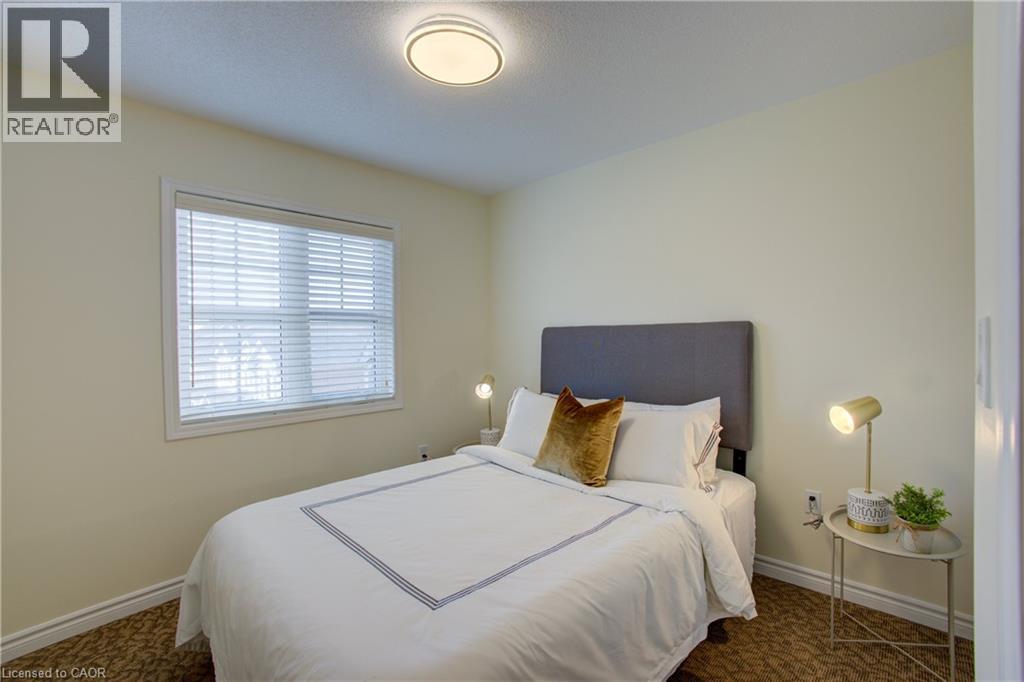
  Bedroom featuring a window with blinds, a flush mount ceiling light, and wall-to-wall carpeting
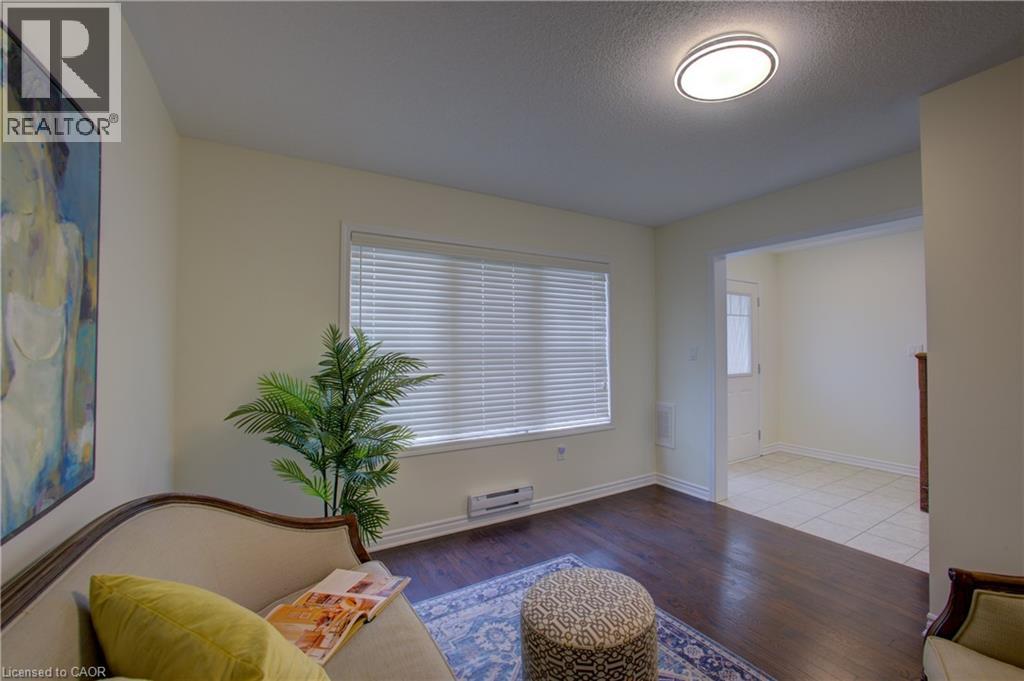
  Living area featuring dark wood-finish flooring, white baseboards, and a large window with horizontal blinds
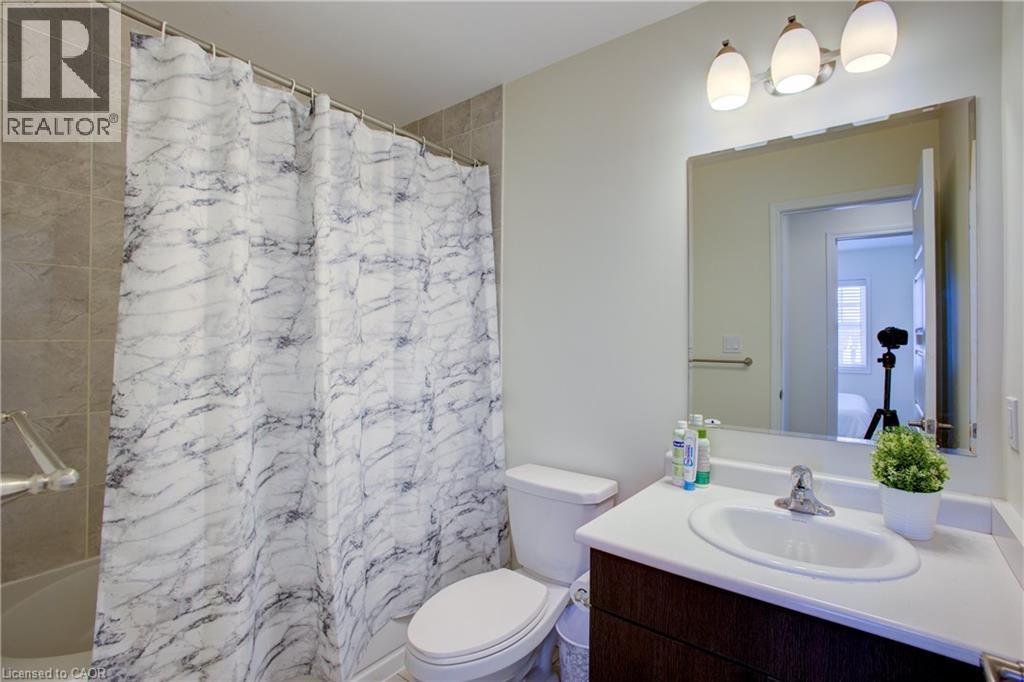
  Bathroom featuring a white bathtub with tile surround, a toilet, and a vanity with an integrated sink
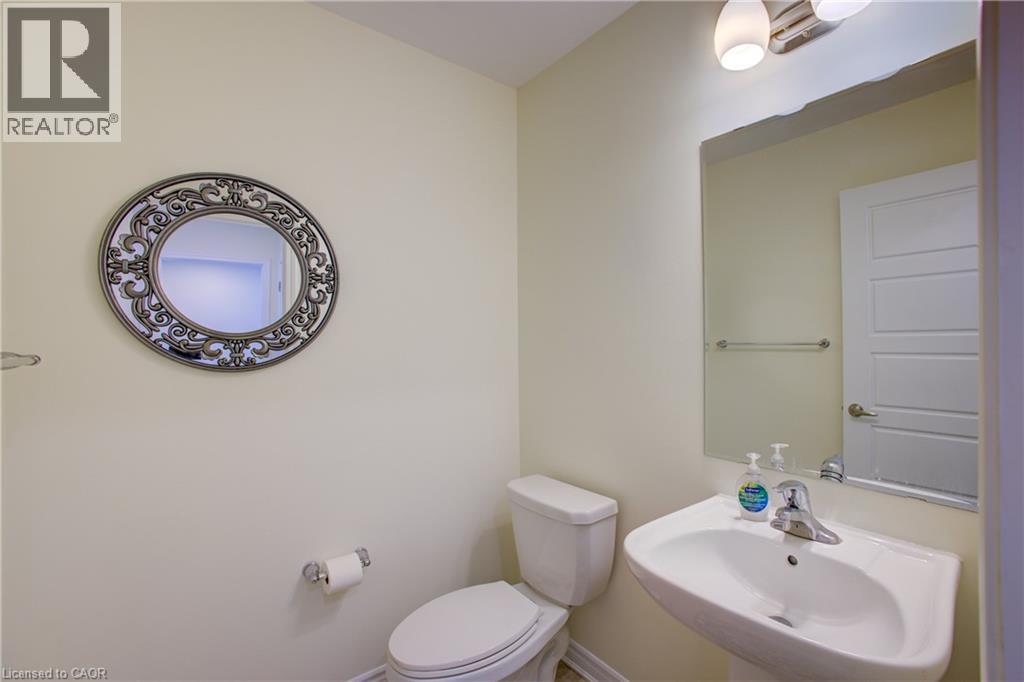
  Pedestal sink with a chrome faucet, white toilet, and a wall-mounted rectangular mirror
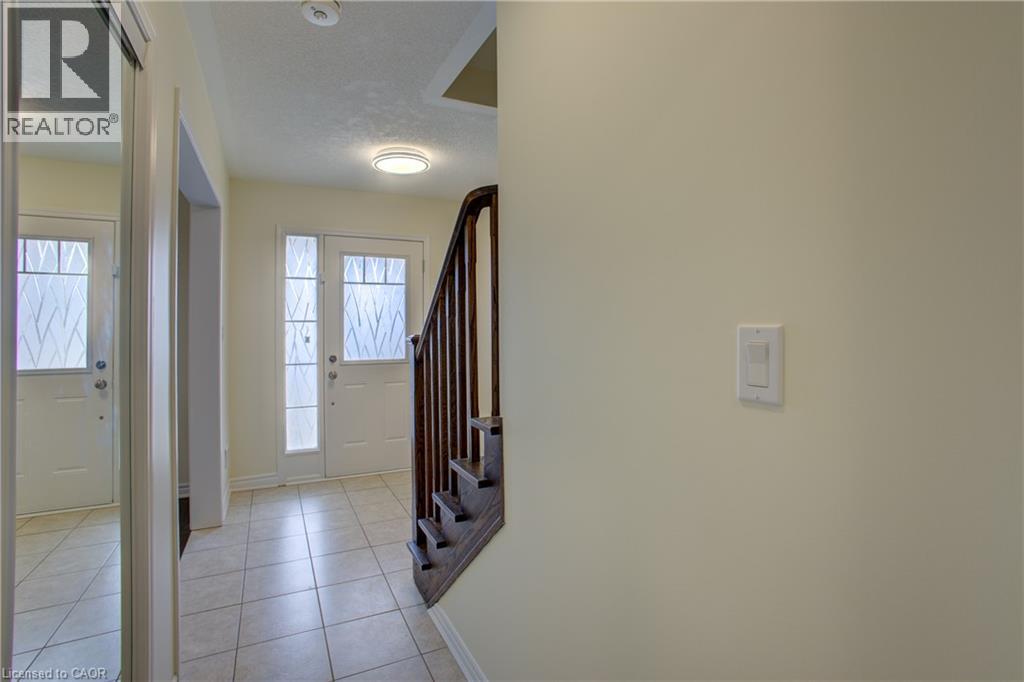
  Foyer featuring light-toned square tile flooring, a white paneled entry door with decorative glass, and a matching sidelight
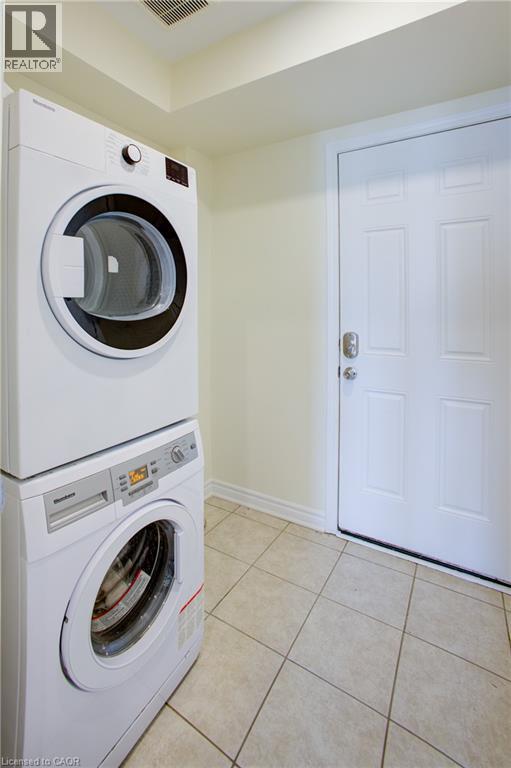
  Dedicated laundry area featuring stacked front-loading appliances, ceramic tile flooring, and a solid panel door
  Neutral tone wall paint complements the dark wood-finish flooring
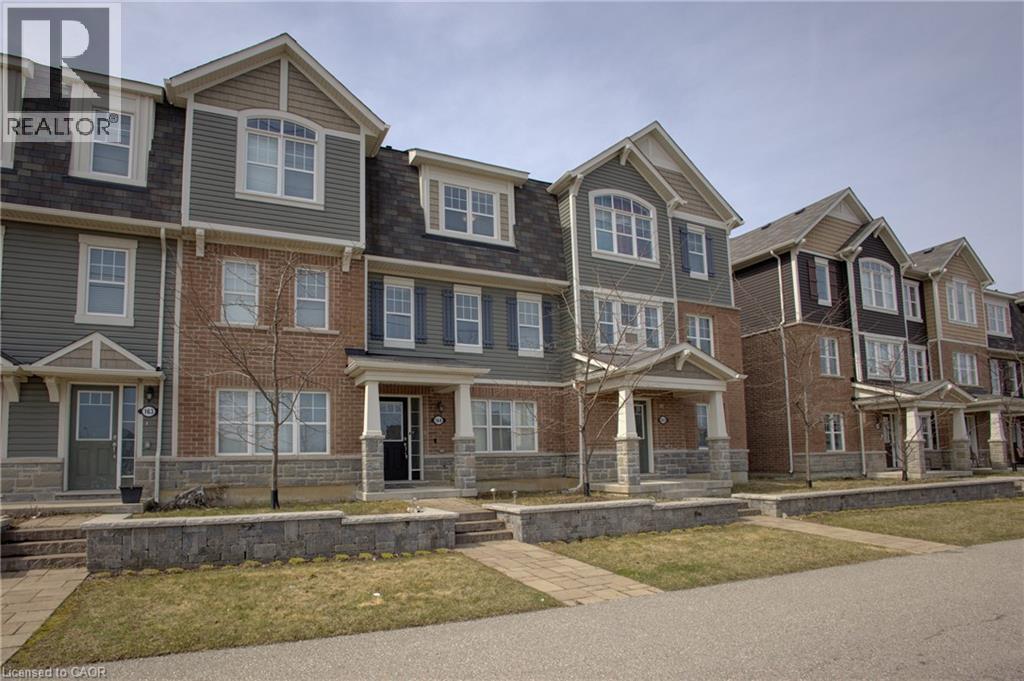
  Row of multi-story townhomes featuring brick and siding exteriors, dormer windows, and covered front porches
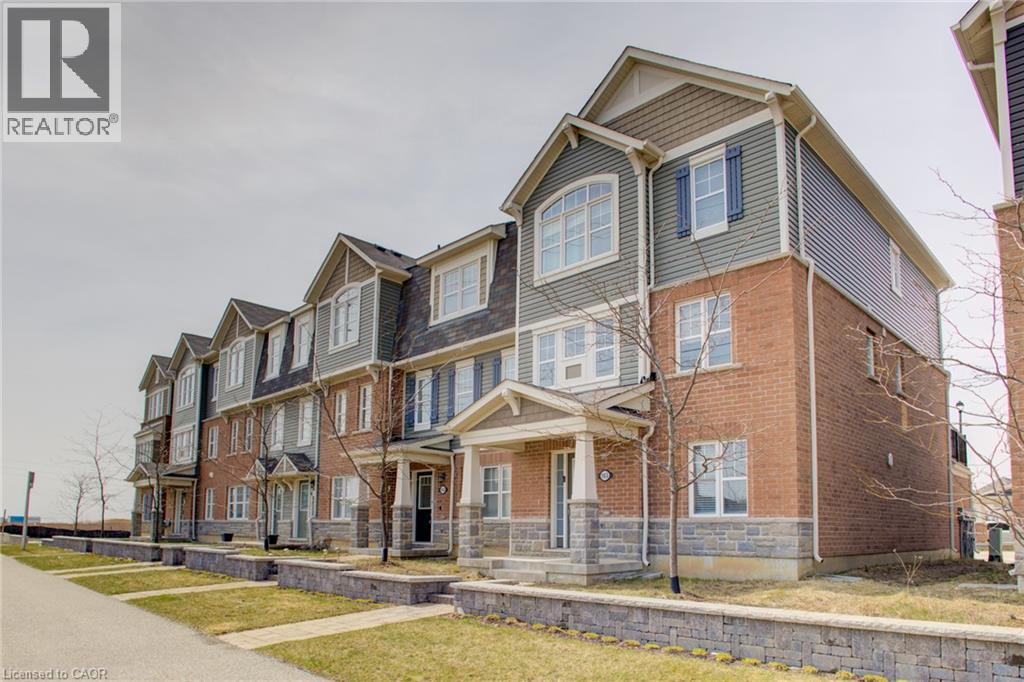
  Townhome row featuring brick and siding exteriors, stone veneer accents, individual covered entryways, and multiple window styles
  Floor plan
 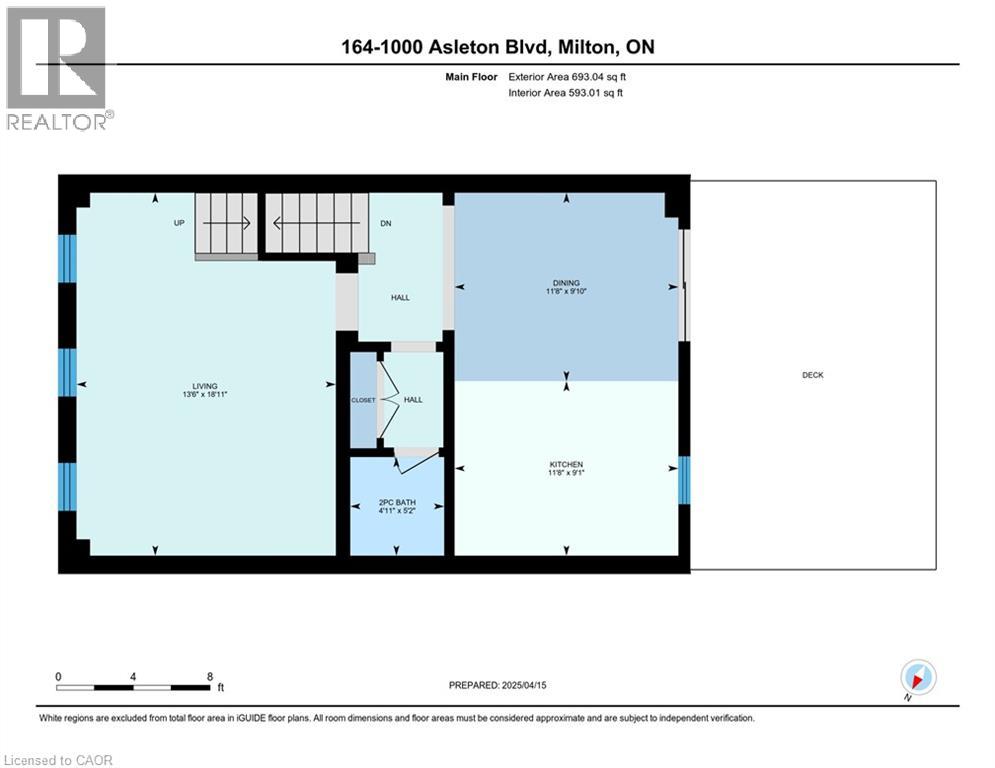 Floor plan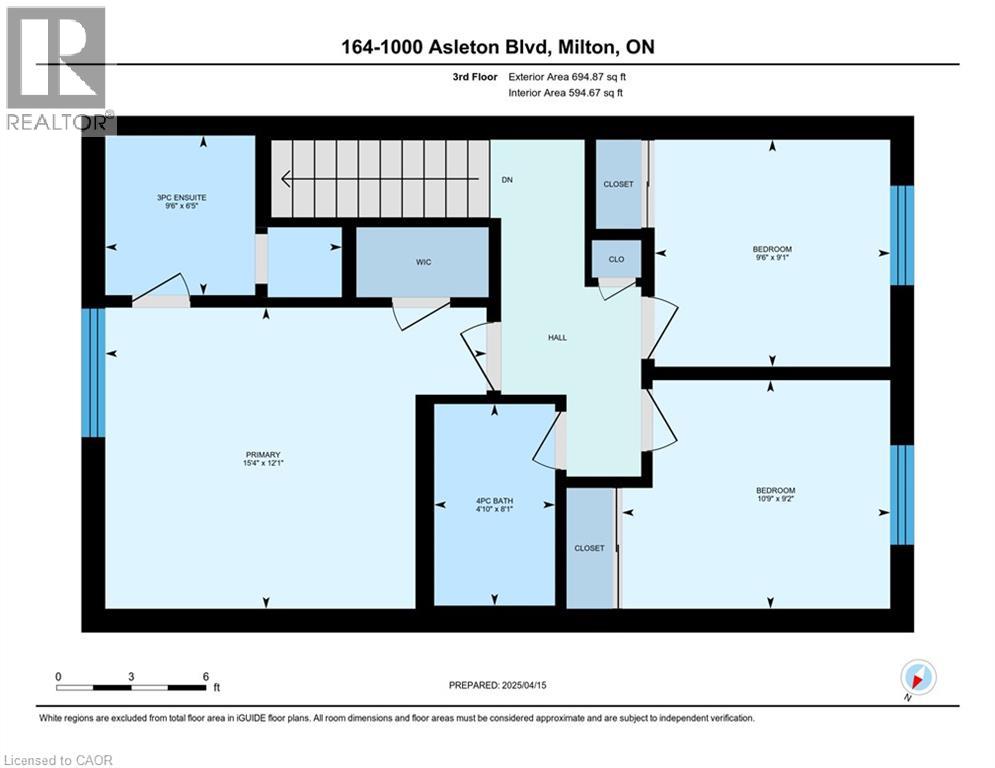
 Floor plan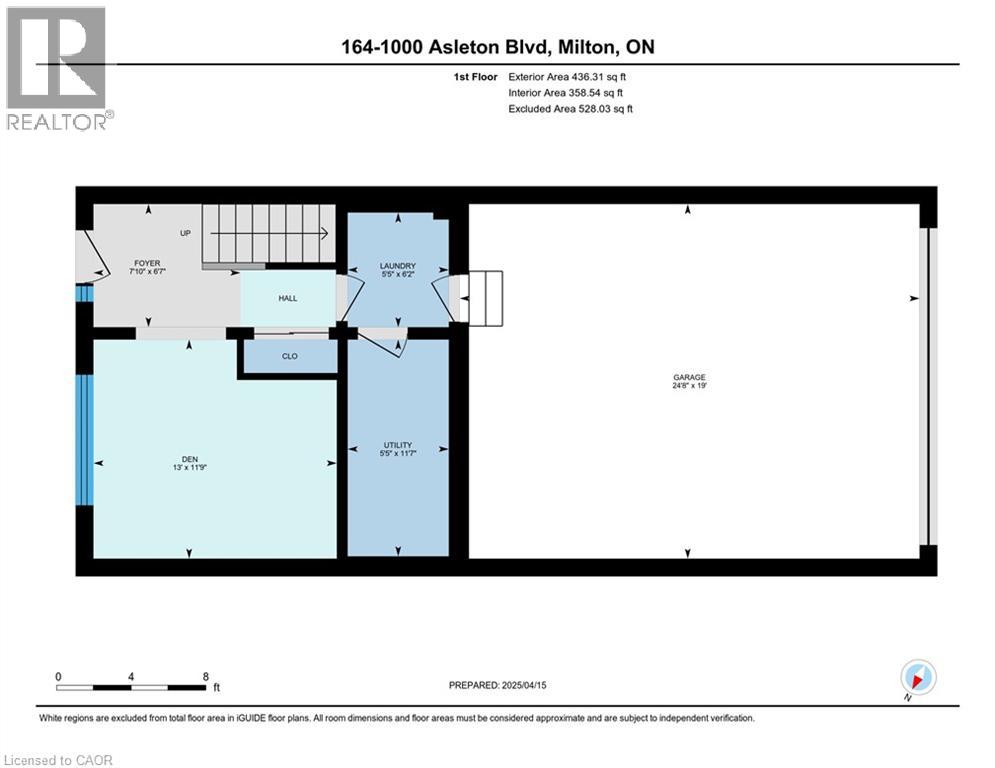
This property is presented in collaboration with Royal LePage Noralta Real Estate

Les marques de commerce REALTOR®, et REALTORS®, de même que le logo REALTOR® sont la propriété de l'Association canadienne de l'immobilier (ACI) et ils mettent en valeur la qualité des services qu’offrent les courtiers et agents immobiliers exerçant la profession à titre de membres de l’ACI. Les marques de commerce MLS®, et Multiple Listing Service® ainsi que les logos connexes sont la propriété de l'ACI et désignent les professionnels de l’immobilier qui sont membres de l’ACI. La marque de commerce SDD® est la propriété de l'ACI et identifie le bassin national de données (SDD®) de l'ACI
REALTORS® Association of Hamilton-Burlington
Royal LePage Noralta Real Estate
September 16, 2026 at 3:00 AM
