55 Kingsbridge Garden Circle #909

Mississauga, Ontario L5R 1Y1

Apartment | MLS: 30099833

$699,000

Description

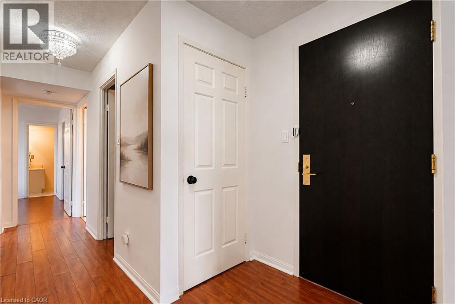
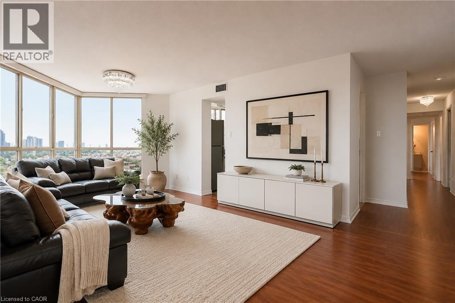
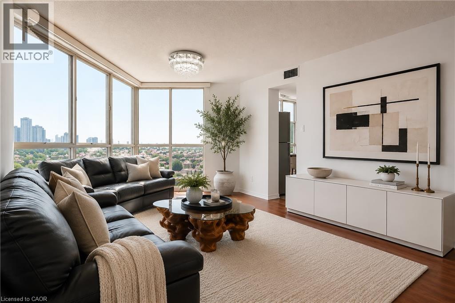
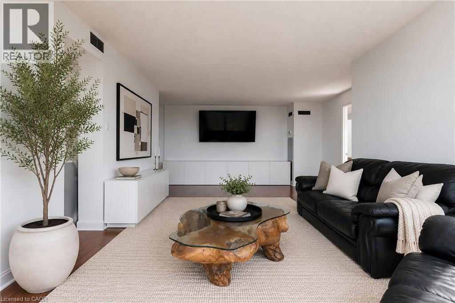
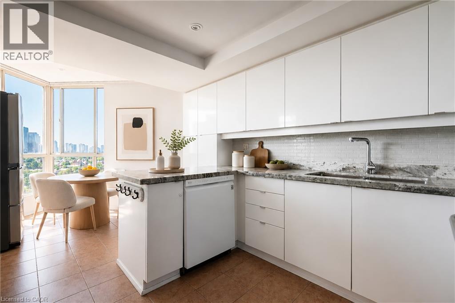
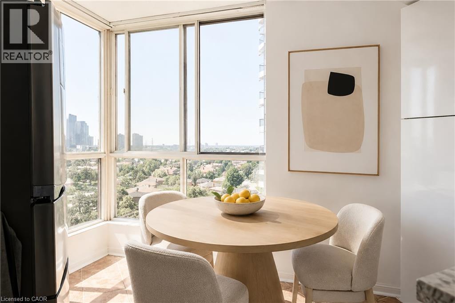
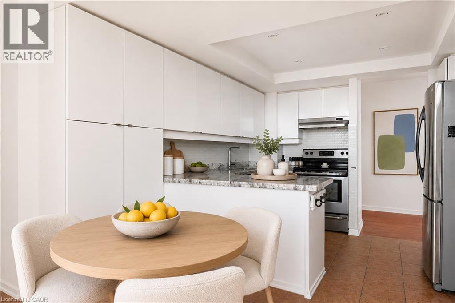
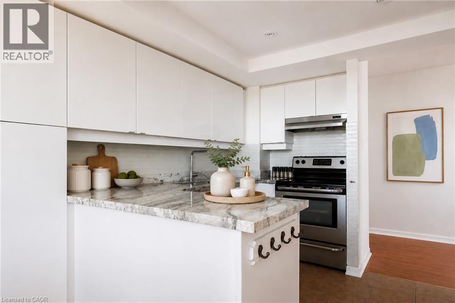
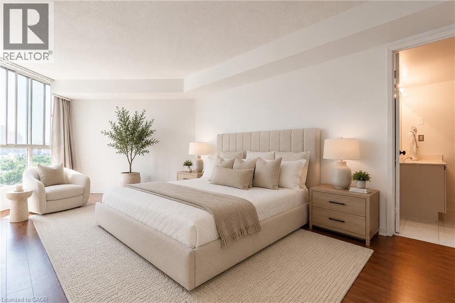
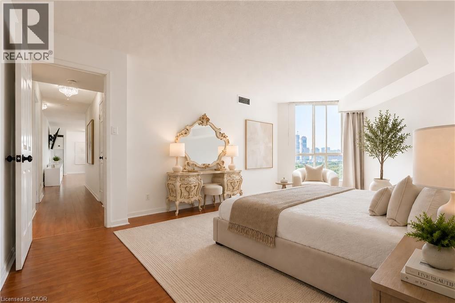
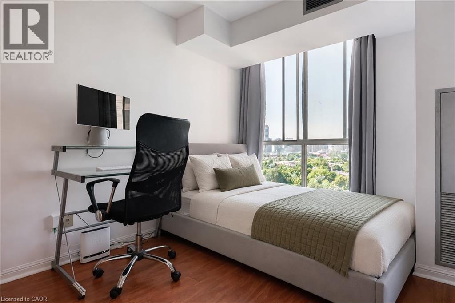
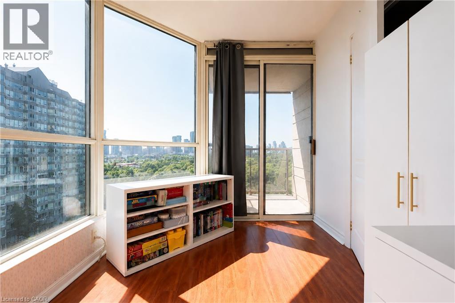
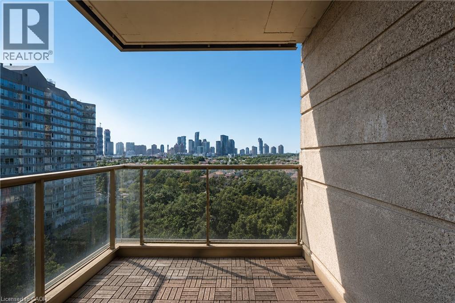
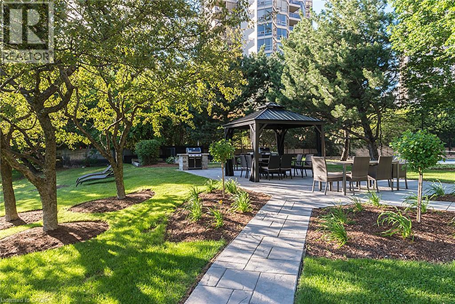
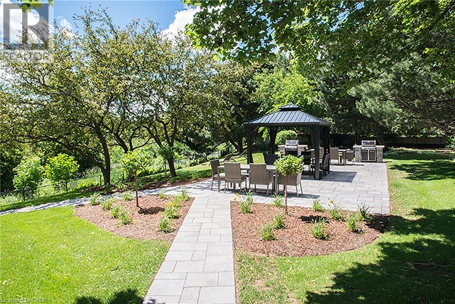
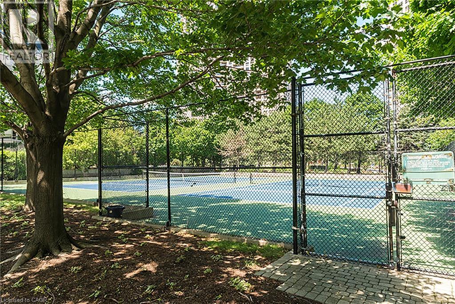
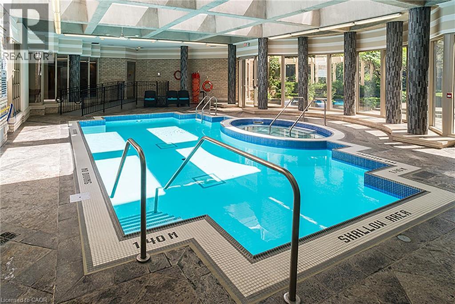
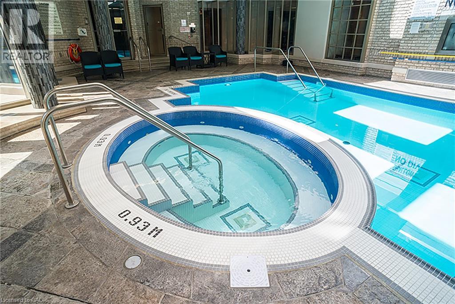
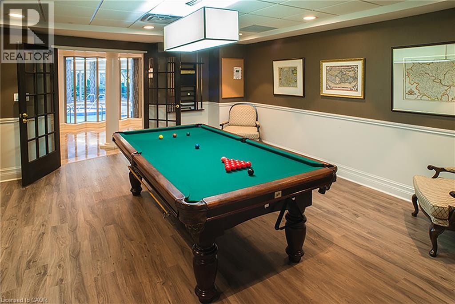
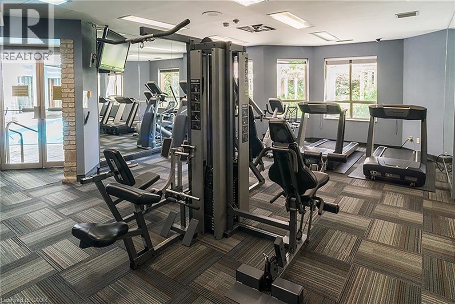
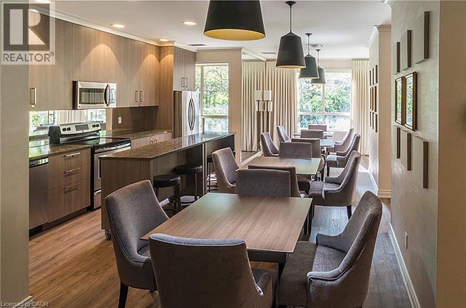
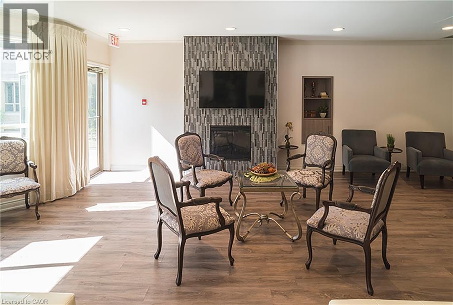
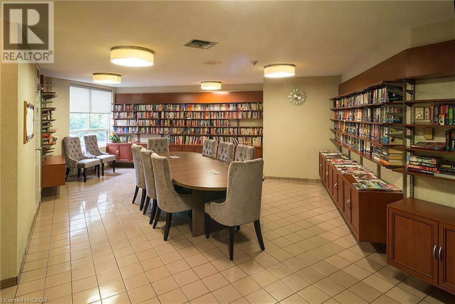
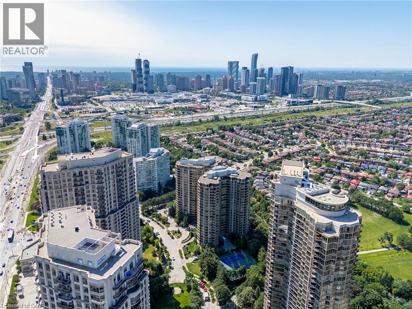
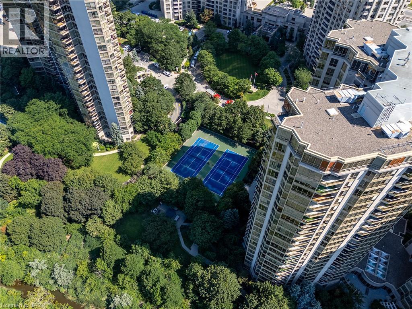
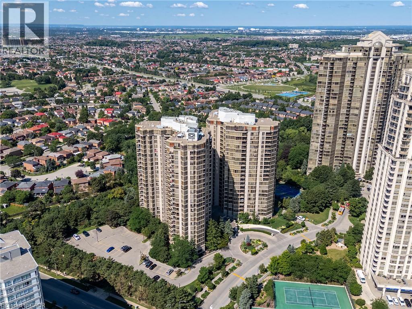
Welcome to The Mansion, one of Mississauga's most sought-after and impeccably managed condominium communities. Offering over 1,300 square feet of living space, this beautifully refreshed suite has been freshly painted throughout and is truly move-in ready. Featuring updated flooring, a renovated kitchen, and a spacious, functional layout, this home is designed for comfortable everyday living and effortless entertaining. Large windows fill the living and dining areas with natural light, creating bright and inviting spaces. The all-inclusive maintenance fee is a standout feature, covering all utilities, cable TV, high-speed fibre optic internet with modem, and Wi-Fi extenders, providing exceptional value and predictable monthly expenses. The suite also includes one parking space, one locker, and abundant visitor parking. Residents enjoy an exceptional resort-inspired lifestyle with premium amenities, including an indoor swimming pool, whirlpool, sauna, fitness centre, tennis courts, outdoor BBQ and patio area, billiards room, library, elegant party room, hospitality suites, and an on-site car wash. Beyond the amenities, The Mansion is known for its vibrant community, offering organized social activities such as bingo, bridge, euchre, mahjong, movie nights, casino outings, happy hours, coffee socials, and more - making it easy to connect with neighbours and enjoy an active lifestyle. Ideally located just minutes from Square One Shopping Centre, restaurants, grocery stores, parks, public transit, the future Hurontario LRT, and Highways 403 and 401, this is carefree condominium living at its finest. With generous principal rooms, exceptional management, and unmatched value, this is a rare opportunity to own in one of Mississauga's most established condominium communities. (id:63285)

Location


Room Details

Room Dimensions Level
Laundry room 6.1 x 2.11 Main level
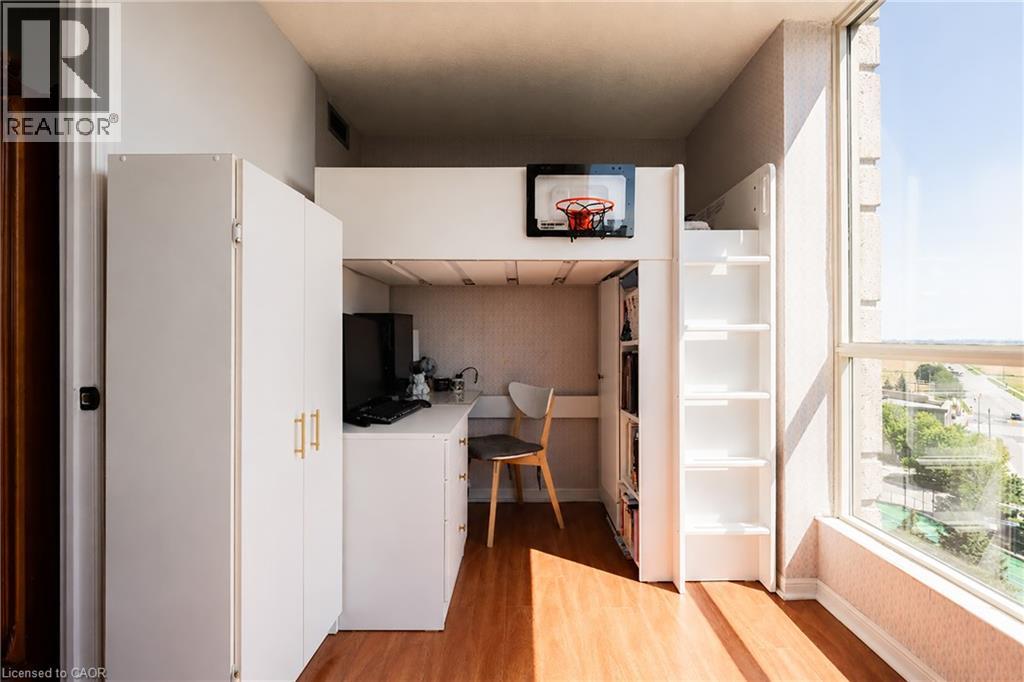
Den 11.9 x 7.4 Main level
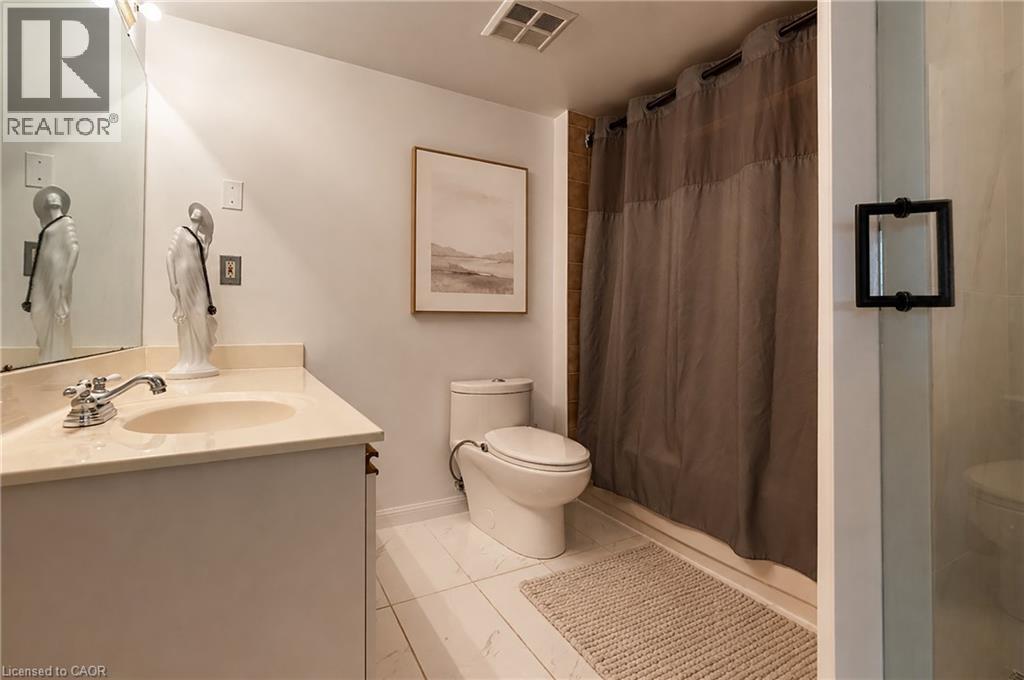
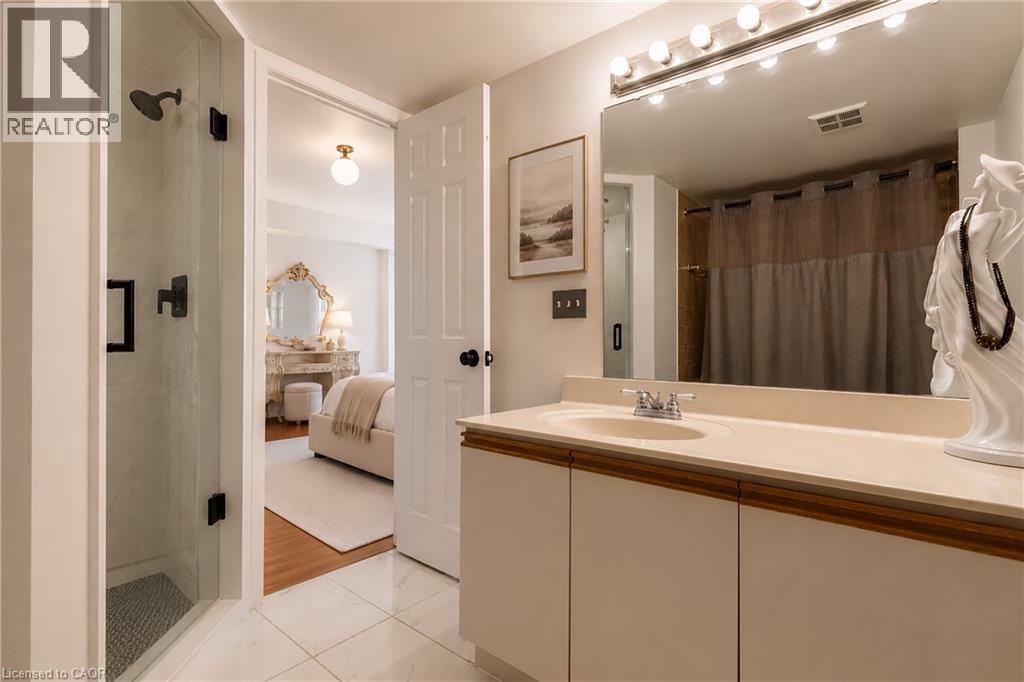
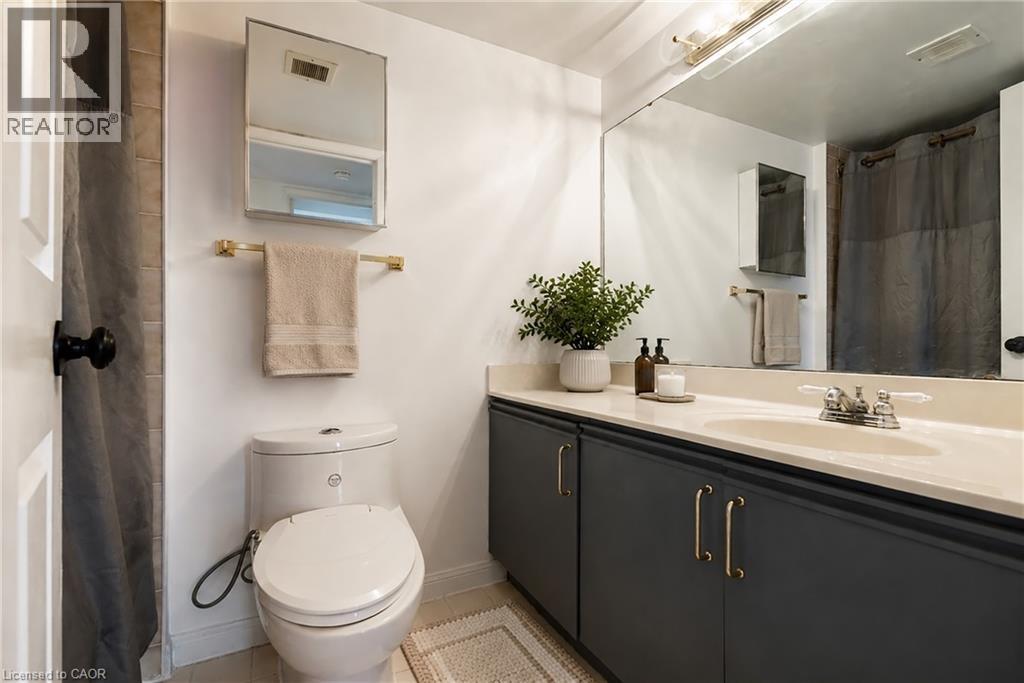
4pc Bathroom Measurements not available Main level
Bedroom 10.3 x 9.7 Main level
Full bathroom Measurements not available Main level
Primary Bedroom 20.6 x 11.9 Main level
Living room 15.1 x 11.6 Main level
Dining room 14.7 x 12.3 Main level
Breakfast 10.5 x 10.5 Main level
Kitchen 10.5 x 9.8 Main level
Foyer 7.0 x 5.2 Main level

Characteristics

Bathrooms 2
Bedrooms 3
Amenities Car Wash, Exercise Centre, Guest Suite, Party Room
Attachment Style Attached
Cooling Central air conditioning
Exterior Finish Concrete
Fireplace No
Heating Forced air
Stories 1

Share


Name

Phone

Email

Message

I agree to be contacted by Team Naik Realtors via call, email, and text. To opt-out, you can reply 'stop' at any time or click the unsubscribe link in the emails. Message and data rates may apply. Privacy Policy & Terms and Conditions.

This property is presented in collaboration with Royal LePage Noralta Real Estate


Alimenté par: REALTOR.ca
Le contenu des listes de REALTOR.ca est détenu et autorisé par les membres REALTOR® de l'Association canadienne de l'immobilier

Les marques de commerce REALTOR®, et REALTORS®, de même que le logo REALTOR® sont la propriété de l'Association canadienne de l'immobilier (ACI) et ils mettent en valeur la qualité des services qu’offrent les courtiers et agents immobiliers exerçant la profession à titre de membres de l’ACI. Les marques de commerce MLS®, et Multiple Listing Service® ainsi que les logos connexes sont la propriété de l'ACI et désignent les professionnels de l’immobilier qui sont membres de l’ACI. La marque de commerce SDD® est la propriété de l'ACI et identifie le bassin national de données (SDD®) de l'ACI


REALTORS® Association of Hamilton-Burlington

Royal LePage Noralta Real Estate

July 31, 2026 at 2:38 PM
Marques de commerce de REALTOR et MLS