
20 Niagara Street #PH1

Toronto, Ontario M5V 3L8

Apartment | MLS: 30094173

$5,699,000


Description

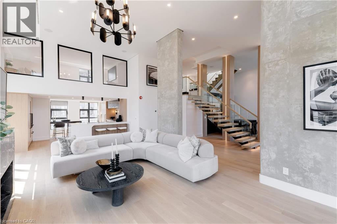
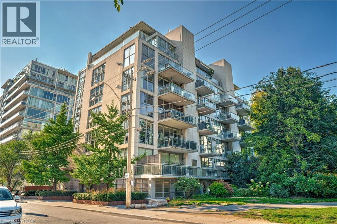
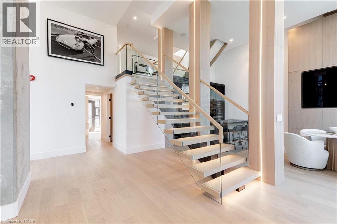
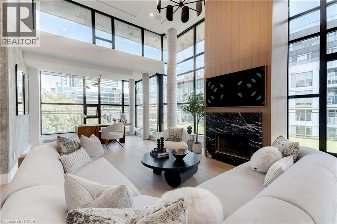
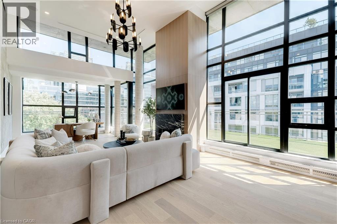
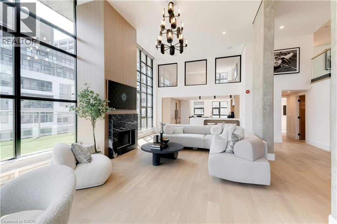
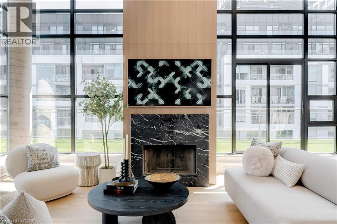
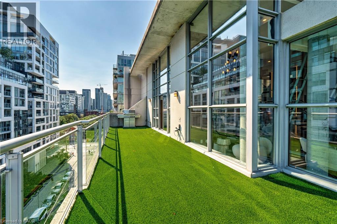
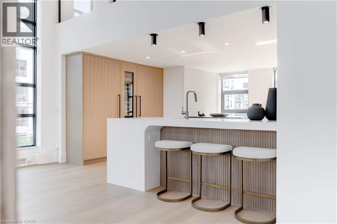
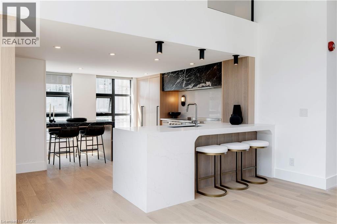
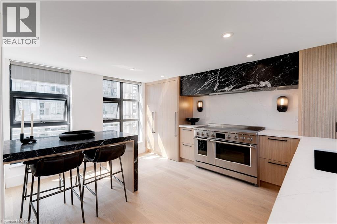
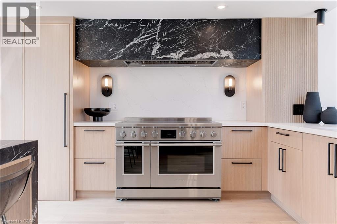
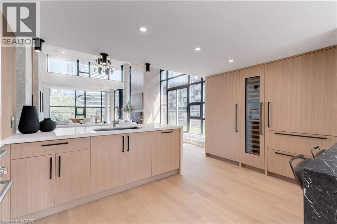
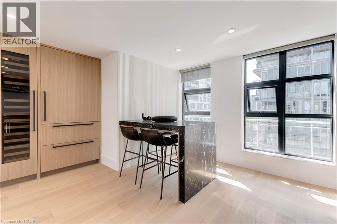
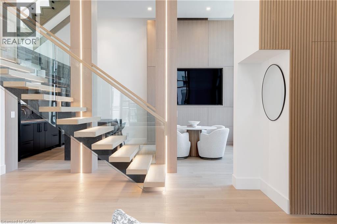
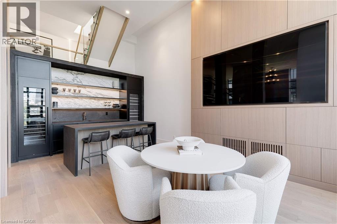
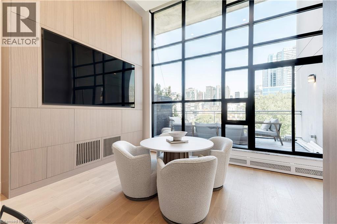
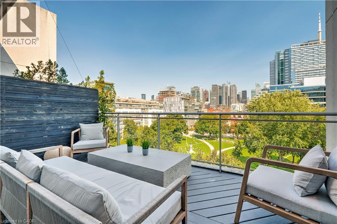
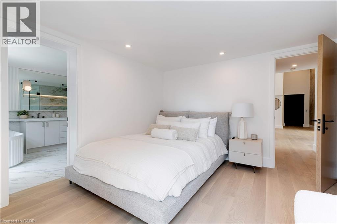
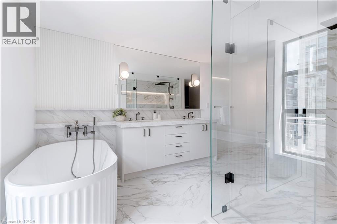
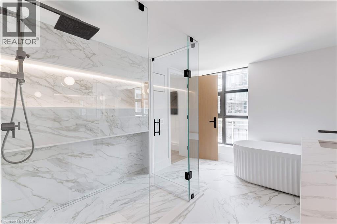
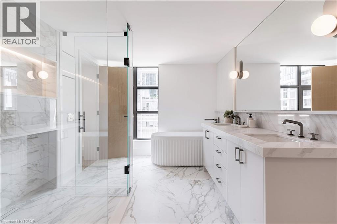
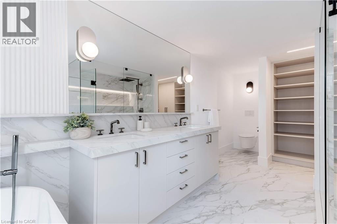
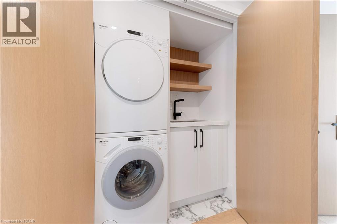
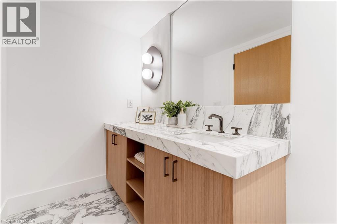
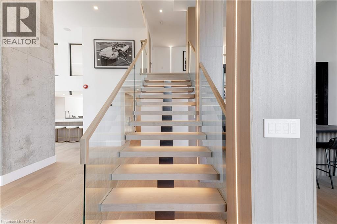
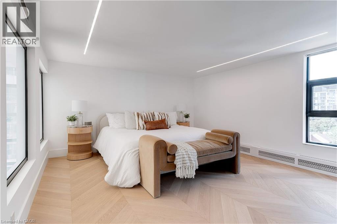
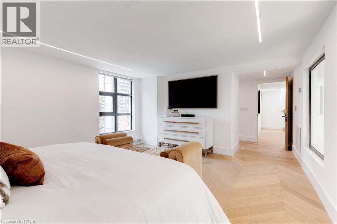
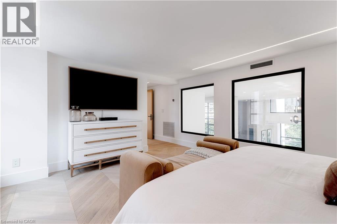
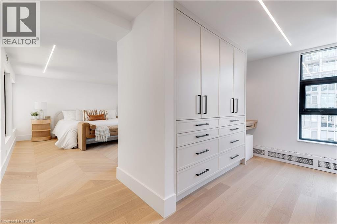
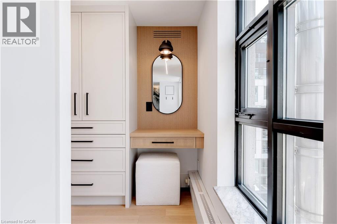
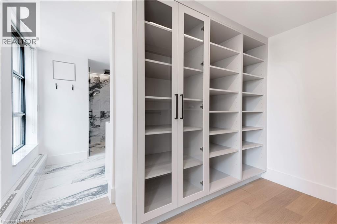
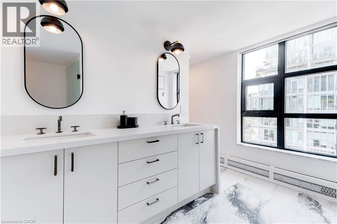
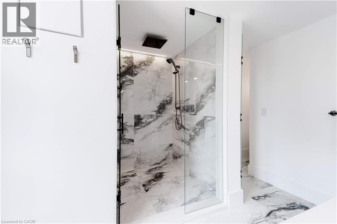
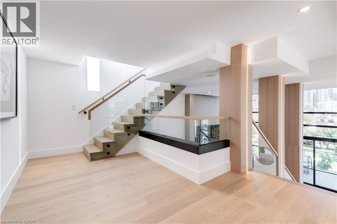
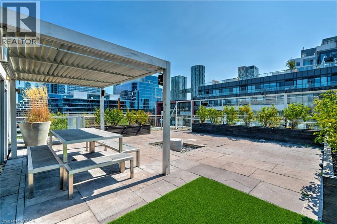
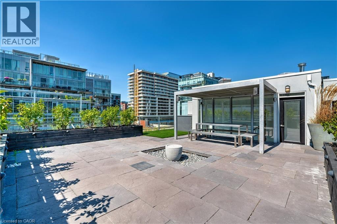
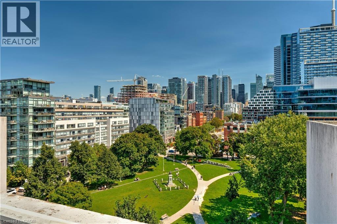
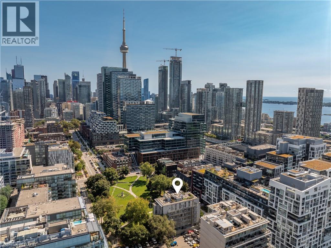
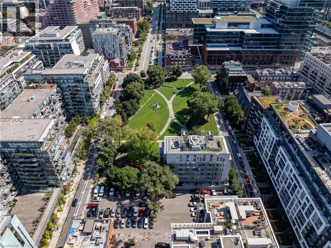
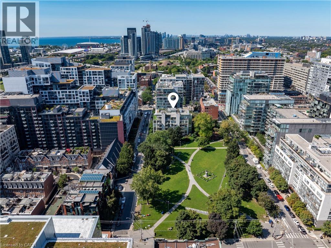
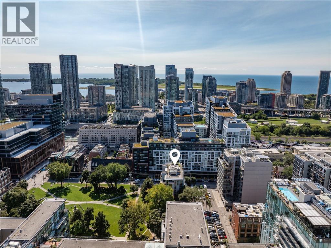
Discover the essence of luxury living in the heart of Toronto's King West neighbourhood with this stunning penthouse condo, offered fully furnished and meticulously renovated from top to bottom- allowing the ease of moving right in. Spanning just under 2,700 square feet of exquisite indoor space, this residence boasts soaring 16-foot ceilings on the main level, adding to its grandeur. The two spacious bedrooms each feature their own luxurious ensuite and walk-in closets, providing the ultimate in comfort and privacy. The chefs kitchen is a culinary masterpiece, with custom cabinetry, double fridges, a full induction range stove, a walk-in pantry, and a convenient eat-at island. Step outside to nearly 1,500 square feet of outdoor living spaces, including a private rooftop terrace with an outdoor kitchen, barbecue and ample space for the perfect outdoor retreat. Enjoy the warmth of a unique wood-burning fireplace and the convenience of a private elevator. With two additional private balconies offering park and city views, and two car parking spaces, this penthouse is a true urban oasis. (id:63285)

Location


Room Details

Room Dimensions Level
Utility room 2.6 x 3.7 Second level
5pc Bathroom 10.5 x 13.2 Second level
Primary Bedroom 22.8 x 13.4 Second level
5pc Bathroom 9.3 x 16.9 Main level
Bedroom 11.2 x 10.11 Main level
2pc Bathroom 4.10 x 8.11 Main level
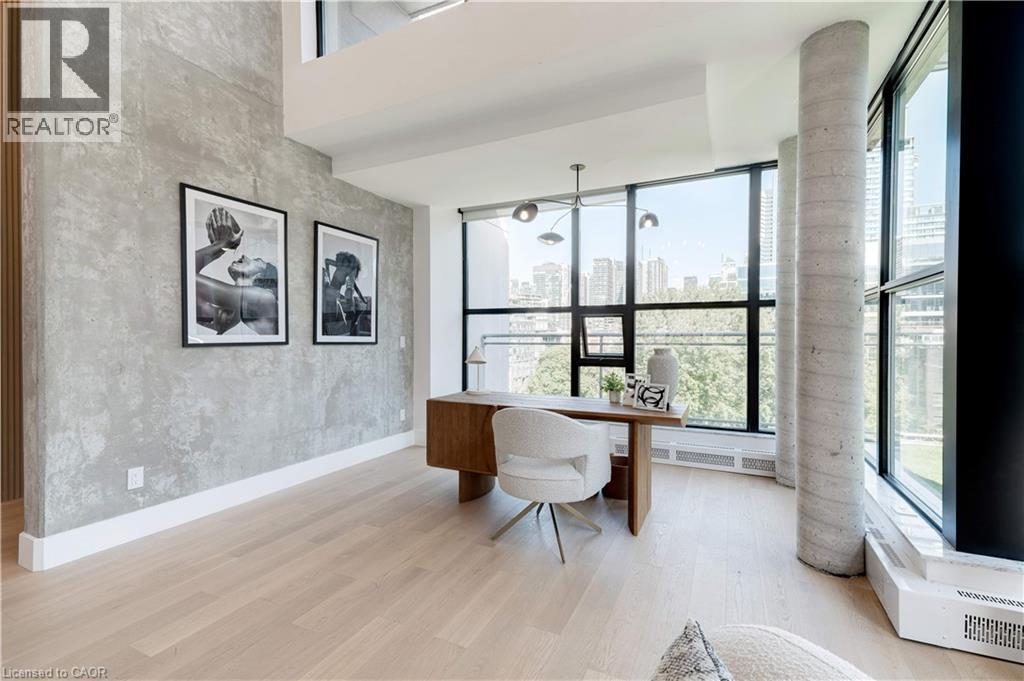
Office 12.10 x 8.0 Main level
Other 13.10 x 11.1 Main level
Dining room 15.6 x 10.6 Main level
Eat in kitchen 16.6 x 13.10 Main level
Living room 15.11 x 25.6 Main level

Characteristics

Bathrooms 3
Bedrooms 2
Appliances Dishwasher, Dryer, Refrigerator, Stove, Washer, Window Coverings
Attachment Style Attached
Cooling Central air conditioning
Exterior Finish Other
Fireplace Yes
Heating Forced air
Stories 3

Share


Name

Phone

Email

Message

I agree to be contacted by Team Naik Realtors via call, email, and text. To opt-out, you can reply 'stop' at any time or click the unsubscribe link in the emails. Message and data rates may apply. Privacy Policy & Terms and Conditions.

This property is presented in collaboration with Royal LePage Noralta Real Estate


Alimenté par: REALTOR.ca
Le contenu des listes de REALTOR.ca est détenu et autorisé par les membres REALTOR® de l'Association canadienne de l'immobilier

Les marques de commerce REALTOR®, et REALTORS®, de même que le logo REALTOR® sont la propriété de l'Association canadienne de l'immobilier (ACI) et ils mettent en valeur la qualité des services qu’offrent les courtiers et agents immobiliers exerçant la profession à titre de membres de l’ACI. Les marques de commerce MLS®, et Multiple Listing Service® ainsi que les logos connexes sont la propriété de l'ACI et désignent les professionnels de l’immobilier qui sont membres de l’ACI. La marque de commerce SDD® est la propriété de l'ACI et identifie le bassin national de données (SDD®) de l'ACI


REALTORS® Association of Hamilton-Burlington

Royal LePage Noralta Real Estate

July 30, 2026 at 12:38 AM
Marques de commerce de REALTOR et MLS
