
46 Bay Street

Mississauga, Ontario L5H 1C3

House | MLS: 30090211

$1,699,900


Description

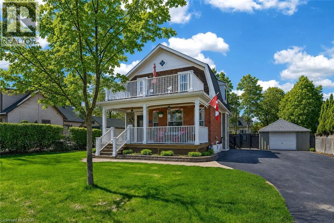
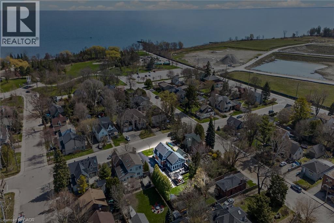
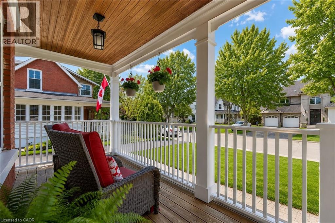
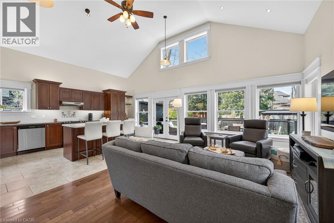
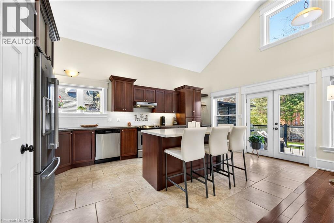
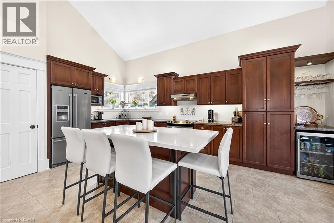
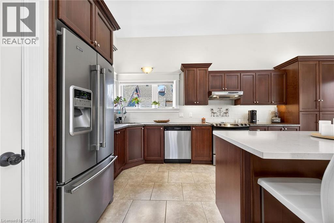
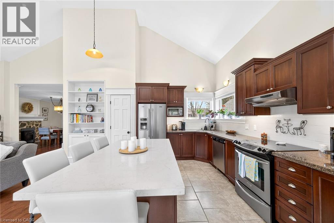
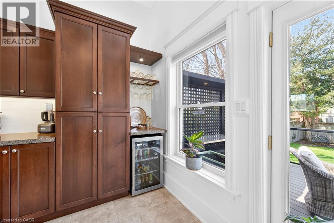
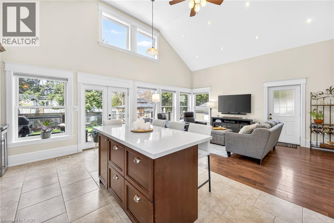
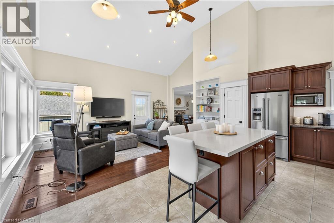
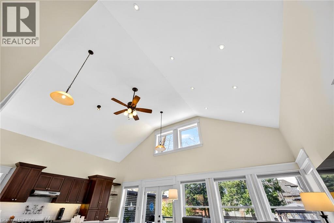
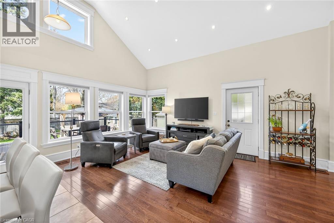
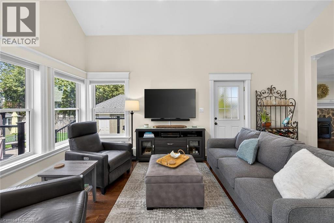
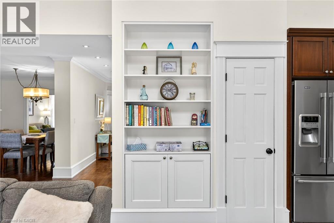
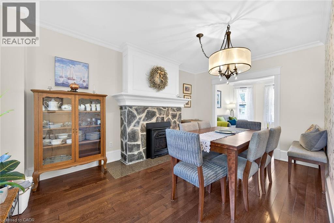
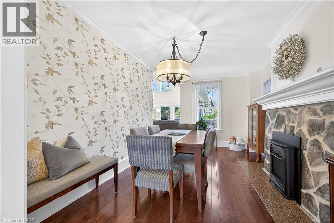
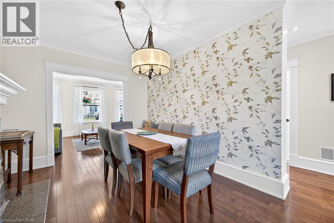
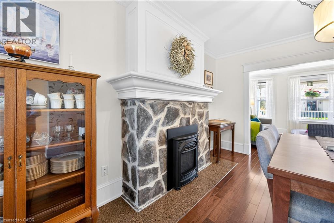
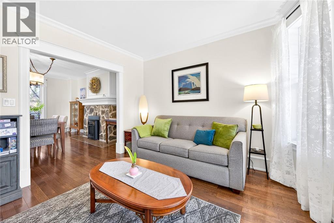
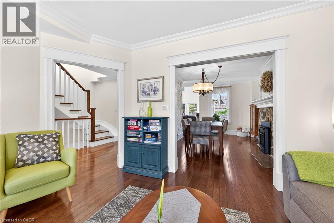
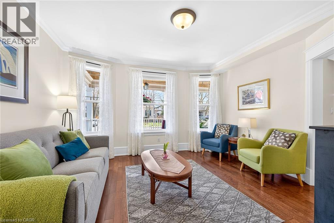
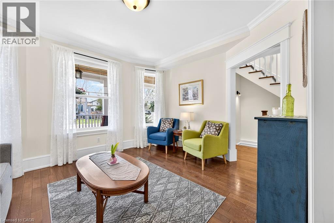
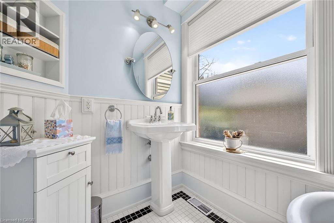
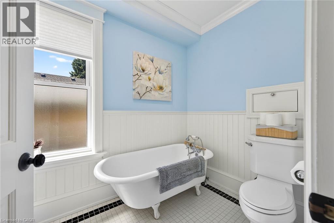
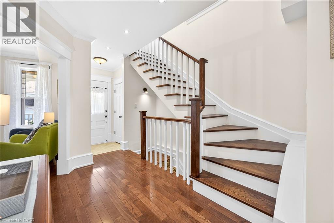
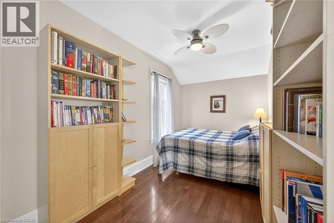
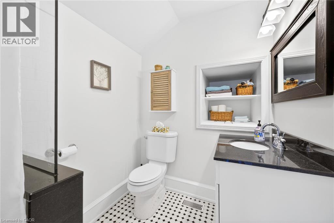
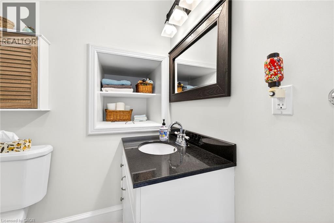
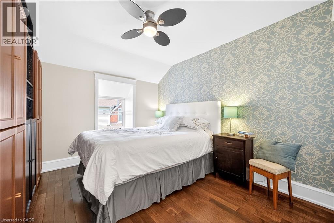
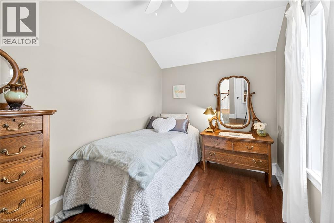
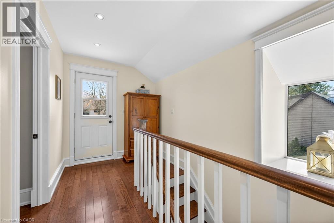
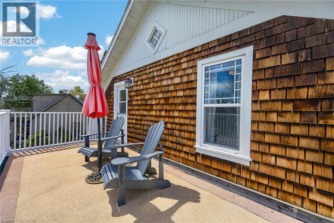
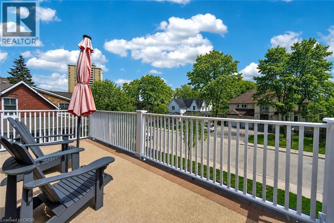
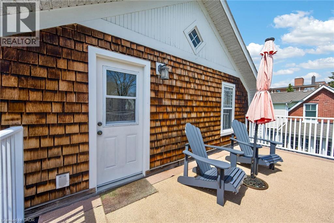
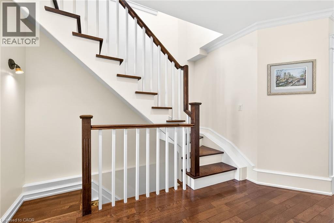
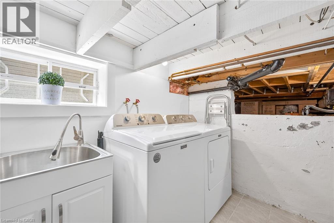
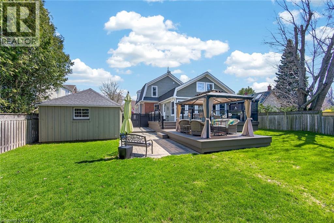
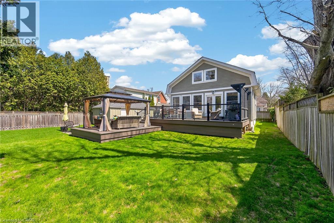
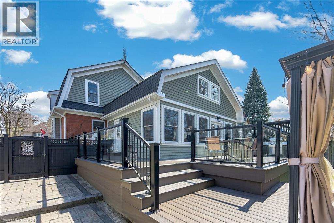
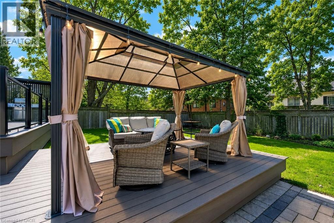
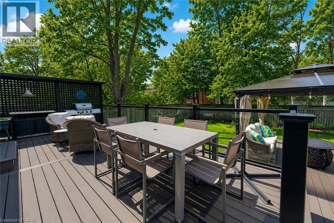
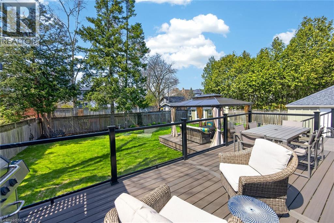
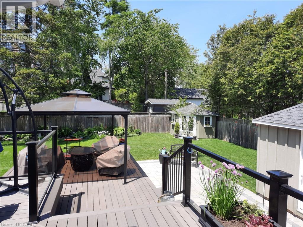
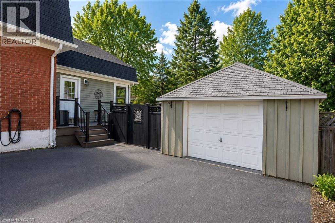
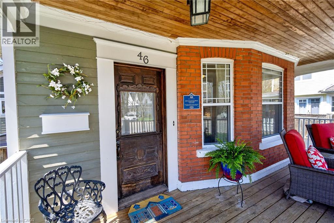
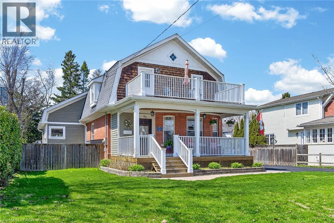
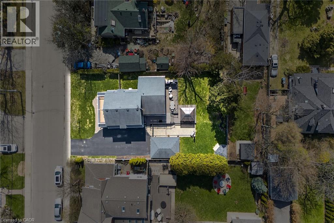
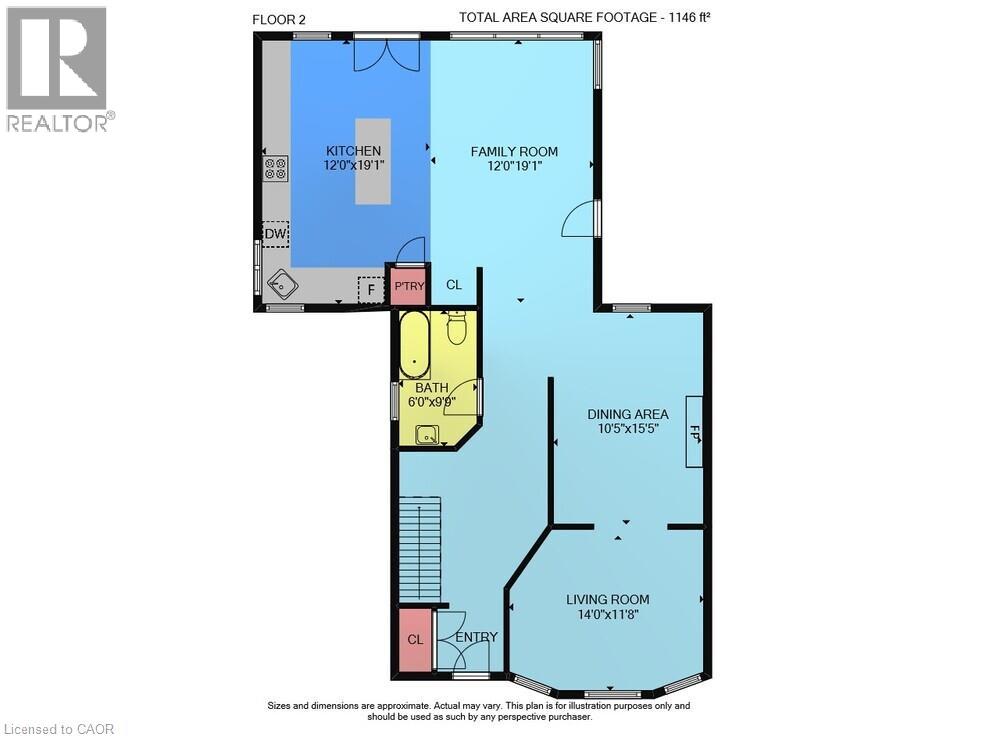
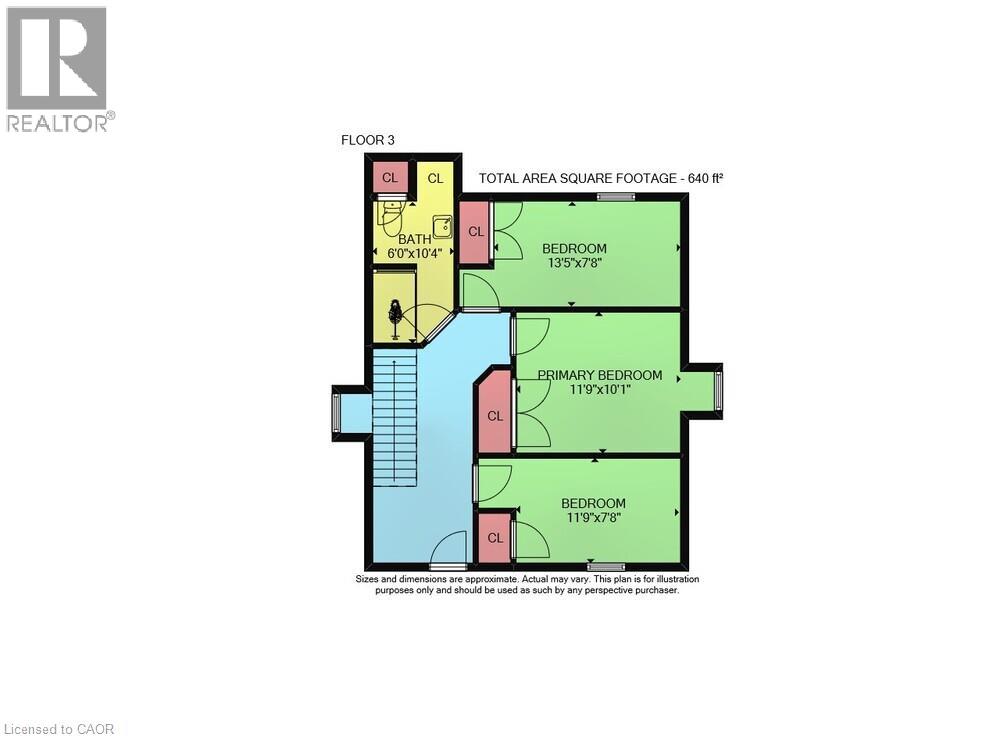
Welcome to lakeside living in the heart of Port Credit Village. Just steps from Lake Ontario and the Credit River, this charming, character-filled family home offers an exceptional lifestyle in one of Mississauga's most desirable neighbourhoods. Originally built in 1910 and completely rebuilt in 2008, this home beautifully blends timeless charm with modern comfort. A stunning great room addition boasts soaring 16' cathedral ceilings, creating a bright and inviting living space. The chef's kitchen features a large centre island, custom built-in bar, and walk-out to the stunning backyard. The kitchen blends seamlessly into the spacious family room, perfect for everyday living and entertaining. The main floor also offers a formal dining room with a beautiful stone fireplace, a welcoming living room, and a full bathroom. Upstairs features three generous bedrooms, a full bathroom, and a walk-out to the second-level balcony overlooking this picturesque neighbourhood. Set on a rare 66' wide lot, the private backyard features a tiered composite deck, stone patio, gazebo, mature trees, and beautifully landscaped gardens. Ideally located in the heart of Port Credit Village, you're just steps to Port Credit Harbour Marina, PCYC, boutique shopping, acclaimed dining, waterfront parks, trails, and year-round festivals. Walk to top-rated schools and the GO Station, with just a 24-minute commute to downtown Toronto. Impeccably maintained with outstanding curb appeal, this home also features a covered front porch, detached garage, lush gardens, and timeless architectural details throughout. The basement offers storage, a bright laundry room, and bonus space. An extensive list of updates since the 2008 rebuild is available upon request. A rare opportunity to own a truly distinctive home in one of the GTA's most sought-after waterfront communities. (id:63285)

Location


Room Details

Room Dimensions Level
4pc Bathroom 10.4 x 6. Second level
Bedroom 7.8 x 11.9 Second level
Bedroom 7.8 x 13.5 Second level
Primary Bedroom 11.9 x 10.1 Second level
Other 23.4 x 10.4 Basement
Laundry room 13.1 x 9.9 Basement
3pc Bathroom 9.9 x 6. Main level
Family room 19.1 x 12.0 Main level
Kitchen 19.1 x 12.0 Main level
Dining room 15.5 x 10.5 Main level
Living room 14.0 x 11.8 Main level

Characteristics

Bathrooms 2
Bedrooms 3
Appliances Dishwasher, Dryer, Refrigerator, Stove, Washer, Hood Fan, Window Coverings
Basement Development Partially finished
Constructed 1910
Attachment Style Detached
Cooling Central air conditioning
Exterior Finish Brick, Other
Fireplace Yes
Foundation Poured Concrete
Heating Forced air
Stories 2
Parking Detached Garage

Share


Name

Phone

Email

Message

I agree to be contacted by Team Naik Realtors via call, email, and text. To opt-out, you can reply 'stop' at any time or click the unsubscribe link in the emails. Message and data rates may apply. Privacy Policy & Terms and Conditions.

This property is presented in collaboration with Royal LePage Noralta Real Estate


Alimenté par: REALTOR.ca
Le contenu des listes de REALTOR.ca est détenu et autorisé par les membres REALTOR® de l'Association canadienne de l'immobilier

Les marques de commerce REALTOR®, et REALTORS®, de même que le logo REALTOR® sont la propriété de l'Association canadienne de l'immobilier (ACI) et ils mettent en valeur la qualité des services qu’offrent les courtiers et agents immobiliers exerçant la profession à titre de membres de l’ACI. Les marques de commerce MLS®, et Multiple Listing Service® ainsi que les logos connexes sont la propriété de l'ACI et désignent les professionnels de l’immobilier qui sont membres de l’ACI. La marque de commerce SDD® est la propriété de l'ACI et identifie le bassin national de données (SDD®) de l'ACI


REALTORS® Association of Hamilton-Burlington

Royal LePage Noralta Real Estate

July 29, 2026 at 1:08 PM
Marques de commerce de REALTOR et MLS
