
26 Packham Circle

Brampton, Ontario L7A 2N6

House | MLS: 30087865

$1,149,900


Description

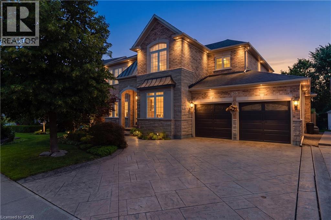
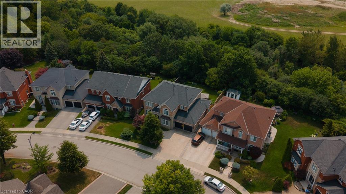
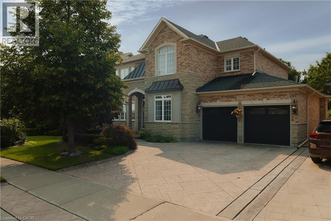
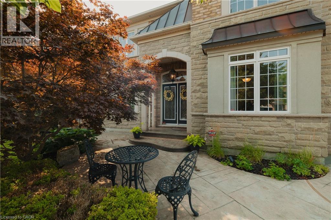
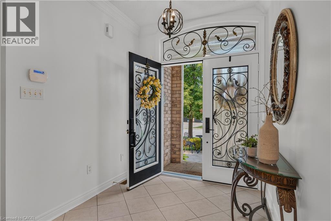
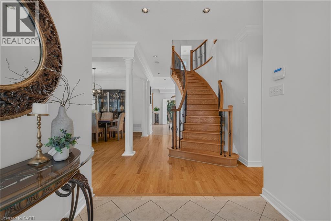
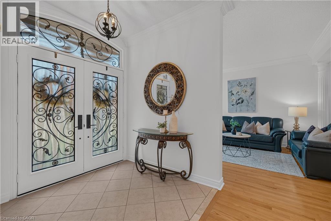
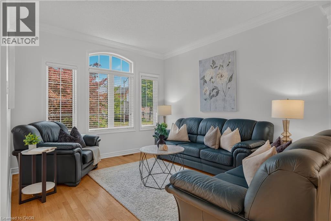
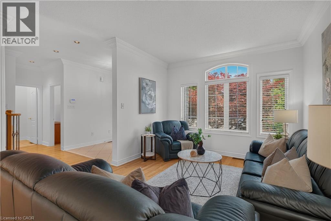
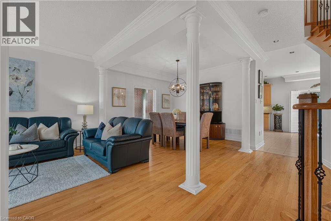
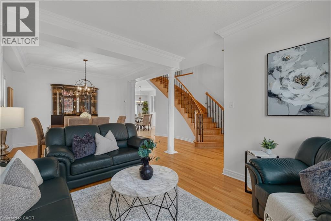
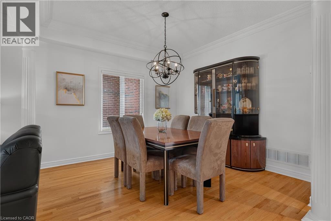
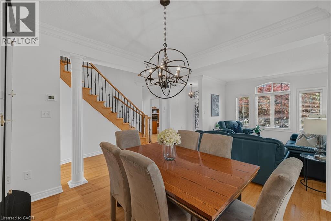
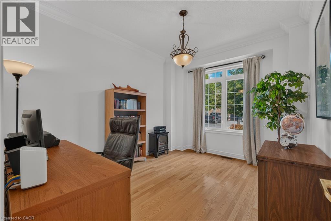
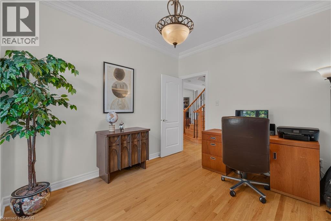
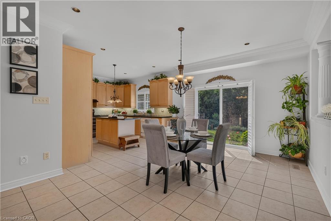
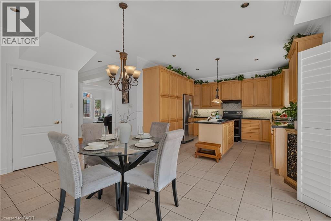
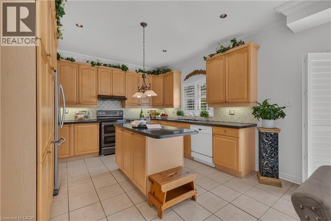
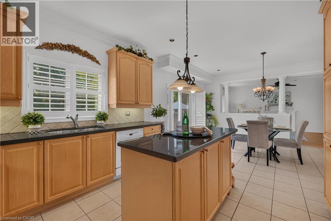
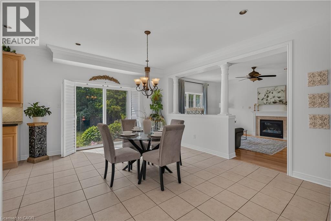
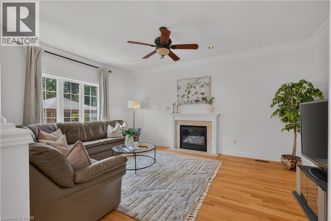
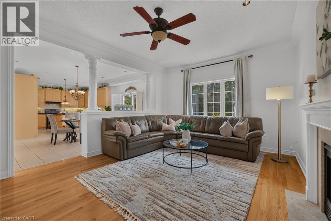
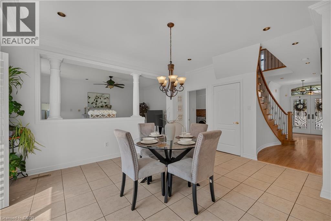
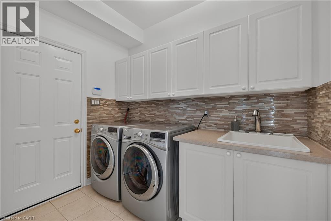
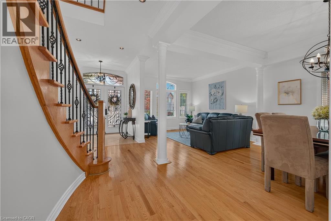
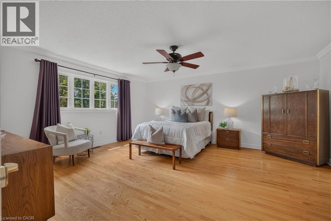
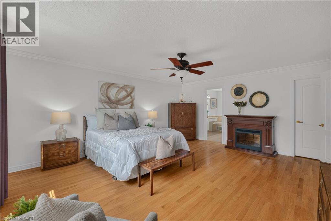
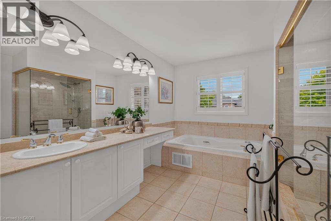
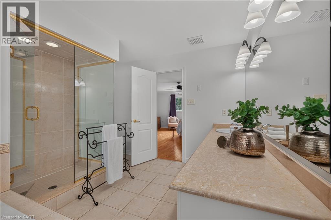
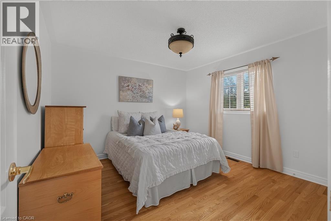
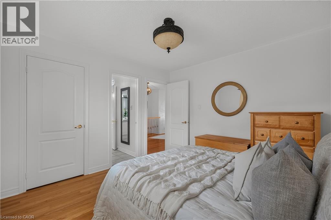
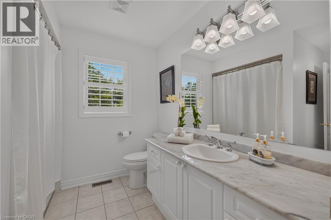
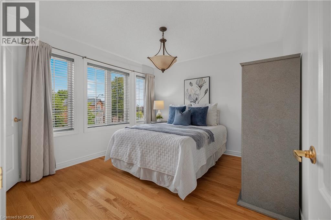
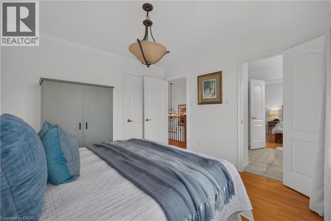
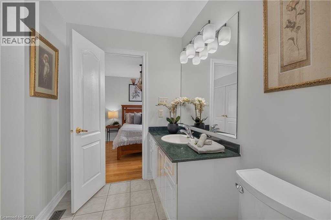
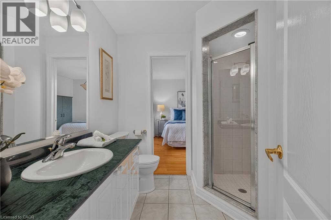
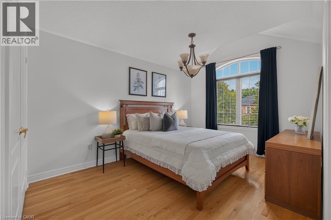
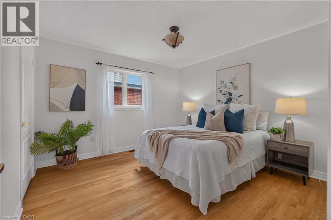
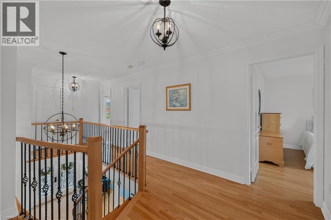
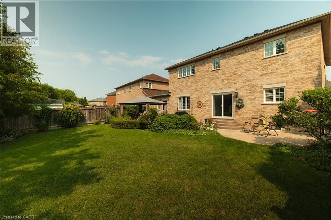
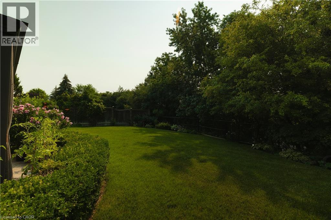
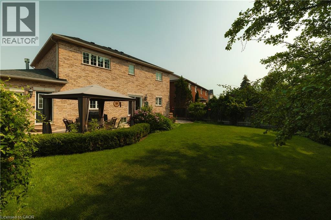
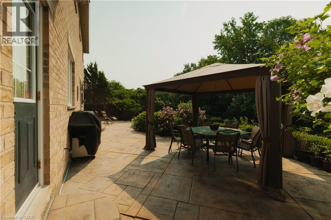
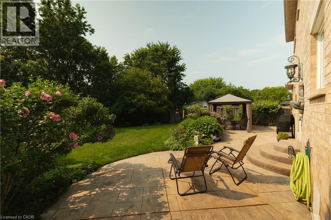
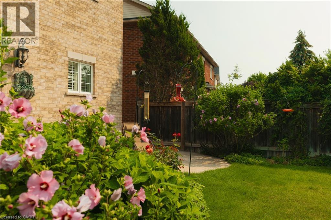
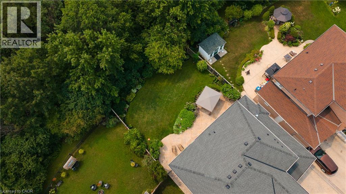
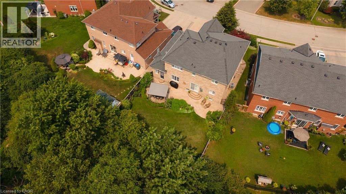
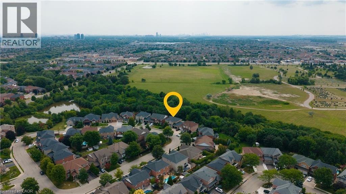
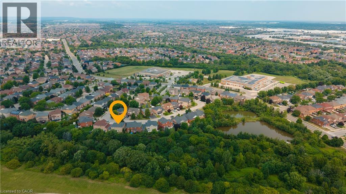
FIRST TIME ON MARKET RAVINE LOT with TRIPLE CAR GARAGE! This beautifully maintained all-brick home is tucked away on a quiet, family-friendly court in the highly sought-after community of Fletcher's Meadow and sits on an impressive 56 x 105 ft lot. Offering over 3,000 sqft., this well-maintained, carpet-free home features 5 bedrooms, 4 bathrooms, and parking for up to 7 vehicles. From the moment you arrive, you'll appreciate the exceptional curb appeal with professional landscaping, patterned concrete, and a grand front entrance. Inside, the functional layout showcases hardwood flooring throughout the main level, a bright family room open to the kitchen and breakfast area, granite countertops, abundant cabinetry, and picturesque ravine views. Separate living and dining rooms provide excellent entertaining space, while the main-floor office/den offers flexibility for working from home or use as an additional bedroom. The spacious primary retreat features a cozy fireplace, walk-in closet, and a spa-inspired ensuite with a therapeutic Jacuzzi tub. Generously sized secondary bedrooms include a convenient Jack & Jill bathroom, making this an ideal home for growing families. The unfinished basement offers endless possibilities to customize your dream space or explore the potential for a legal secondary suite, creating added value and future rental income potential. Additional features include hardwood flooring, central vacuum, a 200-amp electrical panel, owned hot water tank (2013), outdoor pot lights (2008), and numerous major updates: sliding patio door (2015), garage doors (2015), roof shingles (2014), and furnace & A/C (2022). Ideally located close to top-rated schools, parks, trails, ponds, grocery stores, places of worship, and everyday amenities, this exceptional home offers the perfect combination of space, functionality, and location. Come experience it in person. (id:63285)

Location


Room Details

Room Dimensions Level
4pc Bathroom 11.7 x 10.4 Second level
Other 7.8 x 6.6 Second level
Primary Bedroom 18.0 x 15.5 Second level
4pc Bathroom 8.2 x 10.4 Second level
Bedroom 11.7 x 11.4 Second level
Bedroom 11.9 x 11.4 Second level
Bedroom 15.11 x 10.2 Second level
3pc Bathroom 7.7 x 7.3 Second level
Bedroom 10.10 x 11.4 Second level
Family room 12.7 x 17.9 Main level
Kitchen 12.3 x 12.9 Main level
Breakfast 11.11 x 16.0 Main level
Dining room 11.11 x 10.7 Main level
Laundry room 8.8 x 7.10 Main level
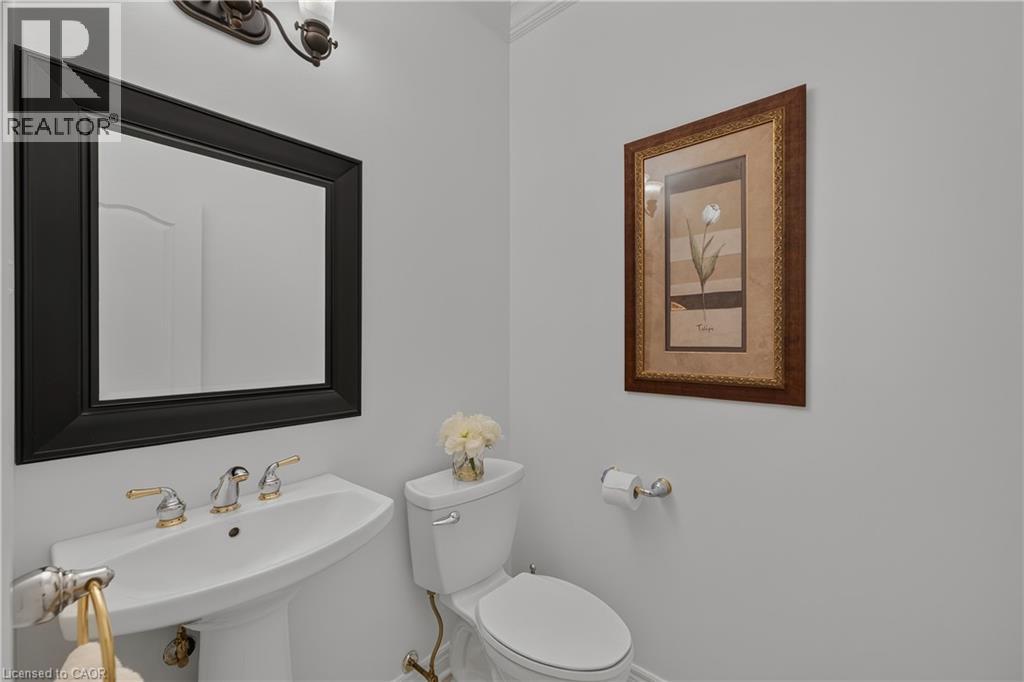
2pc Bathroom 4.9 x 5.6 Main level
Living room 11.4 x 13.5 Main level
Office 10.1 x 12.5 Main level
Foyer 7.3 x 6.10 Main level

Characteristics

Bathrooms 4
Bedrooms 5
Appliances Dishwasher, Dryer, Refrigerator, Stove, Washer, Hood Fan
Basement Development Unfinished
Constructed 2002
Attachment Style Detached
Cooling Central air conditioning
Exterior Finish Brick
Fireplace Yes
Heating Forced air
Stories 2
Parking Attached Garage

Share


Name

Phone

Email

Message

I agree to be contacted by Team Naik Realtors via call, email, and text. To opt-out, you can reply 'stop' at any time or click the unsubscribe link in the emails. Message and data rates may apply. Privacy Policy & Terms and Conditions.

This property is presented in collaboration with Royal LePage Noralta Real Estate


Alimenté par: REALTOR.ca
Le contenu des listes de REALTOR.ca est détenu et autorisé par les membres REALTOR® de l'Association canadienne de l'immobilier

Les marques de commerce REALTOR®, et REALTORS®, de même que le logo REALTOR® sont la propriété de l'Association canadienne de l'immobilier (ACI) et ils mettent en valeur la qualité des services qu’offrent les courtiers et agents immobiliers exerçant la profession à titre de membres de l’ACI. Les marques de commerce MLS®, et Multiple Listing Service® ainsi que les logos connexes sont la propriété de l'ACI et désignent les professionnels de l’immobilier qui sont membres de l’ACI. La marque de commerce SDD® est la propriété de l'ACI et identifie le bassin national de données (SDD®) de l'ACI


REALTORS® Association of Hamilton-Burlington

Royal LePage Noralta Real Estate

July 28, 2026 at 11:40 PM

Marques de commerce de REALTOR et MLS