
468 Coombs Court

Milton, Ontario L9T 7N5

House | MLS: 30086083

$1,389,999


Description

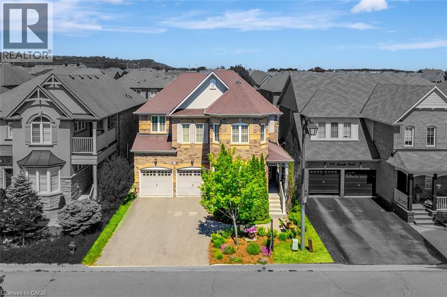
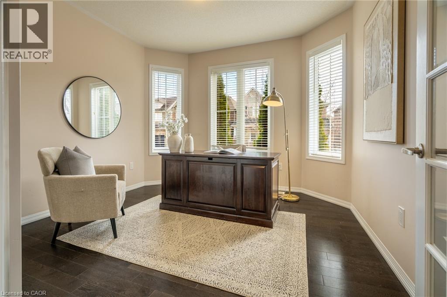
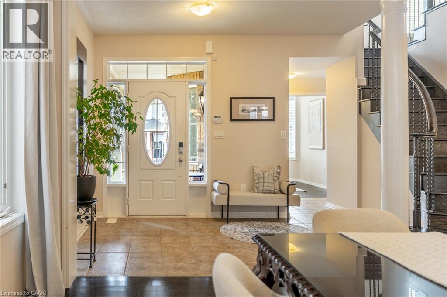
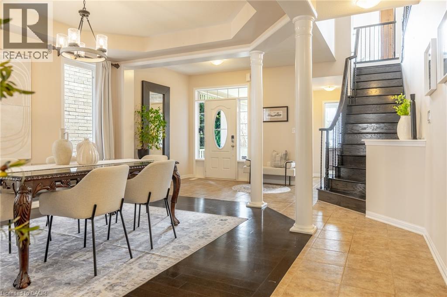
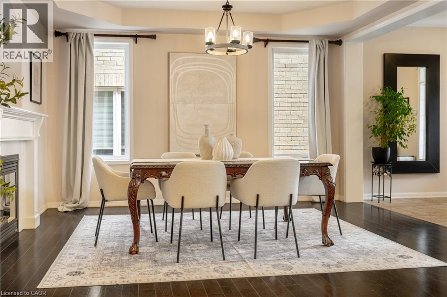
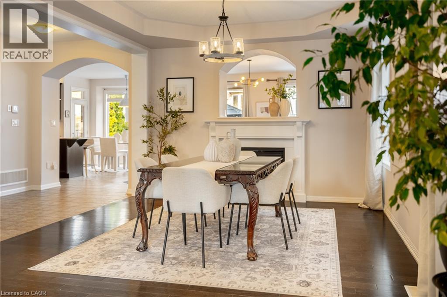
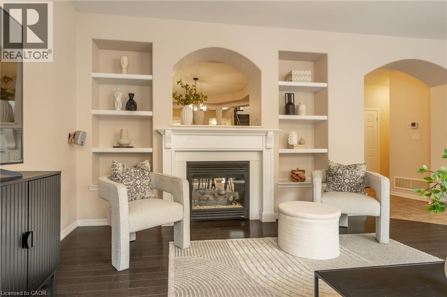
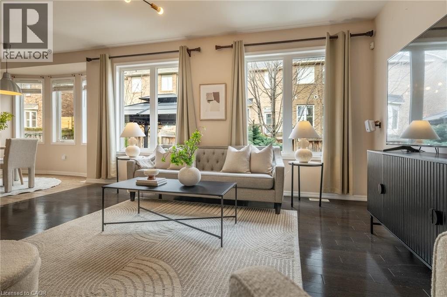
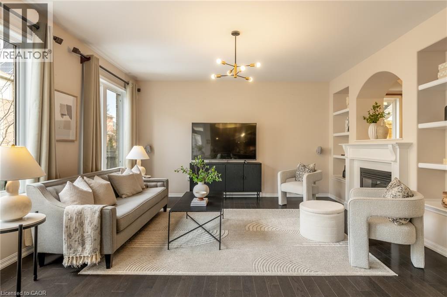
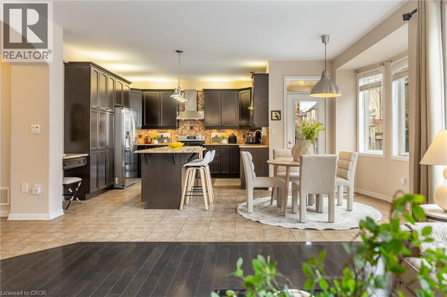
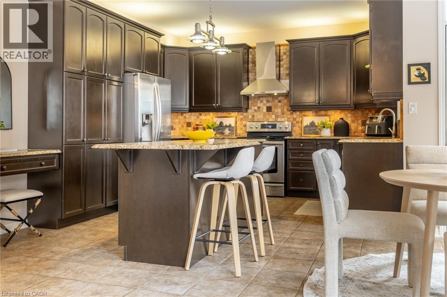
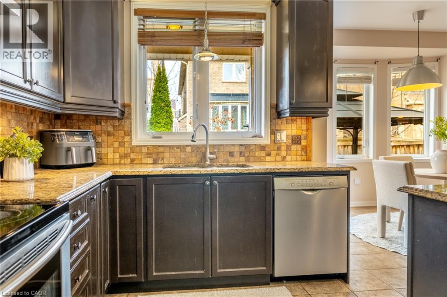
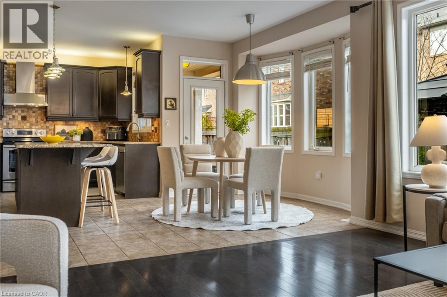
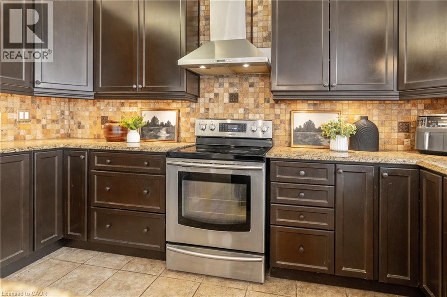
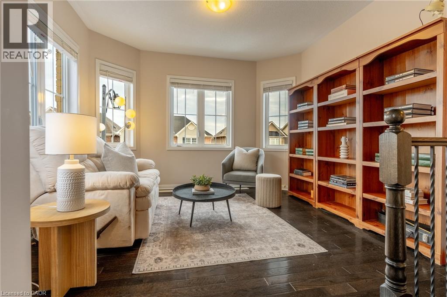
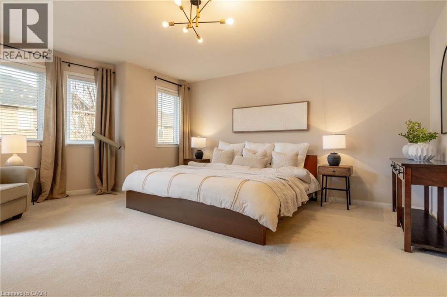
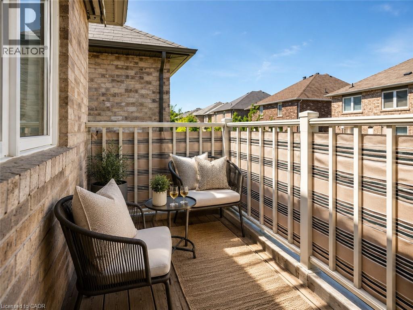
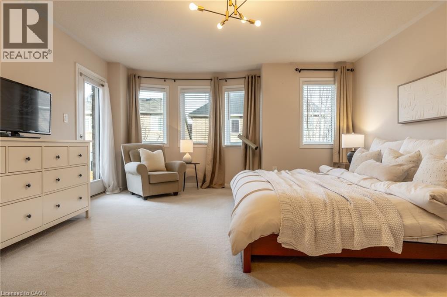
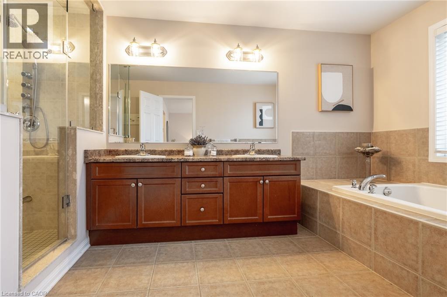
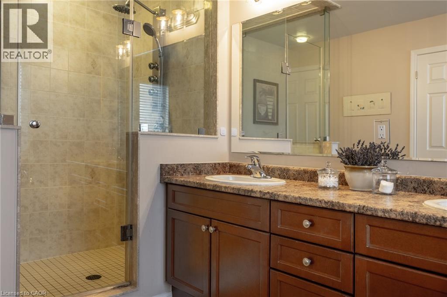
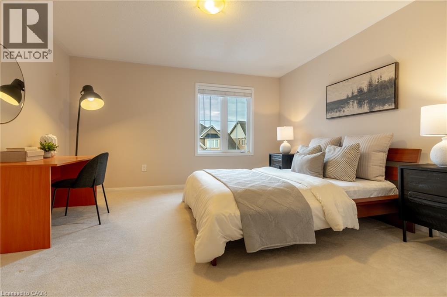
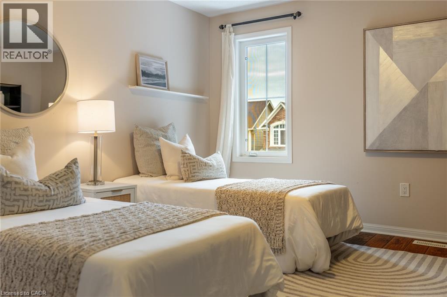
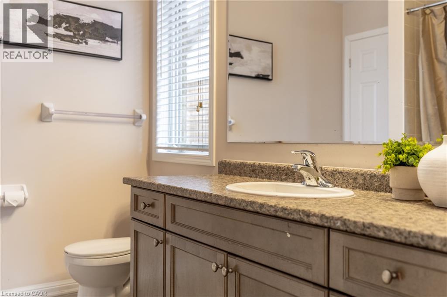
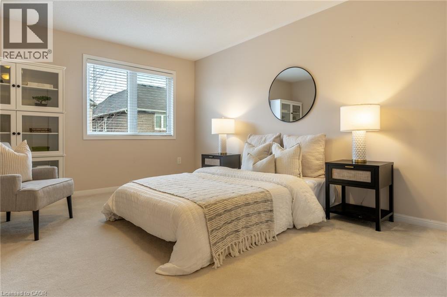
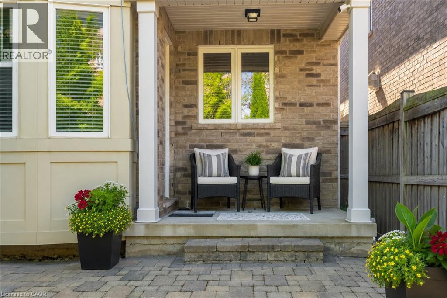
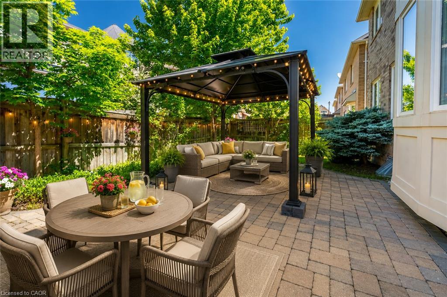
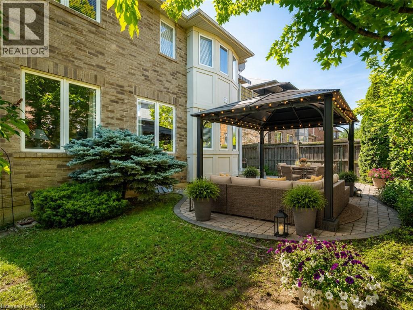
At 468 Coombs Court, the first luxury is the setting. Tucked away on a quiet court in Milton’s sought-after Scott neighbourhood, this 3,247 sq. ft. detached home offers a calmer place to come home to, with schools, parks, trails, Sherwood Community Centre, its library, and everyday amenities all within walking distance. It makes daily family life easier, from morning drop-offs to weekend walks and afternoons at the park. Inside, the home feels spacious, warm, and thoughtfully connected. Nine-foot smooth ceilings and hardwood flooring extend across the main level, while glass-panel French doors enclose a proper home office, study, or quiet retreat. A double-sided fireplace with built-in shelving creates a striking focal point between the living and dining areas. The kitchen is equally impressive, featuring extended cabinetry, upper and lower valance lighting, granite countertops, stainless-steel appliances, a centre island with breakfast seating, and a bright breakfast area with a walkout to the backyard. Upstairs, four bedrooms, three full bathrooms, and a separate loft-style den provide exceptional flexibility. Use the loft as a media lounge, playroom, reading area, or teenage retreat, or consider enclosing it as a fifth bedroom. The privately positioned primary suite includes two walk-in closets, a five-piece ensuite, and its own balcony. A second bedroom offers a private ensuite and walk-in closet, while two additional bedrooms share a Jack-and-Jill bathroom—an ideal setup for a growing or multigenerational household. With 3.5 bathrooms, parking for six, and downtown Milton, Milton GO, shopping, and Highway 401 only minutes away, this is a home designed to make family life easier, more private, and with more room to evolve. *Please note some photos have been virtually staged. (id:63285)

Location


Room Details

Room Dimensions Level
Den 11.9 x 17.4 Second level
3pc Bathroom 8.10 x 5.11 Second level
Bedroom 13.8 x 13.3 Second level
Bedroom 12.0 x 13.10 Second level
4pc Bathroom 7.10 x 8.5 Second level
Bedroom 11.5 x 20.1 Second level
Full bathroom 8.1 x 15.8 Second level
Primary Bedroom 15.1 x 16.9 Second level
Storage 34.10 x 57. Basement
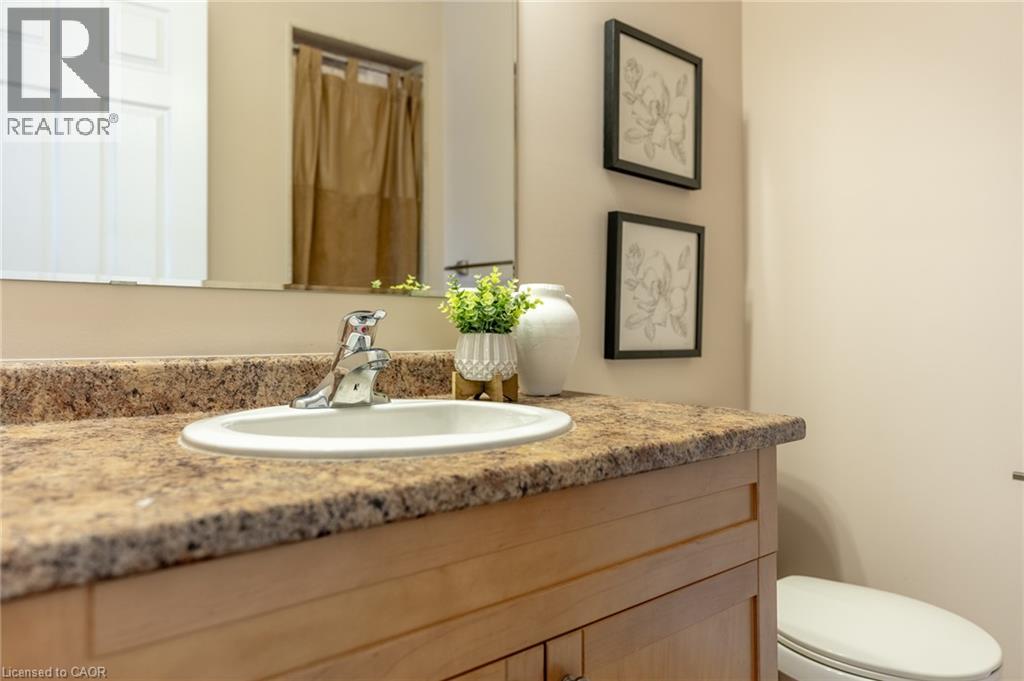
2pc Bathroom 6.6 x 2.9 Main level
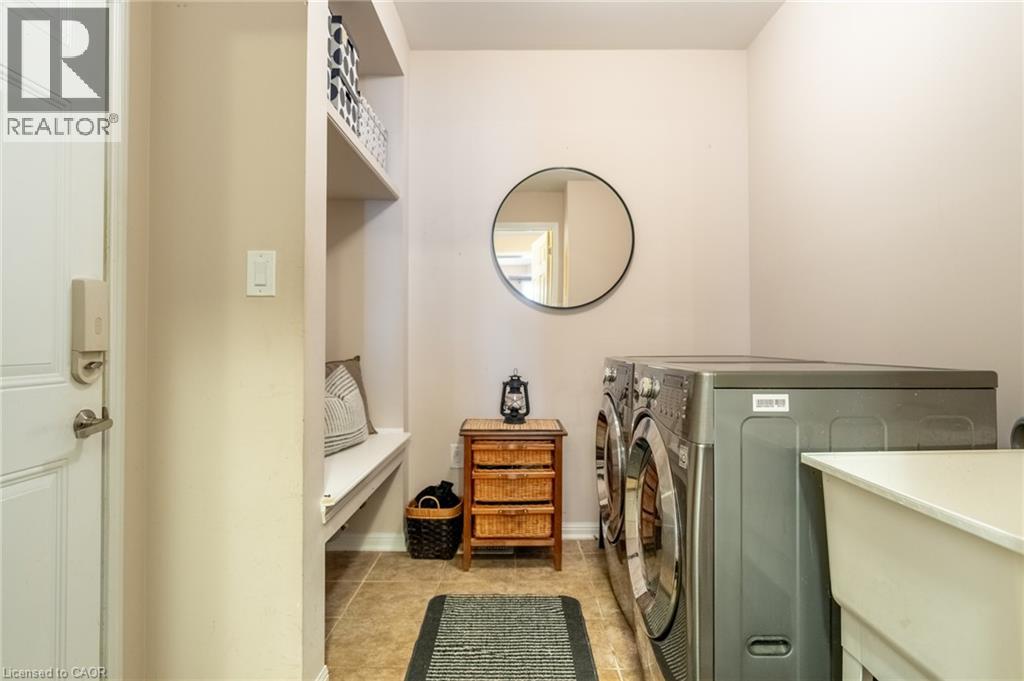
Laundry room 9.6 x 7.7 Main level
Office 11.9 x 11.2 Main level
Breakfast 10.7 x 6.7 Main level
Kitchen 21.7 x 13.1 Main level
Living room 16.5 x 16.9 Main level
Dining room 12.11 x 15.3 Main level
Foyer 9.7 x 7.10 Main level

Characteristics

Bathrooms 4
Bedrooms 4
Appliances Central Vacuum, Dishwasher, Dryer, Refrigerator, Stove, Water meter, Washer, Hood Fan, Window Coverings, Garage door opener
Basement Development Unfinished
Constructed 2010
Attachment Style Detached
Cooling Central air conditioning
Exterior Finish Brick
Fireplace Yes
Foundation Poured Concrete
Heating Forced air
Stories 2
Parking Attached Garage

Share


Name

Phone

Email

Message

I agree to be contacted by Team Naik Realtors via call, email, and text. To opt-out, you can reply 'stop' at any time or click the unsubscribe link in the emails. Message and data rates may apply. Privacy Policy & Terms and Conditions.

This property is presented in collaboration with Royal LePage Noralta Real Estate


Alimenté par: REALTOR.ca
Le contenu des listes de REALTOR.ca est détenu et autorisé par les membres REALTOR® de l'Association canadienne de l'immobilier

Les marques de commerce REALTOR®, et REALTORS®, de même que le logo REALTOR® sont la propriété de l'Association canadienne de l'immobilier (ACI) et ils mettent en valeur la qualité des services qu’offrent les courtiers et agents immobiliers exerçant la profession à titre de membres de l’ACI. Les marques de commerce MLS®, et Multiple Listing Service® ainsi que les logos connexes sont la propriété de l'ACI et désignent les professionnels de l’immobilier qui sont membres de l’ACI. La marque de commerce SDD® est la propriété de l'ACI et identifie le bassin national de données (SDD®) de l'ACI


REALTORS® Association of Hamilton-Burlington

Royal LePage Noralta Real Estate

July 28, 2026 at 2:59 PM
Marques de commerce de REALTOR et MLS
