692 Huntington Ridge Drive

Mississauga, Ontario L5R 1Z5

House | MLS: 30081012

$1,415,000

Description

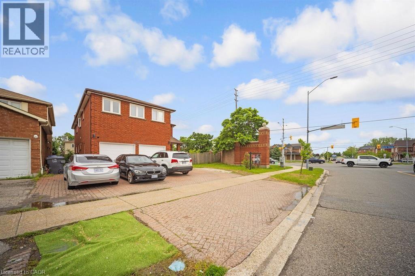
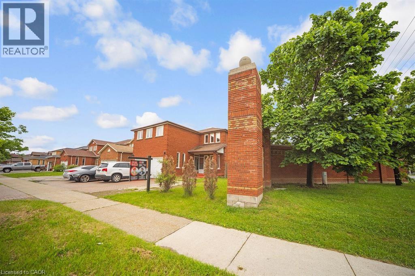
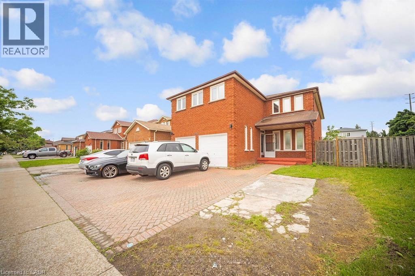
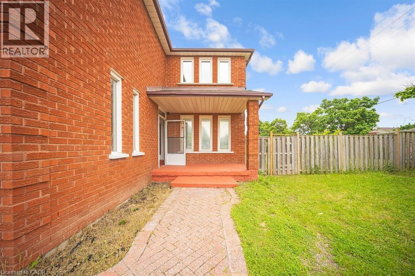
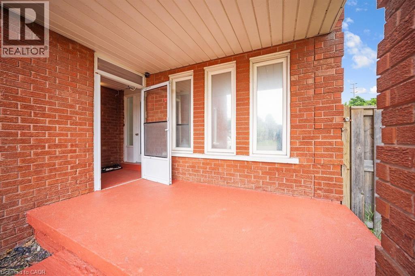
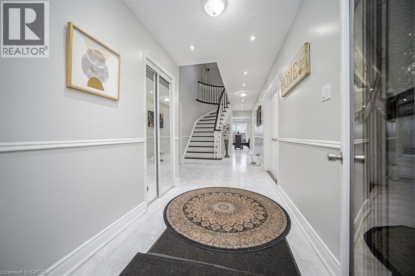
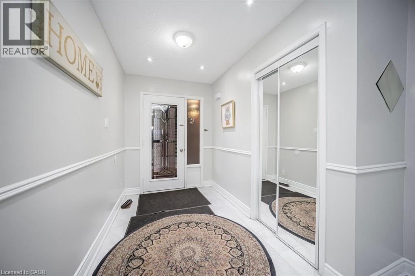
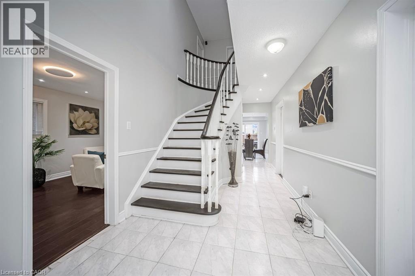
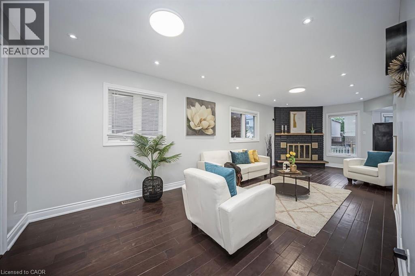
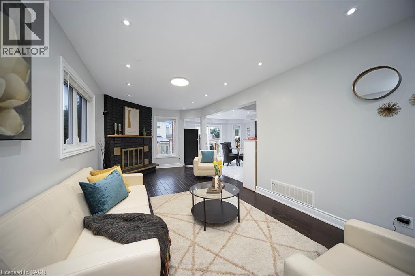
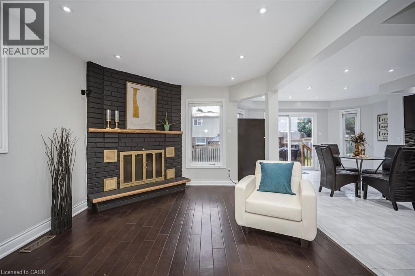
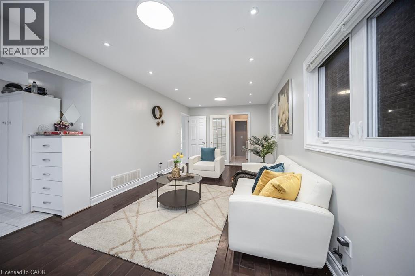
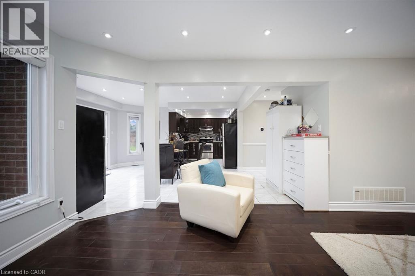
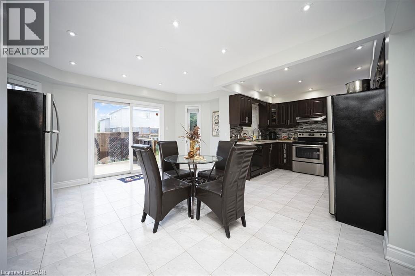
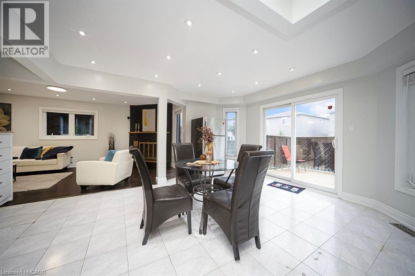
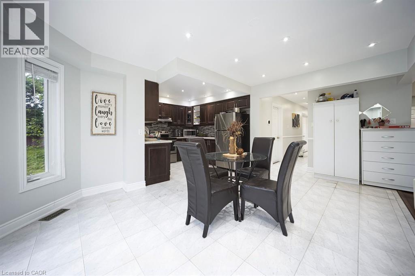
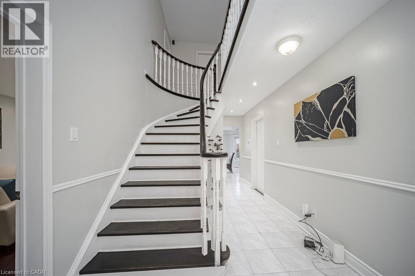
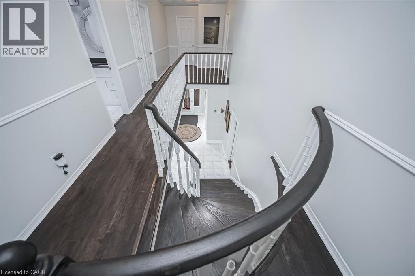
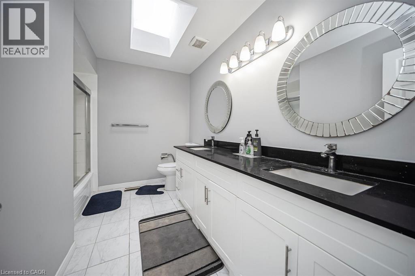
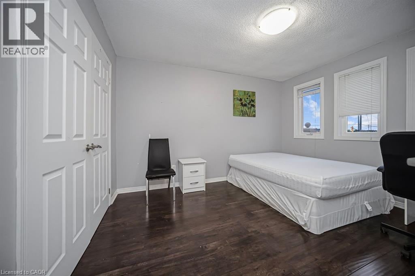
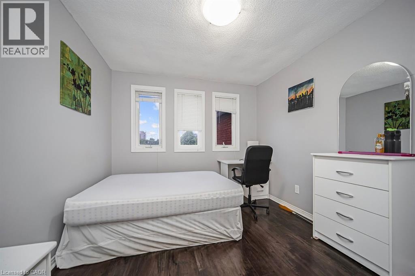
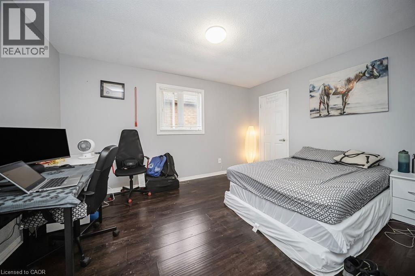
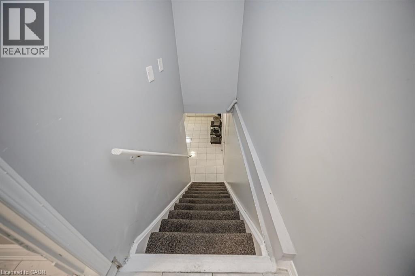
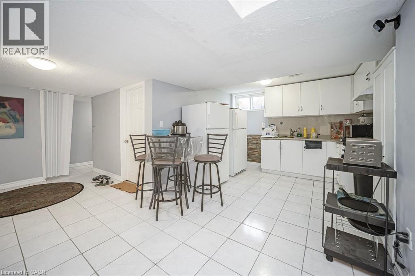
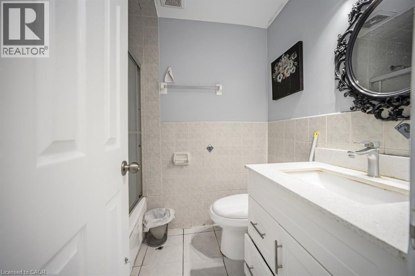
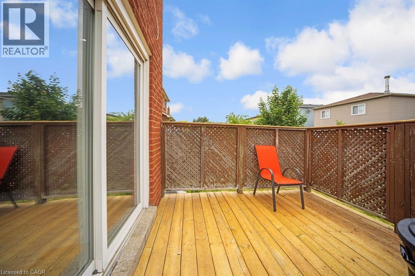
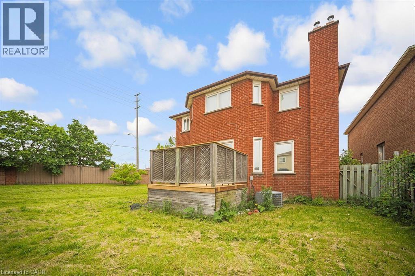
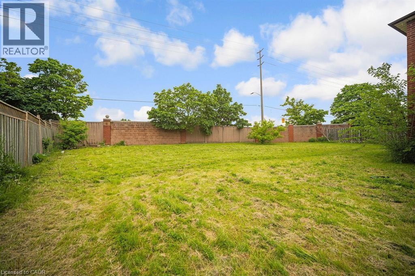
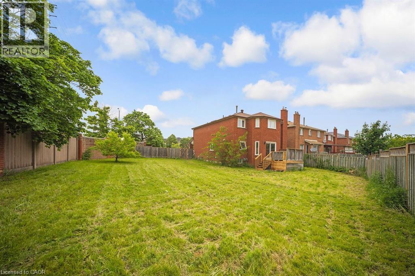
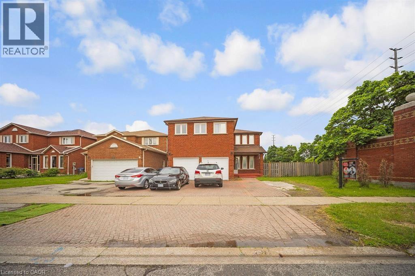
Welcome to this stunning all brick, two storey home situated on the largest corner lot on the street in one of Central Mississauga's most sought-after neighbourhoods. Set on a premium pool-sized lot with additional land, this move in ready residence offers approximately 3,300 sq. ft. of thoughtfully designed living space. Featuring 8 spacious bedrooms (5 upstairs, 3 in the finished lower level) and 6 bathrooms, this home is ideal for large or multi-generational families. Two oversized primary suites each include private ensuites, providing exceptional comfort and flexibility. The bright main floor boasts beautiful hardwood flooring, a formal sitting room, a cozy family room with a fireplace, and a spacious dining area that walks out to the deck overlooking the fully fenced backyard. Numerous pot lights throughout add warmth and a modern touch, while the expansive backyard offers endless possibilities for entertaining or a future pool. Located in the highly desirable Heritage Hills community, you'll enjoy unbeatable convenience just minutes from Square One, Heartland Town Centre, Cooksville GO Station, MiWay Transit, Highways 401, 403 & QEW, Celebration Square, Living Arts Centre, parks, restaurants, and everyday amenities. Everyone can appreciate the close proximity to excellent schools, including Rick Hansen Secondary School, Sheridan College, the University of Toronto Mississauga, and Mohawk College. Offering an exceptional combination of space, location, and an oversized premium lot, this is a rare opportunity to own an outstanding home in the heart of Mississauga. (id:63285)

Location


Room Details

Room Dimensions Level
4pc Bathroom Measurements not available Second level
5pc Bathroom Measurements not available Second level
Bedroom 13.1 x 10.10 Second level
Bedroom 12.1 x 10.10 Second level
Bedroom 19.0 x 19.0 Second level
Primary Bedroom 22.10 x 15.1 Second level
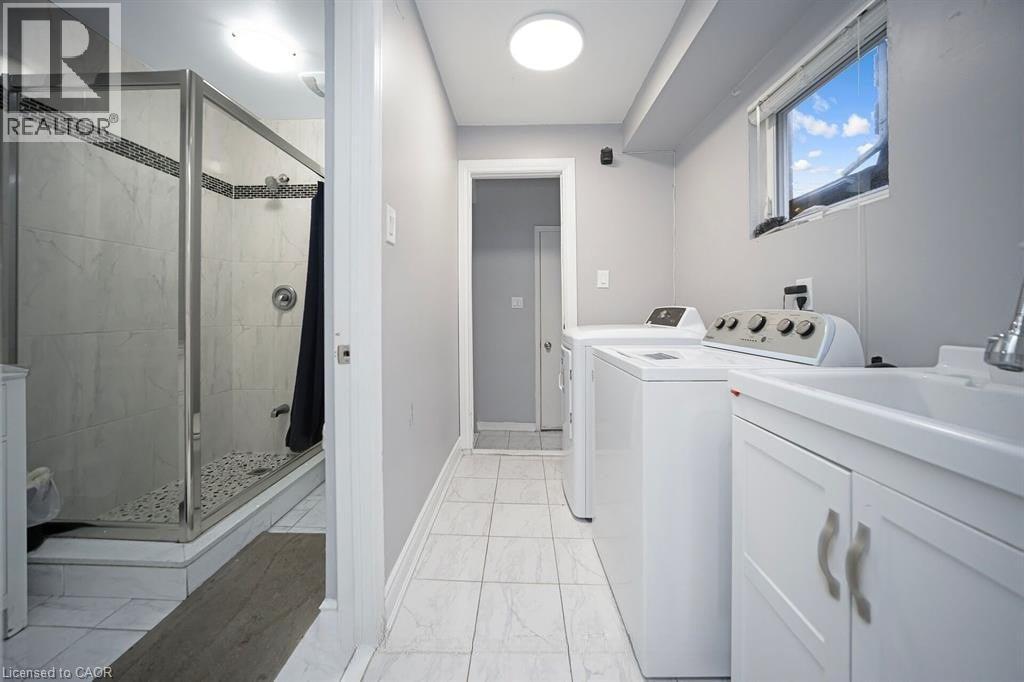
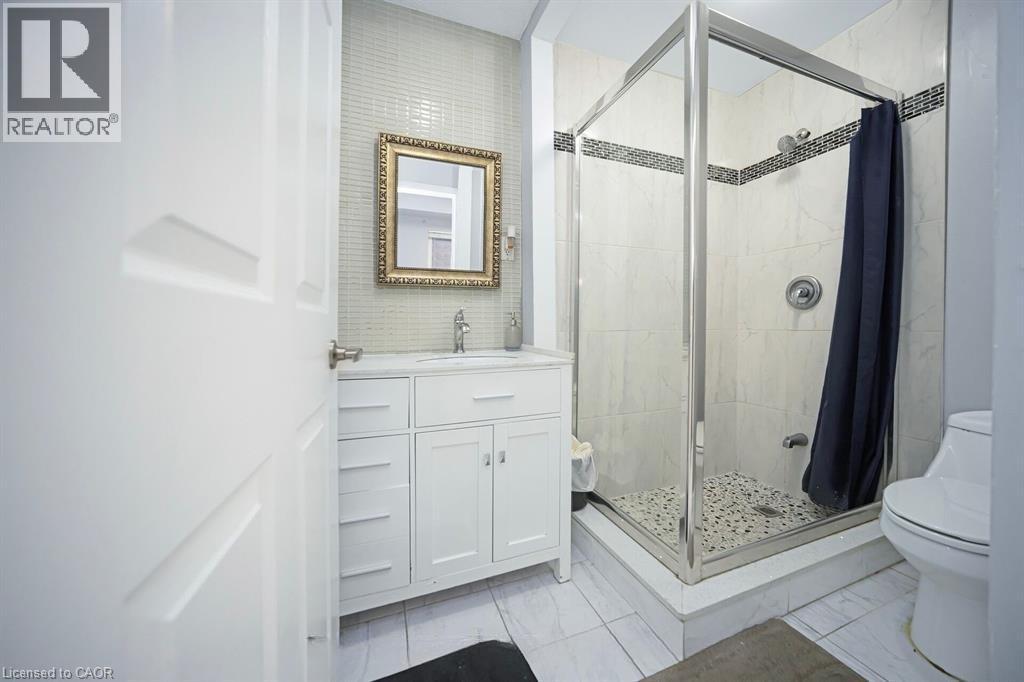
3pc Bathroom Measurements not available Basement
Bedroom 12.1 x 10.10 Basement
3pc Bathroom Measurements not available Main level
Family room 26.1 x 10.7 Main level
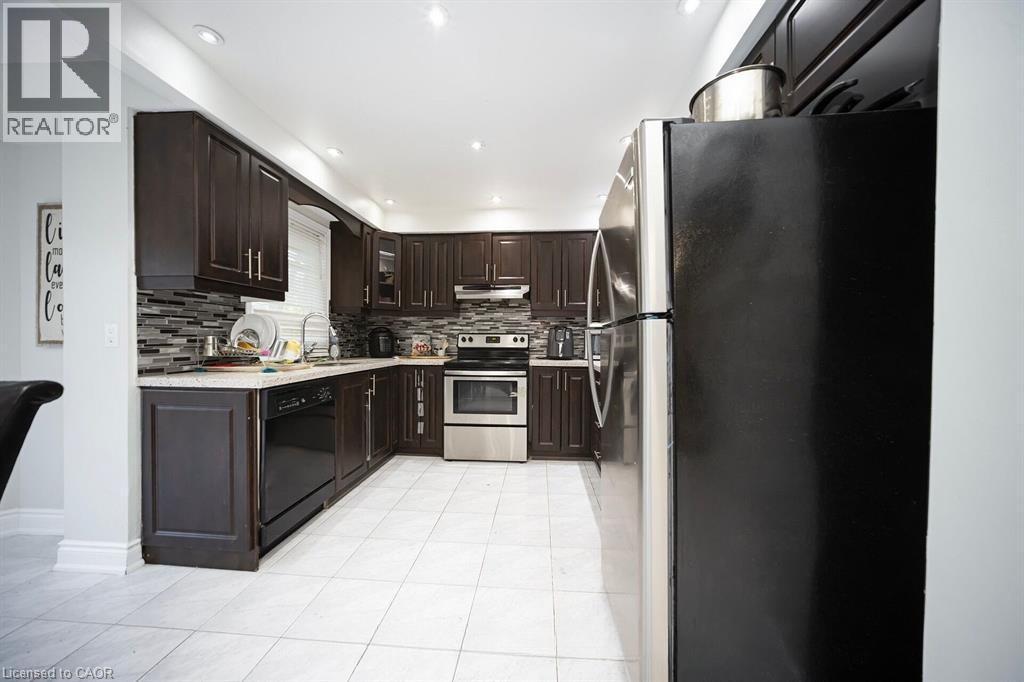
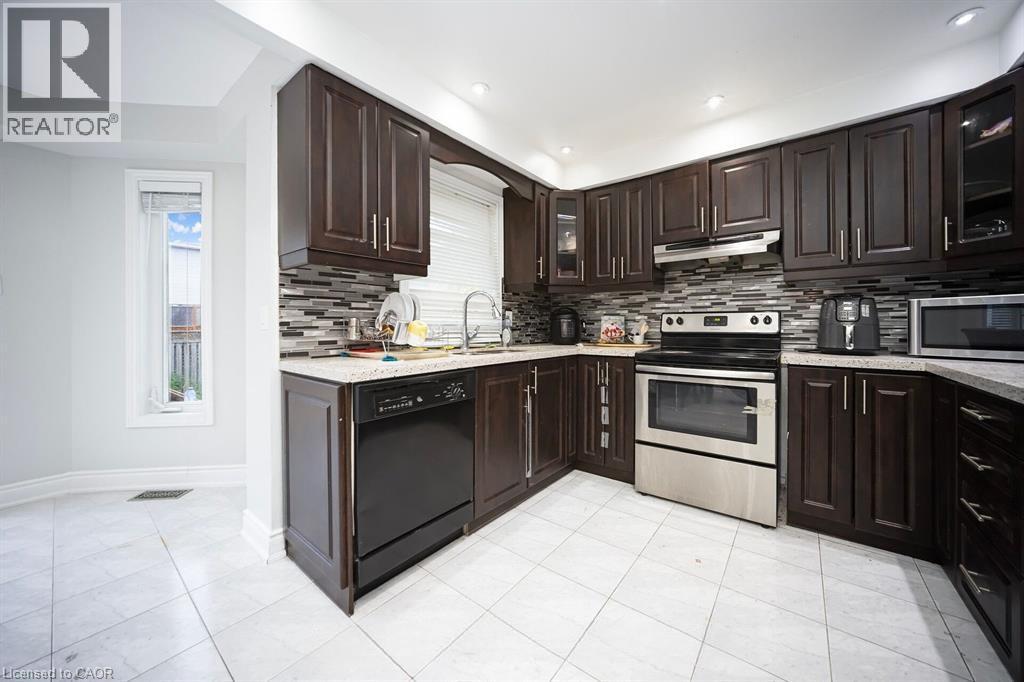
Kitchen 24.11 x 15.0 Main level
Dining room 13.1 x 10.7 Main level
Living room 16.1 x 10.7 Main level

Characteristics

Bathrooms 6
Bedrooms 8
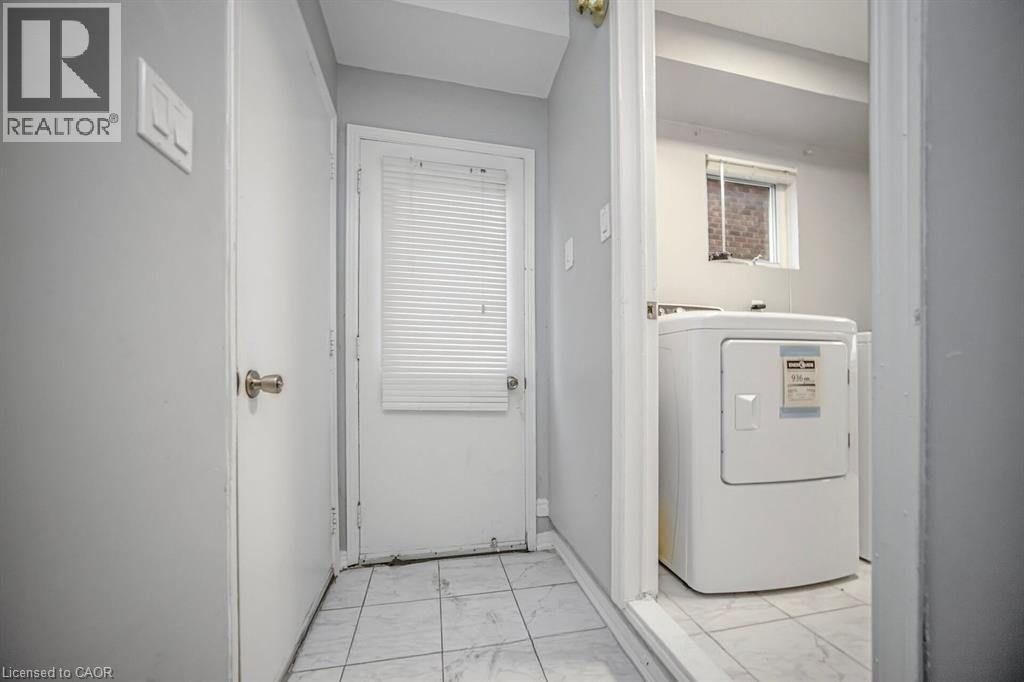
Appliances Dishwasher, Dryer, Microwave, Refrigerator, Stove, Washer, Hood Fan
Basement Development Finished
Constructed 1987
Attachment Style Detached
Cooling Central air conditioning
Exterior Finish Brick
Fireplace No
Heating Forced air
Stories 2
Parking Attached Garage

Share


Name

Phone

Email

Message

I agree to be contacted by Team Naik Realtors via call, email, and text. To opt-out, you can reply 'stop' at any time or click the unsubscribe link in the emails. Message and data rates may apply. Privacy Policy & Terms and Conditions.

This property is presented in collaboration with Royal LePage Noralta Real Estate


Alimenté par: REALTOR.ca
Le contenu des listes de REALTOR.ca est détenu et autorisé par les membres REALTOR® de l'Association canadienne de l'immobilier

Les marques de commerce REALTOR®, et REALTORS®, de même que le logo REALTOR® sont la propriété de l'Association canadienne de l'immobilier (ACI) et ils mettent en valeur la qualité des services qu’offrent les courtiers et agents immobiliers exerçant la profession à titre de membres de l’ACI. Les marques de commerce MLS®, et Multiple Listing Service® ainsi que les logos connexes sont la propriété de l'ACI et désignent les professionnels de l’immobilier qui sont membres de l’ACI. La marque de commerce SDD® est la propriété de l'ACI et identifie le bassin national de données (SDD®) de l'ACI


REALTORS® Association of Hamilton-Burlington

Royal LePage Noralta Real Estate

July 28, 2026 at 9:59 PM
Marques de commerce de REALTOR et MLS