
238 Laurier Avenue
Milton, Ontario L9T 3V6
House | MLS: 30071000
$1,129,900
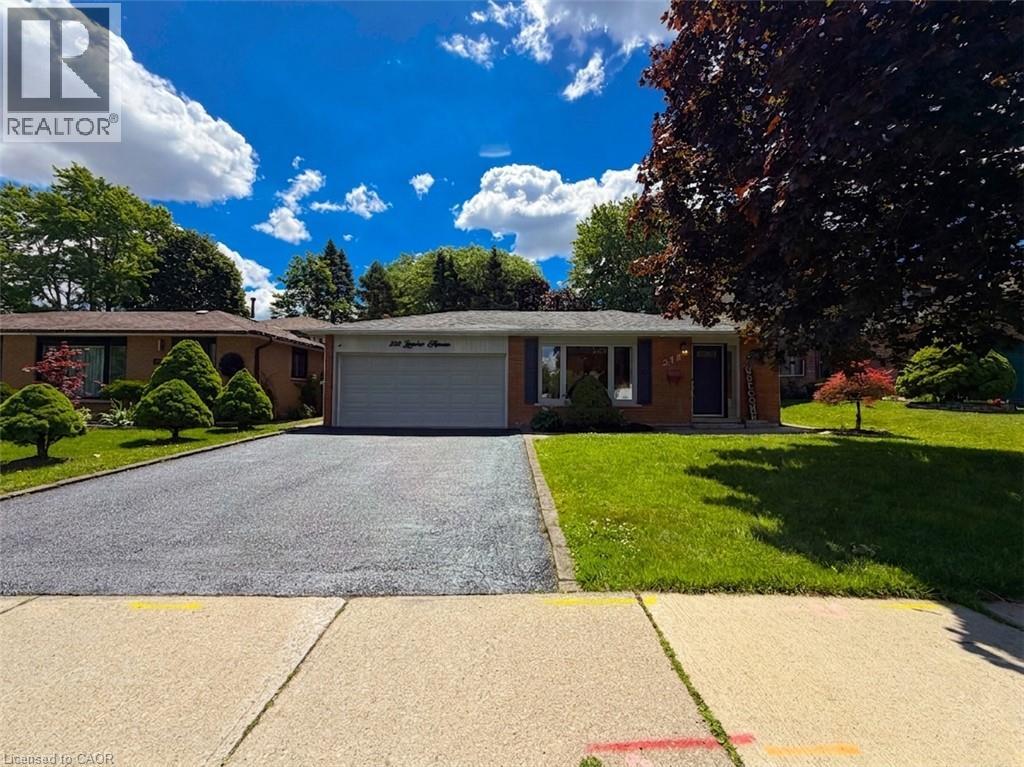
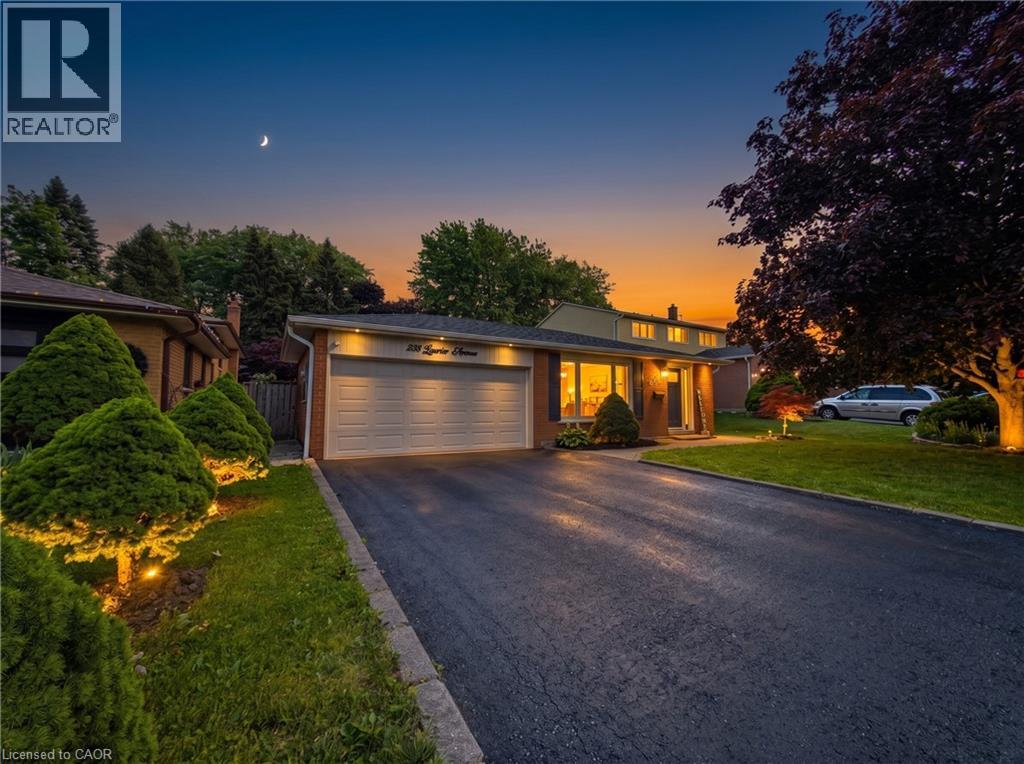
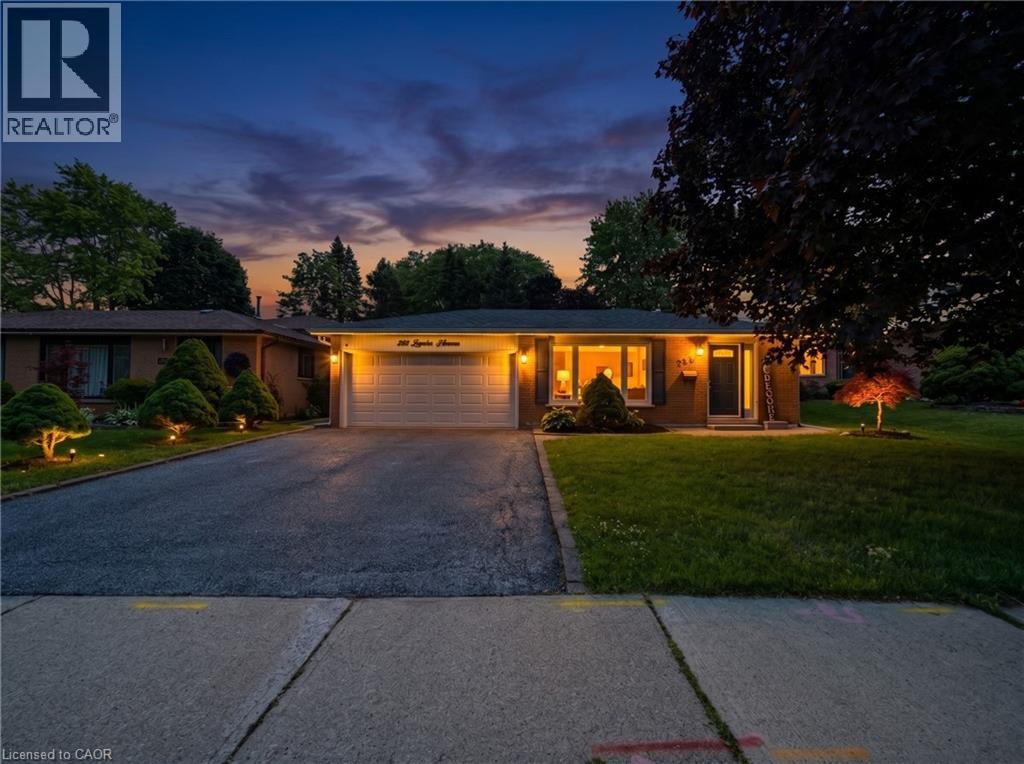 Brick exterior with a single-story design, featuring an attached garage and a paved driveway
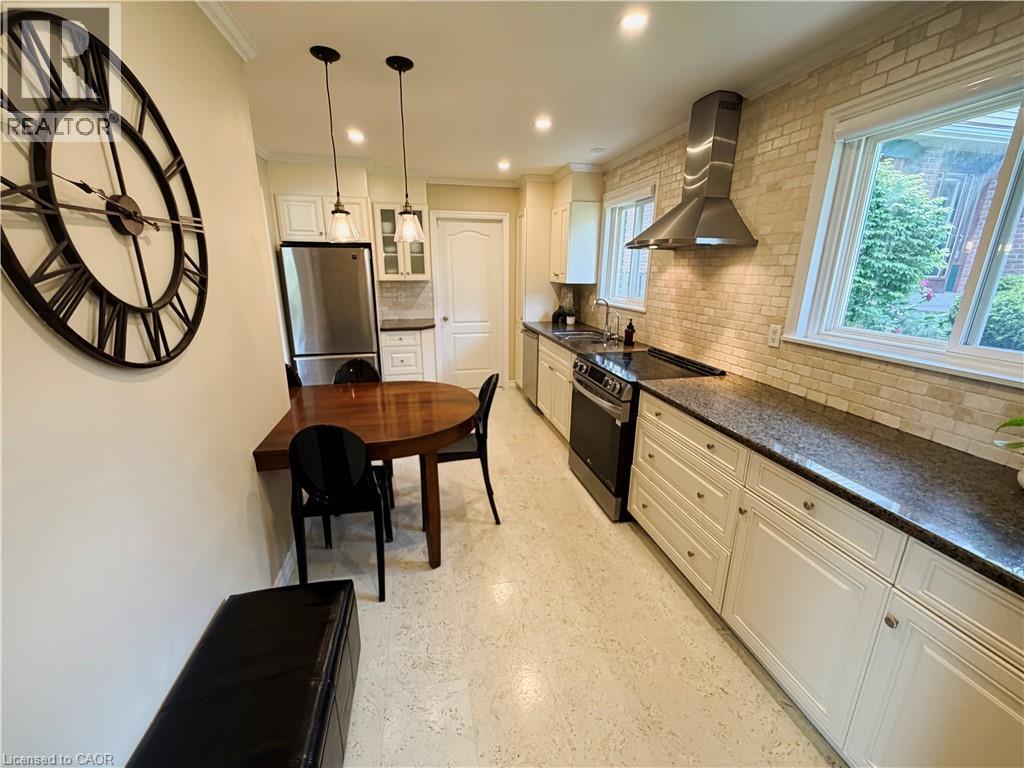
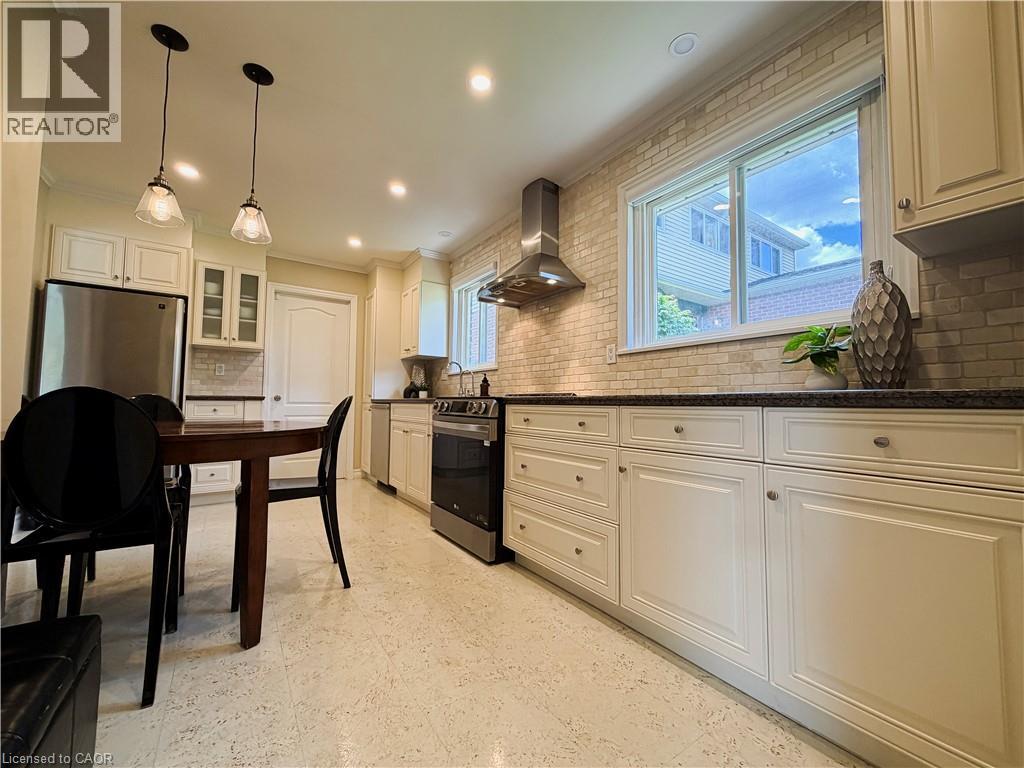
  Kitchen featuring white cabinetry, dark stone countertops, and a subway tile backsplash
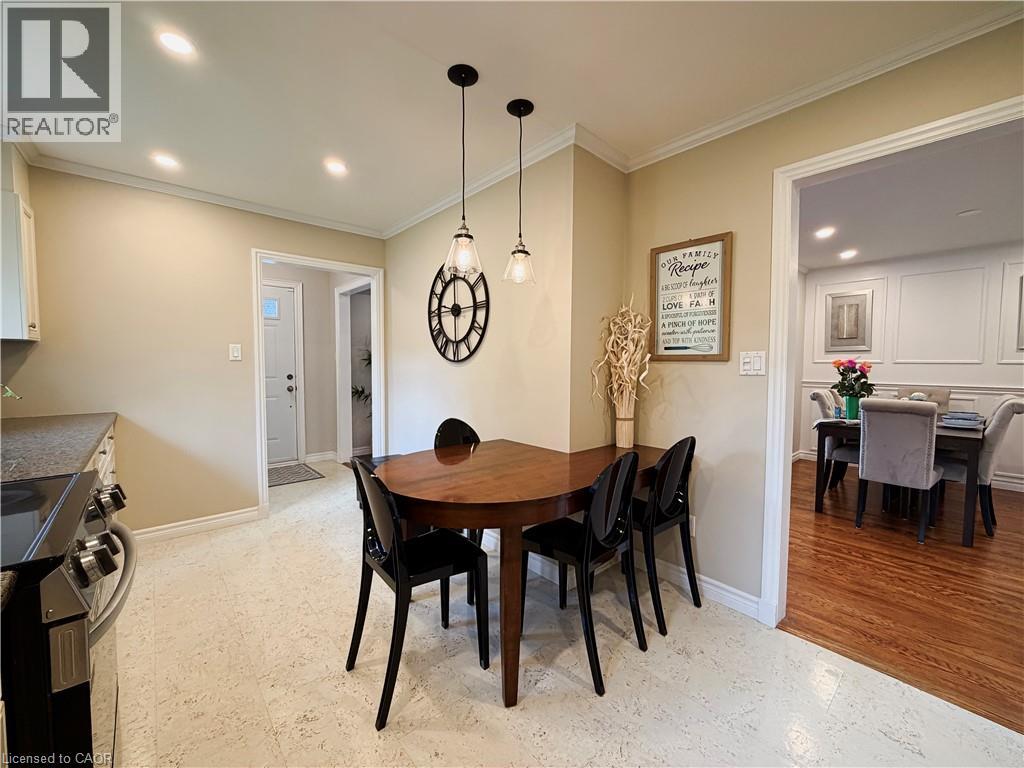
  Breakfast nook with stone-look flooring, recessed lighting, and crown molding
  Modern kitchen featuring cream-colored cabinetry, dark countertops, a subway tile backsplash, and stainless steel appliances
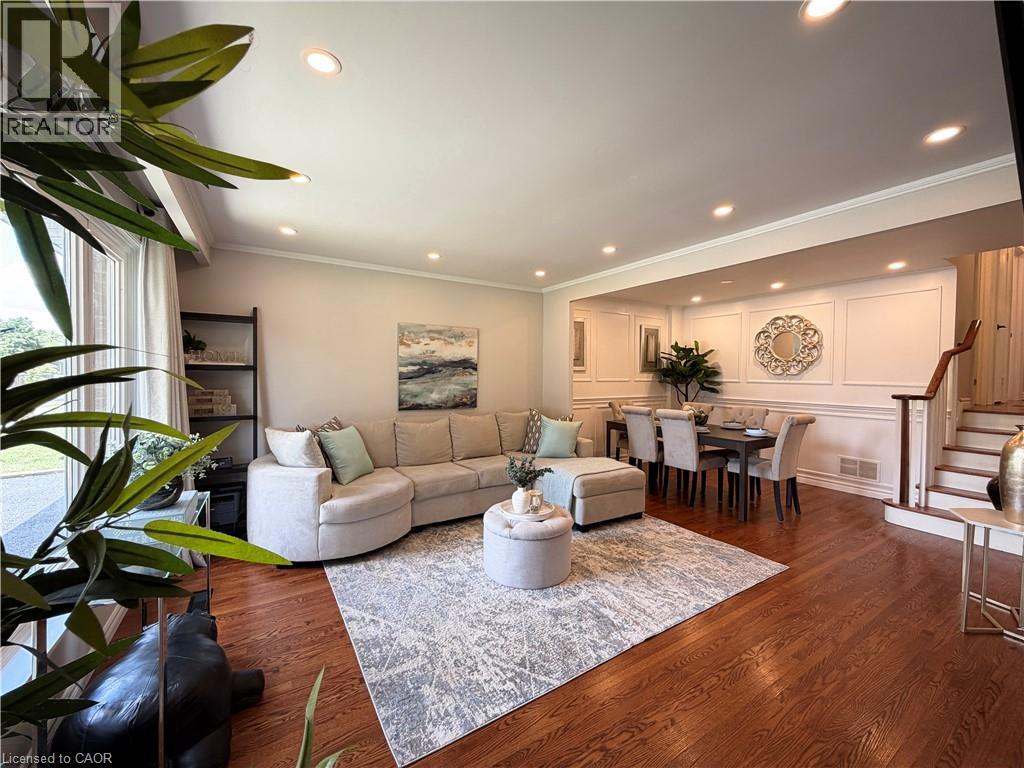
  Open-concept living area featuring rich wood-finish flooring, recessed lighting, and crown molding
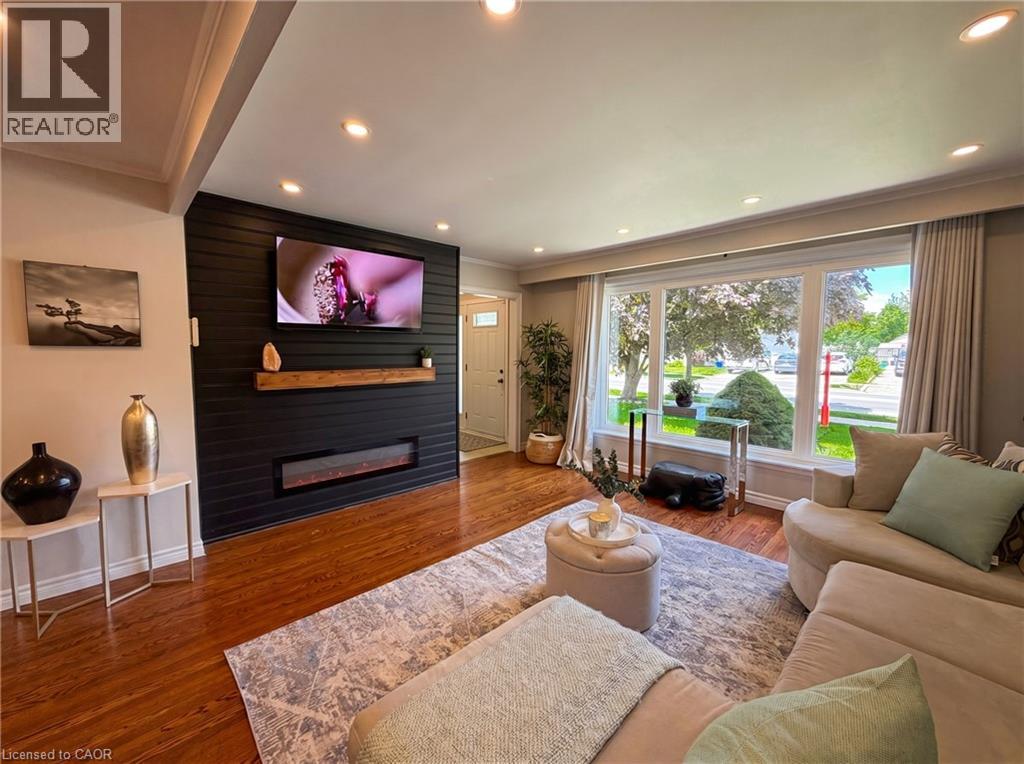
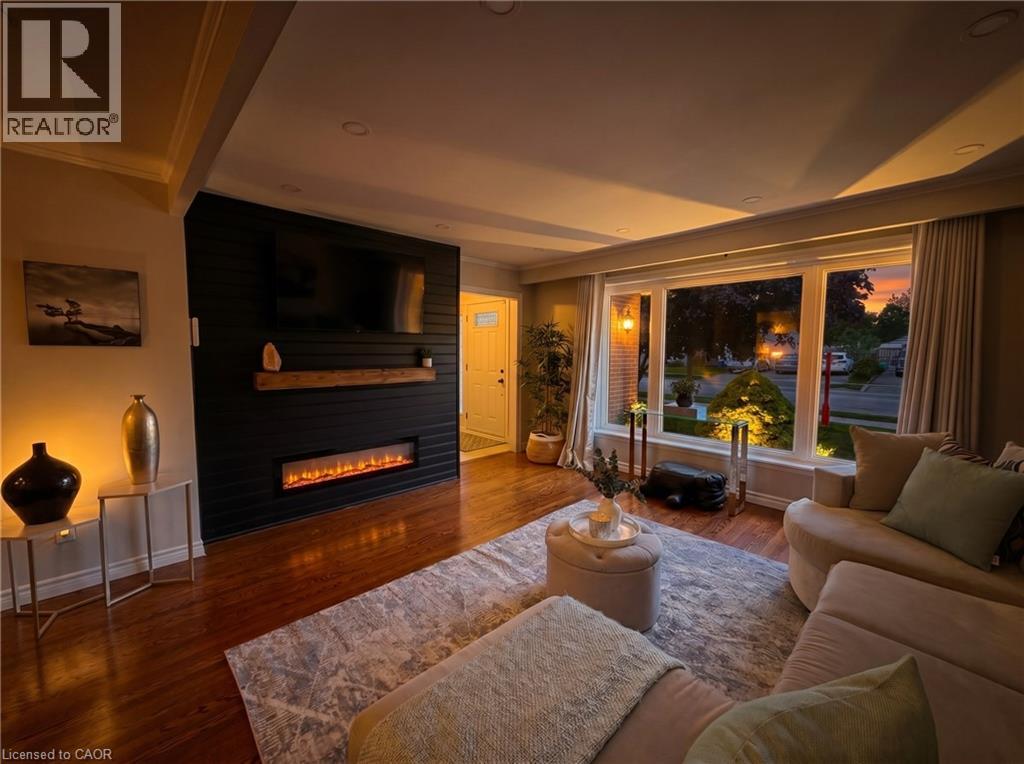
  Living area featuring hardwood flooring, a shiplap accent wall, recessed lighting, and a linear electric fireplace with a wood mantle
  Dining area featuring dark wood-finish flooring
 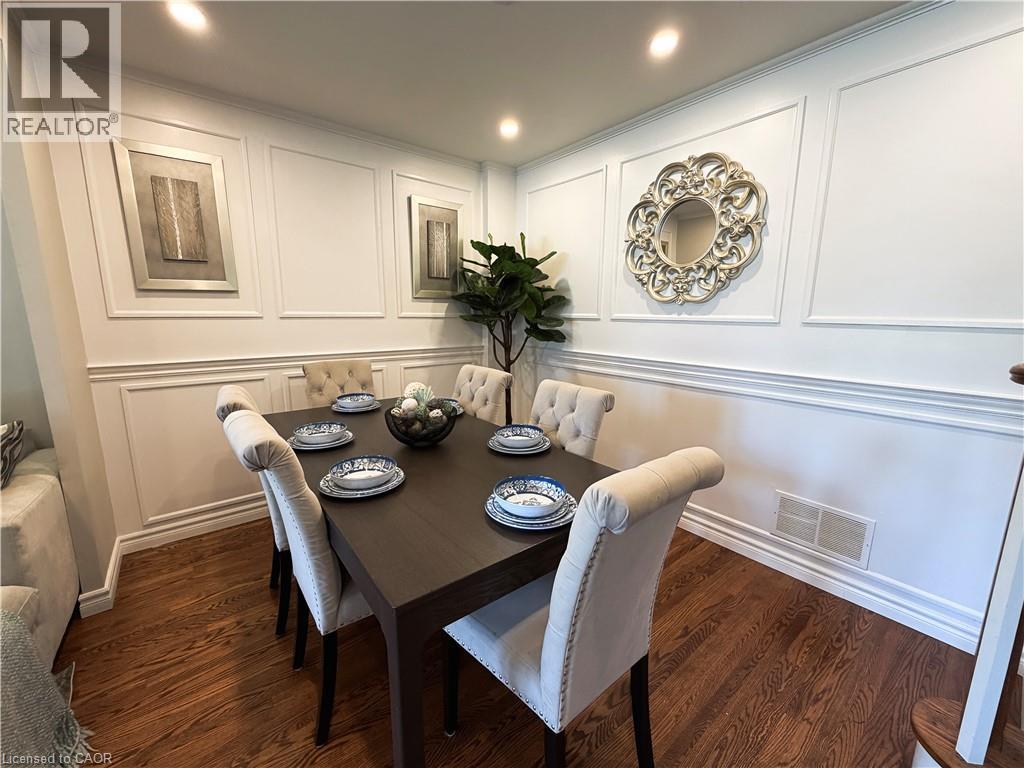 Recessed lighting illuminates the living area with hardwood flooring, crown molding, and a decorative paneled wall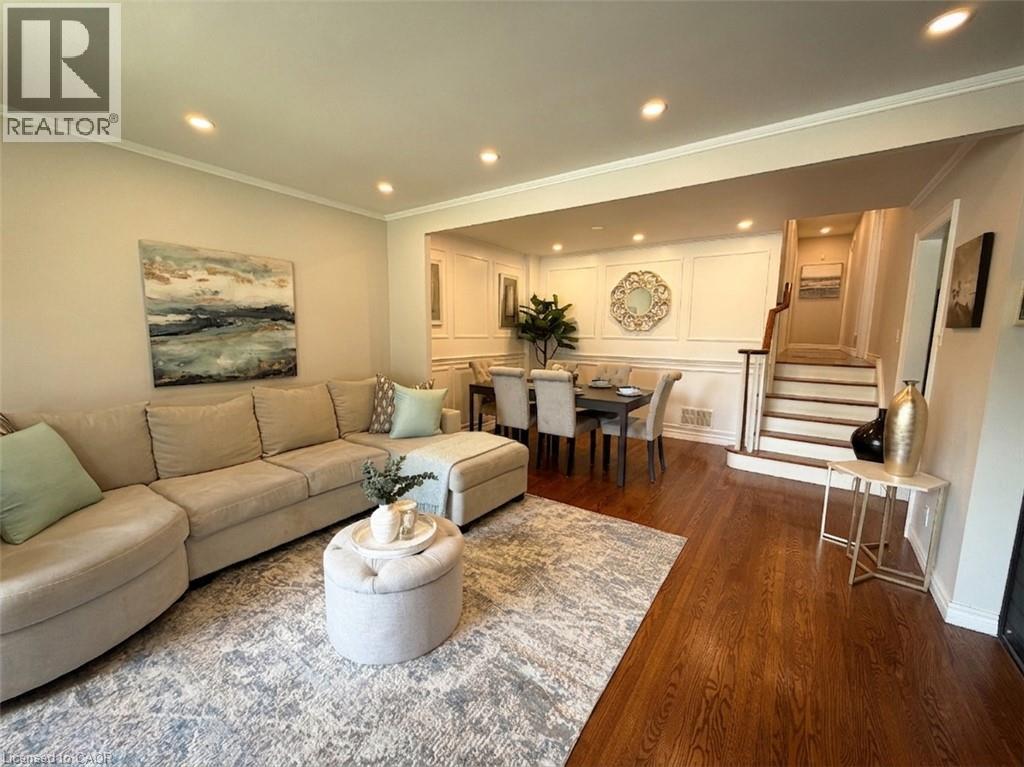
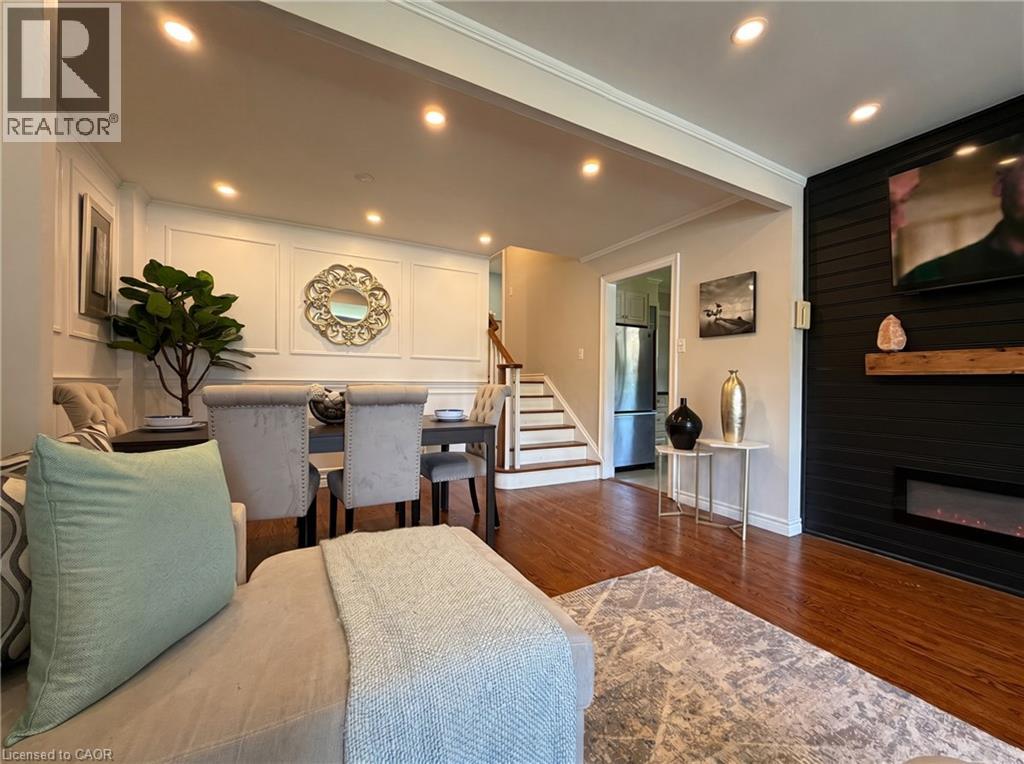 Recessed ceiling lighting illuminates wood-finish flooring
 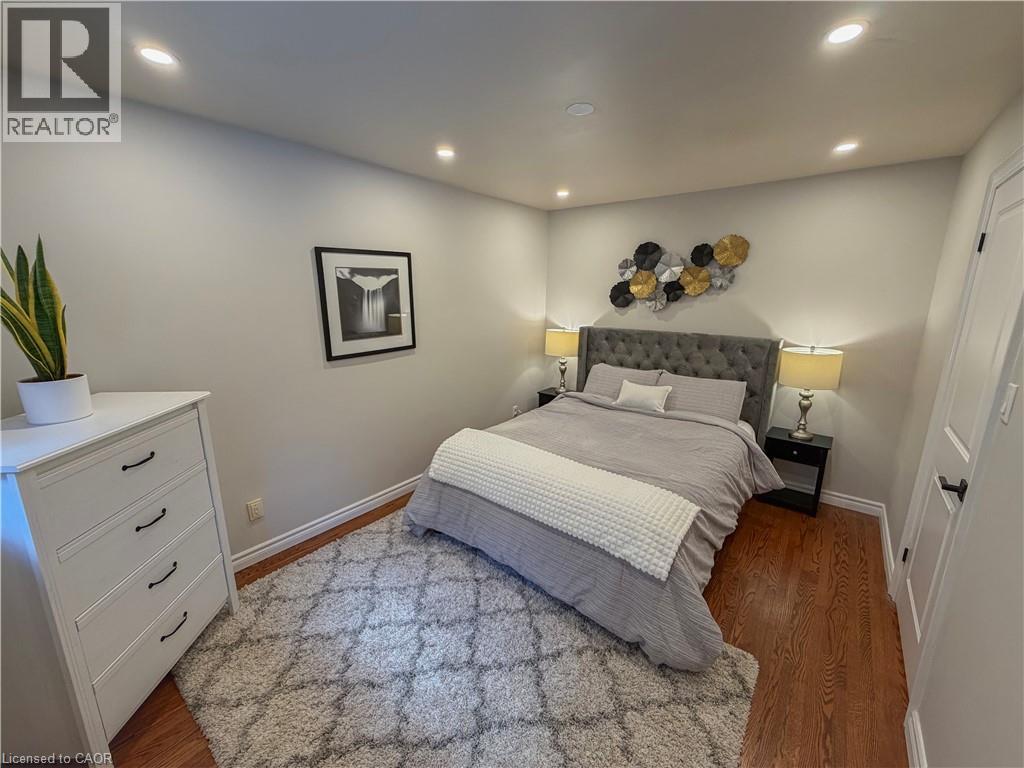 Interior space featuring wood-finish flooring, recessed lighting, and a sliding glass door
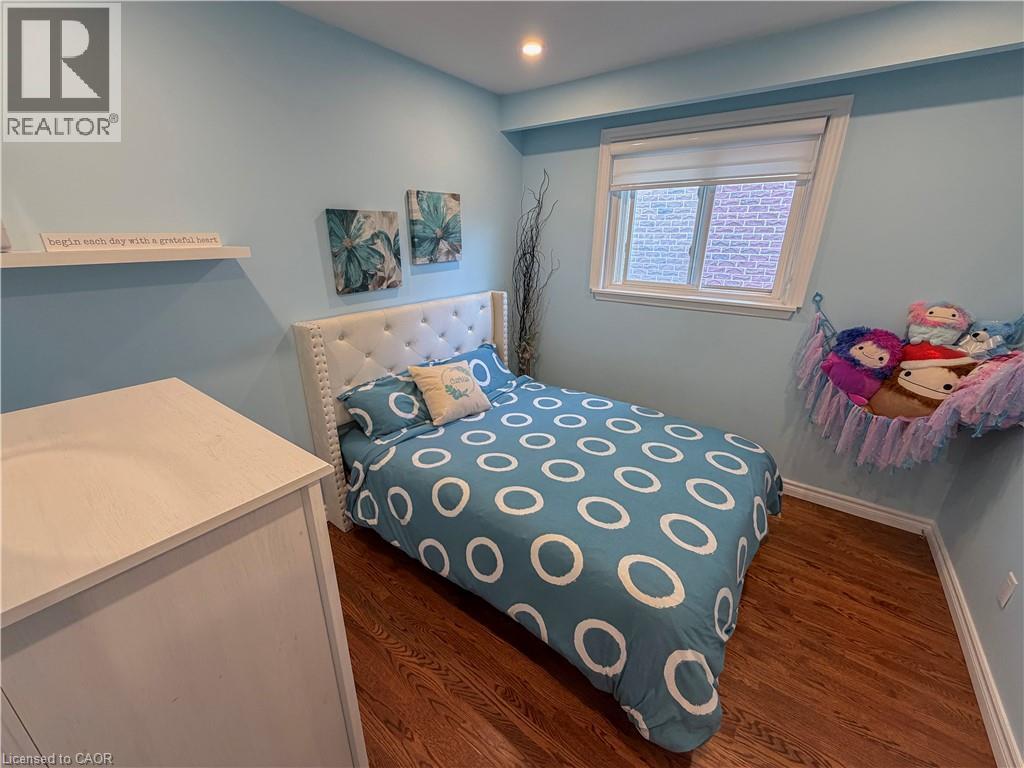
 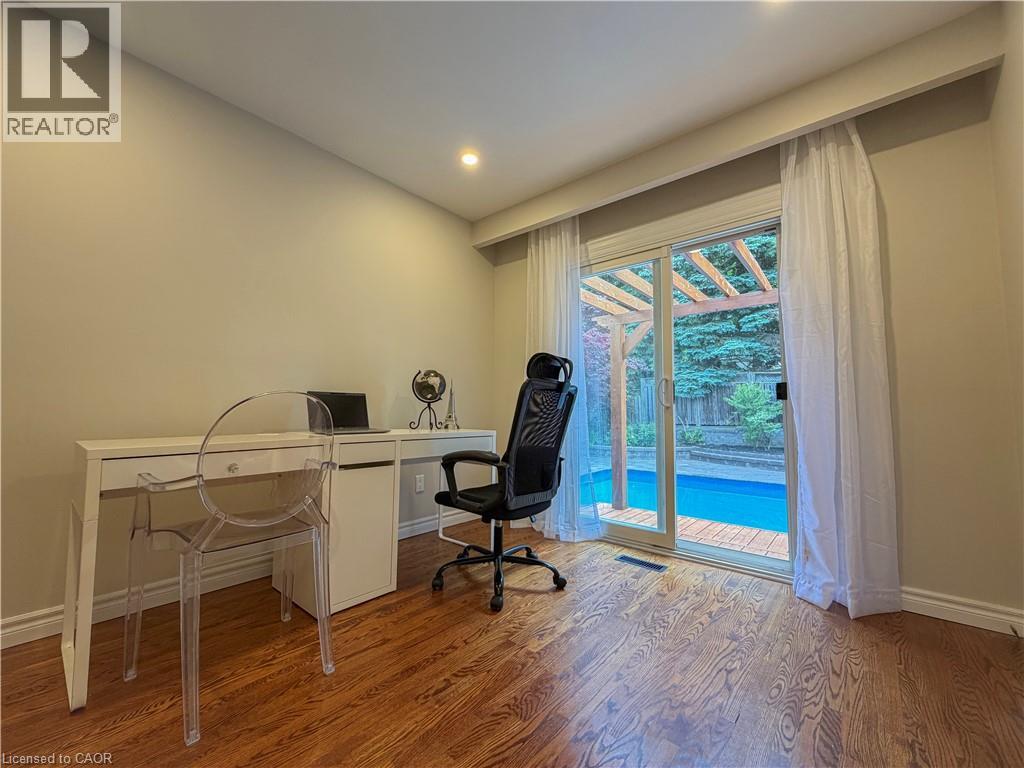 Bedroom featuring wood-finish flooring, light blue walls, and a recessed ceiling light
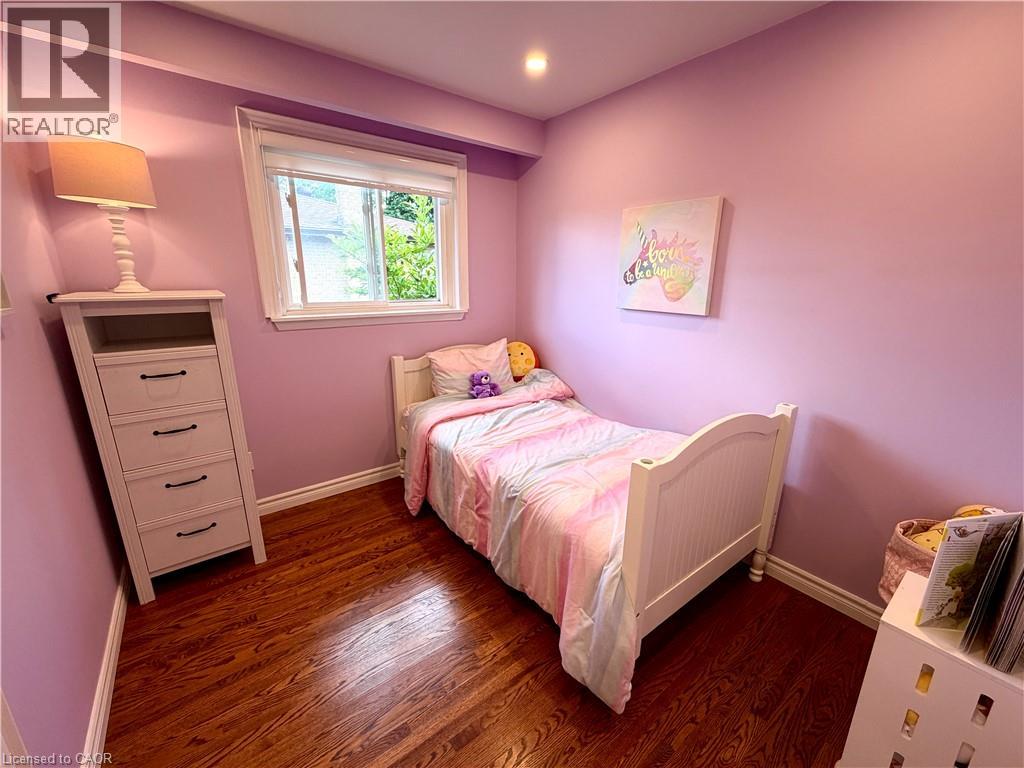
  Interior room featuring wood-finish flooring, a window with blinds, and recessed lighting
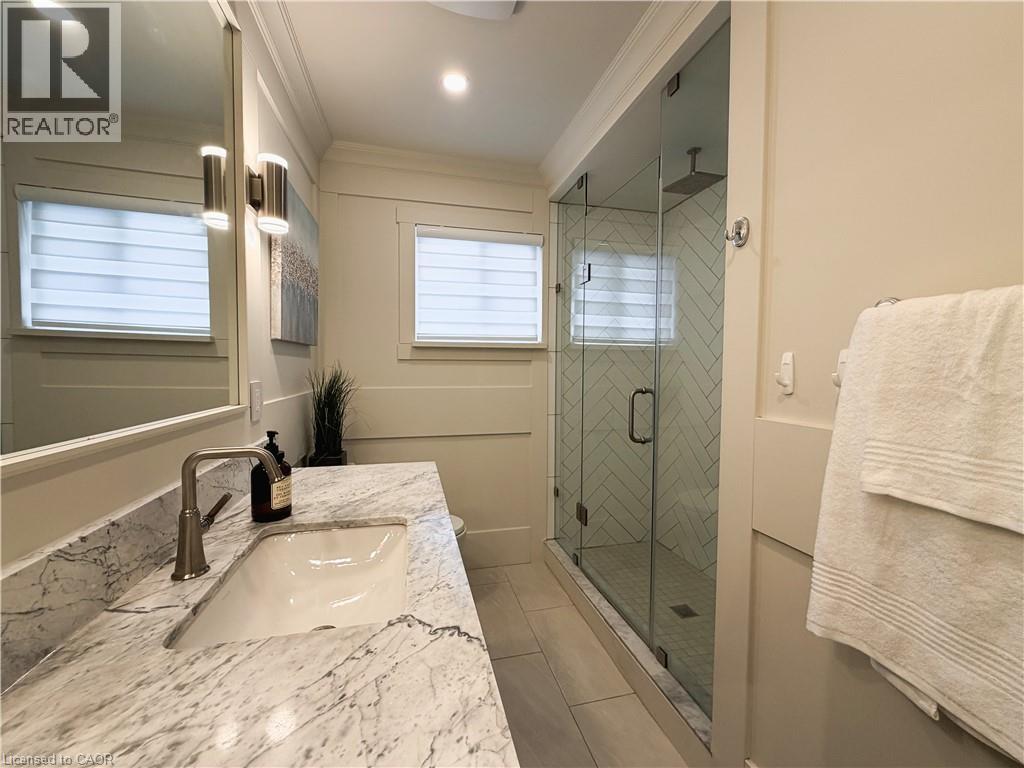
  Modern bathroom featuring a spacious glass-enclosed shower with herringbone tile, a rainfall shower head, and a large vanity with an undermount sink and a stone countertop
  Spacious living area featuring rich wood-finish flooring, recessed lighting, and large picture windows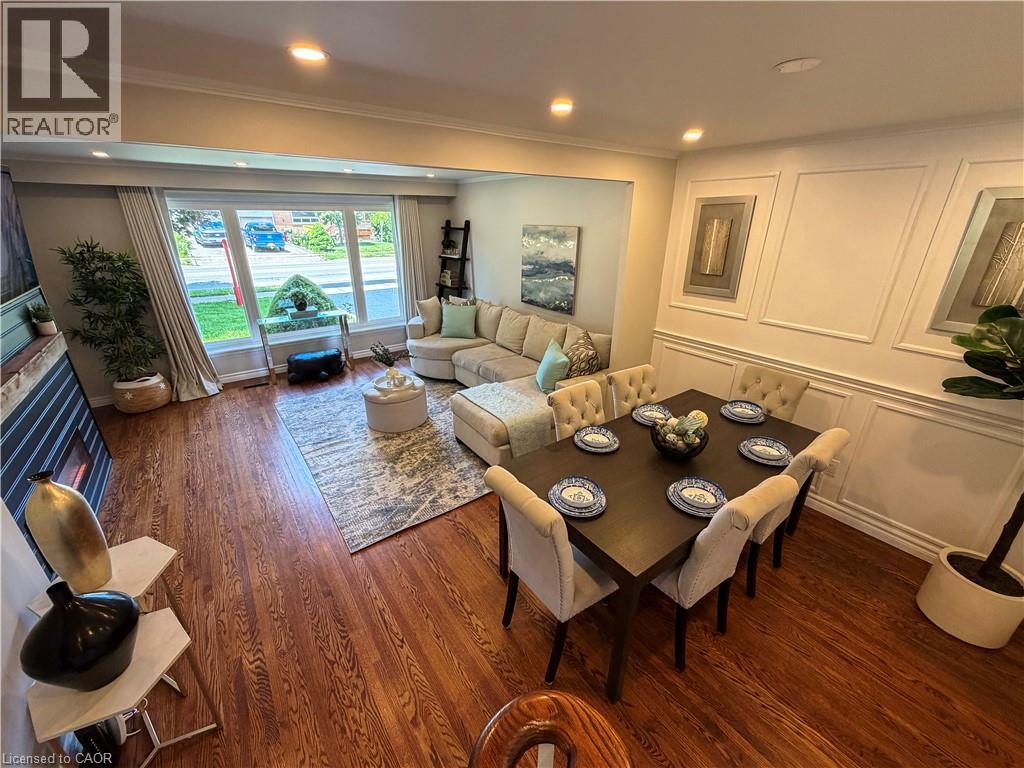
 Three-piece bathroom featuring a tub with shower, white tile surround, and a coordinating toilet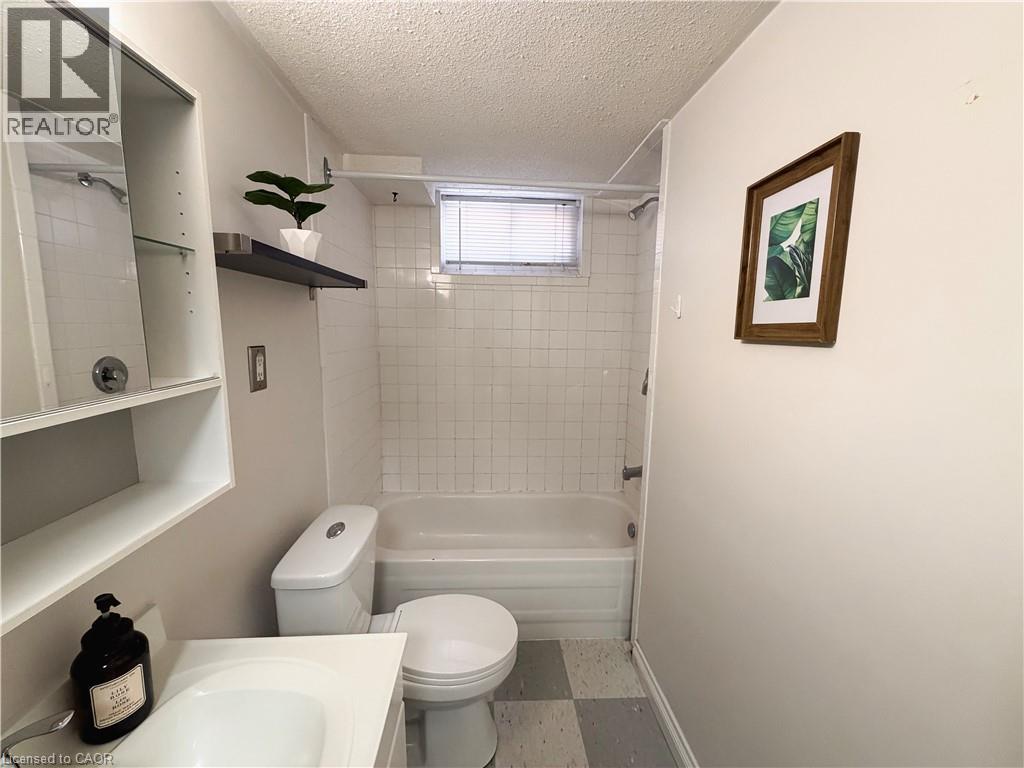
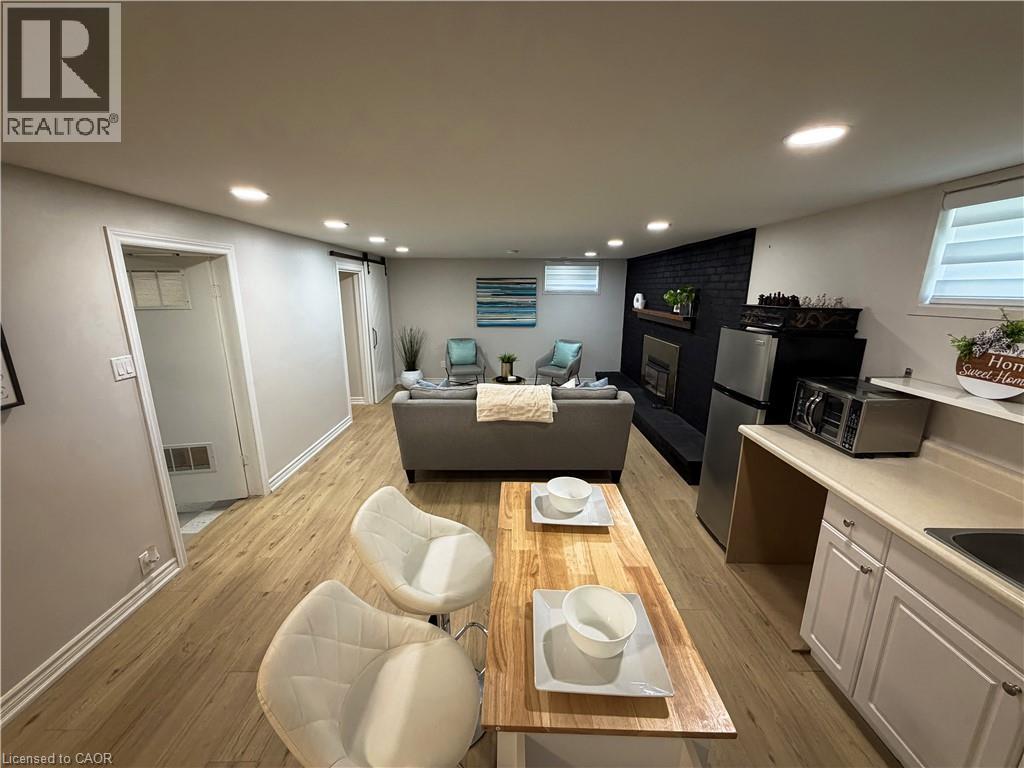
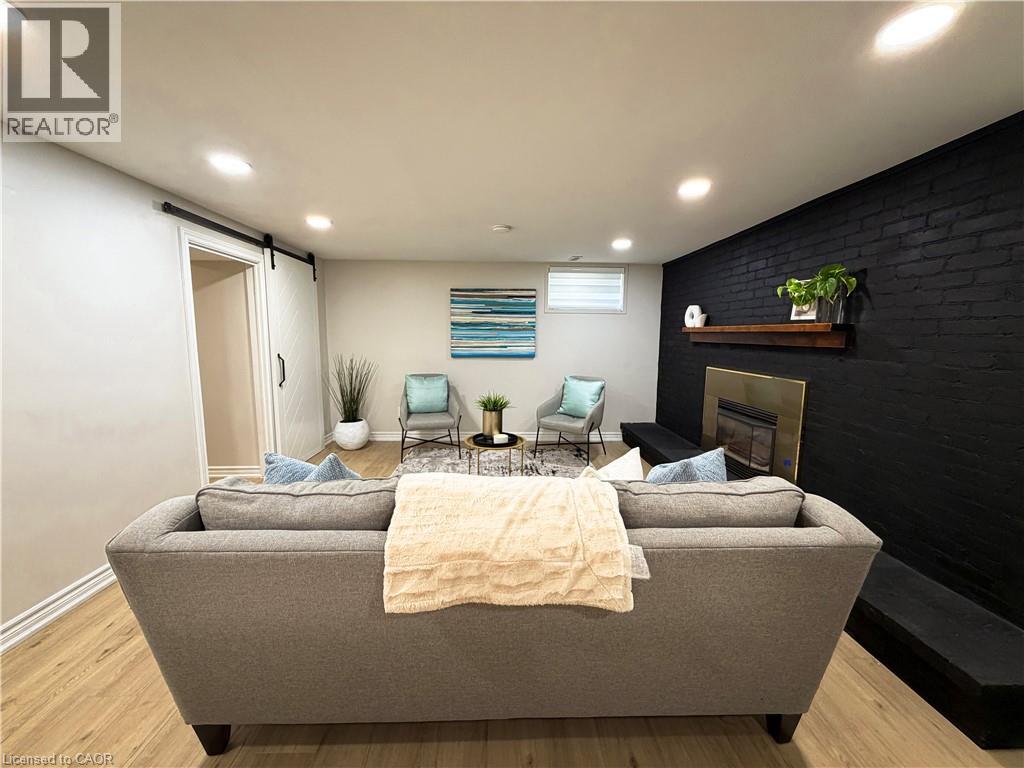
 Living area featuring wood-finish flooring, recessed lighting, and a prominent black painted brick accent wall with an integrated fireplace and wood mantel
 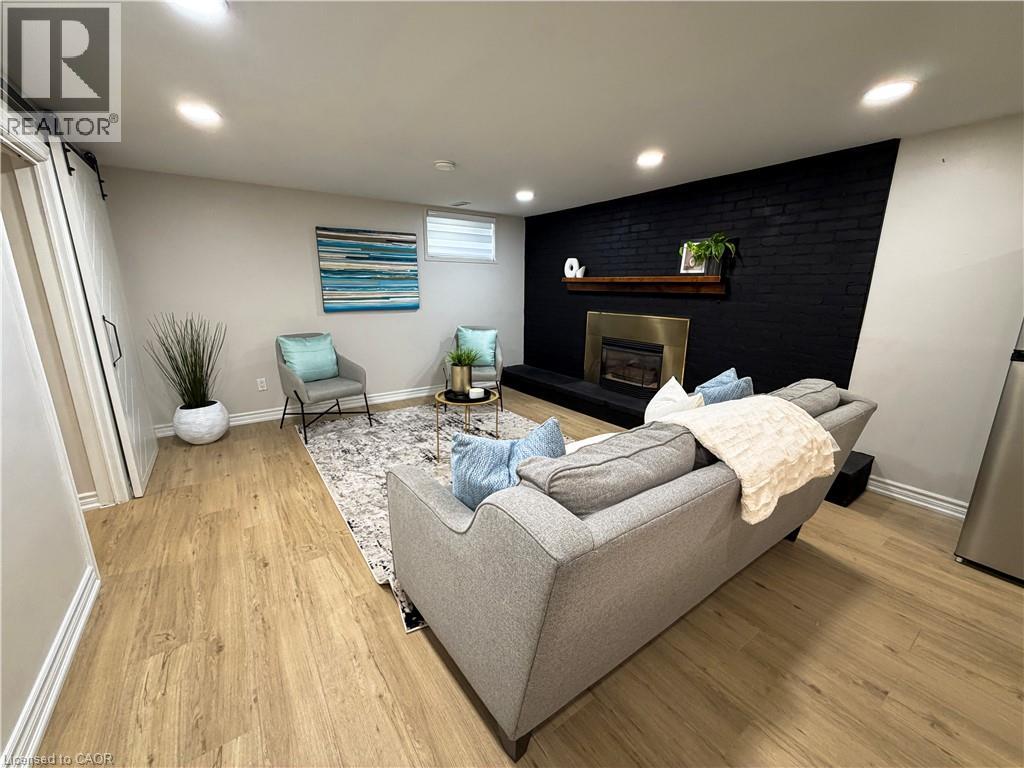 Recessed ceiling lighting illuminating a dark brick accent wall with a wood mantelpiece above a built-in fireplace
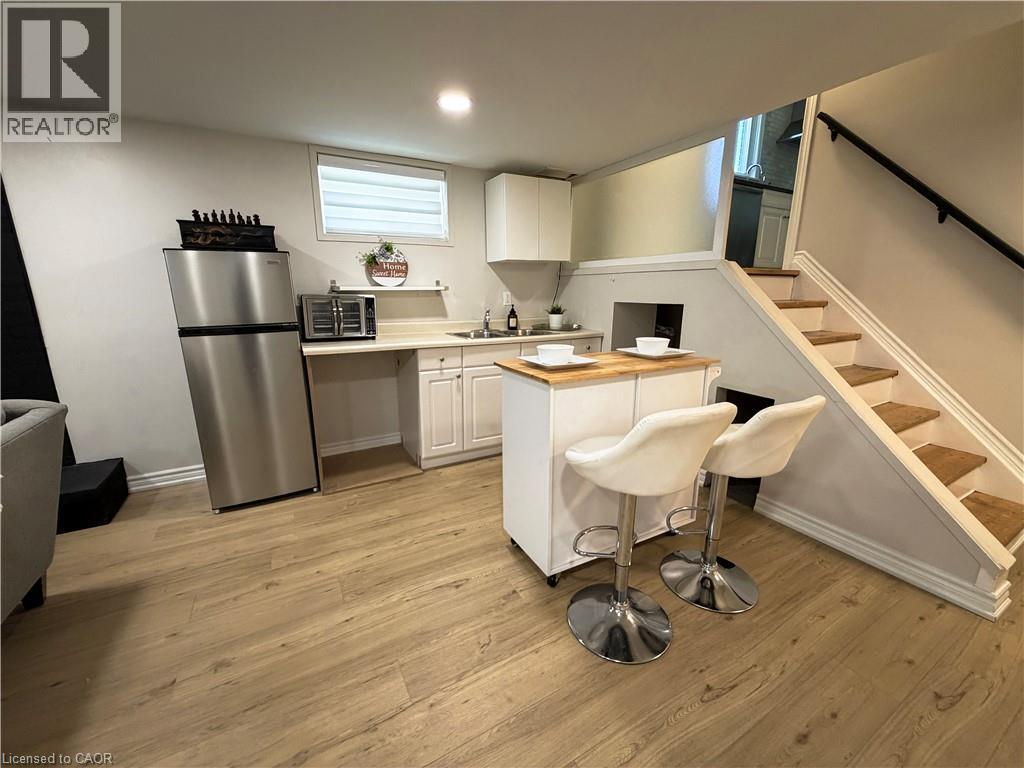
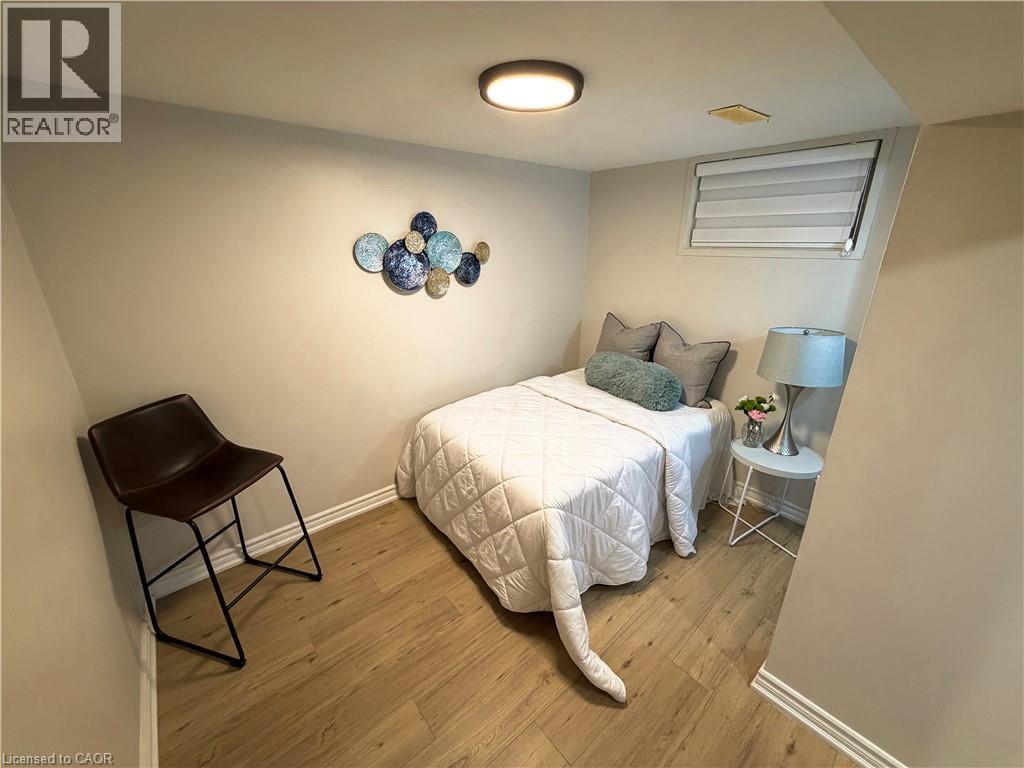
  Compact room featuring light-toned walls and wood-finish flooring
  Spacious lower-level living area featuring a black brick fireplace with a wood mantle and gold-toned surround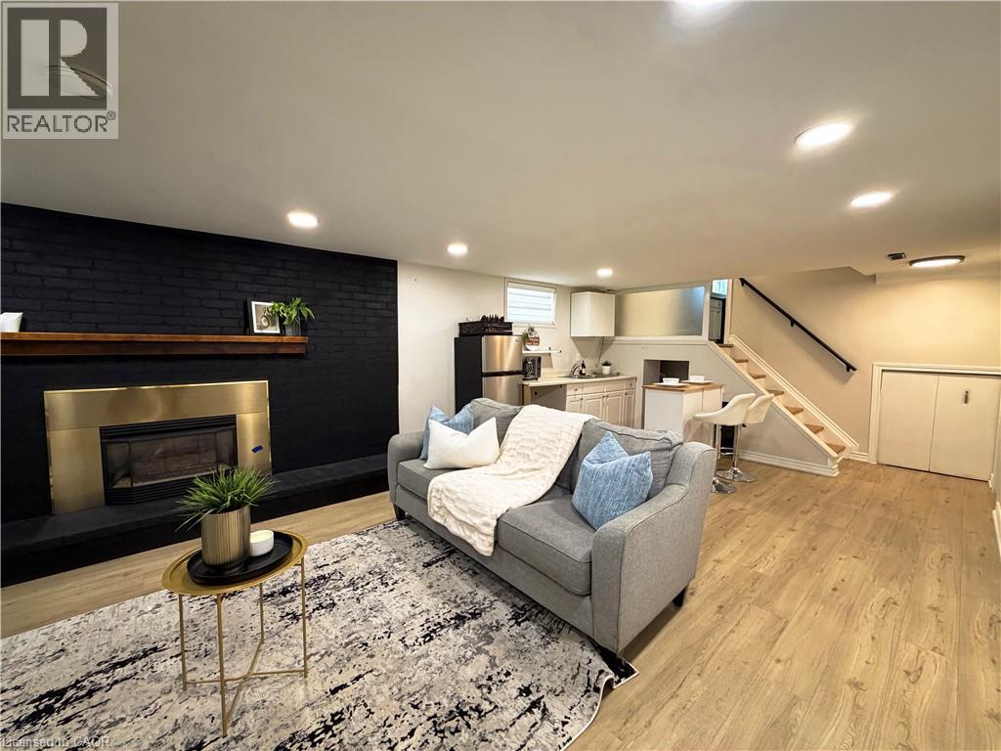
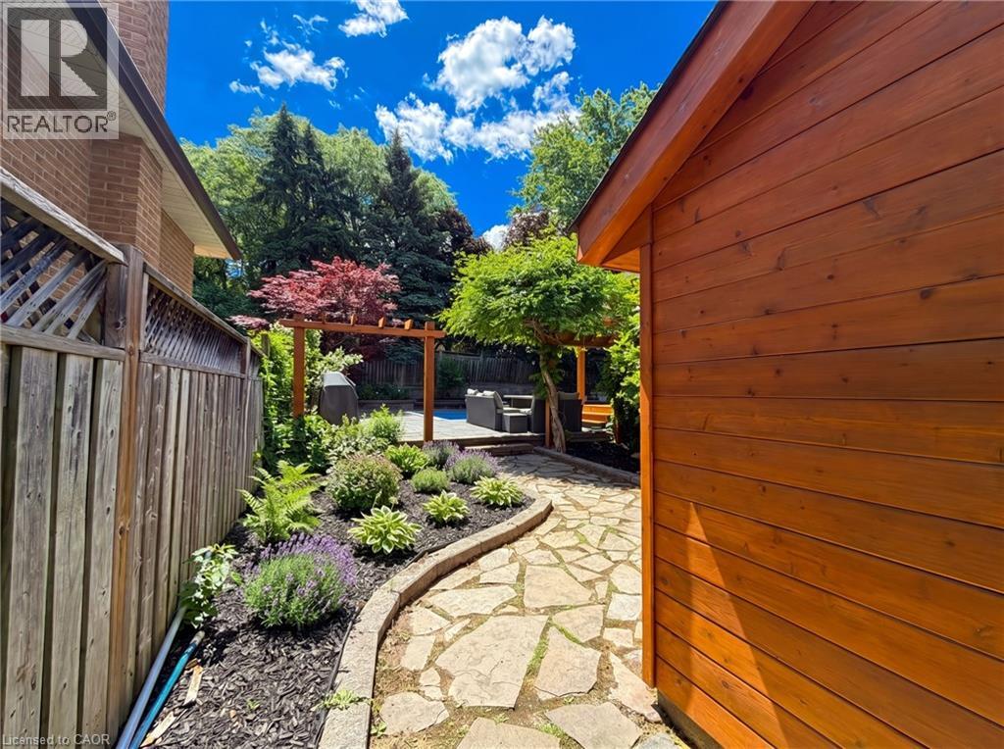
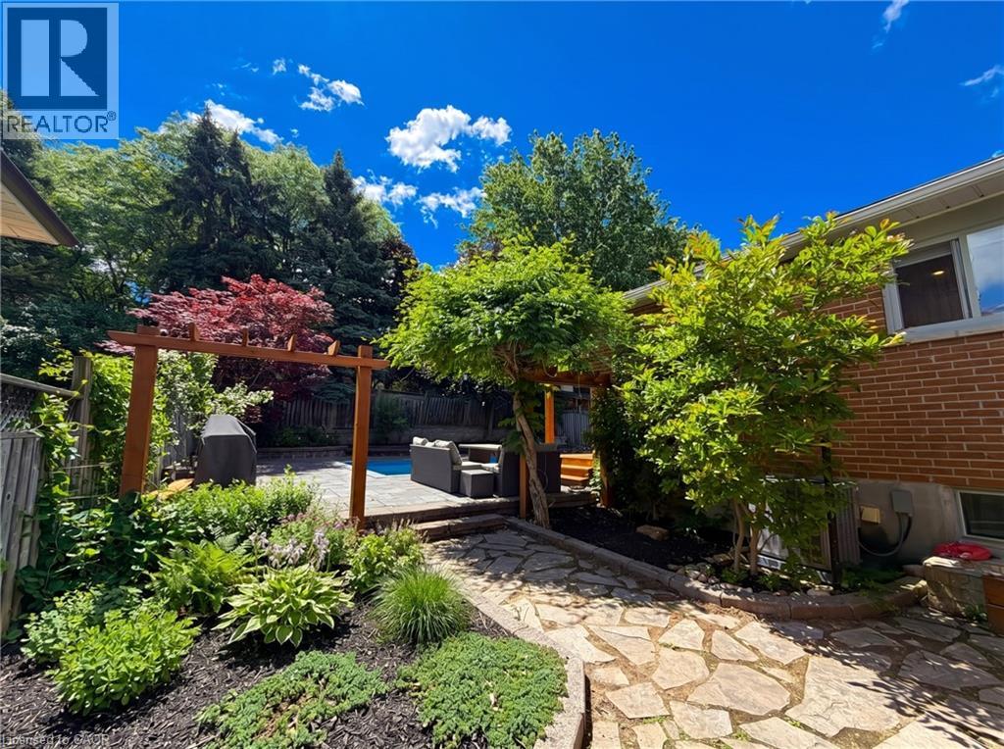
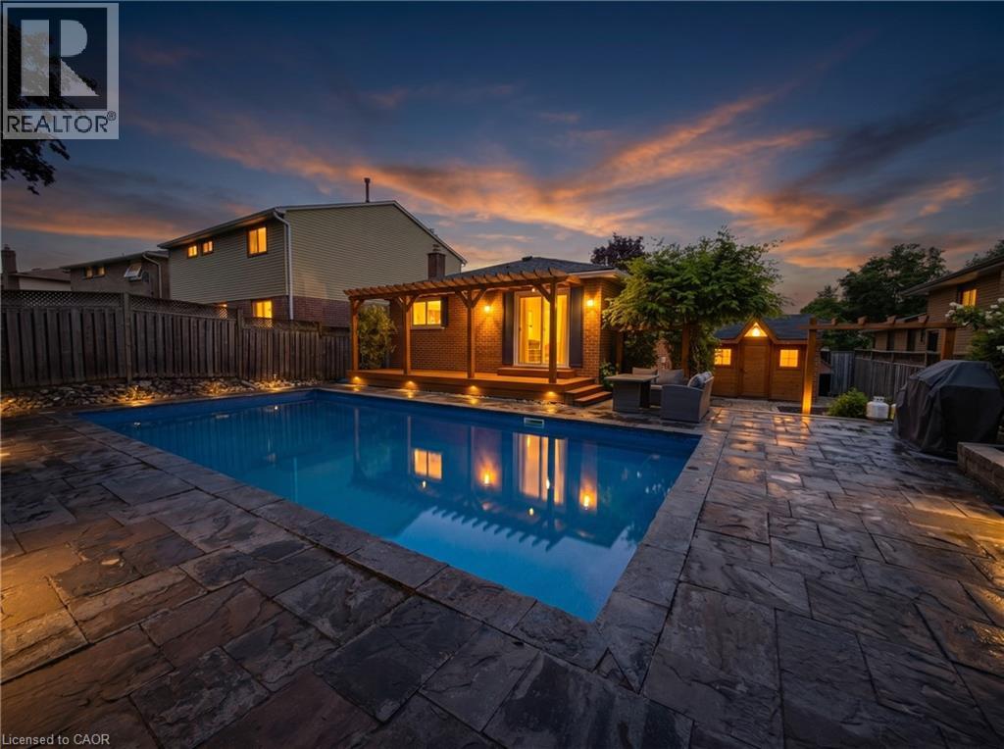
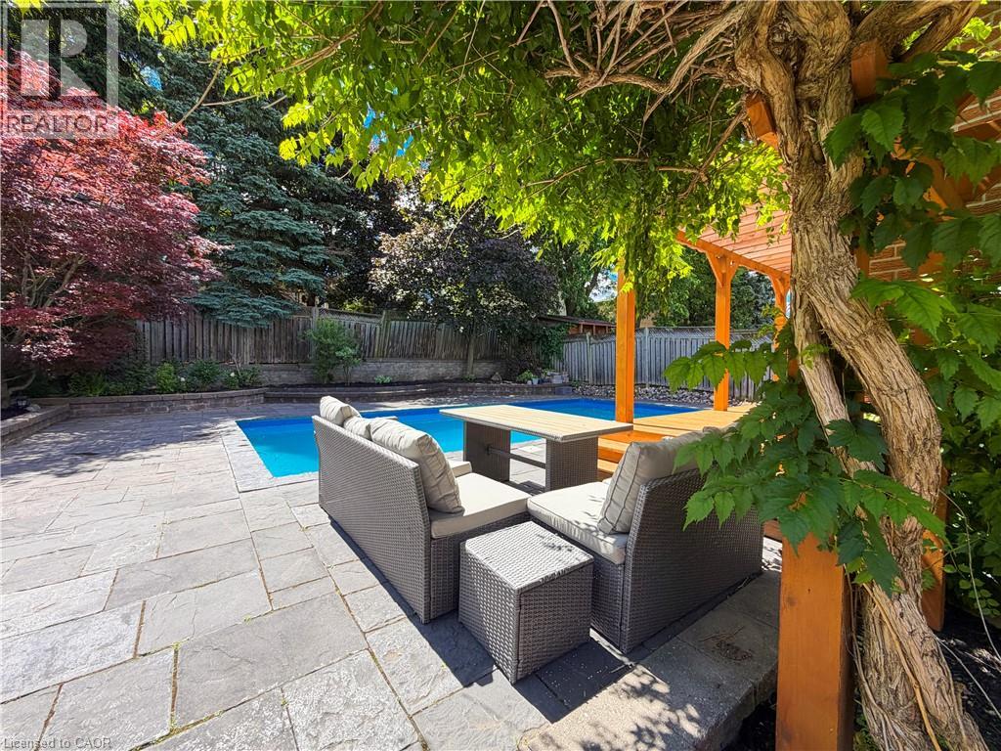 Rectangular inground pool with stone surround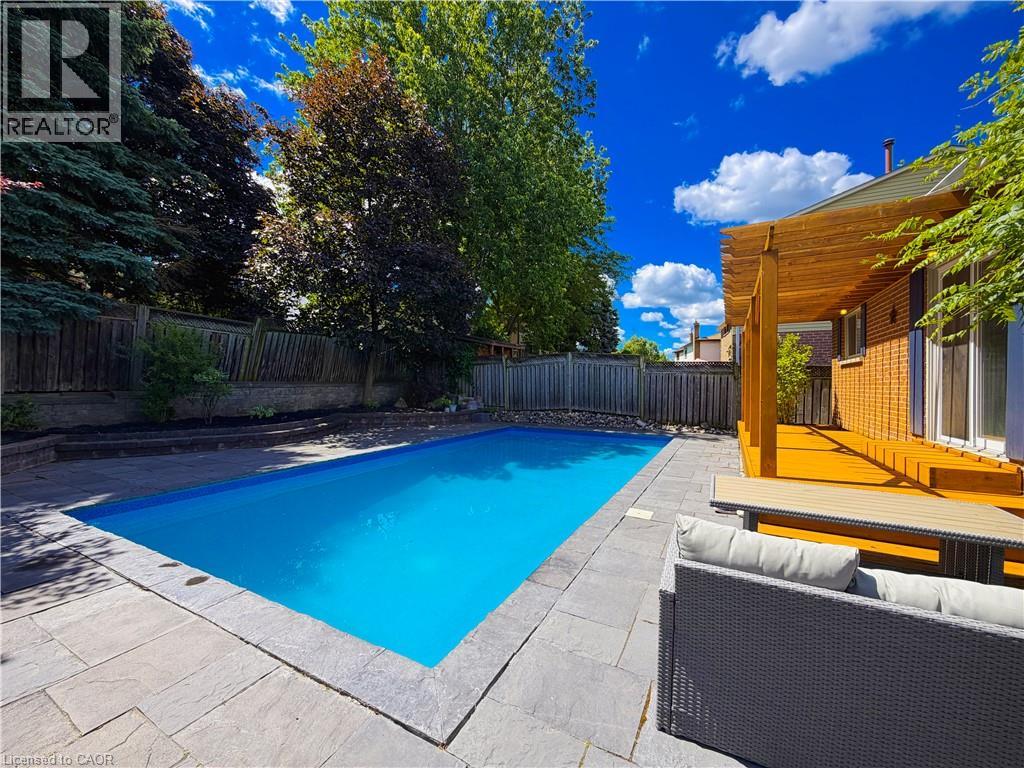
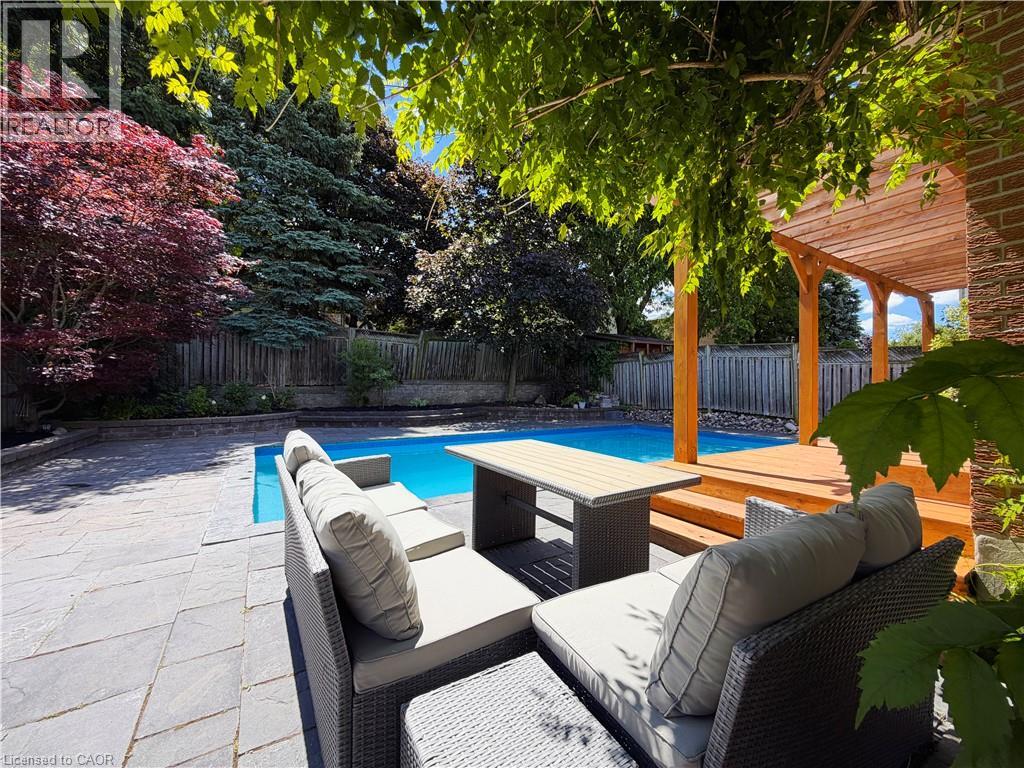 Rectangular in-ground pool with a surrounding flagstone patio
 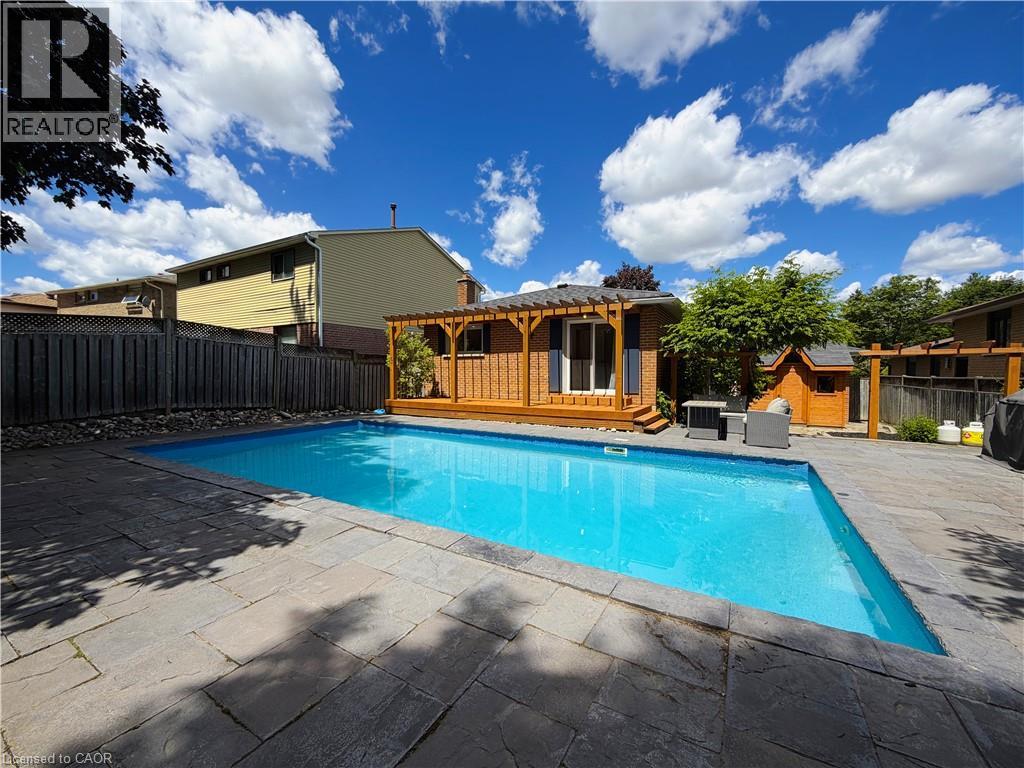 Backyard featuring a rectangular swimming pool, extensive stone-tiled patio, and a built-in pergola over a wooden deck
  Brick exterior with an attached garage, paved driveway, and mature landscaping
  Living area featuring wood-finish flooring and a built-in electric fireplace with a wood mantle
  Brick exterior with an attached garage and paved driveway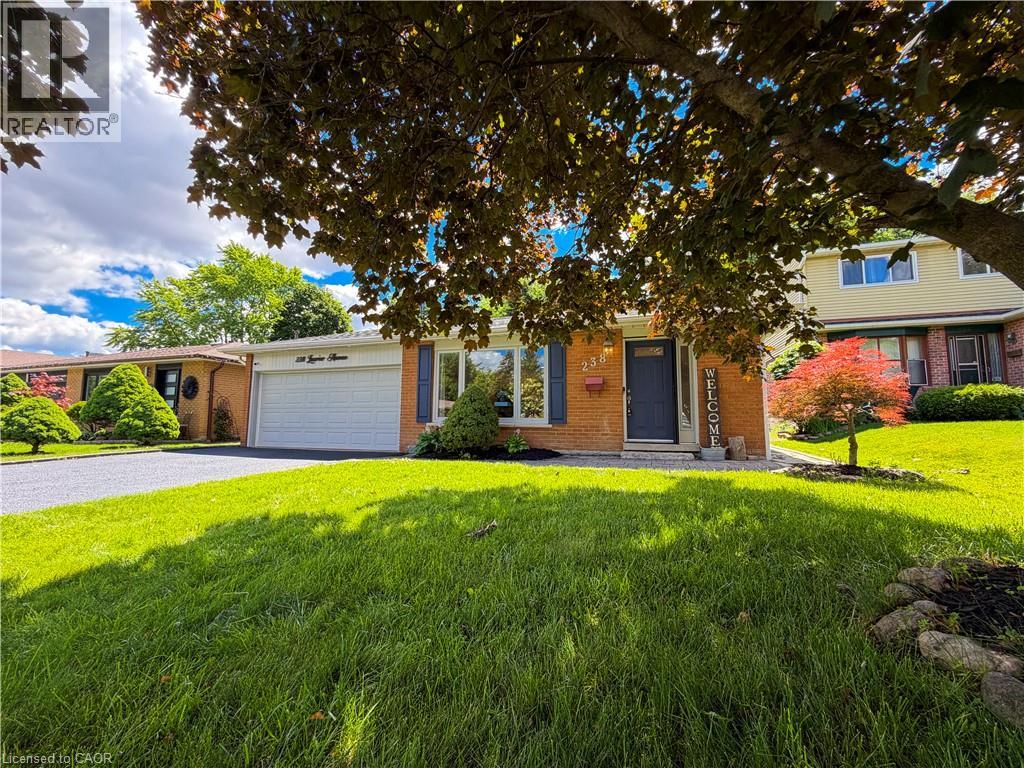
This property is presented in collaboration with Royal LePage Noralta Real Estate

Les marques de commerce REALTOR®, et REALTORS®, de même que le logo REALTOR® sont la propriété de l'Association canadienne de l'immobilier (ACI) et ils mettent en valeur la qualité des services qu’offrent les courtiers et agents immobiliers exerçant la profession à titre de membres de l’ACI. Les marques de commerce MLS®, et Multiple Listing Service® ainsi que les logos connexes sont la propriété de l'ACI et désignent les professionnels de l’immobilier qui sont membres de l’ACI. La marque de commerce SDD® est la propriété de l'ACI et identifie le bassin national de données (SDD®) de l'ACI
REALTORS® Association of Hamilton-Burlington
Royal LePage Noralta Real Estate
July 26, 2026 at 8:29 PM
