
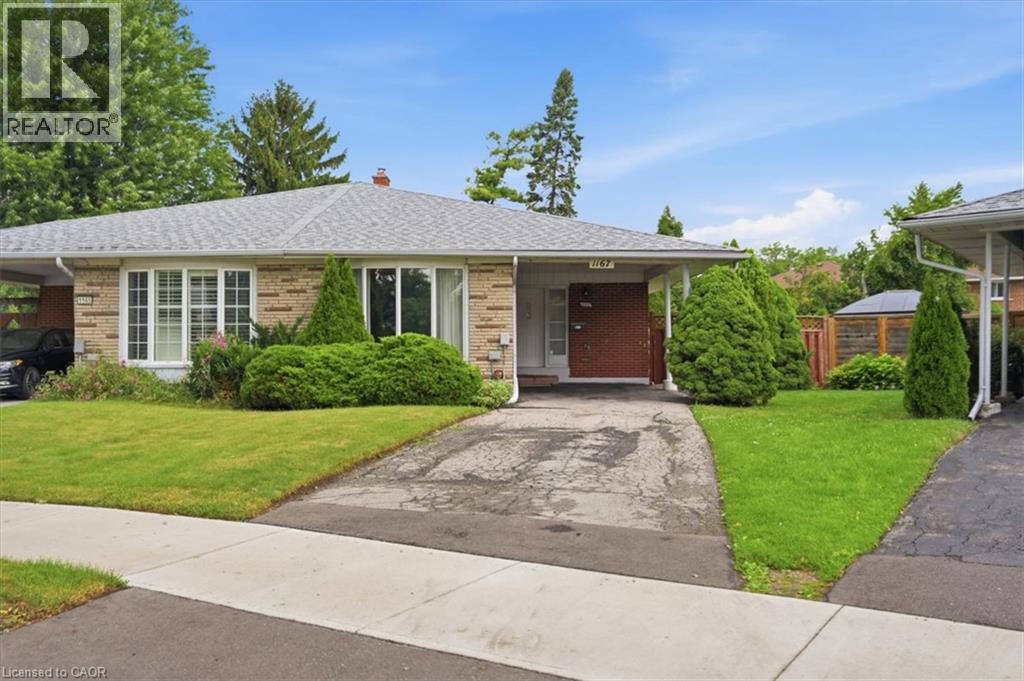
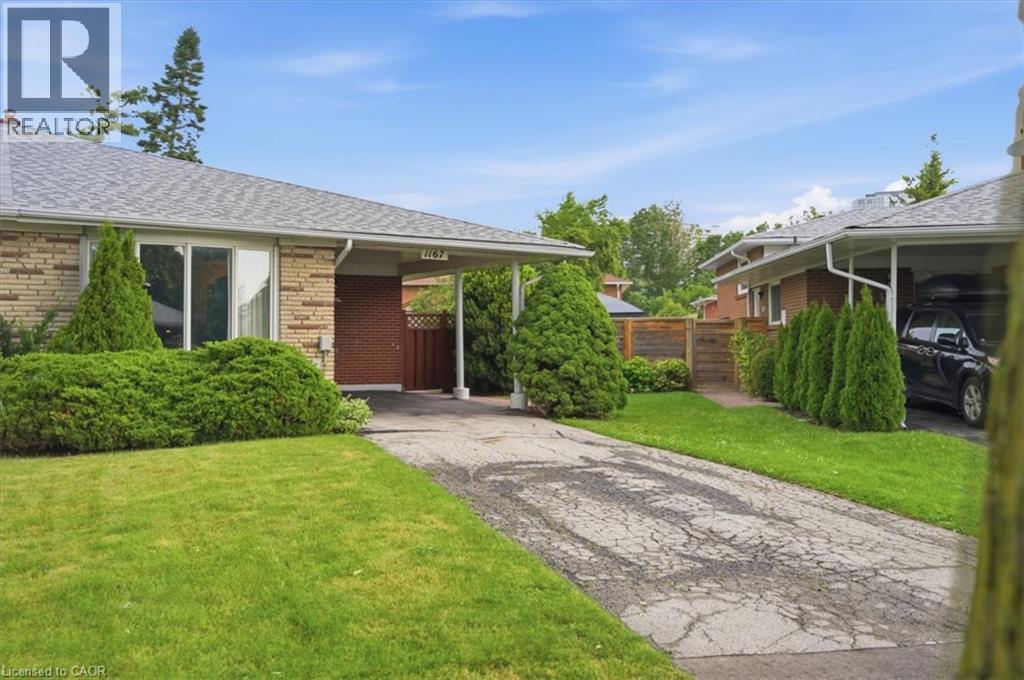
 Brick and stone exterior with large picture windows and a covered entryway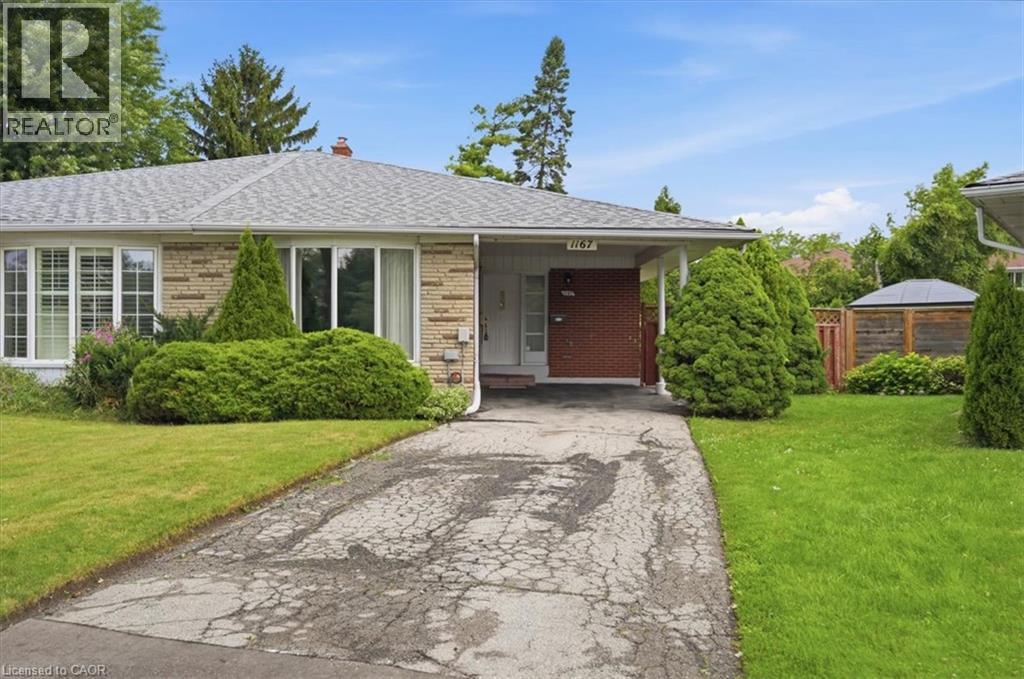
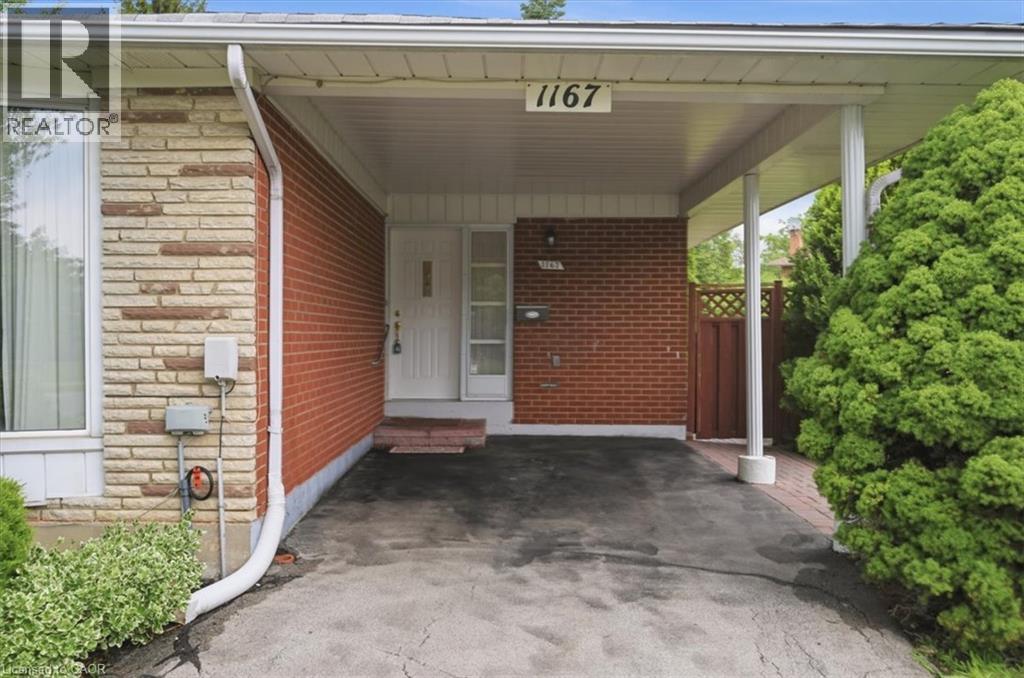 White paneled entry door with decorative glass insert and brass hardware
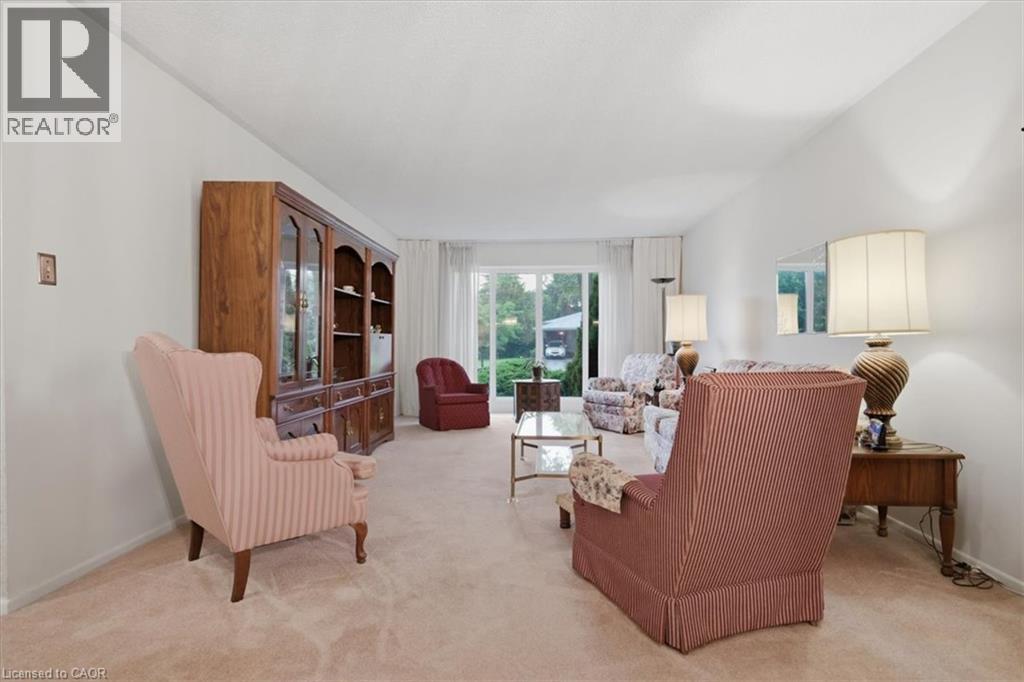
 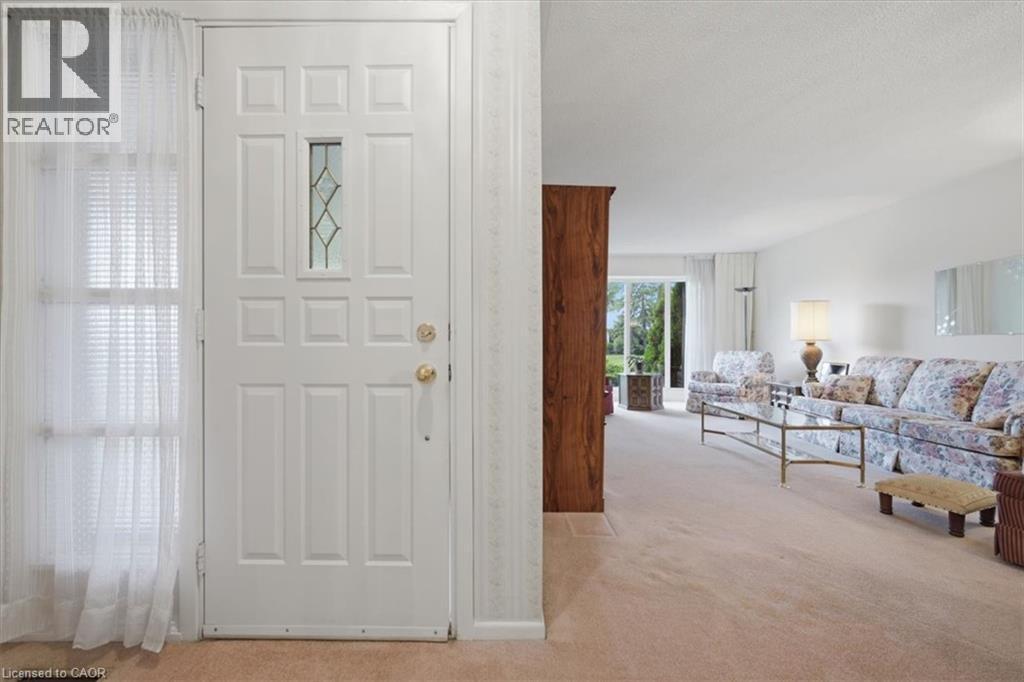 Spacious living room featuring wall-to-wall carpeting, a large built-in wooden display cabinet with glass-fronted doors, and expansive sliding glass doors providing outdoor access
 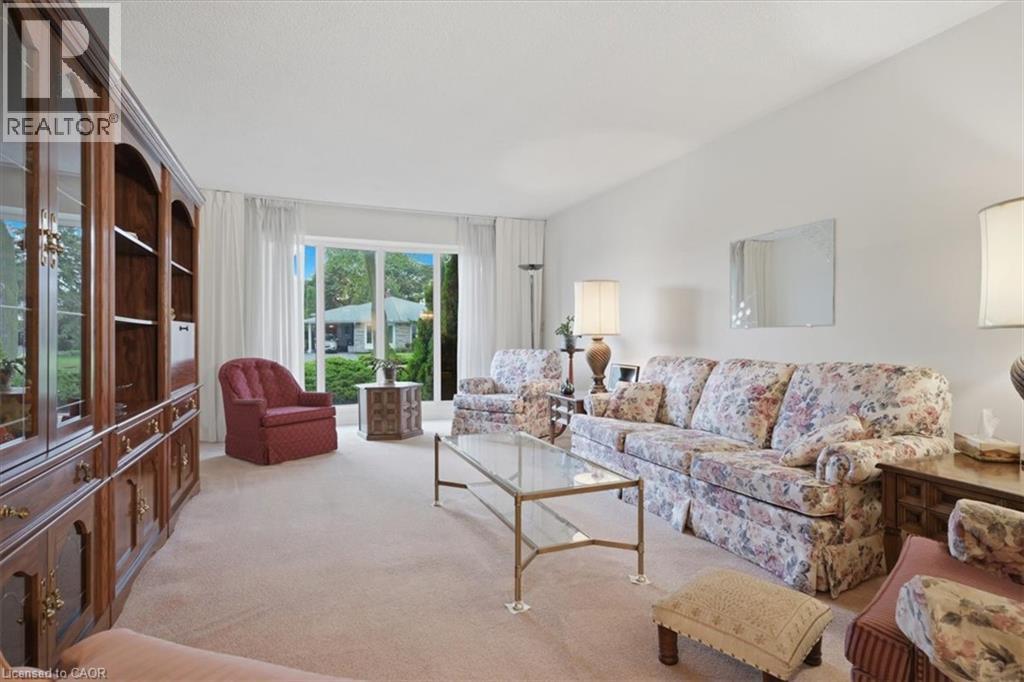 Spacious living area featuring a built-in wood-finish display cabinet with glass-front doors
 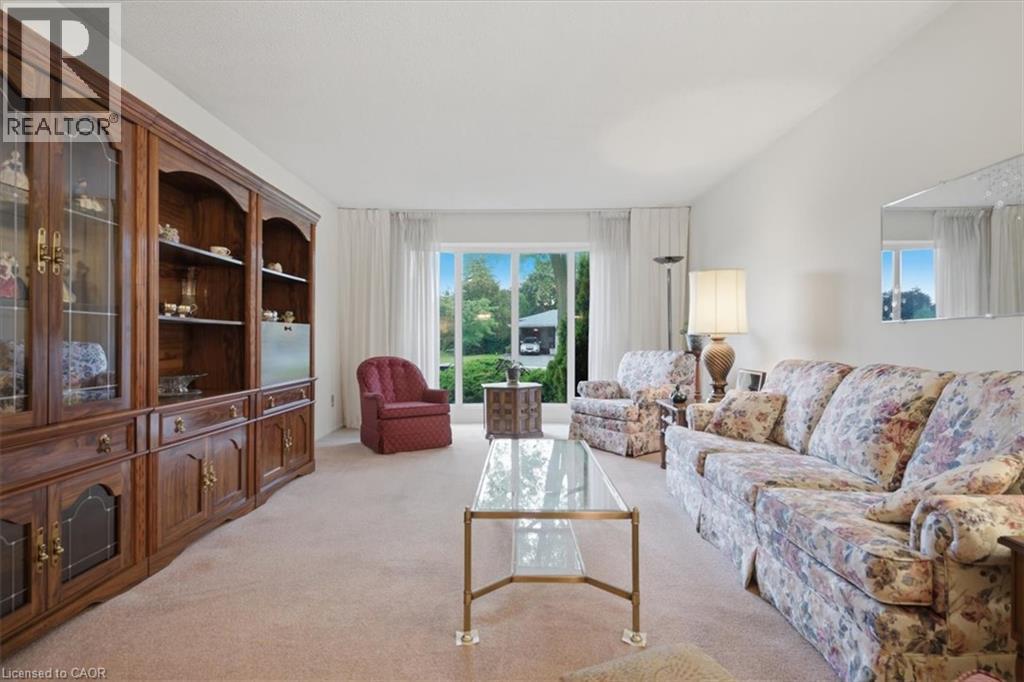 Spacious living area featuring a large built-in wood cabinet with glass-front displays and open shelving
 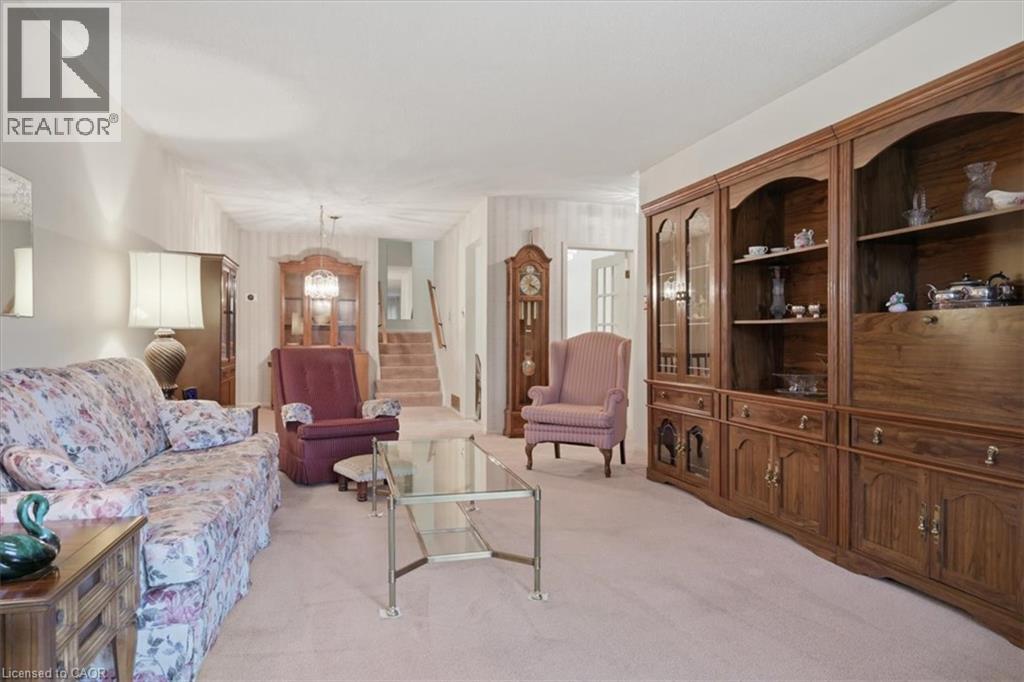 Spacious living area featuring a large built-in wood-finish cabinet with shelving and storage, plush carpet flooring, and a dining area visible beyond
 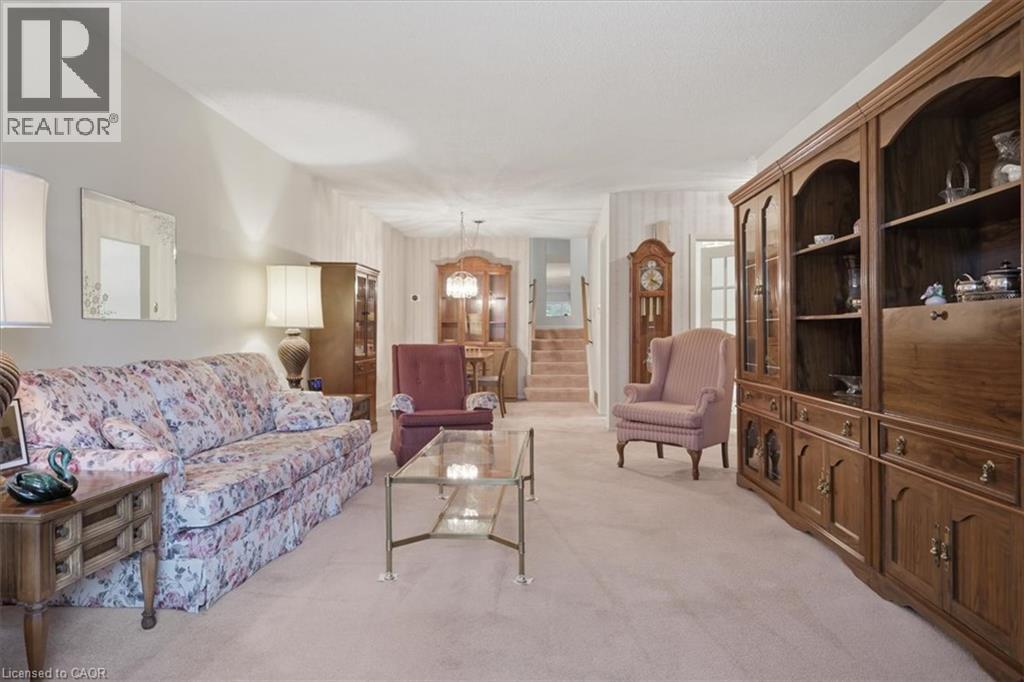 Carpeted interior space featuring a staircase with a wooden handrail, a dining area with a chandelier, and a built-in display cabinet
 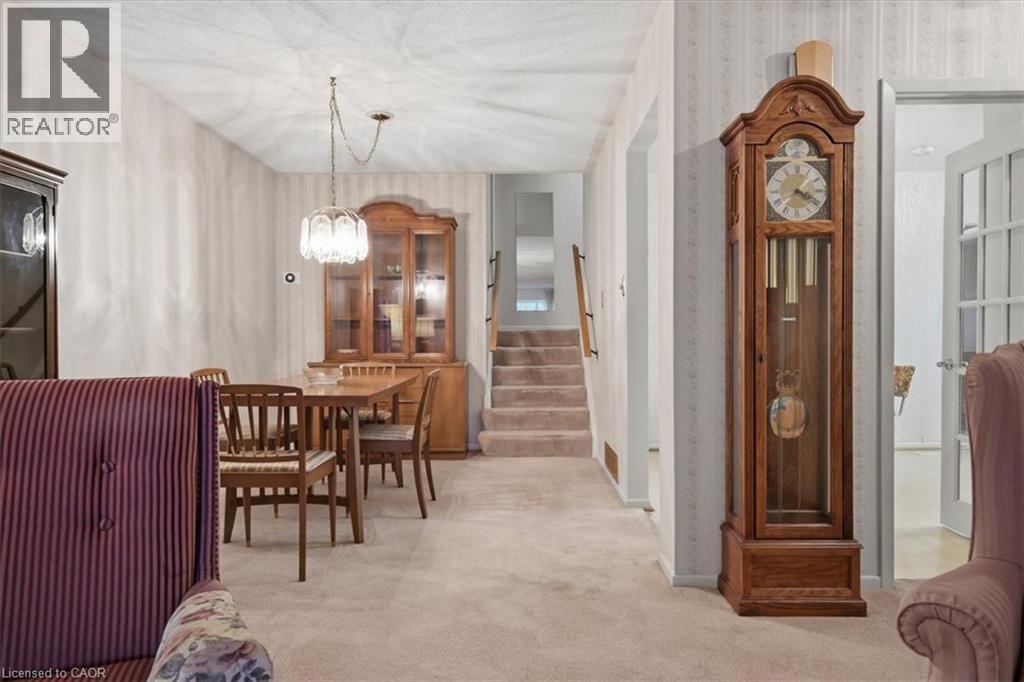 Carpeted dining area featuring a clear glass chandelier, light-toned walls, and a staircase with a wooden handrail
 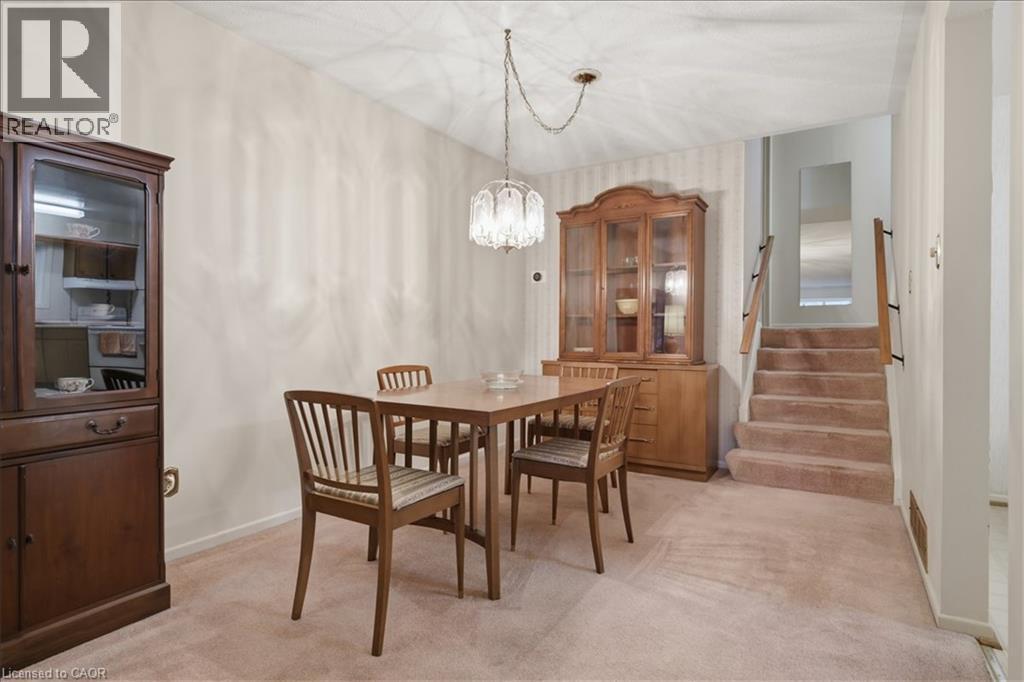 Dining area
 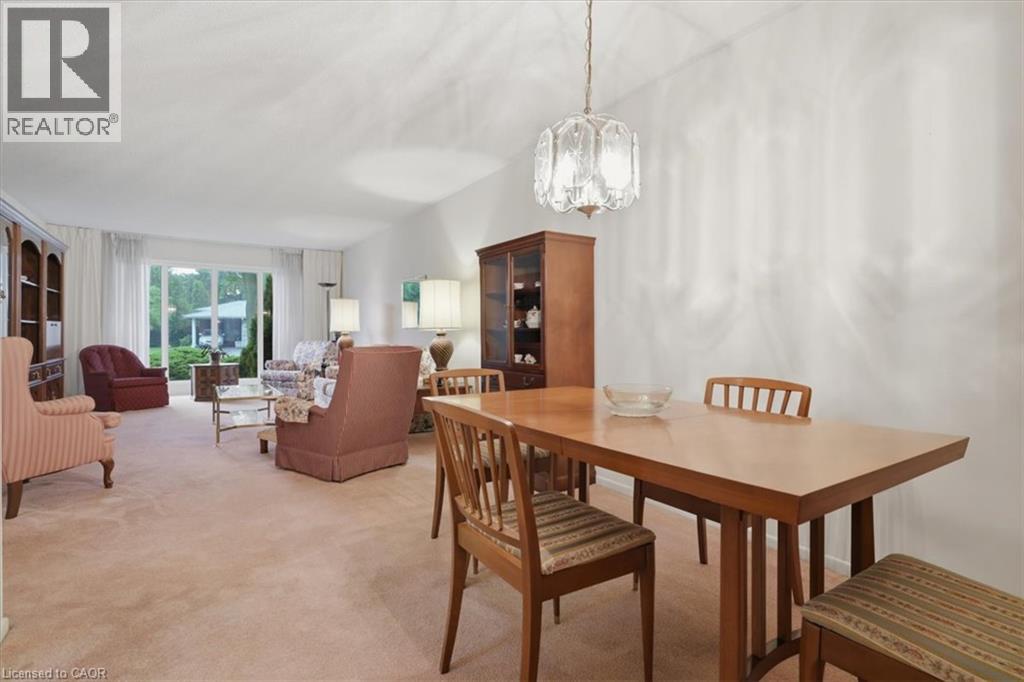 Spacious living area featuring light-toned carpeting and neutral wall finishes
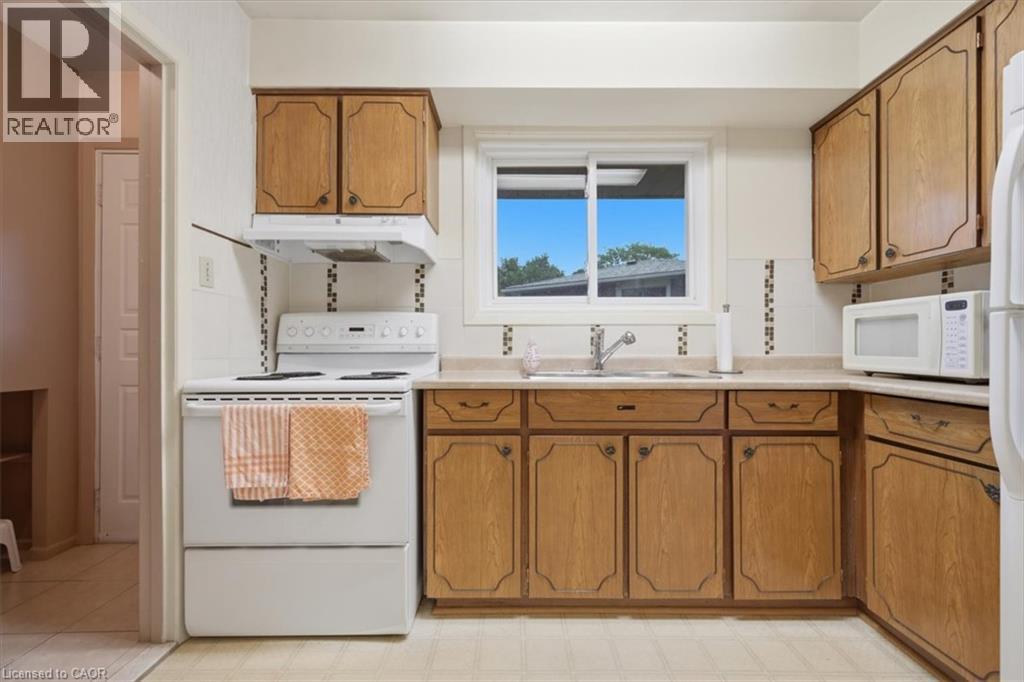
  Functional kitchen featuring wood-finish cabinetry, white appliances, and a double-basin sink
 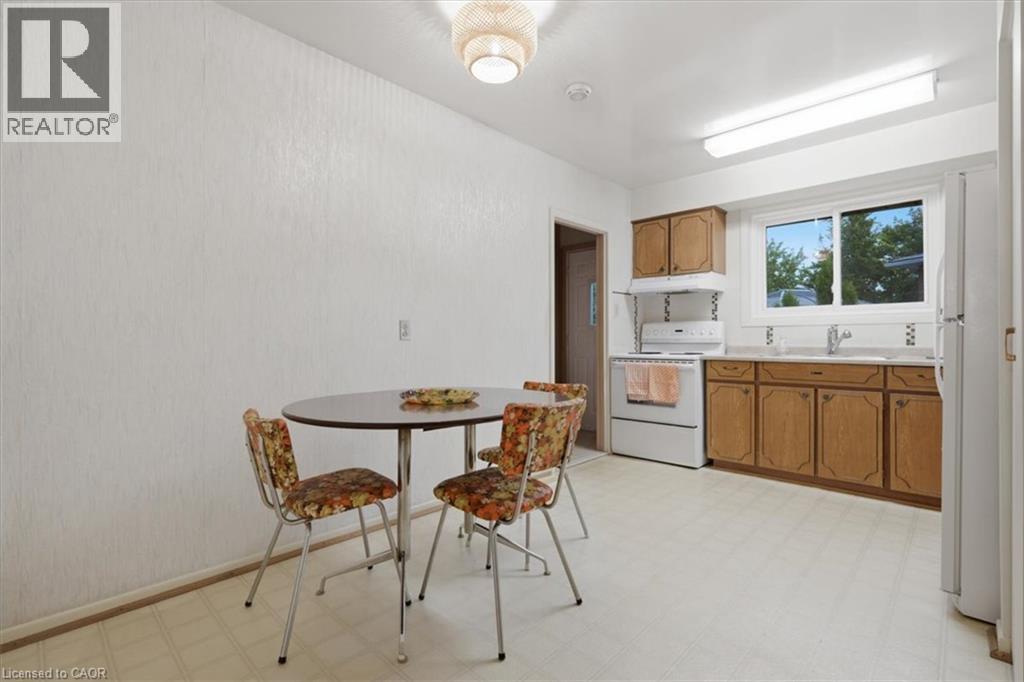 Kitchen
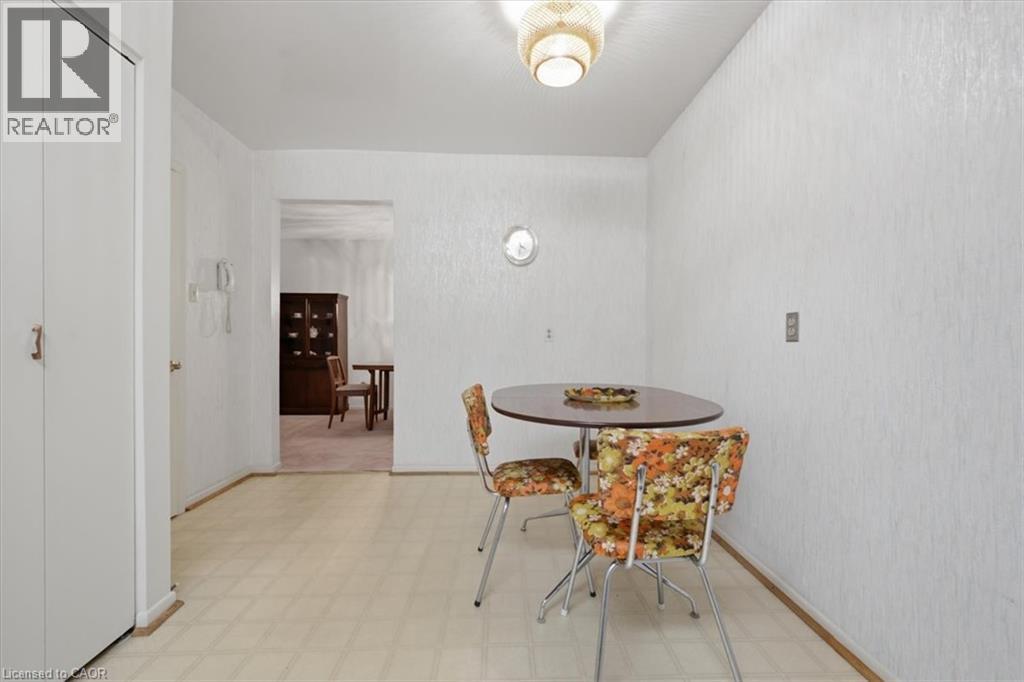
  Recessed ceiling fixture illuminating a space with textured wallpaper and light-toned flooring
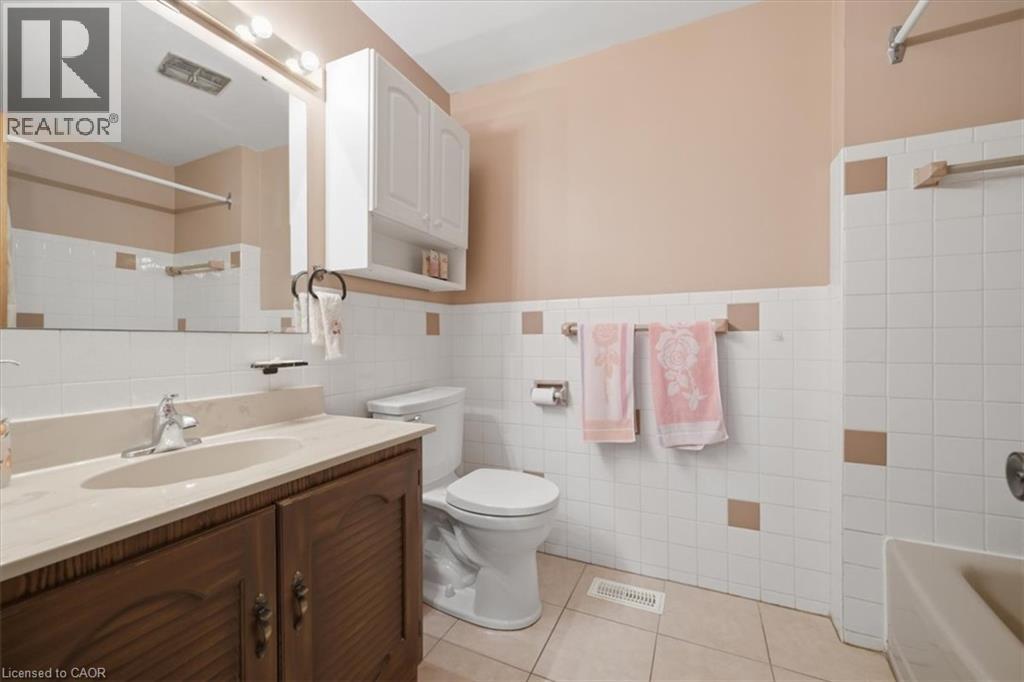
  Bathroom featuring a wood-finish vanity with a light-toned countertop, an integrated sink, and a large mirror with overhead lighting
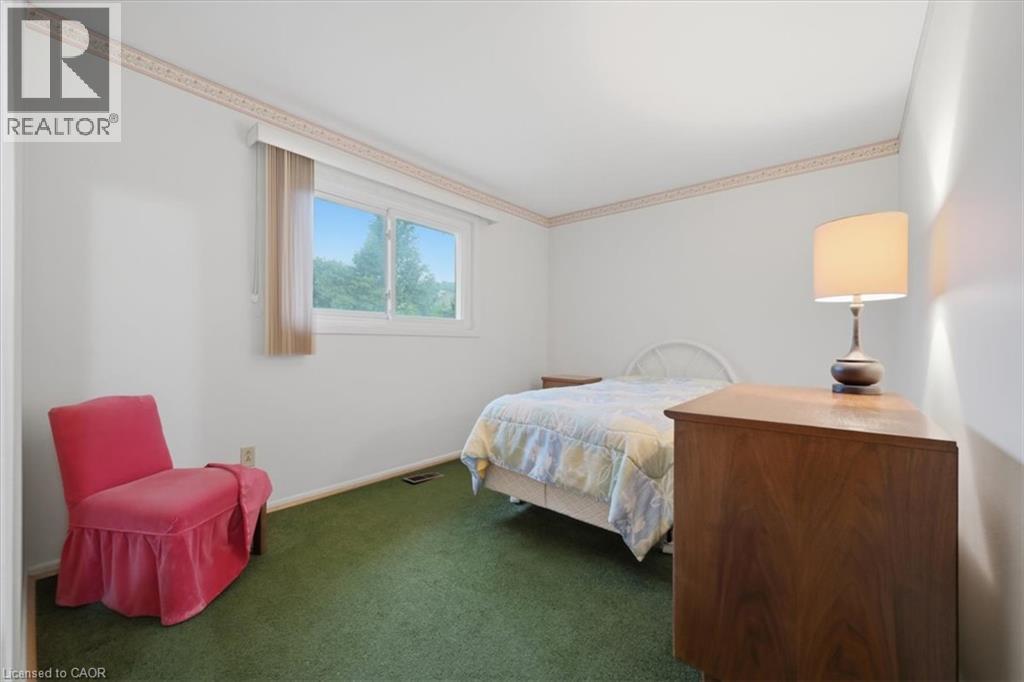
  White walls with decorative border, green carpeting, and a large window
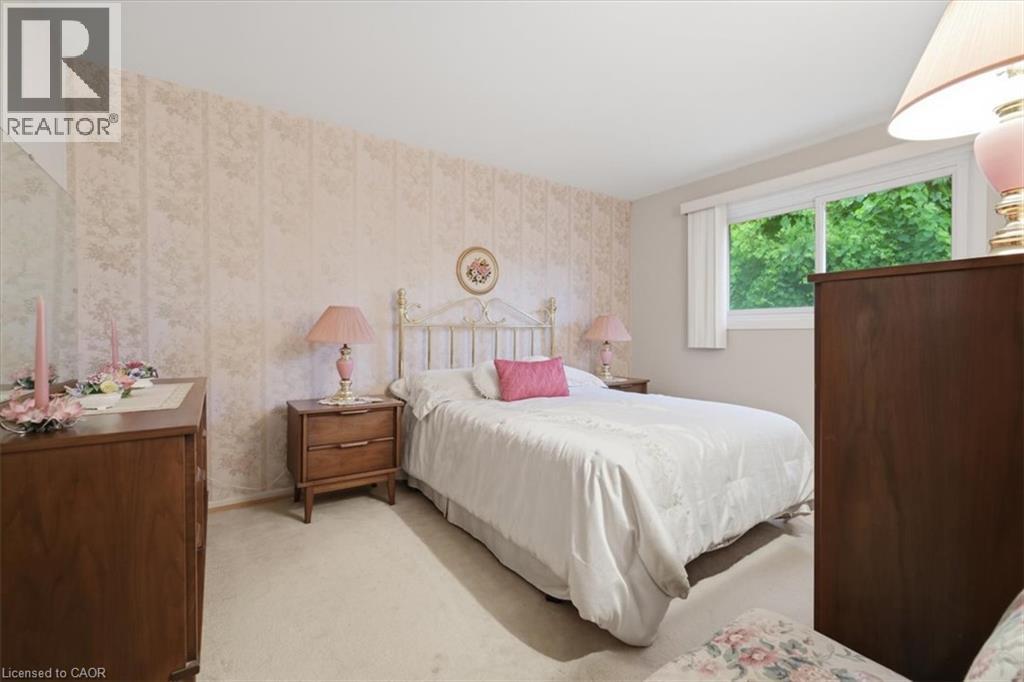
  Bedroom featuring patterned wallpaper, neutral carpeting, and a window with exterior tree views
  Finished lower level featuring wood paneling, recessed window with vertical blinds, and a corner-set fireplace with a light-toned surround
 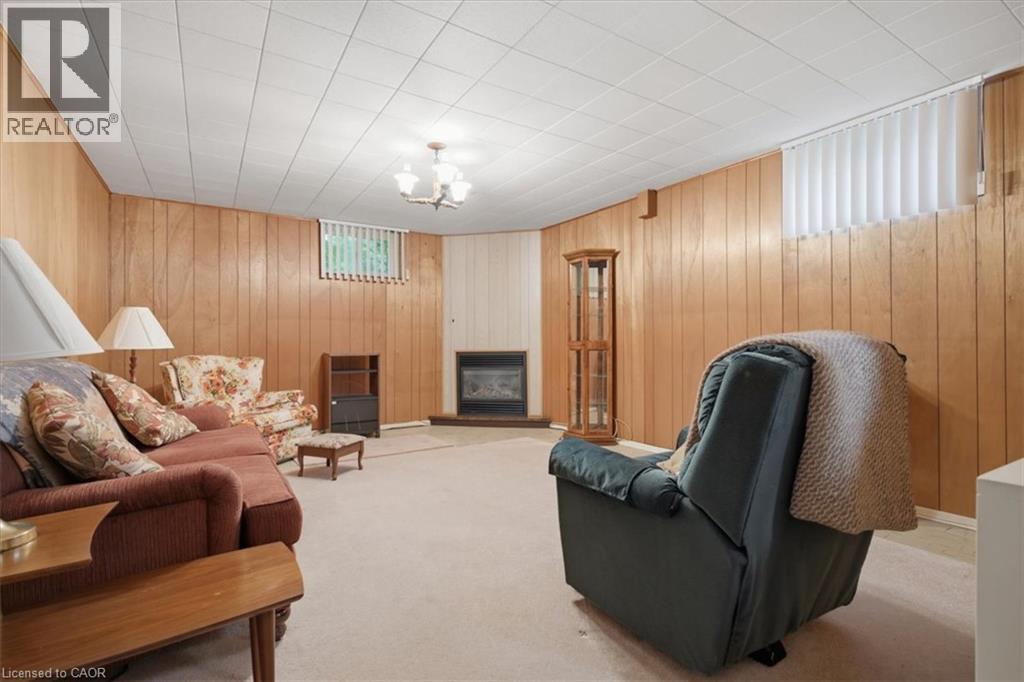 Carpeted lower-level room featuring wood paneling, drop ceiling, and a built-in shelving unit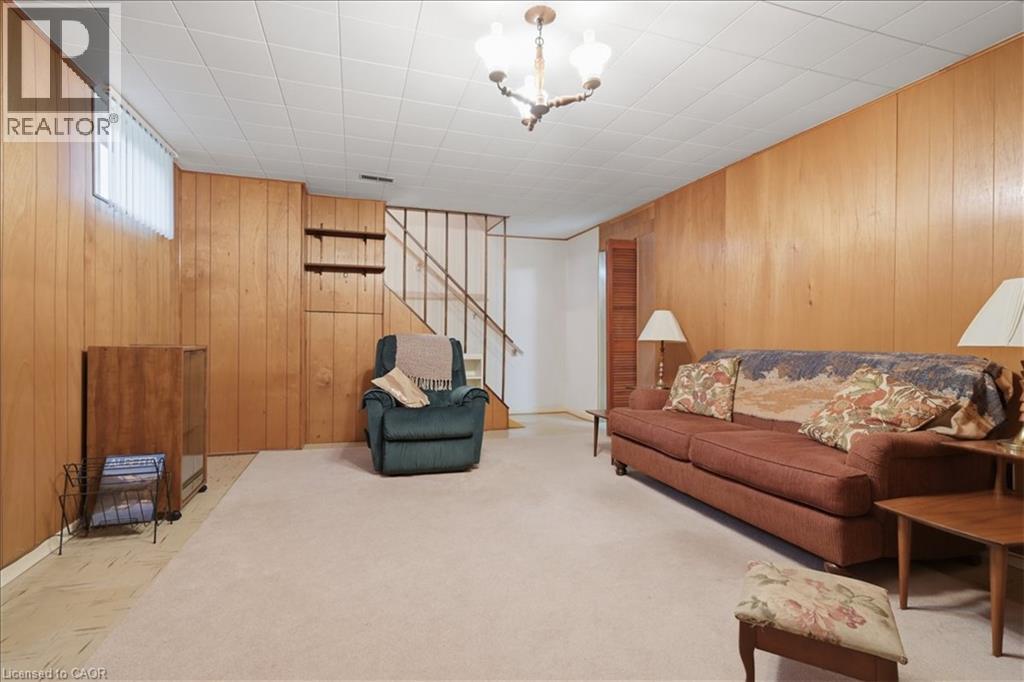
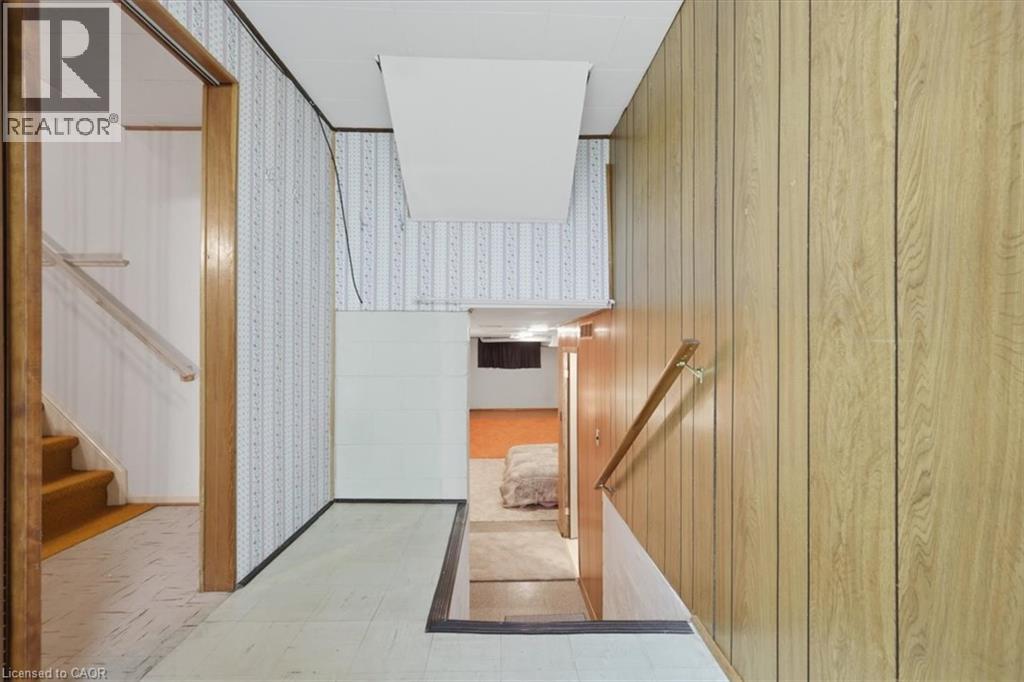
 Interior staircase area featuring wood-finish paneling, patterned wallpaper, and light-toned flooring
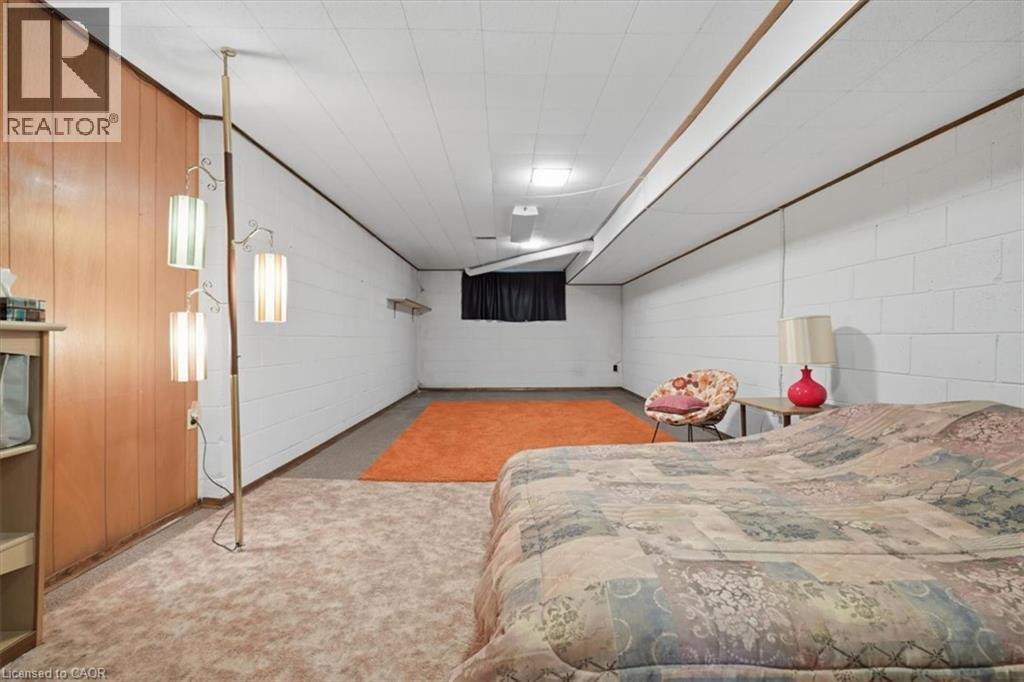
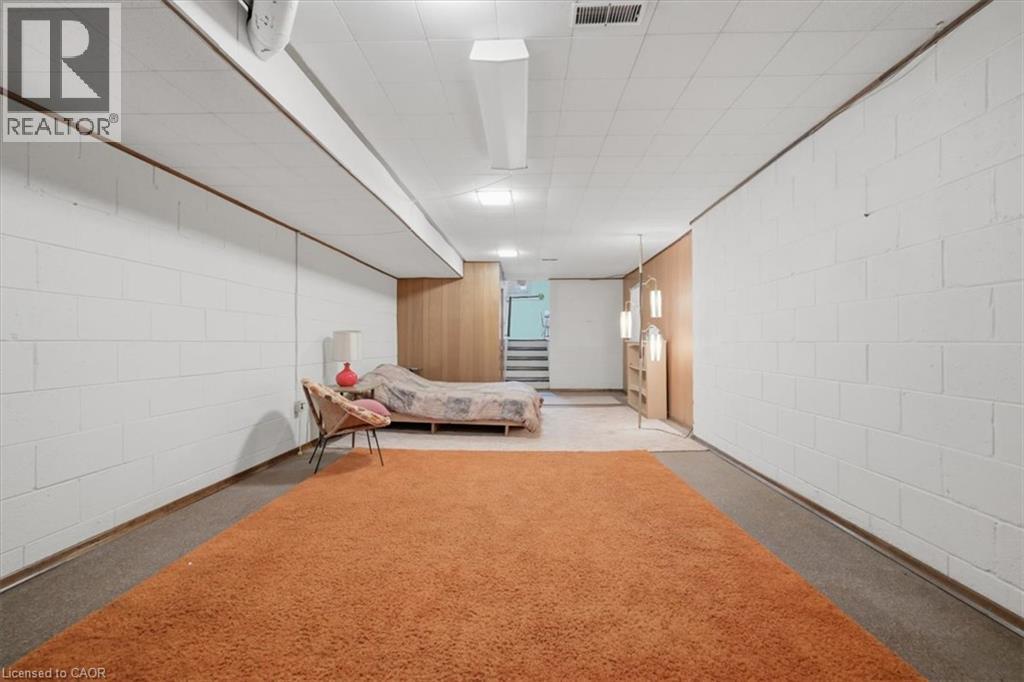
  Spacious room featuring wood paneling, white painted block walls, a drop ceiling, and plush carpeting
  Bathroom featuring a light blue wall-mounted sink, matching toilet, mosaic tile backsplash, and light-toned wall paneling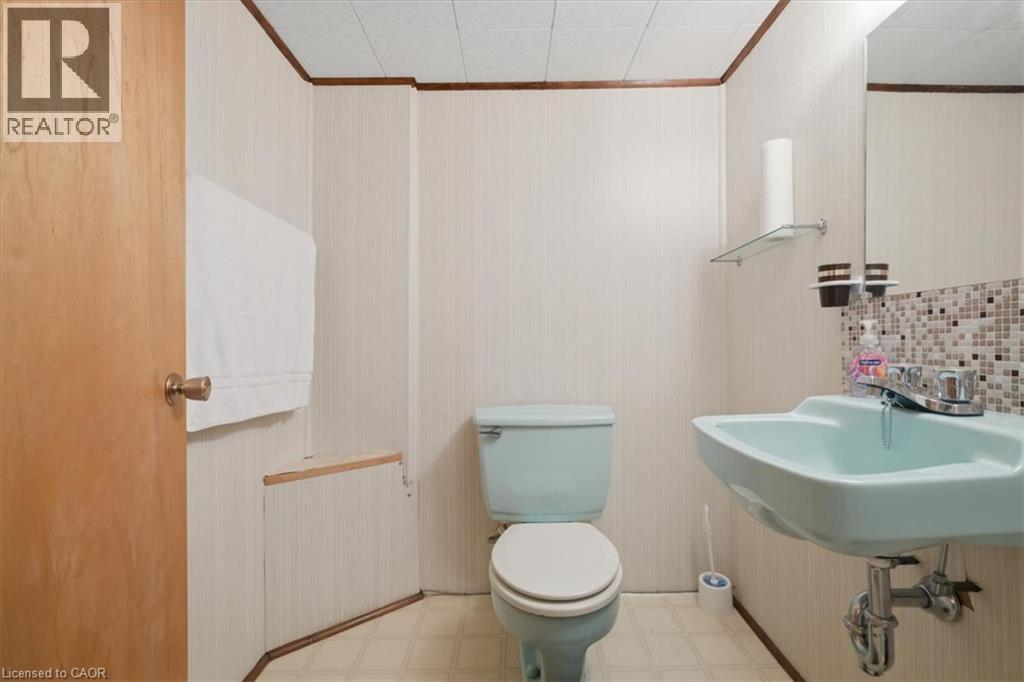
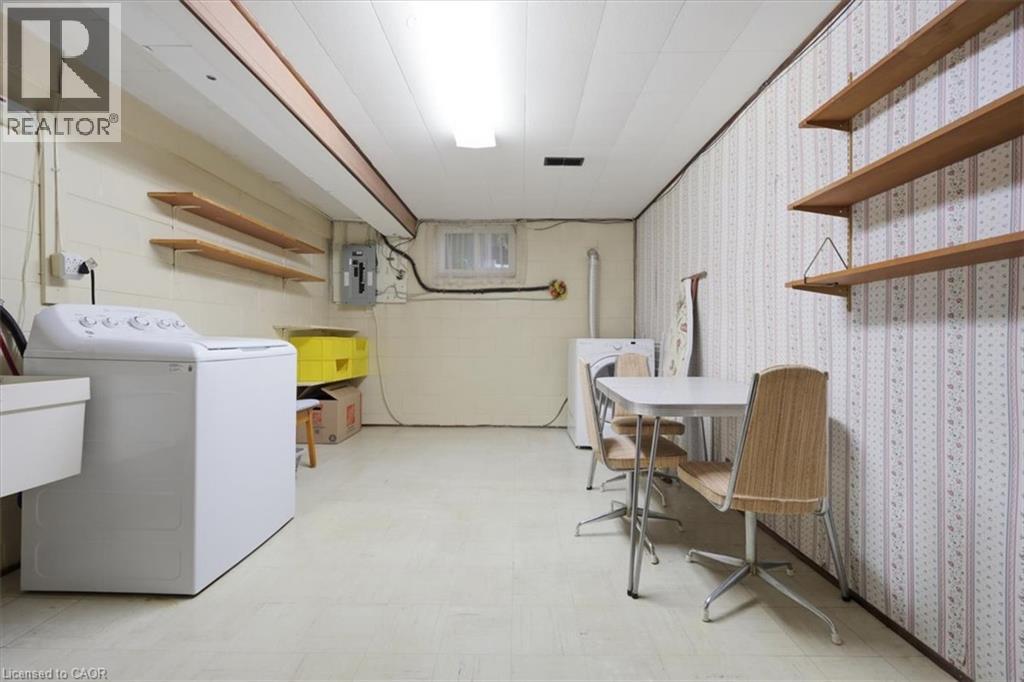
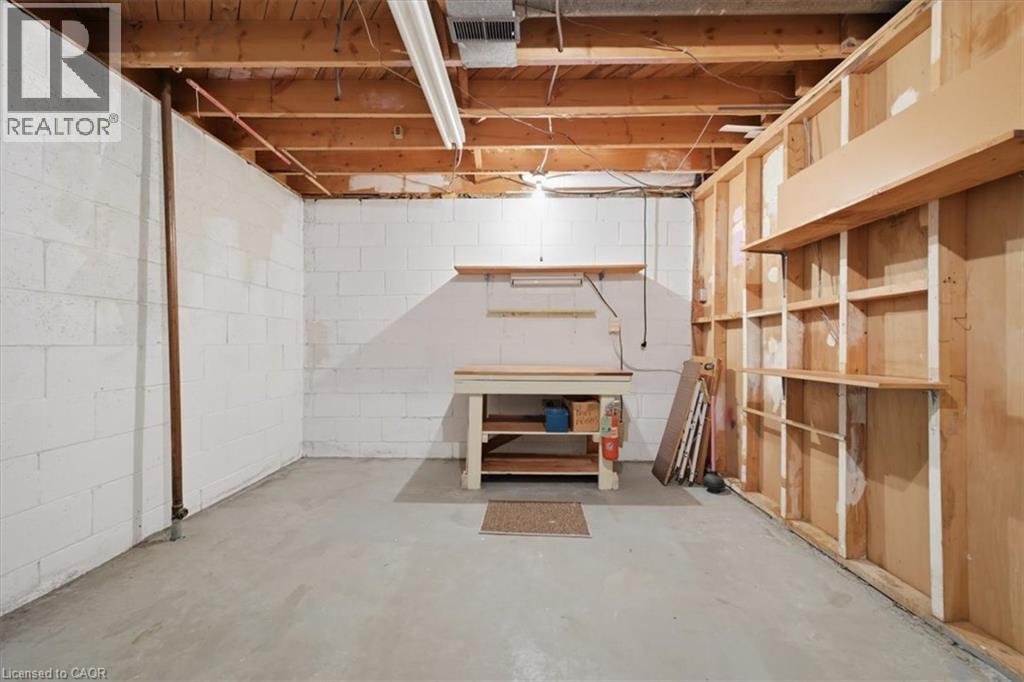
 Unfinished basement featuring exposed wood ceiling joists, concrete block walls, concrete flooring, and built-in wood shelving
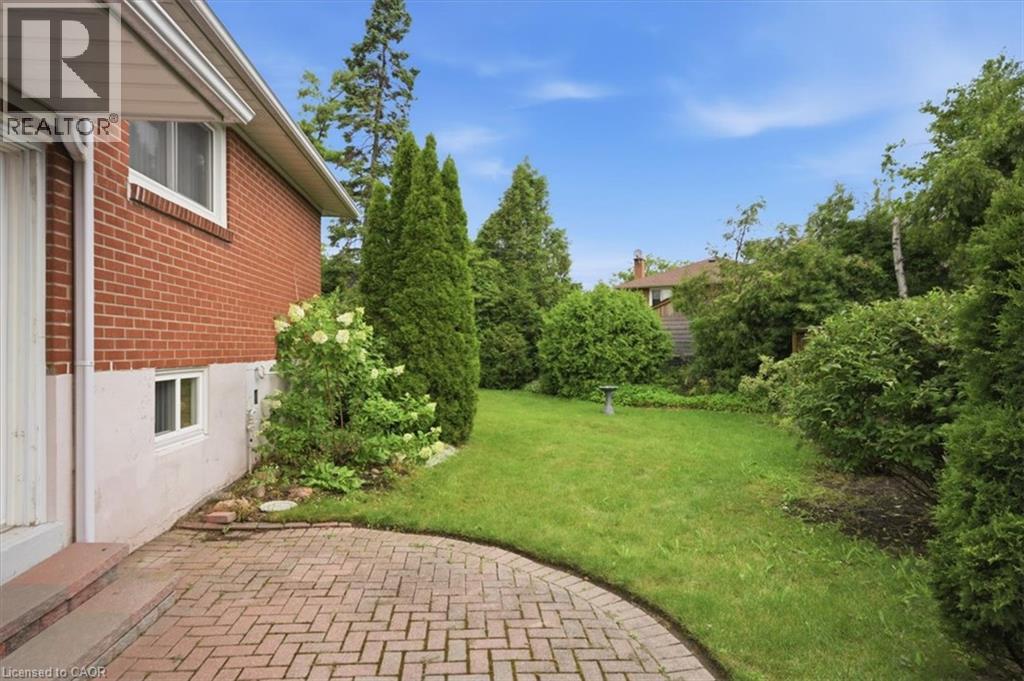
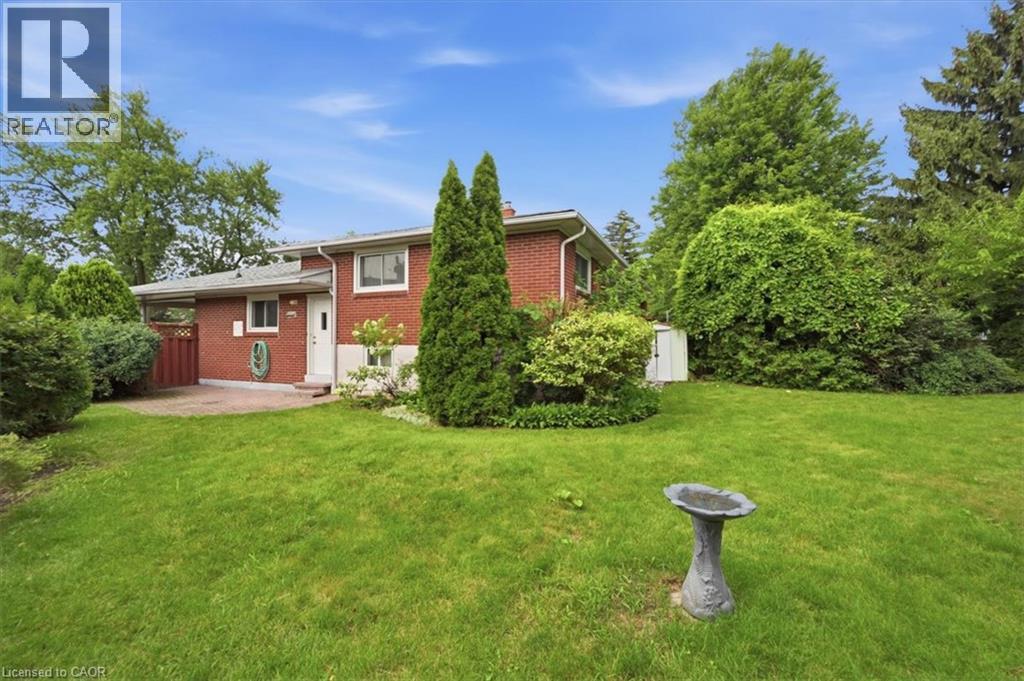
  Expansive backyard featuring a manicured lawn, a curved brick paver patio, and mature evergreen and deciduous trees
  Expansive green lawn with mature perimeter trees surrounding a brick exterior
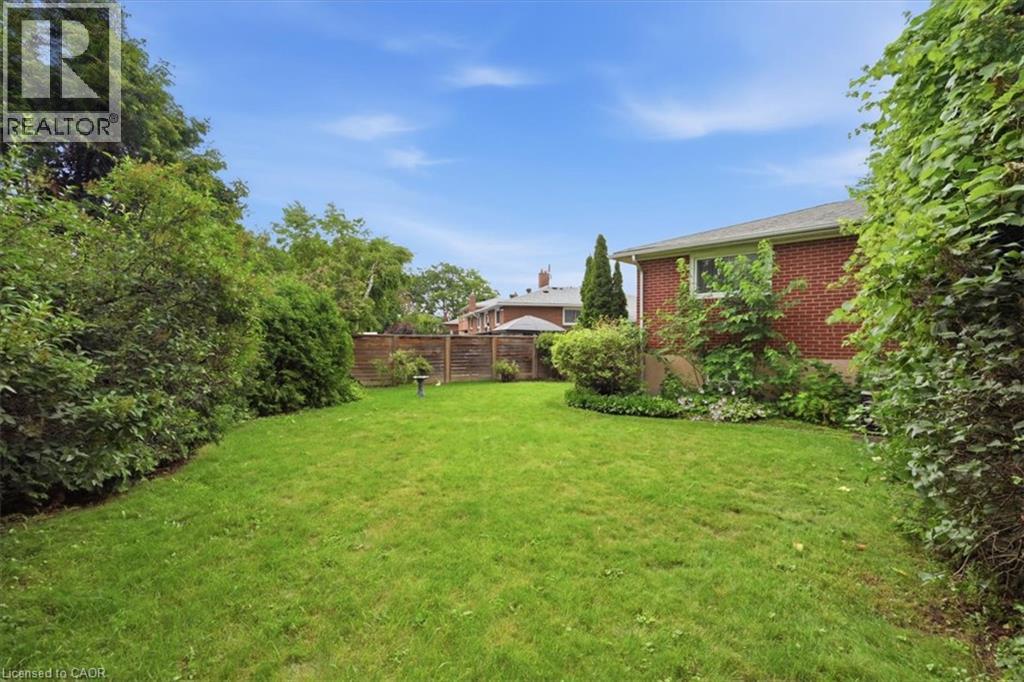
  Expansive backyard featuring a manicured lawn, established perimeter shrubbery, and a wood fence
  Expansive backyard featuring a manicured lawn, established perimeter shrubbery, and a wood fence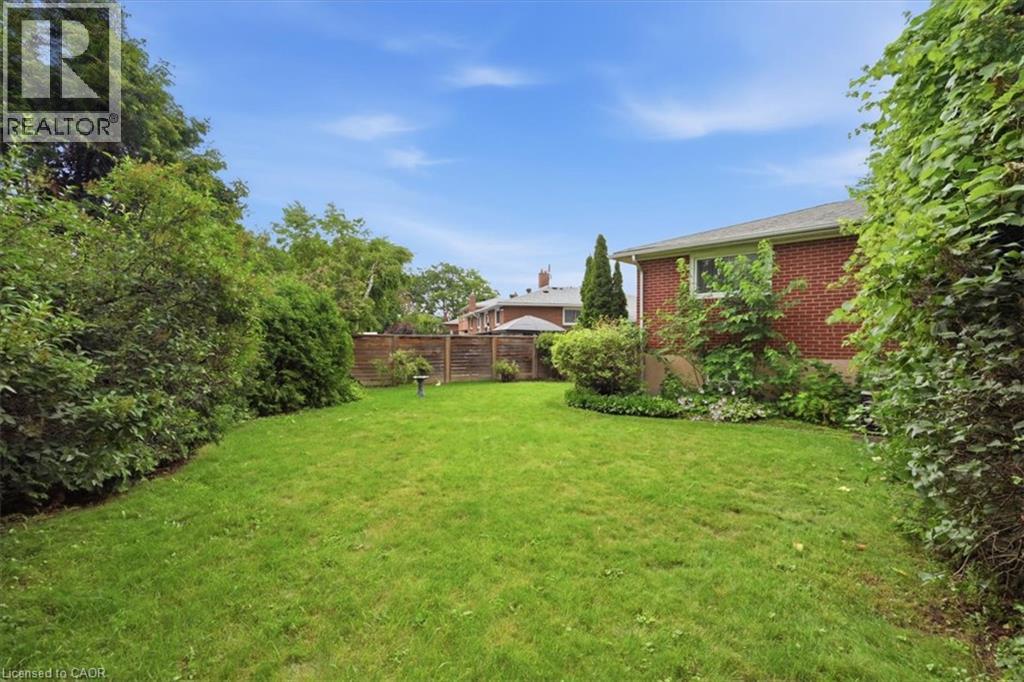
This property is presented in collaboration with Royal LePage Noralta Real Estate

Les marques de commerce REALTOR®, et REALTORS®, de même que le logo REALTOR® sont la propriété de l'Association canadienne de l'immobilier (ACI) et ils mettent en valeur la qualité des services qu’offrent les courtiers et agents immobiliers exerçant la profession à titre de membres de l’ACI. Les marques de commerce MLS®, et Multiple Listing Service® ainsi que les logos connexes sont la propriété de l'ACI et désignent les professionnels de l’immobilier qui sont membres de l’ACI. La marque de commerce SDD® est la propriété de l'ACI et identifie le bassin national de données (SDD®) de l'ACI
REALTORS® Association of Hamilton-Burlington
Royal LePage Noralta Real Estate
August 20, 2026 at 6:11 PM
