
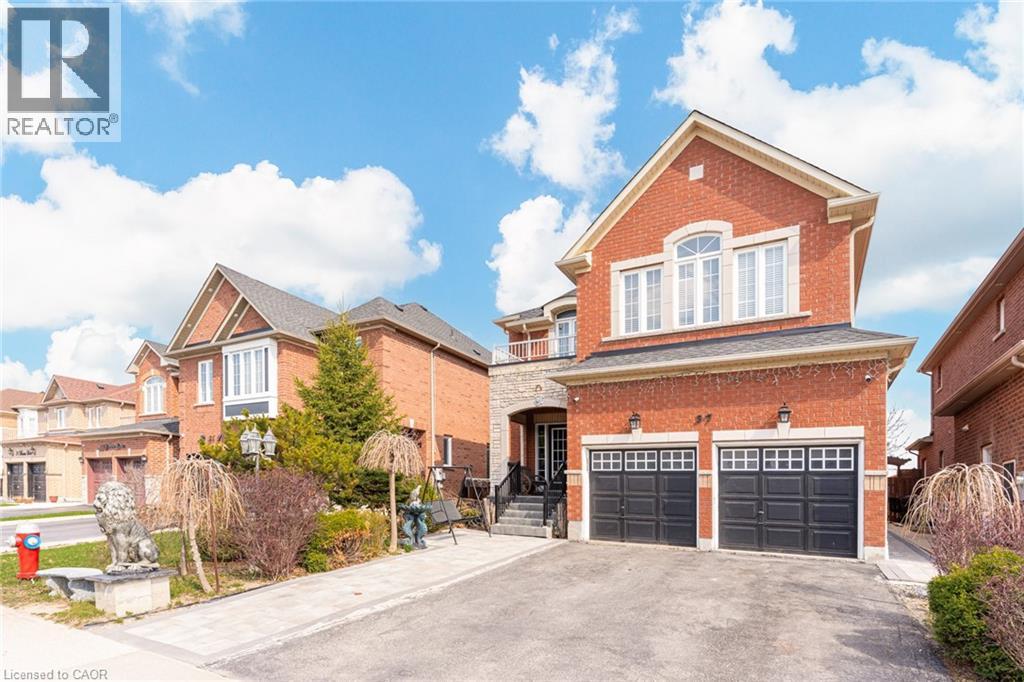
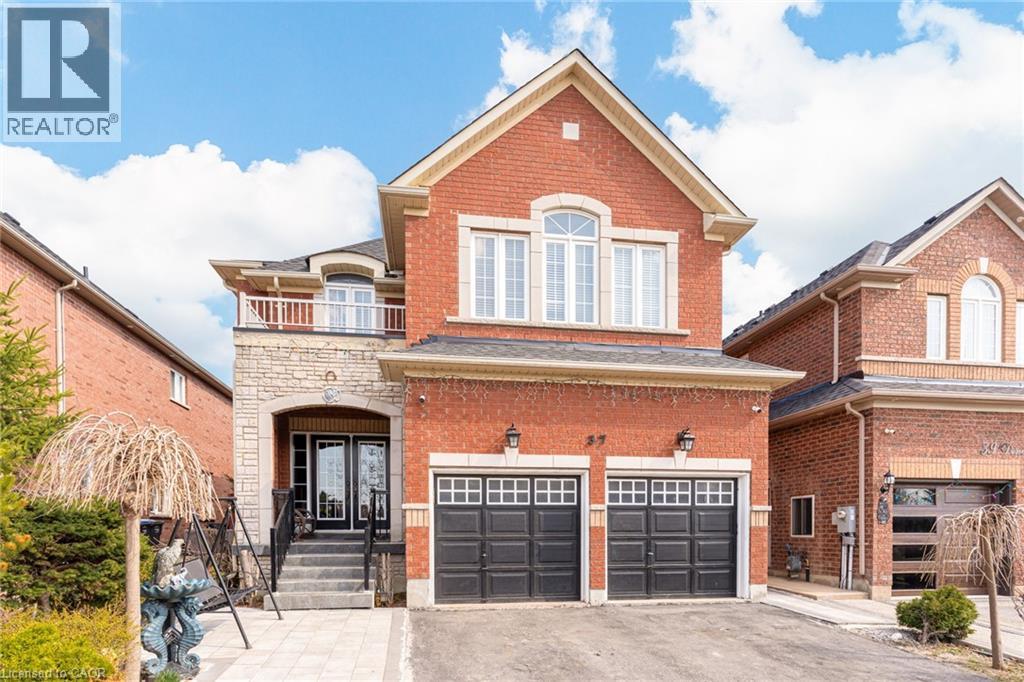
 Brick exterior with stone accents, featuring a prominent arched entry with double doors
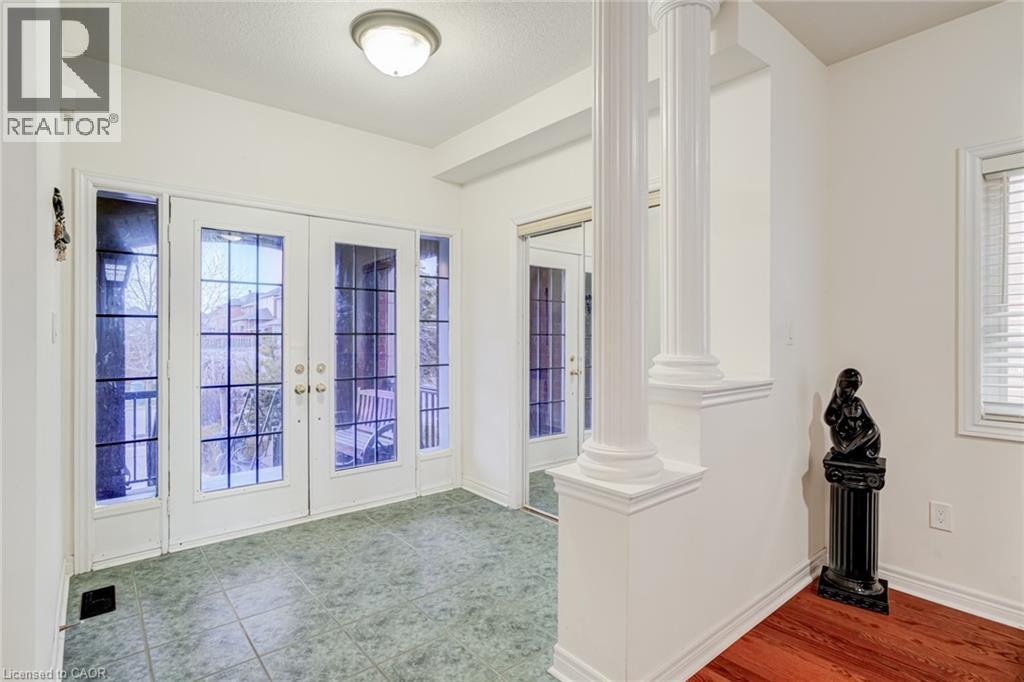
  Front entry featuring double glass-panel doors with sidelights, tile flooring, fluted columns, and an overhead flush-mount light fixture
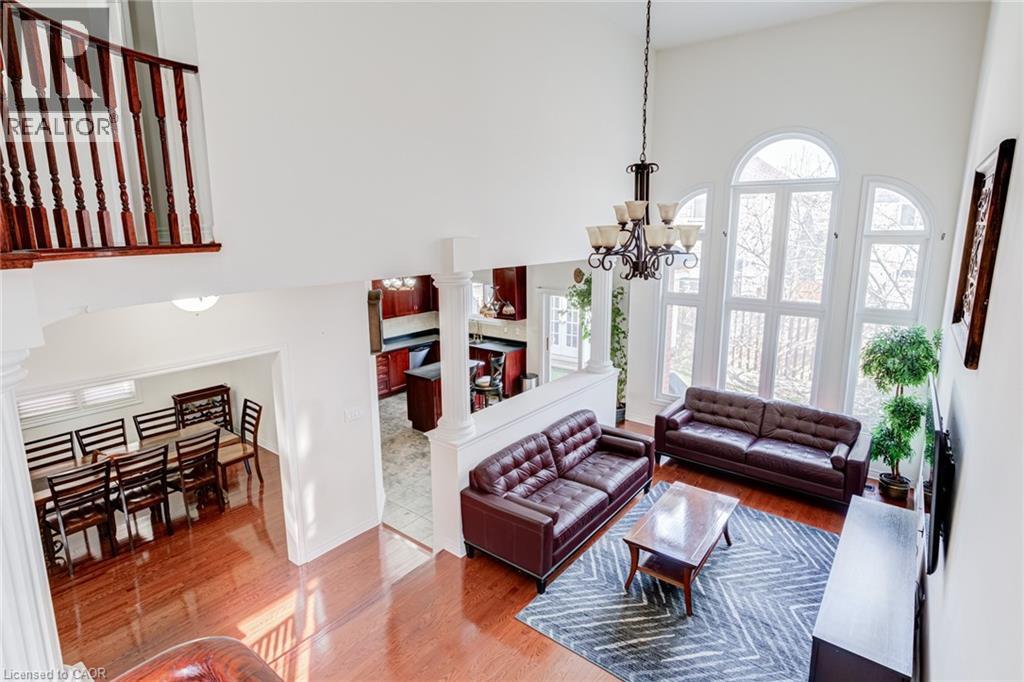
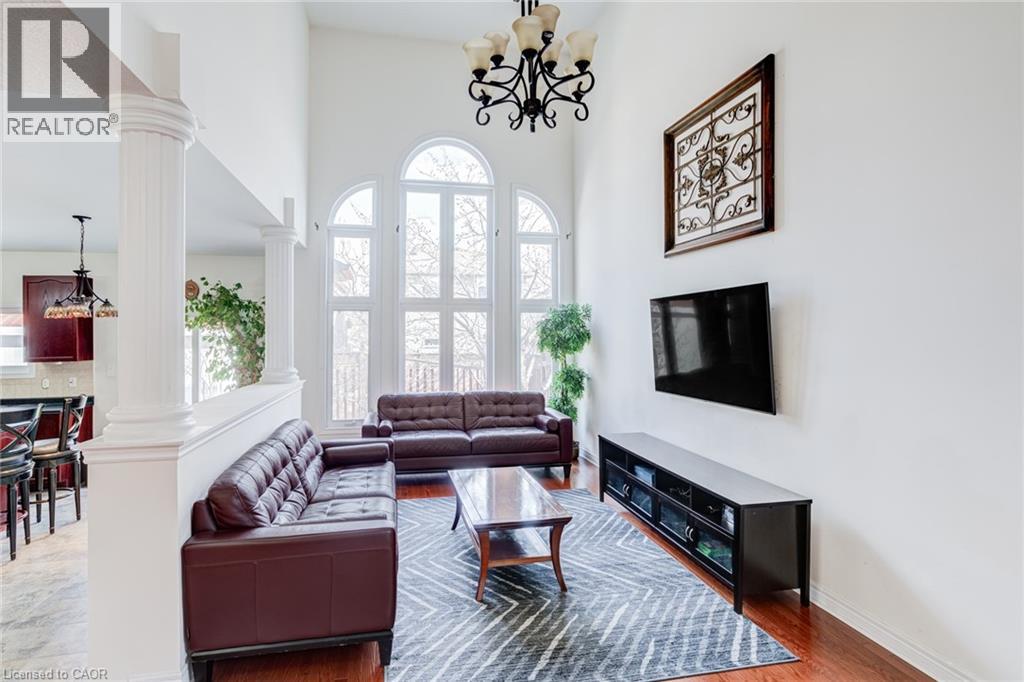
  Two-story living area with large arched windows, wood-finish flooring, and a wrought iron chandelier
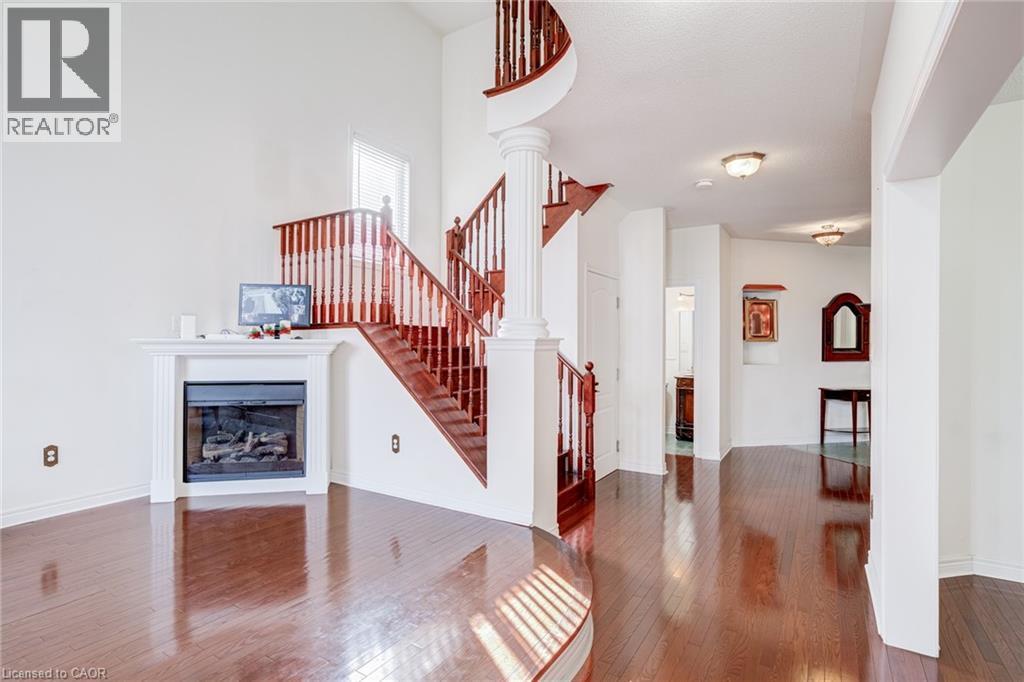
  Living area with a corner fireplace, wood-finish flooring, and a grand staircase featuring wood banisters
 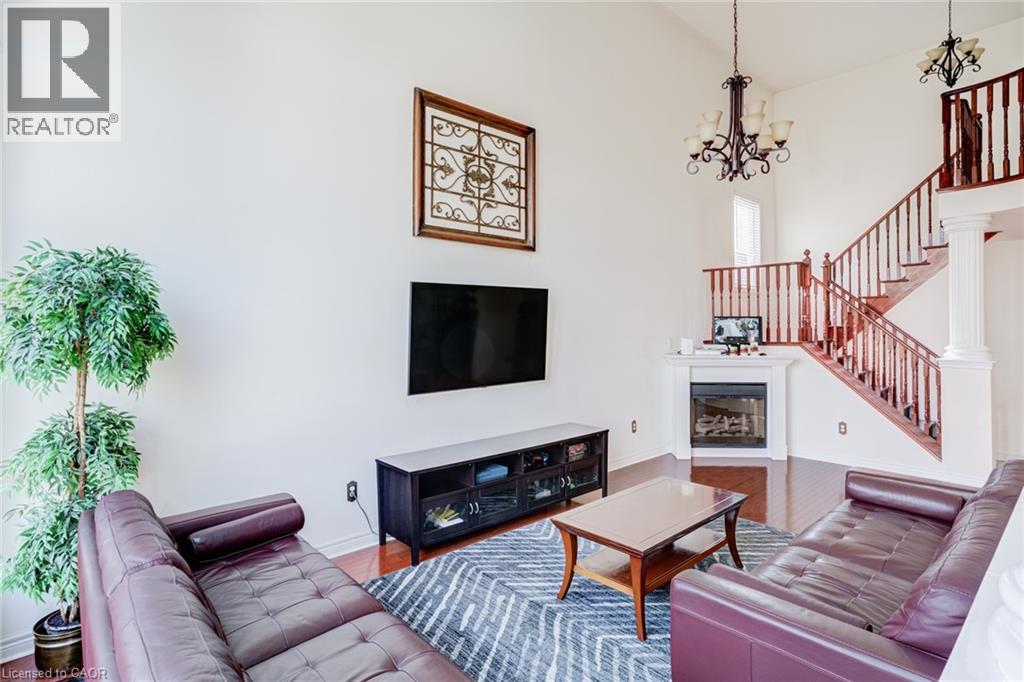 High ceilings with a prominent chandelier and a wall of arched windows
 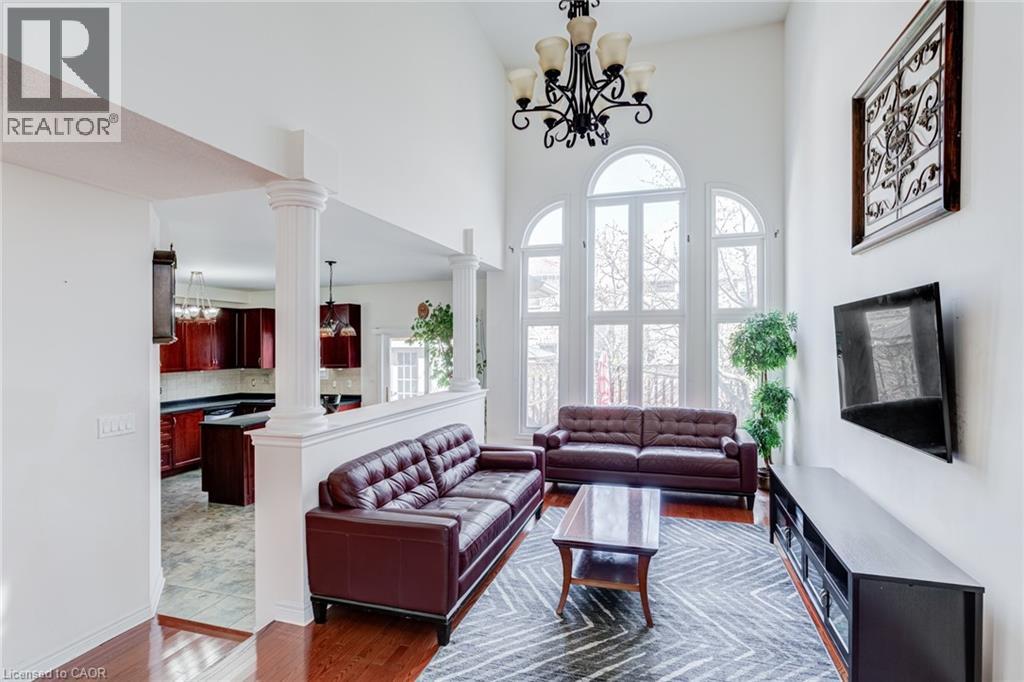 Living area with soaring ceilings and rich wood-finish flooring
 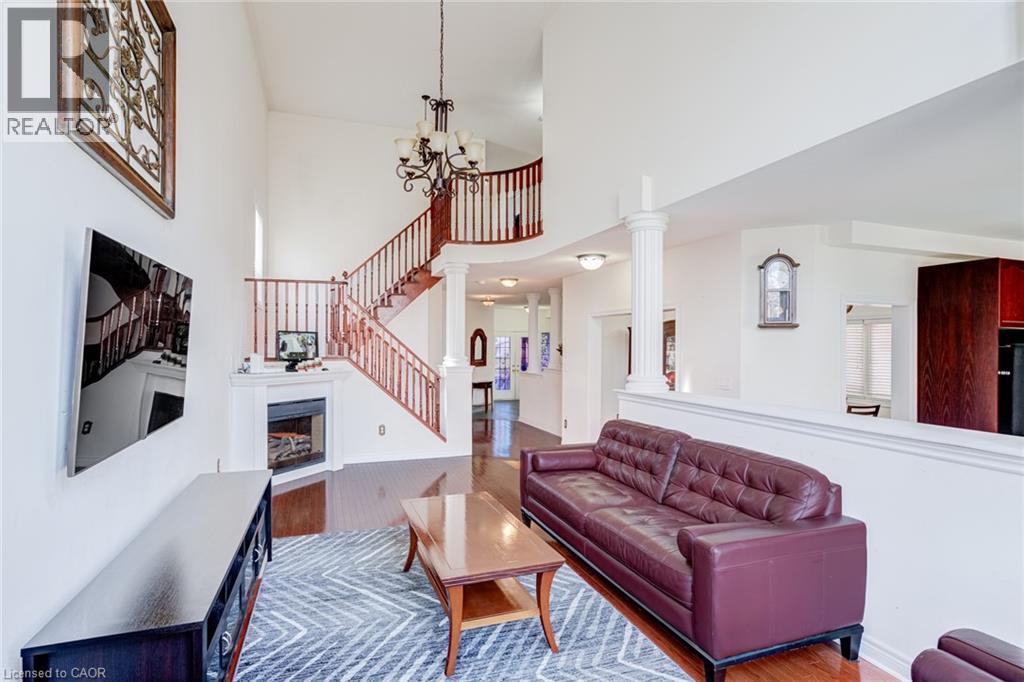 Vaulted living room featuring multiple arched windows, wood-finish flooring, a decorative chandelier, and half-height wall with architectural pillars
  Kitchen featuring wood-finish cabinetry, stainless steel appliances, a center island with a countertop, and tile flooring
 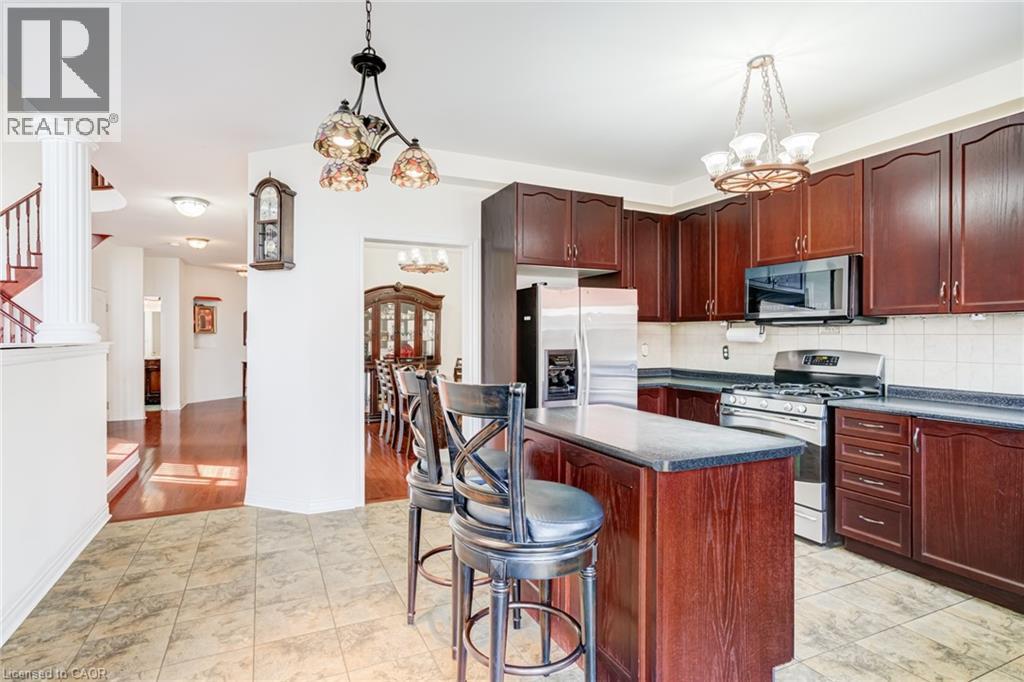 Kitchen featuring dark wood-finish cabinetry, stainless steel appliances, a center island with counter seating, and tile flooring
 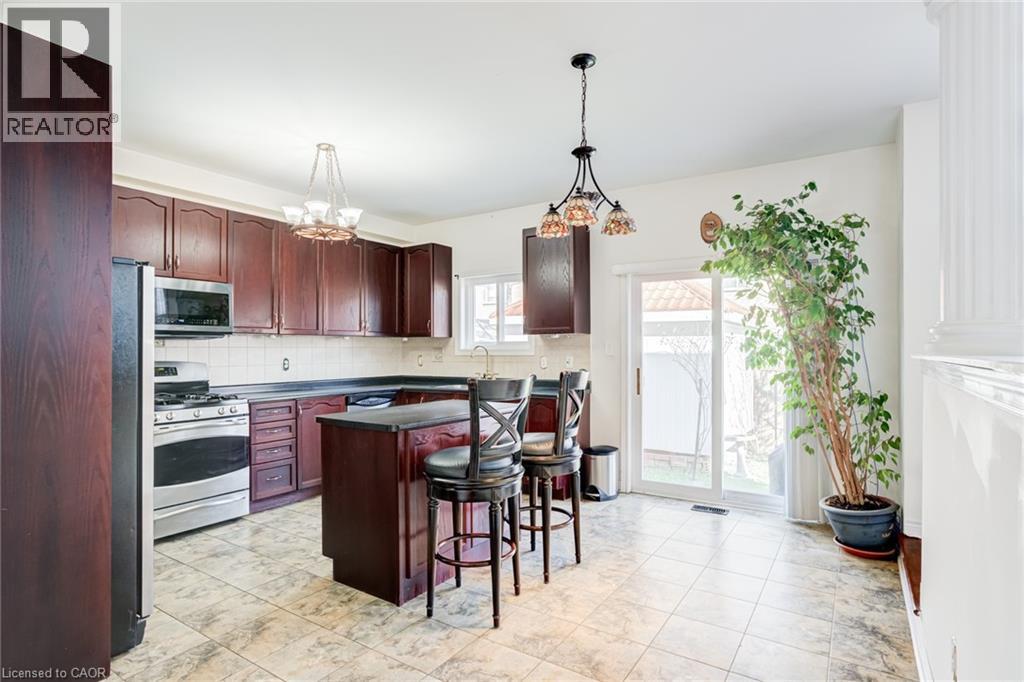 Kitchen featuring dark wood-finish cabinetry, stainless steel appliances, a central island, and tiled flooring
 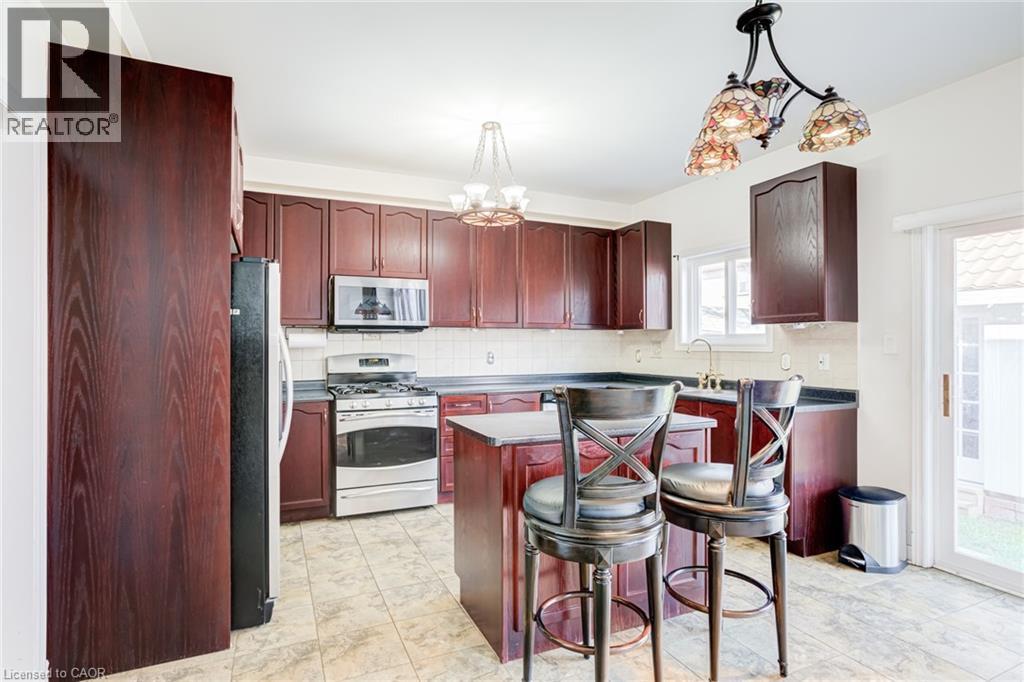 Kitchen featuring a central island with dark cabinetry and a dark countertop, stainless steel refrigerator, and tiled flooring
 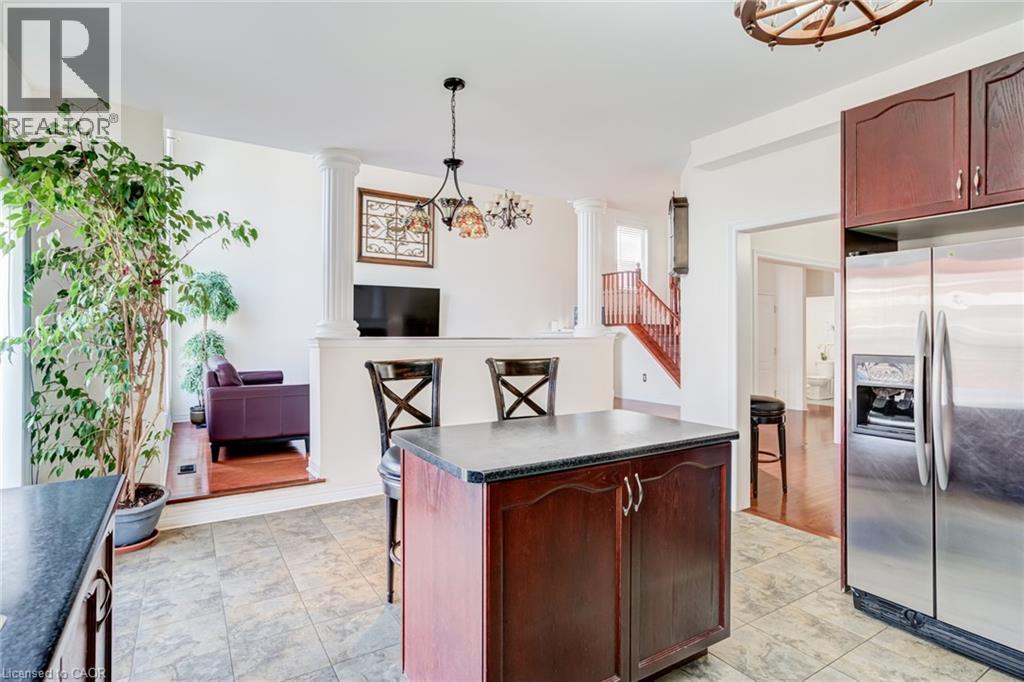 Wood-finish flooring throughout, featuring a large window with horizontal blinds, overhead chandelier, and an open entryway
 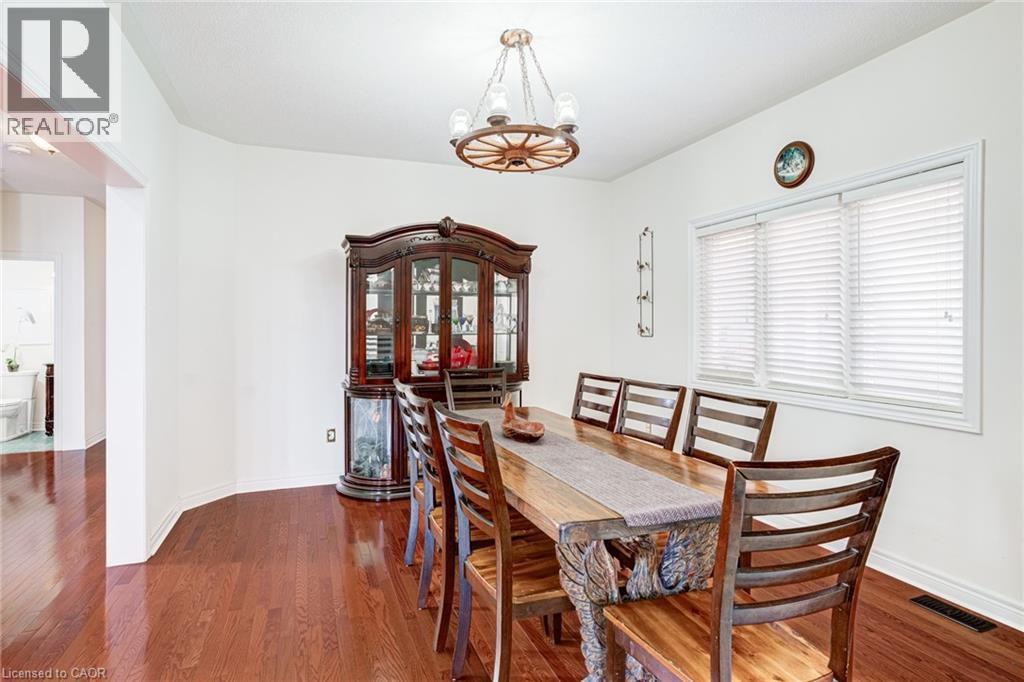 Bright dining area featuring rich wood-finish flooring, a wagon wheel-style chandelier, and an open doorway to a separate living space
 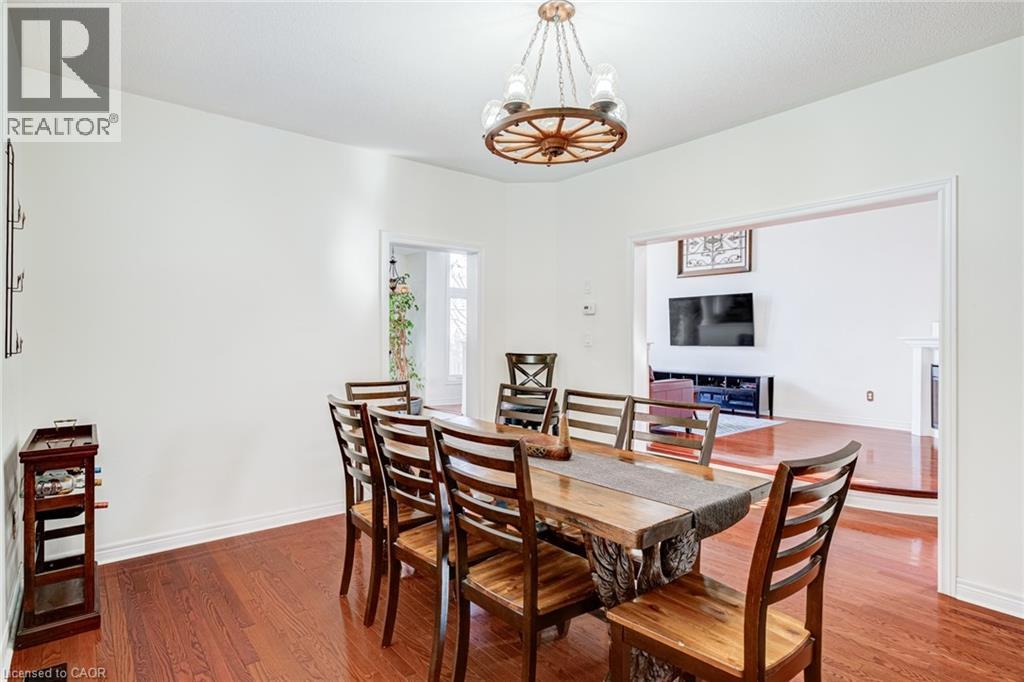 Living area featuring rich wood-finish flooring, white walls, and bright windows
 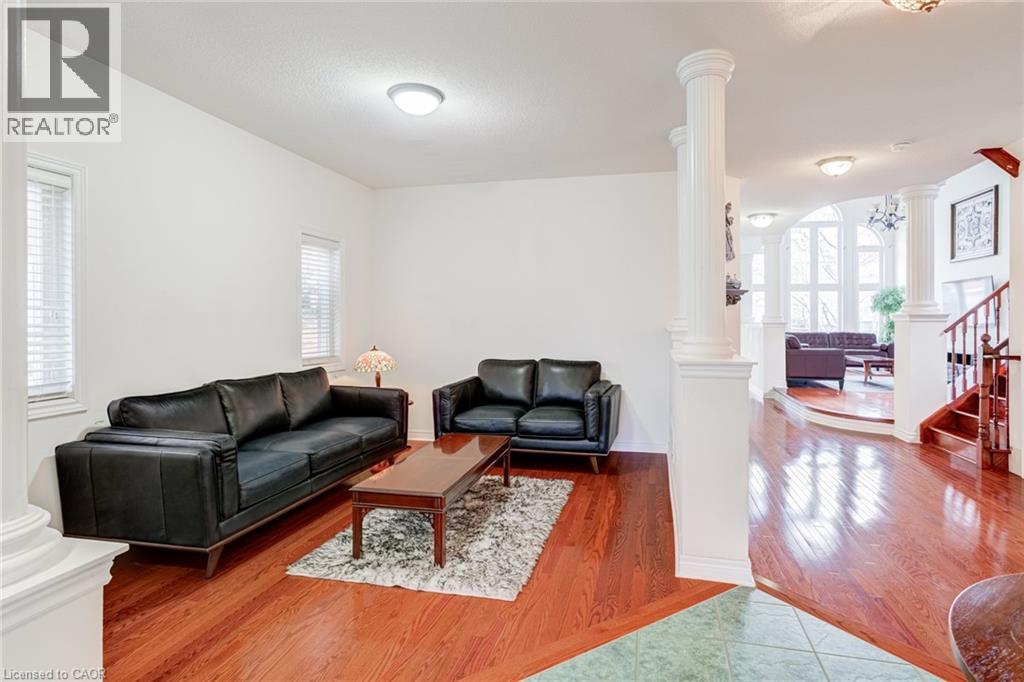 Spacious living area featuring rich wood-finish flooring, bright white walls, and multiple windows
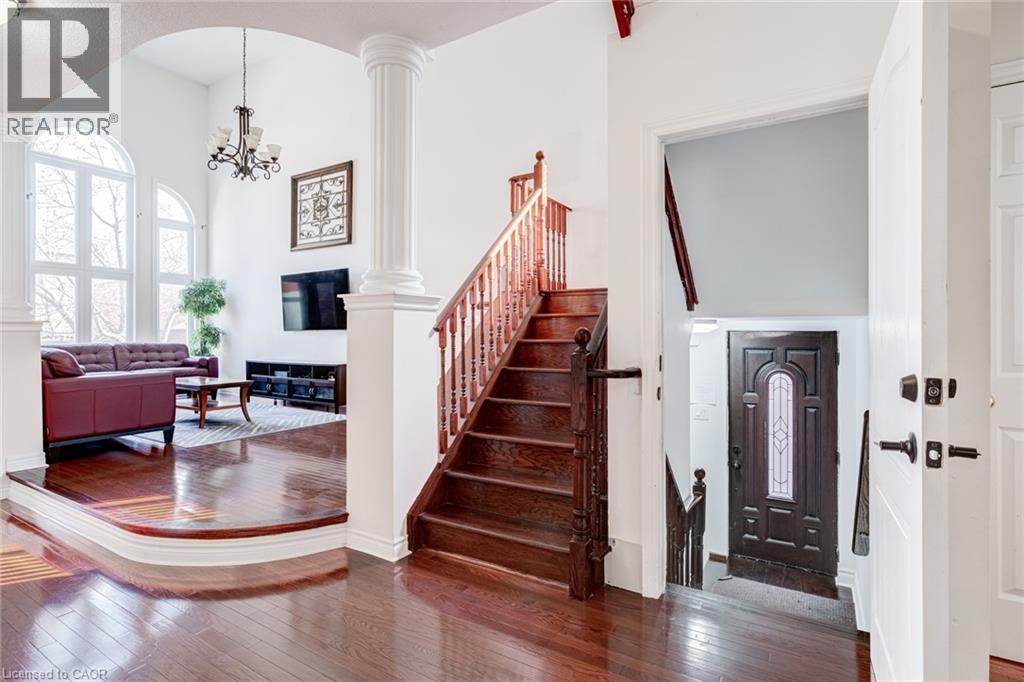
 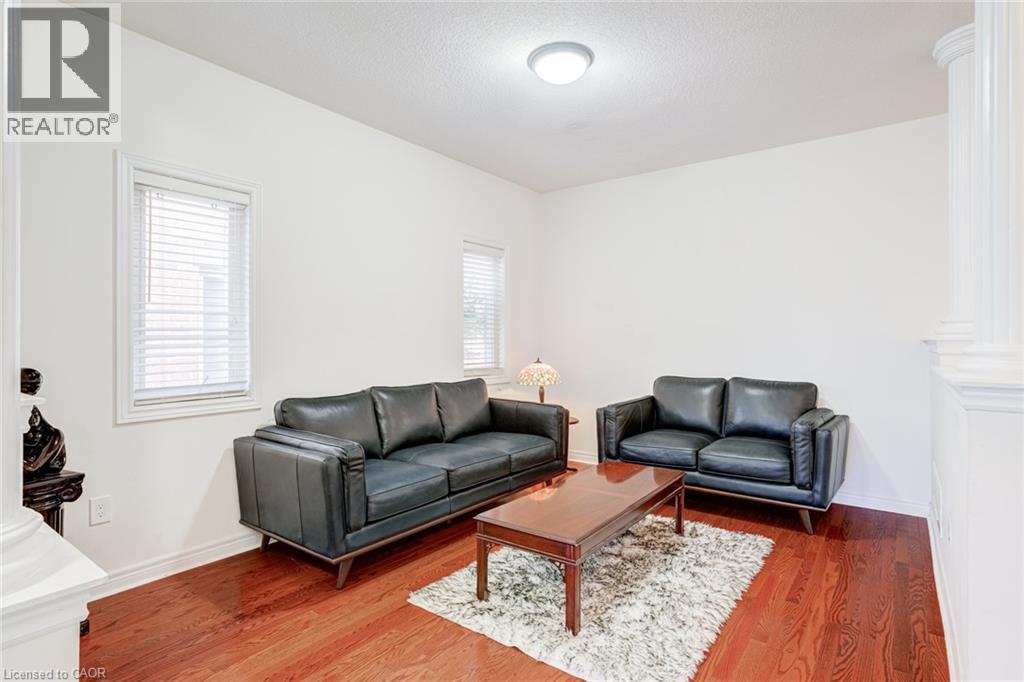 Grand entryway featuring rich wood-finish flooring, a prominent wooden staircase, a fluted column, and an arched doorway leading to a bright living area with tall, arched windows and a chandelier
  Powder room featuring a decorative vanity with a dark countertop and oval sink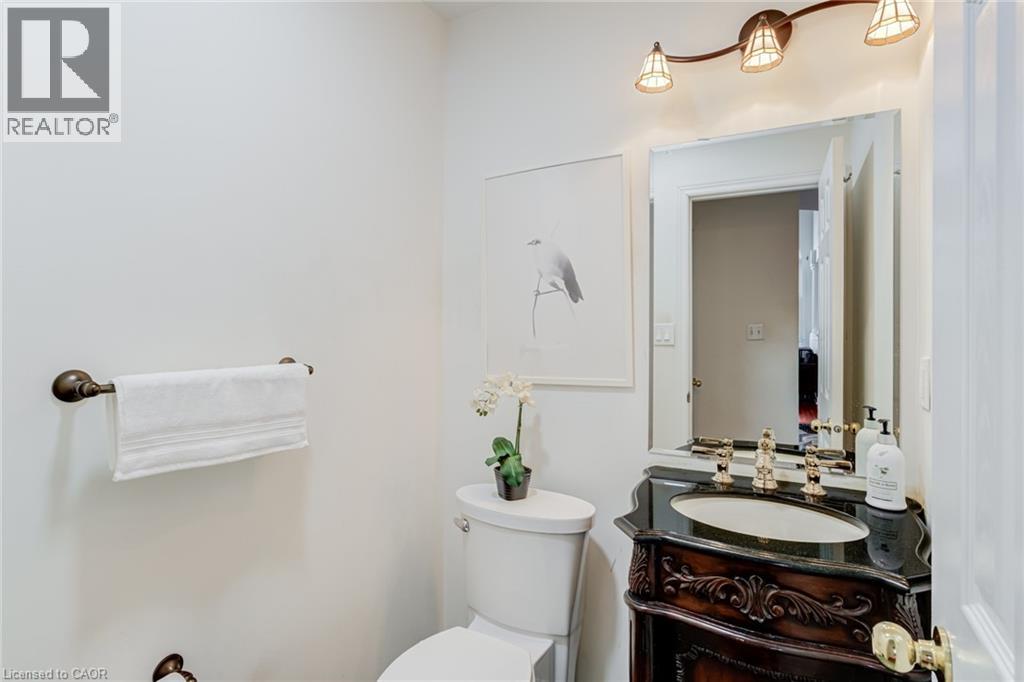
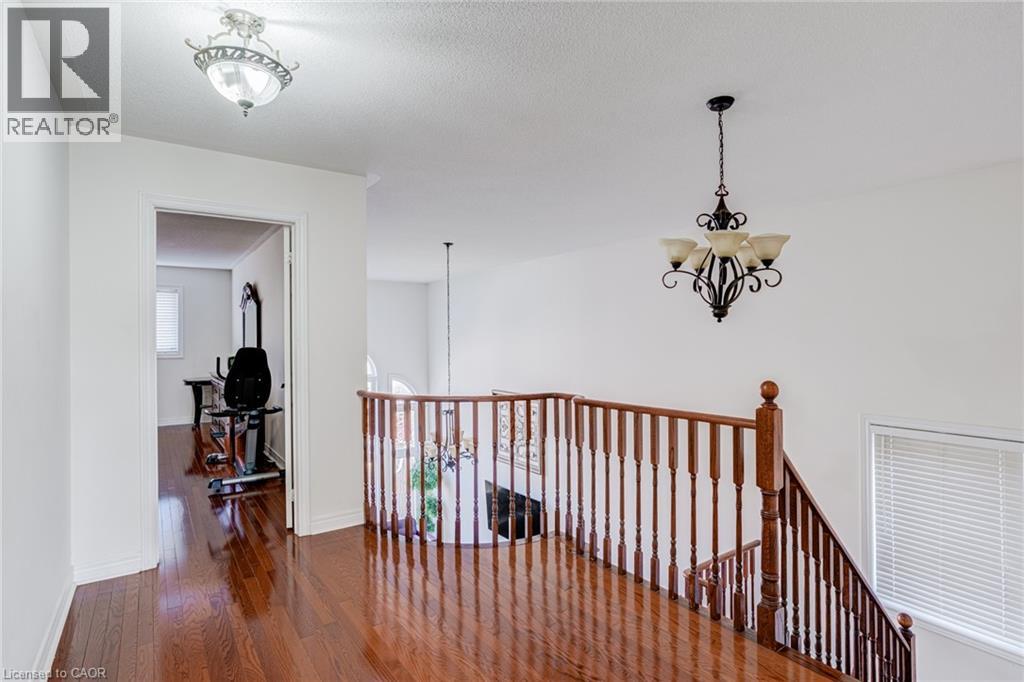
 Hardwood flooring throughout this upper-level hallway, featuring a wrought iron chandelier and a traditional wood baluster railing system
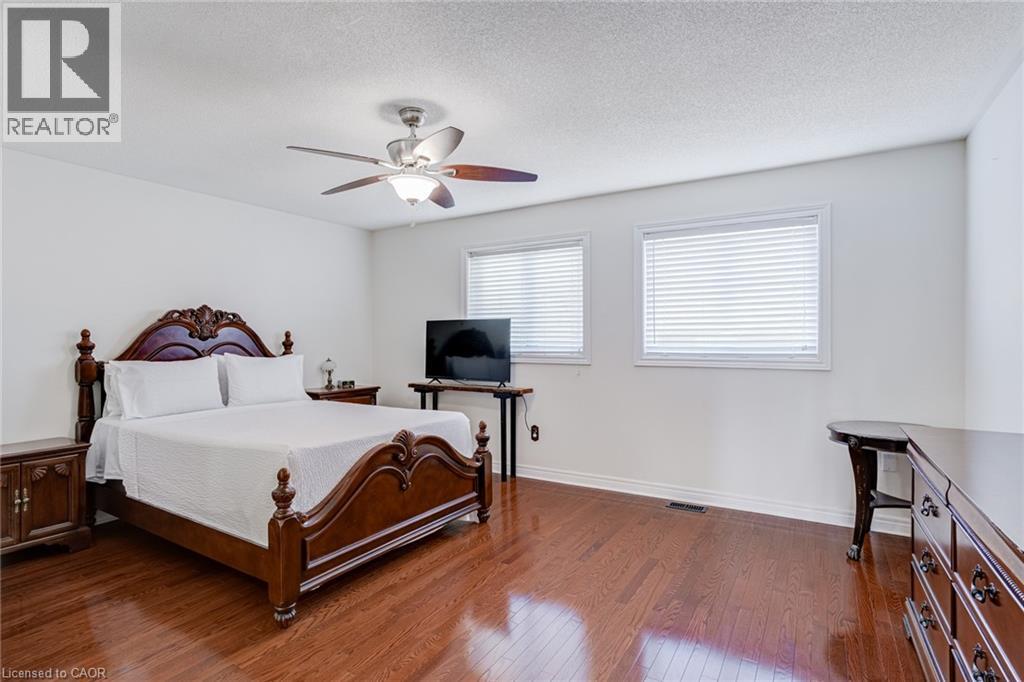
  Spacious room featuring rich wood-finish flooring, a ceiling fan with integrated lighting, and neutral white walls
 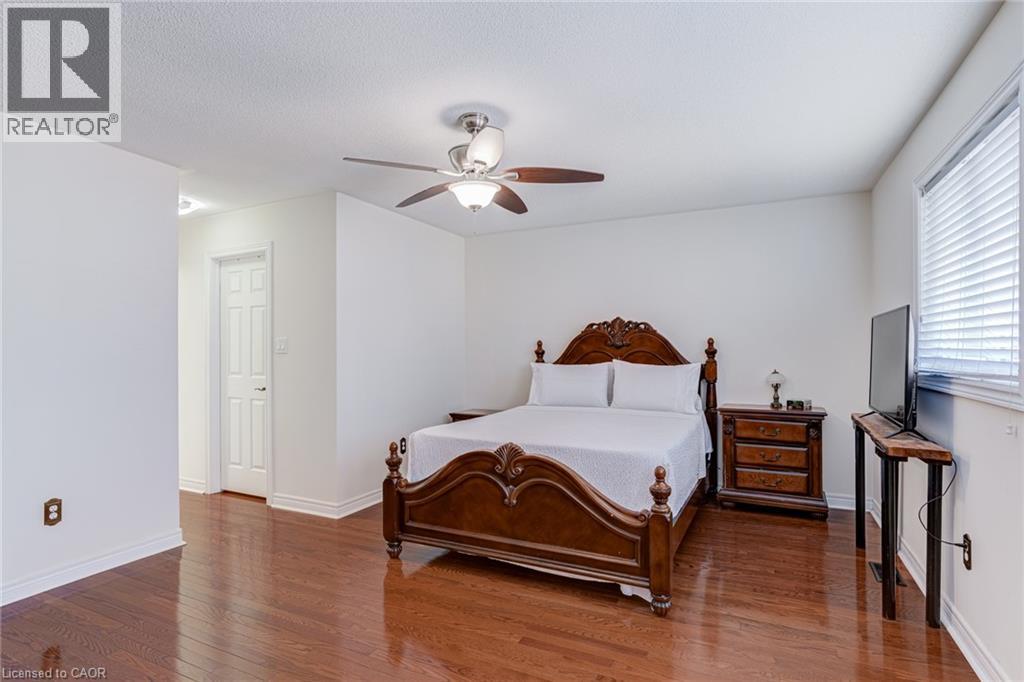 Spacious room featuring wood-finish flooring, white walls, and a ceiling fan with integrated lighting
  Dual vanity with granite-style countertop, undermount sinks, and matte black fixtures
 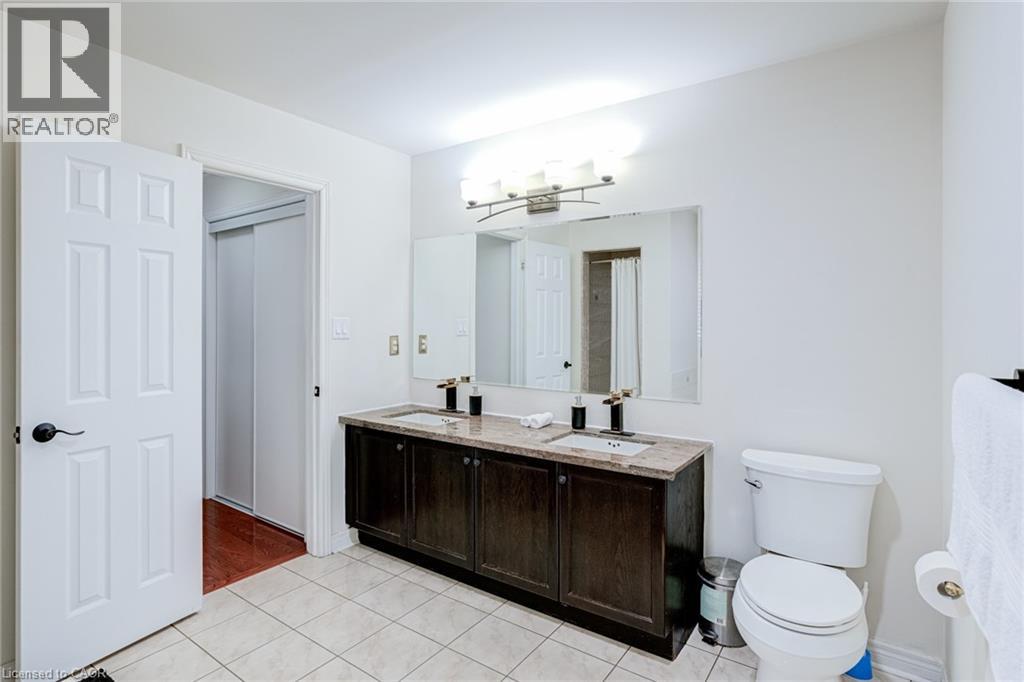 Spacious bathroom featuring a dual vanity with a patterned stone countertop and integrated sinks
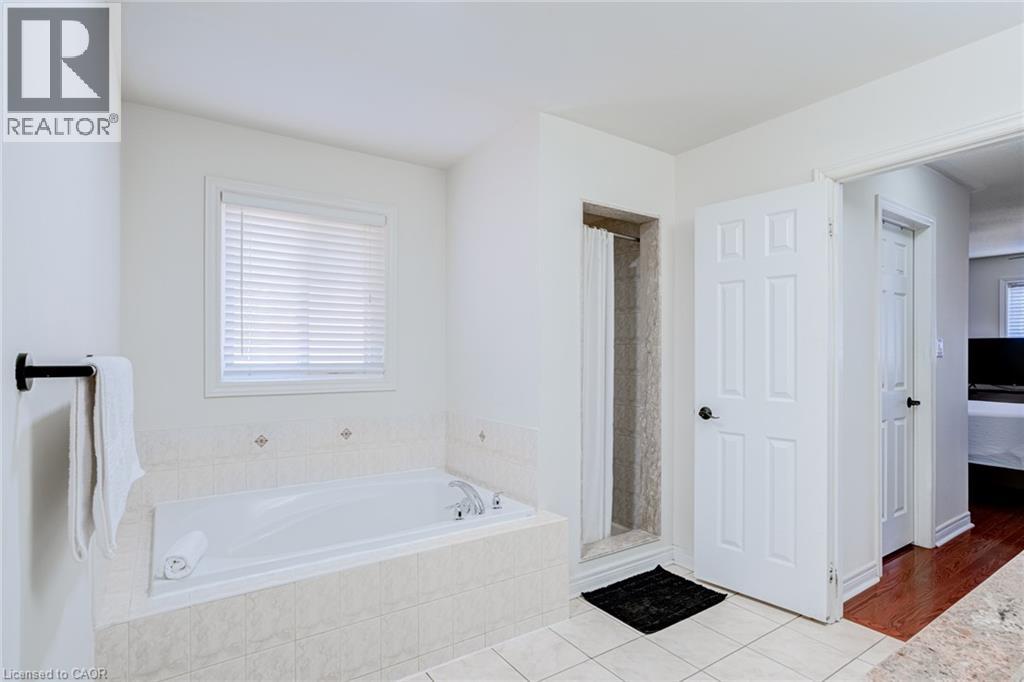
 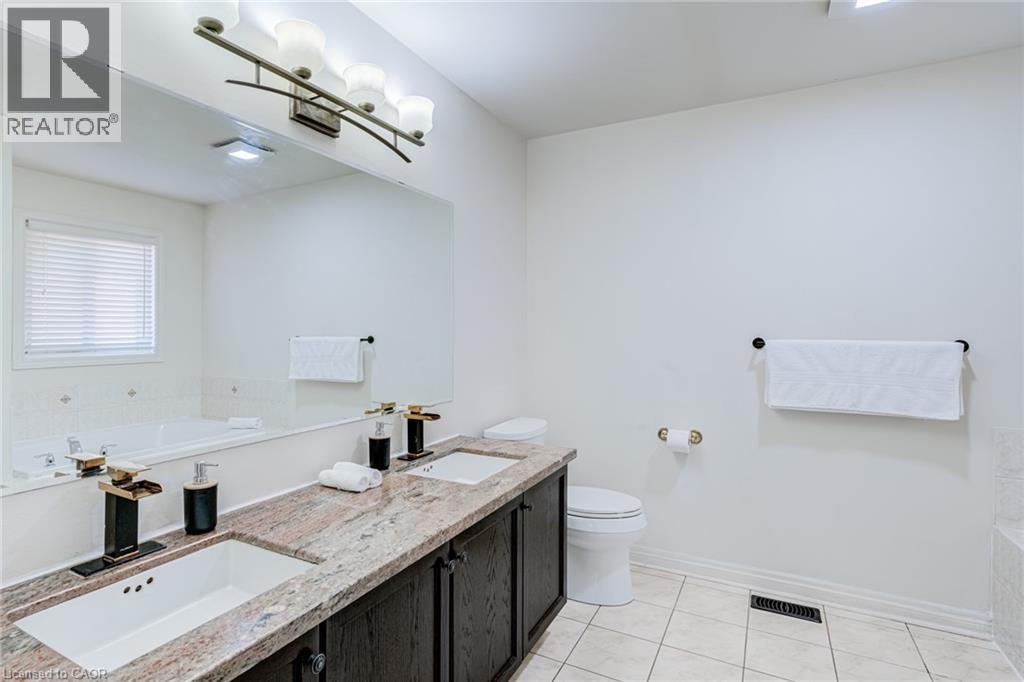 Bathroom featuring an integrated soaking tub with tiled surround, a separate shower enclosure, and a window with horizontal blinds
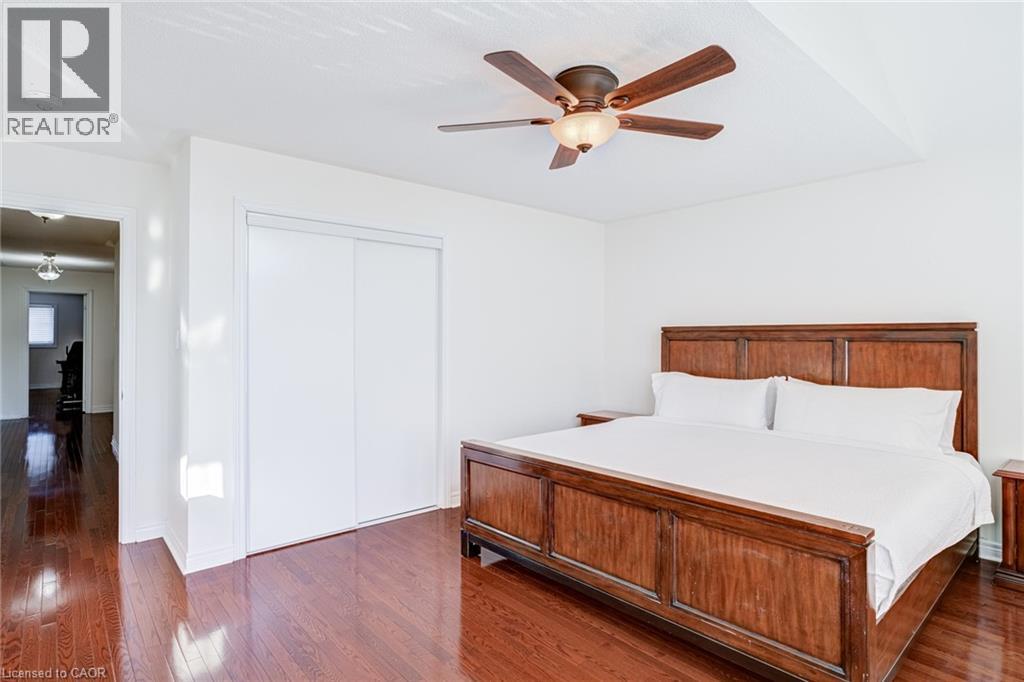
  Bedroom featuring wood-finish flooring, a tray ceiling, and a ceiling fan with integrated lighting
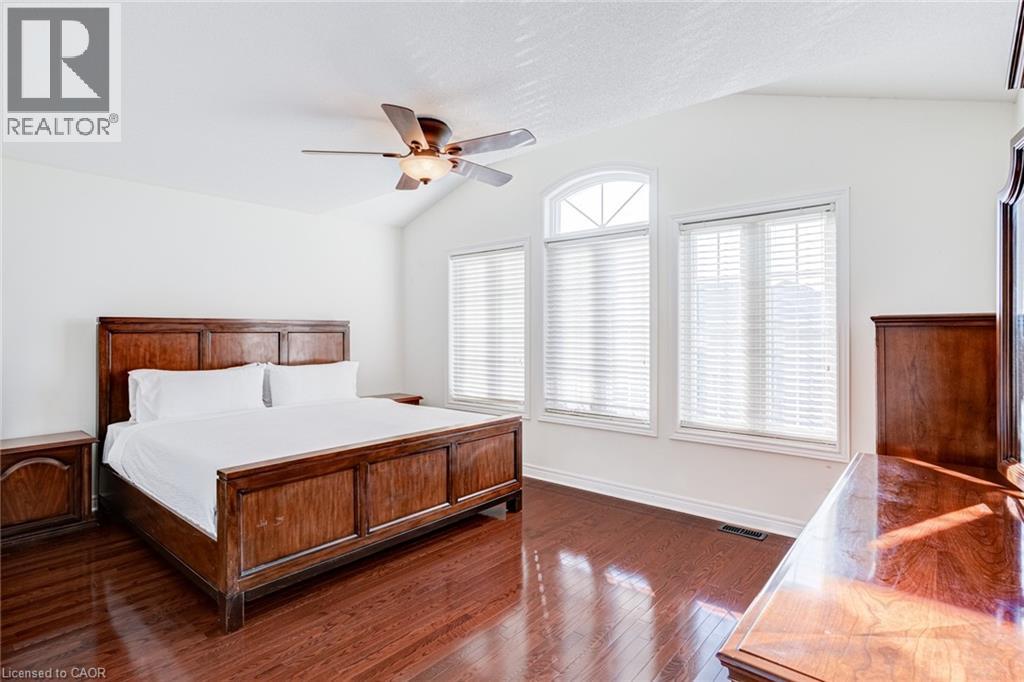
  Spacious room featuring vaulted ceilings, wood-finish flooring, a contemporary ceiling fan with lighting, and multiple windows including an arched architectural window
  Bedroom with wood-finish flooring, recessed lighting, and a ceiling fan
 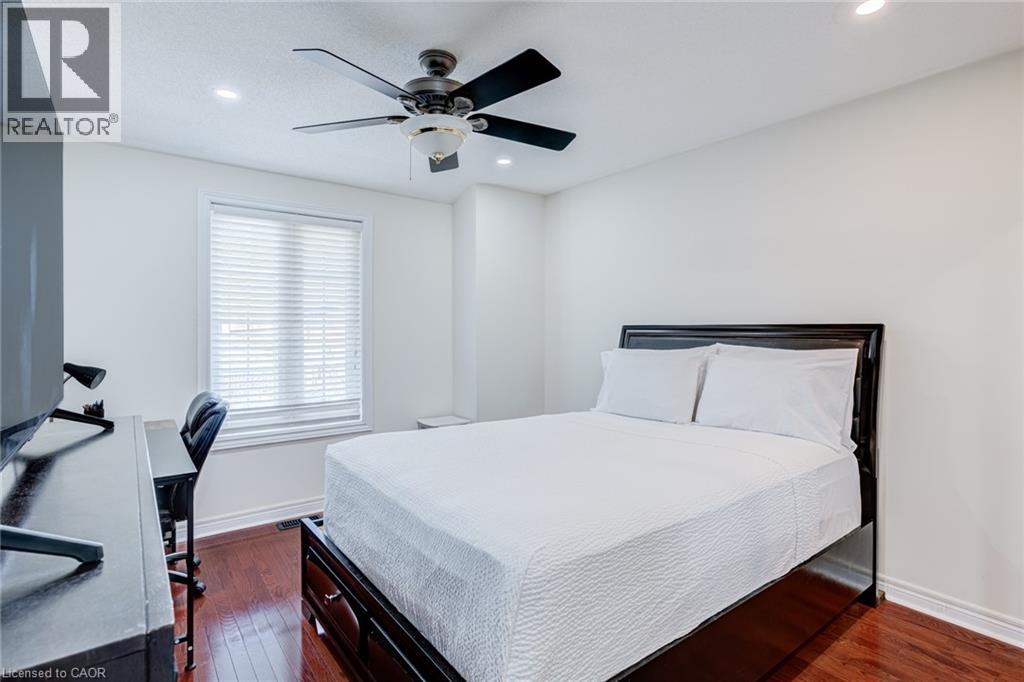 Bright bedroom featuring recessed lighting, a ceiling fan, a window with horizontal blinds, and wood-finish flooring
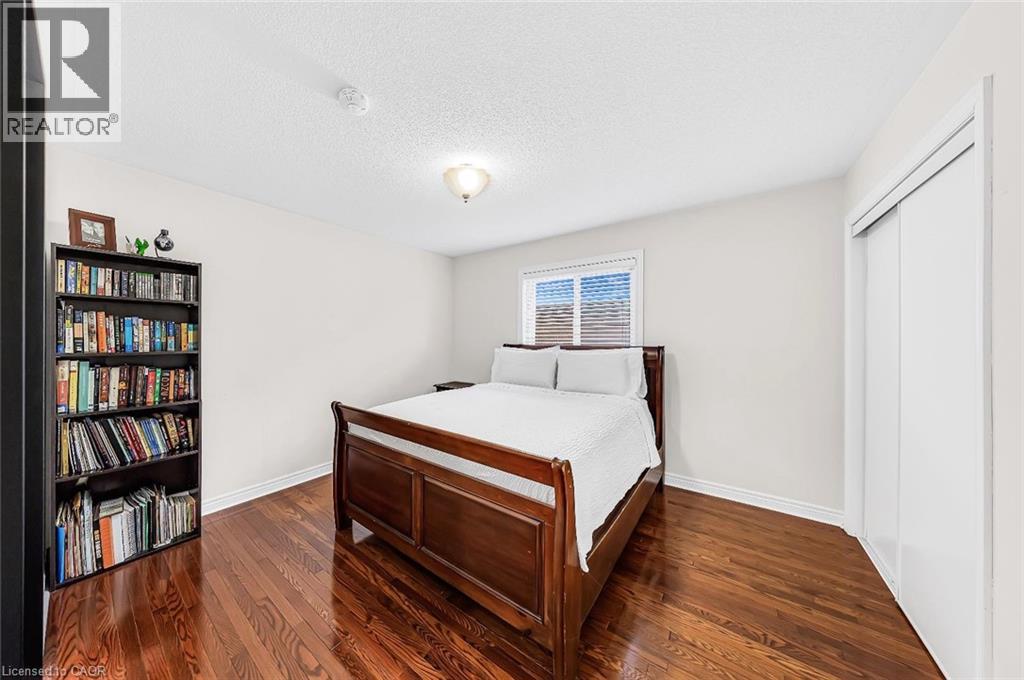
 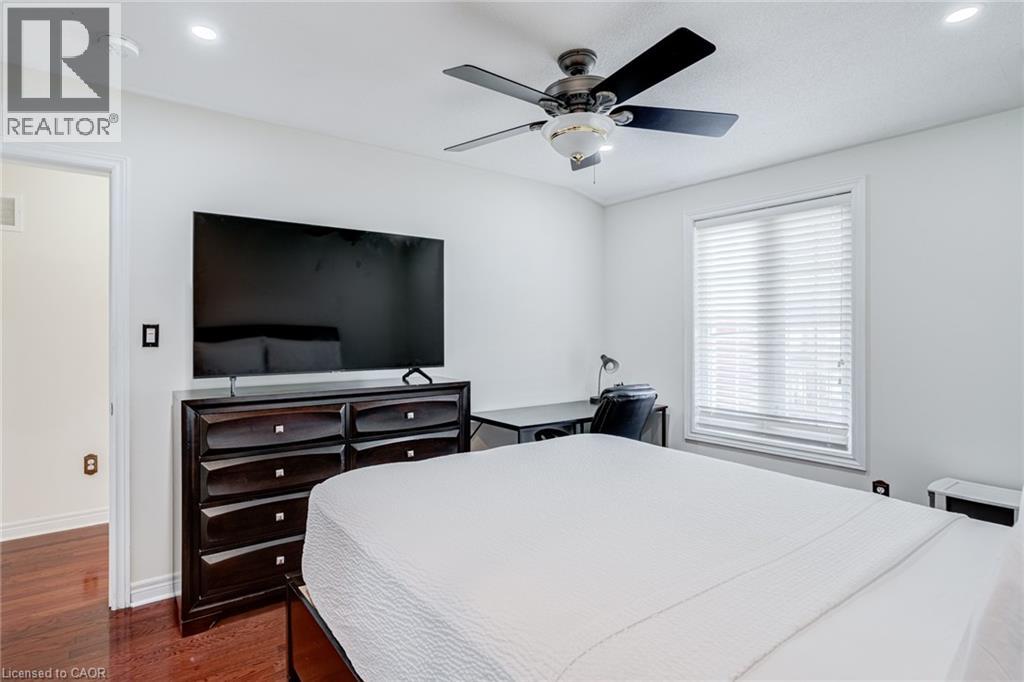 Hardwood-style flooring throughout
 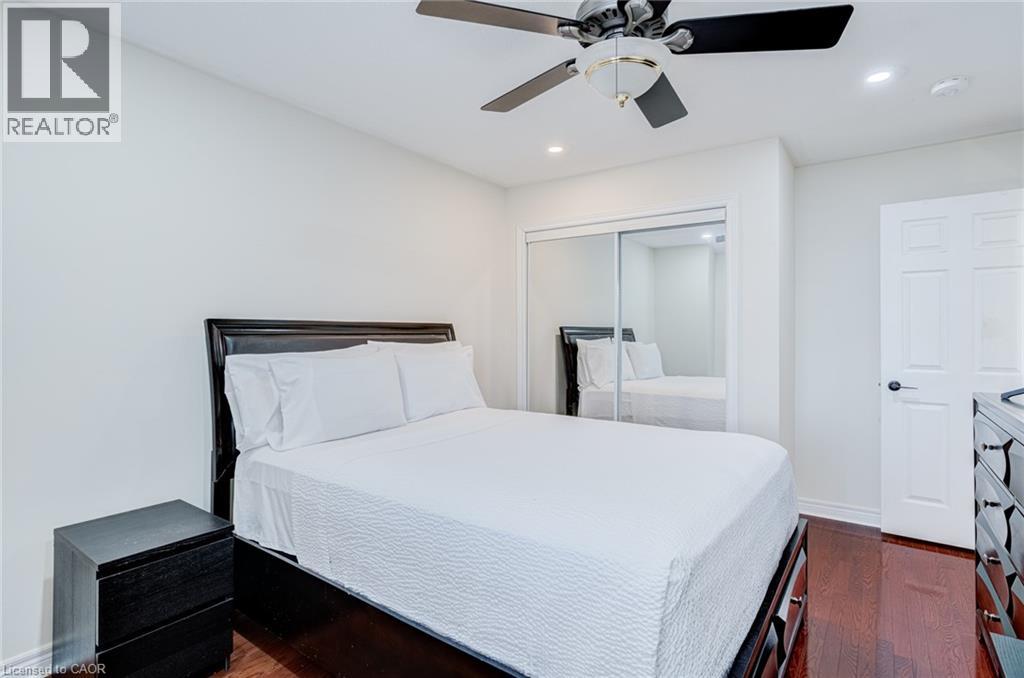 Bedroom featuring rich wood-finish flooring, a window with horizontal blinds, and a built-in closet with sliding doors
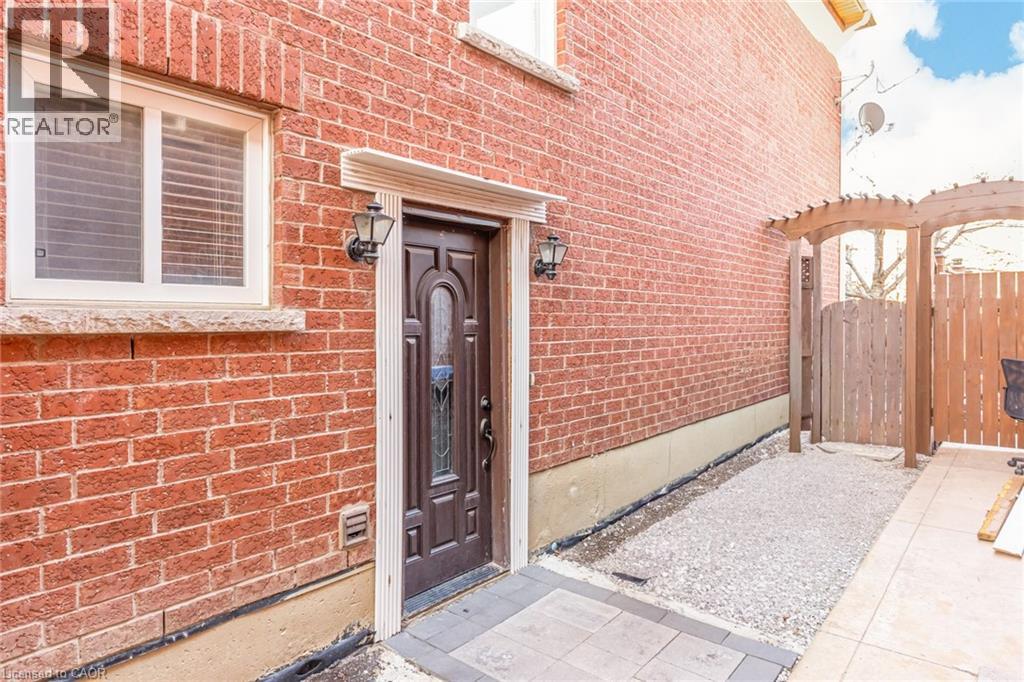
  Brick exterior featuring a paneled entry door with decorative glass, flanked by wall-mounted sconces
  Open-concept living area featuring wood-finish flooring, recessed lighting, and a full kitchen
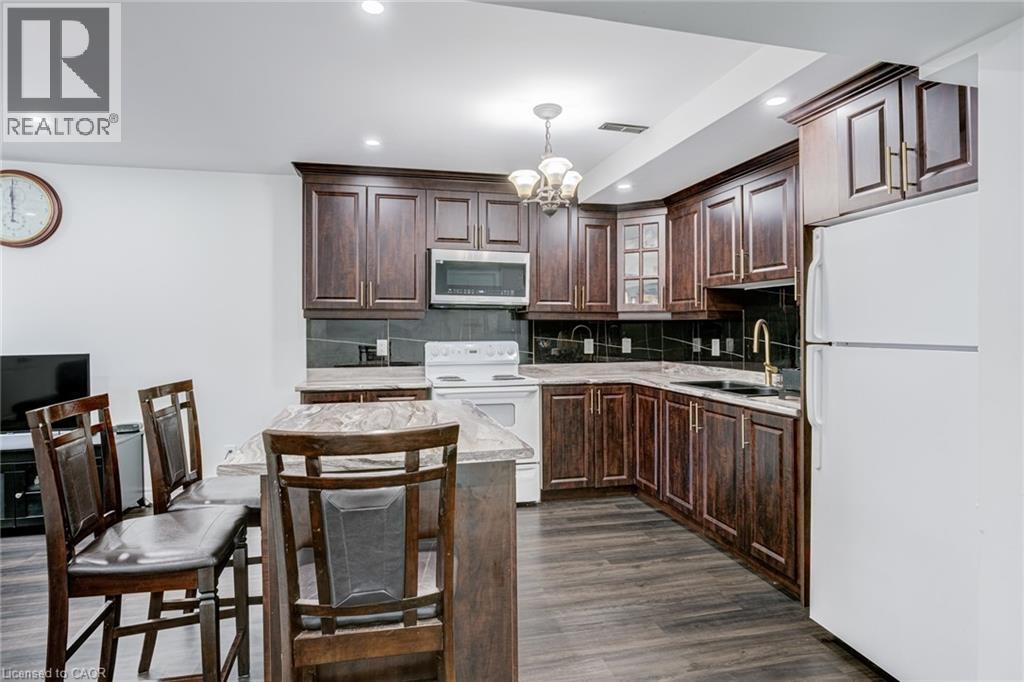
 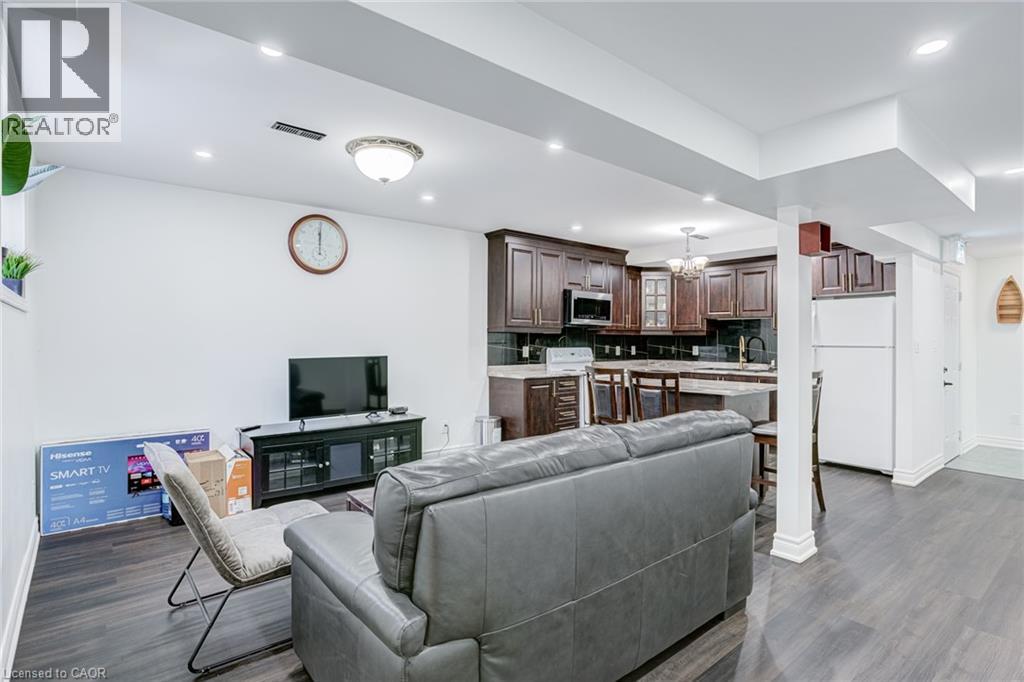 Integrated kitchen and living area featuring dark wood-finish cabinetry, light-toned countertops, and dark tile backsplash
 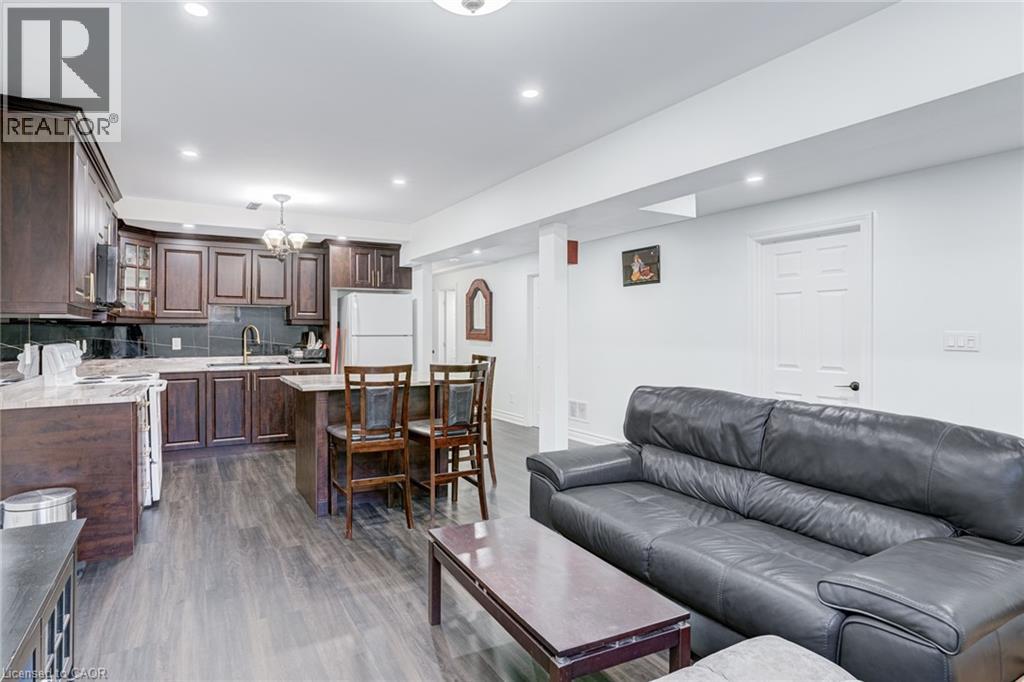 Open-concept living area featuring wood-finish flooring, recessed lighting, and white trim
 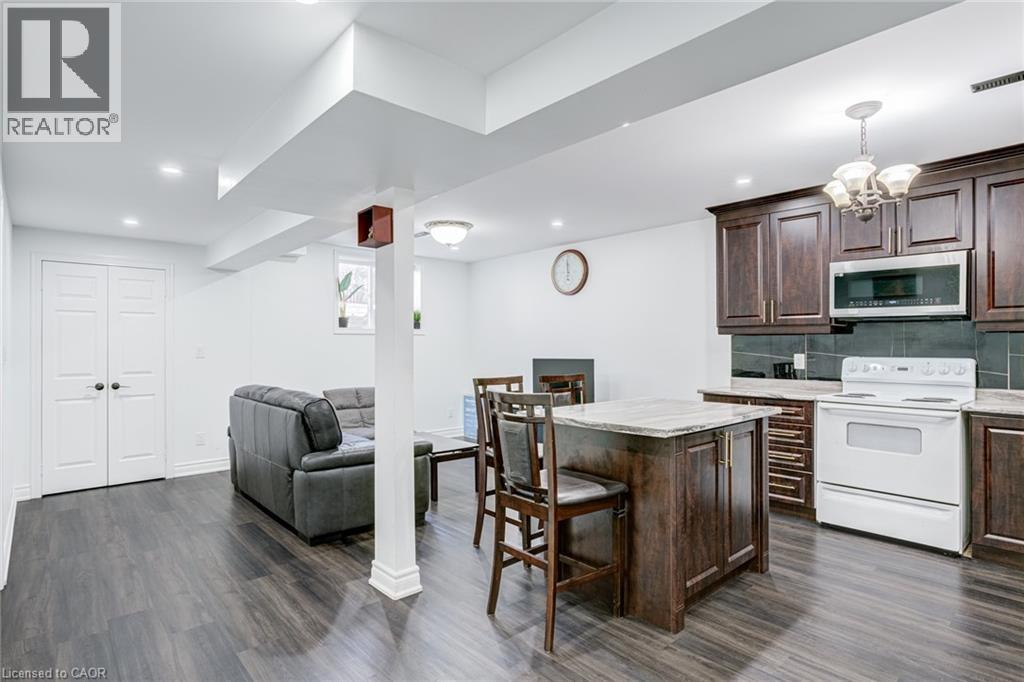 Open-concept living space featuring wood-finish flooring throughout, a kitchen island with seating, dark wood cabinetry, and a white appliance suite
 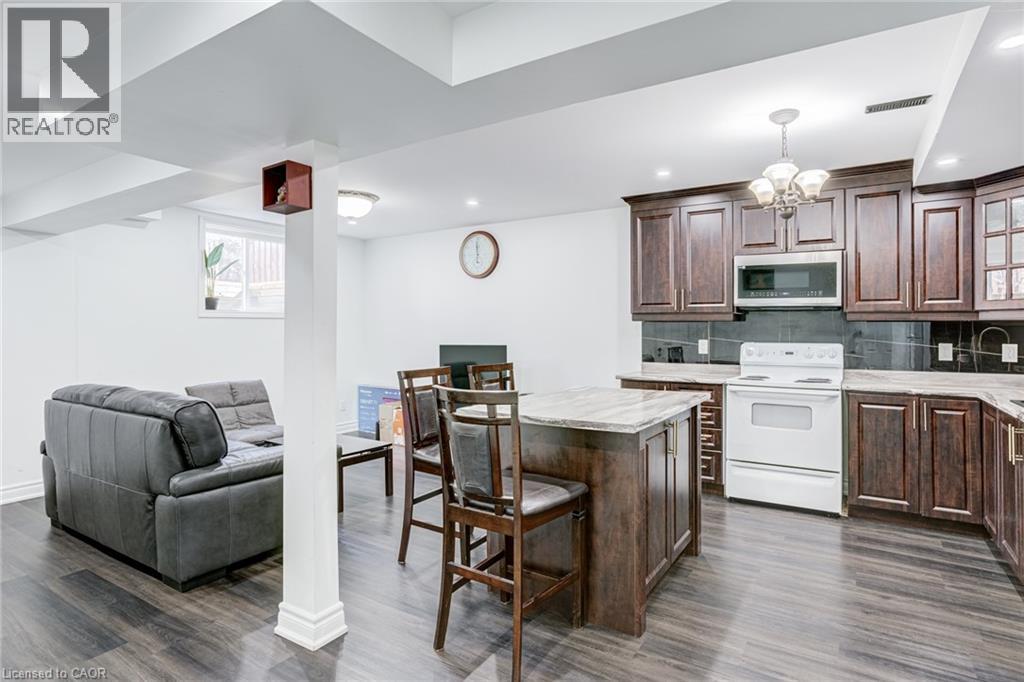 Kitchen featuring rich wood-finish cabinetry, light-toned countertops, and dark subway tile backsplash
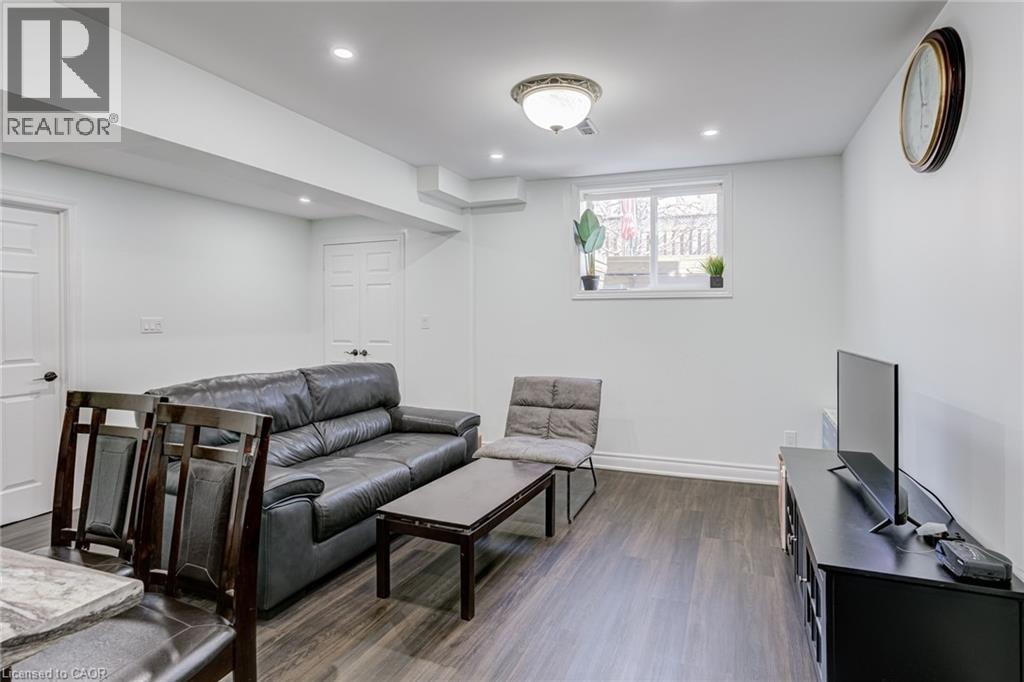
  Bright living area featuring wood-finish flooring, recessed lighting, and a neutral color palette
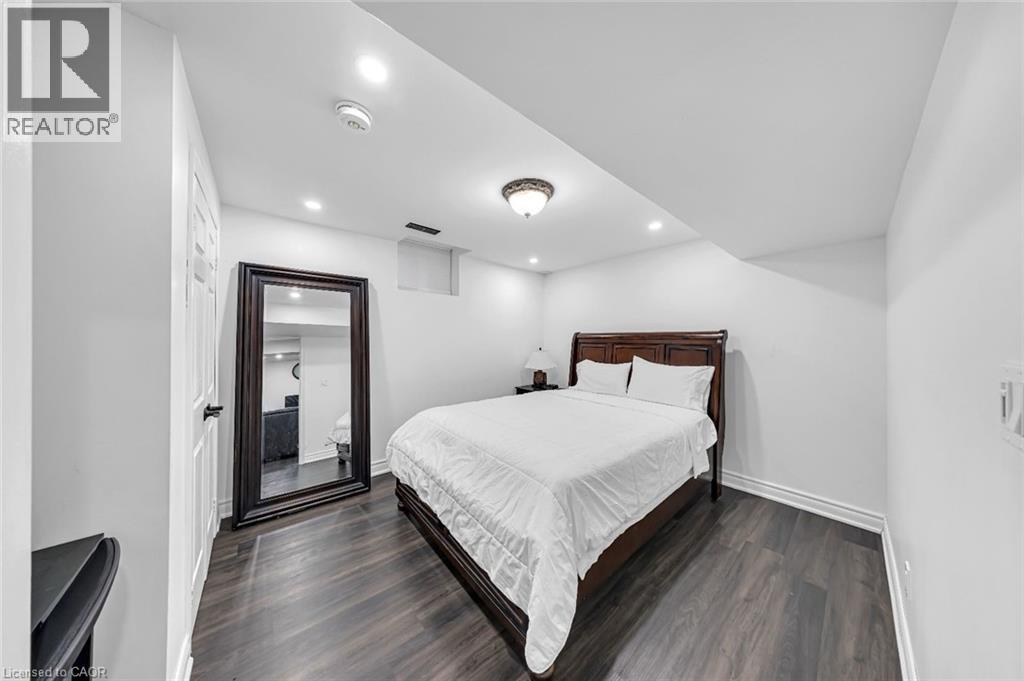
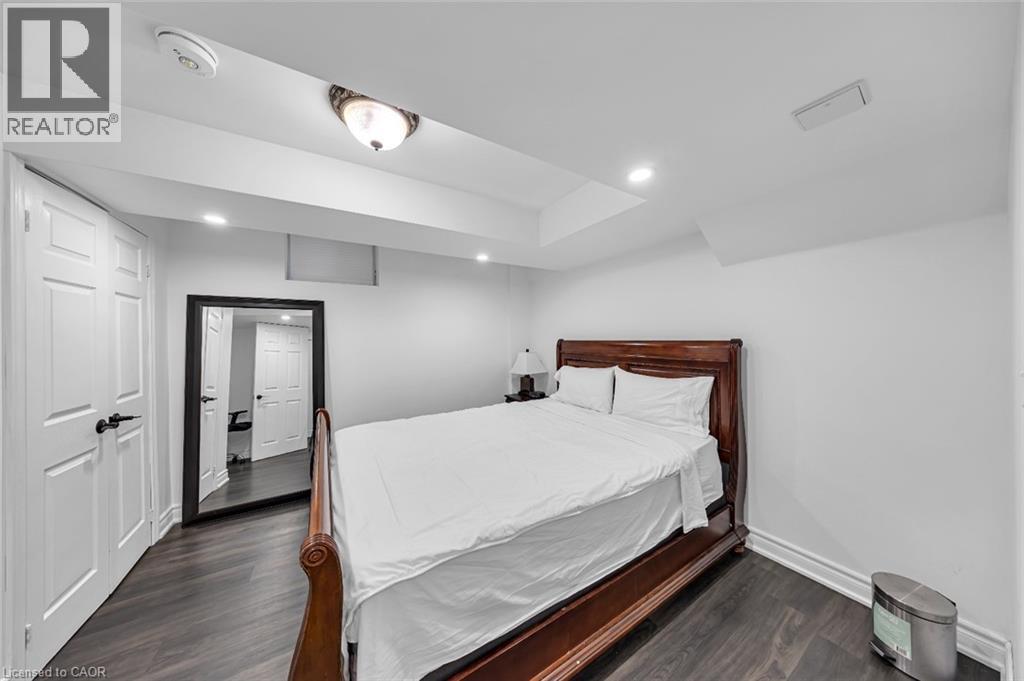
  Bedroom featuring wood-finish flooring, recessed lighting, and a white six-panel door with matte black hardware
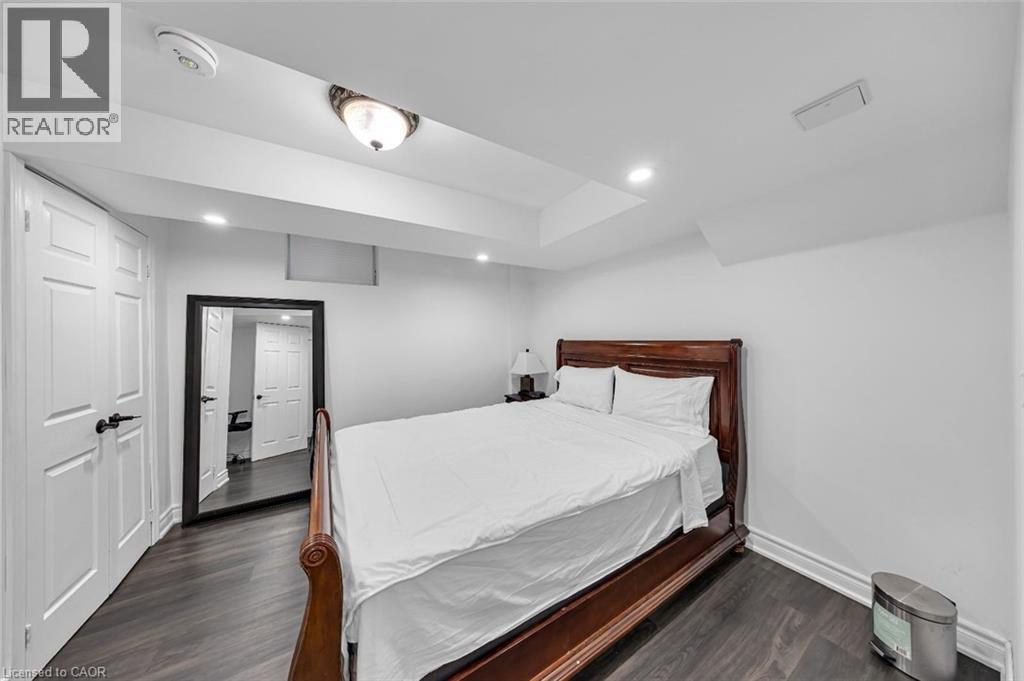
  Spacious room featuring wood-finish flooring, white paneled doors, and recessed lighting
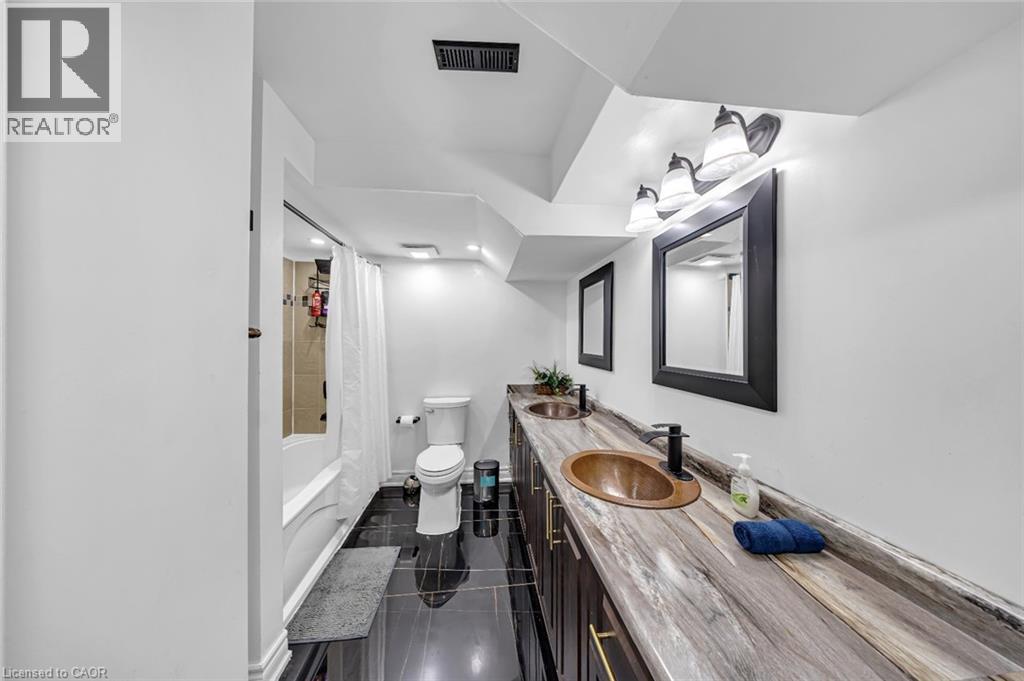
  Bathroom featuring a dual vanity with copper-toned vessel sinks, dark wood-finish cabinetry, and a variegated countertop
 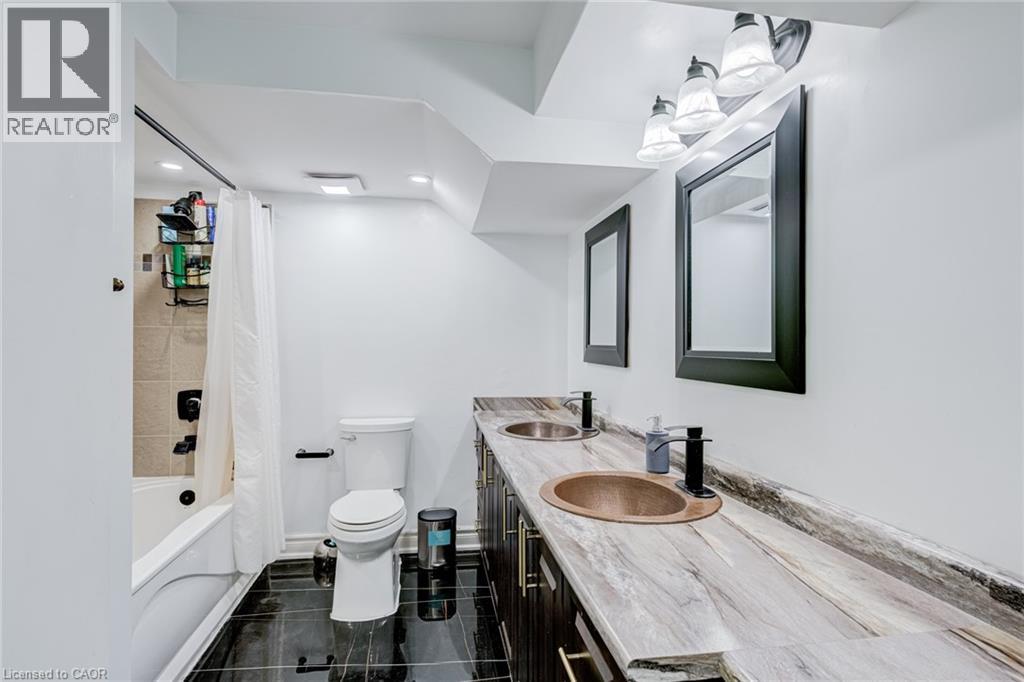 Bathroom featuring a dual vanity with copper vessel sinks, dark wood cabinetry, and a patterned countertop
  Recessed lighting illuminates this space featuring dark wood-finish flooring and white baseboards
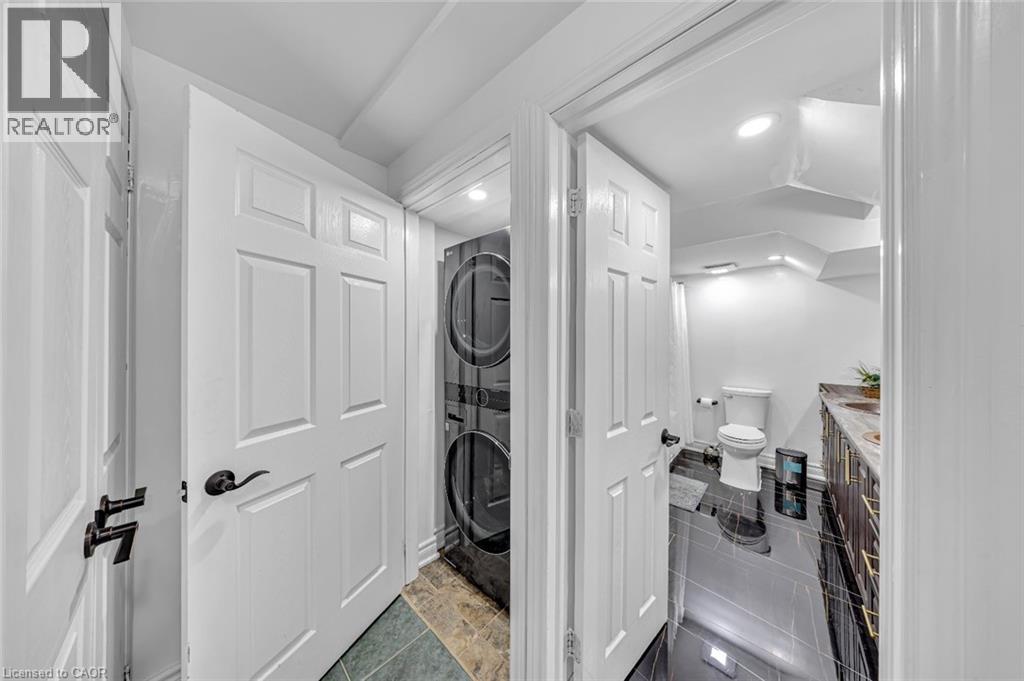
  Dedicated laundry closet with stacked appliances and a full bathroom featuring a vanity with a stone-finish countertop, dark wood-finish cabinetry with gold-tone hardware, and dark tile flooring
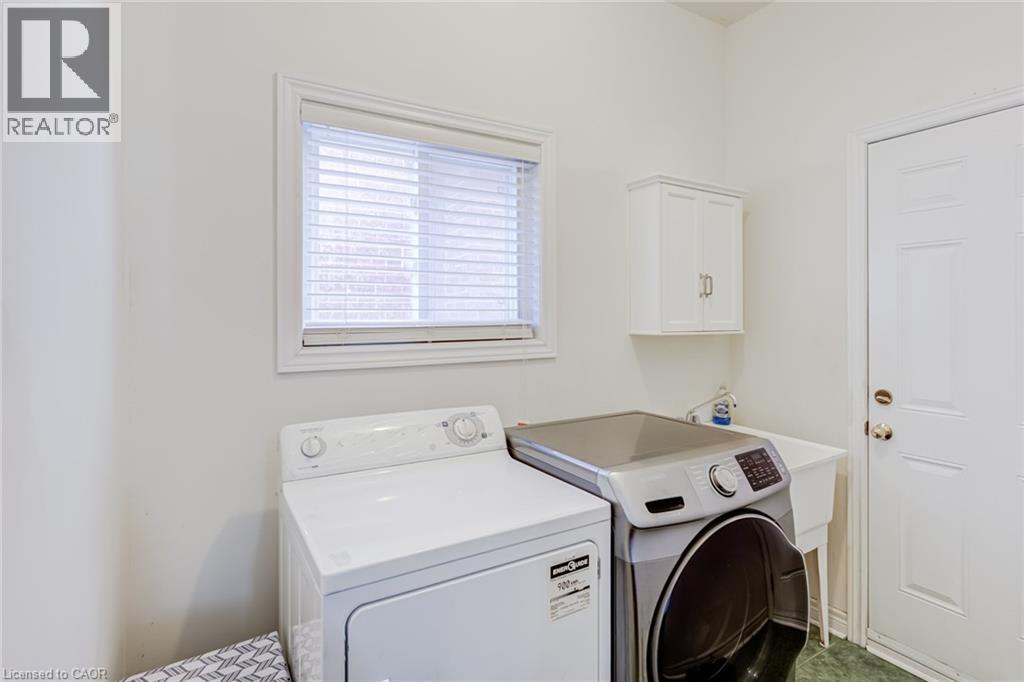
  Utility room featuring a window with blinds, white wall-mounted cabinetry, a utility sink, and a paneled door
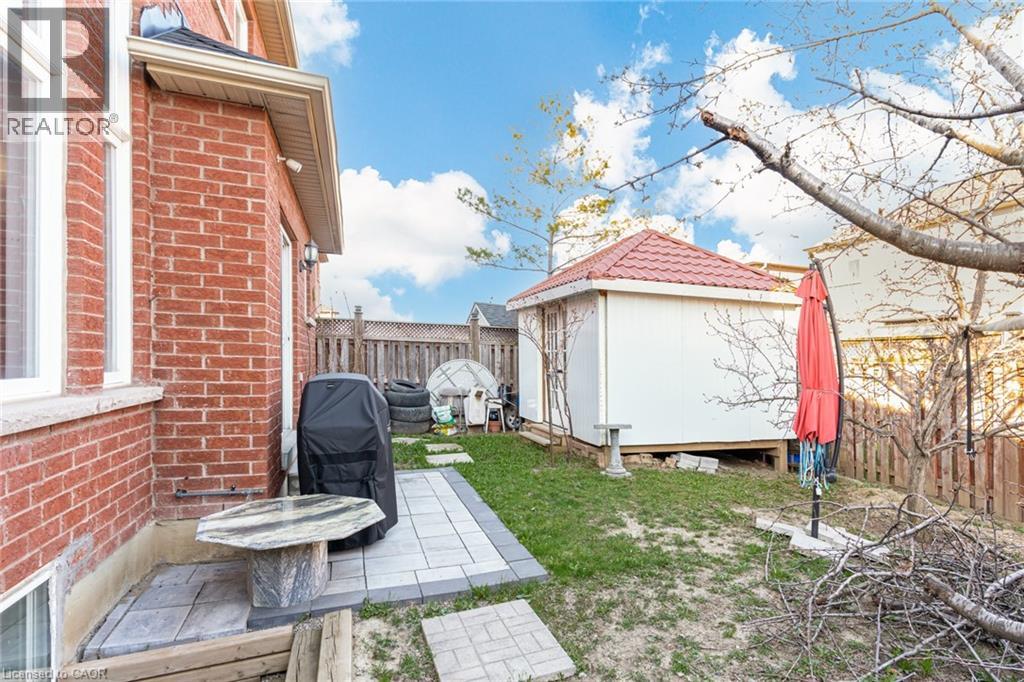
  Red brick exterior with white trim windows and a private backyard
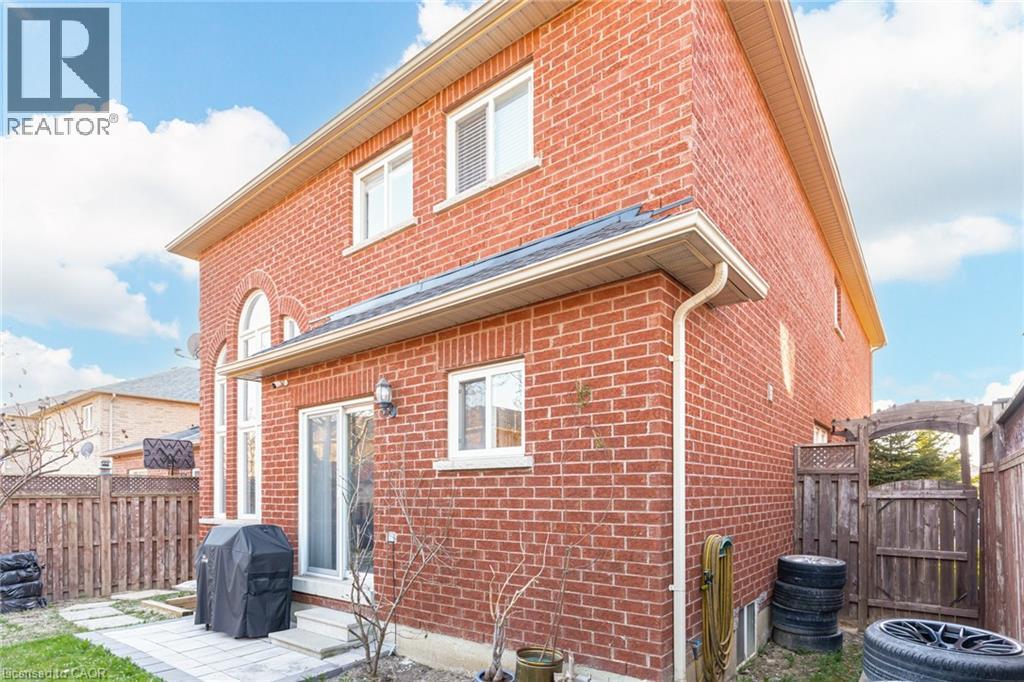
  Brick exterior with multiple windows, including an arched window on the upper level
  Brick facade residence with a grey shingle roof and a double-car garage
 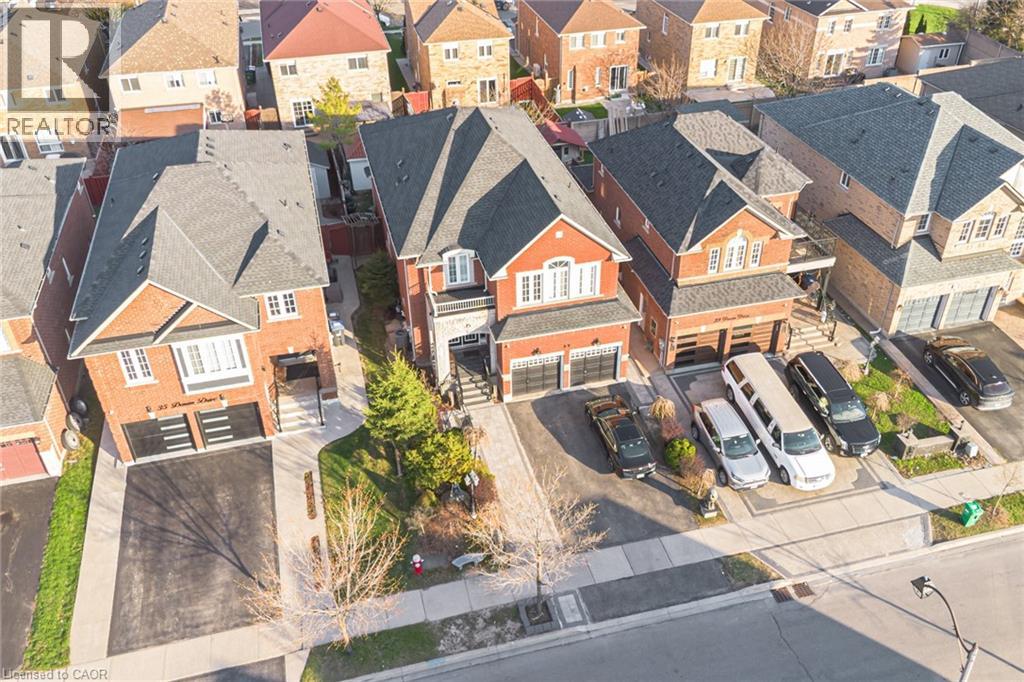 Image quality insufficient for description
This property is presented in collaboration with Royal LePage Noralta Real Estate

Les marques de commerce REALTOR®, et REALTORS®, de même que le logo REALTOR® sont la propriété de l'Association canadienne de l'immobilier (ACI) et ils mettent en valeur la qualité des services qu’offrent les courtiers et agents immobiliers exerçant la profession à titre de membres de l’ACI. Les marques de commerce MLS®, et Multiple Listing Service® ainsi que les logos connexes sont la propriété de l'ACI et désignent les professionnels de l’immobilier qui sont membres de l’ACI. La marque de commerce SDD® est la propriété de l'ACI et identifie le bassin national de données (SDD®) de l'ACI
REALTORS® Association of Hamilton-Burlington
Royal LePage Noralta Real Estate
July 22, 2026 at 3:29 PM
