
21 Trudelle Crescent
Brampton, Ontario L7A 2Z1
House | MLS: 30061060
$939,900
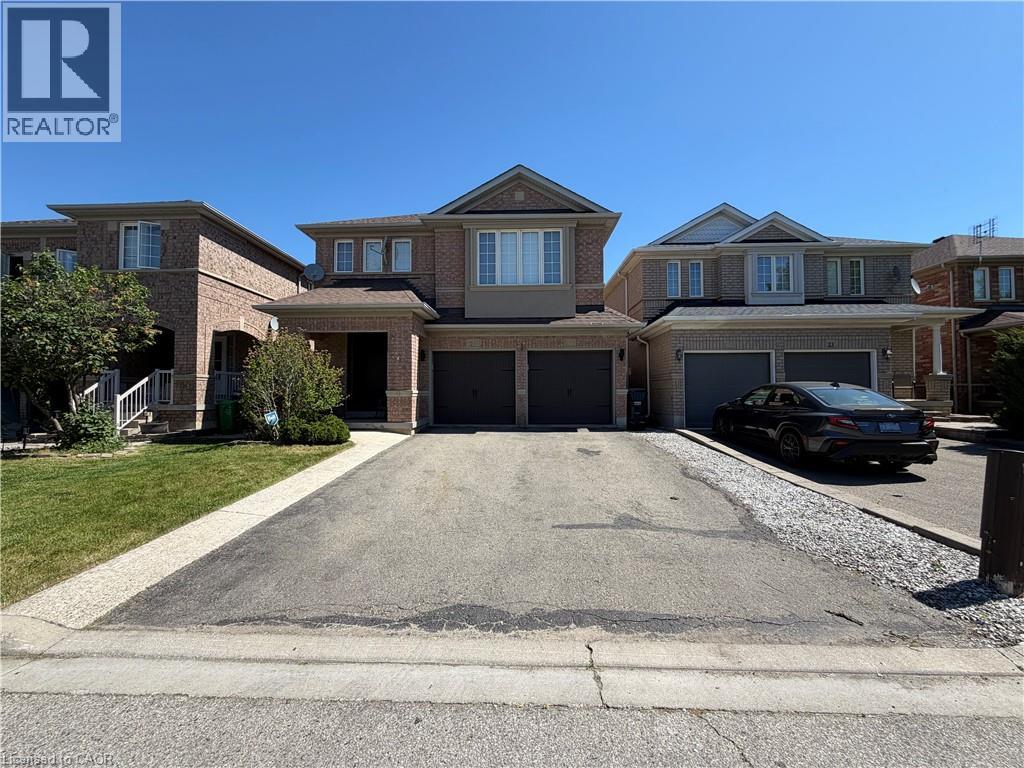
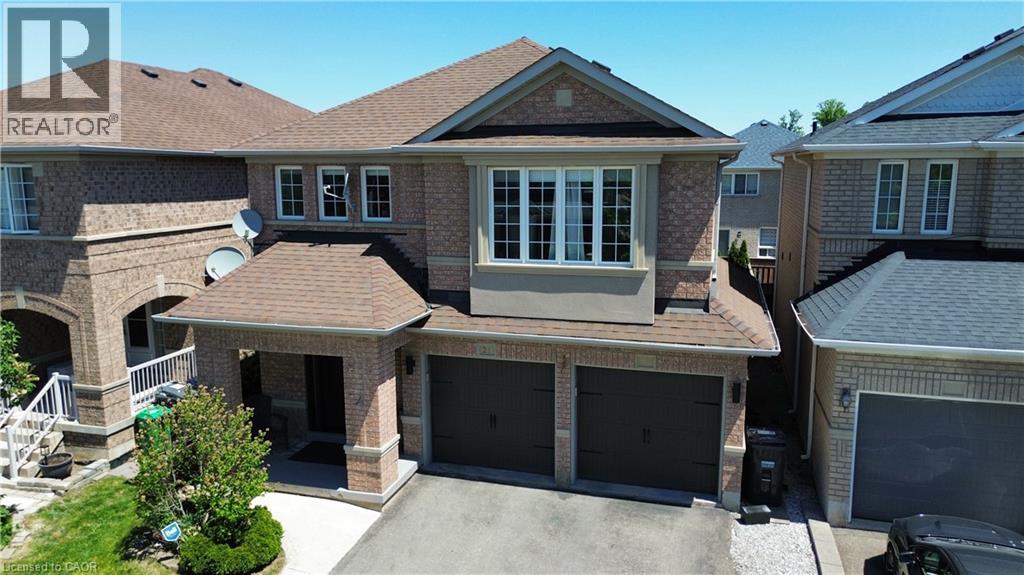 Brick facade residence with a two-car garage, covered entry, and prominent bay window on the second level
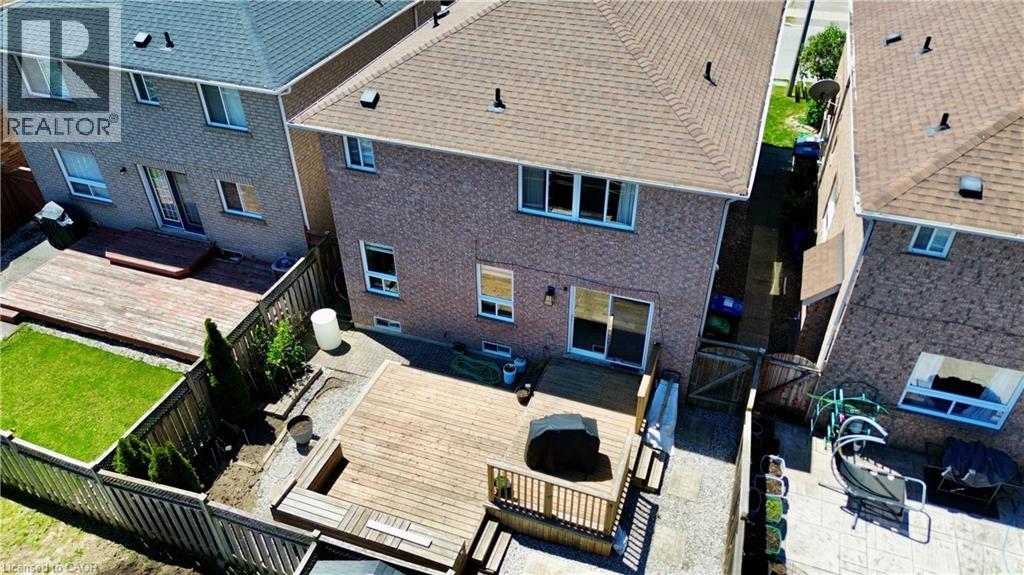
  Aerial perspective highlighting a residential property with a brown shingle roof, a rear wood deck, and a fenced backyard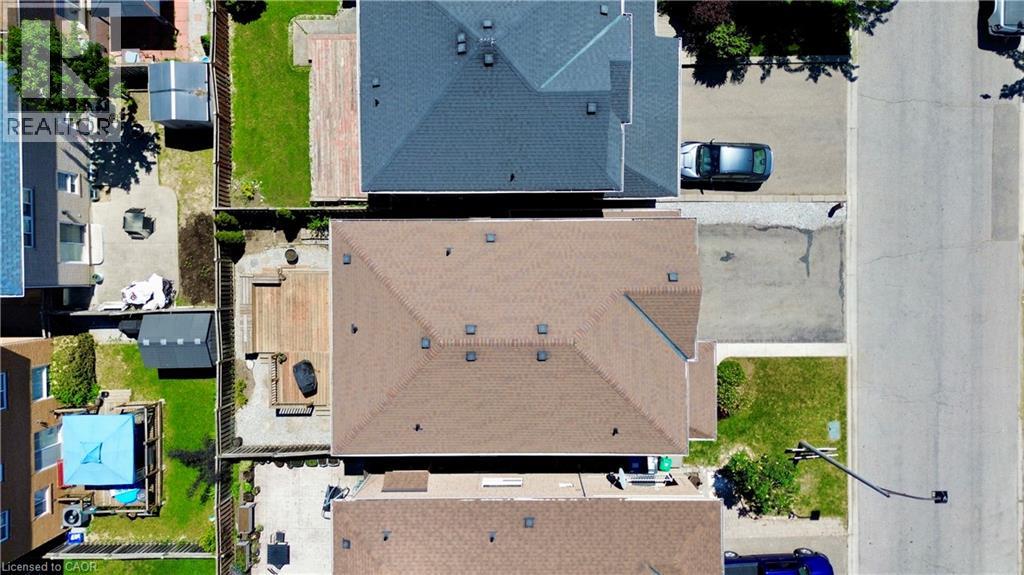
 Aerial view
 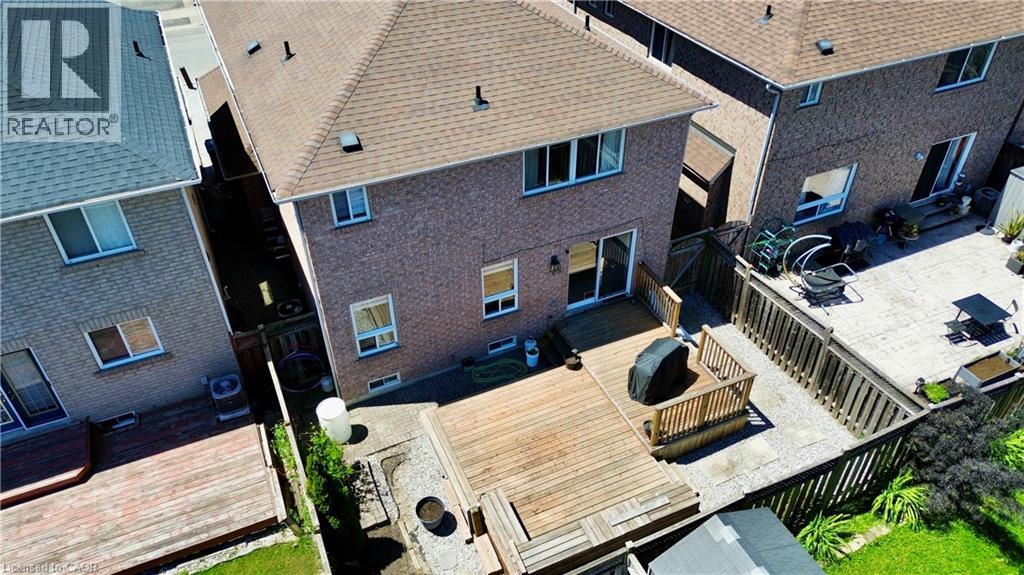 Image quality insufficient for description
 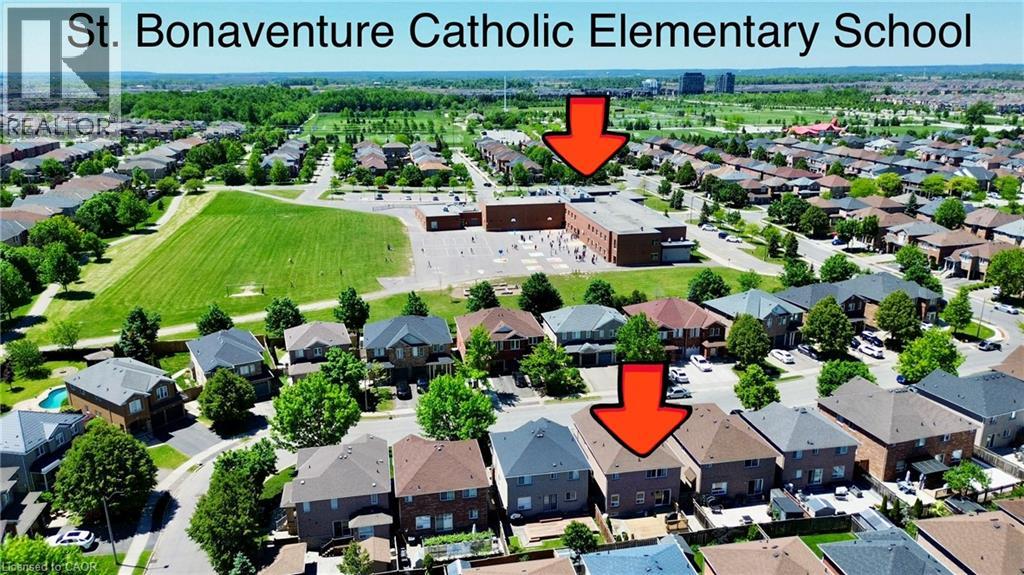 Image quality insufficient for description
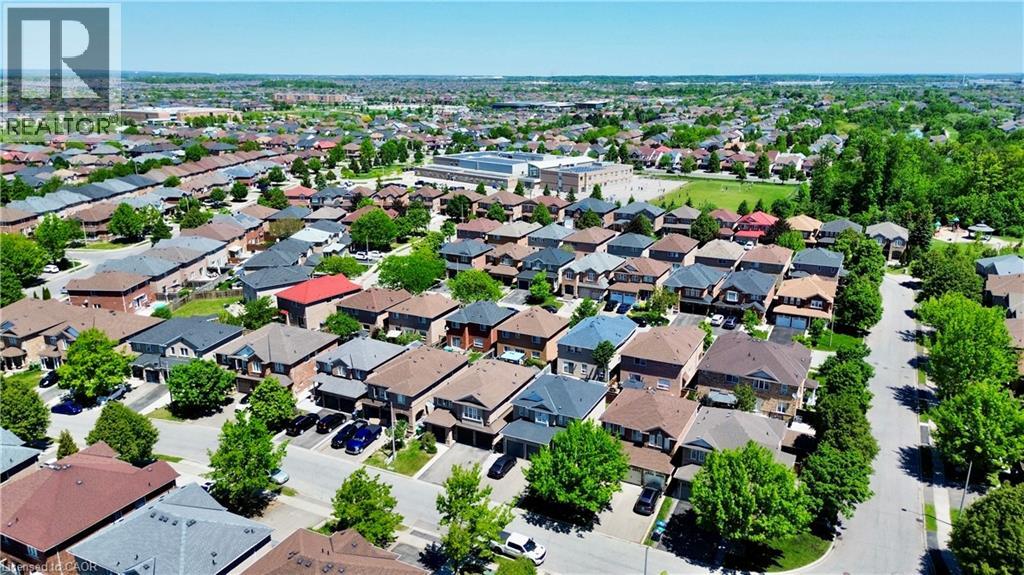
 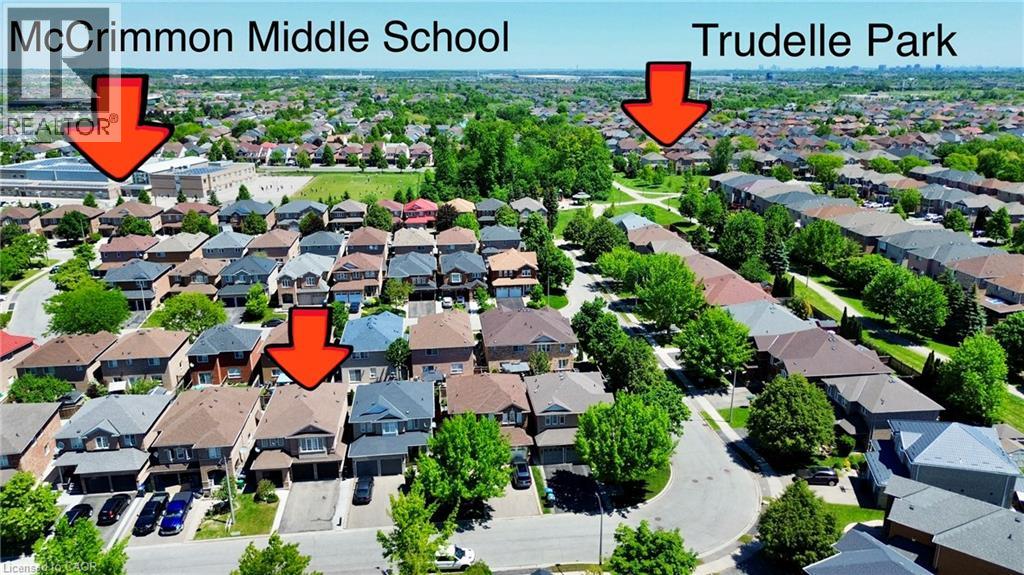 Residential neighborhood with a variety of architectural styles, tree-lined streets, and paved driveways
  Brick facade residence featuring a double-car garage, concrete driveway, and front lawn
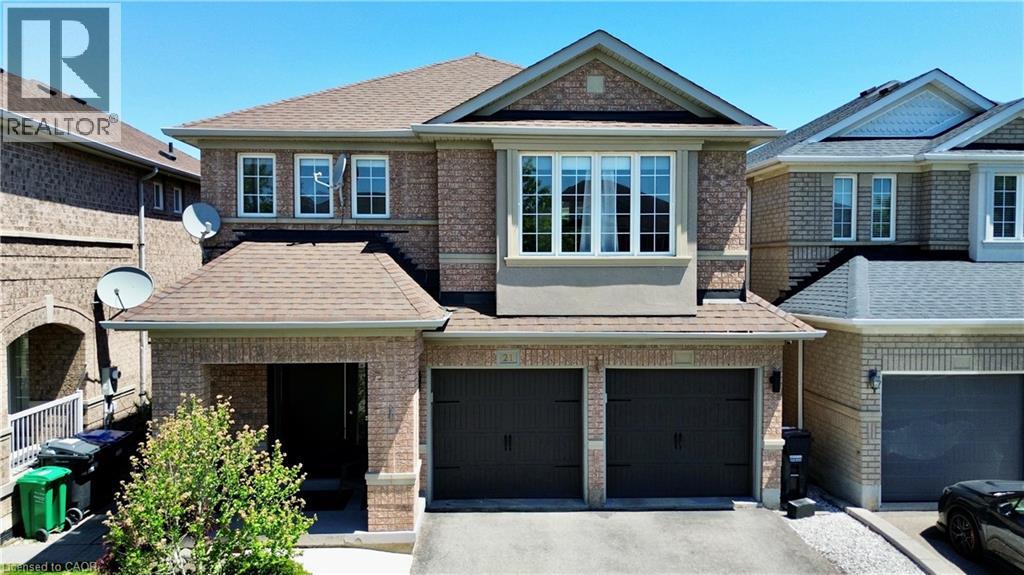
 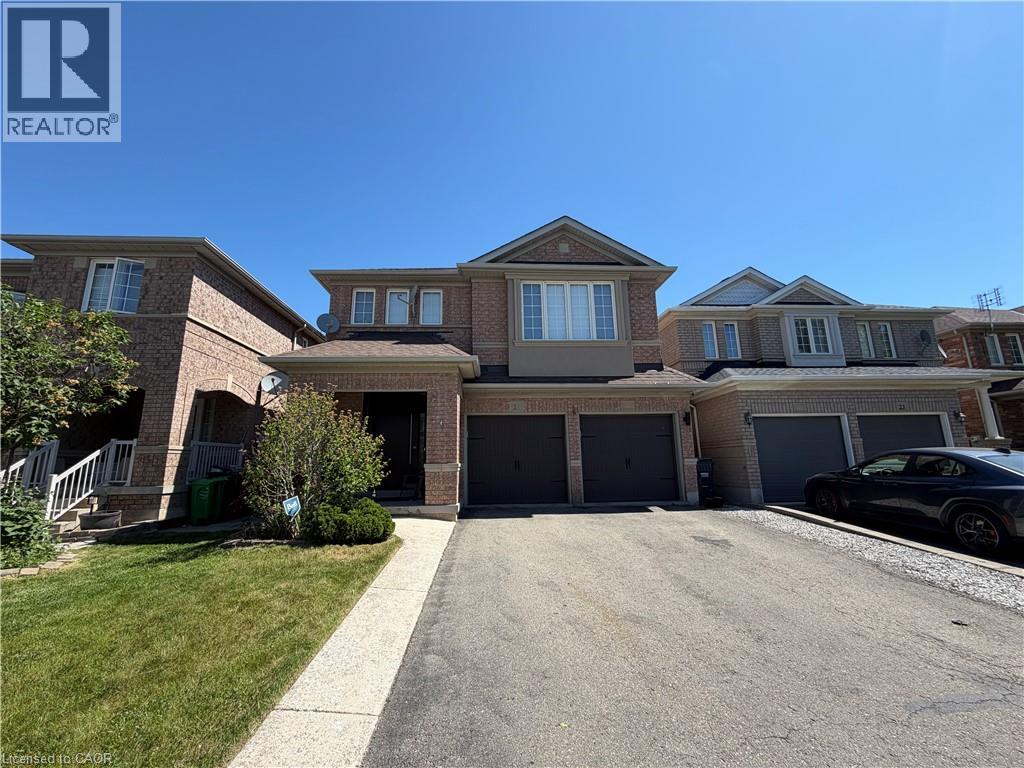 Brick facade residence with a prominent two-car garage
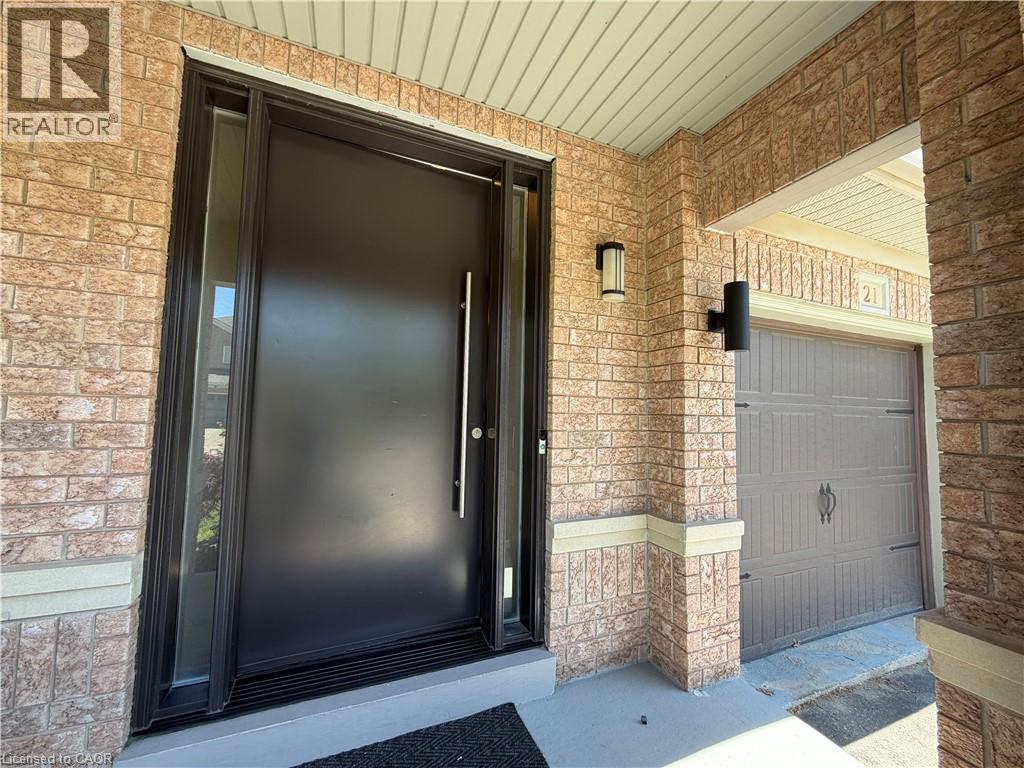
  Exterior entry
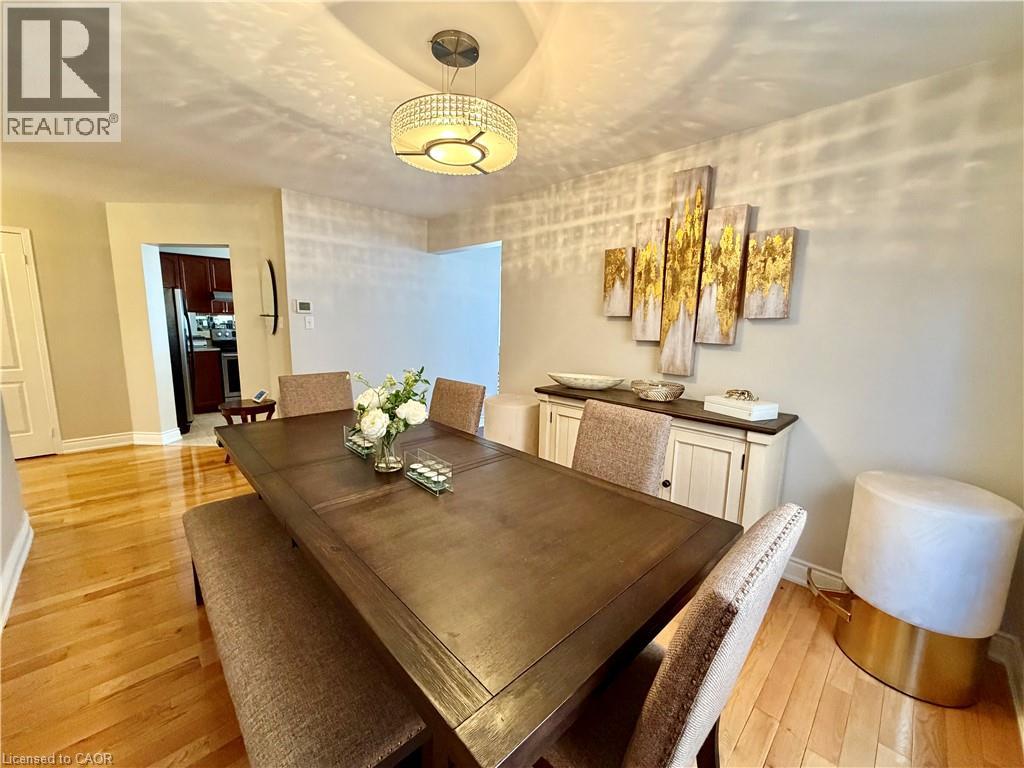
  Dining area
 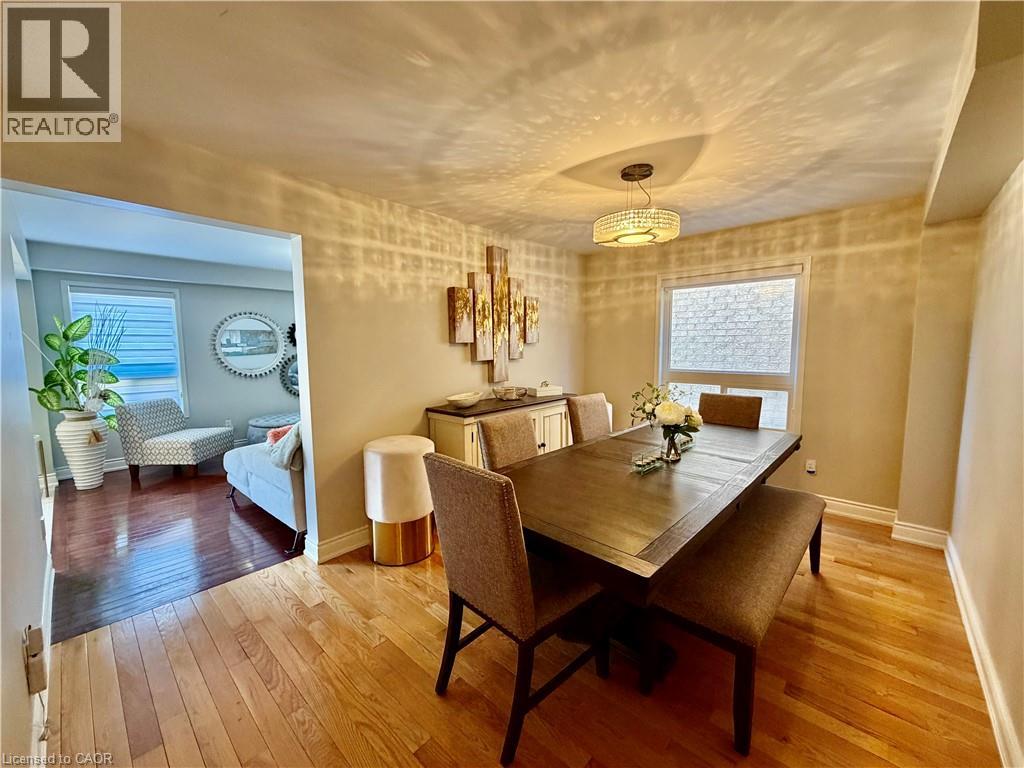 Dining area
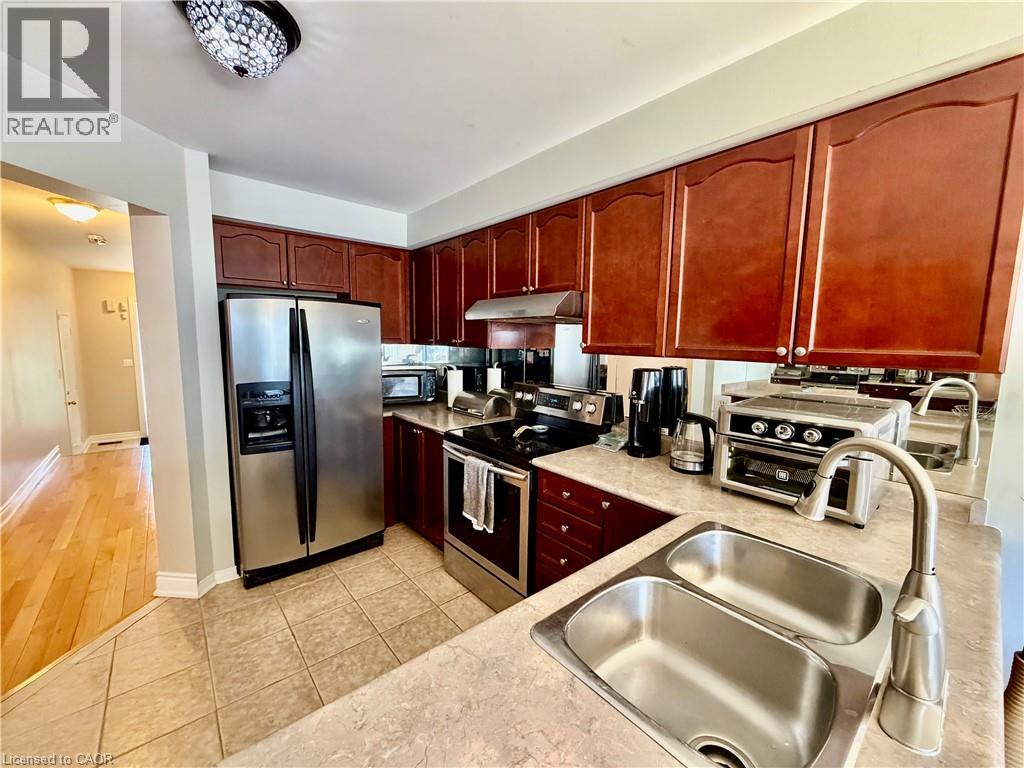
  Kitchen featuring rich wood-finish cabinetry, stainless steel appliances, a double basin sink with a gooseneck faucet, light-toned countertop, and tiled flooring
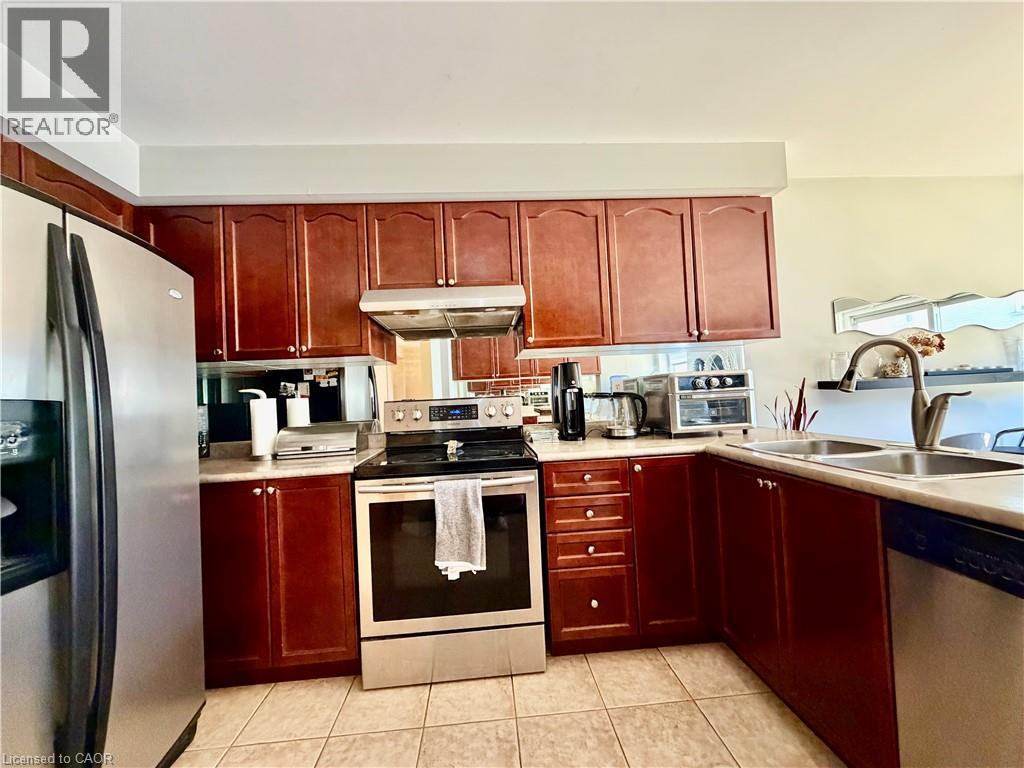
  Kitchen
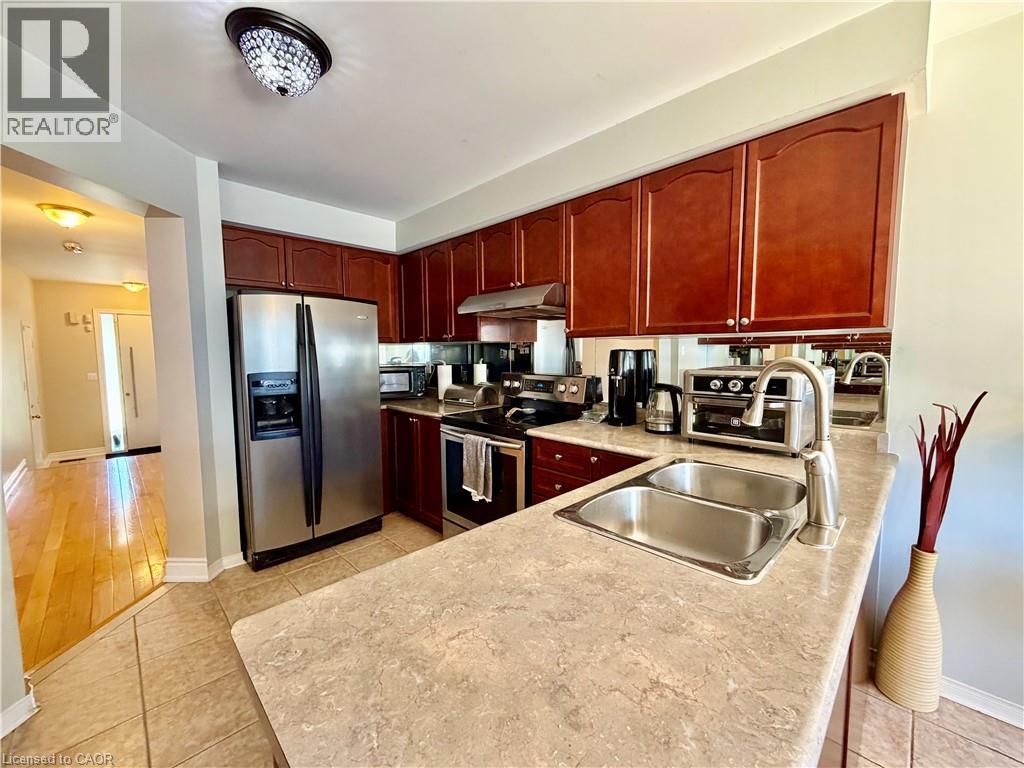
  Kitchen
  Kitchenette with dark wood-finish cabinetry, light-toned countertop, and tile flooring
 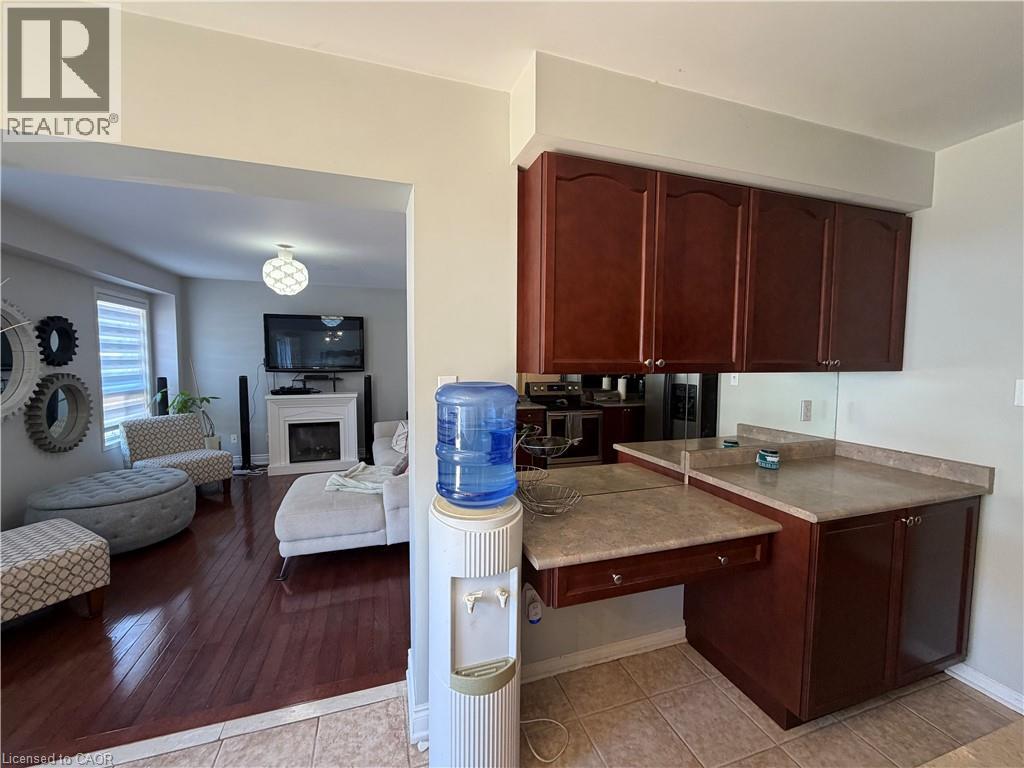 Kitchen featuring extensive cherry wood cabinetry, light-toned countertops, and a dual-basin stainless steel sink
 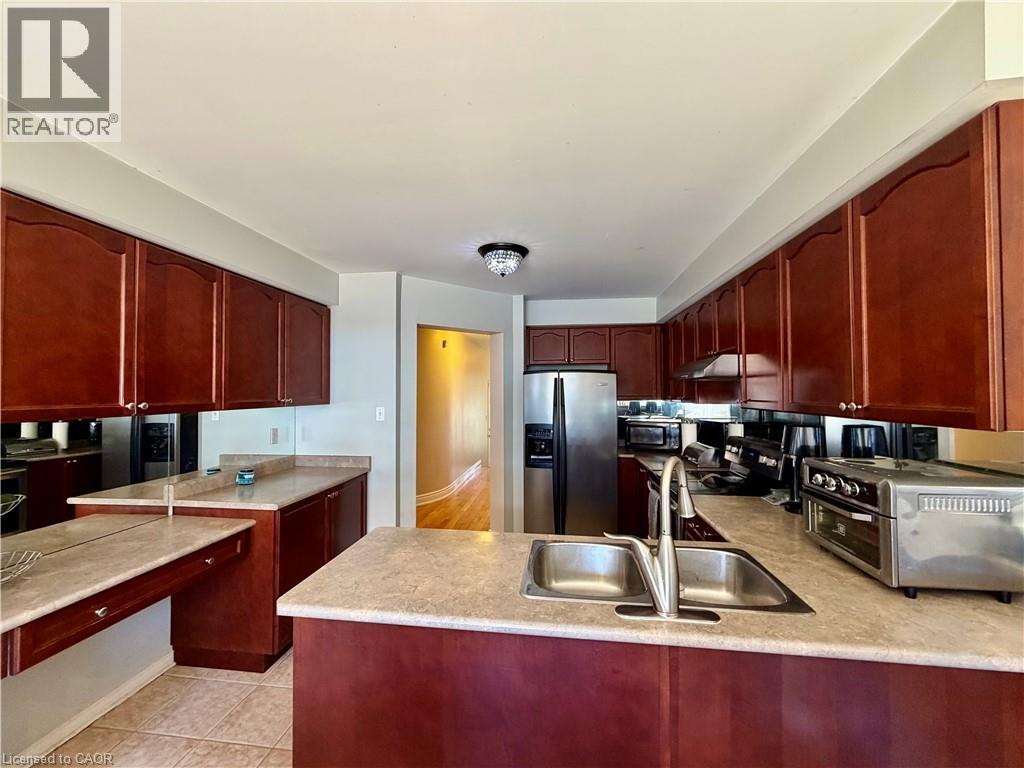 Kitchen featuring cherry wood cabinetry, light-toned countertops, stainless steel appliances, and tiled flooring
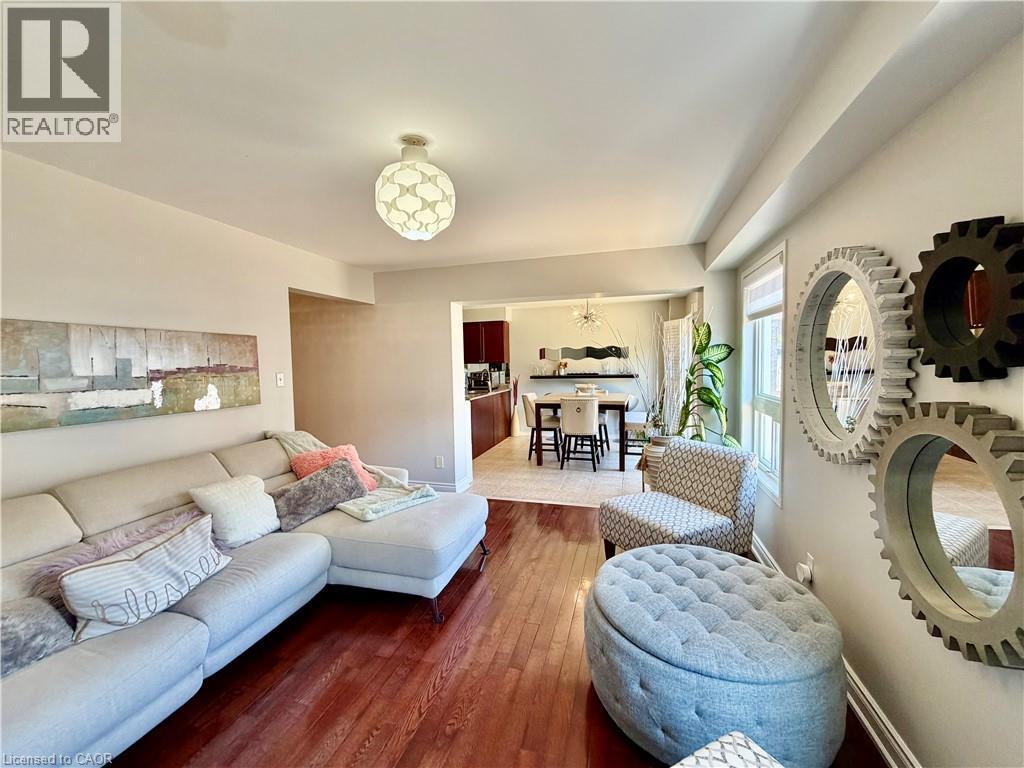
 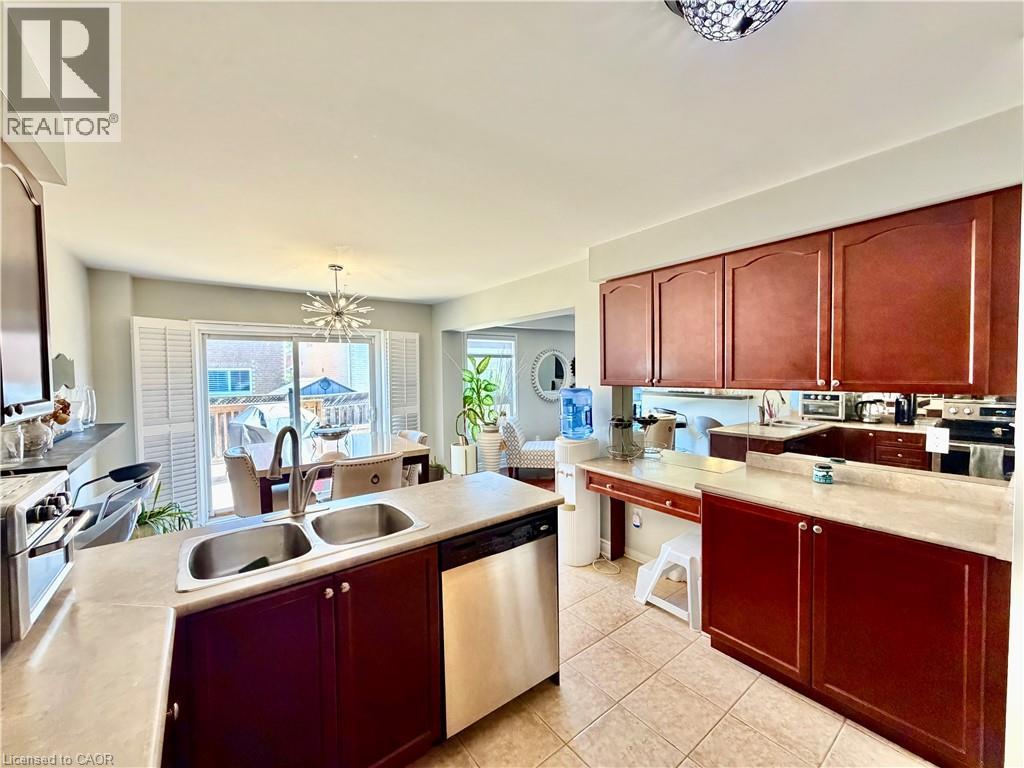 Open-concept living space with a modern Sputnik-style chandelier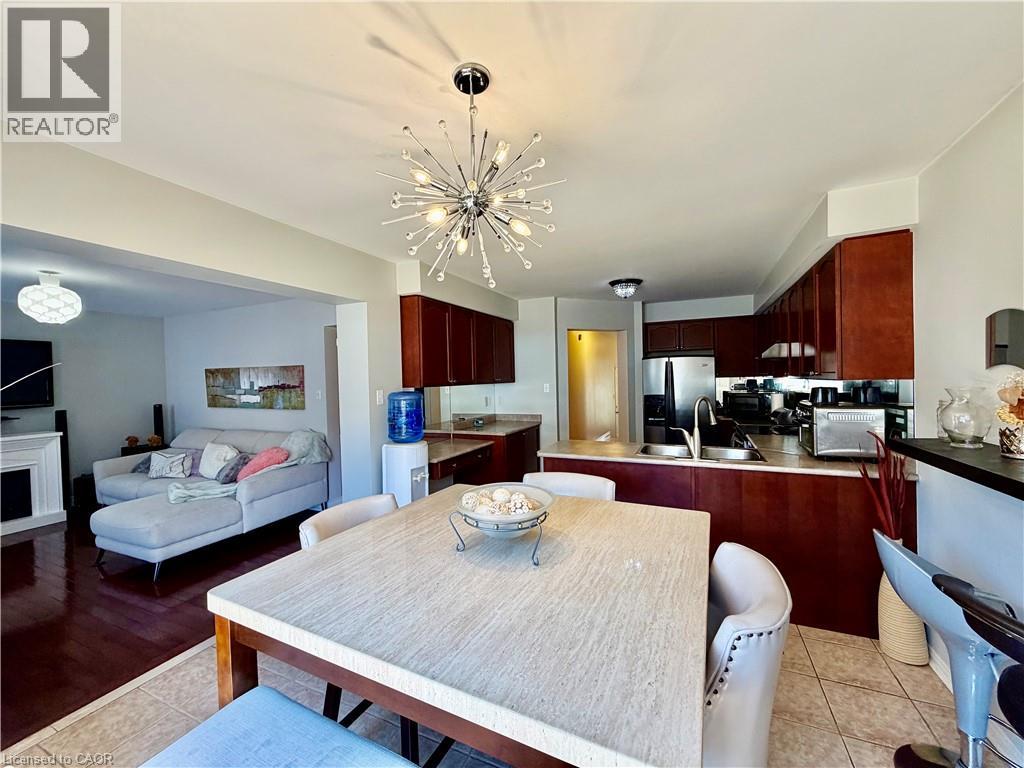
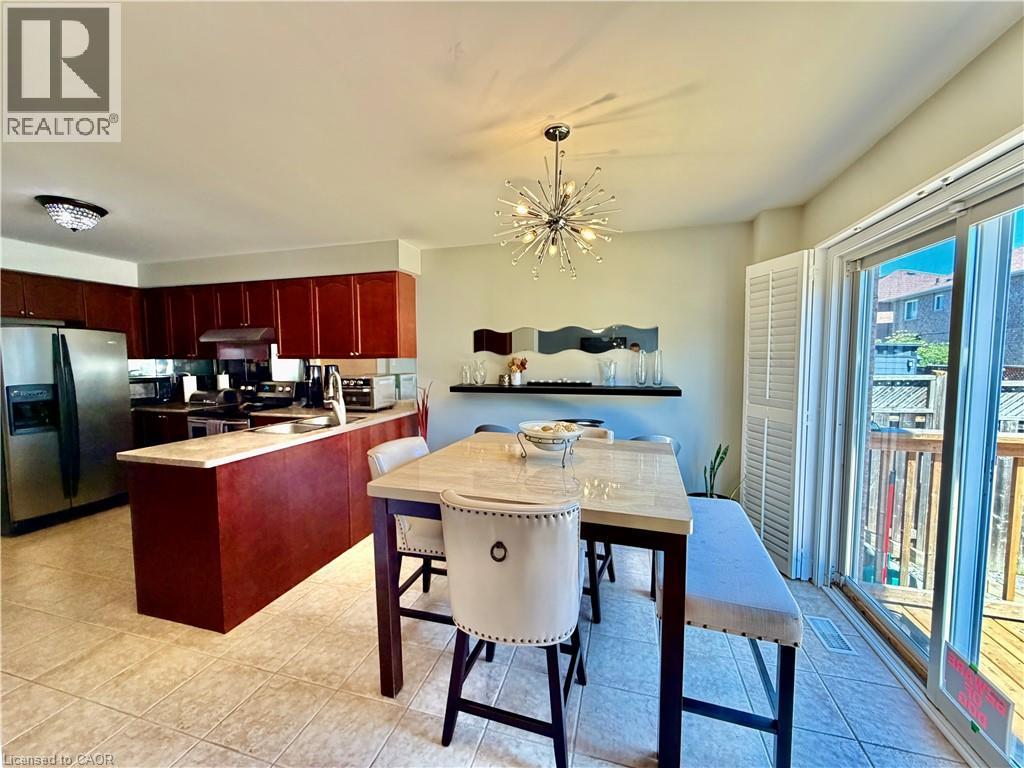 Dining area featuring ceramic tile flooring, a contemporary sputnik chandelier, and a built-in floating shelf
 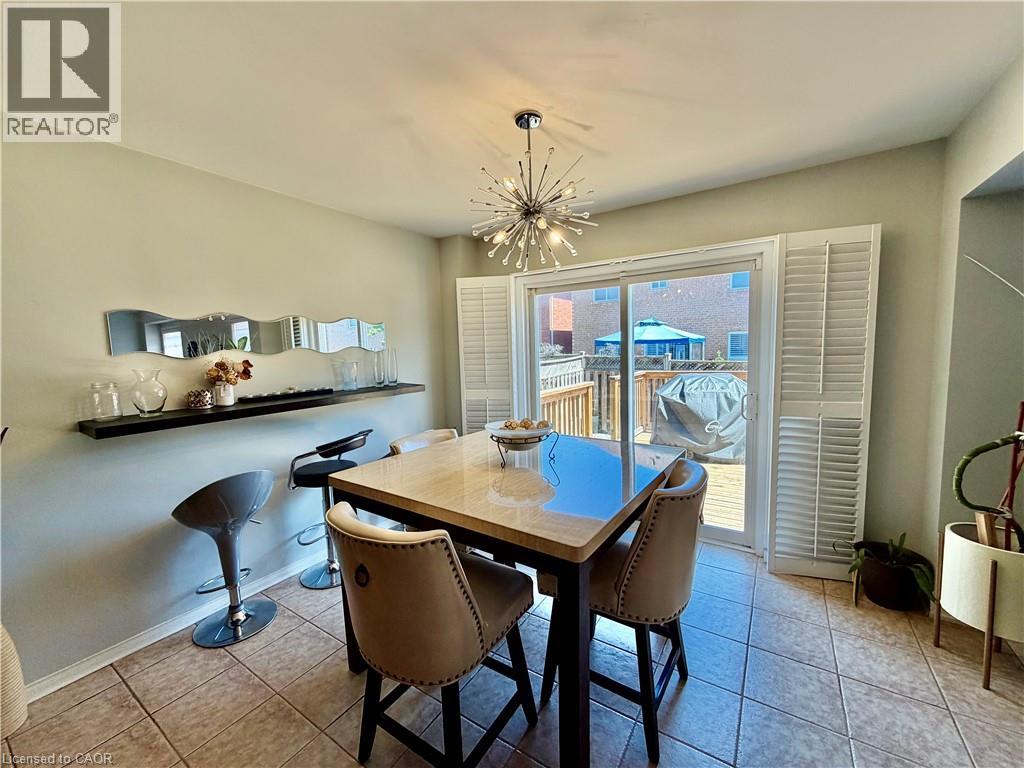 Living space featuring wood-finish flooring, a white fireplace with a mantel, and shuttered windows
 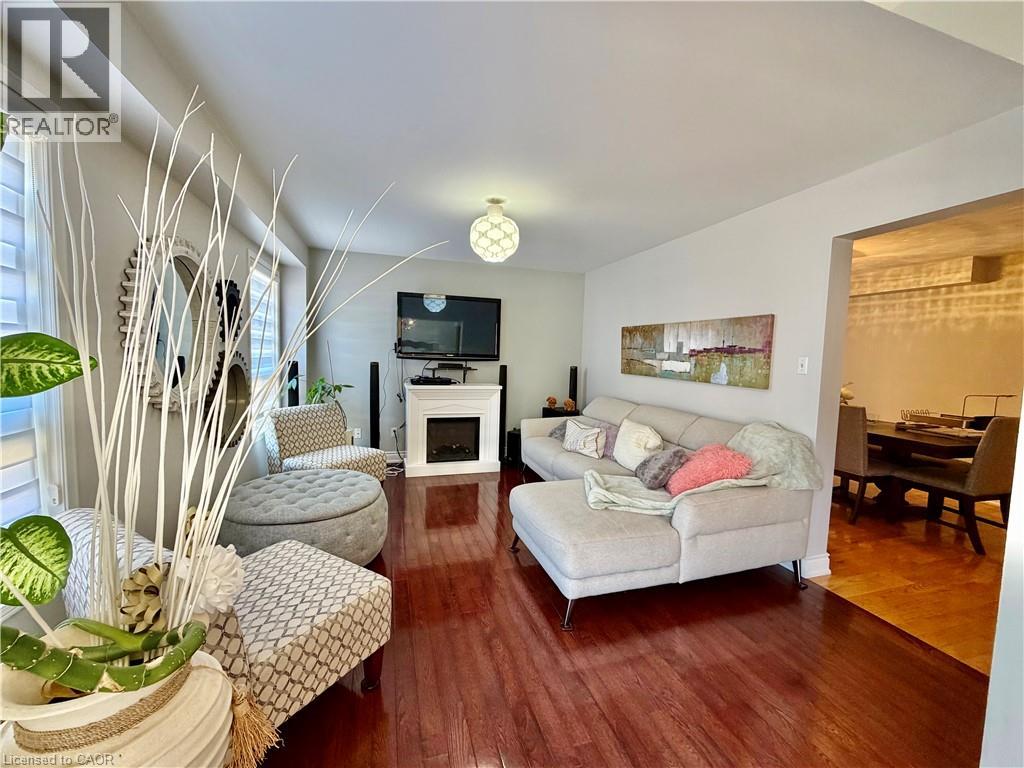 Living area featuring rich wood-finish flooring, a white mantel with an electric fireplace, a decorative ceiling light fixture, and multiple windows providing ambient light
 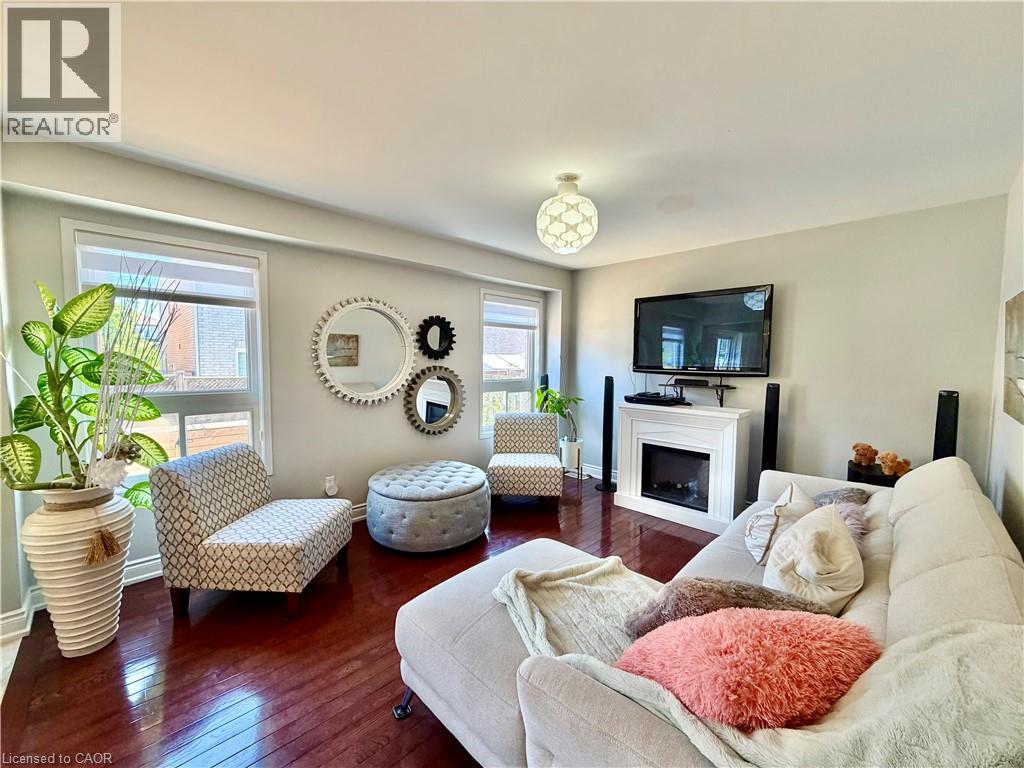 Hardwood flooring extending through the living area, featuring a decorative ceiling light fixture
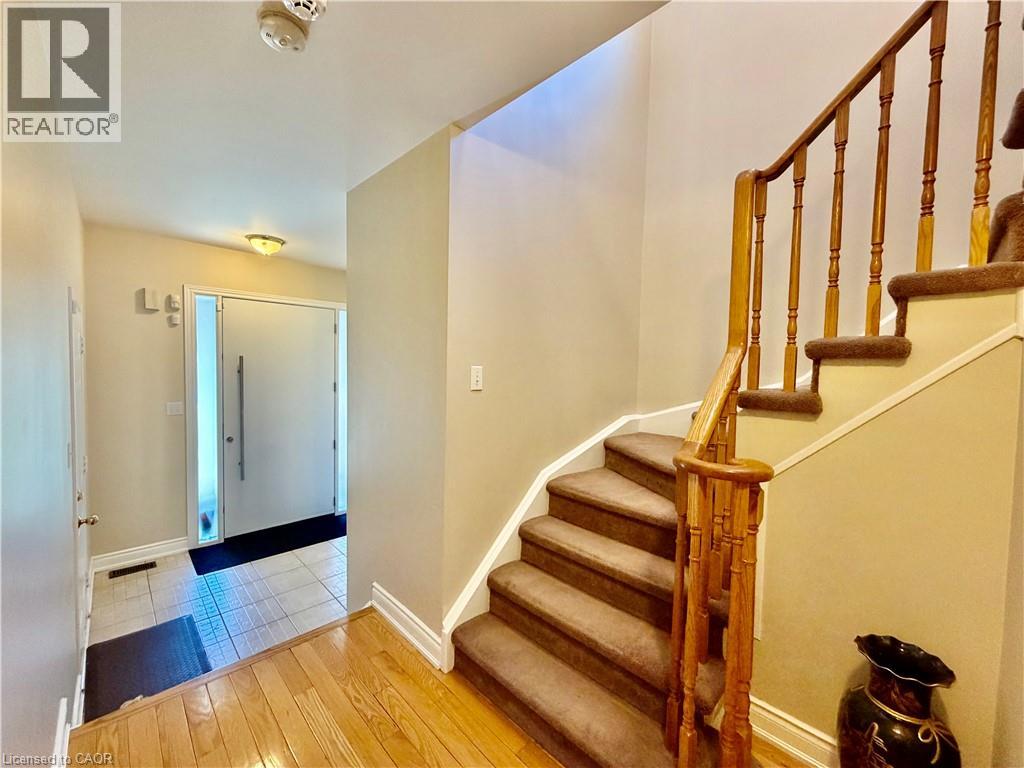
  Entryway featuring a carpeted staircase with wood banister, wood-finish flooring, and a front door with a sidelight and transom window
  Upper level landing featuring wood-finish flooring and a decorative stained-glass window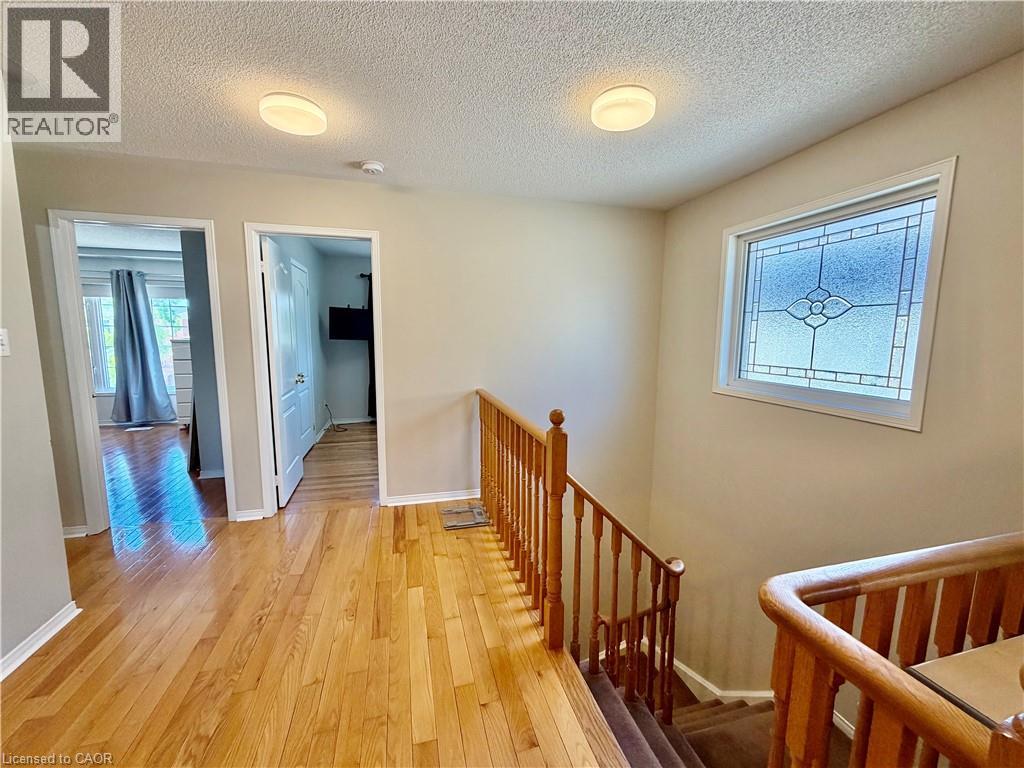
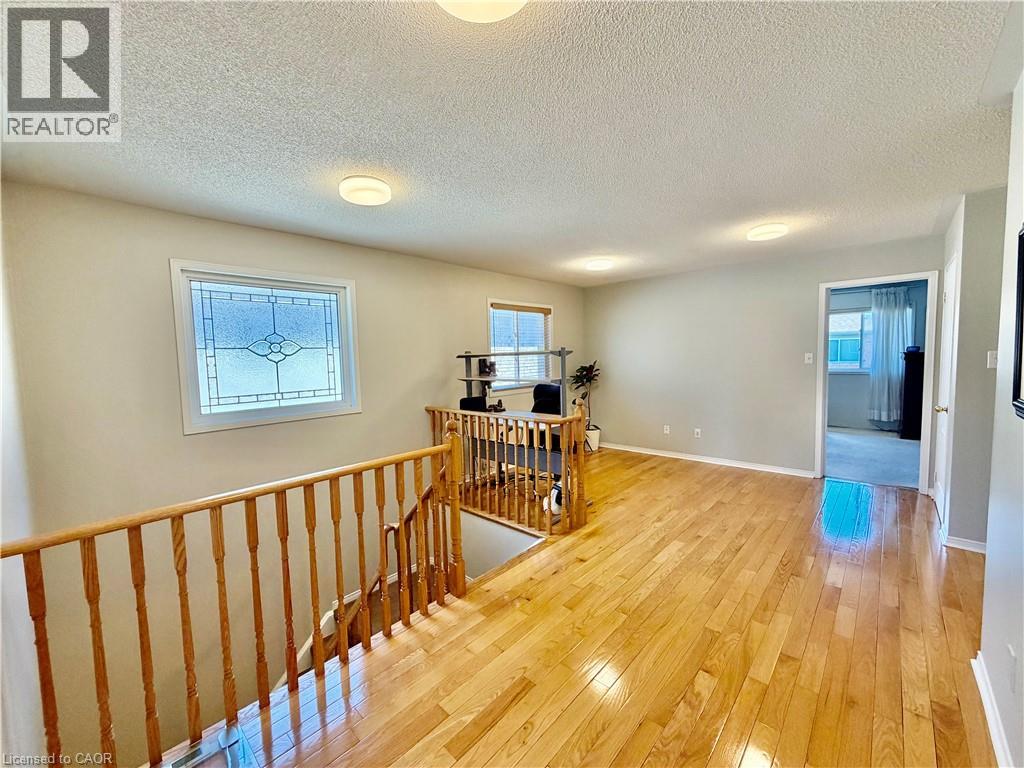 Bright room featuring wood-finish flooring and a large window with blinds
 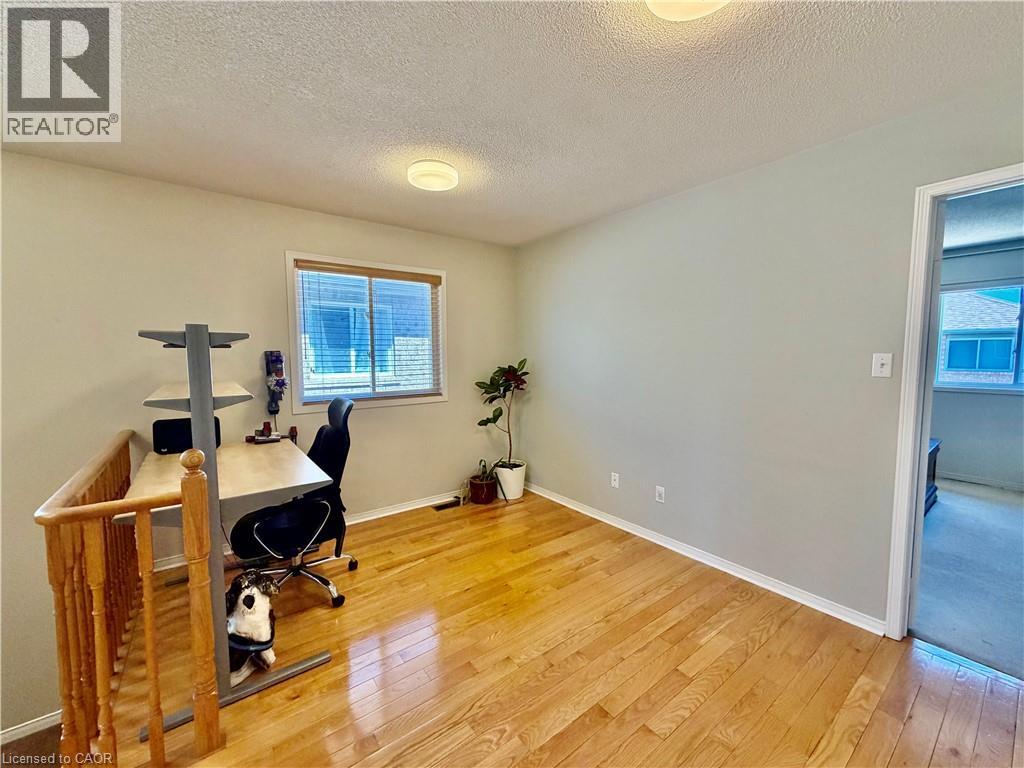 Office
 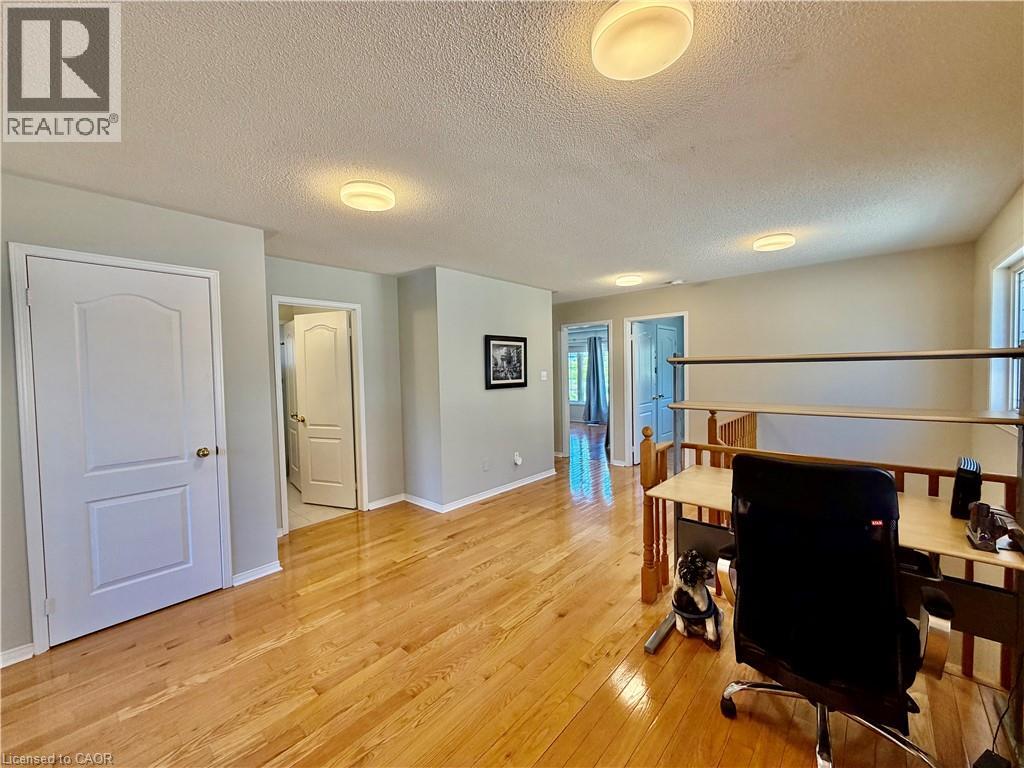 Room featuring multiple windows, hardwood flooring, and a ceiling-mounted light fixture
 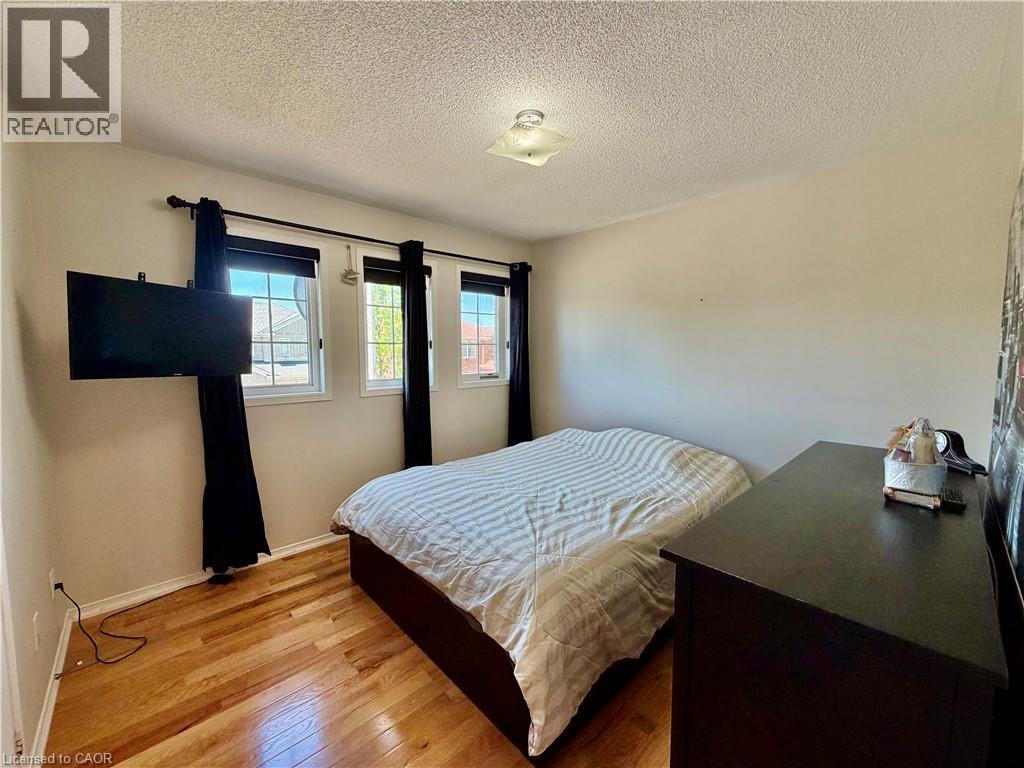 Bright interior space featuring three grid-pattern windows with dark window treatments, light-toned walls, and wood-finish flooring
 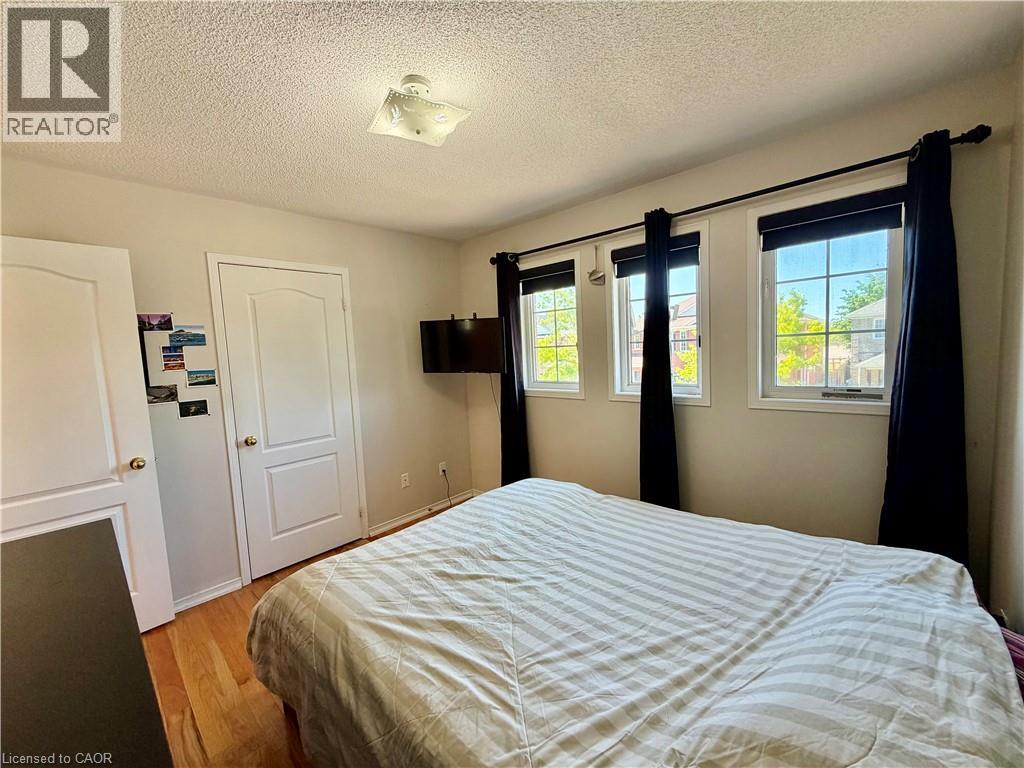 Bedroom
 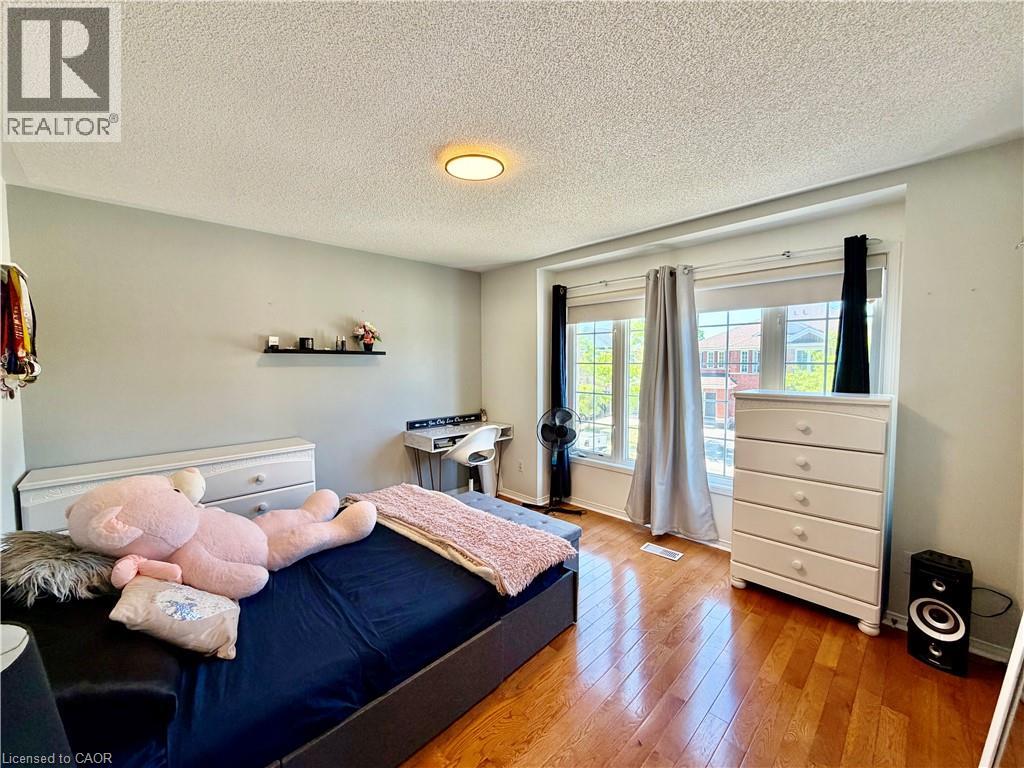 Bedroom
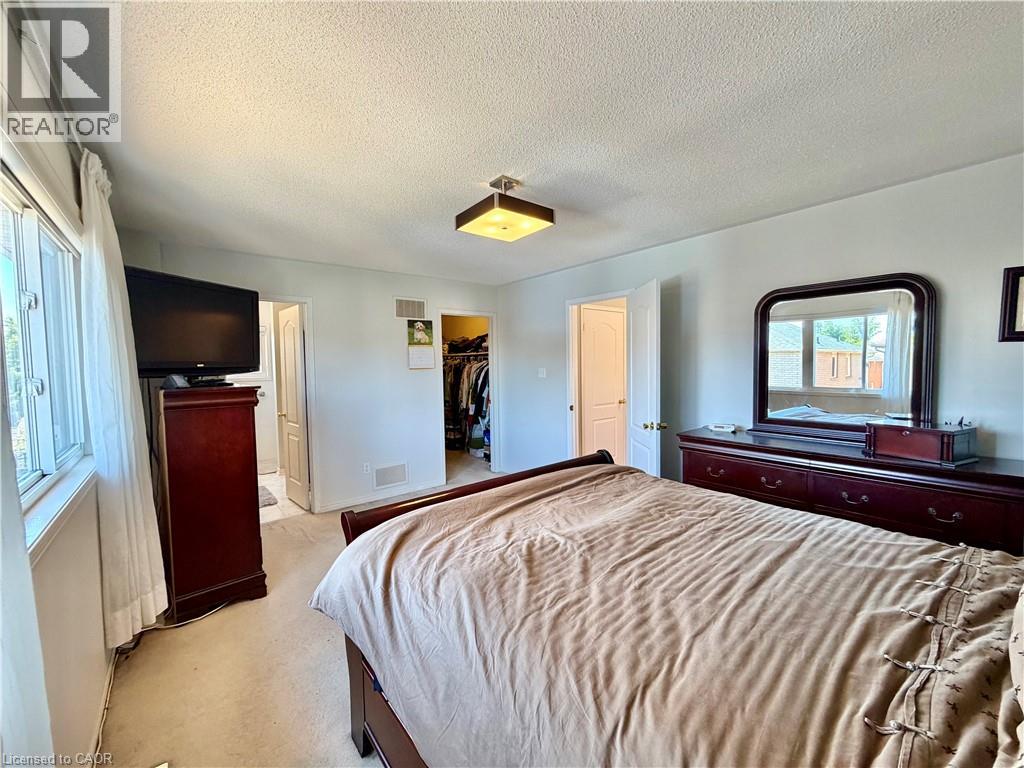
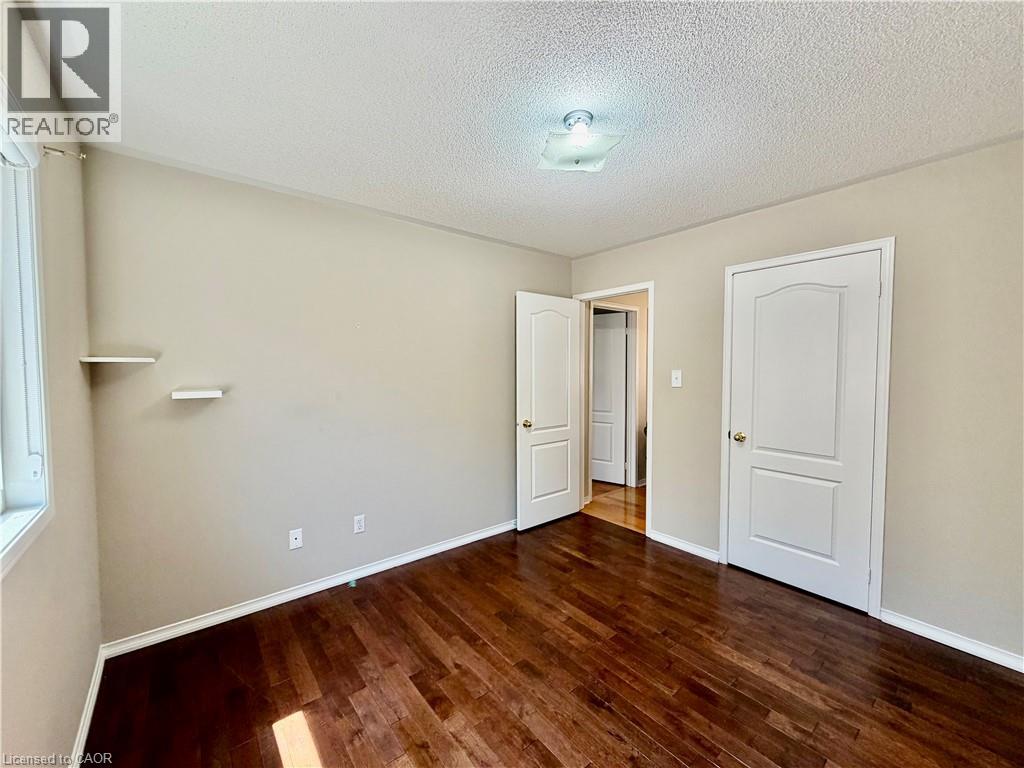
 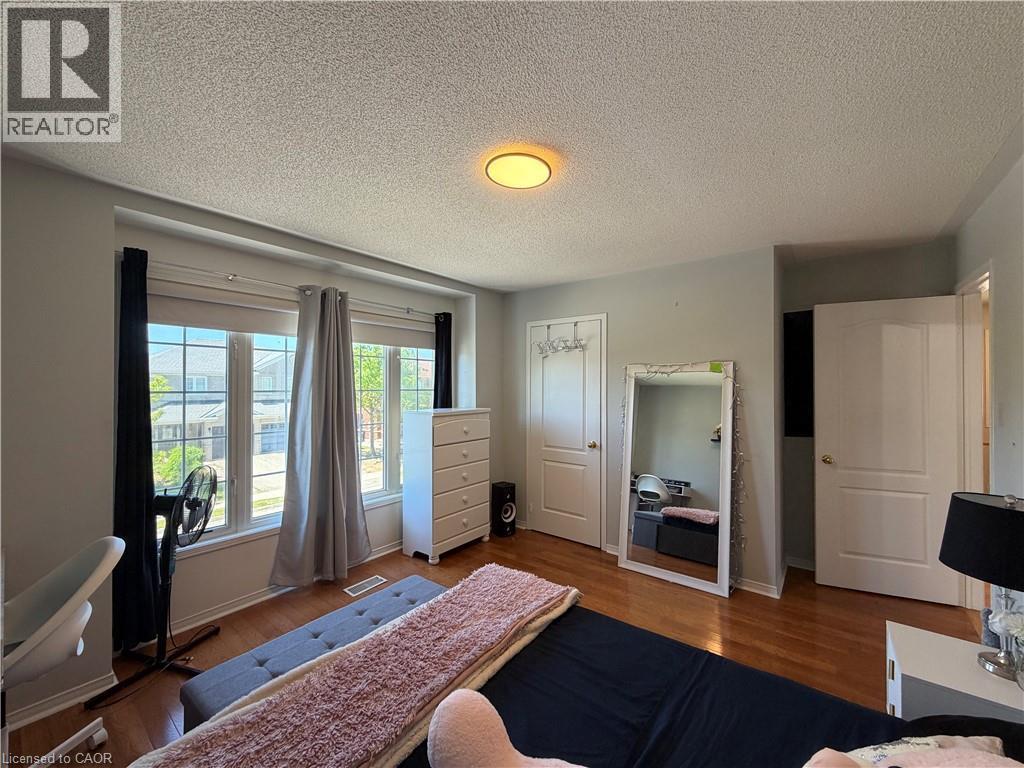 Carpeted bedroom featuring a large window, a ceiling light fixture, and two doorways
  Hardwood-style flooring throughout
 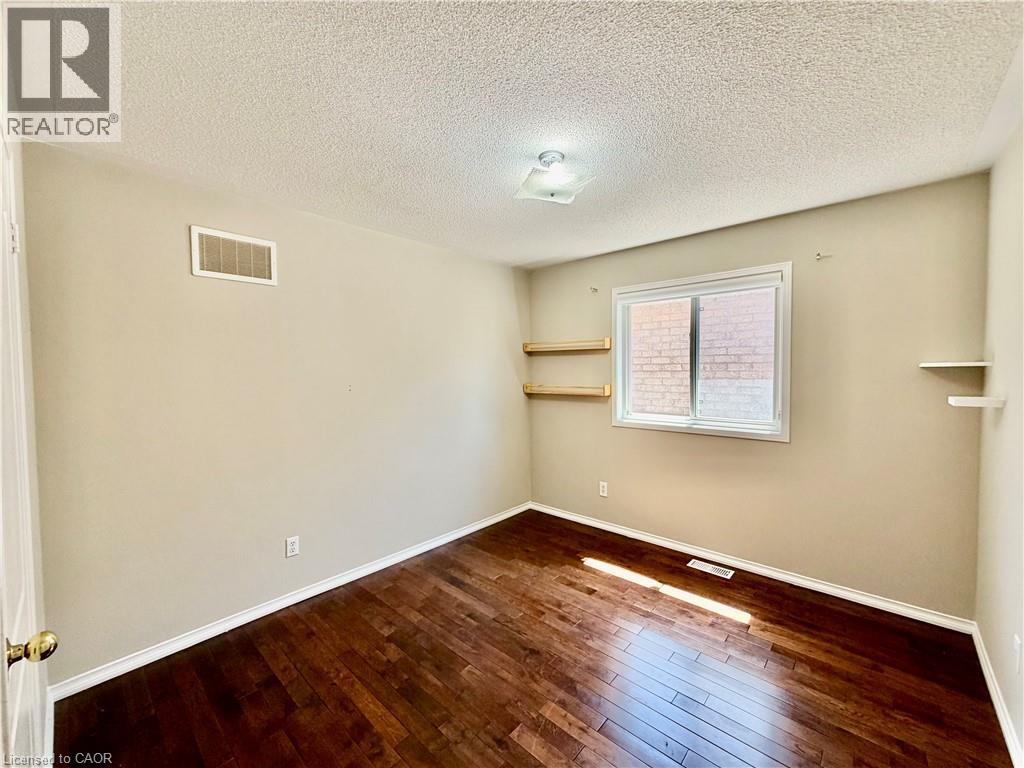 Bedroom
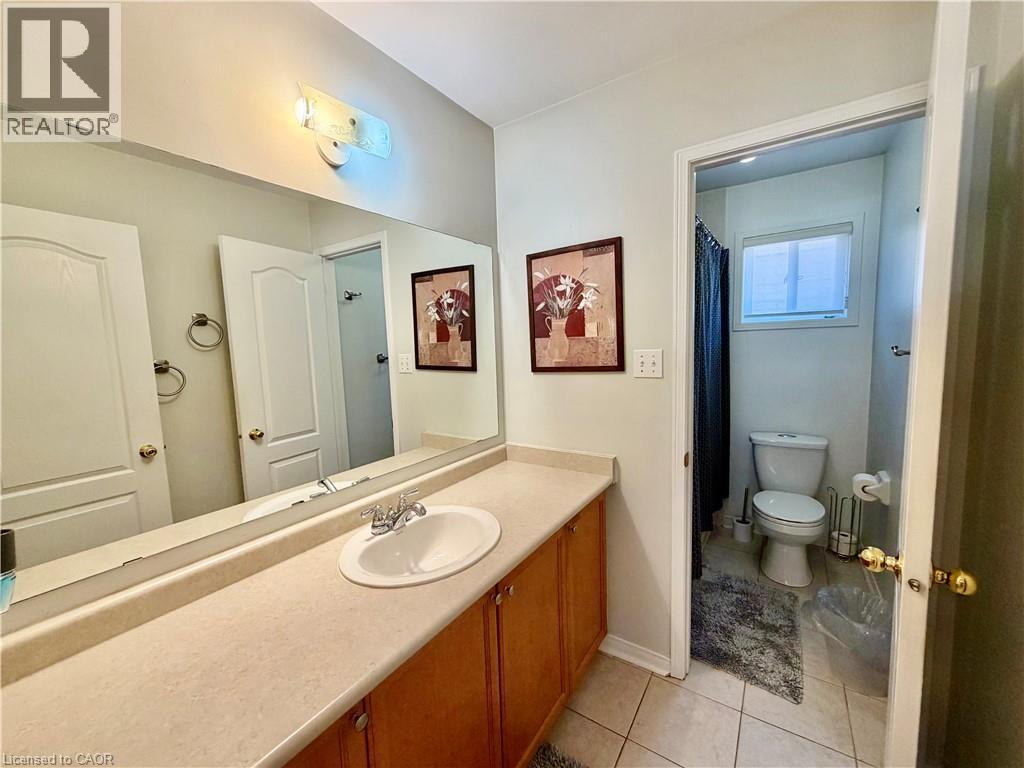
  Bathroom featuring an extended vanity with an integrated sink, a large wall-mounted mirror, and a wood-finish cabinet
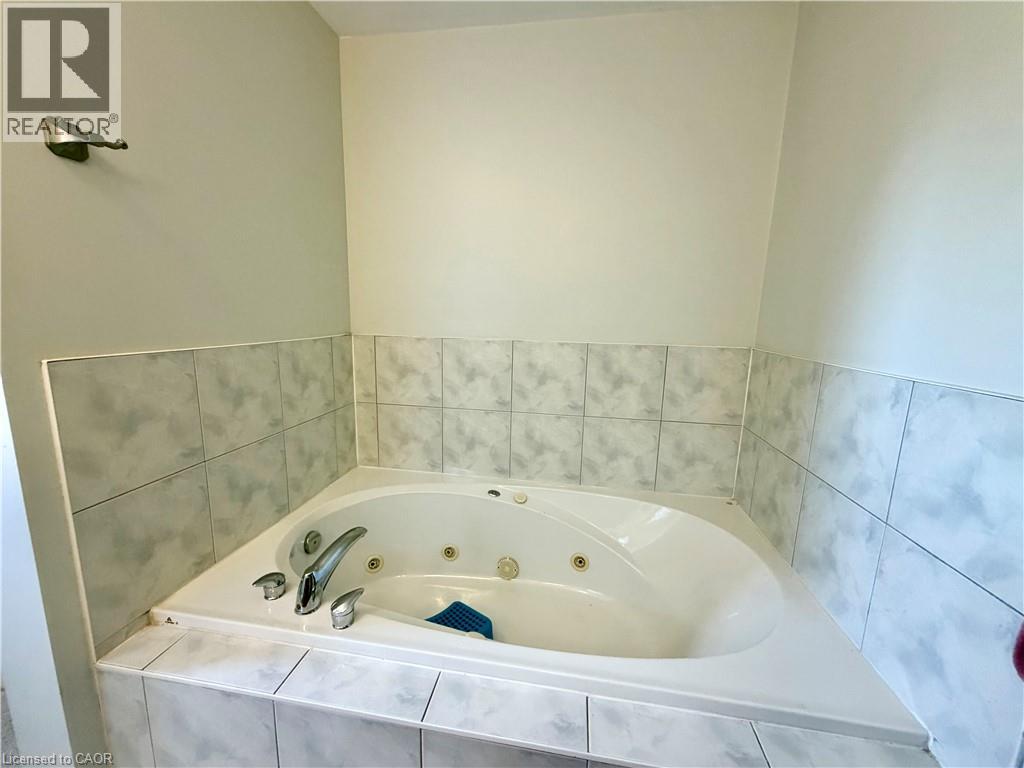
  Corner jetted tub featuring chrome fixtures, a tiled surround, and a tiled backsplash
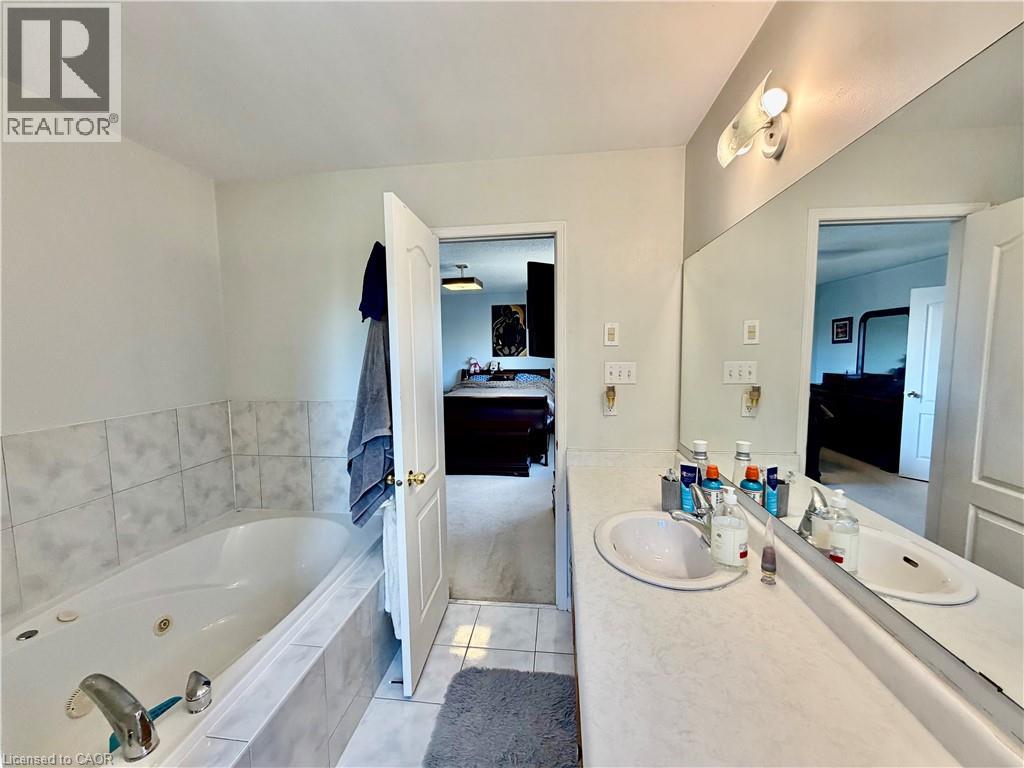
  Bathroom featuring a built-in jetted tub with tiled surround, a double vanity with integrated sinks, and a large wall-mounted mirror
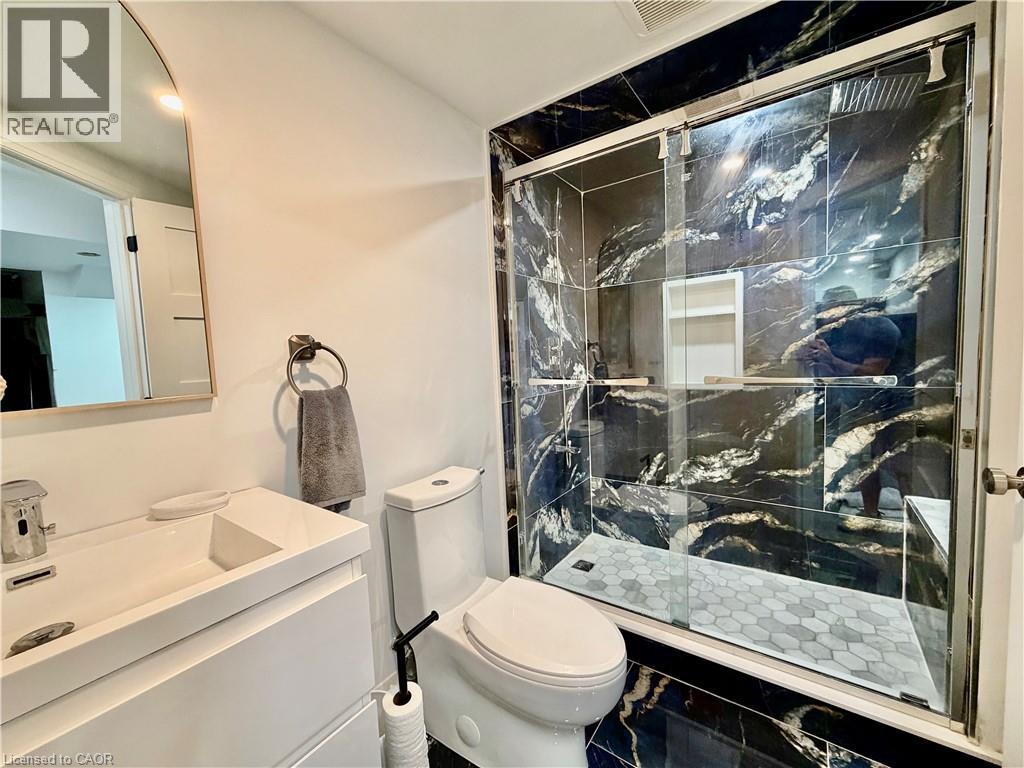
  Modern bathroom featuring a spacious shower with dark veined stone-look tiles and a hexagonal tiled floor
  Bathroom featuring dark patterned floor tiles and a frameless glass shower enclosure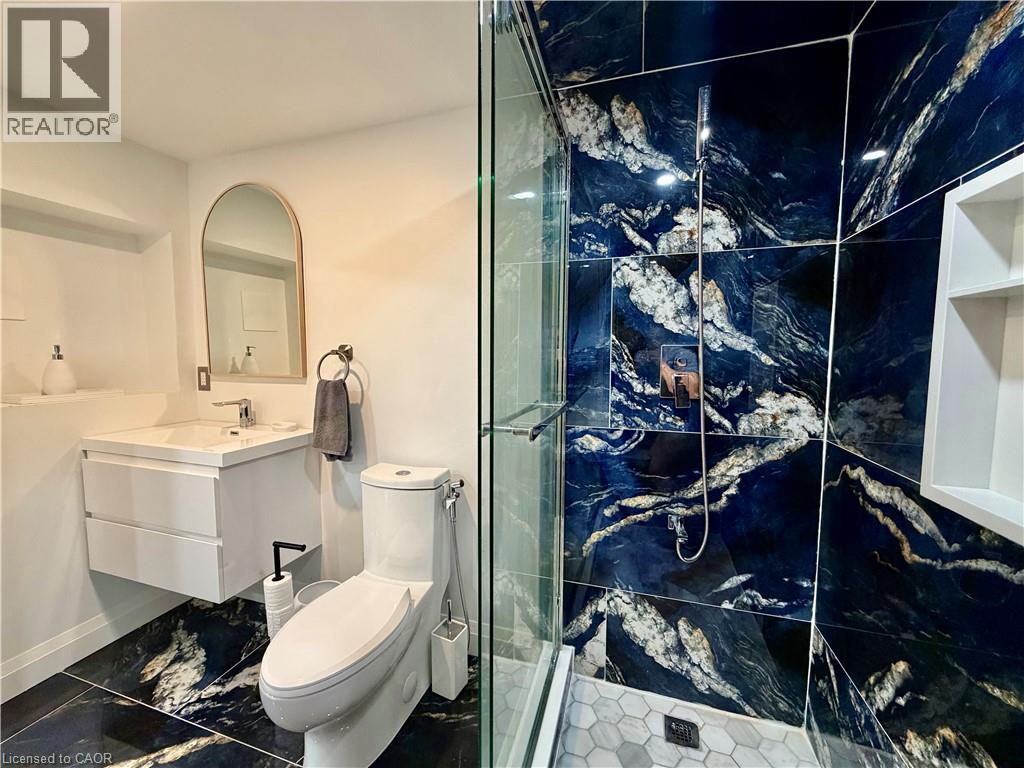
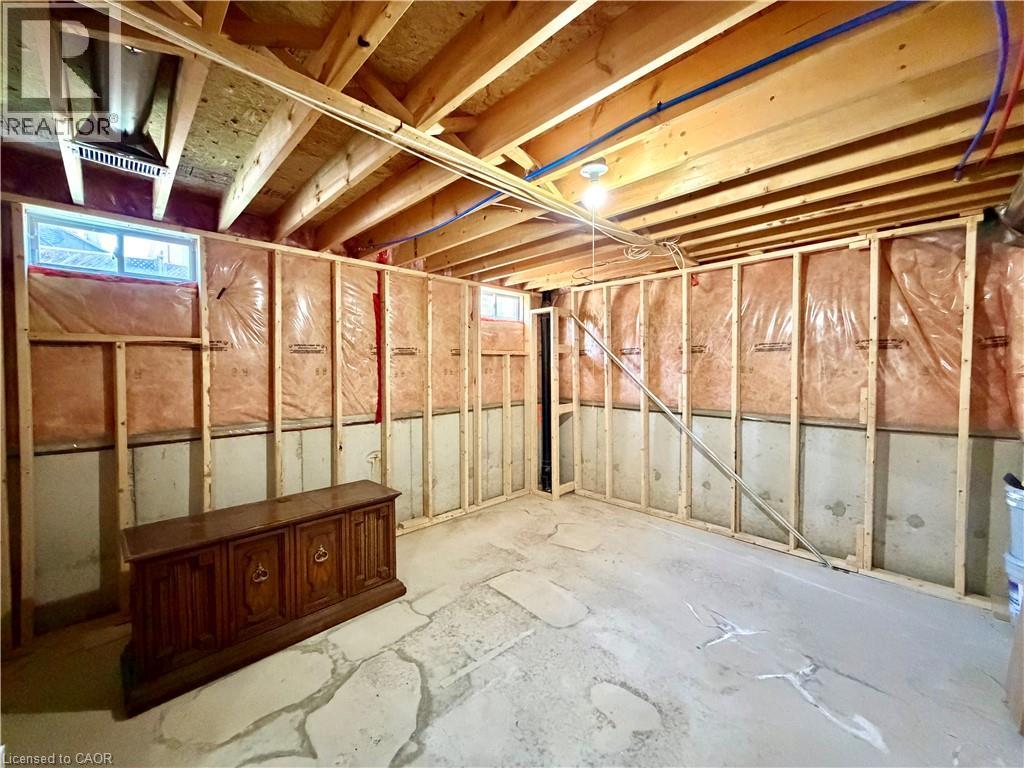
 Unfinished basement space with exposed wooden framing and ceiling joists, featuring multiple windows, visible insulation, and concrete flooring
  Brick facade residence with a prominent bay window, attached two-car garage, covered entry, gabled rooflines, and a paved driveway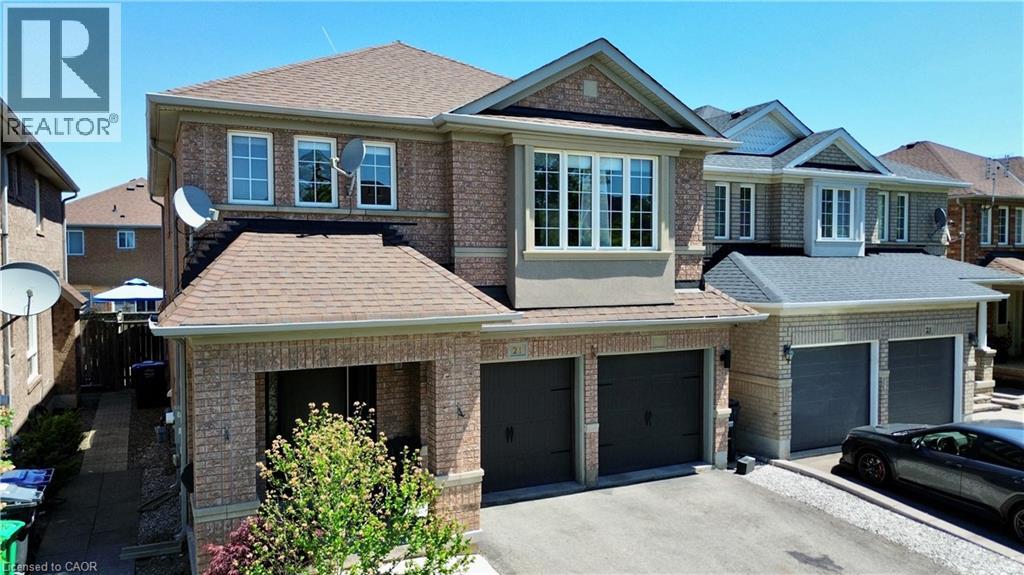
This property is presented in collaboration with Royal LePage Noralta Real Estate

Les marques de commerce REALTOR®, et REALTORS®, de même que le logo REALTOR® sont la propriété de l'Association canadienne de l'immobilier (ACI) et ils mettent en valeur la qualité des services qu’offrent les courtiers et agents immobiliers exerçant la profession à titre de membres de l’ACI. Les marques de commerce MLS®, et Multiple Listing Service® ainsi que les logos connexes sont la propriété de l'ACI et désignent les professionnels de l’immobilier qui sont membres de l’ACI. La marque de commerce SDD® est la propriété de l'ACI et identifie le bassin national de données (SDD®) de l'ACI
REALTORS® Association of Hamilton-Burlington
Royal LePage Noralta Real Estate
July 21, 2026 at 8:08 PM
