
5 Freshspring Drive
Brampton, Ontario L6R 3H6
House | MLS: 30058718
$1,119,900
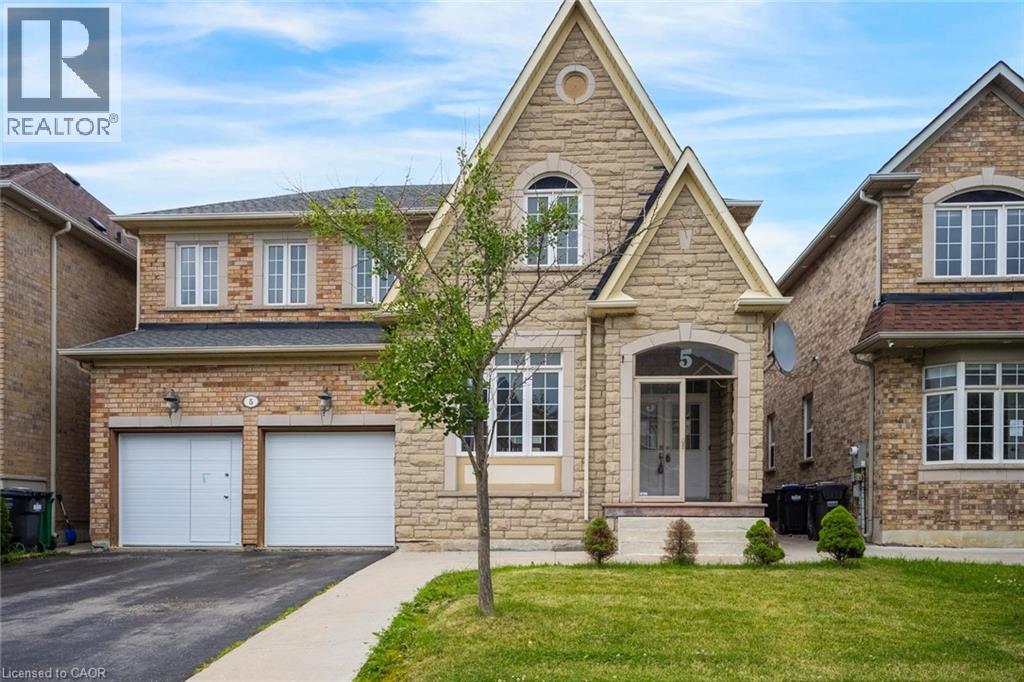 Exterior featuring a stone and brick facade, an arched entryway, multiple gabled rooflines, a two-car garage, and a paved driveway
 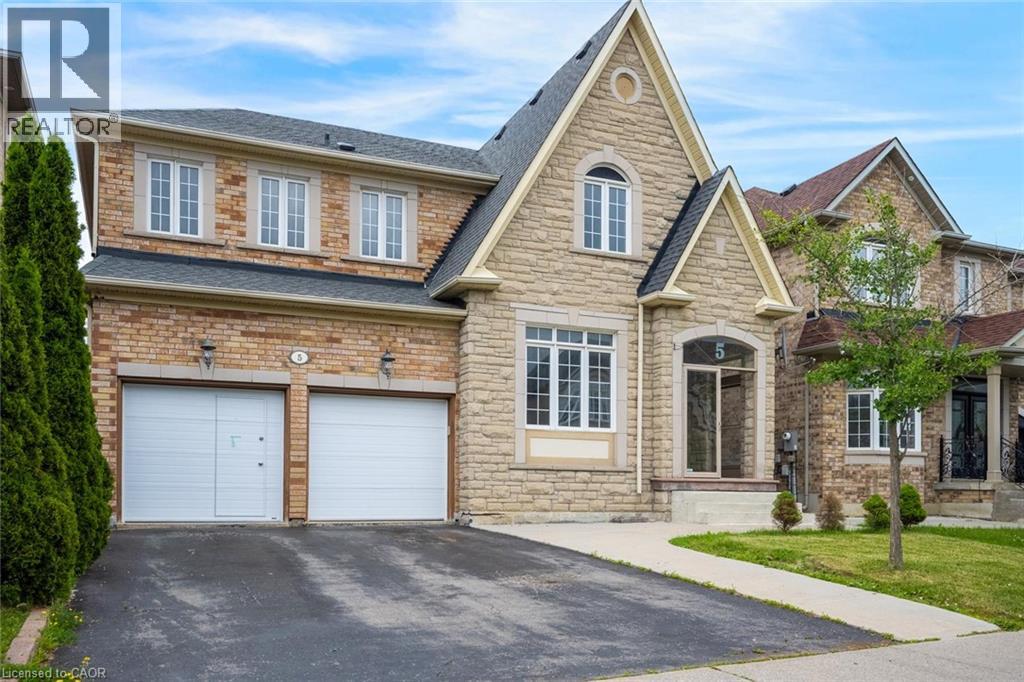 Stone facade residence featuring an arched portico entry with double glass doors, a prominent gable roofline, multiple white-framed windows, and a two-car garage with individual doors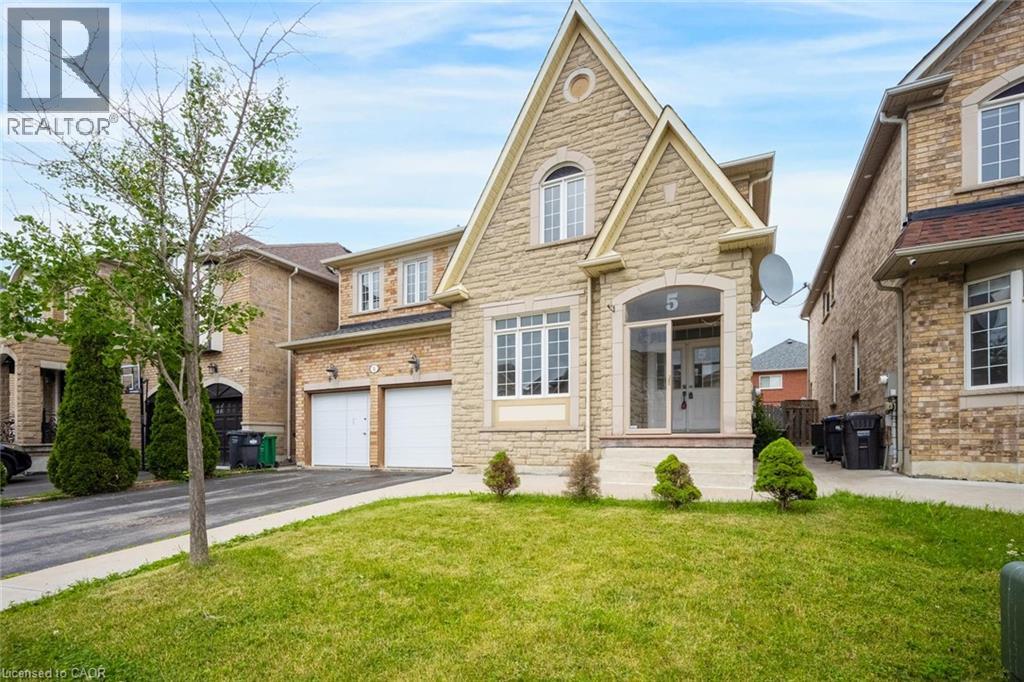
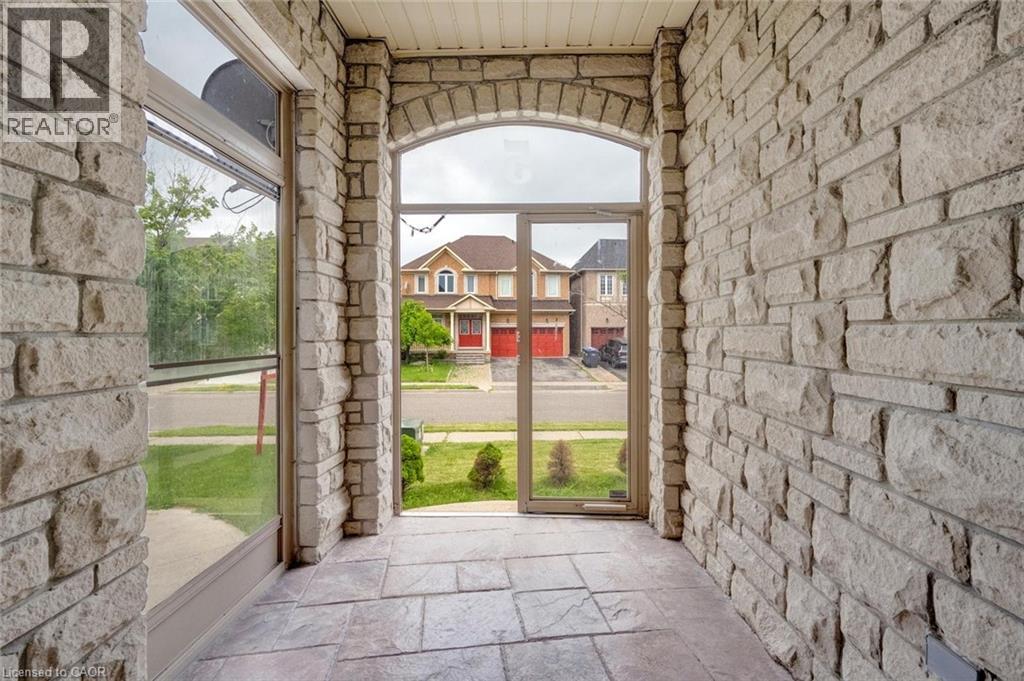
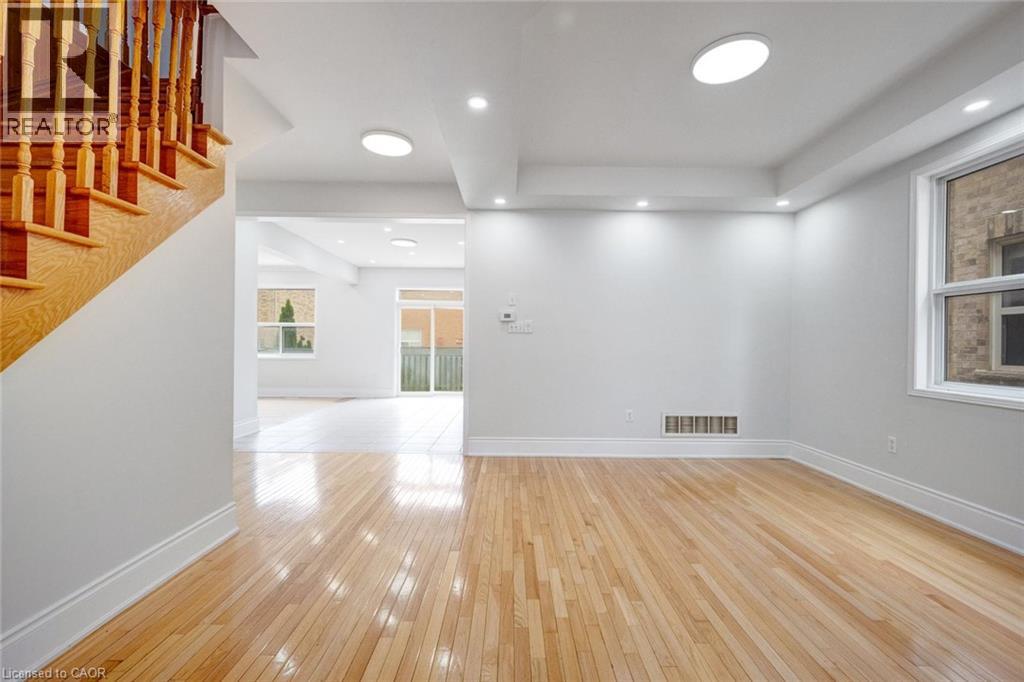
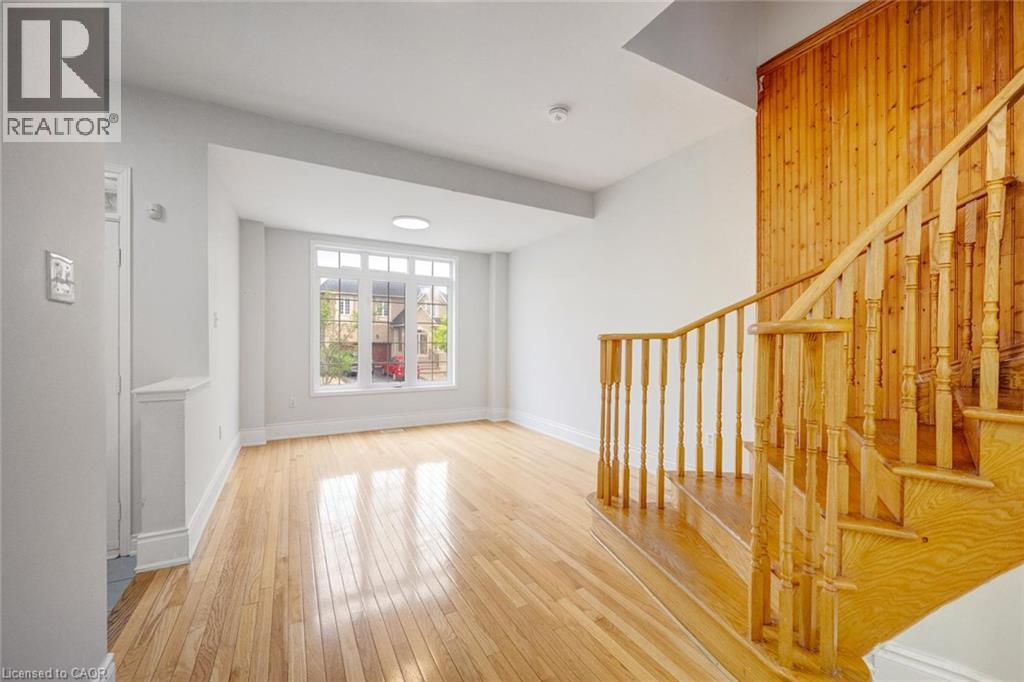 Bright interior space featuring light wood-finish flooring, white baseboards, and a prominent multi-pane window
 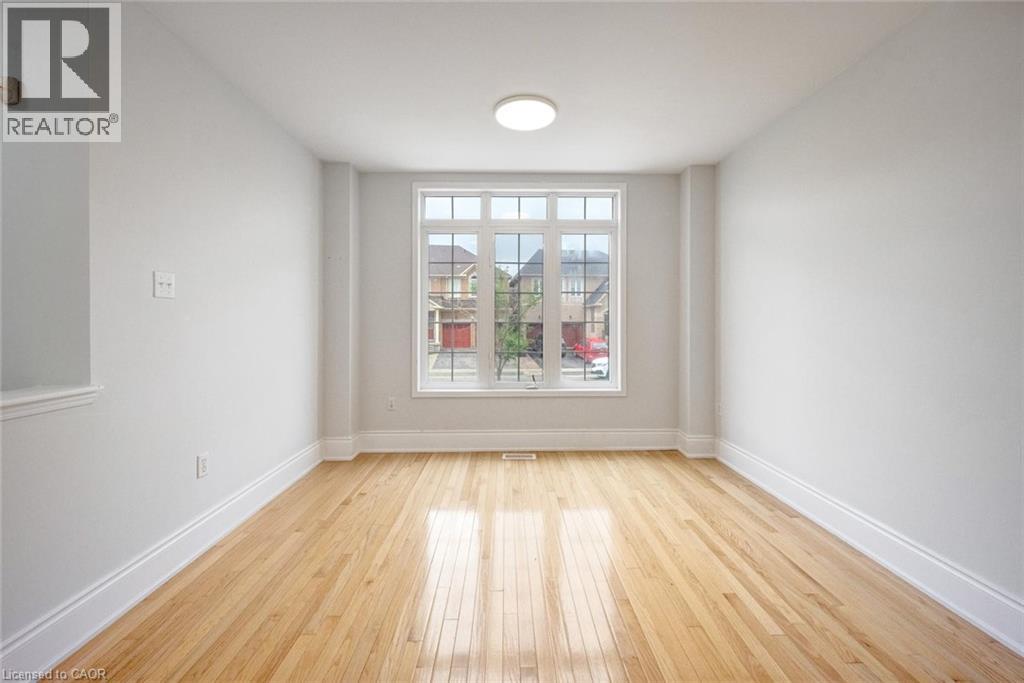 Hardwood flooring throughout a room featuring a multi-pane window, white trim, and a contemporary ceiling light fixture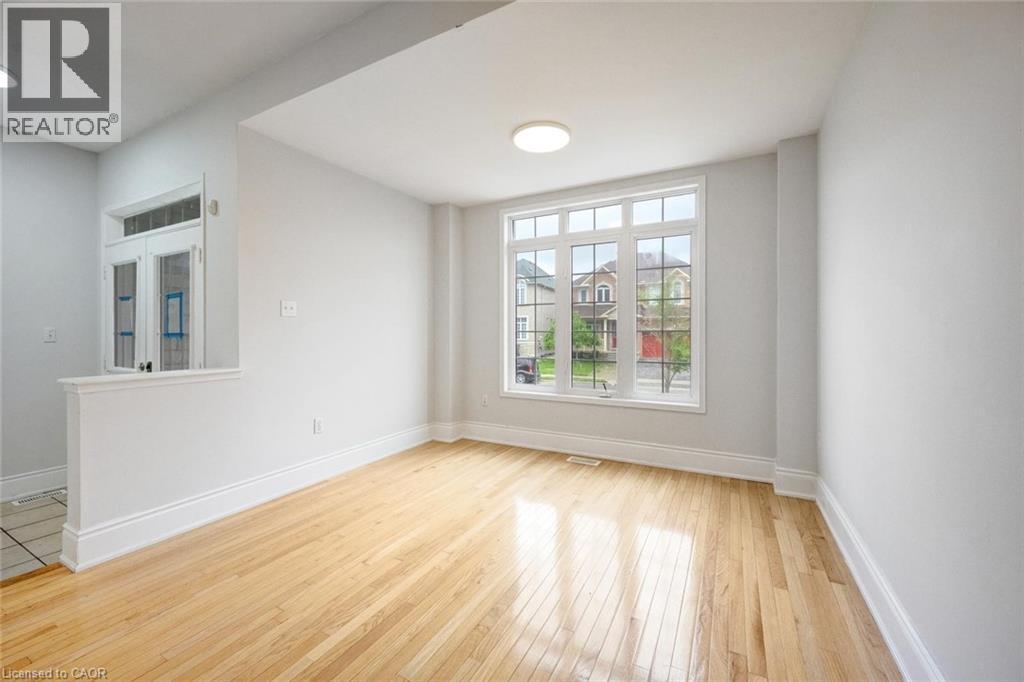
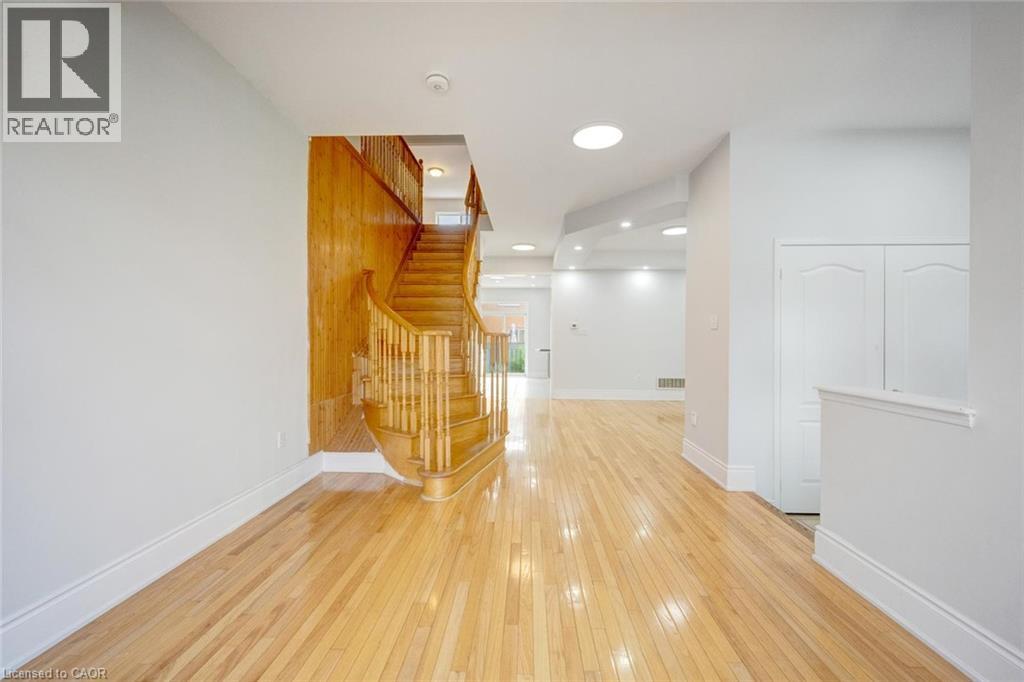 Bright interior room featuring wood-finish flooring, white baseboards, and a window with white trim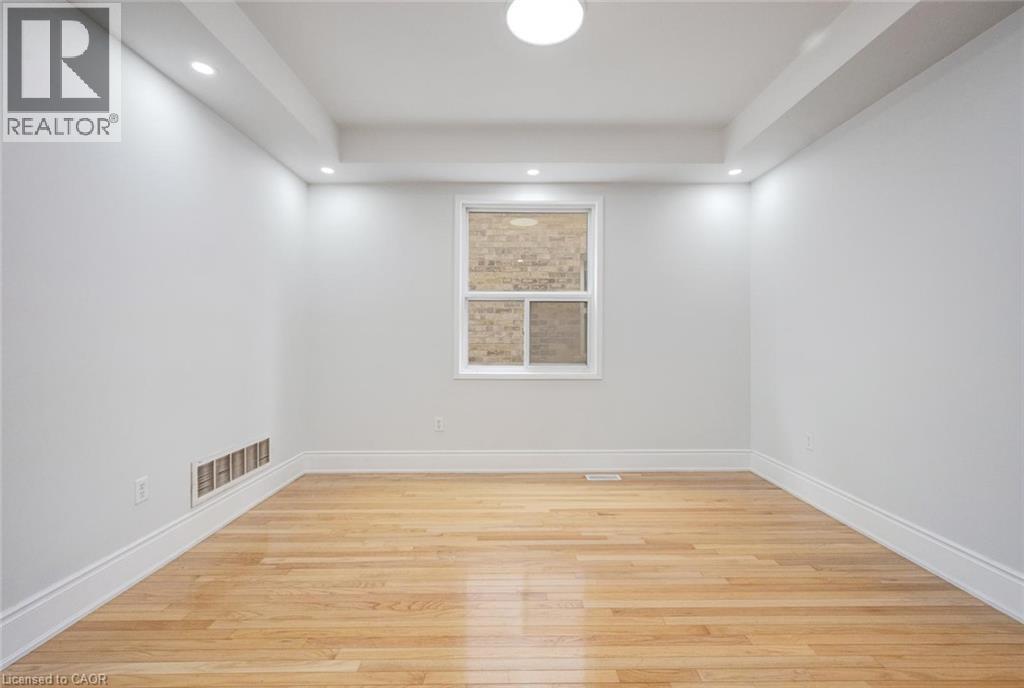
 Kitchen featuring wood-finish cabinetry, dark countertops, and a tile floor
 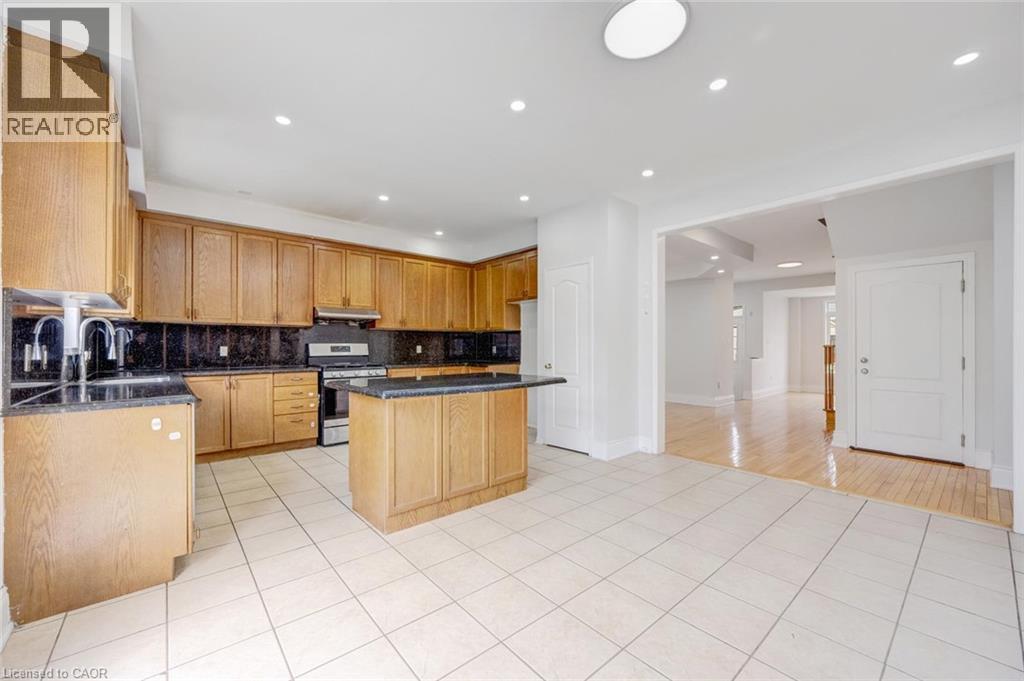 Kitchen featuring a central island with a dark stone countertop, extensive light wood cabinetry, a stainless steel range with overhead ventilation, and tiled flooring
 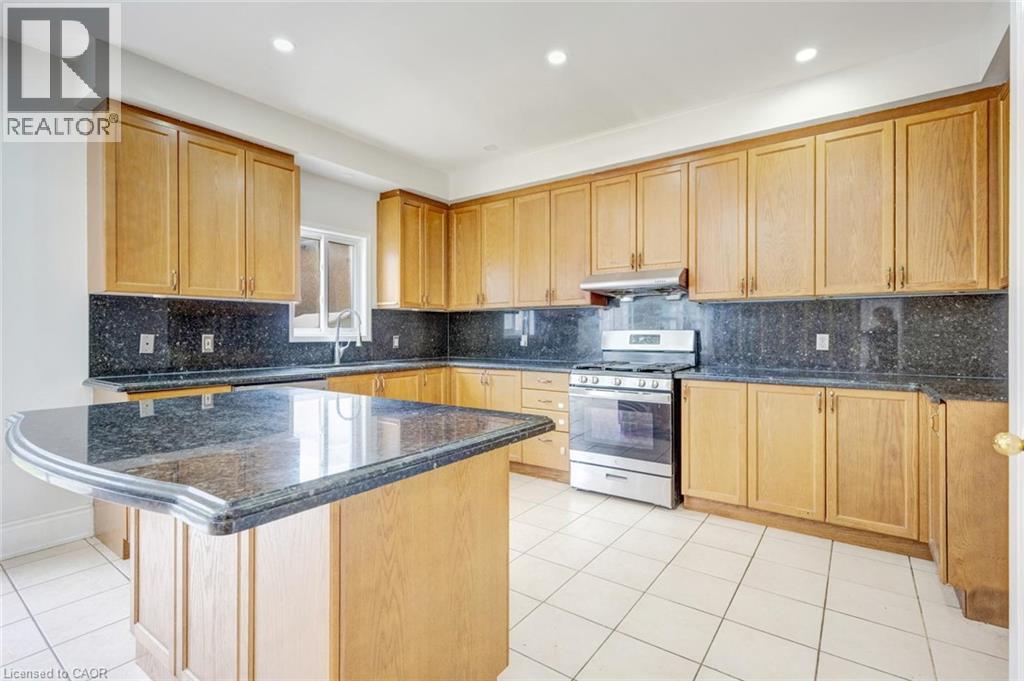 Kitchen featuring wood cabinetry, dark stone countertops, stainless steel dishwasher, and a center island
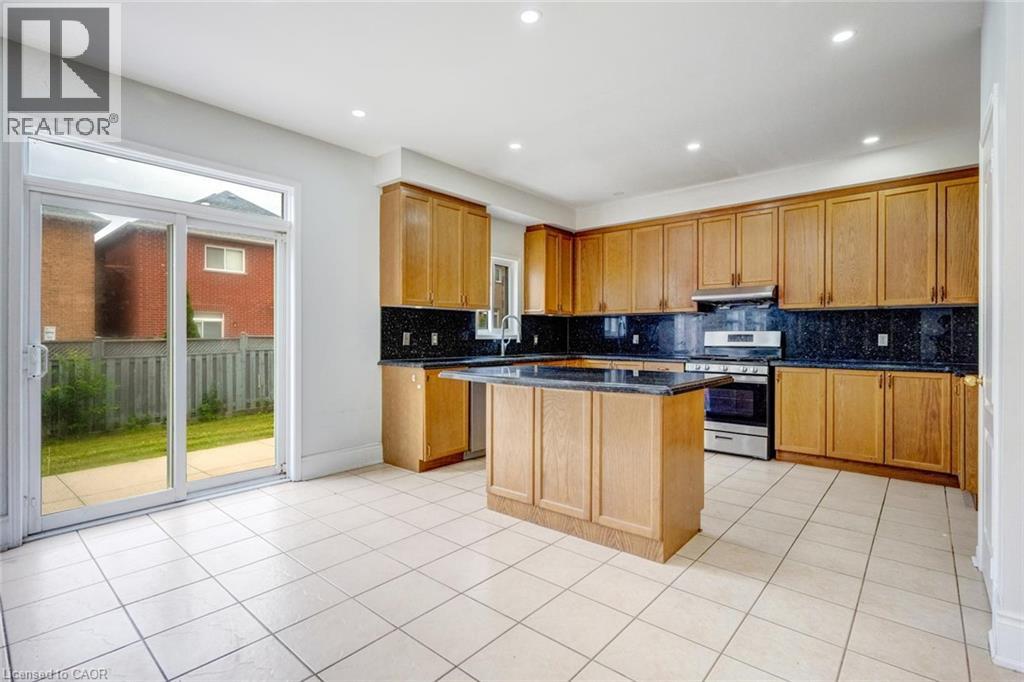
 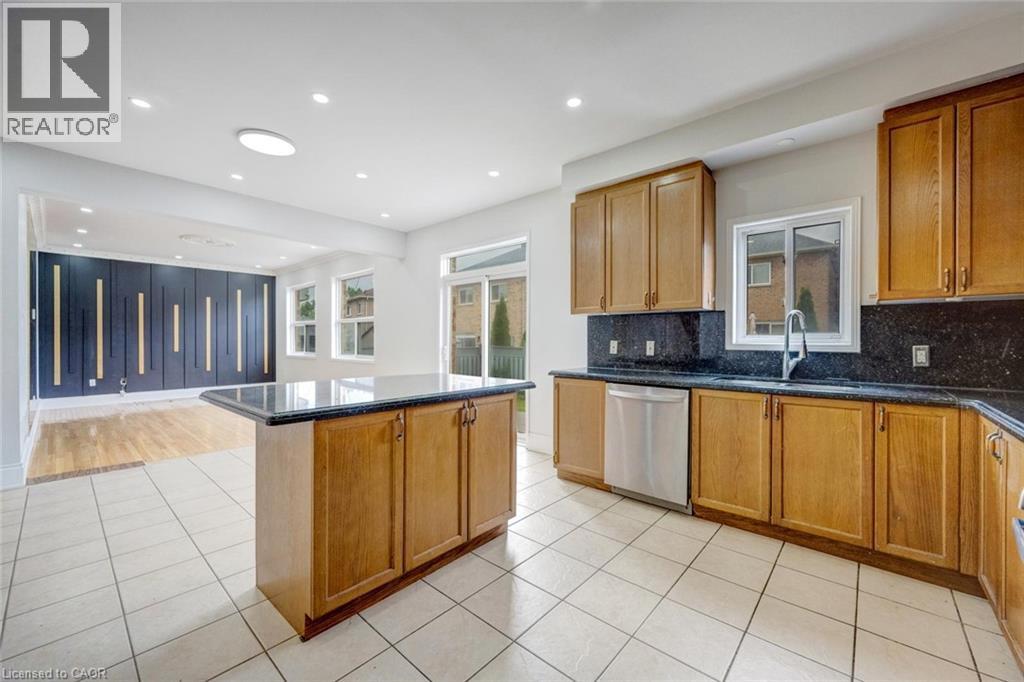 Spacious kitchen featuring light wood cabinetry, dark countertops, tile flooring, recessed lighting, and a sliding glass door to the backyard
  Hardwood flooring throughout the main living area, leading to a kitchen with wood cabinetry and black countertops
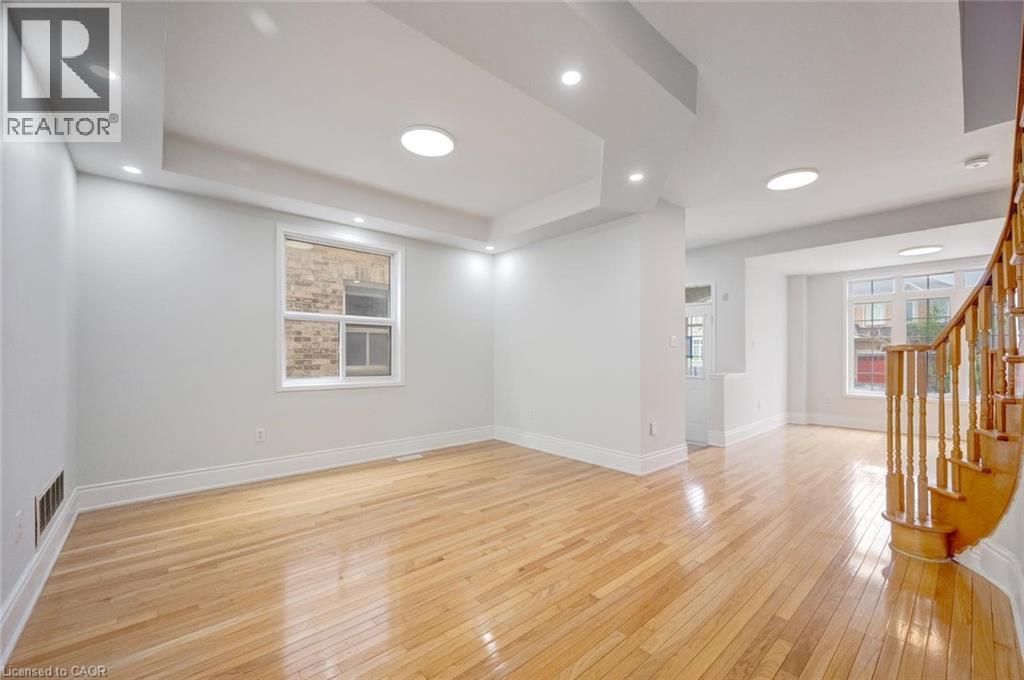
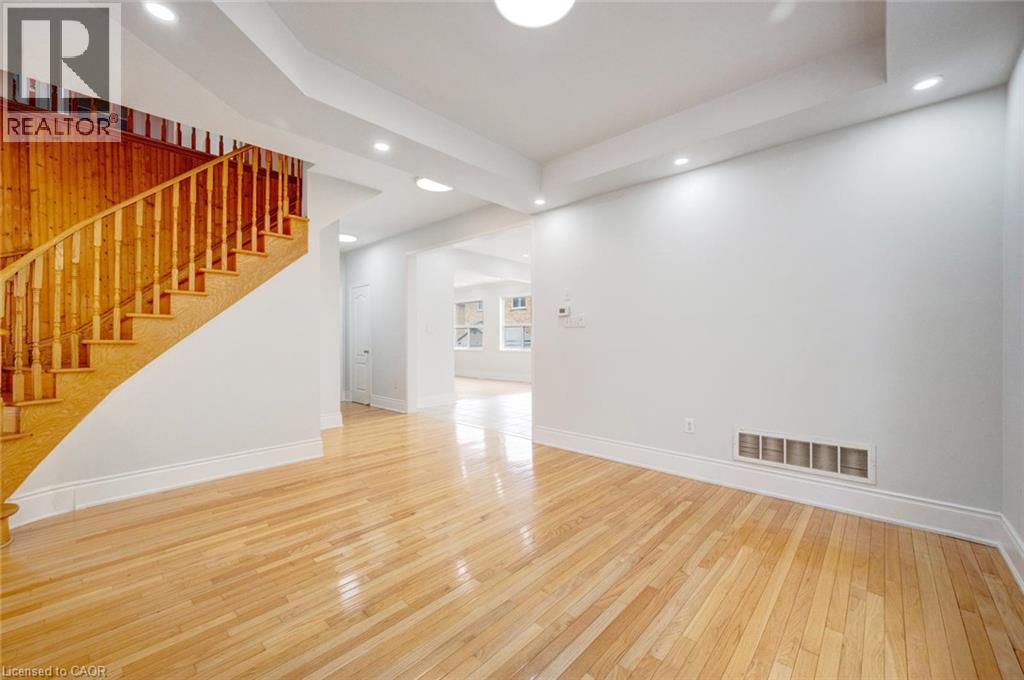
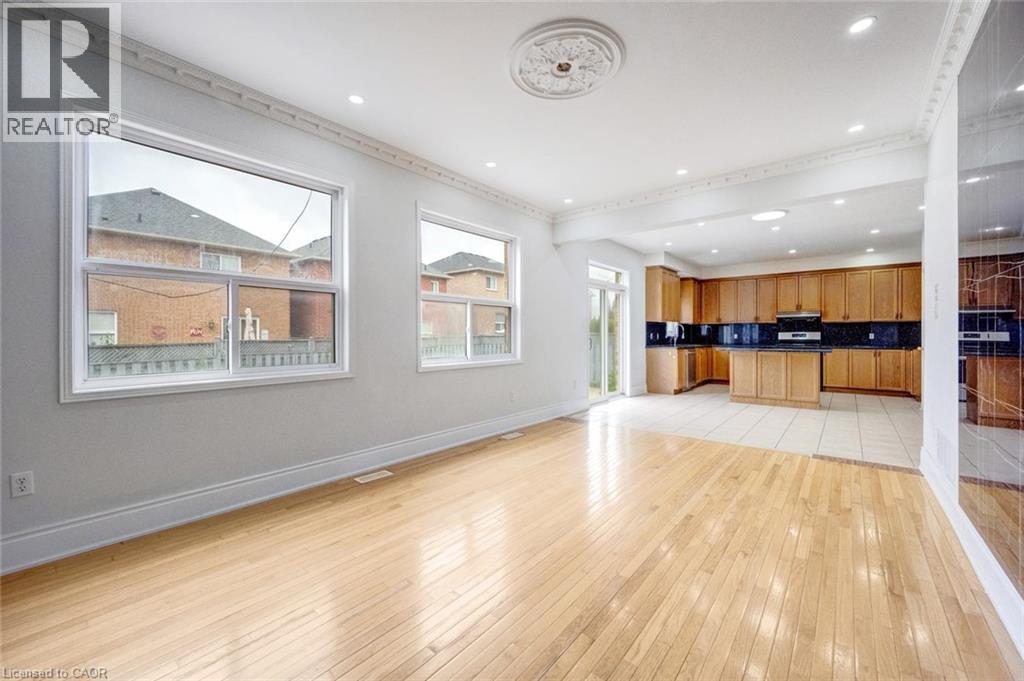
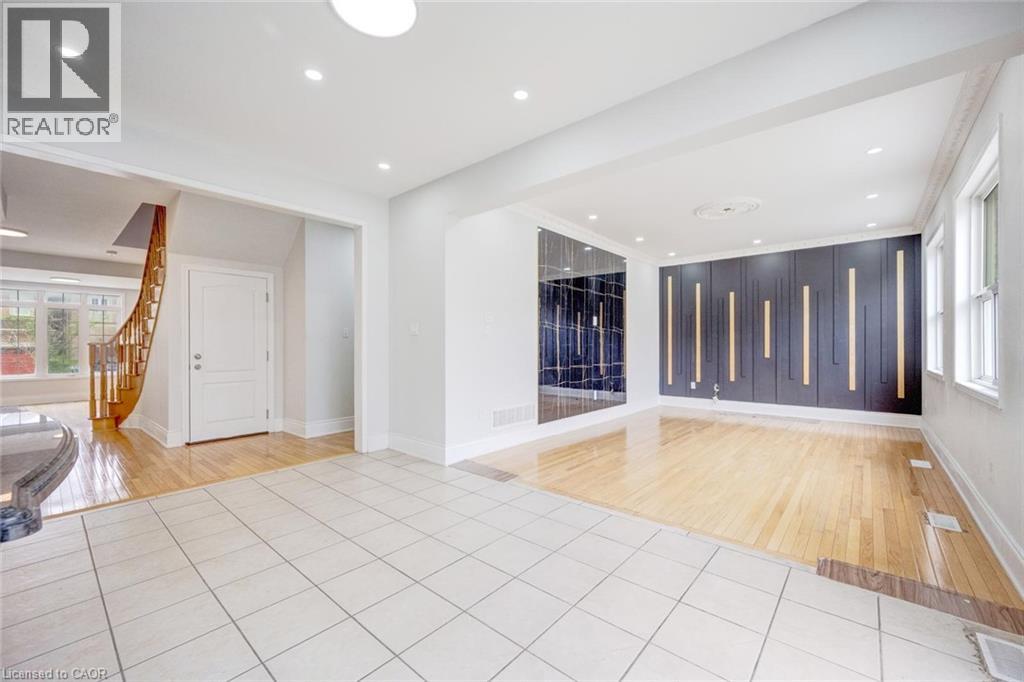
 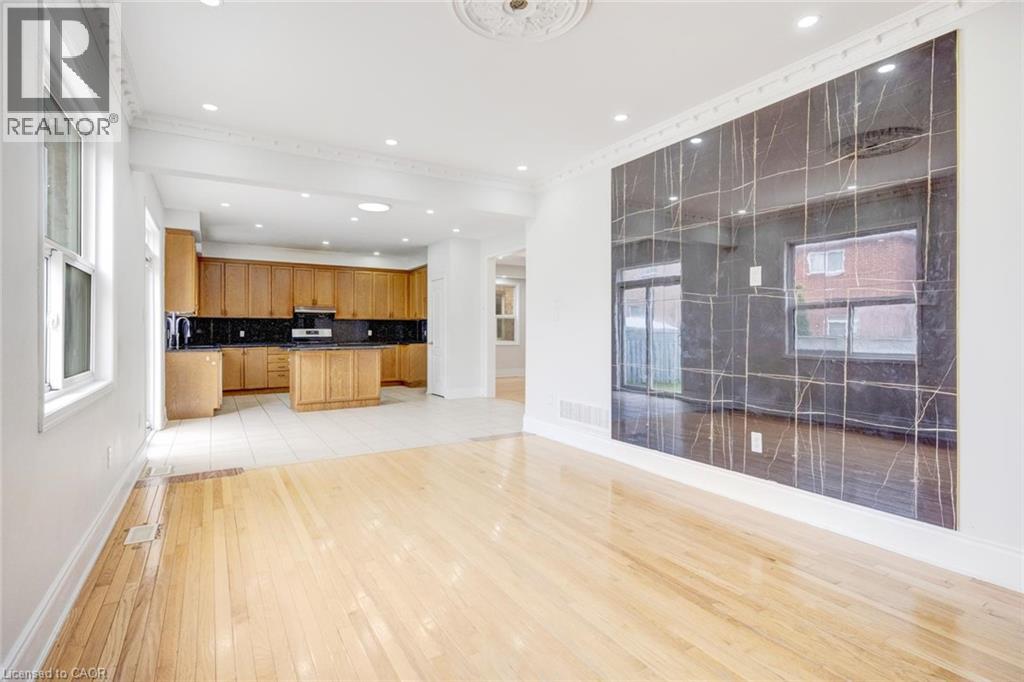 Expansive open-concept living space featuring wood-finish flooring, recessed lighting, and decorative crown molding
  Hardwood flooring complements a decorative wall panel featuring vertical accents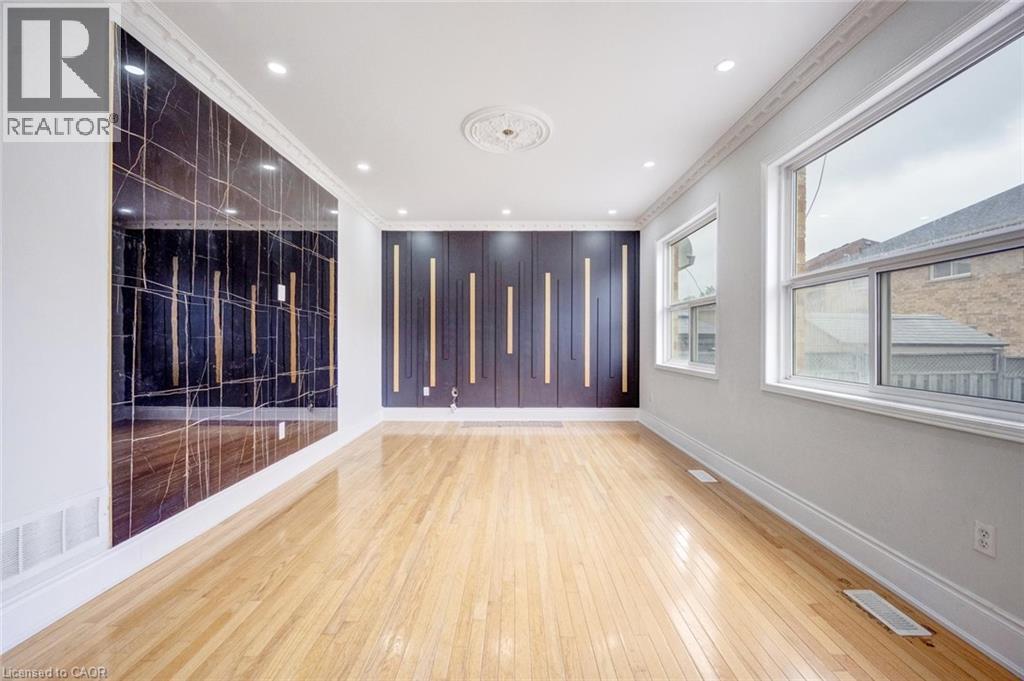
 Spacious room featuring wood-finish flooring, two windows with white frames, and two ceiling-mounted dome light fixtures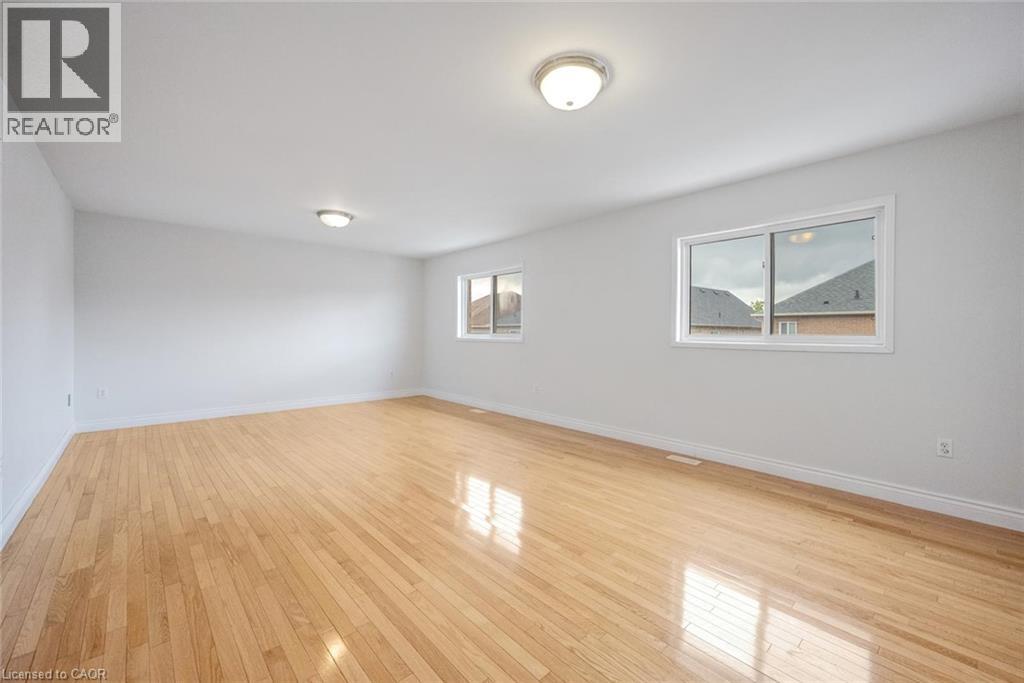
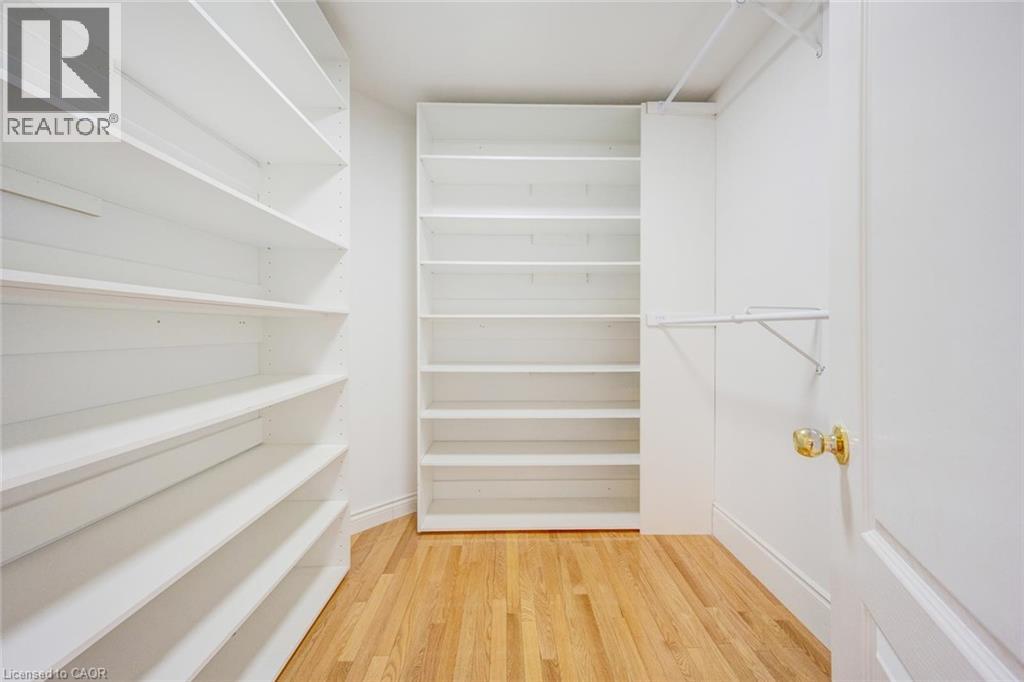
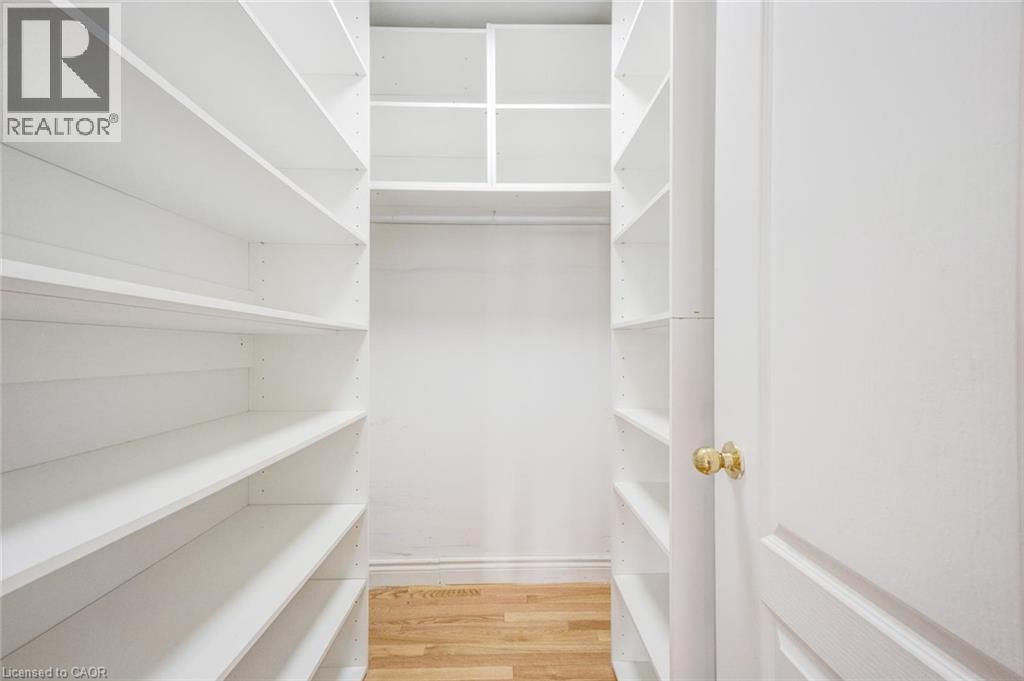
 Walk-in closet featuring light wood-finish flooring, white built-in shelving, white walls, and a white interior door with a brass-finish doorknob
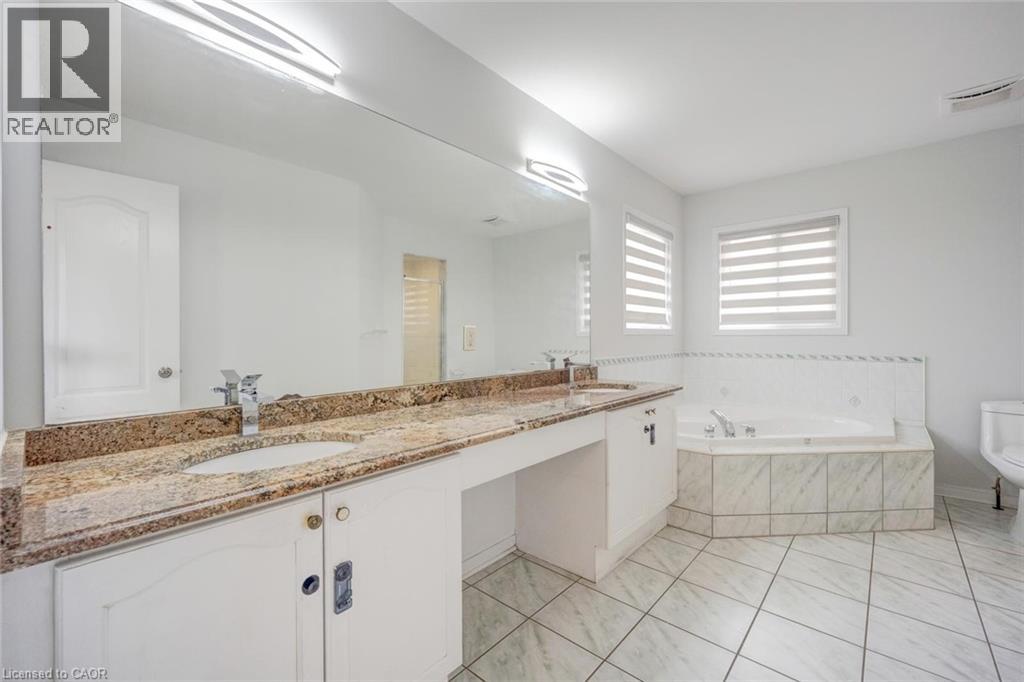
  Spacious bathroom featuring a double vanity with stone-finish countertops, dual integrated sinks, and polished chrome faucets
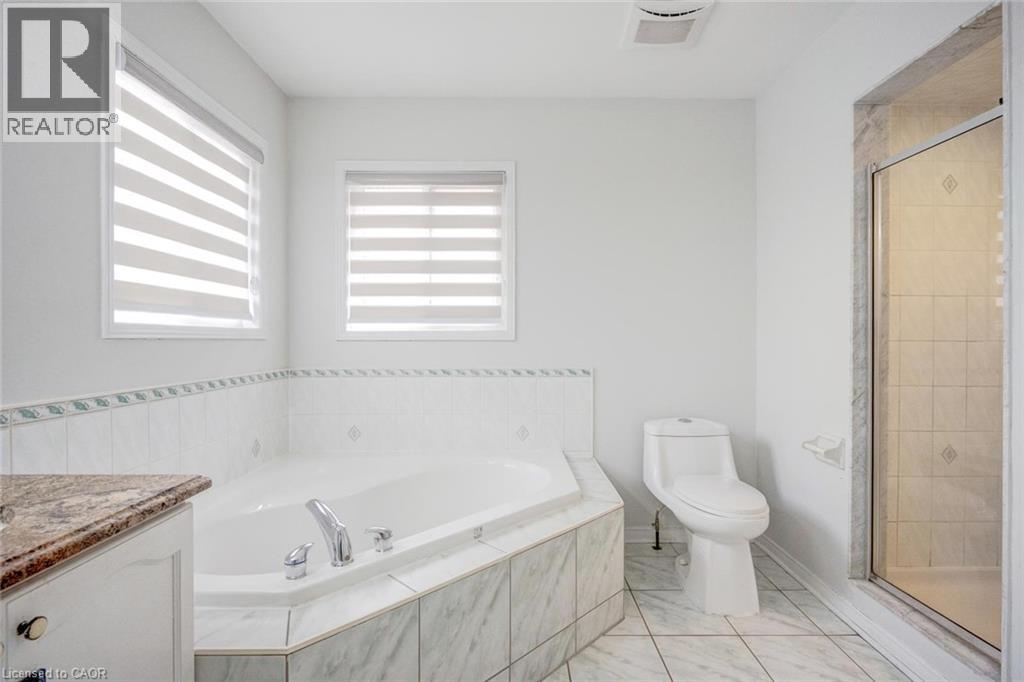
  Corner soaking tub with tiled surround, dual windows with blinds, walk-in shower with glass enclosure, toilet, and a vanity with a granite-finish countertop
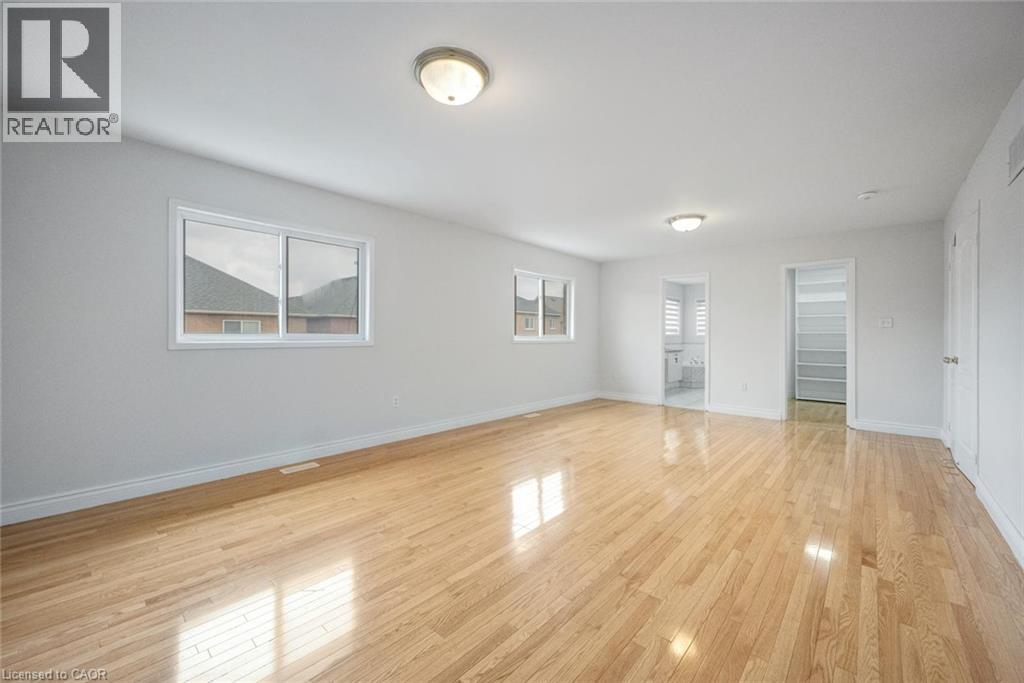
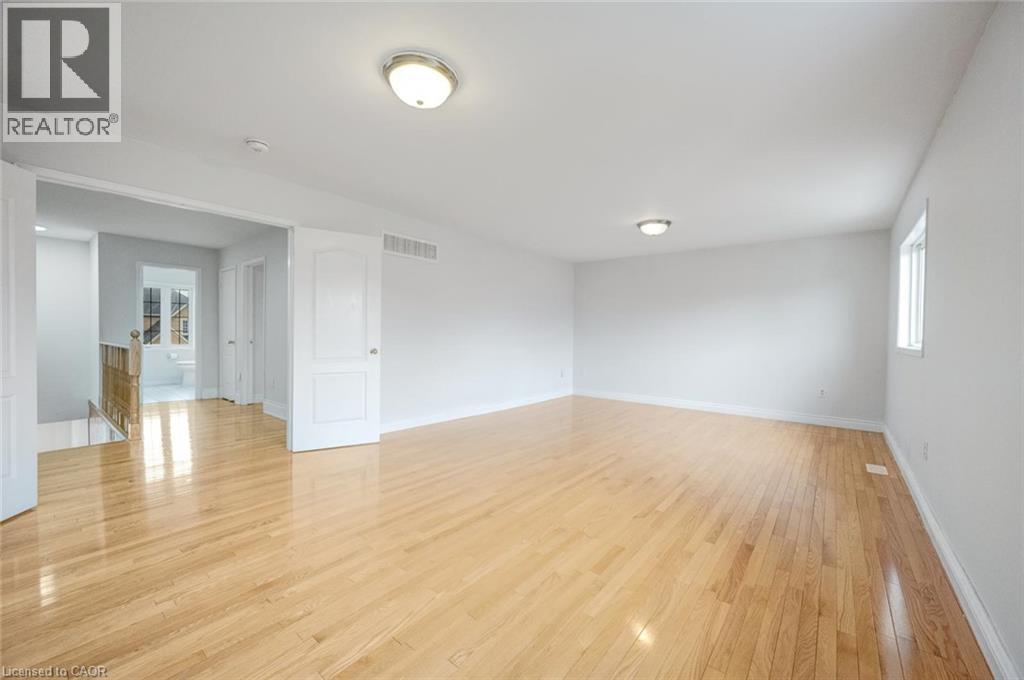
  Spacious room featuring wood-finish flooring, white walls, and two flush-mount ceiling lights
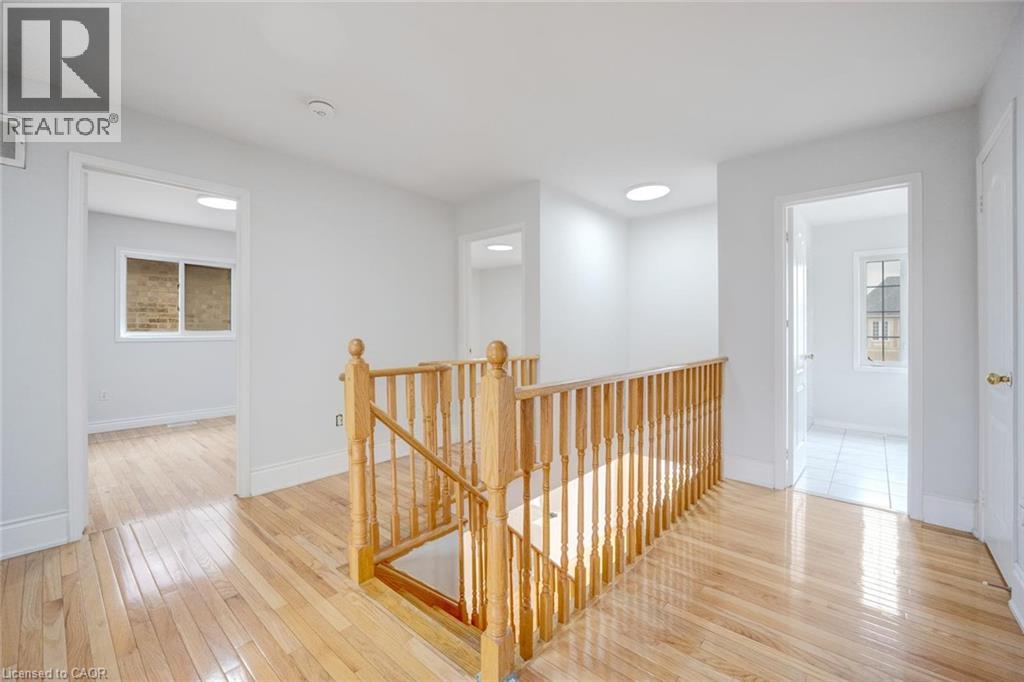
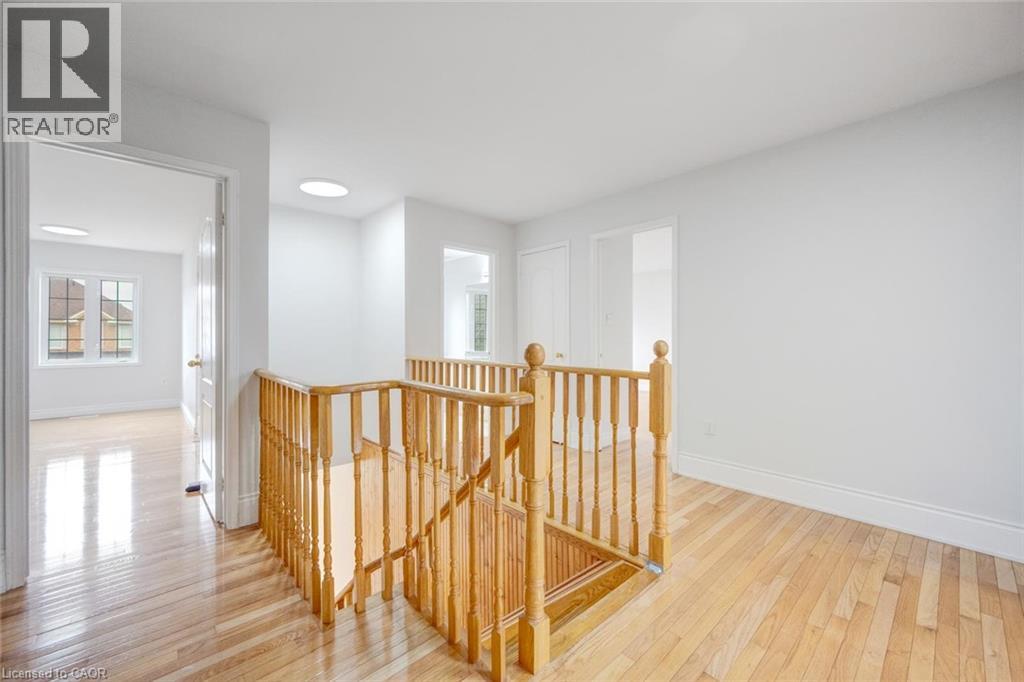
  Hardwood flooring throughout the upper hallway with a natural wood staircase railing and balusters
  Bright interior room featuring wood-finish flooring, white baseboards, and white walls
 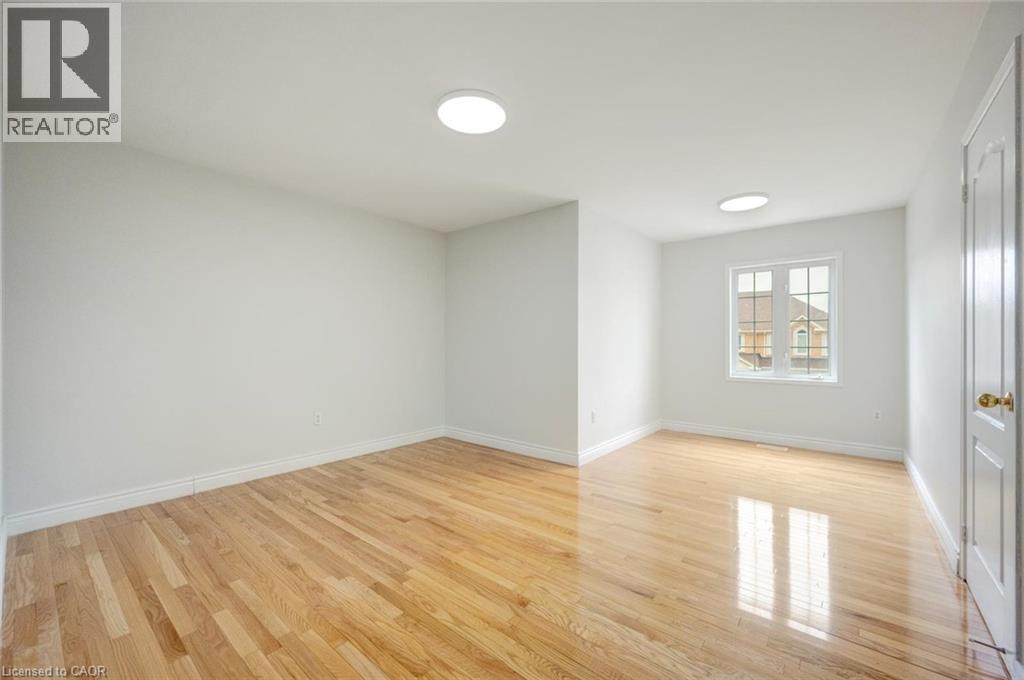 Bright interior space featuring wood-finish flooring, white walls, a single window, a flush mount ceiling light, and a paneled door
 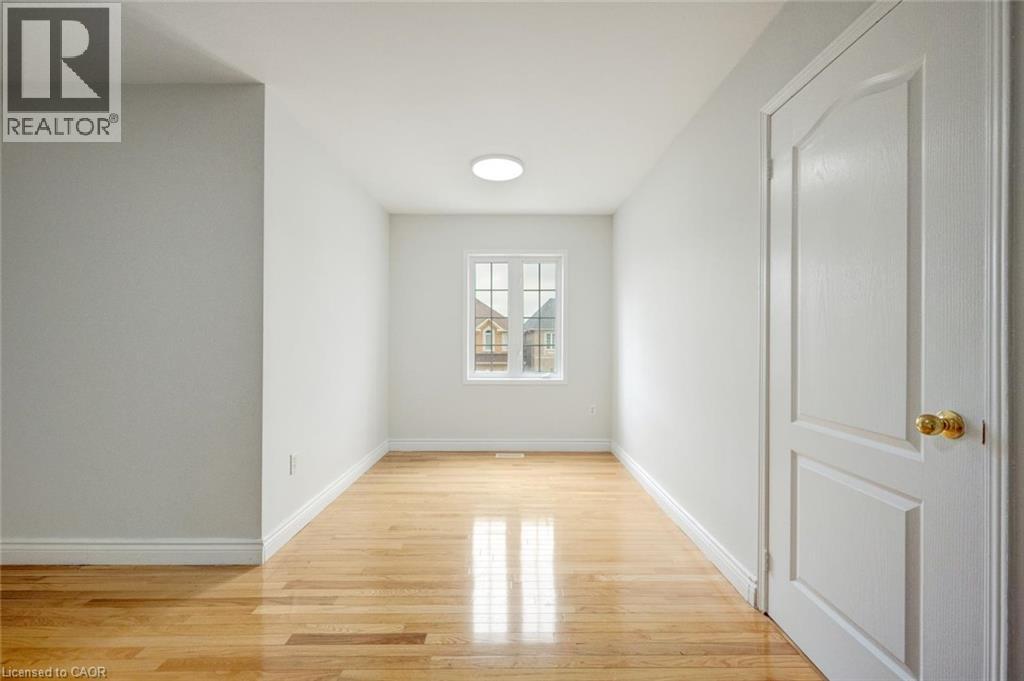 Spacious room featuring wood-finish flooring, white walls, multiple light fixtures, and a grid-paned window
 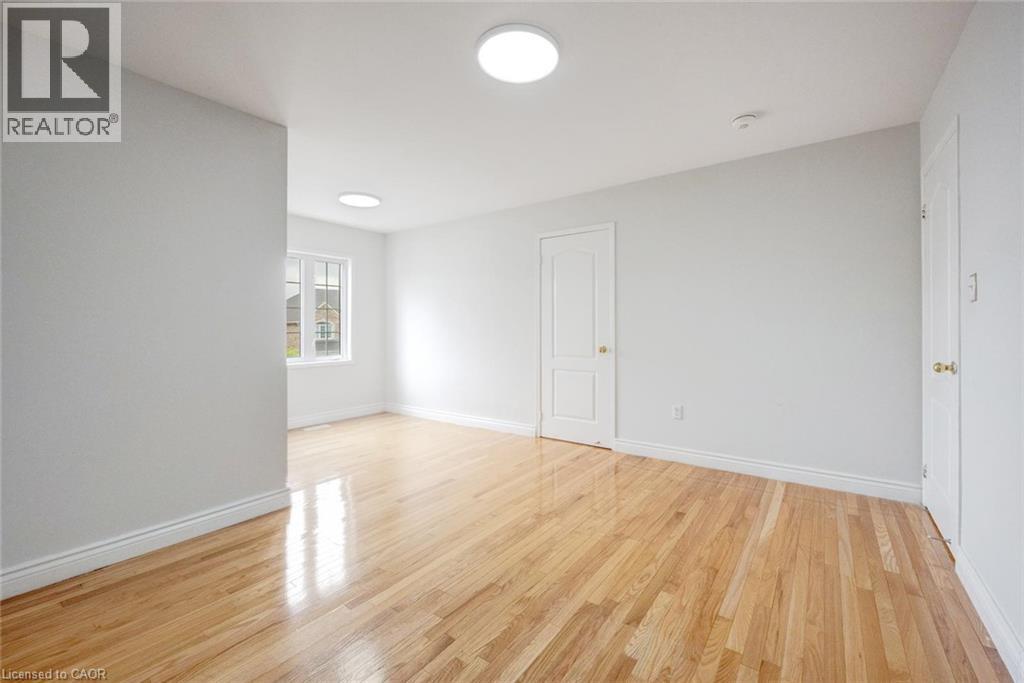 Hardwood flooring complemented by white baseboards and neutral wall tones
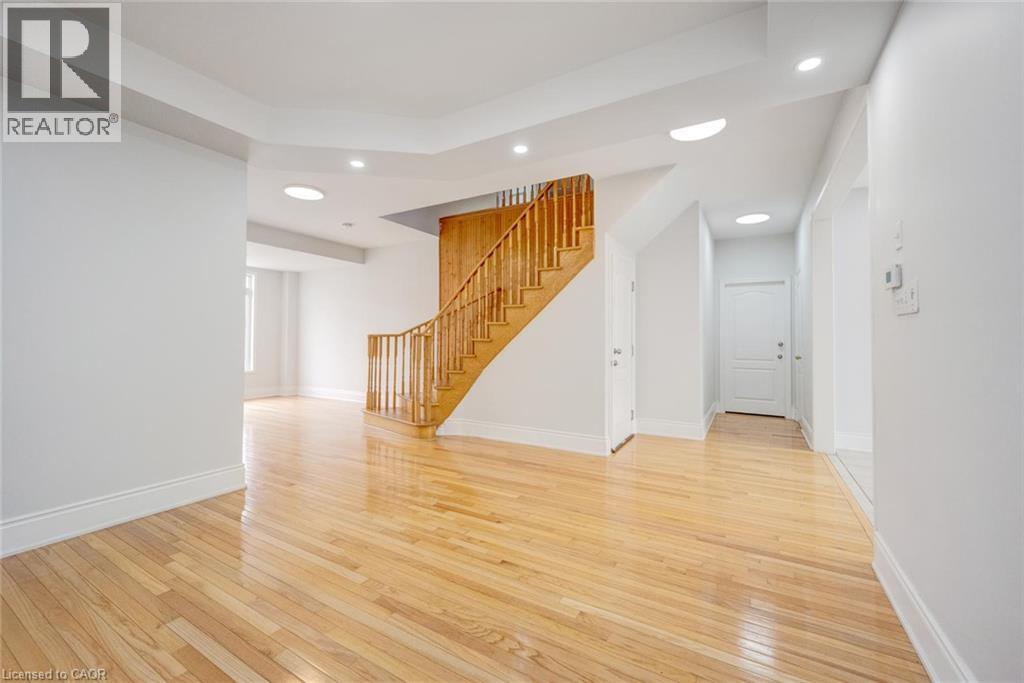
 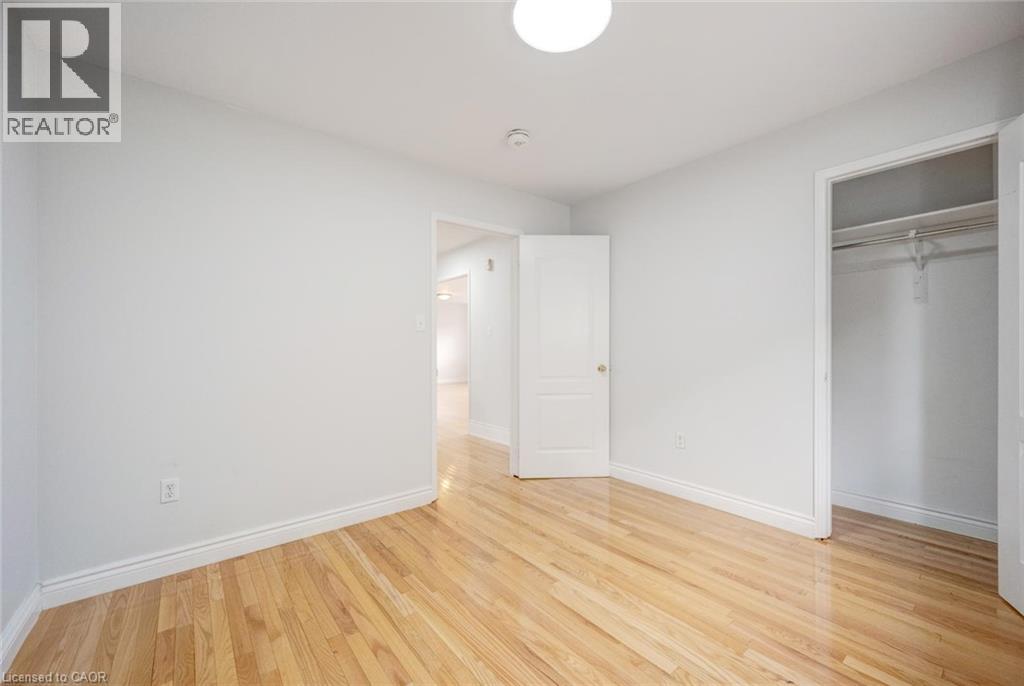 Hardwood flooring throughout a bright upper-level hallway featuring a wooden staircase and balusters, multiple doorways, and recessed lighting
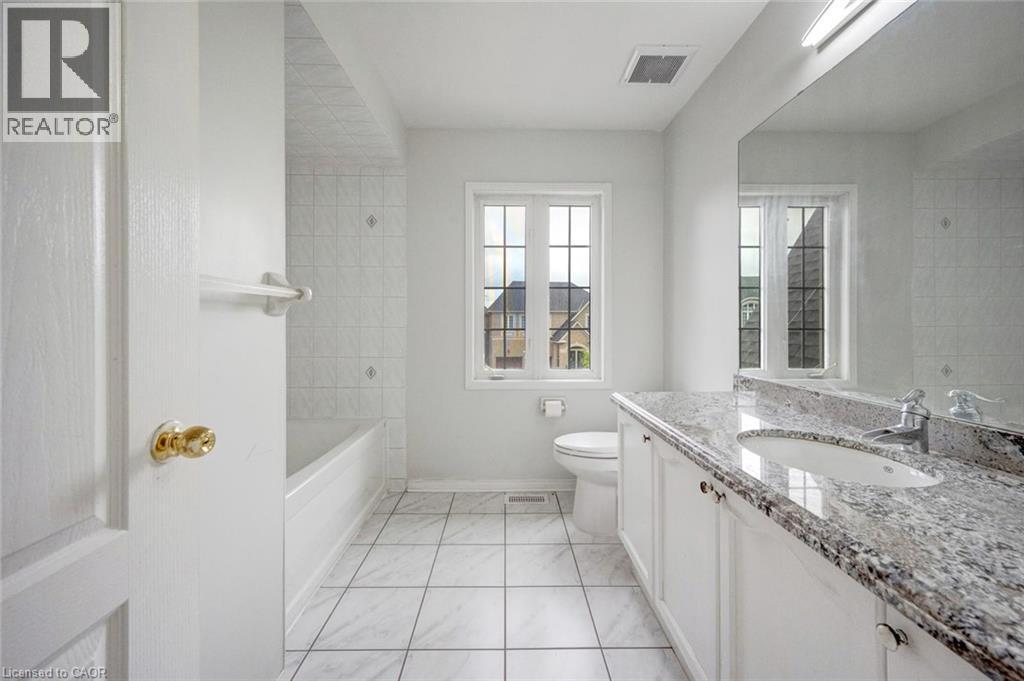
  Bathroom featuring a white vanity with a light-toned patterned countertop, an undermount sink, and chrome fixtures
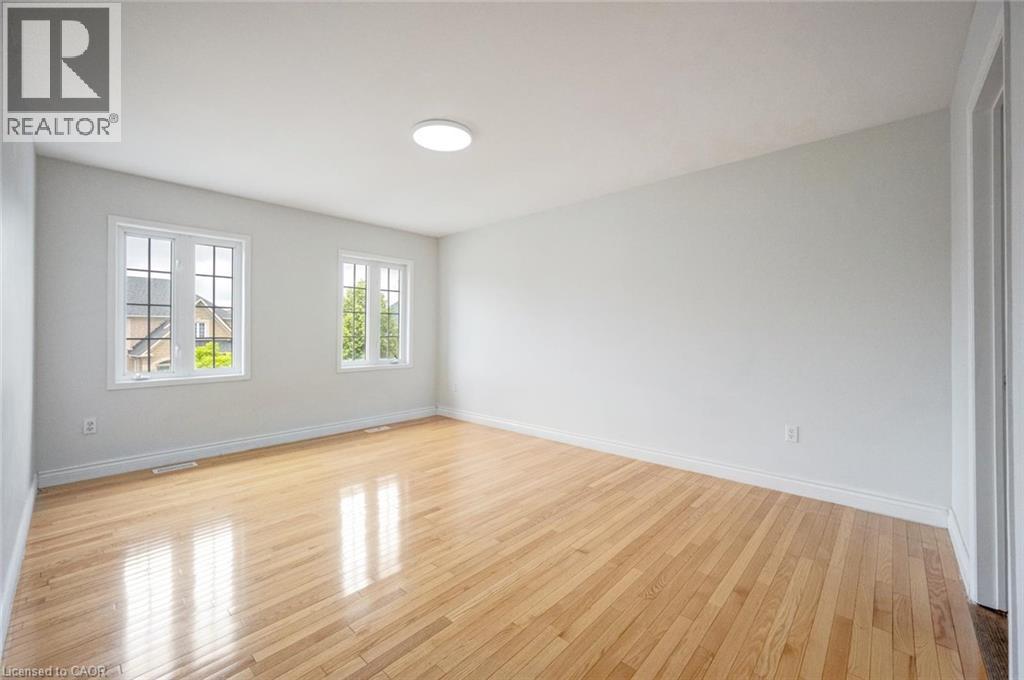
  Spacious room featuring wood-finish flooring and two multi-pane windows
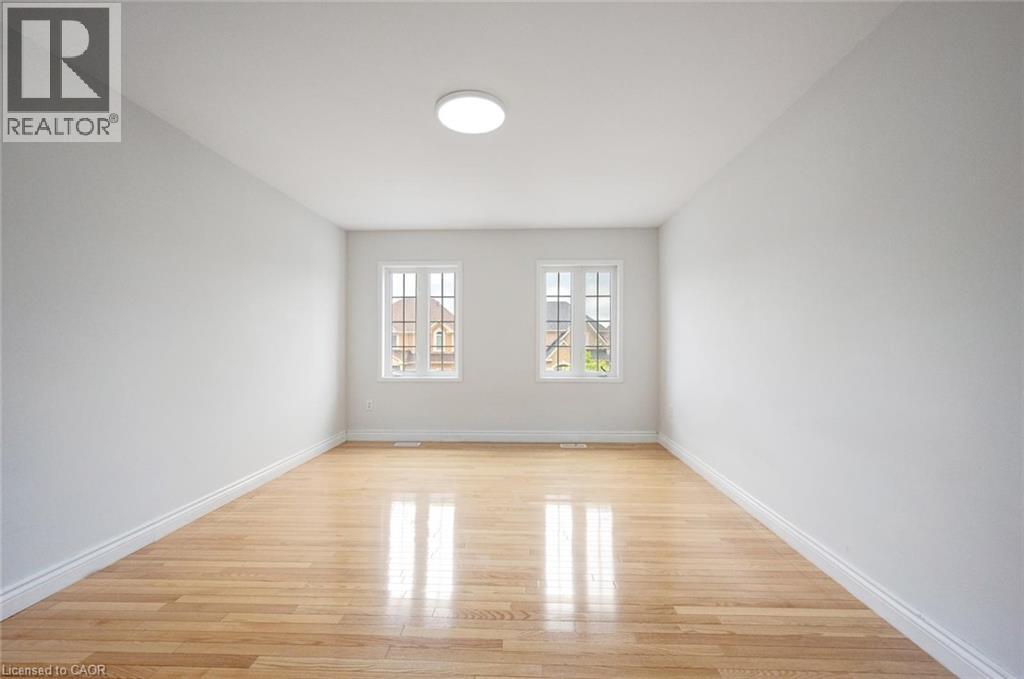
  Bright interior space featuring light wood-finish flooring
  Walk-in closet featuring extensive built-in white shelving, upper storage compartments, and wood-finish flooring
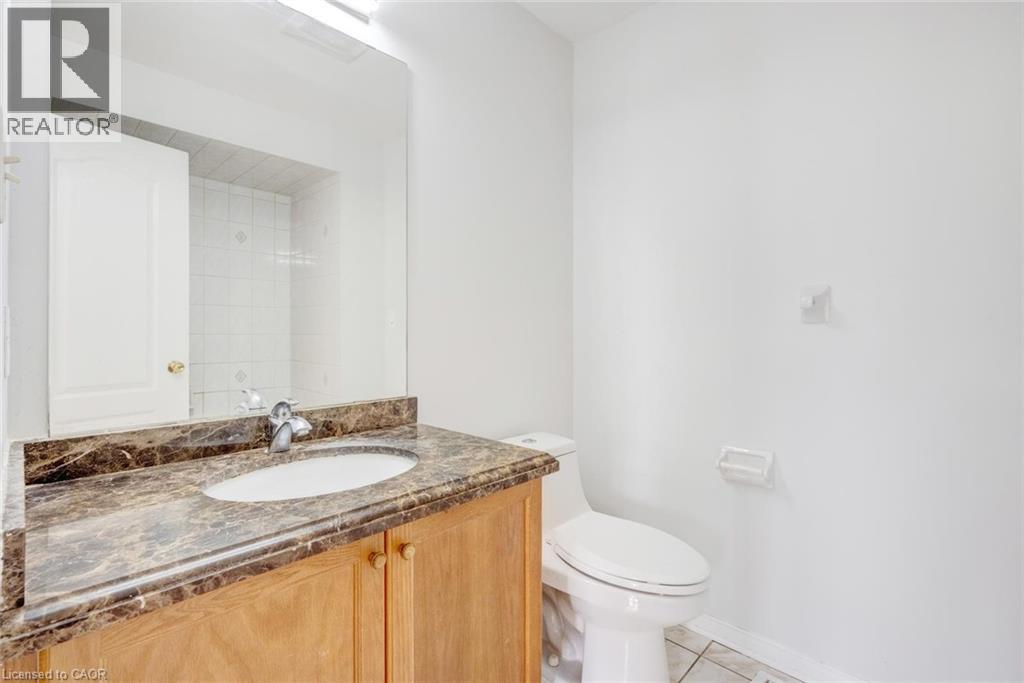
  Vanity with a brown marbled countertop and an integrated white oval sink
  Stairwell featuring light wood-finish treads and risers, a light-toned wooden handrail with dark metal brackets, and white painted walls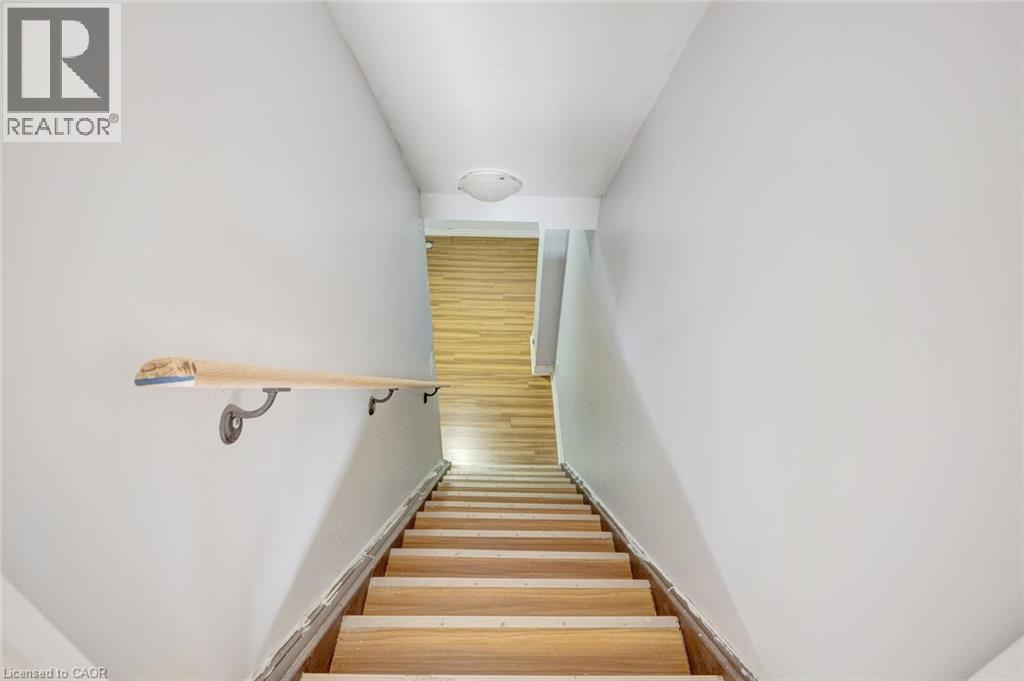
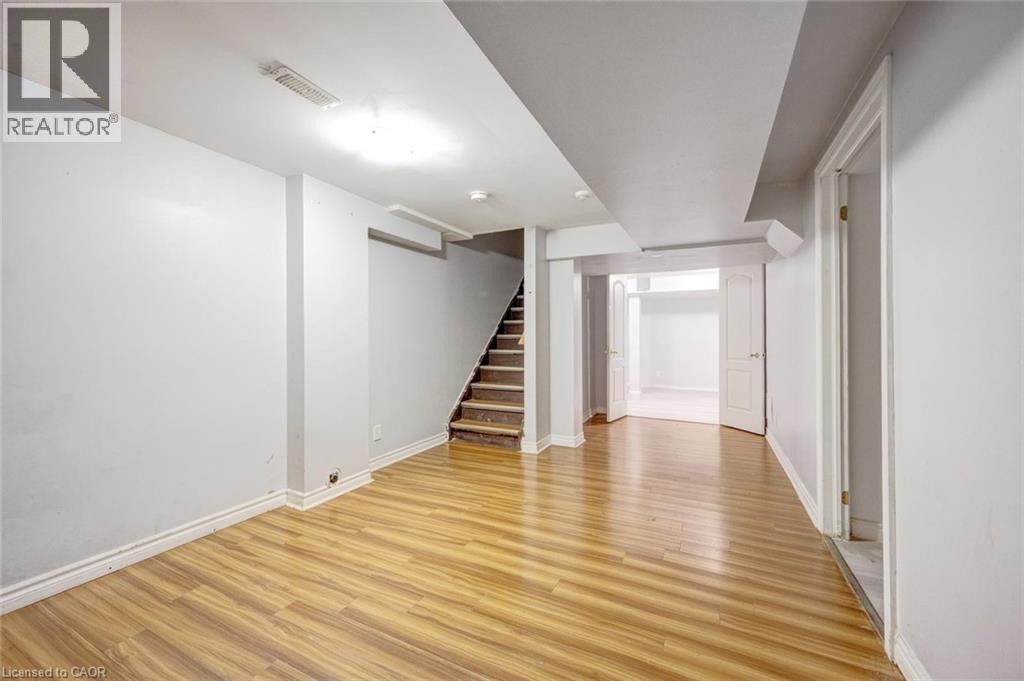
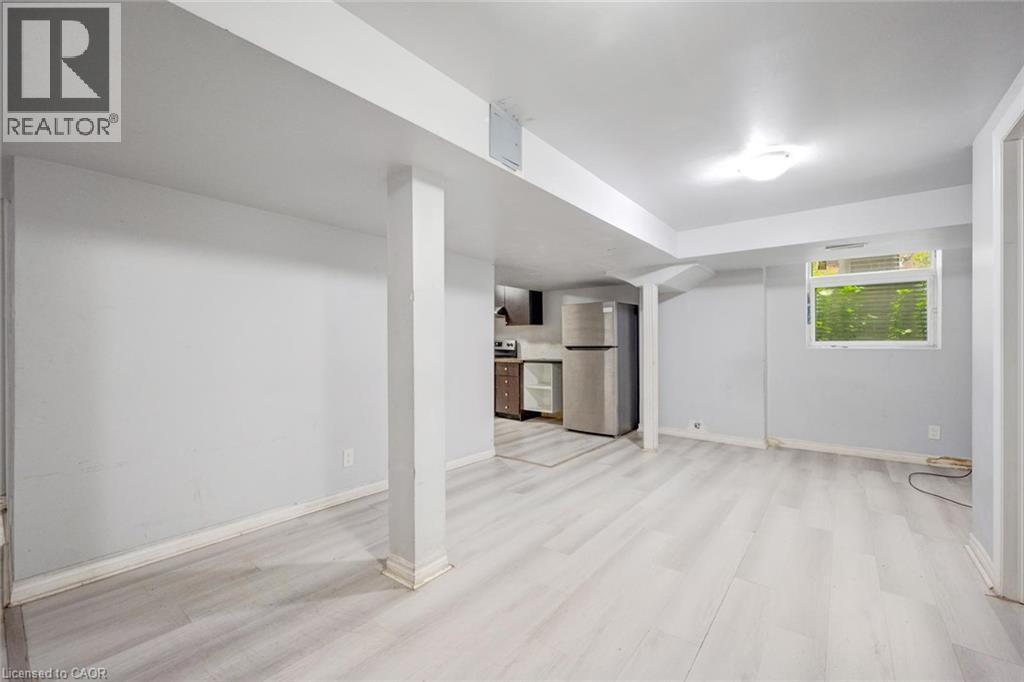
 Spacious lower-level room featuring light wood-finish flooring, recessed lighting, and a kitchen area with stainless steel appliances
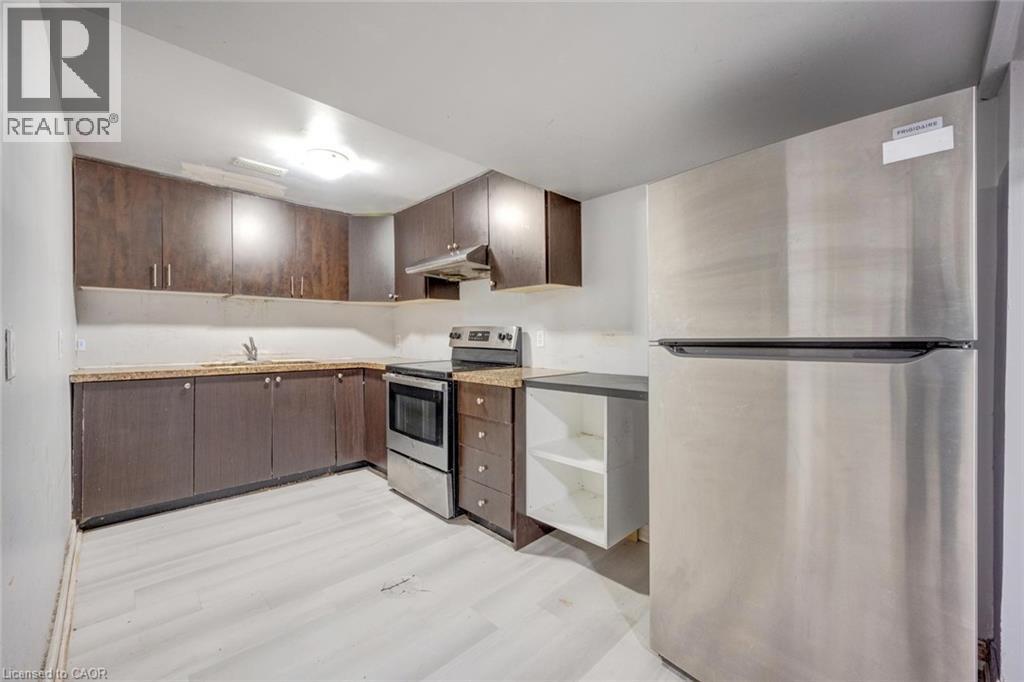
  Compact kitchen featuring wood-finish cabinetry, light-toned countertops, and light wood-finish flooring
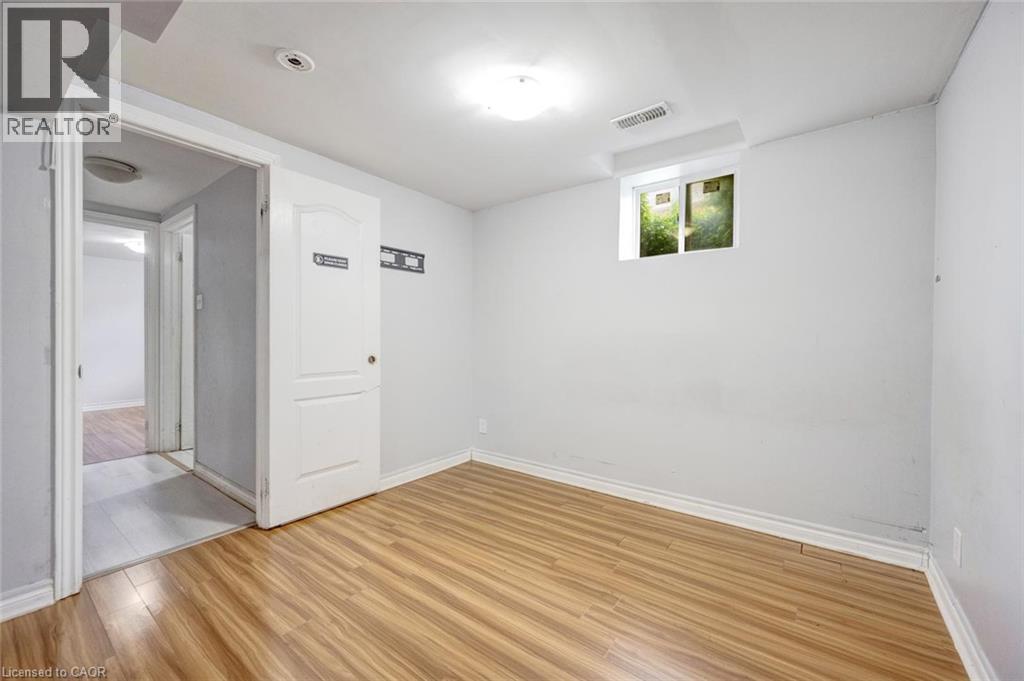
  Room featuring wood-finish flooring, white baseboards, a white interior door, a light fixture, and a window
  Bathroom featuring a white vanity with an undermount sink, a framed mirror, a modern toilet, and a glass-enclosed shower with tiled walls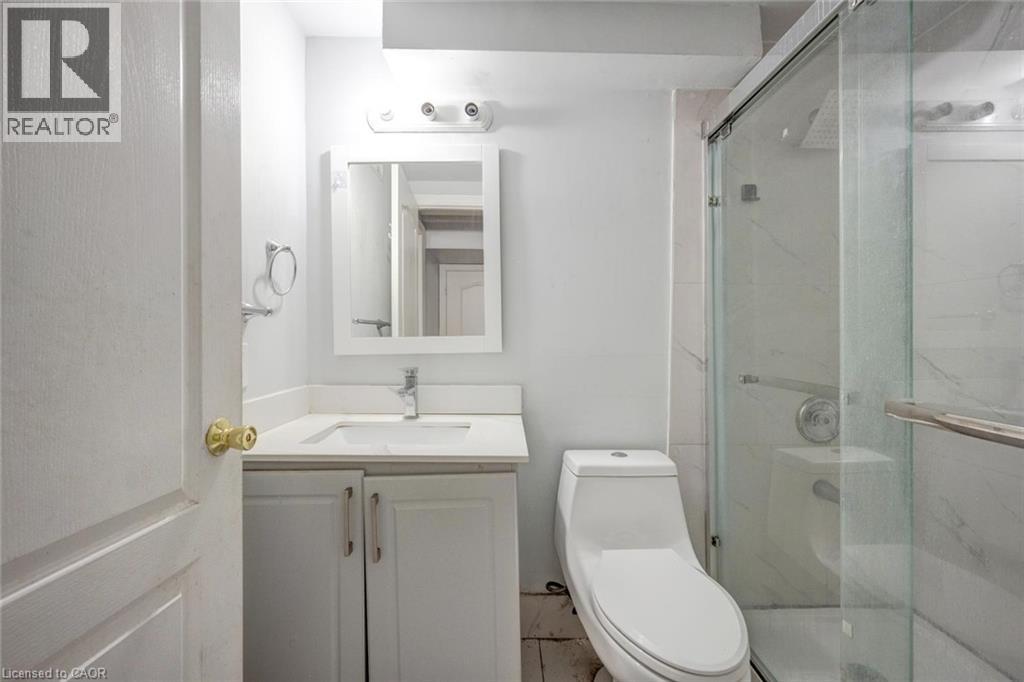
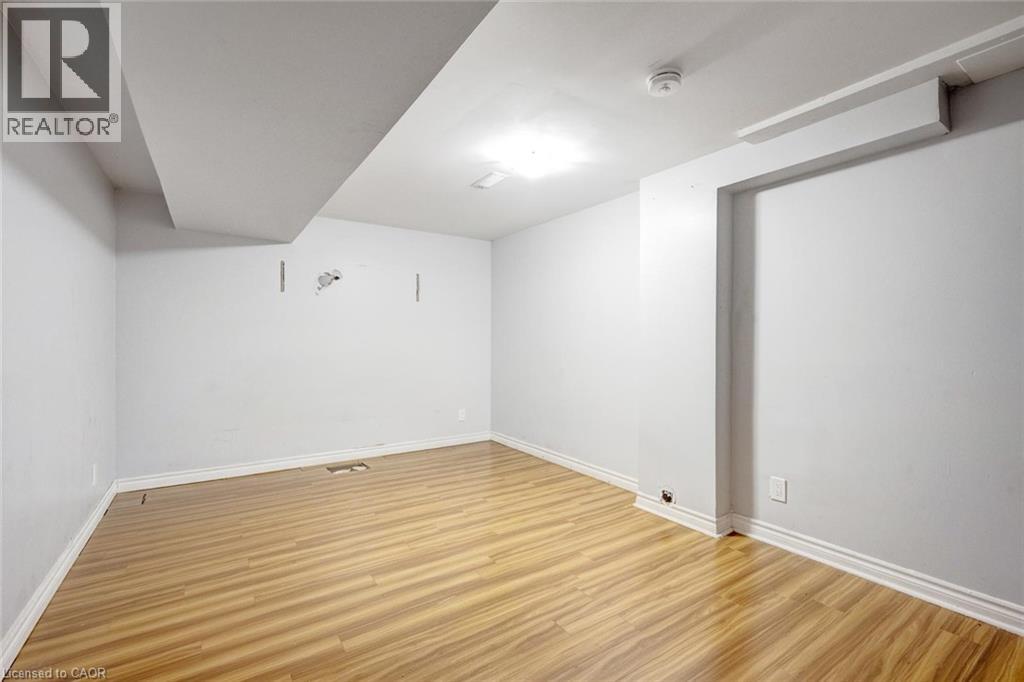
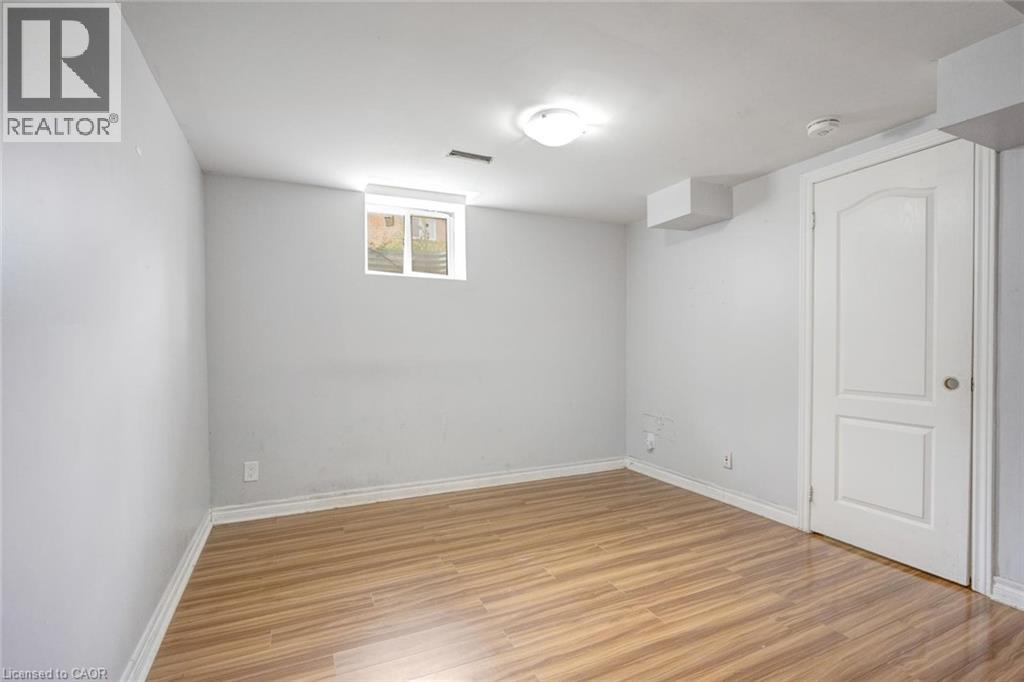 Spacious room featuring wood-finish flooring, white painted walls, and ceiling-mounted lighting
 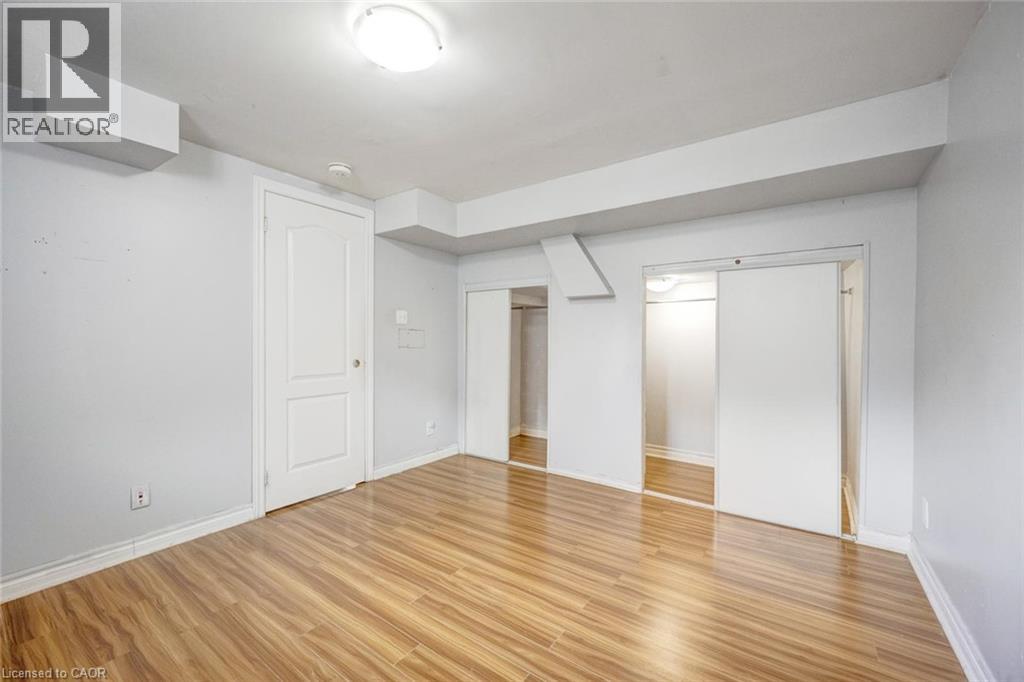 Expansive backyard featuring a large concrete patio, a grass lawn, and full privacy fencing
 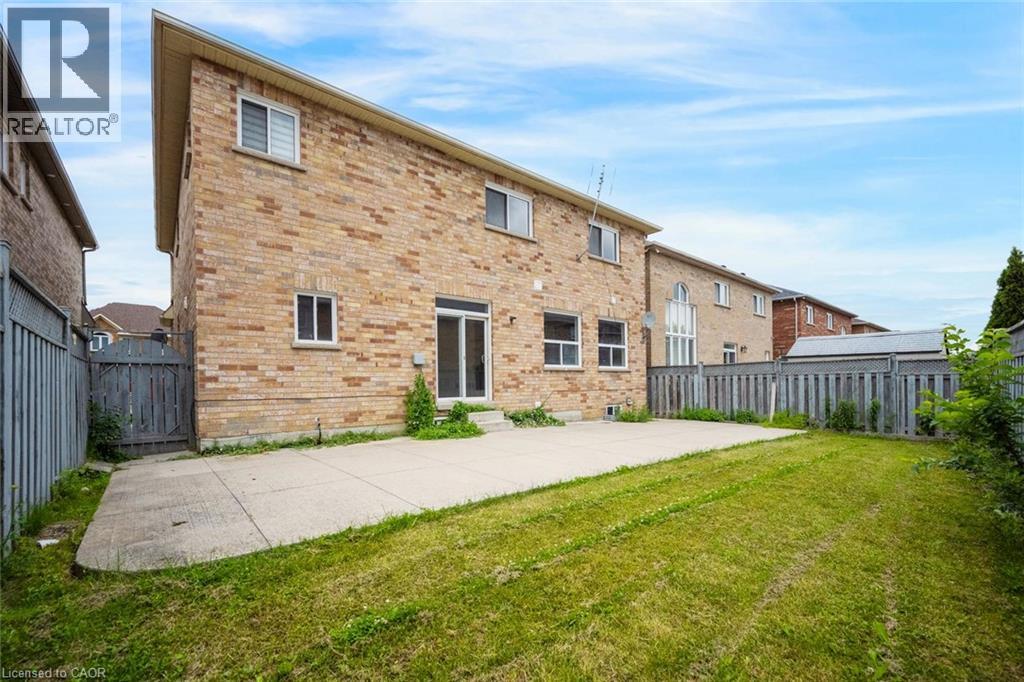 Expansive concrete patio with a grass area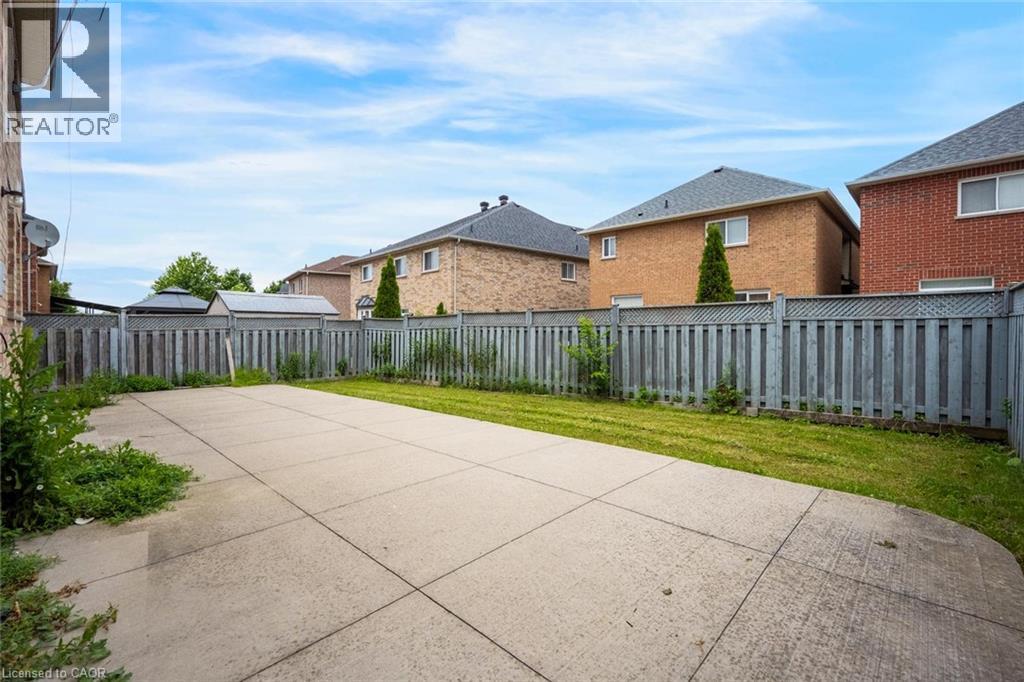
This property is presented in collaboration with Royal LePage Noralta Real Estate

Les marques de commerce REALTOR®, et REALTORS®, de même que le logo REALTOR® sont la propriété de l'Association canadienne de l'immobilier (ACI) et ils mettent en valeur la qualité des services qu’offrent les courtiers et agents immobiliers exerçant la profession à titre de membres de l’ACI. Les marques de commerce MLS®, et Multiple Listing Service® ainsi que les logos connexes sont la propriété de l'ACI et désignent les professionnels de l’immobilier qui sont membres de l’ACI. La marque de commerce SDD® est la propriété de l'ACI et identifie le bassin national de données (SDD®) de l'ACI
REALTORS® Association of Hamilton-Burlington
Royal LePage Noralta Real Estate
August 28, 2026 at 2:11 AM
