
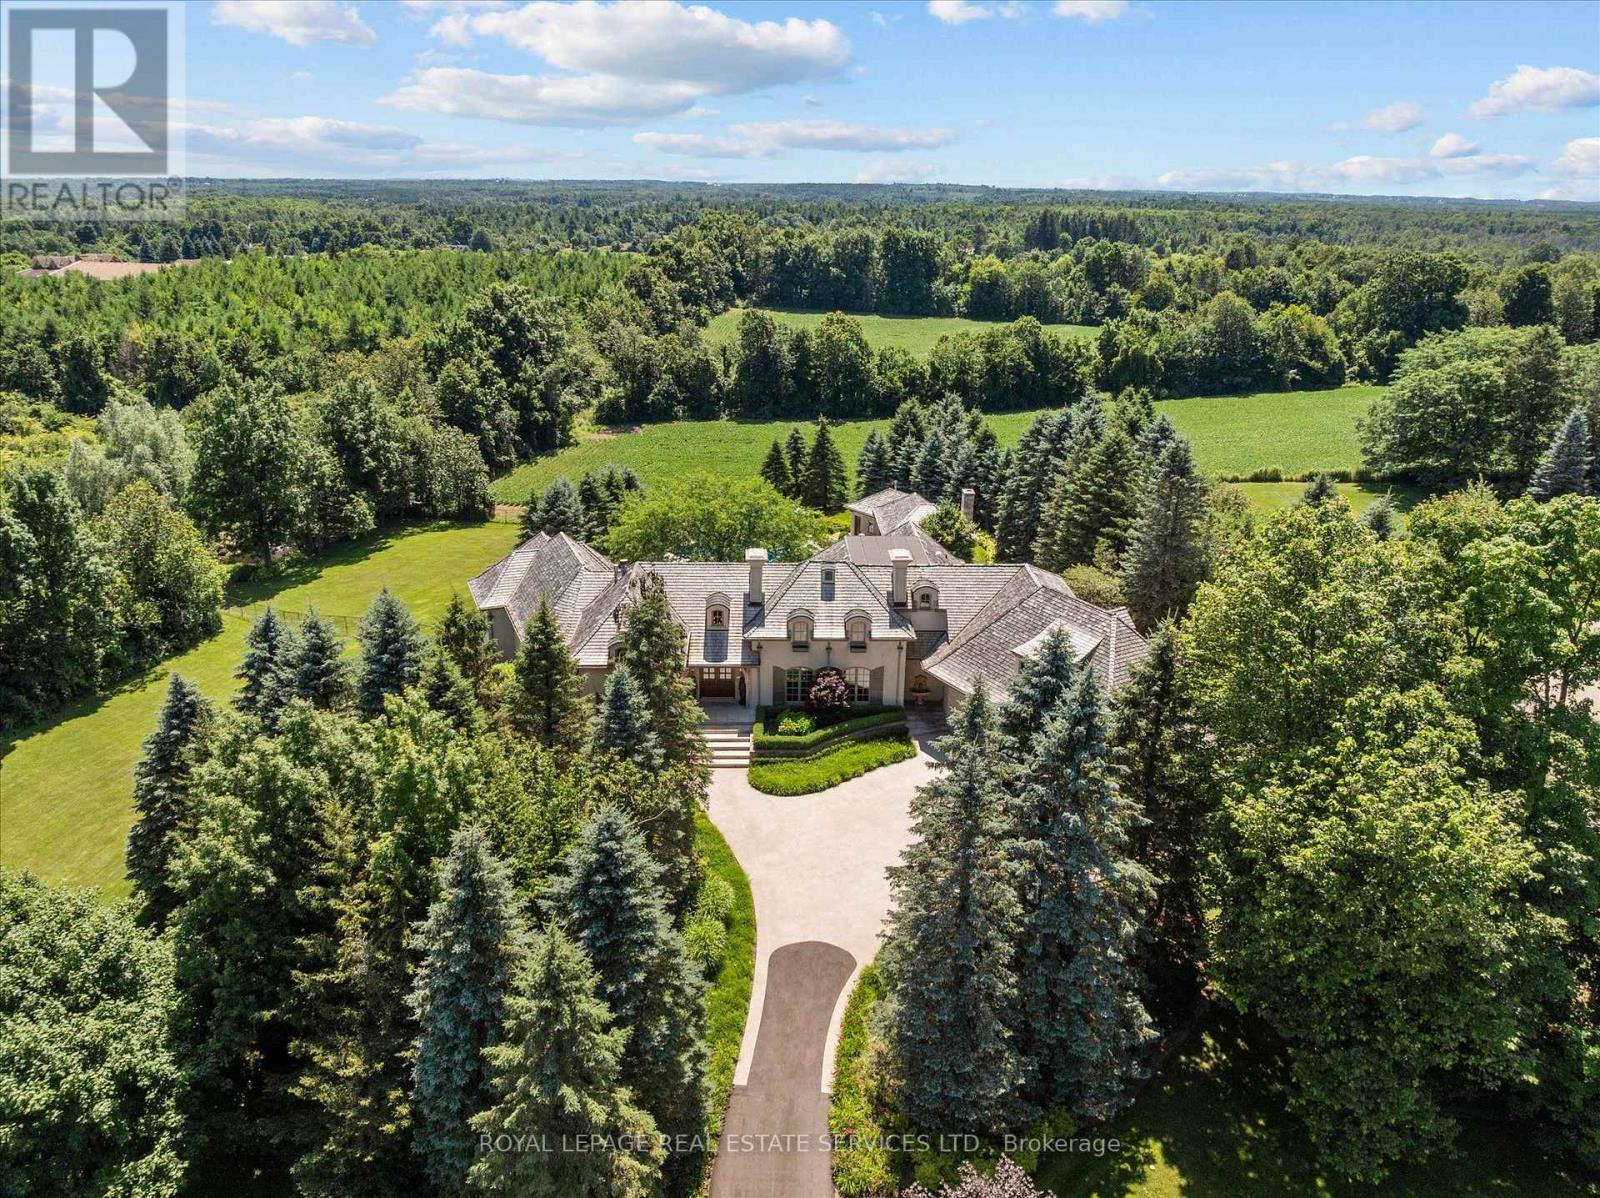
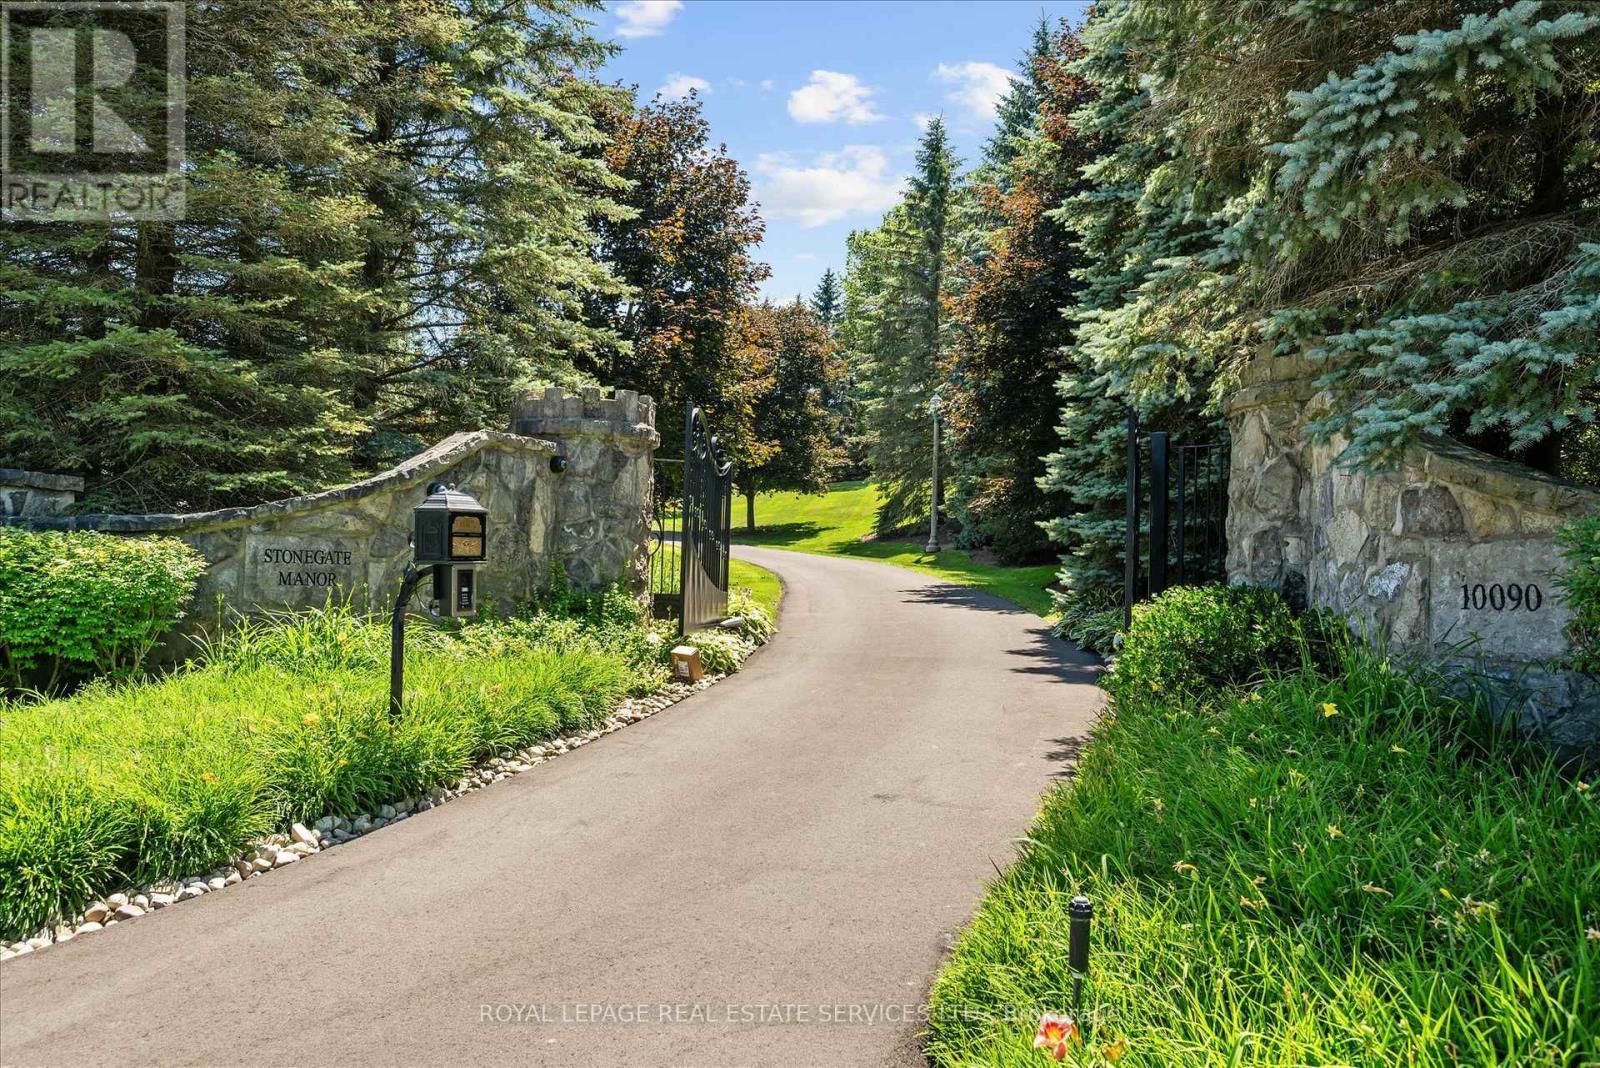
 Stonegate Manor is Situated Behind Private Gates!
  One of Campbellville's Exceptional Luxury Estates!
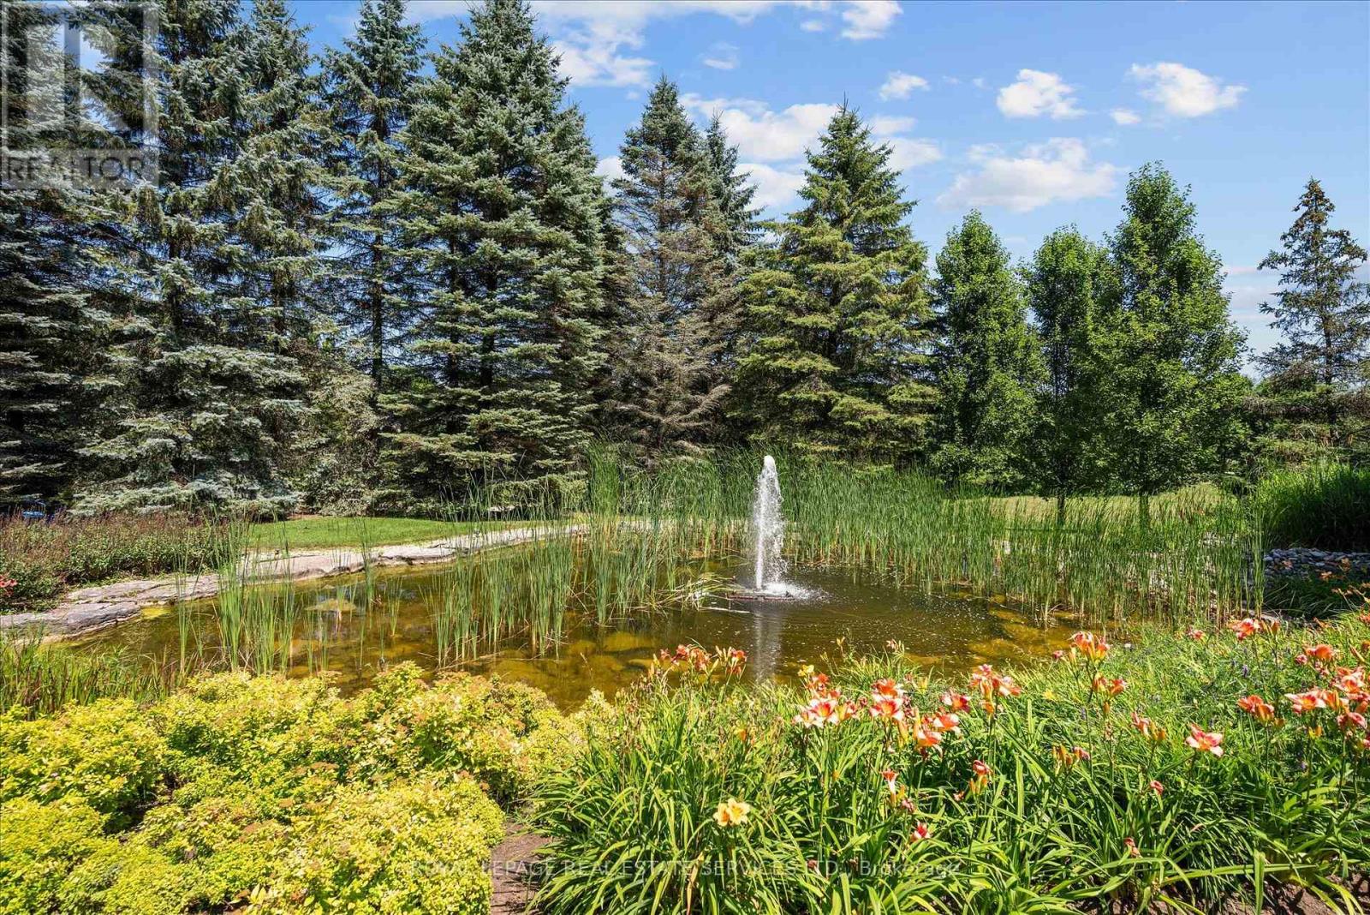
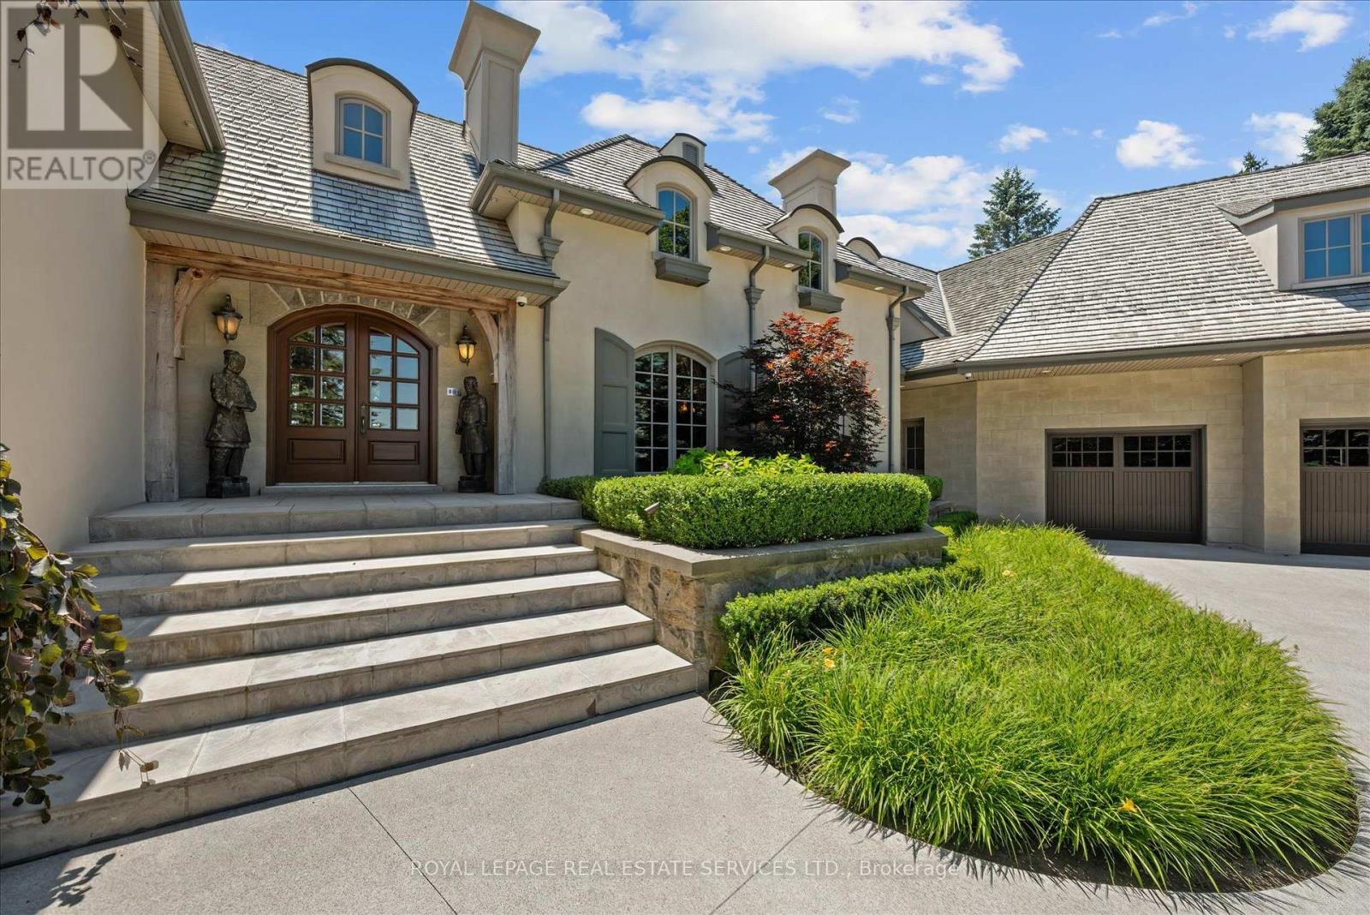
 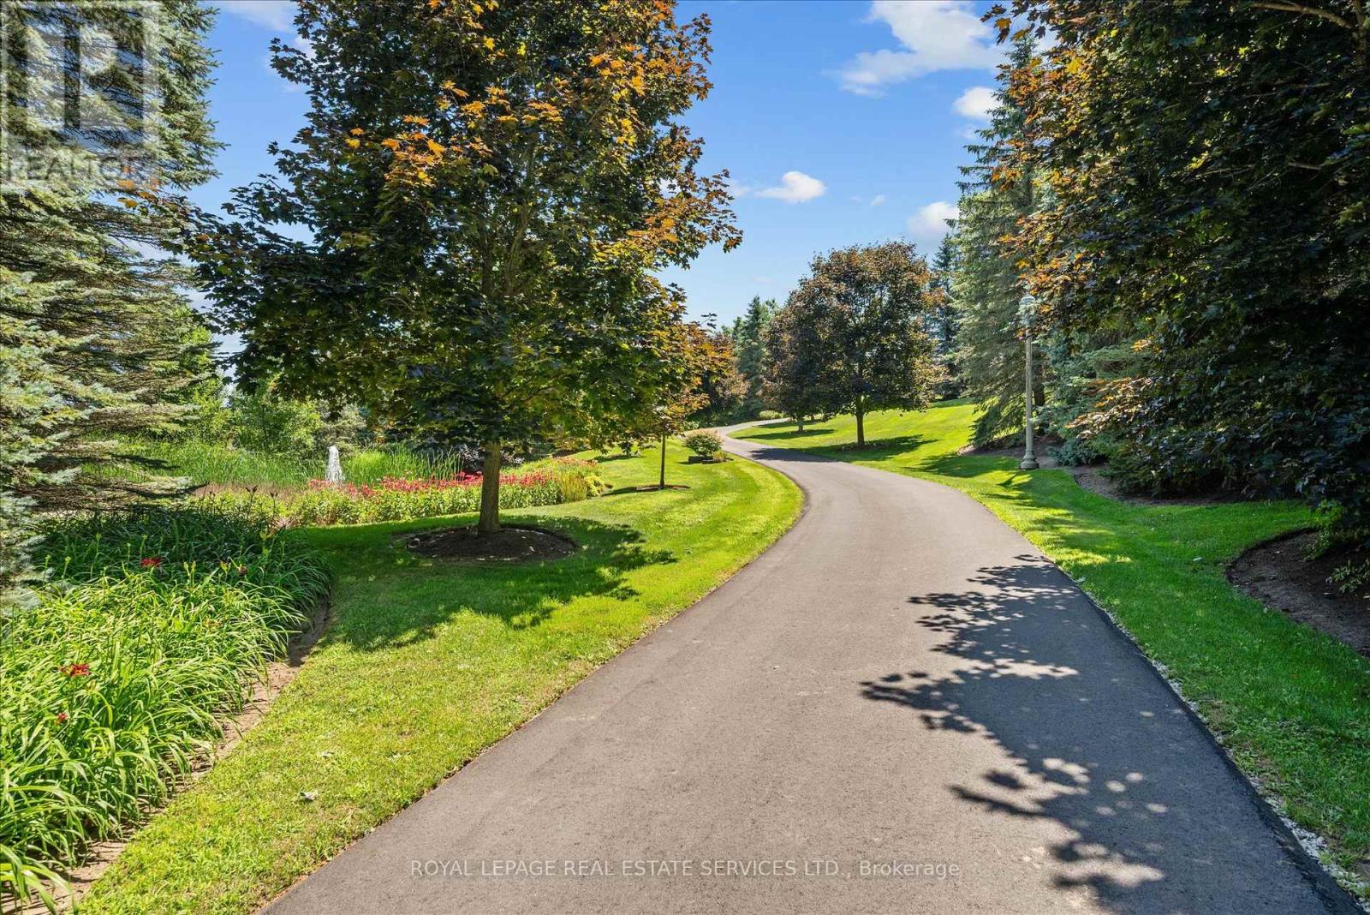 A Pond with Fountain Creates a Memorable Arrival!
  Custom Residence by an Award-Winning Builder!
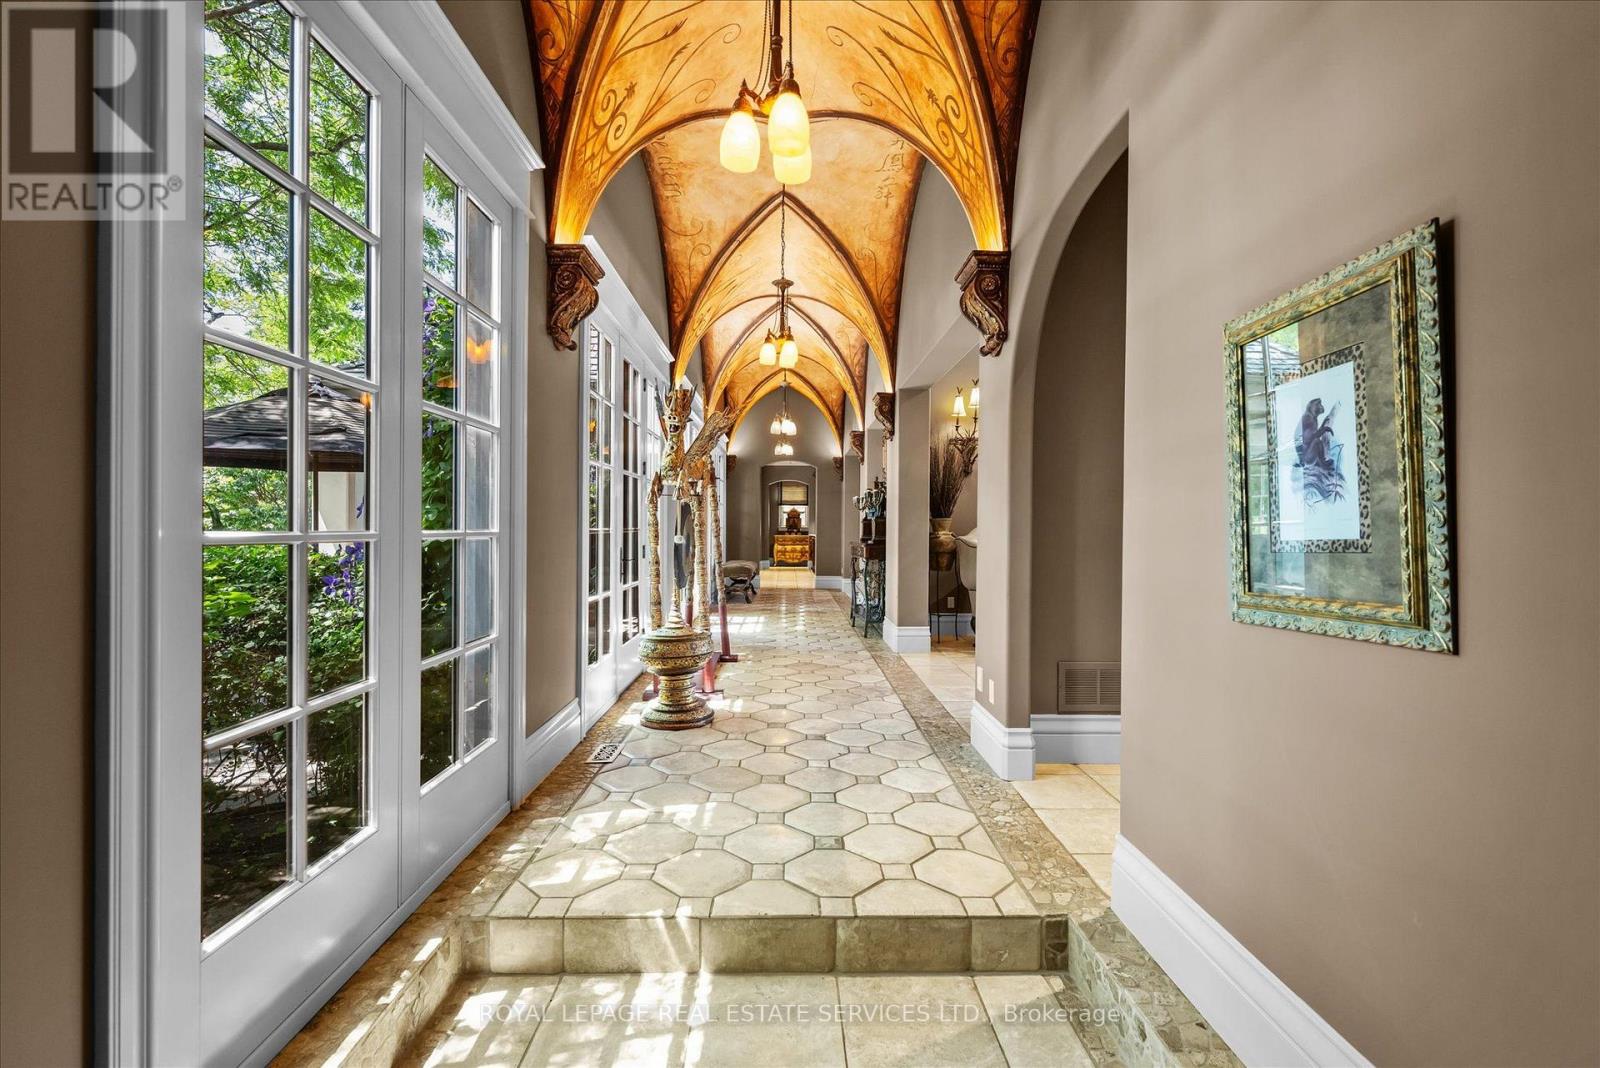
  The Grand Foyer Features a 17.5' Cathedral Ceiling
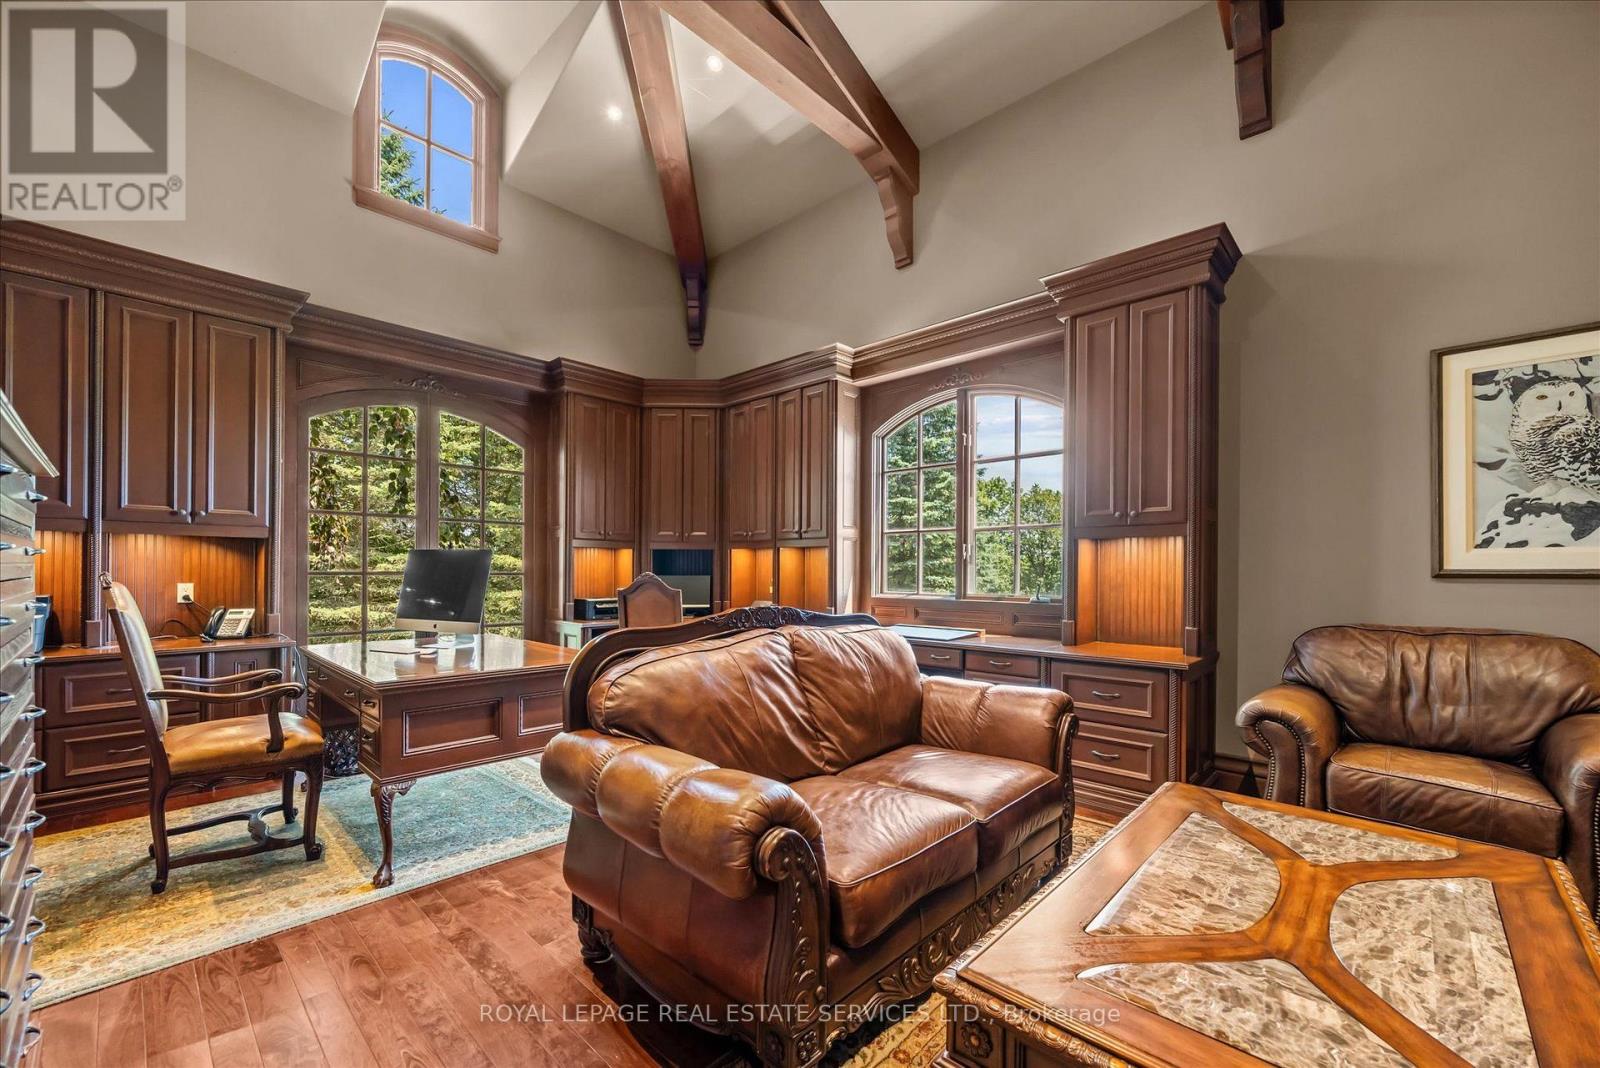
  The Executive Office Offers a 15' Vaulted Ceiling
  Luxurious Primary Suite with a 14' Vaulted Ceiling
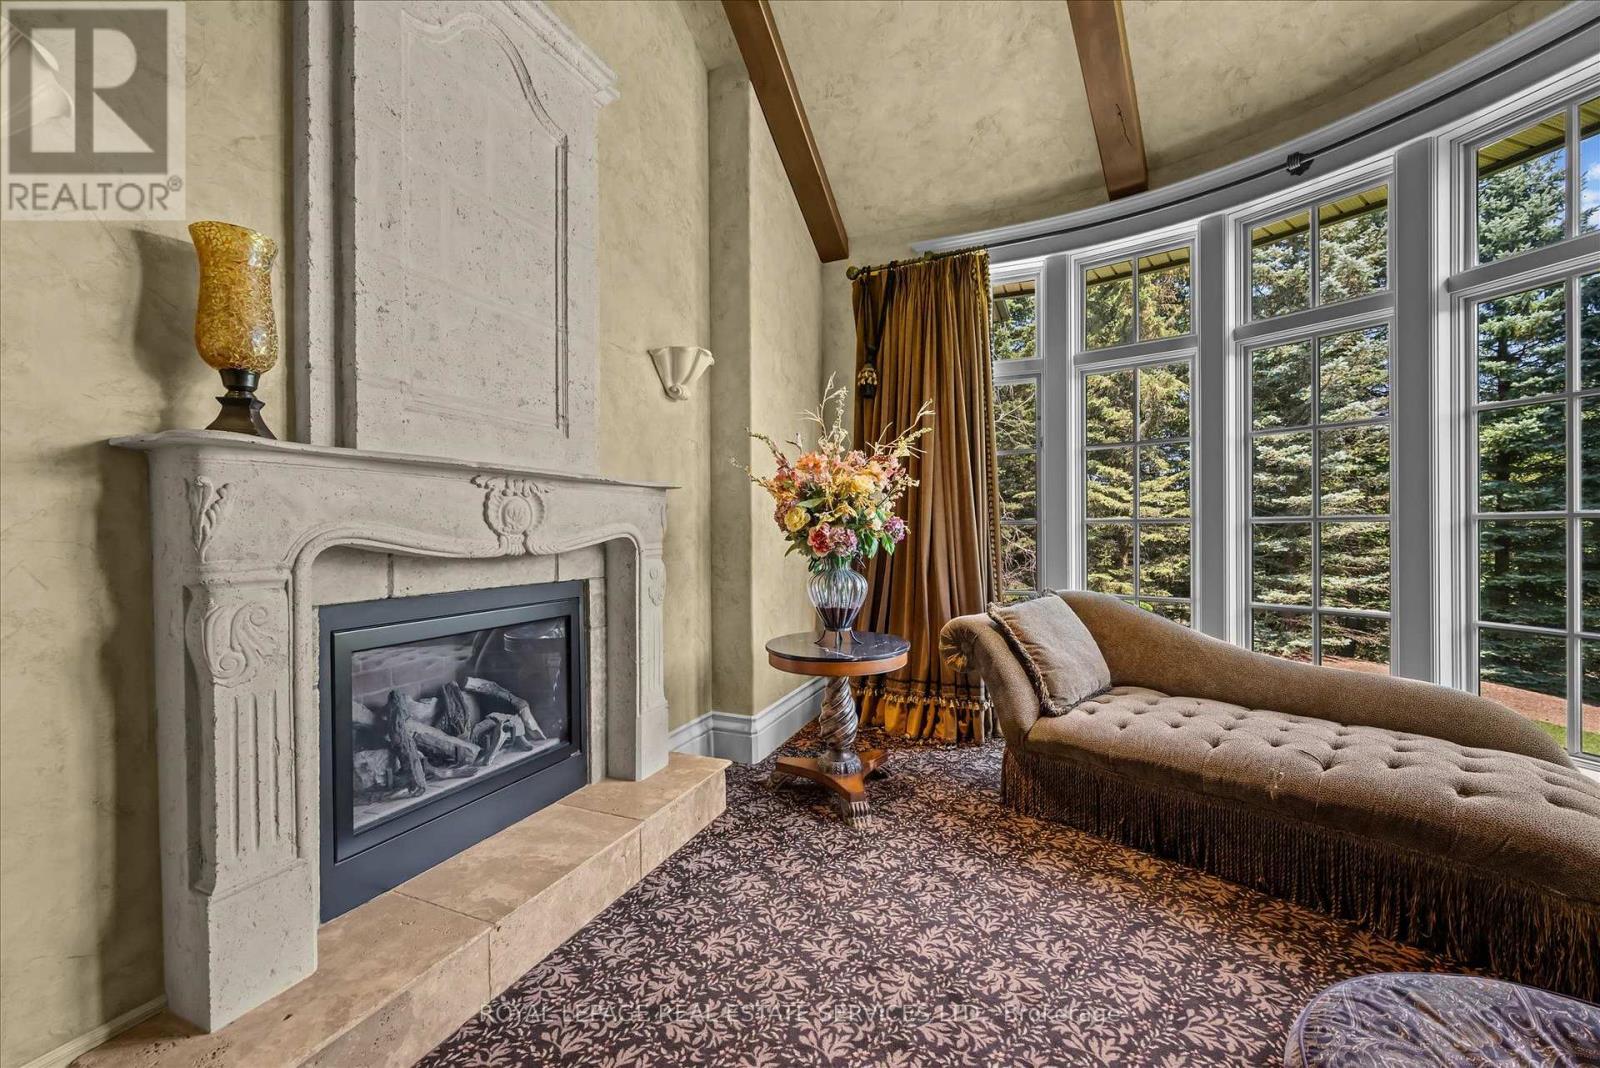
 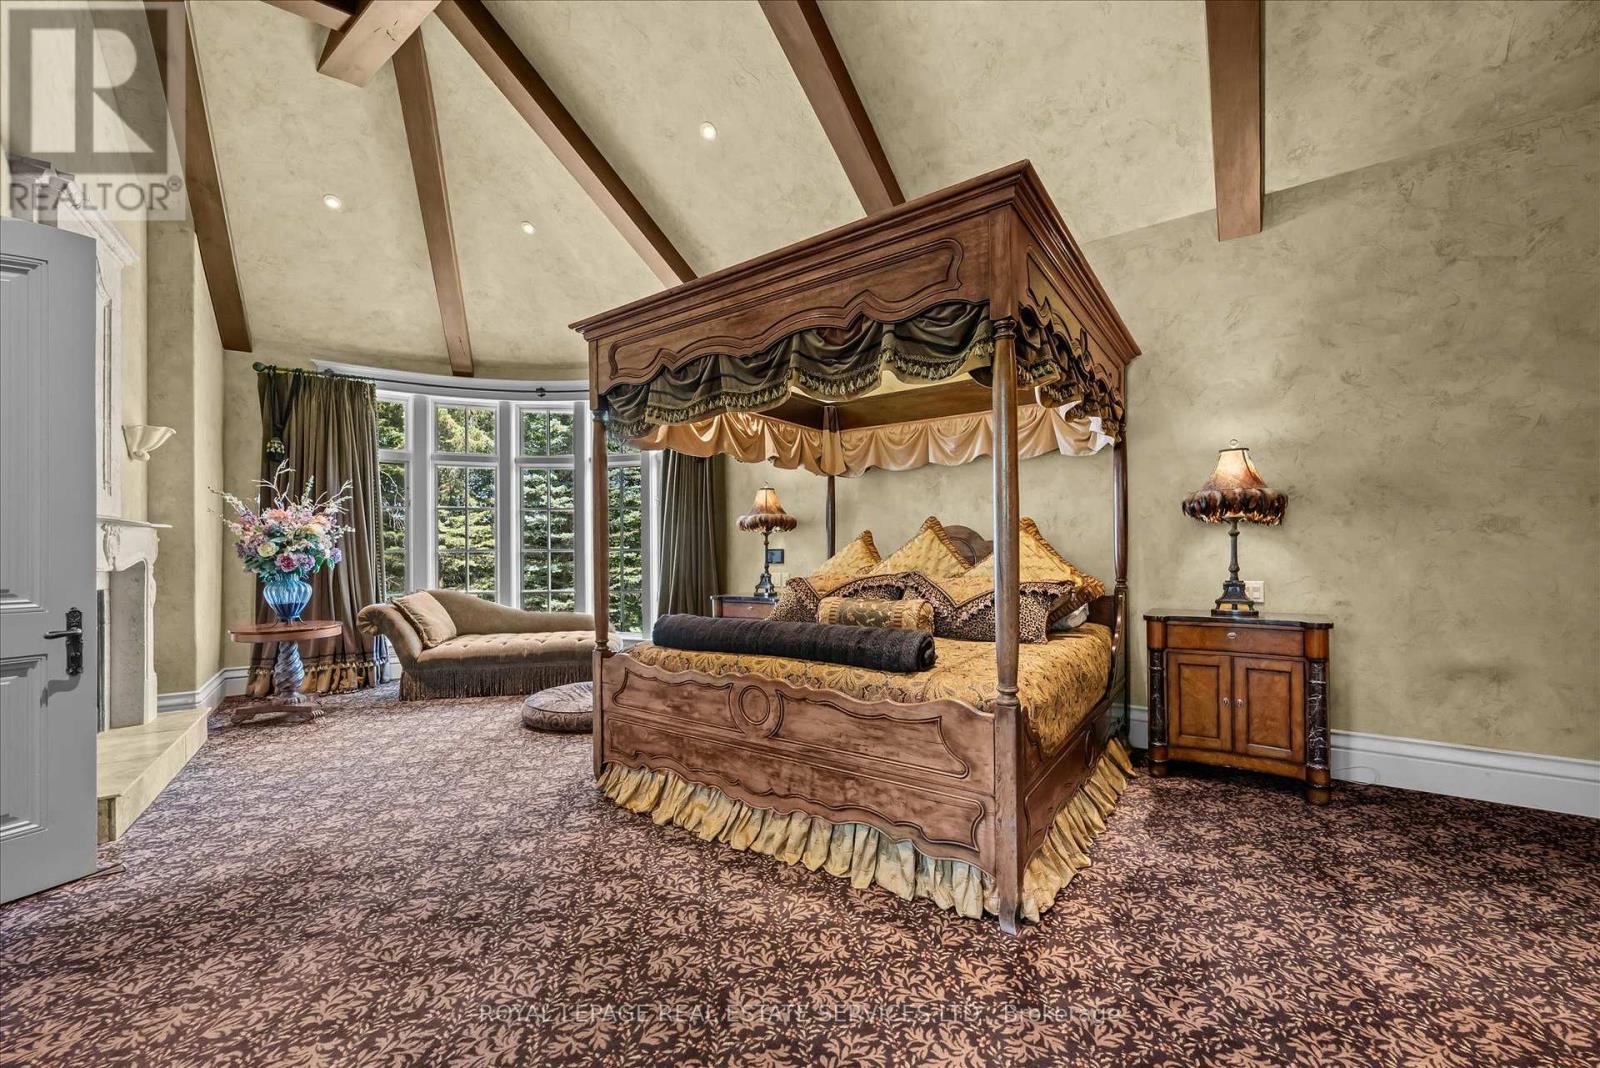 Primary Suite w/Gas Fireplace & Courtyard Walkout
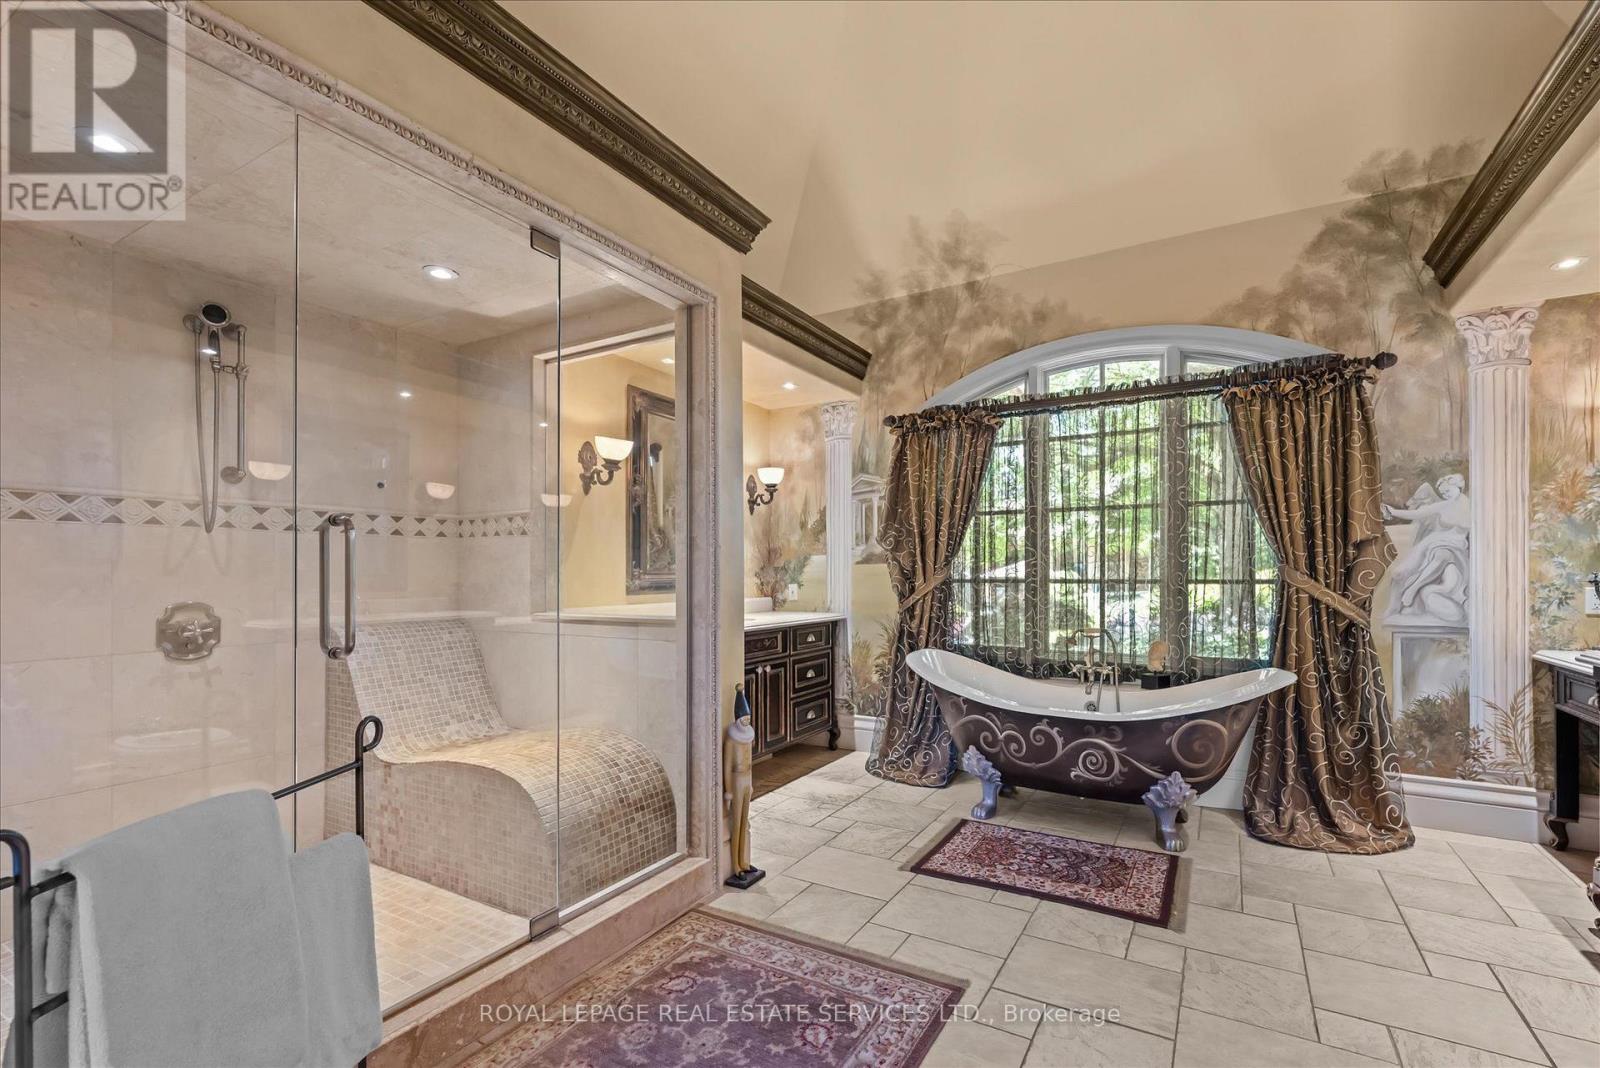
  Spa-Inspired 7-PC Primary Ensuite w/Steam Shower
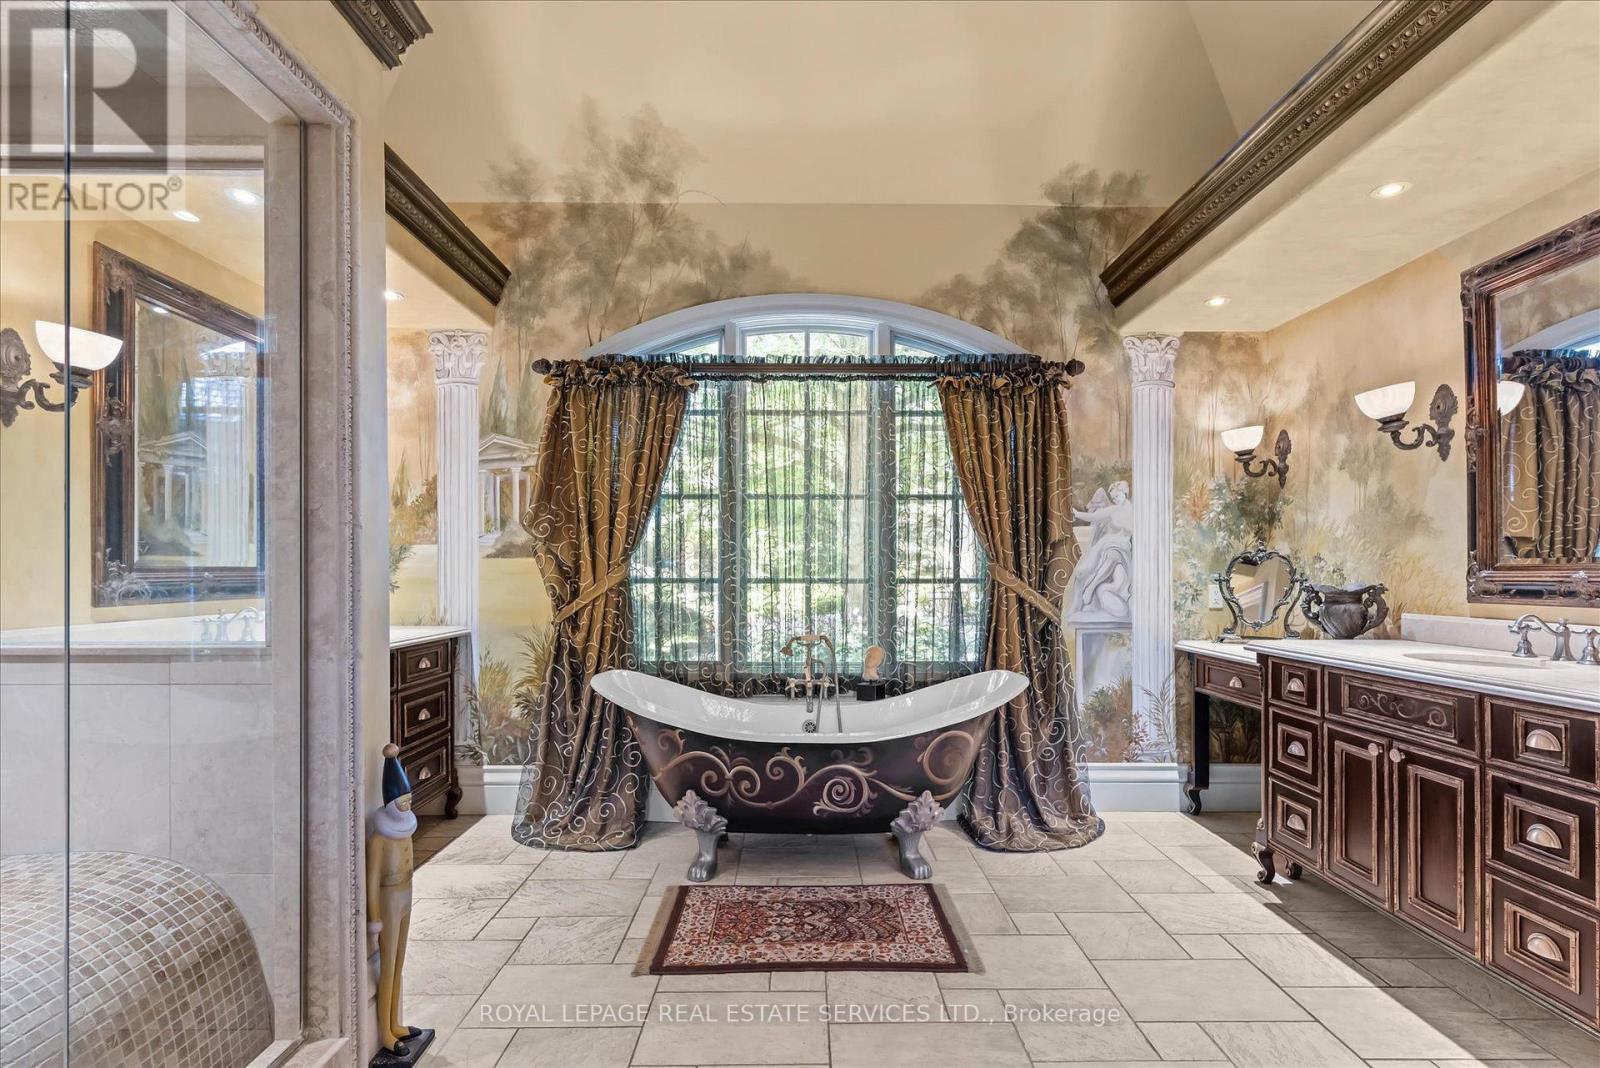
  Cast Iron Clawfoot Tub in Spa-Like Primary Ensuite
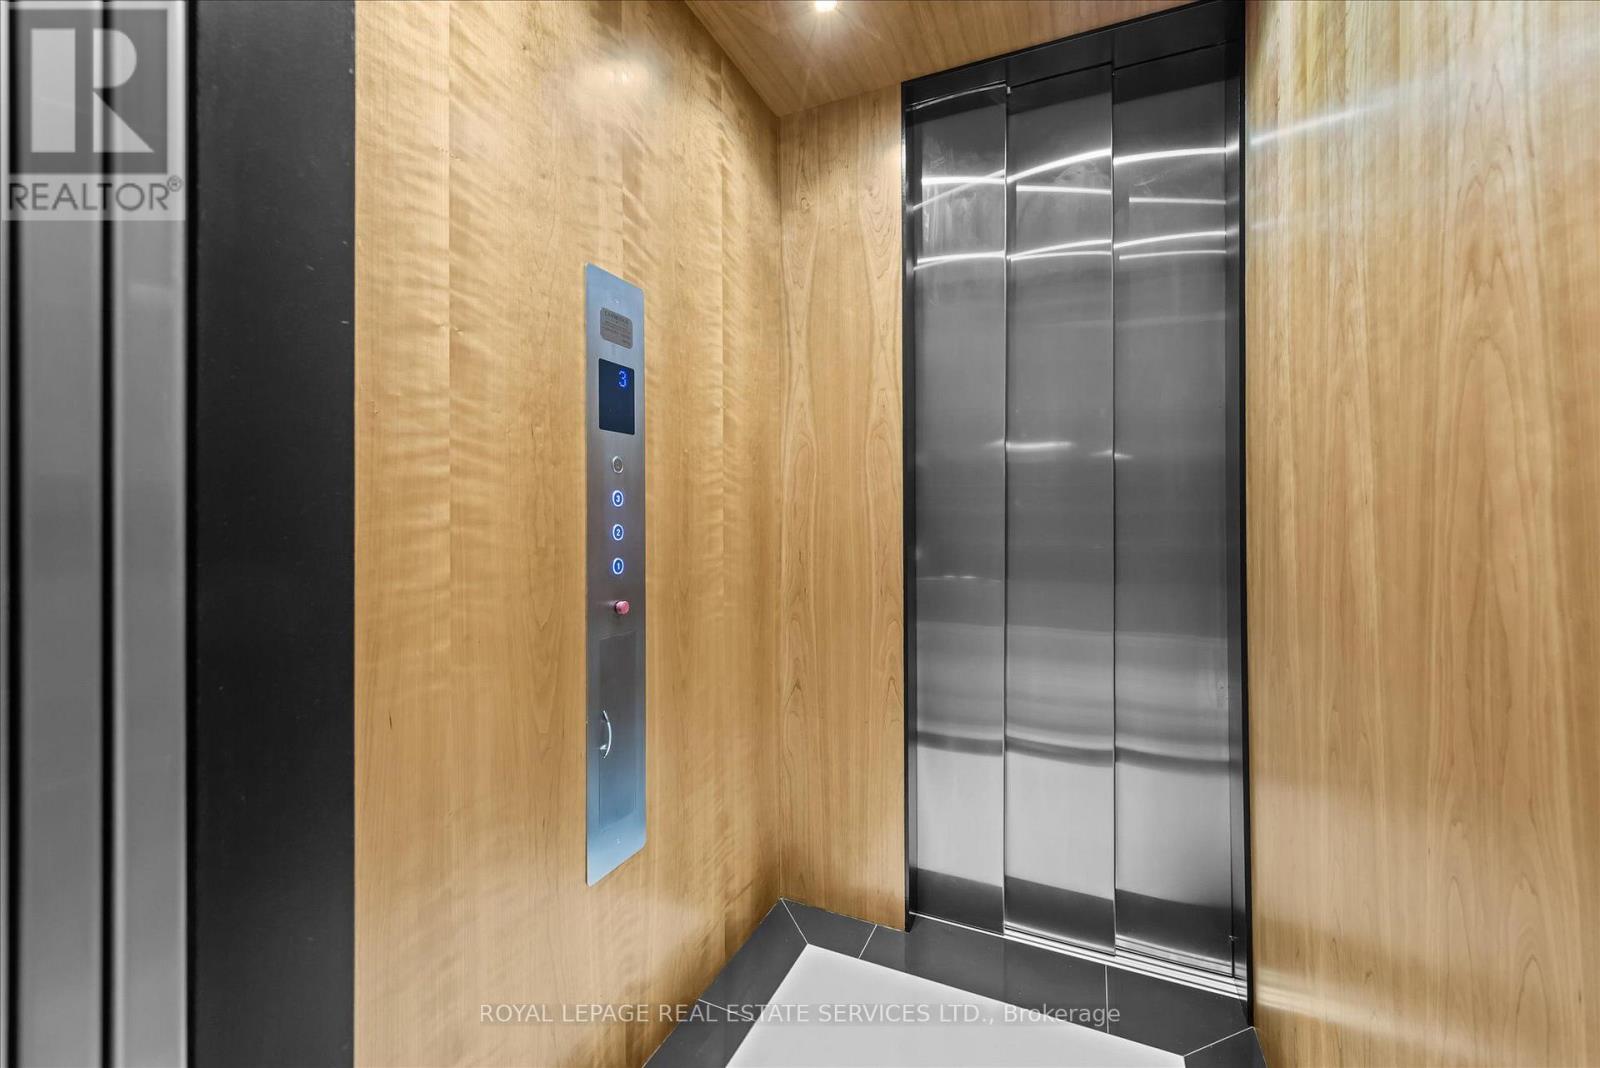
  Cambridge Elevator Servicing all Levels
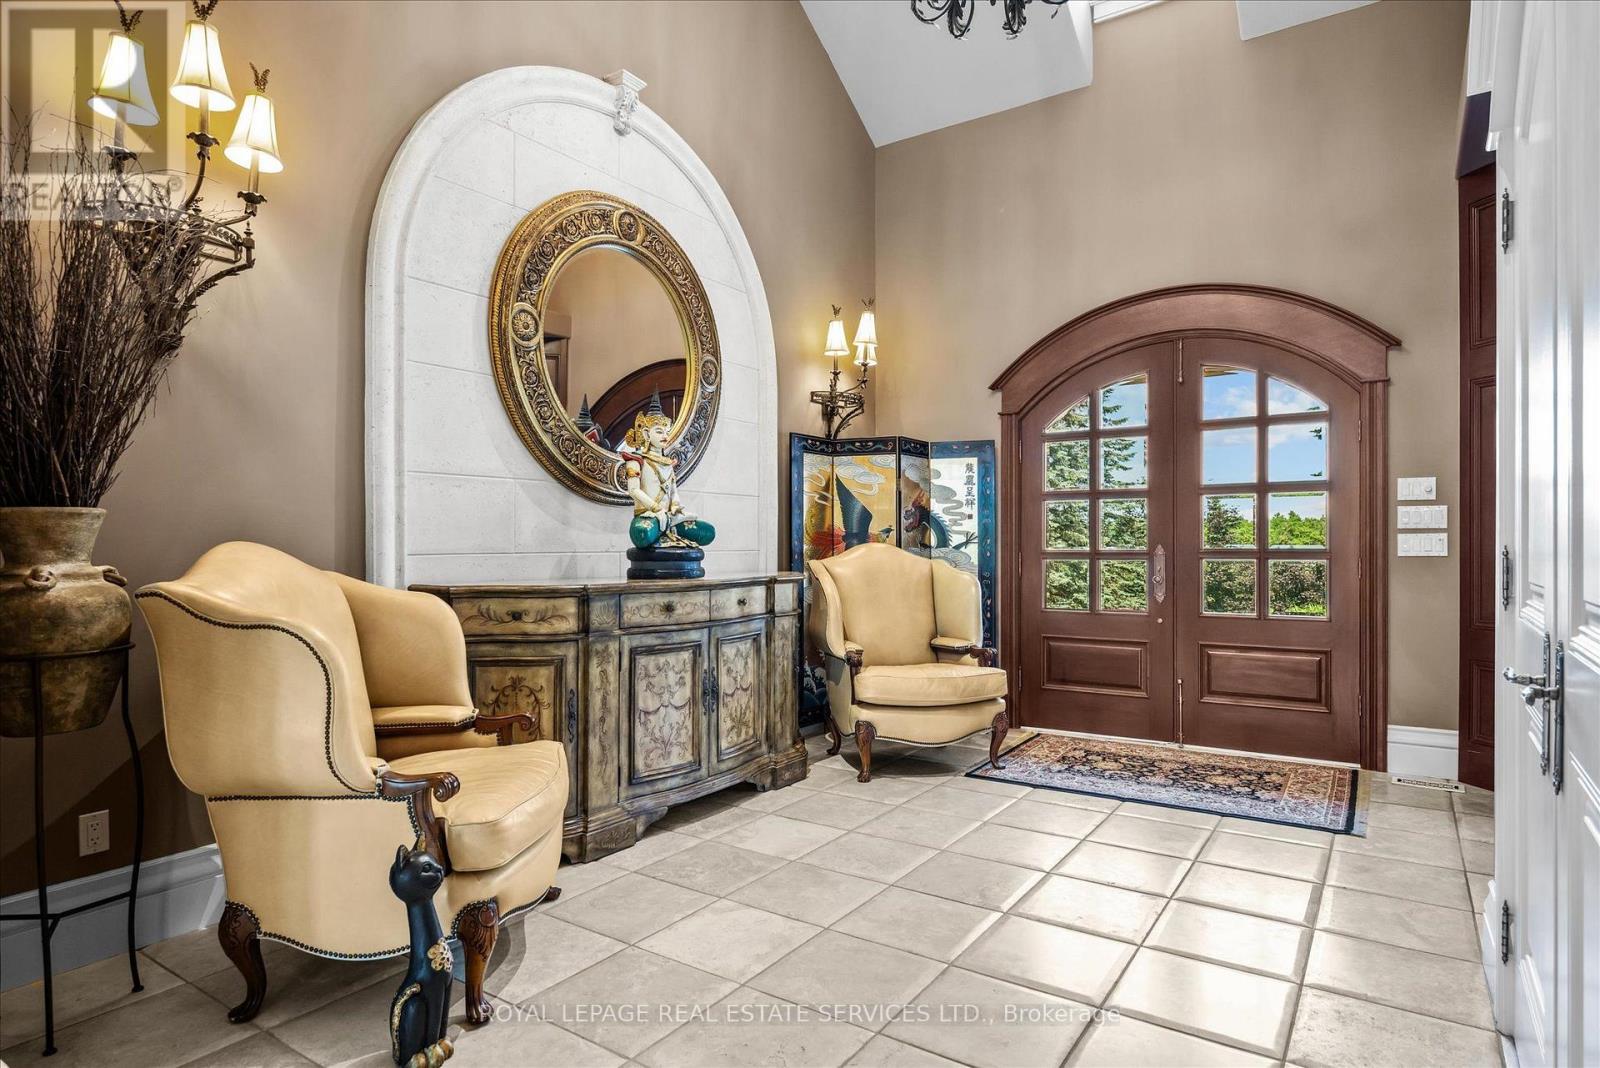
  Foyer with Cathedral Ceiling & Hand-Painted Mural
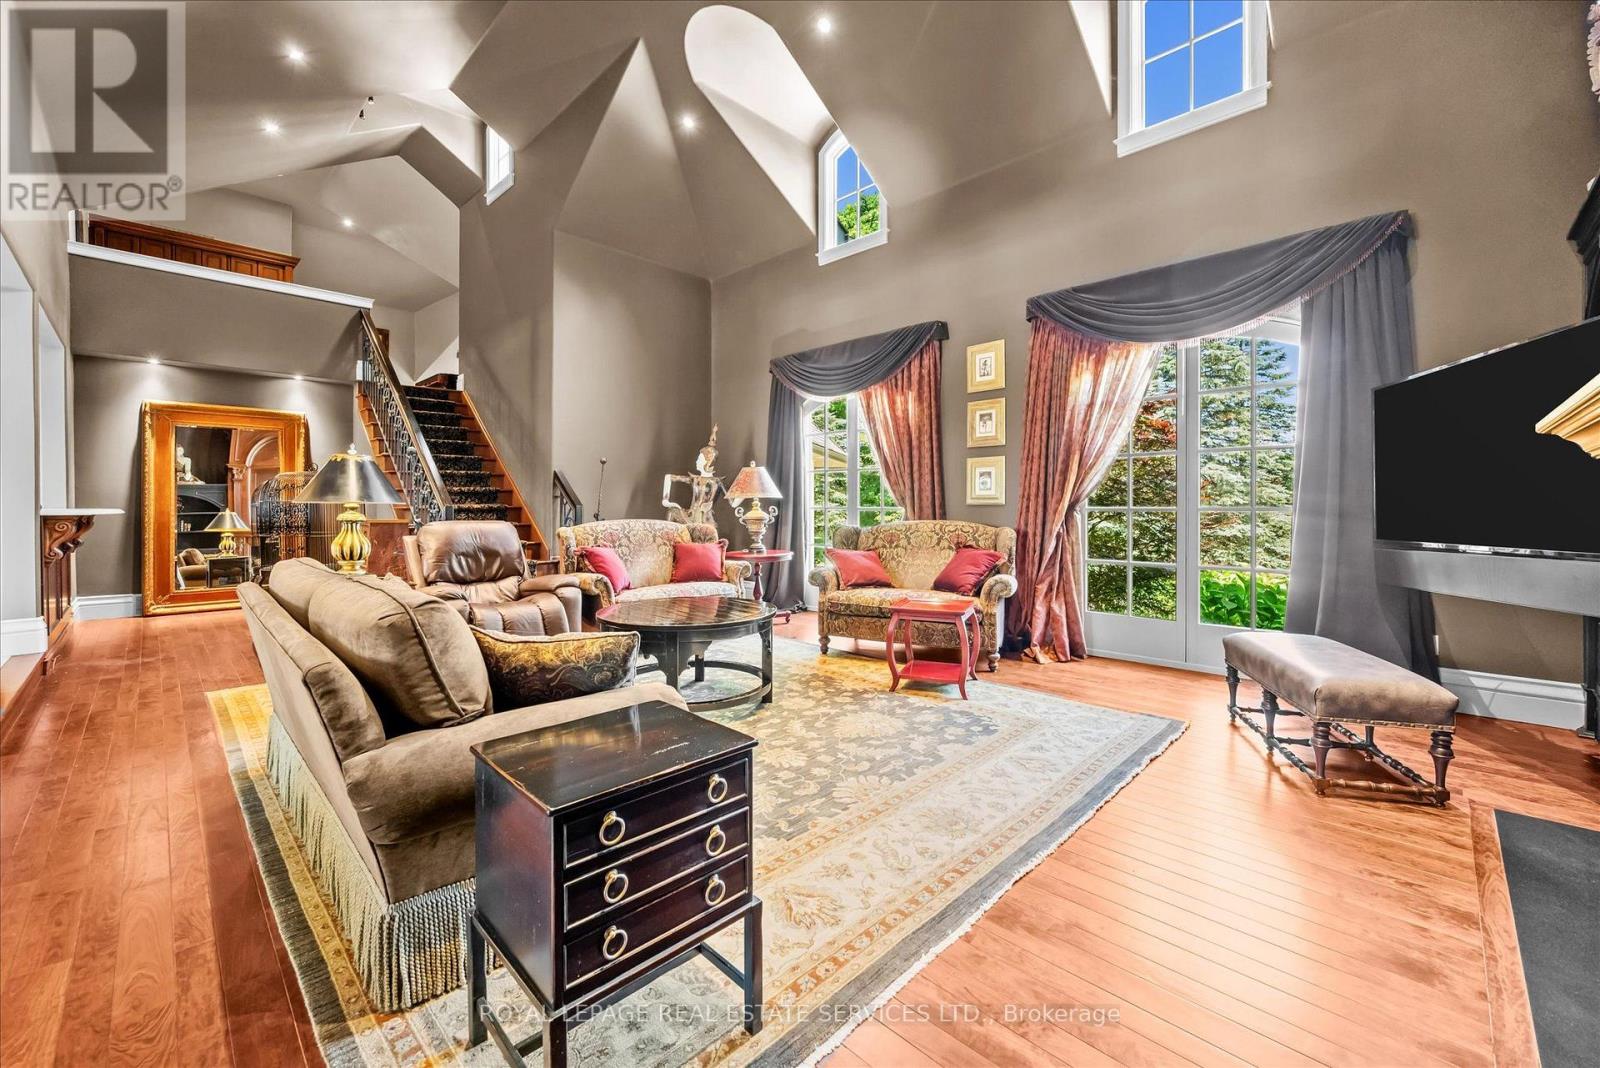
 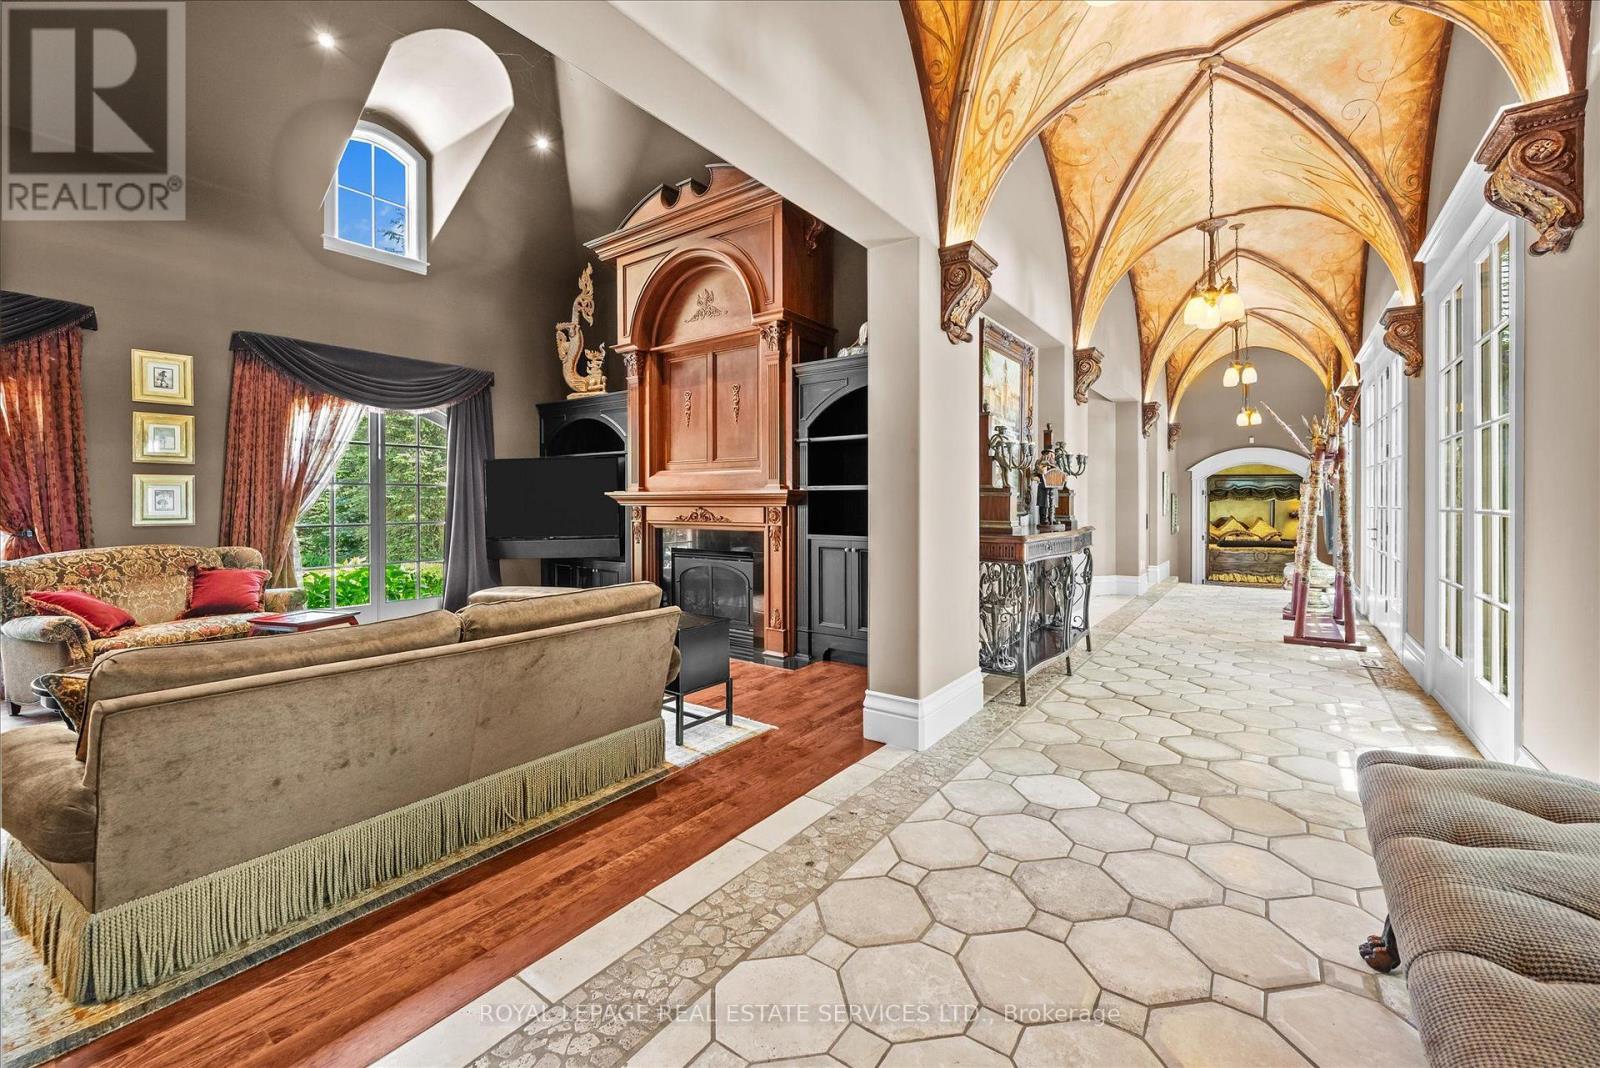 Living Room Showcases an 18' Vaulted Ceiling
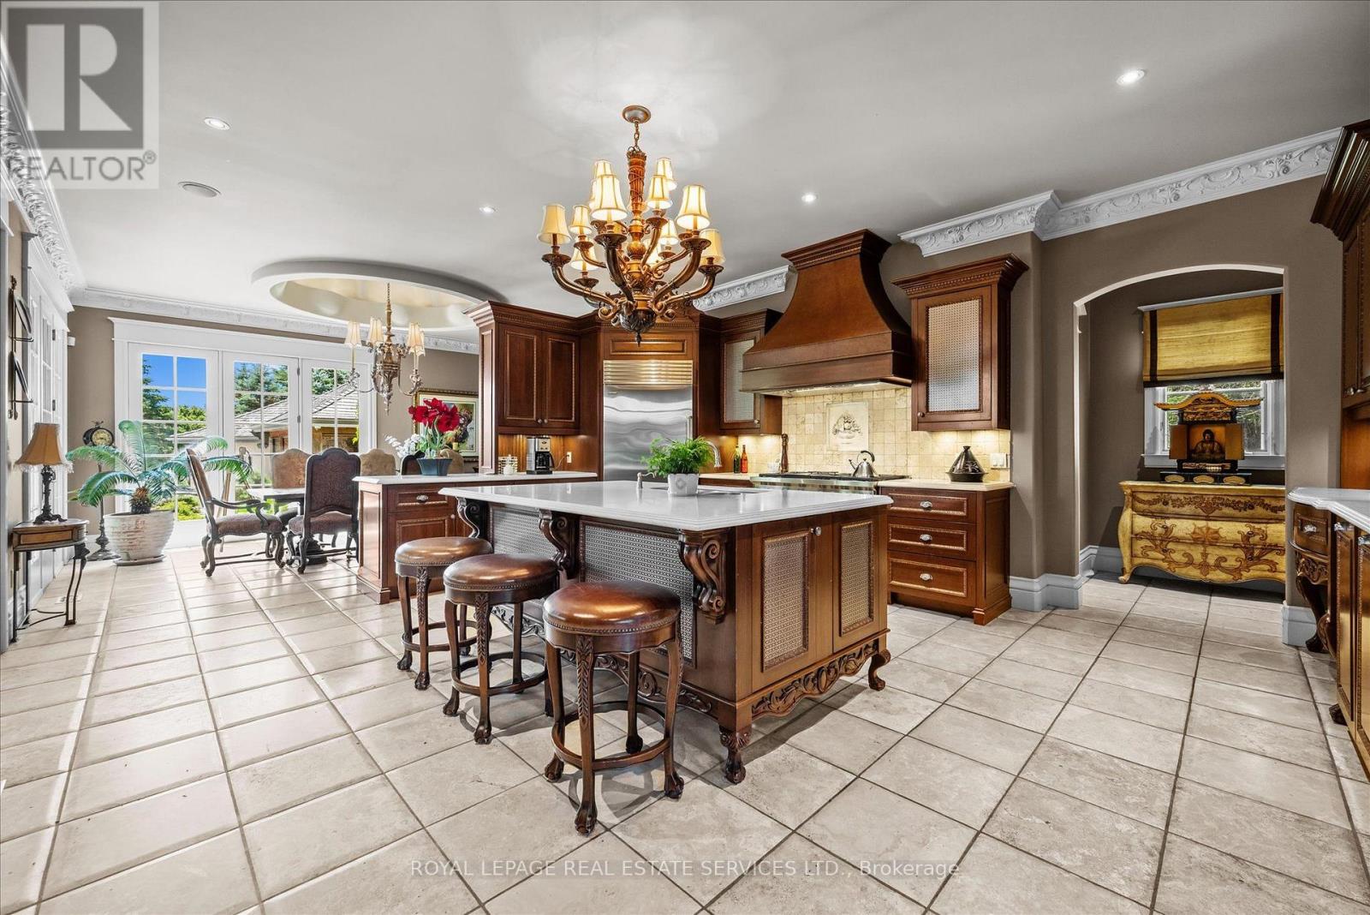
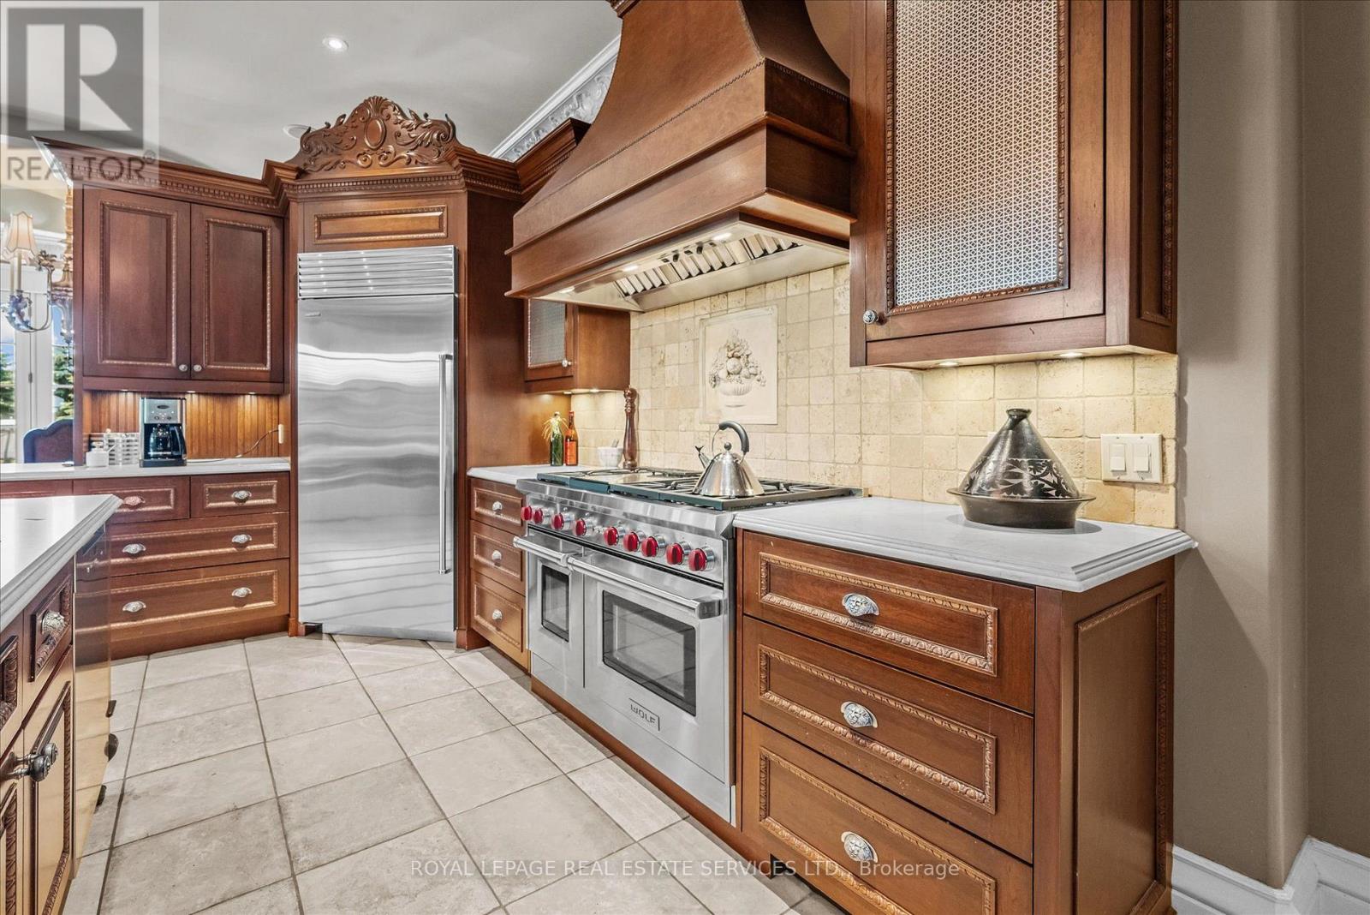
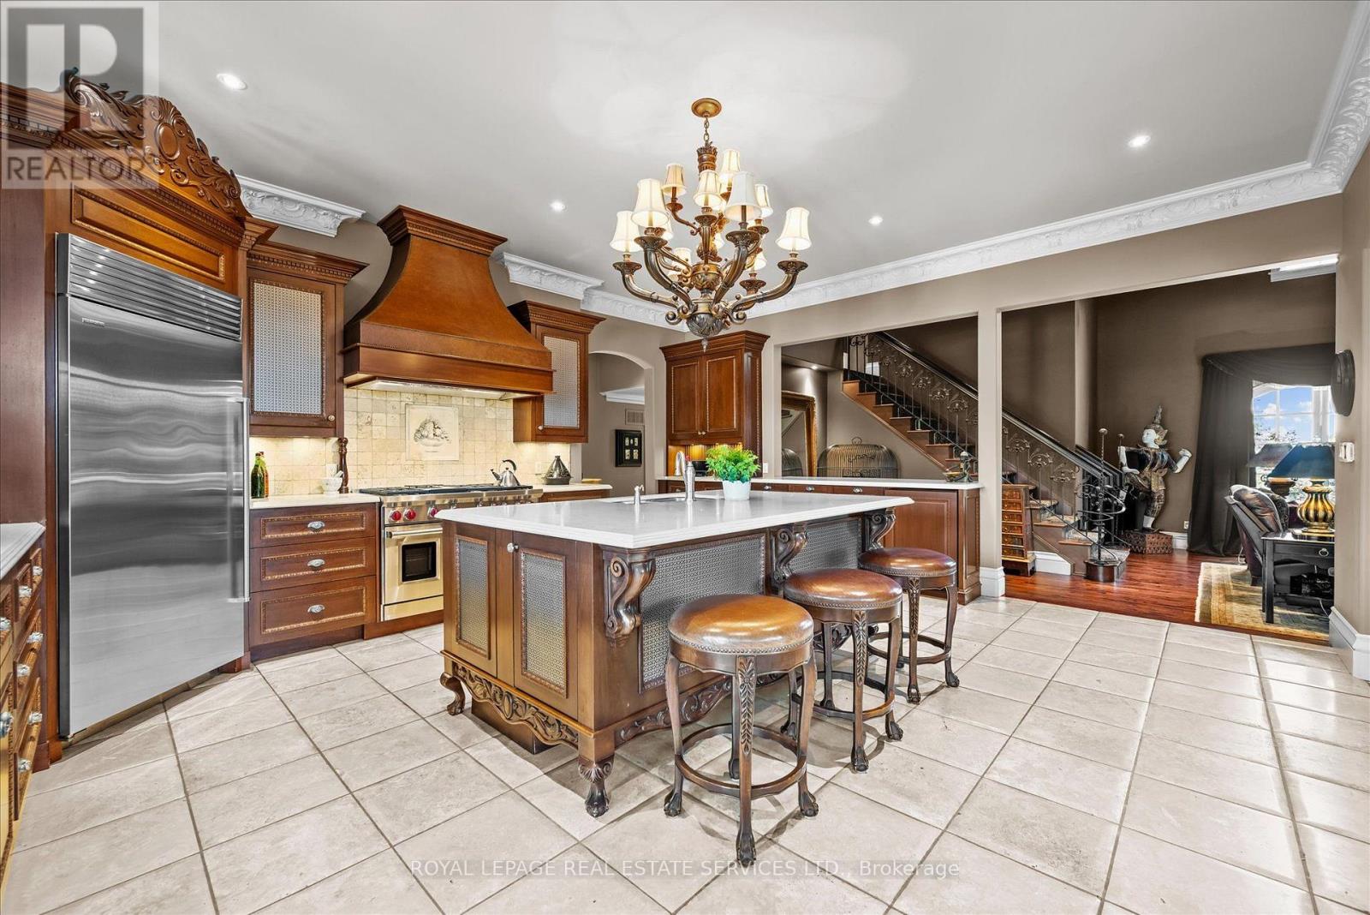
  Gourmet Kitchen Equipped w/Premium Appls & Servery
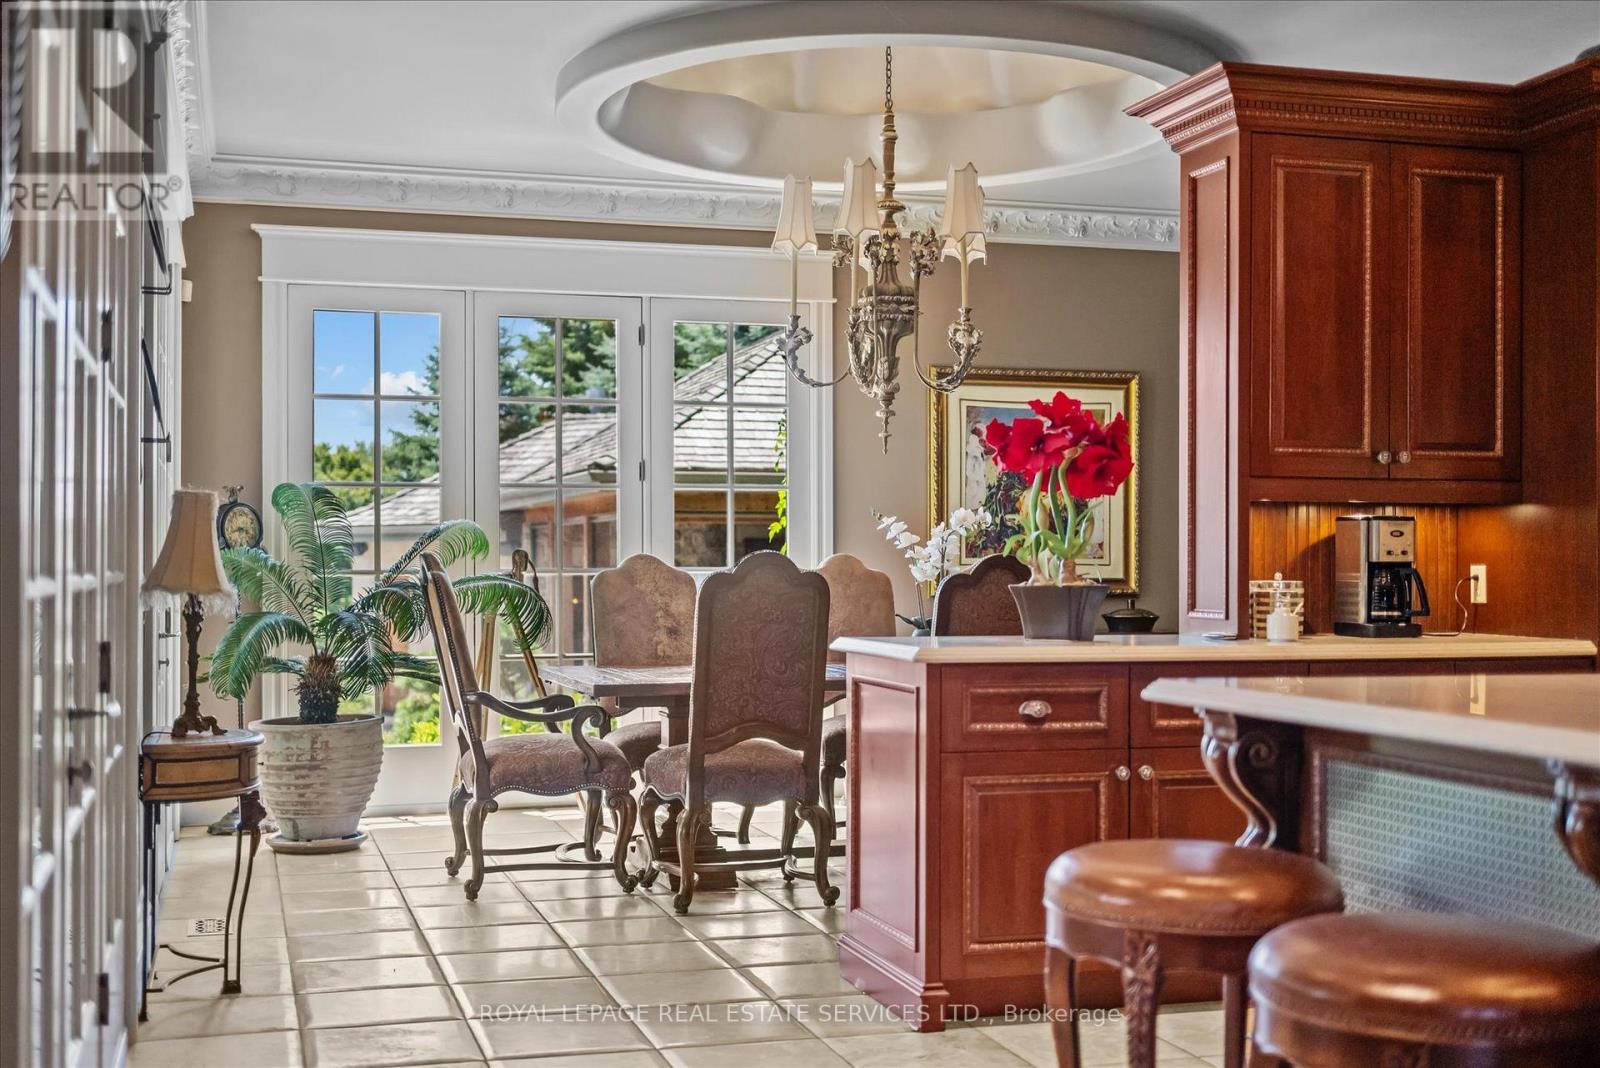
  Three Sets of French Doors to a Private Courtyard
 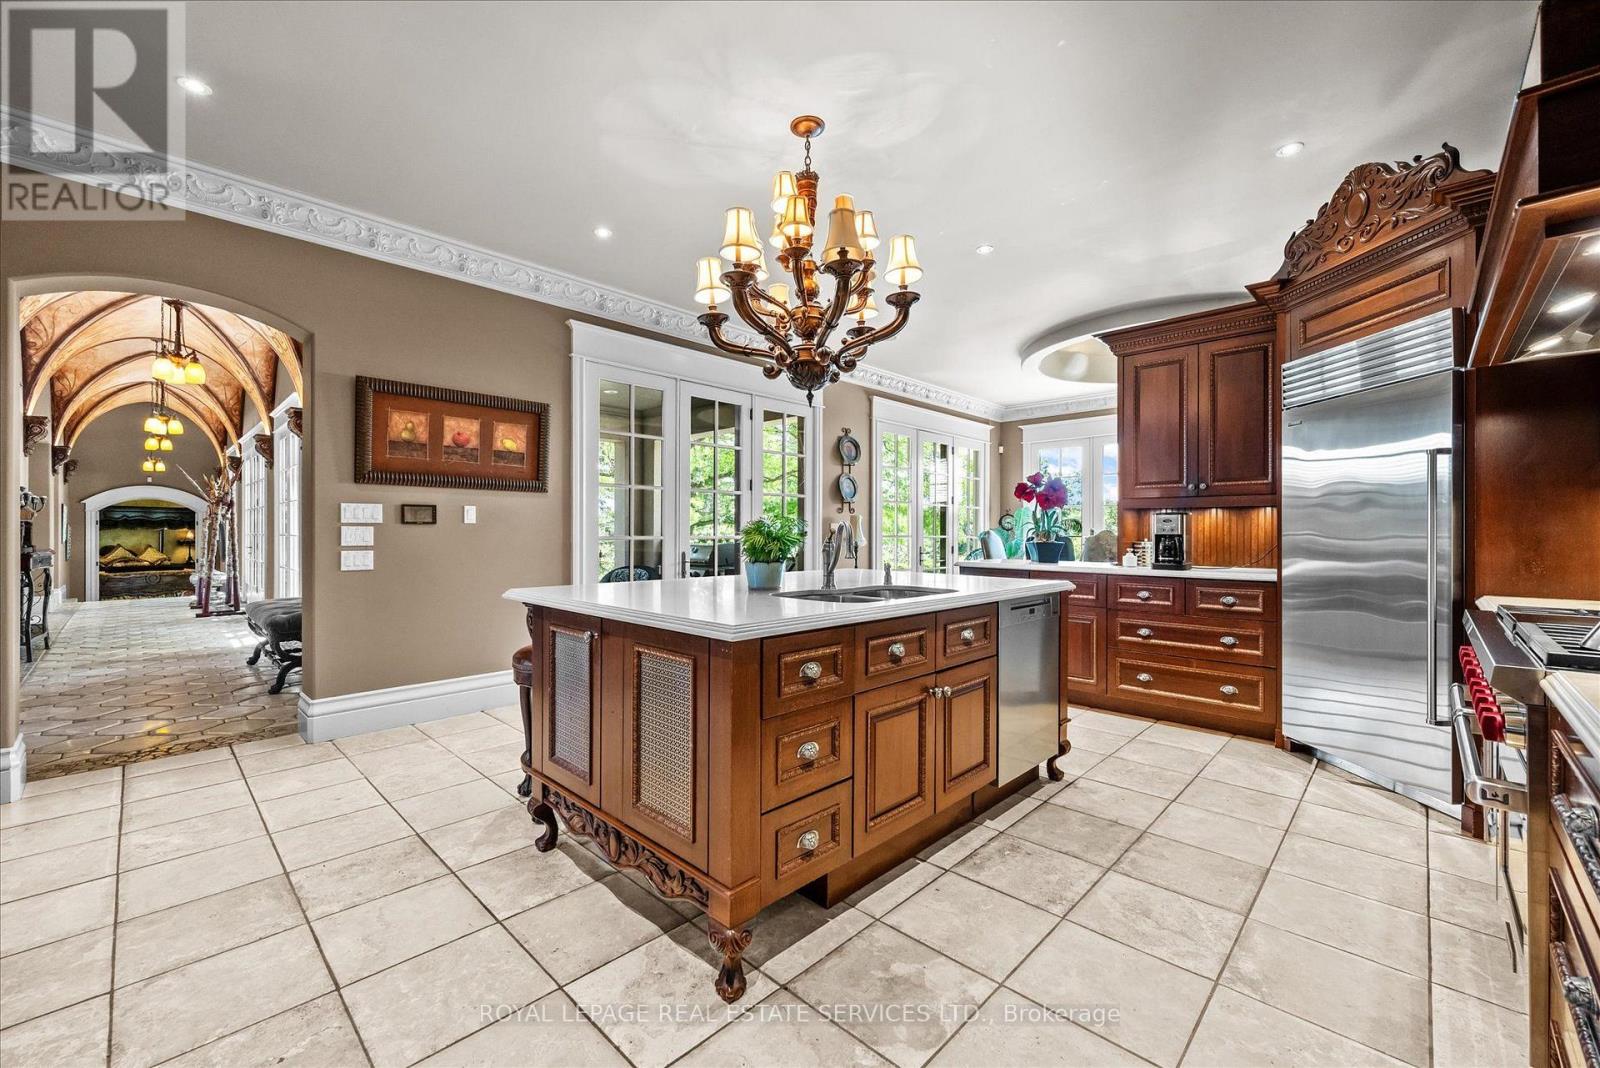 Gourmet Kitchen Features a 48\" Wolf Gas Range
  The Gourmet Kitchen Offers a Dedicated Servery
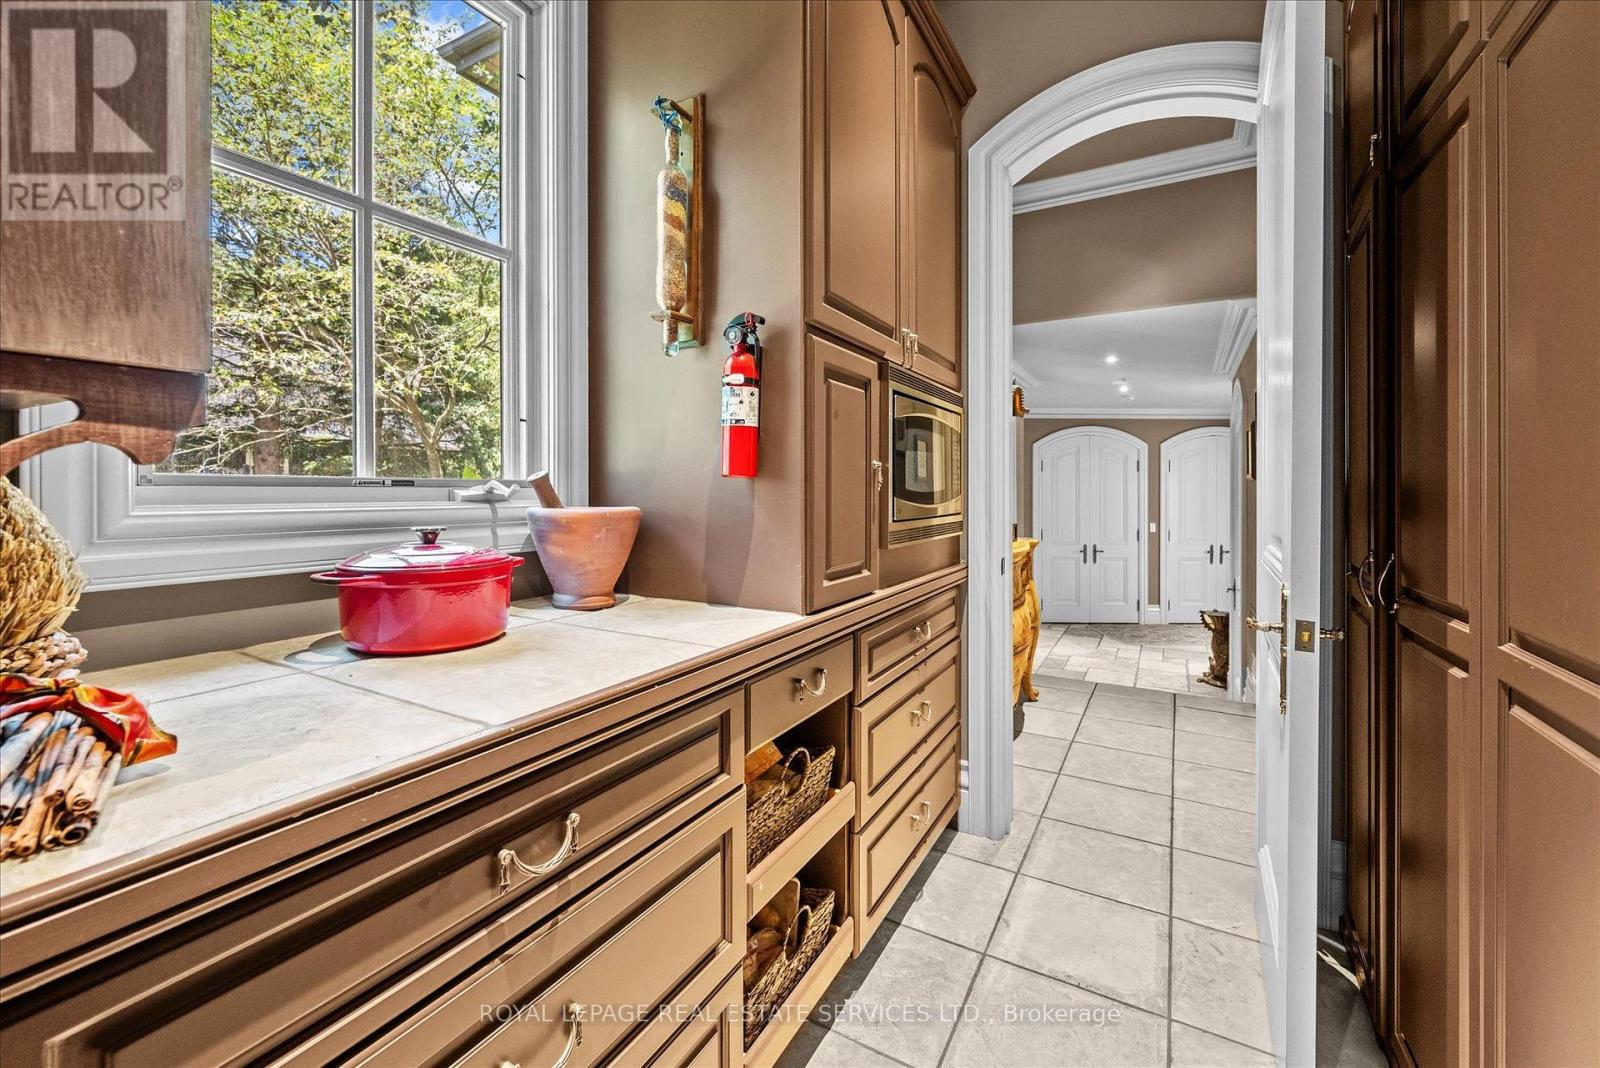
  Dedicated Servery Located off the Gourmet Kitchen
  The Formal Dining Room Connects to a Wine Cellar
 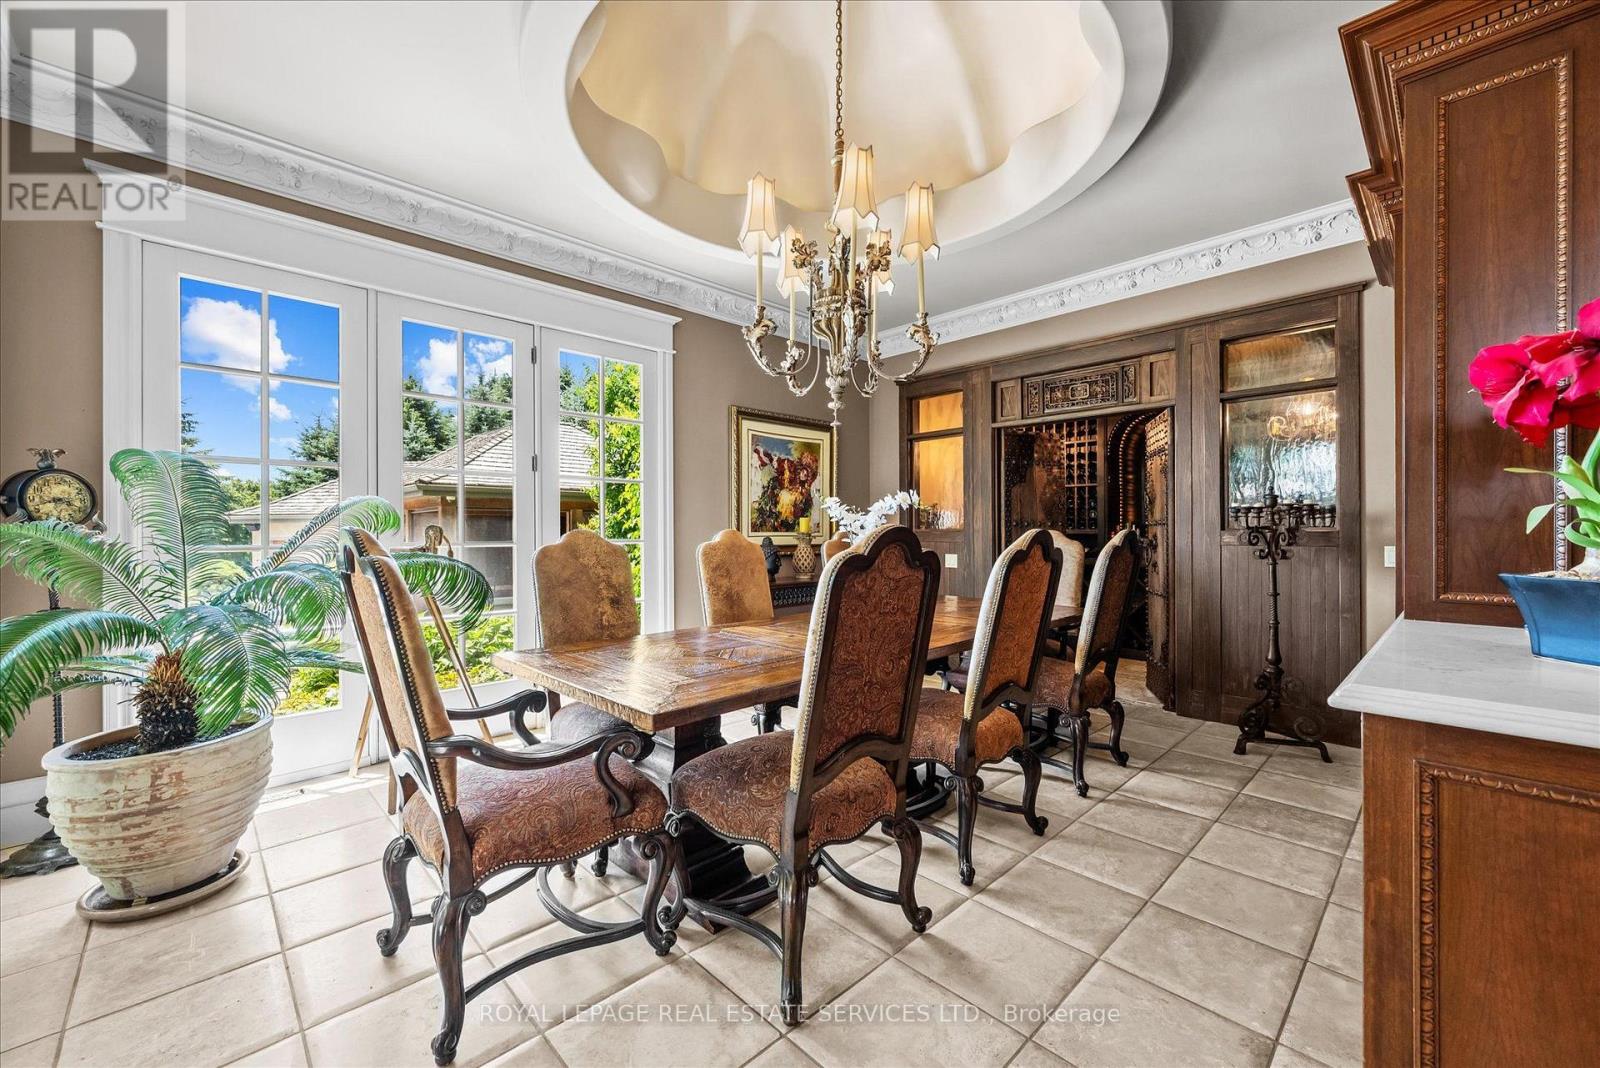 The Formal Dining Room Connects to a Wine Cellar
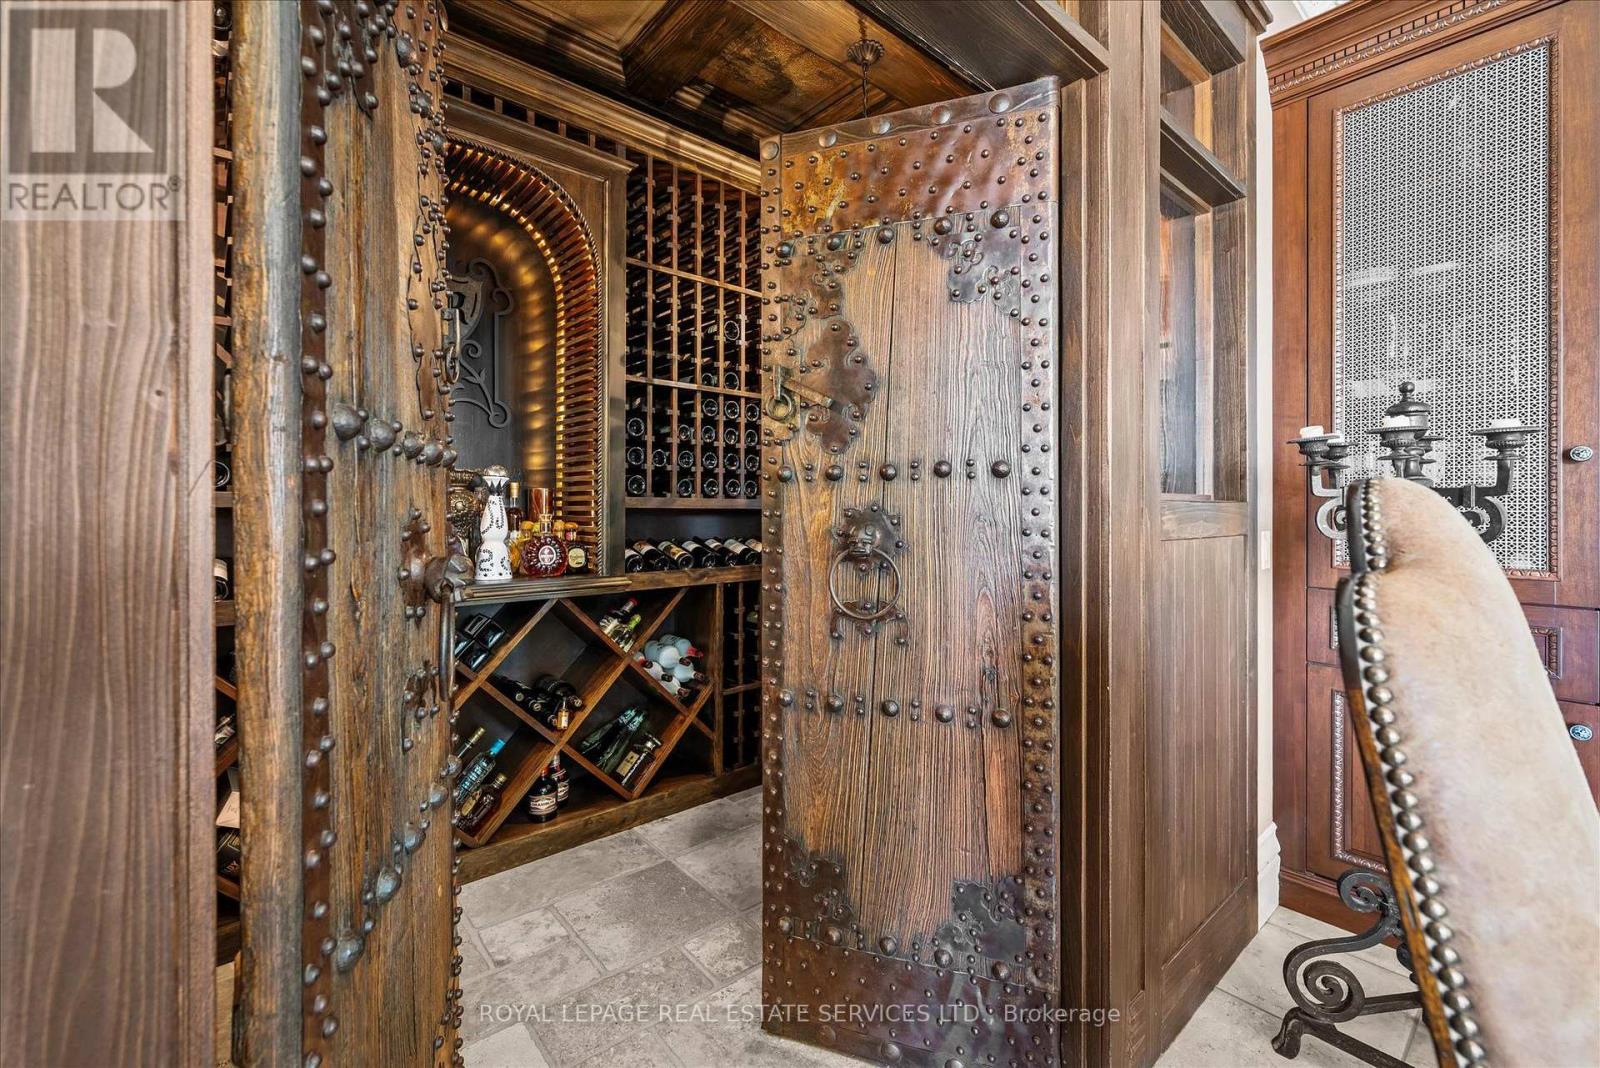
 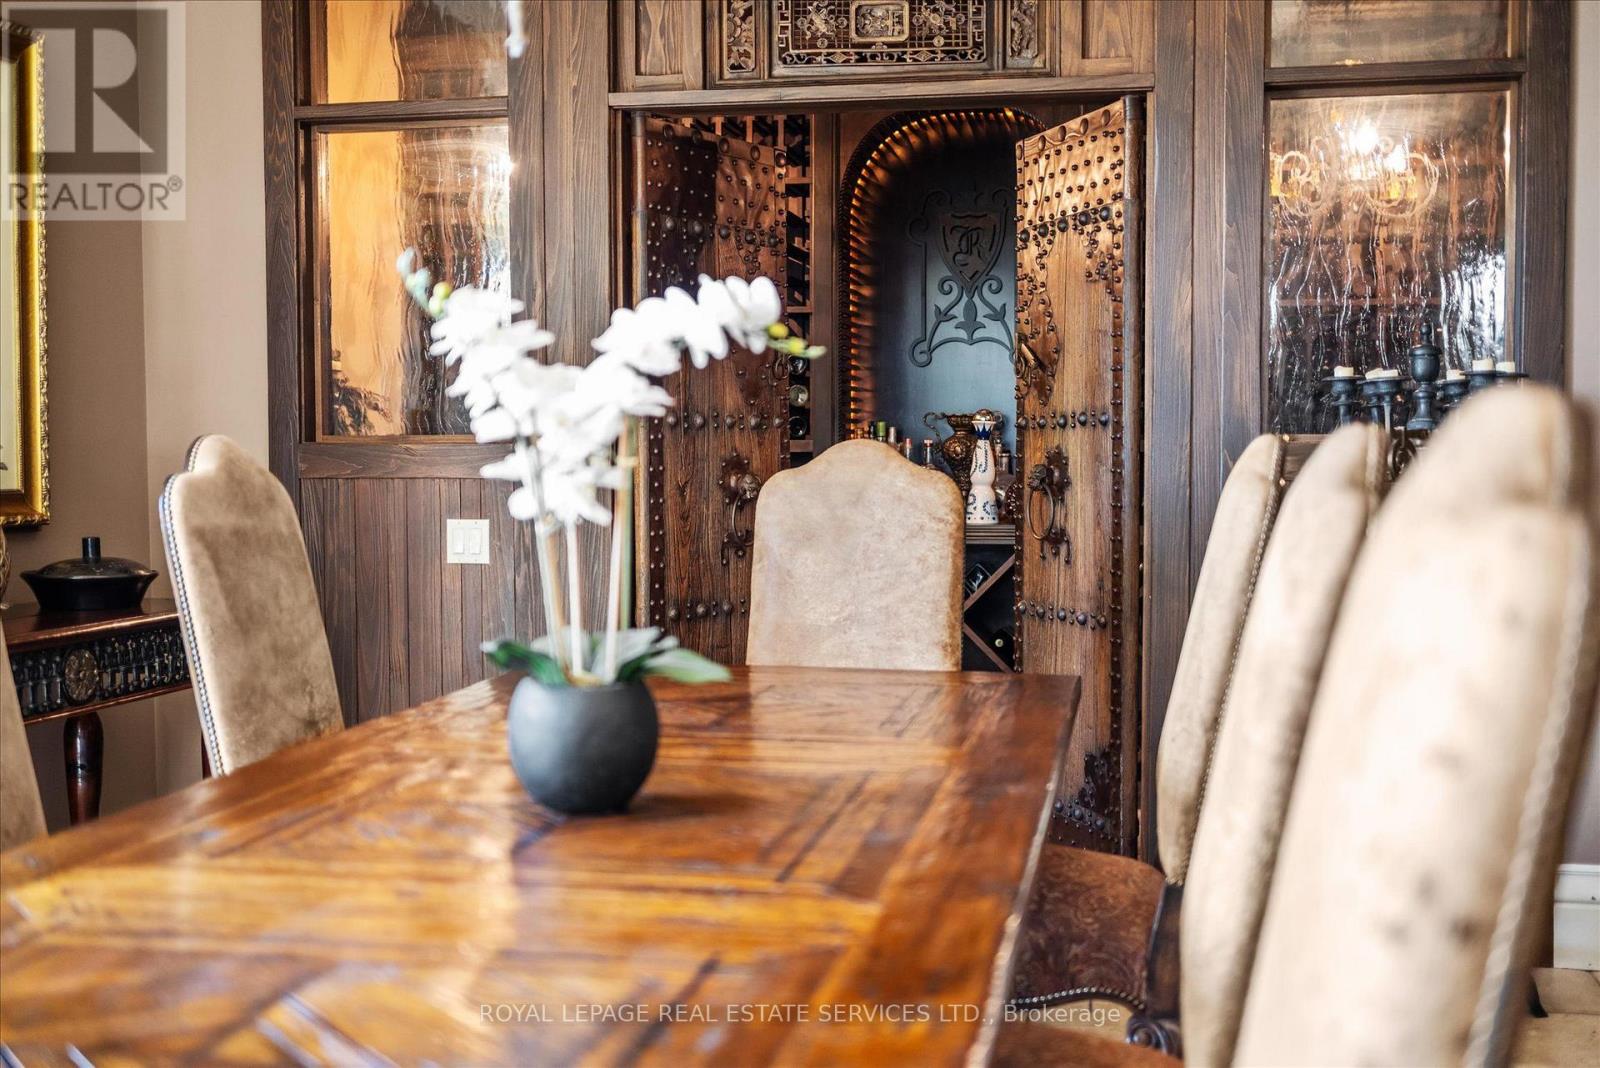 The Wine Cellar Showcases Antique Asian Doors
  Three Sets of French Doors to a Private Courtyard
  17.5' Cathedral Ceiling with a Hand-Painted Mural
  Custom Wet Bar in the Entertainment Loft
 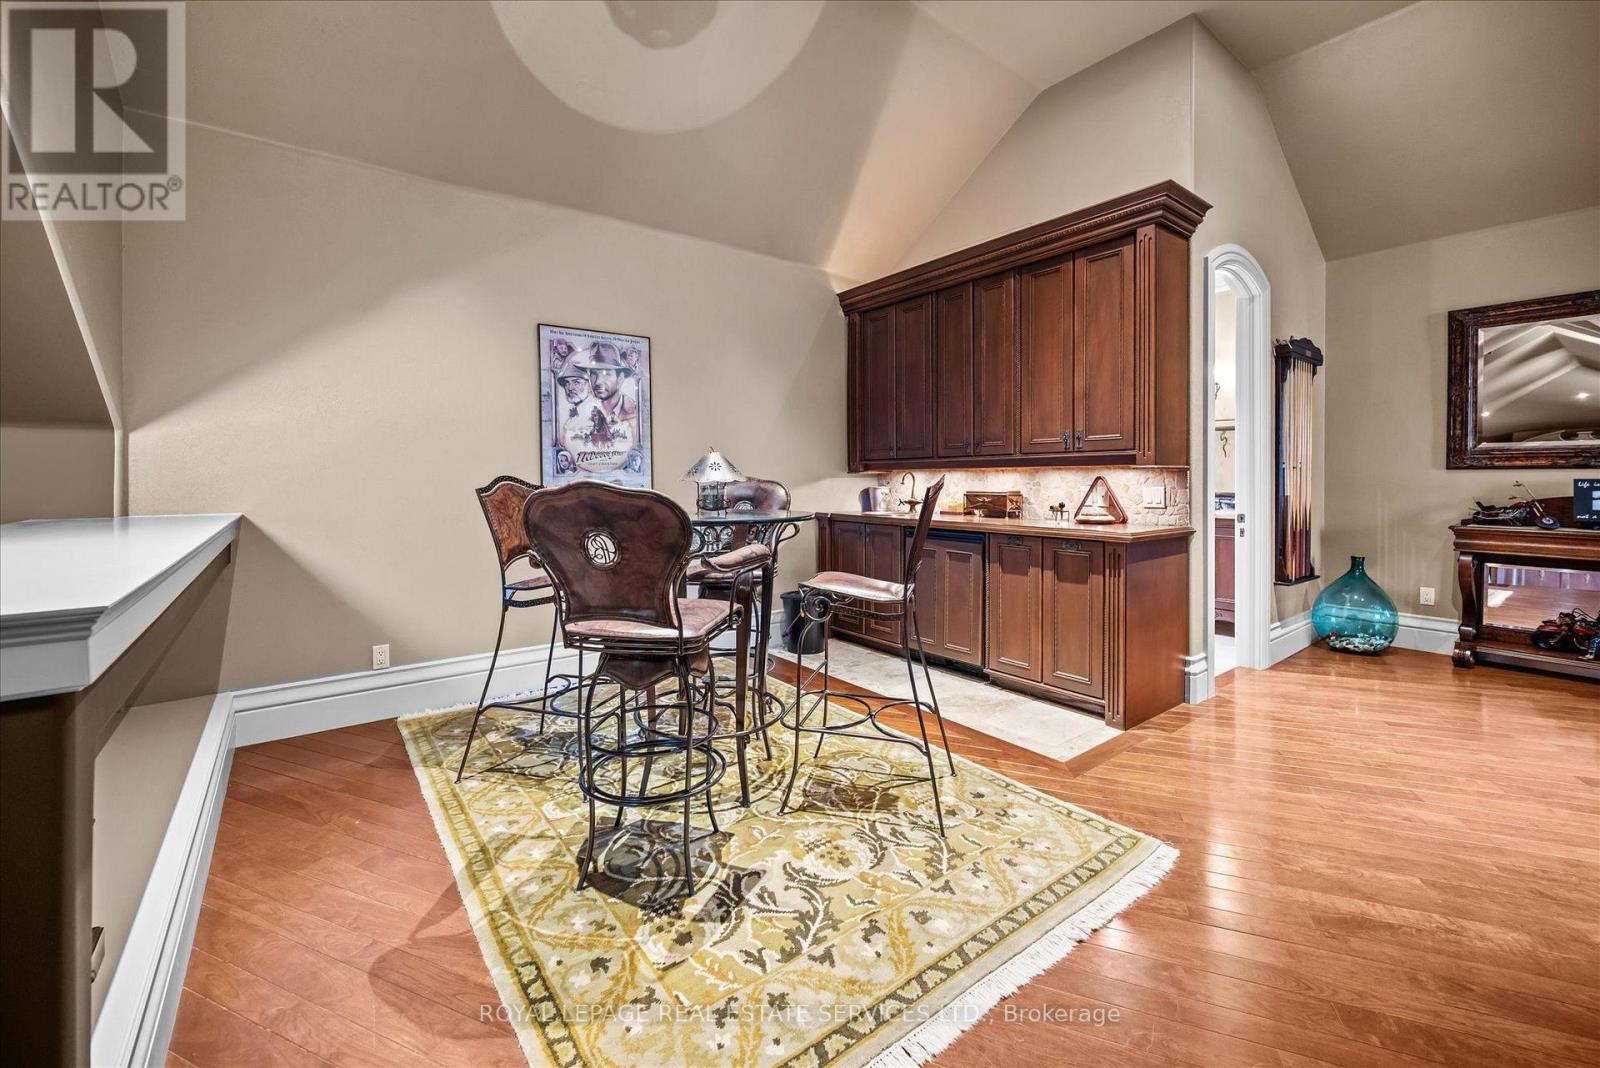 Entertainment Loft w/14' Vaulted Ceiling & Wet Bar
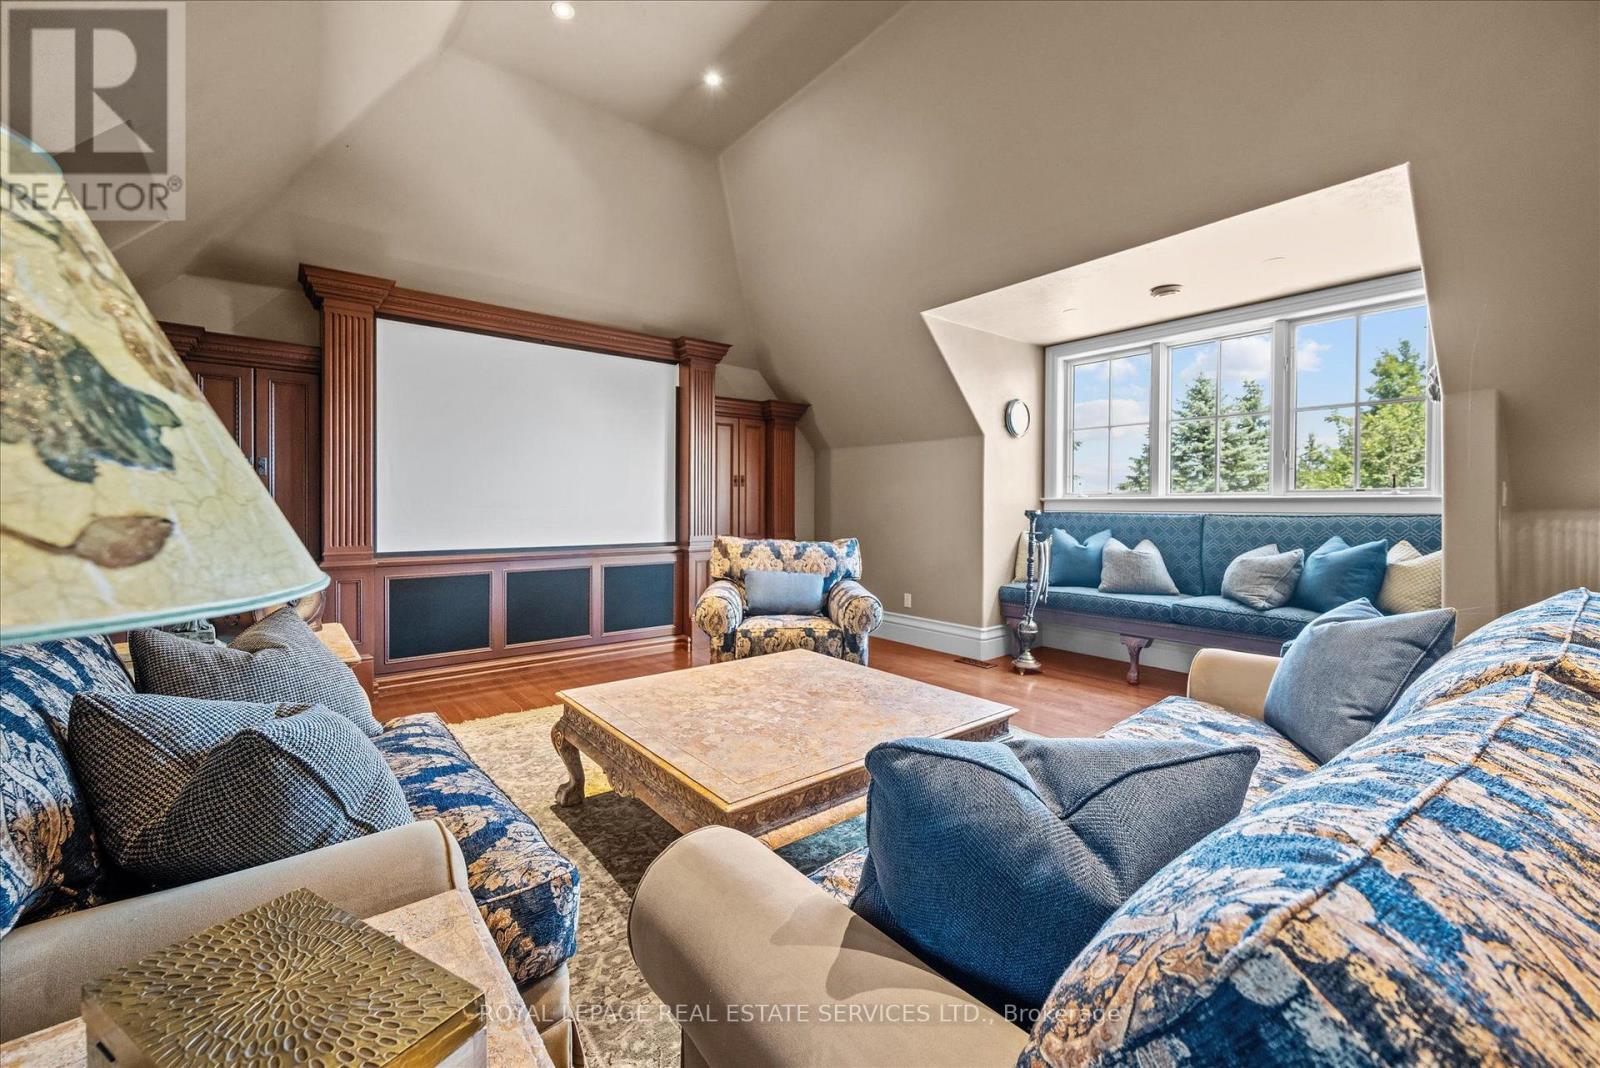
 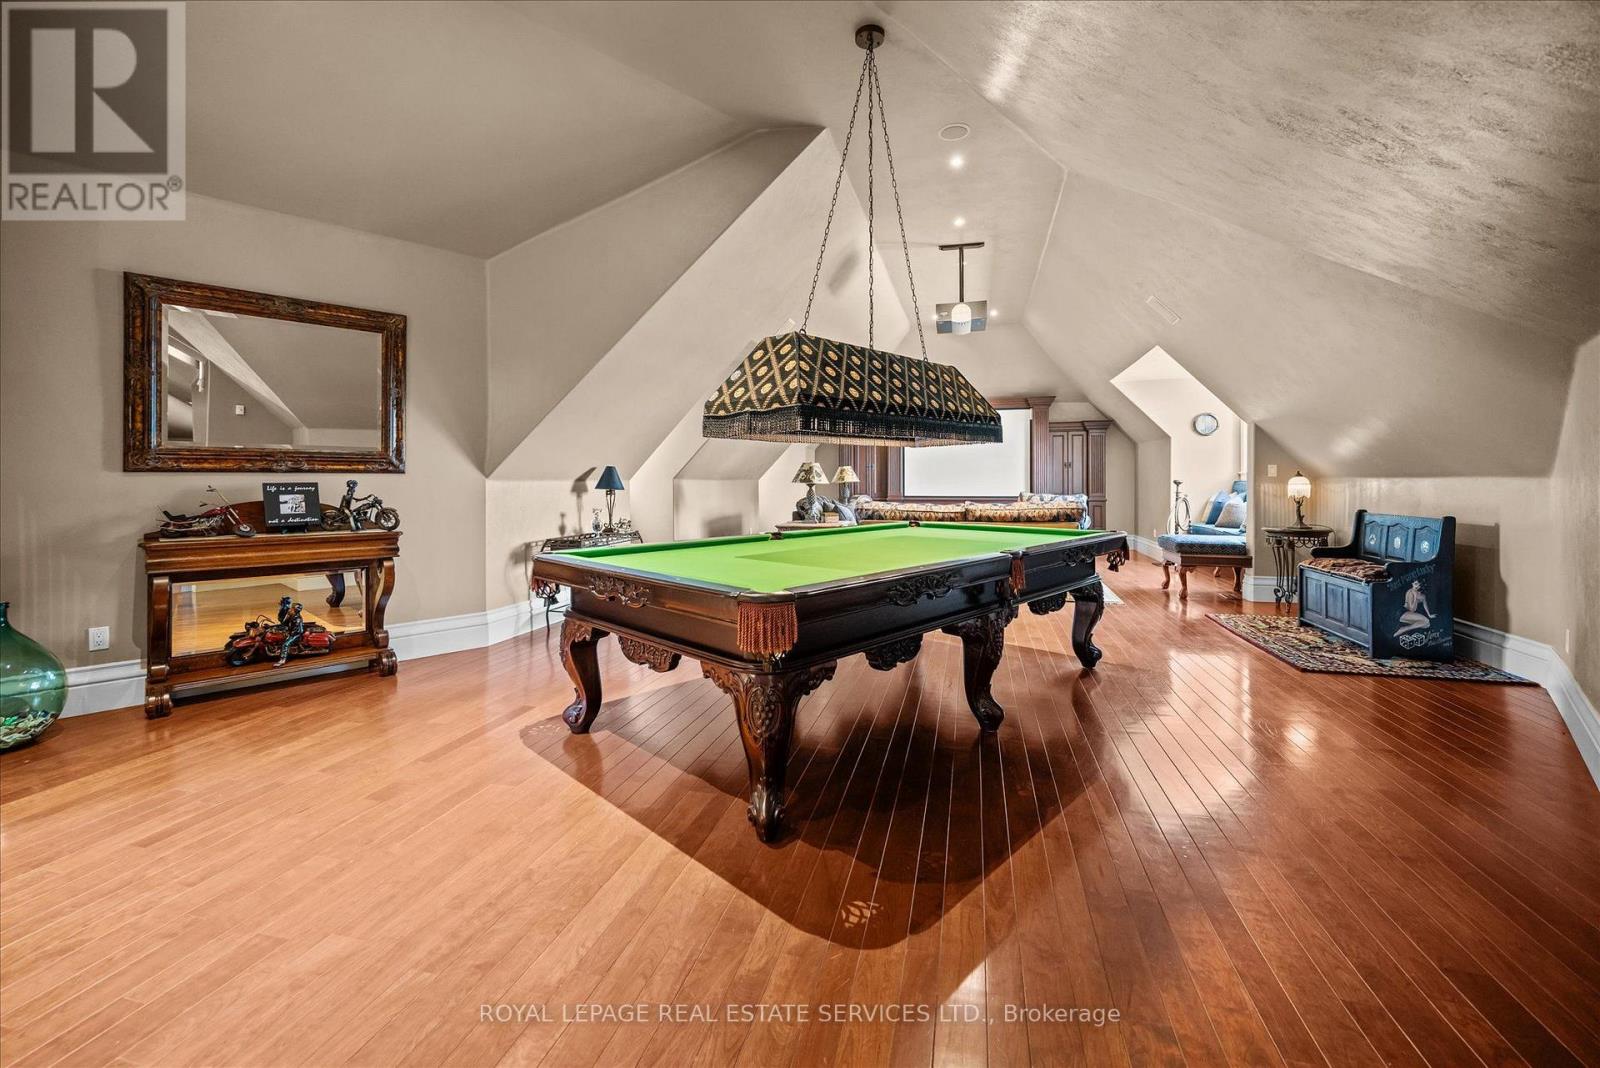 The Entertainment Loft Features a Theatre Setup
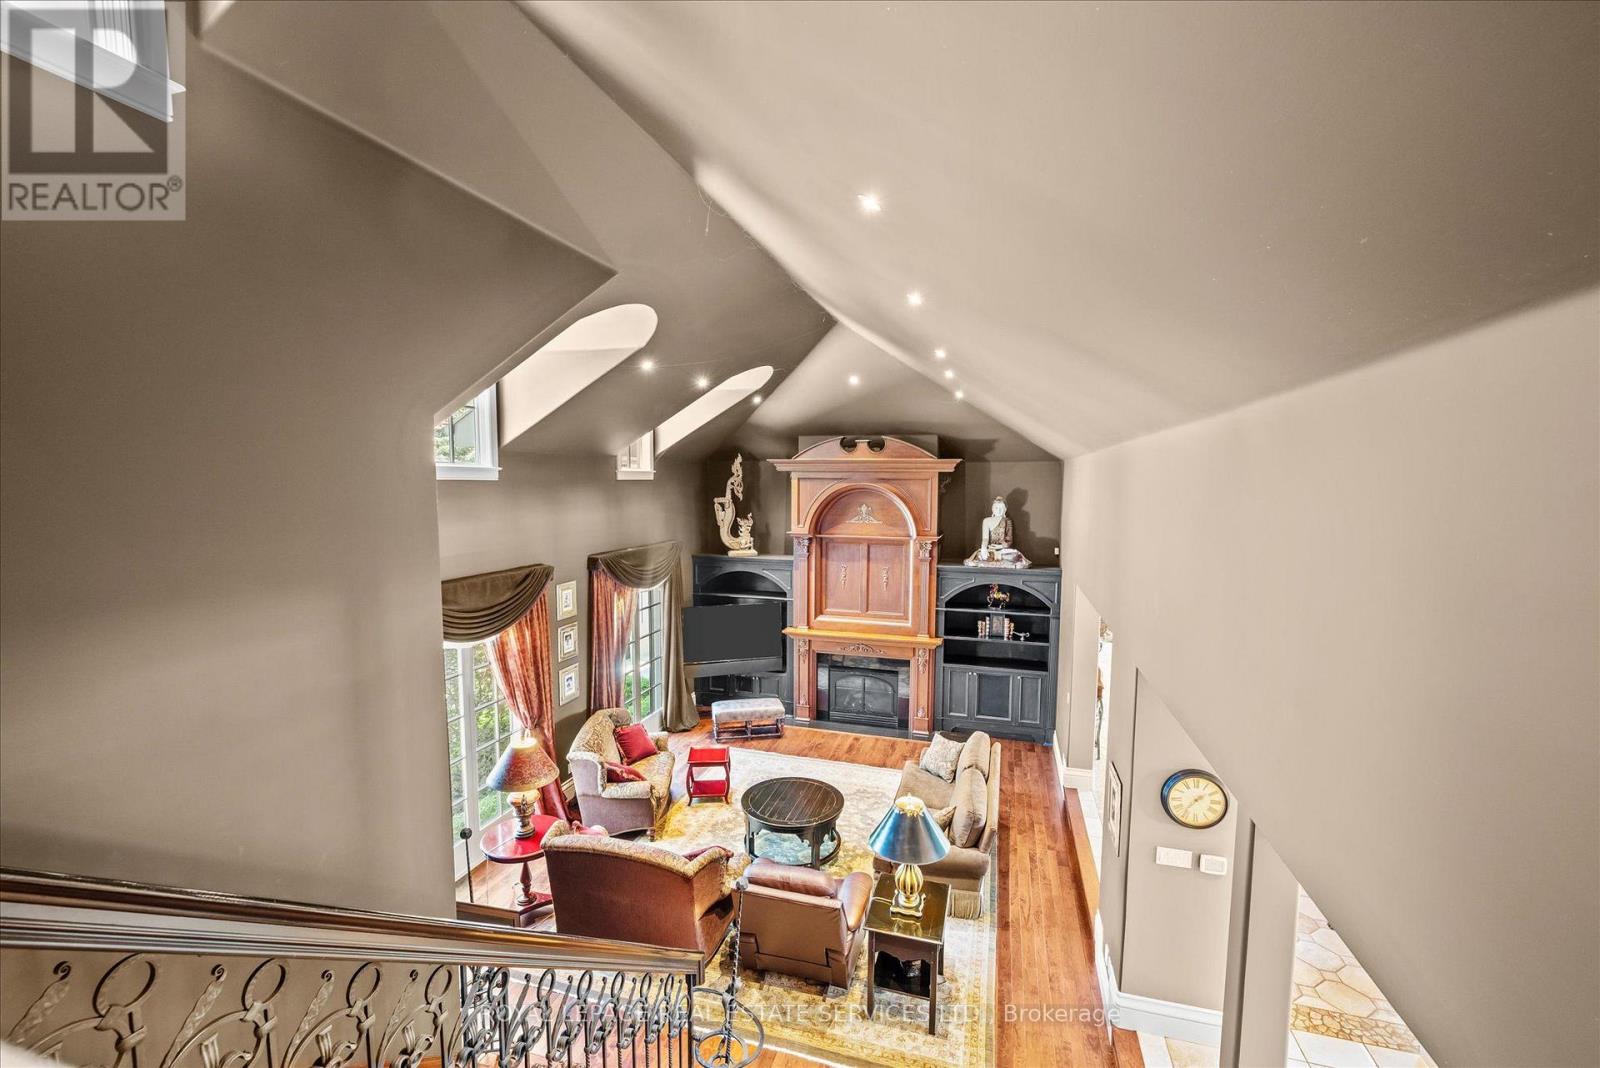
  The Entertainment Loft Overlooks the Living Room
  Full Kitchen in the Finished Walkout Lower Level
 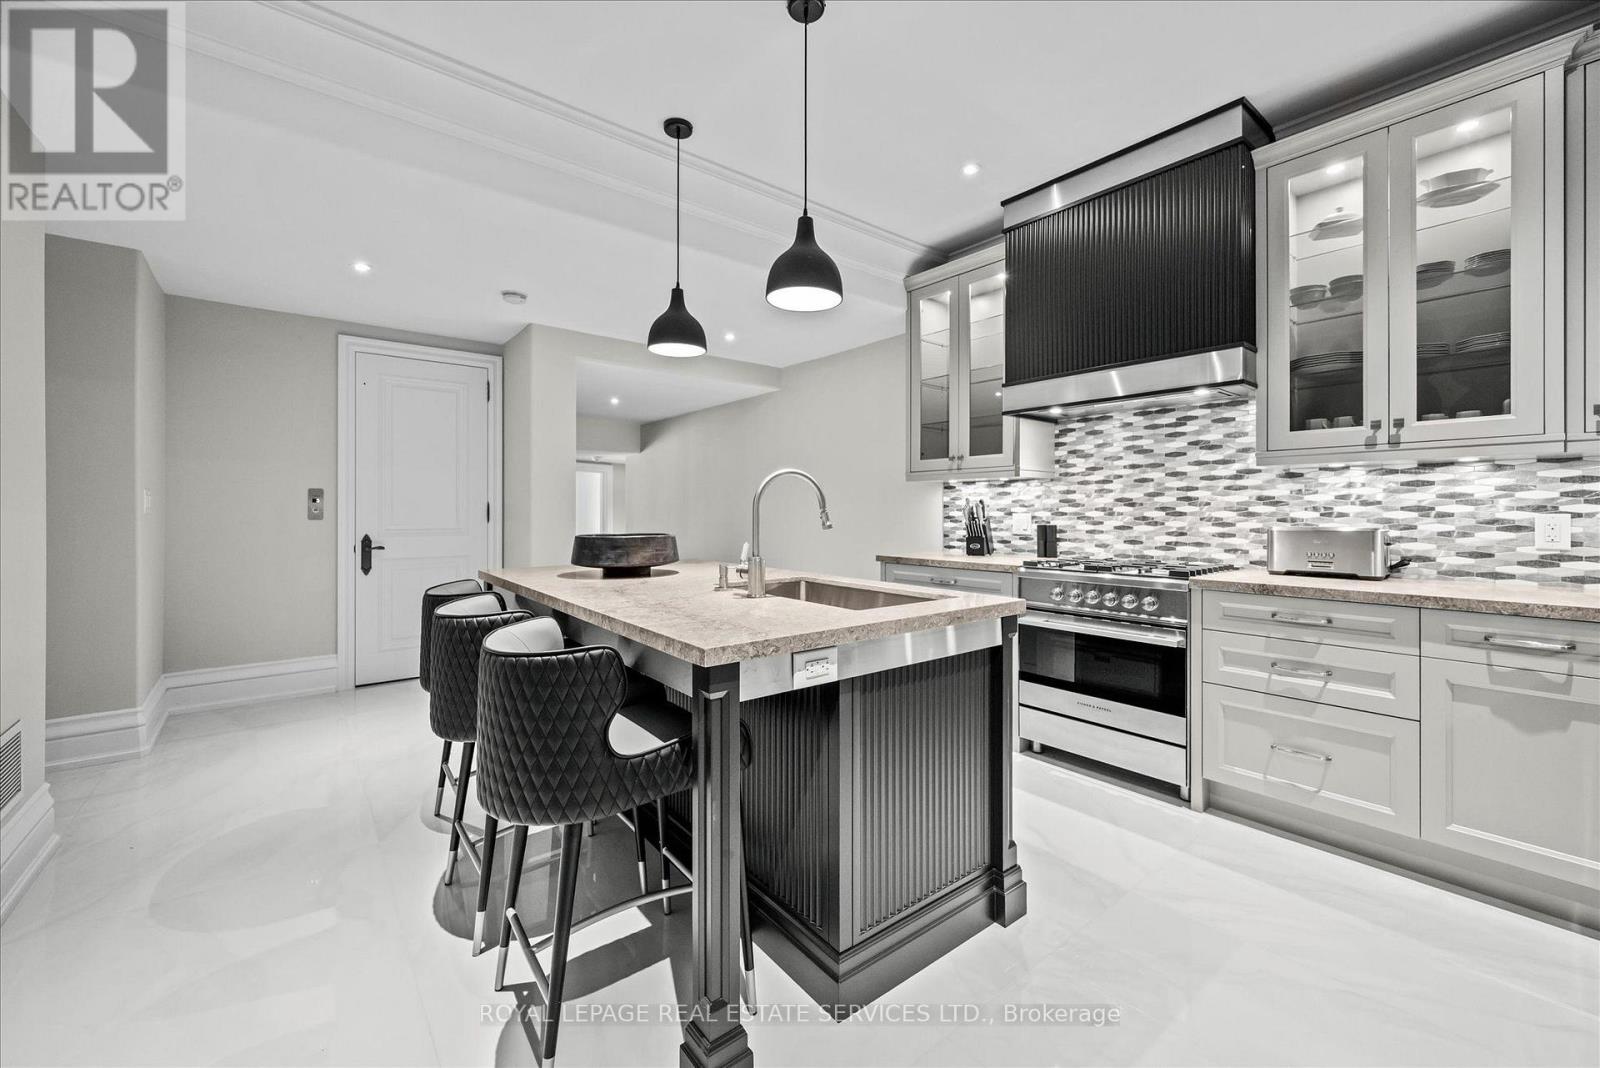 Lower Level is Ideal for Multi-Generational Living
 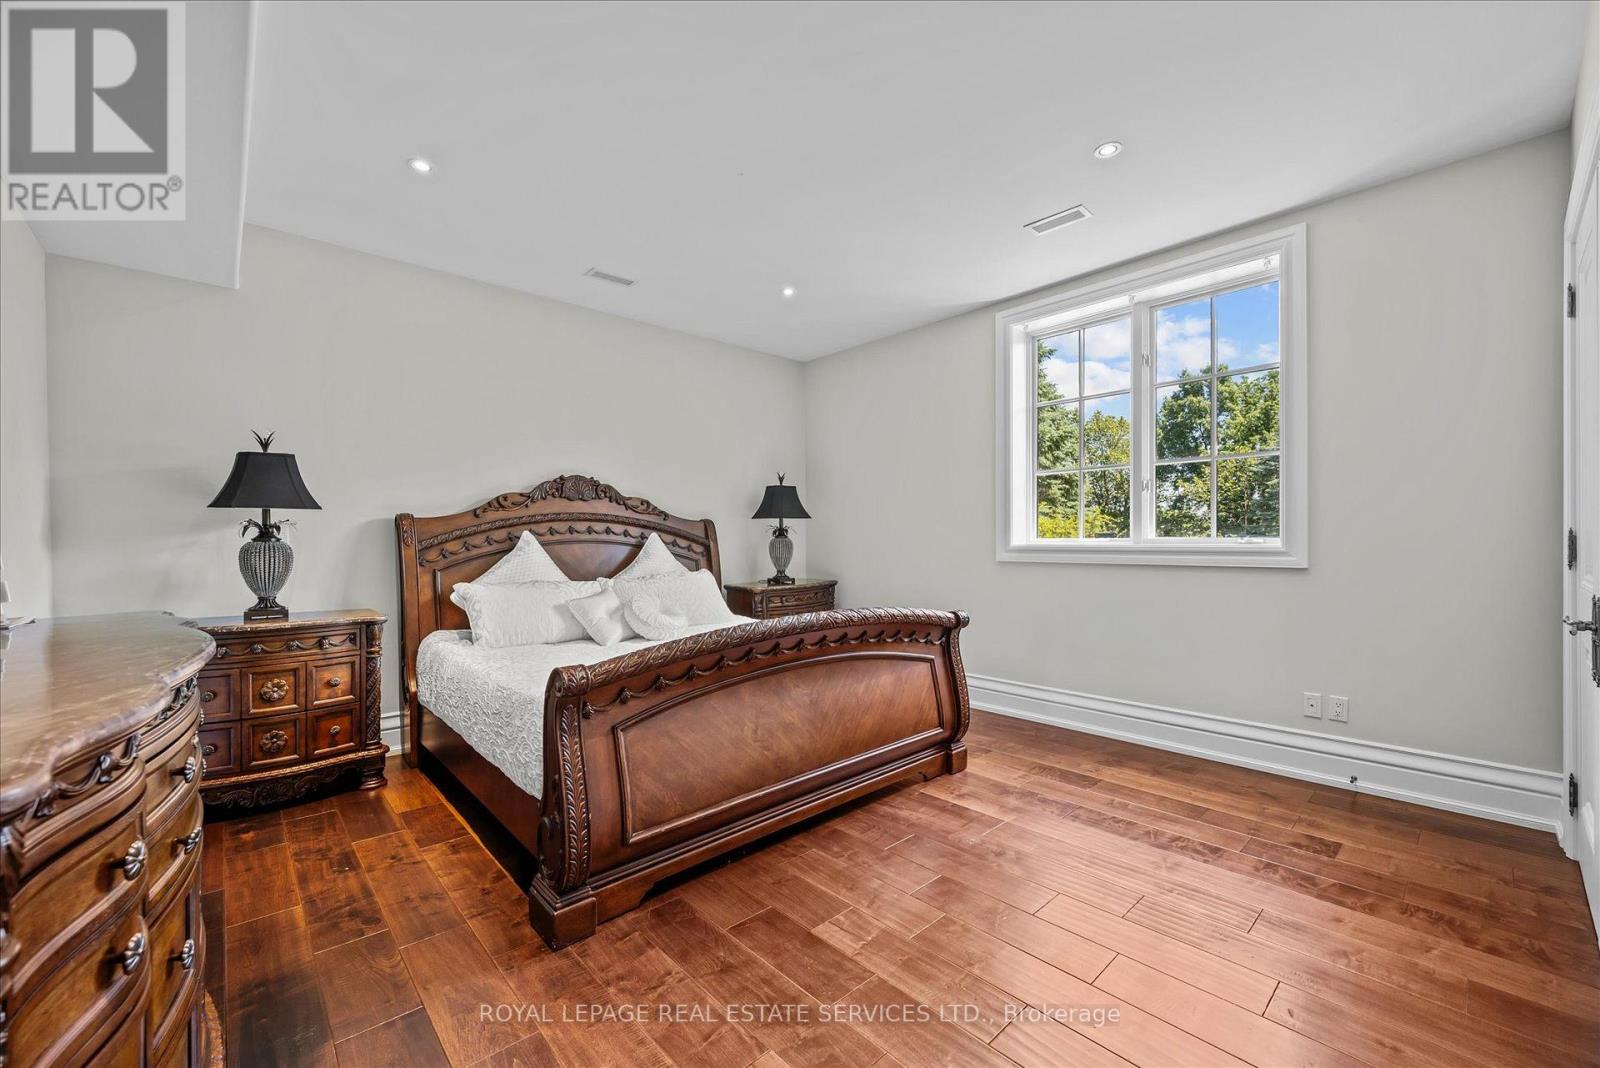 Ideal for Multi-Generational Living or Guests
 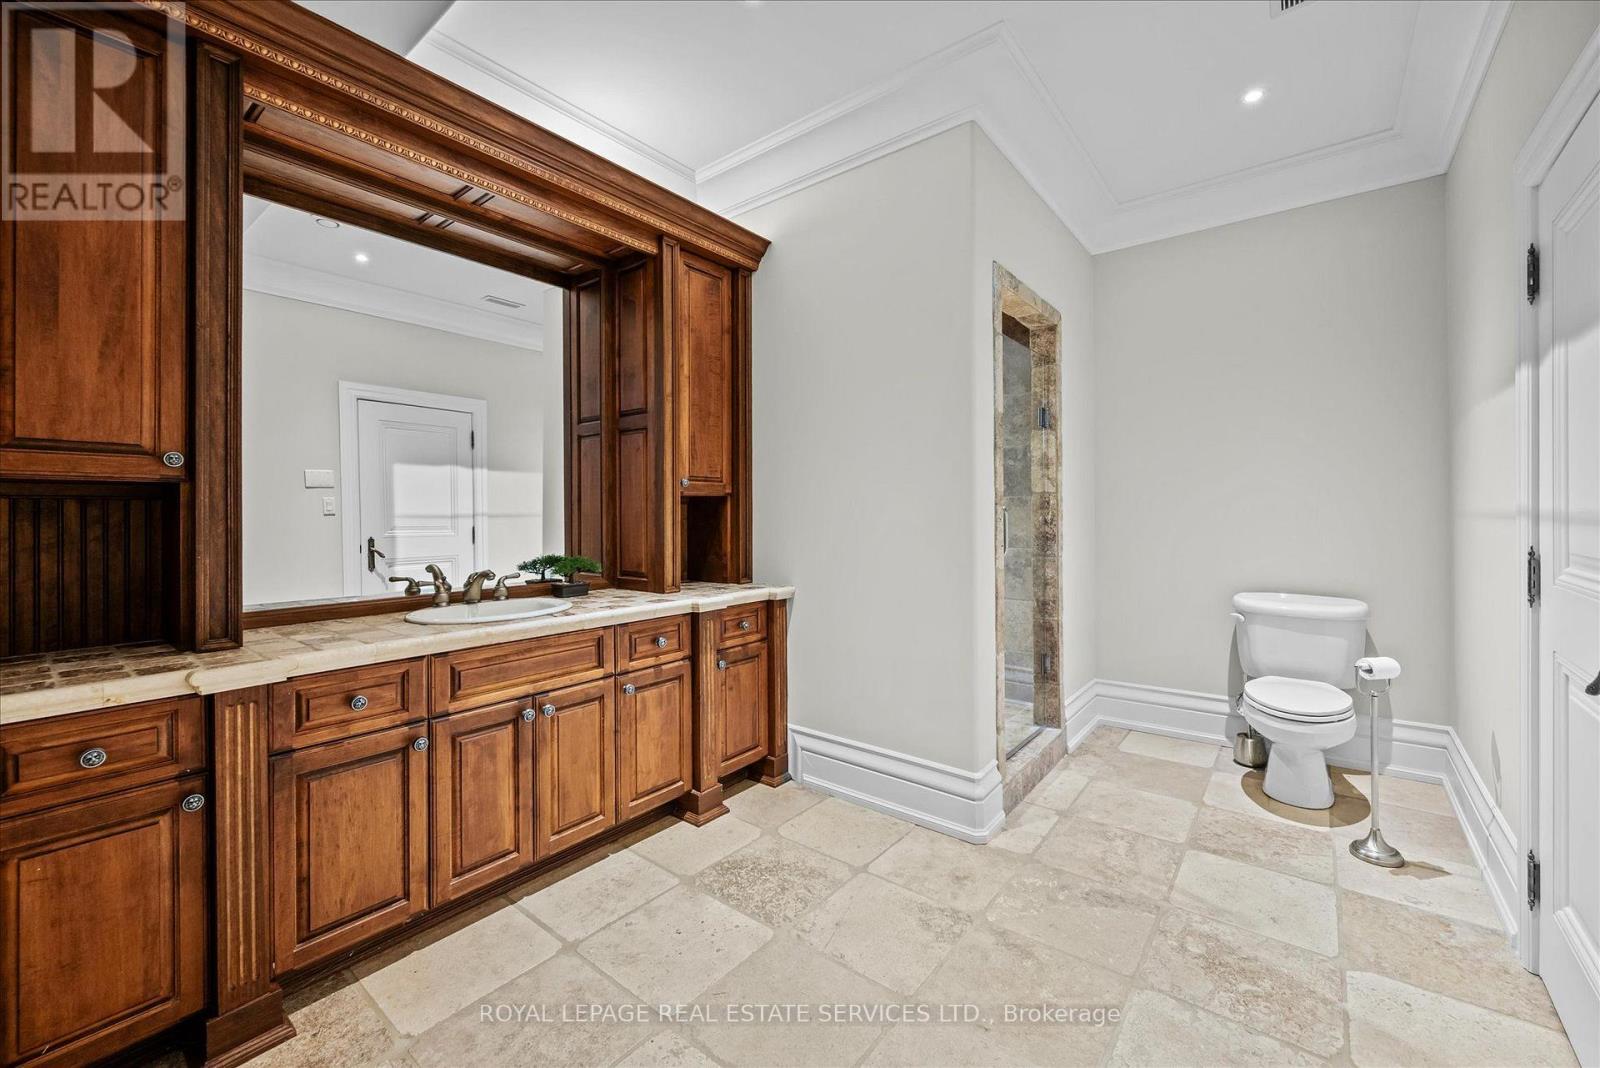 Lower Level is Ideal for Multi-Generational Living
 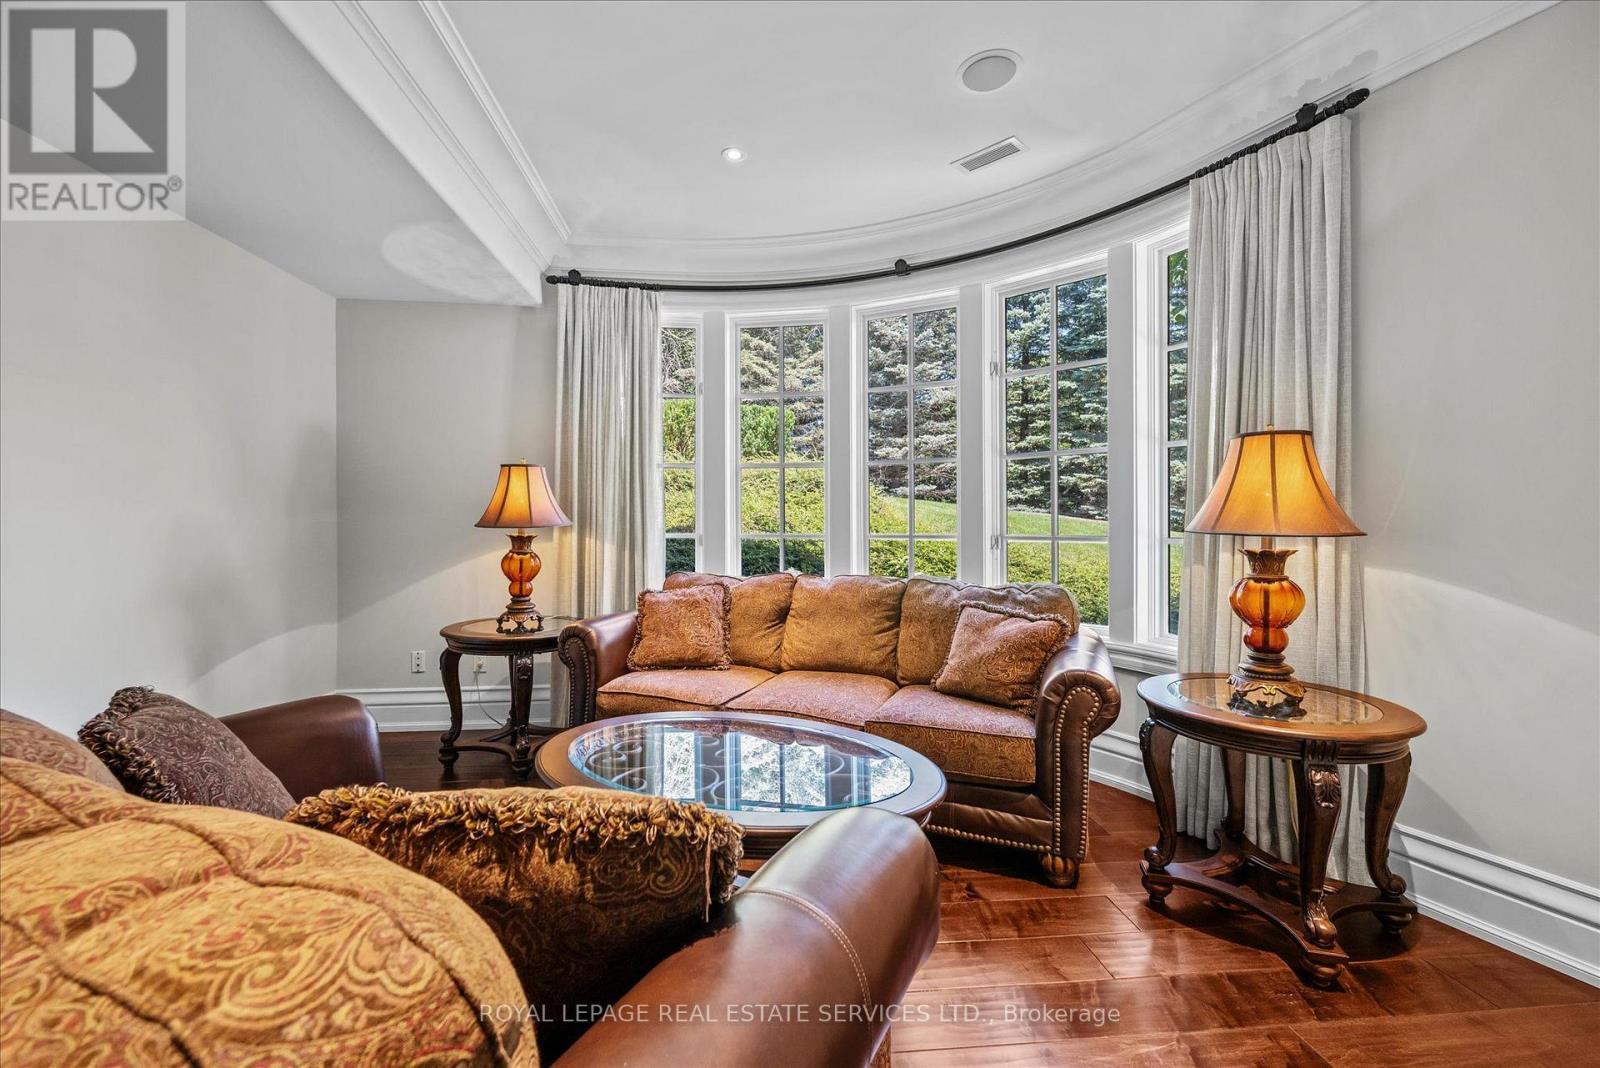 Ideal for Multi-Generational Living or Guests
 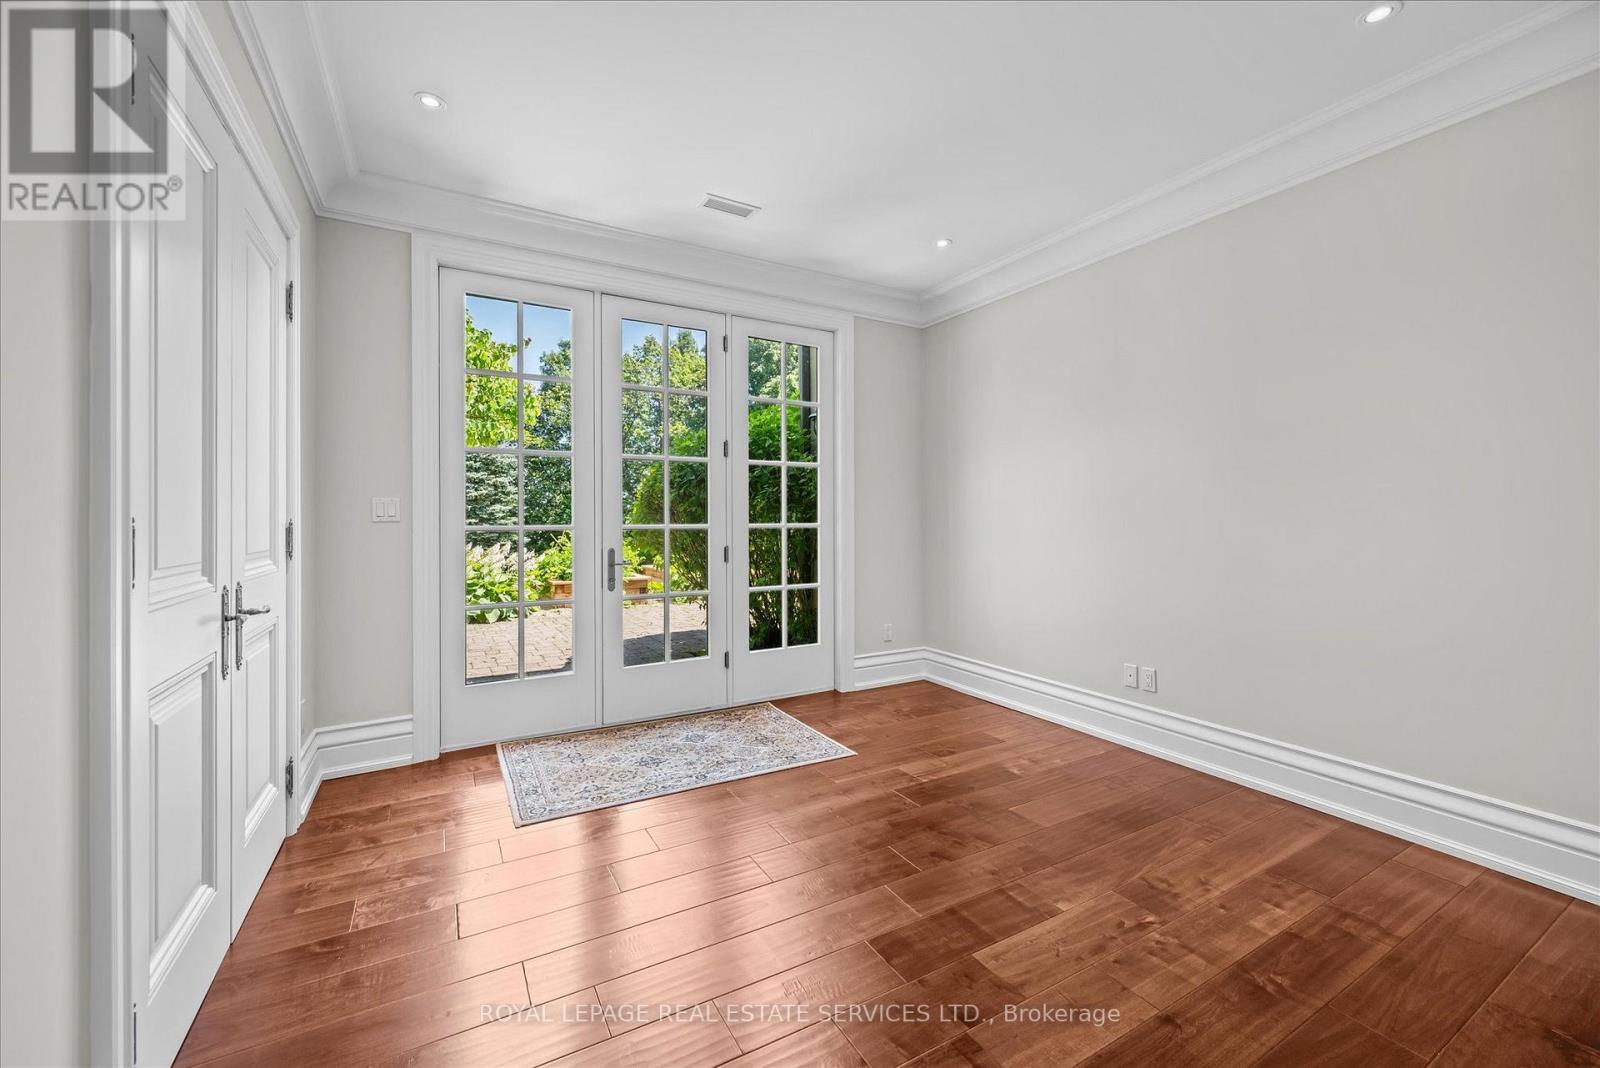 Lower Level is Ideal for Multi-Generational Living
 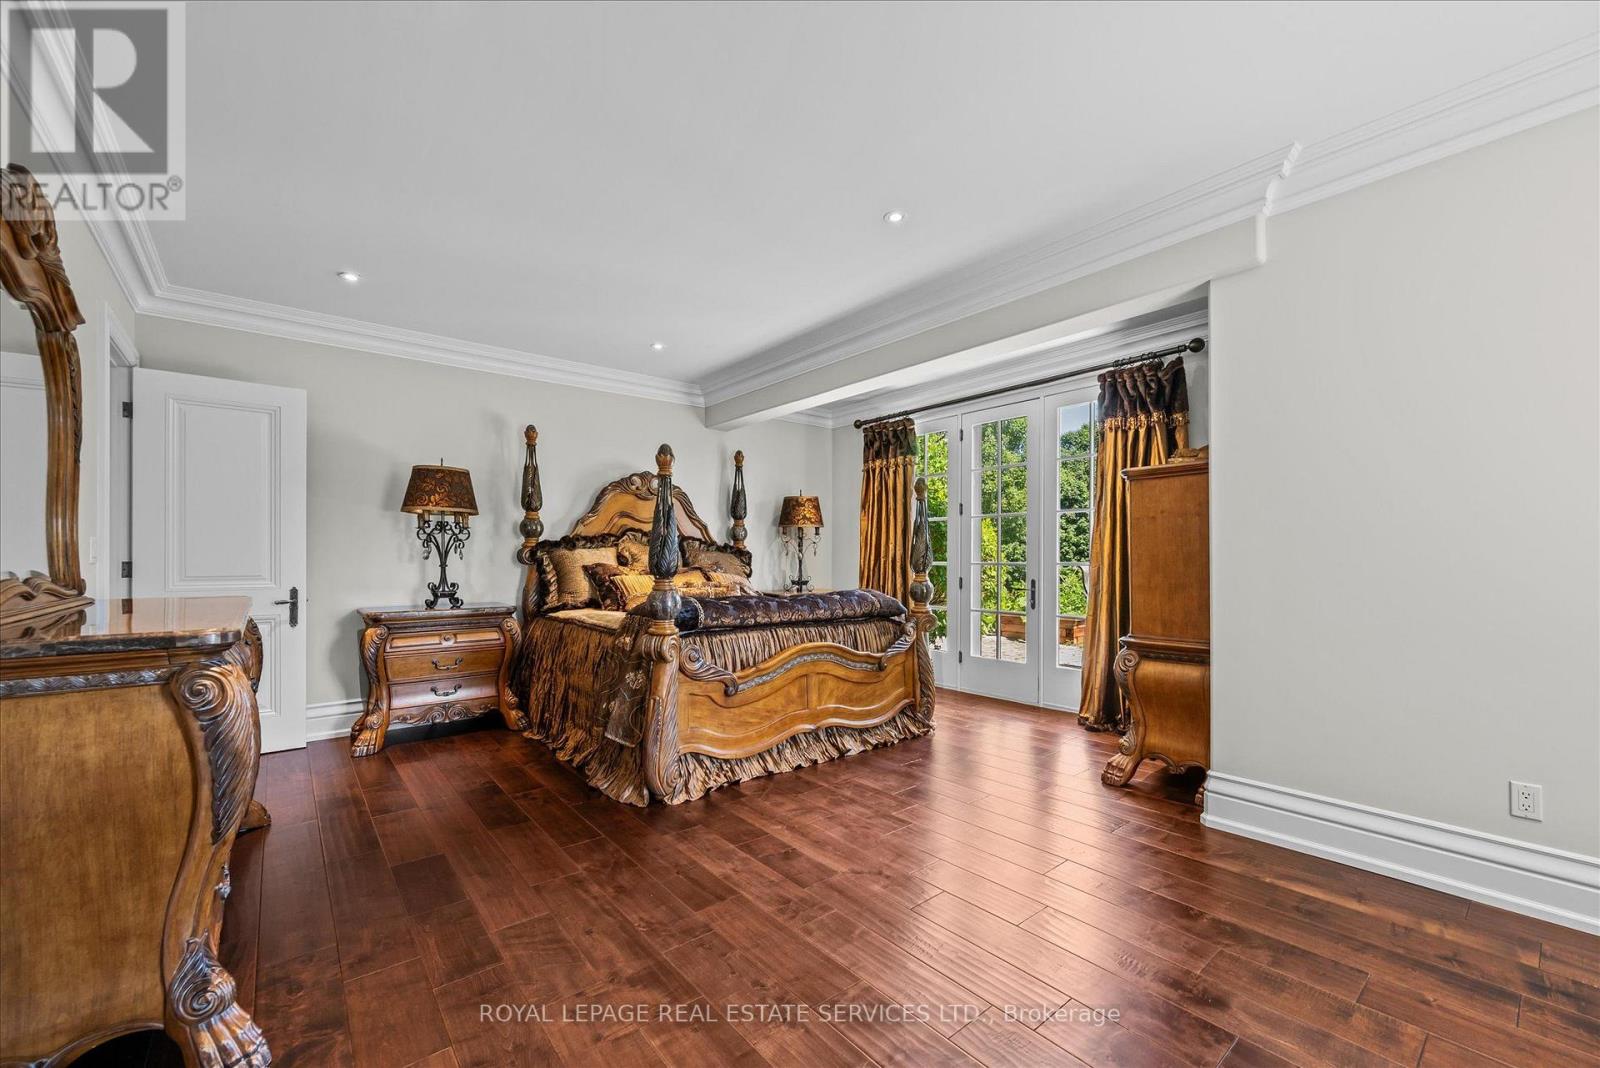 Ideal for Multi-Generational Living or Guests
 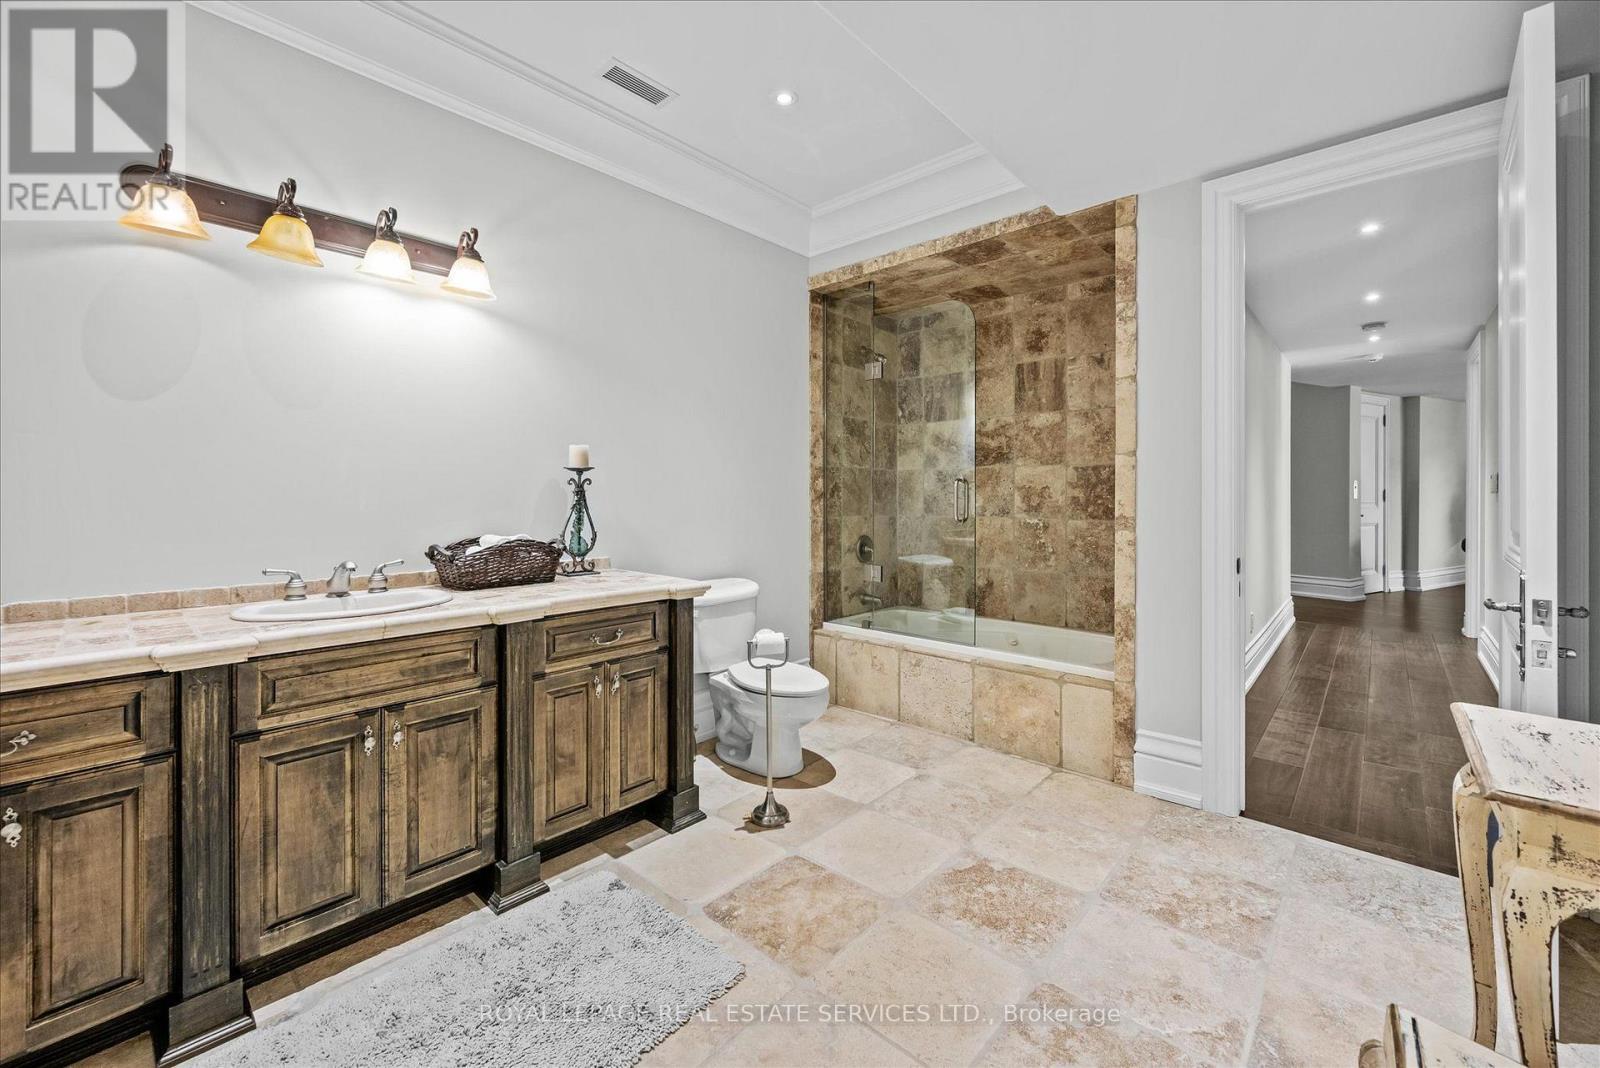 The Private Courtyard is Perfect for Entertaining
 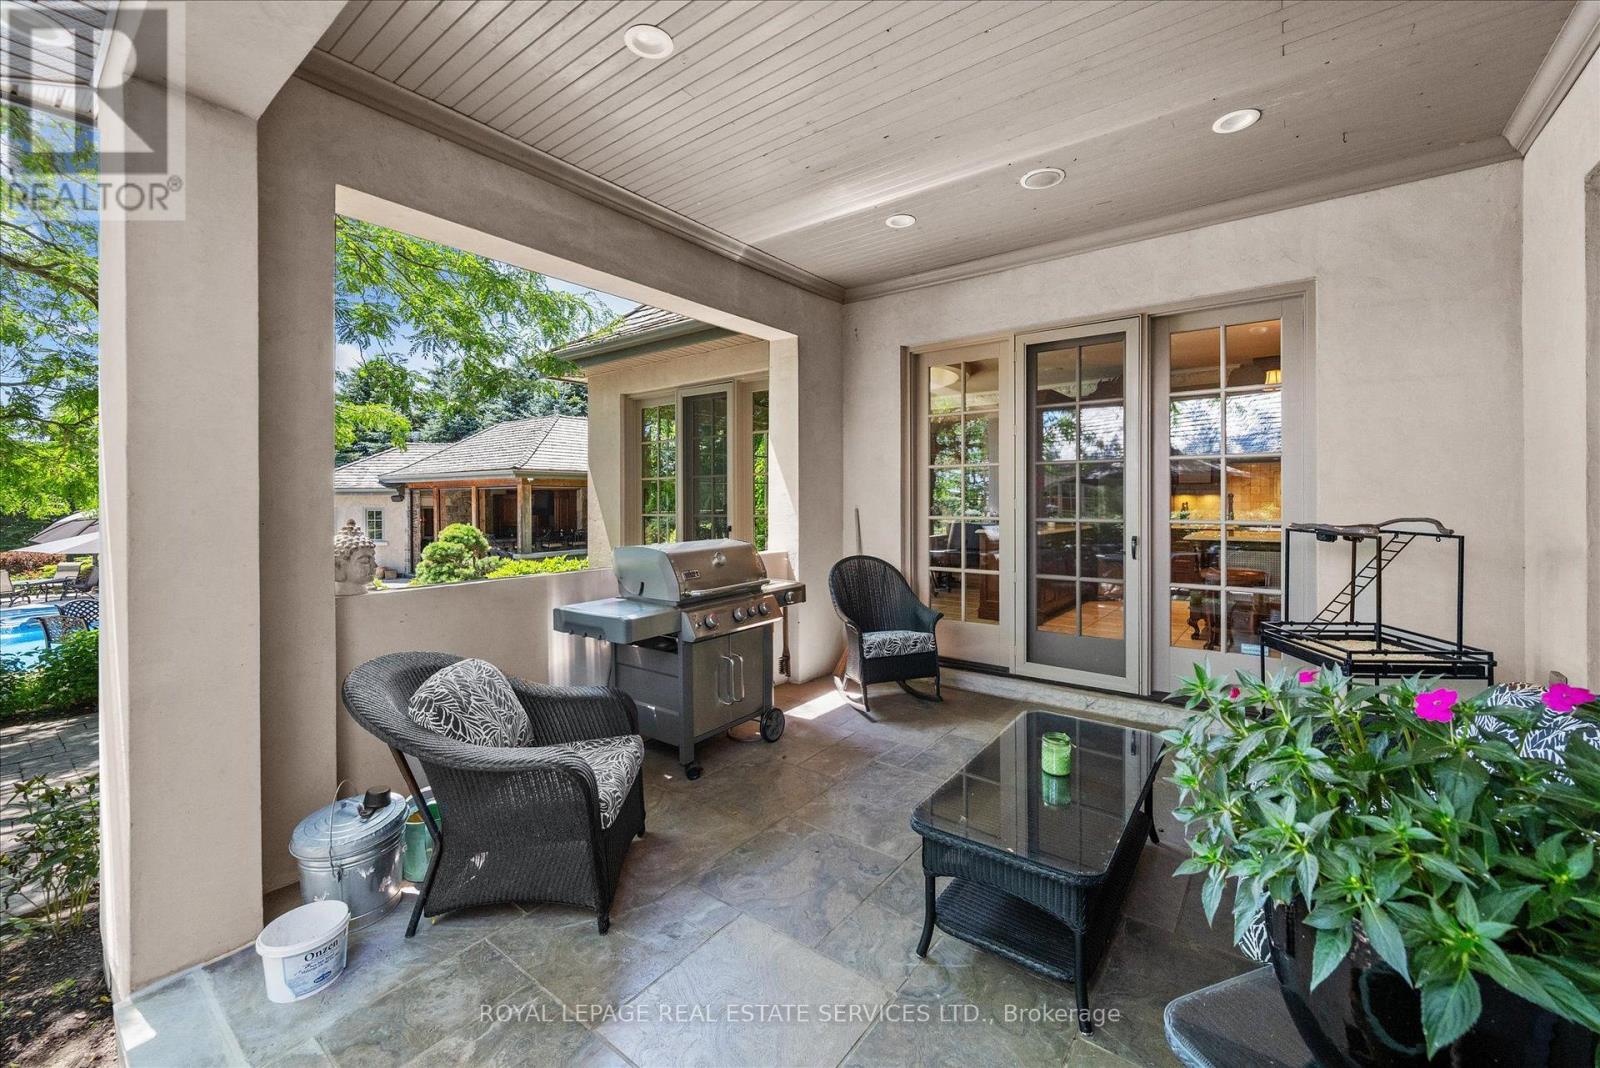 The Private Courtyard is Perfect for Entertaining
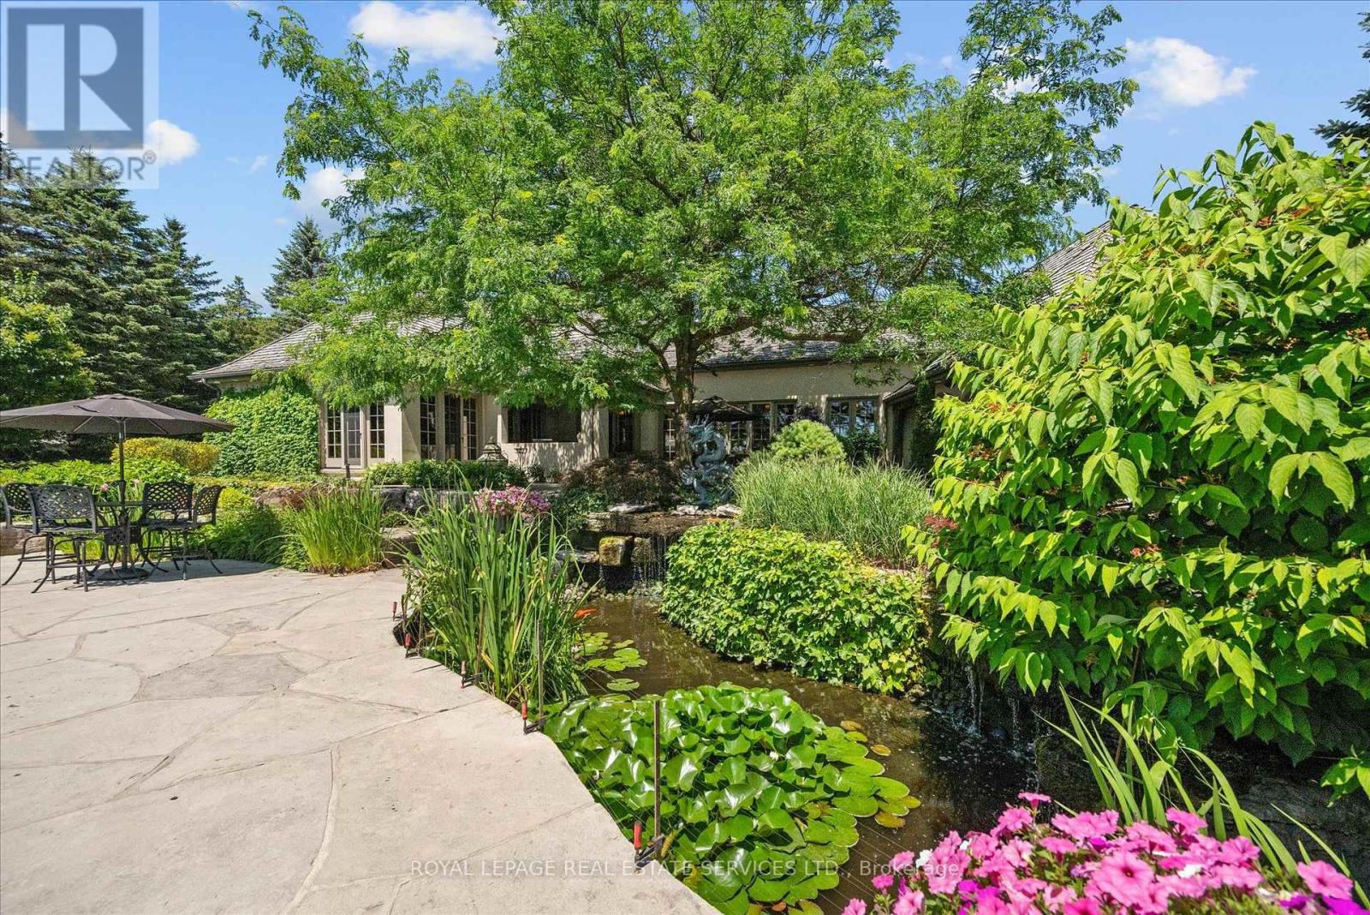
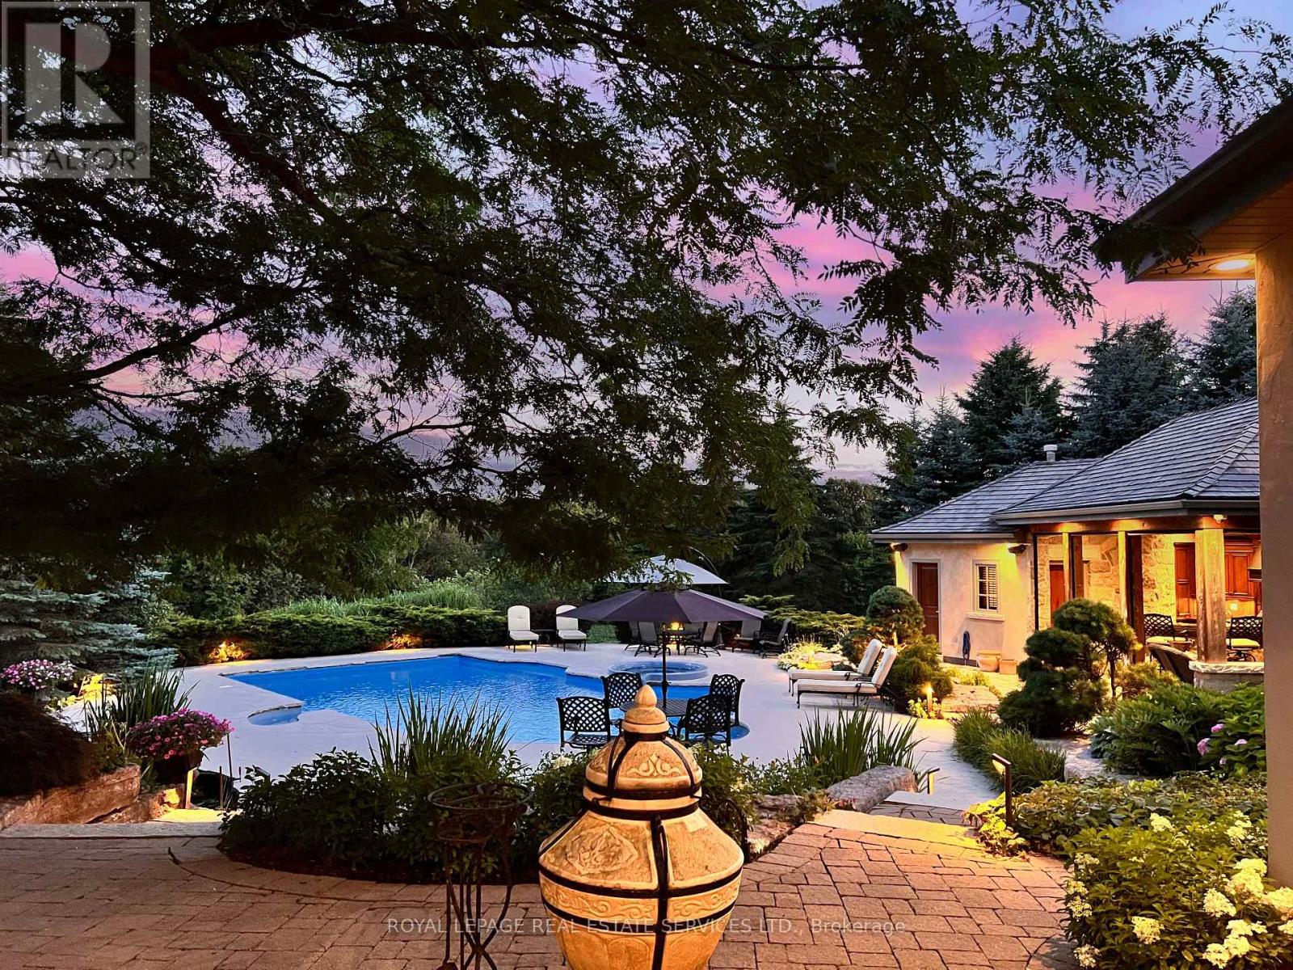
 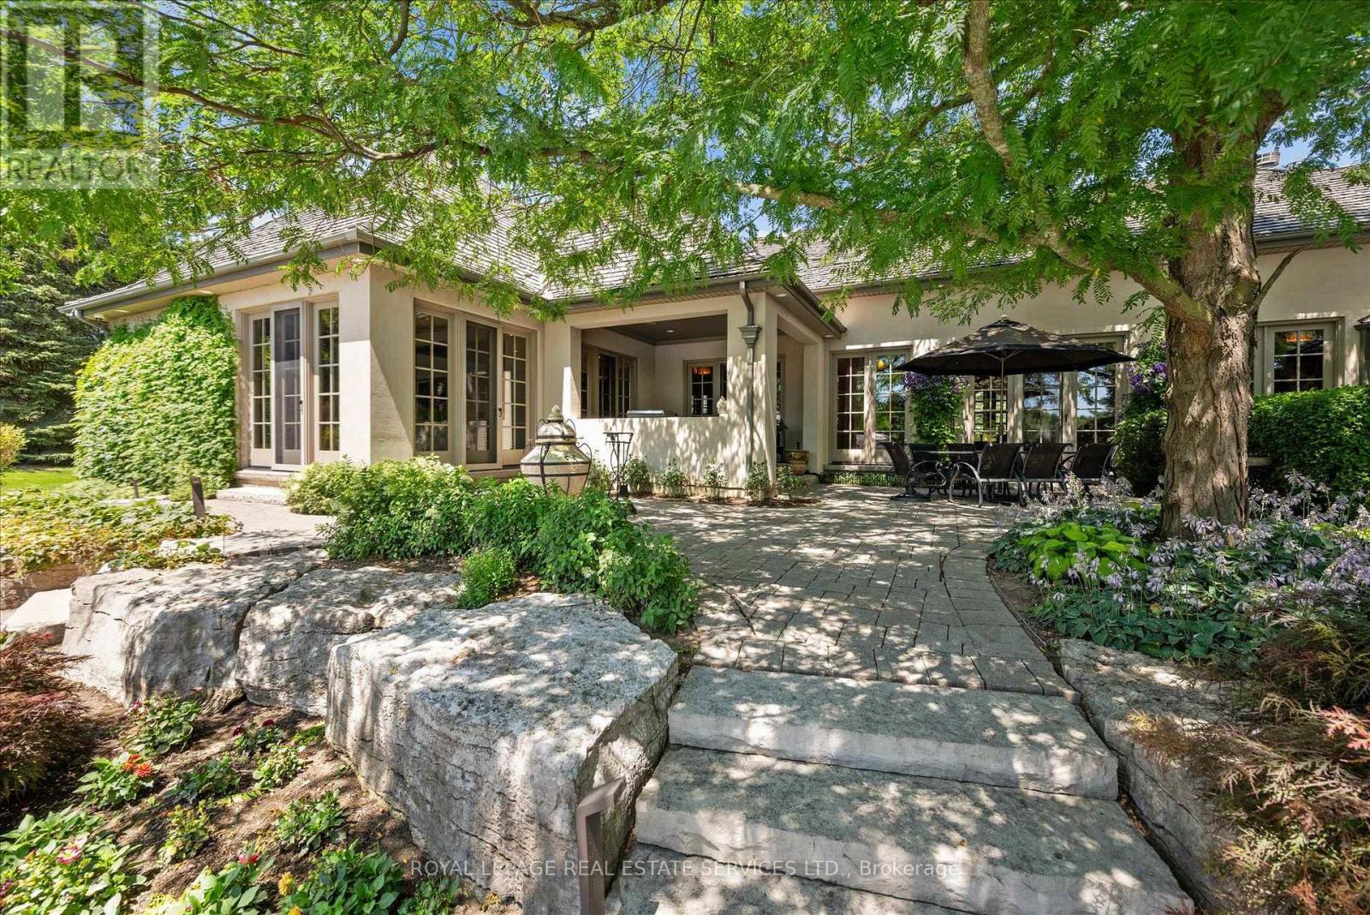 The Resort-Style Amenities Include a Koi Pond
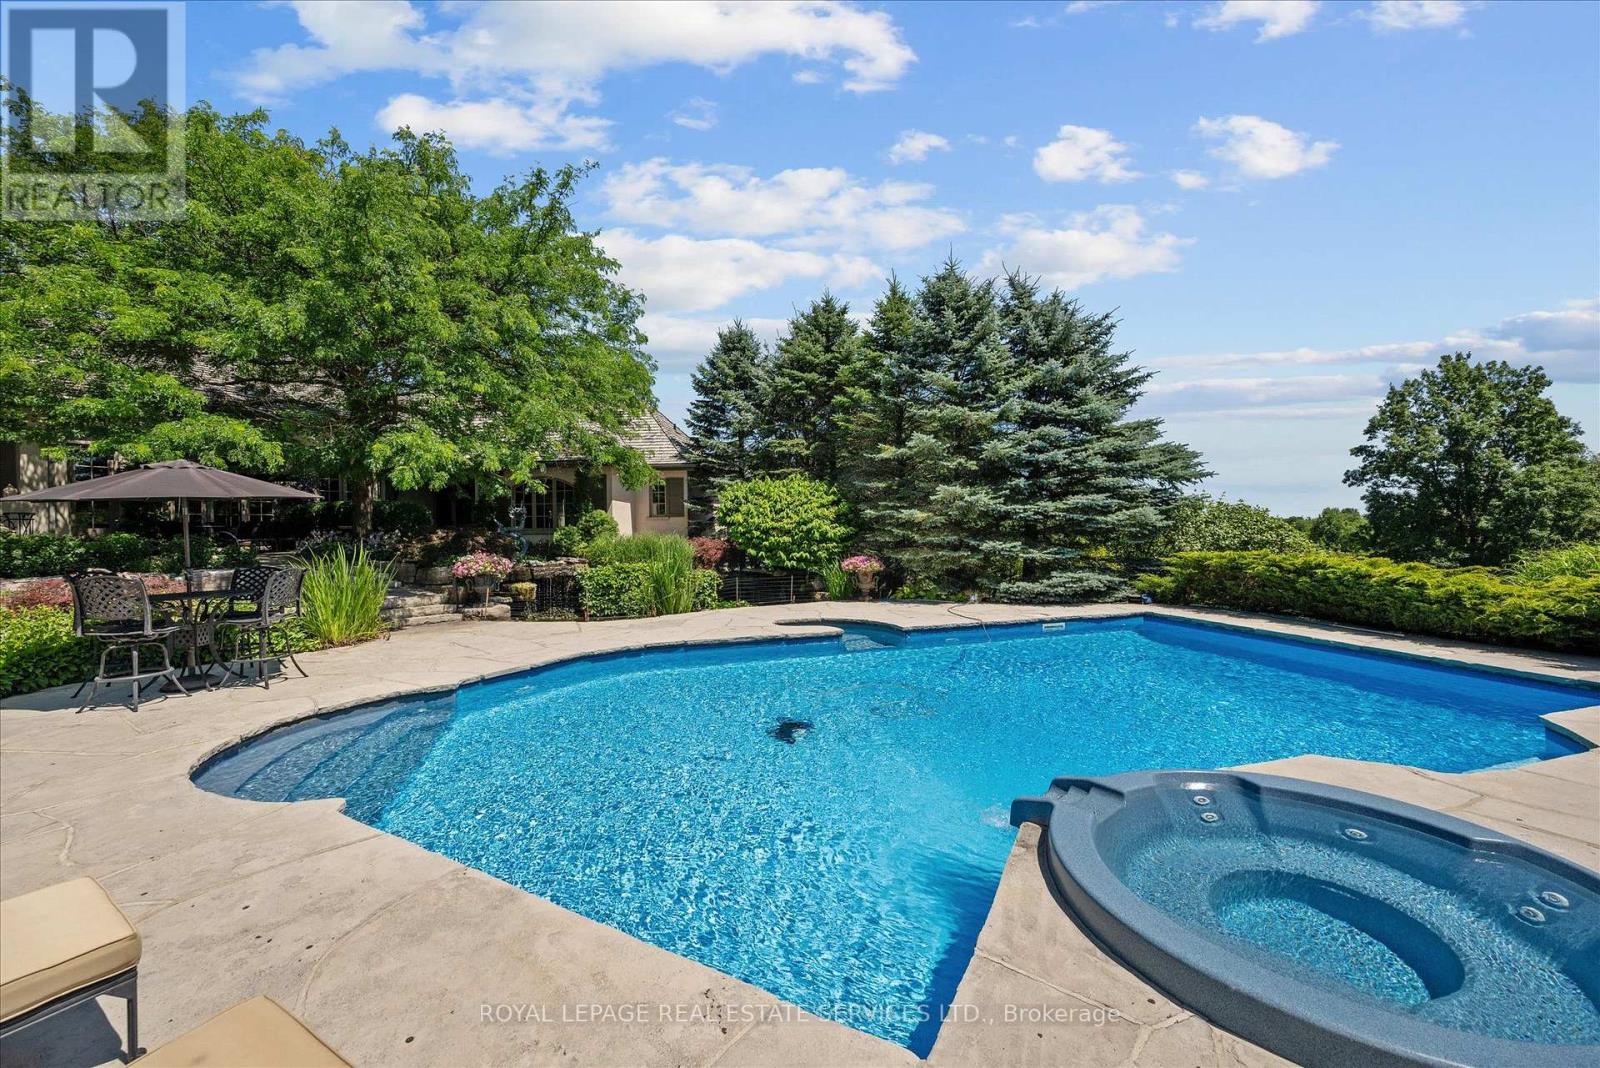
  Inground Saltwater Pool with an Integrated Hot Tub
 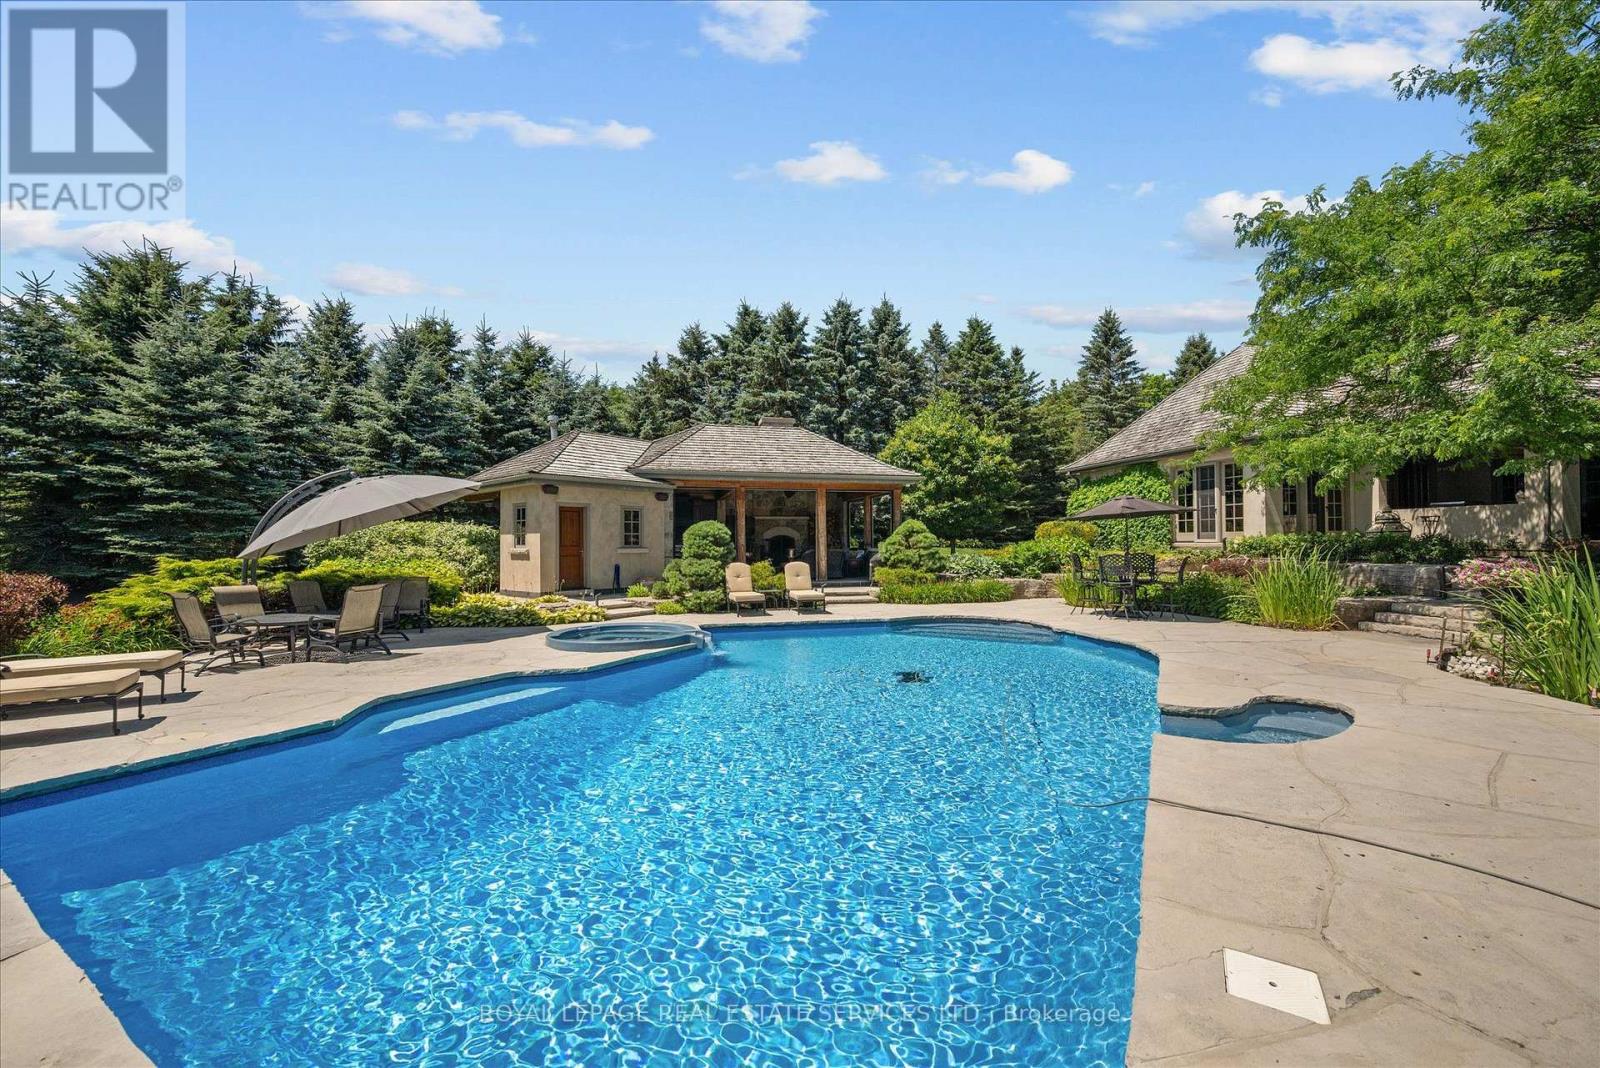 Inground Saltwater Pool with an Integrated Hot Tub
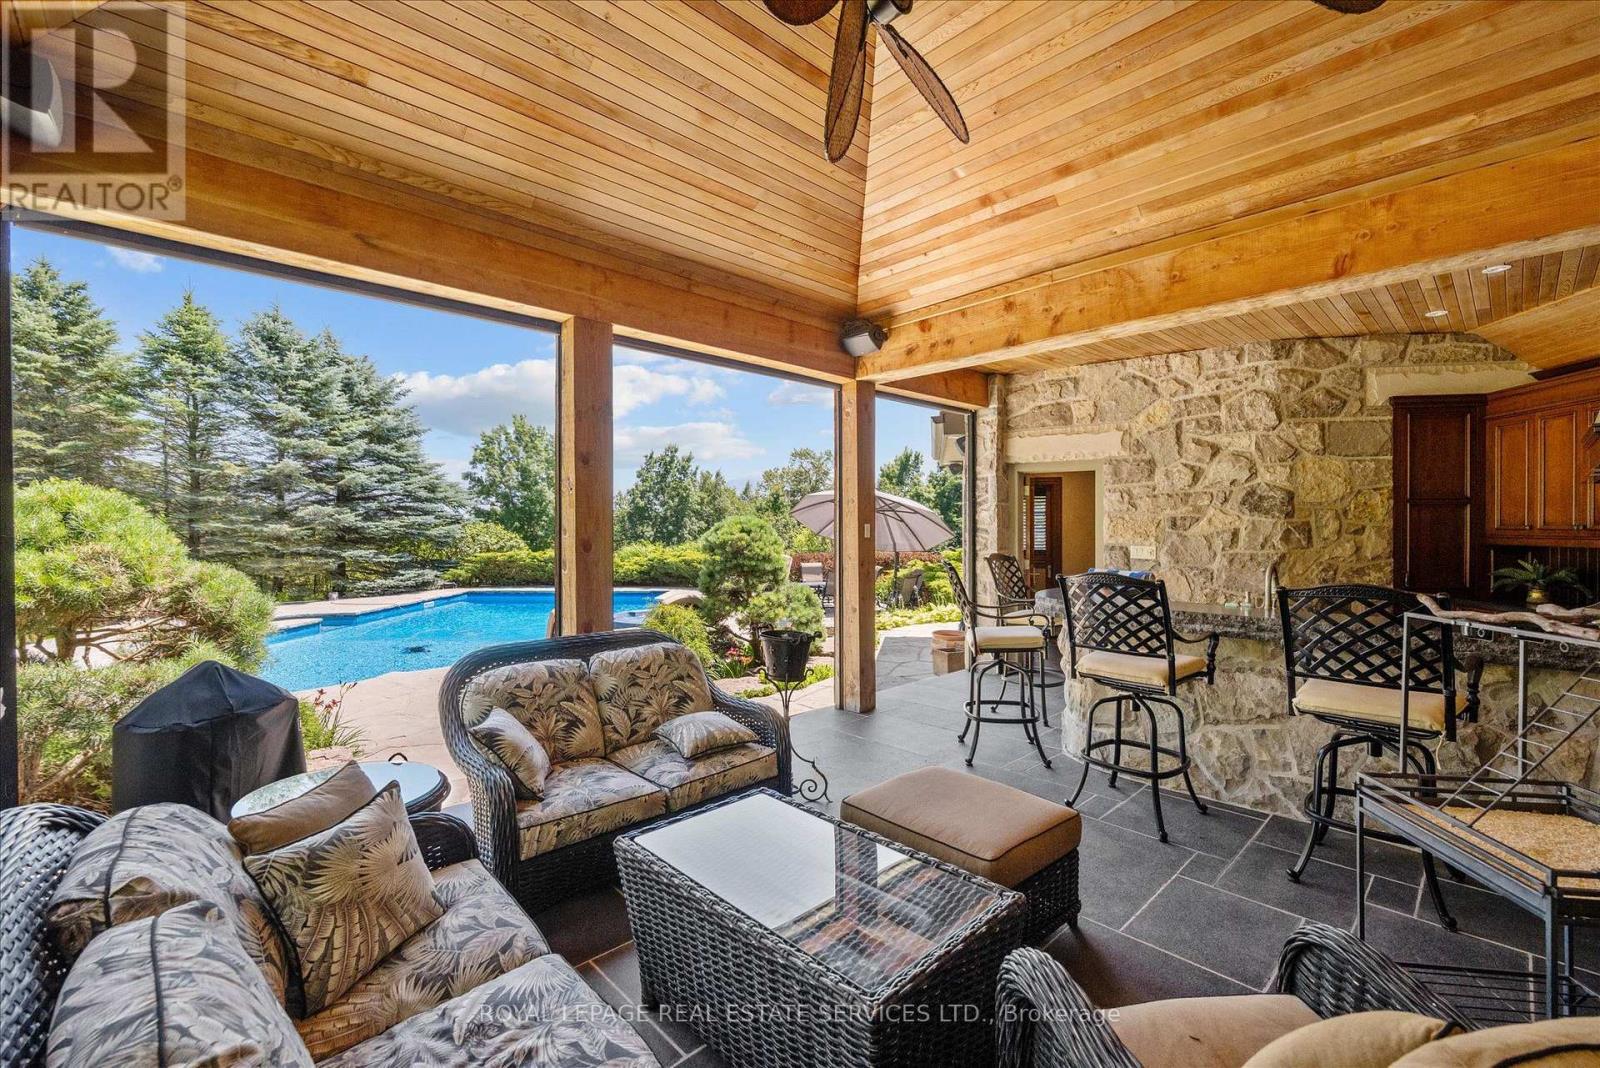
  Spectacular Cabana Offers a Woodburning Fireplace
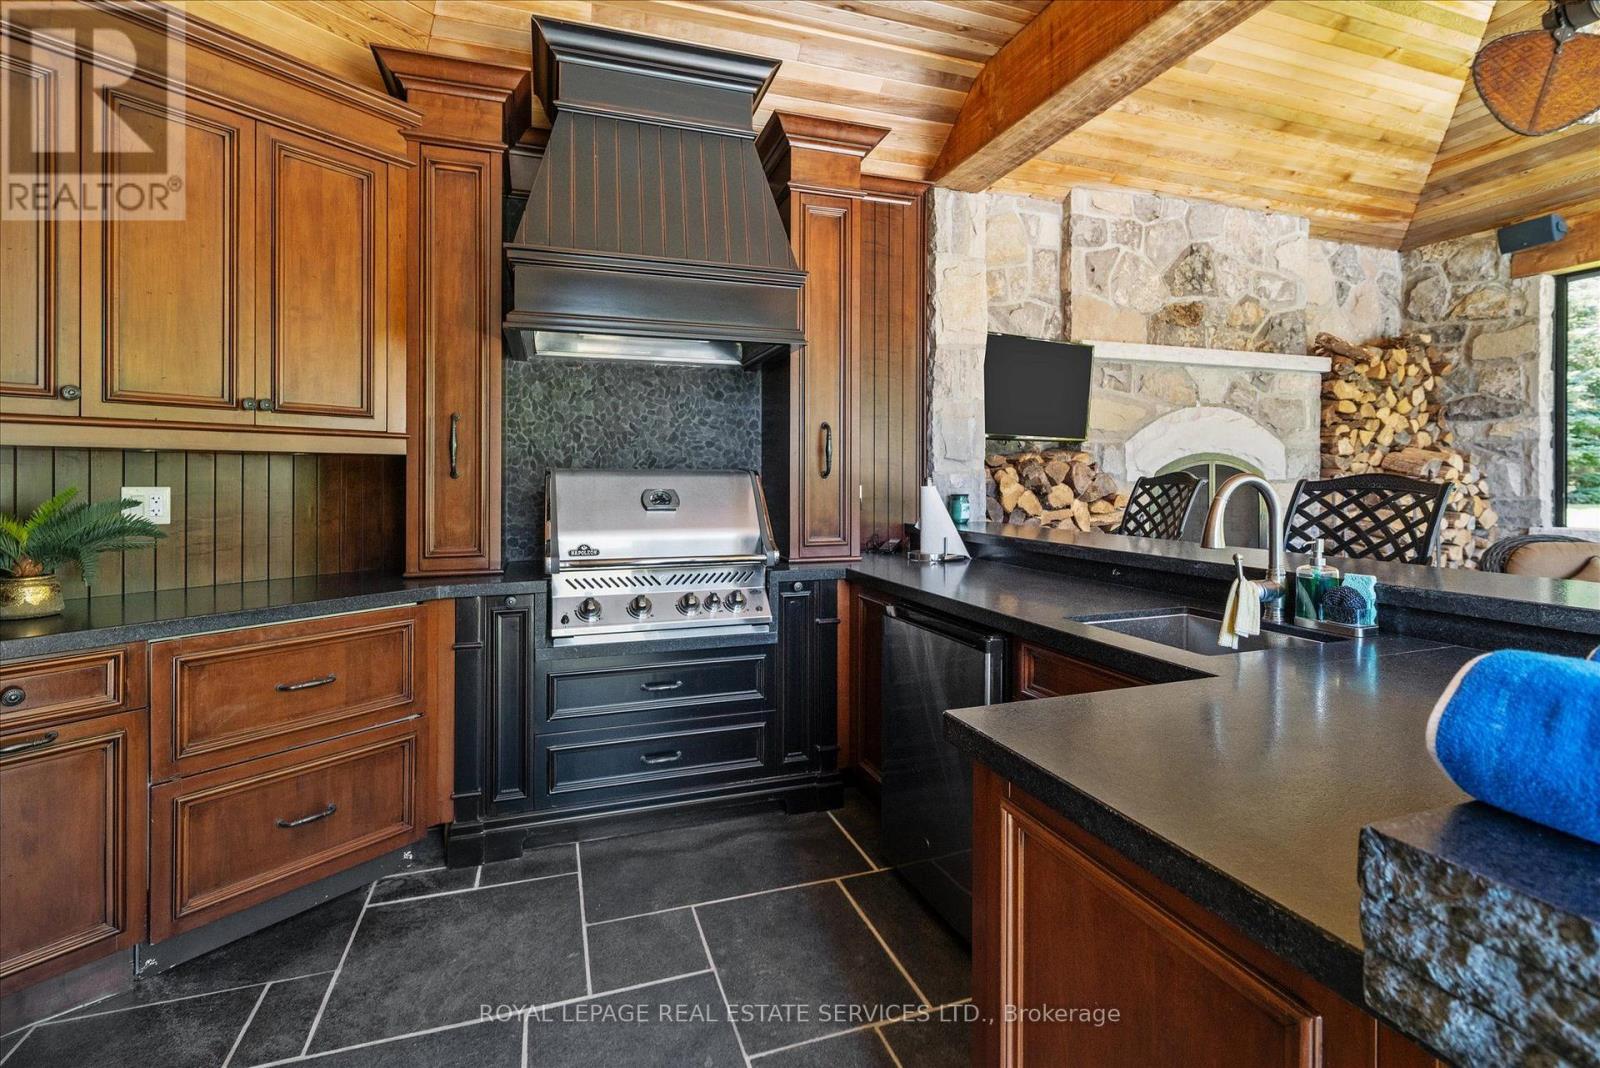
 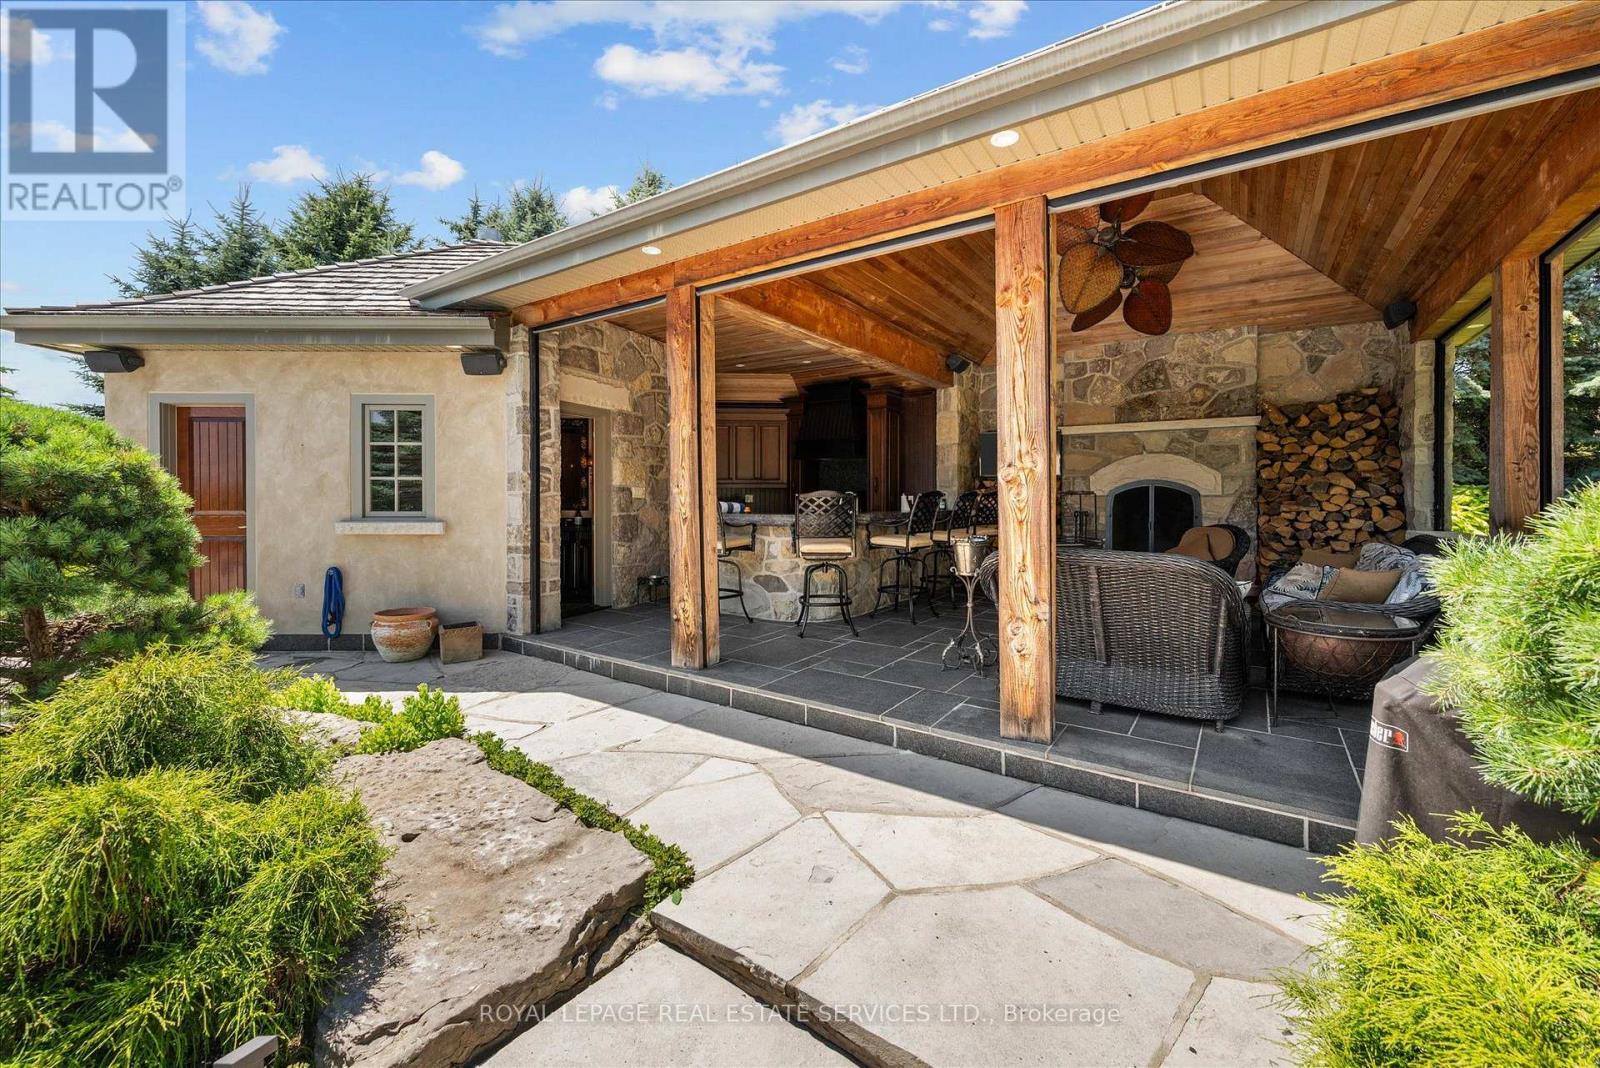 The Spectacular Cabana Features an Outdoor Kitchen
  Spectacular Cabana with Automatic Mosquito Screens
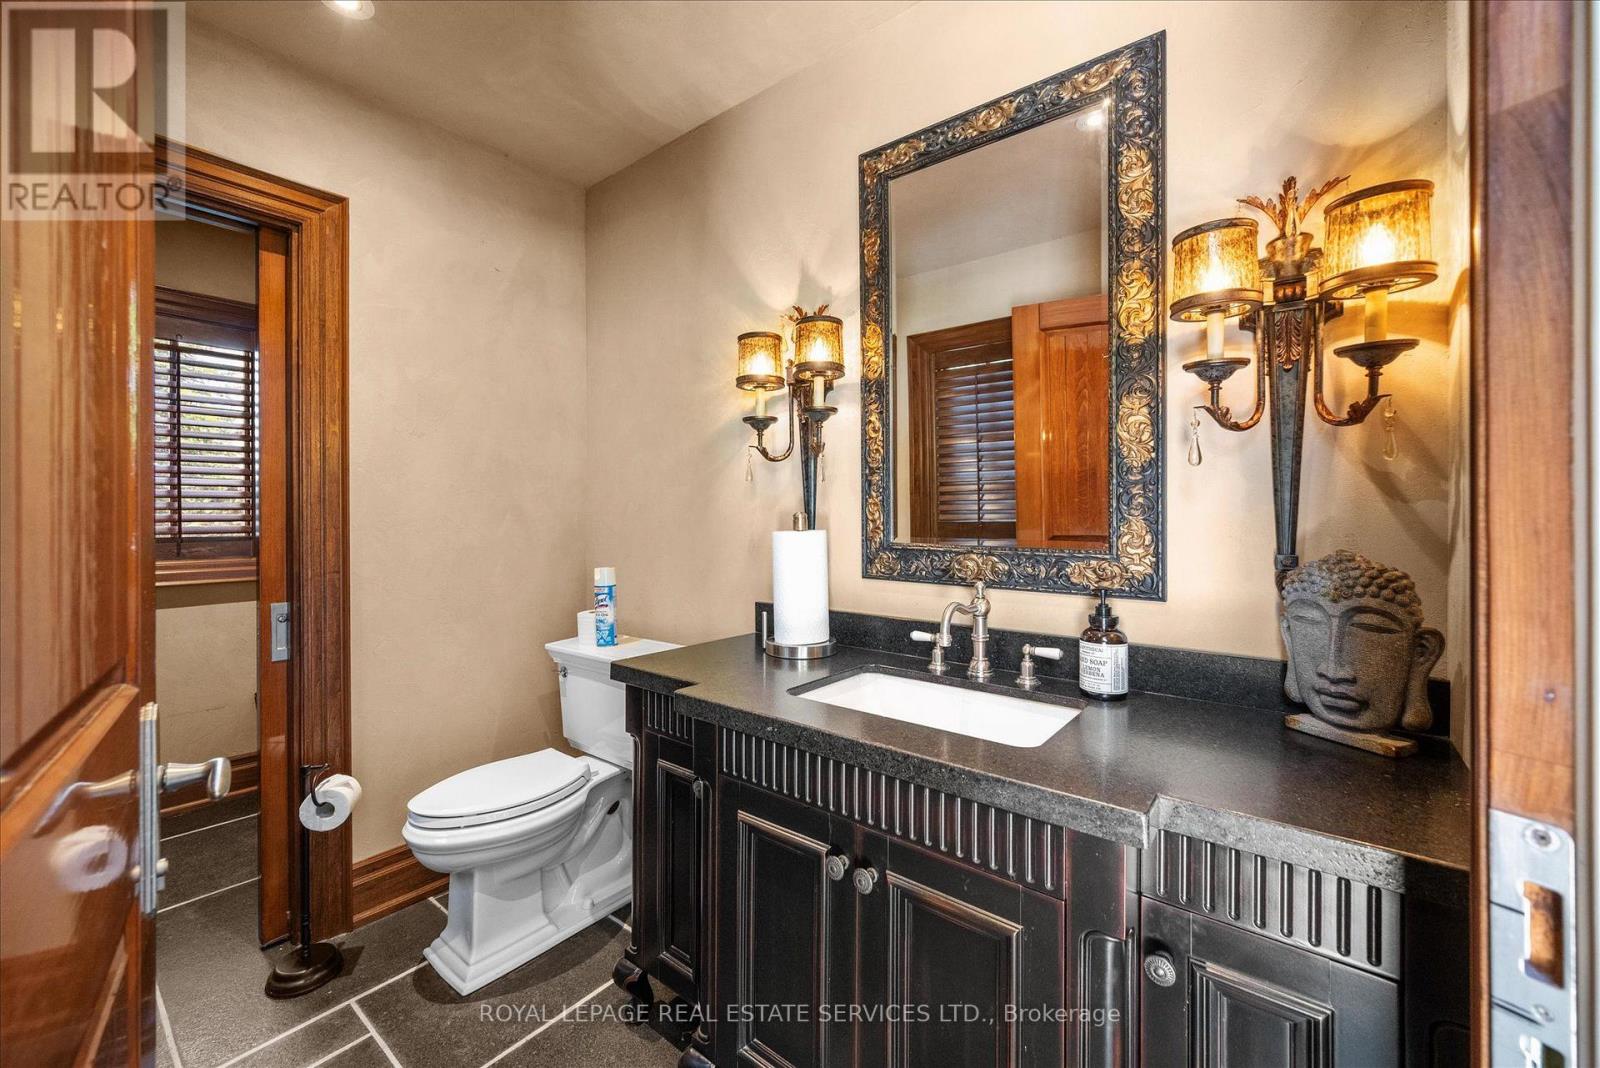
  Two-Piece Powder Room and Change Room in Cabana
  Inground Saltwater Pool with an Integrated Hot Tub
 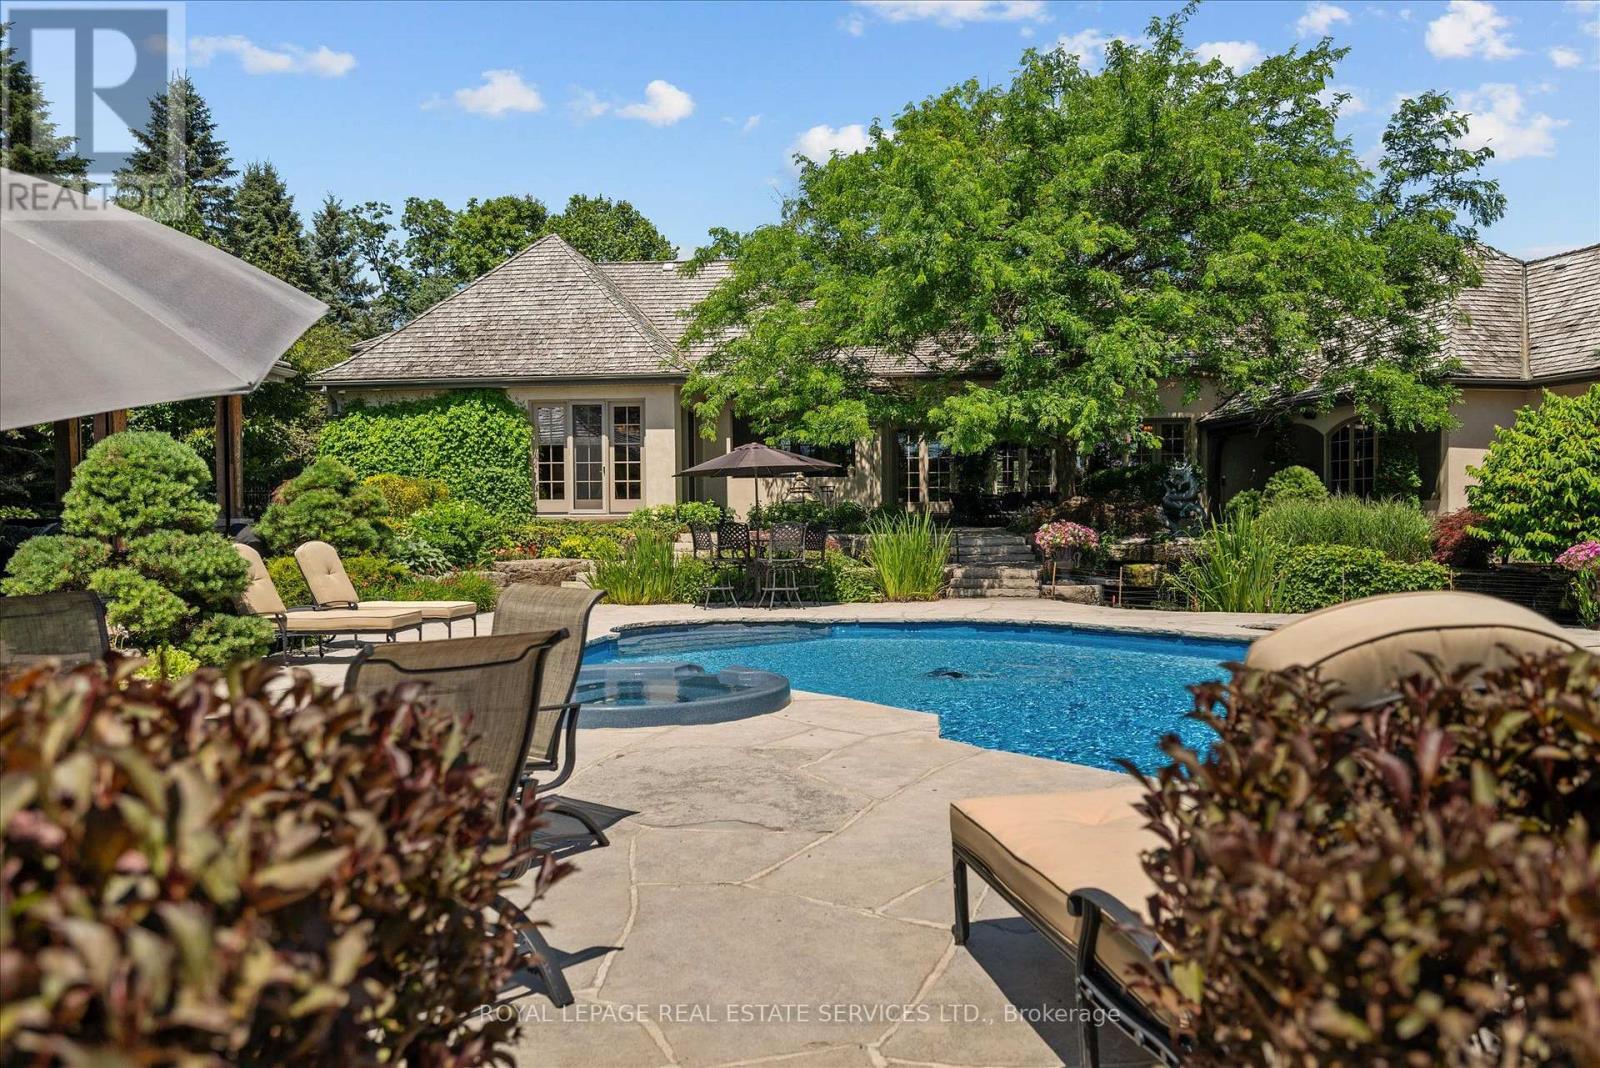 Set on 2.5 Sprawling Acres Behind Private Gates
 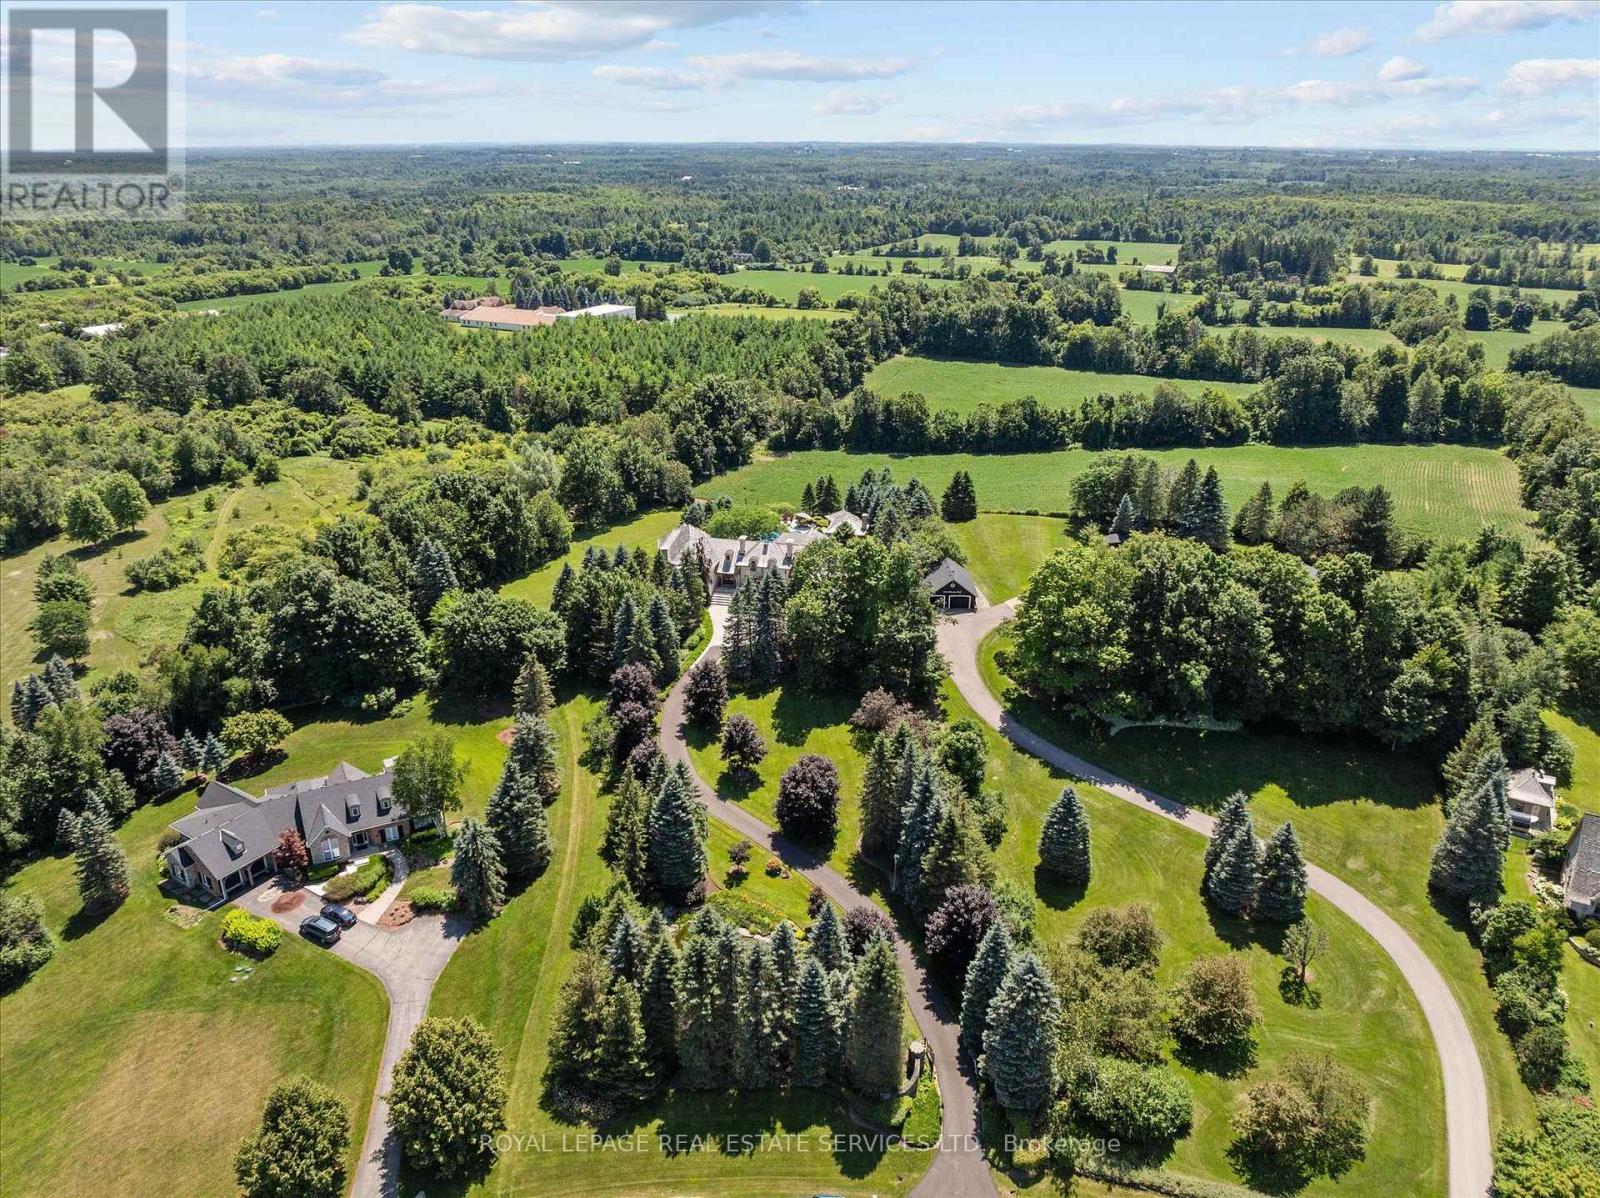 Set on 2.5 Sprawling Acres Behind Private Gates
 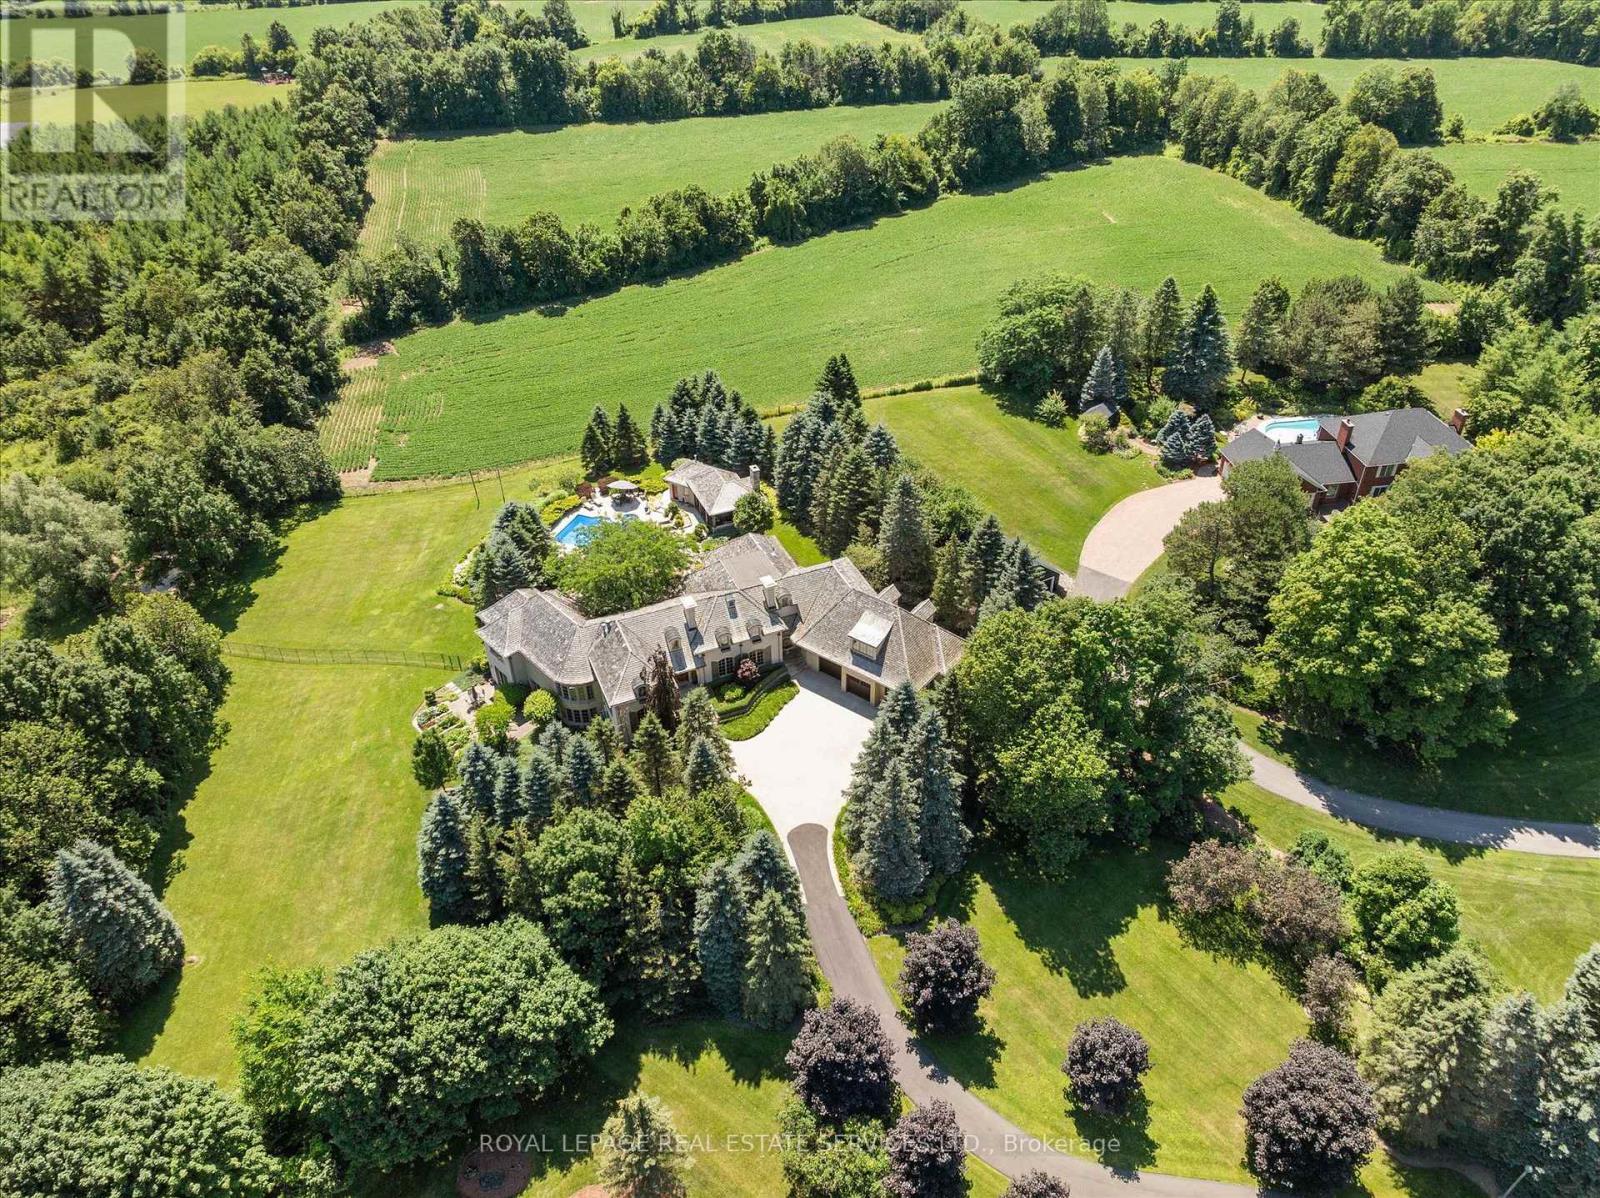 Resort-Inspired Grounds Showcase a Saltwater Pool
 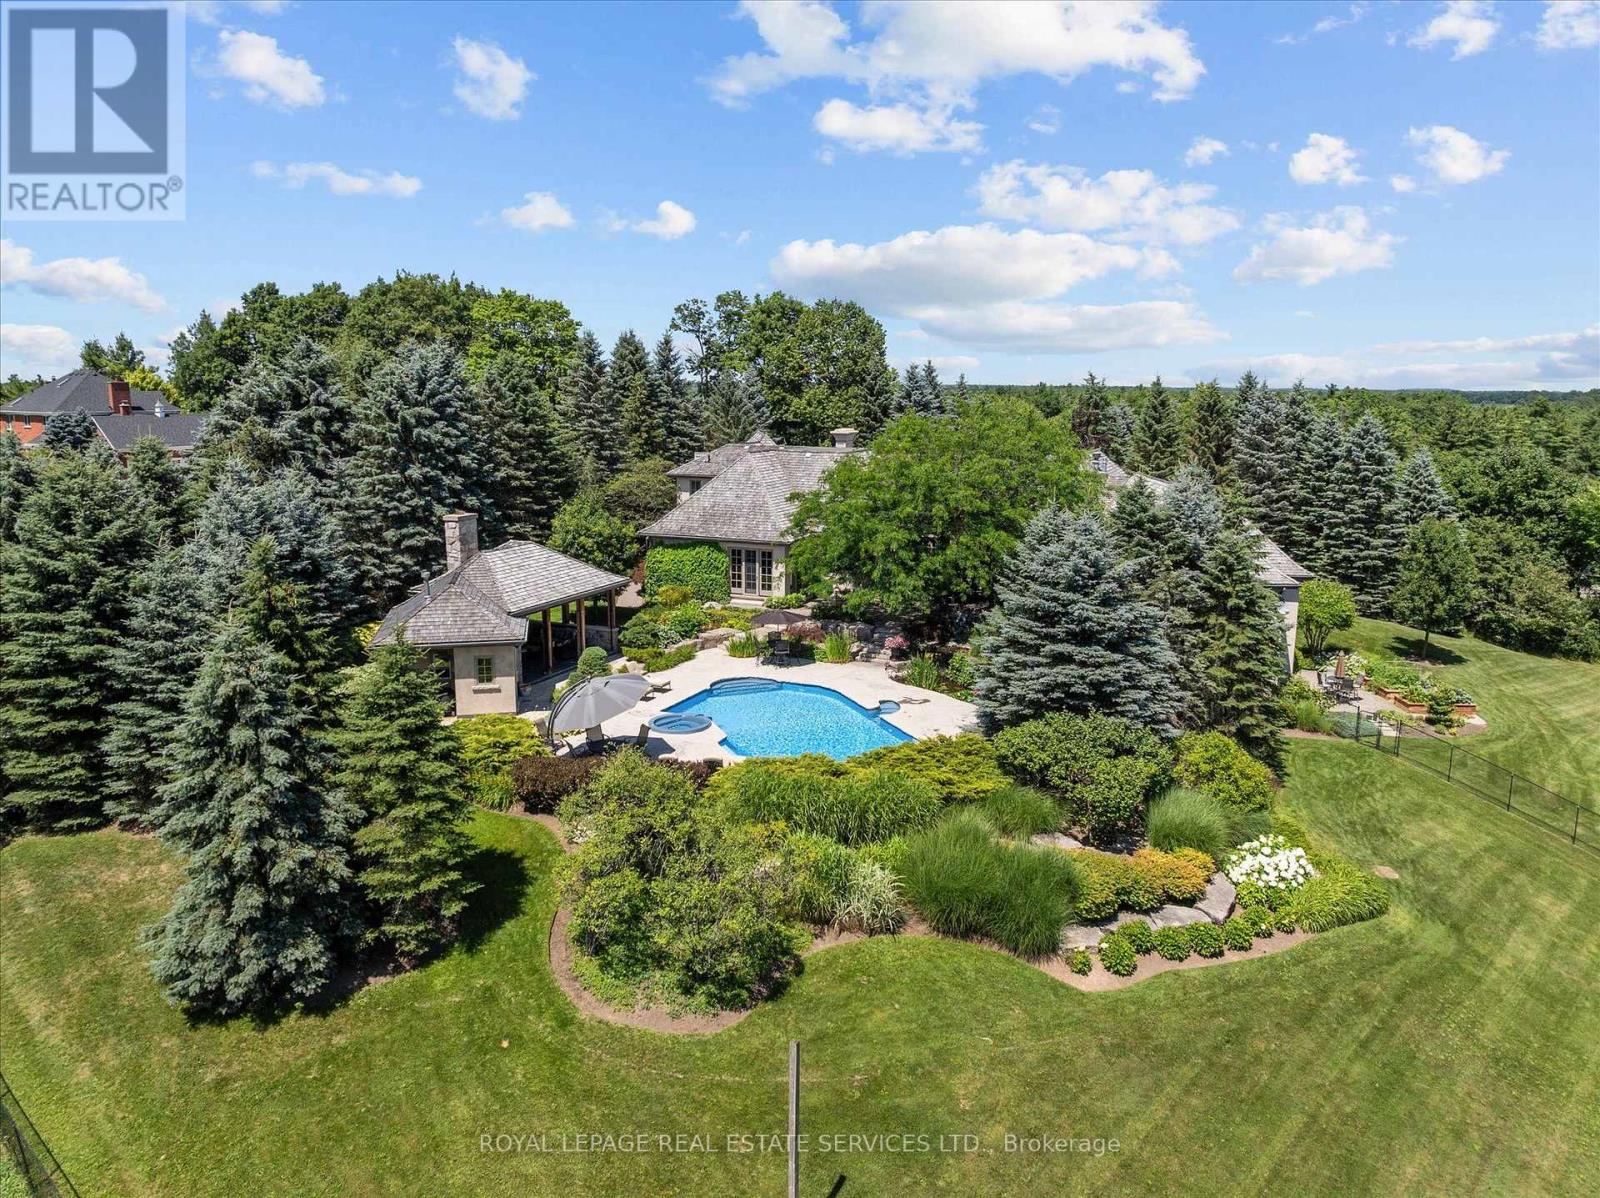 Stonegate Manor Exemplifies Timeless Architecture
  One of Campbellville's Exceptional Luxury Estates!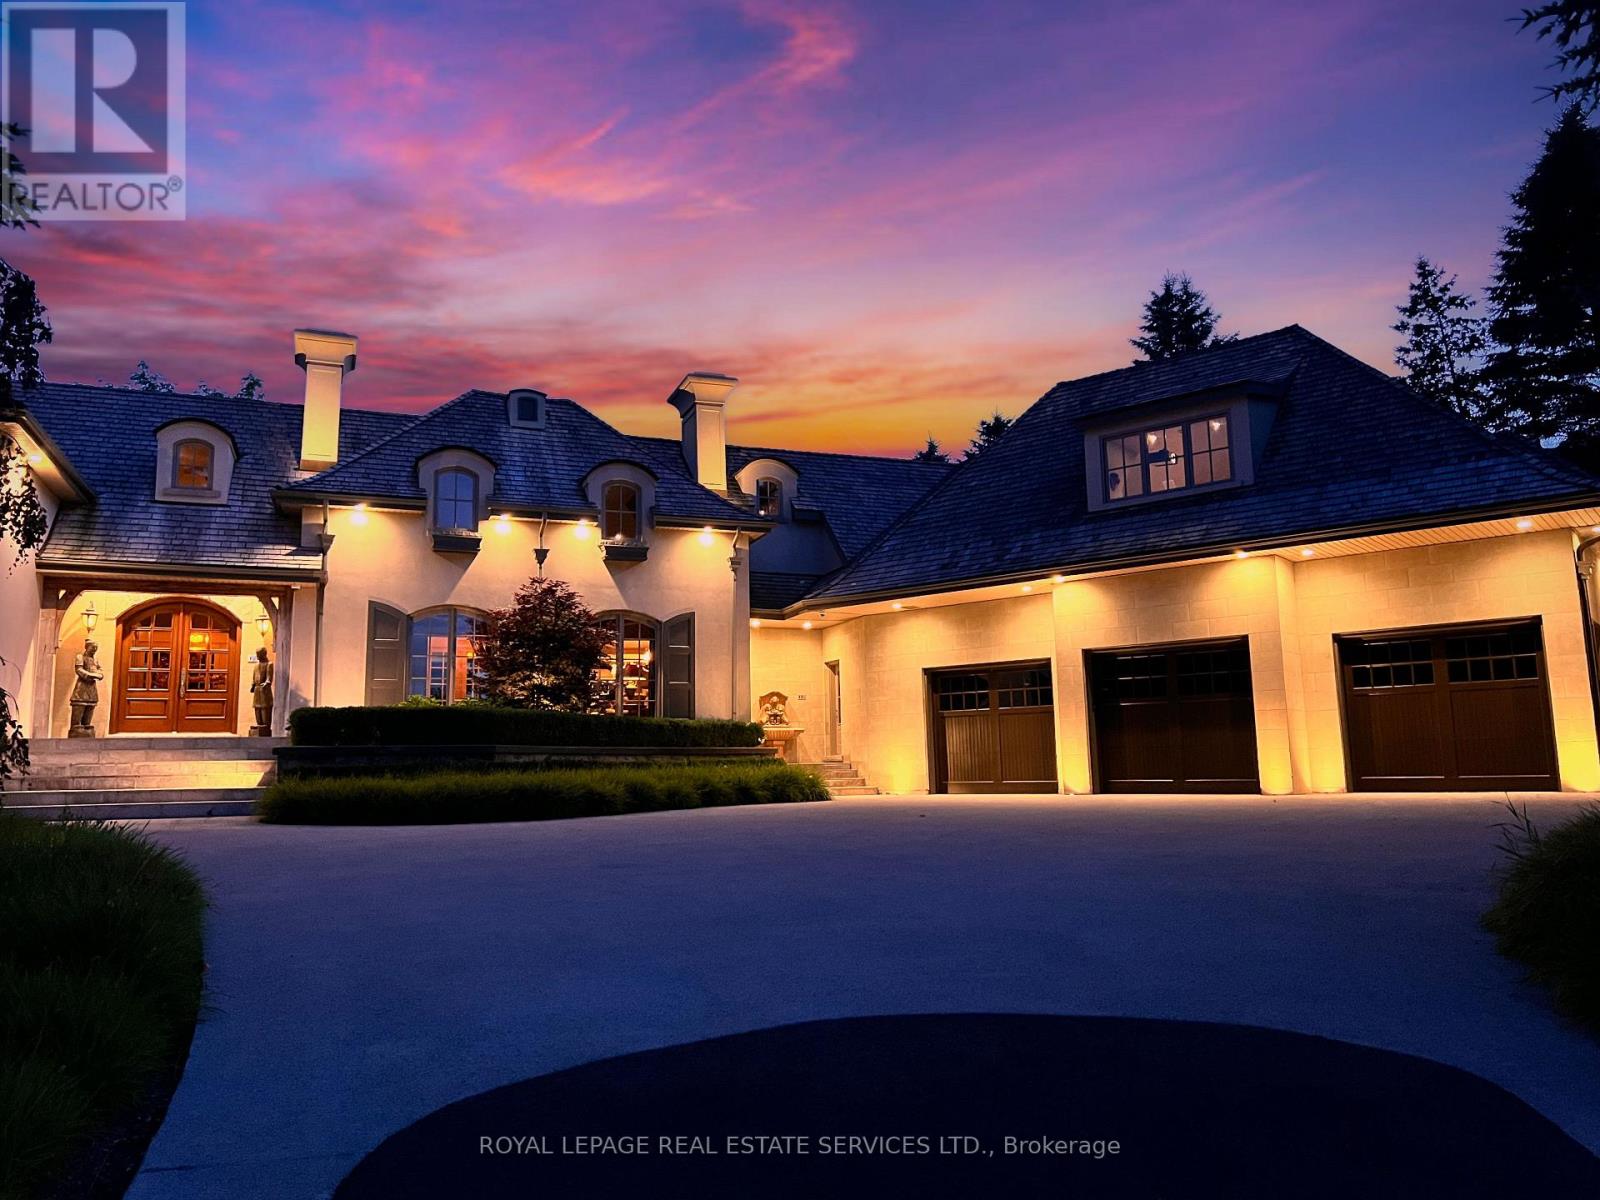
This property is presented in collaboration with Royal LePage Noralta Real Estate

Les marques de commerce REALTOR®, et REALTORS®, de même que le logo REALTOR® sont la propriété de l'Association canadienne de l'immobilier (ACI) et ils mettent en valeur la qualité des services qu’offrent les courtiers et agents immobiliers exerçant la profession à titre de membres de l’ACI. Les marques de commerce MLS®, et Multiple Listing Service® ainsi que les logos connexes sont la propriété de l'ACI et désignent les professionnels de l’immobilier qui sont membres de l’ACI. La marque de commerce SDD® est la propriété de l'ACI et identifie le bassin national de données (SDD®) de l'ACI
Toronto Real Estate Board
Royal LePage Noralta Real Estate
September 17, 2026 at 2:04 PM
