Description

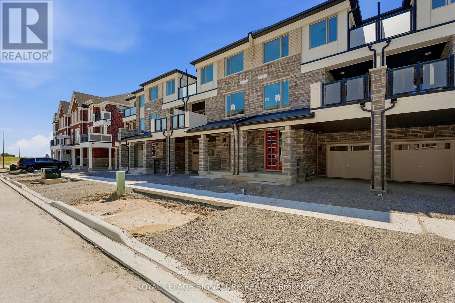
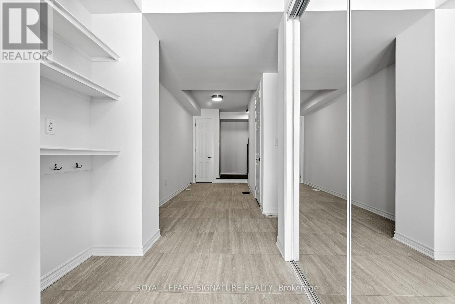
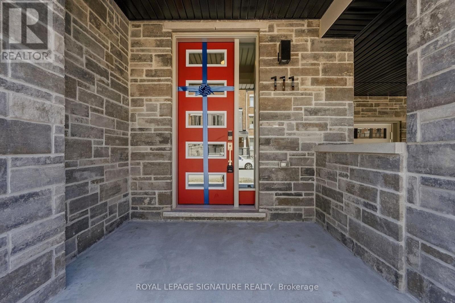
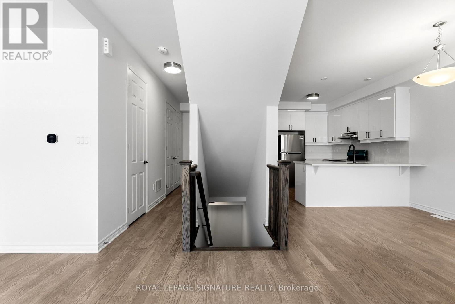
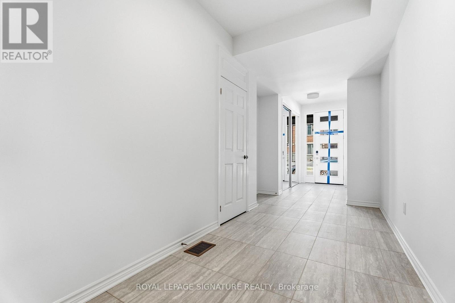
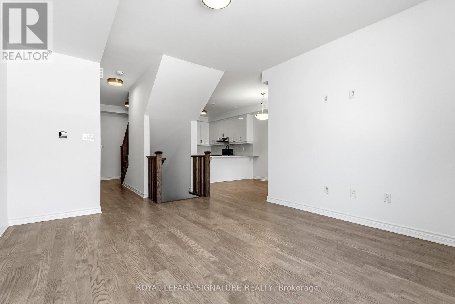
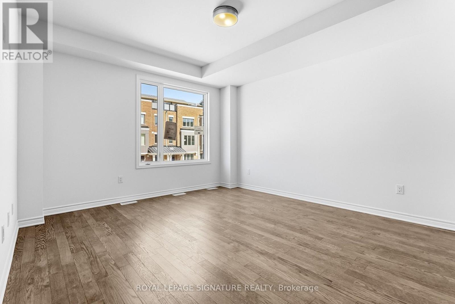
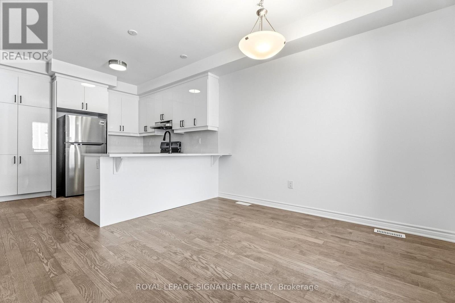
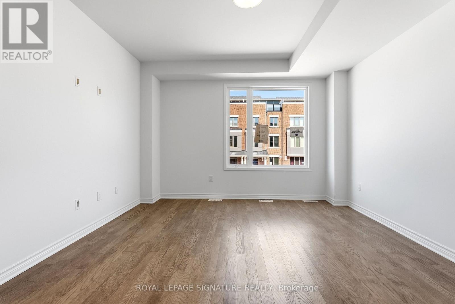
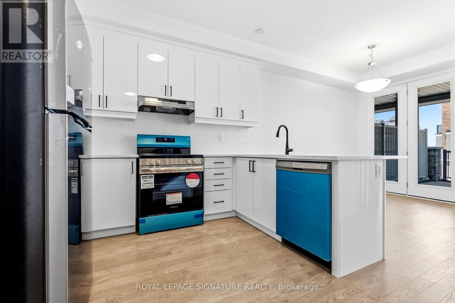
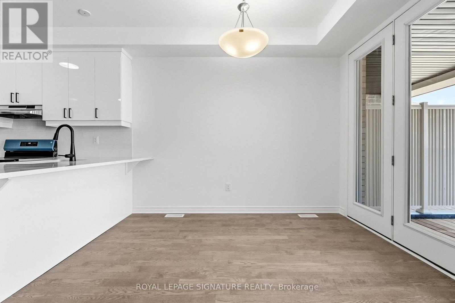
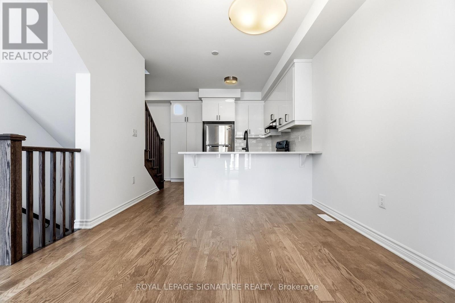
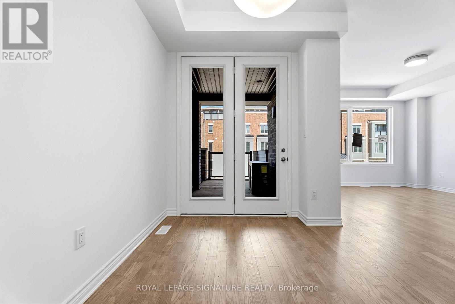
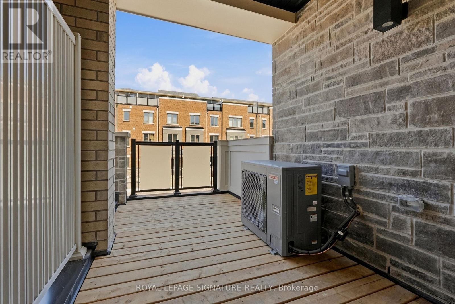
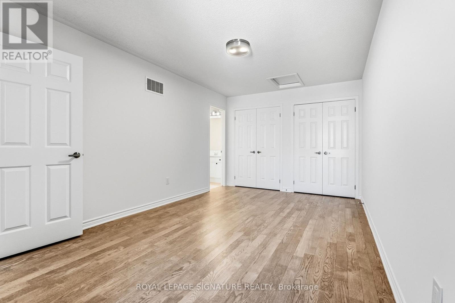
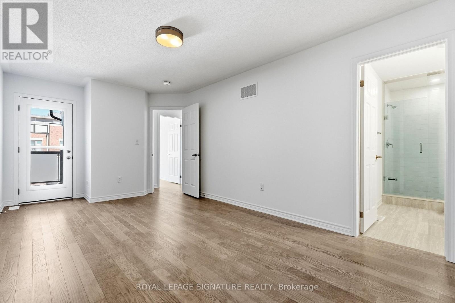
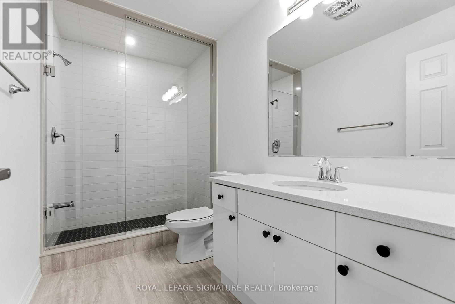
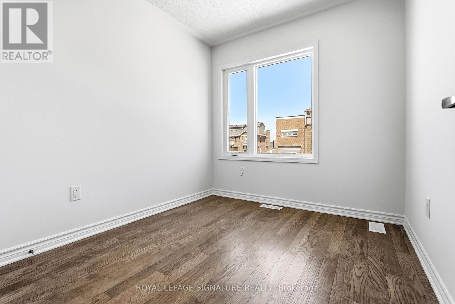
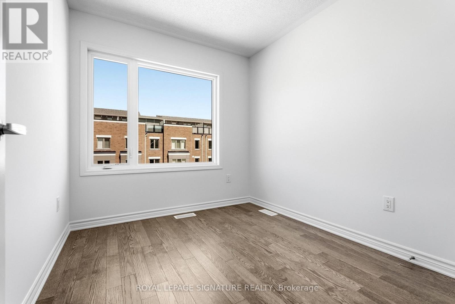
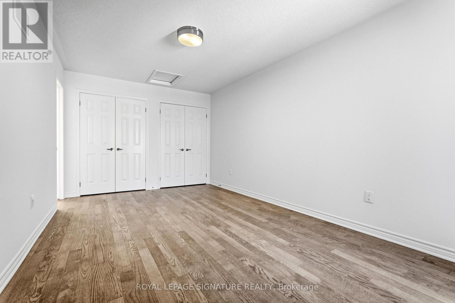
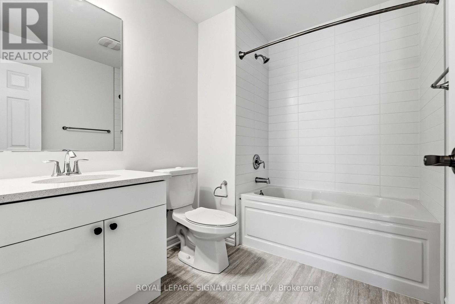
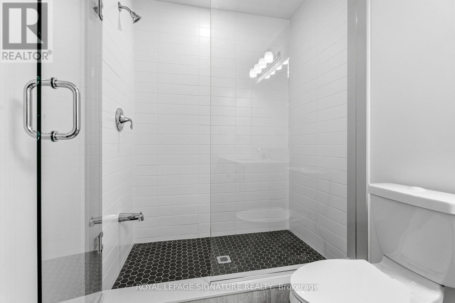
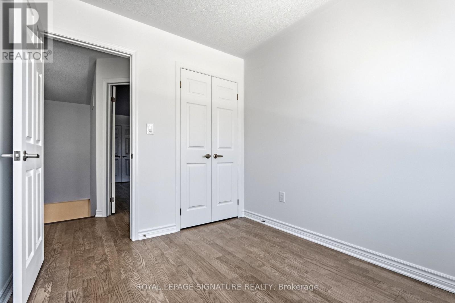
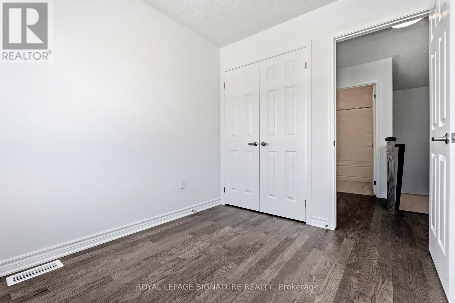
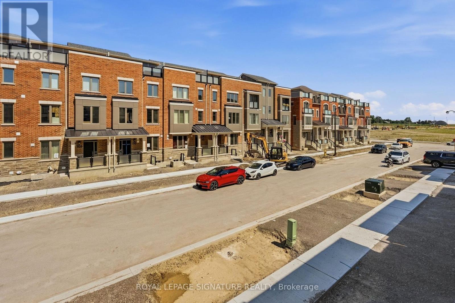
Welcome to this stunning brand-new freehold townhouse located in one of Springwater's newest and most desirable communities. Offering 3 spacious bedrooms, many upgrades, and a thoughtfully designed layout, this home is perfect for families or anyone looking to enjoy the benefits of a newly built home.Step inside to a welcoming foyer with direct access to the attached garage, complete with an automatic garage door opener for added convenience. The bright and airy second level features a modern open-concept design, seamlessly connecting the kitchen, dining area, and expansive living room-creating the perfect space for everyday living and entertaining. Large windows fill the home with natural light, enhancing the warm and inviting atmosphere.Upstairs, you'll find a generously sized primary retreat featuring two double closets and a private ensuite bathroom. Two additional well-proportioned bedrooms are serviced by a full bathroom, providing comfort and functionality for family members or guests.Situated in a growing, family-friendly neighbourhood, this exceptional home offers the perfect opportunity to enjoy modern living in a vibrant new community, with parks, schools, shopping, and everyday amenities just a short drive away. Don't miss your chance to live in a beautiful new home in the heart of Springwater. (id:63285)

Location


Room Details

Room Dimensions Level
Kitchen 3.18 m x 3.25 m Second level
Living room 4.01 m x 4.37 m Second level
Dining room 3.2 m x 3.15 m Second level
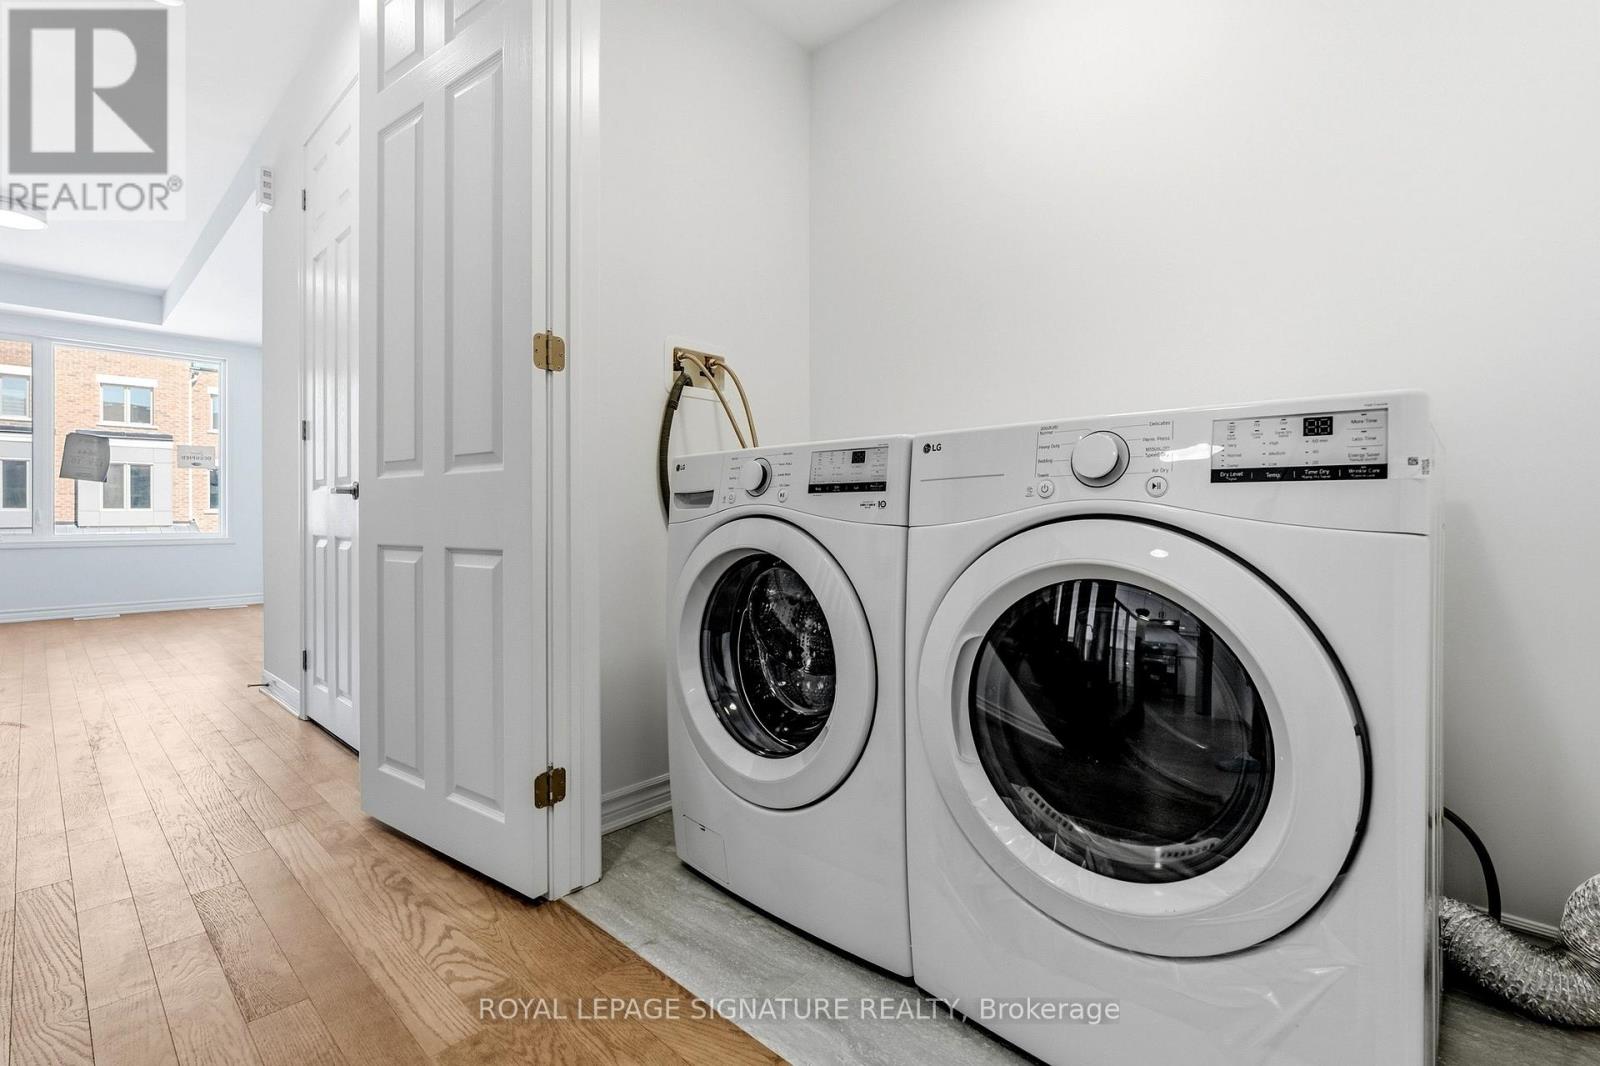
Laundry room Measurements not available Second level
Primary Bedroom 3.12 m x 5.66 m Third level
Bedroom 2 2.46 m x 2.74 m Third level
Bedroom 3 2.49 m x 2.74 m Third level
Foyer Measurements not available Main level

Characteristics

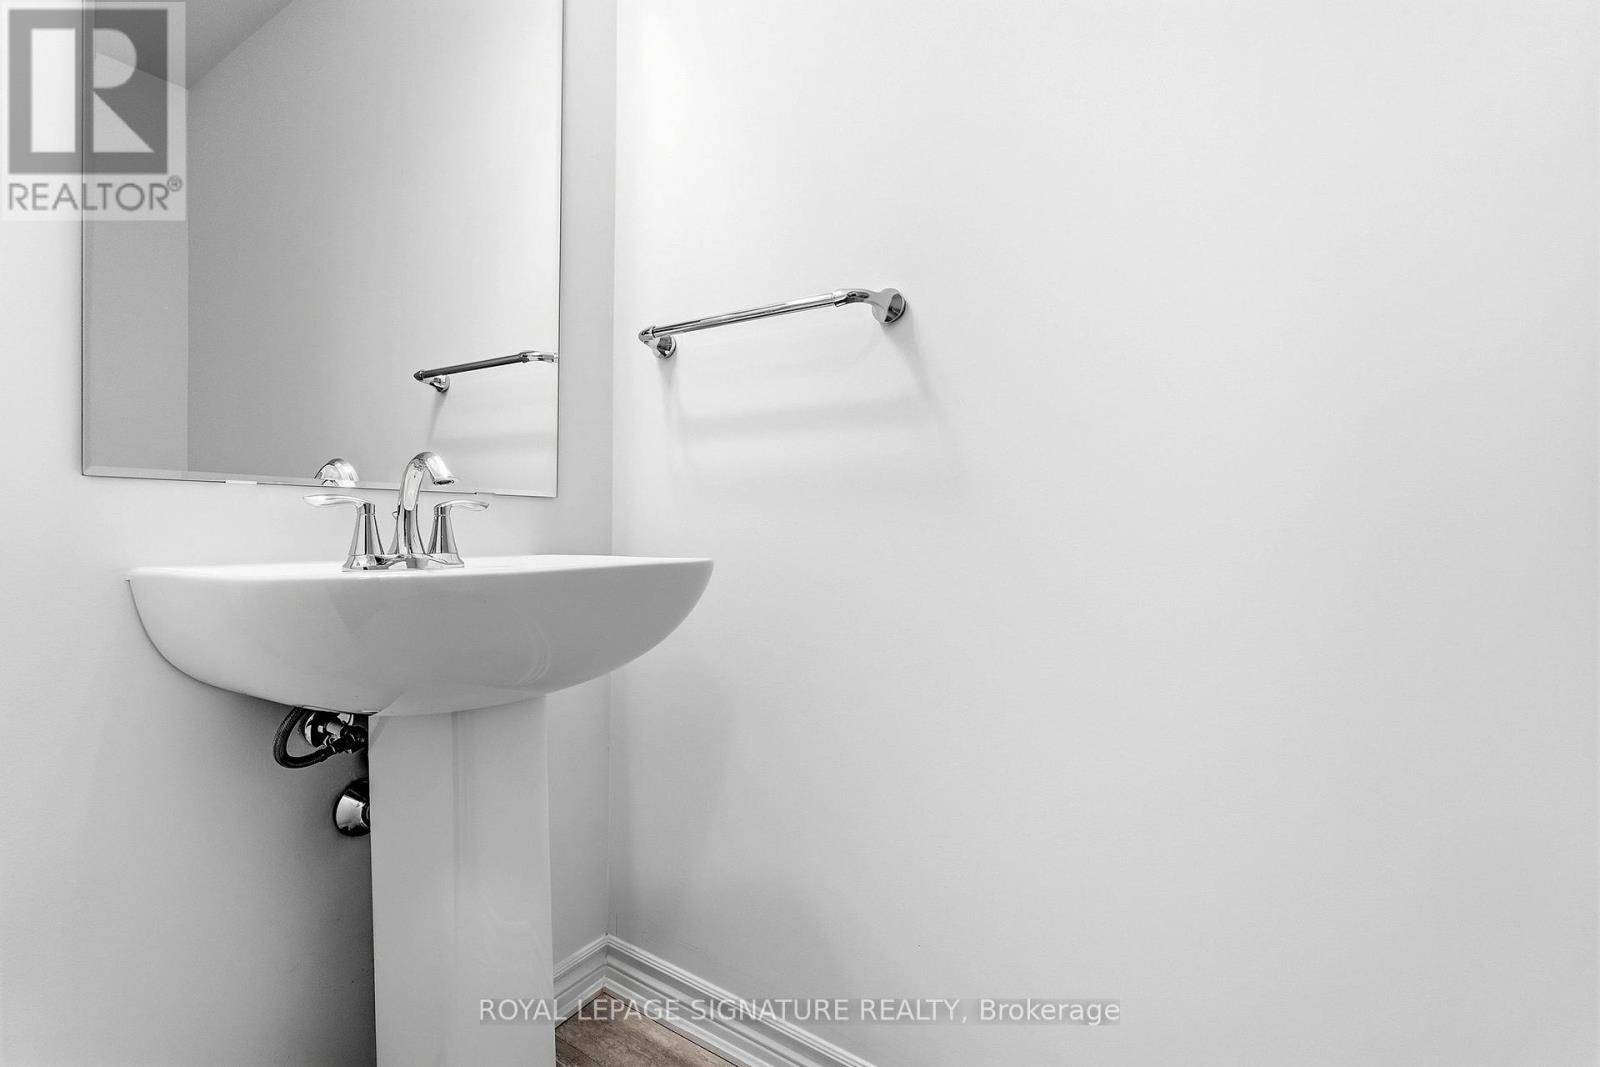
Bathrooms 3
Bedrooms 3
Appliances Dishwasher, Dryer, Stove, Washer, Refrigerator
Basement Development Unfinished
Attachment Style Attached
Cooling Central air conditioning
Exterior Finish Brick
Fireplace No
Flooring Tile
Foundation Concrete
Heating Forced air
Stories 3

Share


Name

Phone

Email

Message

I agree to be contacted by Team Naik Realtors via call, email, and text. To opt-out, you can reply 'stop' at any time or click the unsubscribe link in the emails. Message and data rates may apply. Privacy Policy & Terms and Conditions.

This property is presented in collaboration with Royal LePage Noralta Real Estate


Alimenté par: REALTOR.ca
Le contenu des listes de REALTOR.ca est détenu et autorisé par les membres REALTOR® de l'Association canadienne de l'immobilier

Les marques de commerce REALTOR®, et REALTORS®, de même que le logo REALTOR® sont la propriété de l'Association canadienne de l'immobilier (ACI) et ils mettent en valeur la qualité des services qu’offrent les courtiers et agents immobiliers exerçant la profession à titre de membres de l’ACI. Les marques de commerce MLS®, et Multiple Listing Service® ainsi que les logos connexes sont la propriété de l'ACI et désignent les professionnels de l’immobilier qui sont membres de l’ACI. La marque de commerce SDD® est la propriété de l'ACI et identifie le bassin national de données (SDD®) de l'ACI


Toronto Real Estate Board

Royal LePage Noralta Real Estate

July 14, 2026 at 10:32 PM

Marques de commerce de REALTOR et MLS