
89 Elmsthorpe Avenue
Toronto, Ontario M5P 2L8
House | MLS: 30018545
$2,600,000
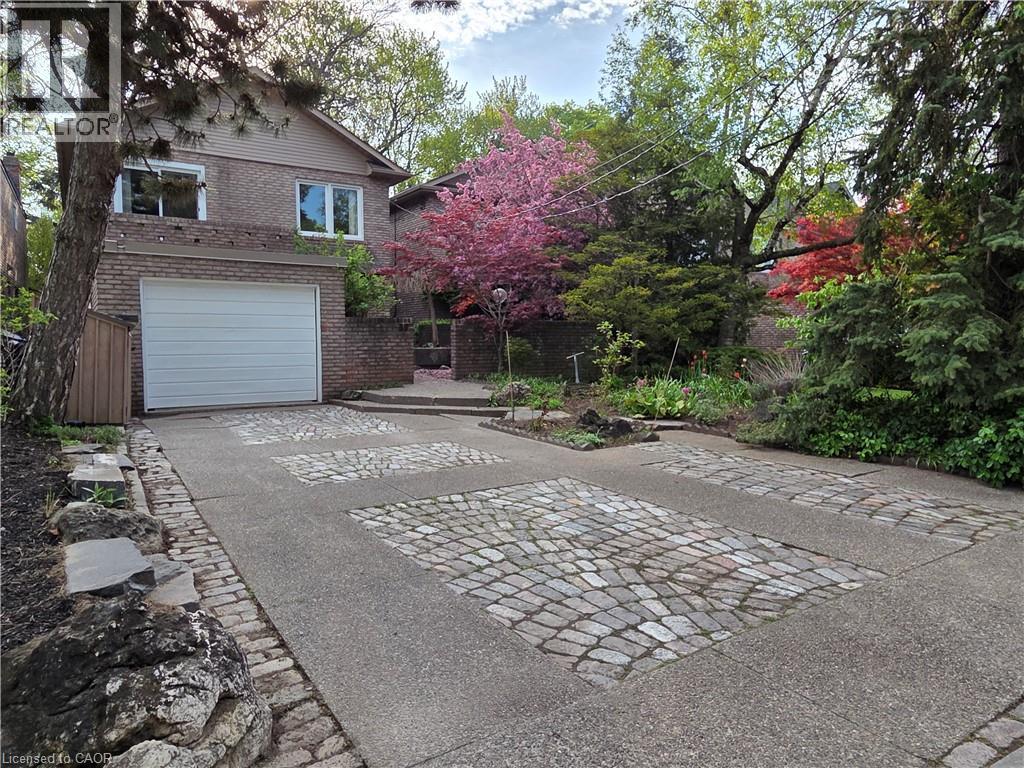
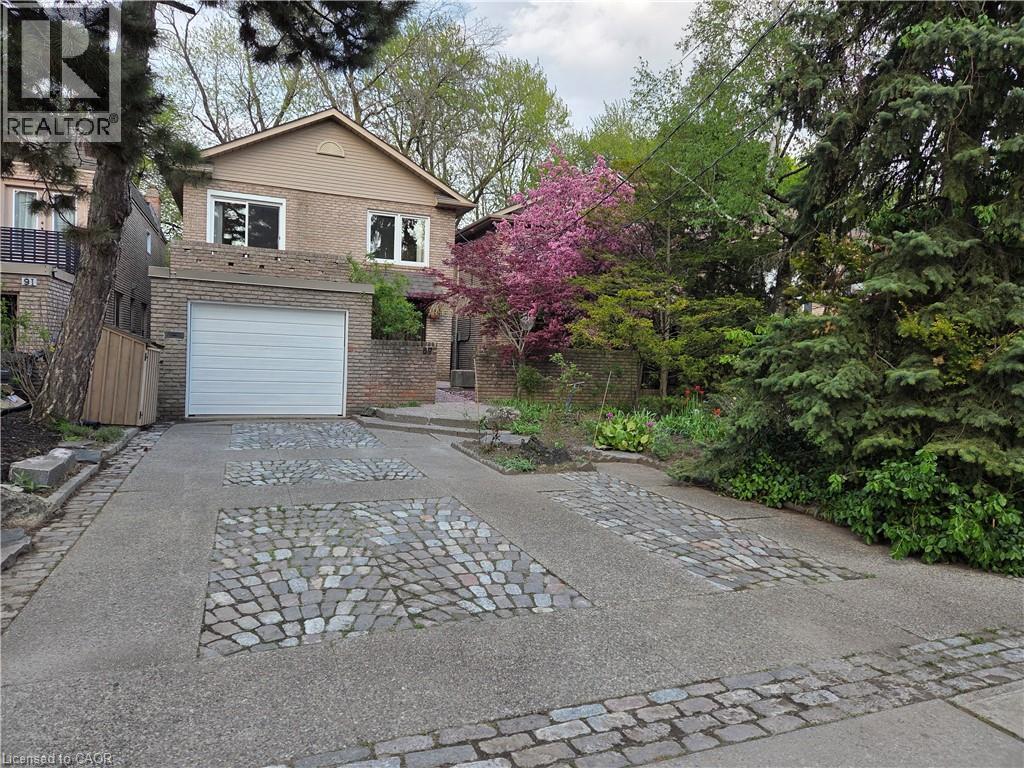 Front house
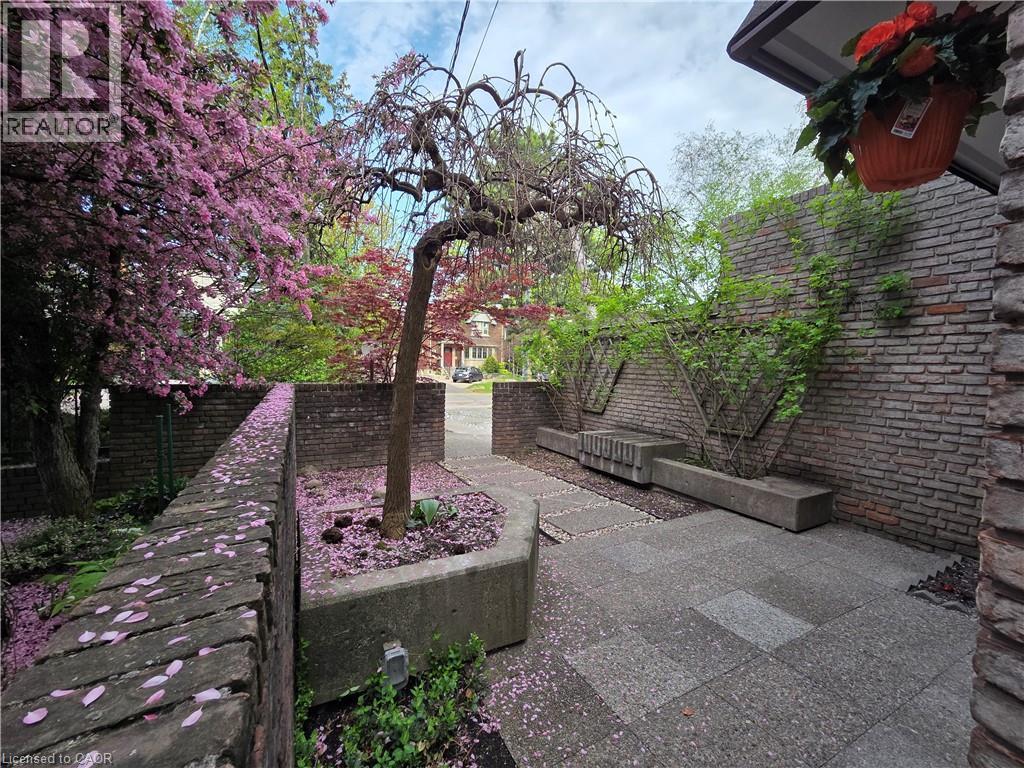
  Paved courtyard featuring a mature weeping tree in a raised concrete planter, brick accent walls, and integrated concrete benches
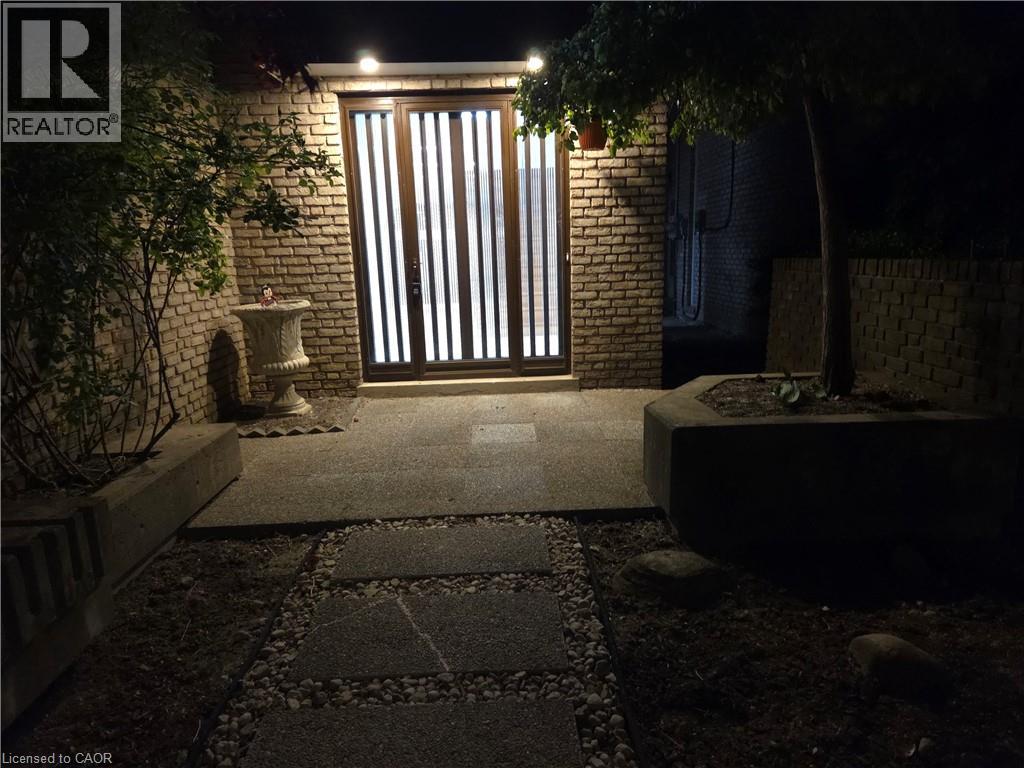
  Expansive brick exterior featuring a multi-pane glass entry door, concrete planters, and mature landscaping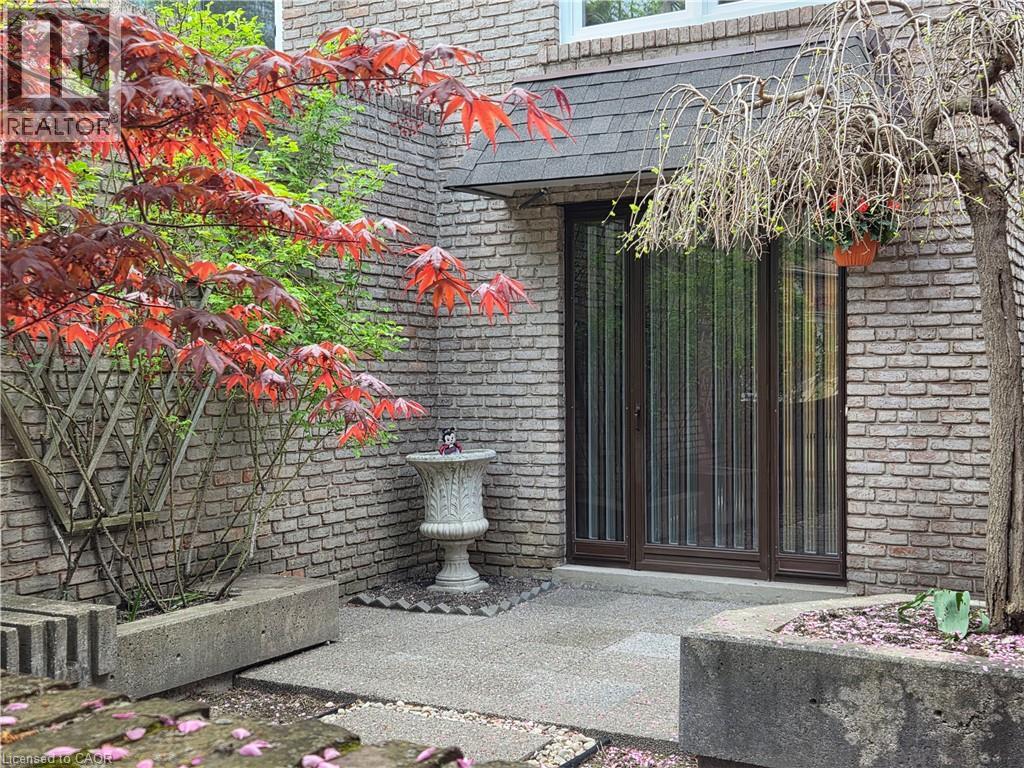
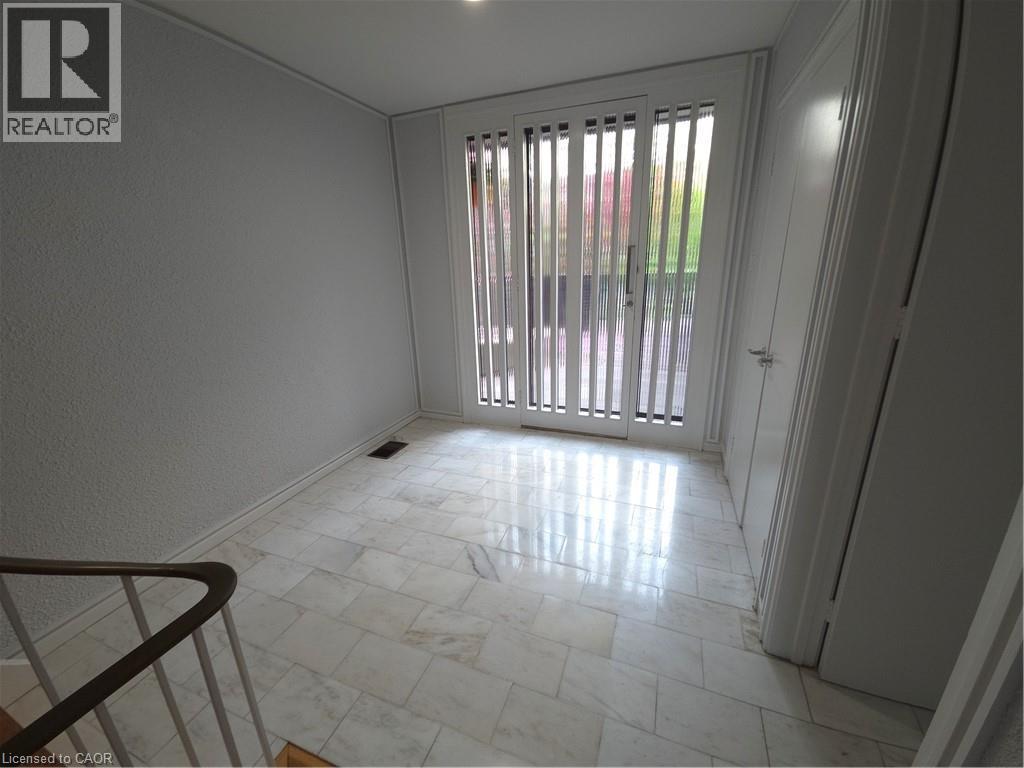
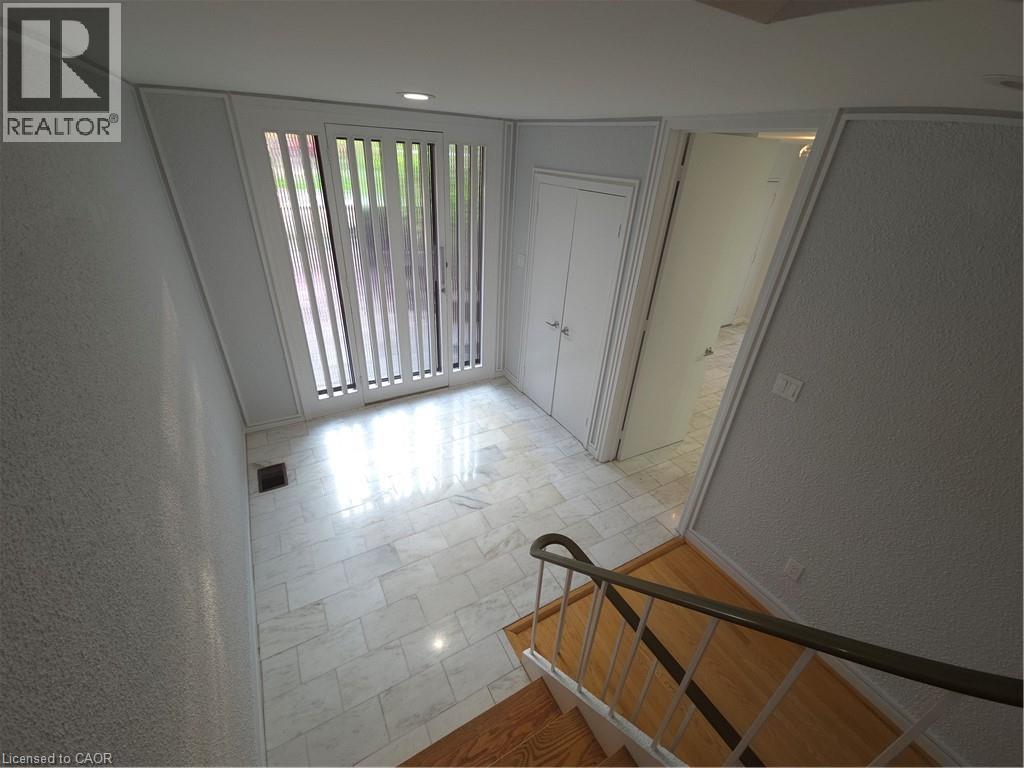 Expansive room featuring light wood-finish flooring, a fireplace with a stone hearth, and two arched glass sliding doors providing exterior access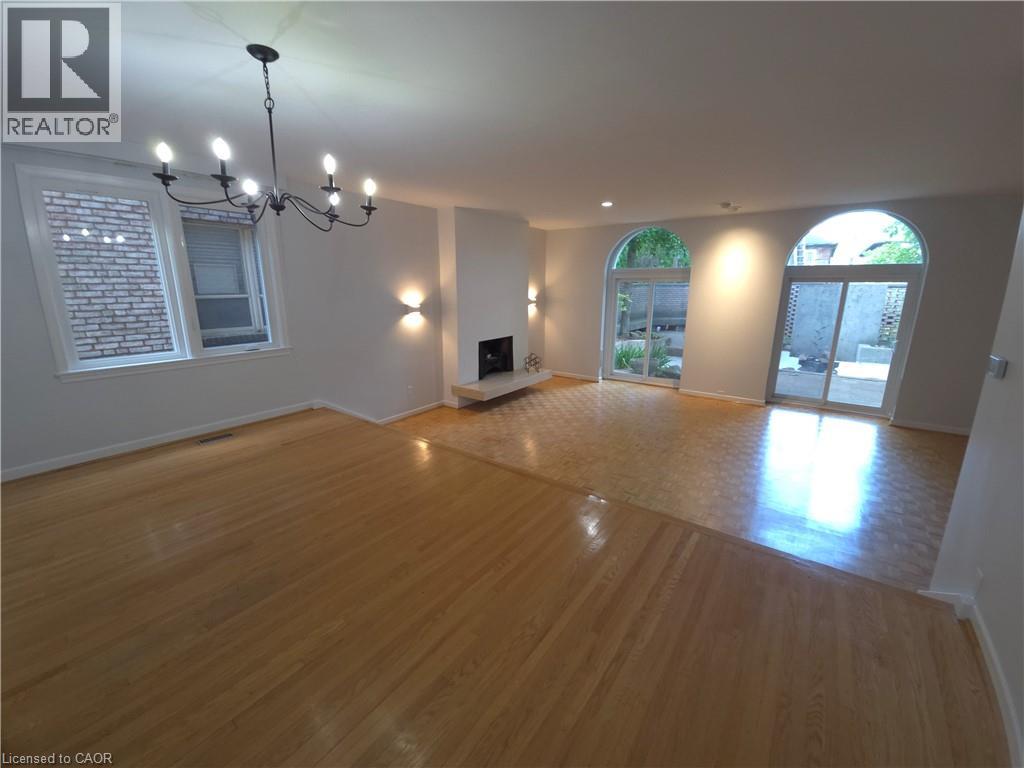
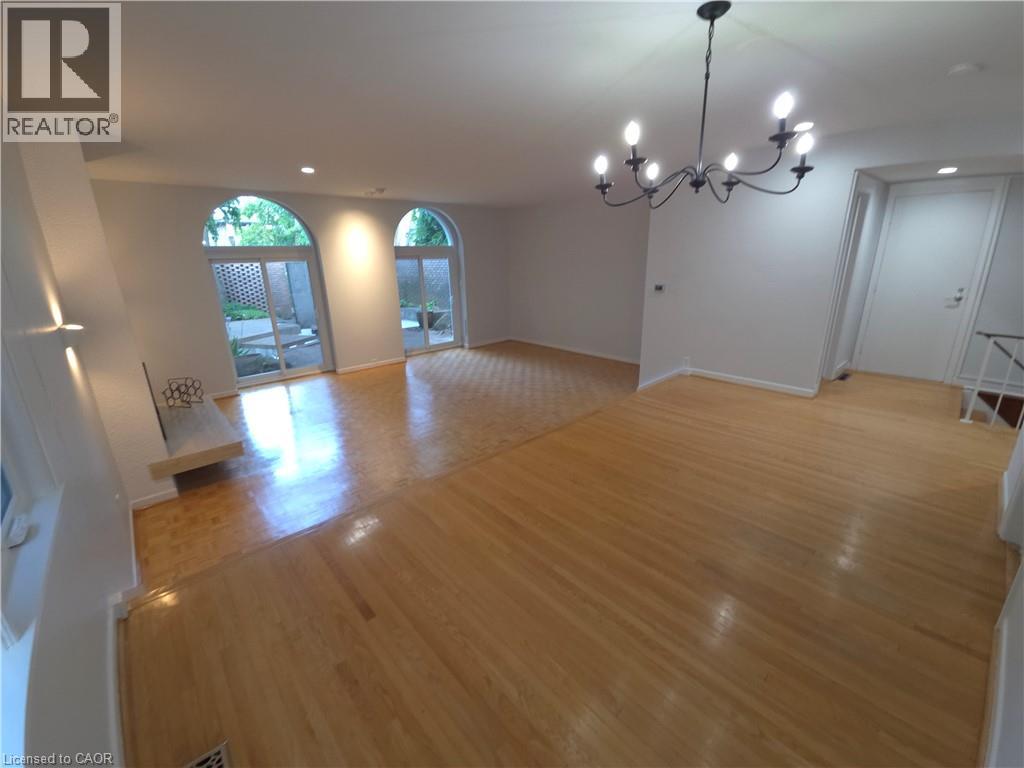 Parquet wood-finish flooring extends throughout this expansive living area
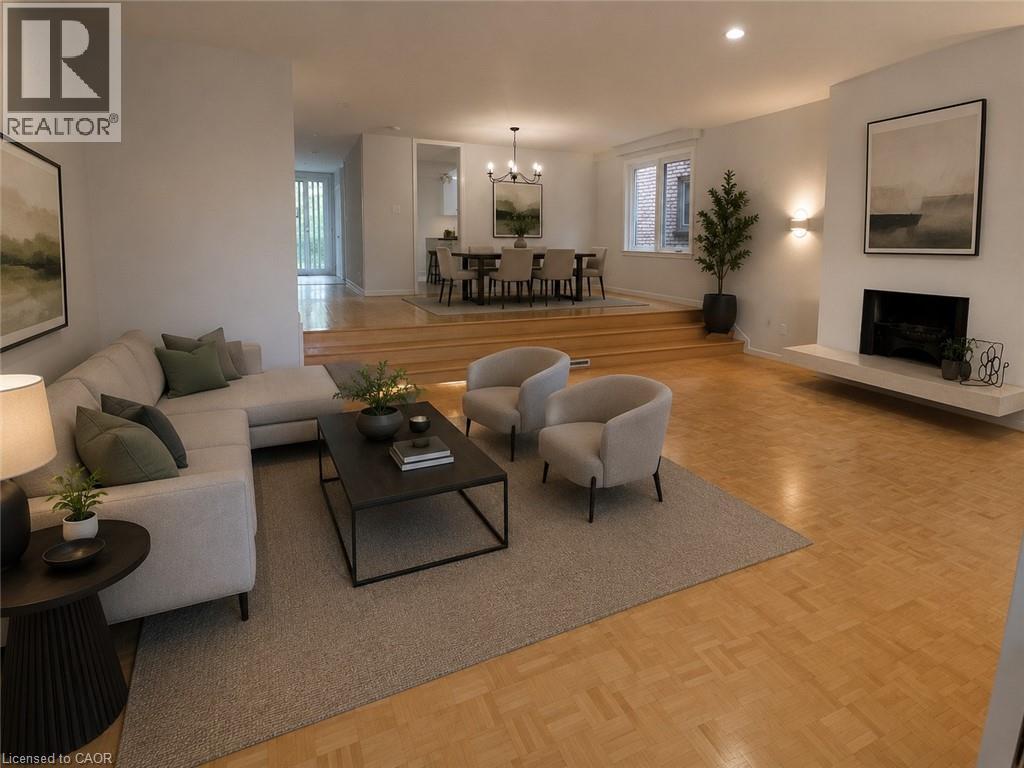
 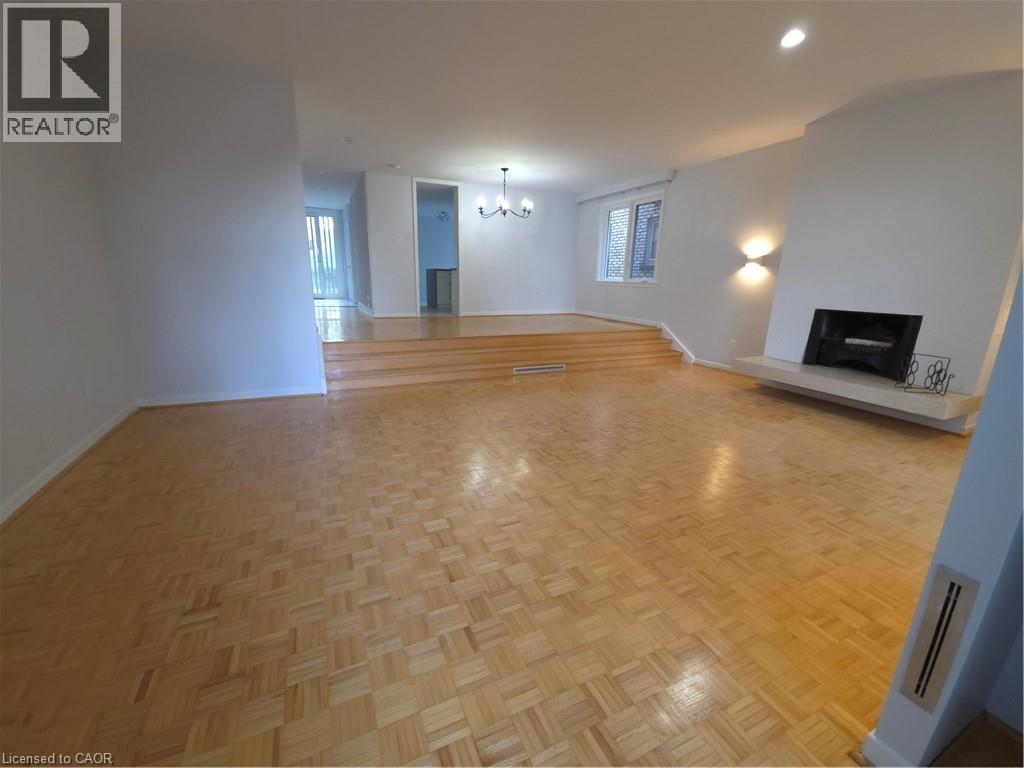 Virtually Staged
  Kitchen
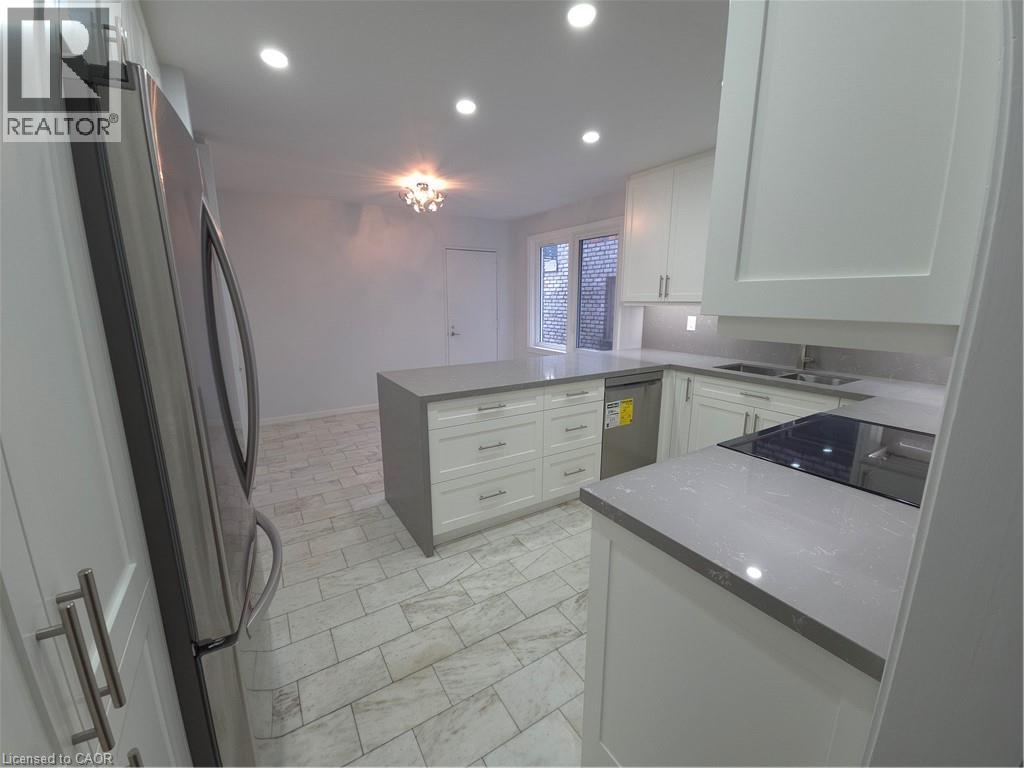
 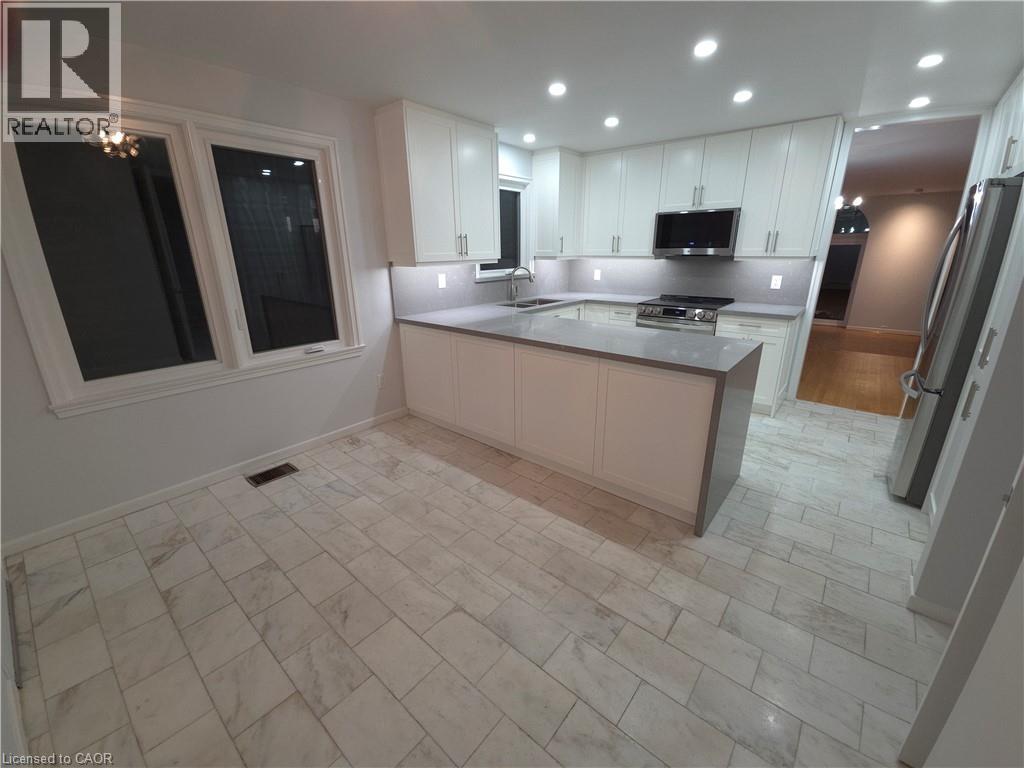 Modern kitchen featuring white shaker-style cabinetry, recessed lighting, and stainless steel appliances
 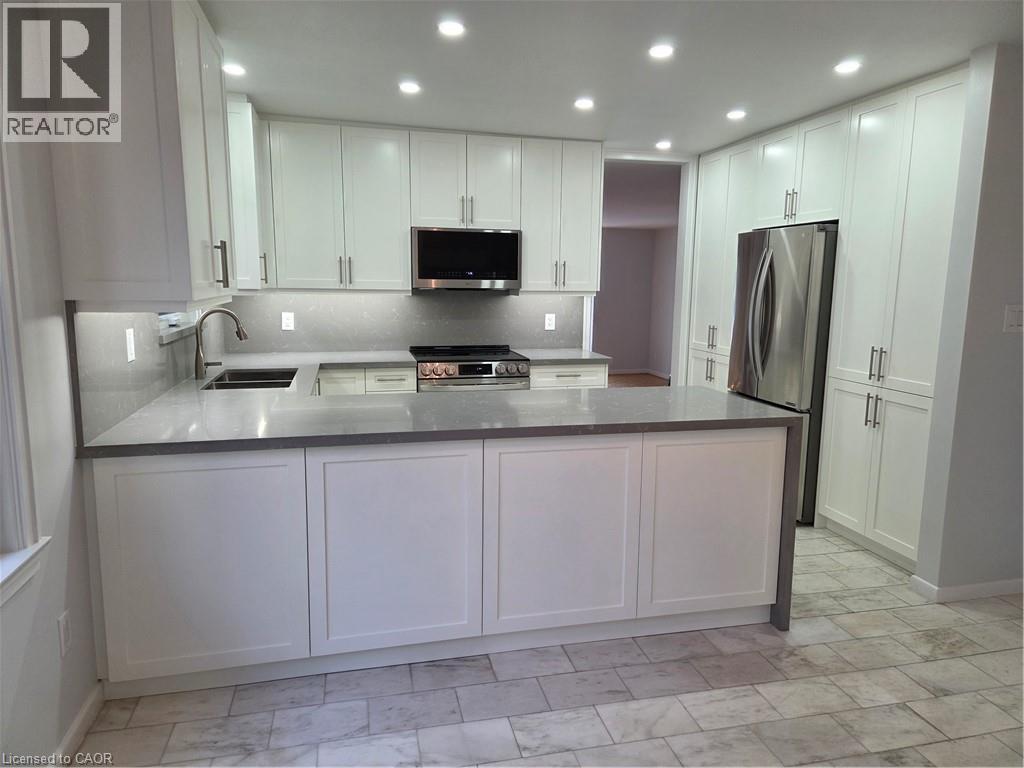 Kitchen
 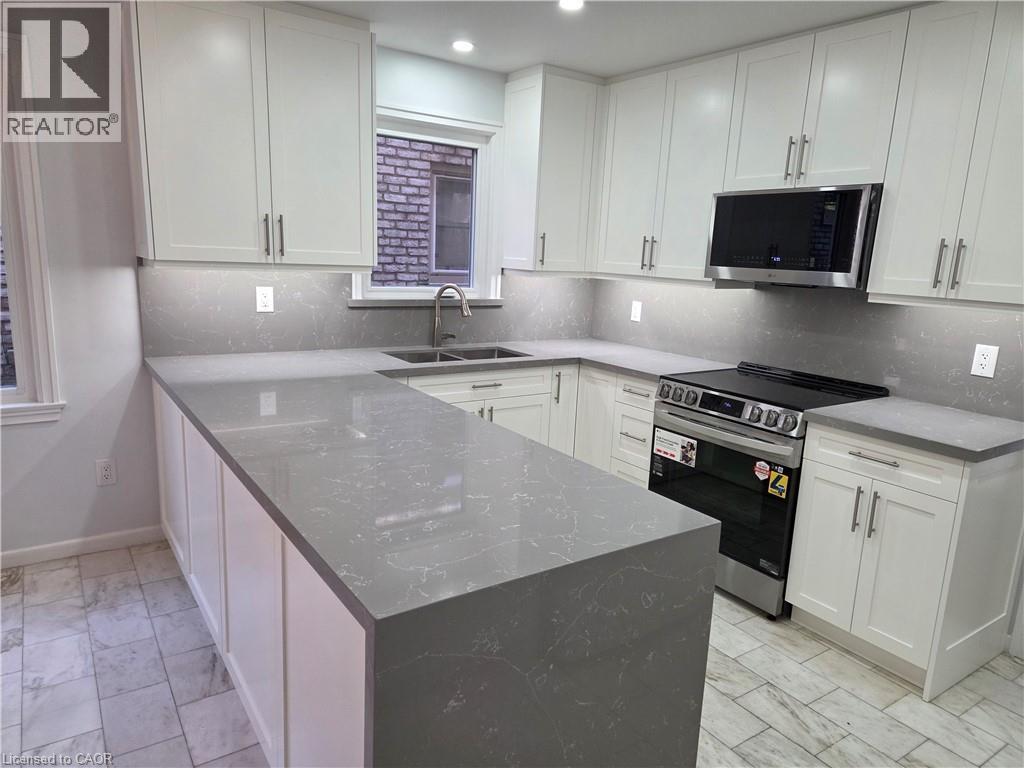 Kitchen
  Bathroom featuring a white vanity with integrated sink, chrome faucet, and white cabinetry
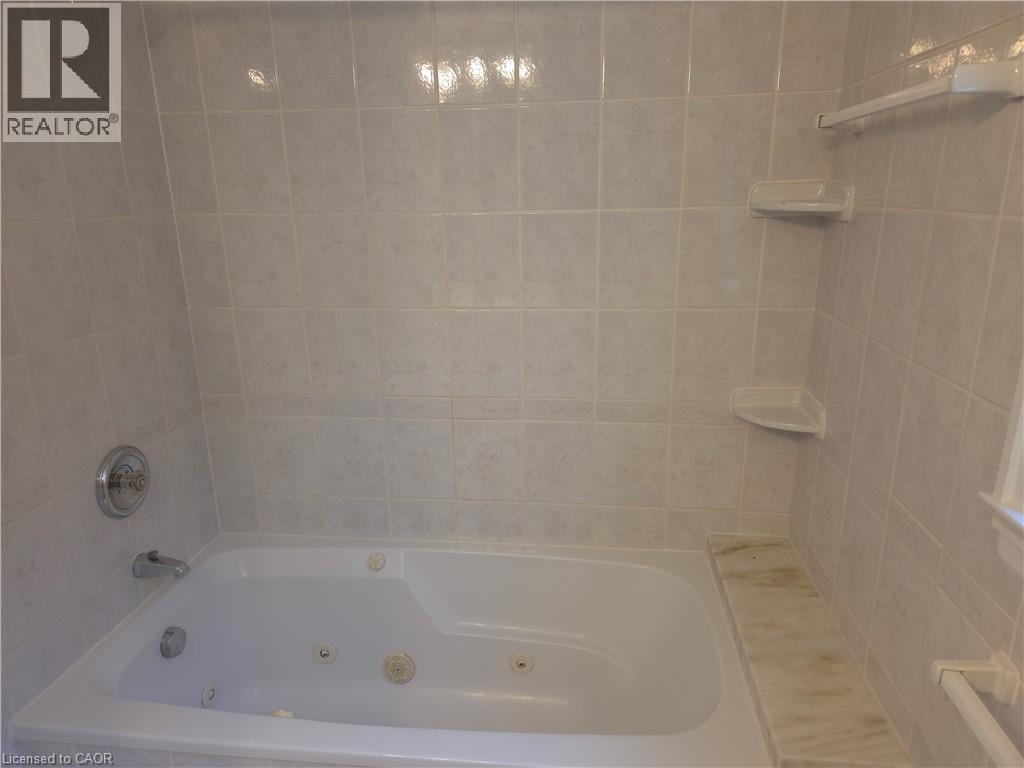
 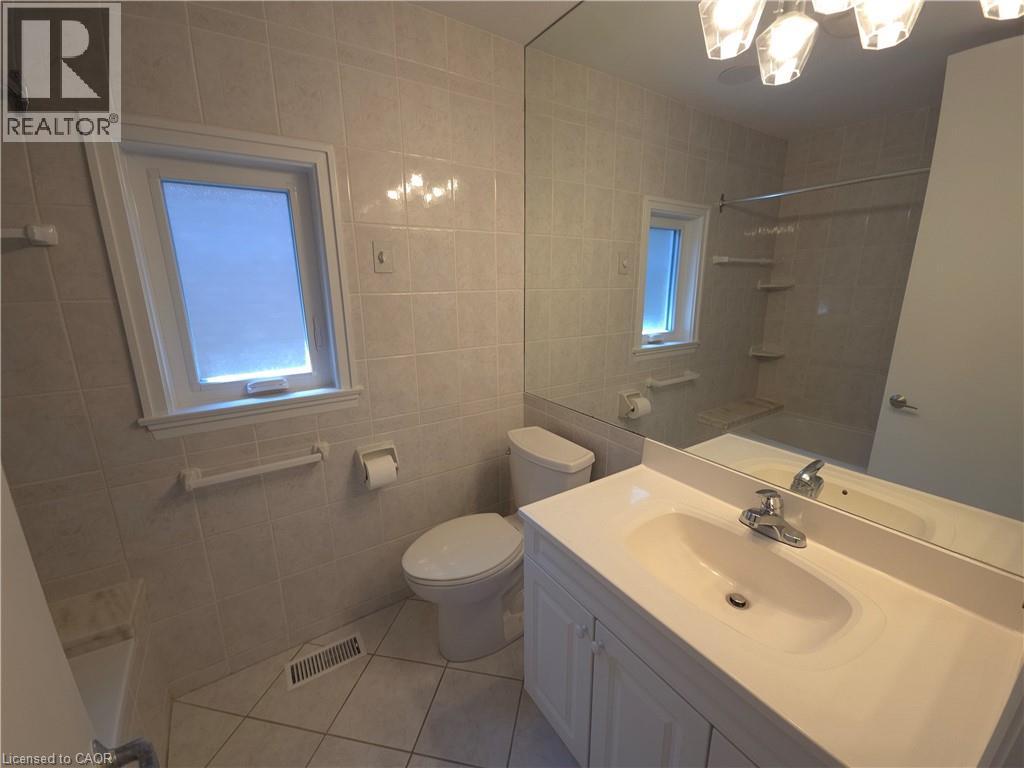 Soaking tub with integrated jets and chrome fixtures
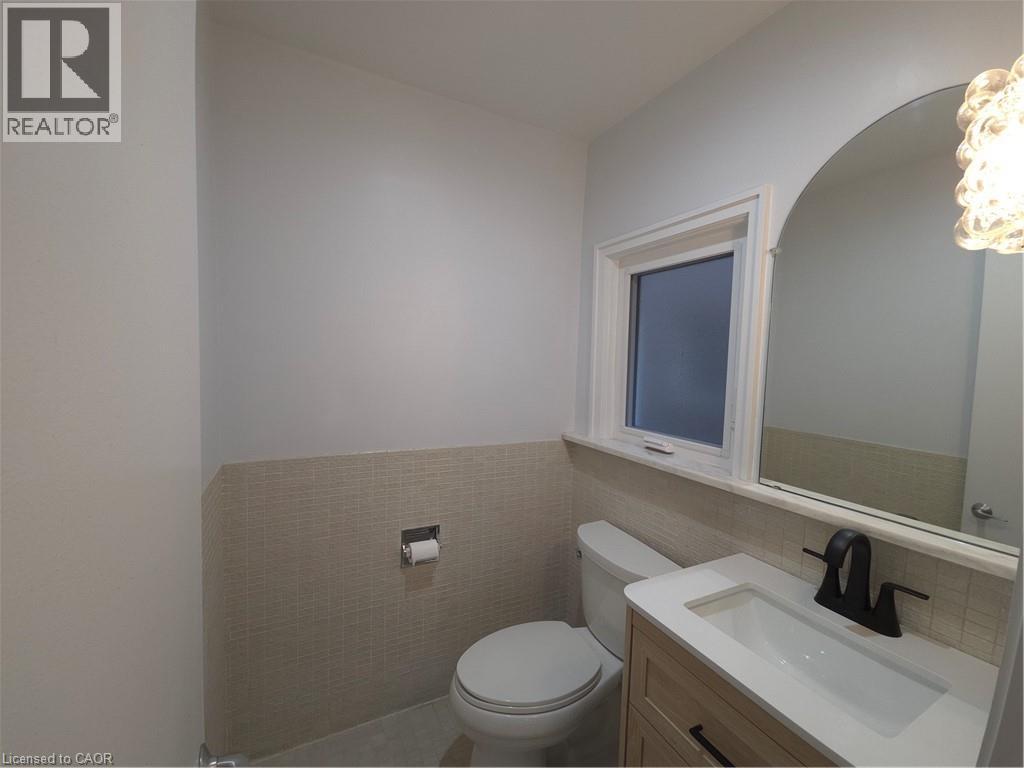
  Powder room featuring a light wood-finish vanity with a white countertop and integrated sink, matte black faucet, and an arched mirror
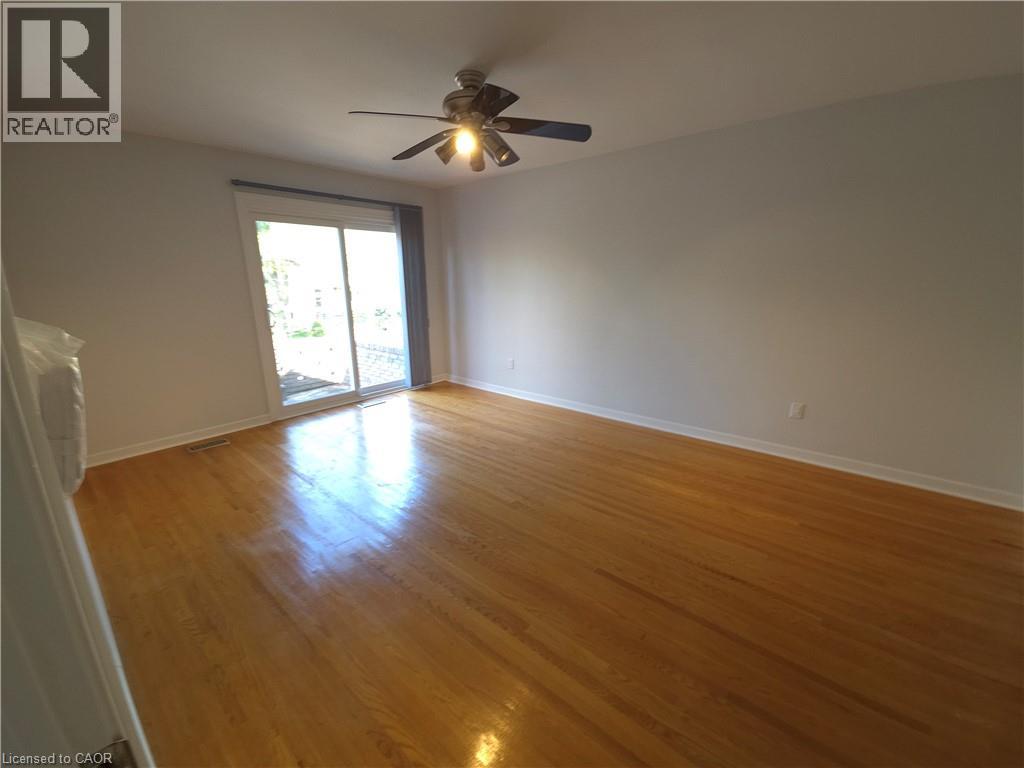
  Room featuring wood-finish flooring, a ceiling fan with integrated lighting, and white baseboards
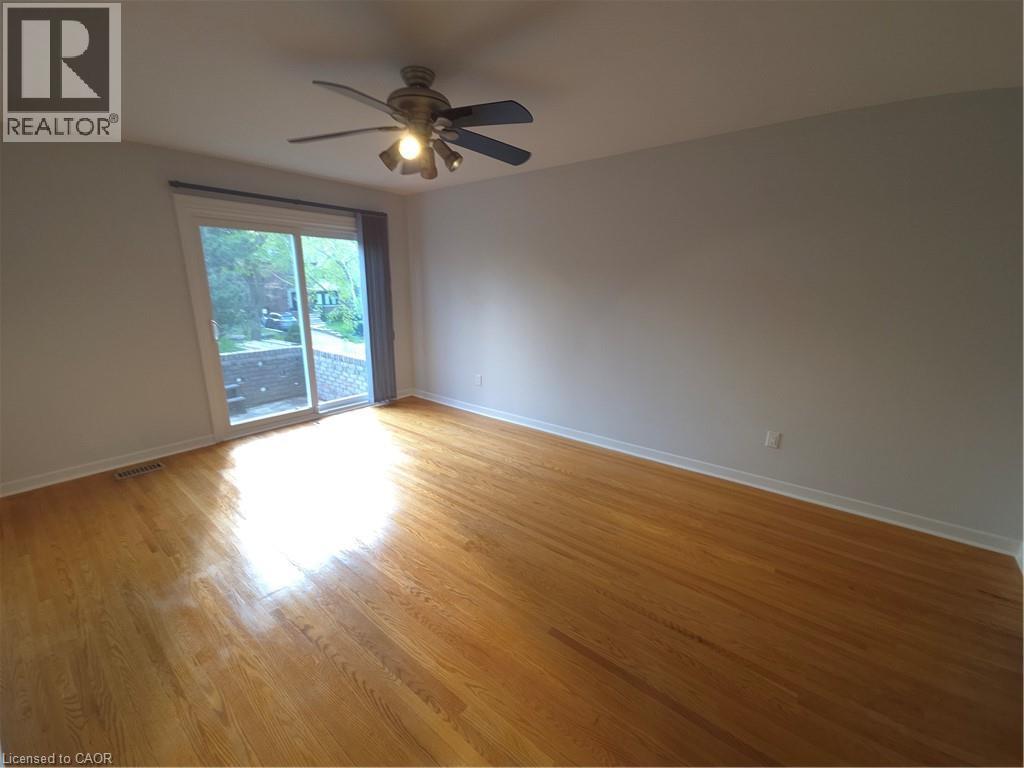
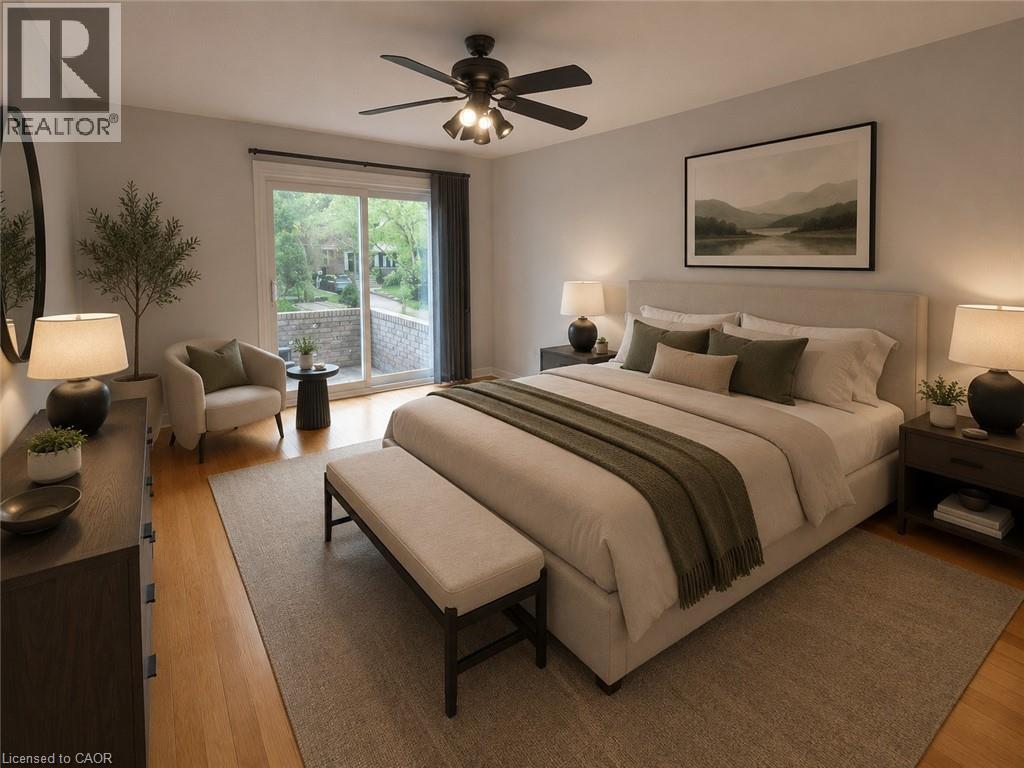
  Room featuring hardwood flooring, a ceiling fan with integrated lighting, white baseboards, light gray wall paint, and a sliding glass door
  Virtually Staged
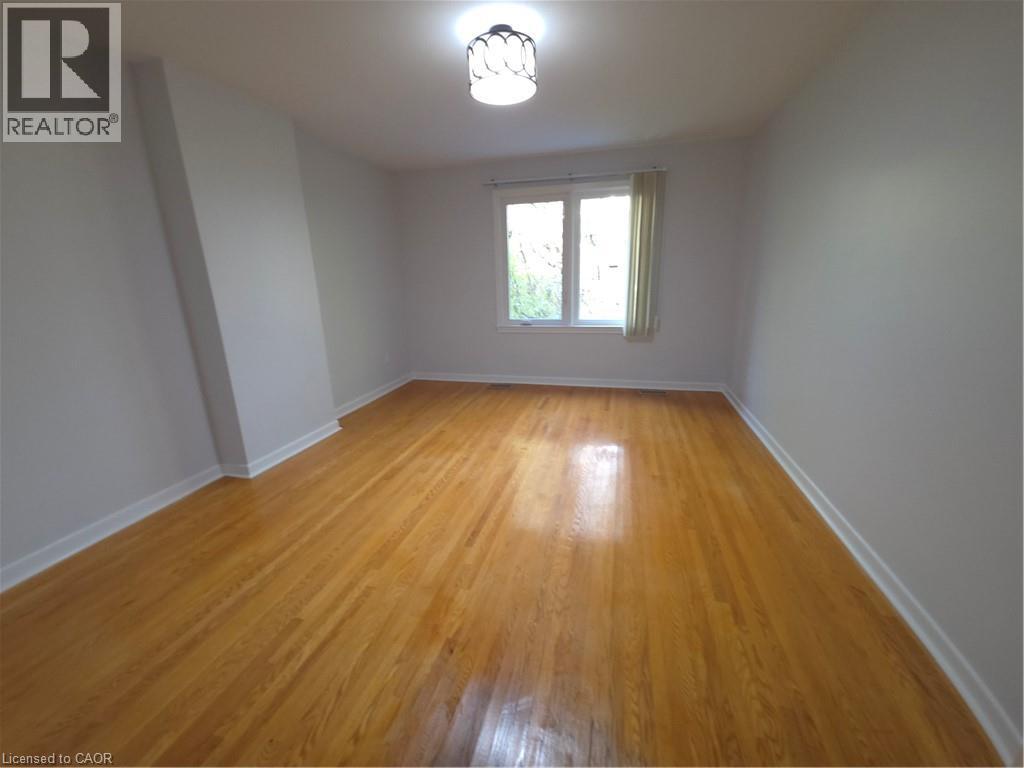
  Spacious room featuring wood-finish flooring, white baseboards, and neutral wall paint
  Virtually Staged
 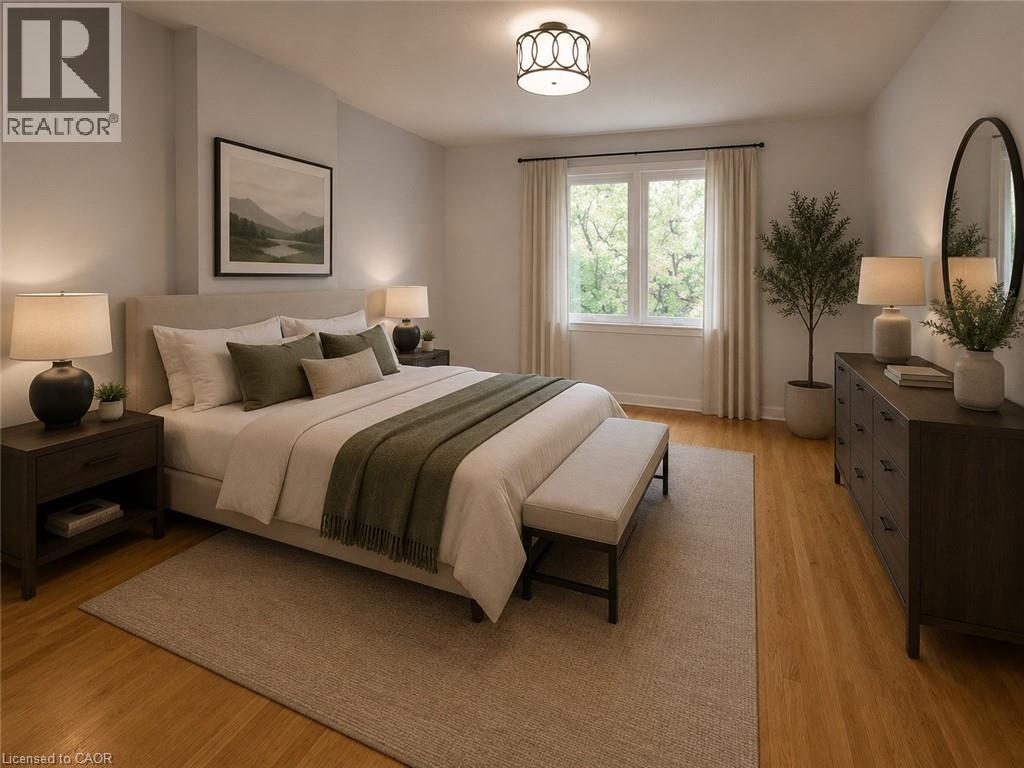 Bedroom
 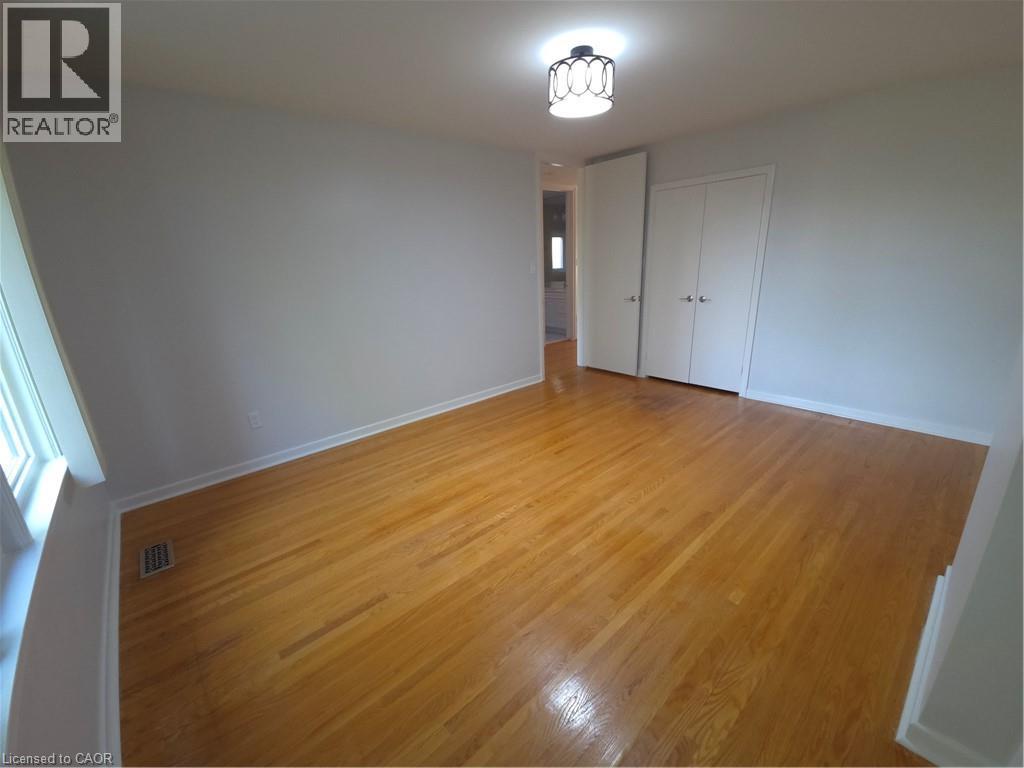 Room featuring wood-finish flooring, light grey walls, and a white ceiling
 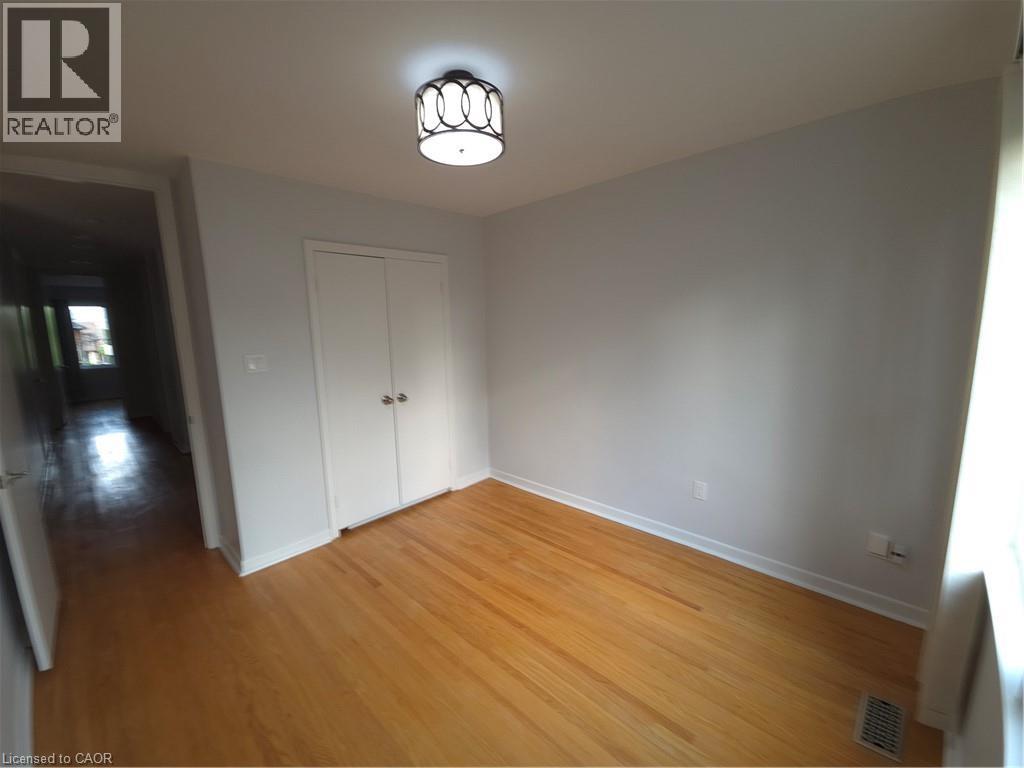 Virtually Staged
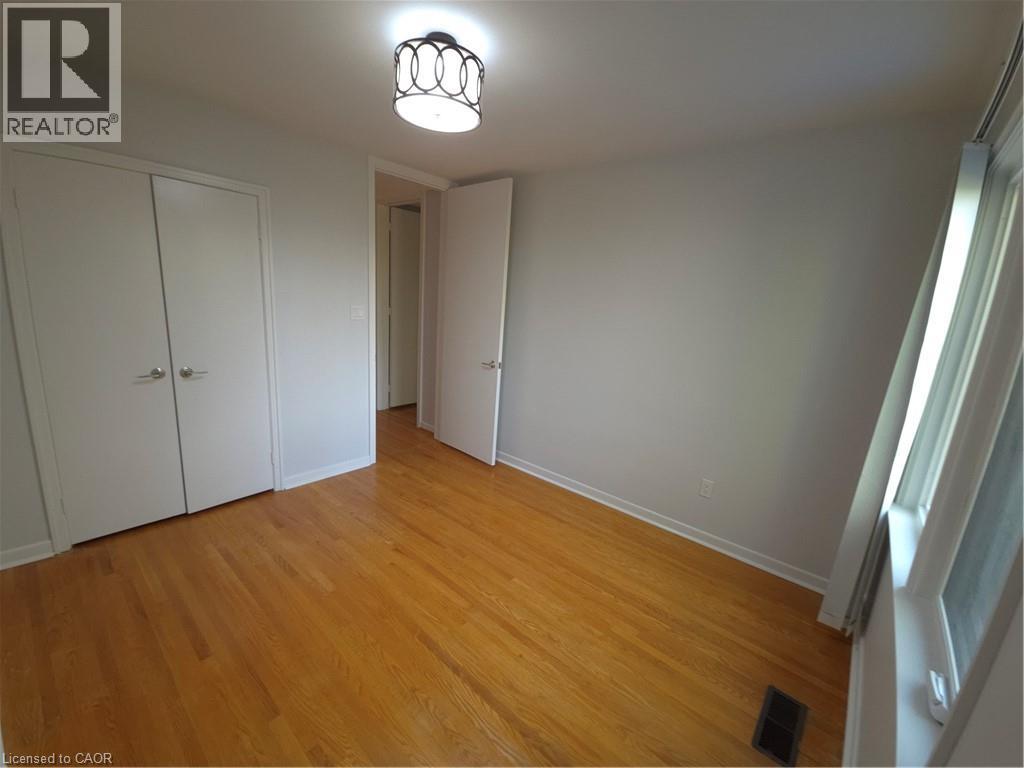
 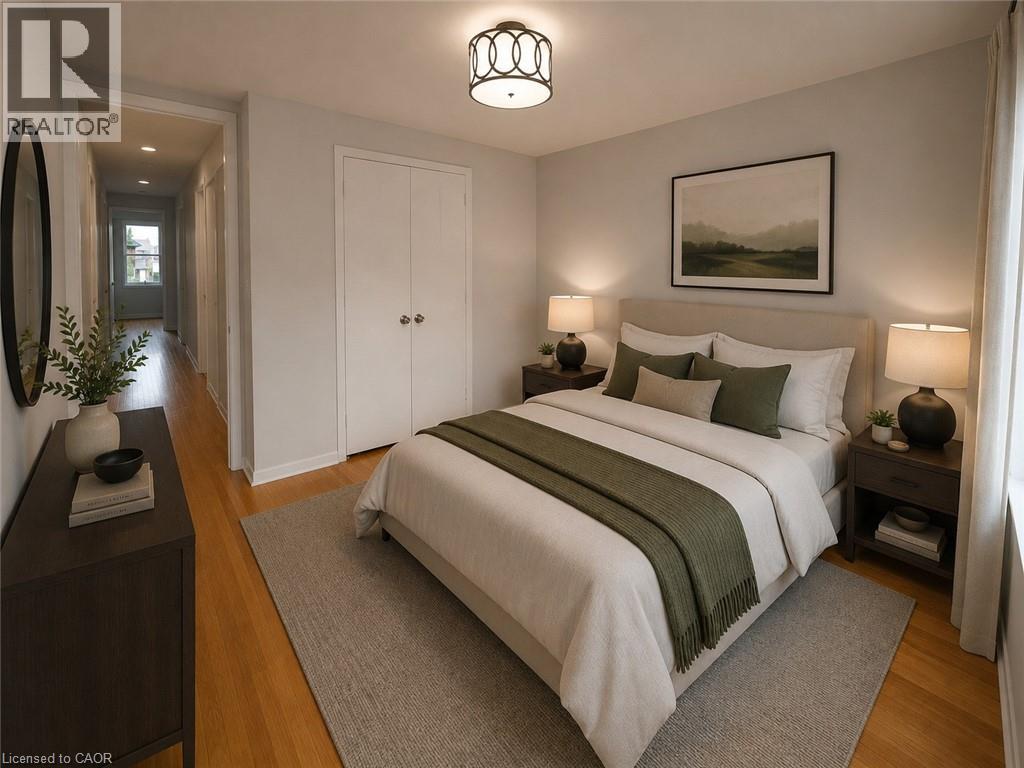 Room featuring wood flooring, white baseboards, and neutral wall paint
 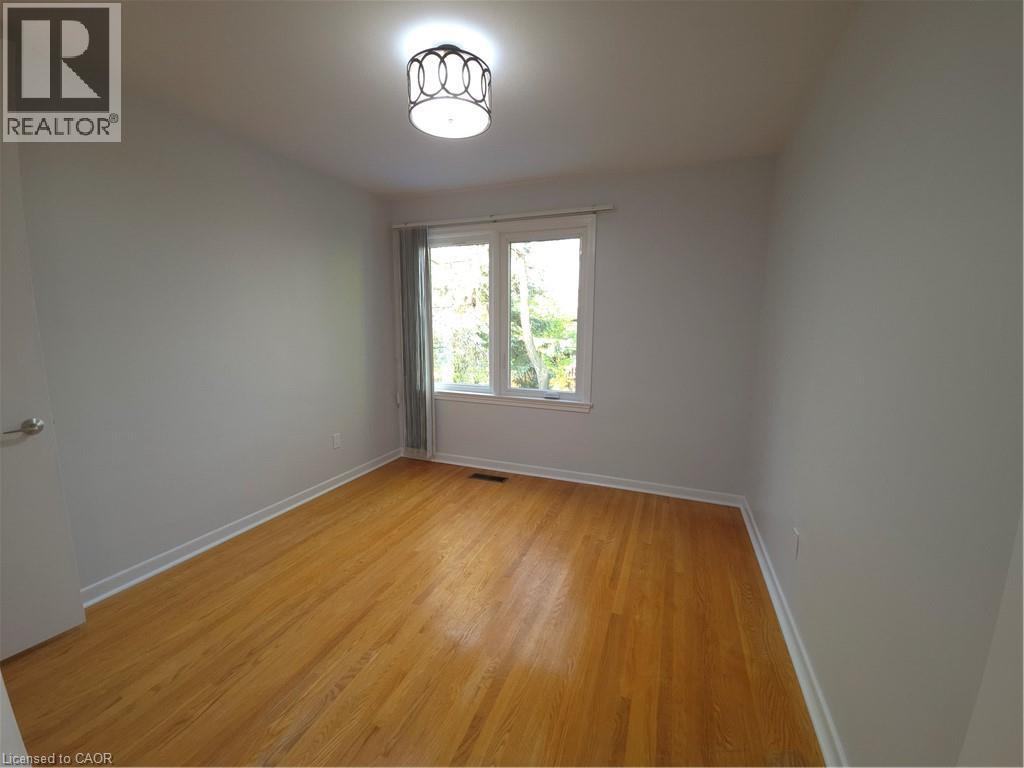 Room featuring wood-finish flooring, white baseboards, a window with white trim, and a ceiling-mounted light fixture with a dark metal geometric design
  Bright bathroom featuring a single vanity with a solid surface countertop, an undermount sink, and a chrome faucet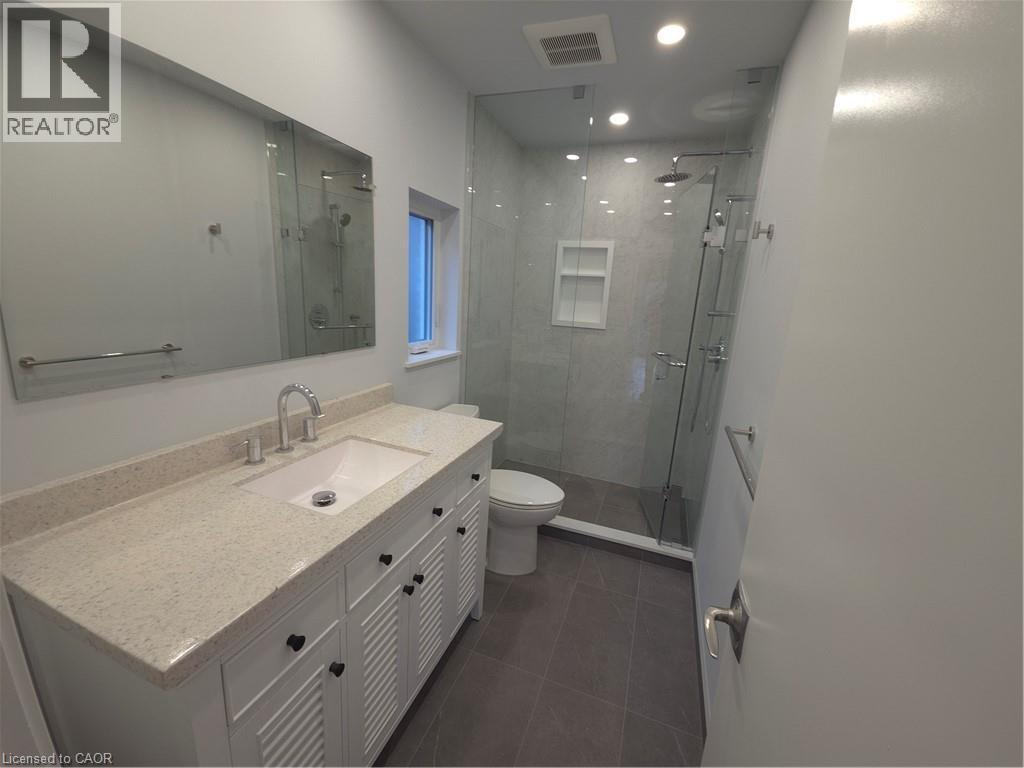
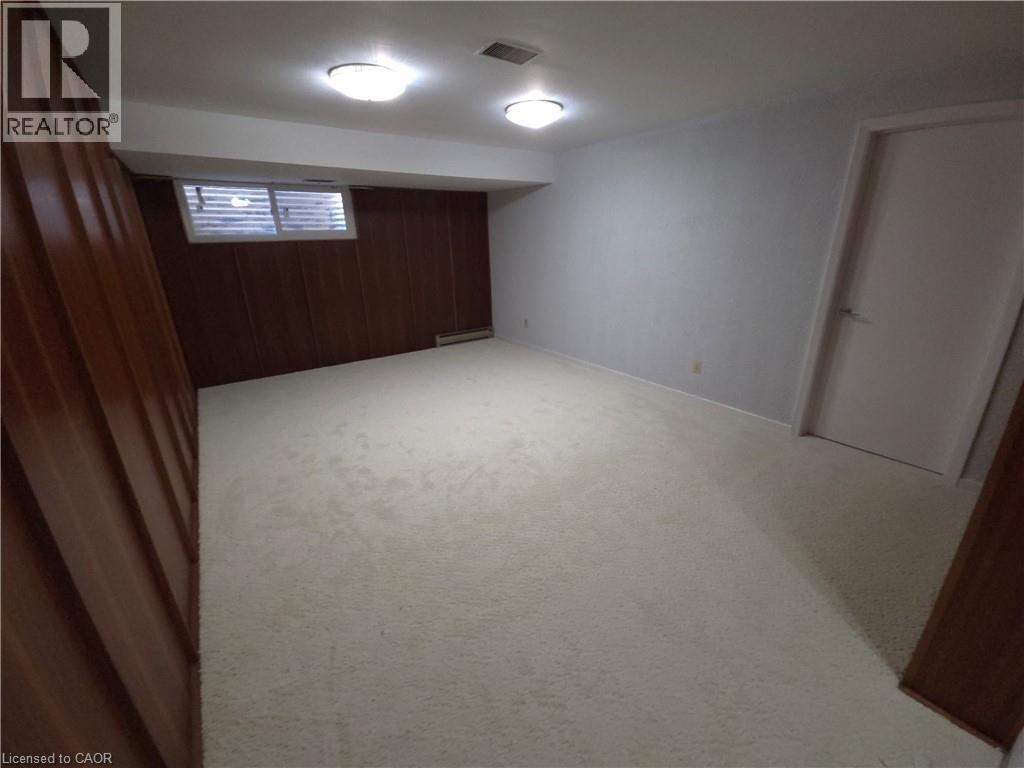
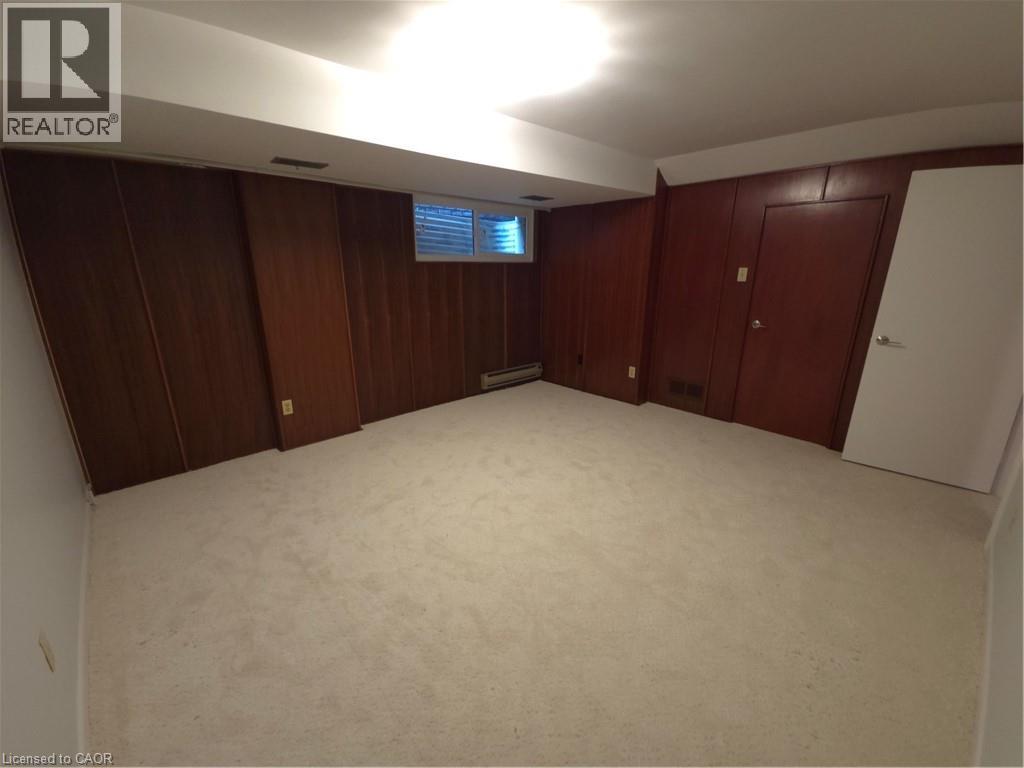 Neutral-toned carpeting spans the room, complemented by a white ceiling featuring two flush-mount light fixtures
  Brick exterior with two arched sliding glass doors opening to a concrete patio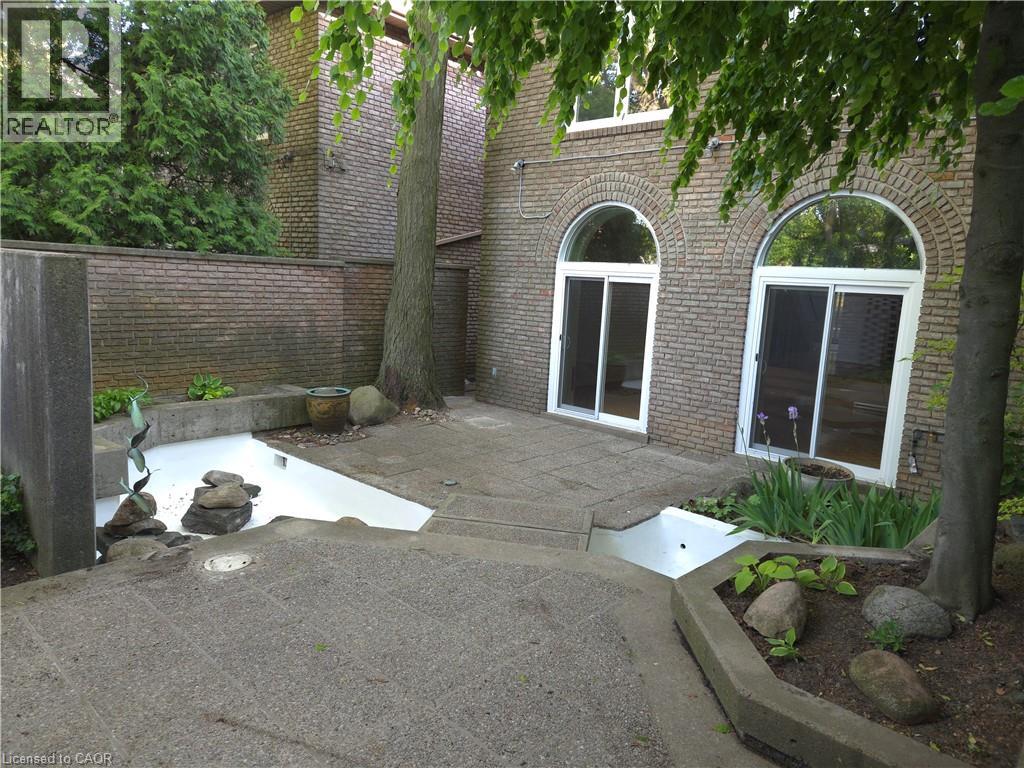
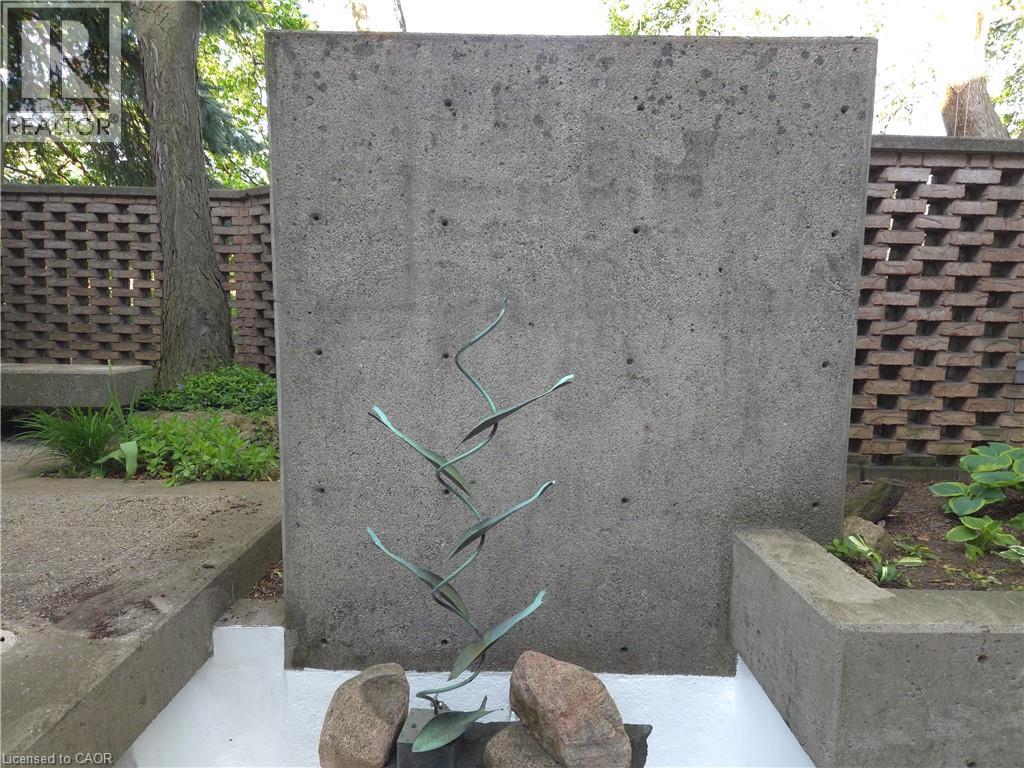
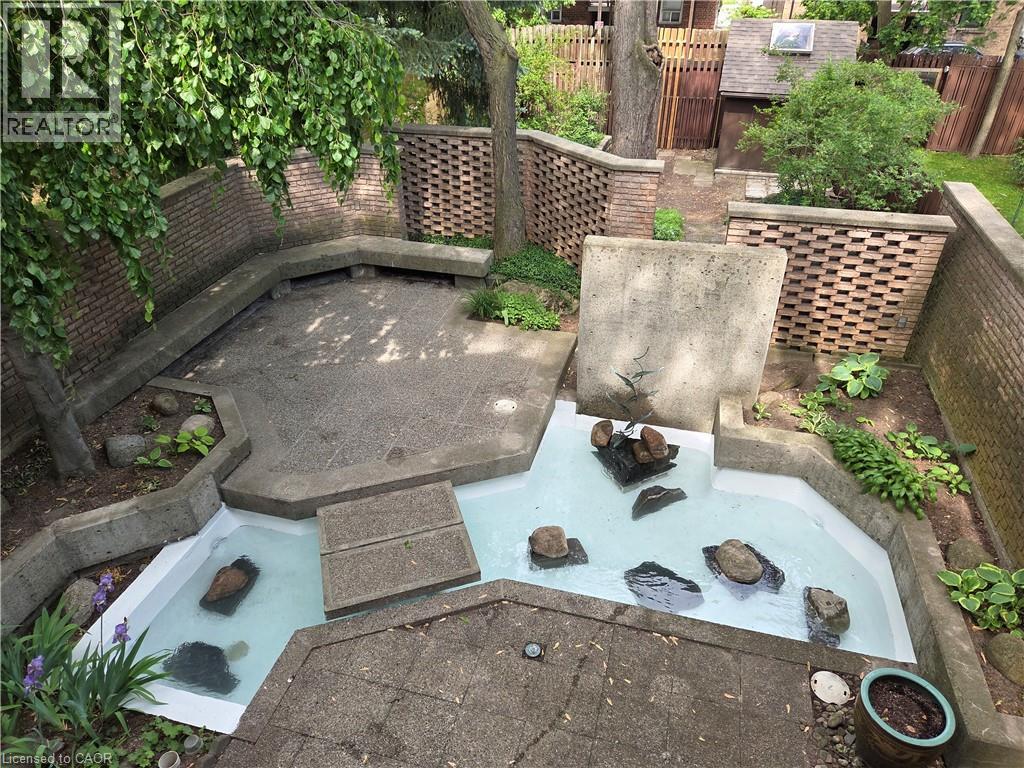 Floor plan
 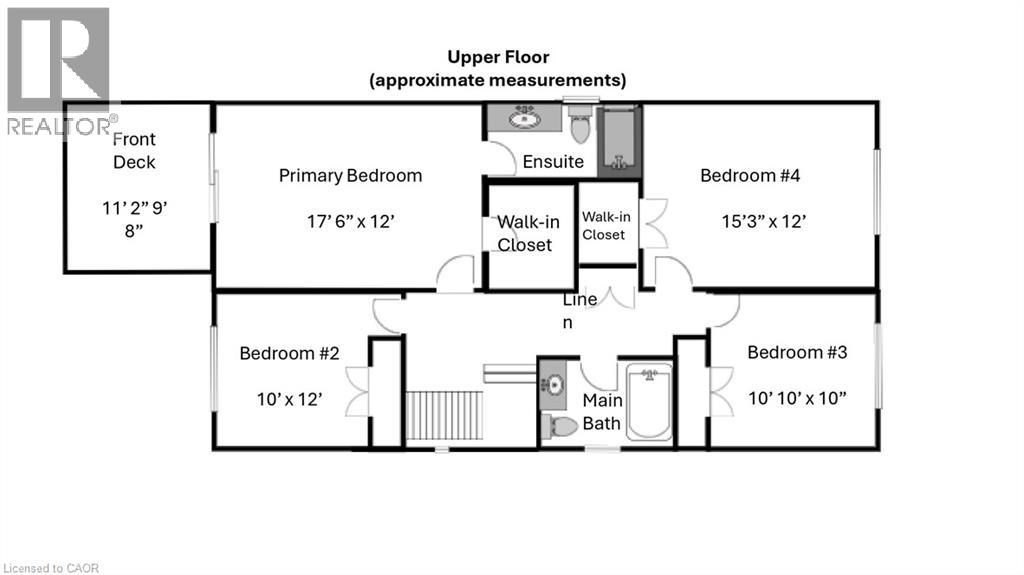 Floor plan
 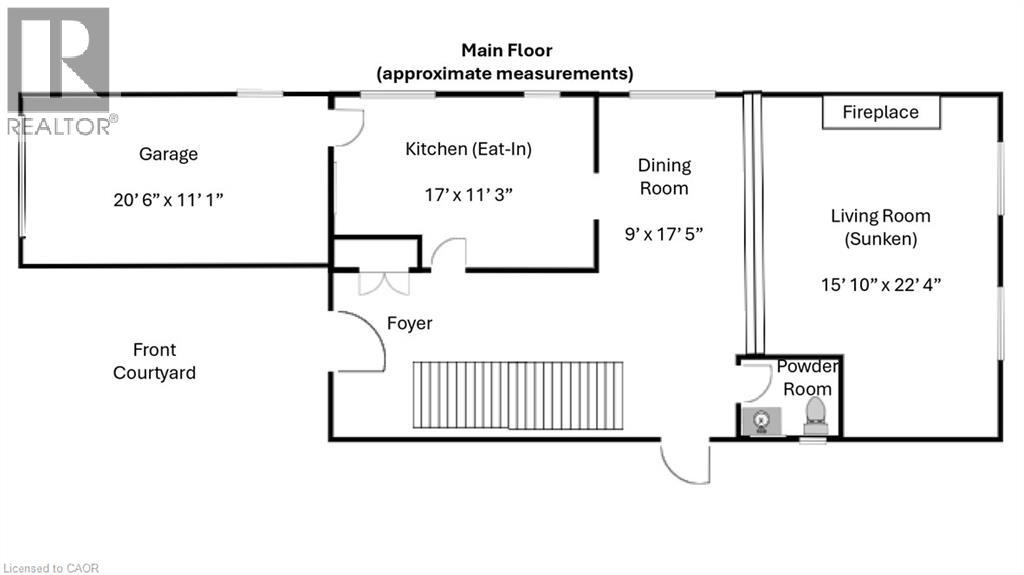 Floor plan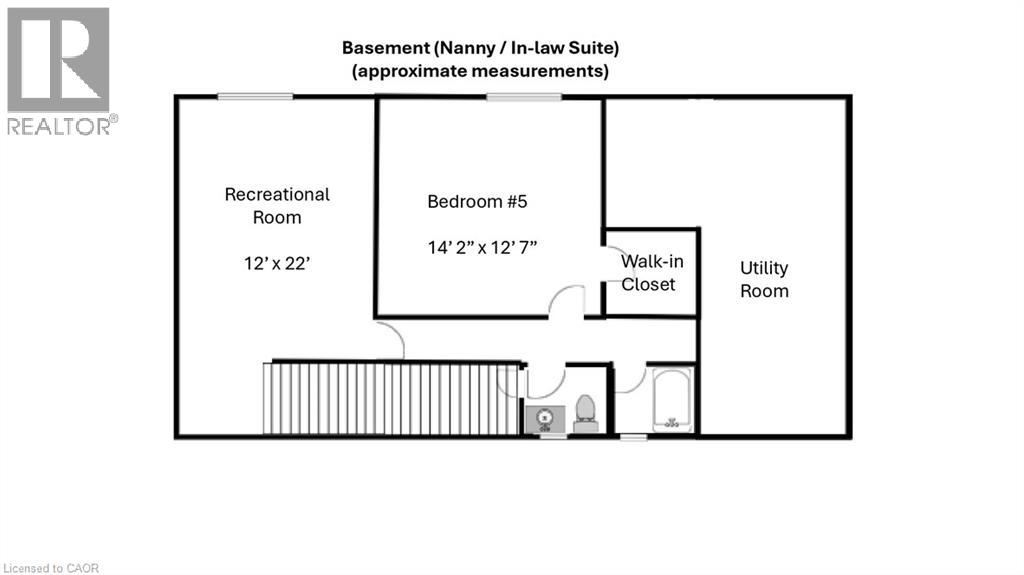
This property is presented in collaboration with Royal LePage Noralta Real Estate

Les marques de commerce REALTOR®, et REALTORS®, de même que le logo REALTOR® sont la propriété de l'Association canadienne de l'immobilier (ACI) et ils mettent en valeur la qualité des services qu’offrent les courtiers et agents immobiliers exerçant la profession à titre de membres de l’ACI. Les marques de commerce MLS®, et Multiple Listing Service® ainsi que les logos connexes sont la propriété de l'ACI et désignent les professionnels de l’immobilier qui sont membres de l’ACI. La marque de commerce SDD® est la propriété de l'ACI et identifie le bassin national de données (SDD®) de l'ACI
REALTORS® Association of Hamilton-Burlington
Royal LePage Noralta Real Estate
August 25, 2026 at 11:02 PM
