
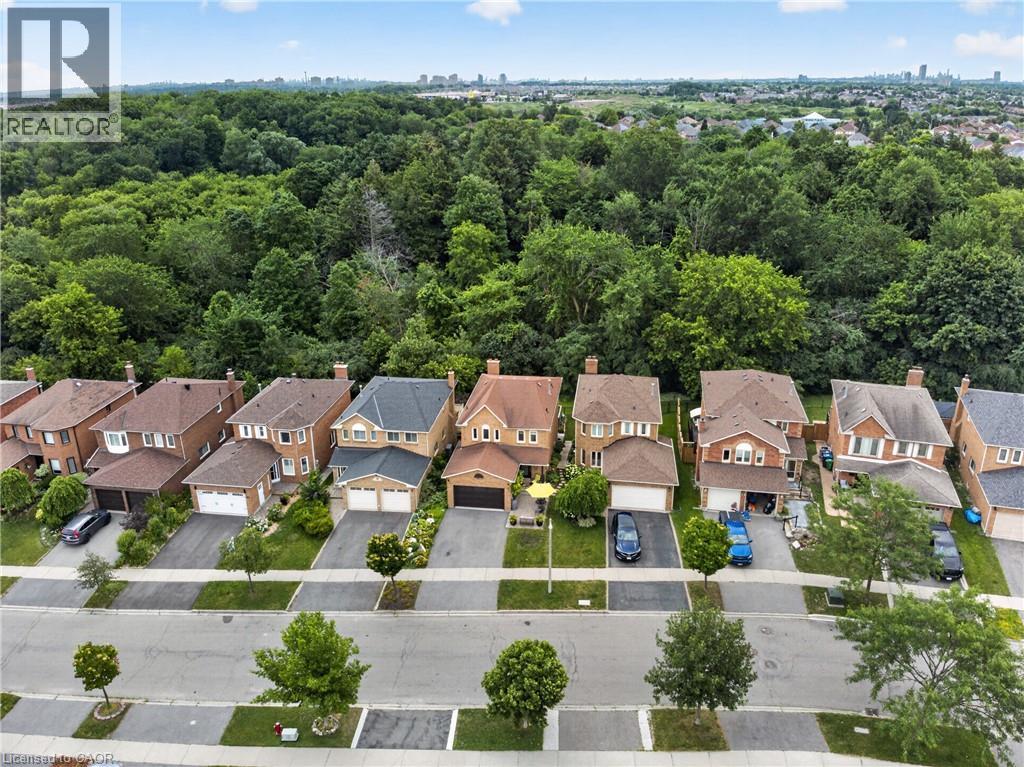
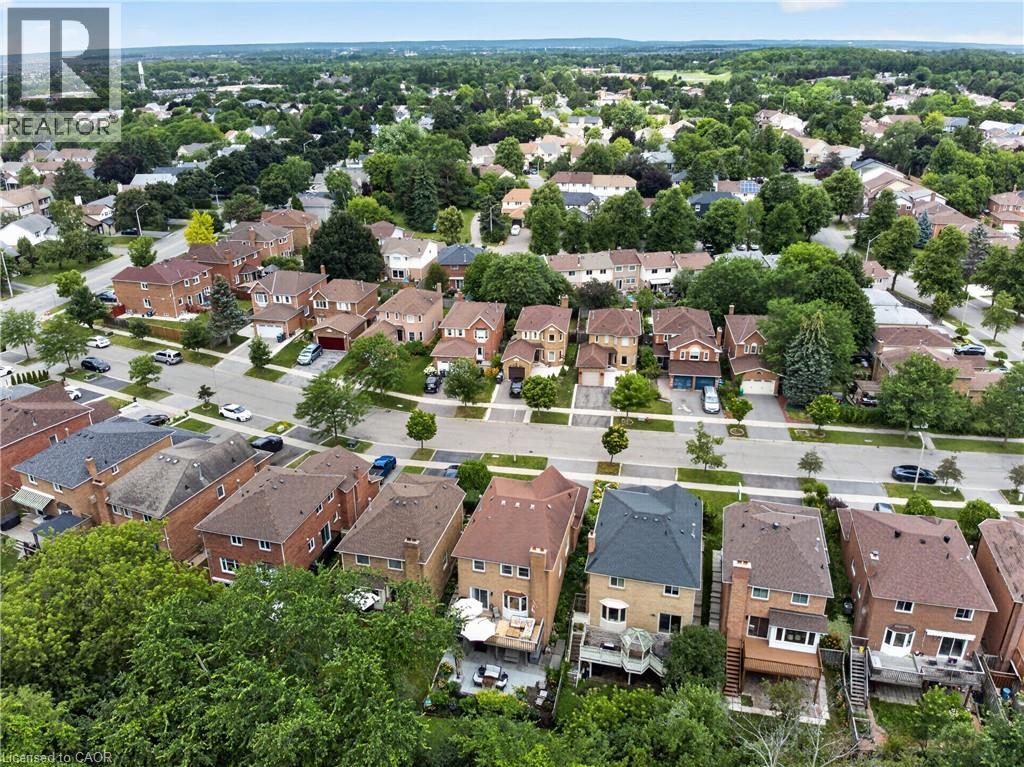
 Aerial perspective showcasing a residential street with detached homes
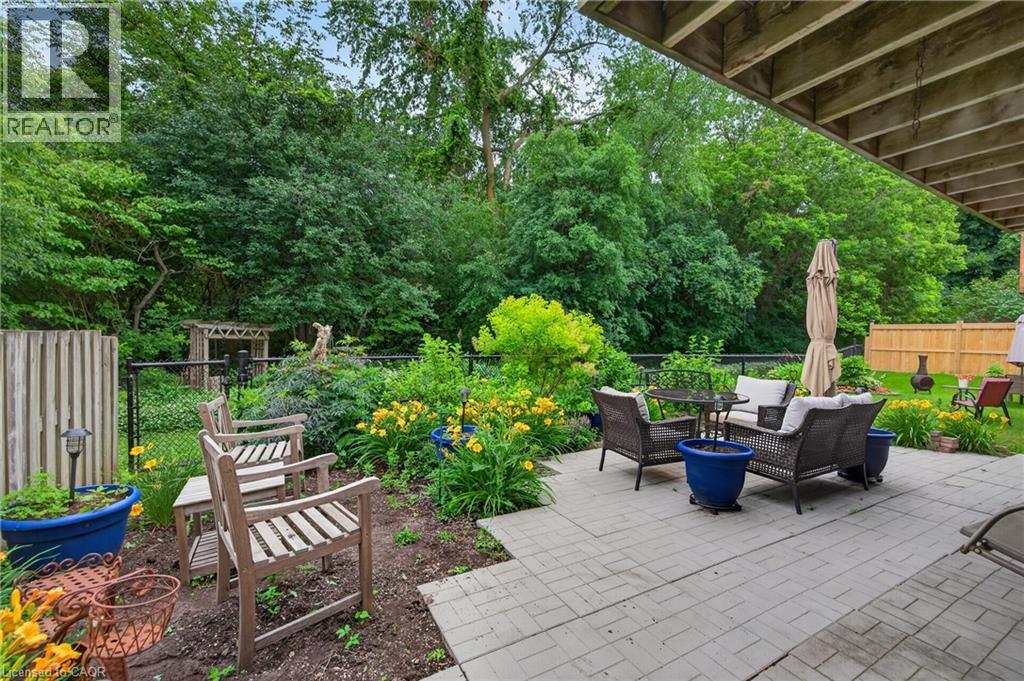
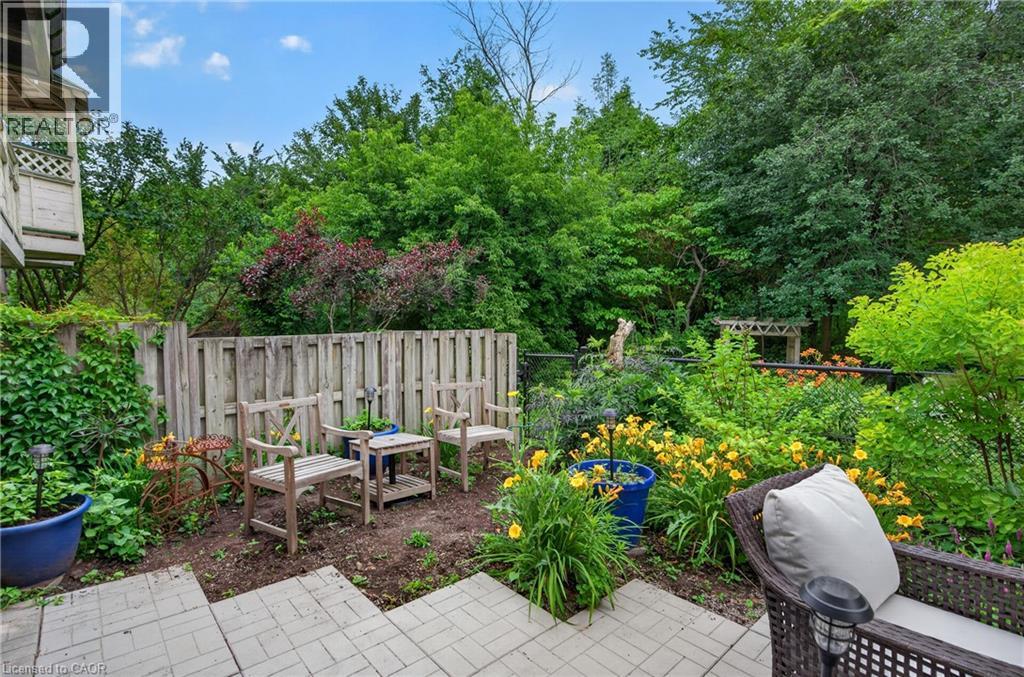
  Paved patio area featuring interlocking pavers
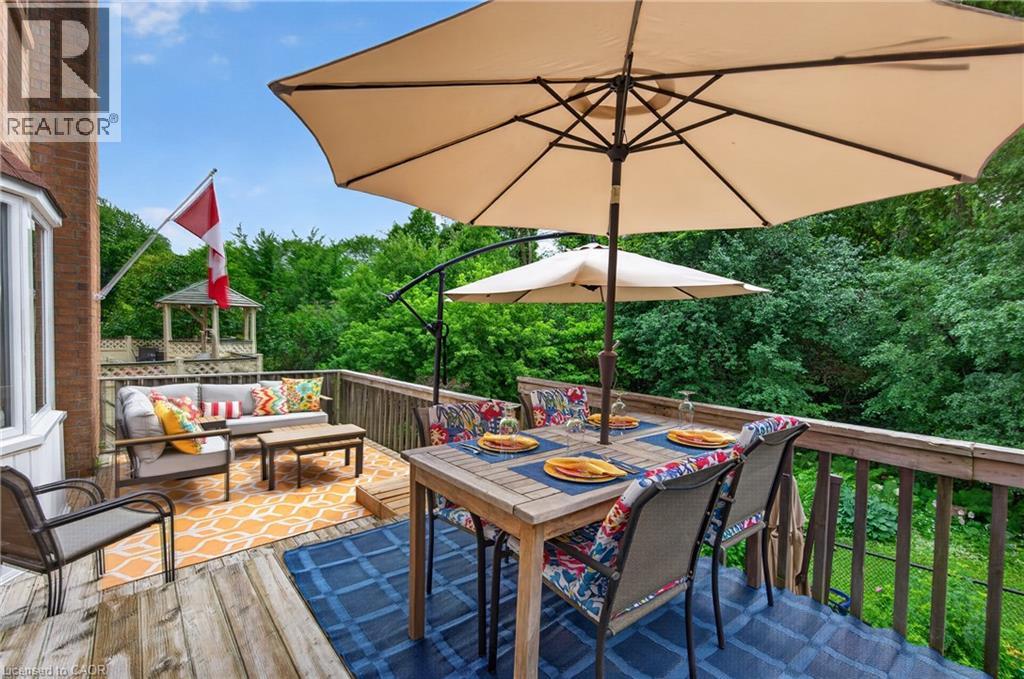
  Multi-level wood deck featuring a prominent dining area, a separate lounge space, and a wooden gazebo
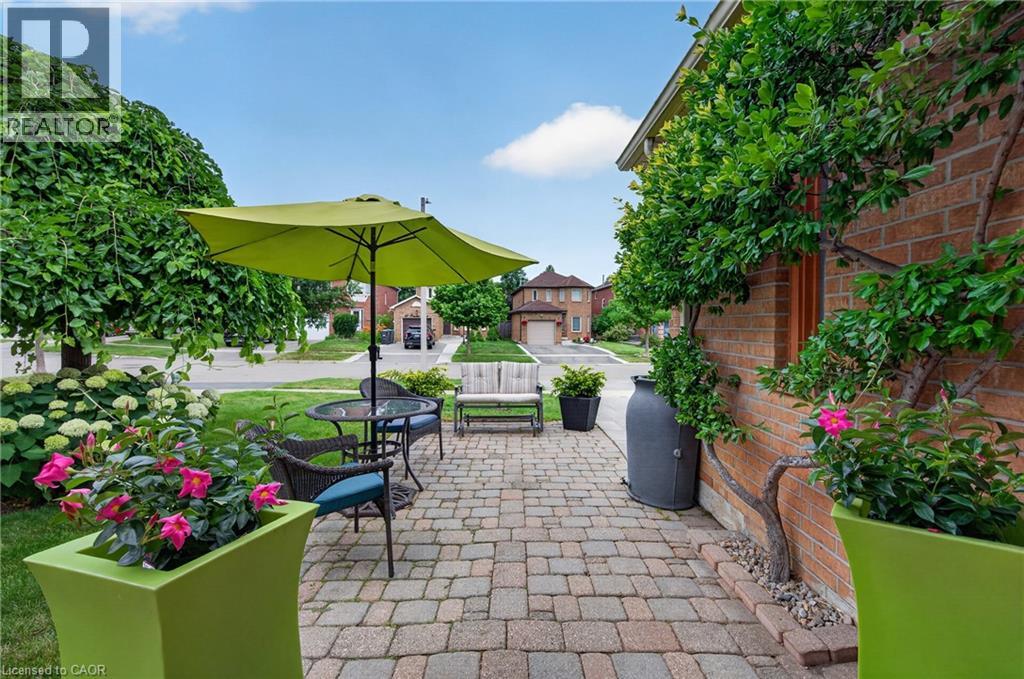
  Paver patio area featuring a brick exterior wall, landscaped garden beds, and mature trees
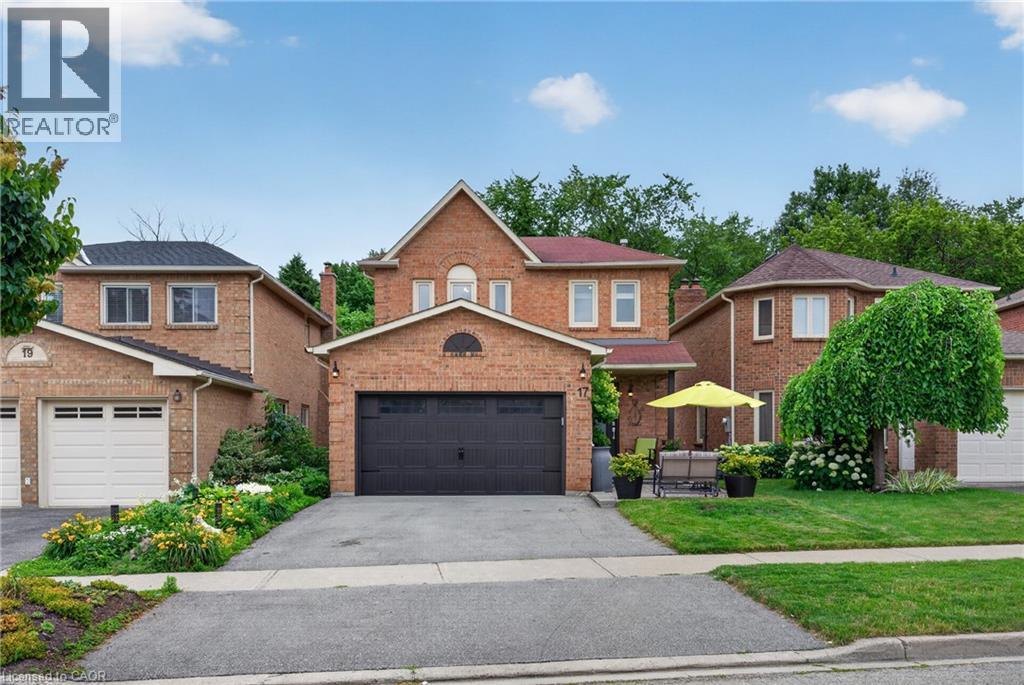
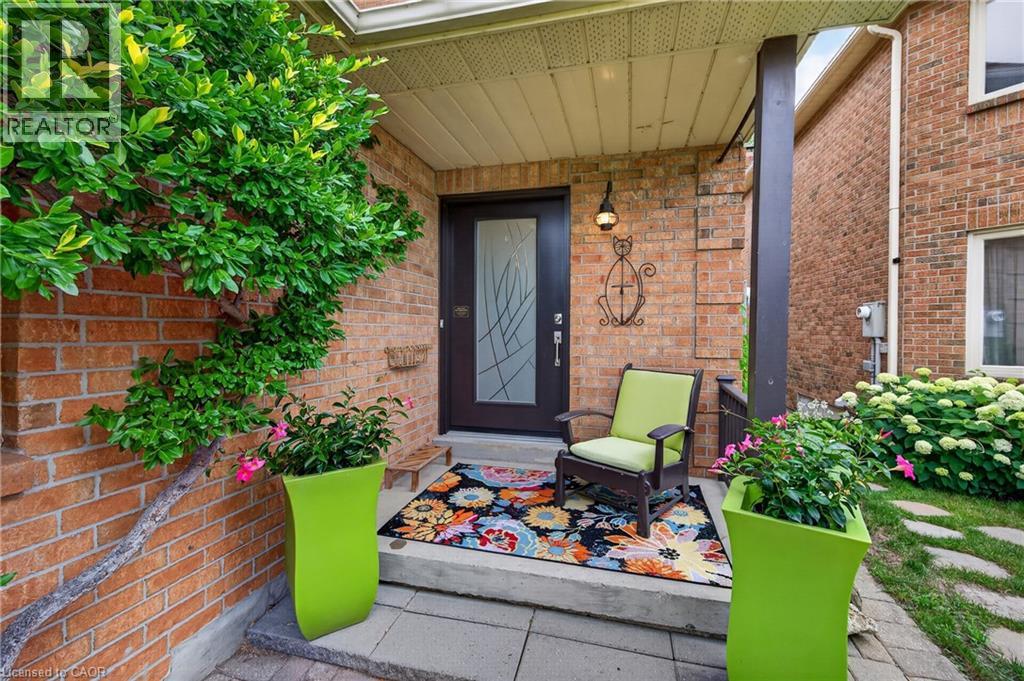
  Brick exterior with a covered entry featuring a dark-framed door with privacy glass
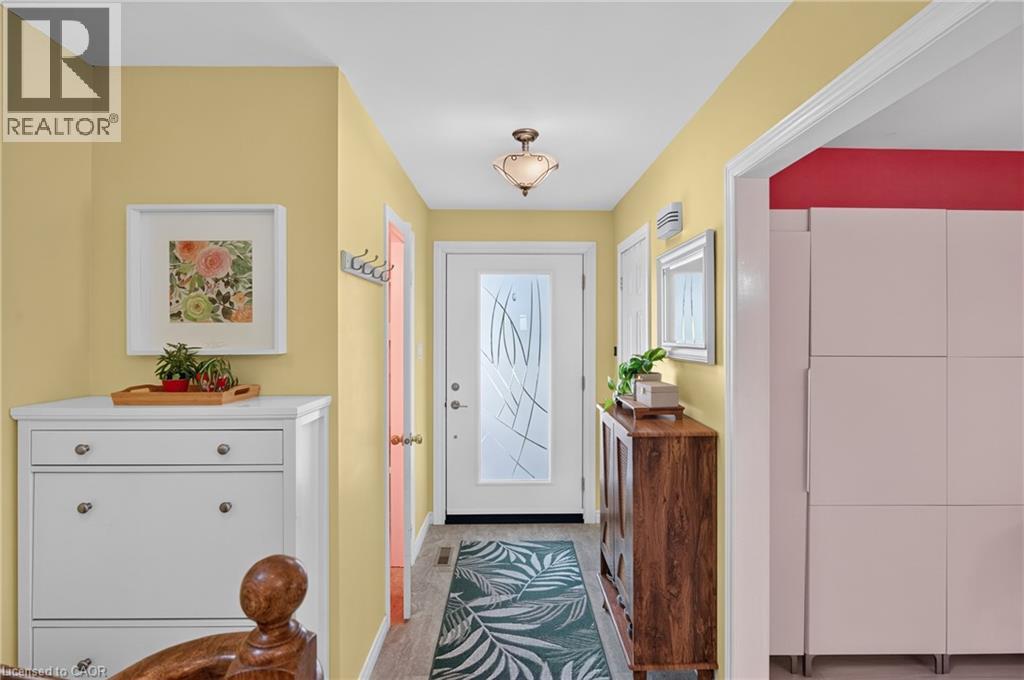
  Entryway featuring a white front door with decorative privacy glass, light wood-finish flooring, a ceiling-mounted light fixture, and built-in closet cabinetry
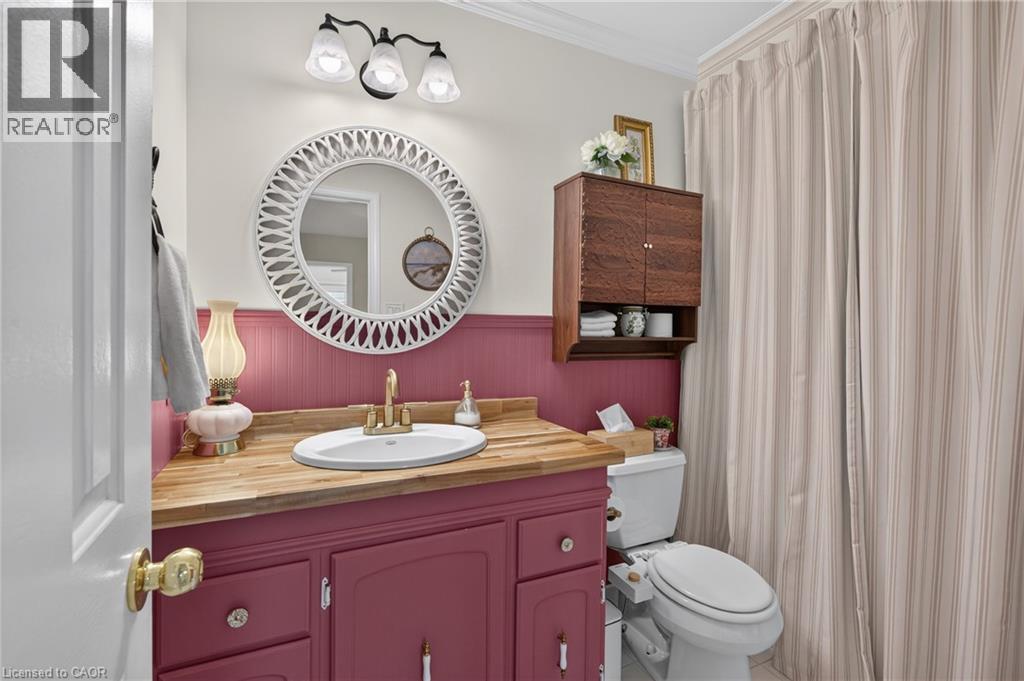
  Powder room featuring a white single-sink vanity with a wood-finish countertop, beadboard wainscoting, and a wall-mounted mirror with an ornate frame
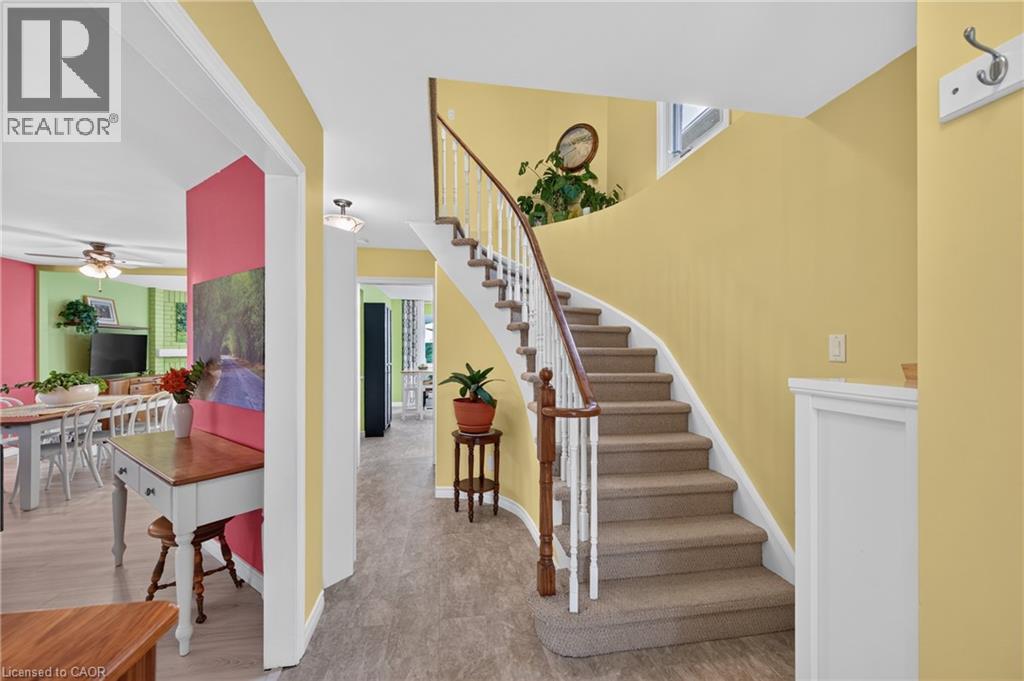
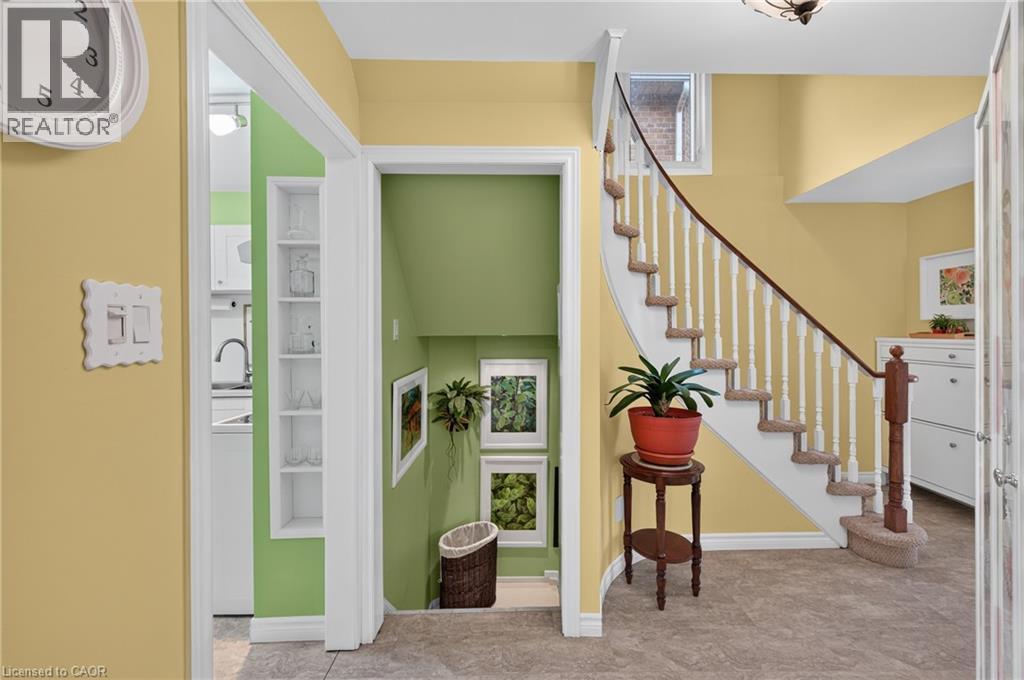
 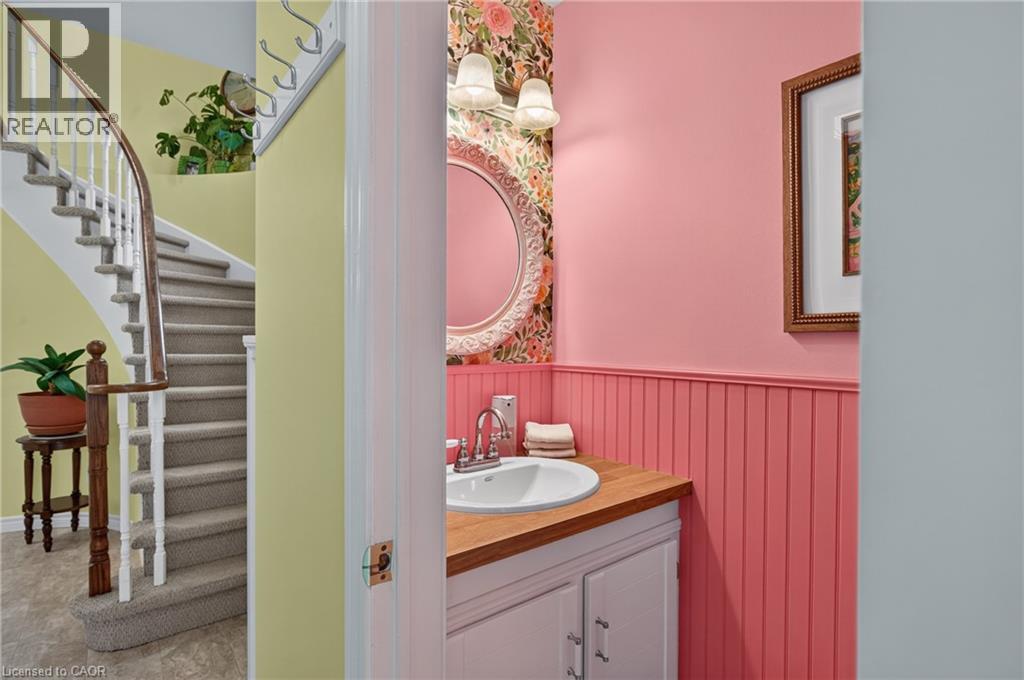 Curved staircase with carpeted treads and wood handrail
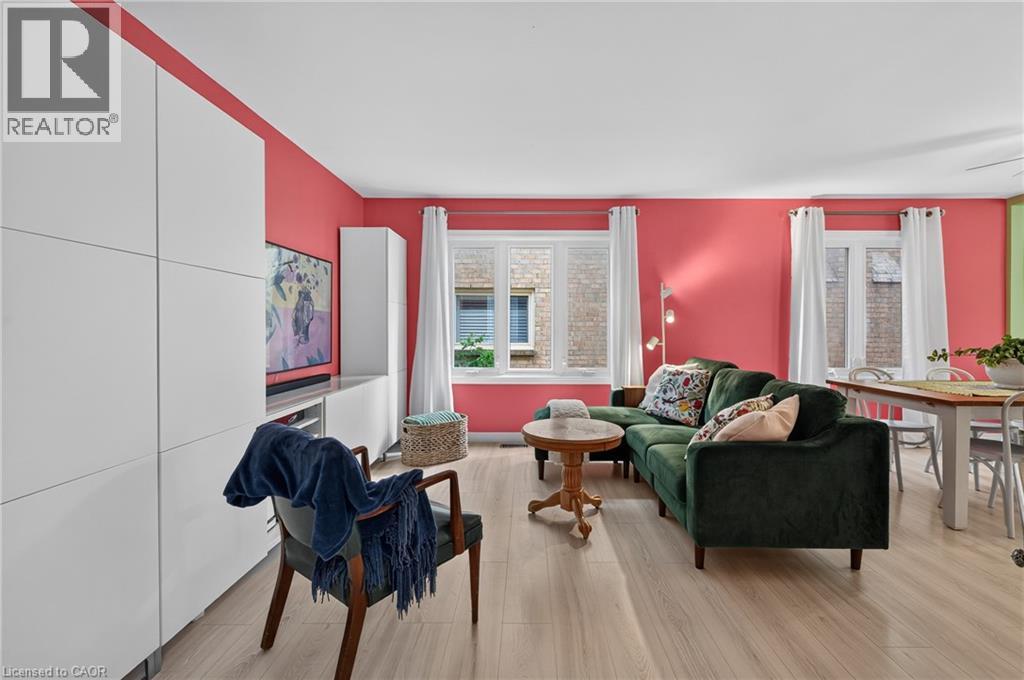
  Light wood-finish flooring complements the vibrant wall color in this open living area
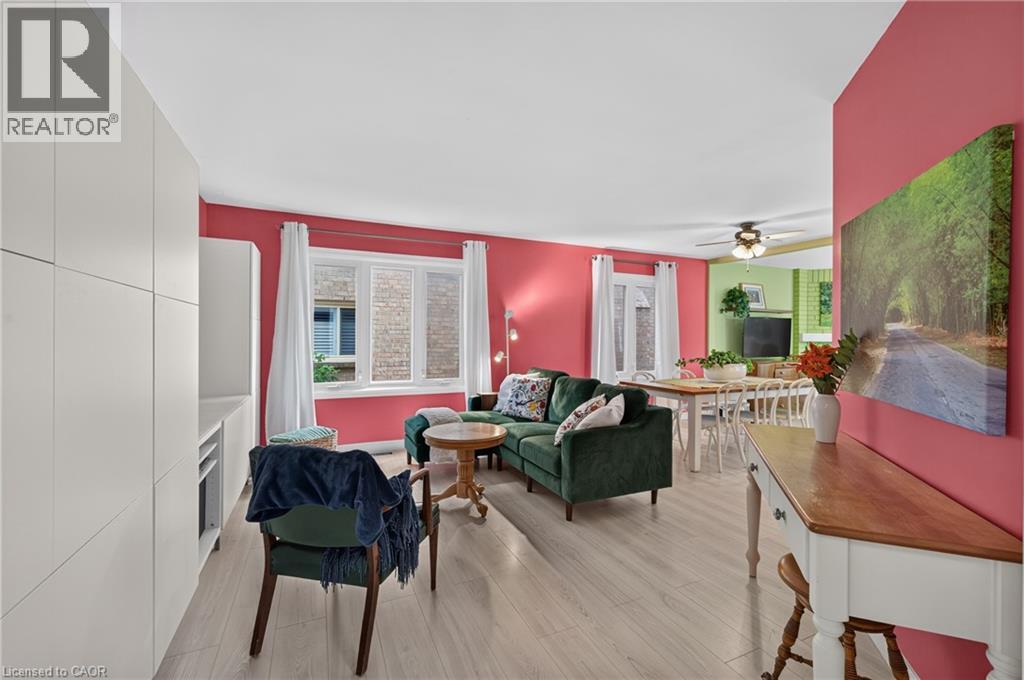
  Open-concept living space featuring wood-finish flooring, built-in cabinetry, and multiple windows
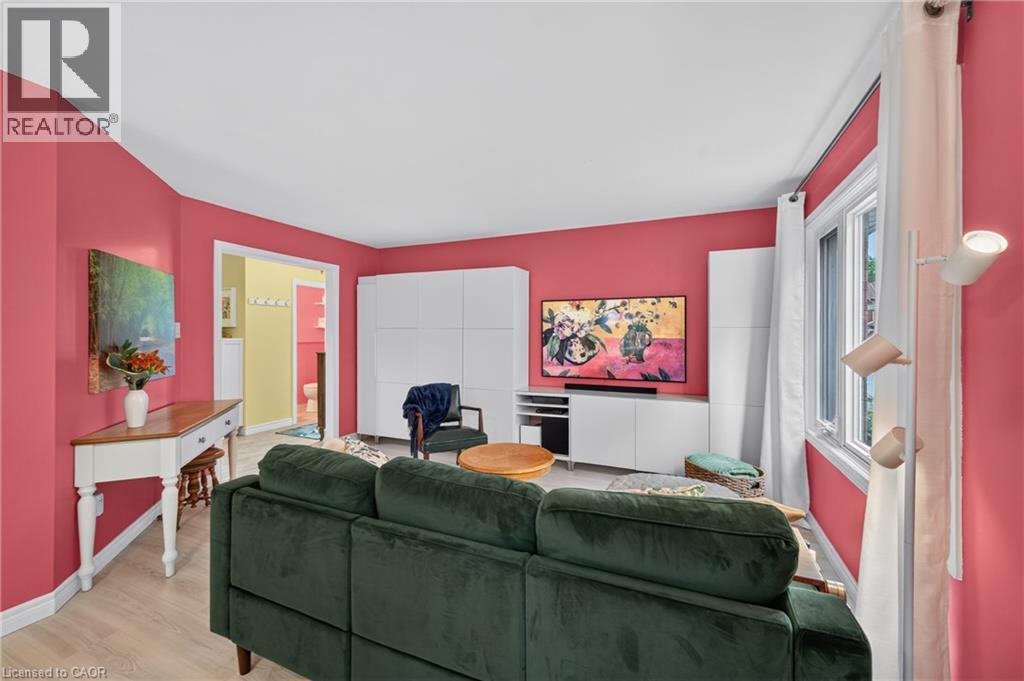
  Bright living area featuring wood-finish flooring, a contemporary white media unit with integrated storage, and a large window with white trim
  Spacious room featuring wood-finish flooring, a large multi-pane window, and extensive built-in white cabinetry
 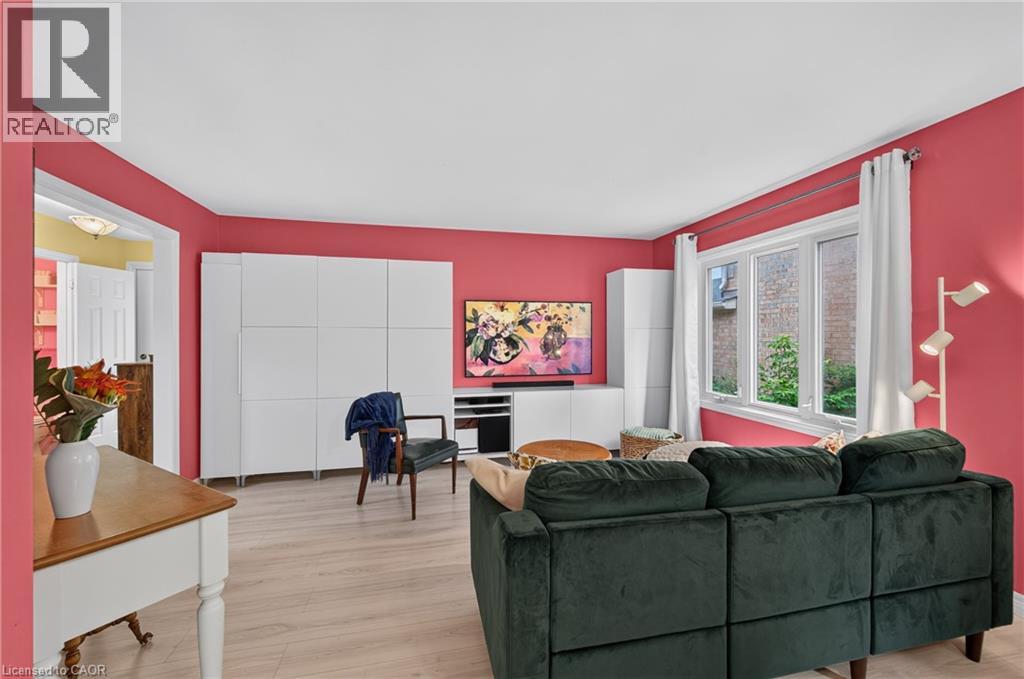 Open-concept living area featuring light wood-finish flooring
 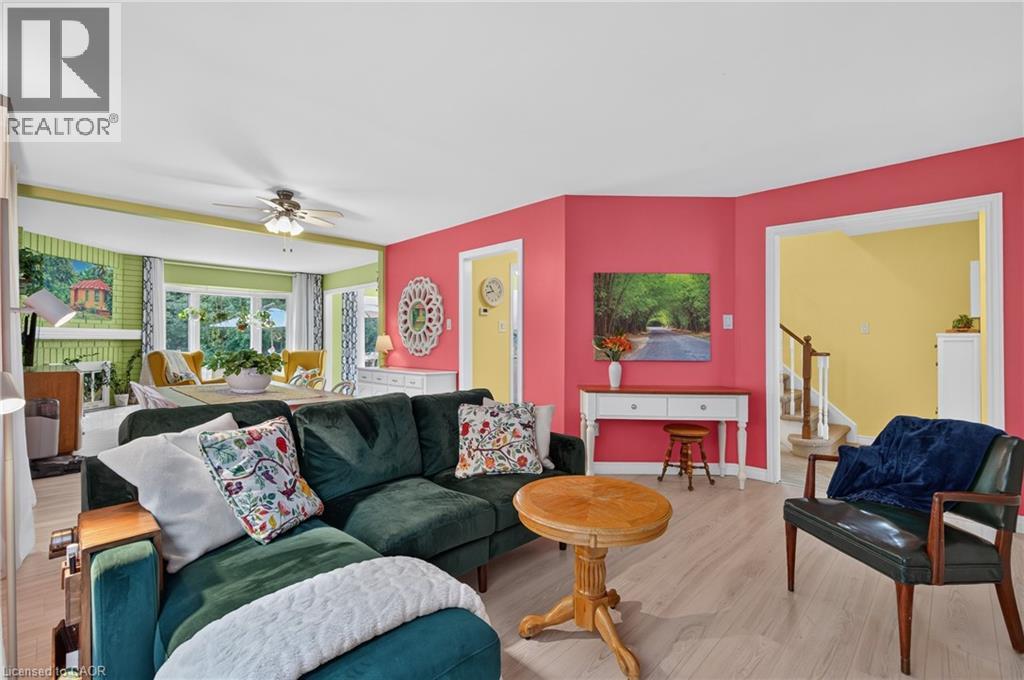 Open-concept living area featuring light wood-finish flooring, a ceiling fan with integrated lighting, and multiple windows
 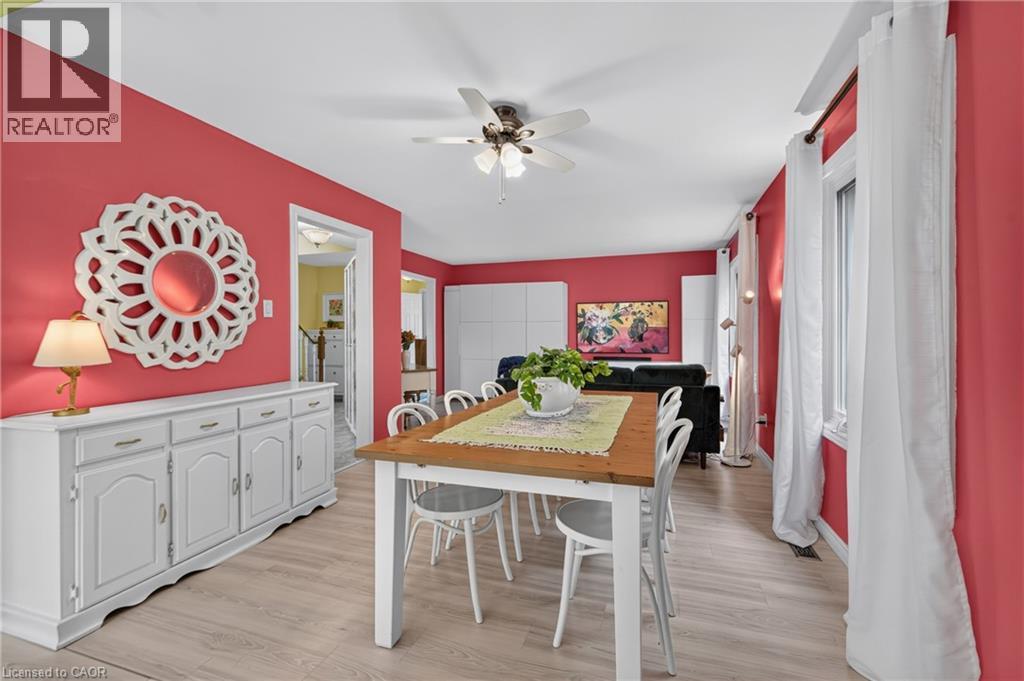 Spacious dining area featuring light wood-finish flooring and a central ceiling fan
 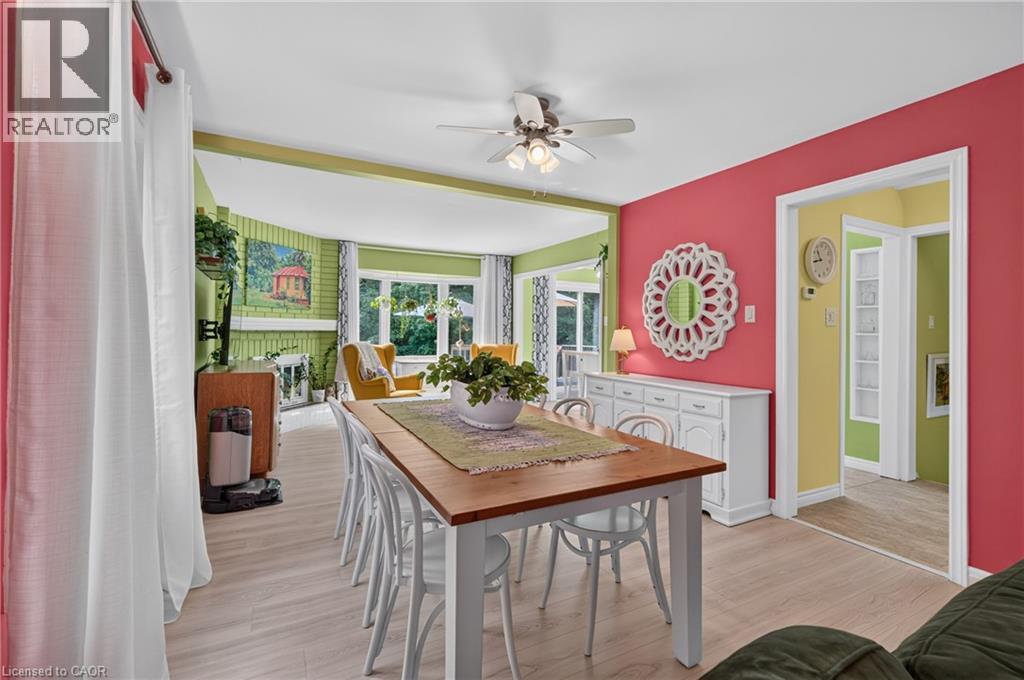 Living area featuring a green brick fireplace with a white mantel and light wood-finish flooring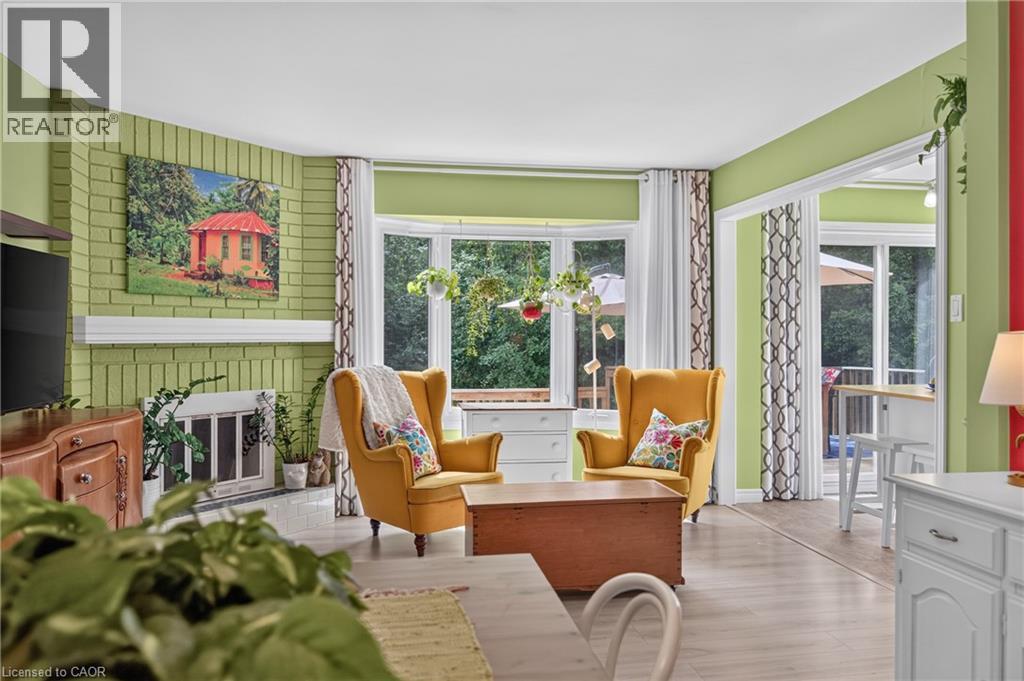
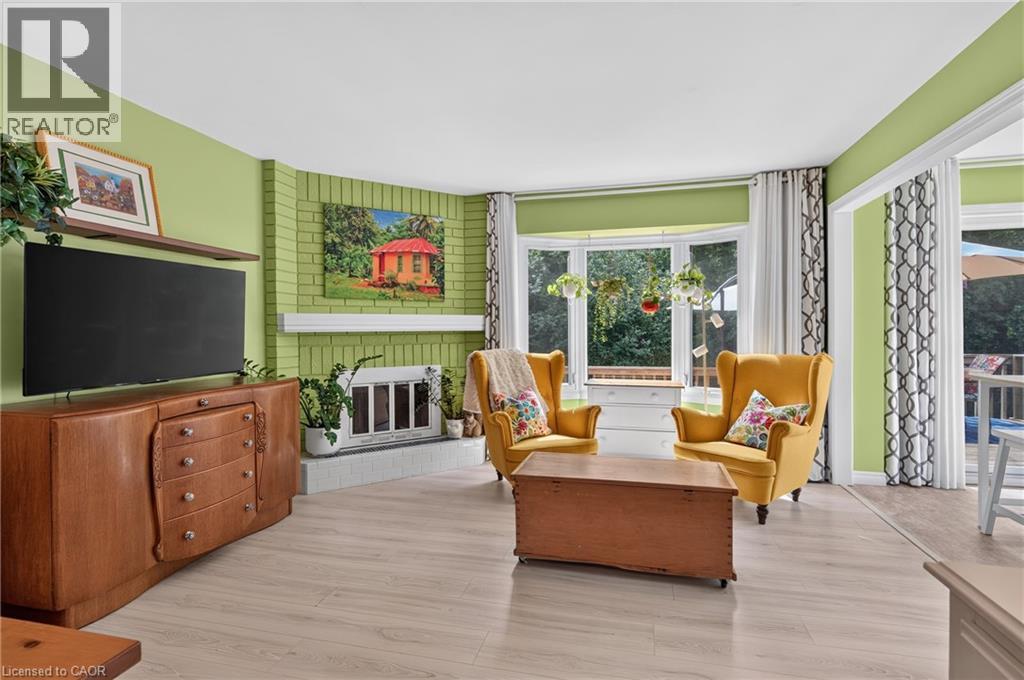 Open-concept living area featuring light wood-finish flooring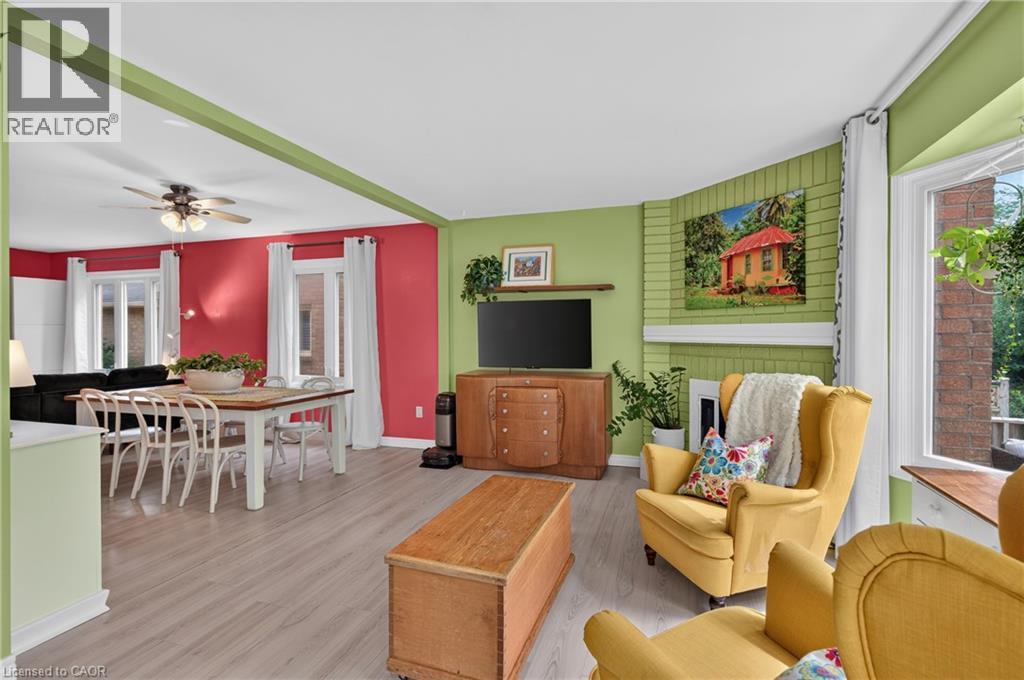
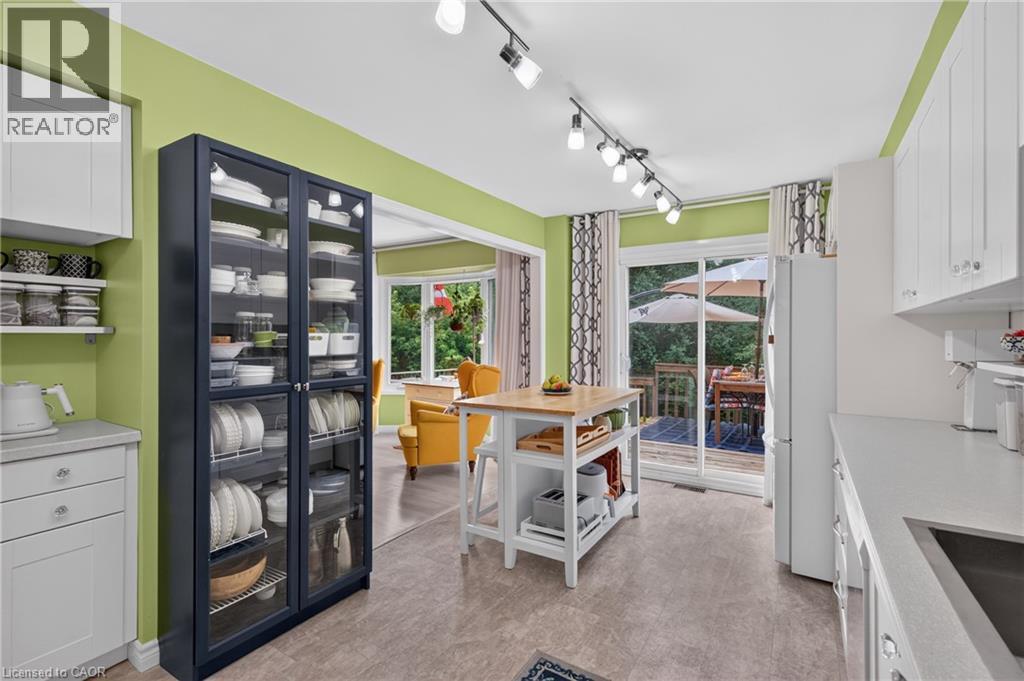
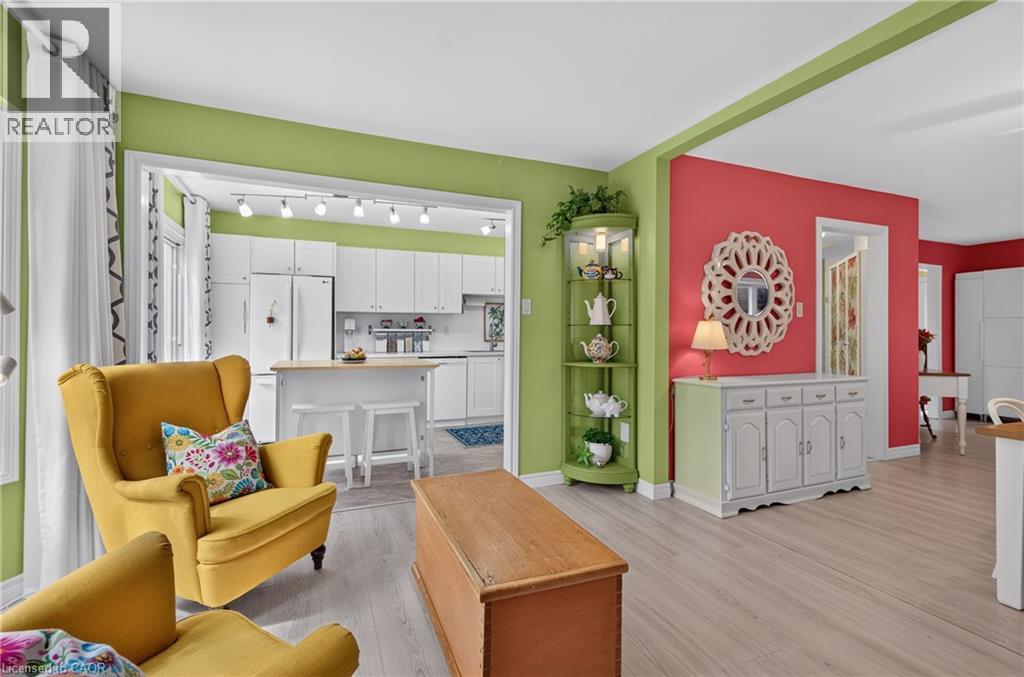 Kitchen featuring white cabinetry, light-toned flooring, track lighting, and a center island with a wood-finish countertop
 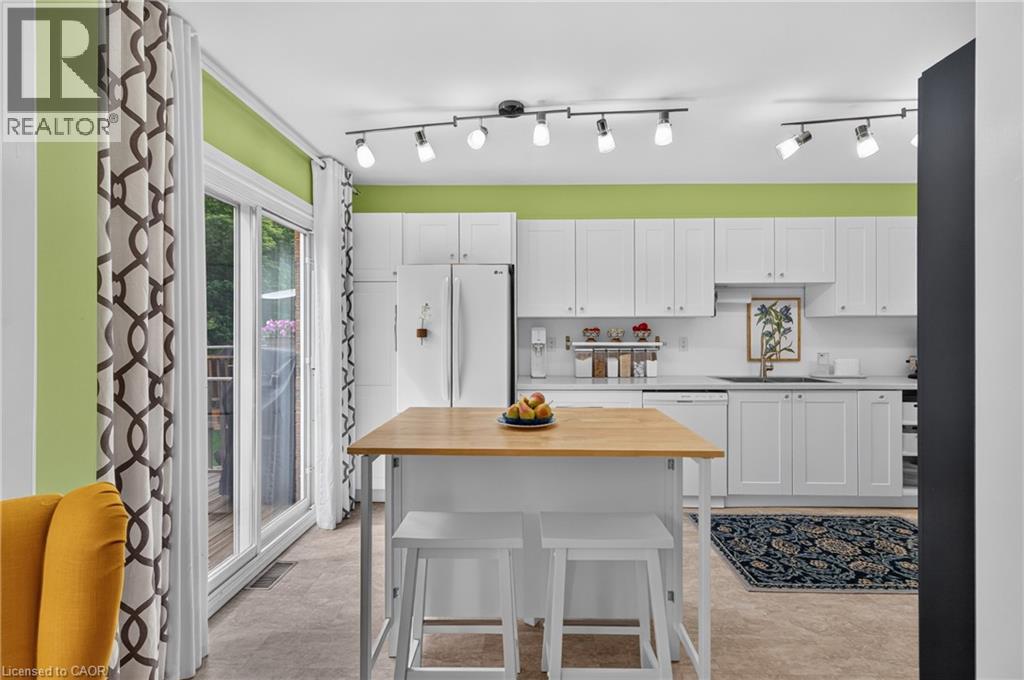 Bright kitchen featuring white cabinetry, light-toned flooring, track lighting, a wood-finish island, and a sliding glass door
 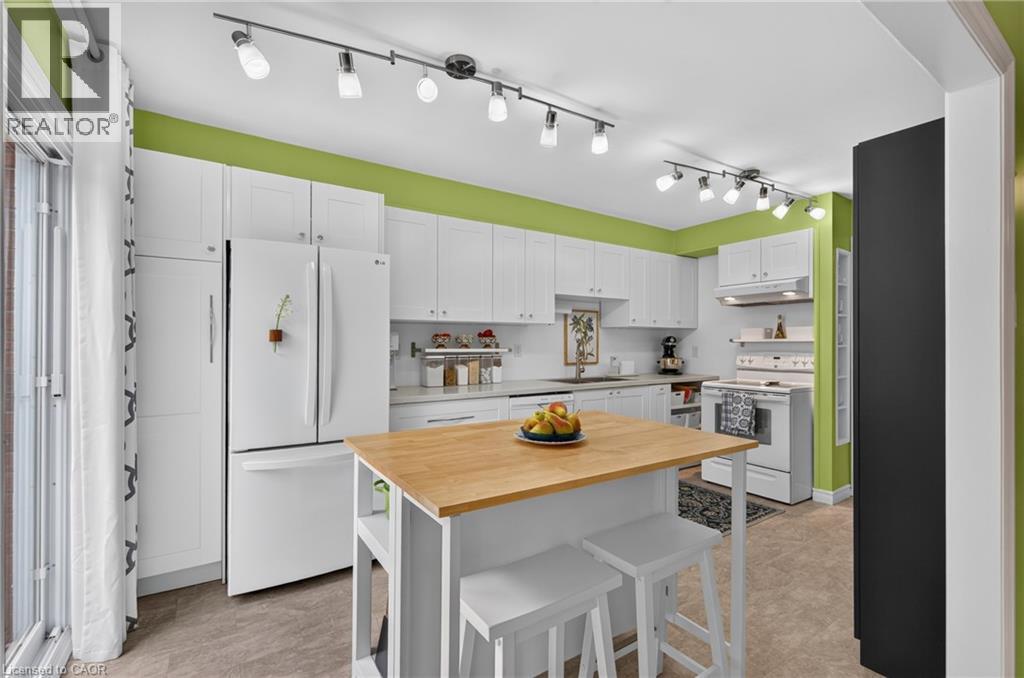 Kitchen featuring white cabinetry, light-toned countertops, a built-in double sink, and a white electric range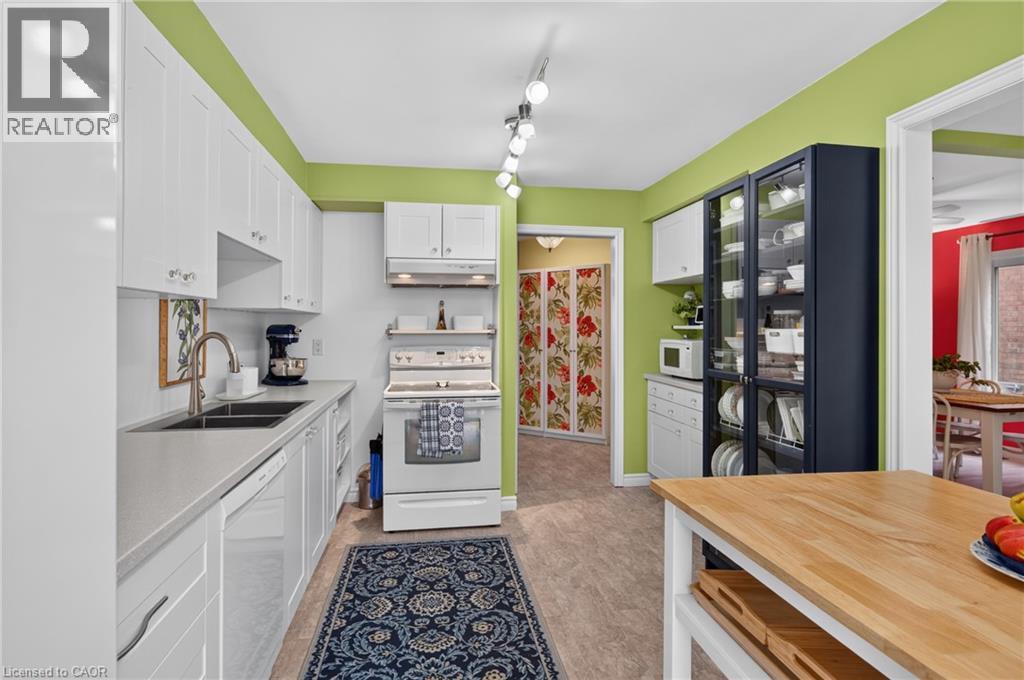
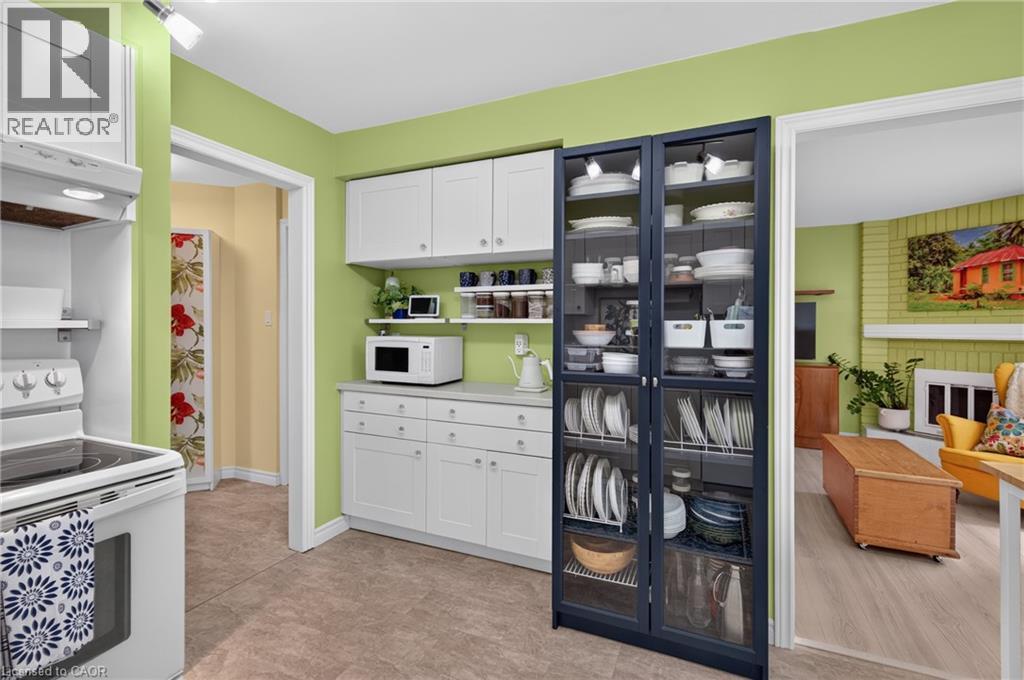 Kitchen featuring white cabinetry, light-toned countertops, a double basin stainless steel sink with a gooseneck faucet, and a sliding glass door providing exterior access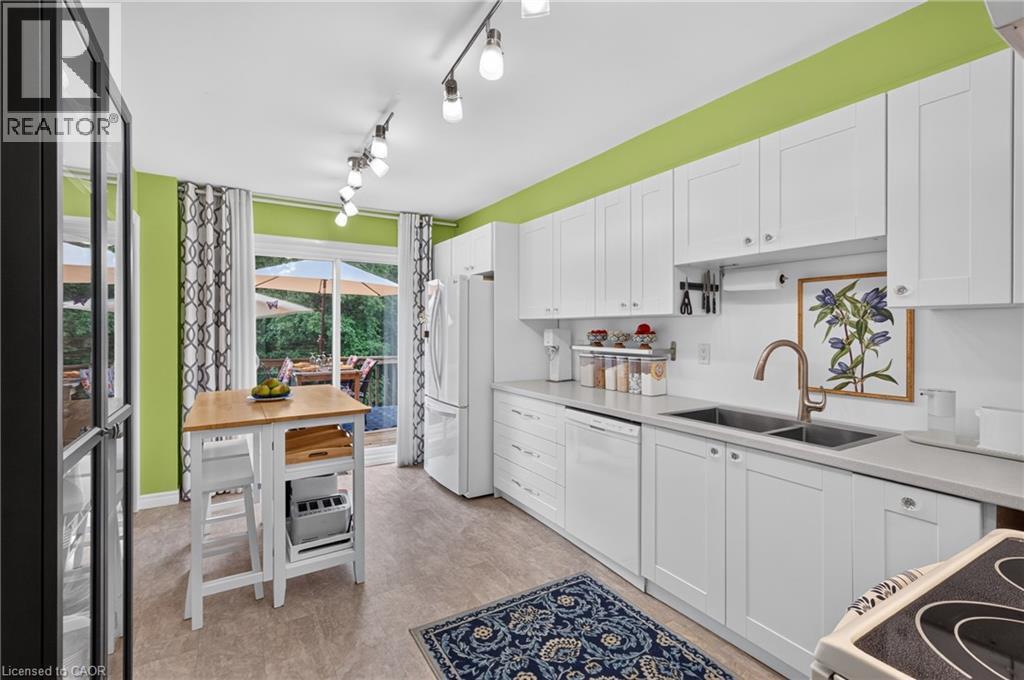
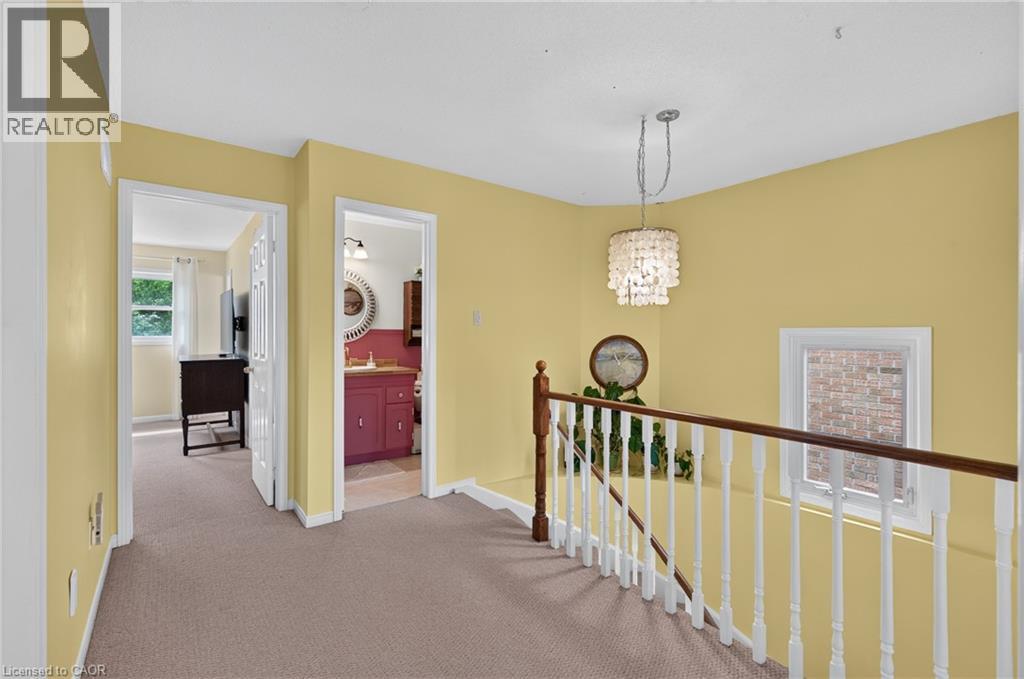
 Upper-level landing featuring neutral carpeting, a chandelier-style light fixture, and a white wood-spindle railing with a wood-finish handrail
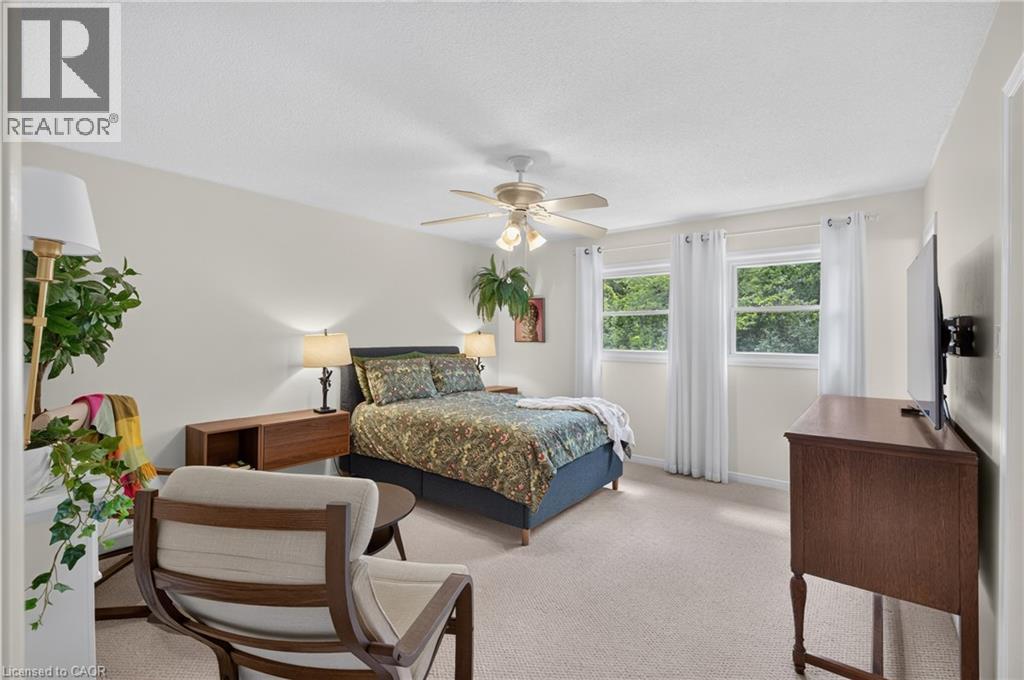
  Carpeted bedroom with a ceiling fan, two windows, and neutral wall tones
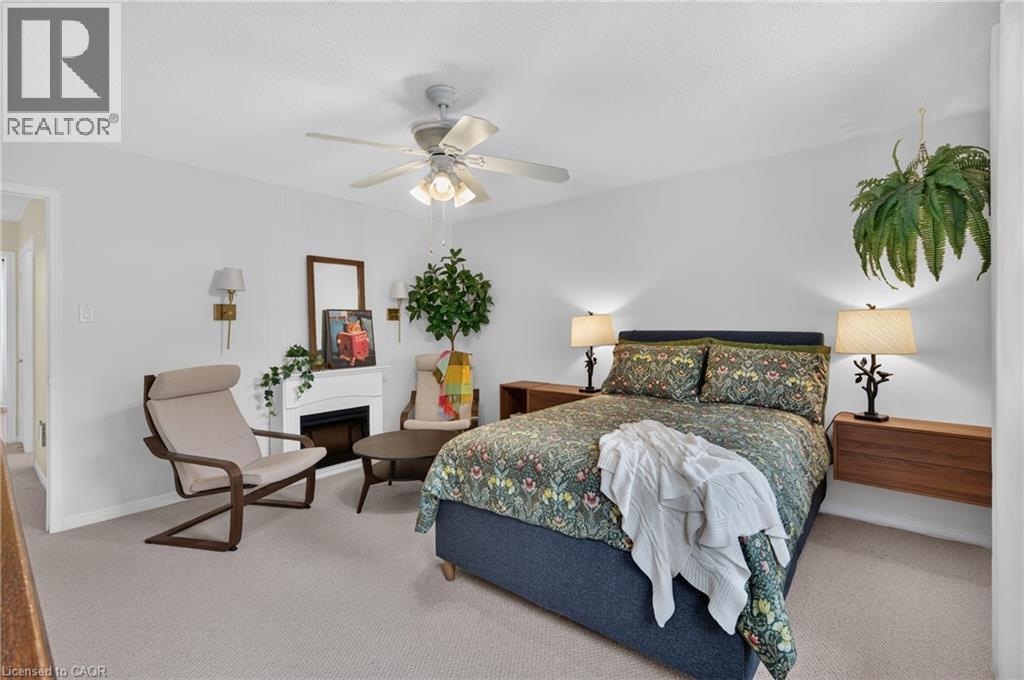
  Carpeted room featuring a ceiling fan with integrated lighting, a built-in fireplace with a white mantel, and two wall-mounted sconces
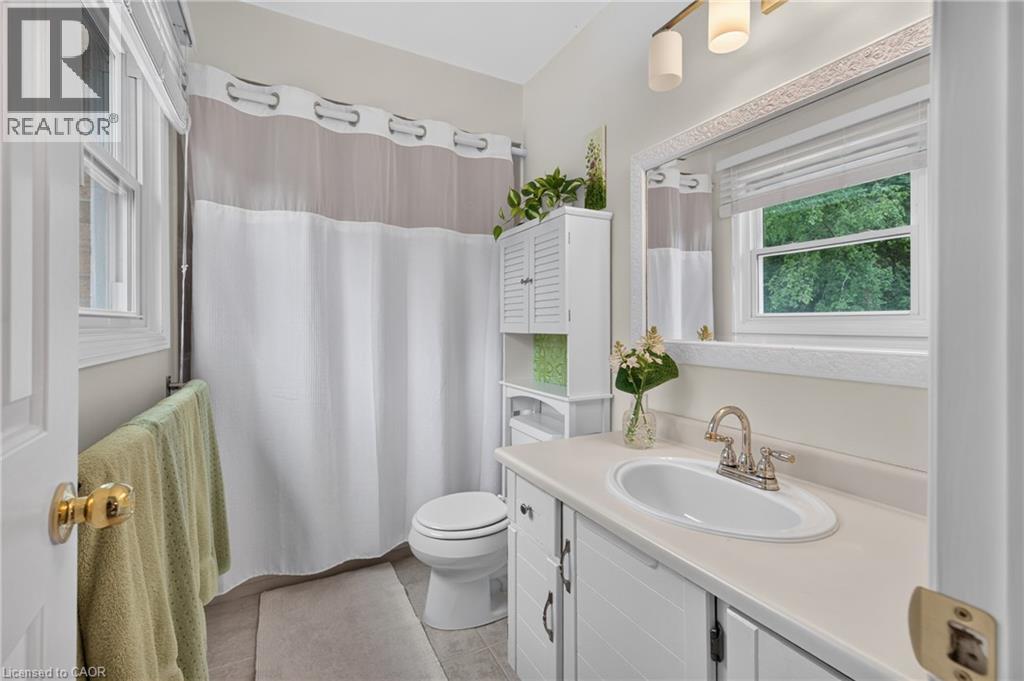
  Bathroom featuring a single vanity with a white countertop and integrated sink, chrome faucet, and white wood-paneled cabinetry
  Carpeted room featuring multiple windows, a ceiling fan with integrated lighting, and two interior doors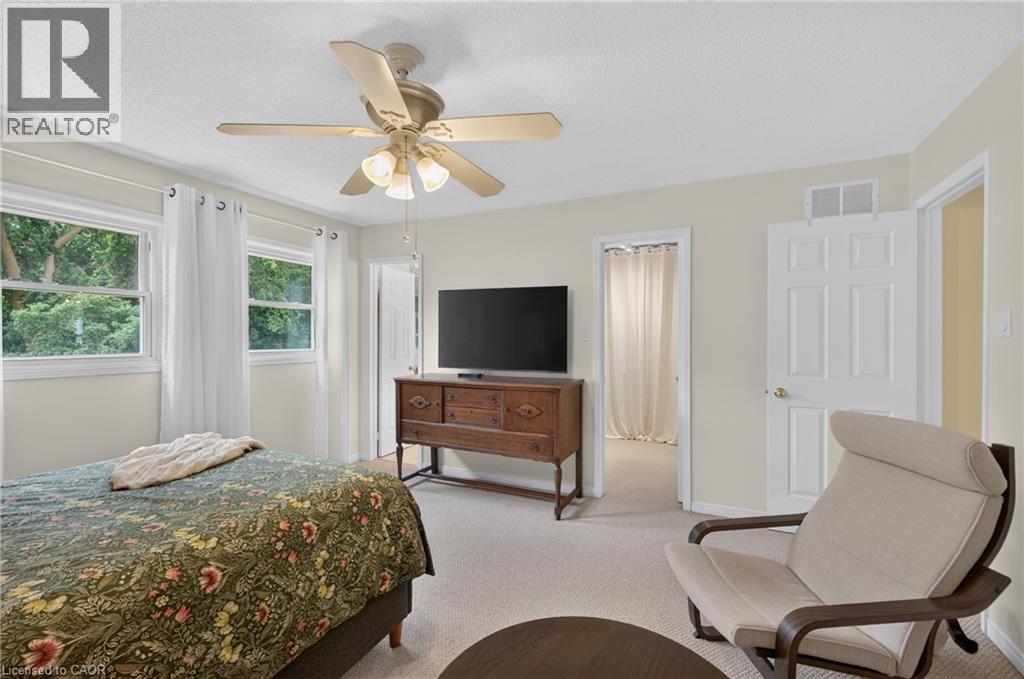
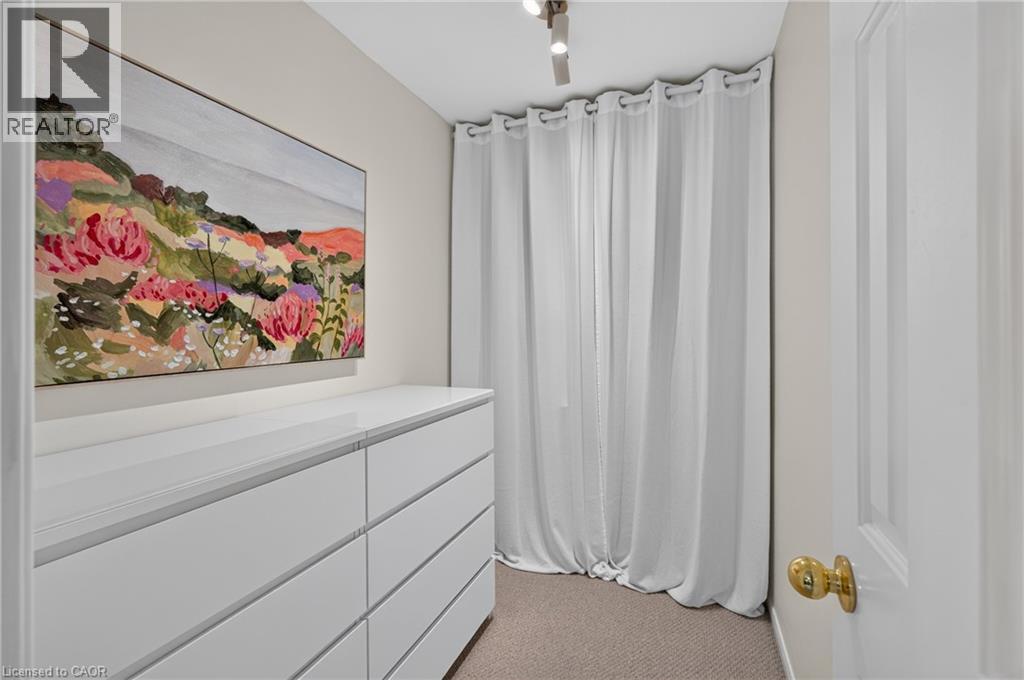 Carpeted room featuring a ceiling fan with light fixture, a window with blinds, and light-toned walls
 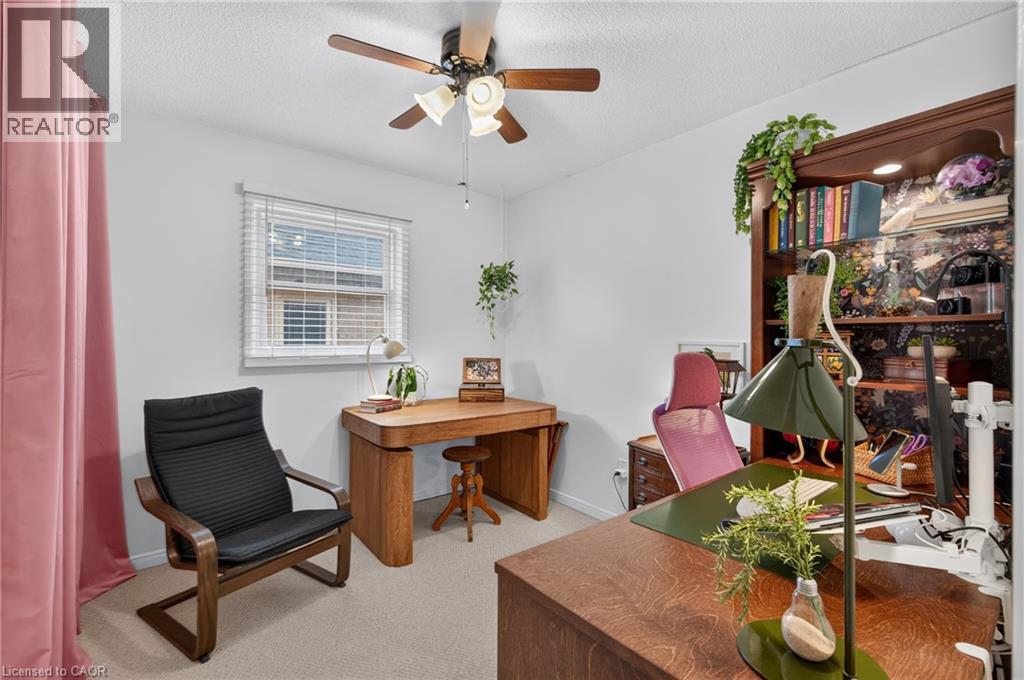 Room featuring two double-pane windows, a ceiling fan with light fixture, a built-in floating shelf, and neutral carpeting
 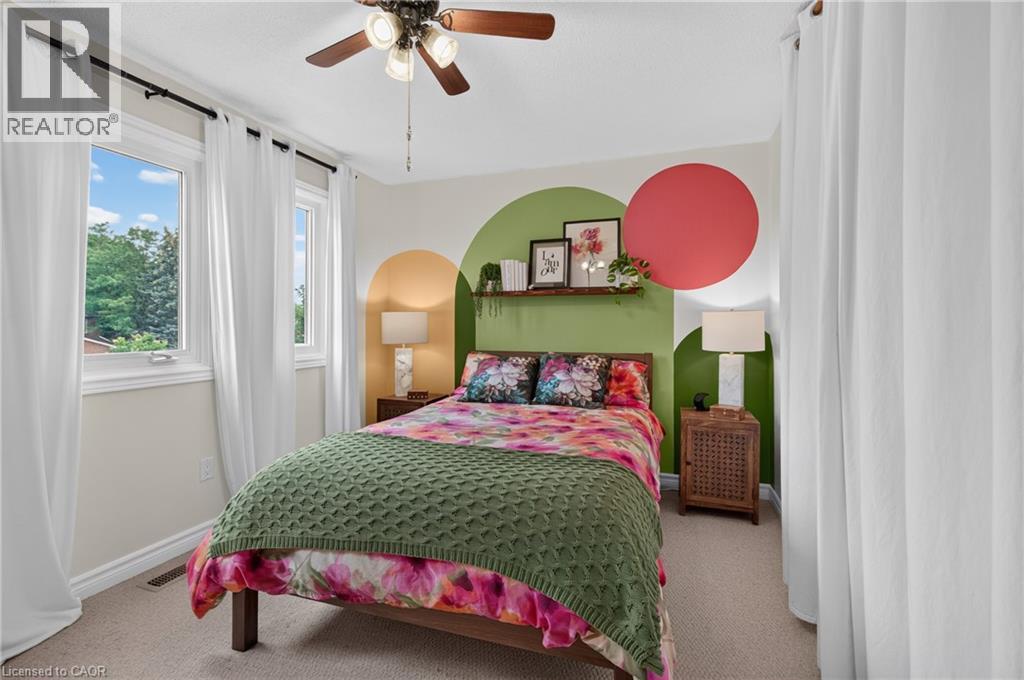 Carpeted bedroom with neutral wall tones and a ceiling fan
 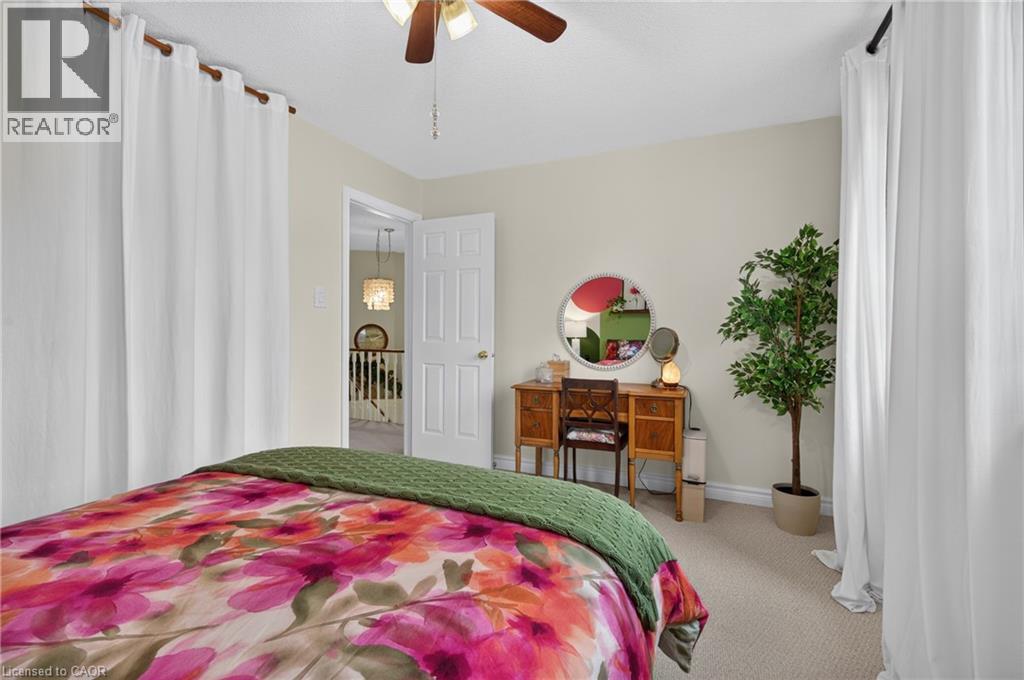 Dedicated office space featuring built-in cabinetry with ample storage, a wood-finish countertop, and two windows providing natural light
 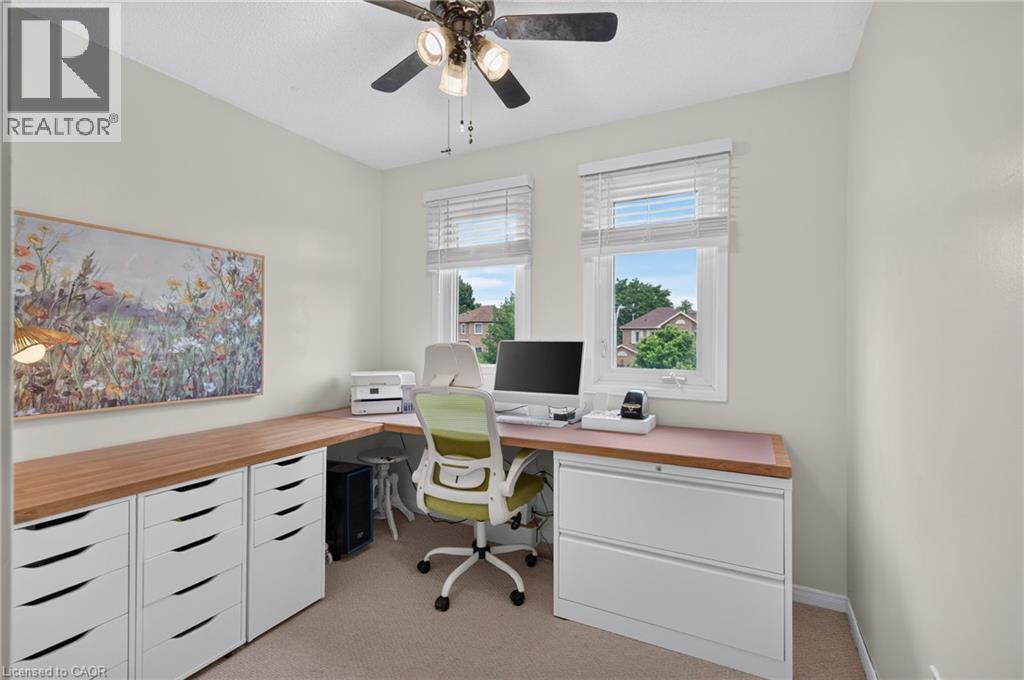 Bathroom vanity featuring a wood-finish countertop and a white oval undermount sink with a brass-finish faucet
  Curved staircase with white spindles and dark wood handrail
  Utility area featuring a laundry sink, two appliances, exposed ceiling joists, and wood paneling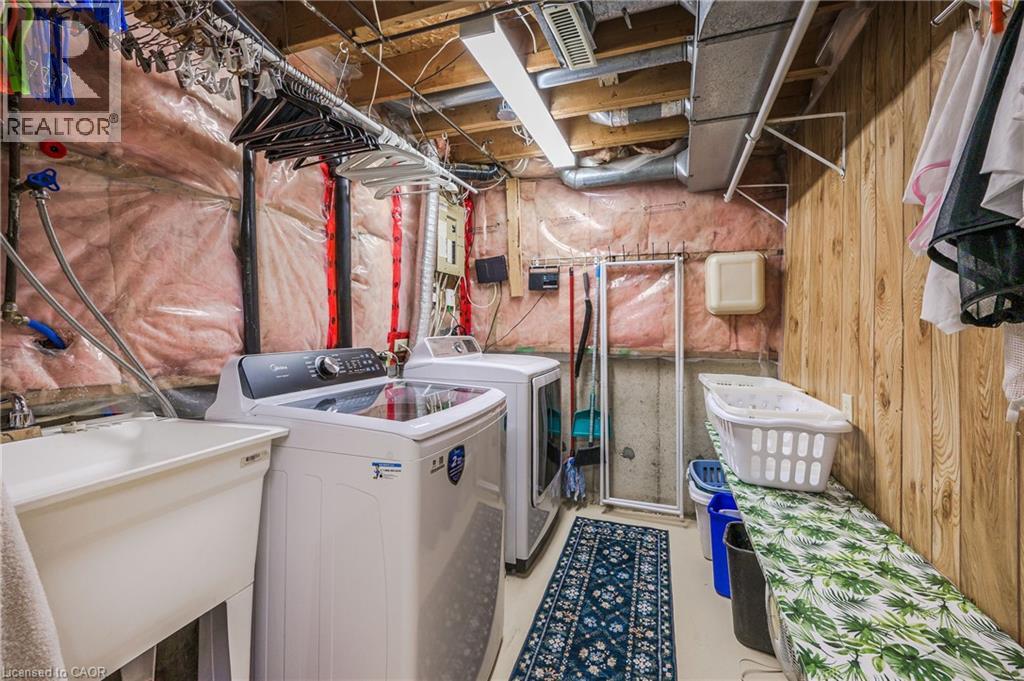
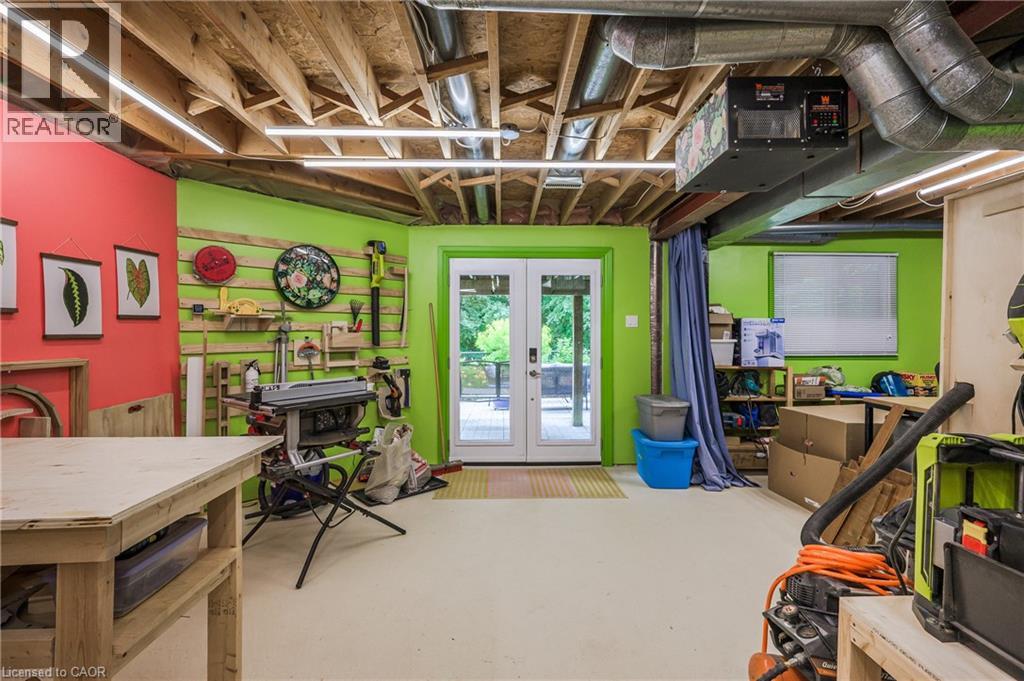
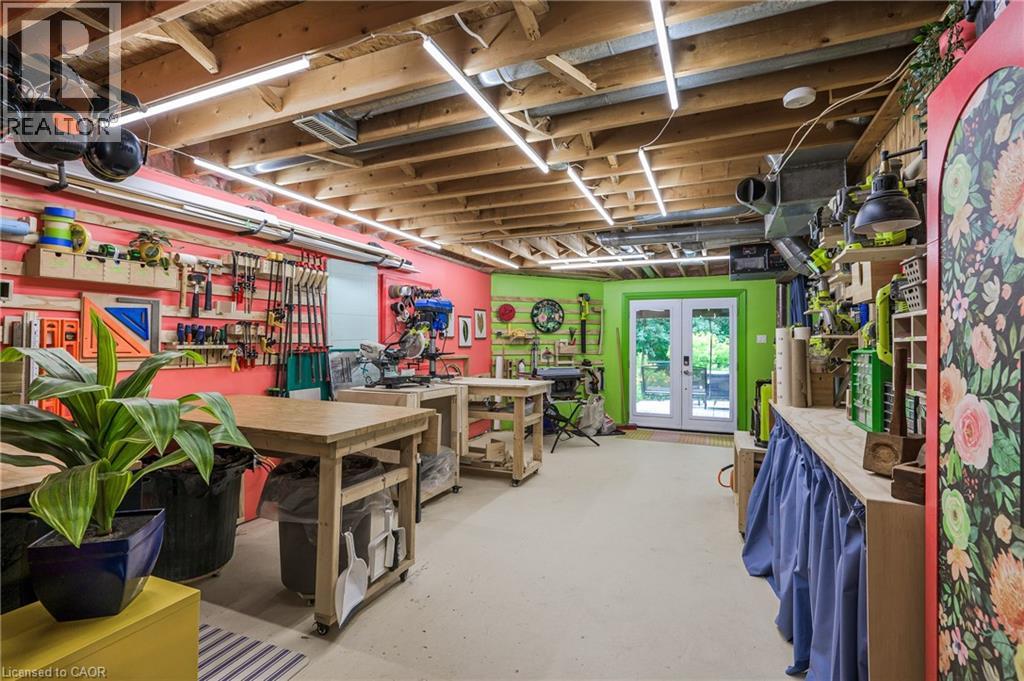 Finished lower level with exposed ceiling joists and ductwork, featuring recessed lighting, double glass-paneled doors, and a window with blinds
  Residential street lined with mature trees, featuring brick and siding homes with attached garages, individual driveways, and sloped rooflines
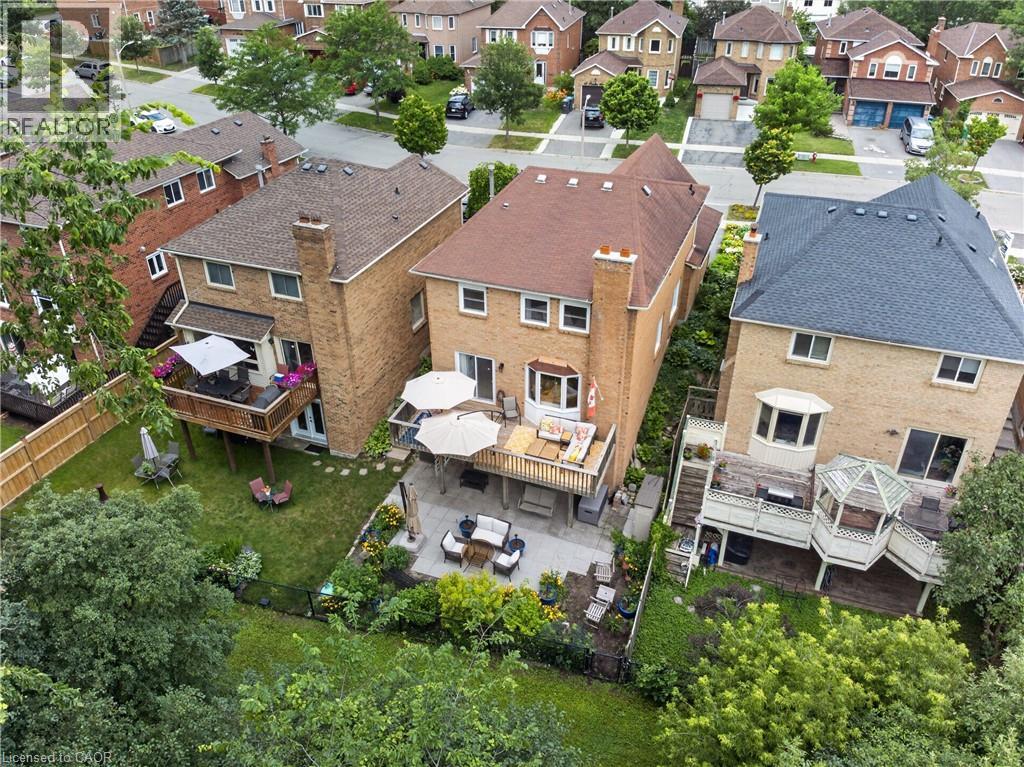
  Expansive backyard featuring a multi-level wooden deck, a stone patio, and mature landscaping
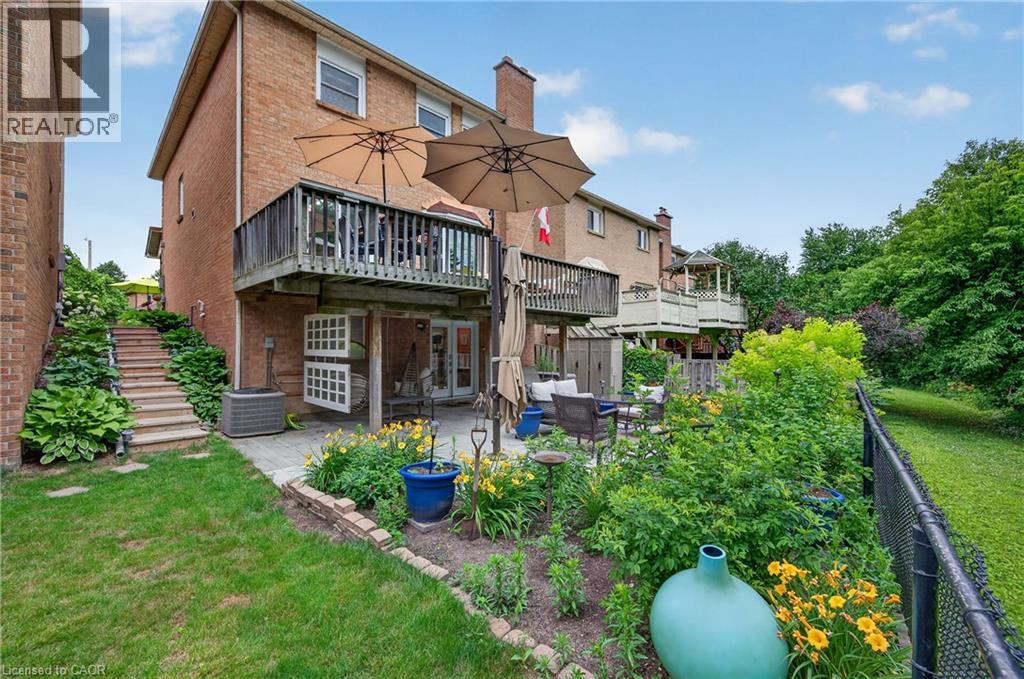
  Brick exterior featuring a two-story deck with a lower-level patio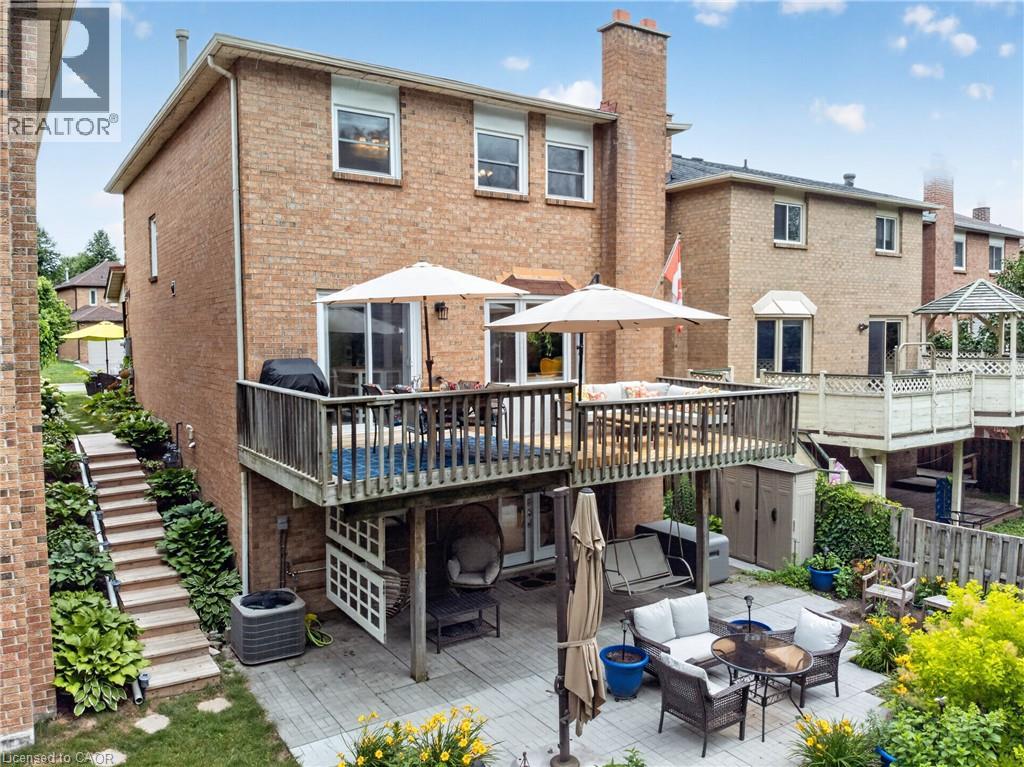
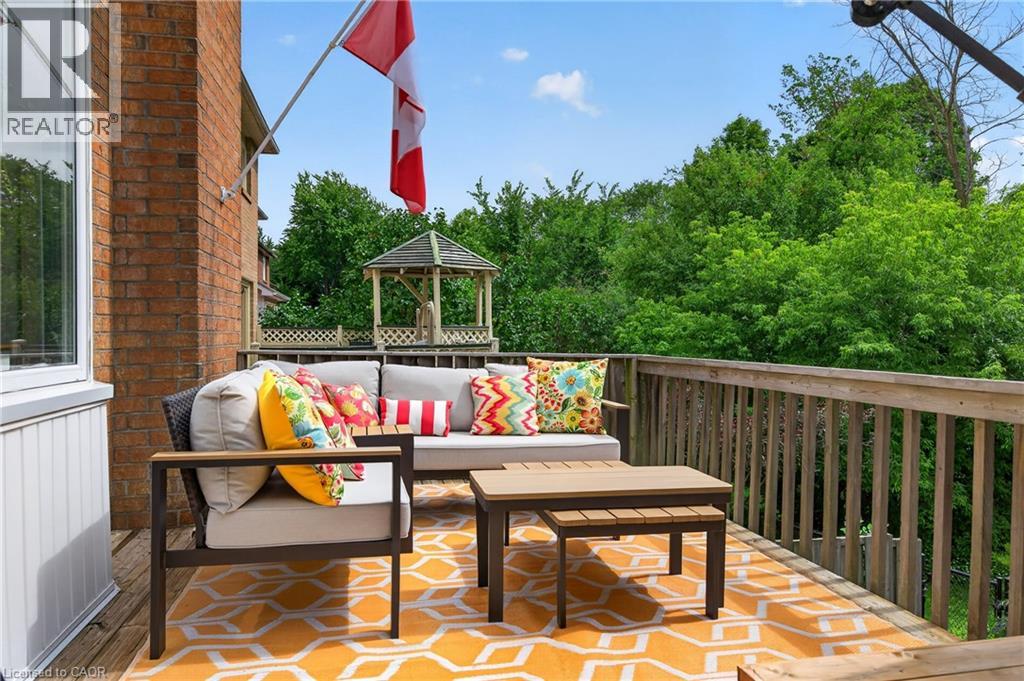 Multi-level outdoor living space featuring a wood deck, a stone paver patio, and a tiered garden with mature trees and shrubbery
 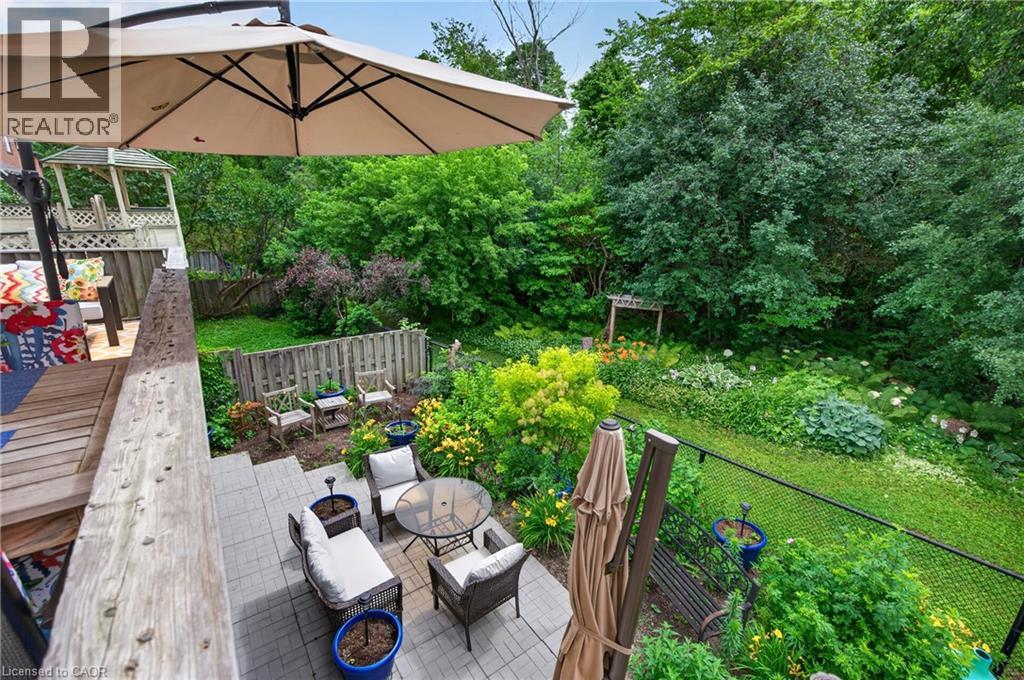 Multi-level outdoor living spaces featuring a ground-level patio, an elevated wood deck with railings, and established garden beds
  Spacious paver patio featuring a shaded outdoor dining area and a landscaped garden bed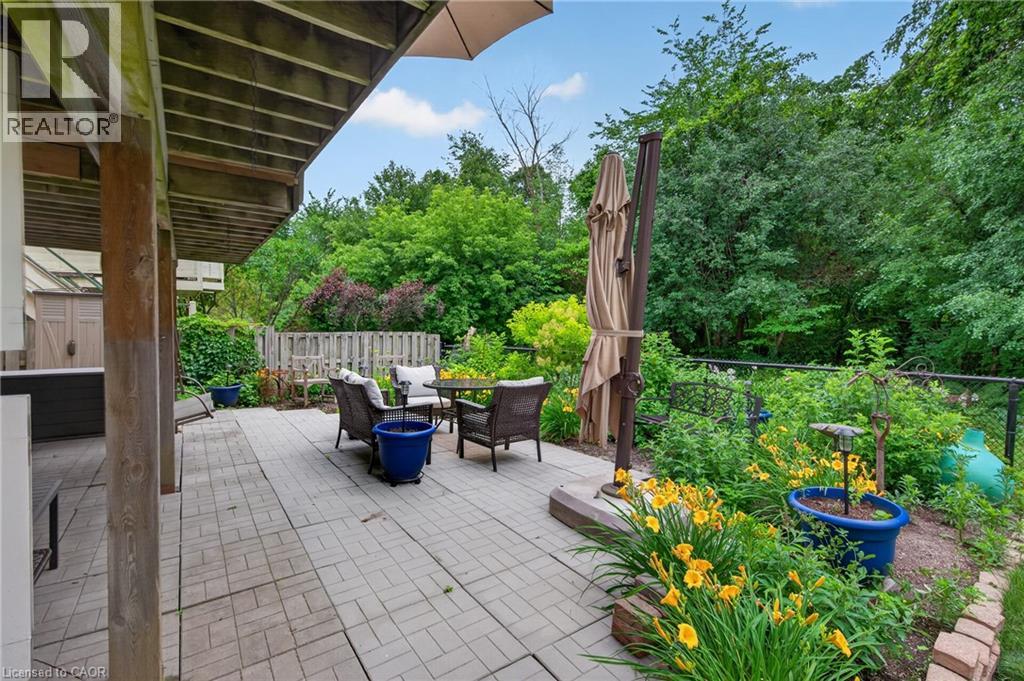
 Expansive rear exterior featuring a brick facade, upper-level deck, ground-level patio access, and a fenced yard with mature plantings and a storage shed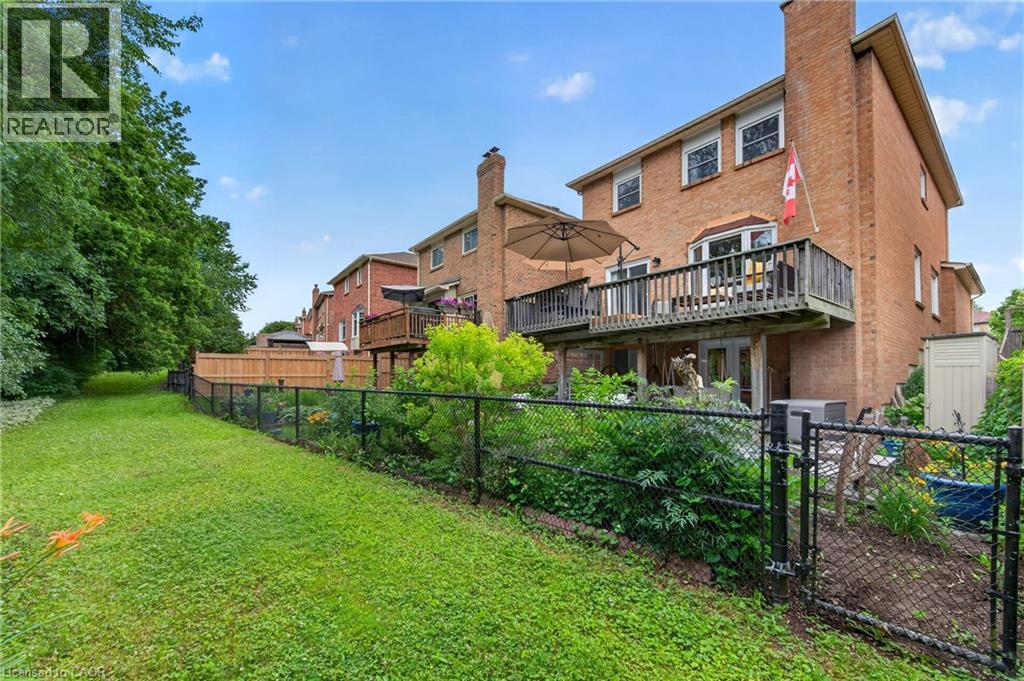
This property is presented in collaboration with Royal LePage Noralta Real Estate

Les marques de commerce REALTOR®, et REALTORS®, de même que le logo REALTOR® sont la propriété de l'Association canadienne de l'immobilier (ACI) et ils mettent en valeur la qualité des services qu’offrent les courtiers et agents immobiliers exerçant la profession à titre de membres de l’ACI. Les marques de commerce MLS®, et Multiple Listing Service® ainsi que les logos connexes sont la propriété de l'ACI et désignent les professionnels de l’immobilier qui sont membres de l’ACI. La marque de commerce SDD® est la propriété de l'ACI et identifie le bassin national de données (SDD®) de l'ACI
REALTORS® Association of Hamilton-Burlington
Royal LePage Noralta Real Estate
July 9, 2026 at 11:18 PM
