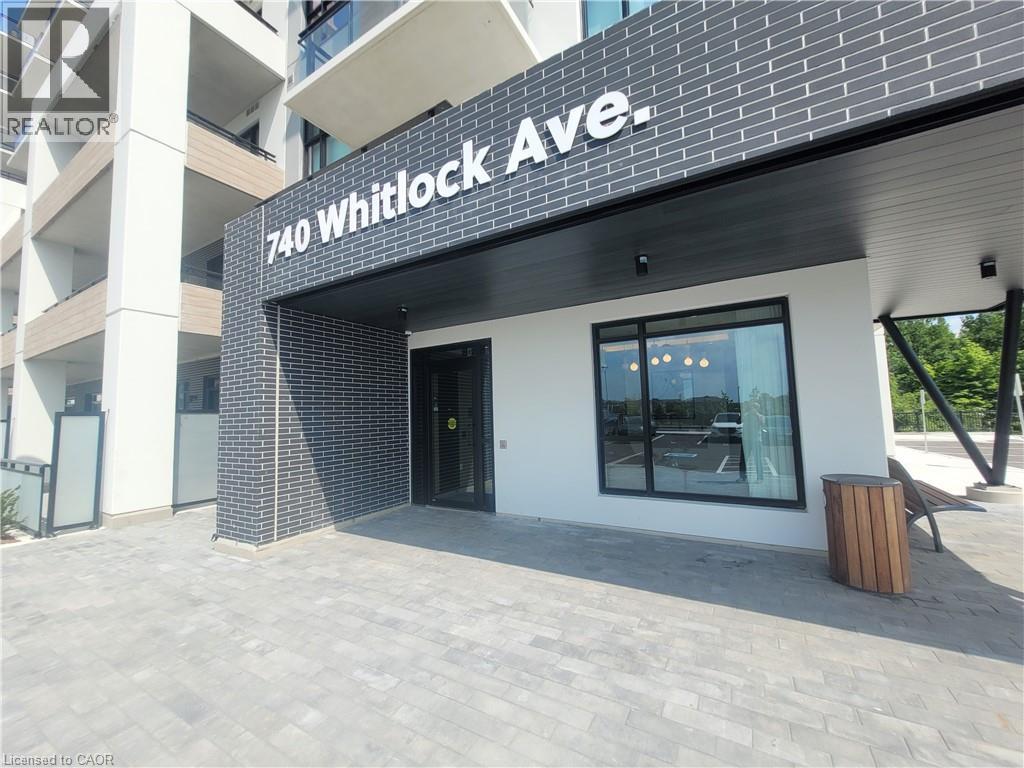
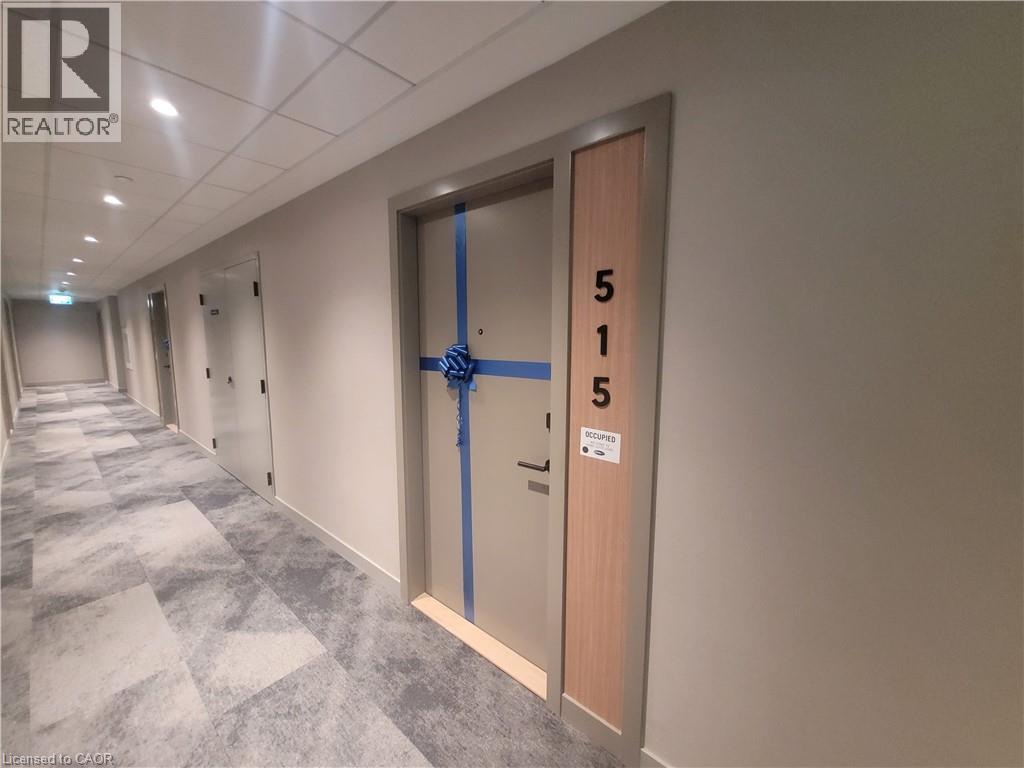
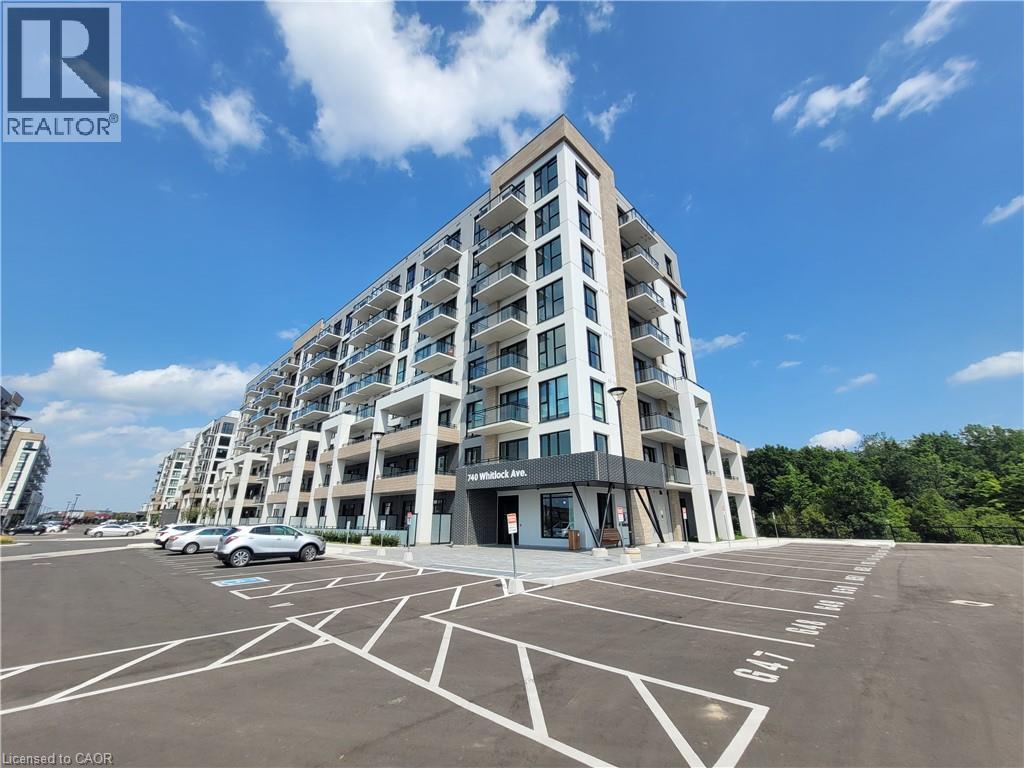
740 Whitlock Avenue #515

Milton, Ontario L9T 7E7

Apartment | MLS: 30013226

$2,250 /Monthly

Description

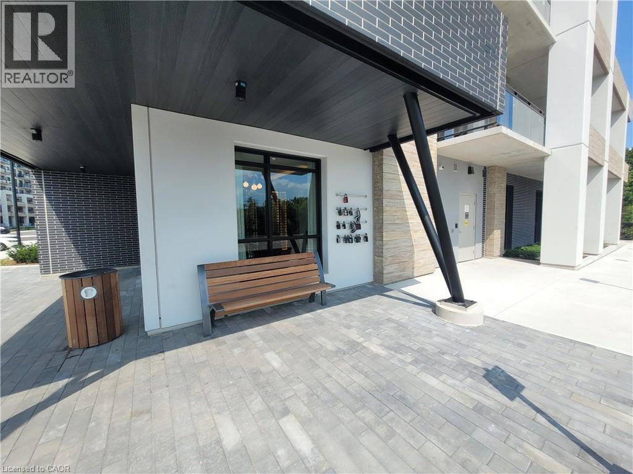
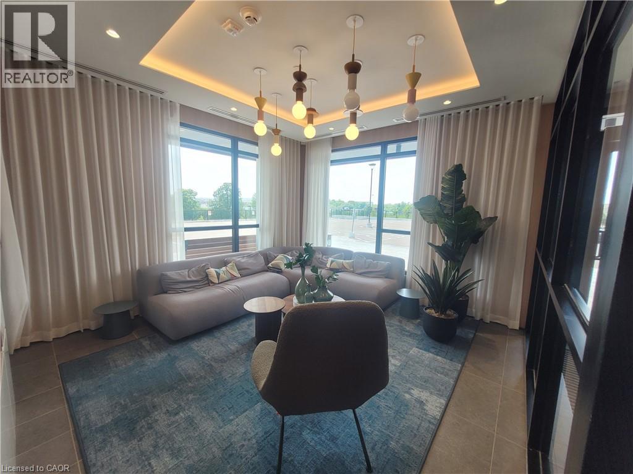
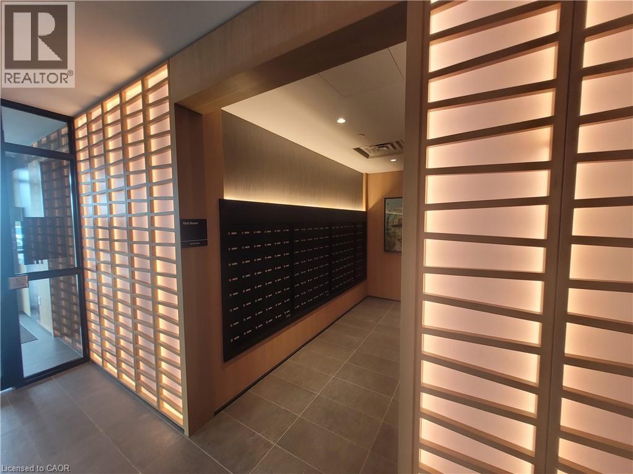
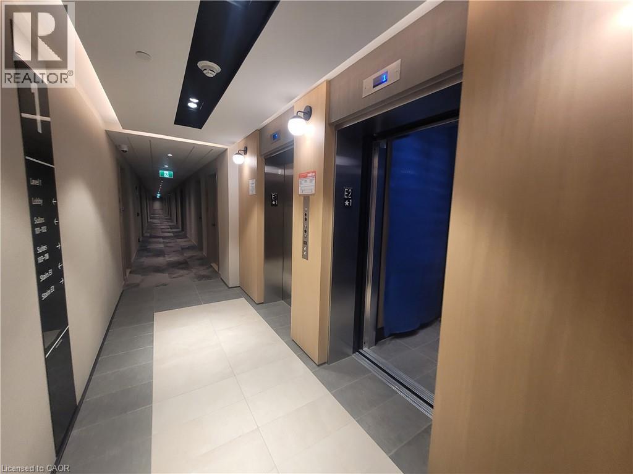
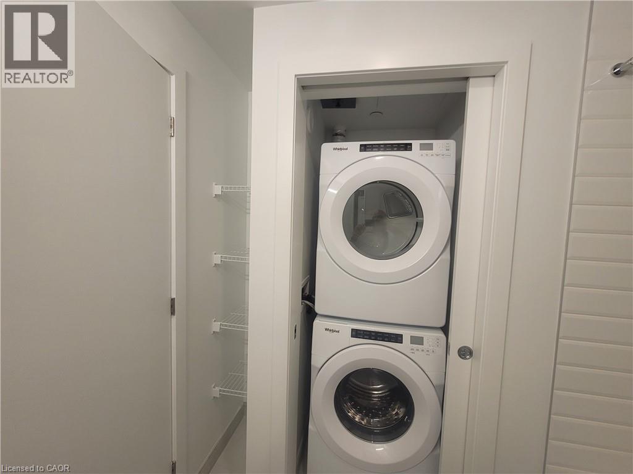
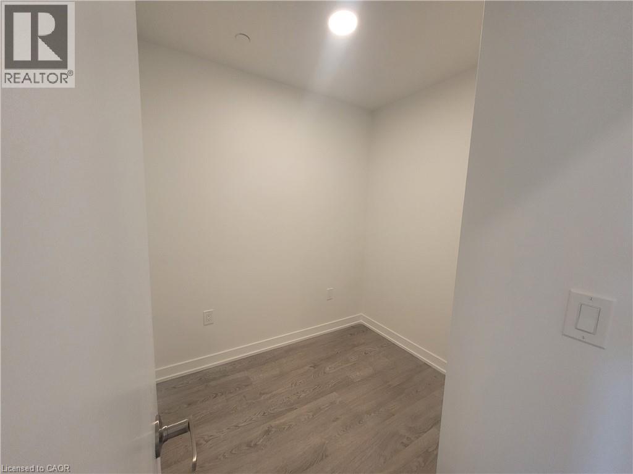
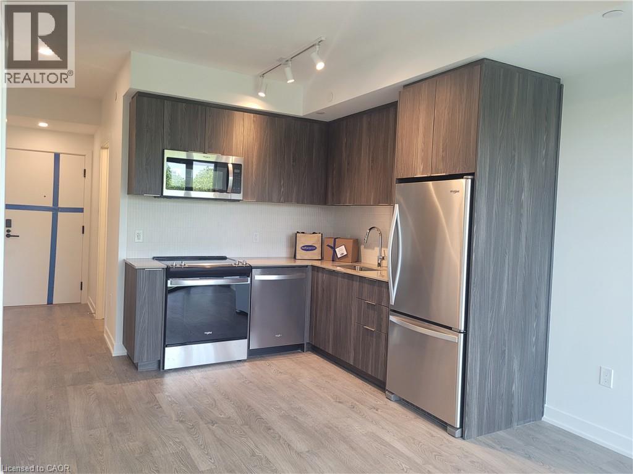
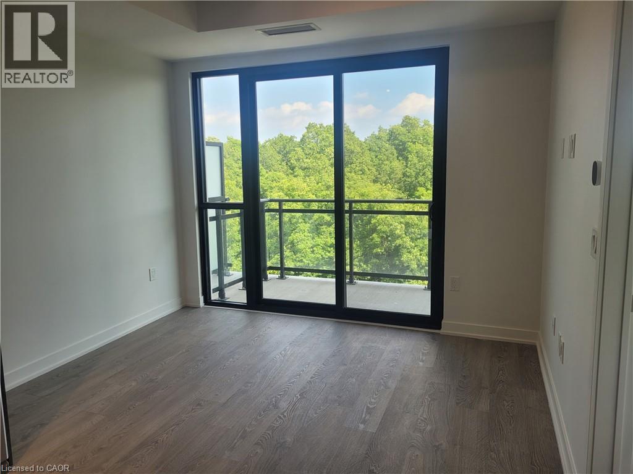
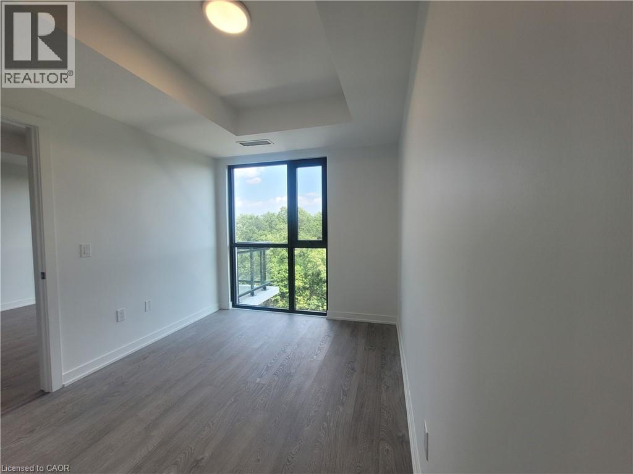
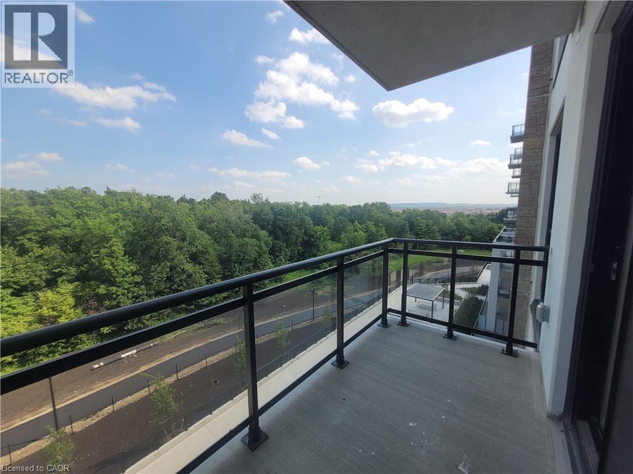
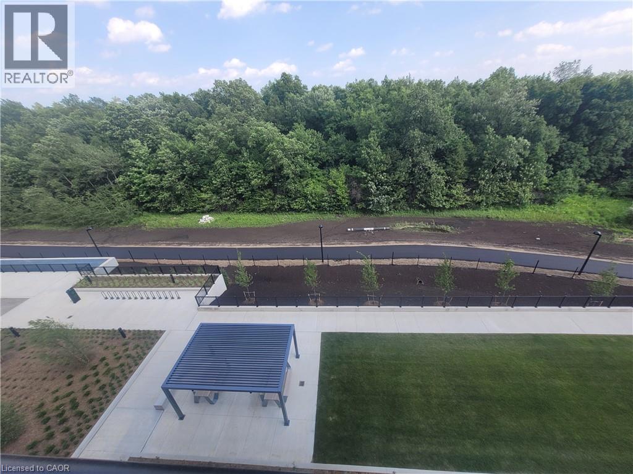
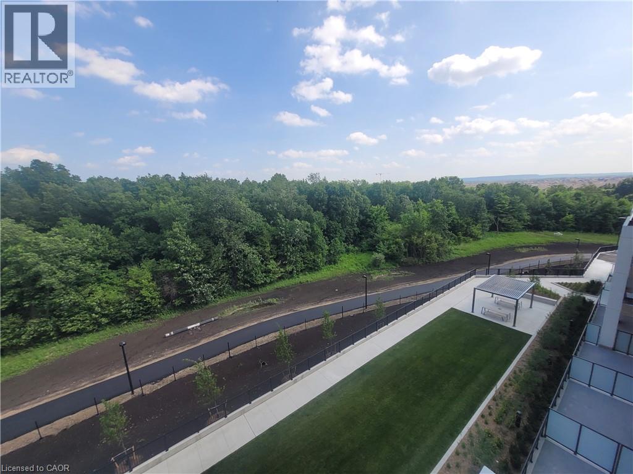
Welcome to Mile & Creek Phase 3 by Mattamy Homes, an exceptional opportunity to be the first to live in one of Milton's newest master-planned communities. This brand-new 1-bedroom plus den residence boasts 9-foot ceilings and a bright, modern open-concept design filled with natural light. The highly functional floor plan features a versatile, separated den space perfect for a home office, alongside the convenience of two full washrooms. The seamless flow between the kitchen and living areas opens up to a private balcony overlooking a beautiful, peaceful treed green area—offering a serene nature view right from your home. Premium finishes throughout include quartz countertops, sleek stainless steel kitchen appliances, and an in-suite stacked washer and dryer. Tucked right against the scenic Sixteen Mile Creek corridor, residents enjoy a perfect balance of nature and modern convenience, with access to a fitness studio, co-working lounge, and social spaces. Just moments from schools, shopping, dining, and major commuter routes. Includes 1 underground parking space. Move in and enjoy brand-new, upscale condo living in Milton's most desirable and fast-growing neighborhood! (id:63285)

Location


Room Details

Room Dimensions Level
4pc Bathroom Measurements not available Main level
Den 5.7 x 7.0 Main level
Bedroom 8.1 x 8.10 Main level
Kitchen 7.10 x 8.0 Main level
Living room/Dining room 11. x 8.10 Main level

Characteristics

Bathrooms 2
Bedrooms 2
Amenities Exercise Centre
Appliances Dishwasher, Dryer, Stove, Washer, Microwave Built-in, Hood Fan
Attachment Style Attached
Cooling Central air conditioning
Exterior Finish Aluminum siding, Stucco
Fireplace No
Heating Forced air
Stories 5

Share


Name

Phone

Email

Message

I agree to be contacted by Team Naik Realtors via call, email, and text. To opt-out, you can reply 'stop' at any time or click the unsubscribe link in the emails. Message and data rates may apply. Privacy Policy & Terms and Conditions.

This property is presented in collaboration with Royal LePage Noralta Real Estate


Alimenté par: REALTOR.ca
Le contenu des listes de REALTOR.ca est détenu et autorisé par les membres REALTOR® de l'Association canadienne de l'immobilier

Les marques de commerce REALTOR®, et REALTORS®, de même que le logo REALTOR® sont la propriété de l'Association canadienne de l'immobilier (ACI) et ils mettent en valeur la qualité des services qu’offrent les courtiers et agents immobiliers exerçant la profession à titre de membres de l’ACI. Les marques de commerce MLS®, et Multiple Listing Service® ainsi que les logos connexes sont la propriété de l'ACI et désignent les professionnels de l’immobilier qui sont membres de l’ACI. La marque de commerce SDD® est la propriété de l'ACI et identifie le bassin national de données (SDD®) de l'ACI


REALTORS® Association of Hamilton-Burlington

Royal LePage Noralta Real Estate

July 9, 2026 at 7:29 PM

Marques de commerce de REALTOR et MLS