
1025 Vanier Drive
Mississauga, Ontario L5H 4B2
House | MLS: 30011370
$1,550,000
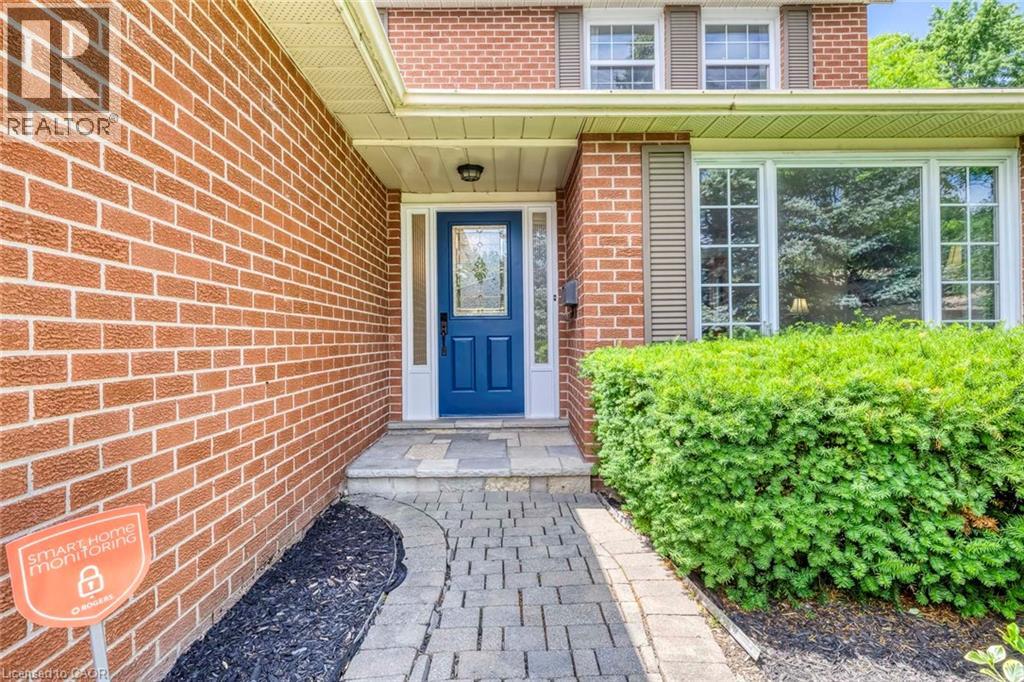
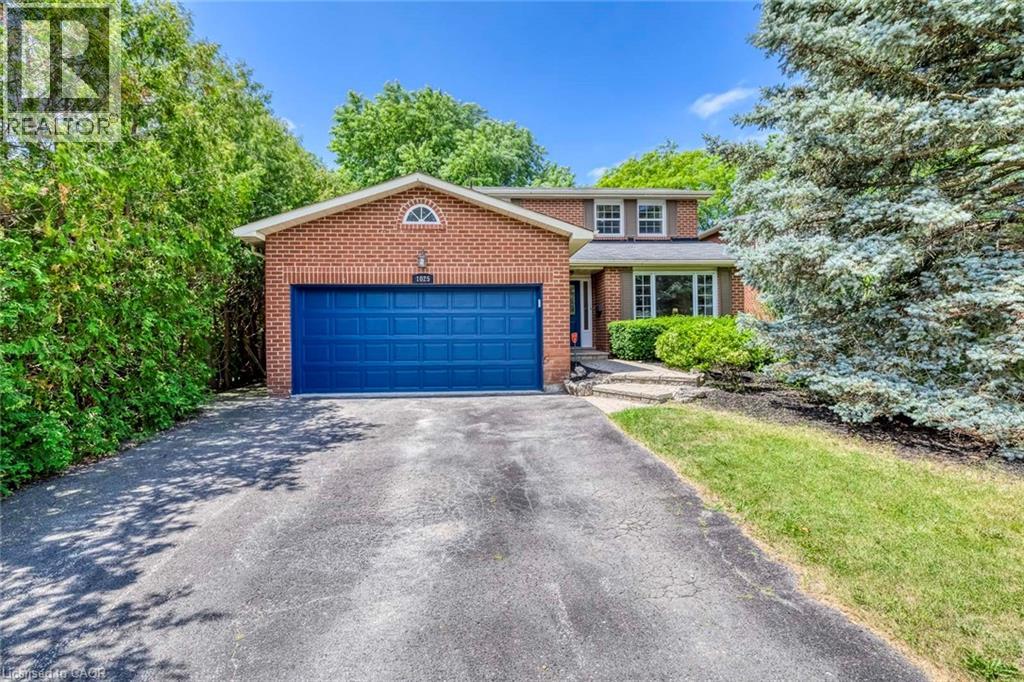 Exterior entry
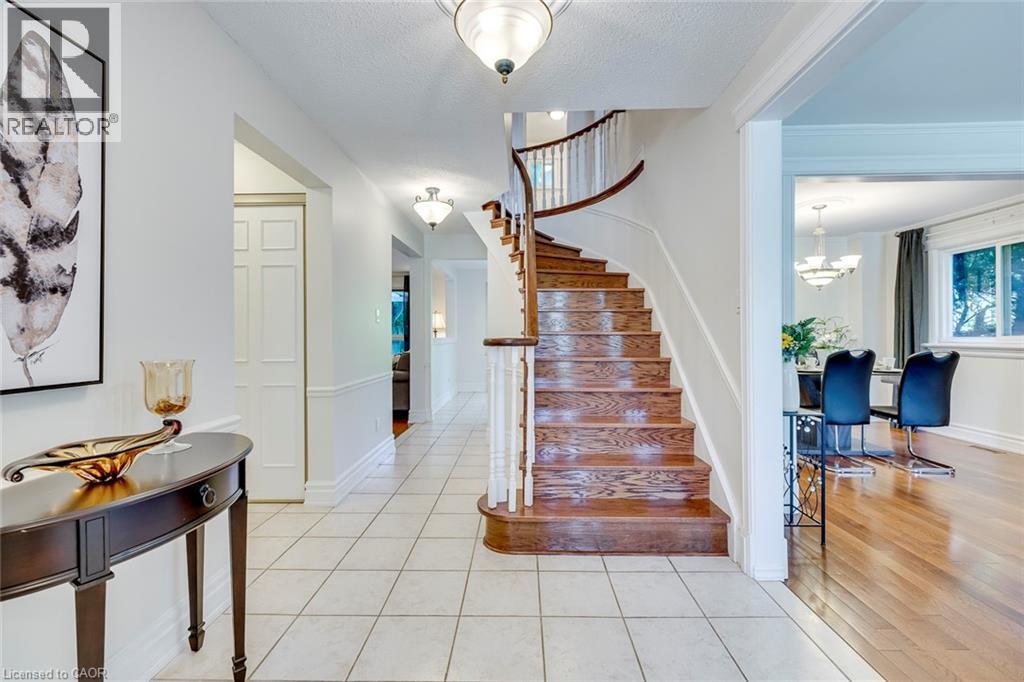
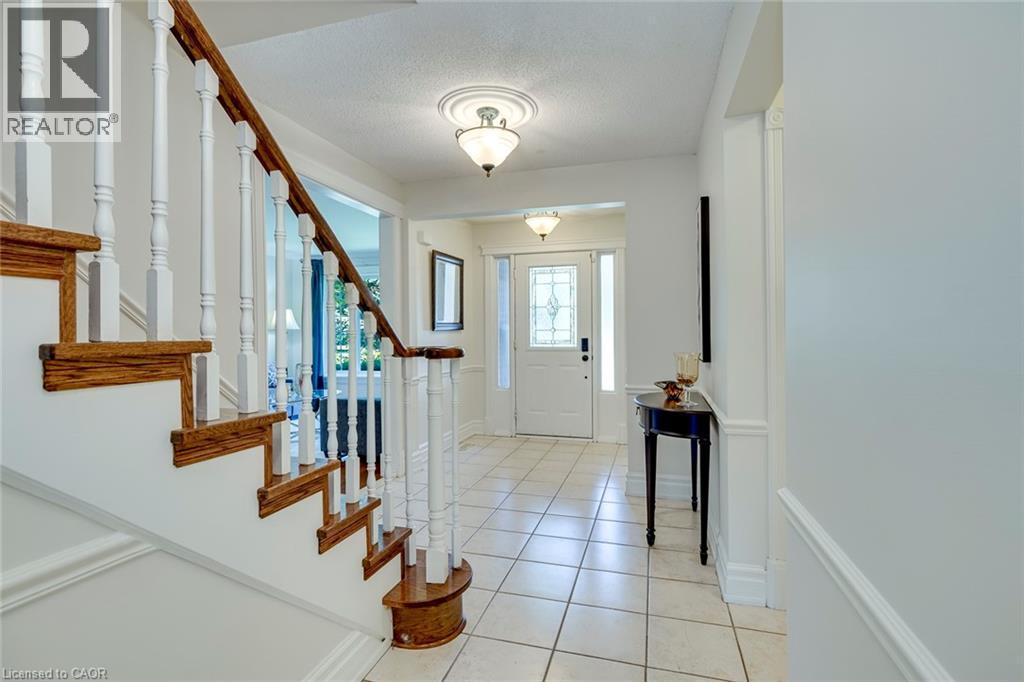
  Foyer featuring ceramic tile flooring, a curved wood staircase with white balusters, and crown molding
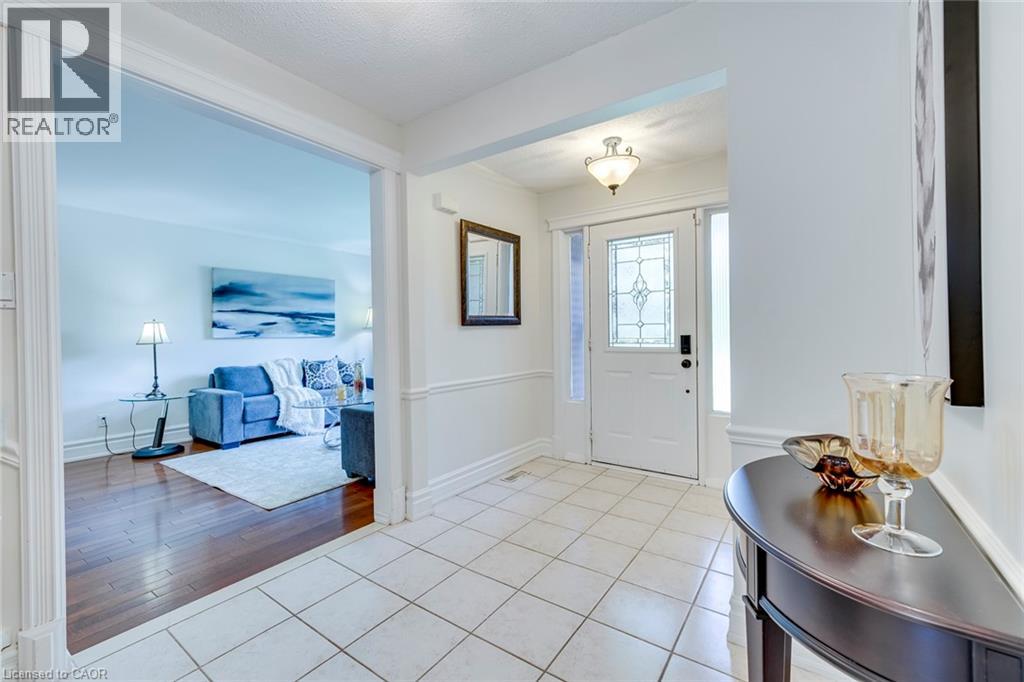
  Entryway featuring light-toned tile flooring, a white paneled door with decorative leaded glass, and an overhead flush mount light fixture
  Bright living space featuring a large picture window, crown molding, wood-finish flooring, and a light-toned area rug
 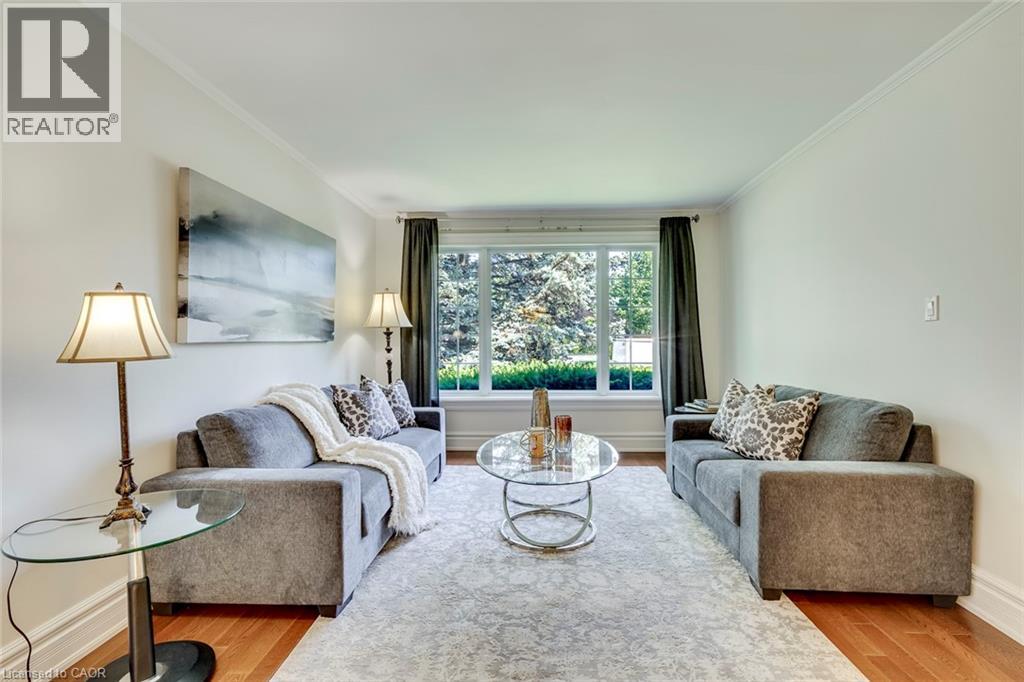 Living room
 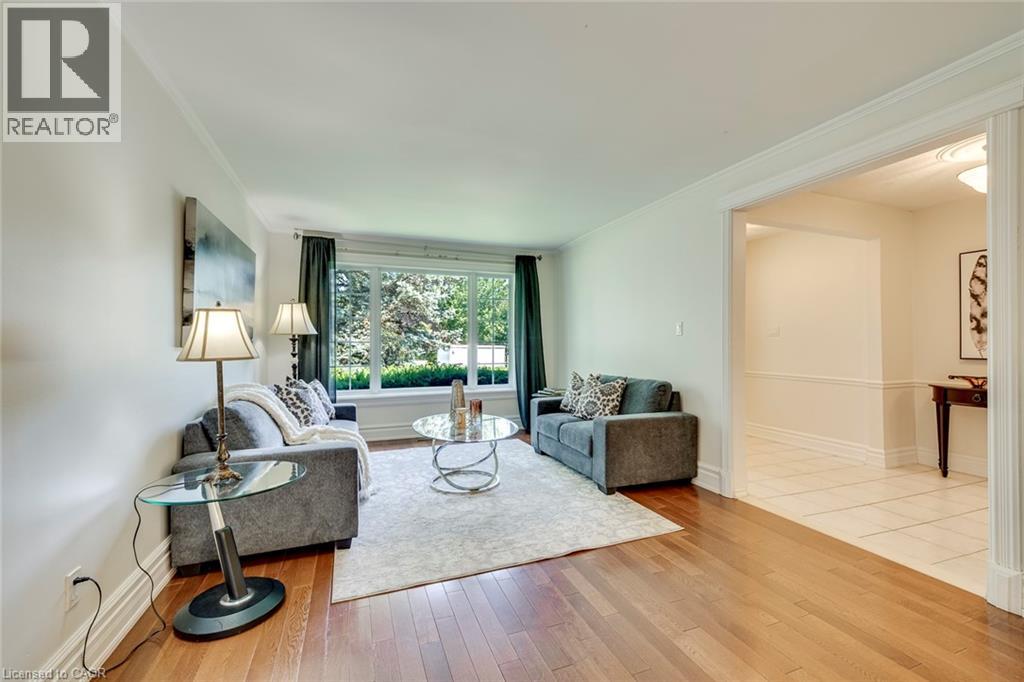 Living room
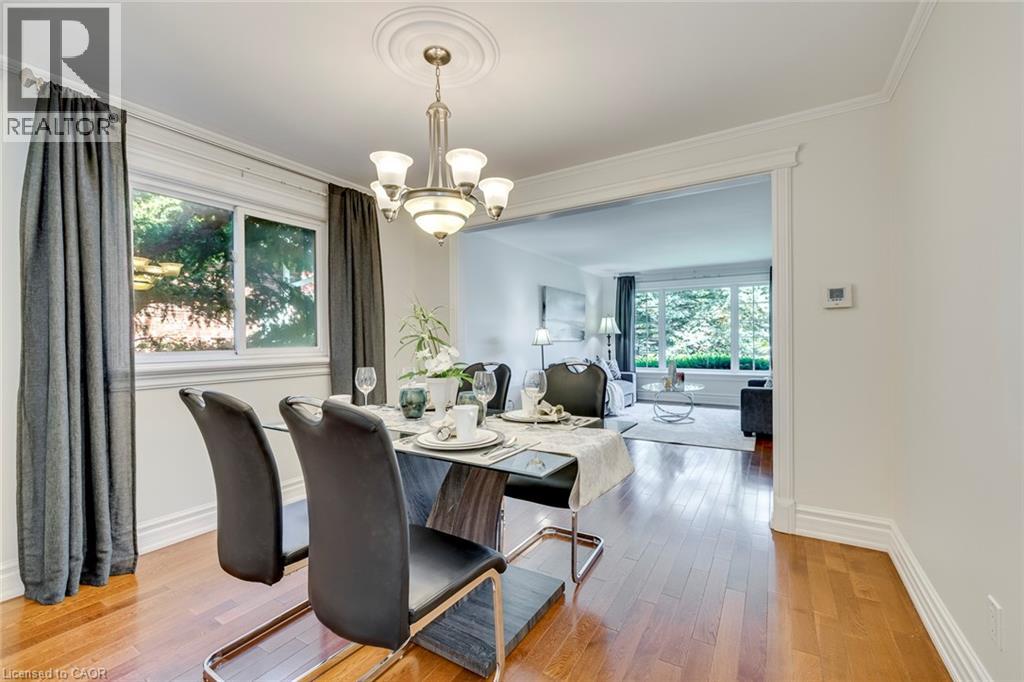
 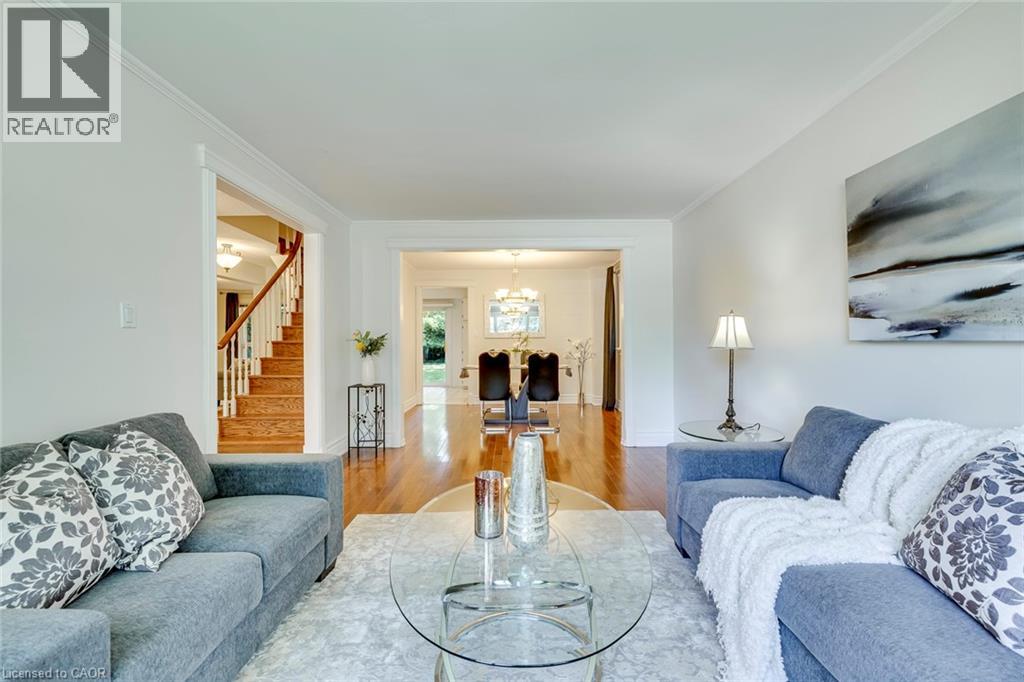 Dining area
 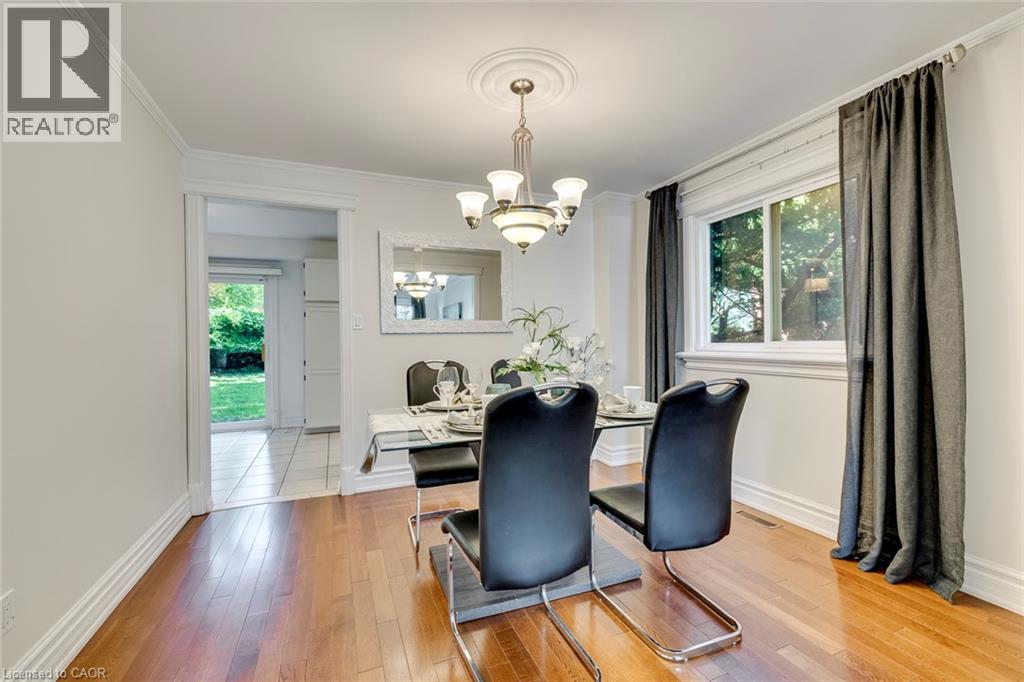 Dining area
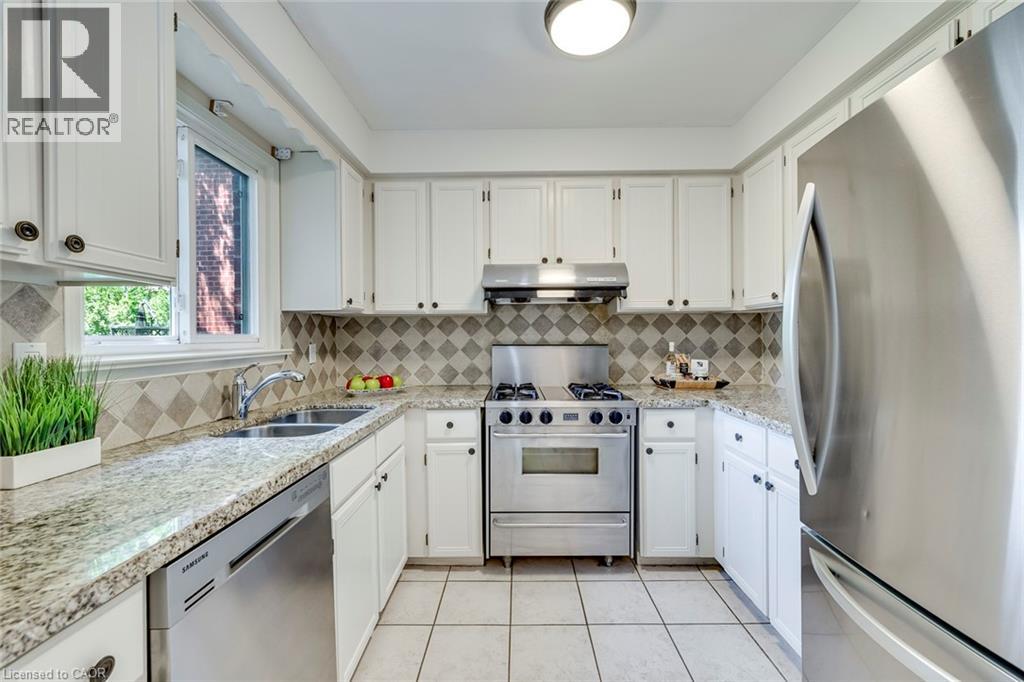
  Kitchen
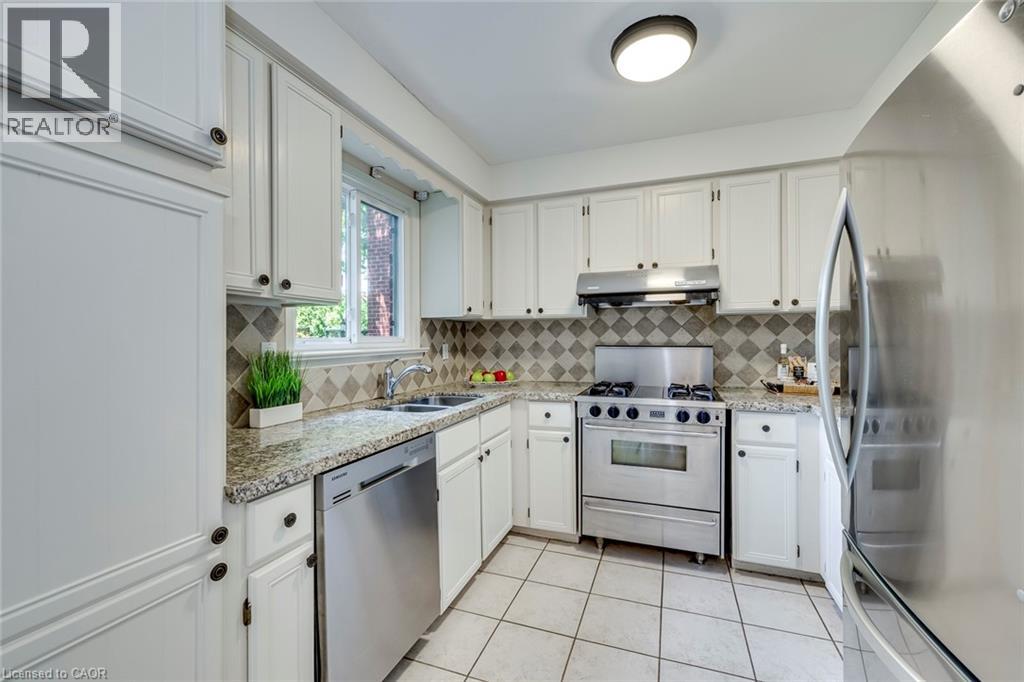
  Kitchen
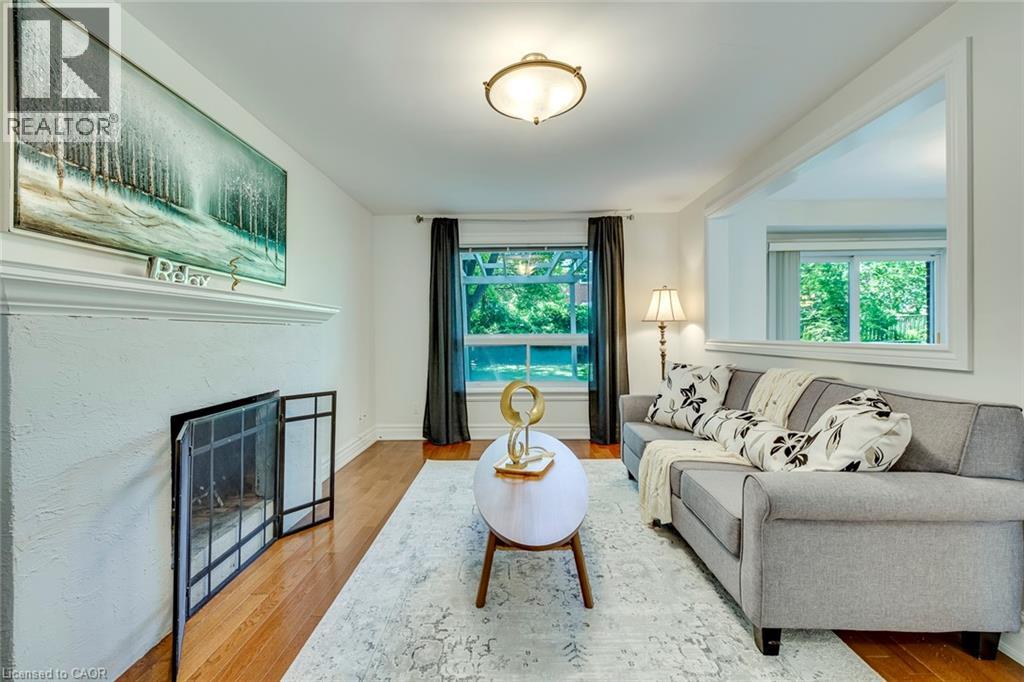
  Living area featuring a fireplace with a white mantel, wood-finish flooring, and a large window with exterior foliage visible
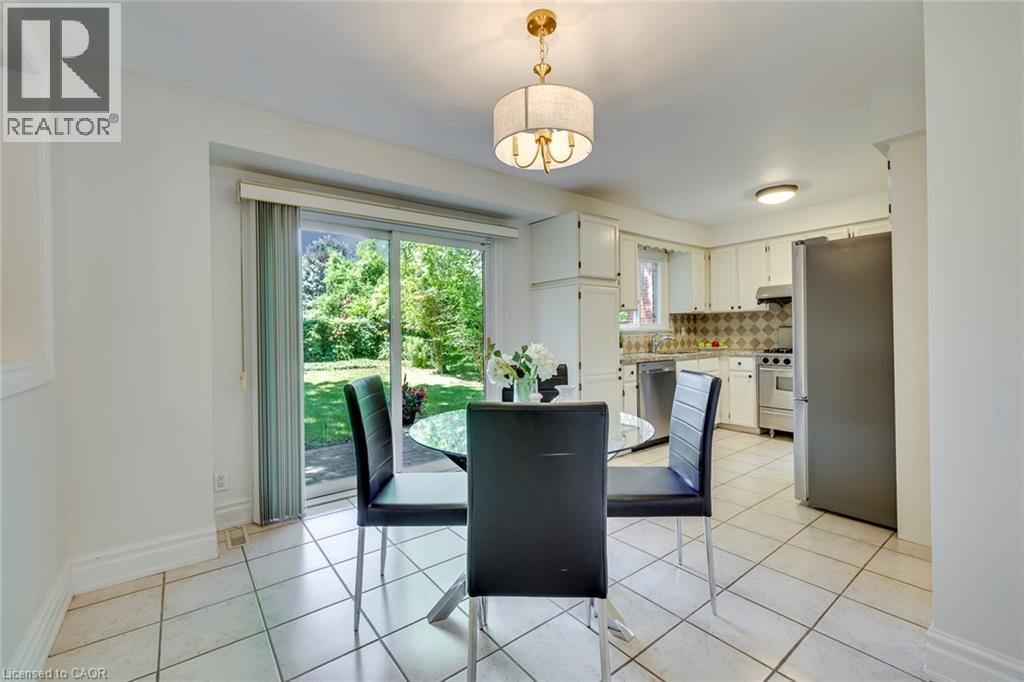
  Dining area
 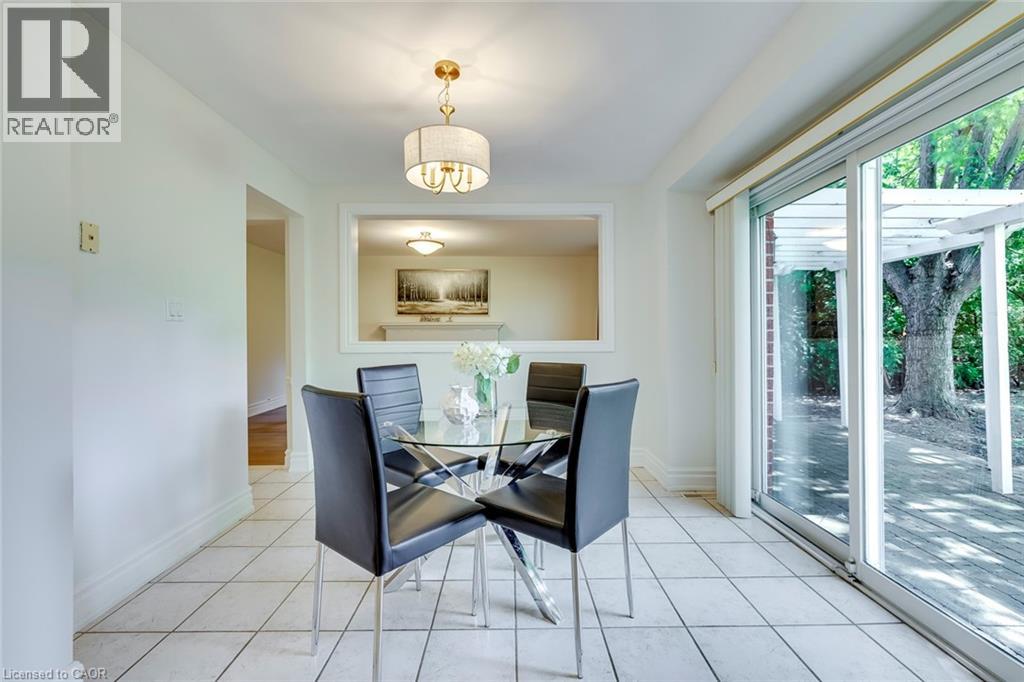 Dining area with tile flooring and sliding glass doors opening to a lush backyard
  Entrance foyer
  Living area with wood-finish flooring, a white mantelpiece, and a large window overlooking exterior greenery
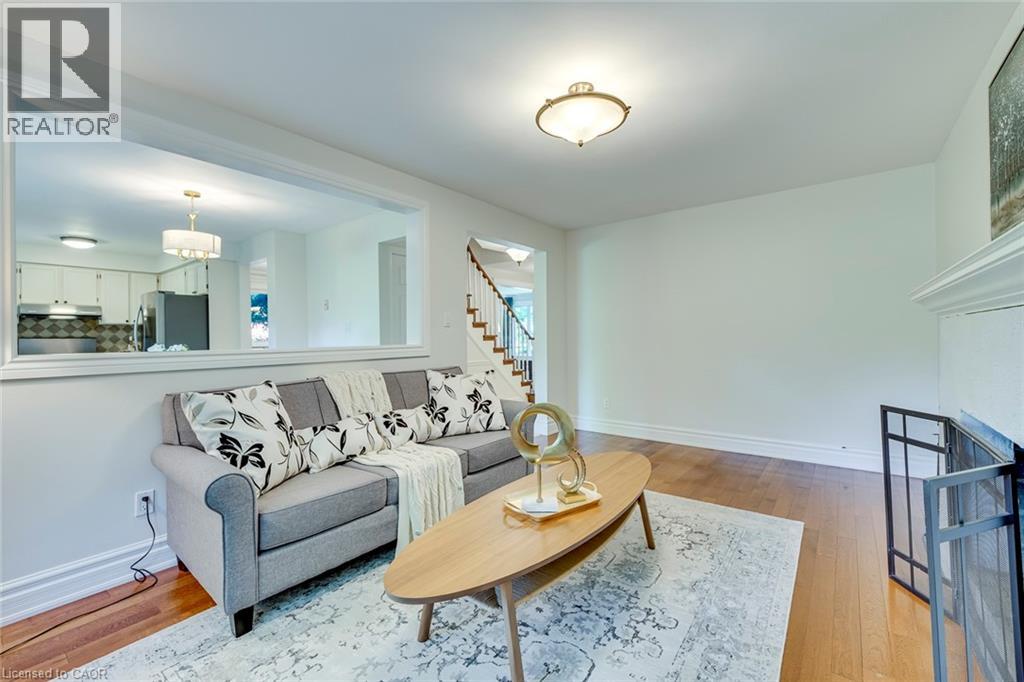
 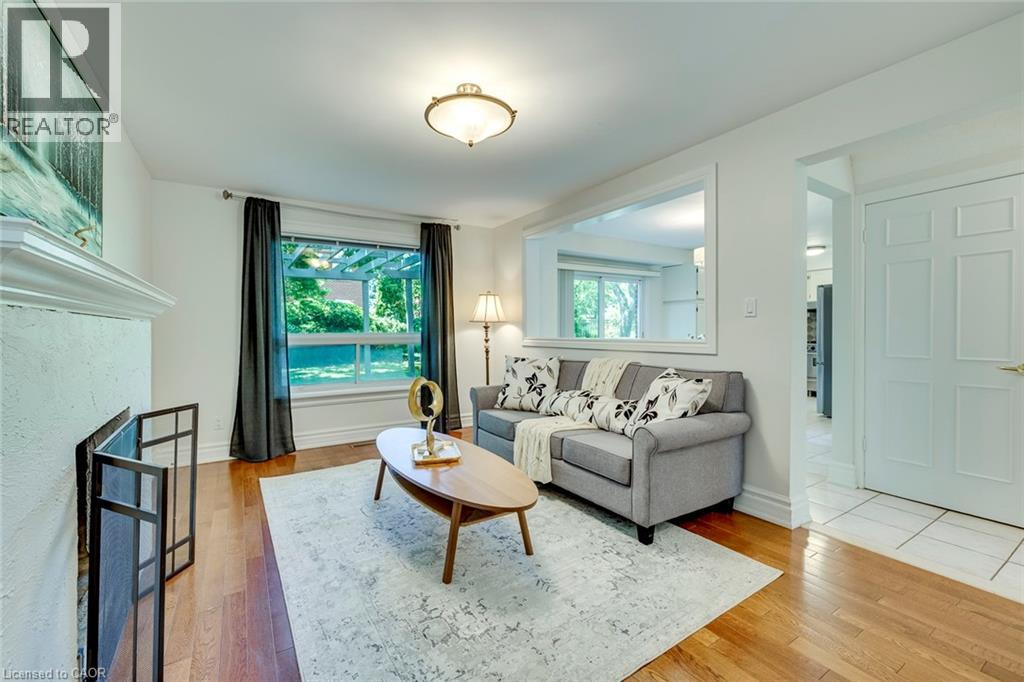 Bright living area featuring wood-finish flooring, a decorative fireplace with a black screen, and a pass-through window into the kitchen
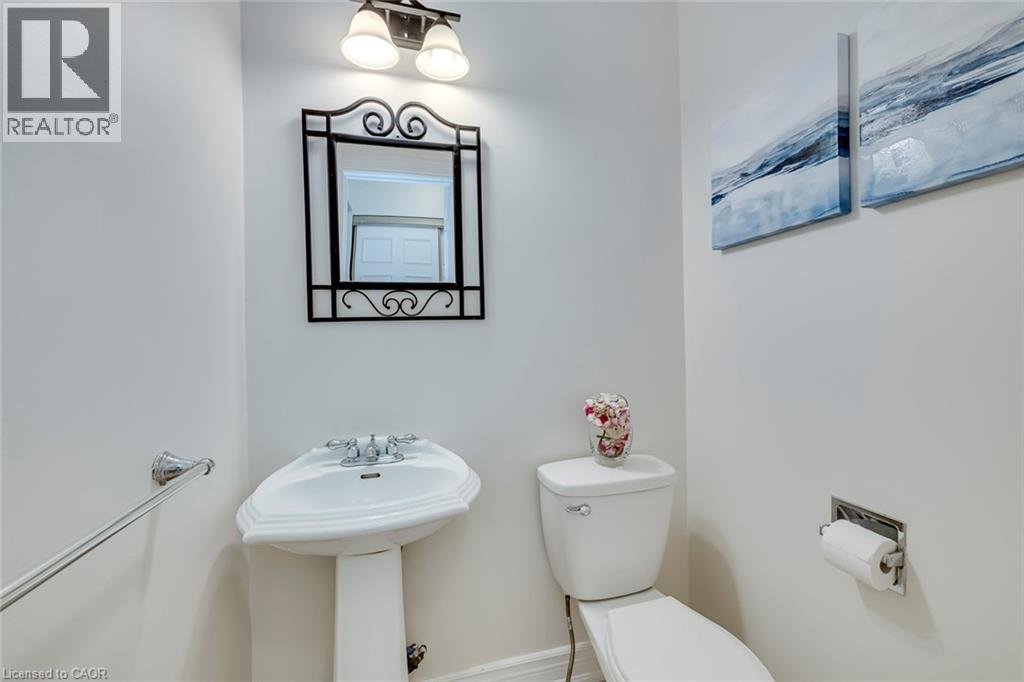
  Pedestal sink with chrome fixtures and a decorative black iron-framed mirror
  Stairs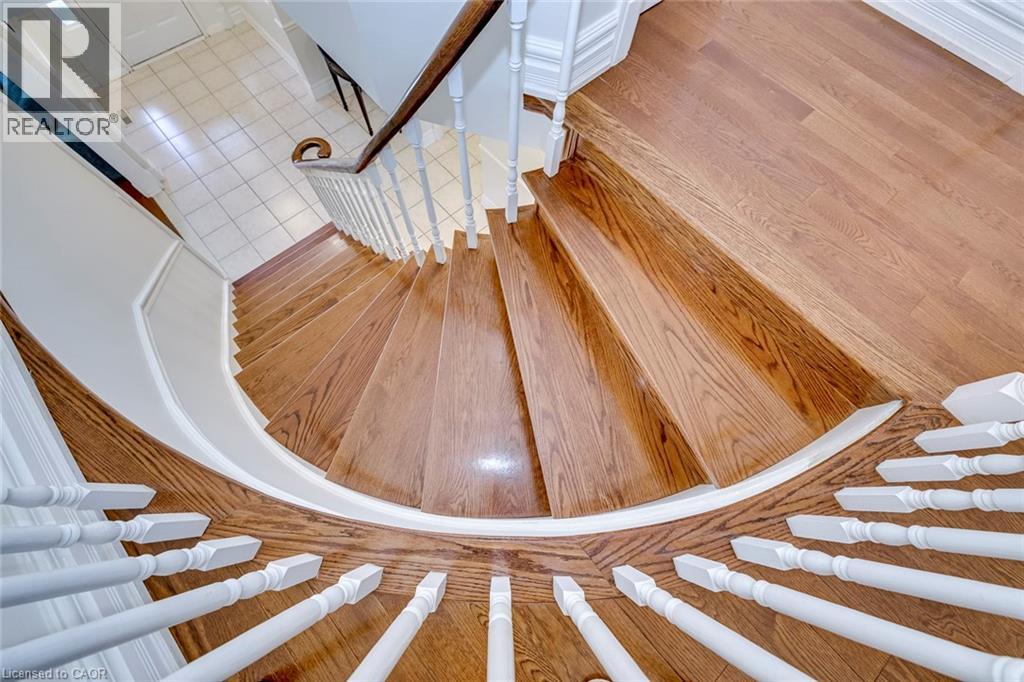
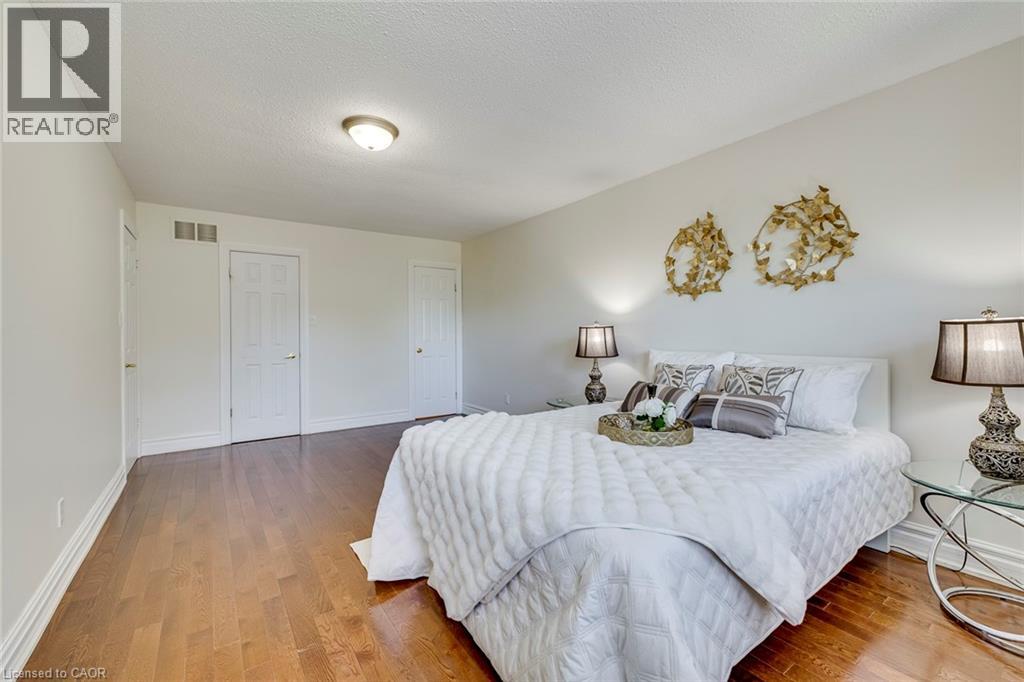
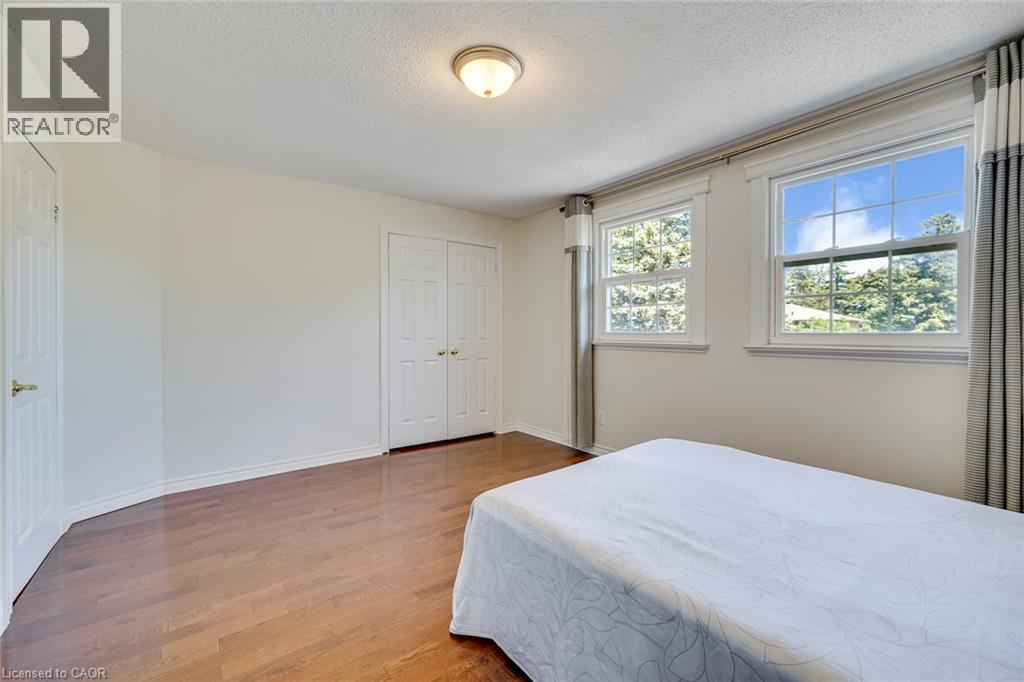
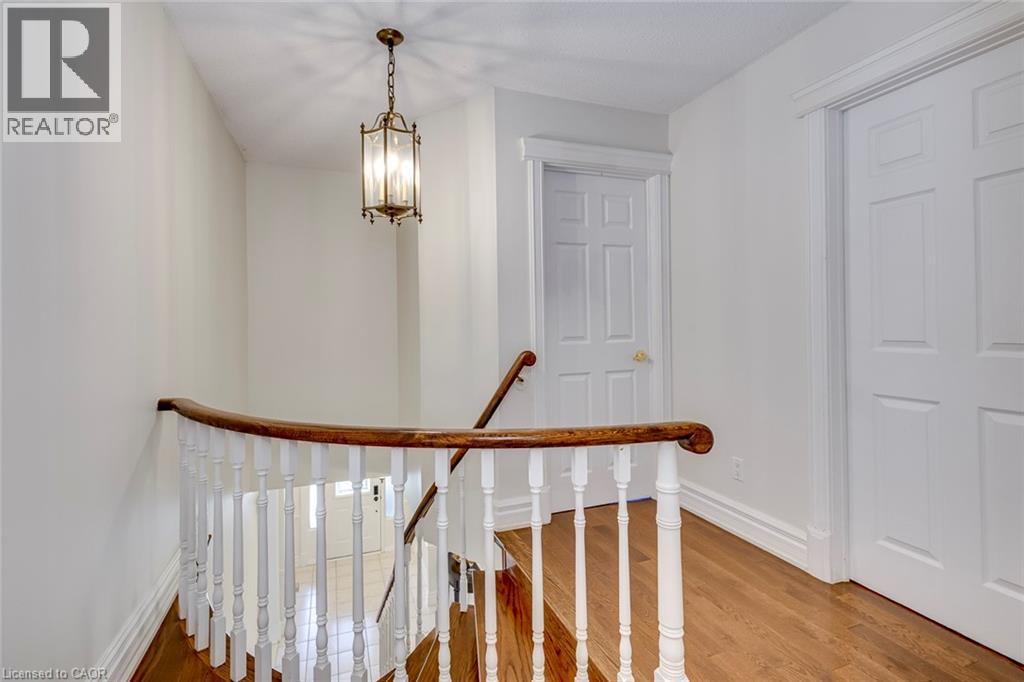 Bedroom featuring wood-finish flooring, two large windows, white walls, and a ceiling-mounted light fixture
 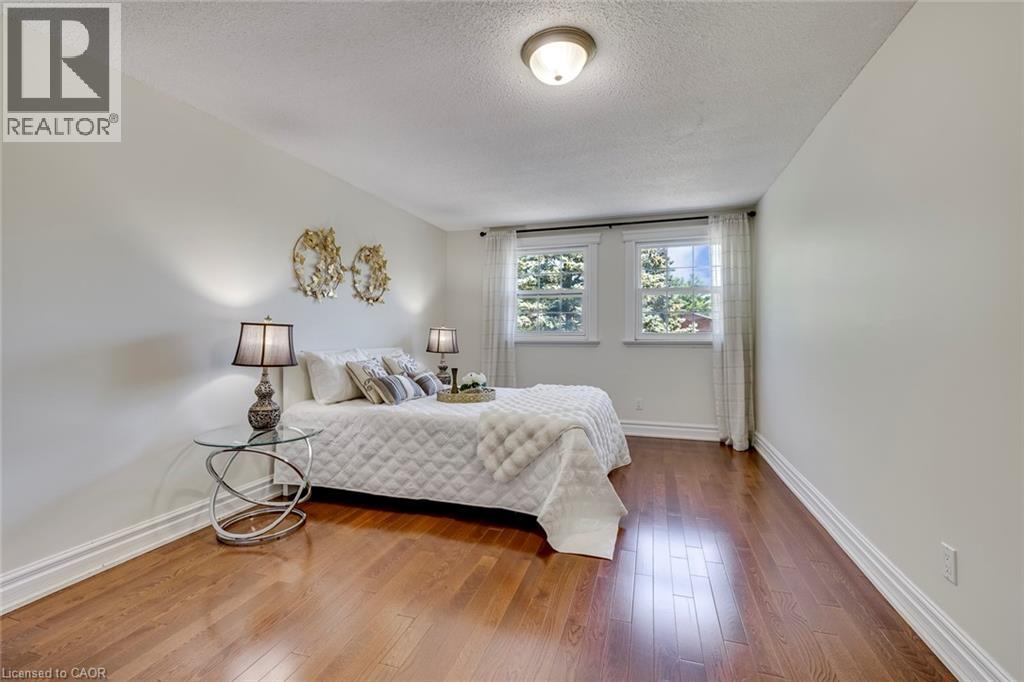 Bedroom
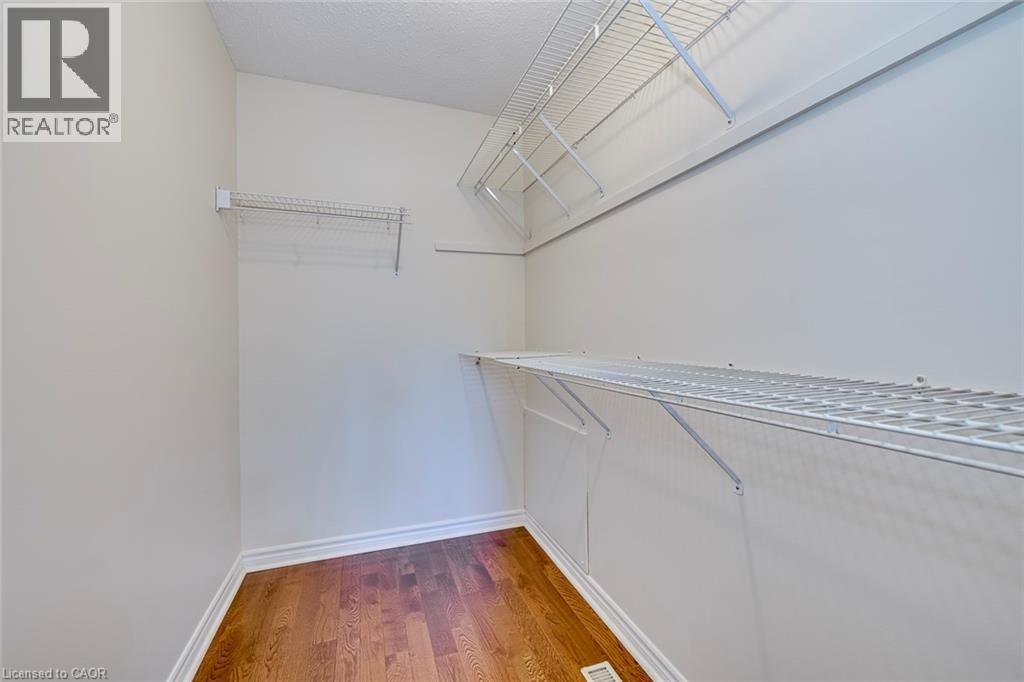
  Walk in closet
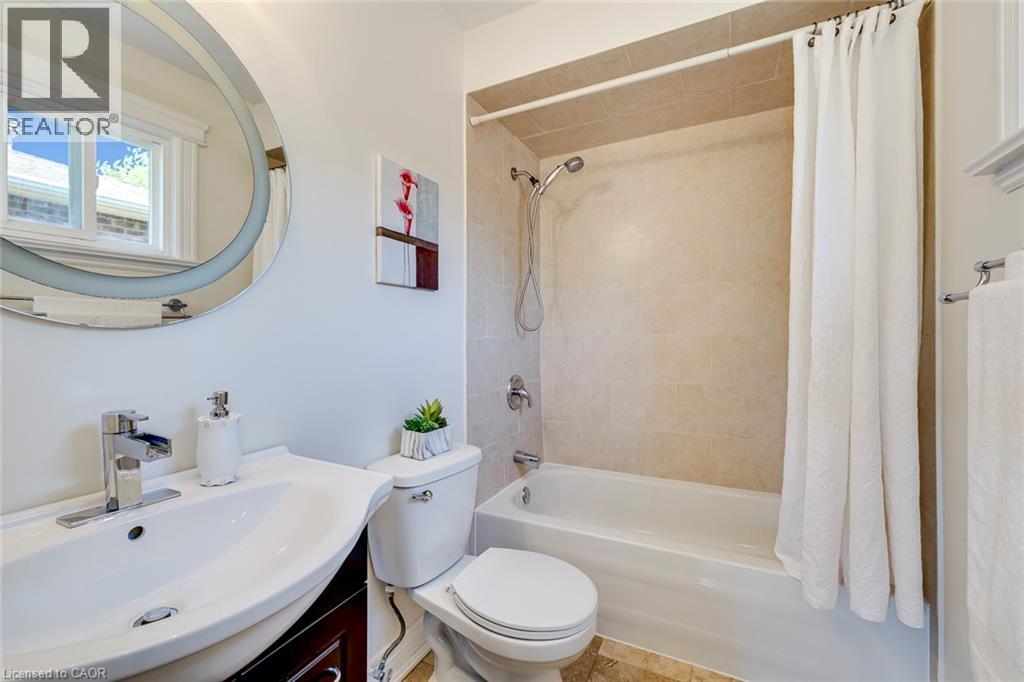
  Bathroom featuring a white bathtub with tile surround, a built-in vanity with a white basin sink, a circular mirror, and chrome fixtures
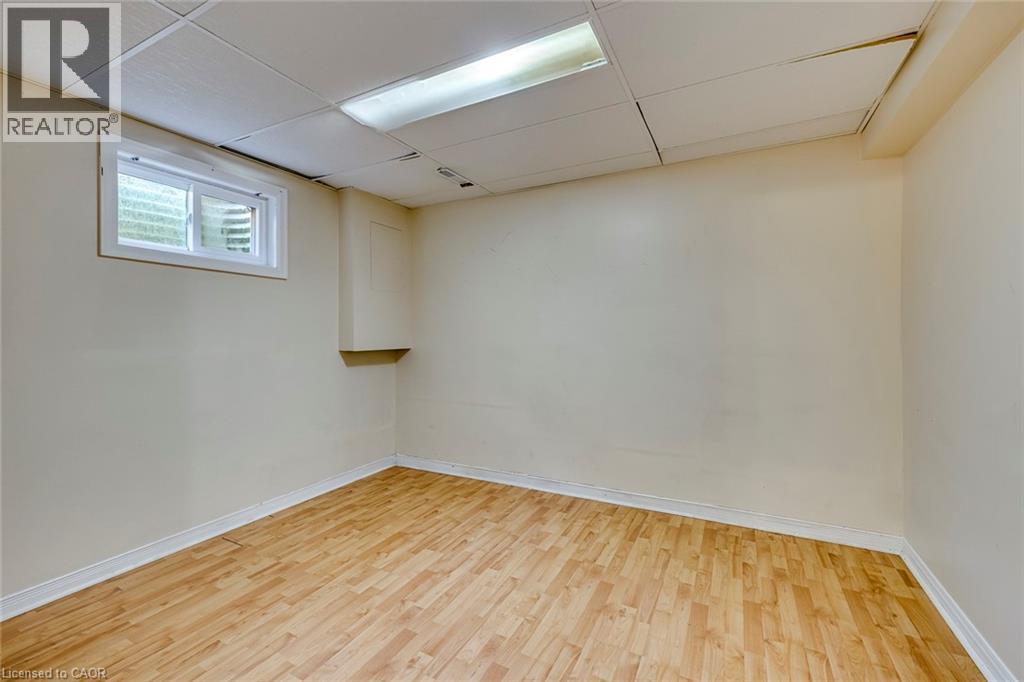
  Room featuring wood-finish flooring, white baseboards, and neutral wall paint
 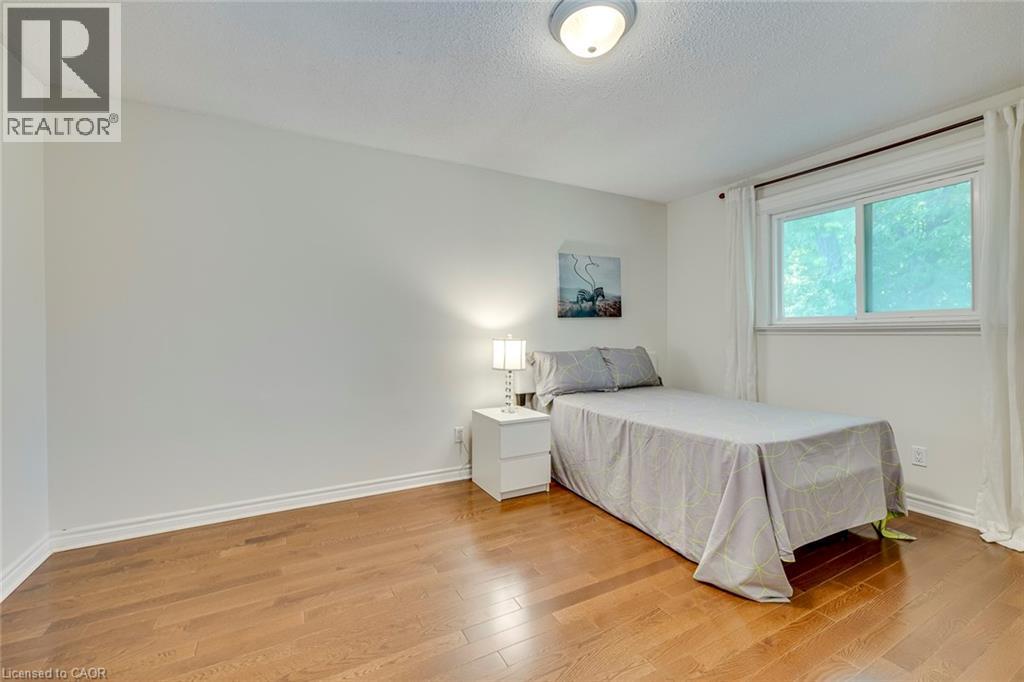 Spacious room featuring rich wood-finish flooring, white walls, and a white ceiling
 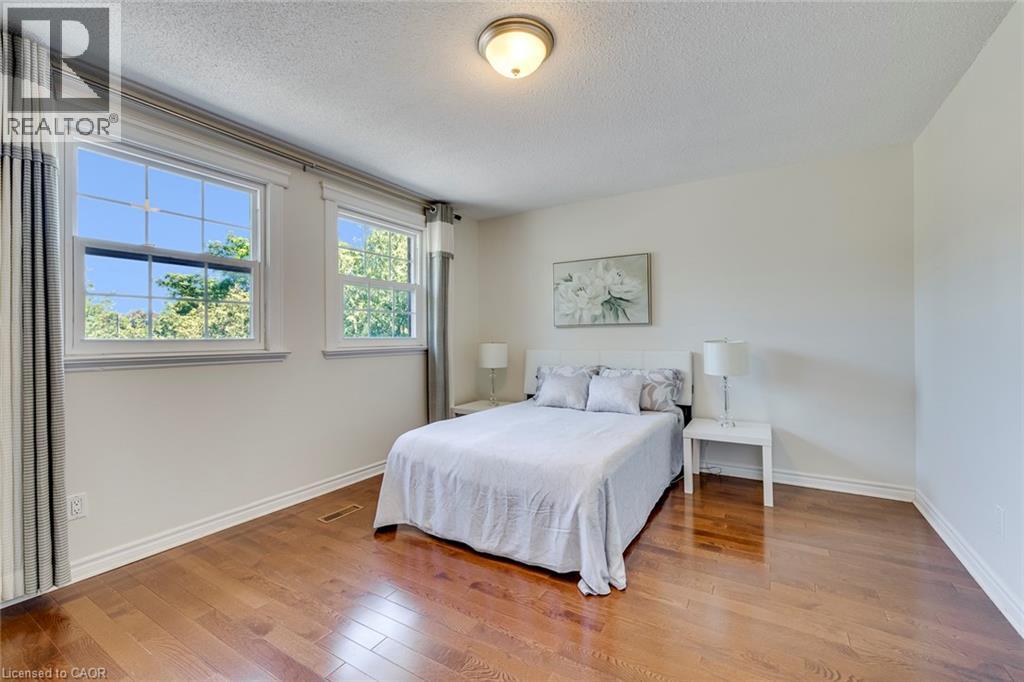 Bedroom
  Bathroom featuring a single vanity with a laminate countertop, an oval undermount sink, and a chrome faucet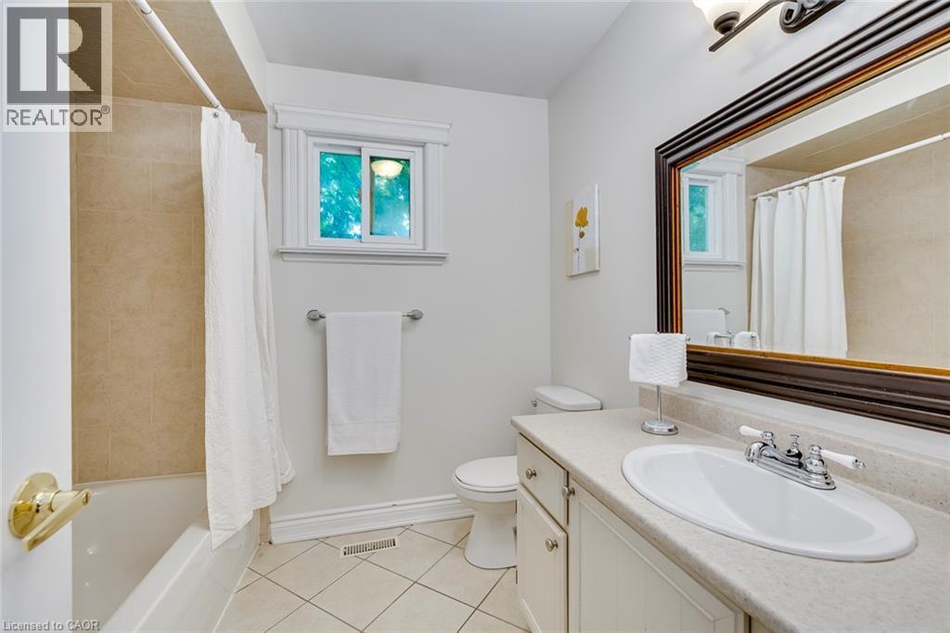
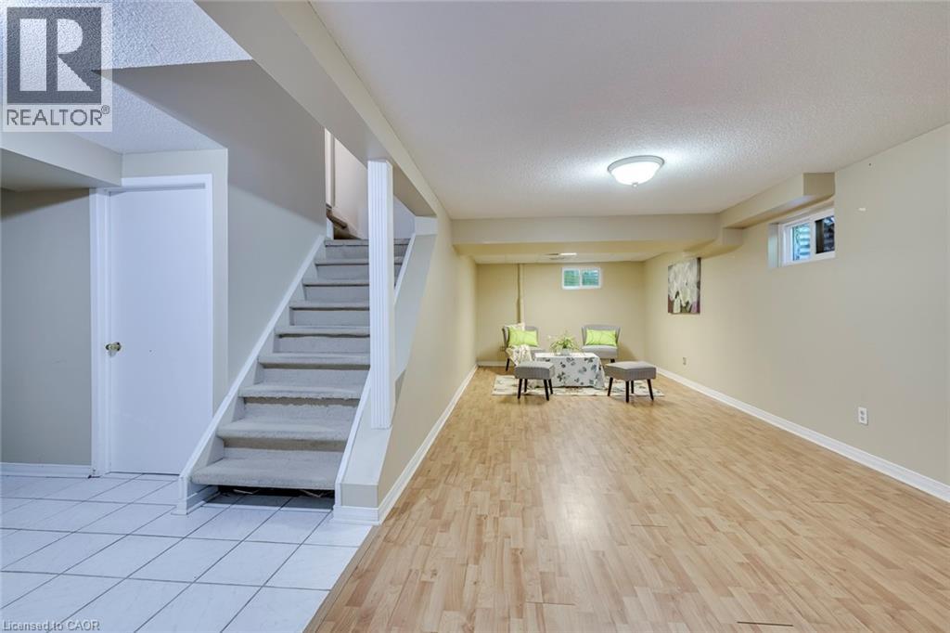
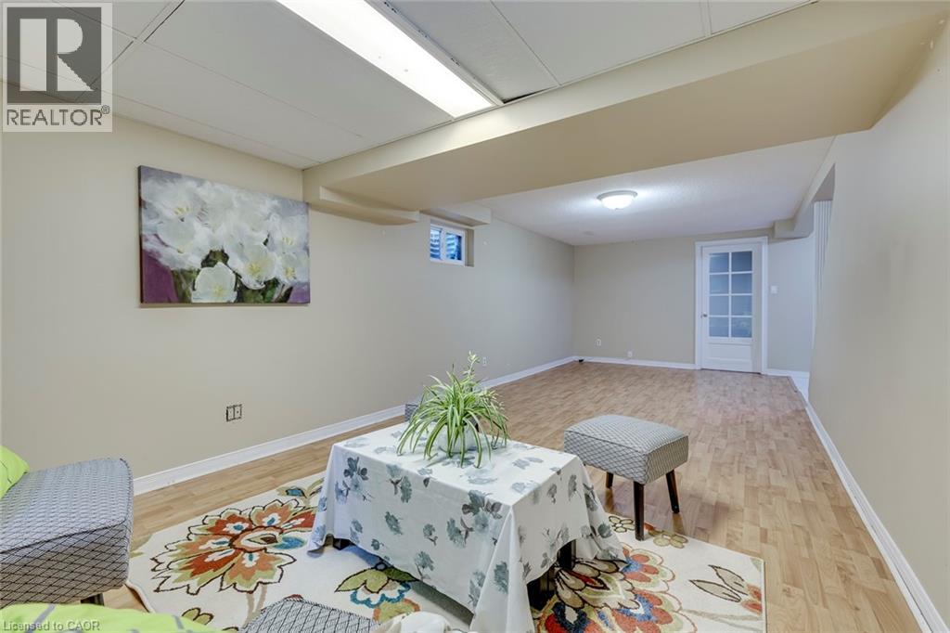
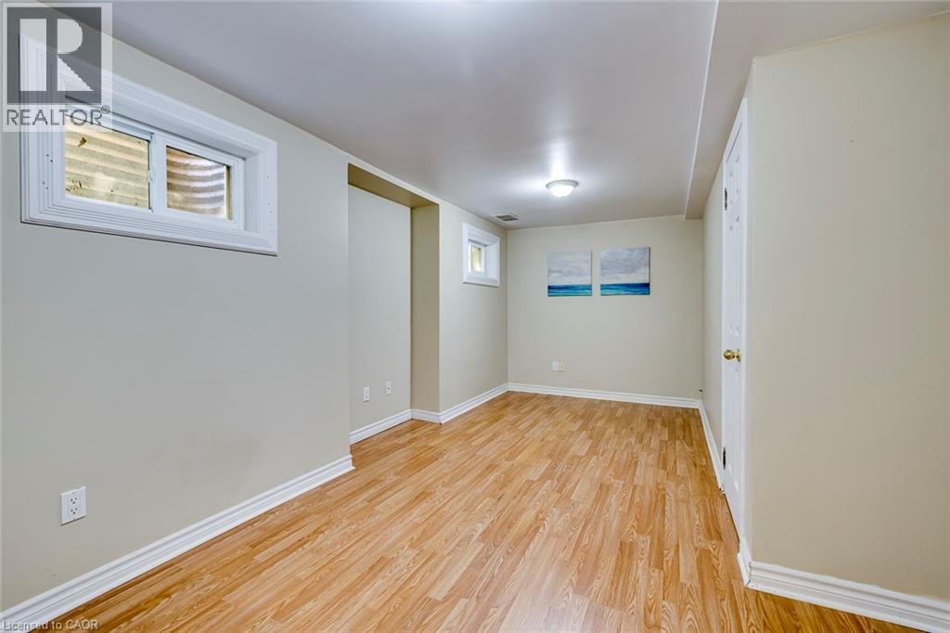
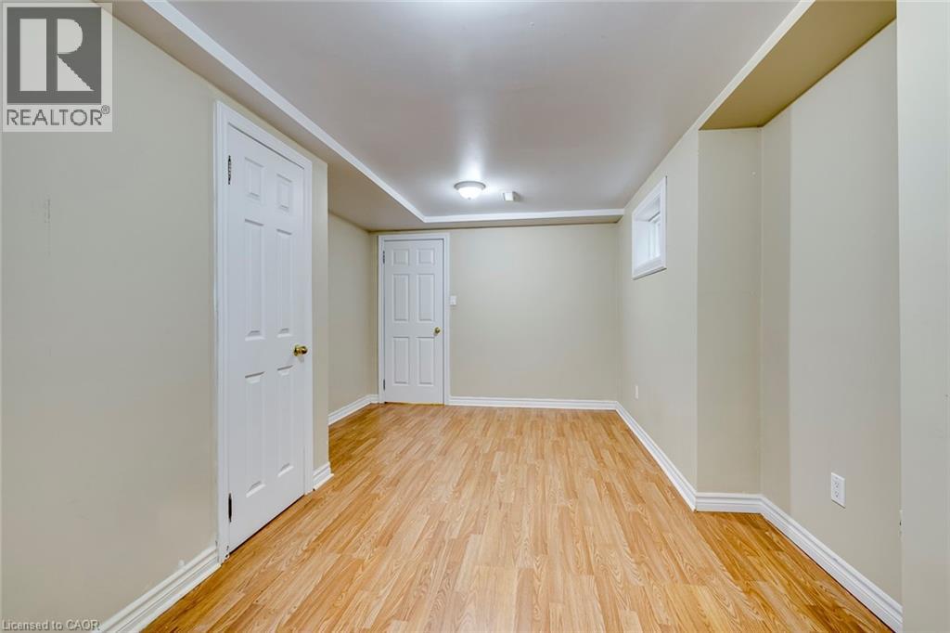
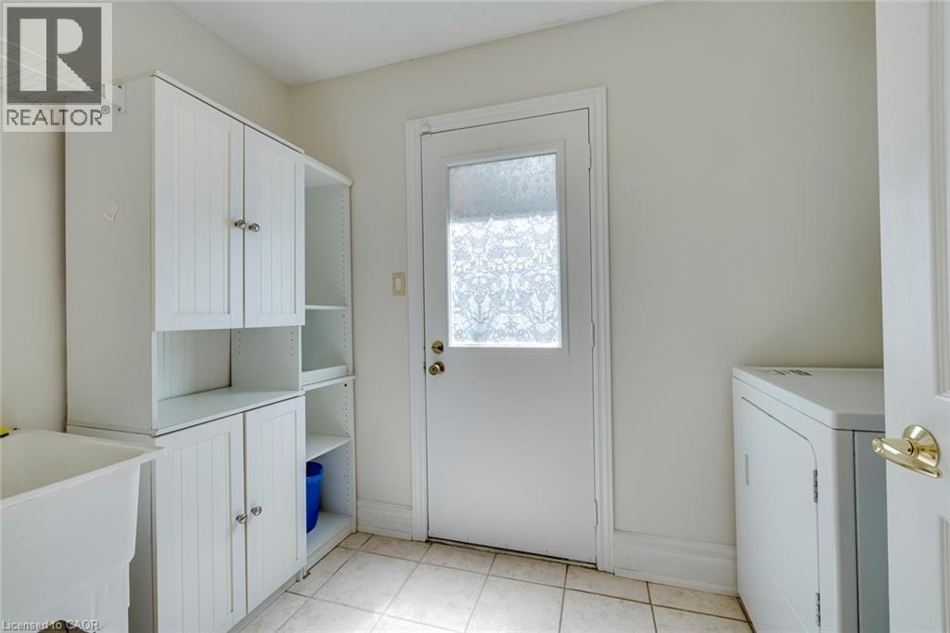
 Laundry room
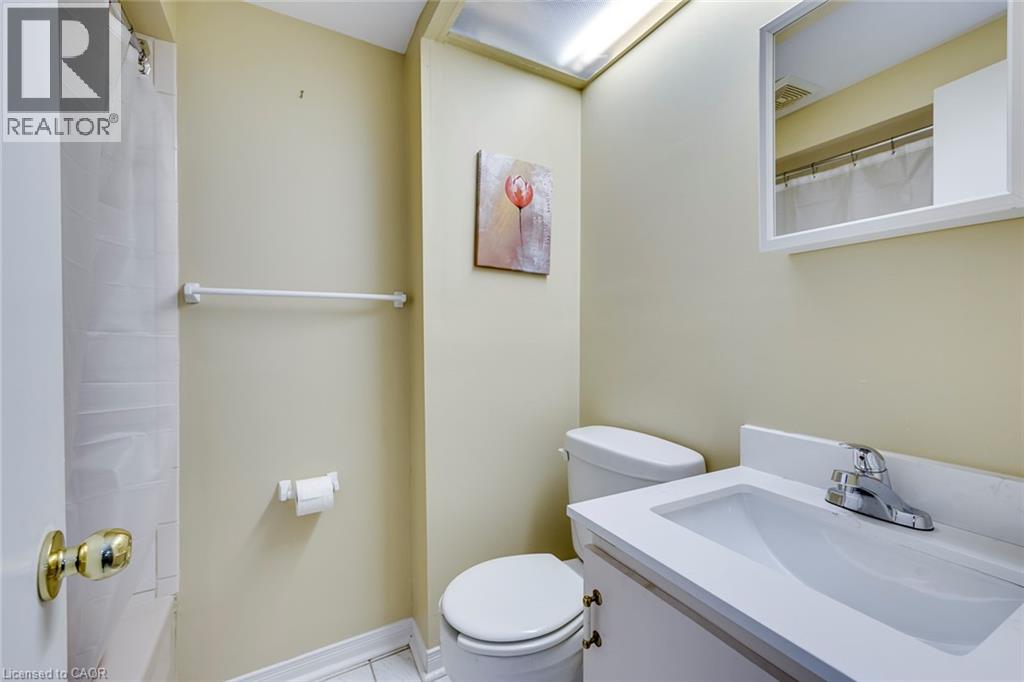
  Bathroom
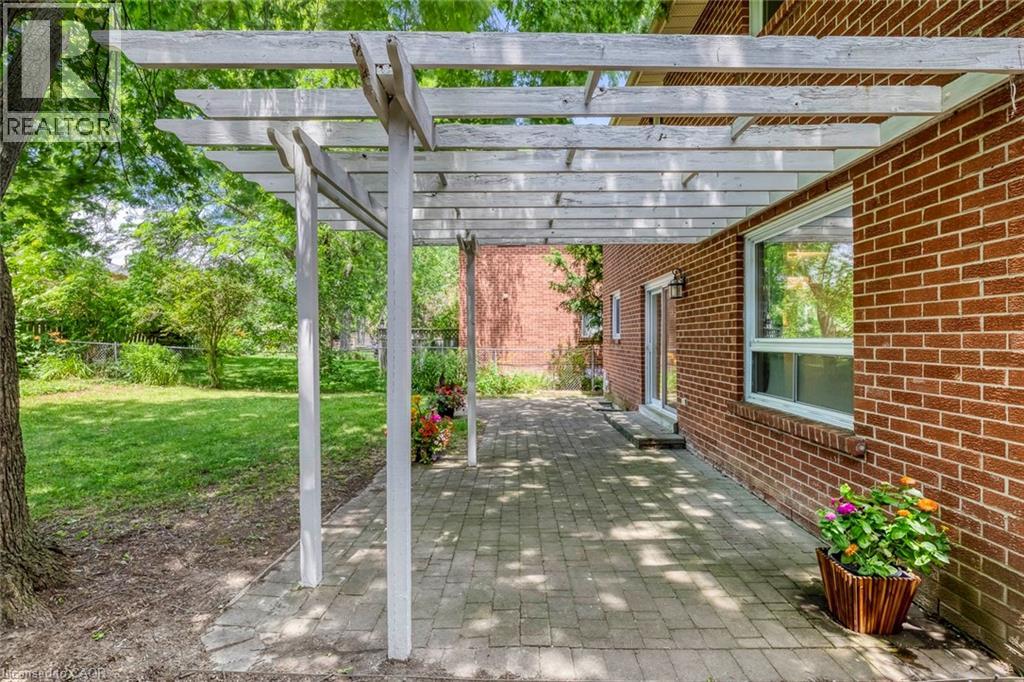
  Patio area featuring a white wooden pergola, paver stone surface, mature trees, and a wooden fence boundary
 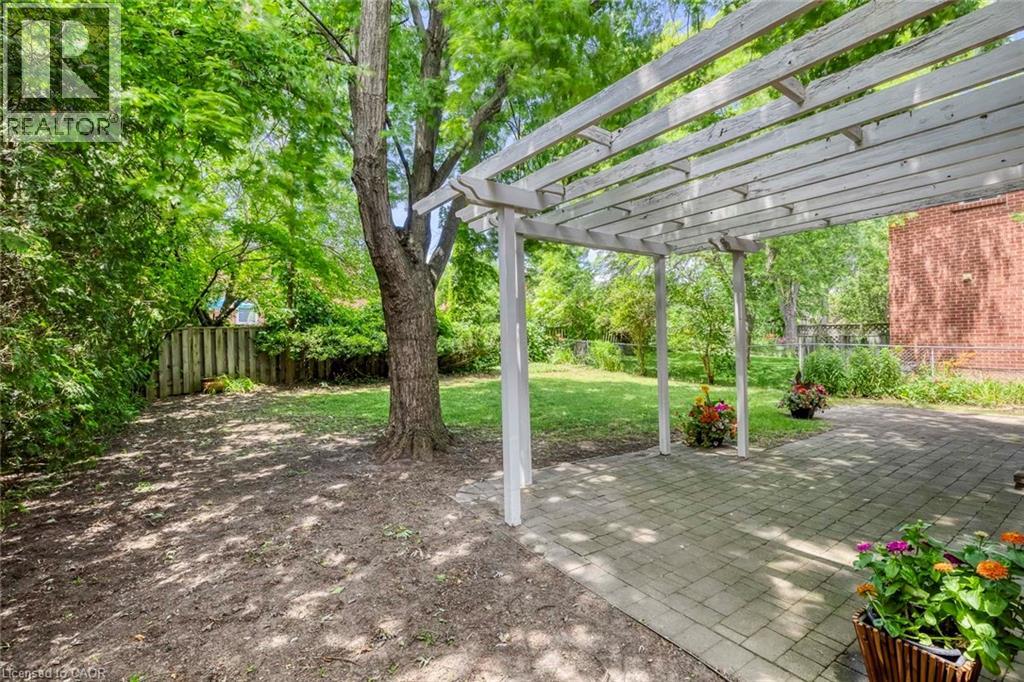 Paved patio with a white pergola structure
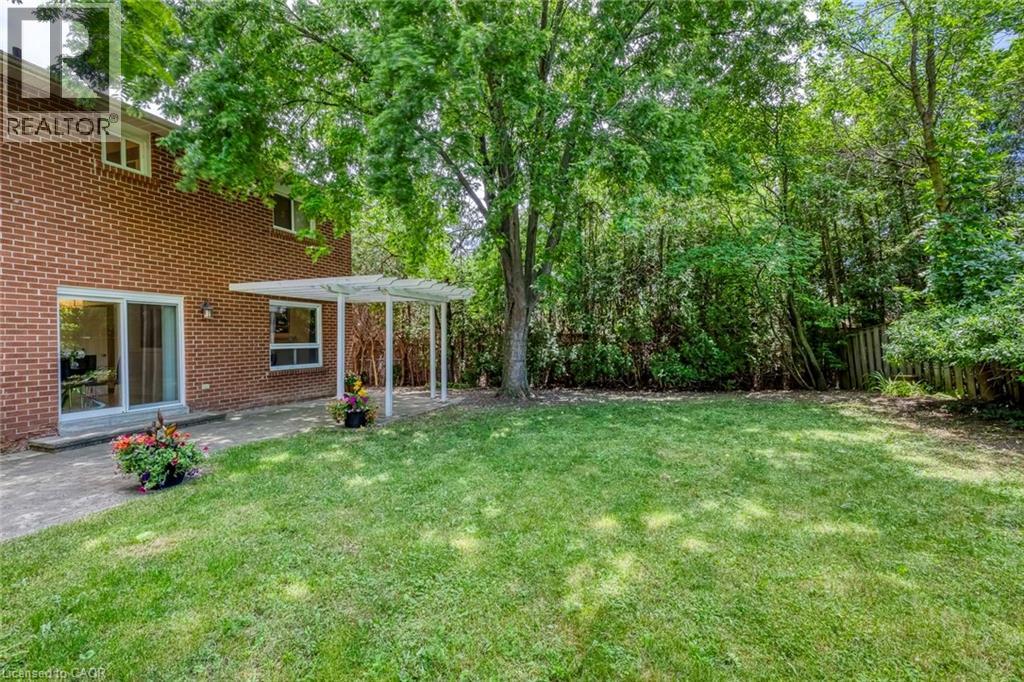
  Expansive backyard featuring a large lawn, mature trees, and a brick exterior home with a patio and pergola
  Brick exterior with a white sliding glass door leading to a paved patio area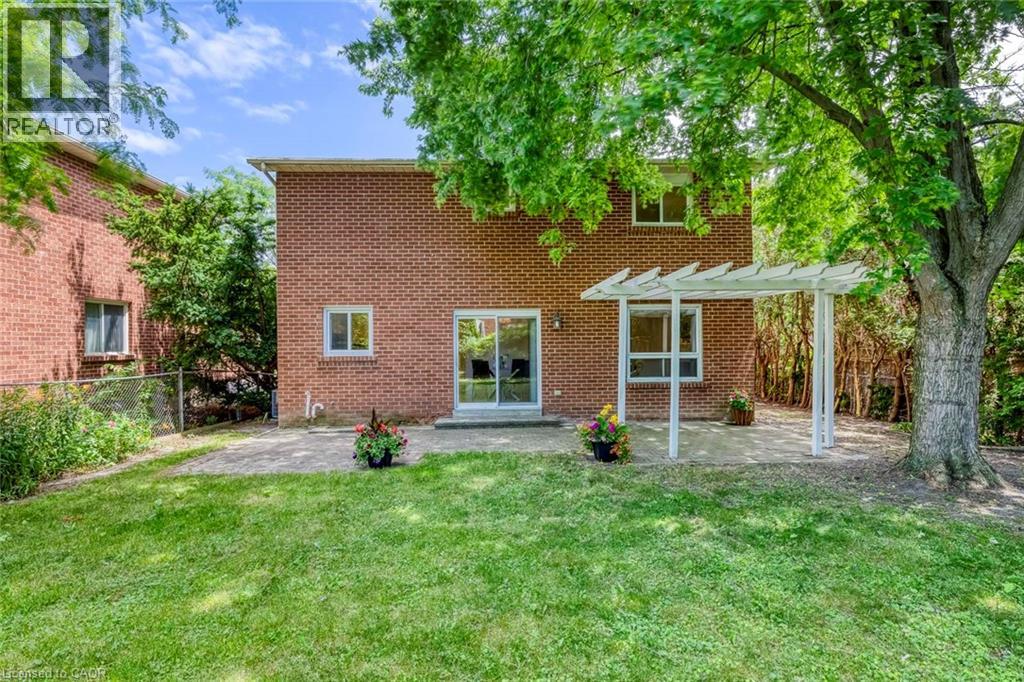
This property is presented in collaboration with Royal LePage Noralta Real Estate

Les marques de commerce REALTOR®, et REALTORS®, de même que le logo REALTOR® sont la propriété de l'Association canadienne de l'immobilier (ACI) et ils mettent en valeur la qualité des services qu’offrent les courtiers et agents immobiliers exerçant la profession à titre de membres de l’ACI. Les marques de commerce MLS®, et Multiple Listing Service® ainsi que les logos connexes sont la propriété de l'ACI et désignent les professionnels de l’immobilier qui sont membres de l’ACI. La marque de commerce SDD® est la propriété de l'ACI et identifie le bassin national de données (SDD®) de l'ACI
REALTORS® Association of Hamilton-Burlington
Royal LePage Noralta Real Estate
August 11, 2026 at 8:13 PM
