
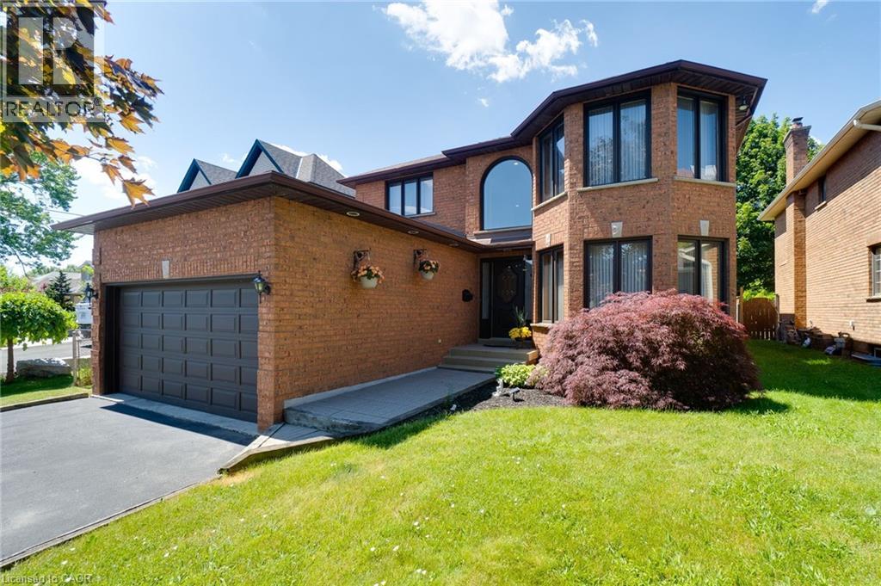
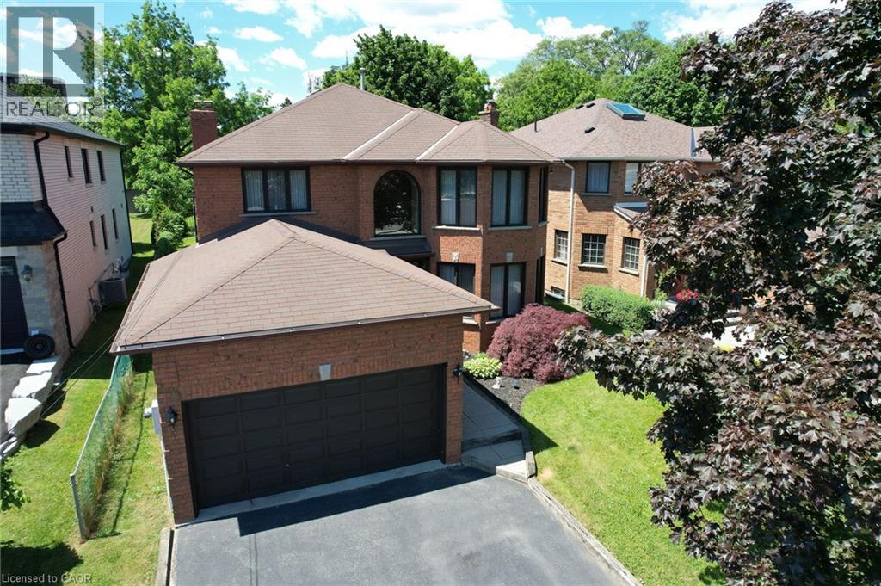
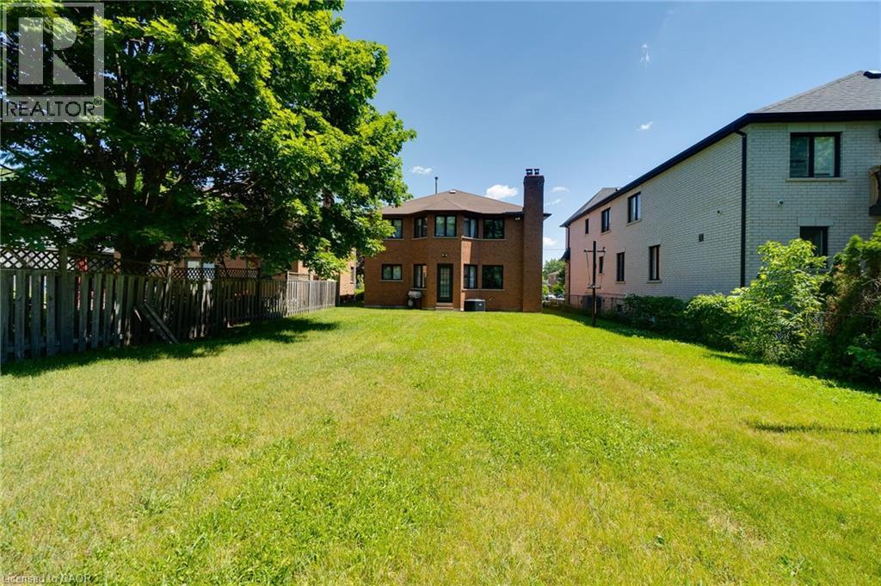
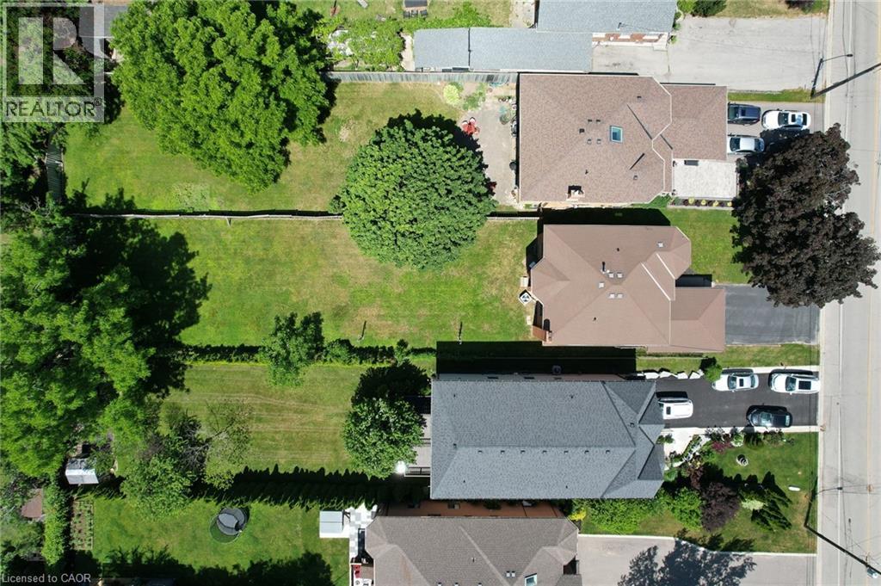
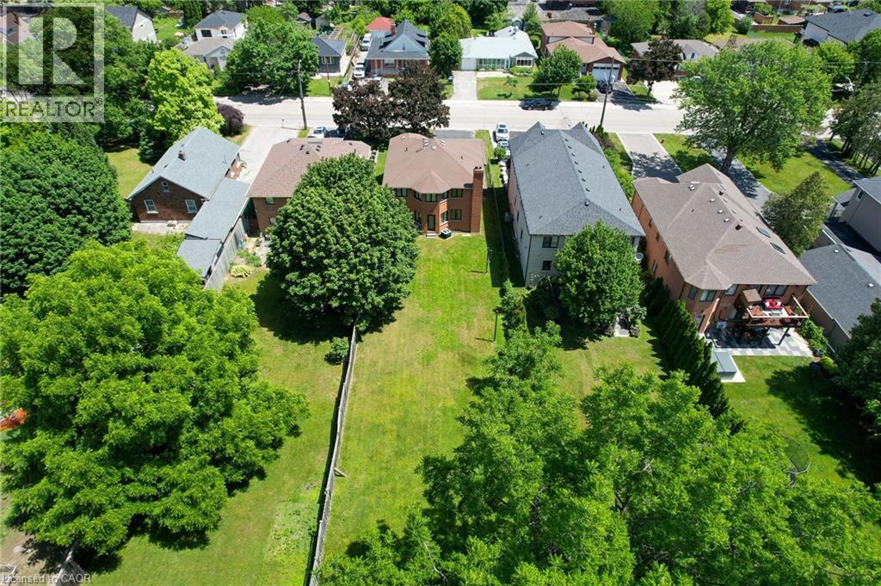
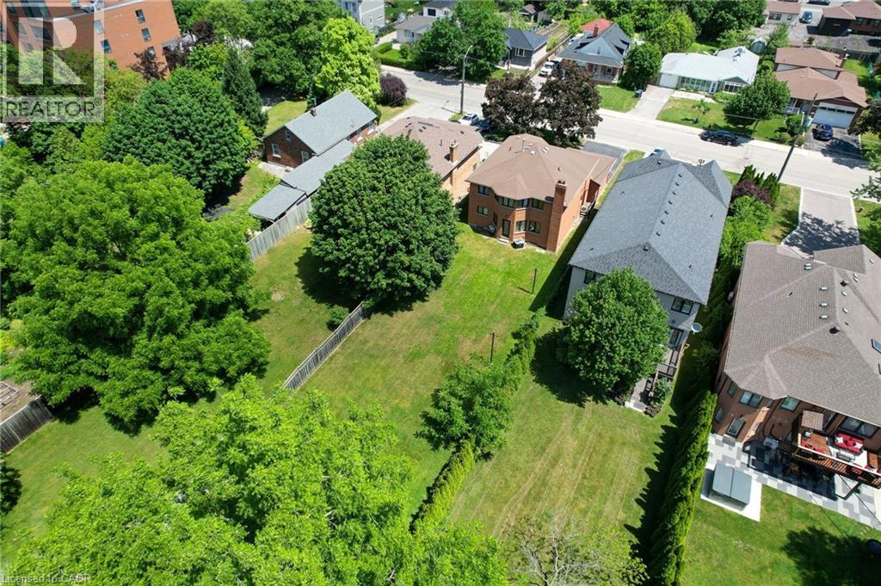
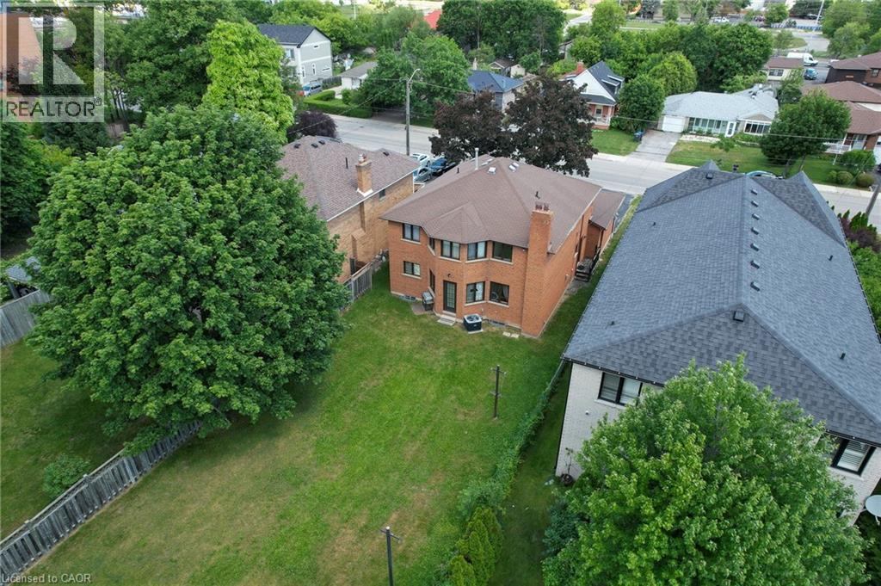
 Full brick home, 4 parking space driveway, double car garage.
 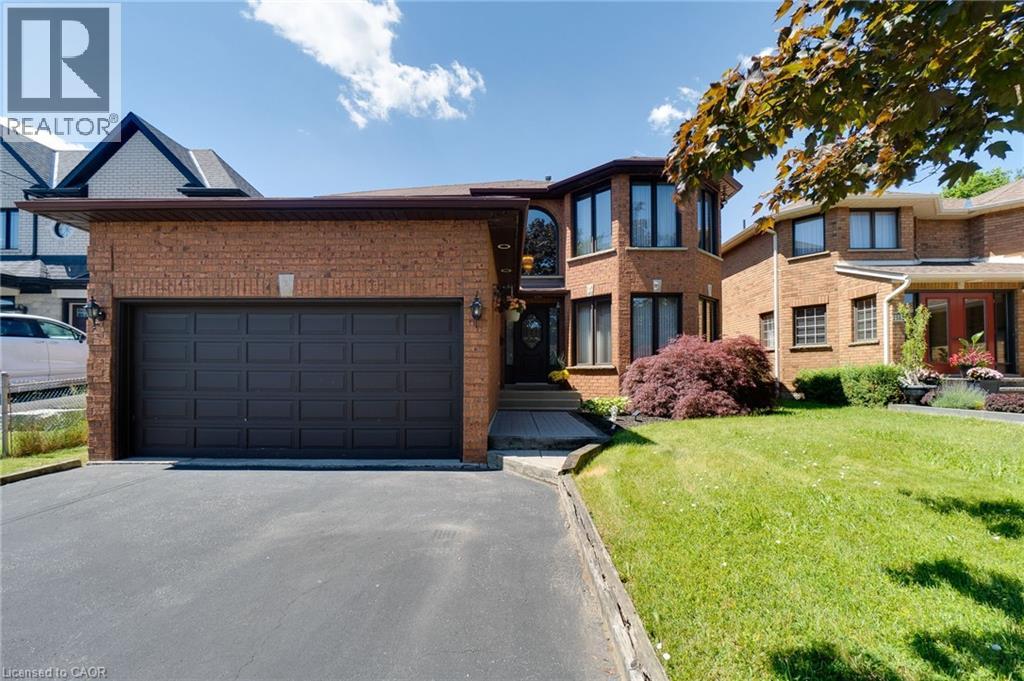 Full brick home, 4 parking space driveway, double car garage.
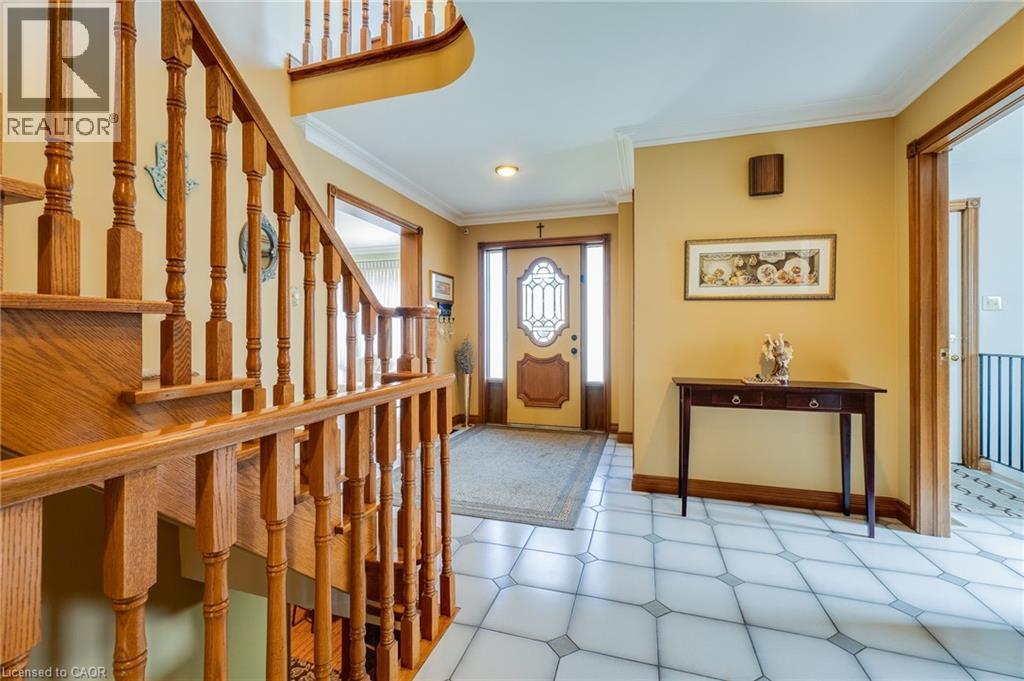
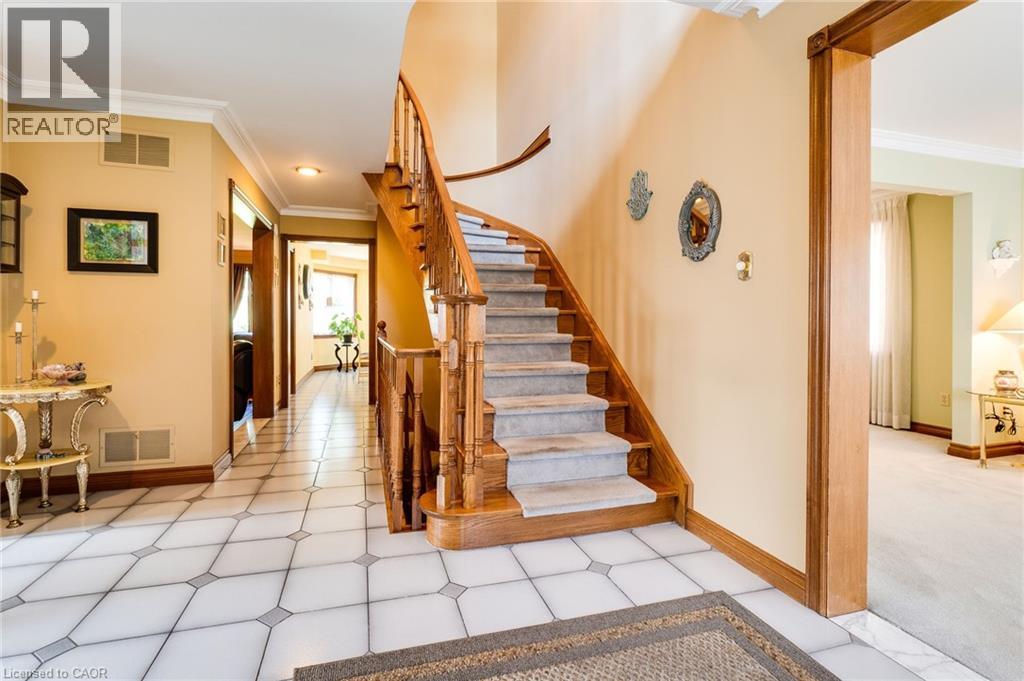
  Large entryway, ceramic flooring.
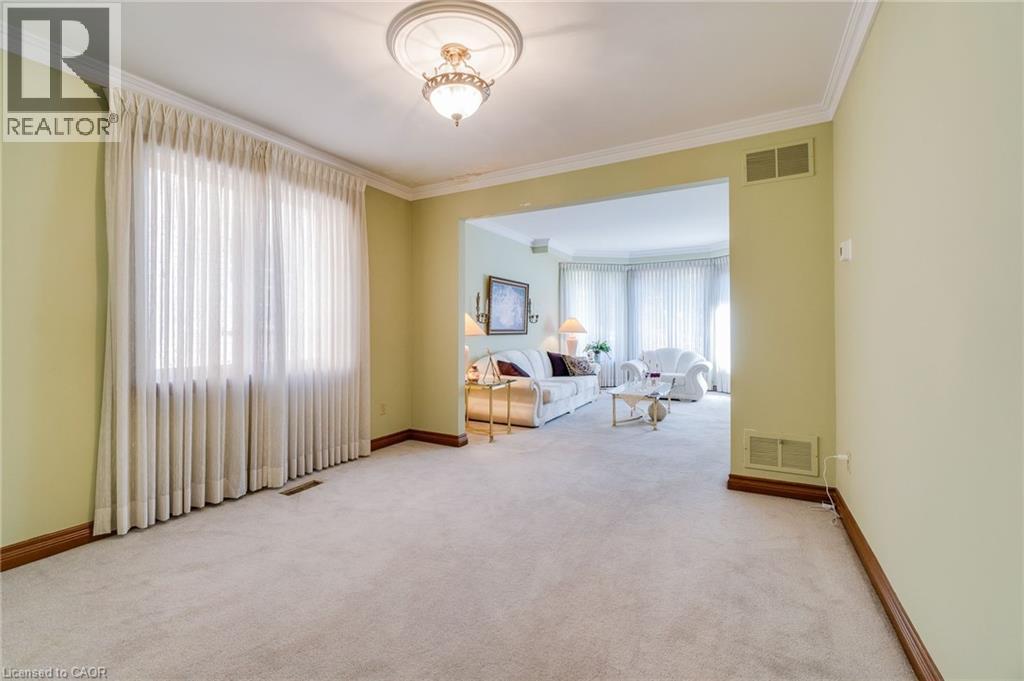
  Combined living/dining room, large bay windows, broadloom, crown mouldings.
 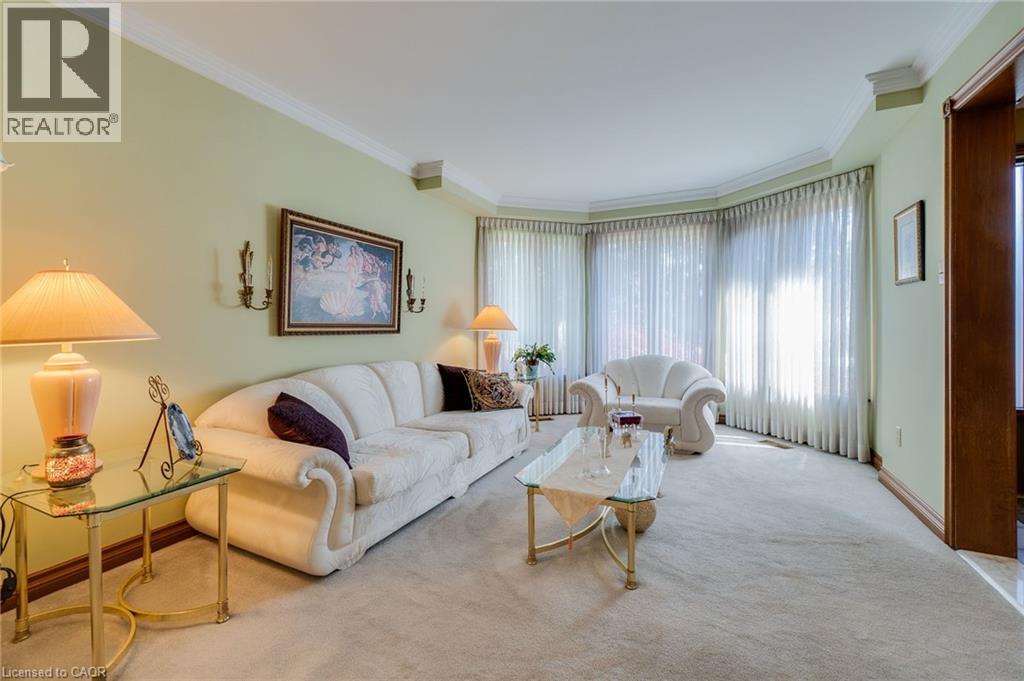 Combined dining/living room, broadloom.
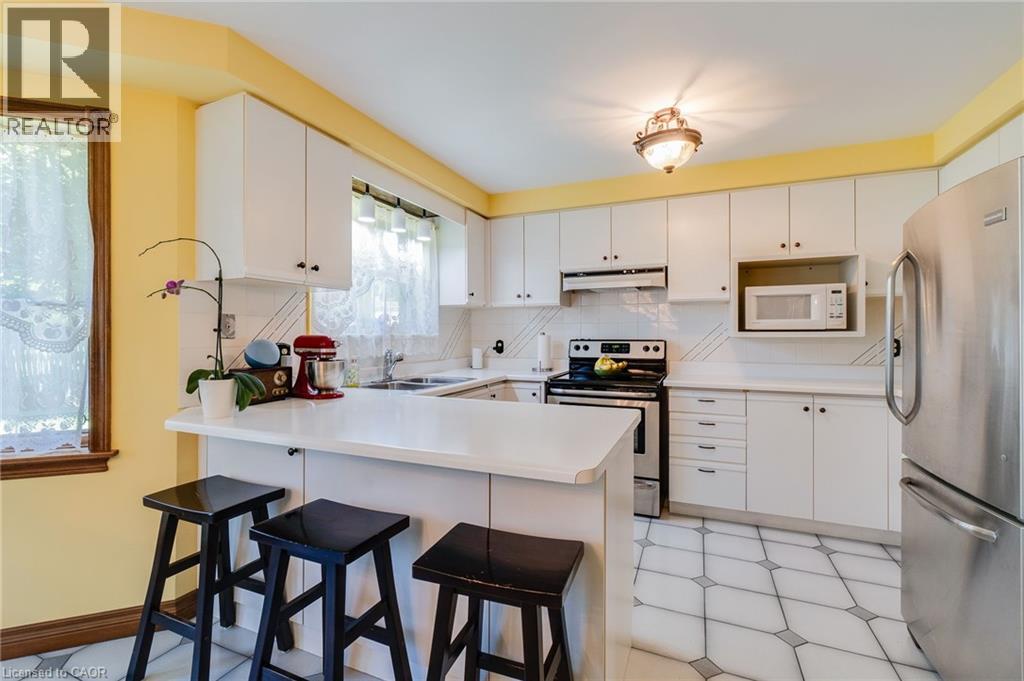
  Ceramic flooring, breakfast bar, double sink
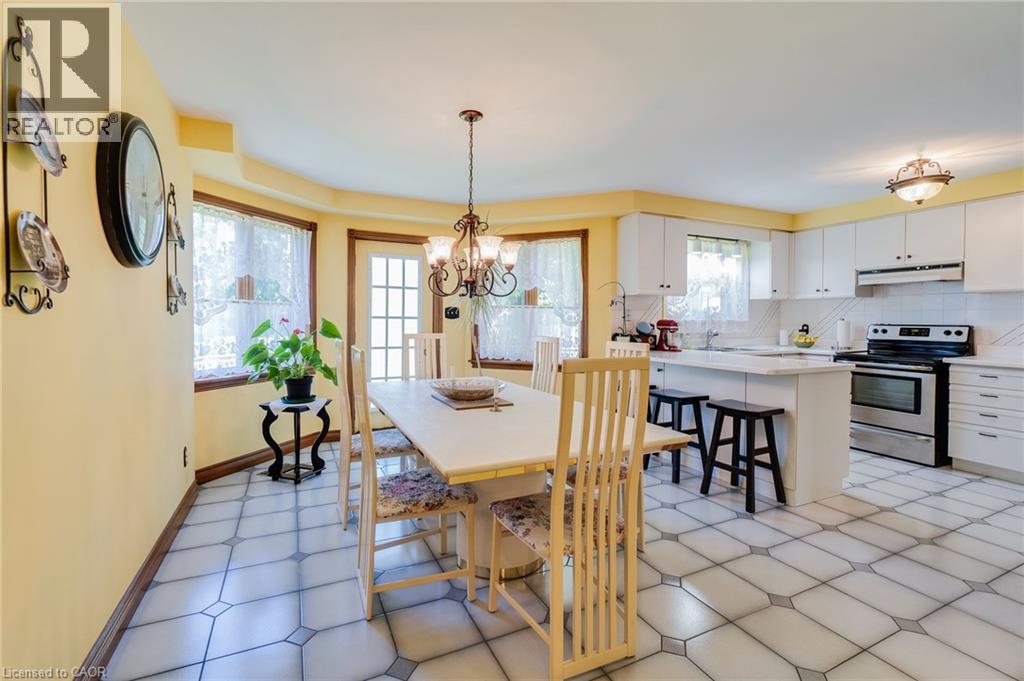
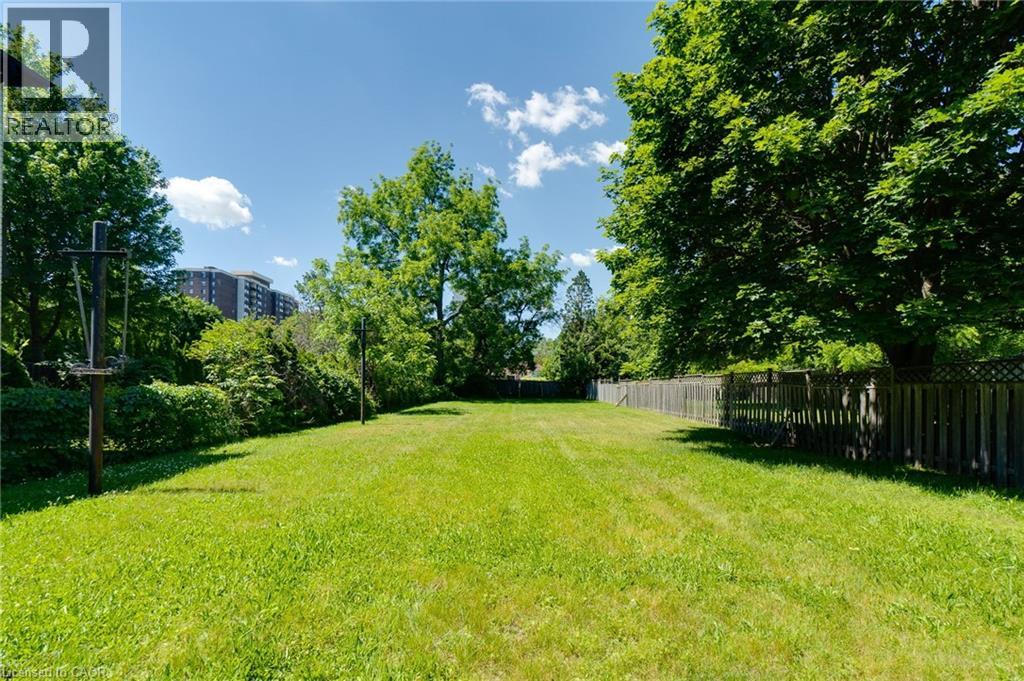
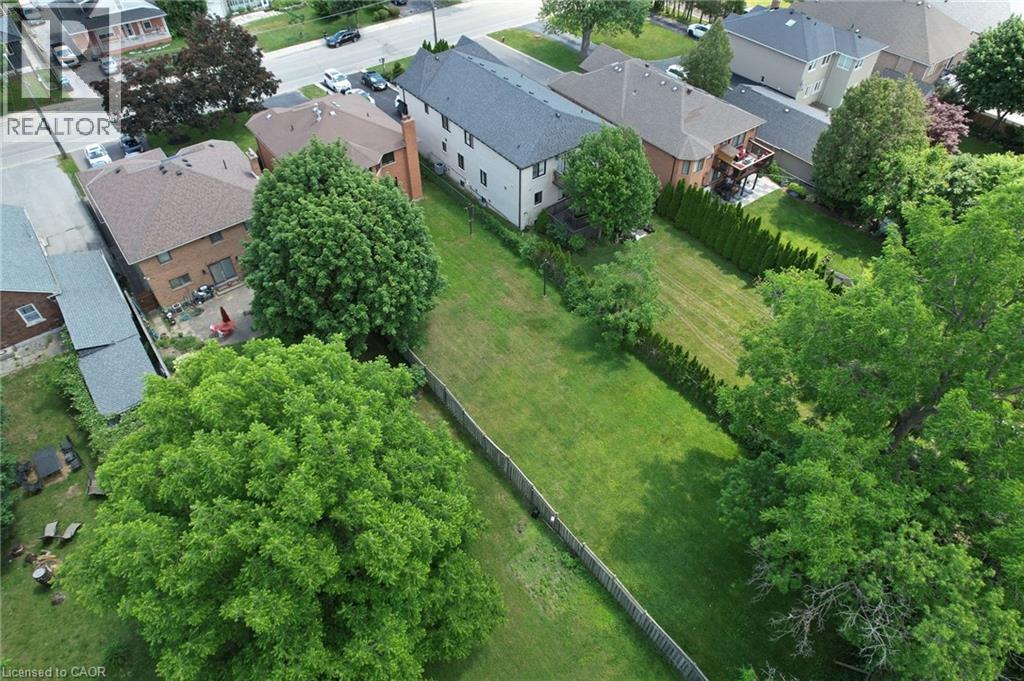
  Breakfast area, w/o to deep yard, ceramic flooring.
  Family room with brick wood fireplace, hardwood flooring.
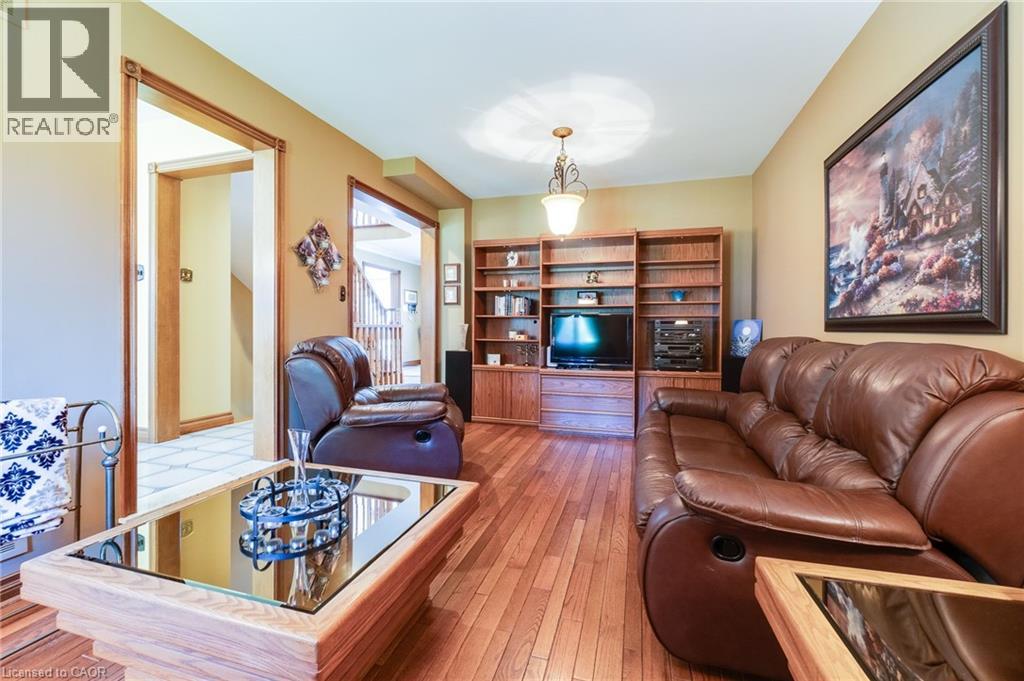
 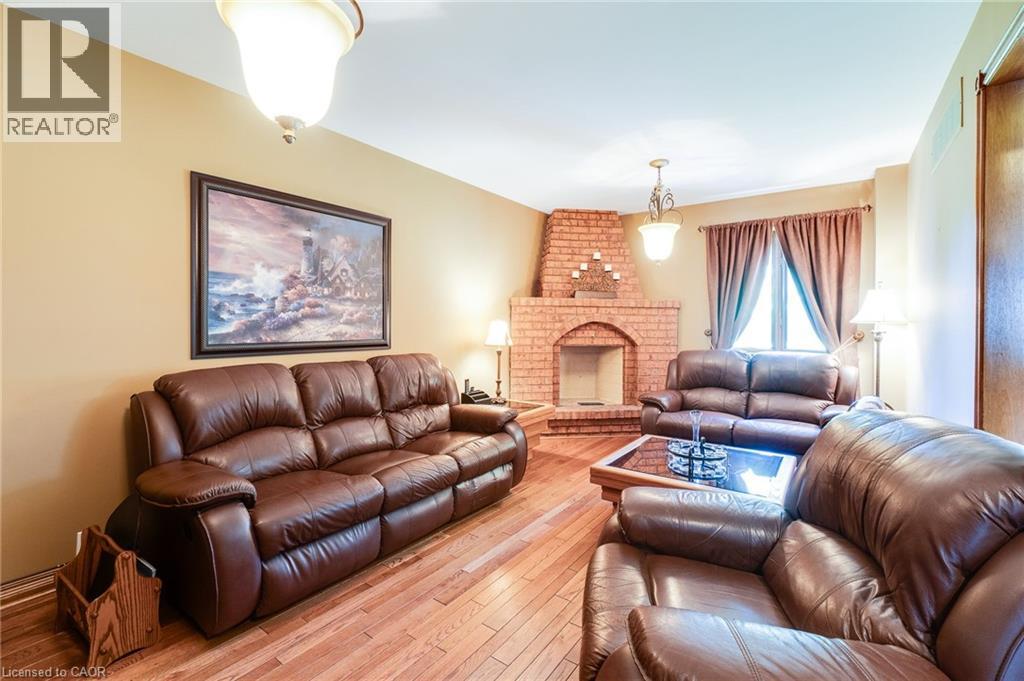 Family room with hardwood flooring, opened to breakfast area.
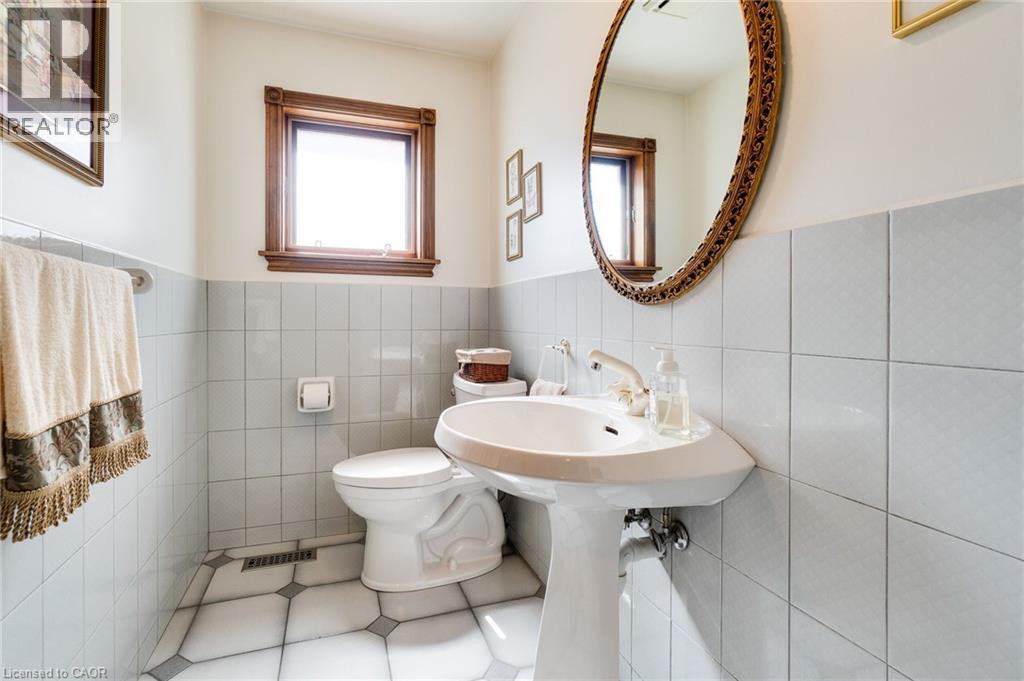
  2-piece powder room on main floor, ceramic flooring.
  Side entry to basement, separate entrance.
 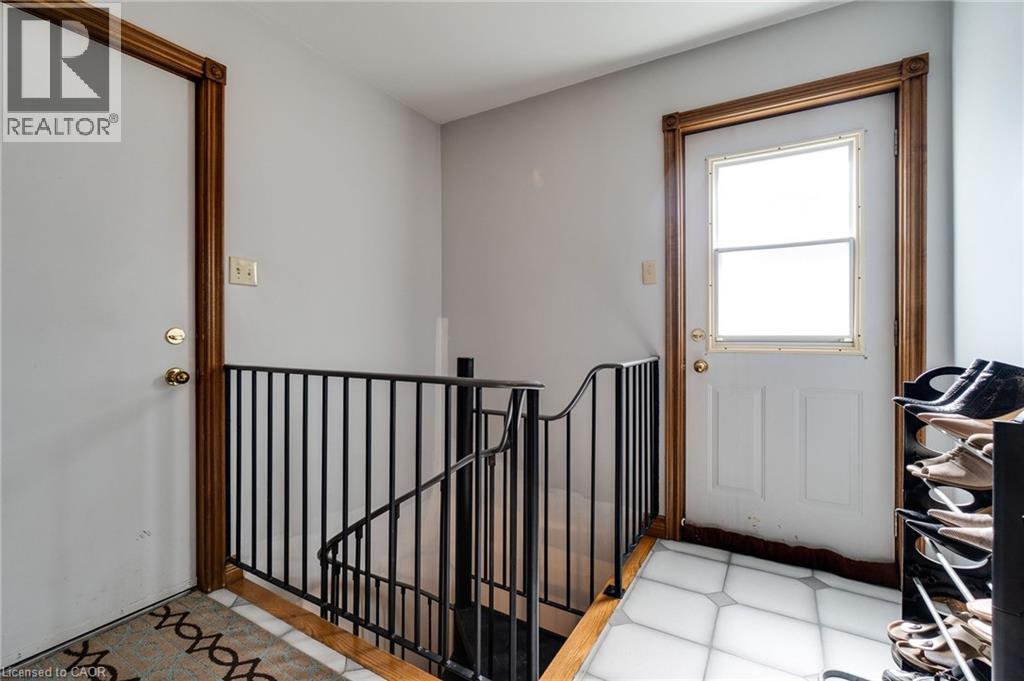 Wide entrance, ceramic flooring.
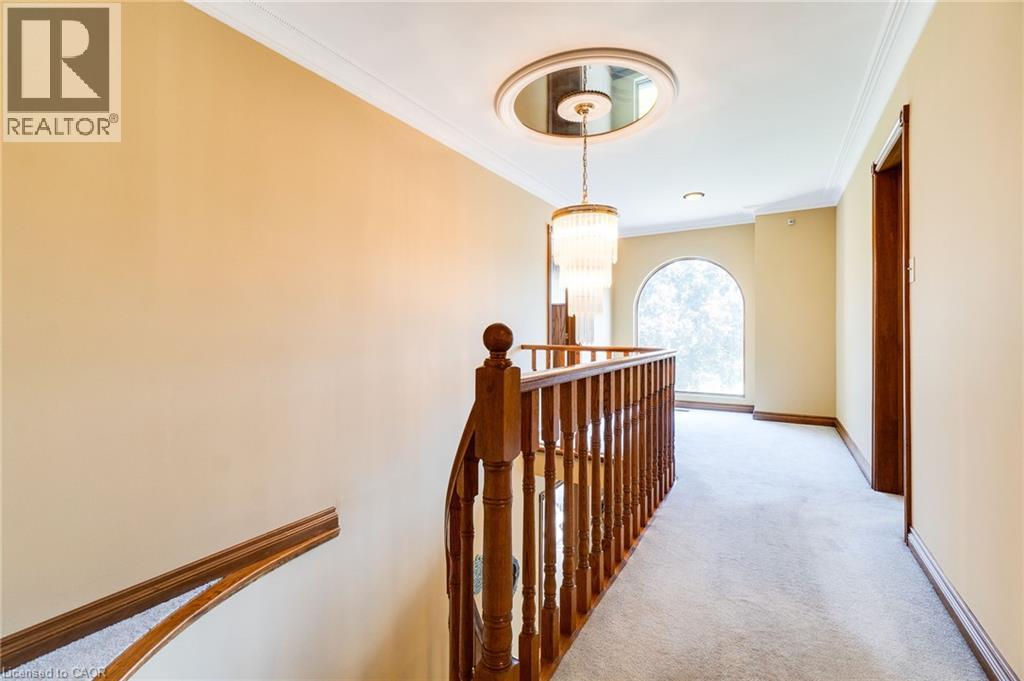
  Upper-level hallway, broadloom, wood railings.
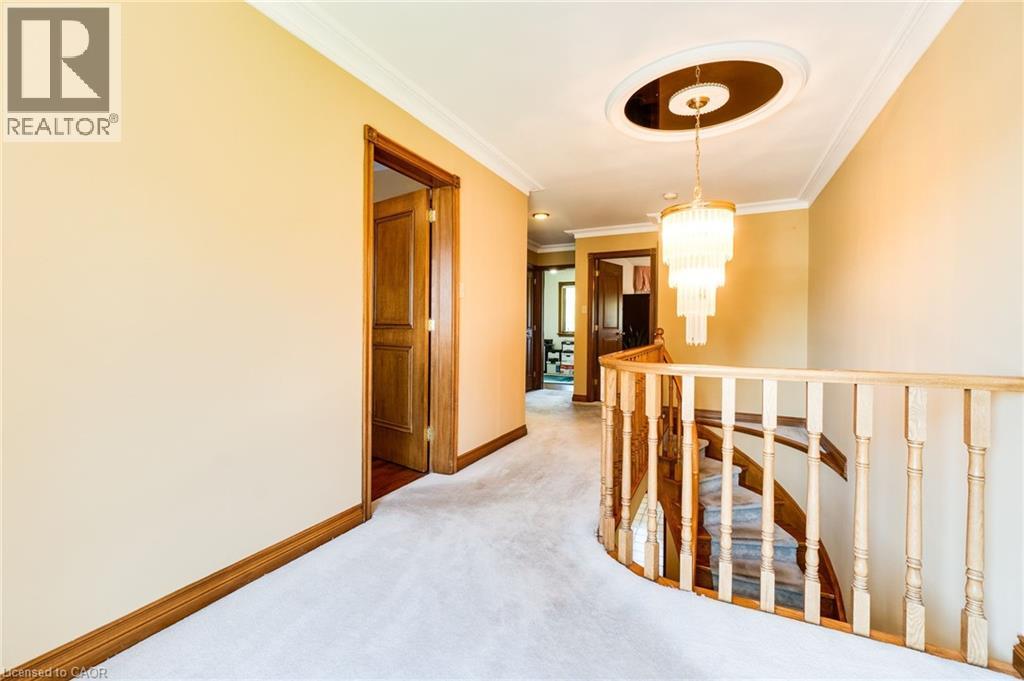
  Upper-level hallway, broadloom.
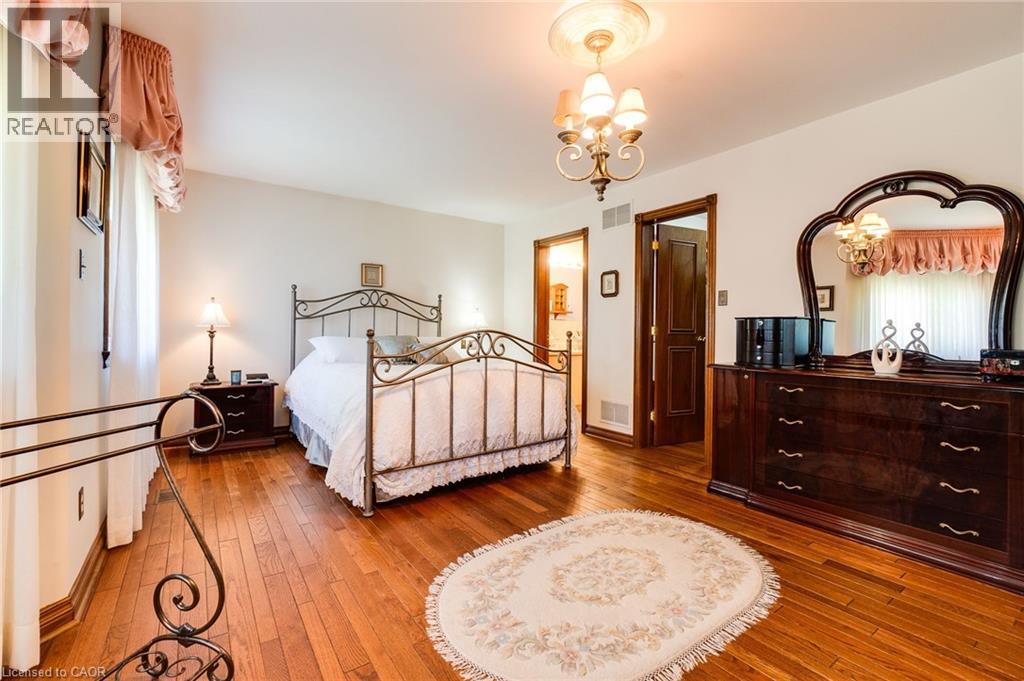
  Hardwood flooring, 4-piece ensuite bath, walk-in-closet, Numerous large windows.
 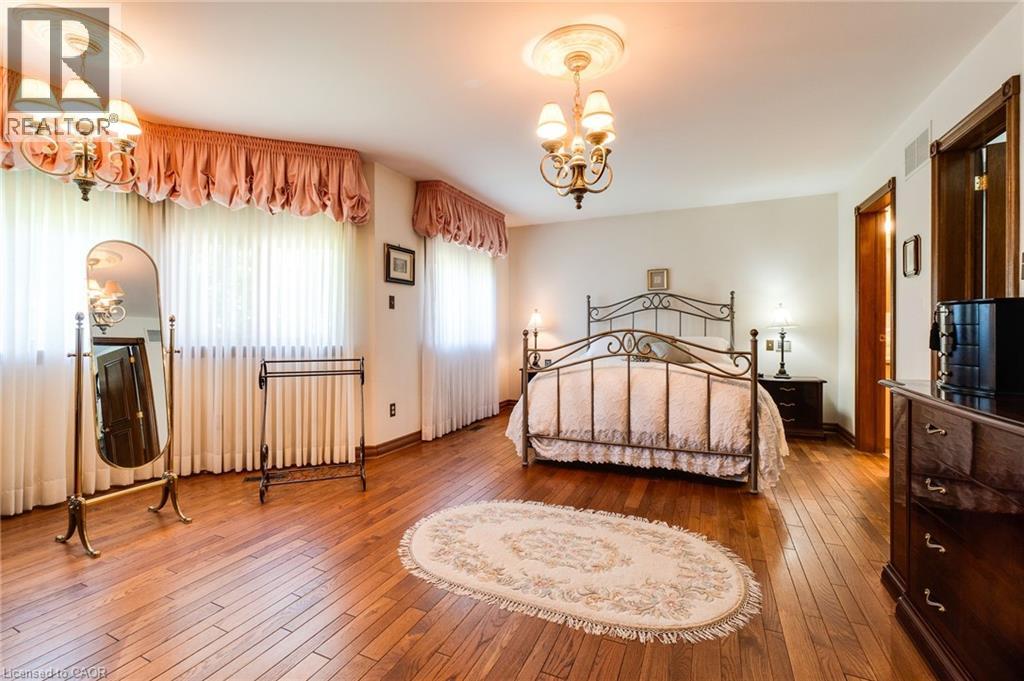 Hardwood flooring, 4-piece ensuite bath, walk-in-closet, Numerous large windows.
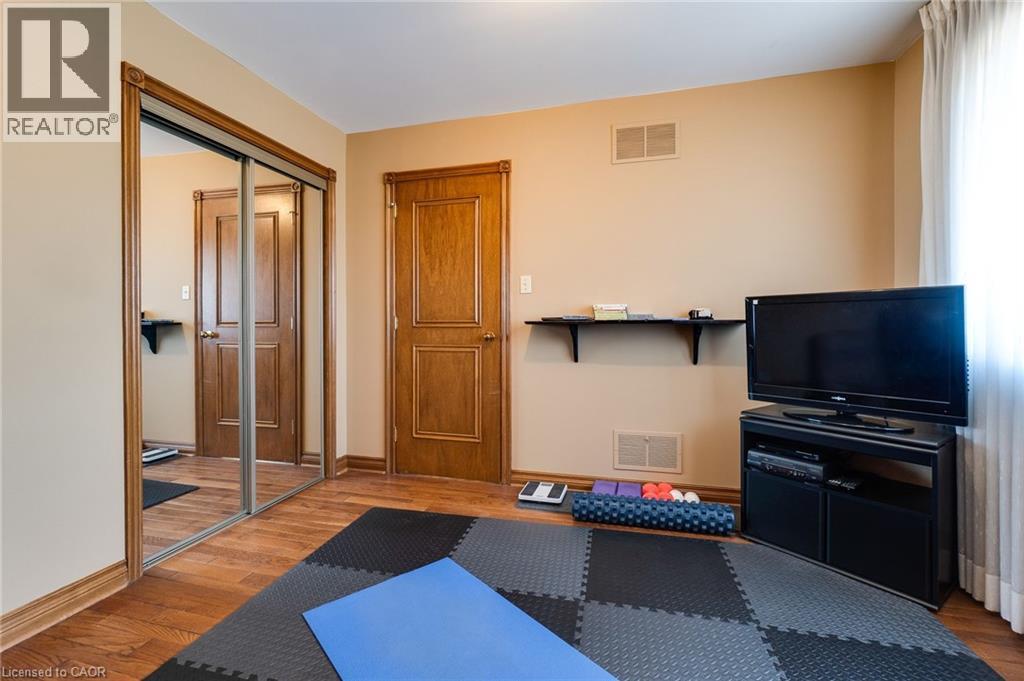
  3rd bedroom, hardwood flooring, double closet.
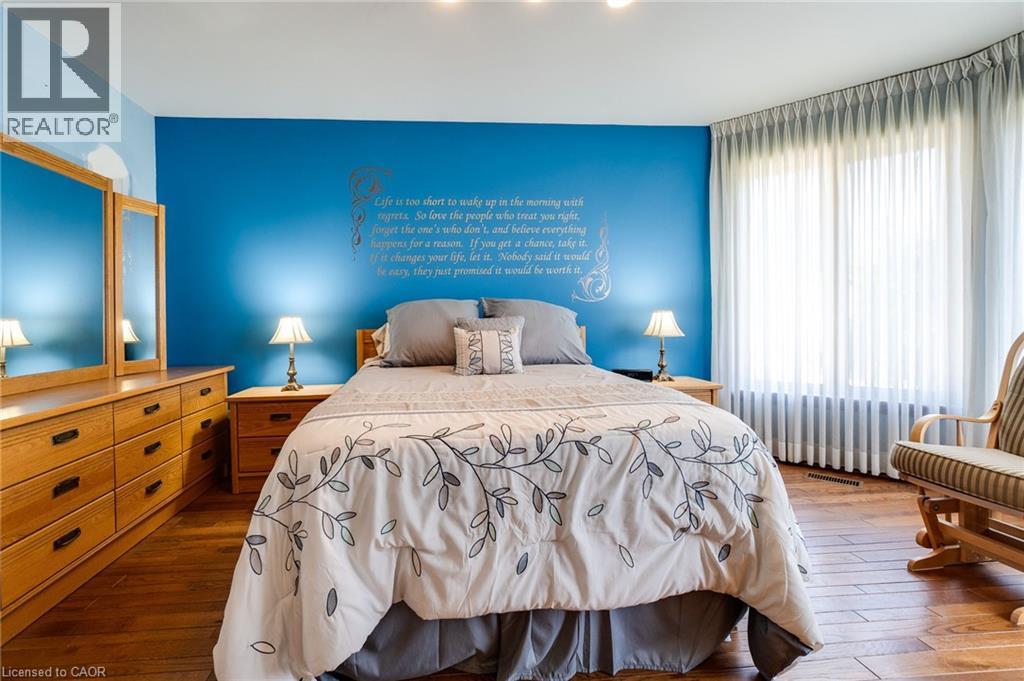
  4th bedroom, hardwood flooring, bay windows, double closet.
 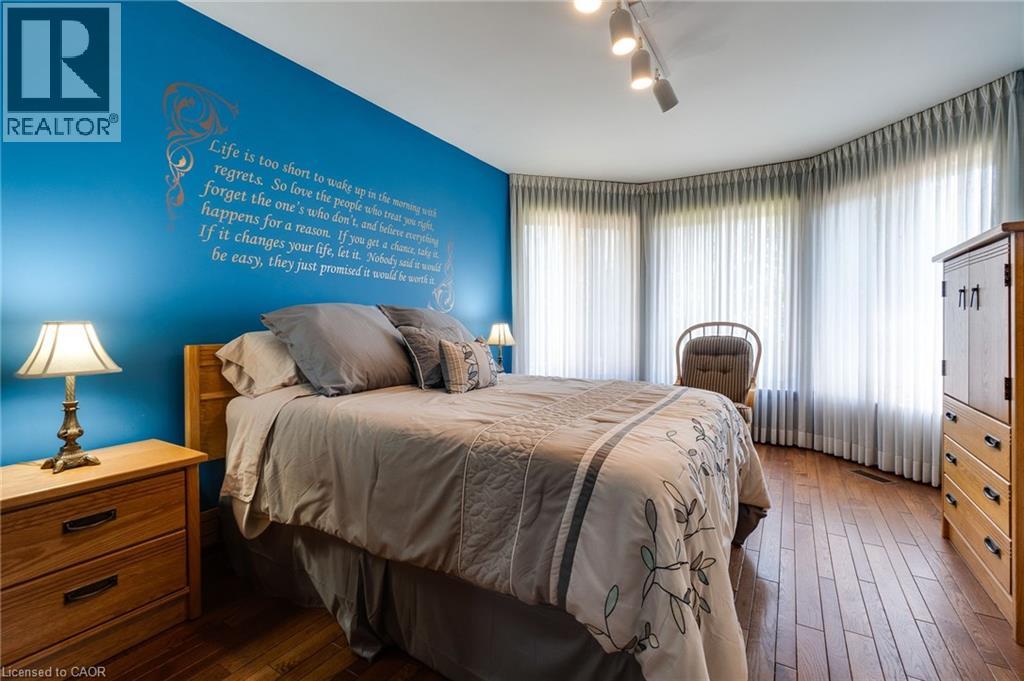 4th bedroom, hardwood flooring, bay windows, double closet.
  Lower level staircase, ceramic flooring.
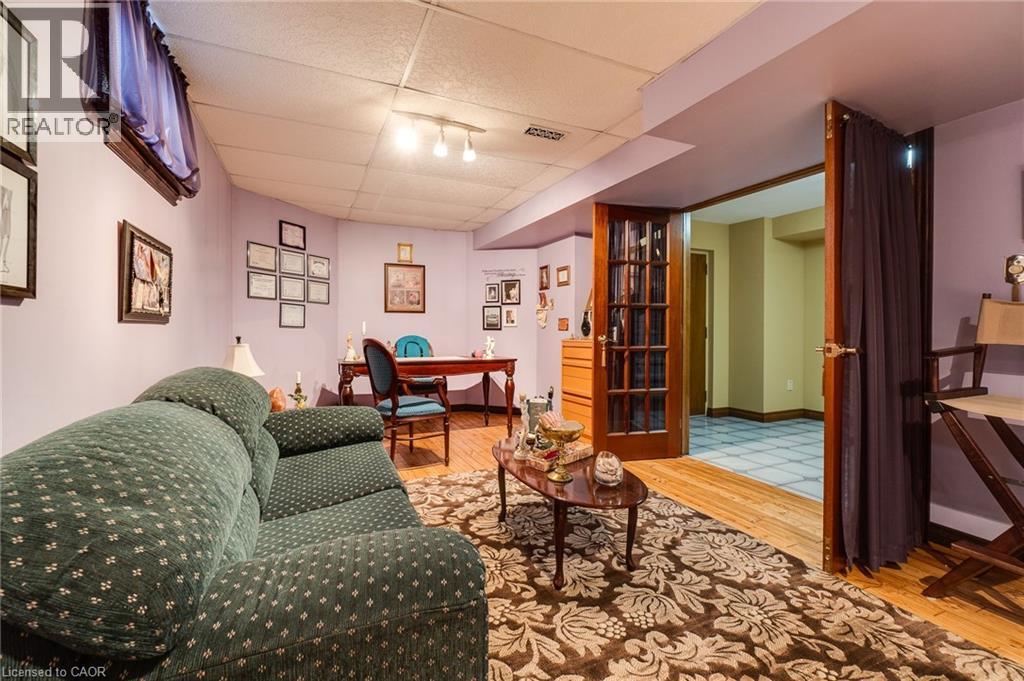
 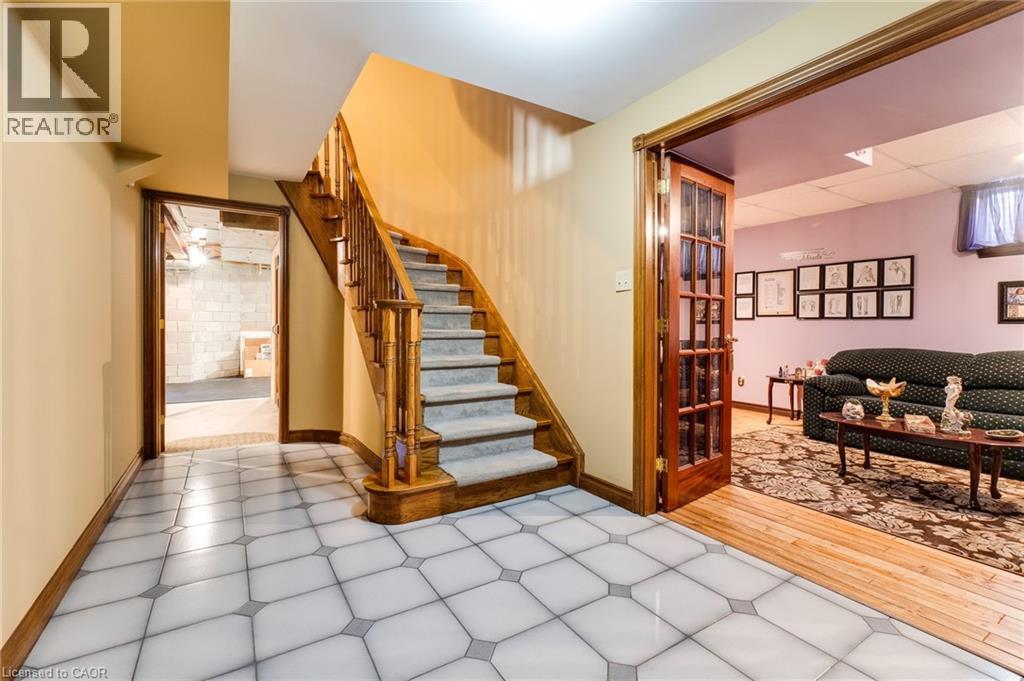 Spacious basement office, French doors, hardwood flooring.
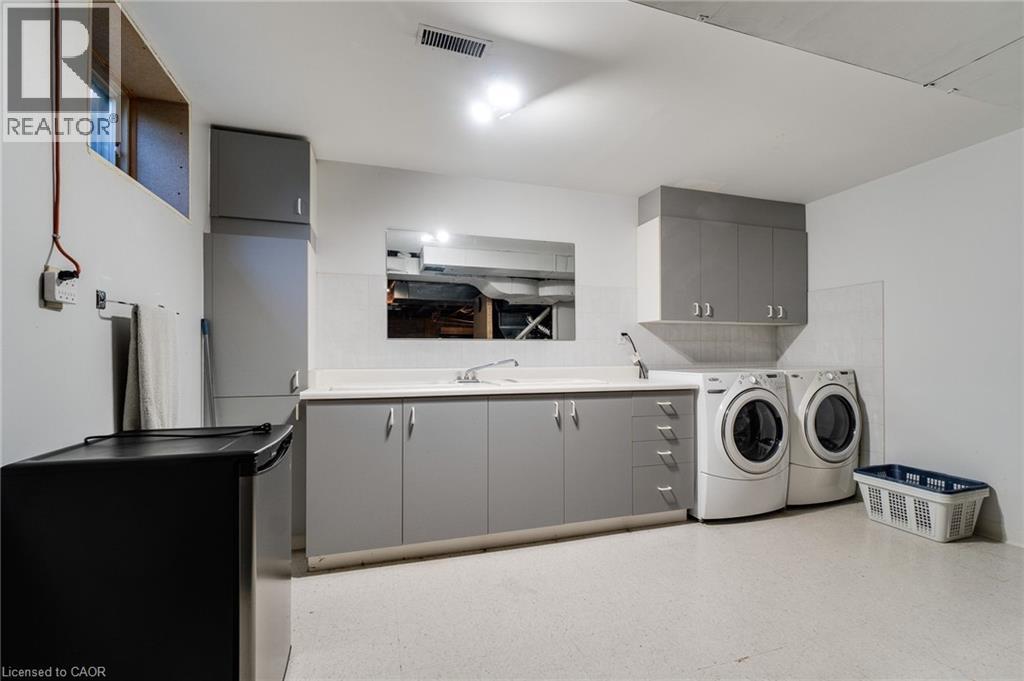
  Basement laundry, vinyl flooring.
  Side entry door.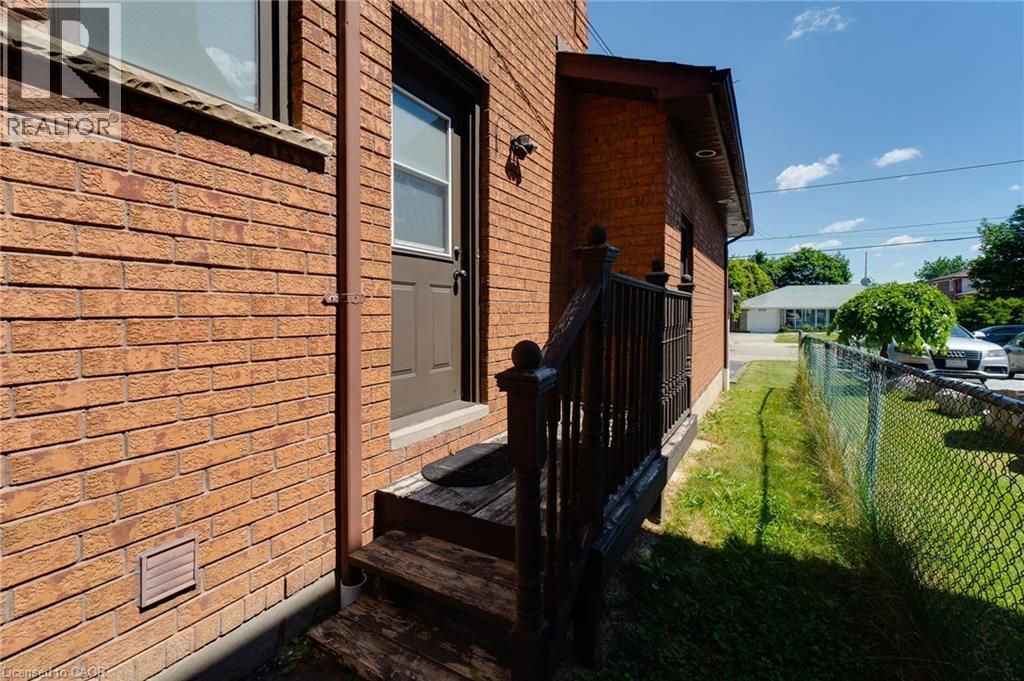
 Main level floor plan.
 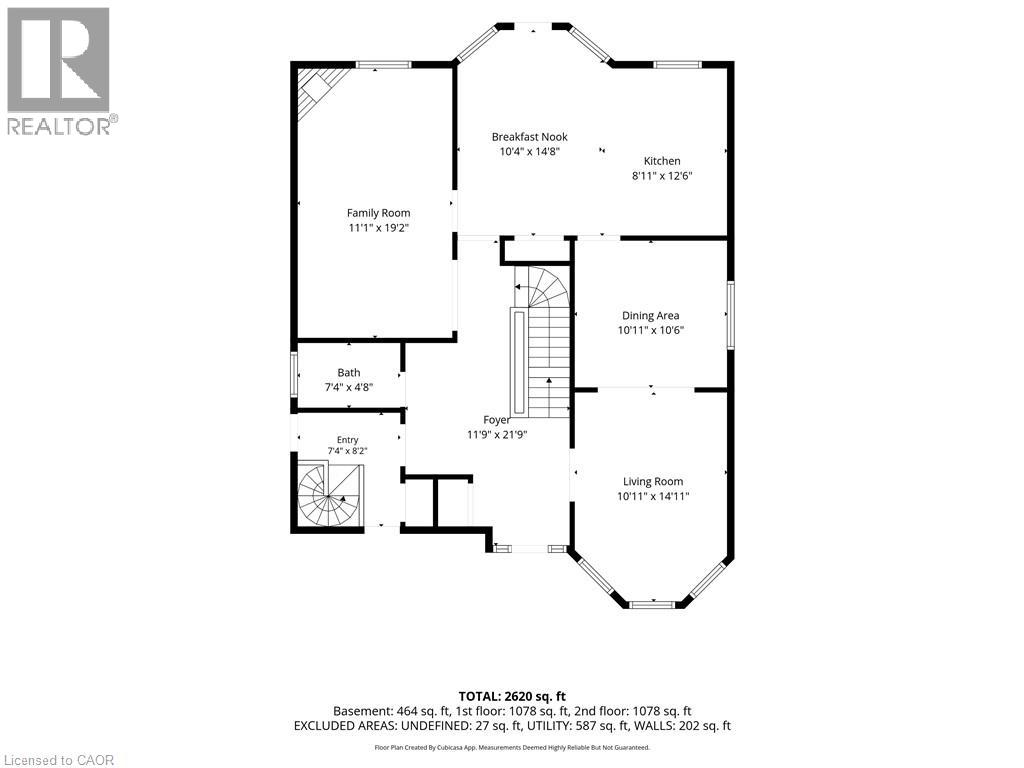 Second level floor plan.
 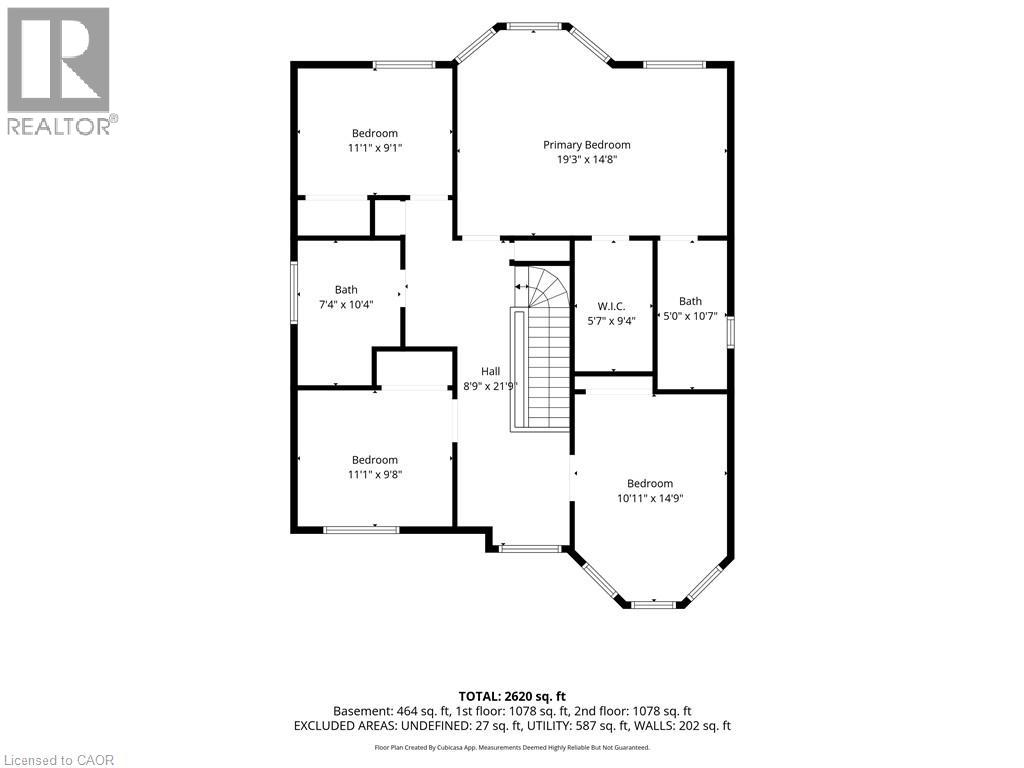 Basement floor plan.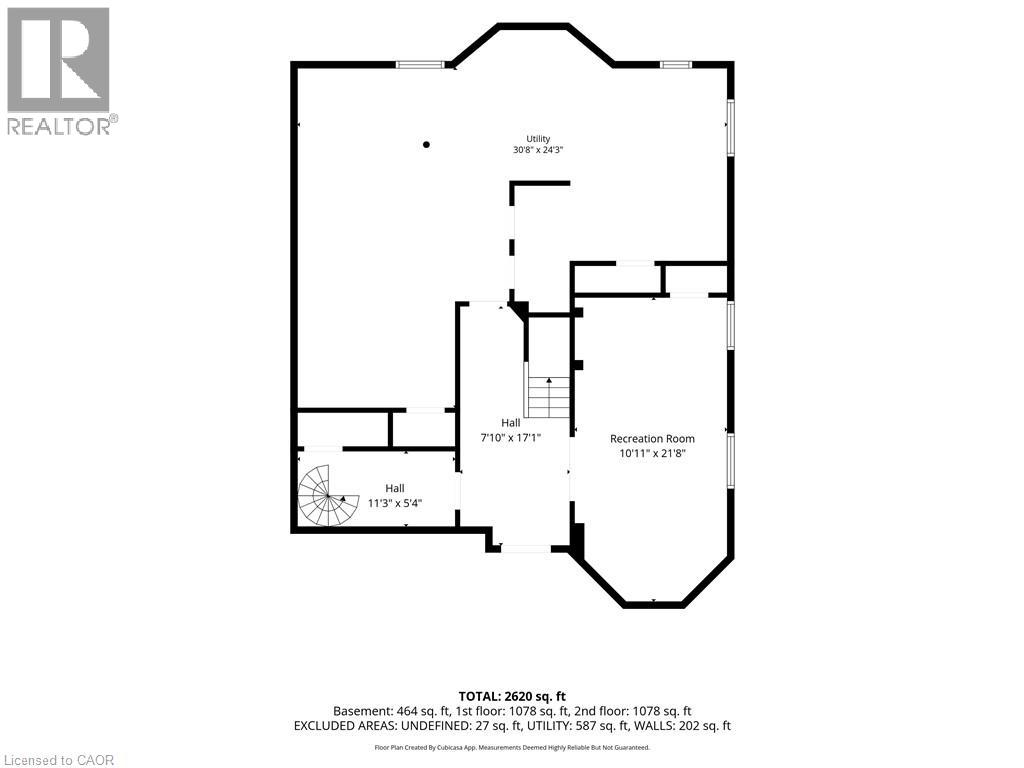
This property is presented in collaboration with Royal LePage Noralta Real Estate

Les marques de commerce REALTOR®, et REALTORS®, de même que le logo REALTOR® sont la propriété de l'Association canadienne de l'immobilier (ACI) et ils mettent en valeur la qualité des services qu’offrent les courtiers et agents immobiliers exerçant la profession à titre de membres de l’ACI. Les marques de commerce MLS®, et Multiple Listing Service® ainsi que les logos connexes sont la propriété de l'ACI et désignent les professionnels de l’immobilier qui sont membres de l’ACI. La marque de commerce SDD® est la propriété de l'ACI et identifie le bassin national de données (SDD®) de l'ACI
REALTORS® Association of Hamilton-Burlington
Royal LePage Noralta Real Estate
July 8, 2026 at 7:29 PM
