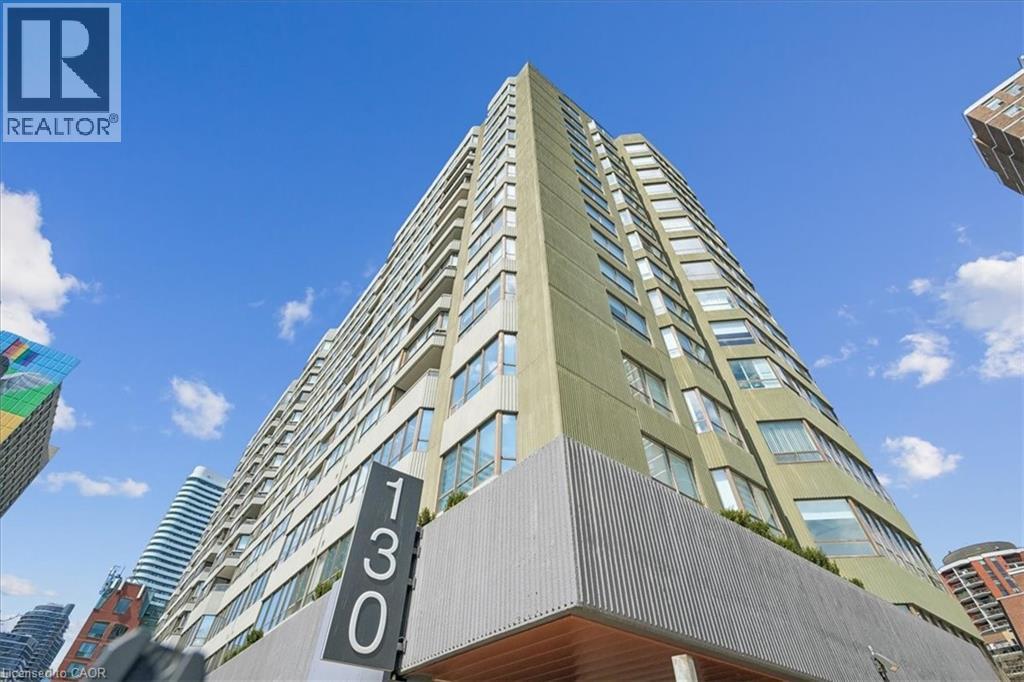
130 Carlton Street #602

Toronto, Ontario M5A 4K3

Apartment | MLS: 30006034

$888,900

Description

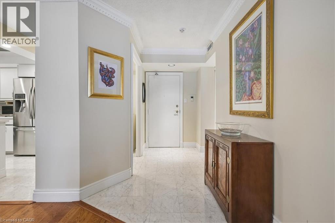
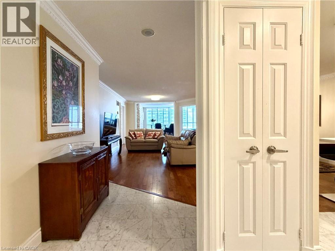
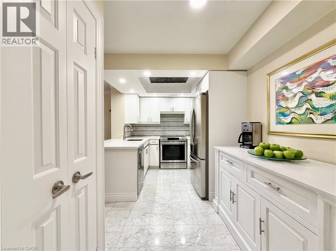
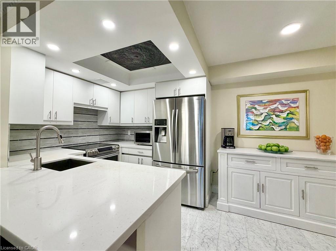
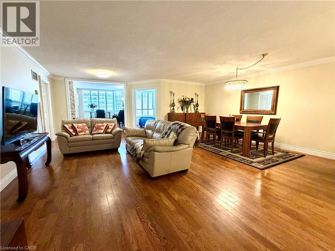
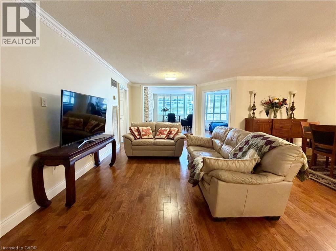
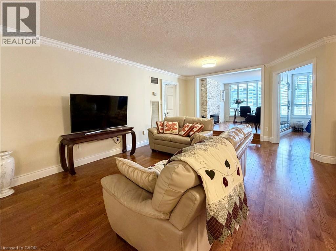
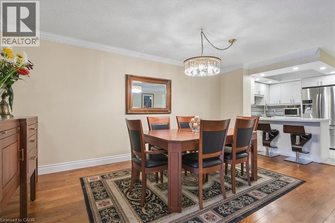
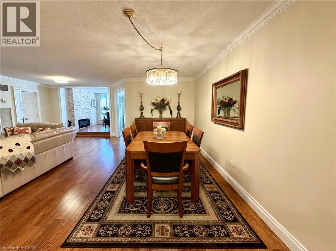
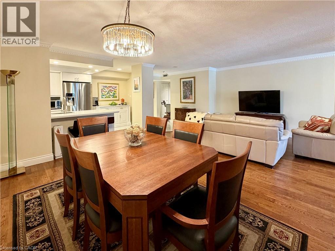
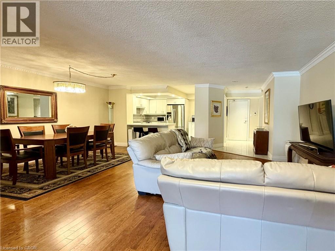
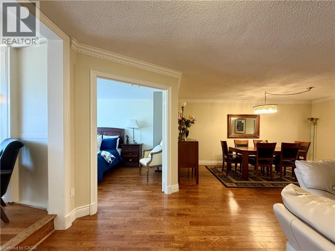
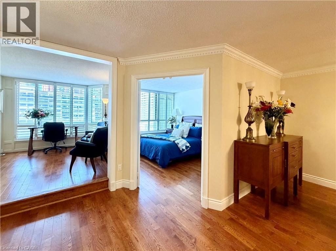
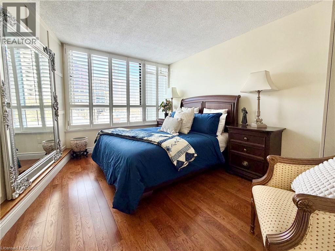
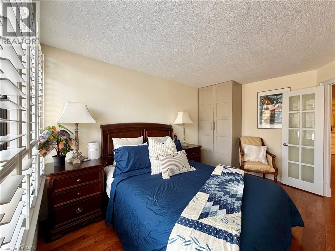
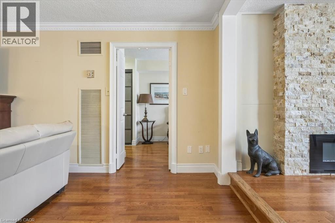
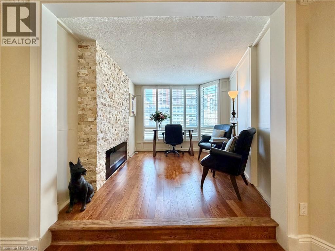
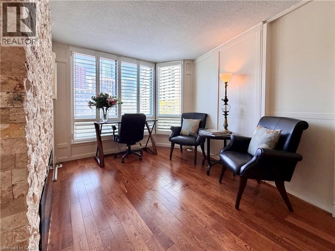
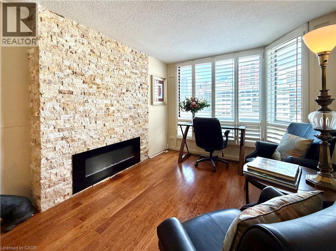
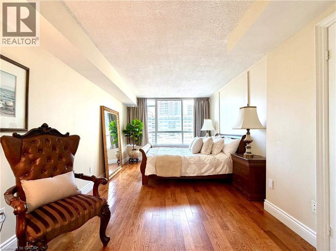
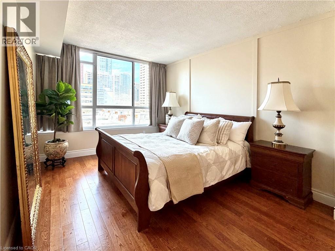
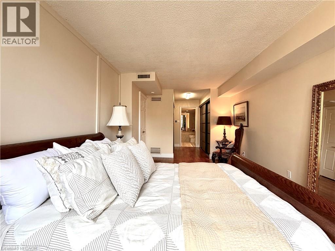
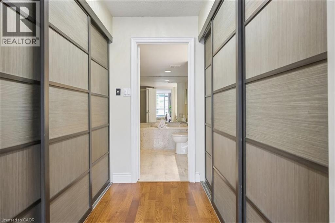
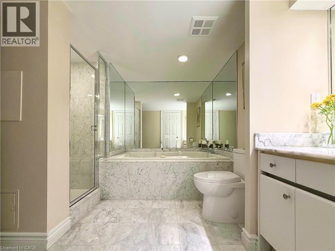
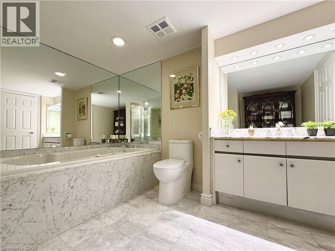
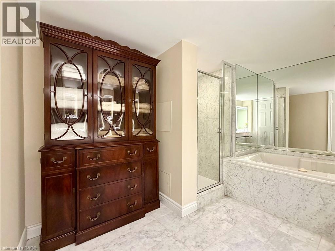
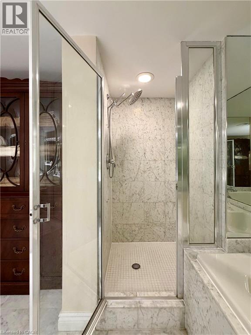
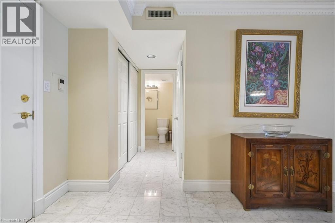
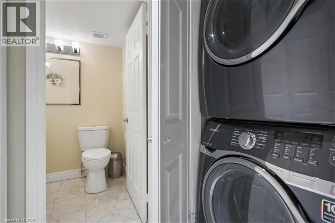
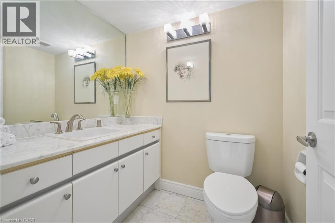
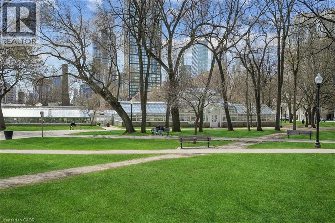
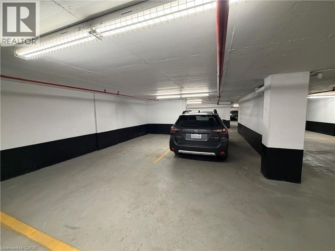
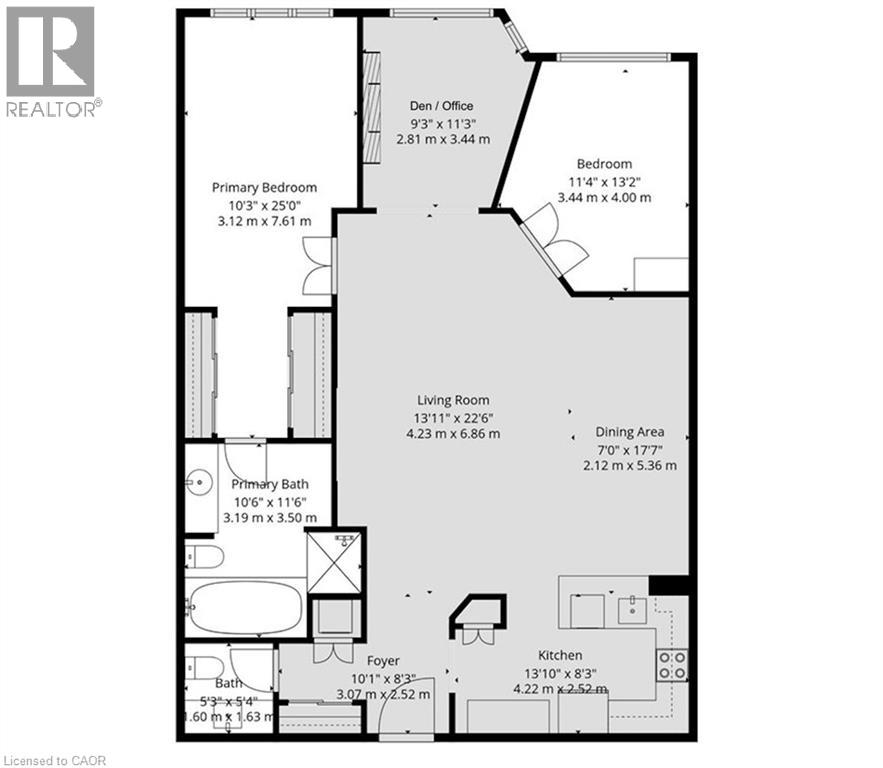
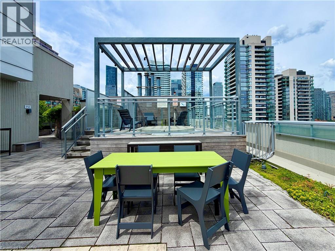
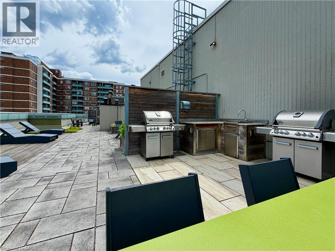
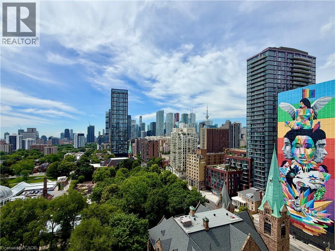
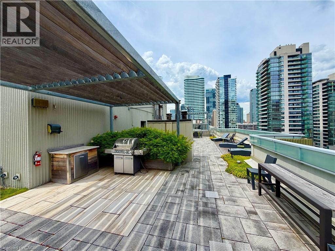
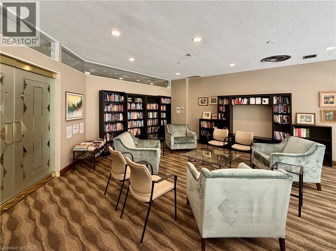
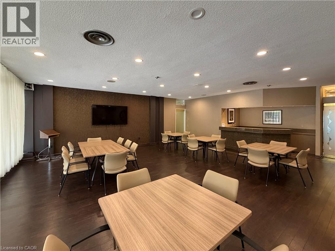
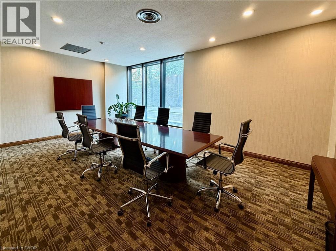
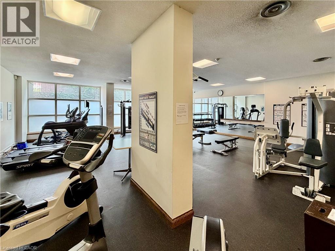
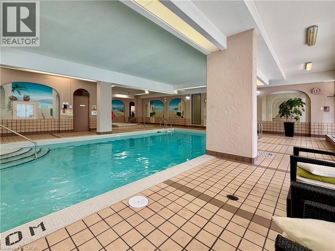
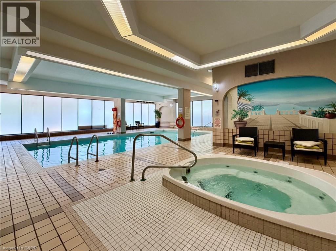
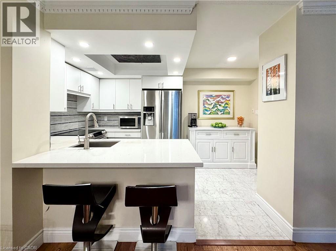
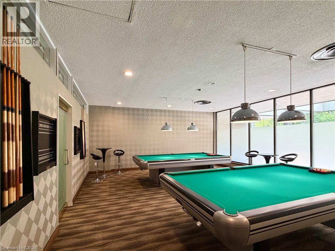
Welcome to Suite 602 at Carlton on the Park: a rarely available opportunity in one of downtown’s most established Tridel communities, directly across from iconic Allan Gardens. Offering 1357sqft, this updated 2+1 bedroom, 2 bathroom residence combines generous proportions, quality finishes, and an exceptionally functional layout that’s increasingly difficult to find. Unobstructed north-facing city views and an open-concept design create a bright, airy feel throughout. Natural white marble flooring extends through the foyer, kitchen, and guest bath, while solid hardwood carries through the principal living spaces. The thoughtfully designed kitchen features ample cabinetry, a pantry, breakfast bar, and premium appliances, including a Samsung Flex Duo range with convertible dual ovens. The spacious living and dining areas are equally suited to everyday living and entertaining. A separate den offers exceptional flexibility with a floor-to-ceiling stone feature wall and built-in electric fireplace: ideal as a home office, library, or quiet retreat (could also be deconverted into a balcony with building approval). The oversized primary suite includes dual closets, a separate dressing area, and a marble-clad ensuite, while the generous second bedroom comfortably accommodates family, guests, or downsizers seeking space without compromise. In suite laundry with premium full-size Samsung washer & dryer too! A standout feature rarely found in the building: TWO side-by-side parking spaces. Residents enjoy 24-hour concierge service, an indoor pool, whirlpool, sauna, fitness centre with lockers, rooftop terrace with BBQs, gardens & jacuzzi, squash & racquet courts, party & multiple meeting rooms, billiards lounge, and visitor parking. Steps to Loblaws at Maple Leaf Gardens, TMU, U of T, transit, restaurants, cafés, and everyday conveniences, this is refined downtown living in an updated building known for its exceptional management, welcoming community, and enduring reputation. (id:63285)

Location


Room Details

Room Dimensions Level
Laundry room Measurements not available Main level
4pc Bathroom 10.6 x 11.6 Main level
Primary Bedroom 10.3 x 25.0 Main level
Bedroom 11.3 x 13.1 Main level
2pc Bathroom 5.3 x 5.4 Main level
Den 9.3 x 11.3 Main level
Dining room 6.11 x 17.7 Main level
Living room 13.11 x 22.6 Main level
Kitchen 13.10 x 8.3 Main level
Foyer 10.1 x 8.3 Main level

Characteristics

Bathrooms 2
Bedrooms 3
Amenities Exercise Centre, Party Room
Appliances Dishwasher, Dryer, Refrigerator, Stove, Washer, Window Coverings
Constructed 1985
Attachment Style Attached
Cooling Central air conditioning
Exterior Finish Other
Fireplace No
Heating Baseboard heaters, Forced air
Stories 1

Share


Name

Phone

Email

Message

I agree to be contacted by Team Naik Realtors via call, email, and text. To opt-out, you can reply 'stop' at any time or click the unsubscribe link in the emails. Message and data rates may apply. Privacy Policy & Terms and Conditions.

This property is presented in collaboration with Royal LePage Noralta Real Estate


Alimenté par: REALTOR.ca
Le contenu des listes de REALTOR.ca est détenu et autorisé par les membres REALTOR® de l'Association canadienne de l'immobilier

Les marques de commerce REALTOR®, et REALTORS®, de même que le logo REALTOR® sont la propriété de l'Association canadienne de l'immobilier (ACI) et ils mettent en valeur la qualité des services qu’offrent les courtiers et agents immobiliers exerçant la profession à titre de membres de l’ACI. Les marques de commerce MLS®, et Multiple Listing Service® ainsi que les logos connexes sont la propriété de l'ACI et désignent les professionnels de l’immobilier qui sont membres de l’ACI. La marque de commerce SDD® est la propriété de l'ACI et identifie le bassin national de données (SDD®) de l'ACI


REALTORS® Association of Hamilton-Burlington

Royal LePage Noralta Real Estate

July 8, 2026 at 5:29 PM
Marques de commerce de REALTOR et MLS