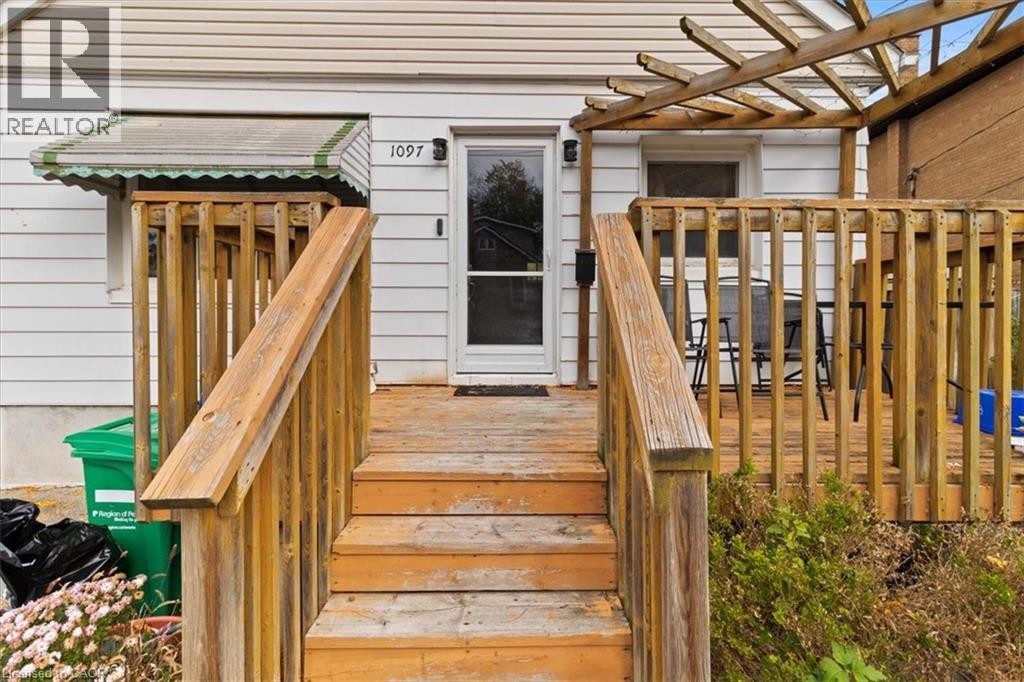
1097 Enola Avenue

Mississauga, Ontario, L5G 4B1

House | MLS: 29951490

4
2
980 sqft
1950

$749,900


Description

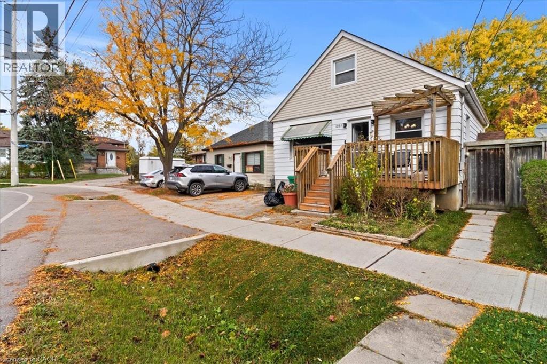
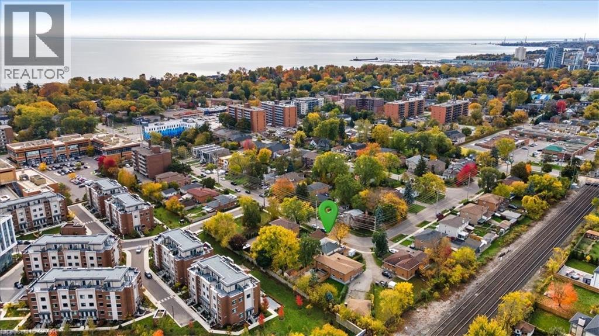
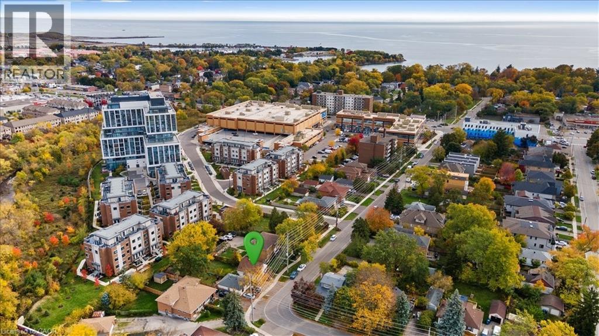
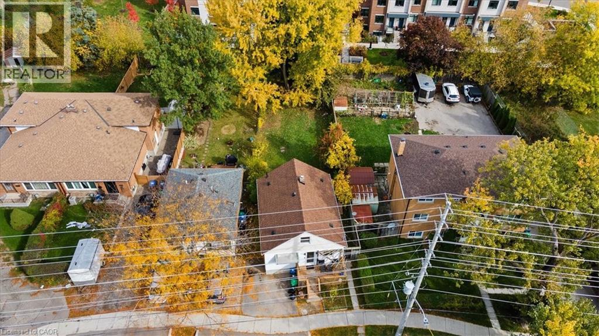
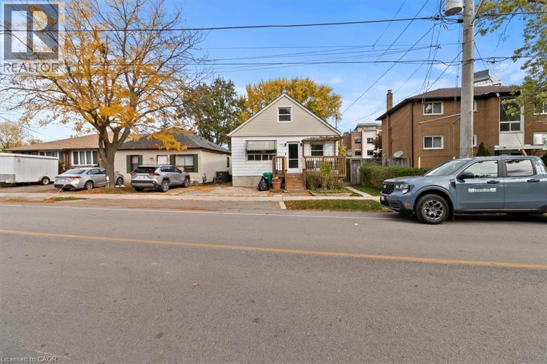
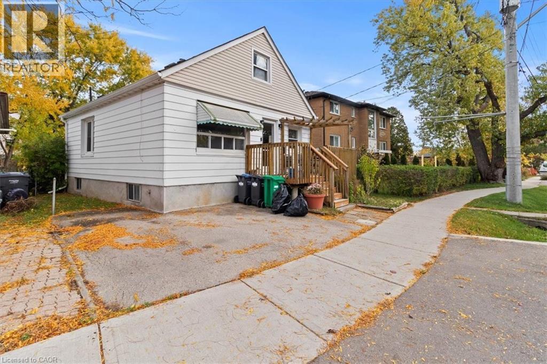
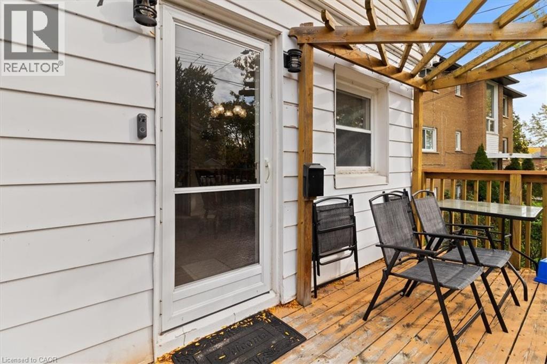
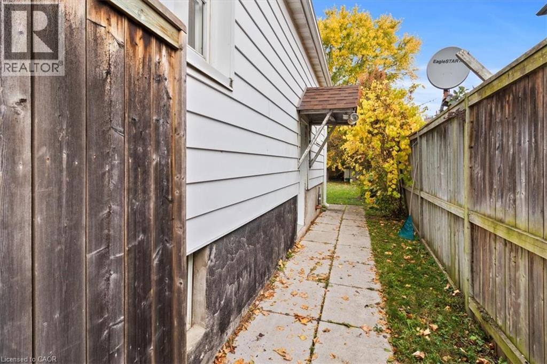
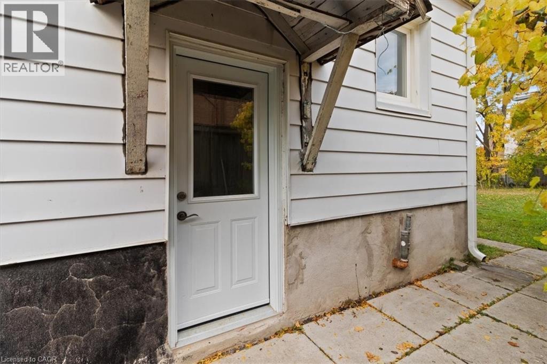
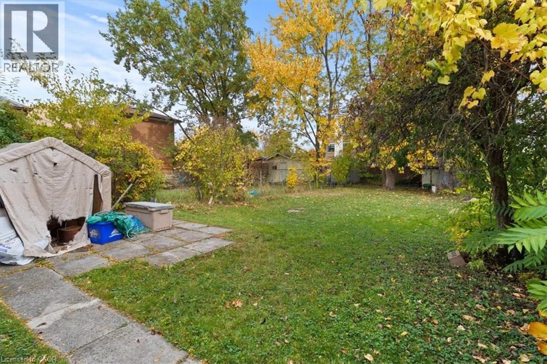
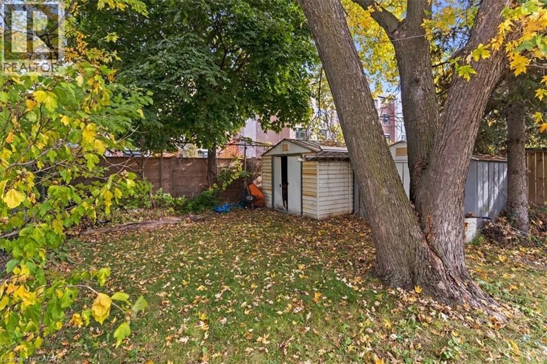
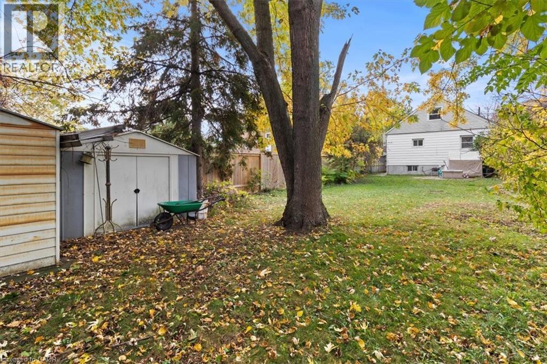
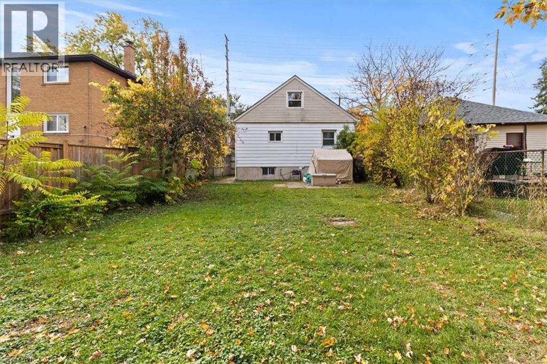
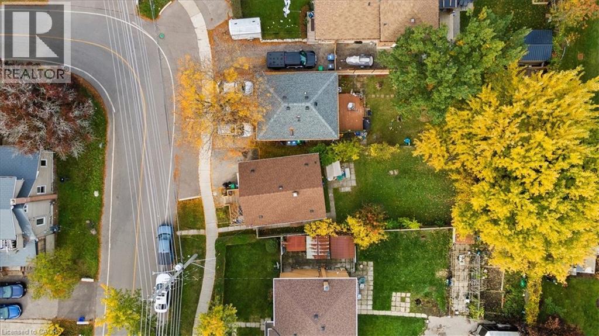
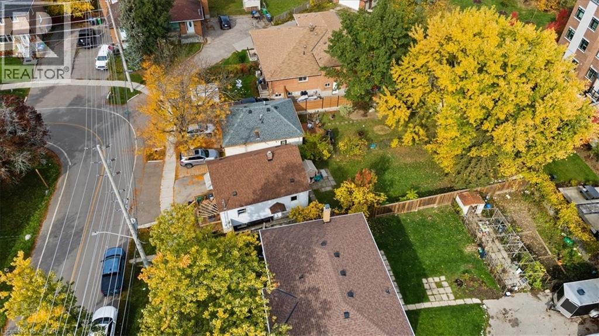
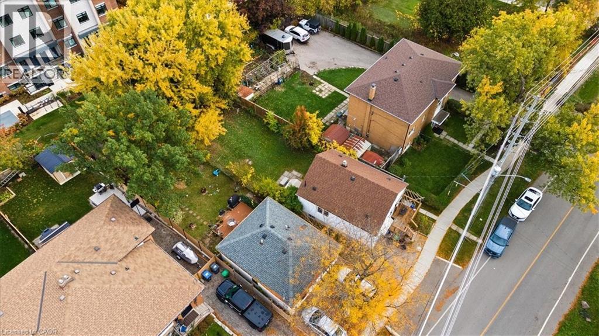
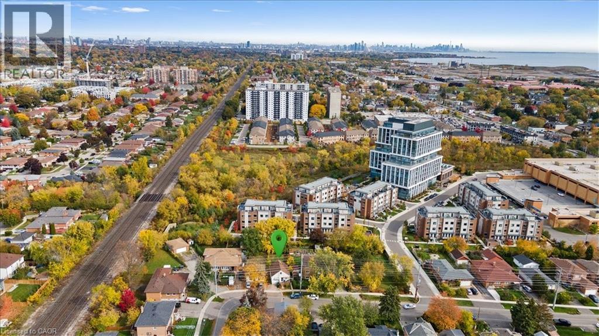
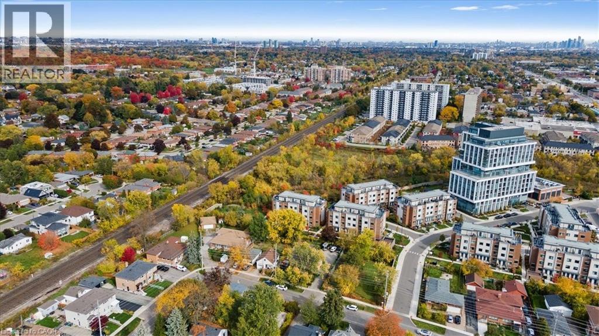
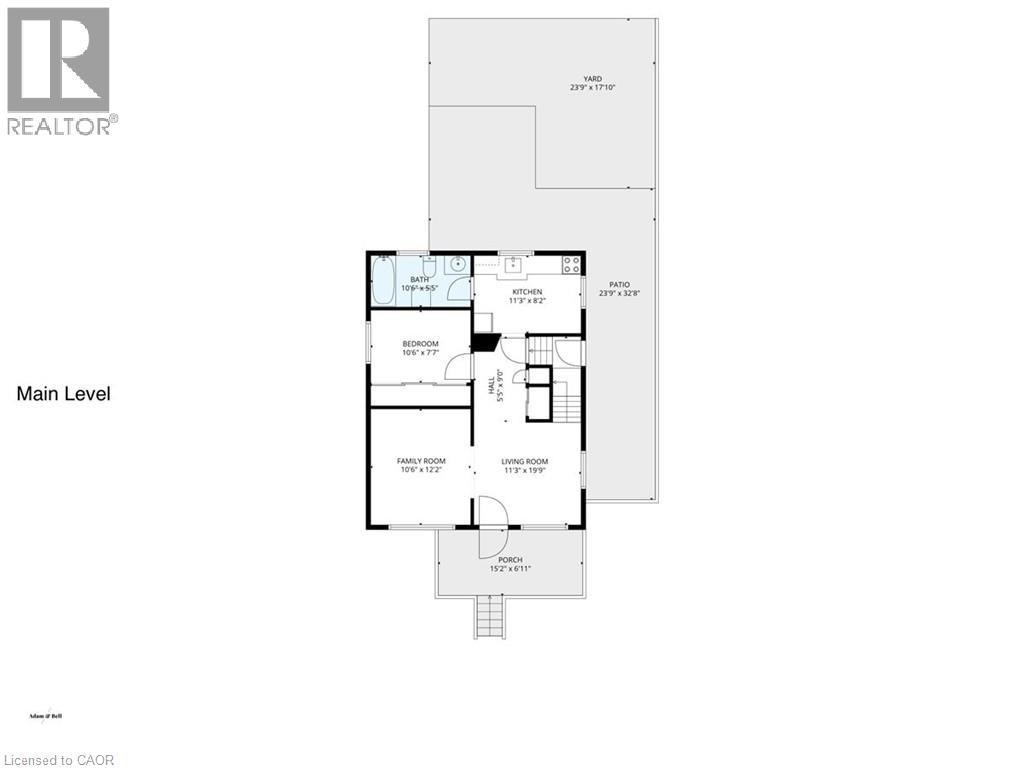
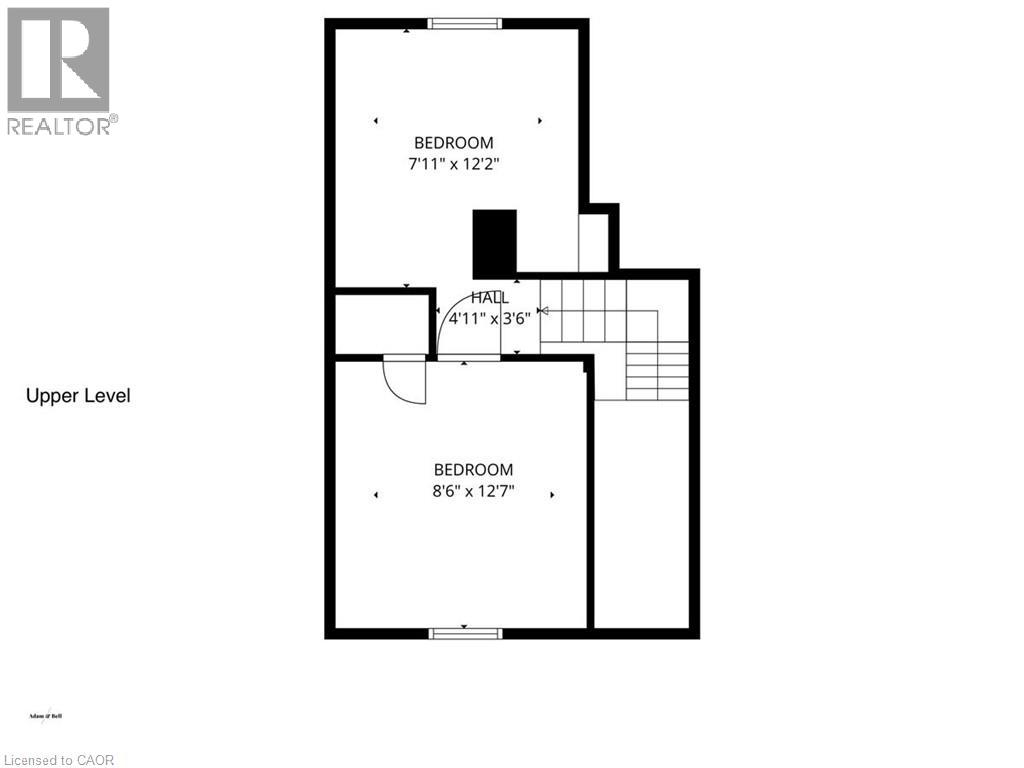
LOCATION, LOCATION, LOCATION! A rare opportunity in the sought-after Lakeview community of southeast Mississauga just steps to Lakeshore Road, waterfront trails, and vibrant parks. This detached property sits on a mature lot surrounded by new custom builds and offers tremendous potential for builders, renovators, or investors looking to create something truly special. The existing home features a functional main-floor layout with living and dining areas, a kitchen, full 4-piece bathroom, and primary bedroom. Upstairs, you'll find two additional bedrooms offering ample space for a growing family. The separate side entrance to the basement opens the door to future in-law or income-suite possibilities. Private backyard offers a peaceful setting with mature trees and a storage shed, a perfect canvas for your future vision. Driveway parking for two vehicles. The home provides an excellent canvas for those looking to renovate or build new in a sought-after location, the true value is in the location and land. Steps from Lakeview and Port Credit, this is an exciting area with new developments, boutique shops, restaurants, and easy access to the QEW, GO Station, and Toronto. Bring your vision renovate, rebuild, or reimagine this property into your dream home. (id:63285)

Location


Room Details

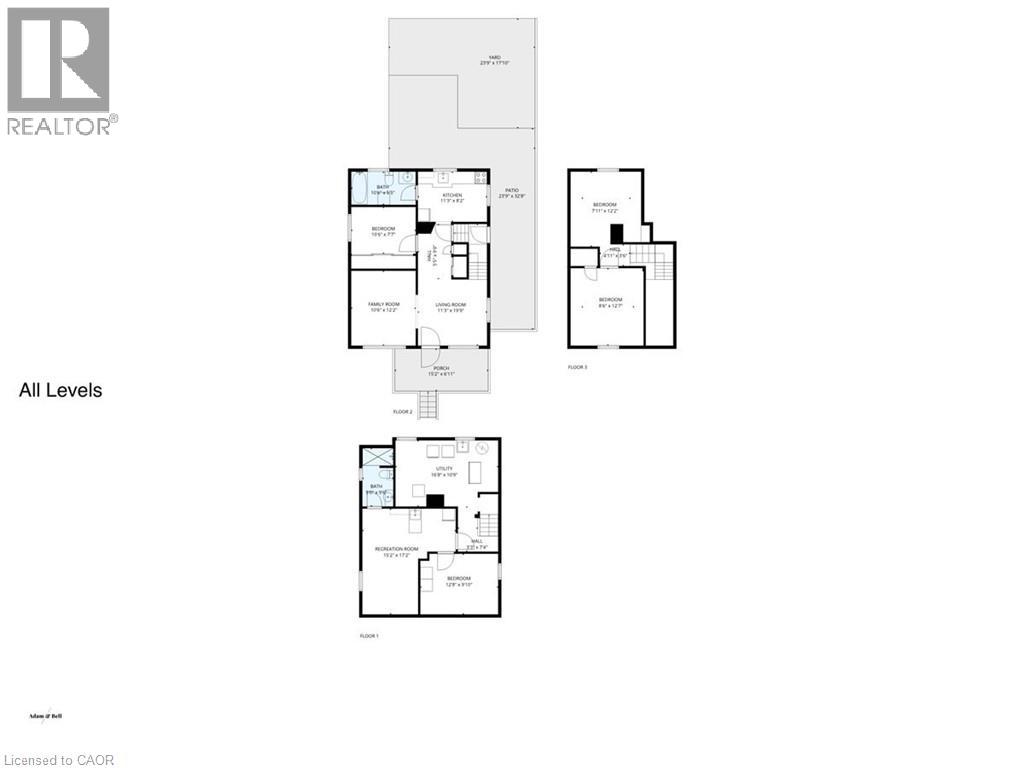
Room Dimensions Level
Bedroom 8.6 x 12.7 Second level
Bedroom 7.11 x 12.2 Second level
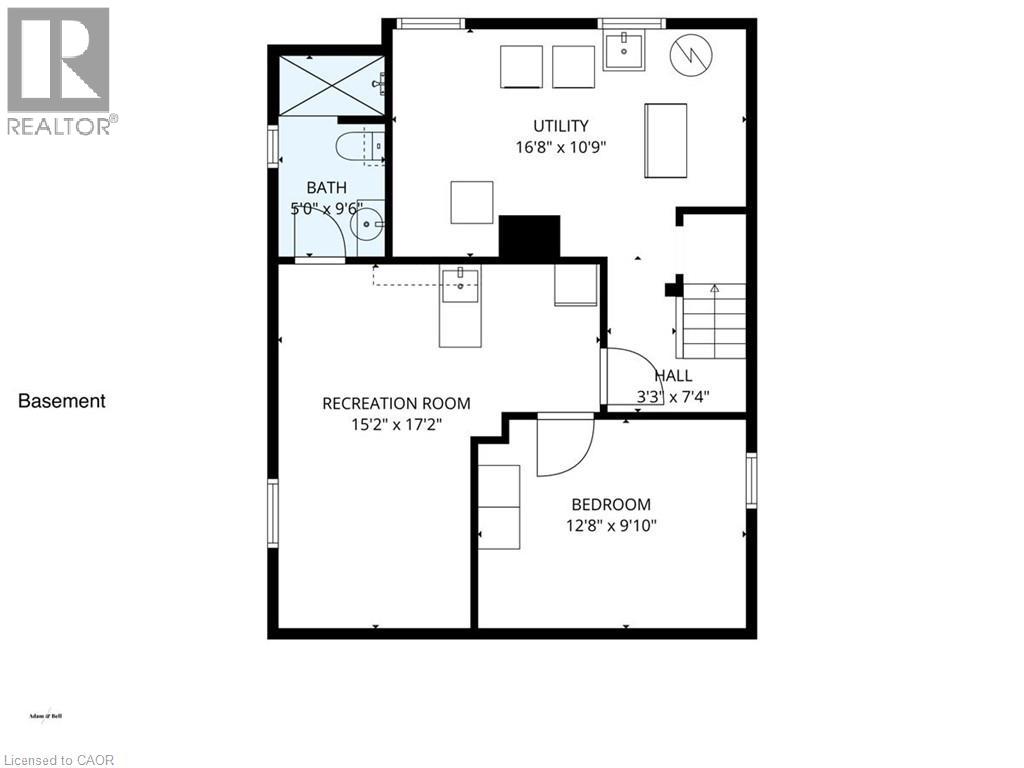
3pc Bathroom 5.0 x 9.6 Basement
Utility room 16.8 x 10.9 Basement
Recreation room 15.2 x 17.2 Basement
Bedroom 12.8 x 9.10 Basement
3pc Bathroom 10.6 x 5.5 Main level
Primary Bedroom 10.6 x 7.7 Main level
Kitchen 11.3 x 8.2 Main level
Family room 10.6 x 12.2 Main level
Living room/Dining room 11.3 x 19.9 Main level

Characteristics

Bathrooms 2
Bedrooms 4
Appliances Refrigerator, Stove
Architecture Cape Cod
Basement Development Partially finished
Constructed 1950
Attachment Style Detached
Cooling None
Exterior Finish Aluminum siding
Fireplace No
Foundation Block
Stories 2

Share


Name

Phone

Email

Message

I agree to be contacted by Team Naik Realtors via call, email, and text. To opt-out, you can reply 'stop' at any time or click the unsubscribe link in the emails. Message and data rates may apply. Privacy Policy & Terms and Conditions.

This property is presented in collaboration with Royal LePage Noralta Real Estate


Powered by: REALTOR.ca
This REALTOR.ca listing content is owned and licensed by REALTOR® members of The Canadian Real Estate Association

The trademarks REALTOR®, REALTORS®, and the REALTOR® logo are controlled by The Canadian Real Estate Association (CREA) and identify real estate professionals who are members of CREA. The trademarks MLS®, Multiple Listing Service® and the associated logos are owned by The Canadian Real Estate Association (CREA) and identify the quality of services provided by real estate professionals who are members of CREA. The trademark DDF® is owned by The Canadian Real Estate Association (CREA) and identifies CREA's Data Distribution Facility (DDF®)


REALTORS® Association of Hamilton-Burlington

Royal LePage Noralta Real Estate

November 4, 2026 at 4:01 PM

MLS and Realtor logos