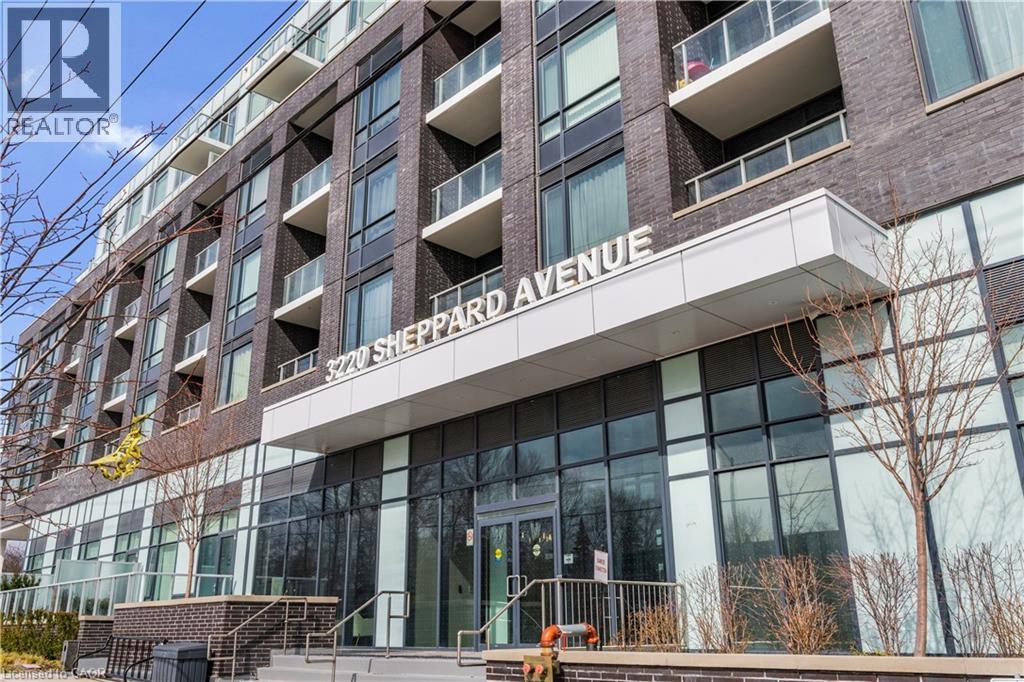
3220 Sheppard Avenue East

Toronto, Ontario, M1T 3K3

Apartment | MLS: 29918291

2
2
663 sqft
N/A

$495,000

Description

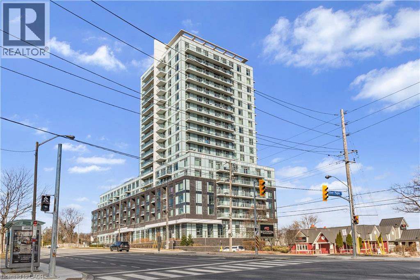
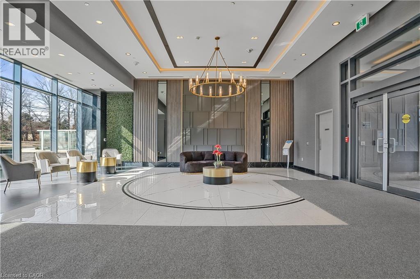
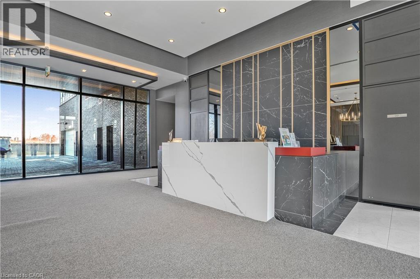
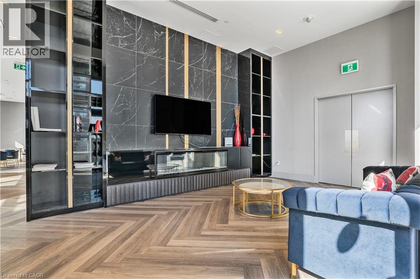
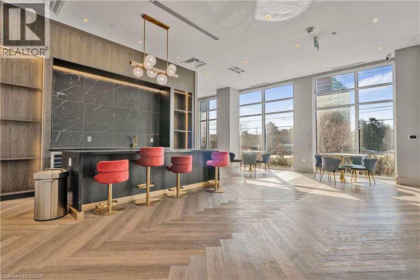
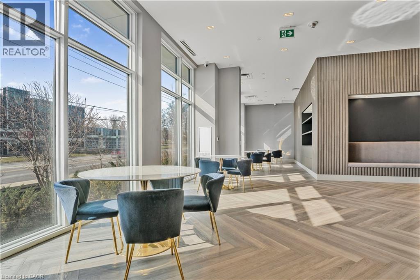
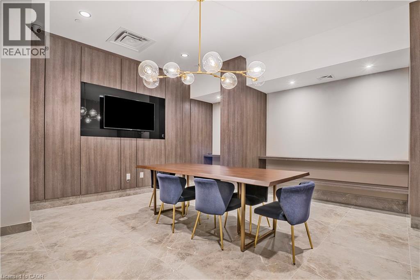
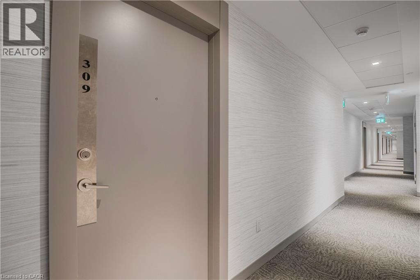
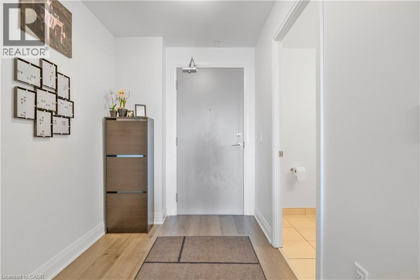
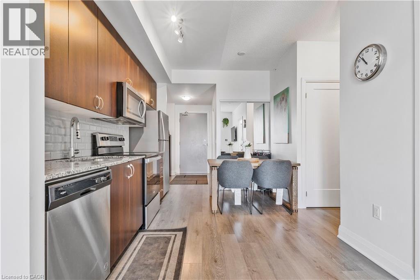
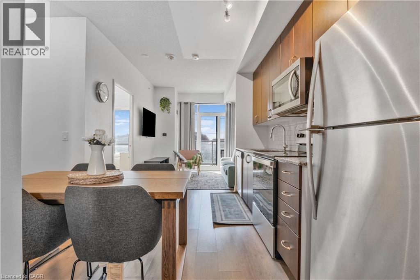
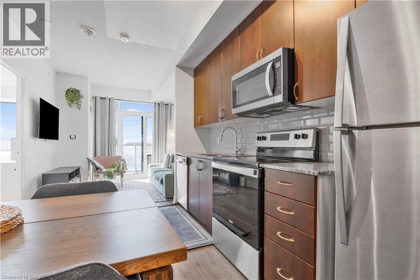
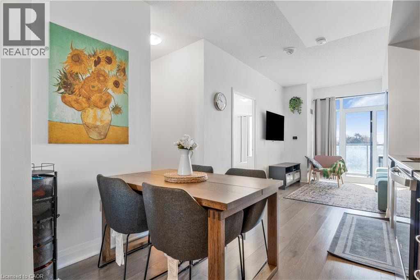
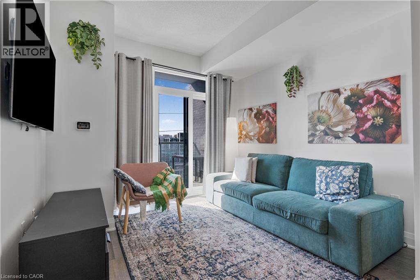
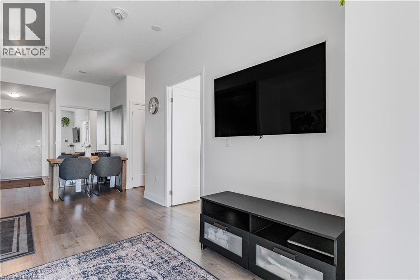
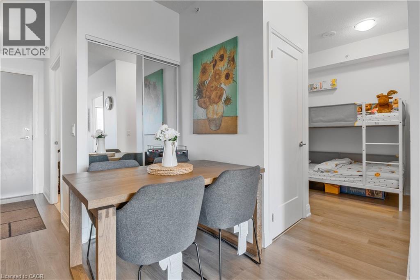
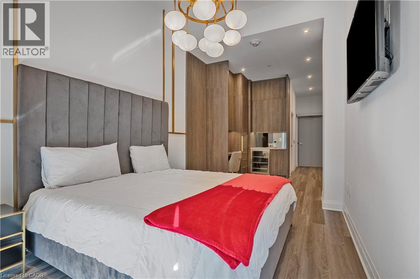
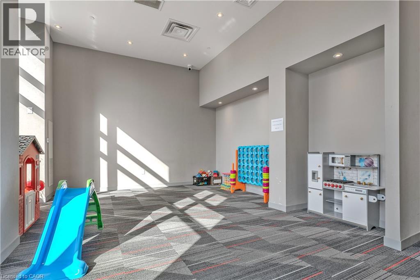
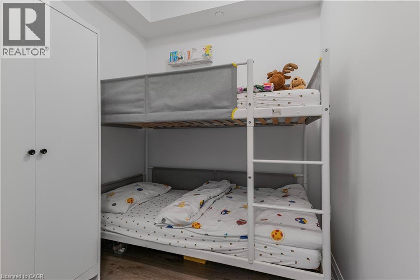
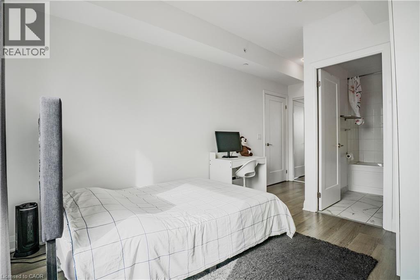
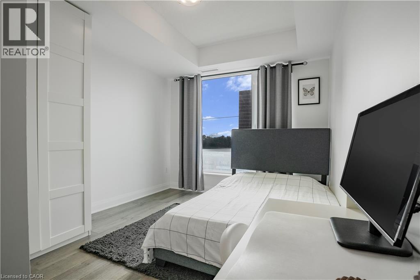
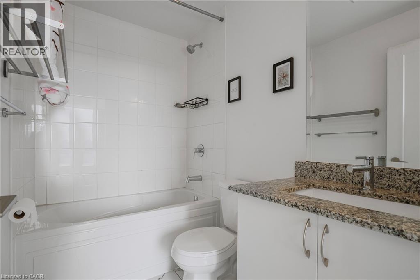
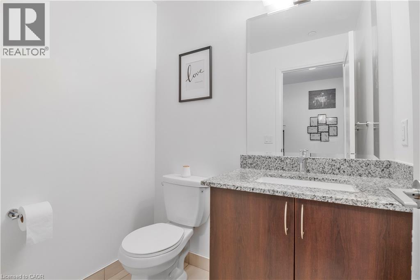
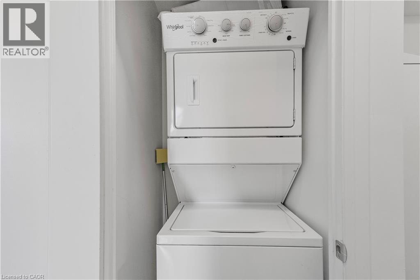
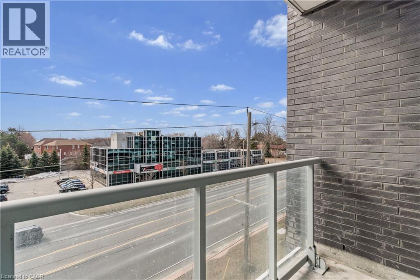
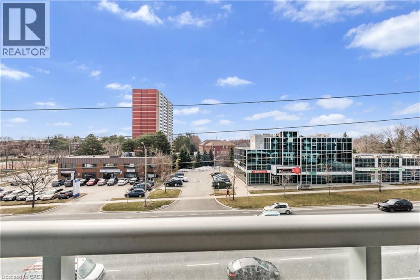
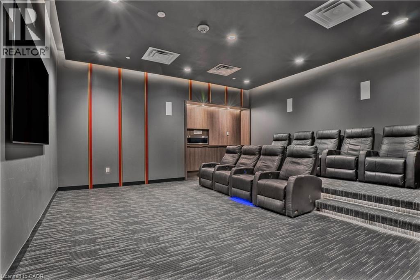
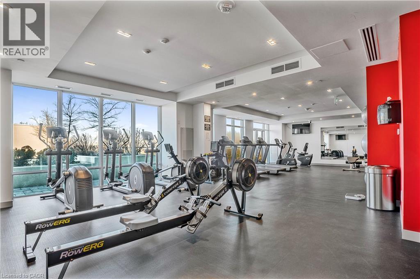
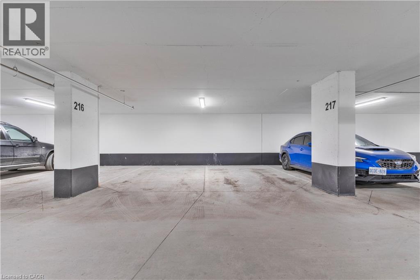
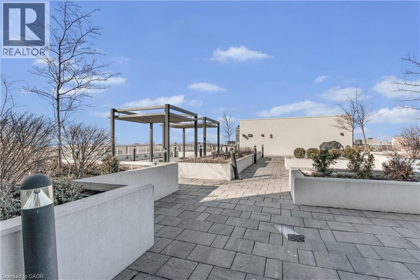
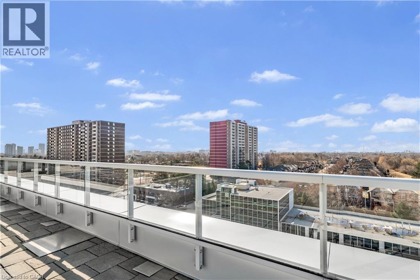
Welcome to East Luxury Condos! This beautifully maintained unit has been freshly repainted and is move-in ready, perfect for the next proud owner to enjoy and care for. Offering a stylish and functional urban living space, the unit features a spacious open-concept layout that seamlessly blends the living and dining areas, ideal for both everyday living and entertaining. The large primary bedroom includes a private ensuite for added comfort, complemented by a second full 2-piece bathroom-perfect for guests or additional convenience. The versatile den provides the perfect nook for a home office, additional workspace, Kid bedroom or playroom . Enjoy the convenience of an eat-in kitchen with ample storage throughout the unit, as well as a lovely private balcony-perfect for relaxing after a long day. Residents have access to exceptional building amenities, including a rooftop garden terrace with stunning city views and barbecue facilities. Located in a highly convenient area with public transit right at your doorstep, and just minutes to parks, Fairview Mall, schools, and major highways. Includes 1 parking space. A fantastic opportunity for first-time buyers, downsizers, or investors! (id:63285)

Location


Room Details

Room Dimensions Level
2pc Bathroom Measurements not available Main level
Primary Bedroom 9.8 x 16.8 Main level
4pc Ensuite bath Measurements not available Main level
Den 10.1 x 6.7 Main level
Kitchen 9.5 x 12.2 Main level
Living room 10.2 x 9.5 Main level

Characteristics

Bathrooms 2
Bedrooms 2
Appliances Dishwasher, Dryer, Microwave, Refrigerator, Washer
Architecture Other
Attachment Style Attached
Cooling Central air conditioning
Exterior Finish Brick
Fireplace No
Stories 1
Parking Covered

Share


Name

Phone

Email

Message

I agree to be contacted by Team Naik Realtors via call, email, and text. To opt-out, you can reply 'stop' at any time or click the unsubscribe link in the emails. Message and data rates may apply. Privacy Policy & Terms and Conditions.

This property is presented in collaboration with Royal LePage Noralta Real Estate


Powered by: REALTOR.ca
This REALTOR.ca listing content is owned and licensed by REALTOR® members of The Canadian Real Estate Association

The trademarks REALTOR®, REALTORS®, and the REALTOR® logo are controlled by The Canadian Real Estate Association (CREA) and identify real estate professionals who are members of CREA. The trademarks MLS®, Multiple Listing Service® and the associated logos are owned by The Canadian Real Estate Association (CREA) and identify the quality of services provided by real estate professionals who are members of CREA. The trademark DDF® is owned by The Canadian Real Estate Association (CREA) and identifies CREA's Data Distribution Facility (DDF®)


REALTORS® Association of Hamilton-Burlington

Royal LePage Noralta Real Estate

September 16, 2026 at 4:10 PM

MLS and Realtor logos