
9414 First Line Nassagaweya

Milton, Ontario L0P 1J0

| MLS: 29816813

$1,999,900


Description

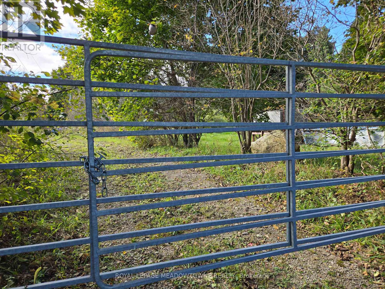
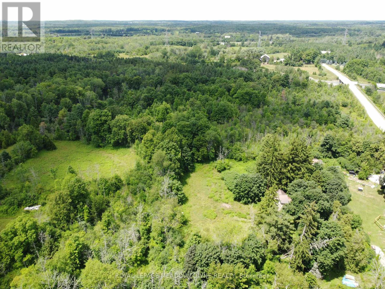
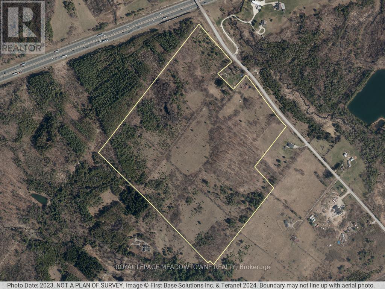
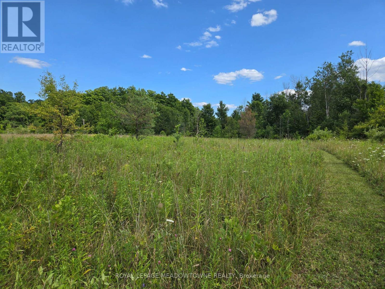
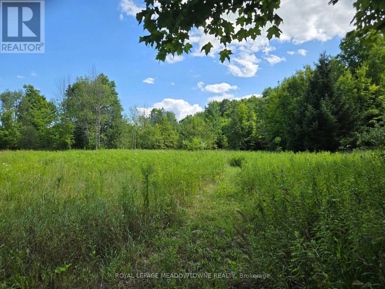
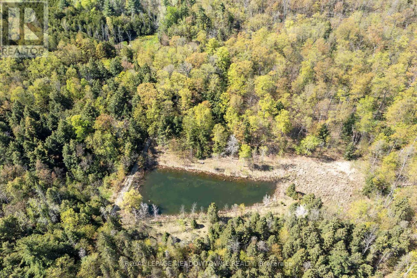
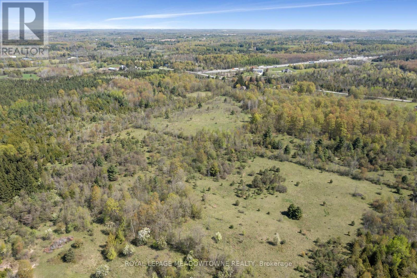
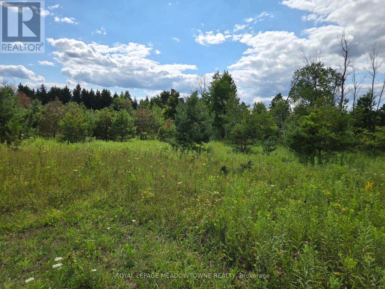
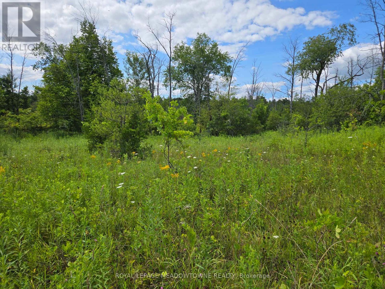
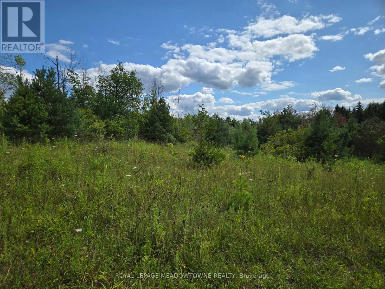
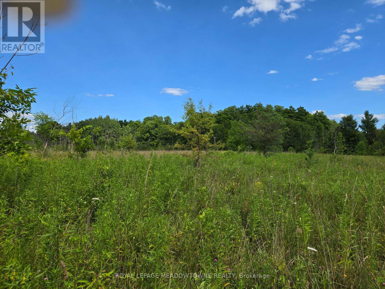
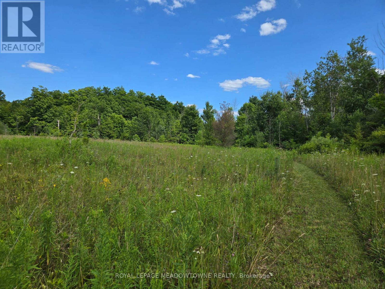
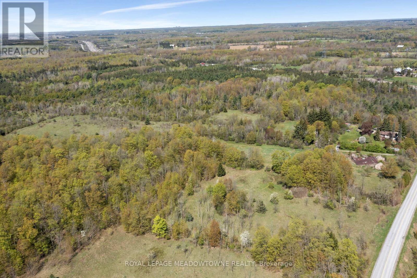
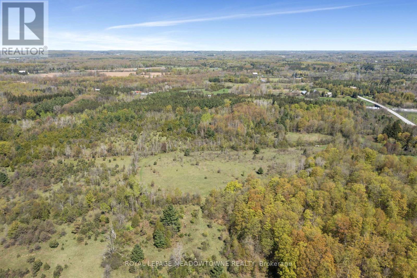
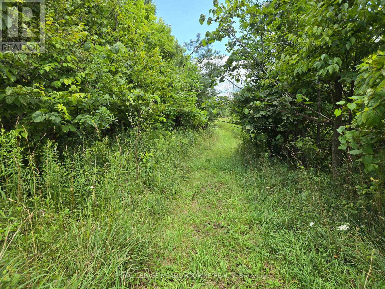
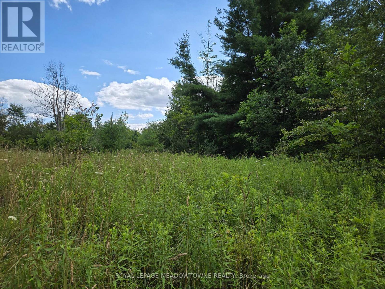
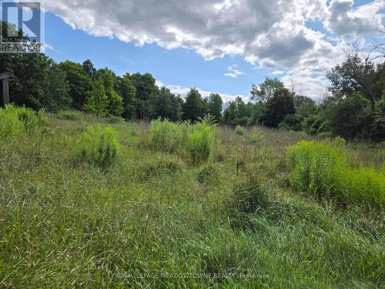
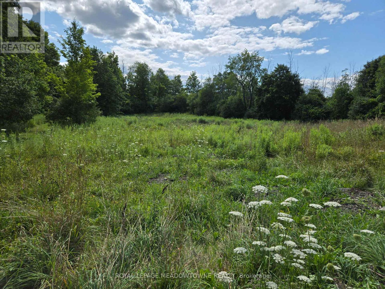
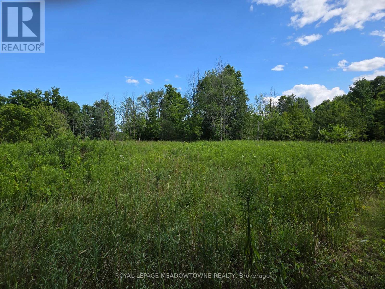
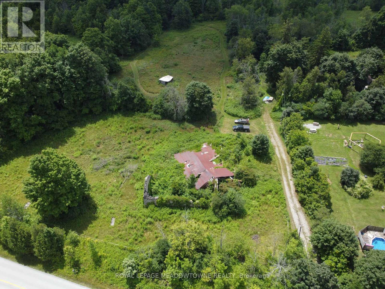
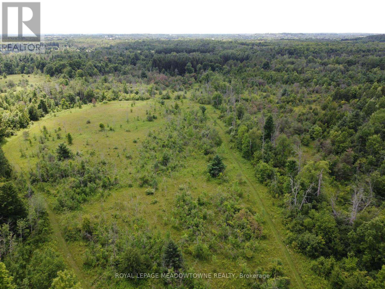
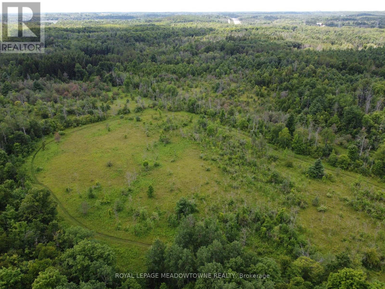
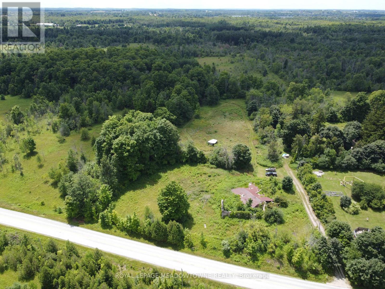
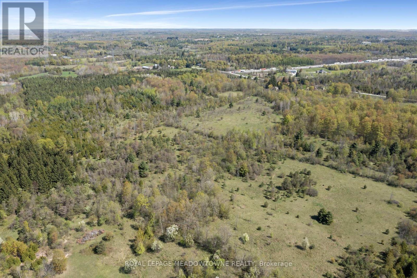
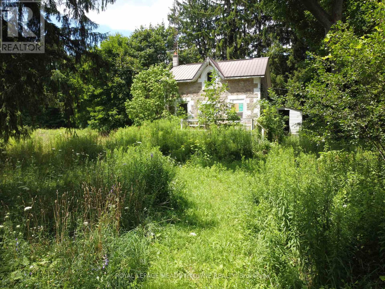
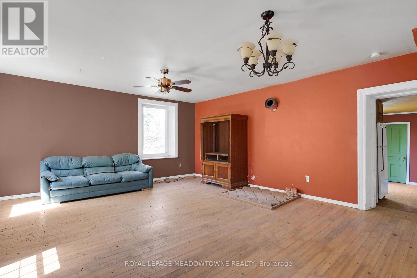
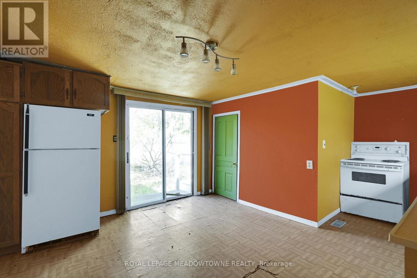
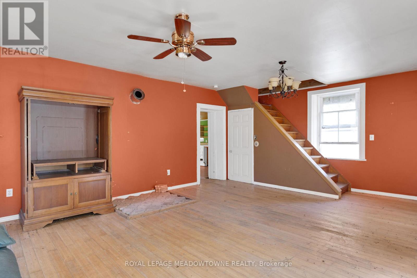
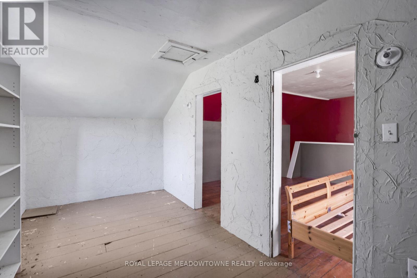
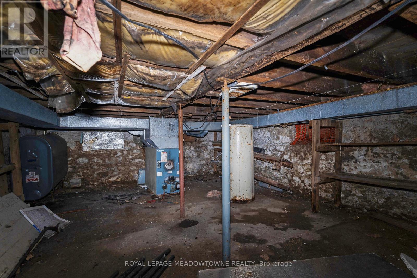
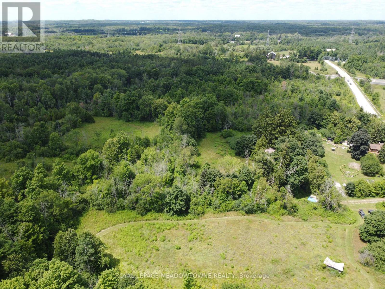
South of Hwy 401 and the Village of Moffat, this extraordinary 83-acre property offers a mix of open fields and mature forest. The raw land offers a compelling blend of open fields and mature forest. It creates an idyllic setting for a private estate, retreat or the revival of a working homestead farm. Previously, the fields were in crops and where horses roamed. With vision and care, this former farm property can be brought back to life for crops or livestock uses. The 1890 Ashlar Stone 1 1/2 story farmhouse has withstood the test of time, proudly retaining the original exterior beauty. Renovated in the 1950's, it presents an opportunity to restore or incorporate its impressive stone facade into a truly magnificent custom estate home or use as a guest house. Also on the property are the distinctive ruins of a grand 1890's stone bank barn. The barn's enduring footprint offers lots of options. Zoned agriculture, the property includes a very small portion of wet land in the north area regulated by Halton Conservation and Kilbride Creek running through the northwest corner bordering the Pioneer Creek trail. The land is not within the NEC by their mapping, allowing more flexibility for building development. The property permits a wide variety of uses, including a dwelling, hobby farm, agricultural uses, home industry, agri-tourism uses and more. Whether you envision building a custom country home surrounded by nature, starting a small-scale farm operation, or simply enjoying a recreational property away from the city, the possibilities here are endless. No farm credit applied as the property has not been farmed in a long time. Frontage calculated by property width to the North and Southern lot lines. Paddocks existed in 2022. House is vacant and has not been lived in for several years. The house heating, water and electricity have been turned off. Gated driveway access off a paved rural road. Centrally located near Milton, Campbellville, Highway 6 and the 401. (id:63285)

Location


Room Details

Room Dimensions Level
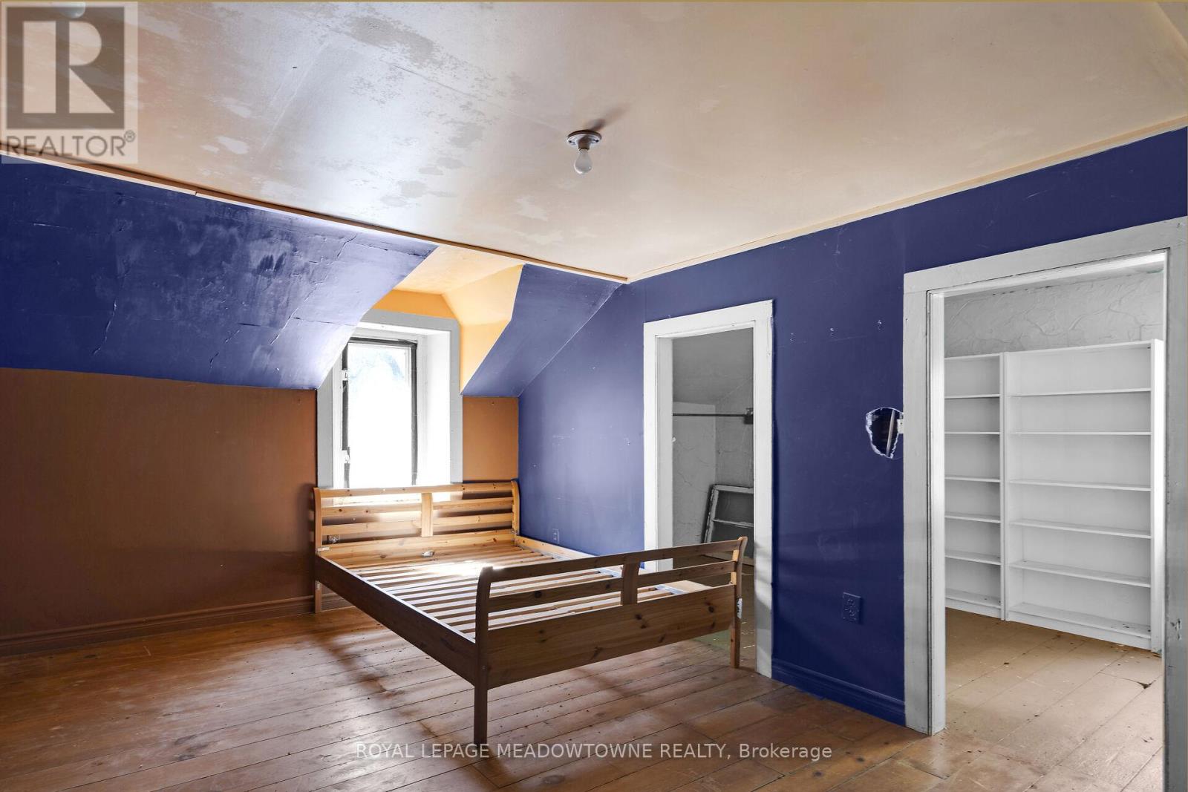
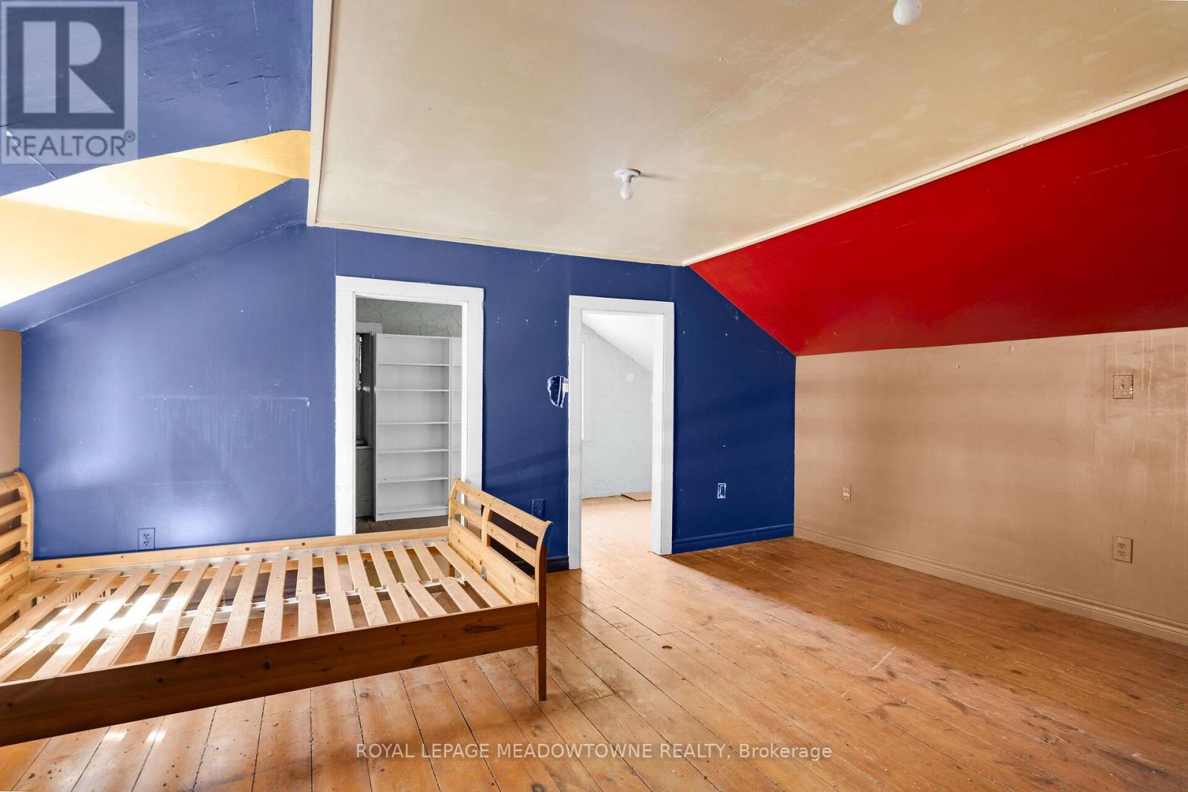
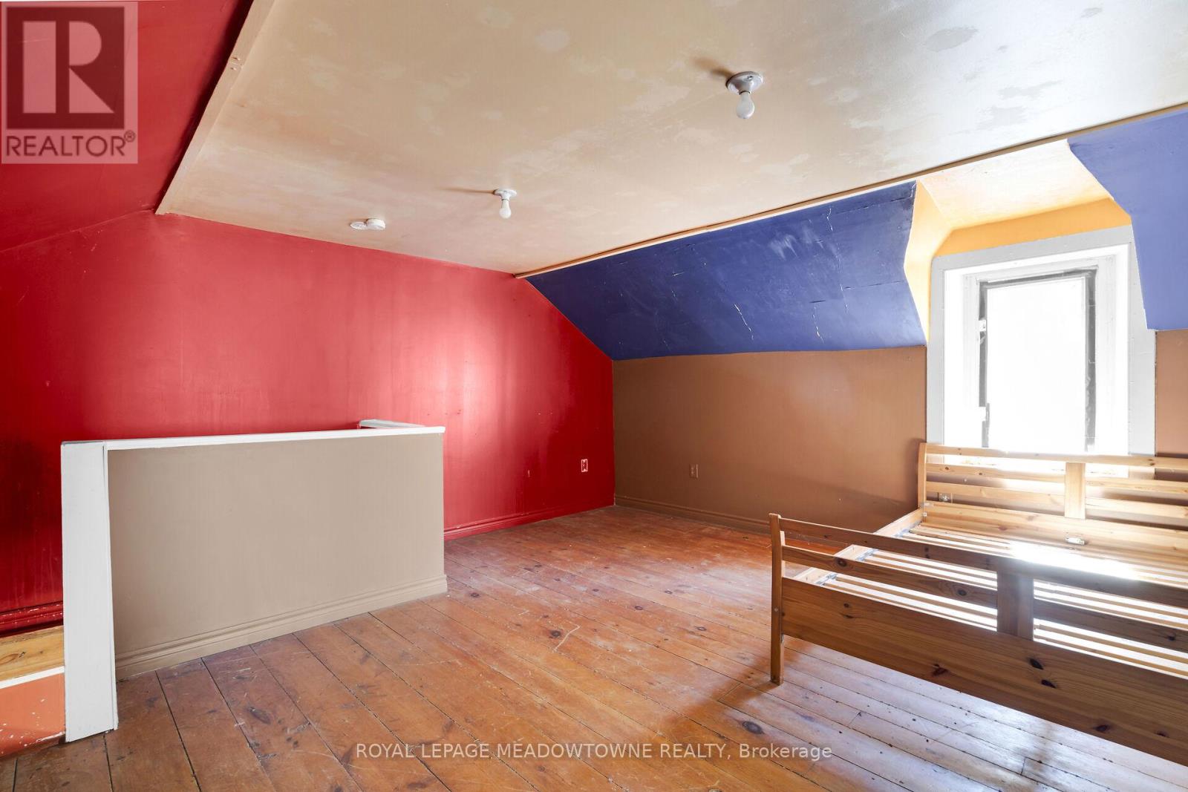
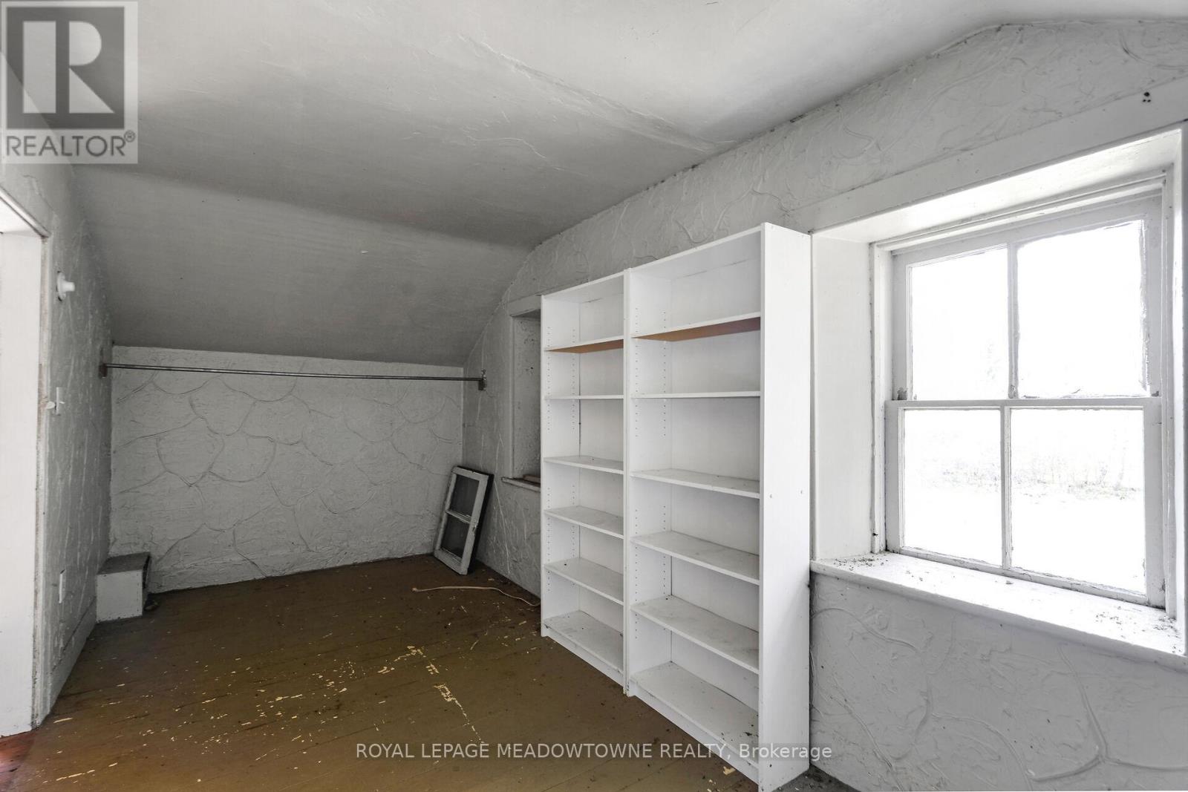
Primary Bedroom 5.08 m x 4.5 m Second level
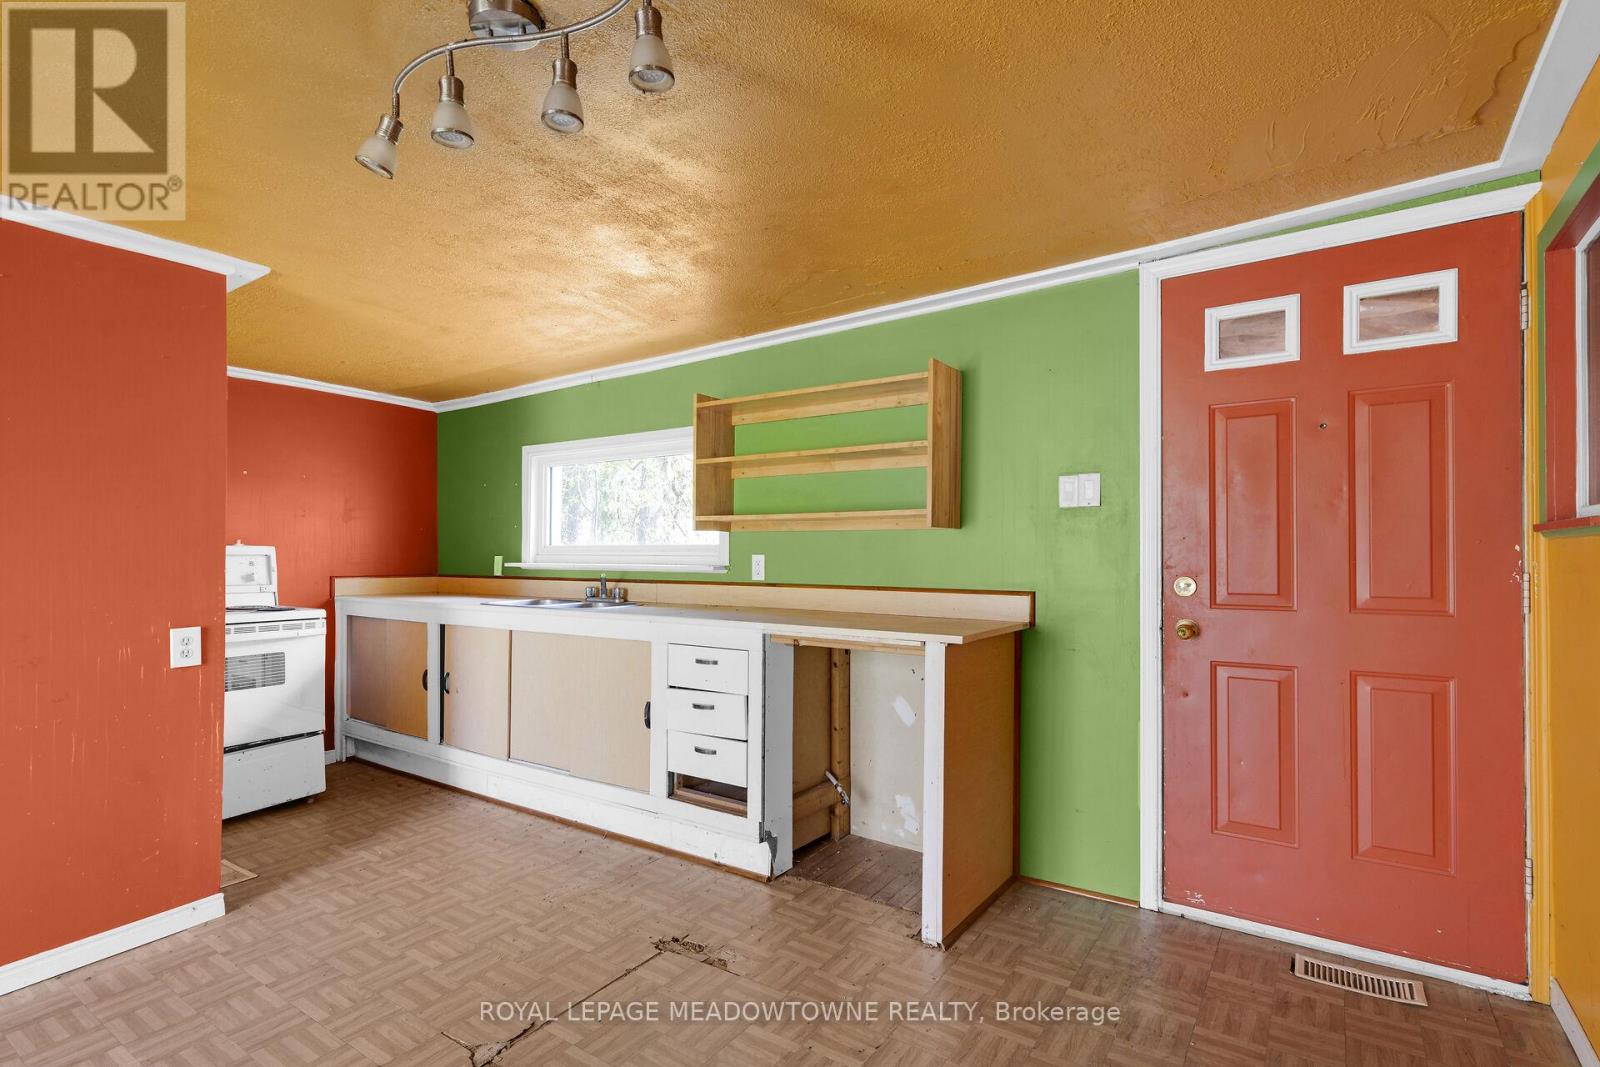
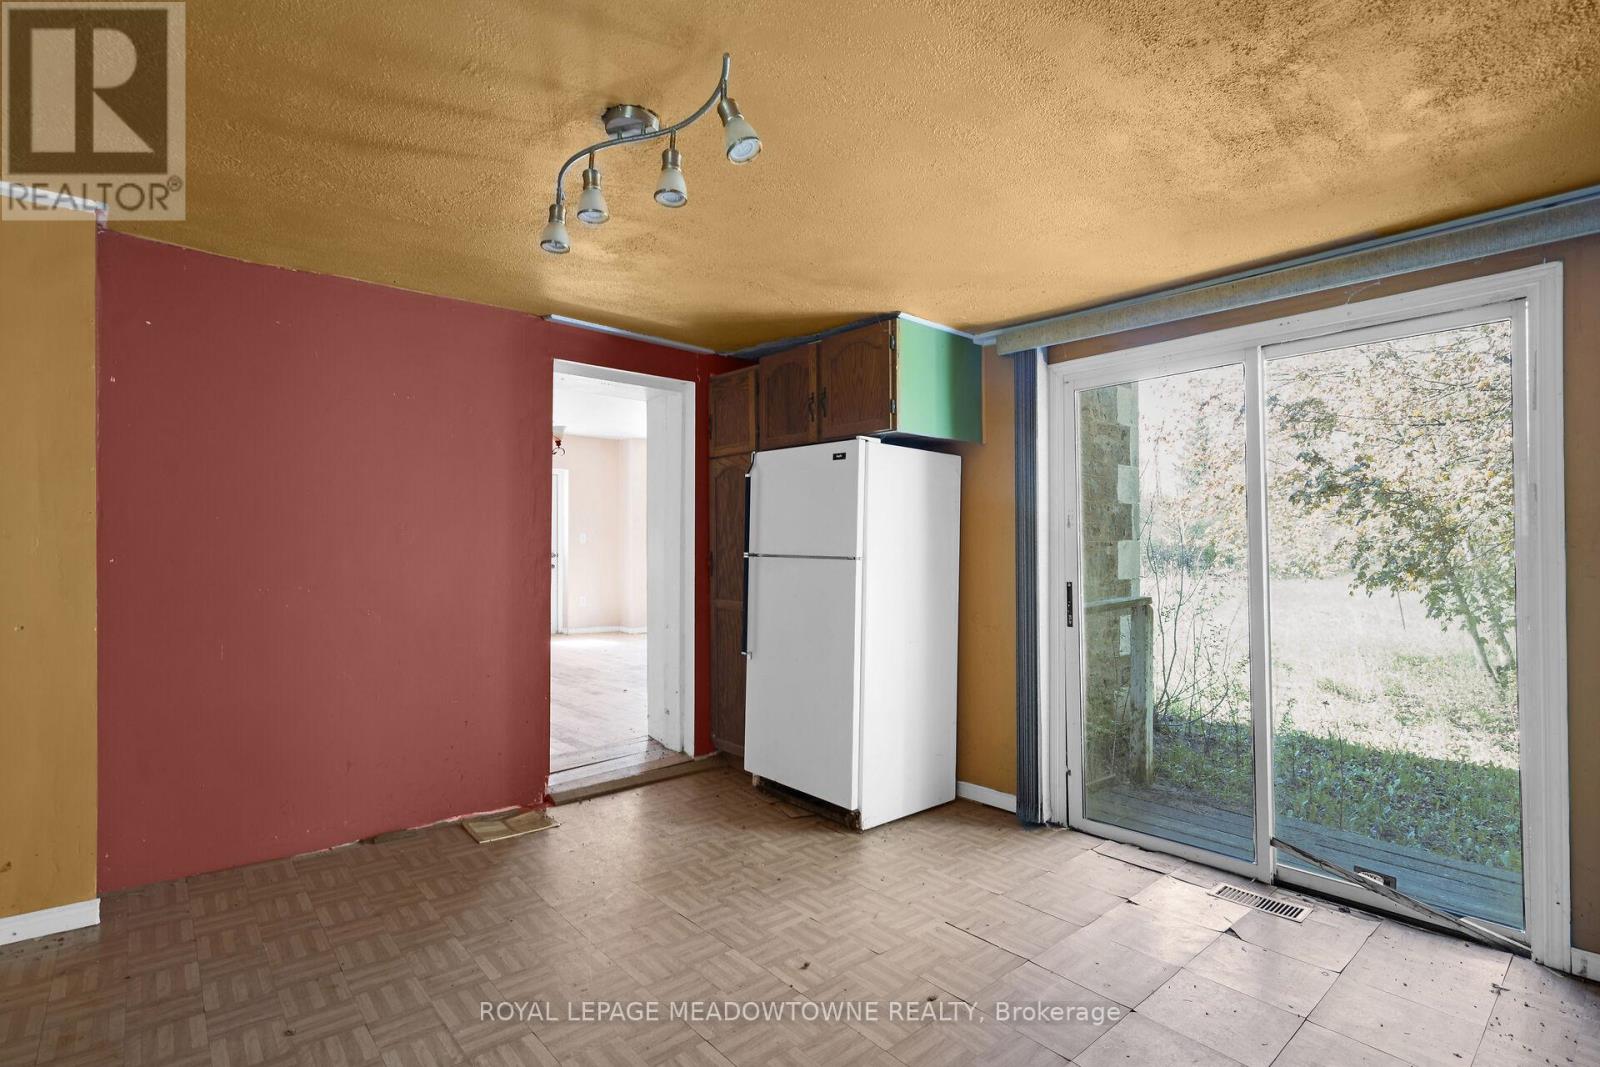
Kitchen 5.3 m x 4.1 m Main level
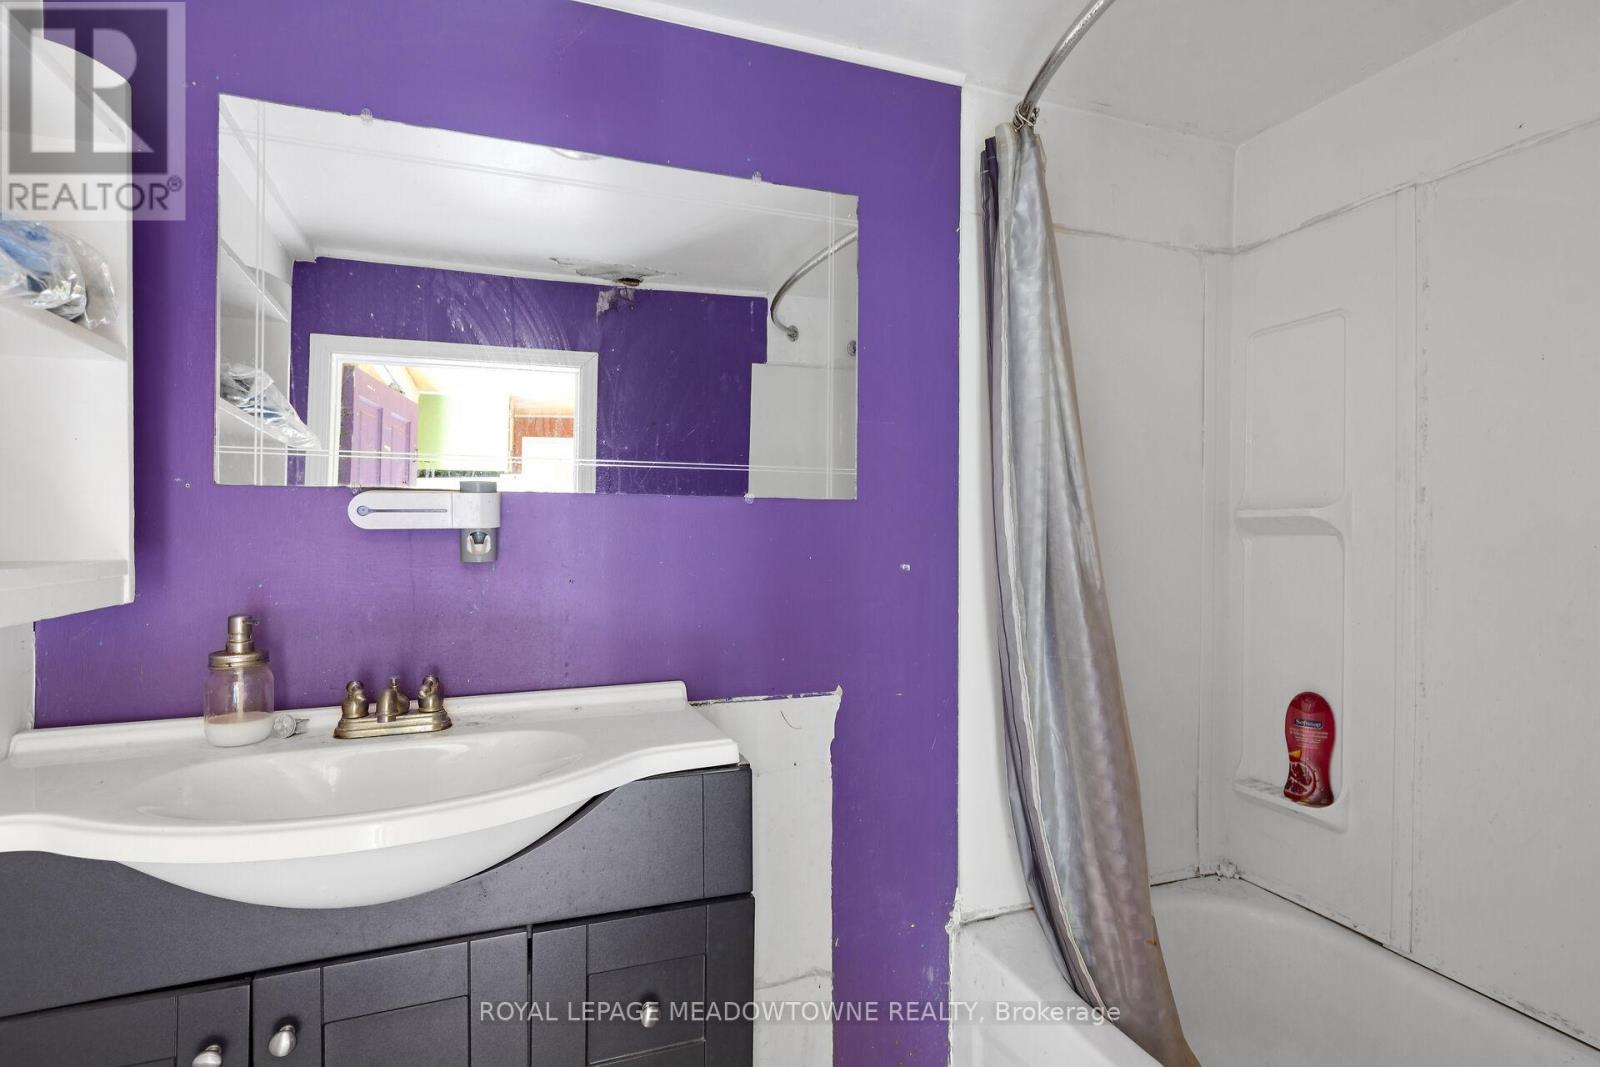
Bathroom 3 m x 2.5 m Main level
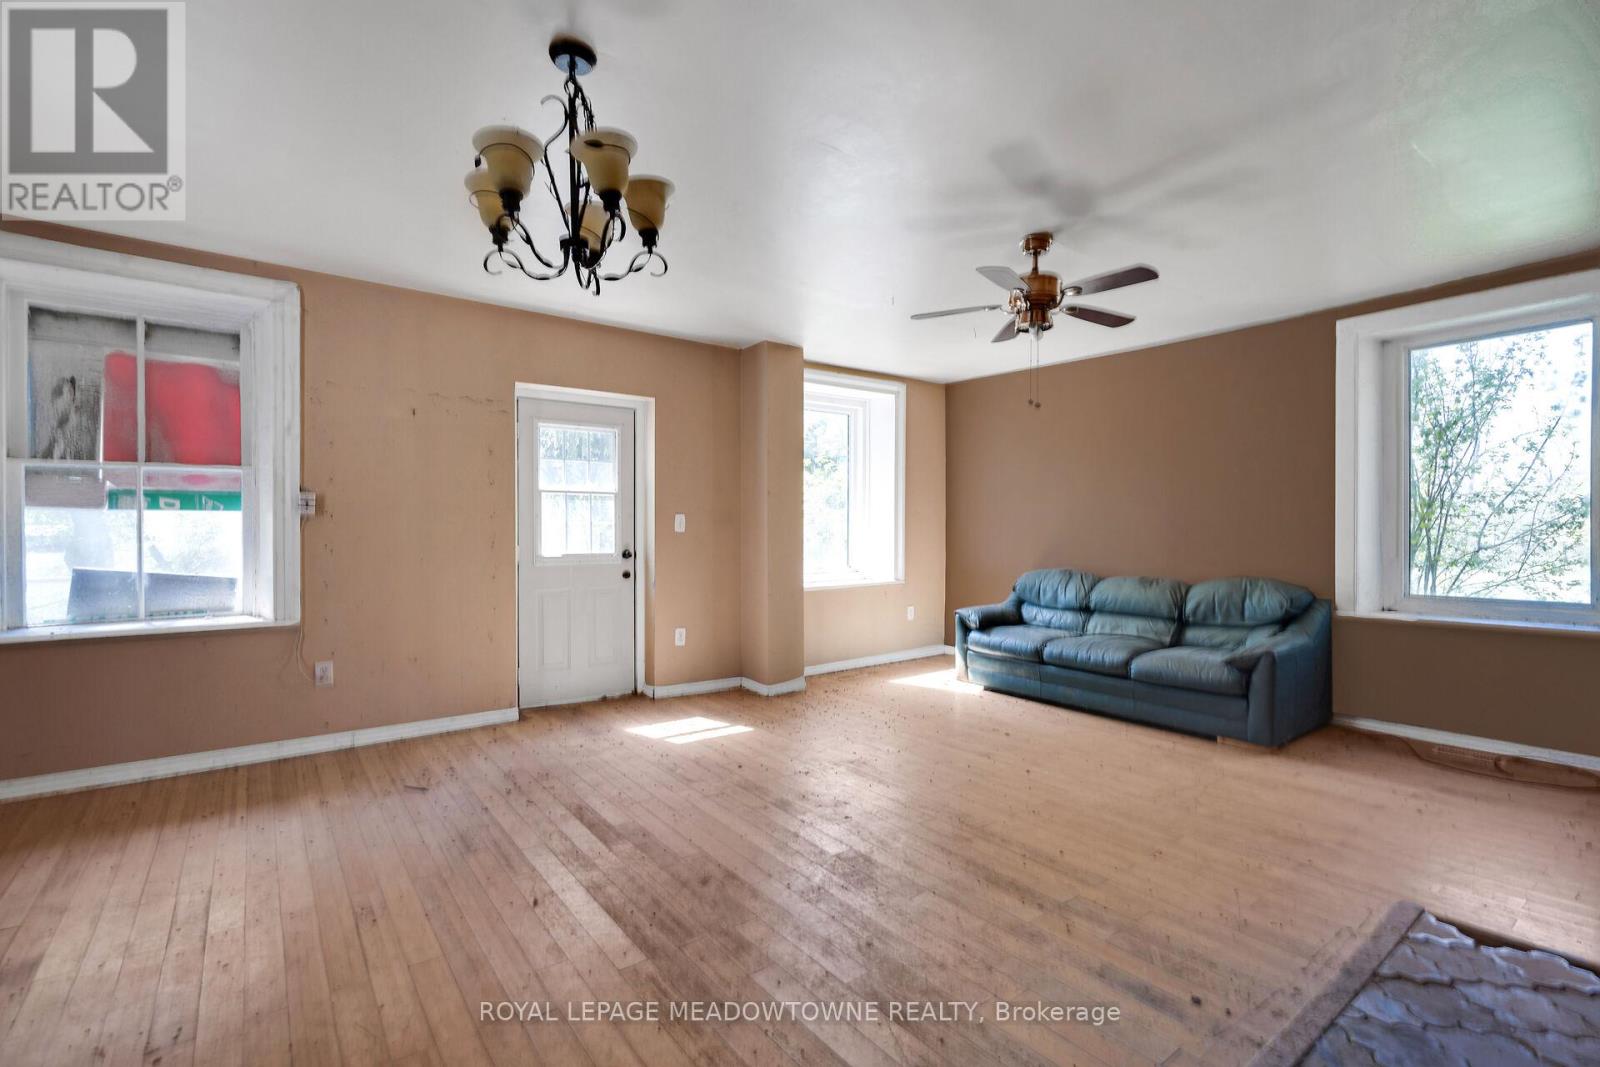
Great room 5.08 m x 4.5 m Main level

Characteristics

Bathrooms 1
Bedrooms 1
Basement Development Unfinished
Cooling None
Exterior Finish Stone, Vinyl siding
Fireplace No
Foundation Stone
Parking No Garage

Share


Name

Phone

Email

Message

I agree to be contacted by Team Naik Realtors via call, email, and text. To opt-out, you can reply 'stop' at any time or click the unsubscribe link in the emails. Message and data rates may apply. Privacy Policy & Terms and Conditions.

This property is presented in collaboration with Royal LePage Noralta Real Estate


Alimenté par: REALTOR.ca
Le contenu des listes de REALTOR.ca est détenu et autorisé par les membres REALTOR® de l'Association canadienne de l'immobilier

Les marques de commerce REALTOR®, et REALTORS®, de même que le logo REALTOR® sont la propriété de l'Association canadienne de l'immobilier (ACI) et ils mettent en valeur la qualité des services qu’offrent les courtiers et agents immobiliers exerçant la profession à titre de membres de l’ACI. Les marques de commerce MLS®, et Multiple Listing Service® ainsi que les logos connexes sont la propriété de l'ACI et désignent les professionnels de l’immobilier qui sont membres de l’ACI. La marque de commerce SDD® est la propriété de l'ACI et identifie le bassin national de données (SDD®) de l'ACI


Toronto Real Estate Board

Royal LePage Noralta Real Estate

July 4, 2026 at 7:05 PM

Marques de commerce de REALTOR et MLS