
21 Dale Avenue #904

Toronto, Ontario M4W 1K3

Apartment | MLS: 29801702


Description

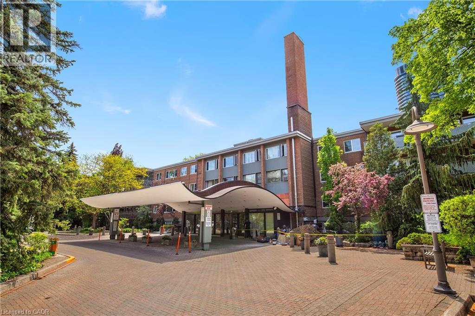
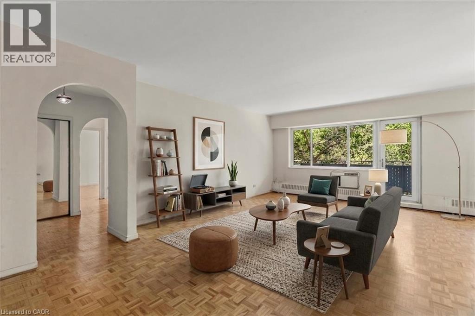
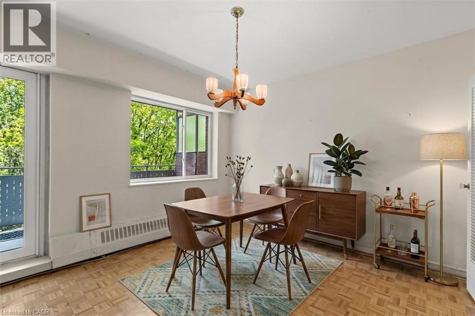
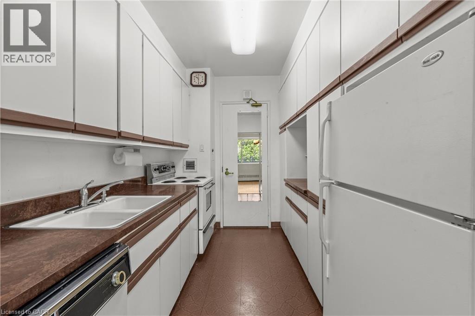
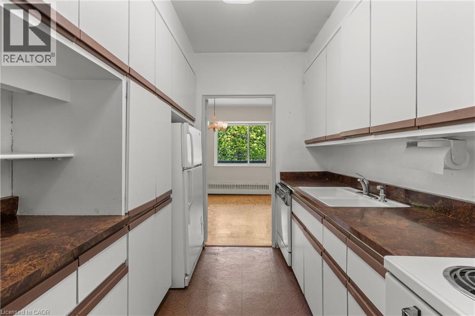
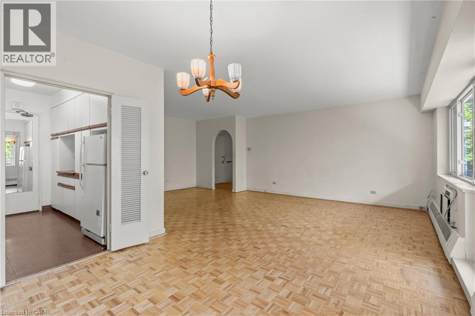
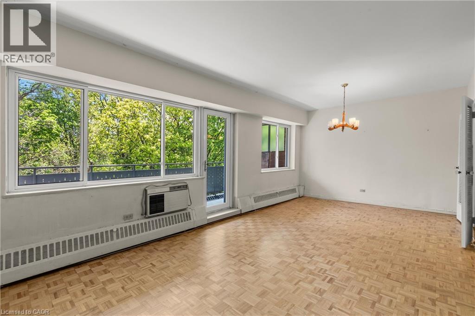
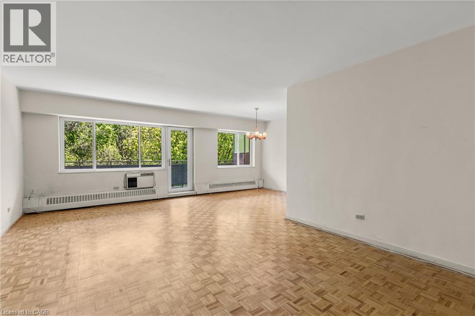
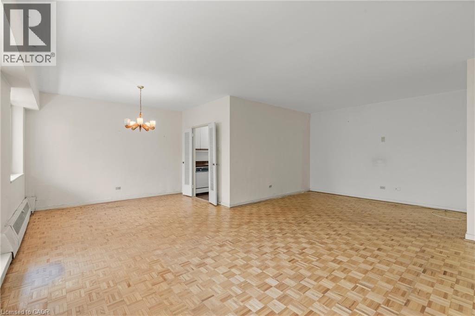
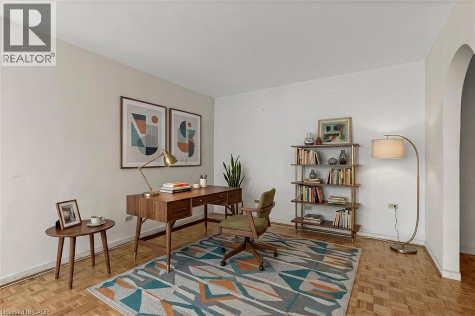
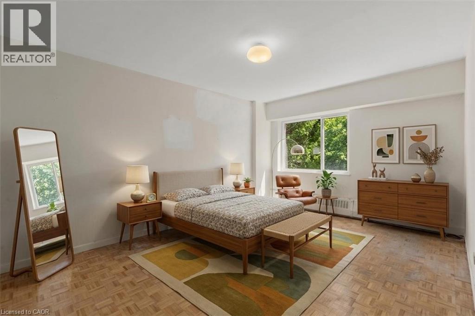
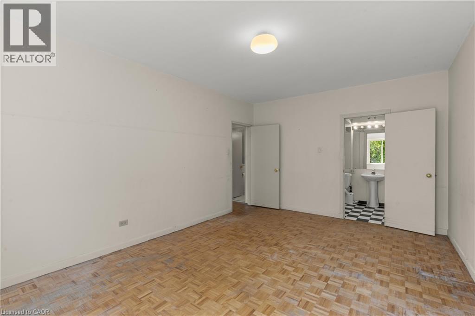
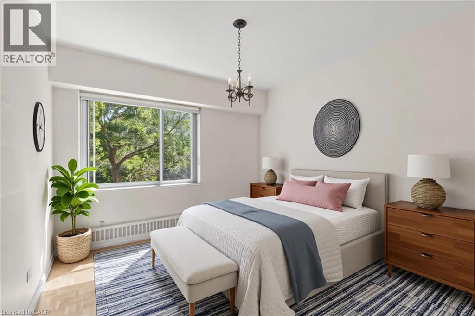
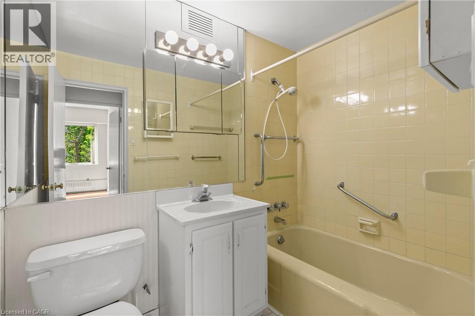
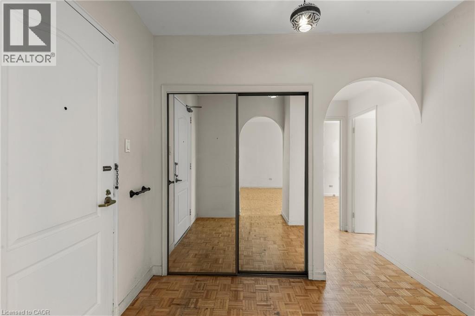
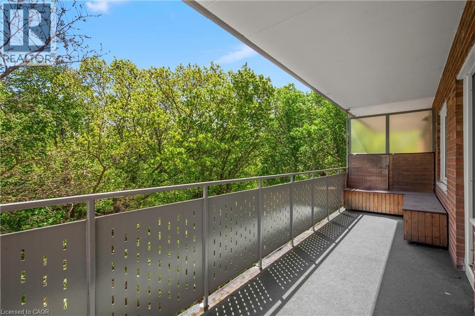
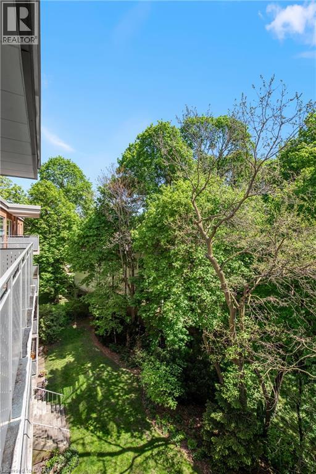
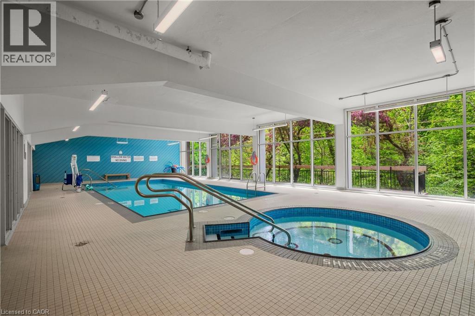
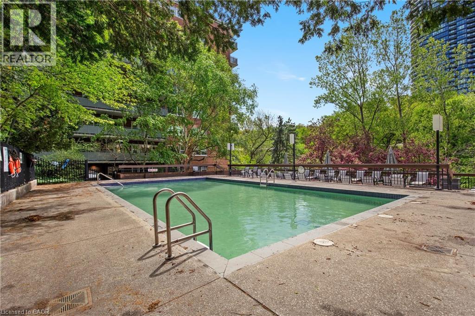
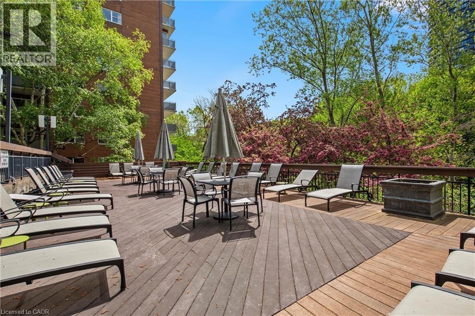
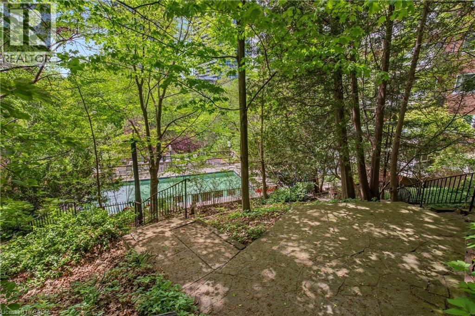
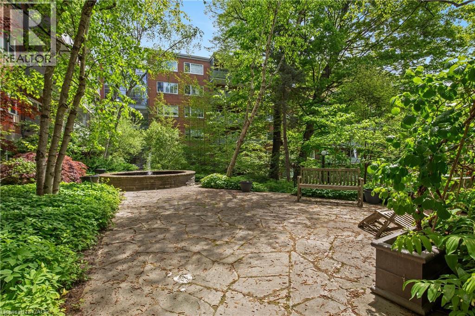
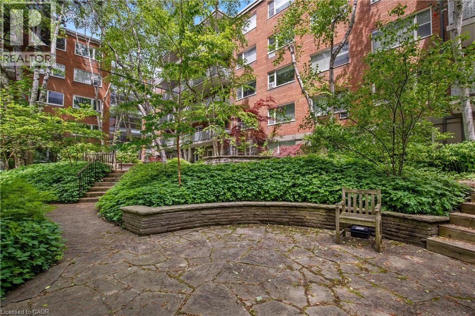
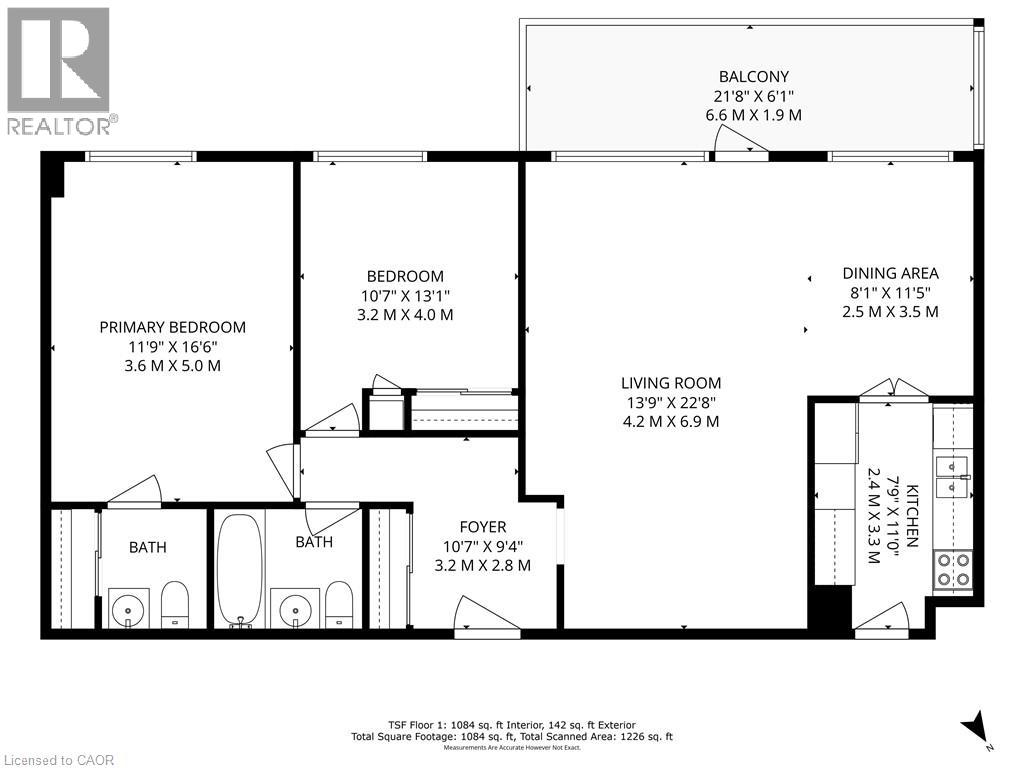
Welcome to Suite 904 at 21 Dale Avenue, ideally situated in the heart of South Rosedale. Enjoy the convenience of being just a short walk to both Castle Frank and Sherbourne subway stations, with Yorkville’s renowned shops, restaurants, and cafés also within easy reach. Kensington Apartments is one of Rosedale’s most desirable co-op residences with 24-hour security and concierge services. Set on five acres of beautifully landscaped grounds, the property offers lush gardens and tranquil ravine views in an exceptional park-like setting. This spacious top floor suite offers approximately 1,084 sq ft interior living space, complemented by a private 142 sq ft balcony nestled among the trees. The suite presents a wonderful opportunity to renovate and personalize. The expansive living room offers ample space for entertaining as well as room for a den area. The dining area offers picturesque forest views. Both the living and dining rooms open onto a large, private balcony surrounded by mature trees, creating a peaceful outdoor retreat. The galley kitchen awaits updating and customization to suit your style. At the end of the hallway, the king-sized primary bedroom offers privacy and serene treetop views, along with a convenient two-piece ensuite bathroom. A spacious second bedroom enjoys equally lovely views, while a four-piece bathroom is located across the hall. Residents enjoy an impressive selection of amenities, including indoor and outdoor swimming pools, a fitness centre located on the terrace level, beautifully maintained grounds, and ample guest parking at the west end of the property. The main reception area is currently undergoing a tasteful renovation that will further enhance the building’s appeal. Pets are welcome at Kensington Apartments! An underground parking spot (close to the entrance) and a storage locker is included. A rare opportunity to create your dream home in one of Toronto’s most coveted neighbourhoods! (id:63285)

Location


Room Details

Room Dimensions Level
Other 21.8 x 6.1 Main level
Foyer 10.7 x 9.4 Main level
Kitchen 11.0 x 7.9 Main level
Dining room 11.5 x 8.1 Main level
Living room 22.8 x 13.9 Main level
2pc Bathroom Measurements not available Main level
4pc Bathroom Measurements not available Main level
Bedroom 13.1 x 10.7 Main level
Bedroom 16.6 x 11.9 Main level

Characteristics

Bathrooms 2
Bedrooms 2
Amenities Exercise Centre
Appliances Dishwasher, Refrigerator, Stove
Constructed 1956
Attachment Style Attached
Cooling Window air conditioner
Exterior Finish Brick
Fireplace No
Heating Boiler, Radiant heat
Stories 1
Parking Underground

Share


Name

Phone

Email

Message

I agree to be contacted by Team Naik Realtors via call, email, and text. To opt-out, you can reply 'stop' at any time or click the unsubscribe link in the emails. Message and data rates may apply. Privacy Policy & Terms and Conditions.

This property is presented in collaboration with Royal LePage Noralta Real Estate


Alimenté par: REALTOR.ca
Le contenu des listes de REALTOR.ca est détenu et autorisé par les membres REALTOR® de l'Association canadienne de l'immobilier

Les marques de commerce REALTOR®, et REALTORS®, de même que le logo REALTOR® sont la propriété de l'Association canadienne de l'immobilier (ACI) et ils mettent en valeur la qualité des services qu’offrent les courtiers et agents immobiliers exerçant la profession à titre de membres de l’ACI. Les marques de commerce MLS®, et Multiple Listing Service® ainsi que les logos connexes sont la propriété de l'ACI et désignent les professionnels de l’immobilier qui sont membres de l’ACI. La marque de commerce SDD® est la propriété de l'ACI et identifie le bassin national de données (SDD®) de l'ACI


REALTORS® Association of Hamilton-Burlington

Royal LePage Noralta Real Estate

May 26, 2026 at 3:31 PM

Marques de commerce de REALTOR et MLS