
1017 Woodward Avenue

Milton, Ontario L9T 5Y2

House | MLS: 29633844

$1,310,000


Description

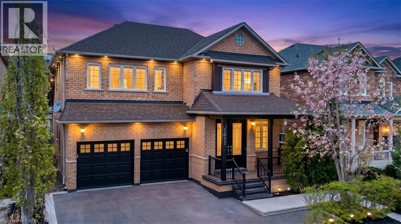
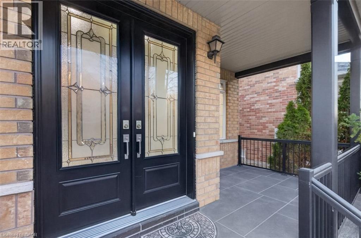
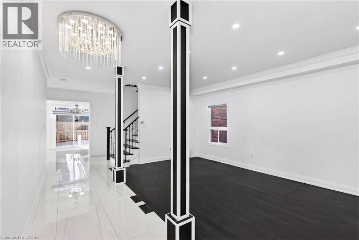
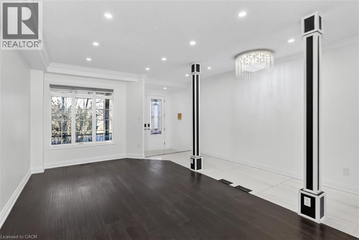
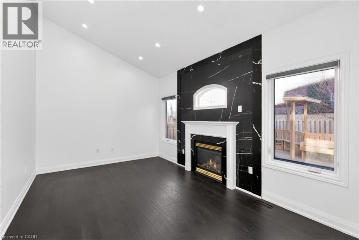
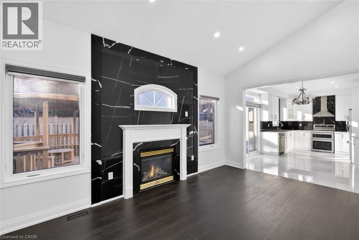
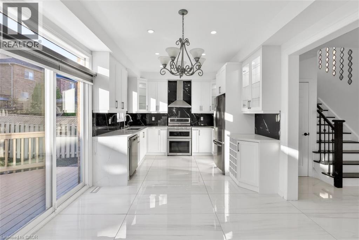
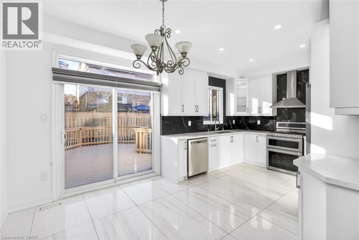
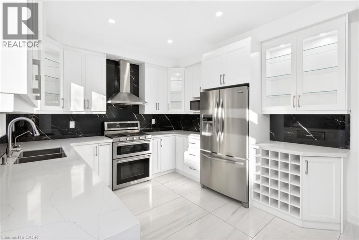
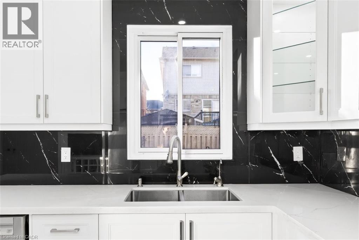
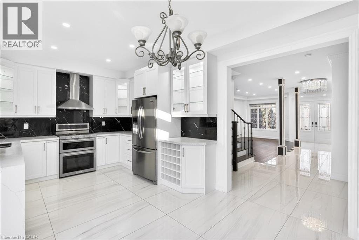
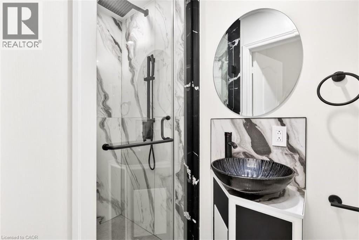
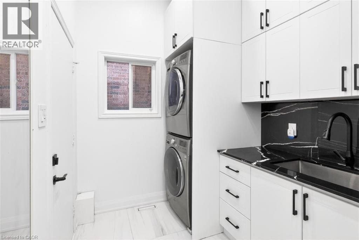
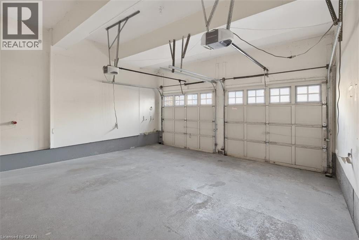
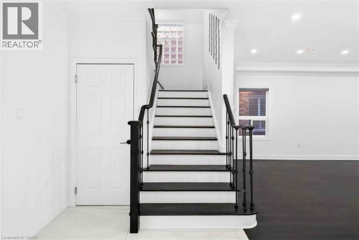
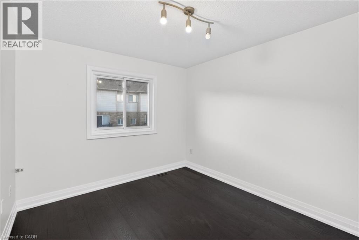
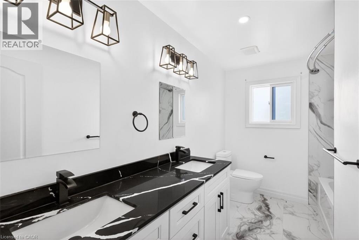
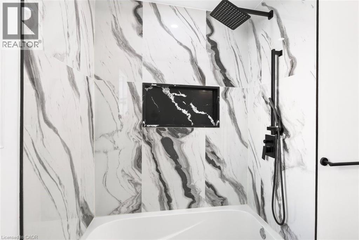
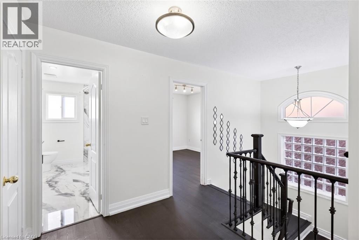
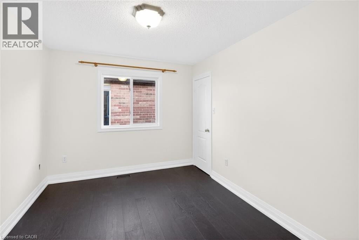
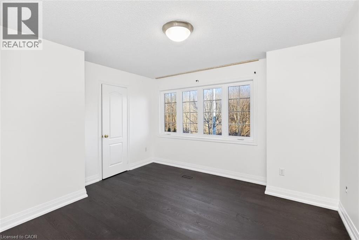
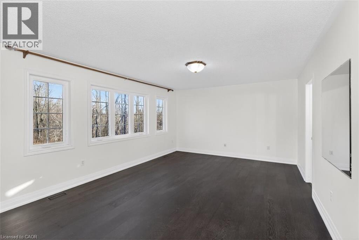
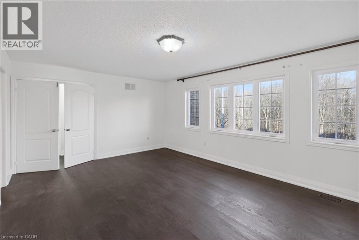
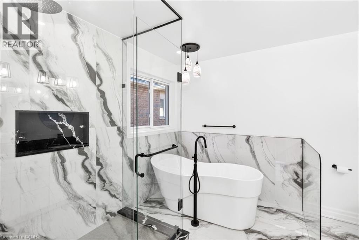
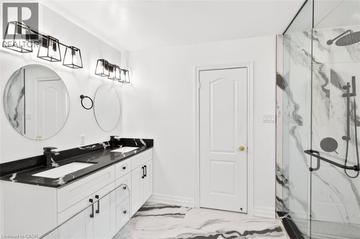
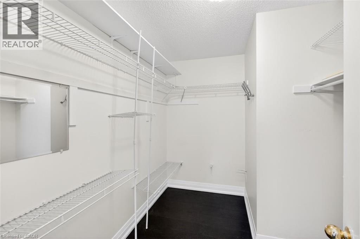
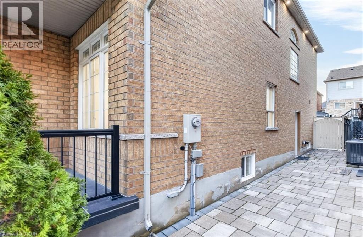
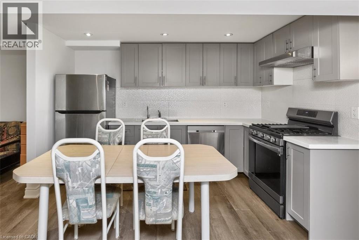
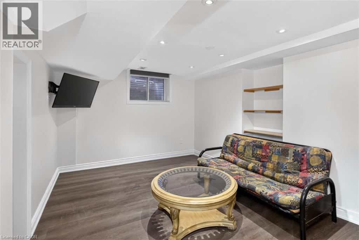
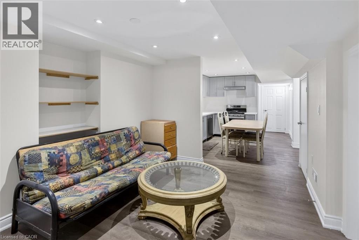
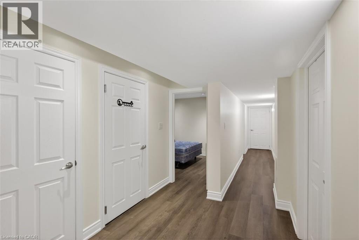
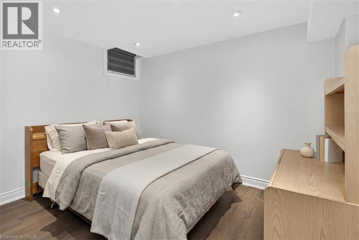
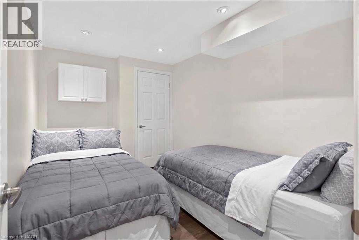
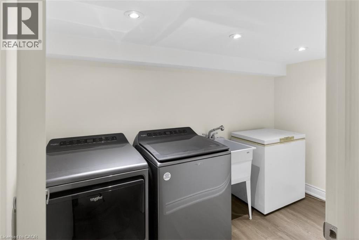
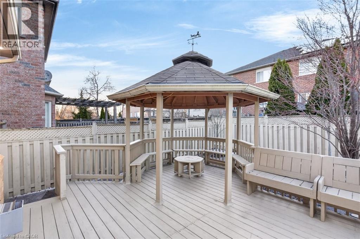
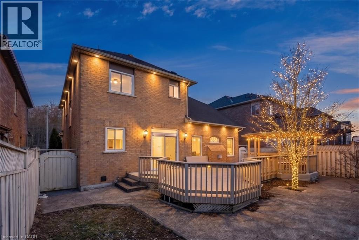
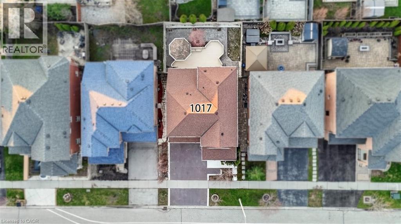
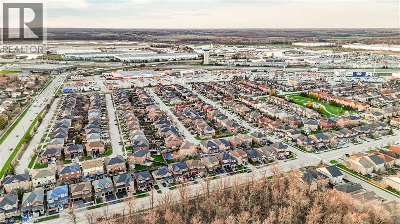
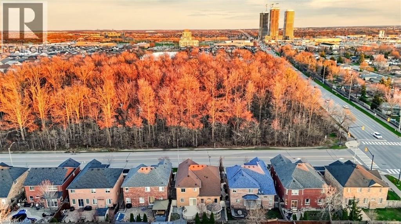
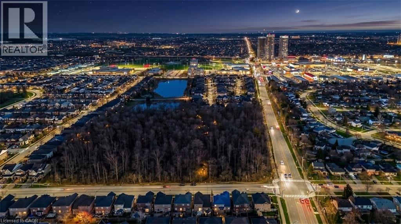
RARE OPPORTUNITY Prime Milton LOCATION is Everything: Minutes to Hwy 401, MILTON GO, MILTON LIBRARY, MILTON LEISURE CENTER top-rated schools, Cineplex, shopping... This home offers the rare trifecta of luxury finishes, absolute privacy, and proven income potential. Welcome to this carpet free 3,346 sq. ft. (total living space) all-brick detached residence, perfectly situated on a quiet street fronting a serene wooded lot. Enjoy unparalleled privacy and greenery views right from your front door. The Main Level: Designed for Entertaining The bright, layout is anchored by a gorgeous crown moulding living/ dining flowing to spacious family room with a cozy gas fireplace. The heart of the home is the custom chef’s kitchen, boasting premium Quartz countertops, a double oven, and a functional layout. A rare 3-piece bathroom on the main level adds ultimate convenience for guests, that flows into the mudroom complete with a stainless steel sink and abundant storage. The Upper Level: Comfort & Style. Featuring 4 generous bedrooms, including a master retreat with ENSUITE 5 piece bath You’ll find another 5-piece washroom upstairs, ensuring no morning rush for the family. The Income Generator: Ready 2-Bed Basement Suite The fully furnished, legal basement apartment is a true mortgage-helper or multi-generational suite. It features a separate side entrance, its own laundry, and a full suite of appliances (dishwasher, stove, fridge, washer/dryer, freezer)—move in ready Outdoor Oasis & Extras: Year-Round Hosting: Step out to a legal backyard deck and a permitted gazebo, complete with a gas BBQ hookup. Significant Savings: High-efficiency gas stove and gas dryer installed to keep monthly utility bills low. Premium Finishes: Identical marble counters throughout the home for a cohesive, high-end feel with premium Quartz countertops on main level custom kitchen. Total Convenience: Attached double-car garage equipped with reliable Cumberland openers. Welcome home! (id:63285)

Location


Room Details

Room Dimensions Level
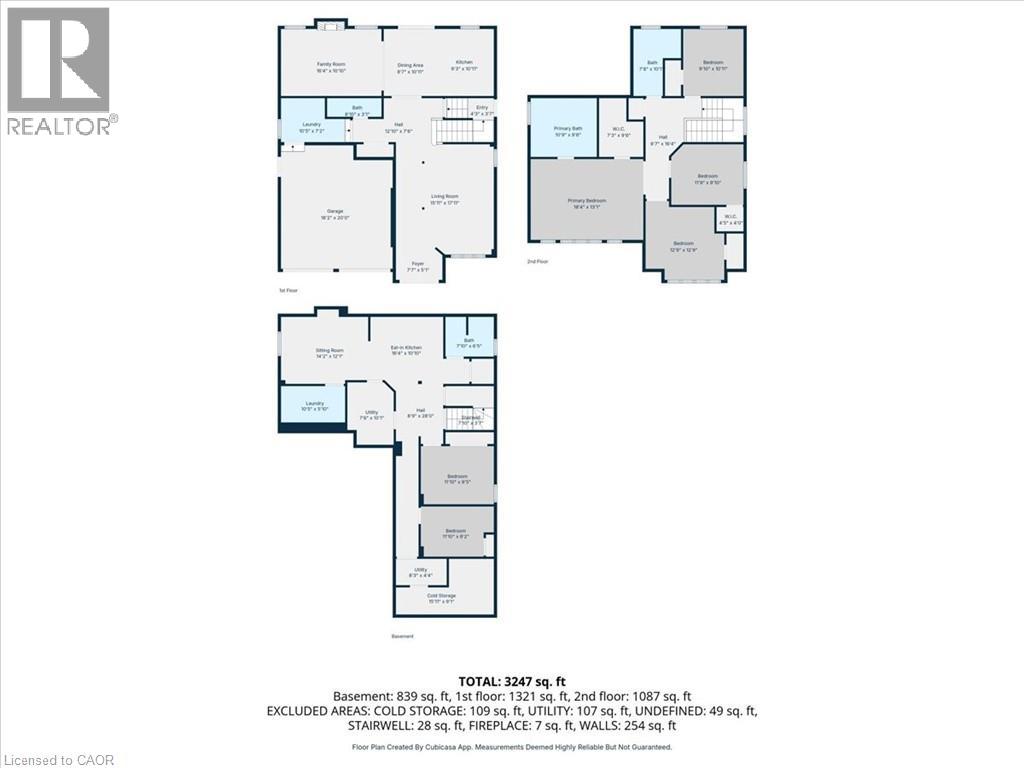
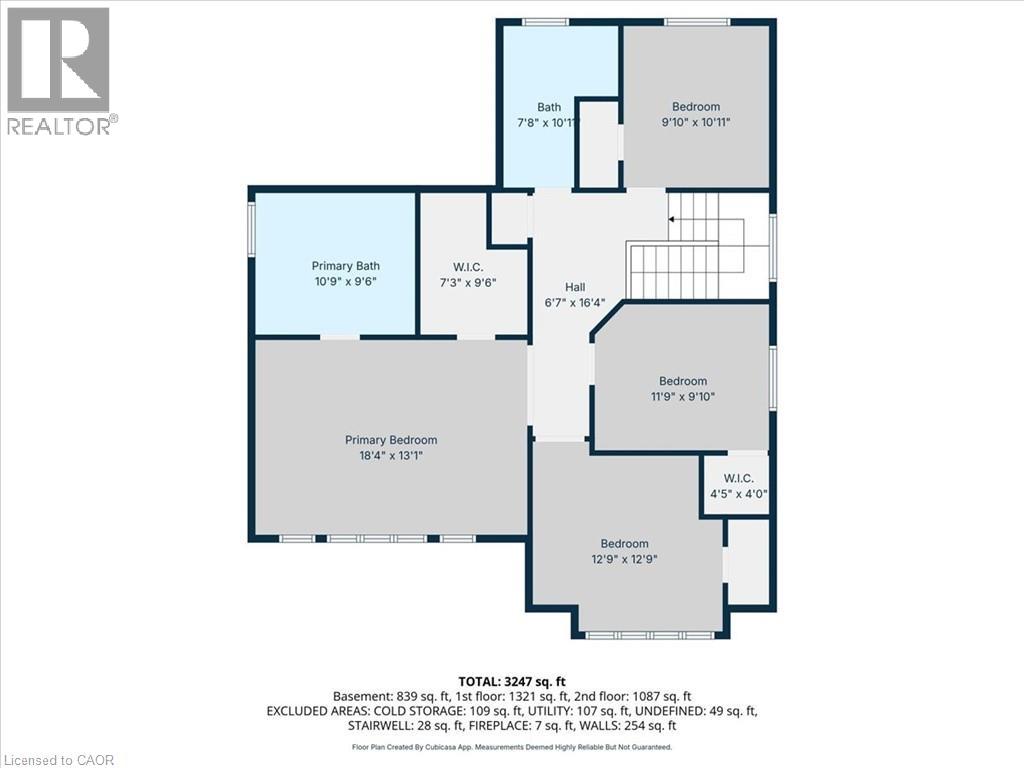
5pc Bathroom 7.8 x 10.11 Second level
Bedroom 9.10 x 10.11 Second level
Bedroom 11.9 x 9.10 Second level
Bedroom 12.9 x 12.9 Second level
Full bathroom 10.9 x 9.6 Second level
Primary Bedroom 18.4 x 13.1 Second level
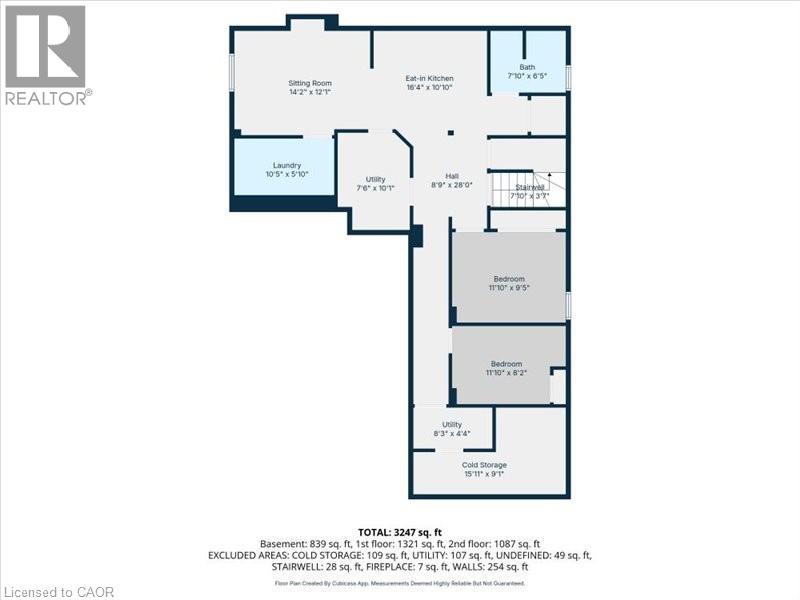
Utility room 7.6 x 10.1 Basement
Cold room 15.11 x 9.1 Basement
Bedroom 11.10 x 8.2 Basement
Bedroom 11.10 x 9.5 Basement
Laundry room 10.5 x 5.10 Basement
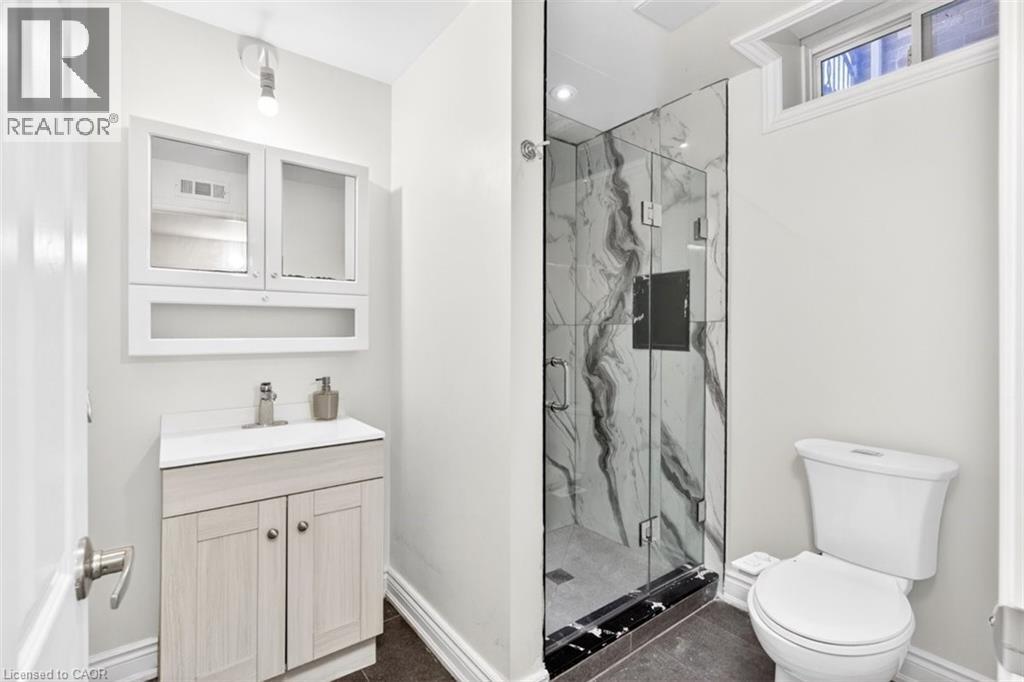
3pc Bathroom 7.10 x 6.5 Basement
Eat in kitchen 16.4 x 10.10 Basement
Sitting room 14.2 x 12.1 Basement
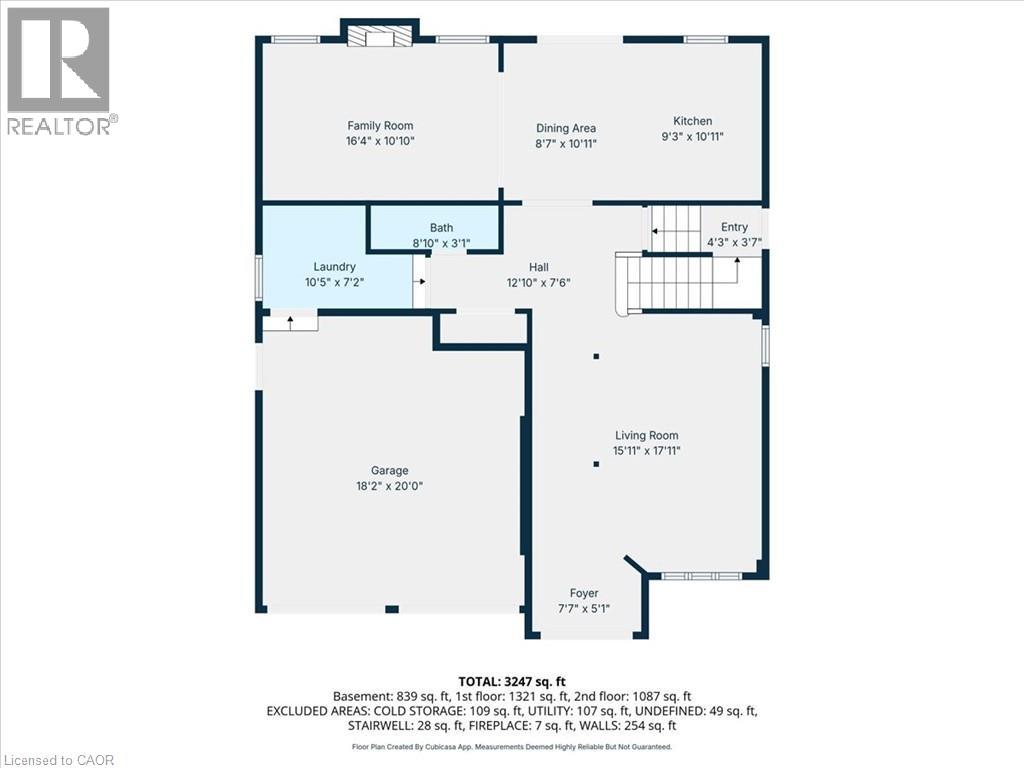
3pc Bathroom Measurements not available Main level
Laundry room 10.5 x 5.10 Main level
Family room 16.4 x 10.10 Main level
Dining room 8.7 x 10.11 Main level
Kitchen 9.3 x 10.11 Main level
Living room/Dining room 15.11 x 17.11 Main level
Foyer 7.7 x 17.11 Main level

Characteristics

Bathrooms 4
Bedrooms 6
Appliances Dishwasher, Dryer, Freezer, Microwave, Refrigerator, Water softener, Water purifier, Washer, Range - Gas, Gas stove(s), Hood Fan, Window Coverings, Garage door opener
Basement Development Finished
Attachment Style Detached
Cooling Central air conditioning
Exterior Finish Brick, Brick Veneer
Fireplace No
Foundation Poured Concrete
Stories 2
Parking Attached Garage

Share


Name

Phone

Email

Message

I agree to be contacted by Team Naik Realtors via call, email, and text. To opt-out, you can reply 'stop' at any time or click the unsubscribe link in the emails. Message and data rates may apply. Privacy Policy & Terms and Conditions.

This property is presented in collaboration with Royal LePage Noralta Real Estate


Alimenté par: REALTOR.ca
Le contenu des listes de REALTOR.ca est détenu et autorisé par les membres REALTOR® de l'Association canadienne de l'immobilier

Les marques de commerce REALTOR®, et REALTORS®, de même que le logo REALTOR® sont la propriété de l'Association canadienne de l'immobilier (ACI) et ils mettent en valeur la qualité des services qu’offrent les courtiers et agents immobiliers exerçant la profession à titre de membres de l’ACI. Les marques de commerce MLS®, et Multiple Listing Service® ainsi que les logos connexes sont la propriété de l'ACI et désignent les professionnels de l’immobilier qui sont membres de l’ACI. La marque de commerce SDD® est la propriété de l'ACI et identifie le bassin national de données (SDD®) de l'ACI


REALTORS® Association of Hamilton-Burlington

Royal LePage Noralta Real Estate

July 11, 2026 at 8:20 PM

Marques de commerce de REALTOR et MLS