
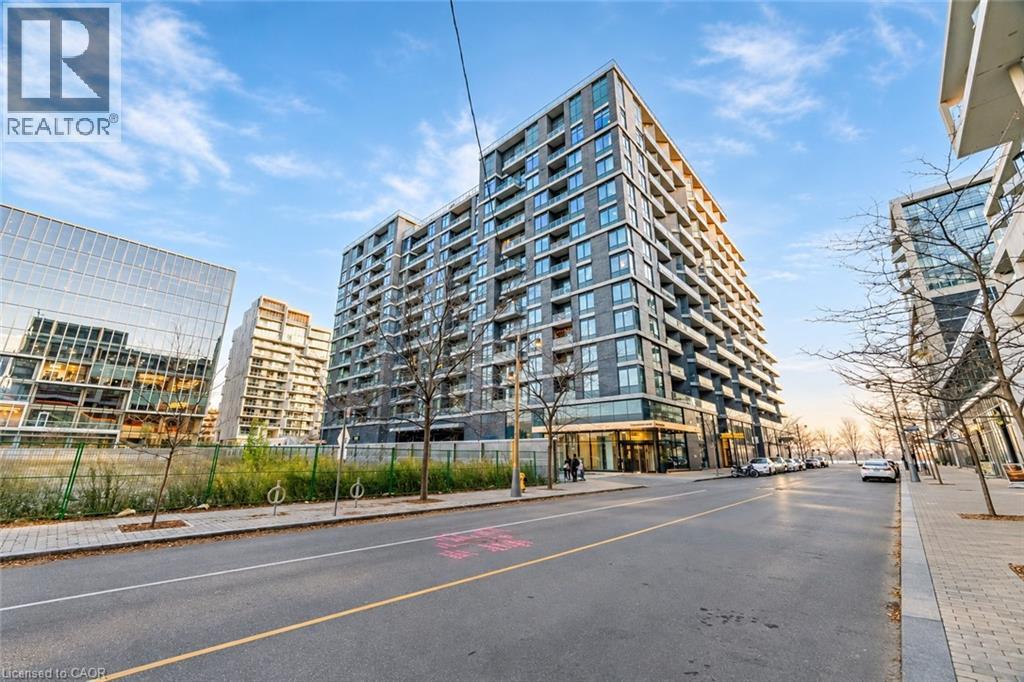
 Modern mid-rise building featuring curved structural design, floor-to-ceiling glass paneling, wraparound exterior balconies with metal railings, and ground-level storefronts with brick masonry facade
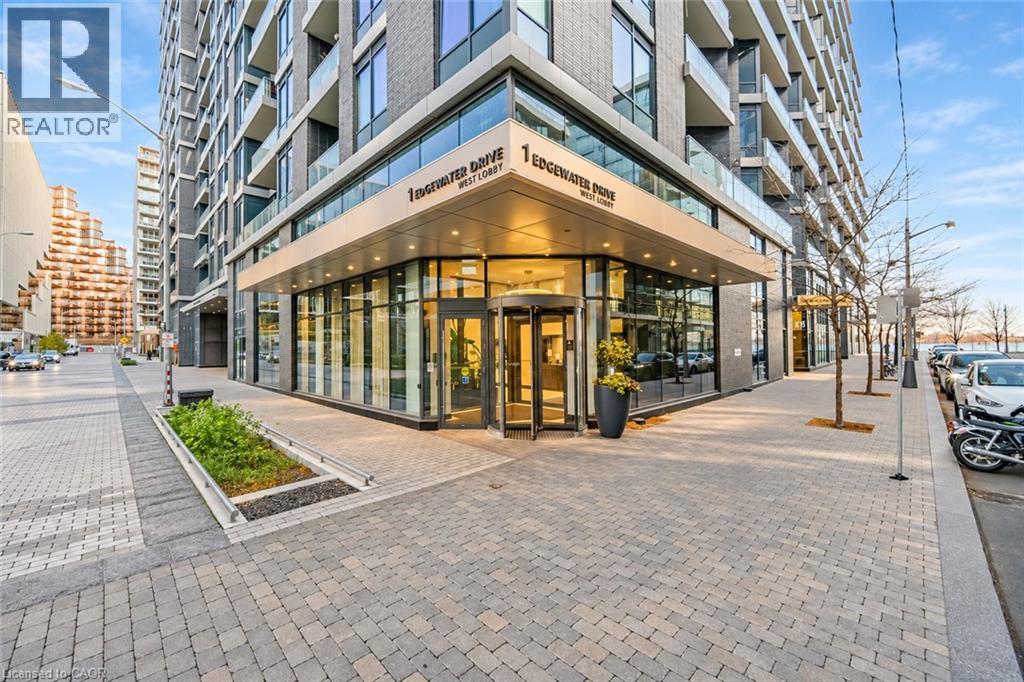
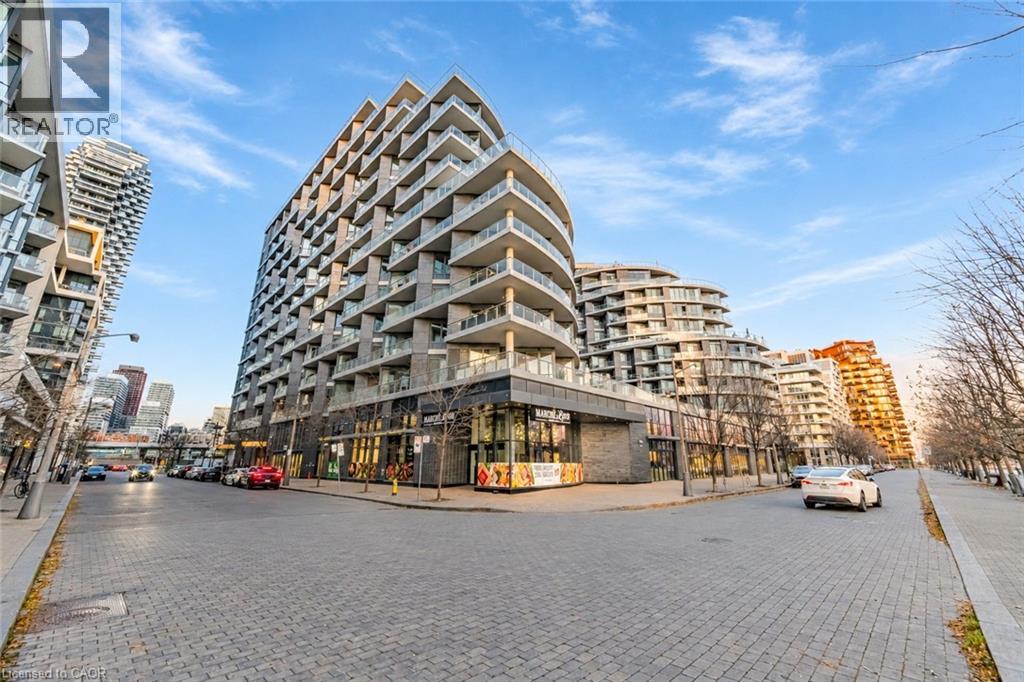 Modern mid-rise exterior featuring a glass-enclosed lobby, revolving entrance door, metal canopy, and exterior masonry facade
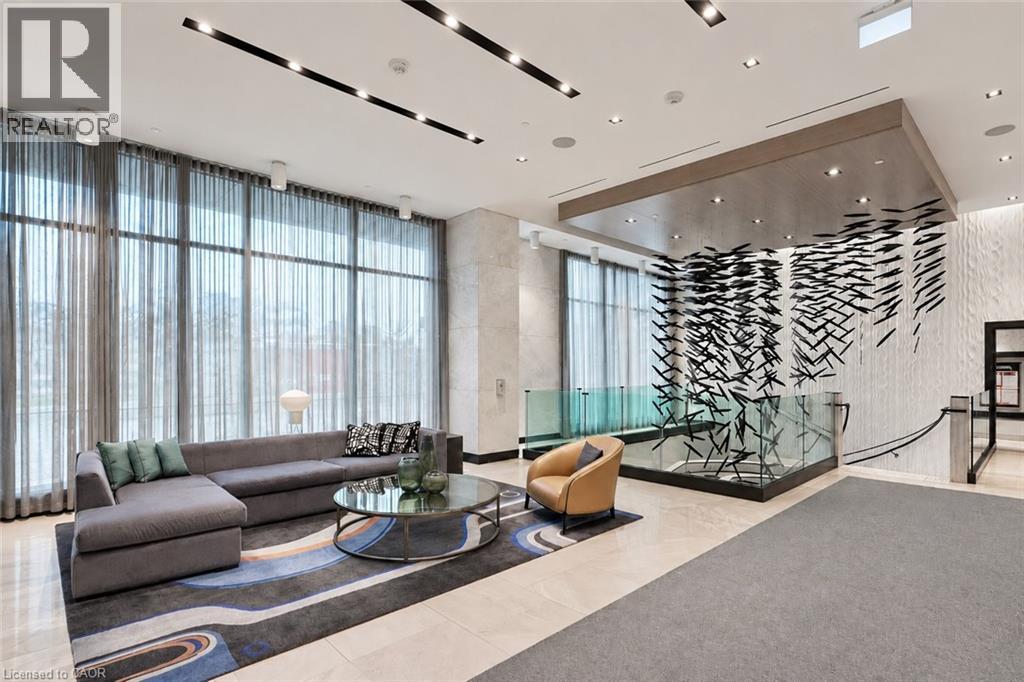
 Floor-to-ceiling windows with expansive glass panels, stone flooring, recessed linear lighting, custom sculptural installation, and glass-paneled staircase railing
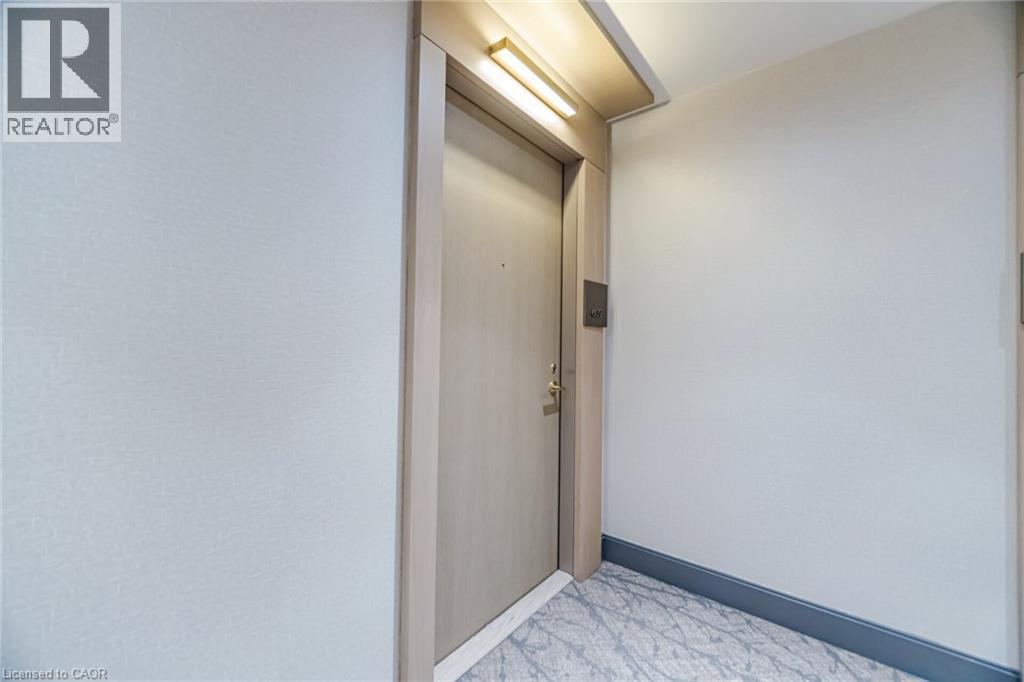
 Entryway featuring a solid-core door with metallic hardware, recessed overhead lighting, and patterned carpeting
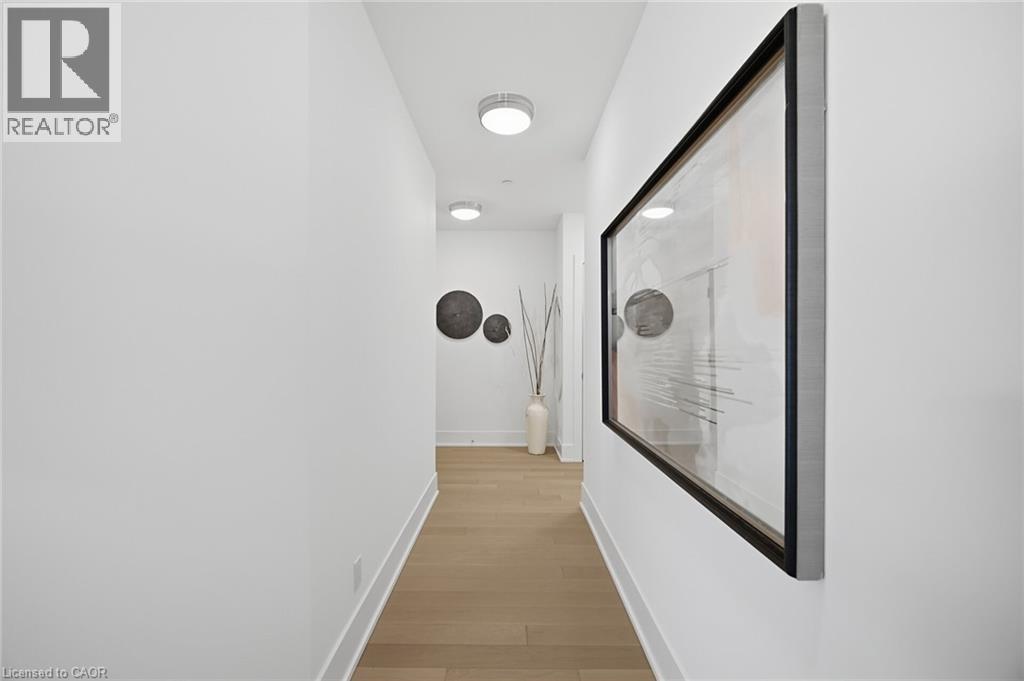
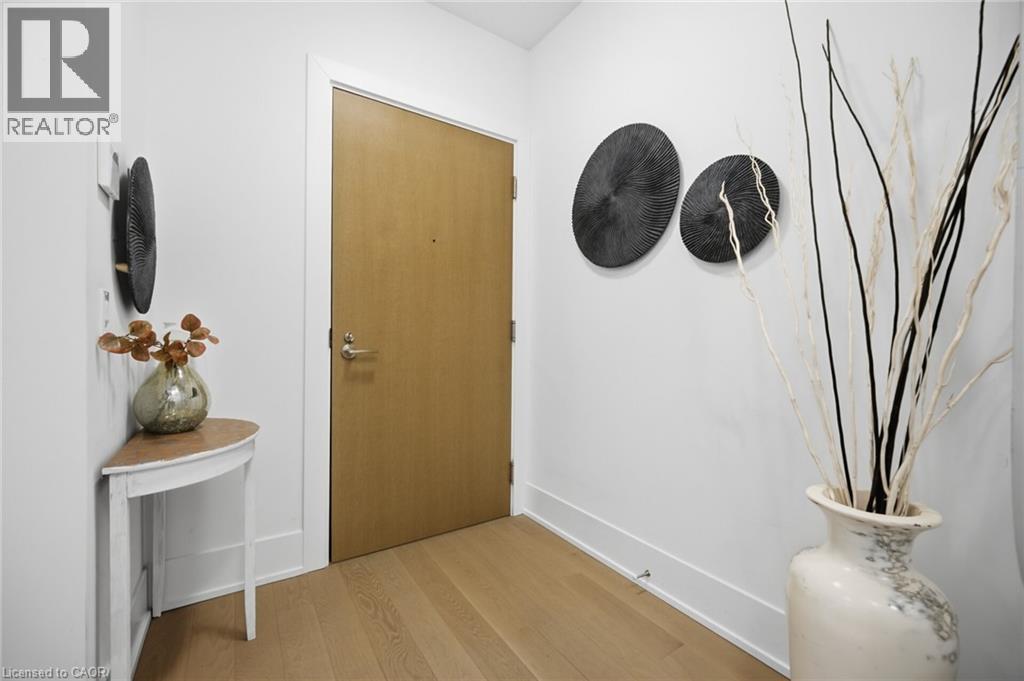 Hallway featuring neutral-toned walls, light-finished wood-finish flooring, and recessed circular ceiling light fixtures
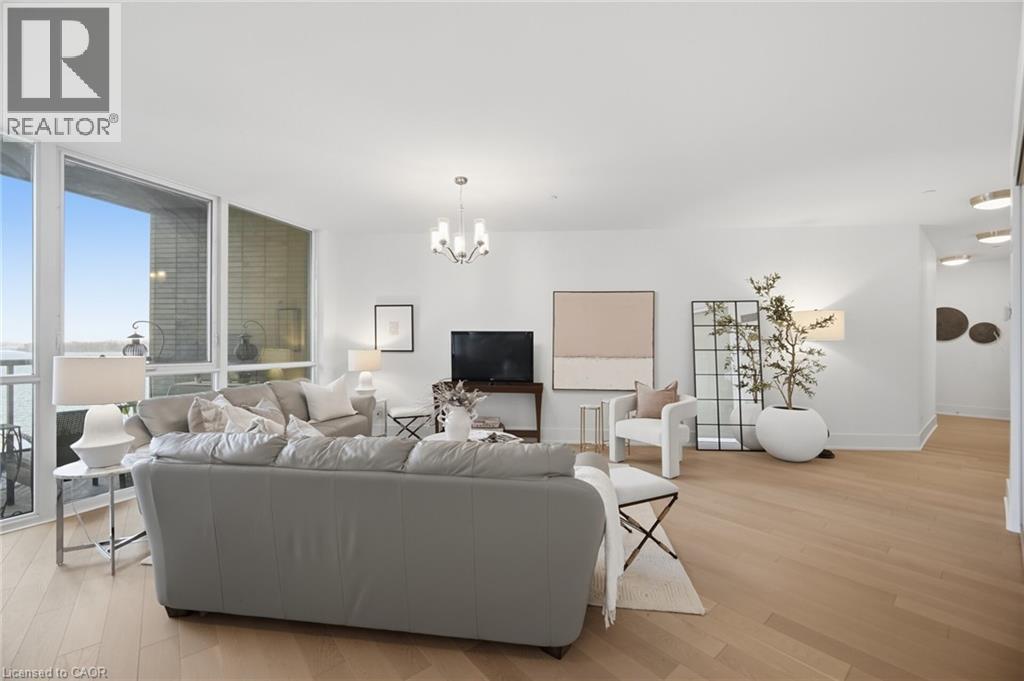
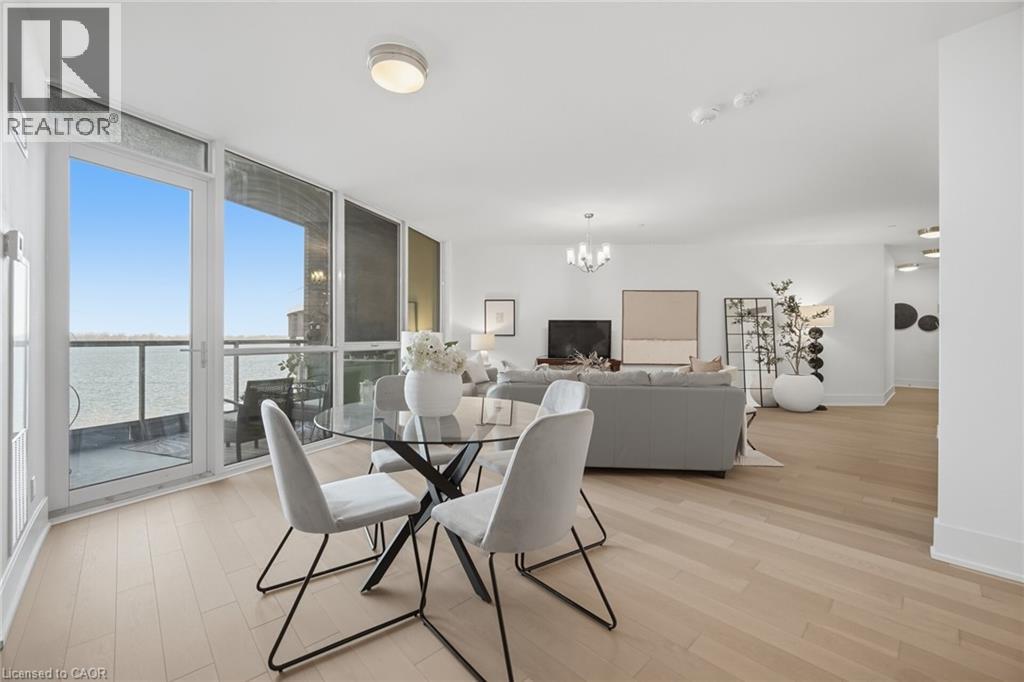
 Open-concept space featuring wood-finish flooring, floor-to-ceiling windows, and a multi-arm chandelier
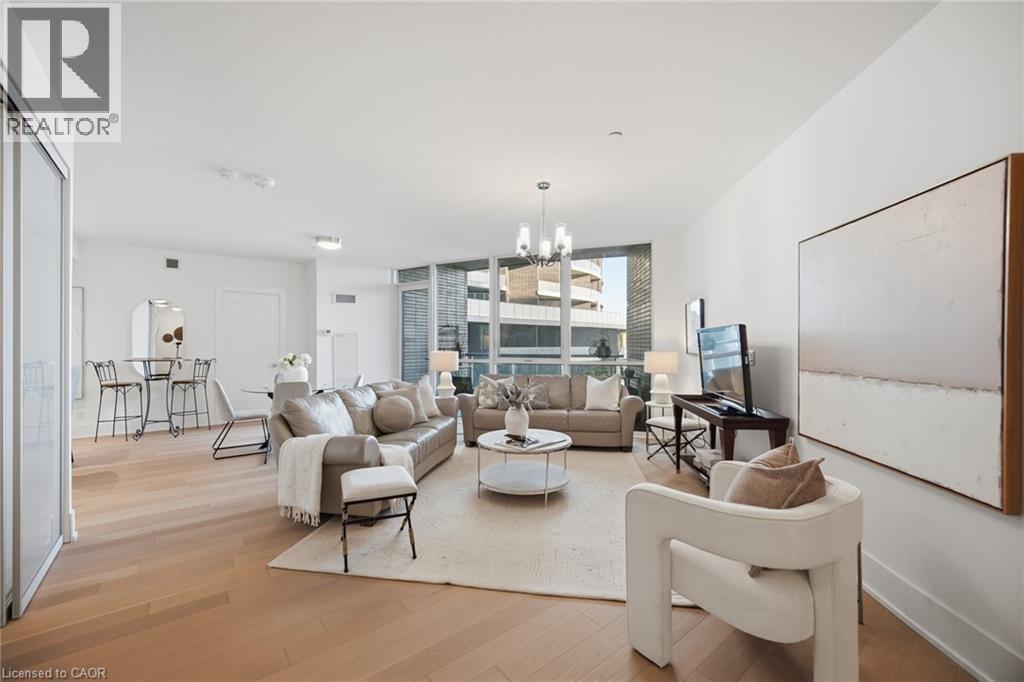 Open-concept living area featuring floor-to-ceiling windows, wood-finish flooring, and a multi-arm chandelier
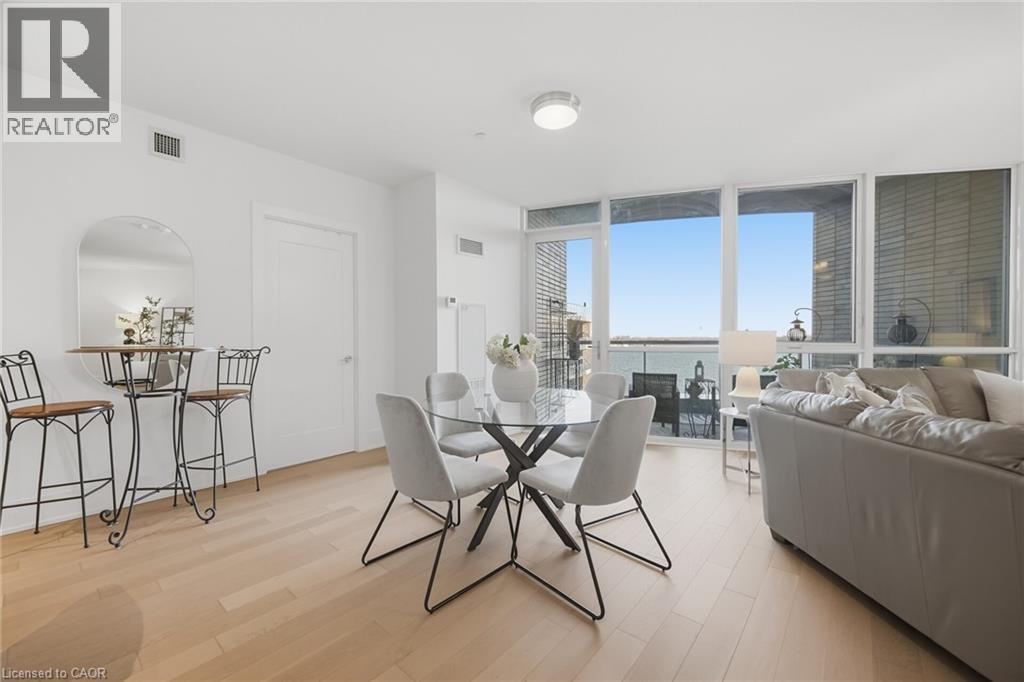
 Open-concept living area featuring floor-to-ceiling windows, wood-finish flooring, and a glass-paneled door leading to a balcony
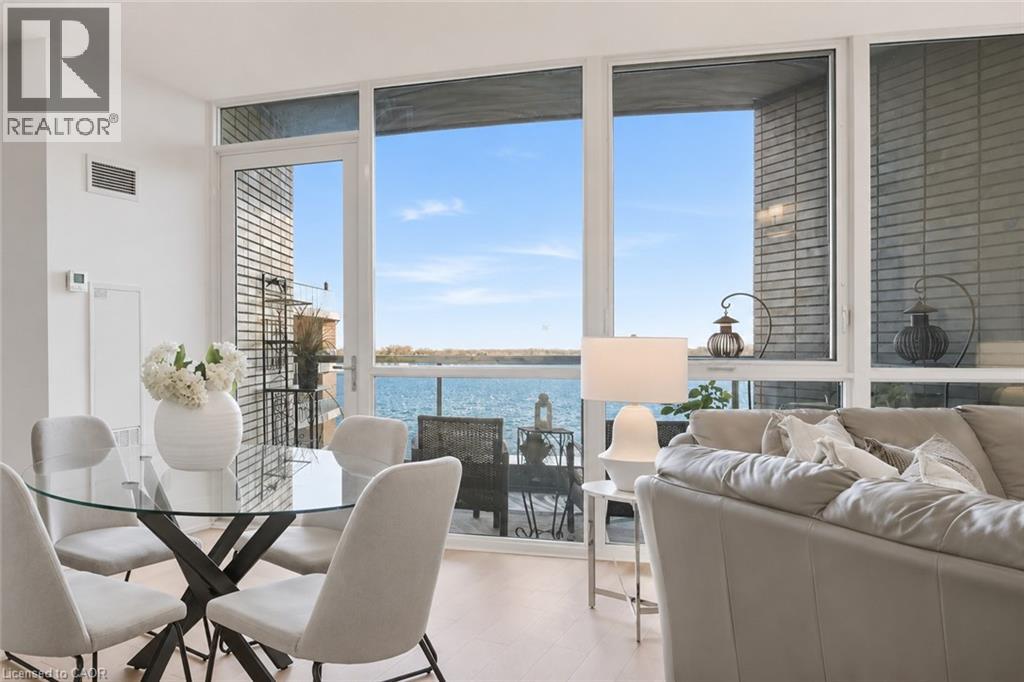
 Floor-to-ceiling windows, glass-panel balcony door, expansive water scenery, wood-finish flooring, and brick-accented exterior wall
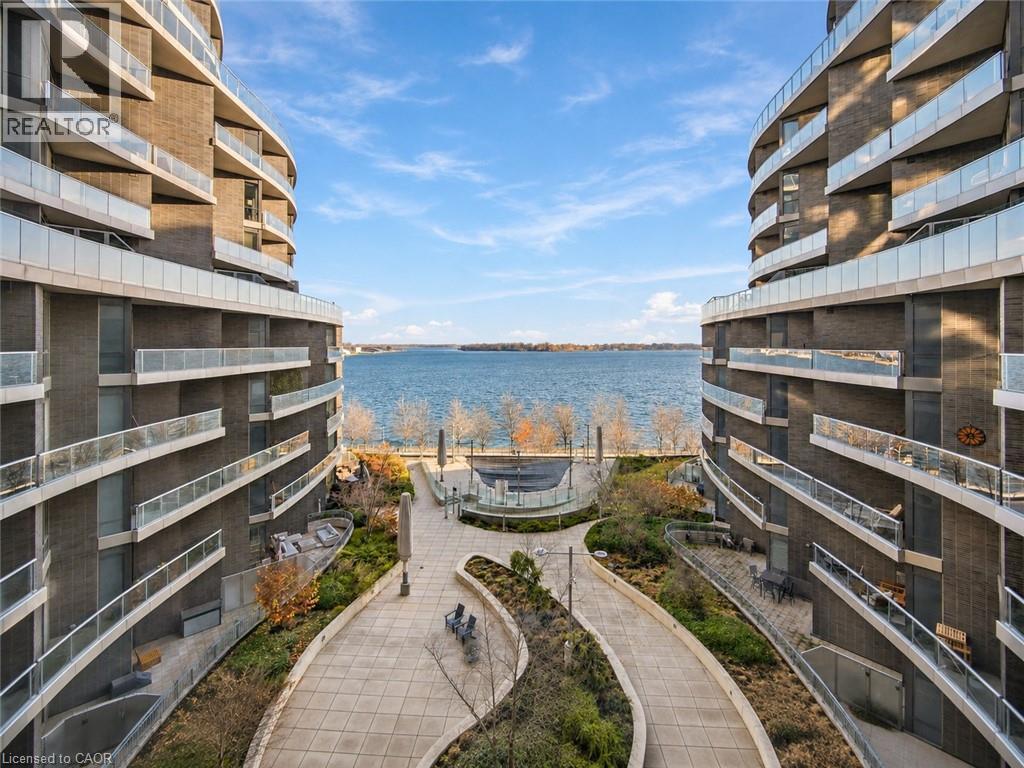
 Modern multi-story residential architecture featuring curved brick facades, extensive glass-panel balconies, concrete paved pathways, and landscaping overlooking a water horizon
 Open-concept interior featuring wood-finish flooring, floor-to-ceiling windows, and a glass-paneled door leading to an outdoor balcony
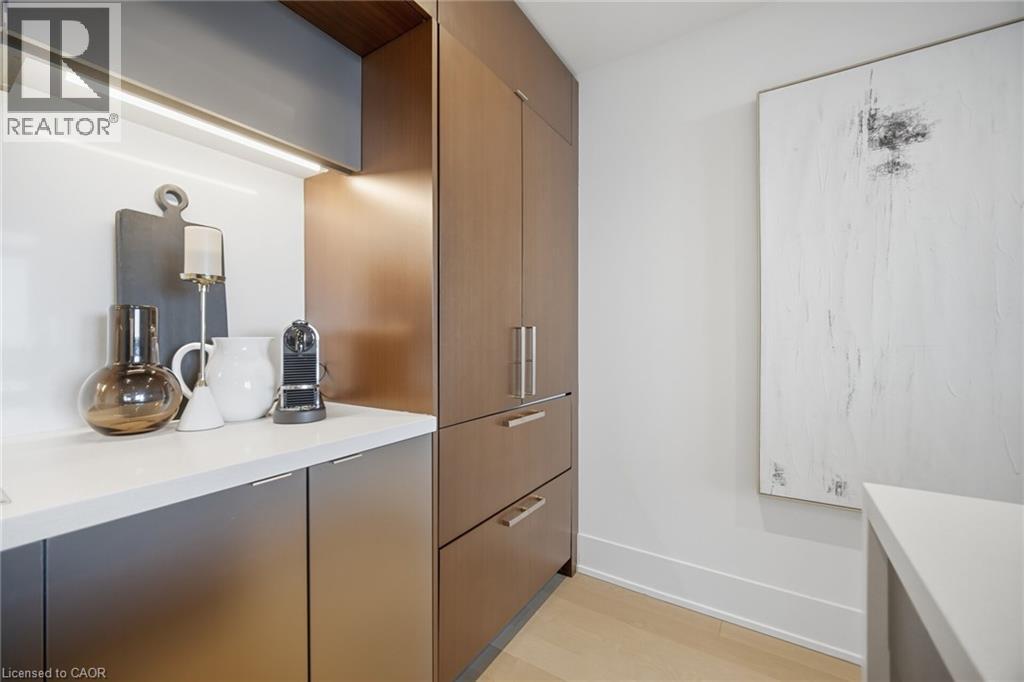
 Open-concept kitchen featuring flat-panel wood-finish cabinetry, built-in stainless steel appliances, a quartz-topped island with seating, and wood-finish flooring
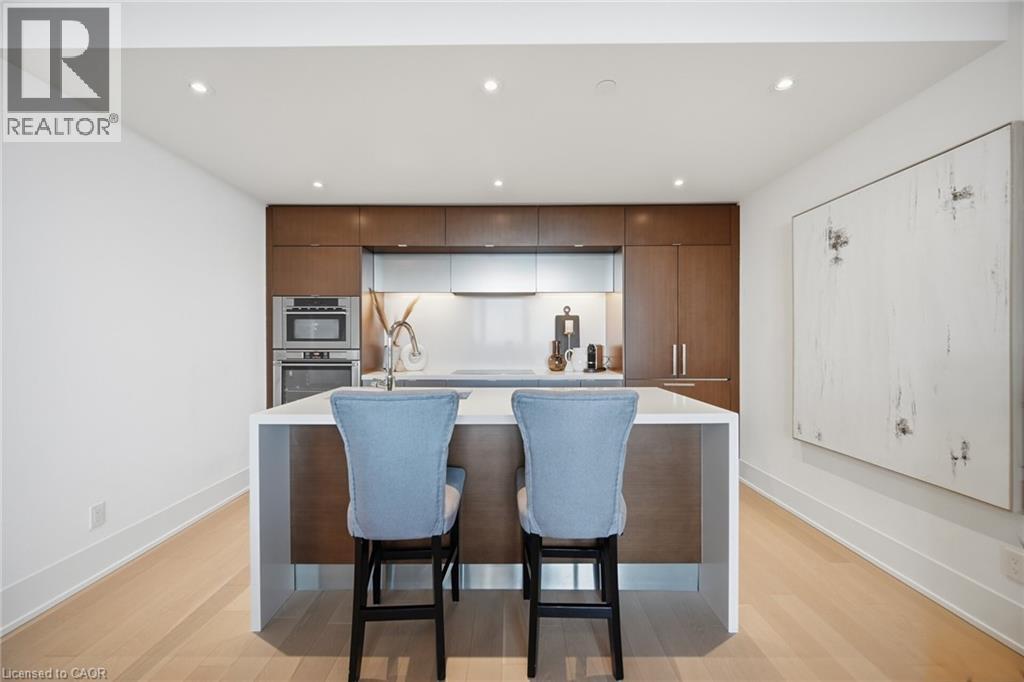
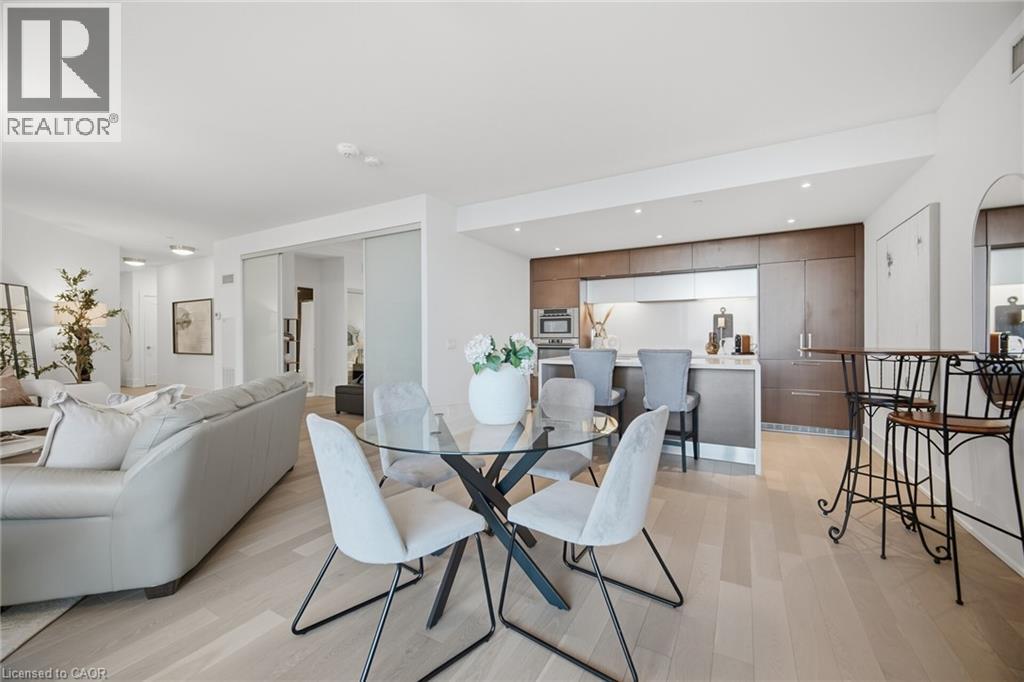 Contemporary kitchen featuring floor-to-ceiling flat-panel cabinetry, a waterfall-edge island with a quartz countertop, recessed lighting, and wood-finish flooring
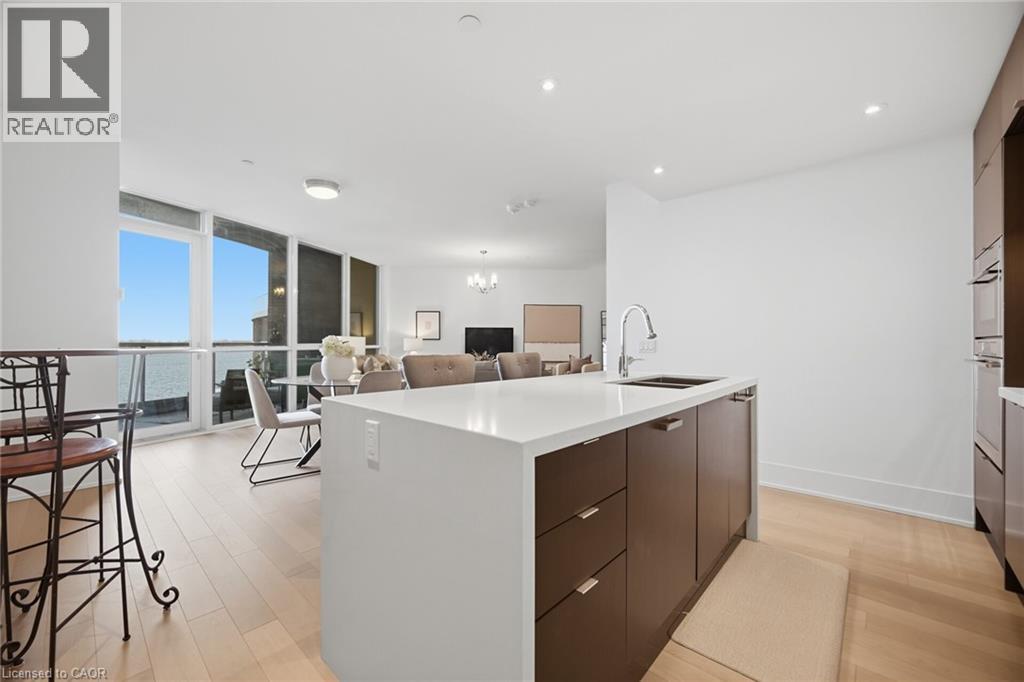
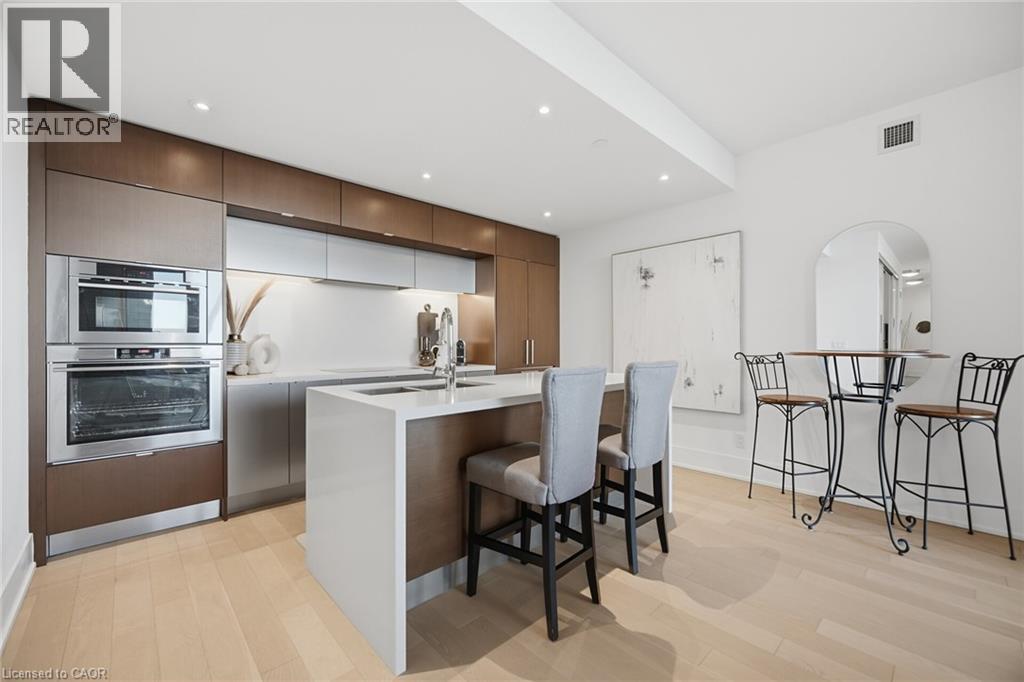 Contemporary kitchen featuring flat-panel cabinetry, a spacious island with an integrated stainless steel dual-basin sink, light-toned wood-finish flooring, recessed lighting, and a white countertop w
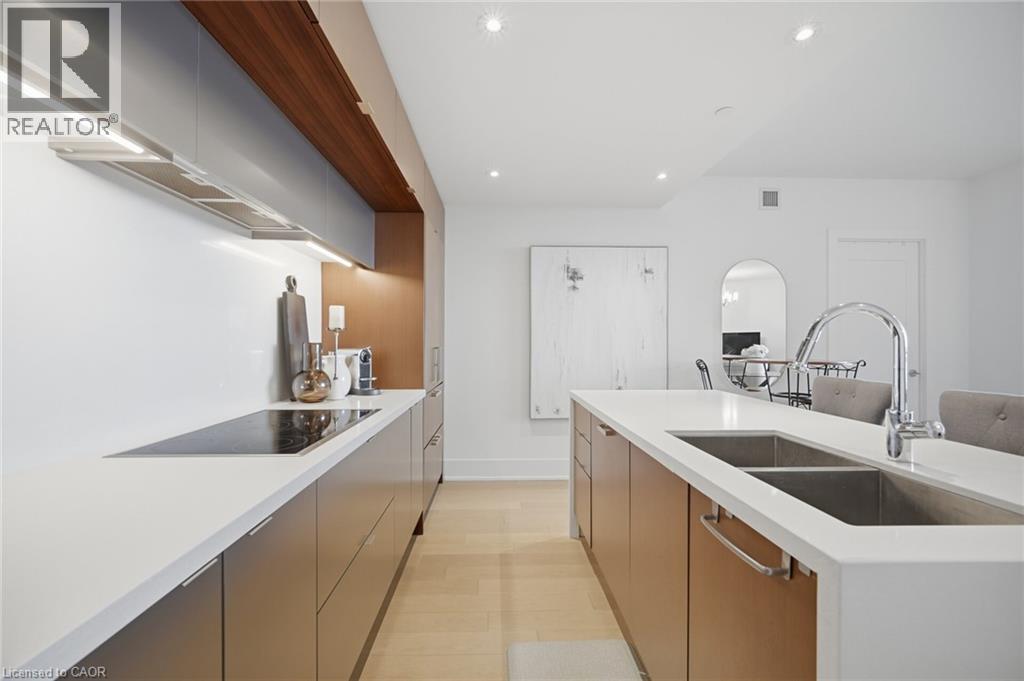
 Kitchen island with a waterfall-edge countertop, flat-panel cabinetry, recessed lighting, floor-to-ceiling glass paneling, and wood-finish flooring
 Kitchen featuring flat-panel wood cabinetry, integrated appliances, a central island with a waterfall countertop, and recessed ceiling lighting
 Neutral-toned interior featuring light wood-finish flooring, a large window, and a flush-mount ceiling light fixture
 Large window with water scenery, wood-finish flooring, and minimalist ceiling-mounted light fixture
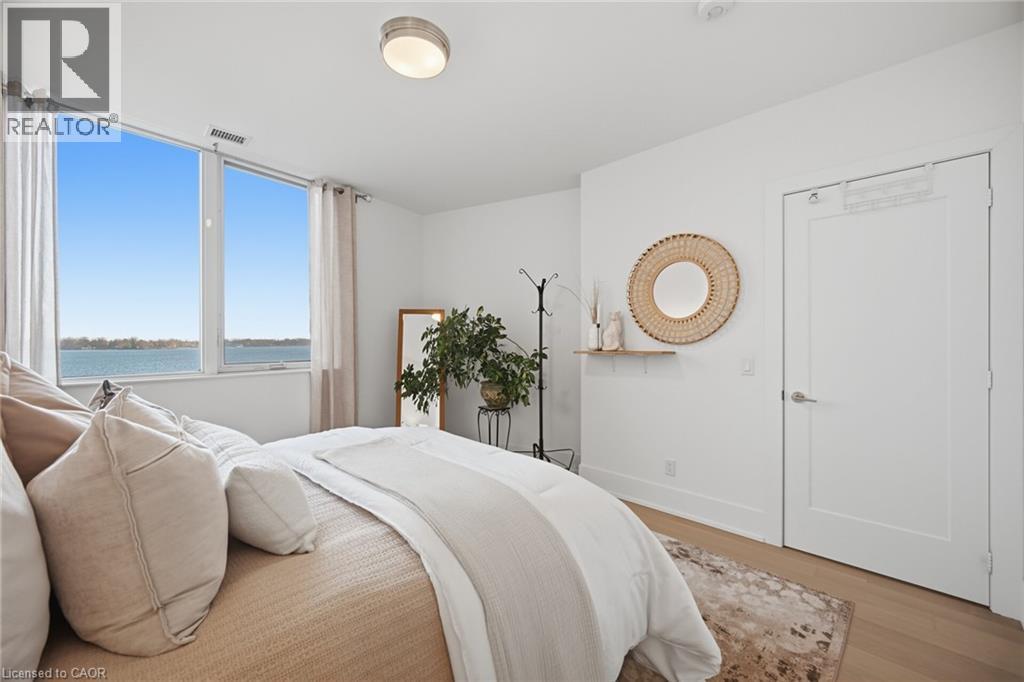 Neutral-toned interior featuring light-toned wood-finish flooring, crisp white walls, and a walk-in shower with glass enclosure
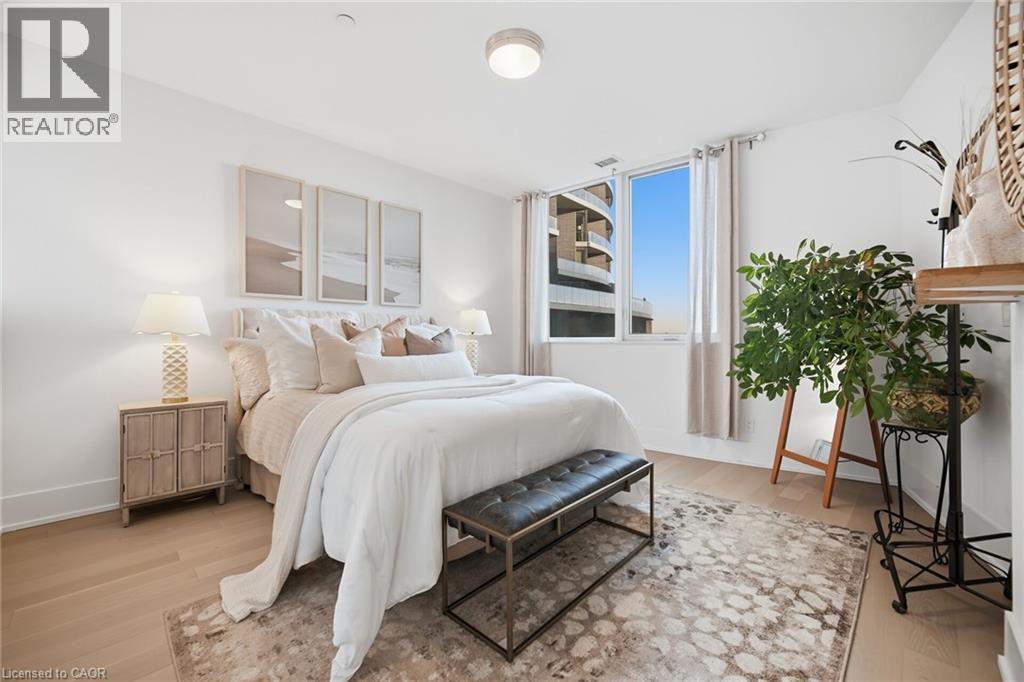
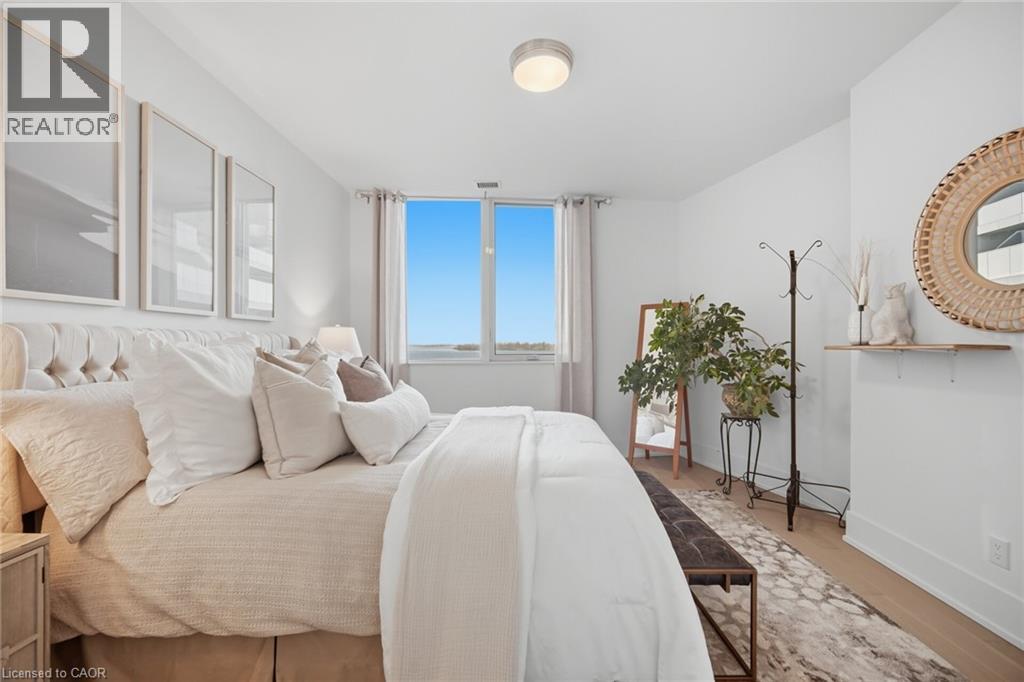
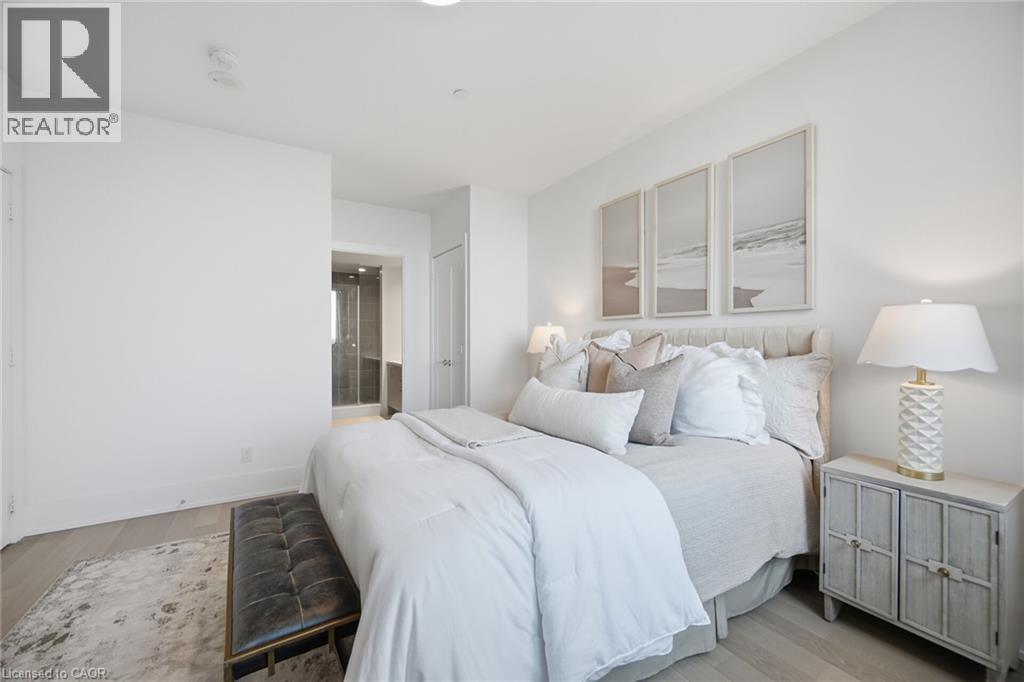 Neutral-toned bedroom featuring wood-finish flooring, a multi-pane window, and a flush-mount ceiling light fixture
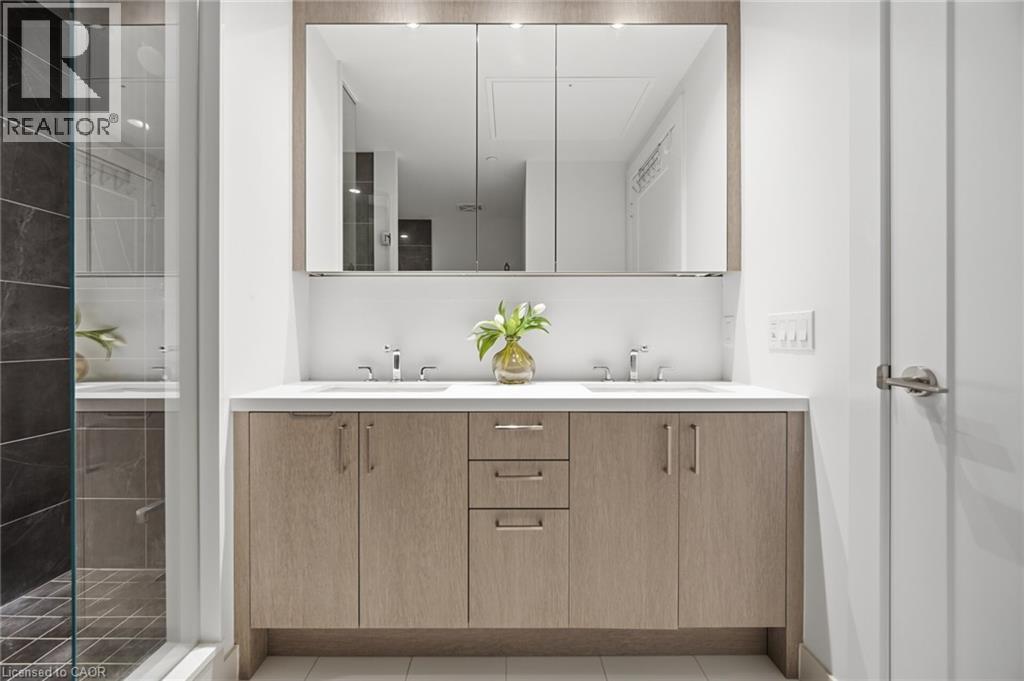
 Bathroom featuring a double-sink vanity with light-toned wood-finish cabinetry, a solid-surface countertop, a multi-panel mirrored medicine cabinet, and a walk-in glass-enclosed shower with tiled wall
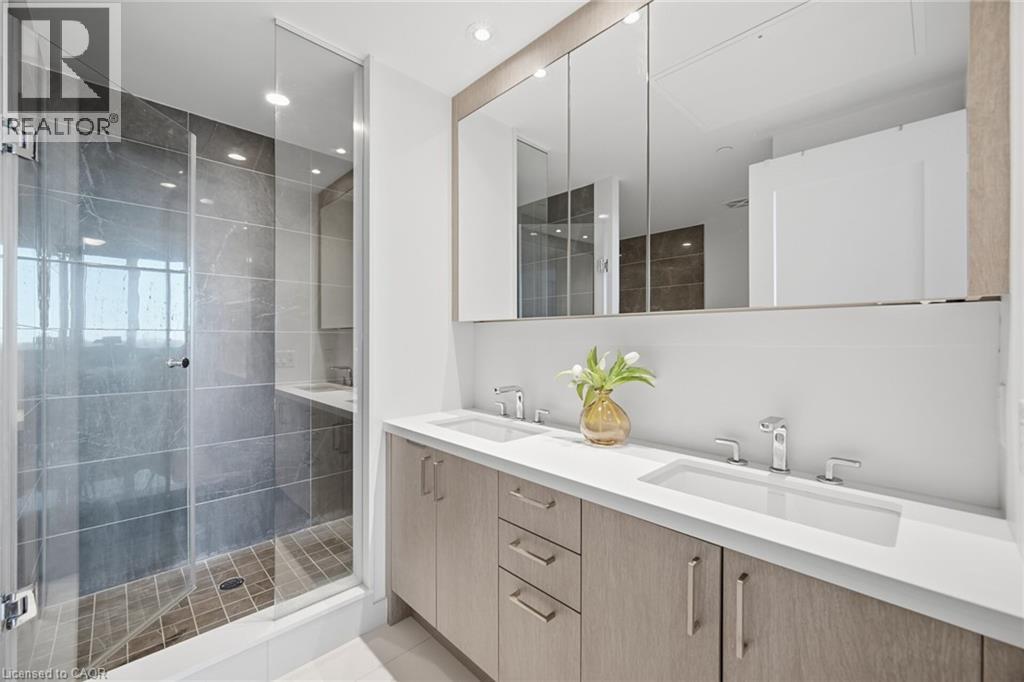 Double vanity with wood-finish cabinetry, solid surface countertop, dual integrated sinks, and a triple-panel mirrored medicine cabinet
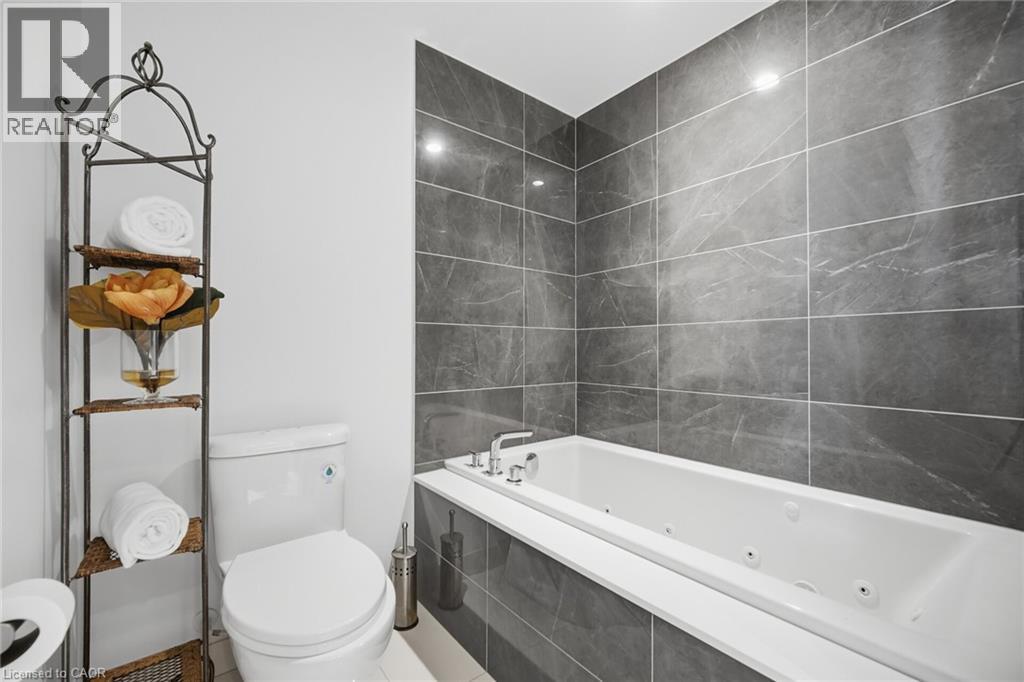
 Built-in jetted soaking tub featuring a white surround and charcoal-toned, large-format tile wall cladding
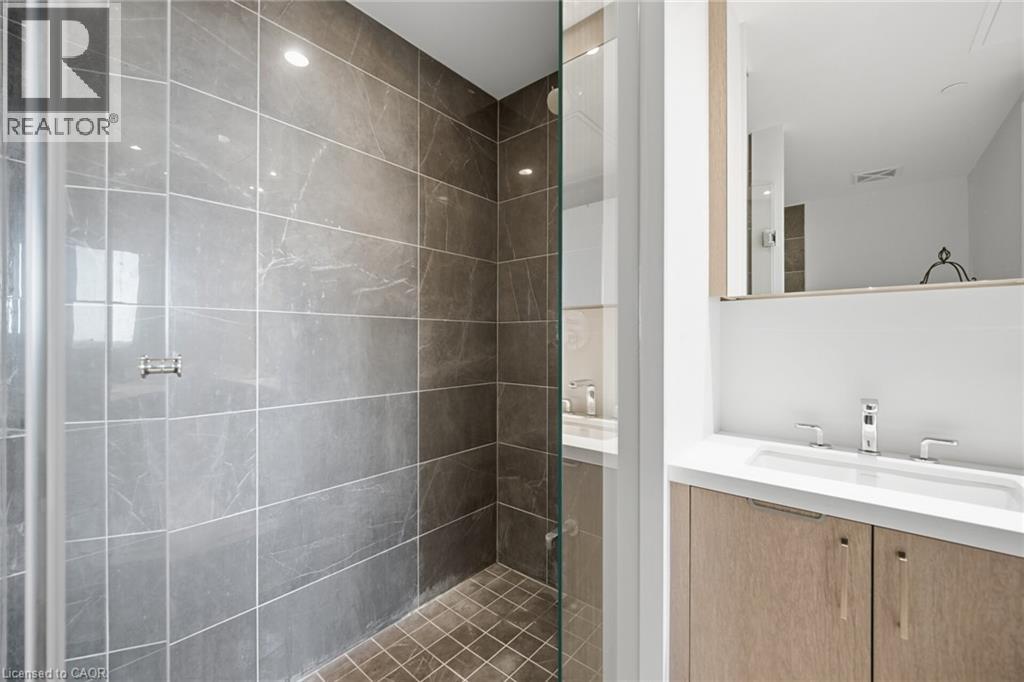
 Walk-in shower featuring large-format stone-finish tile, glass enclosure, and light wood-finish vanity with a white countertop, rectangular integrated sink, and polished chrome fixtures
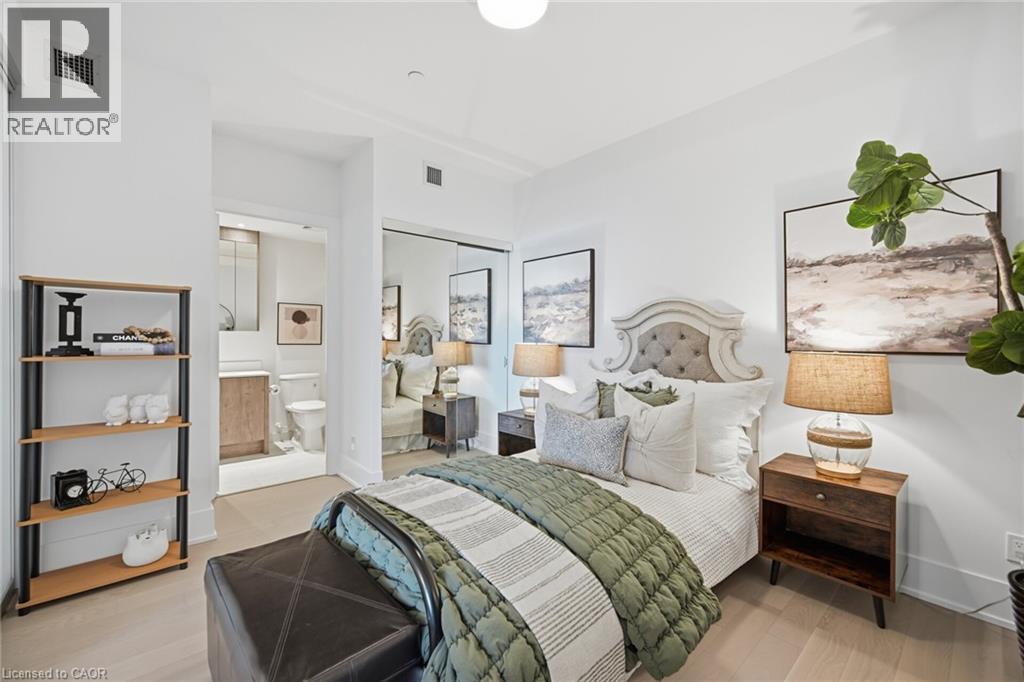
 Bedroom featuring light-tone flooring, neutral walls, and closet doors with mirrored panels
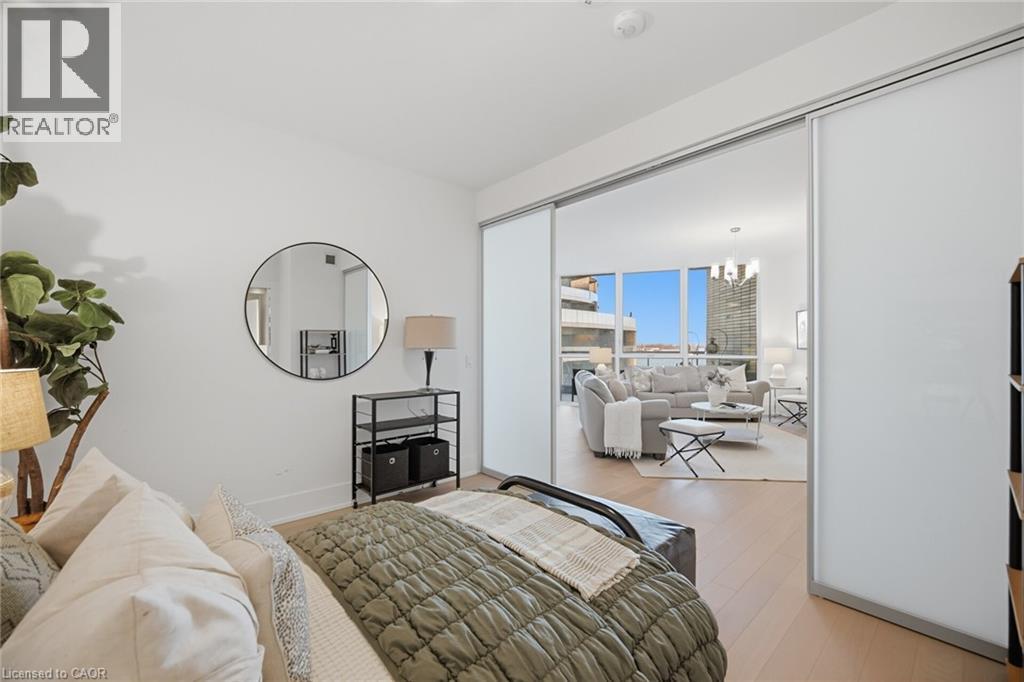
 Room featuring wide-plank wood-finish flooring, floor-to-ceiling windows, and translucent sliding glass panels with aluminum framing
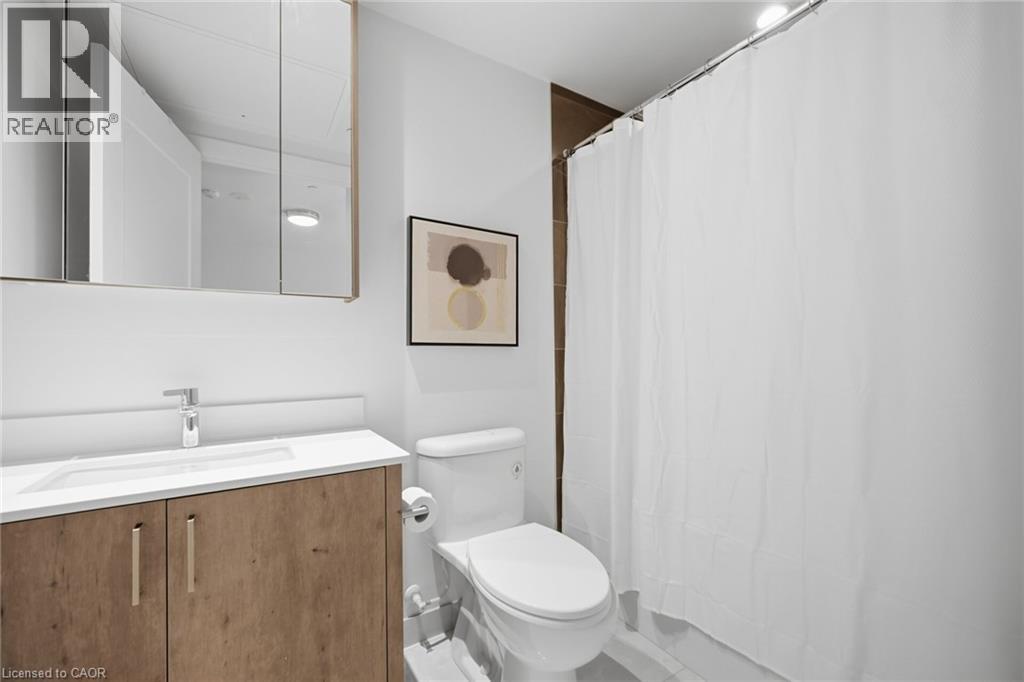
 Bathroom featuring a vanity with wood-finish cabinetry, a white countertop with an integrated sink, a mirrored medicine cabinet, and a bathtub with a tiled surround
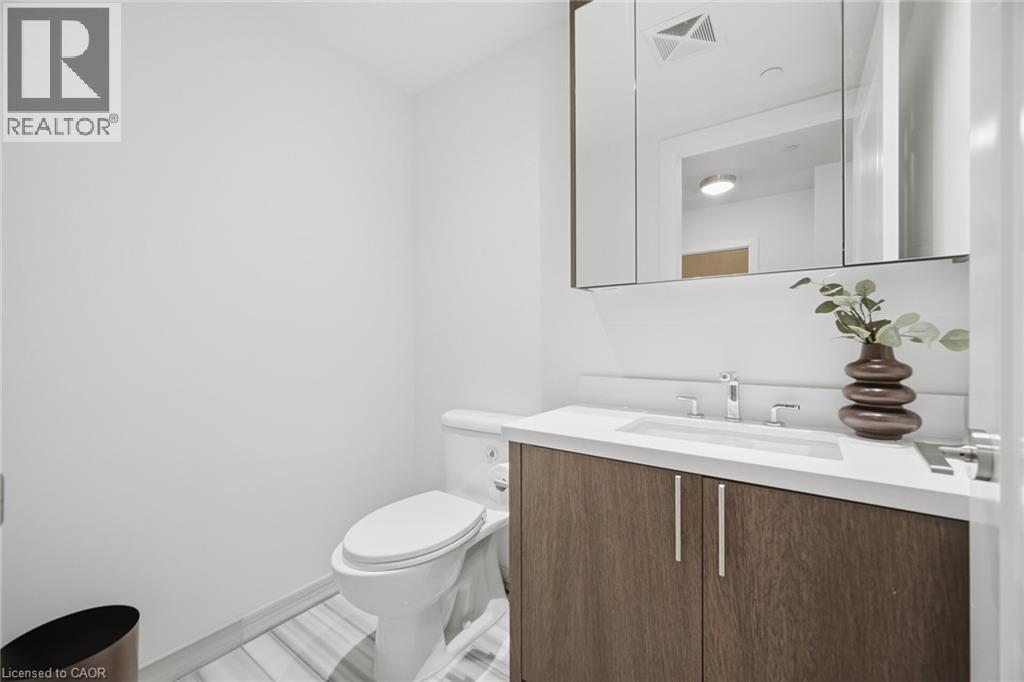
 Wood-finish cabinetry, solid-surface countertop with an integrated rectangular sink, wall-mounted mirrored medicine cabinet, and polished stone-finish flooring
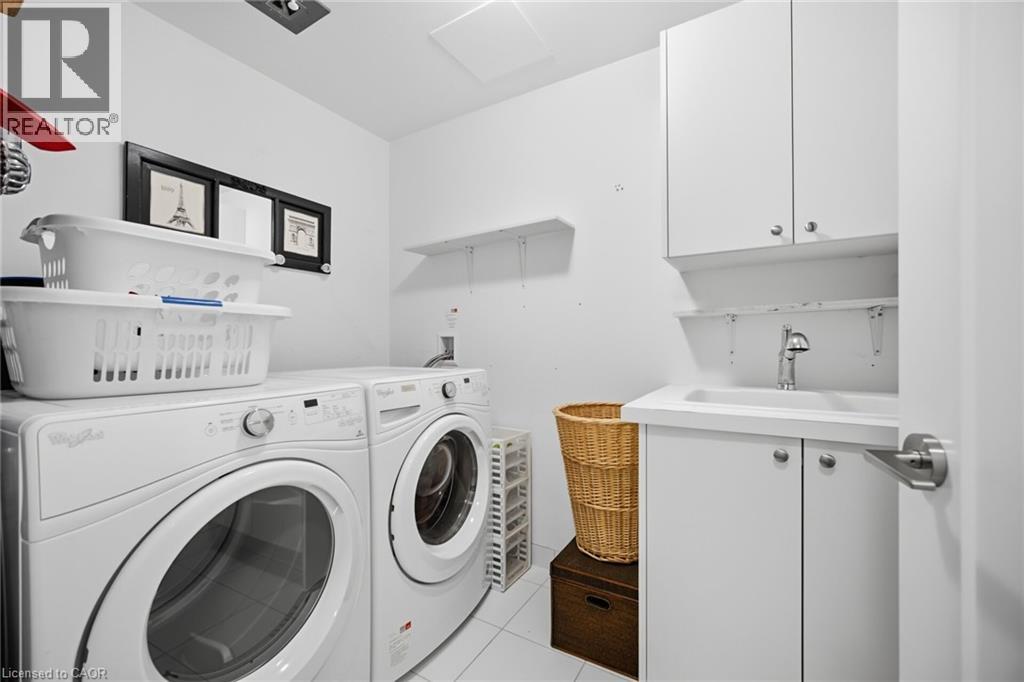
 Laundry room featuring white built-in cabinetry, a utility sink with a chrome faucet, wall-mounted shelving, and tile flooring
 Curved multi-story residential building with tiered glass-panel balconies, landscaped central courtyard, stone-paved pathways, and waterfront exposure
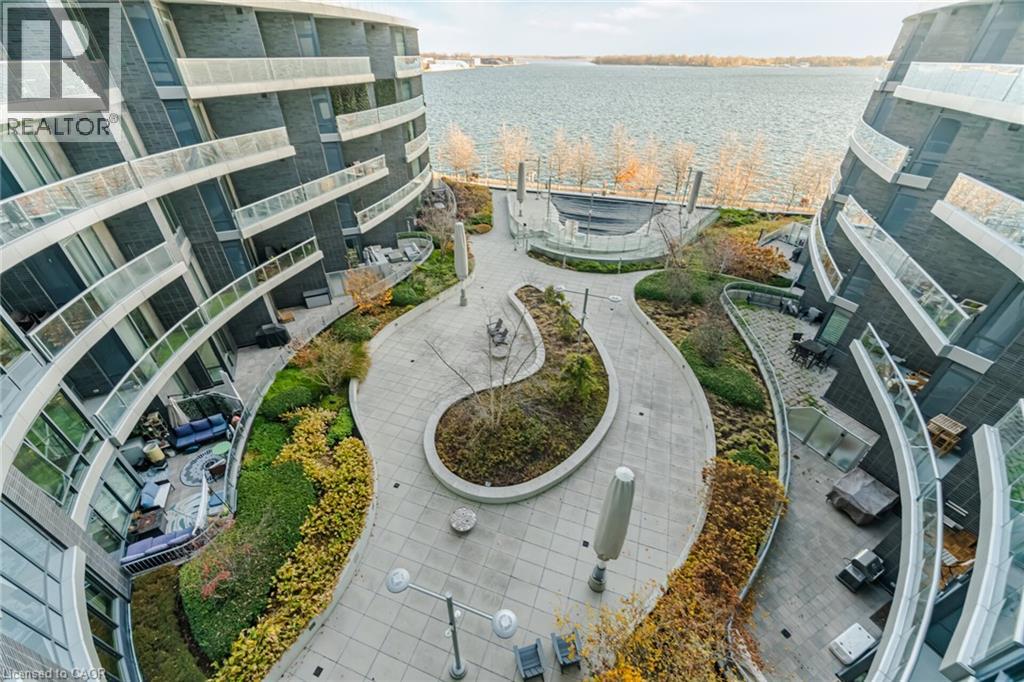 Balconies with glass railings, paved terrace, and waterfront scenery
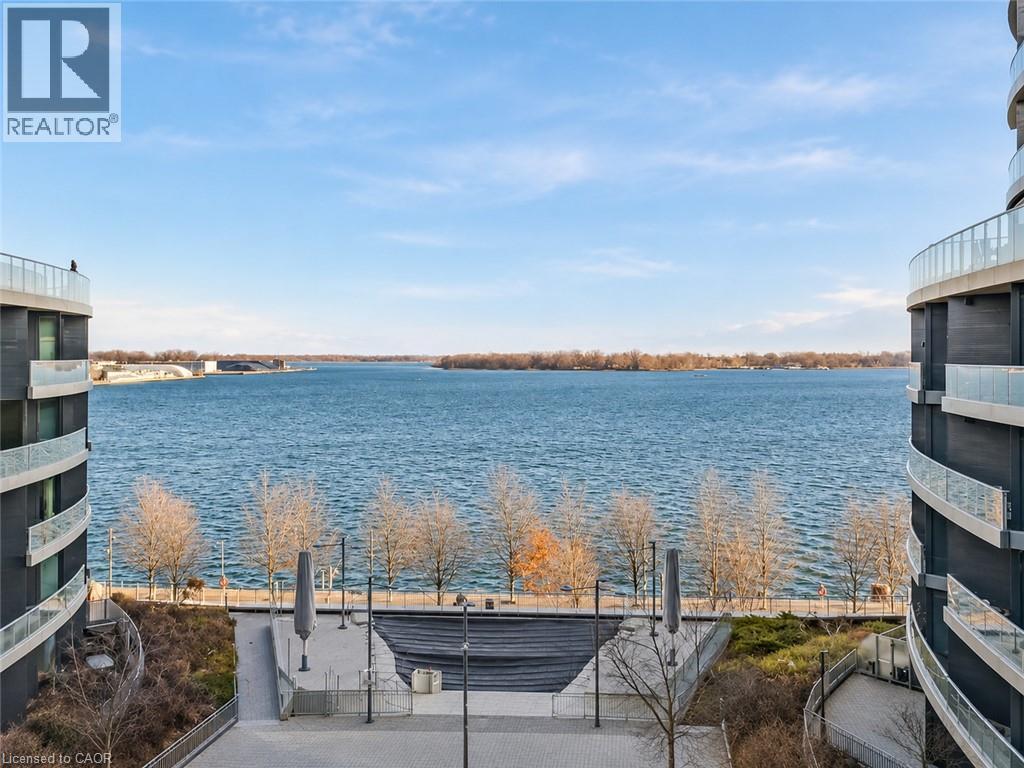 Covered balcony featuring a dark masonry accent wall, glass panel railing, and expansive water frontage
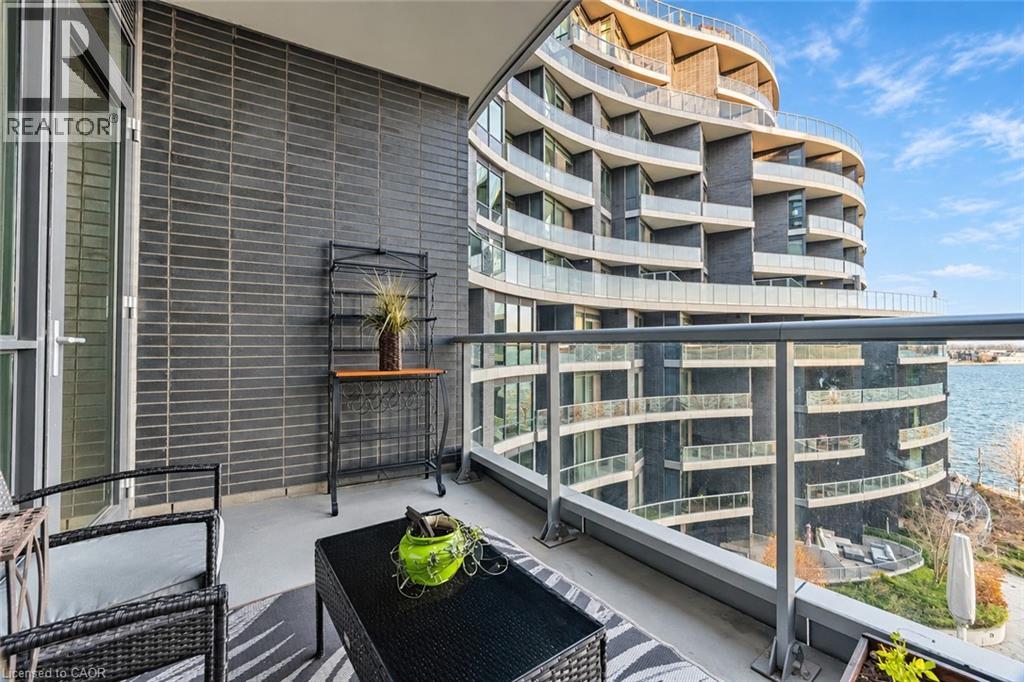
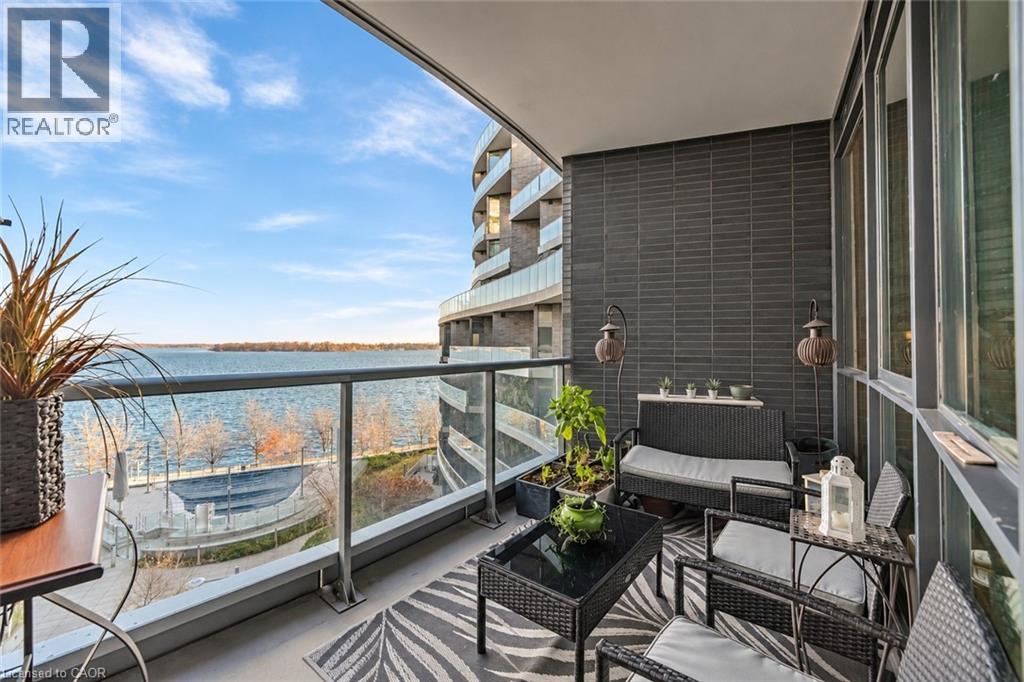 Private balcony featuring dark brick accent wall, glass panel railing, and water-facing orientation
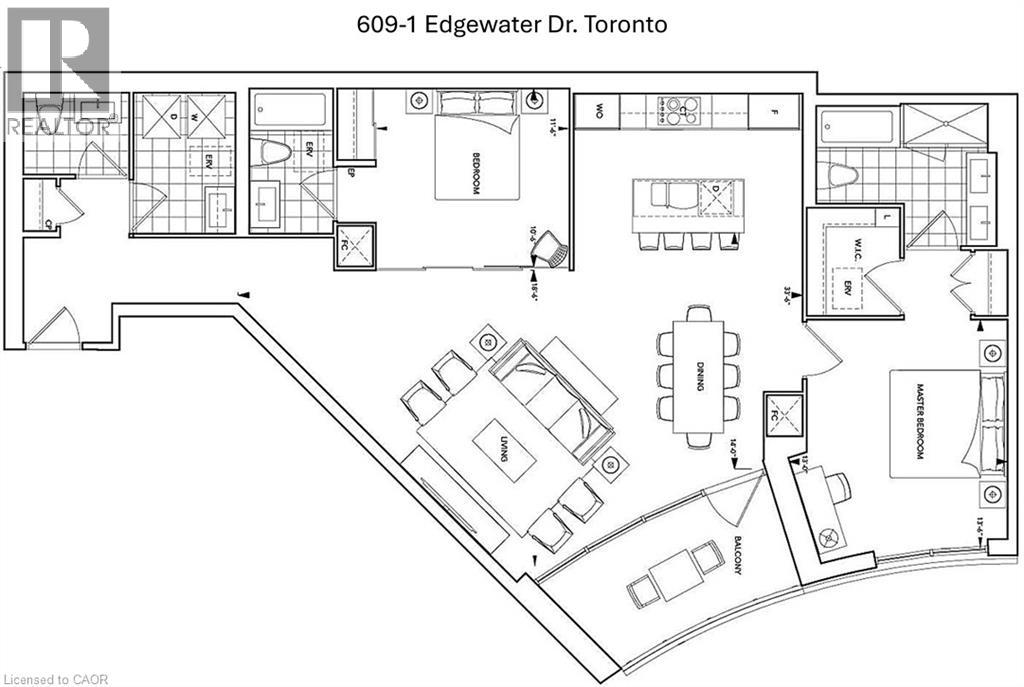
 Floor plan
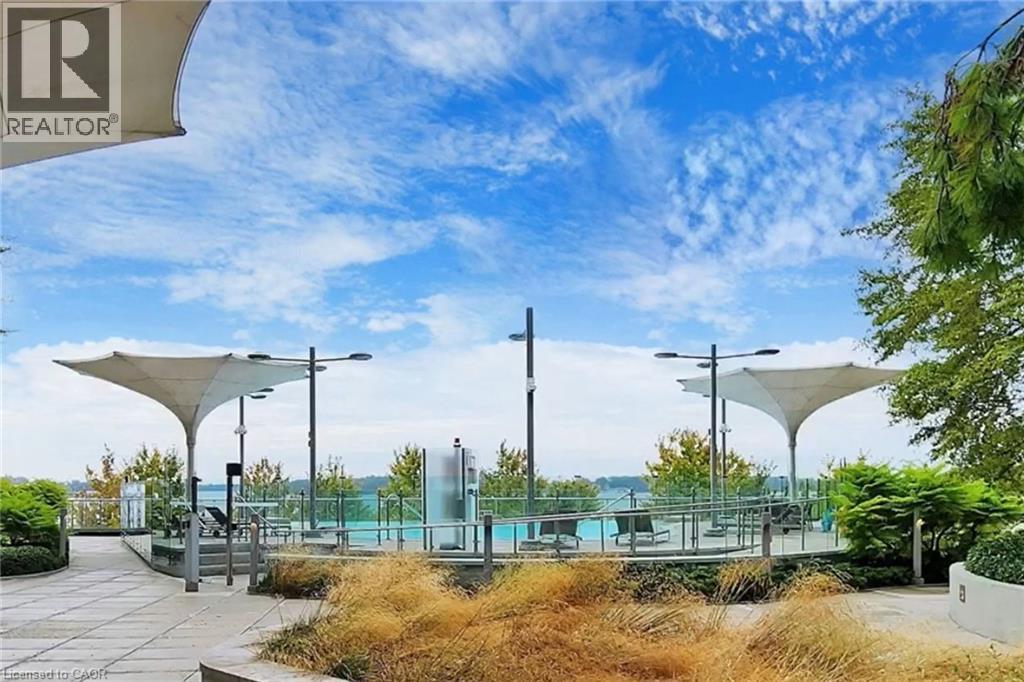
 Outdoor terrace featuring stone paver flooring, permanent cantilevered shade structures, glass panel railings, and professional landscaping
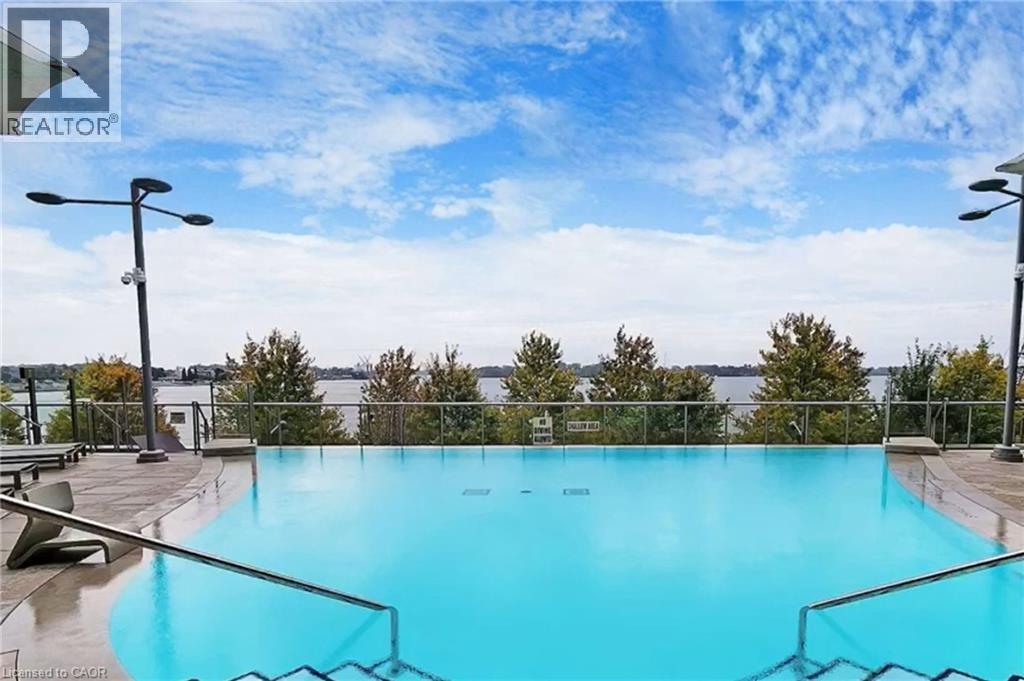
 Infinity-edge swimming pool featuring a concrete deck, metal railing, and built-in pole lighting
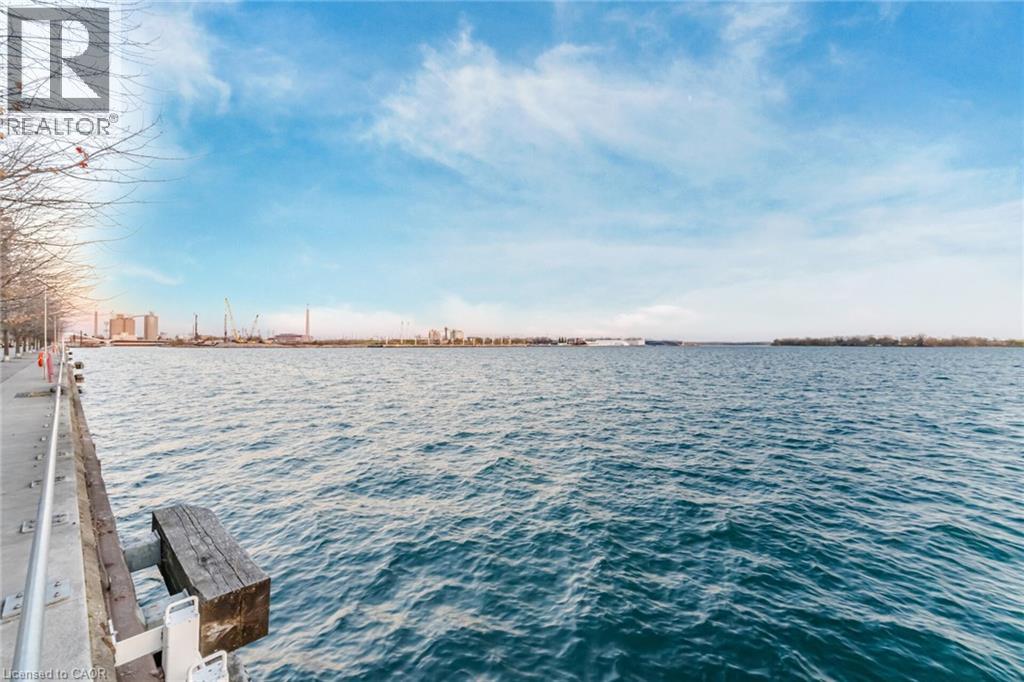
 Waterfront bulkhead featuring concrete paving, metal railing, and wood-timber accents
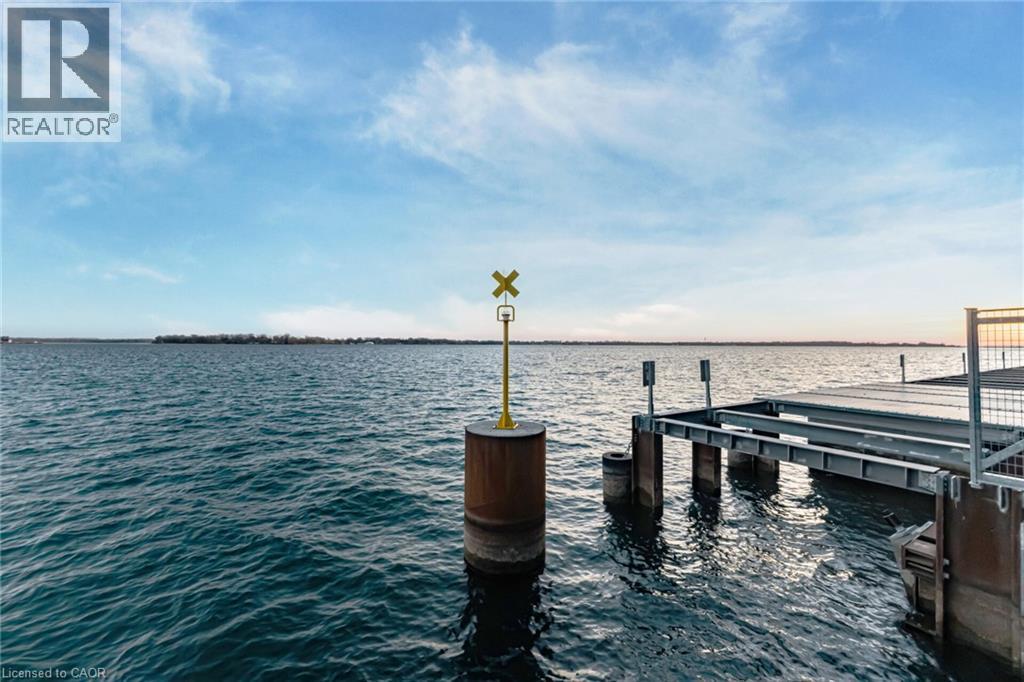
 Waterfront metal pier featuring a structural piling with a mounted navigation marker
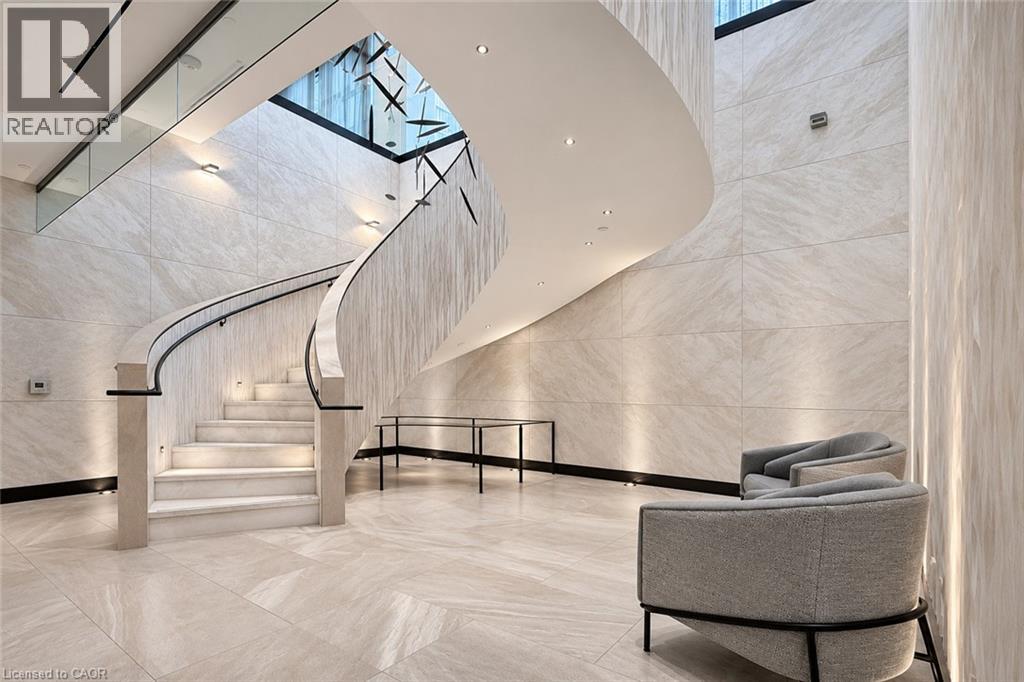
 Curving floating staircase featuring large-format stone wall cladding, stone-tread steps, a continuous black handrail, and recessed ceiling lighting
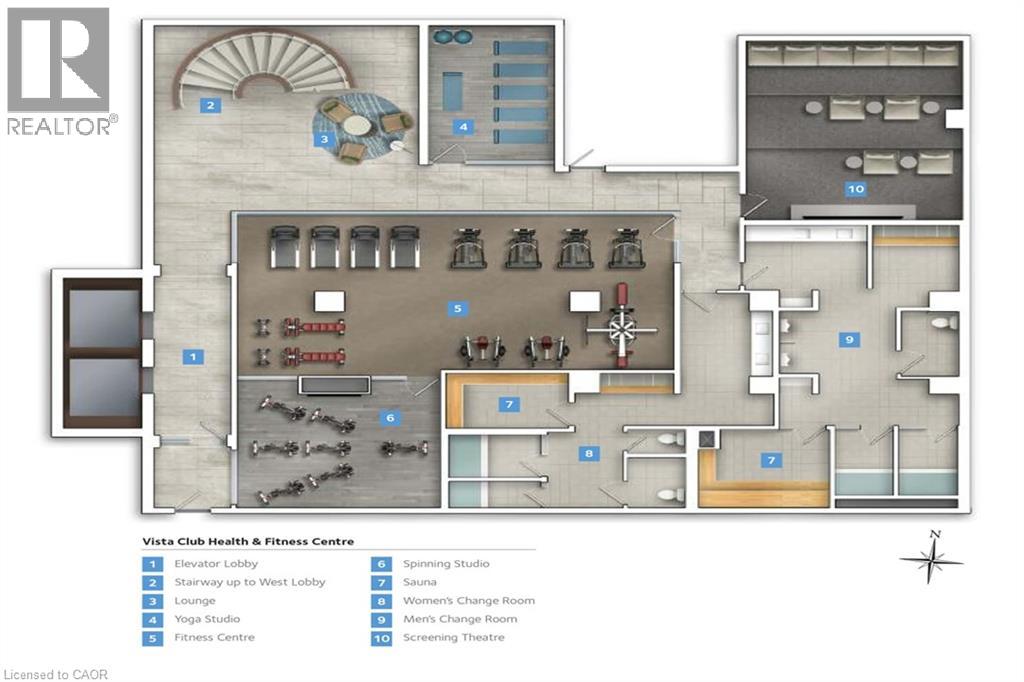
 Floor plan
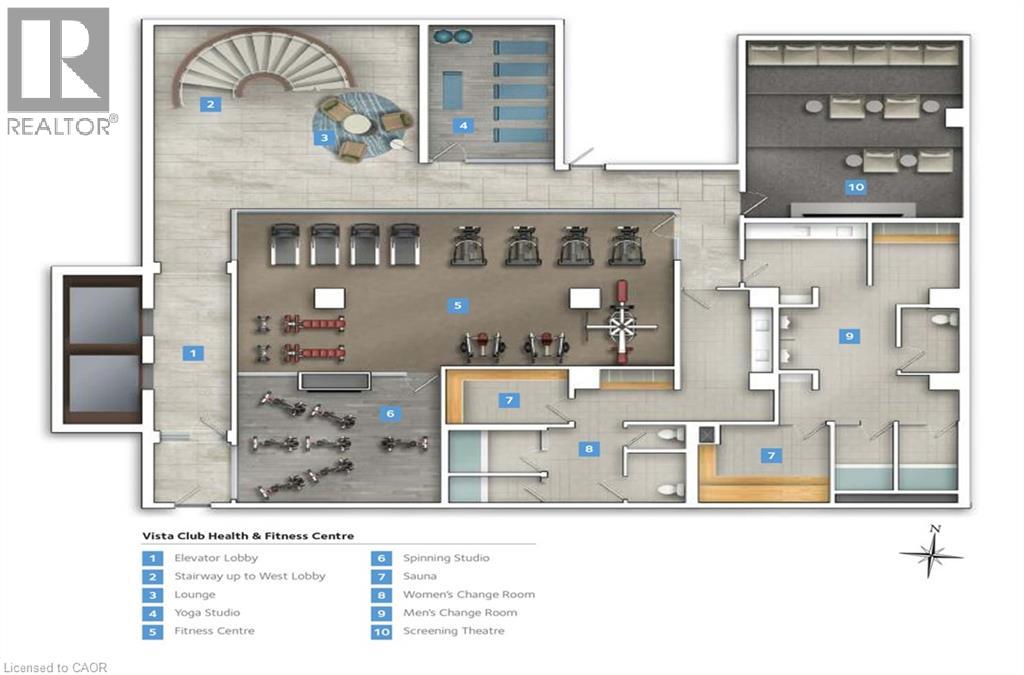
 Floor plan
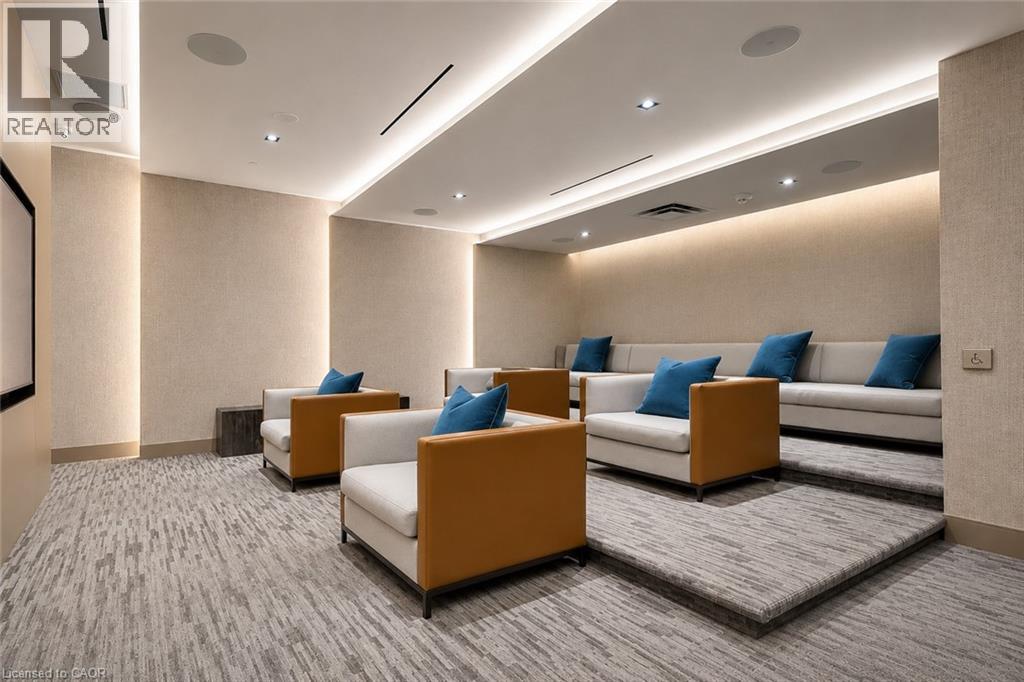
 Media room featuring tiered flooring, recessed cove lighting, ceiling-integrated audio speakers, and patterned wall-to-wall carpeting
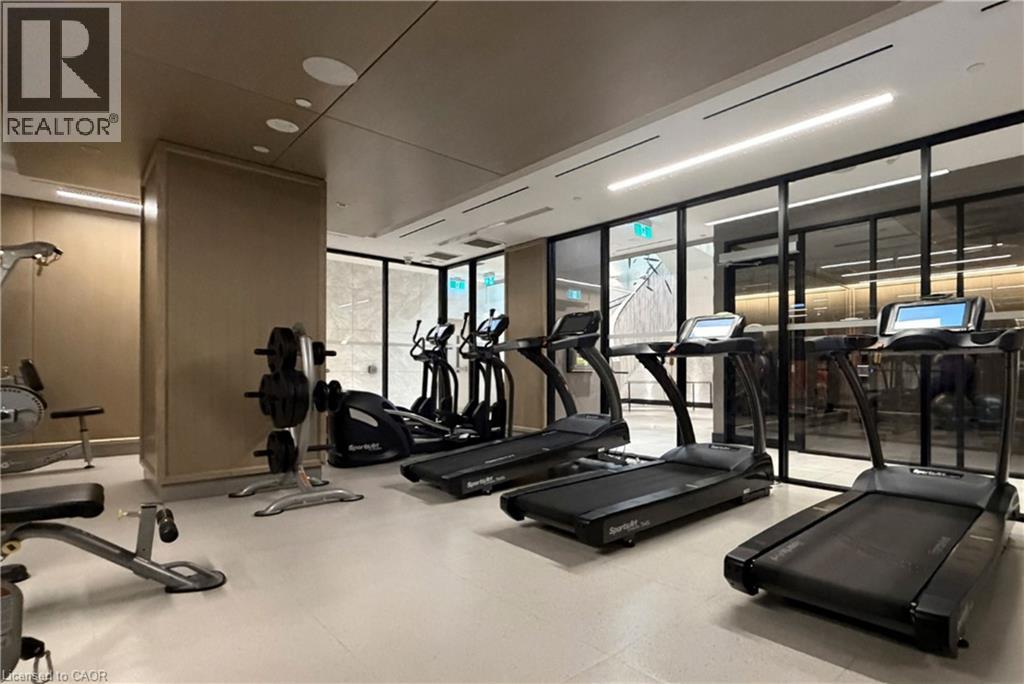
 Fitness center featuring smooth finish flooring, recessed ceiling lighting, and floor-to-ceiling glass panel partitioning
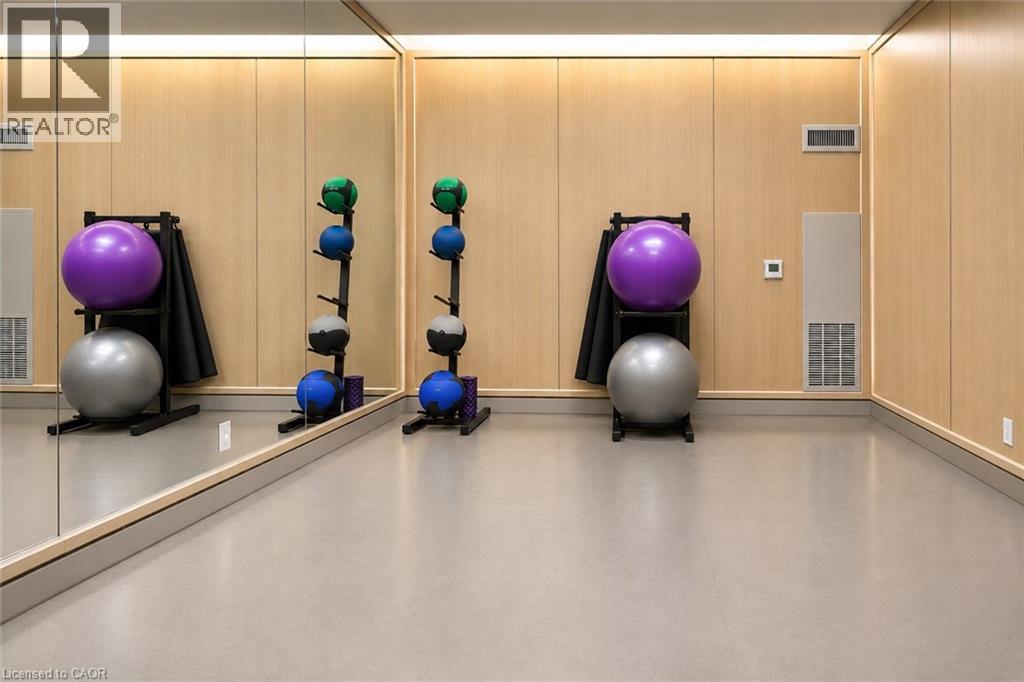
 Full-wall mirrors, light wood-finish wall paneling, and neutral seamless flooring
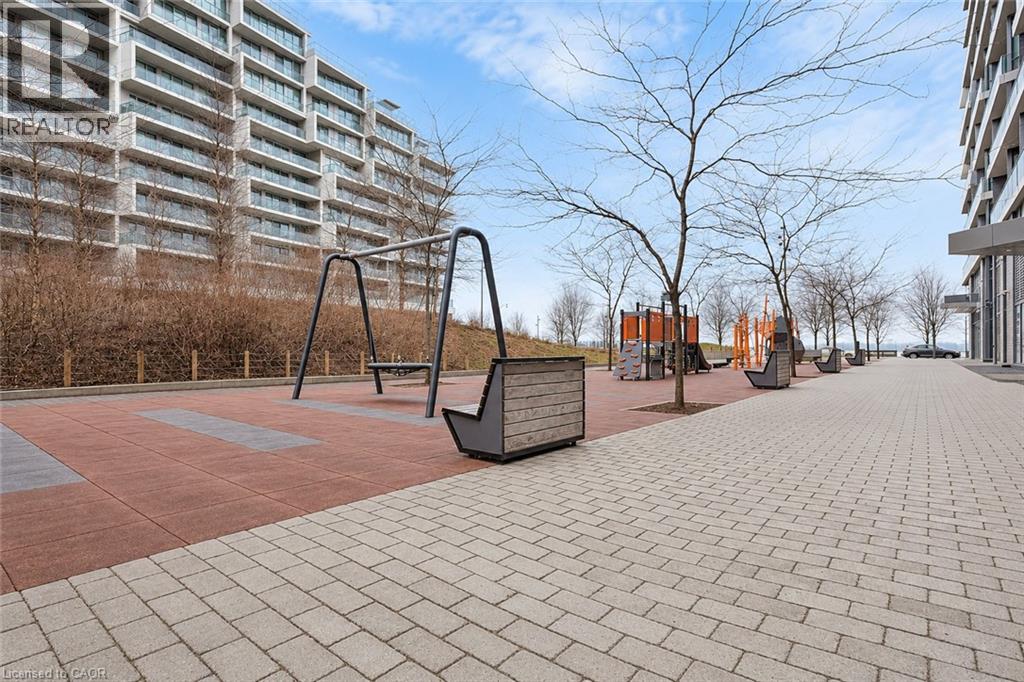
 Outdoor common area featuring paved walkways, integrated seating, recreational play equipment, and mature landscaping
This property is presented in collaboration with Royal LePage Noralta Real Estate

The trademarks REALTOR®, REALTORS®, and the REALTOR® logo are controlled by The Canadian Real Estate Association (CREA) and identify real estate professionals who are members of CREA. The trademarks MLS®, Multiple Listing Service® and the associated logos are owned by The Canadian Real Estate Association (CREA) and identify the quality of services provided by real estate professionals who are members of CREA. The trademark DDF® is owned by The Canadian Real Estate Association (CREA) and identifies CREA's Data Distribution Facility (DDF®)
REALTORS® Association of Hamilton-Burlington
Royal LePage Noralta Real Estate
November 19, 2026 at 7:38 PM