
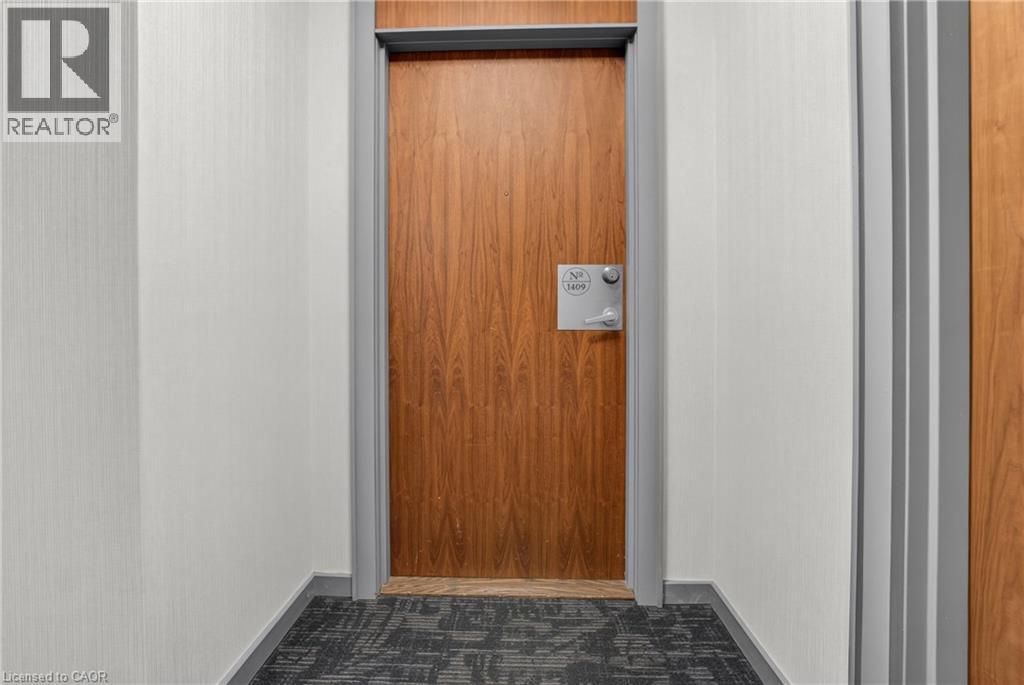
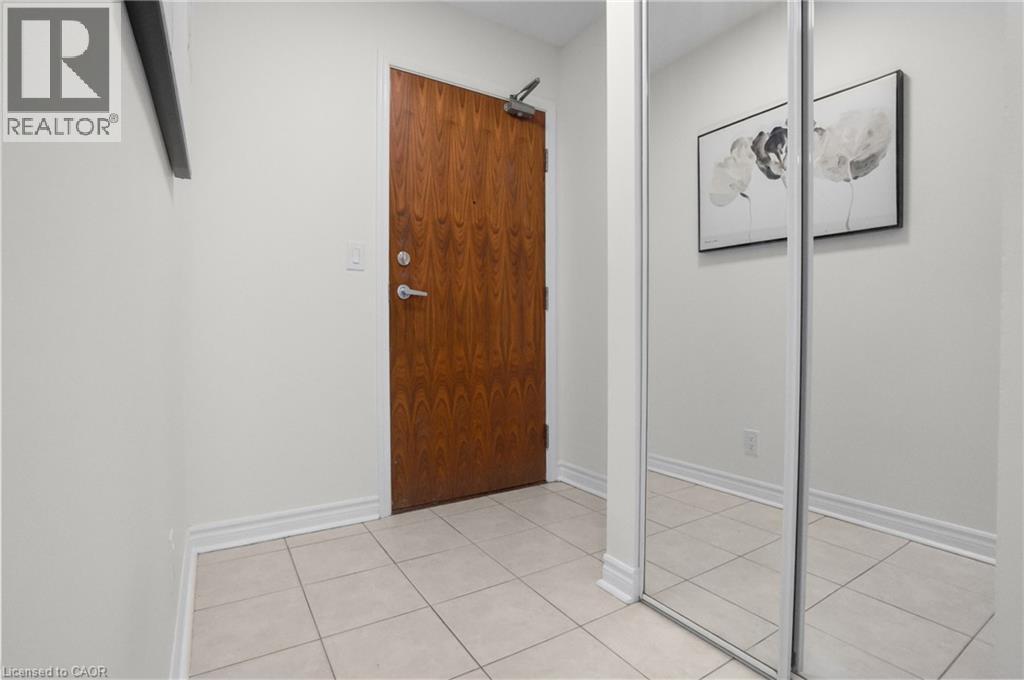
33 Elm Drive West #1409

Mississauga, Ontario, L5B 4M2

Apartment | MLS: 30527531

2
2
757 sqft
2003

Description

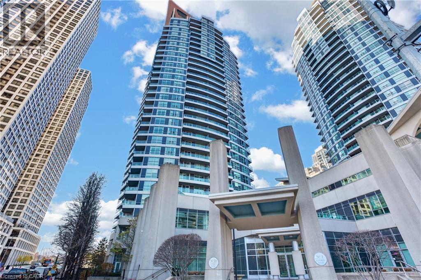
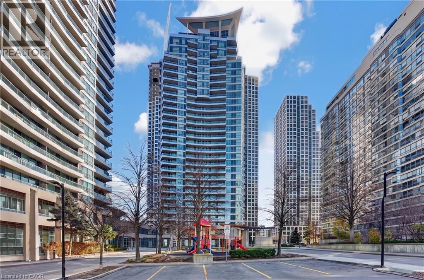
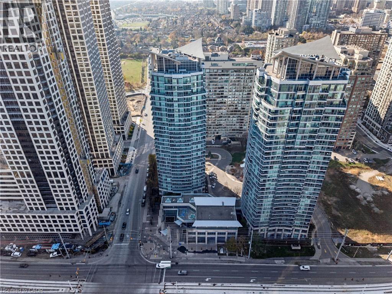
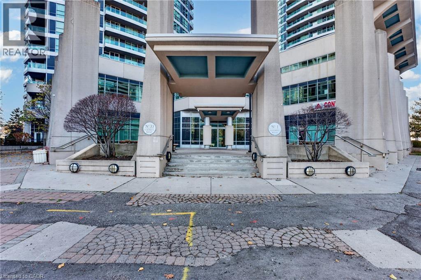
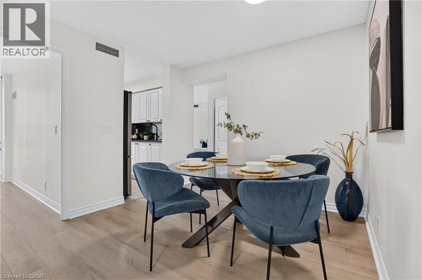
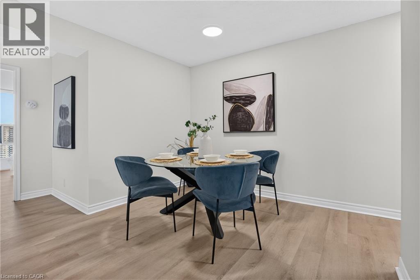
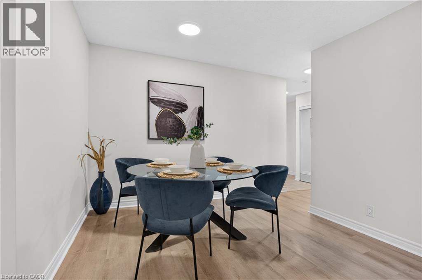
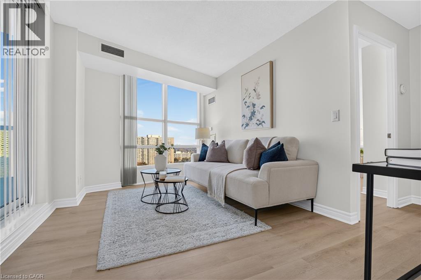
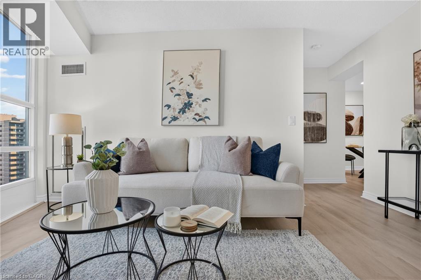
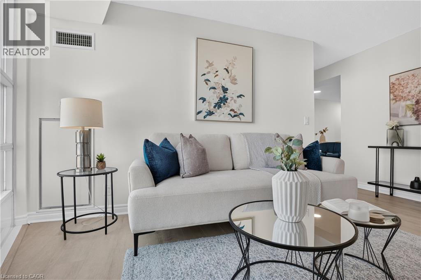
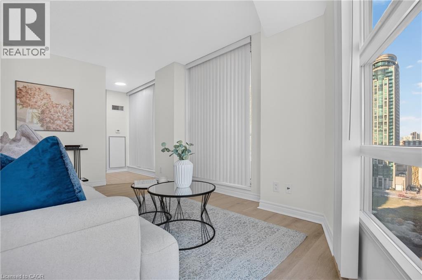
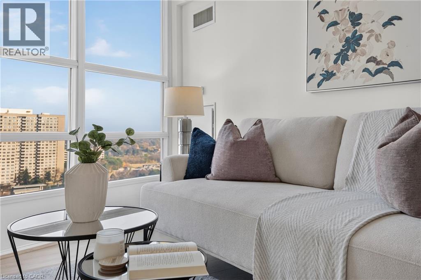
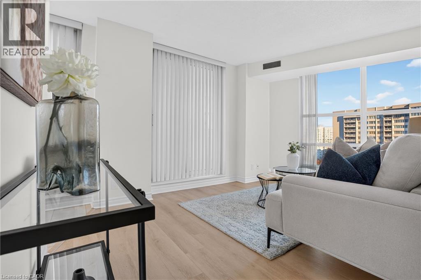
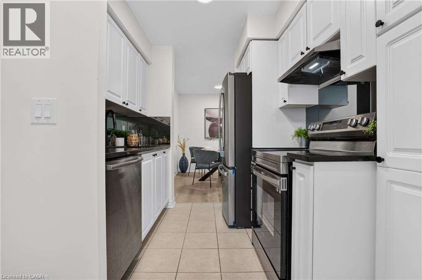
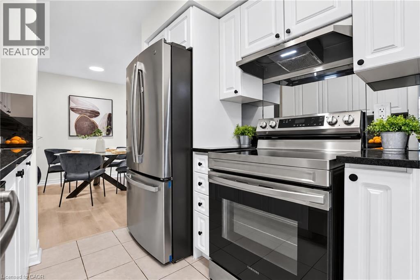
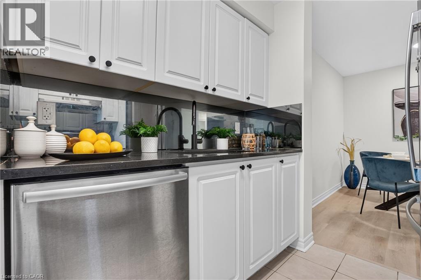
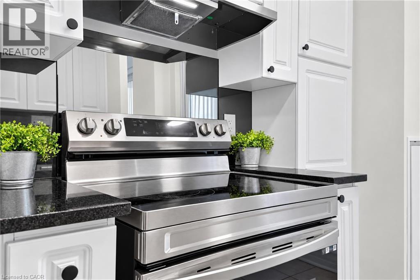
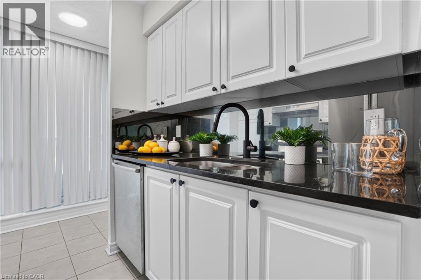
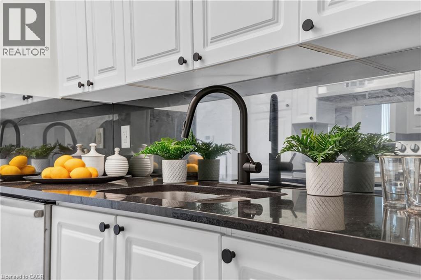
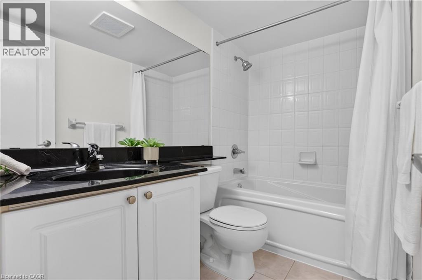
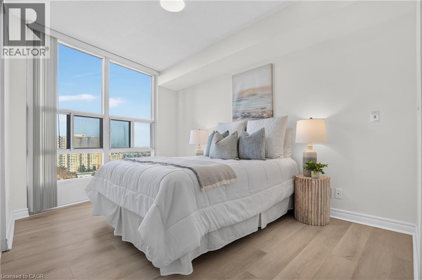
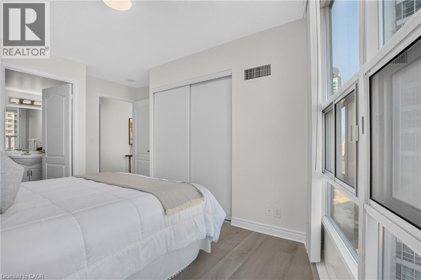
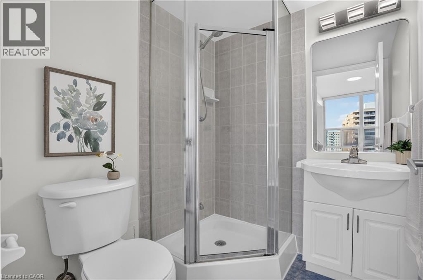
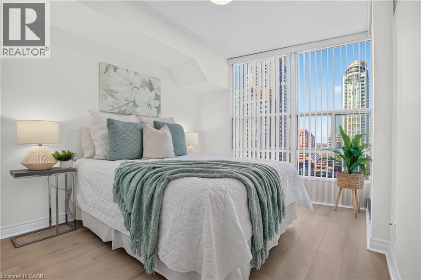
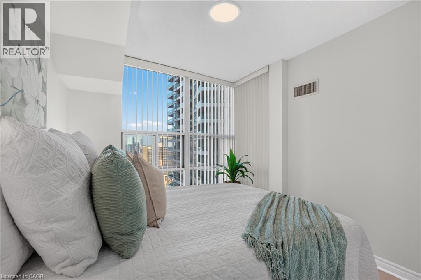
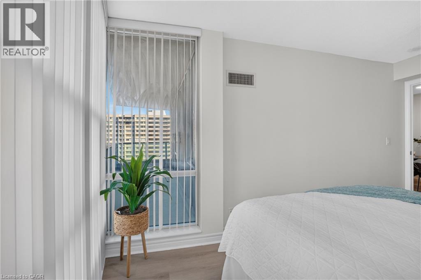
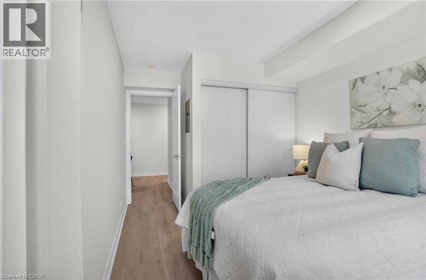
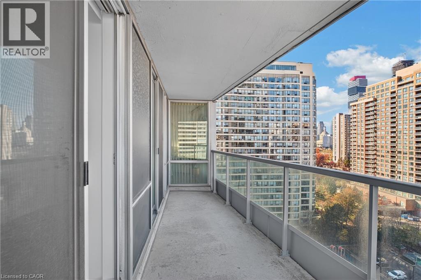
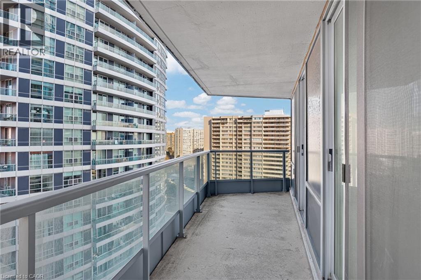
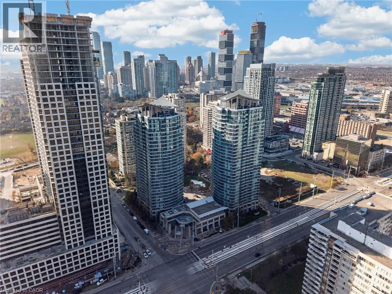
Sunlight and city living at your doorstep. This corner suite sits in a Daniels-built residence in the heart of Mississauga City Centre. It offers two bedrooms and two full bathrooms. Windows on two sides fill the home with natural light from morning to evening, and the city views are especially beautiful at sunset. The open concept layout flows easily from living to dining. Glossy new vinyl floors give the home a fresh, polished look. The spacious kitchen has generous counter space and plenty of storage, so it suits anyone who loves to cook or host. Parking and a locker are included. The building feels like a resort. You can relax in the indoor or outdoor hot tub, spa and sauna, stay active in the health club and yoga room, or take in the skyline from the rooftop deck. When friends visit, you have a party room with a kitchen, a theatre, virtual golf and guest suites. There is also a concierge, security and visitor parking. Shopping, dining and culture are all close by, including Square One, Celebration Square, the Living Arts Centre, the Central Library and Sheridan College. Kariya Park and schools are nearby as well. Transit stops right at your door with a direct bus to the subway, and you’re only minutes from the GO trains and Highways 403, 401 and 410. Everything you need is close, and every evening comes with a view. BOOK your showing now!! (id:63285)

Location


Room Details

Room Dimensions Level
4pc Bathroom Measurements not available Main level
3pc Ensuite bath Measurements not available Main level
Living room 14.6 x 15.7 Main level
Dining room 10.2 x 16.2 Main level
Kitchen 10.11 x 9.0 Main level
Bedroom 14.11 x 9.3 Main level
Primary Bedroom 11.2 x 14.8 Main level

Characteristics

Bathrooms 2
Bedrooms 2
Amenities Exercise Centre, Guest Suite, Party Room
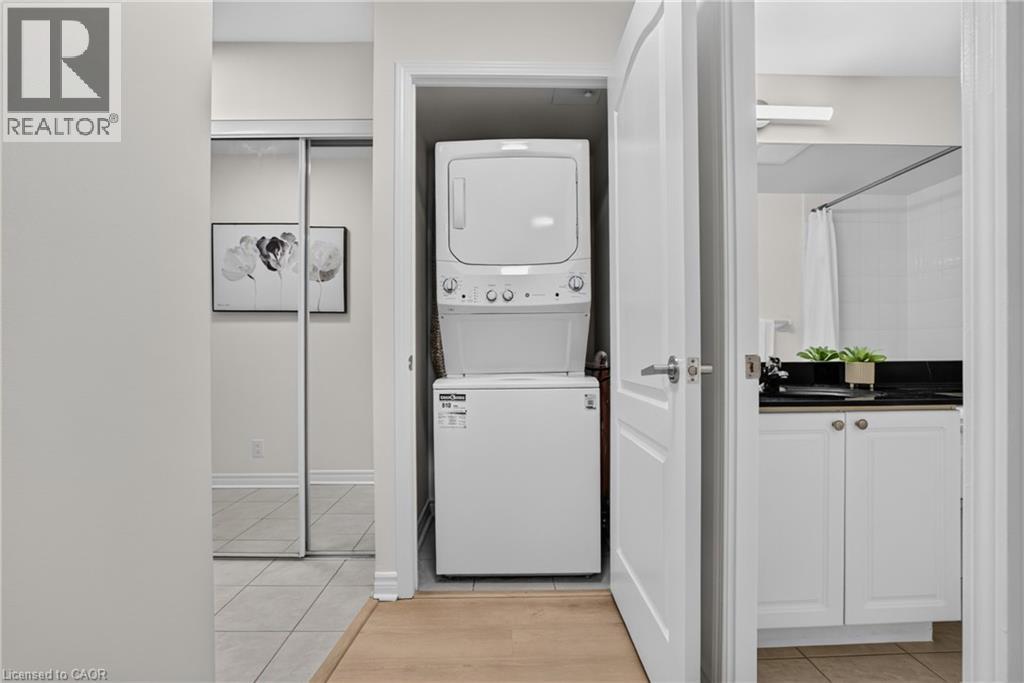
Appliances Dishwasher, Dryer, Microwave, Refrigerator, Stove, Washer
Architecture Other
Constructed 2003
Attachment Style Attached
Cooling Central air conditioning
Exterior Finish Concrete
Fireplace No
Heating Forced air
Stories 1

Share


Name

Phone

Email

Message

I agree to be contacted by Team Naik Realtors via call, email, and text. To opt-out, you can reply 'stop' at any time or click the unsubscribe link in the emails. Message and data rates may apply. Privacy Policy & Terms and Conditions.

This property is presented in collaboration with Royal LePage Noralta Real Estate


Powered by: REALTOR.ca
This REALTOR.ca listing content is owned and licensed by REALTOR® members of The Canadian Real Estate Association

The trademarks REALTOR®, REALTORS®, and the REALTOR® logo are controlled by The Canadian Real Estate Association (CREA) and identify real estate professionals who are members of CREA. The trademarks MLS®, Multiple Listing Service® and the associated logos are owned by The Canadian Real Estate Association (CREA) and identify the quality of services provided by real estate professionals who are members of CREA. The trademark DDF® is owned by The Canadian Real Estate Association (CREA) and identifies CREA's Data Distribution Facility (DDF®)


REALTORS® Association of Hamilton-Burlington

Royal LePage Noralta Real Estate

November 19, 2026 at 5:59 AM

MLS and Realtor logos