217 Salterton Circle

Vaughan, Ontario, L6A 4Z2

Row / Townhouse | MLS: 30525454

4
4
1500 - 2000 sqft
N/A

$5,300 /Monthly

Description

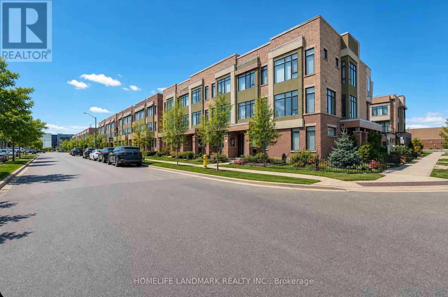
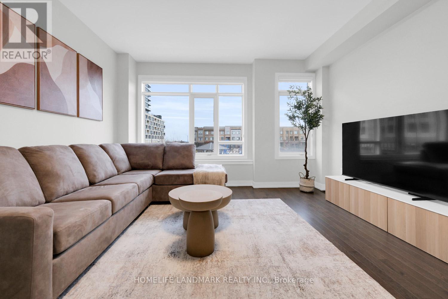
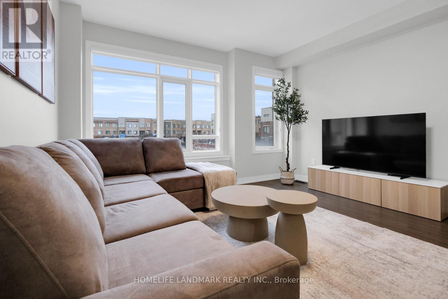
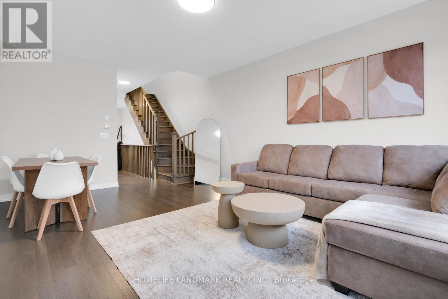
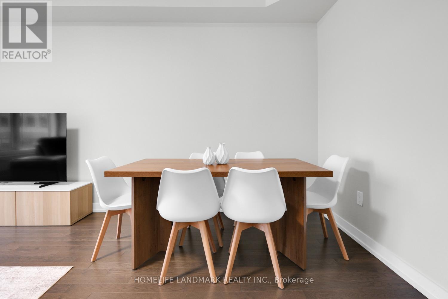
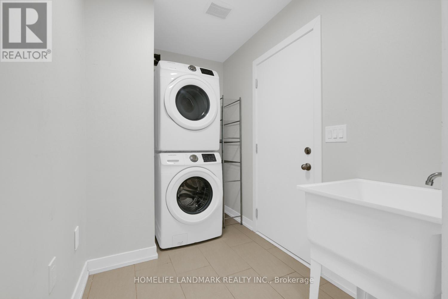
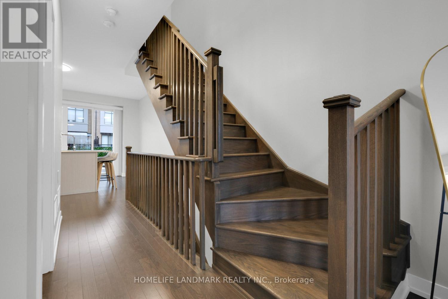
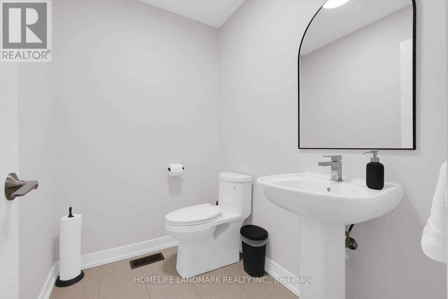
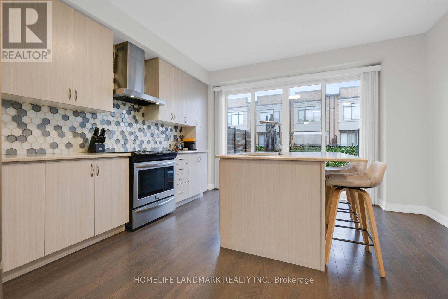
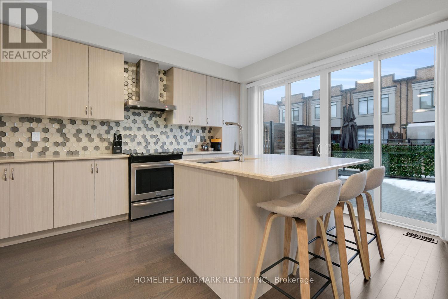
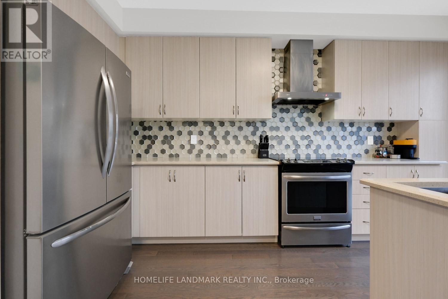
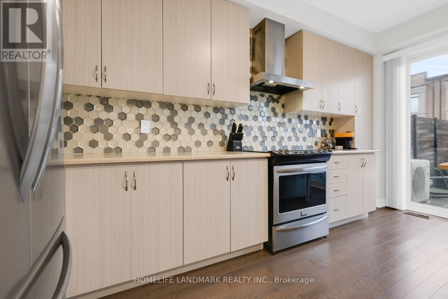
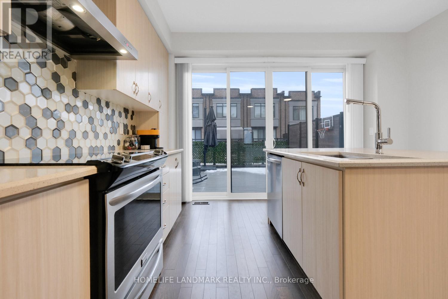
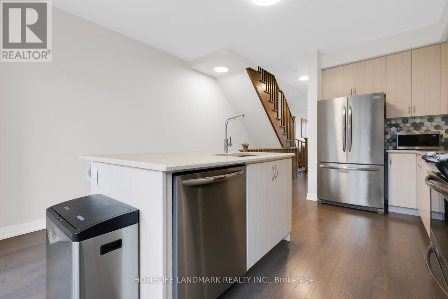
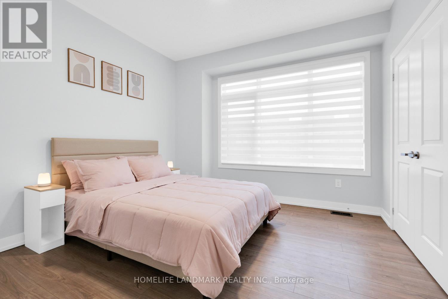
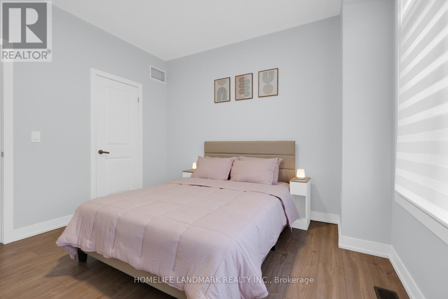
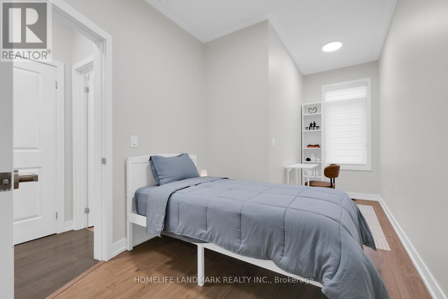
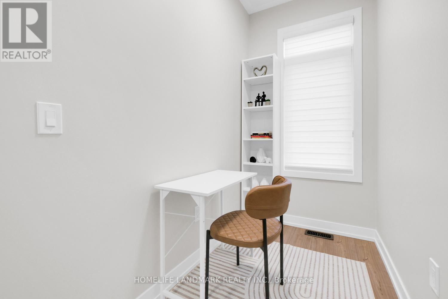
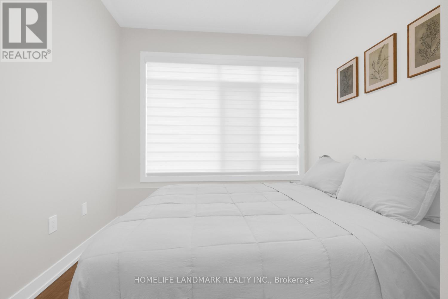
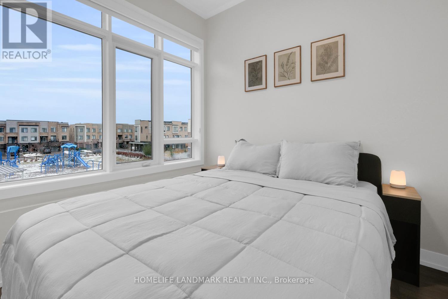
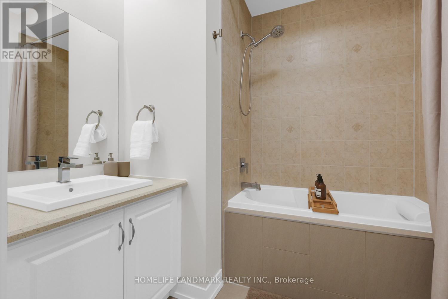
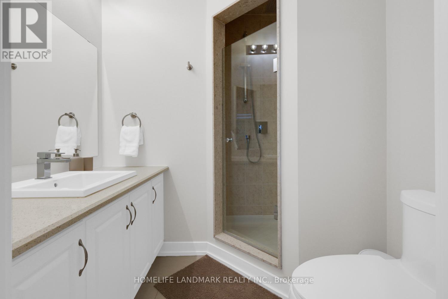
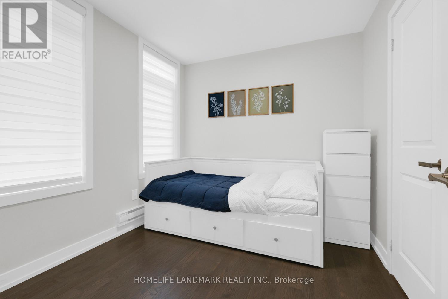
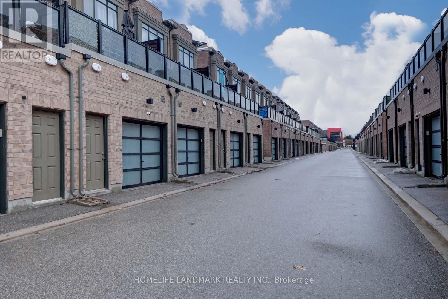
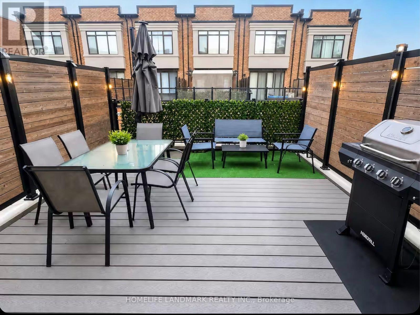
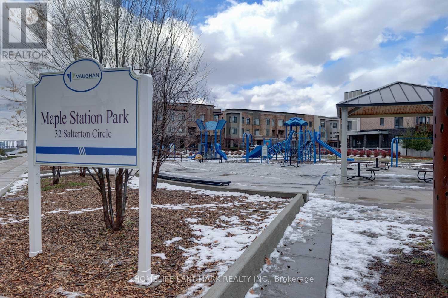
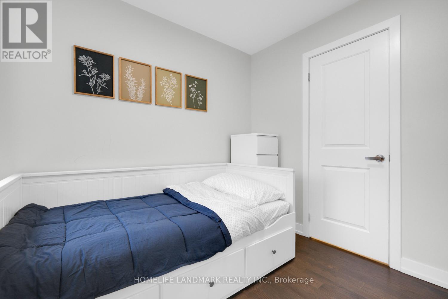
Welcome to this beautifully maintained, fully furnished modern 3-storey townhouse in the heart of Vaughan, offering the perfect blend of comfort, style, and convenience. Ideal for families, professionals, and those seeking a temporary home, this spacious property features 4 bedrooms and 3+1 bathrooms, with a bright, open-concept living and dining area filled with natural light. Thoughtfully furnished with brand-new, high-quality furniture and mattresses, including 2 queen beds, 1 twin bed, and 1 convertible twin-to-double bed, comfortably accommodating up to 7 guests. The fully equipped kitchen includes all everyday essentials, making this home truly move-in ready. Enjoy modern finishes, tasteful furnishings, and the convenience of a private garage. Ideally situated just minutes from Canada's Wonderland, Vaughan Mills, popular restaurants, cafés, and Eagles Nest Golf Club. Walking distance to Maple GO Station, offering convenient access to downtown Toronto. (id:63285)

Location


Room Details

Room Dimensions Level
Living room 5.79 m x 4.19 m Main level
Dining room 5.79 m x 4.19 m Main level
Kitchen 4.88 m x 4.19 m Main level
Primary Bedroom 3.5 m x 3.43 m Upper Level
Bedroom 2.74 m x 2.44 m Upper Level
Bedroom 2.44 m x 2.44 m Upper Level
Bedroom 2.79 m x 2.64 m Ground level

Characteristics

Bathrooms 4
Bedrooms 4
Appliances Central Vacuum, Garage door opener remote(s), Dishwasher, Dryer, Furniture, Garage door opener, Hood Fan, Stove, Washer, Window Coverings, Refrigerator
Attachment Style Attached
Cooling Central air conditioning
Exterior Finish Brick
Fireplace No
Flooring Hardwood
Foundation Concrete
Heating Forced air
Stories 3

Share


Name

Phone

Email

Message

I agree to be contacted by Team Naik Realtors via call, email, and text. To opt-out, you can reply 'stop' at any time or click the unsubscribe link in the emails. Message and data rates may apply. Privacy Policy & Terms and Conditions.

This property is presented in collaboration with Royal LePage Noralta Real Estate


Powered by: REALTOR.ca
This REALTOR.ca listing content is owned and licensed by REALTOR® members of The Canadian Real Estate Association

The trademarks REALTOR®, REALTORS®, and the REALTOR® logo are controlled by The Canadian Real Estate Association (CREA) and identify real estate professionals who are members of CREA. The trademarks MLS®, Multiple Listing Service® and the associated logos are owned by The Canadian Real Estate Association (CREA) and identify the quality of services provided by real estate professionals who are members of CREA. The trademark DDF® is owned by The Canadian Real Estate Association (CREA) and identifies CREA's Data Distribution Facility (DDF®)


Toronto Real Estate Board

Royal LePage Noralta Real Estate

November 18, 2026 at 6:29 PM

MLS and Realtor logos