
330 Burnhamthorpe Road West #2402
Mississauga, Ontario, L5B 4P9
Apartment | MLS: 30525294
$2,600 /Monthly
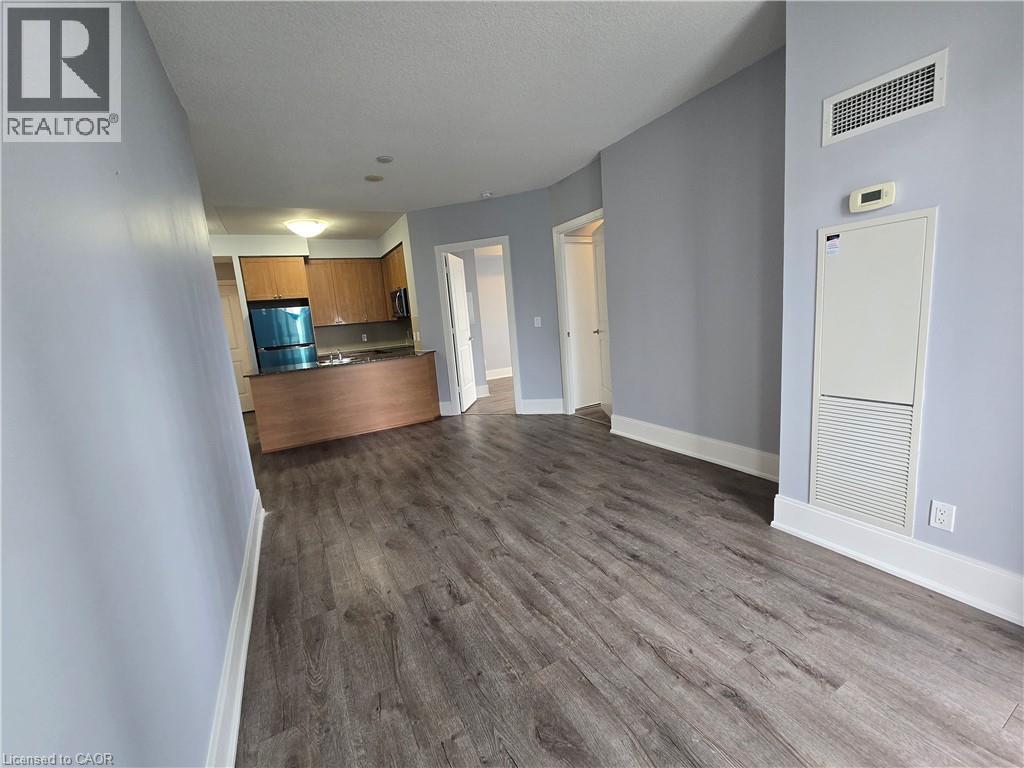
 Kitchen featuring brown cabinets, a peninsula, freestanding refrigerator, stainless steel microwave, and dark wood-type flooring
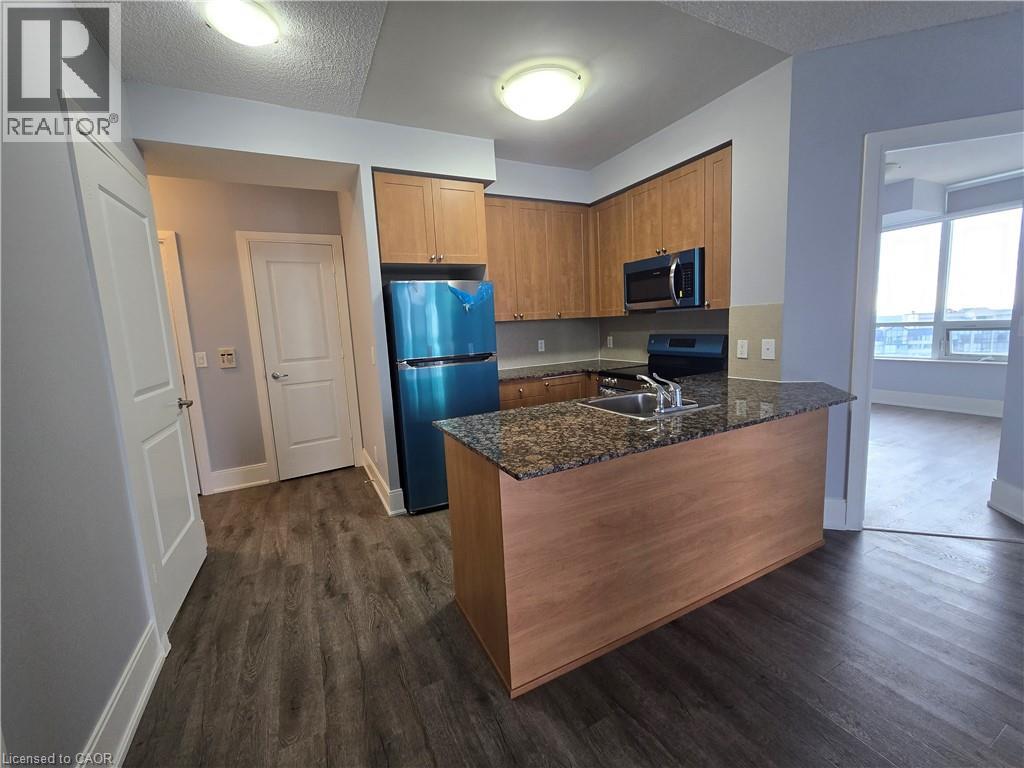 Kitchen with appliances with stainless steel finishes, a peninsula, dark stone counters, dark wood finished floors, and brown cabinetry
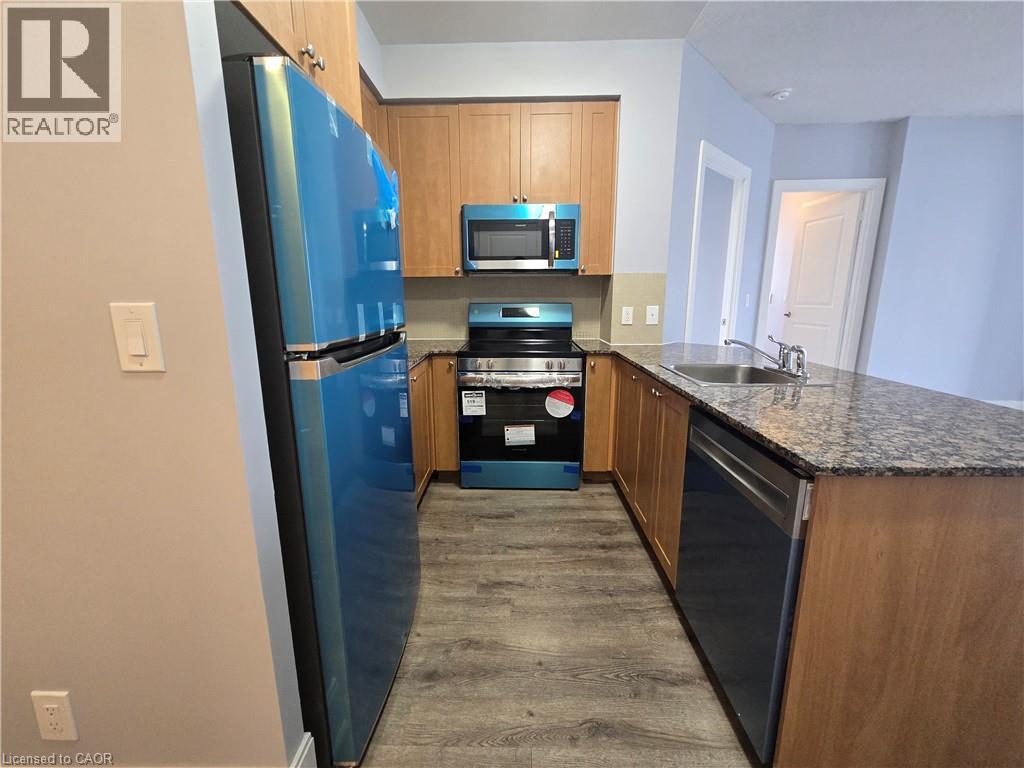
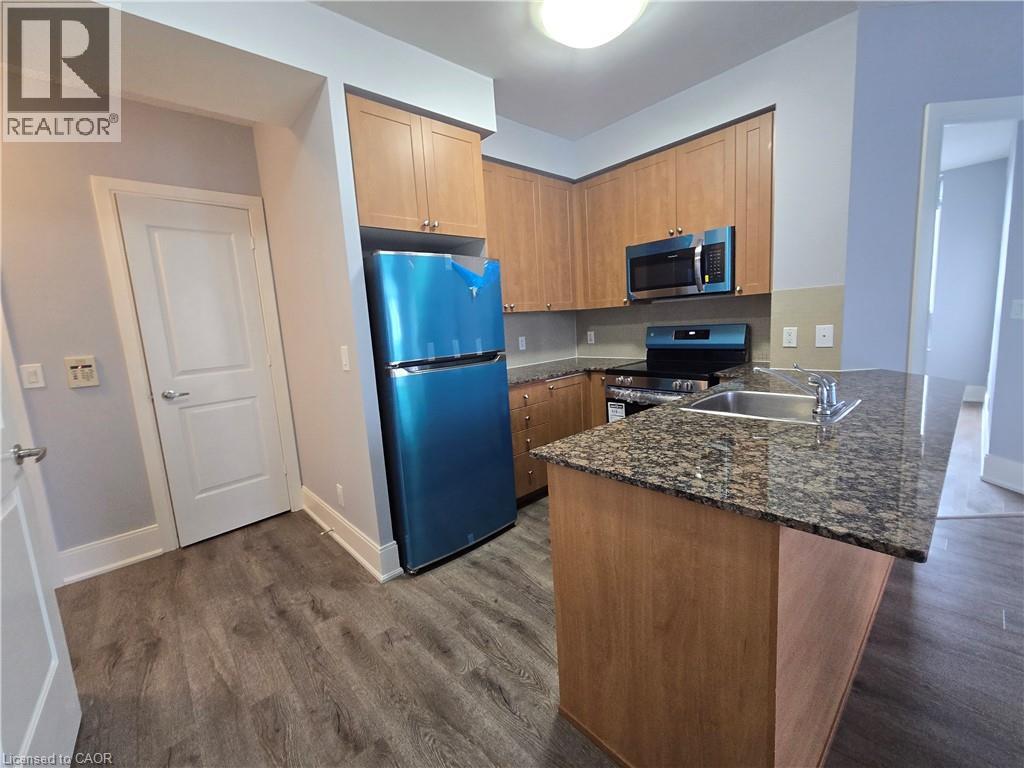 Kitchen featuring stainless steel appliances, dark stone countertops, dark wood-type flooring, a peninsula, and brown cabinetry
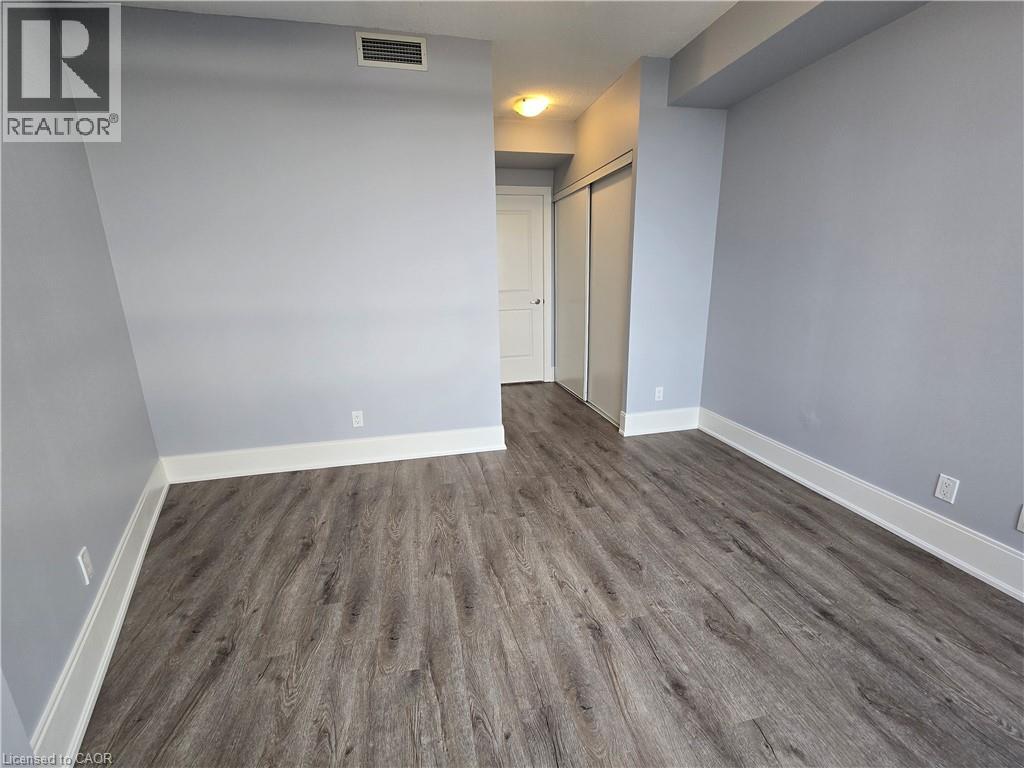
 Spare room featuring baseboards and dark wood-style flooring
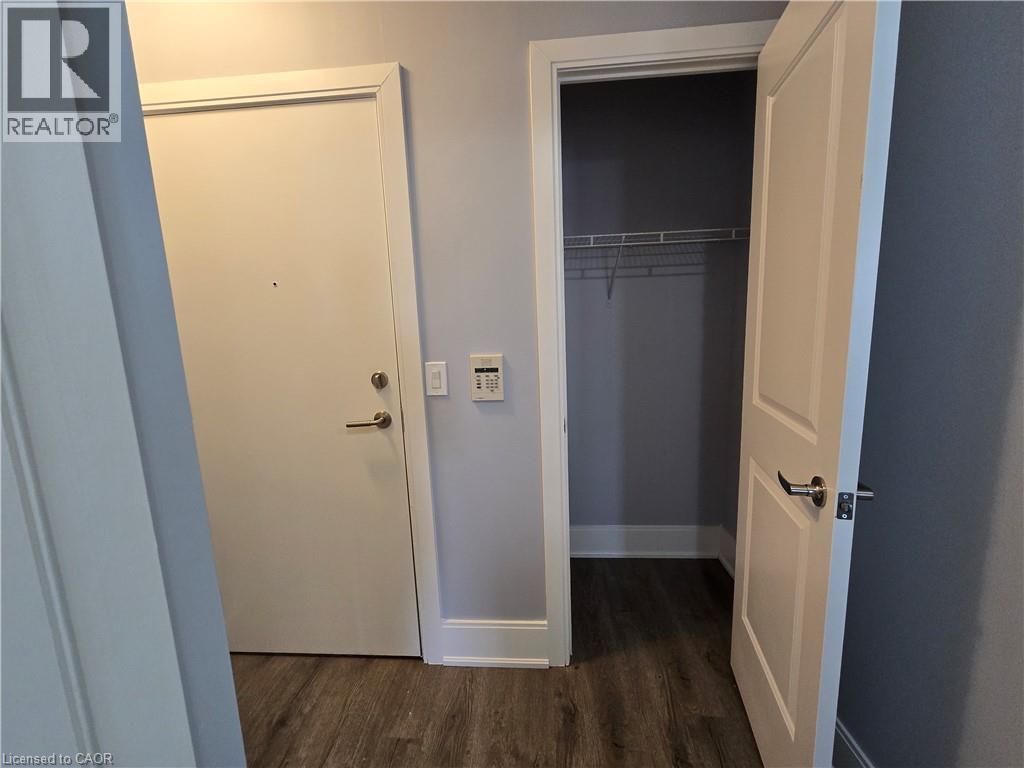
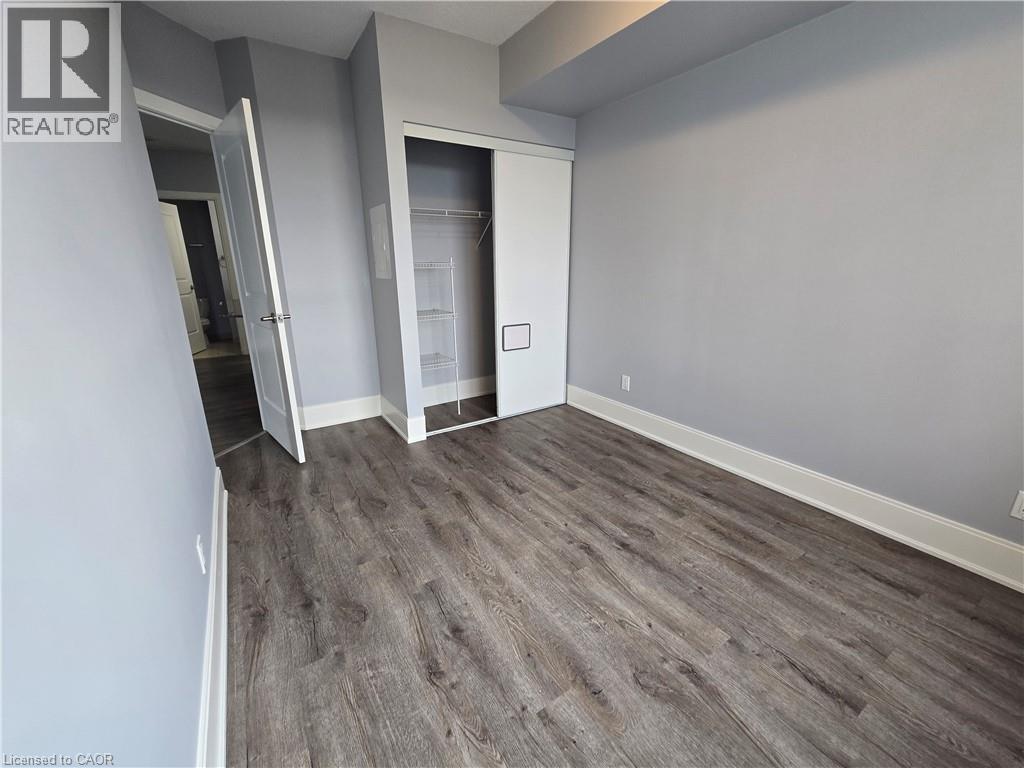
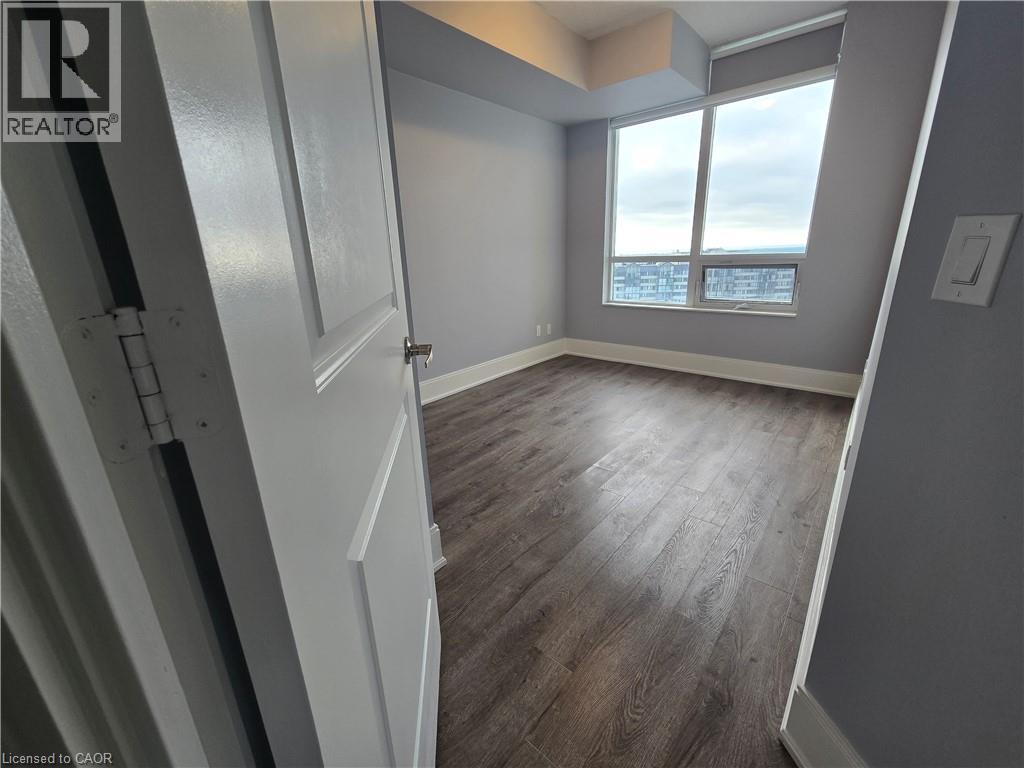 Unfurnished bedroom featuring dark wood-style floors and a closet
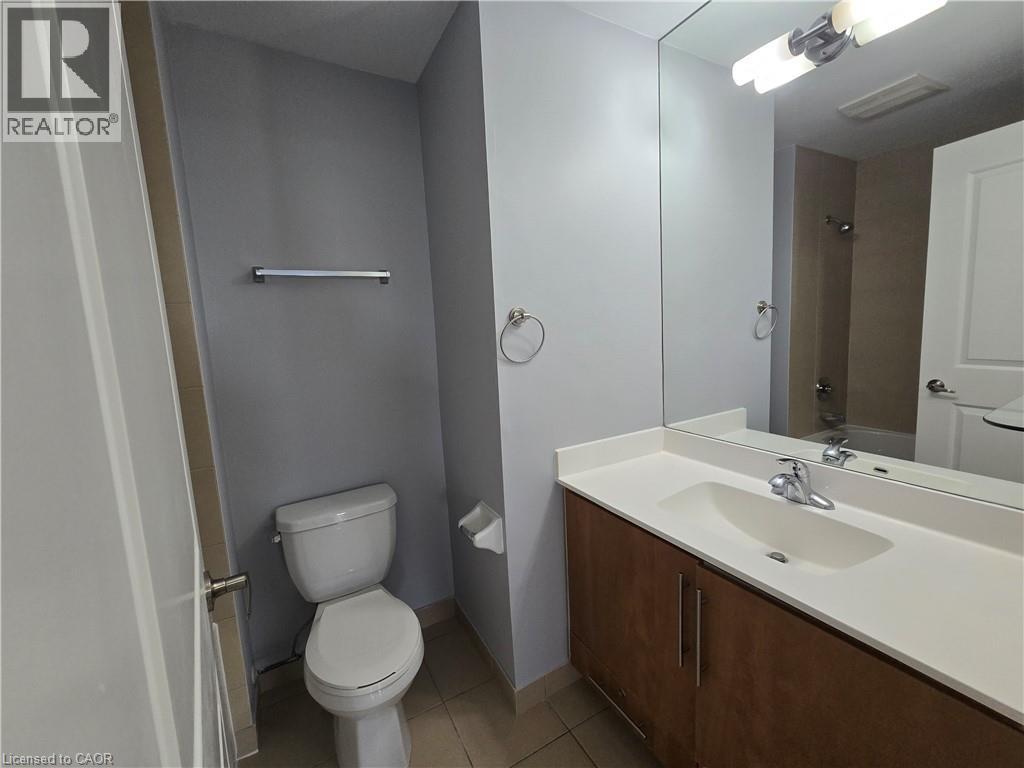
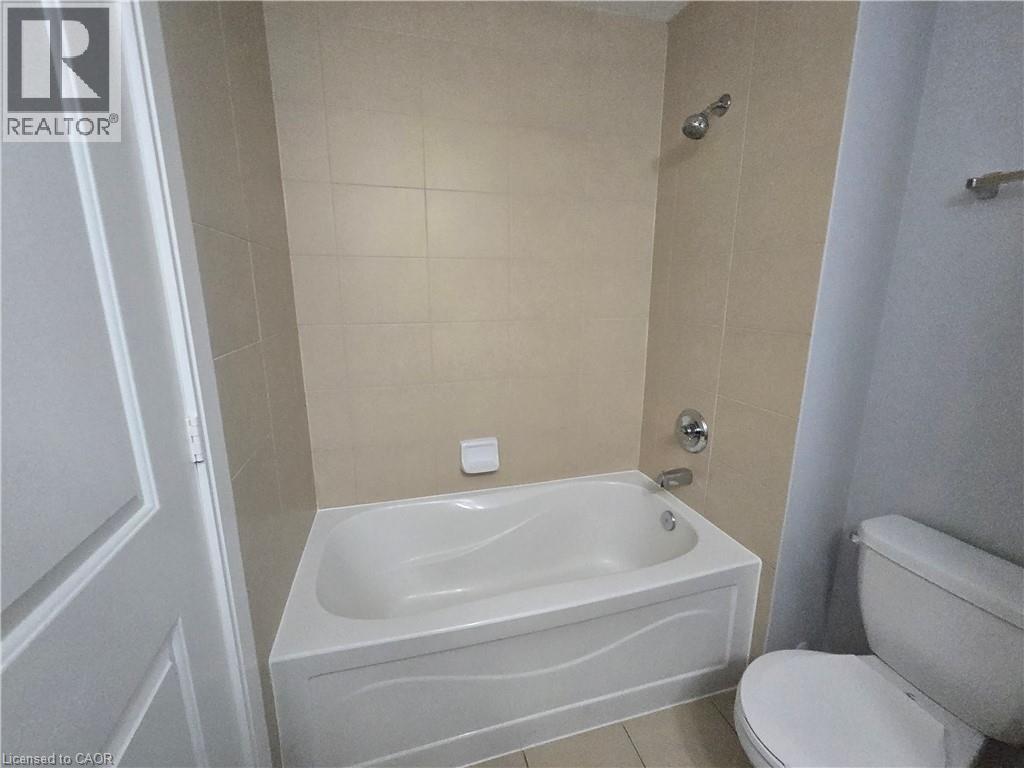
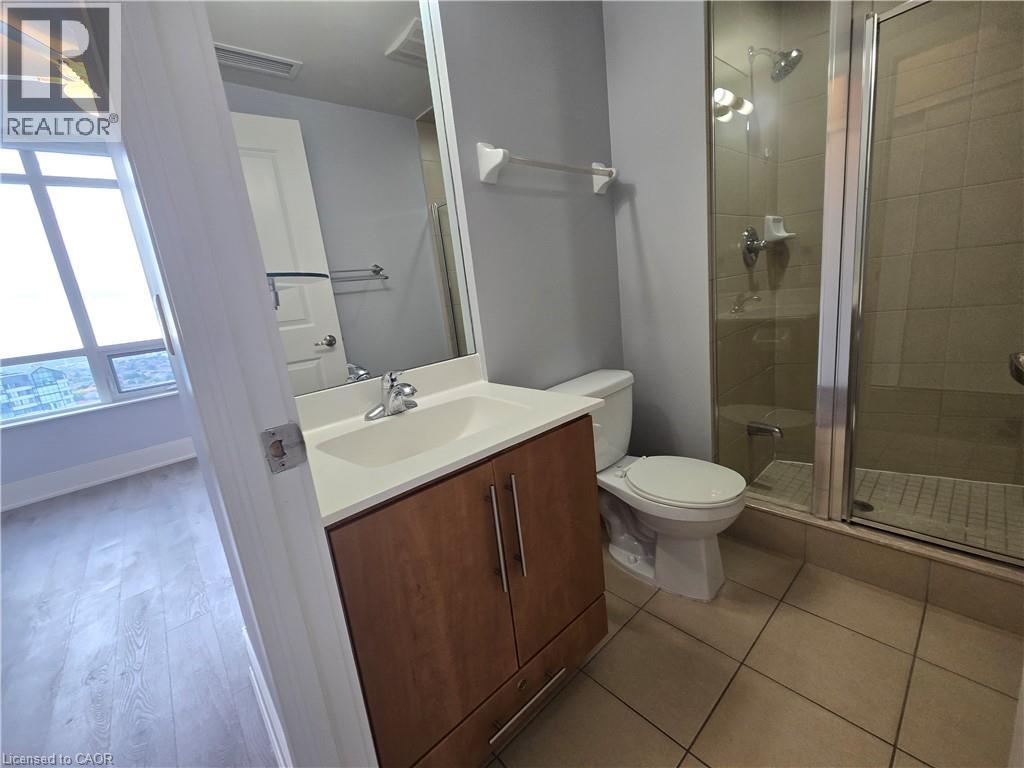
 Full bathroom with vanity and a shower stall
 Empty room with dark wood-style floors and baseboards
 Unfurnished room with dark wood-style floors and baseboards
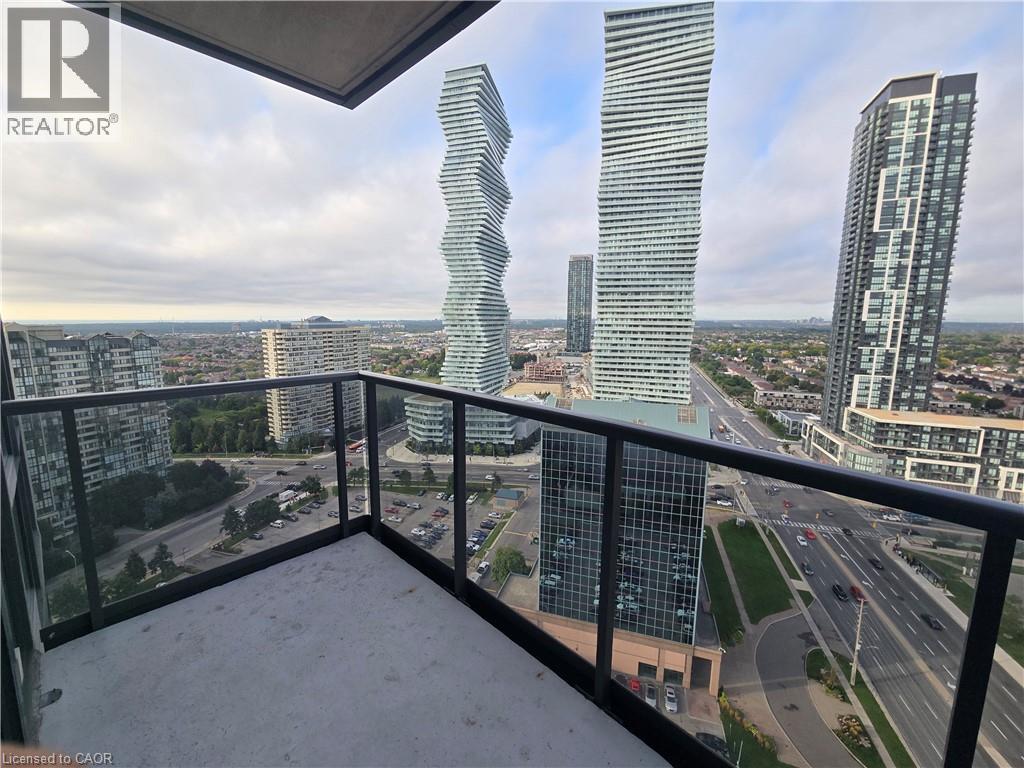
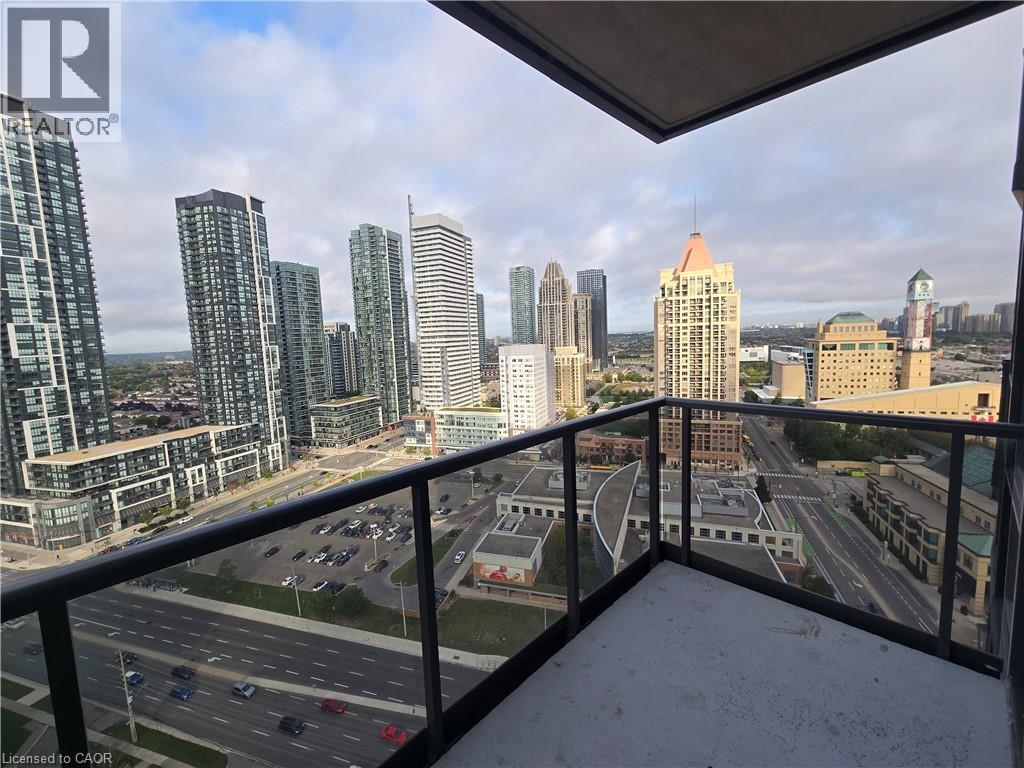
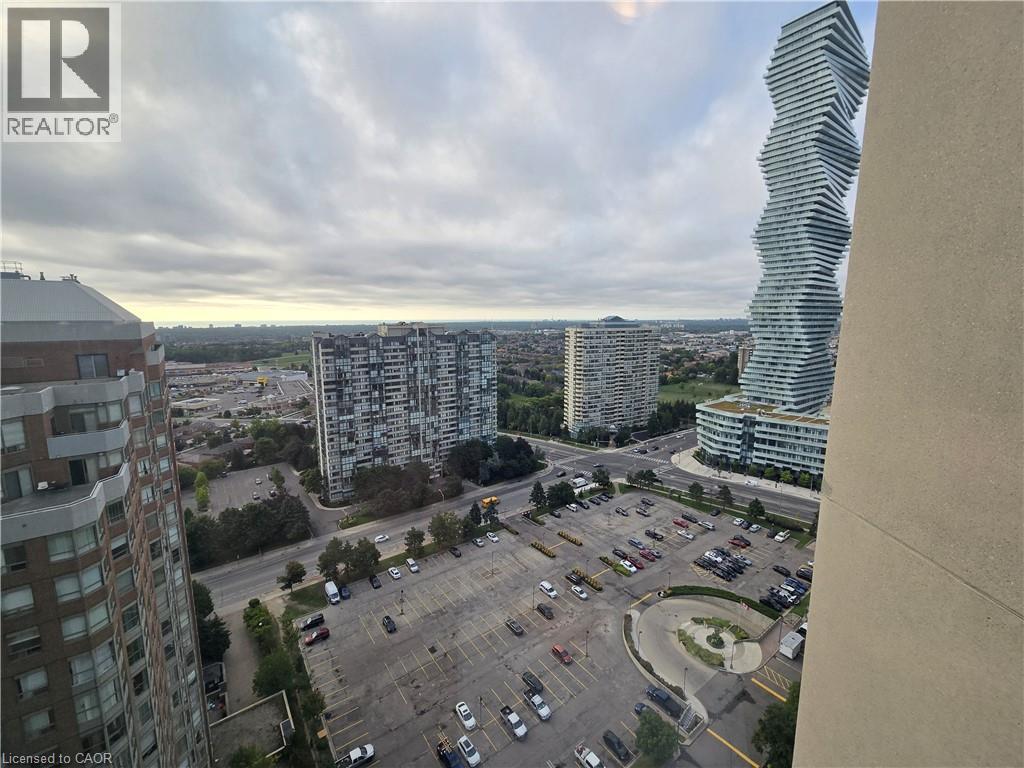
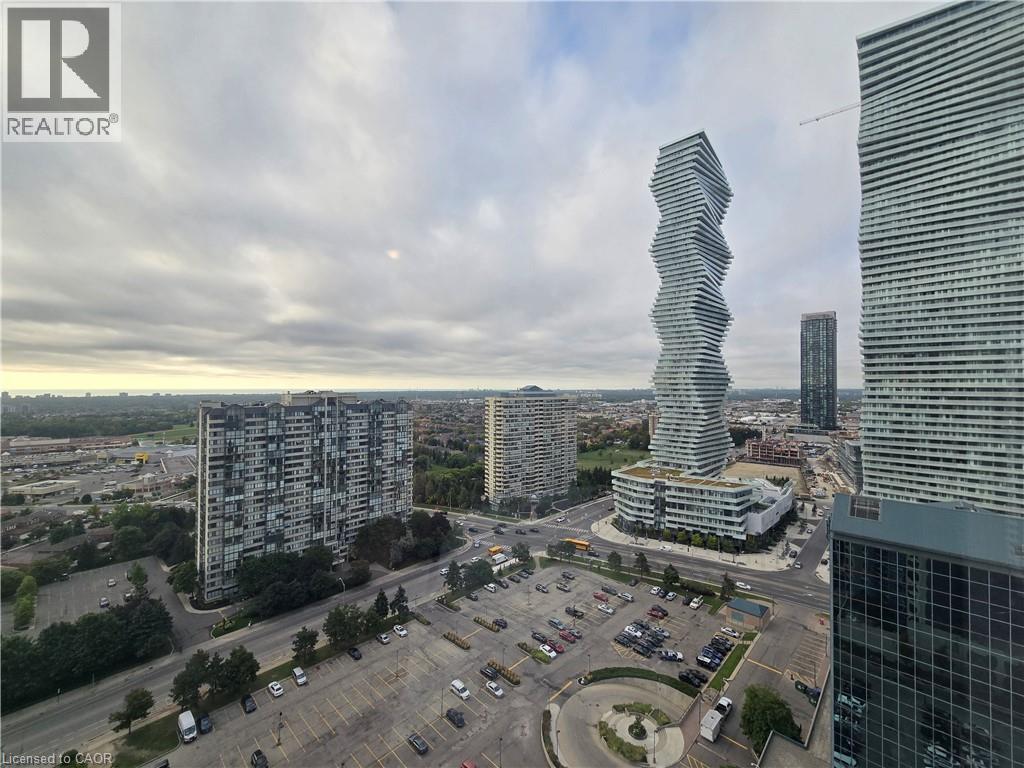
 City view
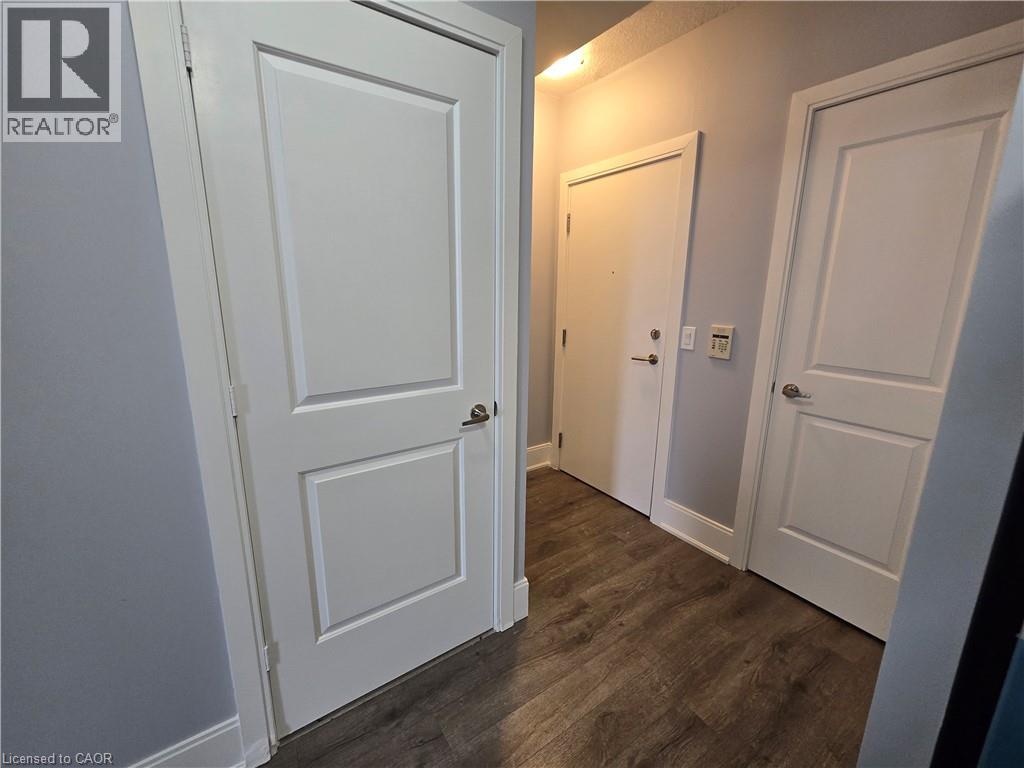
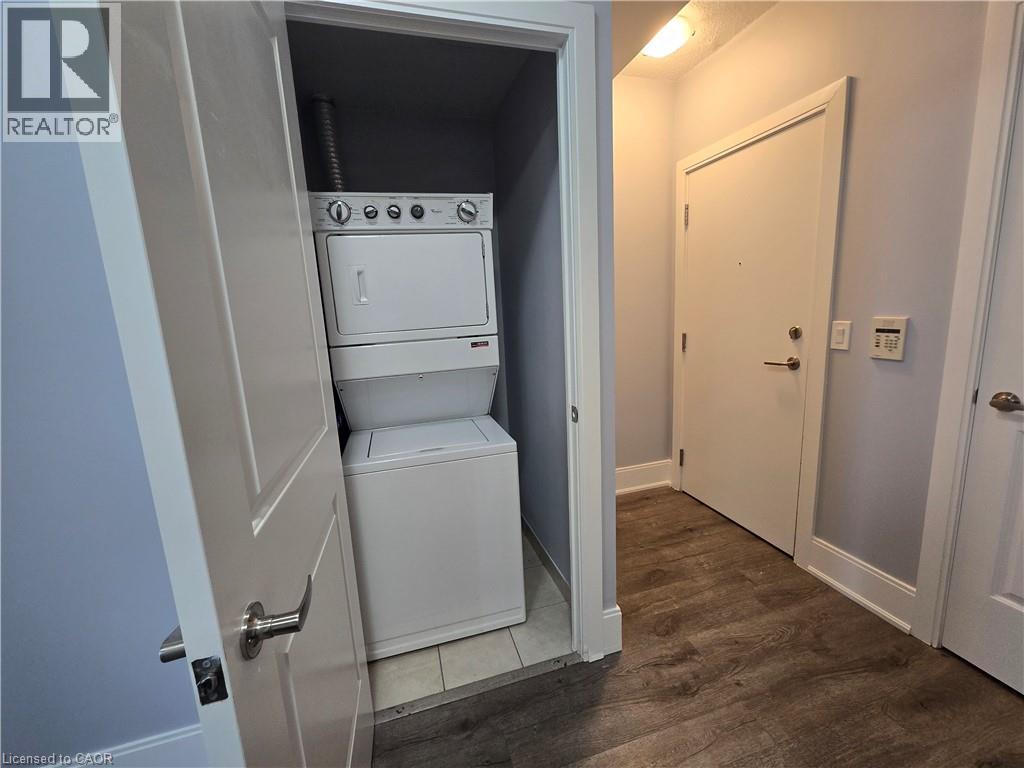
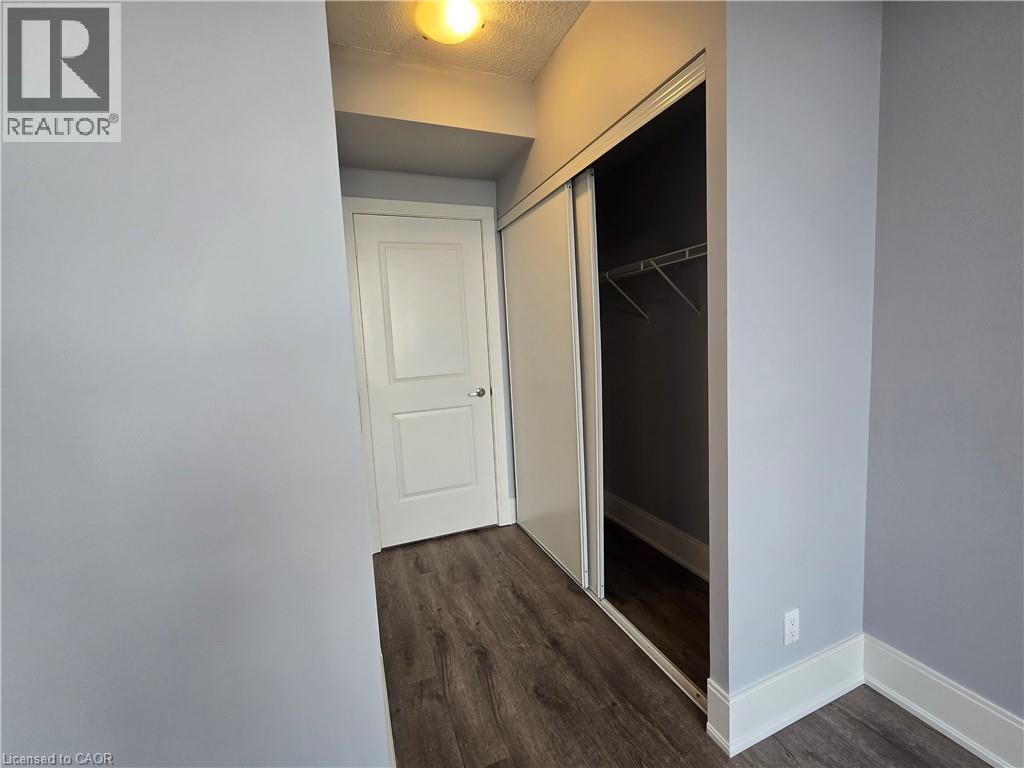
 Hall with dark wood-type flooring and a textured ceiling
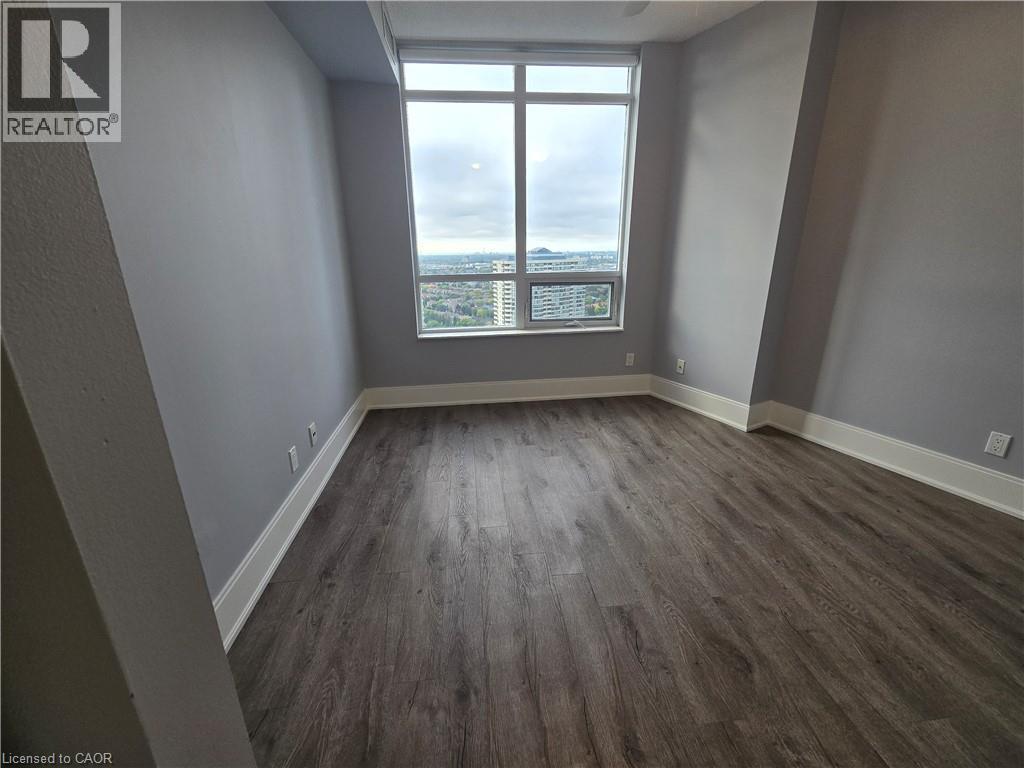
 Spare room with floor to ceiling windows, dark wood-style flooring, and a textured ceiling
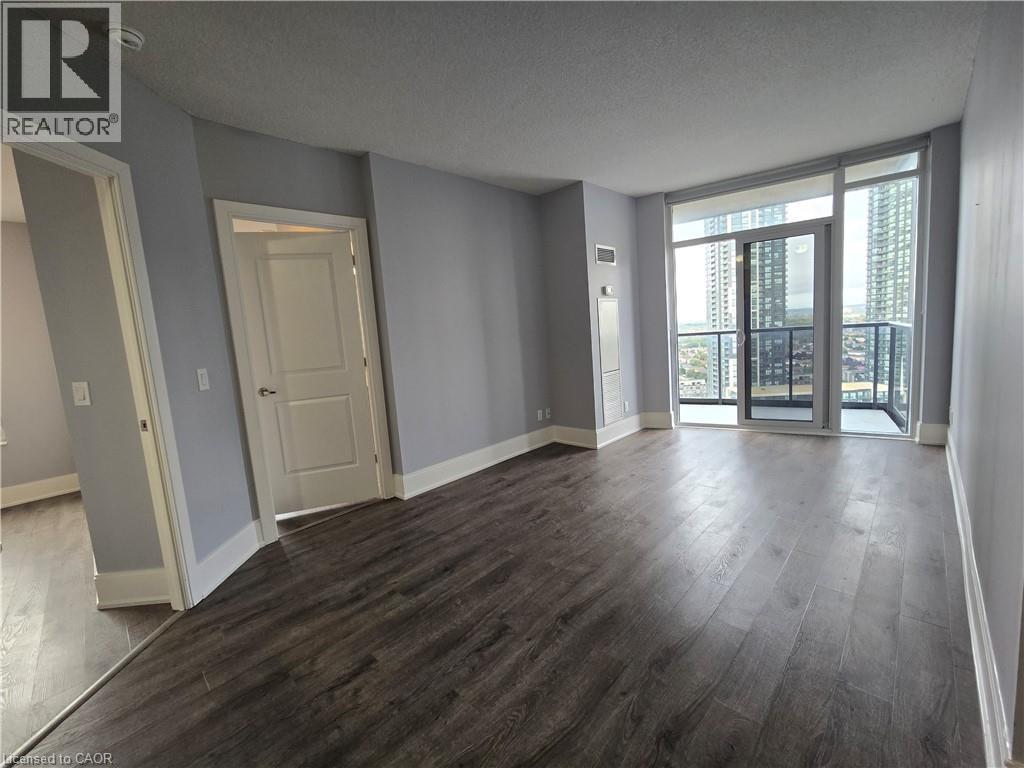 Unfurnished living room featuring a heating unit, dark wood finished floors, and a textured ceiling
This property is presented in collaboration with Royal LePage Noralta Real Estate

The trademarks REALTOR®, REALTORS®, and the REALTOR® logo are controlled by The Canadian Real Estate Association (CREA) and identify real estate professionals who are members of CREA. The trademarks MLS®, Multiple Listing Service® and the associated logos are owned by The Canadian Real Estate Association (CREA) and identify the quality of services provided by real estate professionals who are members of CREA. The trademark DDF® is owned by The Canadian Real Estate Association (CREA) and identifies CREA's Data Distribution Facility (DDF®)
REALTORS® Association of Hamilton-Burlington
Royal LePage Noralta Real Estate
November 18, 2026 at 6:08 PM